Button CopyPathCircle CloseCircle Left ArrowArrow Down Icon GreyClosecirclecircleBurger
  • Publicité

3115-240 Skyview Ranch Road NE, Calgary, AB, T3N 0P4

No. MLS® A2325040
Copropriété À vendre à Skyview Ranch, Calgary, Alberta
265 000 $ ÉvaluationExpressMC: 232K $ - 271K $

2+0 Chambres

2 Salles de bain

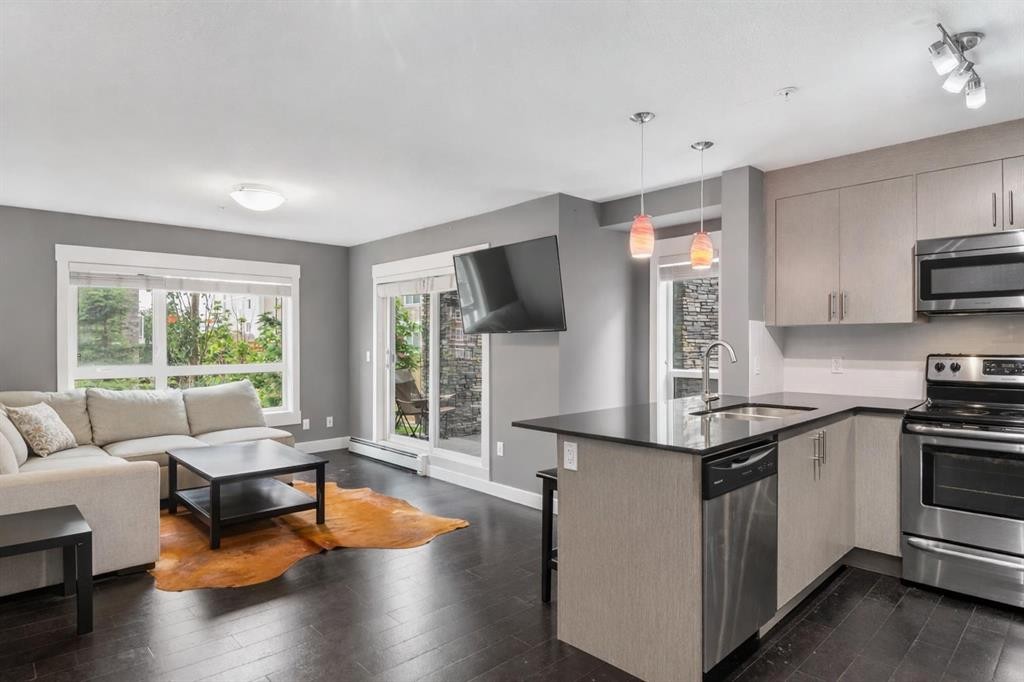
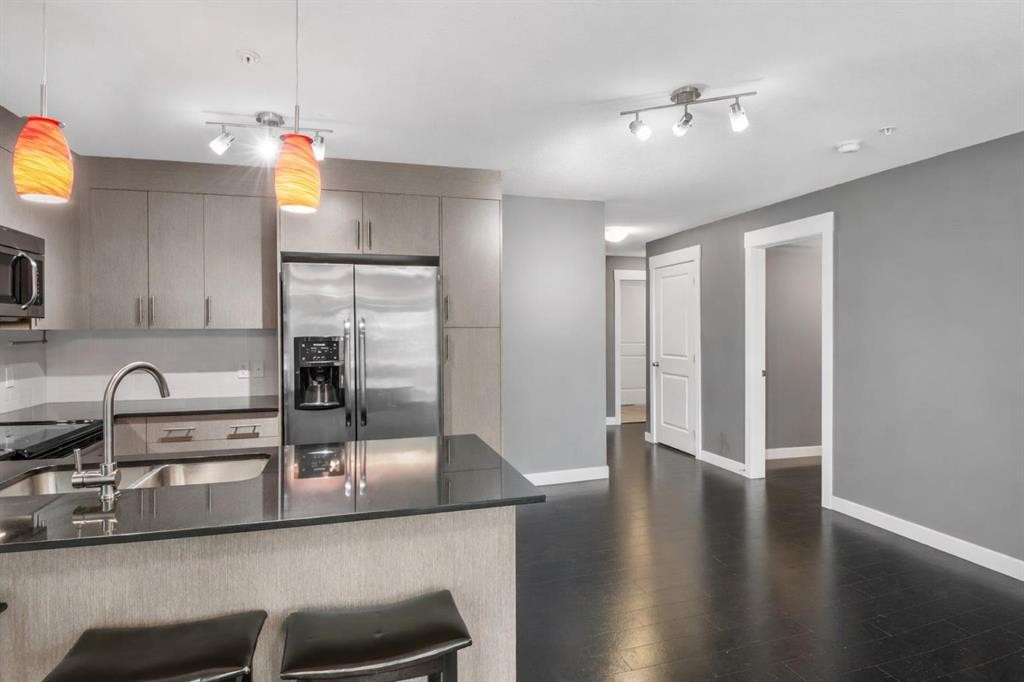
3115-240 Skyview Ranch Road Ne, Calgary, AB - Indoor Photo Showing Other Room
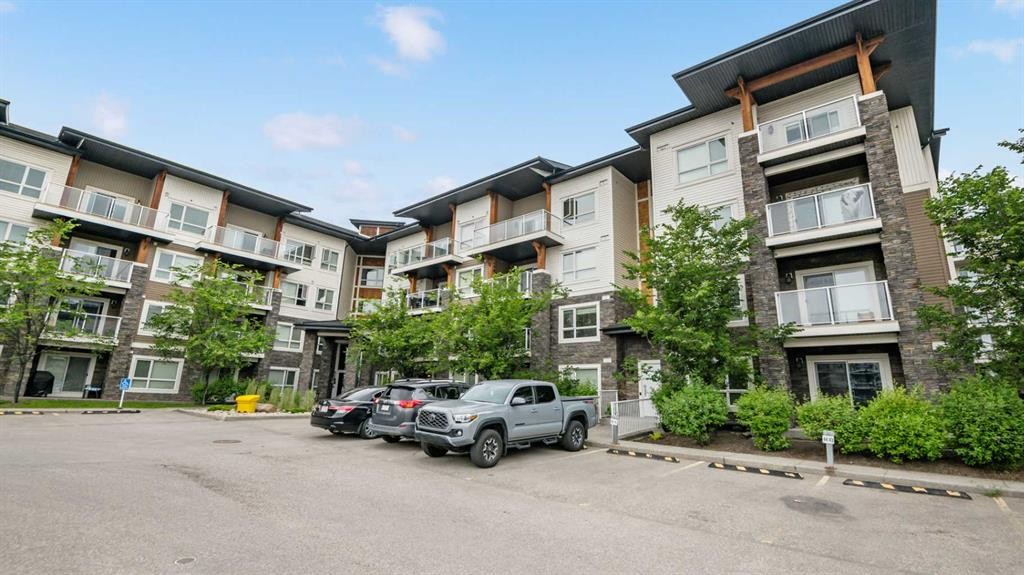
3115-240 Skyview Ranch Road Ne, Calgary, AB - Outdoor With Balcony With Facade
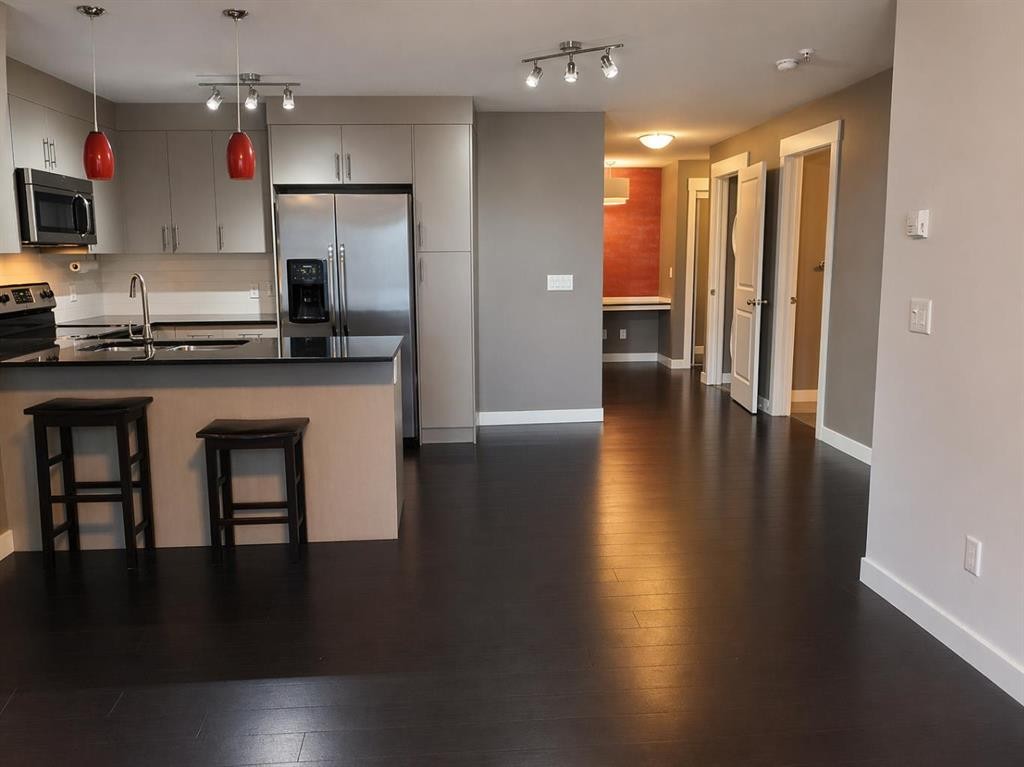
3115-240 Skyview Ranch Road Ne, Calgary, AB - Indoor Photo Showing Kitchen
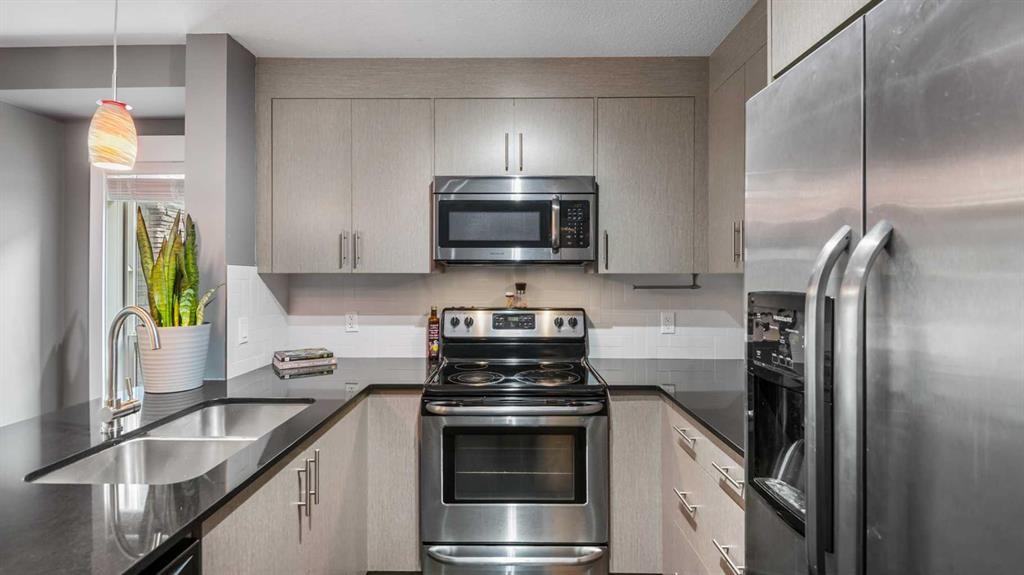
3115-240 Skyview Ranch Road Ne, Calgary, AB - Indoor Photo Showing Kitchen With Double Sink With Upgraded Kitchen
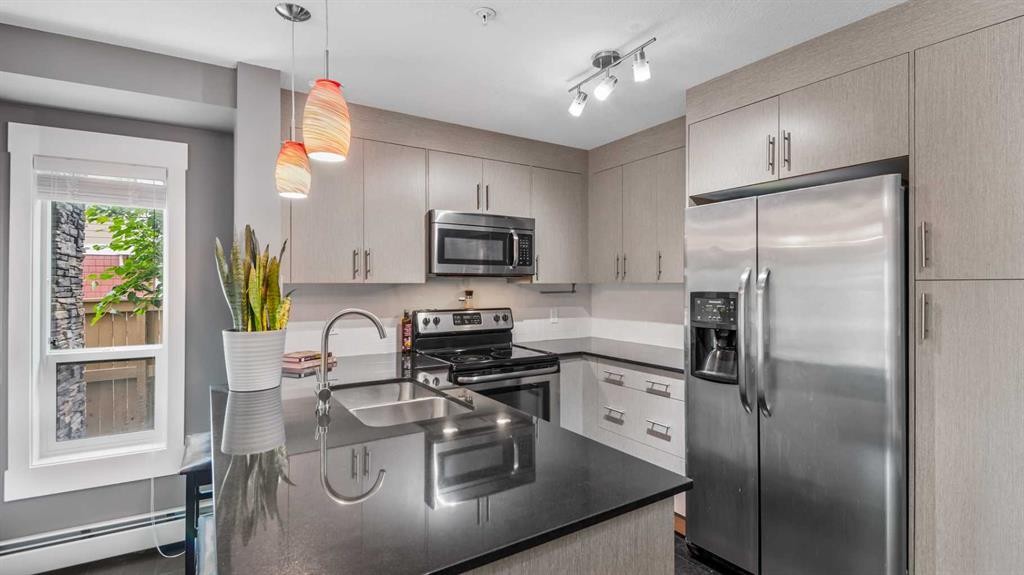
3115-240 Skyview Ranch Road Ne, Calgary, AB - Indoor Photo Showing Kitchen With Upgraded Kitchen
3115-240 Skyview Ranch Road Ne, Calgary, AB - Indoor Photo Showing Kitchen With Double Sink With Upgraded Kitchen
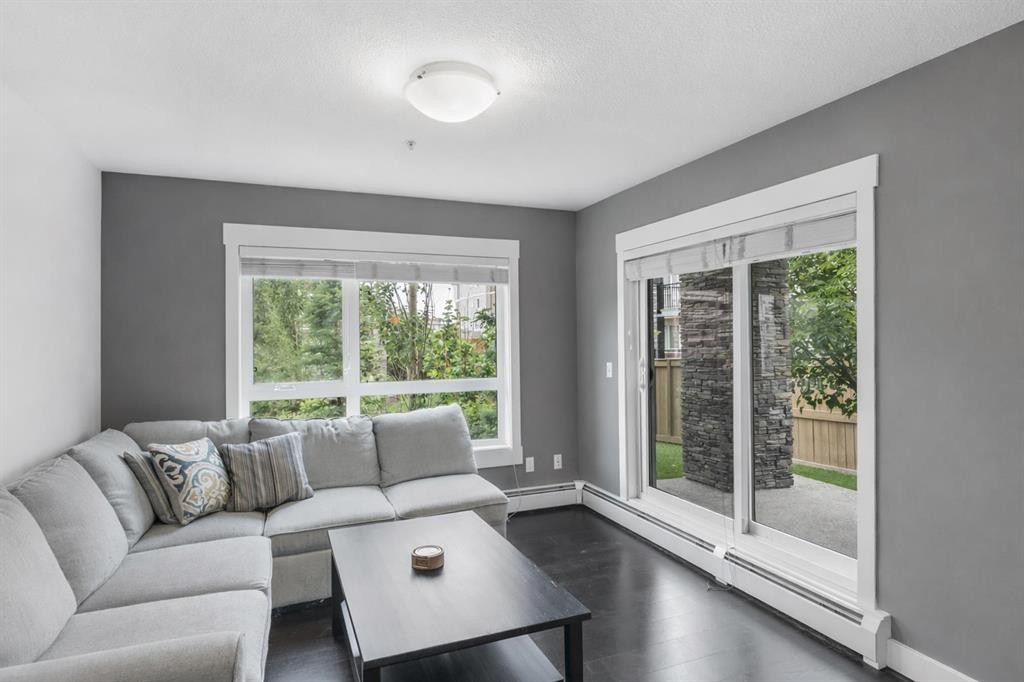
3115-240 Skyview Ranch Road Ne, Calgary, AB - Indoor Photo Showing Living Room
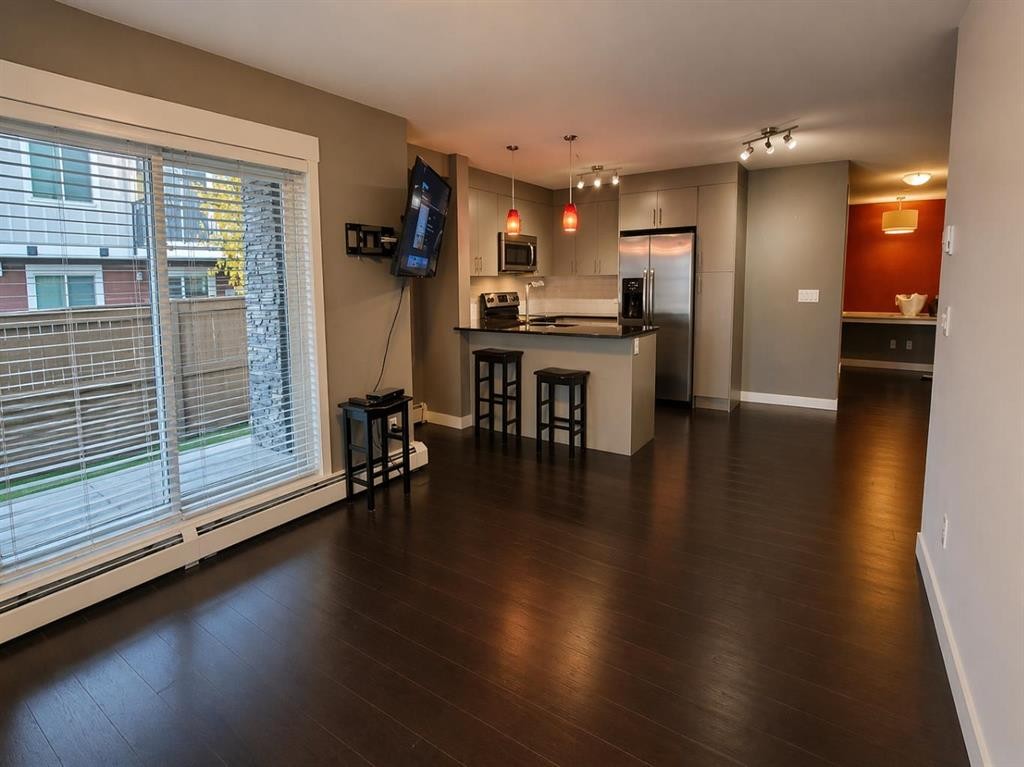
3115-240 Skyview Ranch Road Ne, Calgary, AB - Indoor
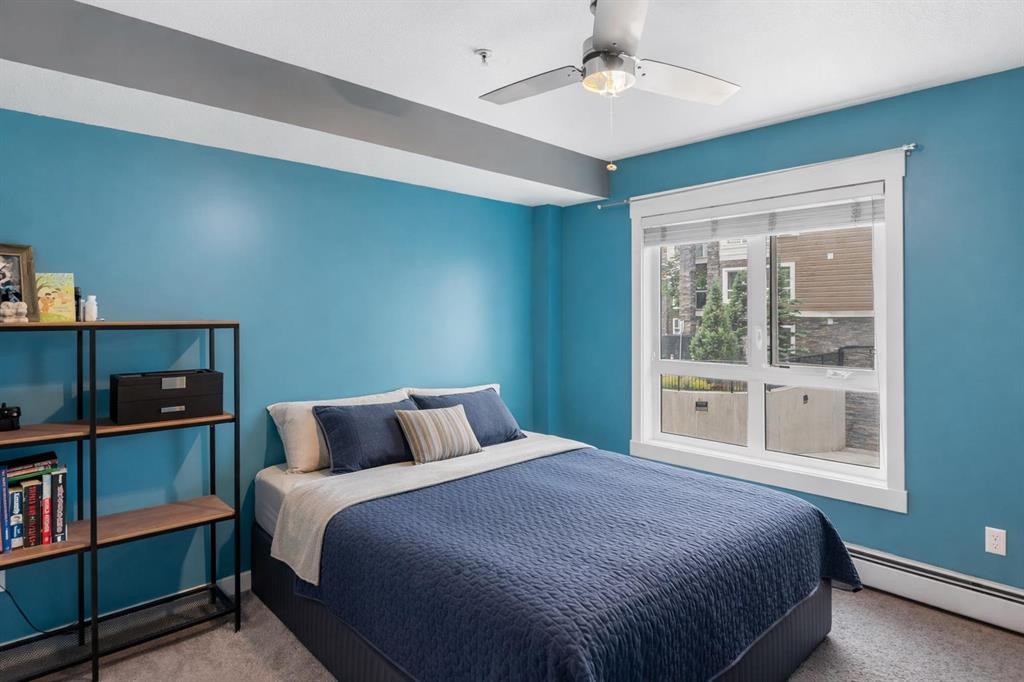
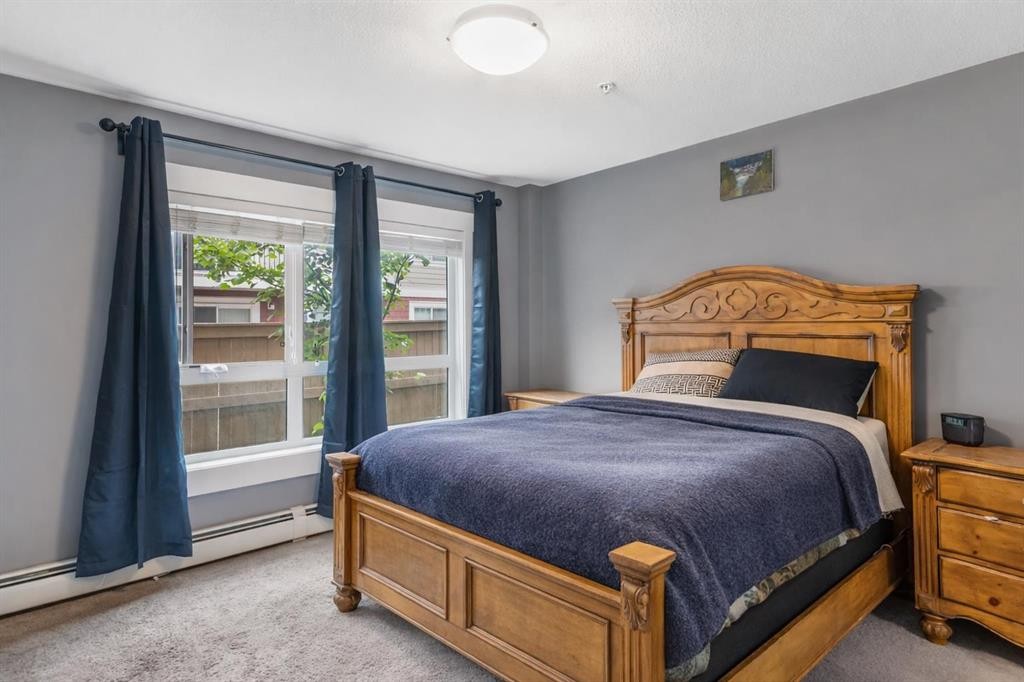
3115-240 Skyview Ranch Road Ne, Calgary, AB - Indoor Photo Showing Bedroom
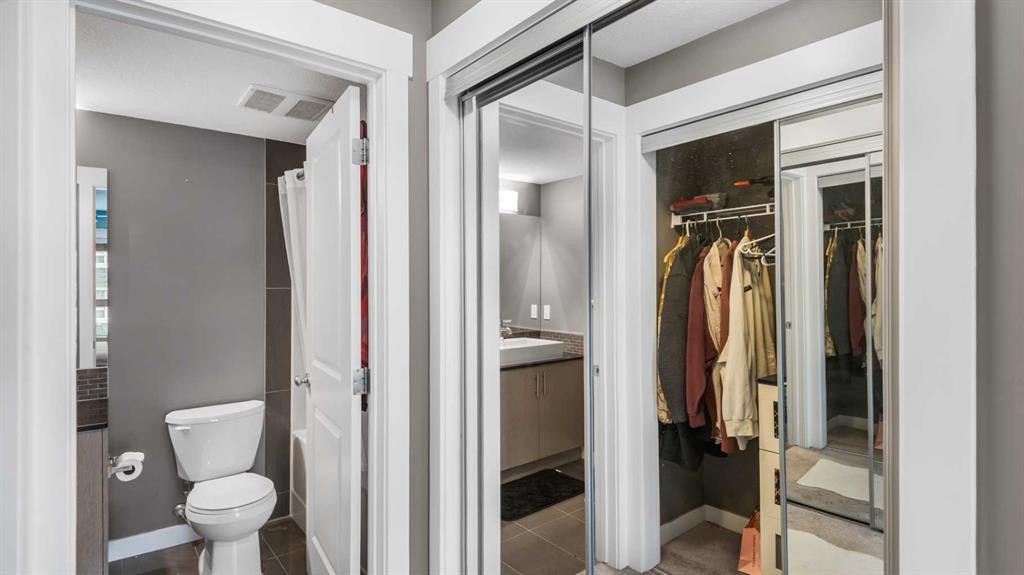
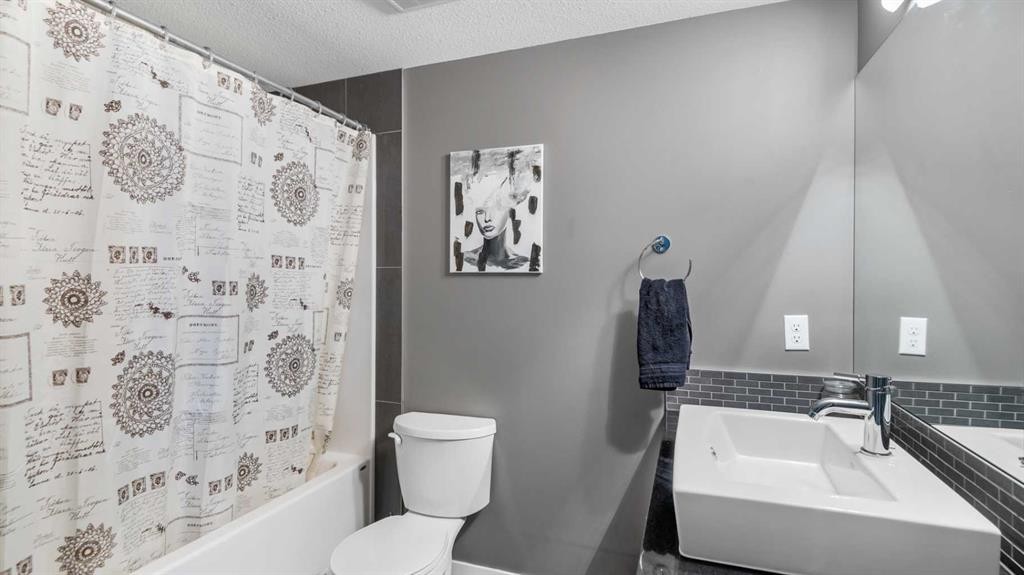
3115-240 Skyview Ranch Road Ne, Calgary, AB - Indoor Photo Showing Bathroom
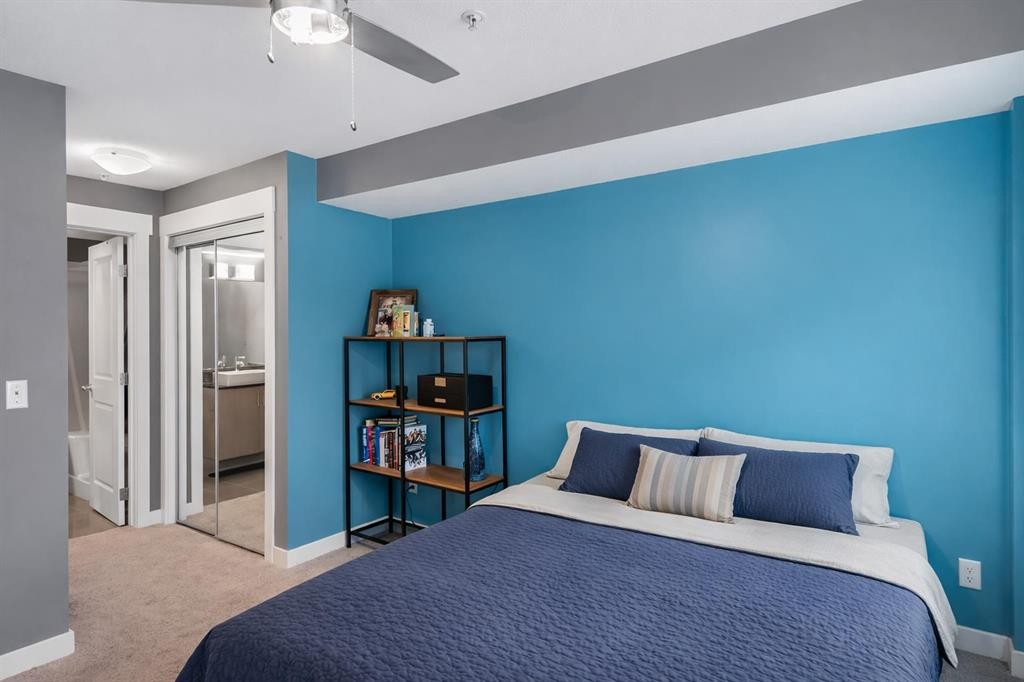
3115-240 Skyview Ranch Road Ne, Calgary, AB - Indoor Photo Showing Bedroom
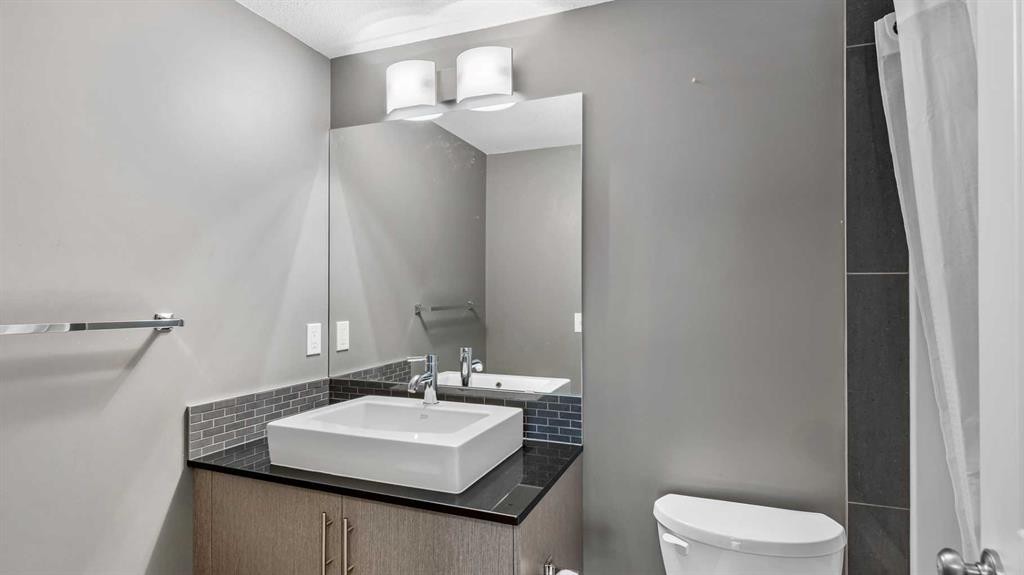
3115-240 Skyview Ranch Road Ne, Calgary, AB - Indoor Photo Showing Bathroom
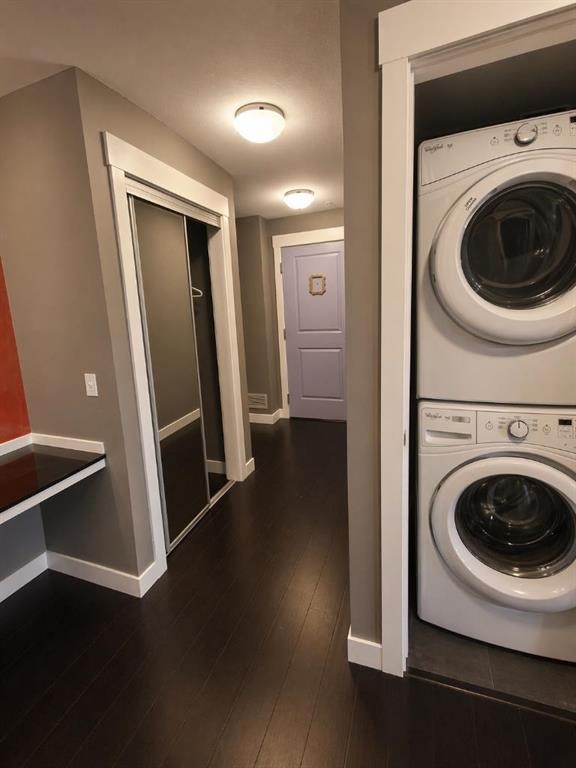
3115-240 Skyview Ranch Road Ne, Calgary, AB - Indoor Photo Showing Laundry Room
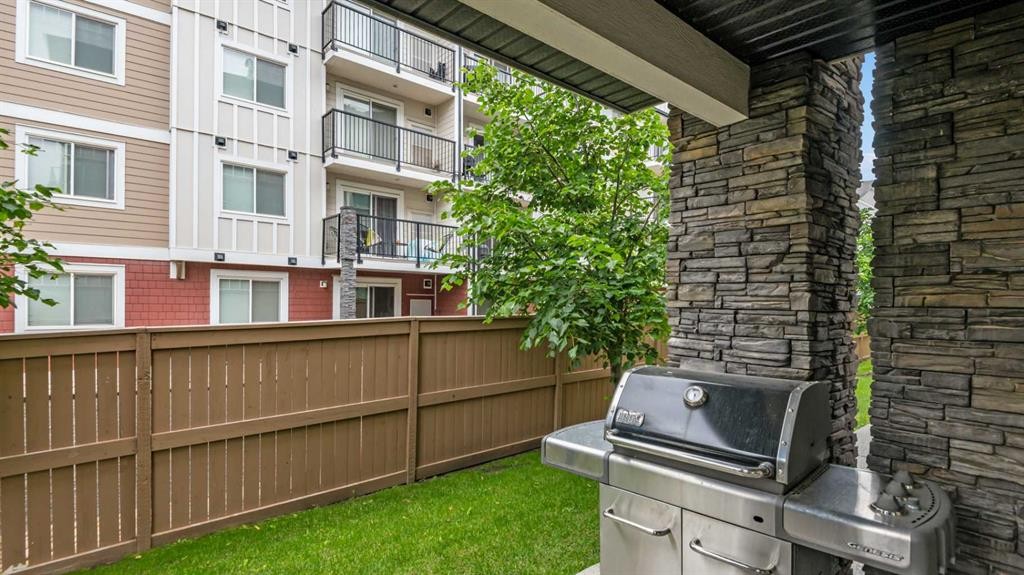
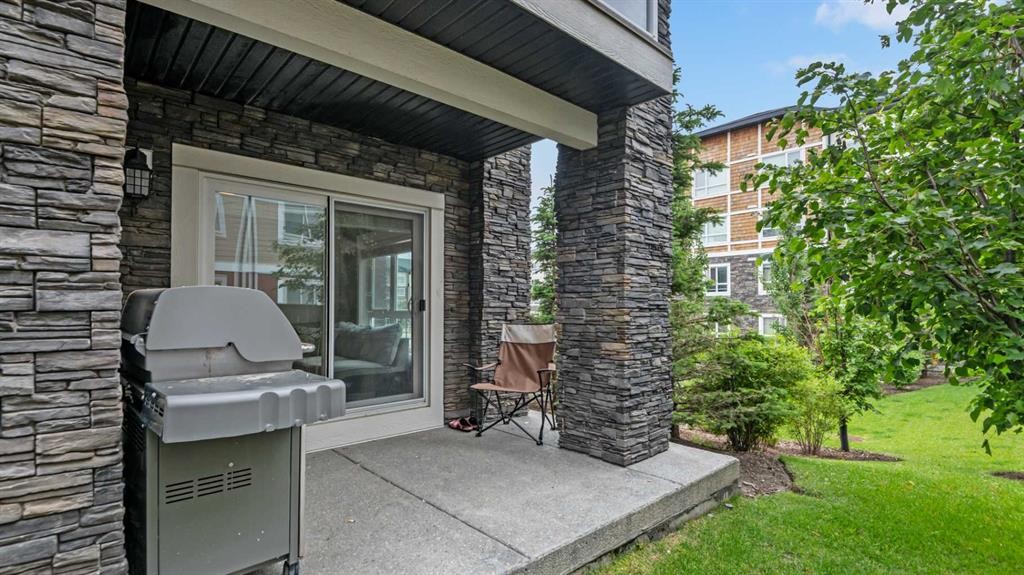
3115-240 Skyview Ranch Road Ne, Calgary, AB - Outdoor With Balcony
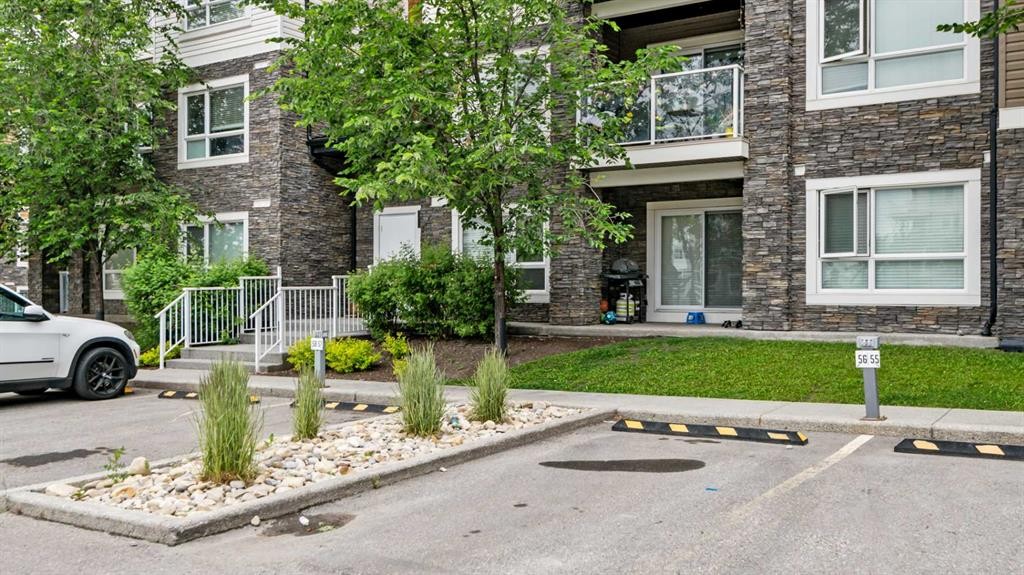
3115-240 Skyview Ranch Road Ne, Calgary, AB - Outdoor
3115-240 Skyview Ranch Road Ne, Calgary, AB - Outdoor With Balcony
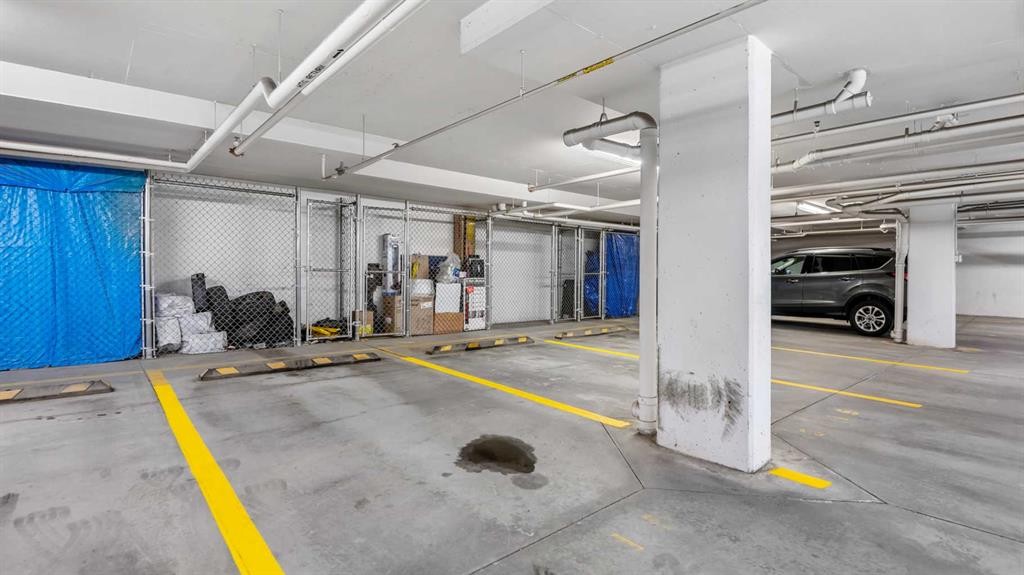
3115-240 Skyview Ranch Road Ne, Calgary, AB - Indoor Photo Showing Garage
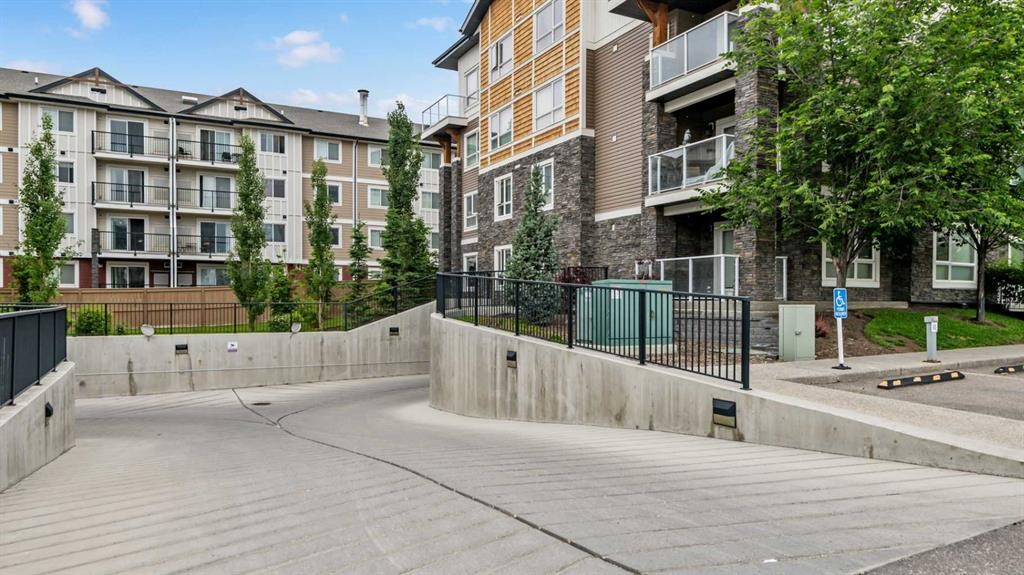
3115-240 Skyview Ranch Road Ne, Calgary, AB - Outdoor
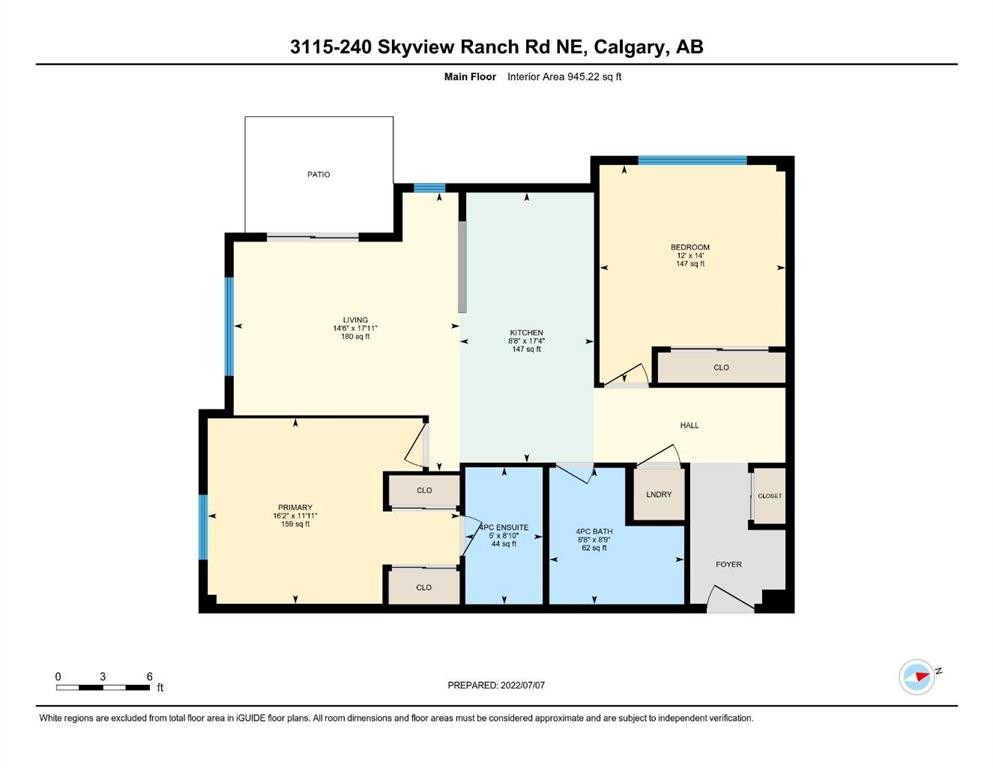
3115-240 Skyview Ranch Road Ne, Calgary, AB - Other
3115-240 Skyview Ranch Road Ne, Calgary, AB  - Indoor Photo Showing Other Room
3115-240 Skyview Ranch Road Ne, Calgary, AB  - Outdoor With Balcony With Facade
3115-240 Skyview Ranch Road Ne, Calgary, AB  - Indoor Photo Showing Kitchen
3115-240 Skyview Ranch Road Ne, Calgary, AB  - Indoor Photo Showing Kitchen With Double Sink With Upgraded Kitchen
3115-240 Skyview Ranch Road Ne, Calgary, AB - Indoor Photo Showing Kitchen With Upgraded Kitchen
3115-240 Skyview Ranch Road Ne, Calgary, AB - Indoor Photo Showing Kitchen With Double Sink With Upgraded Kitchen
3115-240 Skyview Ranch Road Ne, Calgary, AB - Indoor Photo Showing Living Room
3115-240 Skyview Ranch Road Ne, Calgary, AB - Indoor
3115-240 Skyview Ranch Road Ne, Calgary, AB - Indoor Photo Showing Bedroom
3115-240 Skyview Ranch Road Ne, Calgary, AB - Indoor Photo Showing Bathroom
3115-240 Skyview Ranch Road Ne, Calgary, AB - Indoor Photo Showing Bedroom
3115-240 Skyview Ranch Road Ne, Calgary, AB - Indoor Photo Showing Bathroom
3115-240 Skyview Ranch Road Ne, Calgary, AB - Indoor Photo Showing Laundry Room
3115-240 Skyview Ranch Road Ne, Calgary, AB - Outdoor With Balcony
3115-240 Skyview Ranch Road Ne, Calgary, AB - Outdoor
3115-240 Skyview Ranch Road Ne, Calgary, AB - Outdoor With Balcony
3115-240 Skyview Ranch Road Ne, Calgary, AB - Indoor Photo Showing Garage
3115-240 Skyview Ranch Road Ne, Calgary, AB - Outdoor
3115-240 Skyview Ranch Road Ne, Calgary, AB - Other
  • Publicité
Êtes-vous un investisseur immobilier
3115-240 Skyview Ranch Road NE, Calgary, AB, T3N 0P4
265 000 $

2 Chambres

2 Salles de bain

Informations sur la propriété

Rare double-parking advantage: one titled stall above ground, one in the heated underground parkade, a combination you won't find often at this price point, whether you're settling in, sharing costs with a roommate, or adding to a rental portfolio. This corner unit in the Skymills building delivers 945+ sq ft of well-planned space, featuring two bedrooms, two full baths, and south/west exposure that fills the unit with natural light all day long. Durable cork flooring extends through the open-concept living area, where the kitchen, with quartz counters and clean modern finishes, flows seamlessly into the dining and living zones, ideal for daily living and entertaining alike. Retreat to the primary suite for privacy, complete with a private ensuite and dual closets. Step out onto the west-facing patio, complete with a gas hookup. This isn't a token Juliet balcony; it's genuine outdoor living space. The second bedroom is generously sized, with no awkward layouts or wasted square footage. Location seals the deal: parks, schools, shopping, transit, and the airport are all within easy reach. Whether you're a first-time buyer, a downsizer looking to simplify, or an investor eyeing a dependable long-term hold, this Skyview Ranch unit checks every box.

Inclusions: NA

Particularités du bâtiment :

  • Stationnement: Oui
  • Superficie totale aménagée: 945.00 Pieds carrés

Caractéristiques :

  • Bâti en: 2015
  • Caractéristiques du stationnement: Stationnement étagé, Stationnement, Souterrain
  • Caractéristiques extérieures: Autre
  • Caractéristiques intérieures: Ventilateur(s) de plafond, Comptoirs en granite
  • Chambres : 2+0
  • Chauffage: Plinthes
  • Frais de copropriété : 623 $ Mensuel
  • Les frais d'association comprennent: Entretien des espaces communs, Gaz, Chauffage, Assurance, Terrains d'entretien, Gestion professionnelle, Contributions au fonds de réserve, Égouts, Déneigement, Eau
  • Matériaux de construction: Pierre, Parement de vinyle
  • Niveaux: Unité à un palier
  • Refroidissement: Aucun
  • Revêtements de sol: Moquette, Carreaux de céramique, Liège
  • Salle(s) de bains : 2+0
  • Style architectural: Unité à un palier
  • Superficie habitable (approx): 945.00 Pieds carrés
  • Zonage: M-2
  • Nbre d'espaces de stationnement: 2

Gracieuseté de : Real Broker

Données fournies par : Calgary Real Estate Board 300 Manning Rd. NE, Calgary, Alberta T2E 8K4
Nous croyons que tous les renseignements affichés sont exacts, mais nous ne le garantissons pas; les renseignements devraient être vérifiés de façon indépendante. Aucune garantie ou représentation de quelque nature que ce soit n’est offerte. Droits © 2021 Tous les droits sont réservés.

ÉvaluationExpressMC Powered by RPS

Emplacement de 3115-240 Skyview Ranch Road NE, Calgary, AB, T3N 0P4

Données démographiques de 3115-240 Skyview Ranch Road NE, Calgary, AB, T3N 0P4

Étape de vie

Jeunes familles

Type d'emploi

Mixte

Revenu moyen du ménage

102 745.54 $

Nombre moyen d'enfants

1.72

Population à domicile

Structure à domicile

Âge de la population

Éducation

Niveau d'éducation

No certificate/diploma/degree

13.86 %

Diplôme d'études secondaires ou équivalent

26.76 %

Certificat ou diplôme d'apprentissage ou d'une école de métiers

4.69 %

Diplôme d'études collégiales ou d'études postsecondaires (non universitaires)

18.6 %

Certificat d'études universitaires

2.63 %

Diplômes d'études universitaires

33.46 %

Navetteur

Se rendre au travail

En auto

87.48 %

En transport en commun

8.04 %

À pied

1.67 %

À bicyclette

0.0 %

Par tout autre moyen

2.81 %

Diversité Culturelle

Connaissance des langues officielles

Langue maternelle

Données Sur Le Bâtiment

Type de bâtiment

Appartements (faible hauteur et à étages multiples)

52.74 %

Maisons

47.26 %

Achat ou location