Button CopyPathCircle CloseCircle Left ArrowArrow Down Icon GreyClosecirclecircleBurger
  • Publicité

31 Penrith Place SE, Calgary, AB, T2A 2J1

No. MLS® A2336376
Maison À vendre à Penbrooke Meadows, Calgary, Alberta
449 000 $ ÉvaluationExpressMC: 447K $ - 566K $

2+2 Chambres

2 Salles de bain

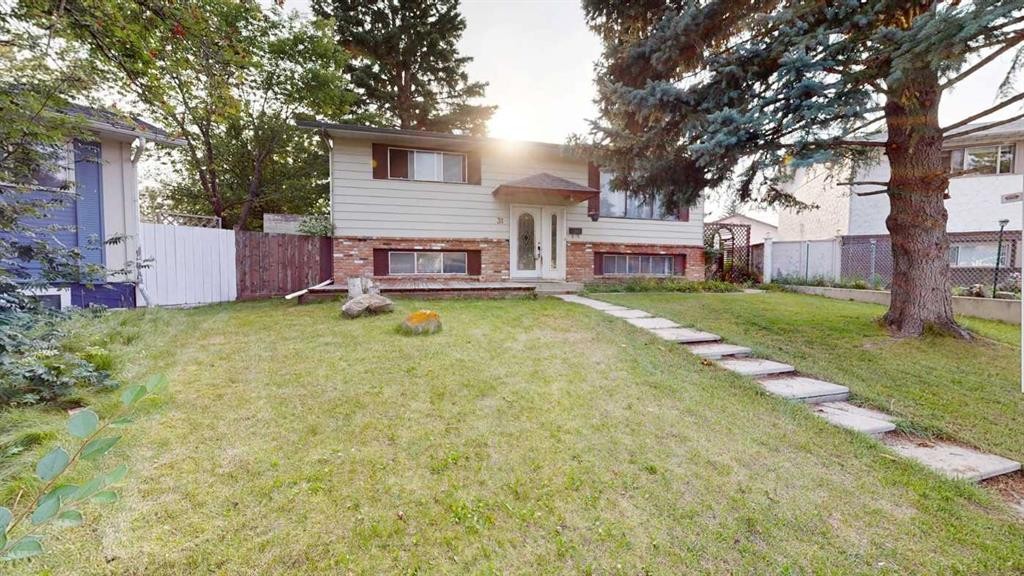
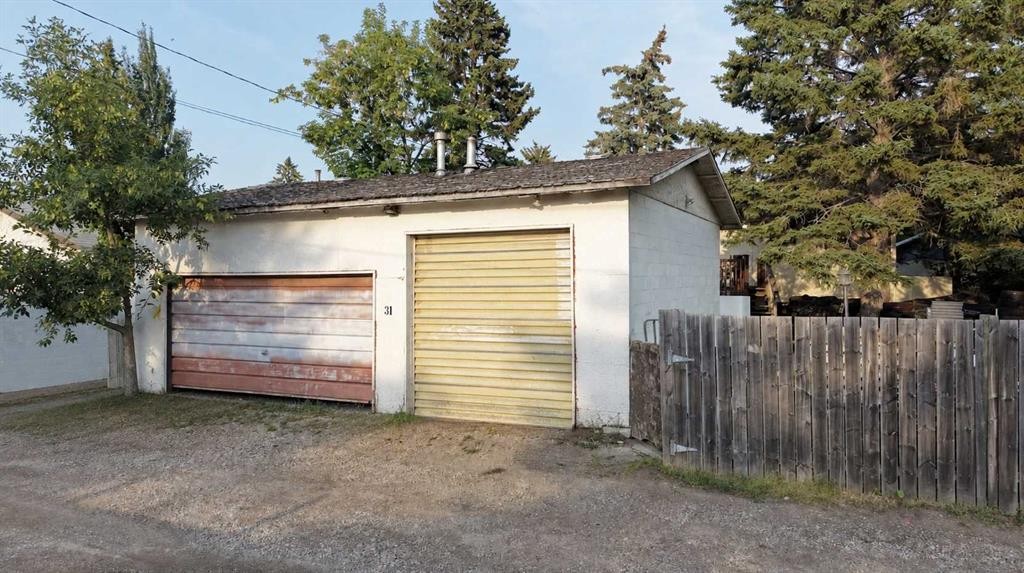
31 Penrith Place Se, Calgary, AB - Outdoor
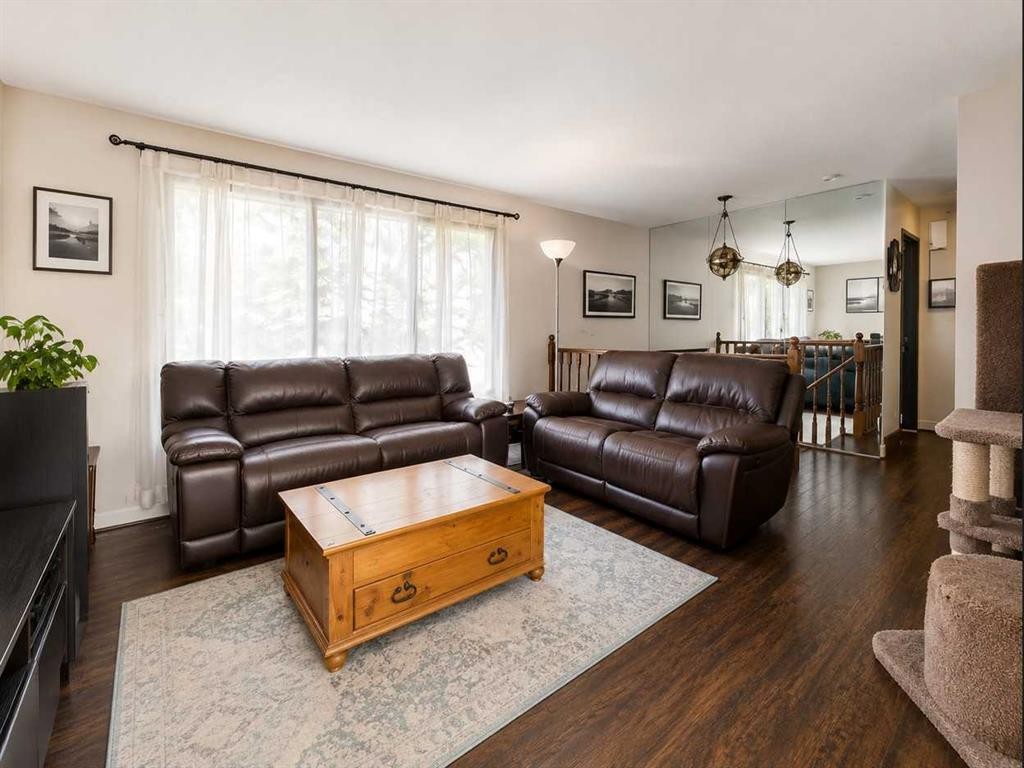
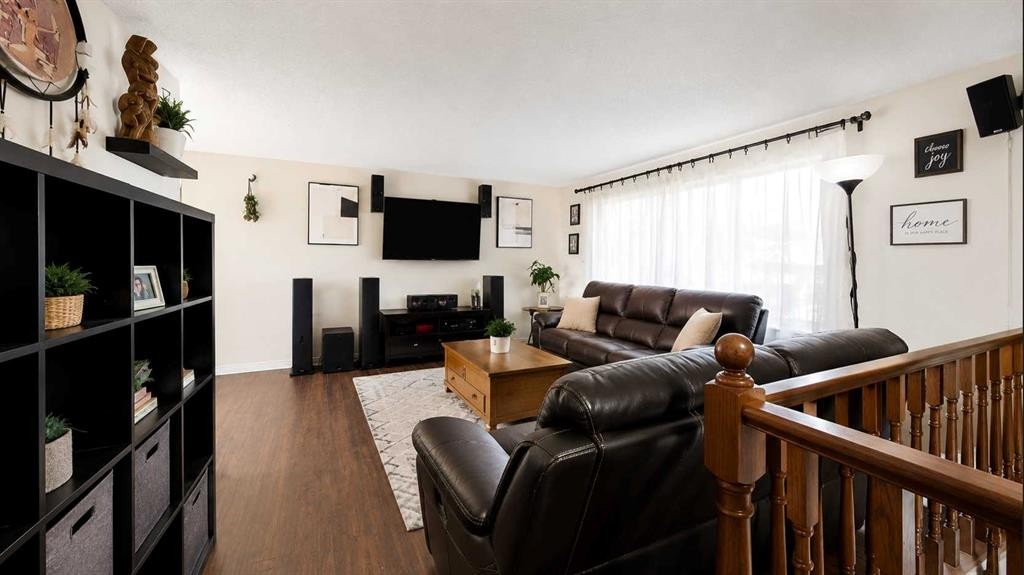
31 Penrith Place Se, Calgary, AB - Indoor Photo Showing Living Room
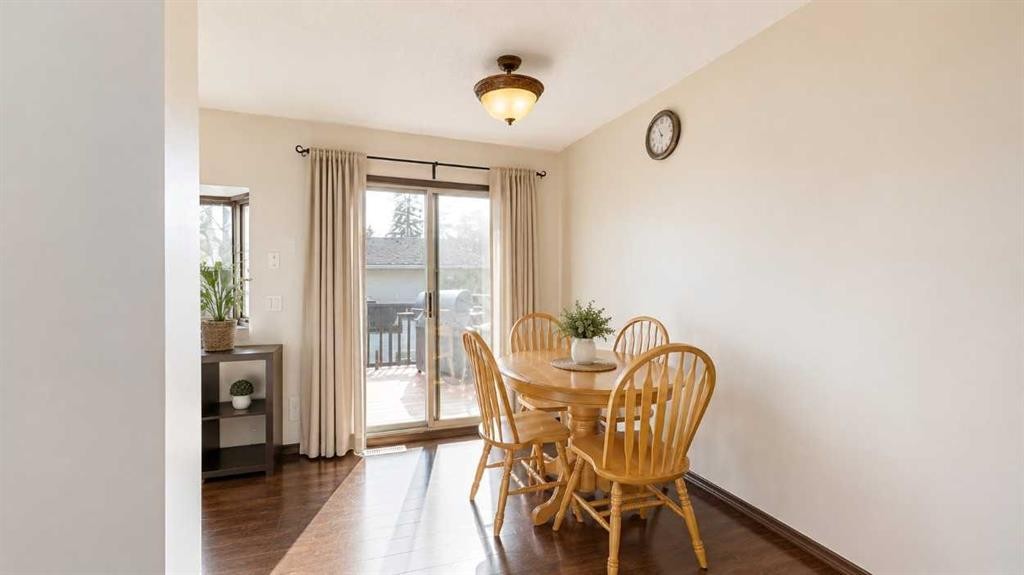
31 Penrith Place Se, Calgary, AB - Indoor Photo Showing Dining Room
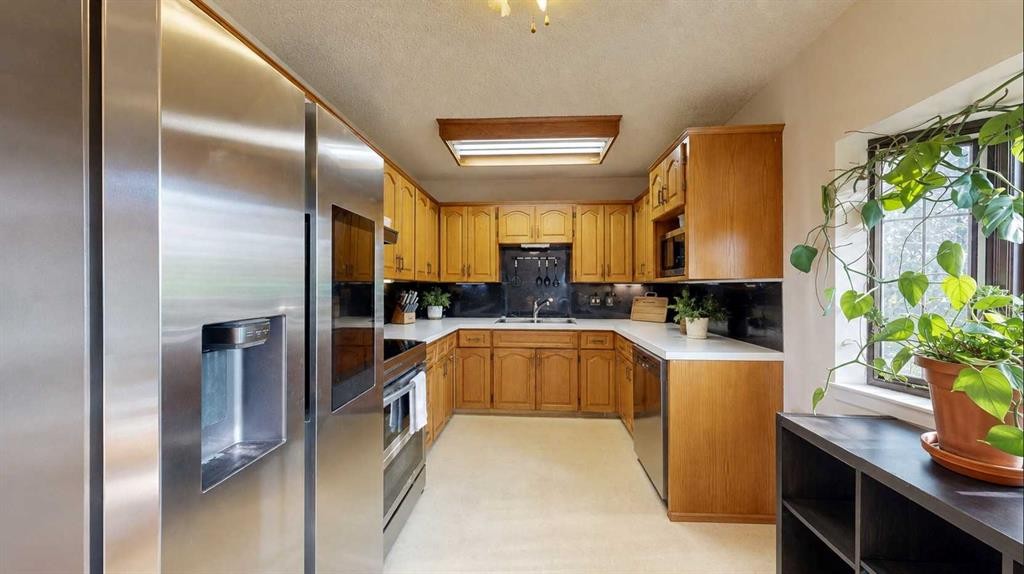
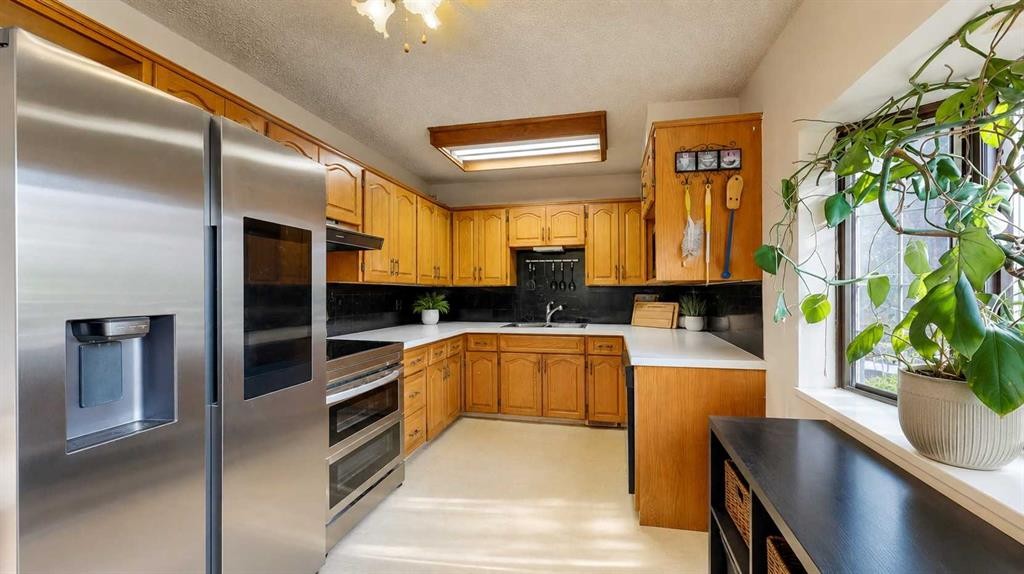
31 Penrith Place Se, Calgary, AB - Indoor Photo Showing Kitchen
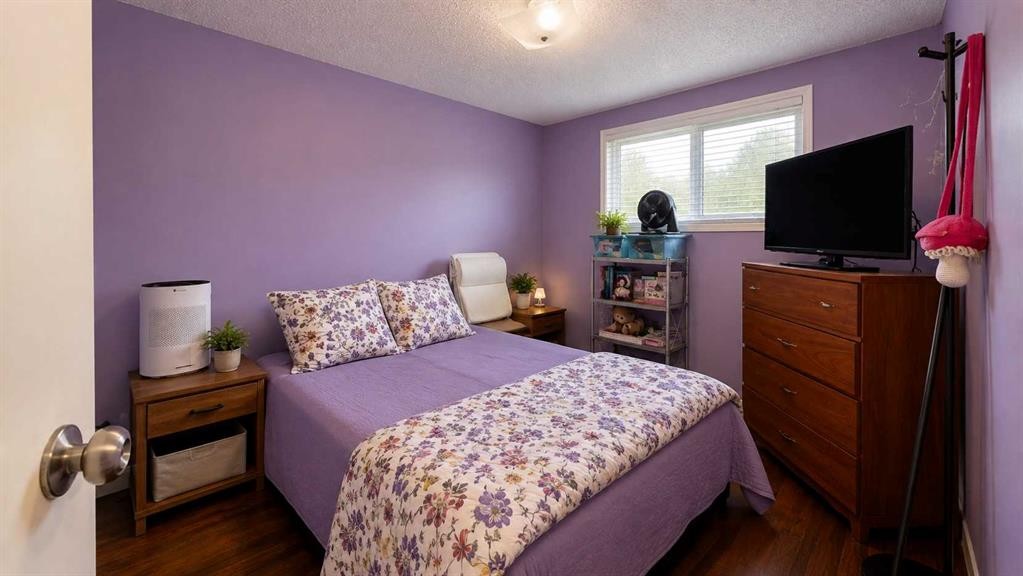
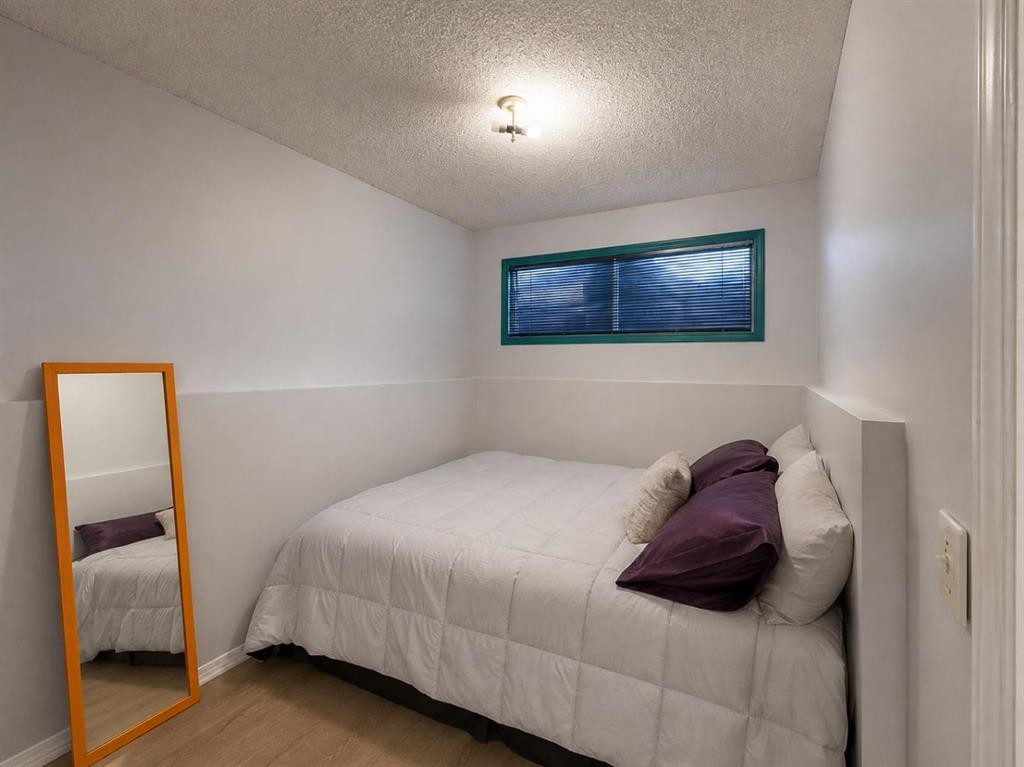
31 Penrith Place Se, Calgary, AB - Indoor Photo Showing Bedroom
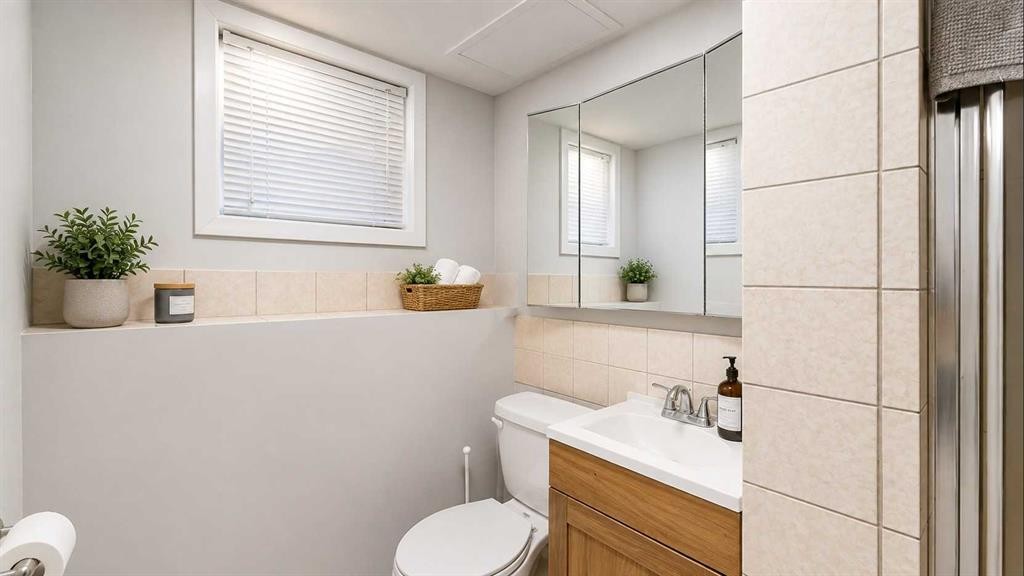
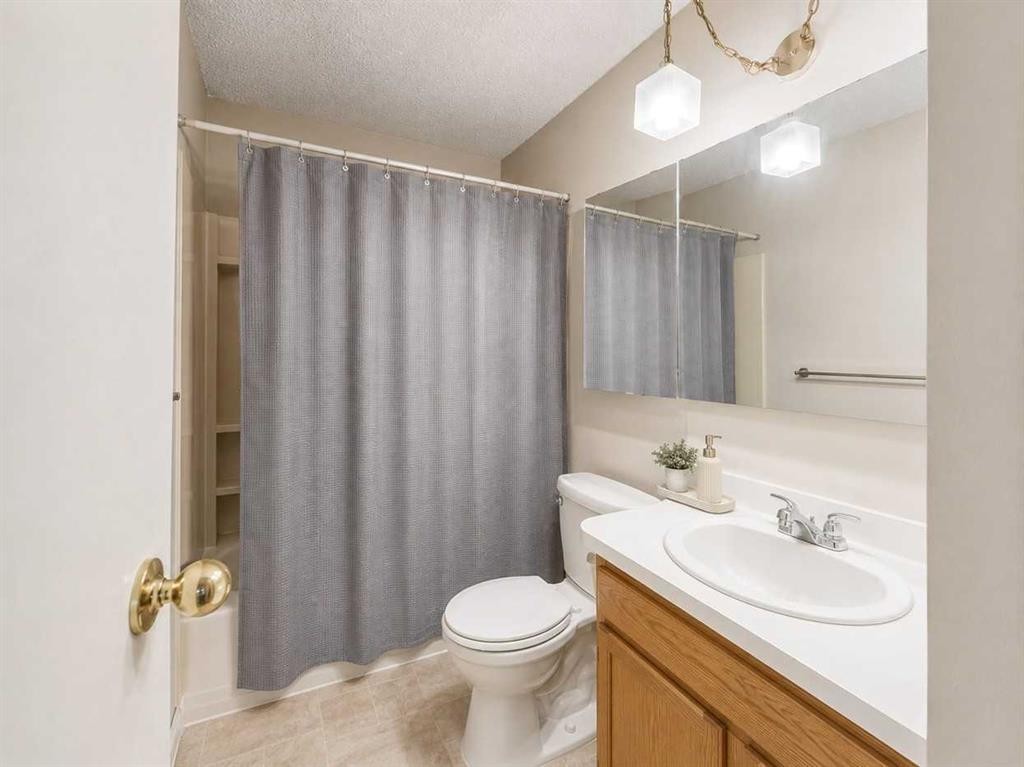
31 Penrith Place Se, Calgary, AB - Indoor Photo Showing Bathroom
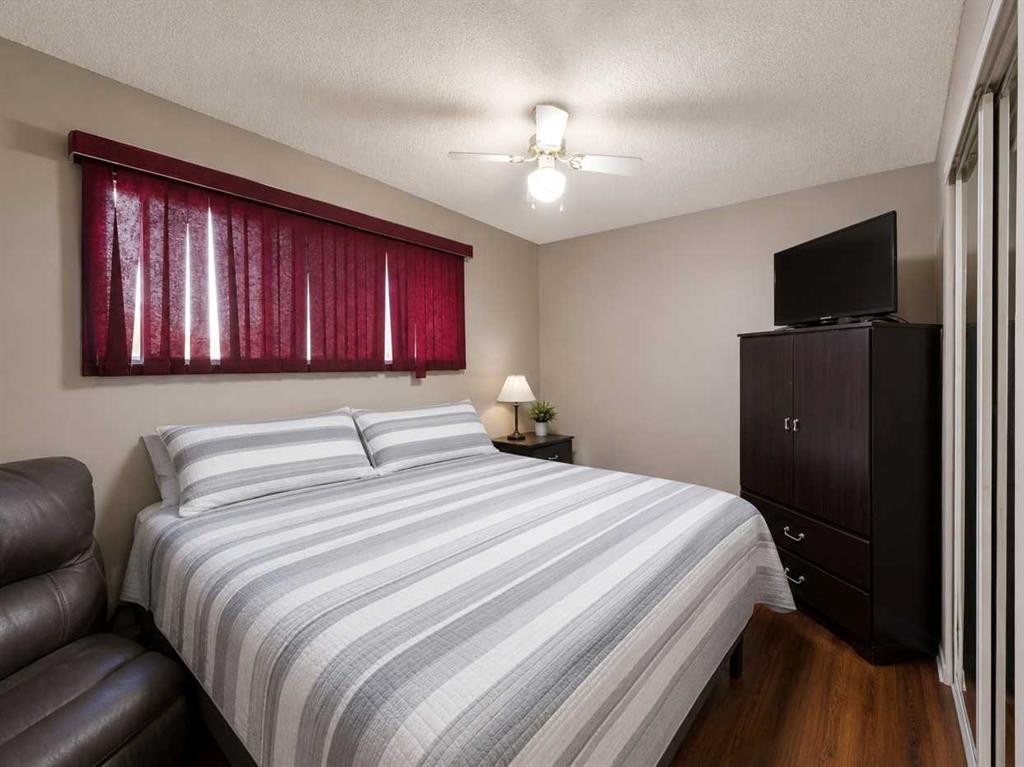
31 Penrith Place Se, Calgary, AB - Indoor Photo Showing Bedroom
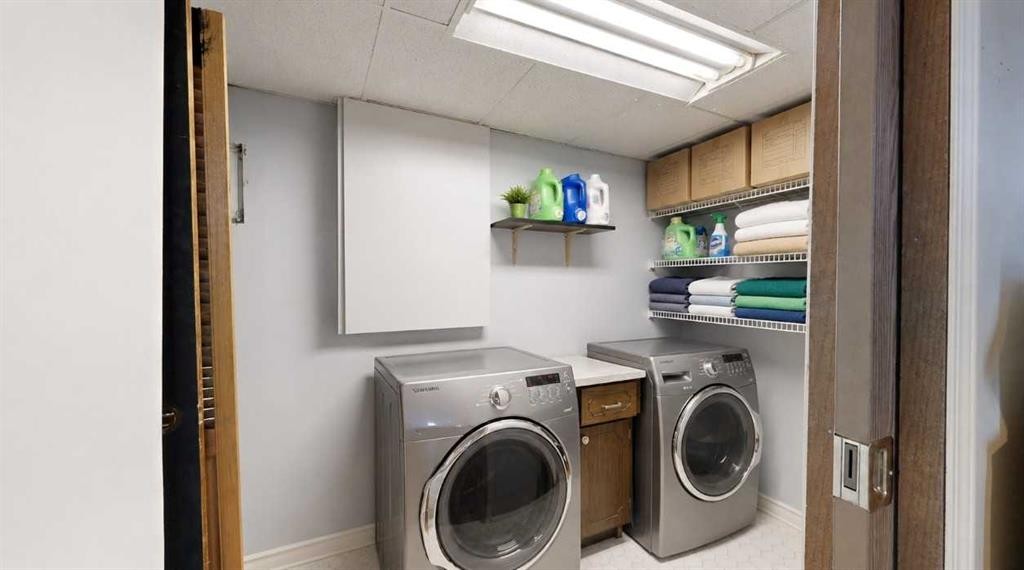
31 Penrith Place Se, Calgary, AB - Indoor Photo Showing Laundry Room
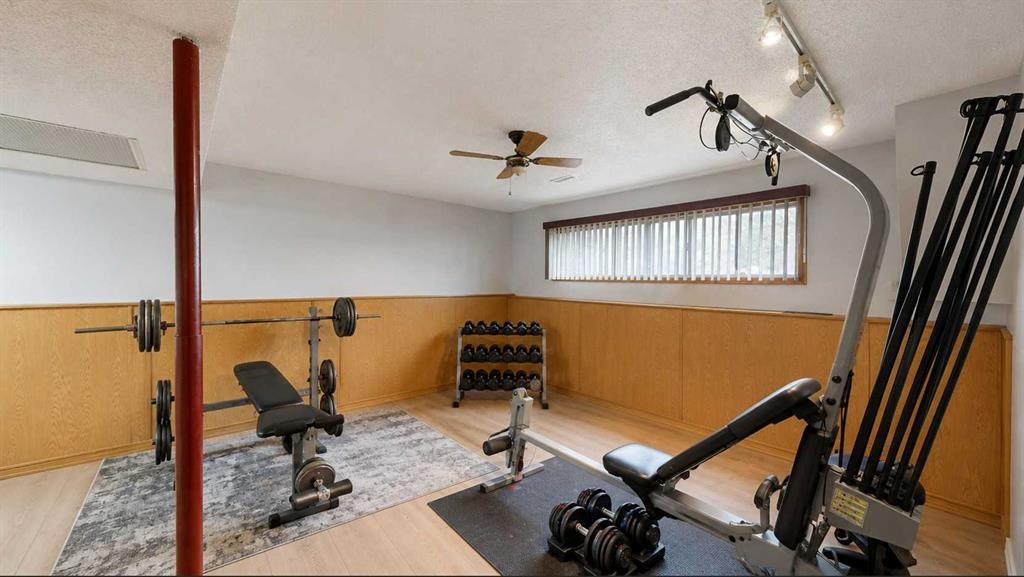
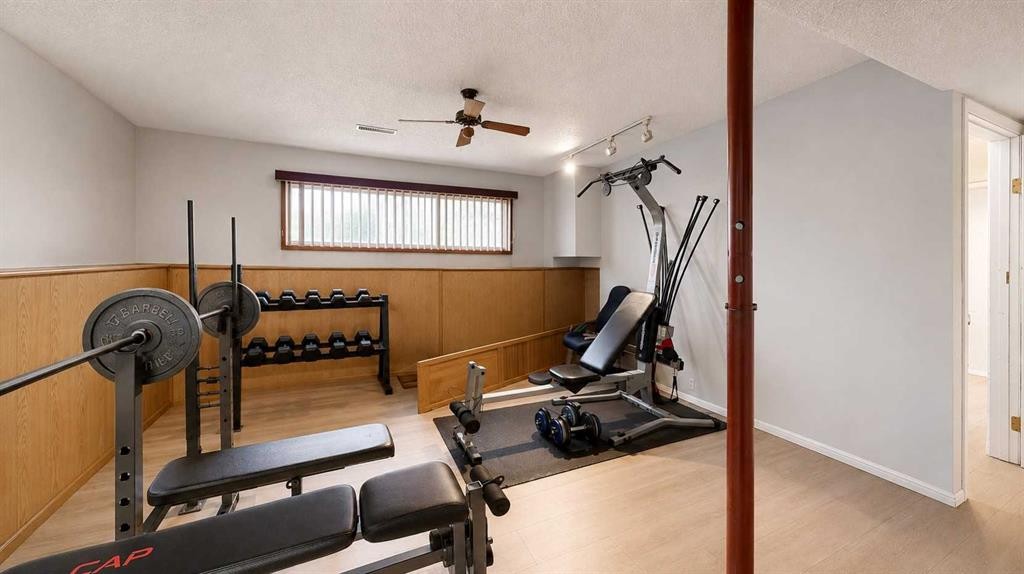
31 Penrith Place Se, Calgary, AB - Indoor Photo Showing Gym Room
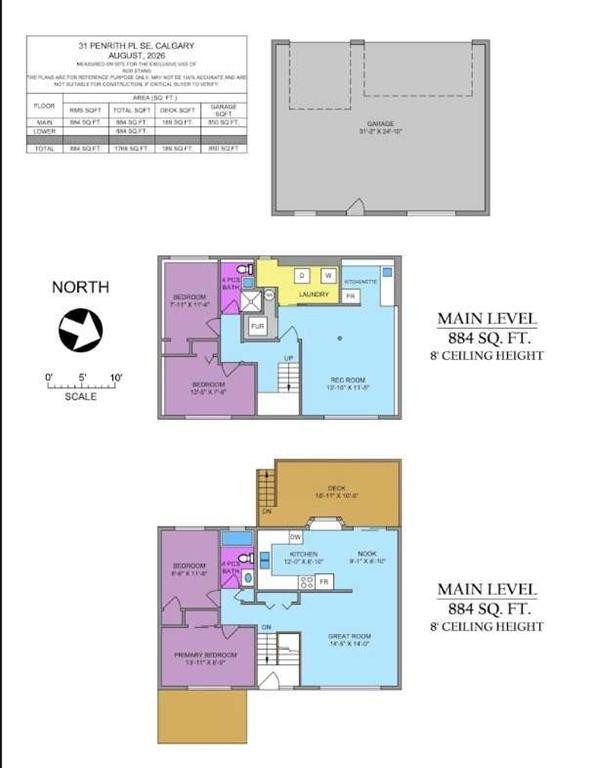
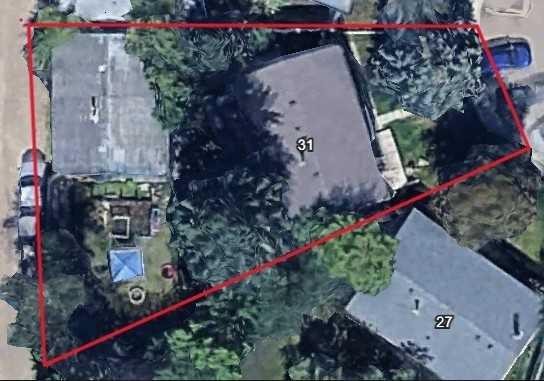
31 Penrith Place Se, Calgary, AB - Other
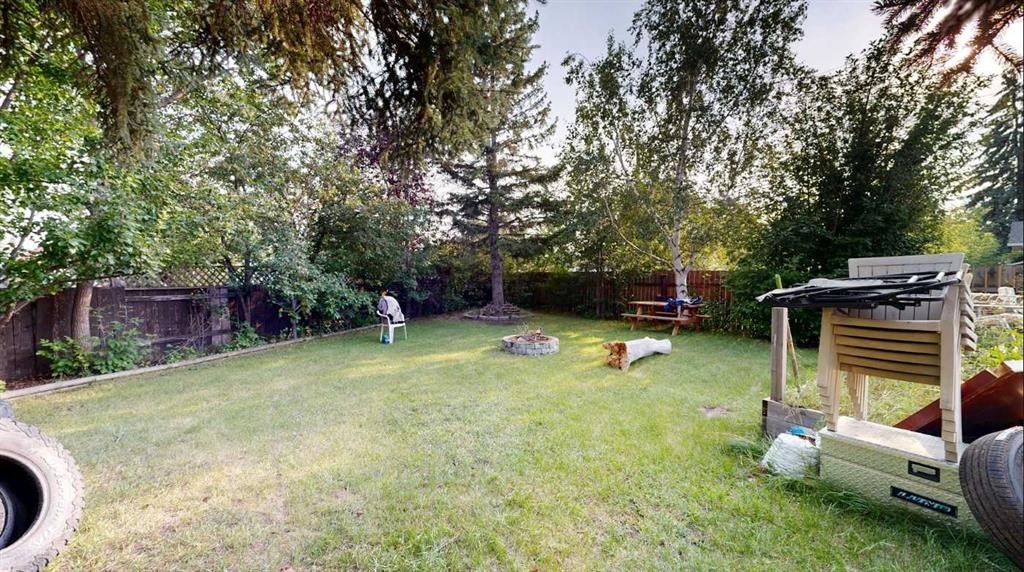
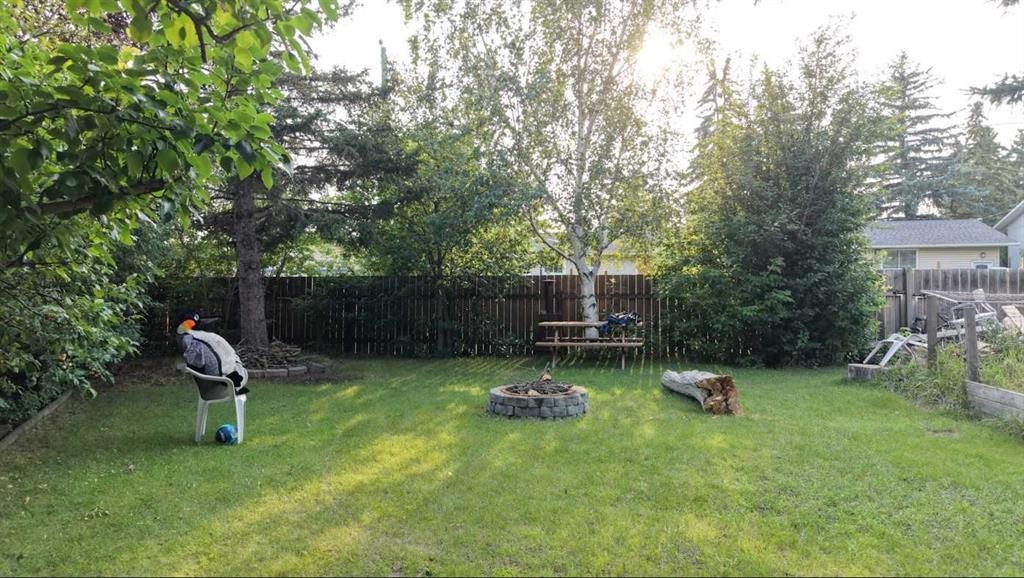
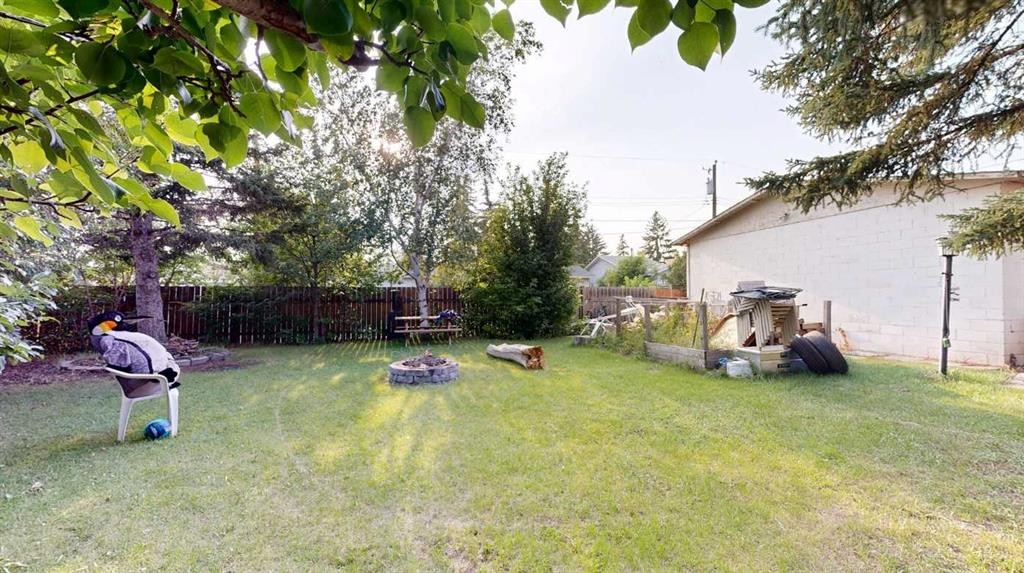
31 Penrith Place Se, Calgary, AB - Outdoor With Backyard
31 Penrith Place Se, Calgary, AB - Outdoor
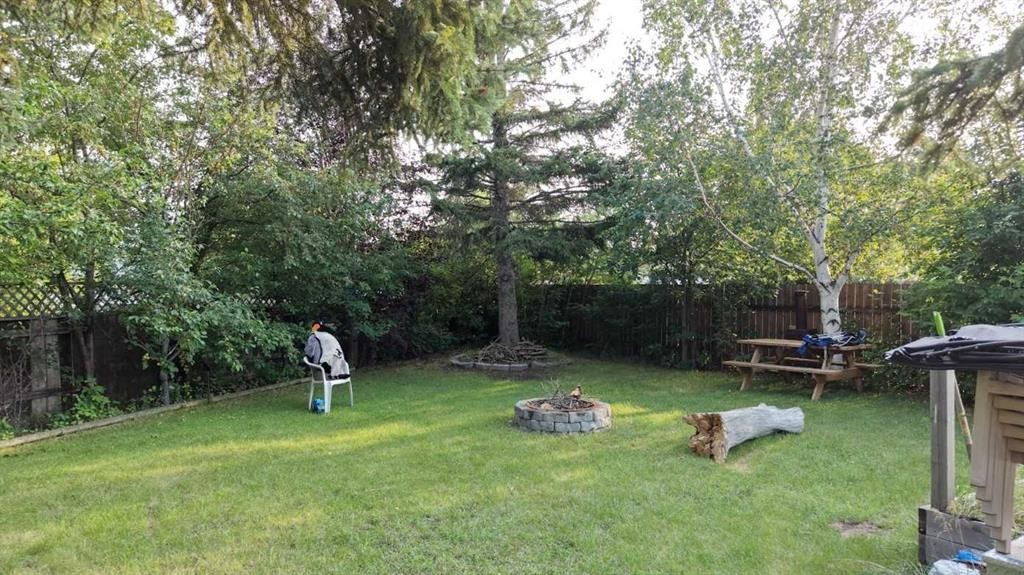
31 Penrith Place Se, Calgary, AB - Outdoor With Backyard
31 Penrith Place Se, Calgary, AB - Outdoor
31 Penrith Place Se, Calgary, AB - Outdoor With View
31 Penrith Place Se, Calgary, AB  - Outdoor
31 Penrith Place Se, Calgary, AB  - Indoor Photo Showing Living Room
31 Penrith Place Se, Calgary, AB  - Indoor Photo Showing Dining Room
31 Penrith Place Se, Calgary, AB - Indoor Photo Showing Kitchen
31 Penrith Place Se, Calgary, AB - Indoor Photo Showing Bedroom
31 Penrith Place Se, Calgary, AB - Indoor Photo Showing Bathroom
31 Penrith Place Se, Calgary, AB - Indoor Photo Showing Bedroom
31 Penrith Place Se, Calgary, AB - Indoor Photo Showing Laundry Room
31 Penrith Place Se, Calgary, AB - Indoor Photo Showing Gym Room
31 Penrith Place Se, Calgary, AB - Other
31 Penrith Place Se, Calgary, AB - Outdoor With Backyard
31 Penrith Place Se, Calgary, AB - Outdoor
31 Penrith Place Se, Calgary, AB - Outdoor With Backyard
31 Penrith Place Se, Calgary, AB - Outdoor
31 Penrith Place Se, Calgary, AB - Outdoor With View
  • Publicité

Visites libres

  • dim 23 aoû 2026 14h00 - 16h00
Louez aujourd’hui. Devenez propriétaire demain.
Découvrez Bientôt chez moiMC, notre solution conçue pour vous aider à devenir propriétaire.
31 Penrith Place SE, Calgary, AB, T2A 2J1
449 000 $

4 Chambres

2 Salles de bain

Informations sur la propriété

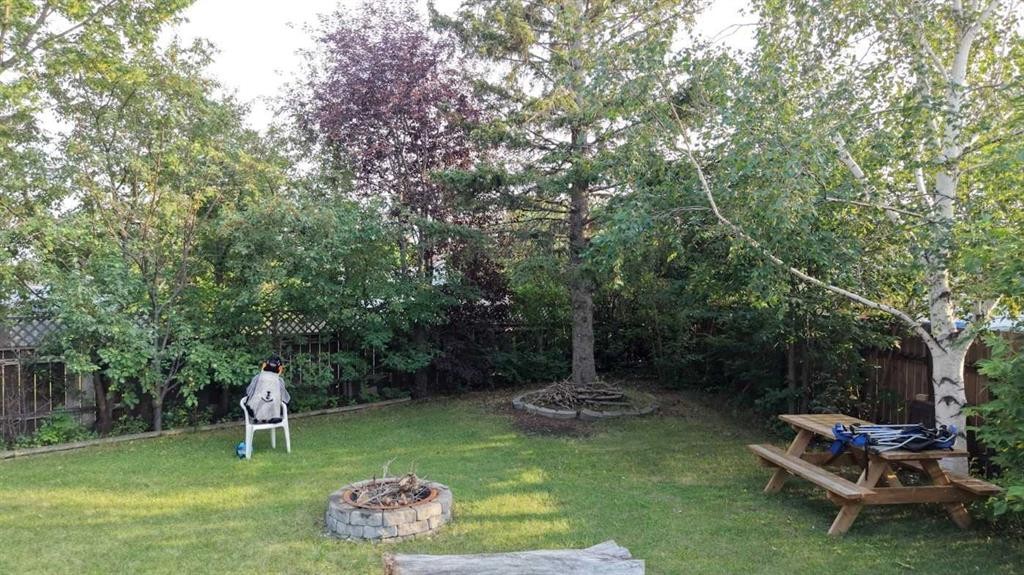
*** OPEN HOUSE - SUNDAY - AUGUST 23rd from 2 to 4pm *** +++ PLEASE MAKE SURE TO VIEW OUR ATTACHED BROCHURE +++ Welcome to 31 Penrith Place — an excellent opportunity for families, car enthusiasts, hobbyists, or anyone looking for space inside and out. Located on a VERY quiet cul-de-sac, this home is especially well positioned for families, with a large number of schools located nearby, making daily school routines and family life more convenient.31 Penrith Place SE offers an exceptionally convenient lifestyle with major amenities just a short drive away. Families will love having Penbrooke Meadows School right in the neighborhood, while extensive shopping, dining, and daily essentials are easily accessible at Marlborough Mall, Pacific Place Mall (featuring T&T Supermarket), Sunridge Shopping Centre, and the modern East Hills Shopping Centre (complete with Costco and Cineplex). For recreation and outdoor activities, residents are only minutes from the wave pools at Village Square Leisure Centre and the expansive lake and off-leash areas of Elliston Park. Commuting is effortless with rapid access to the Marlborough C-Train Station, Stoney Trail, and the Trans-Canada Highway, while the regional Peter Lougheed Centre hospital provides top-tier healthcare and employment nearby.The huge, beautifully landscaped and fully fenced yard (with a crab apple, apple and a pear tree) creates a wonderful sense of space and privacy, with plenty of room for children to play, family gatherings, gardening, and outdoor enjoyment. It offers a feeling of acreage-style living while still providing the convenience of city life.A major highlight is the oversized triple HEATED detached garage with 100 amp wiring — a mechanic's dream with excellent space for vehicles, tools, projects, and storage. Approximately one-third of the garage is currently rented for $300, providing an additional income opportunity.With a total of four bedrooms, the home can comfortably accommodate a larger or growing family. The basement previously contained a suite, offering potential for a future owner to explore re-suiting at their own expense and subject to municipal approvals. There is a Lennox furnace and a HWT in the basement. There is also an AC unit that needs to be recharged. The shingles are 9 years old. The refrigerator and stove are only two years old.Enjoy convenient access to shopping, hospitals, amenities, and the city centre, all while coming home to a quiet residential setting. This well-cared-for property shows pride of ownership and offers a rare combination of a family-friendly location, huge yard, garage space, and future potential.

Inclusions: Refrigerator, Stove

Particularités du bâtiment :

  • Garage: Oui
  • Stationnement: Oui
  • Superficie totale aménagée: 884.00 Pieds carrés

Caractéristiques :

  • Bâti en: 1971
  • Caractéristiques du stationnement:
  • Caractéristiques extérieures: Cour, Foyer, Jardin, Cour privée
  • Caractéristiques intérieures: Comptoirs stratifiés, Garde-manger
  • Chambres : 2+2
  • Chauffage: Air pulsé
  • Détails de la fondation: Béton coulé
  • Dimensions du terrain : 7459.00 Pieds carrés
  • Matériaux de construction: Charpente en bois
  • Niveaux: Deux niveaux
  • Refroidissement: Aucun
  • Revêtements de sol: Moquette, Linoléum
  • Salle(s) de bains : 2+0
  • Style architectural: Deux niveaux
  • Superficie habitable (approx): 884.00 Pieds carrés
  • Toiture: Bardeaux d'asphalte
  • Zonage: RC-1
  • Nbre d'espaces de stationnement: 5

Gracieuseté de : MaxWell Canyon Creek

Données fournies par : Calgary Real Estate Board 300 Manning Rd. NE, Calgary, Alberta T2E 8K4
Nous croyons que tous les renseignements affichés sont exacts, mais nous ne le garantissons pas; les renseignements devraient être vérifiés de façon indépendante. Aucune garantie ou représentation de quelque nature que ce soit n’est offerte. Droits © 2021 Tous les droits sont réservés.

ÉvaluationExpressMC Powered by RPS

Emplacement de 31 Penrith Place SE, Calgary, AB, T2A 2J1

Données démographiques de 31 Penrith Place SE, Calgary, AB, T2A 2J1

Étape de vie

Familles avec parents dans la cinquantaine

Type d'emploi

Cols bleus/Primaire, Cols bleus/Industrie des services

Revenu moyen du ménage

87 359.29 $

Nombre moyen d'enfants

1.80

Population à domicile

Structure à domicile

Âge de la population

Éducation

Niveau d'éducation

No certificate/diploma/degree

36.35 %

Diplôme d'études secondaires ou équivalent

35.02 %

Certificat ou diplôme d'apprentissage ou d'une école de métiers

6.78 %

Diplôme d'études collégiales ou d'études postsecondaires (non universitaires)

14.25 %

Certificat d'études universitaires

1.22 %

Diplômes d'études universitaires

6.38 %

Navetteur

Se rendre au travail

En auto

78.92 %

En transport en commun

15.25 %

À pied

0.0 %

À bicyclette

0.0 %

Par tout autre moyen

5.83 %

Diversité Culturelle

Connaissance des langues officielles

Langue maternelle

Données Sur Le Bâtiment

Type de bâtiment

Appartements (faible hauteur et à étages multiples)

16.76 %

Maisons

83.24 %

Achat ou location