Button CopyPathCircle CloseCircle Left ArrowArrow Down Icon GreyClosecirclecircleBurger
  • Publicité

31 Magnolia Grove SE, Calgary, AB, T3M 3T2

No. MLS® A2328018
Maison À vendre à Mahogany, Calgary, Alberta
675 000 $ ÉvaluationExpressMC: Non disponible

3+1 Chambres

4 Salles de bain

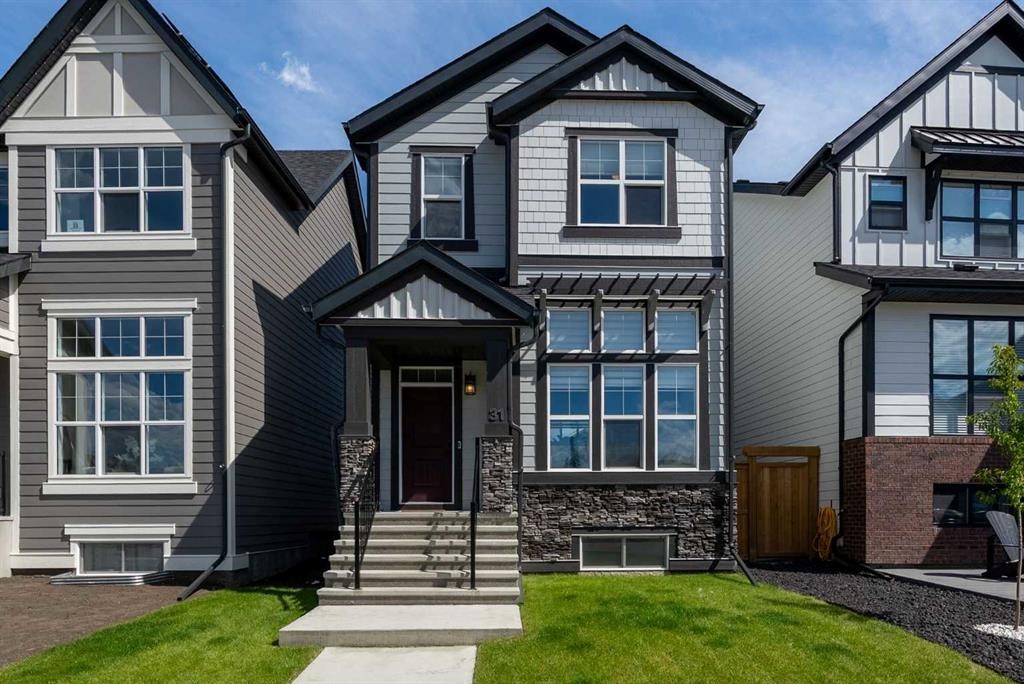
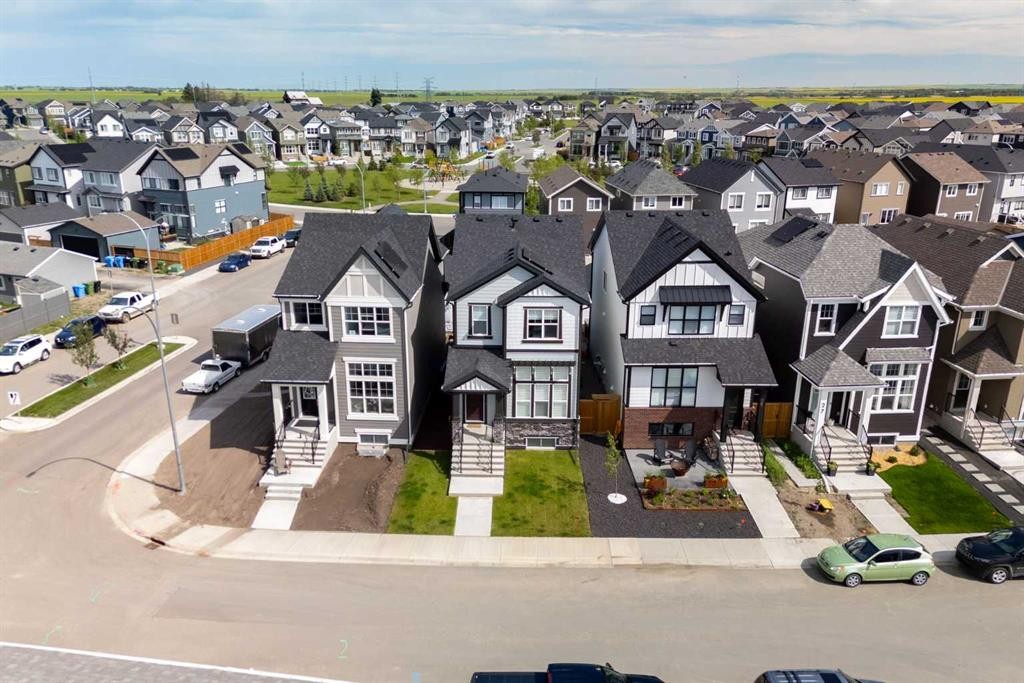
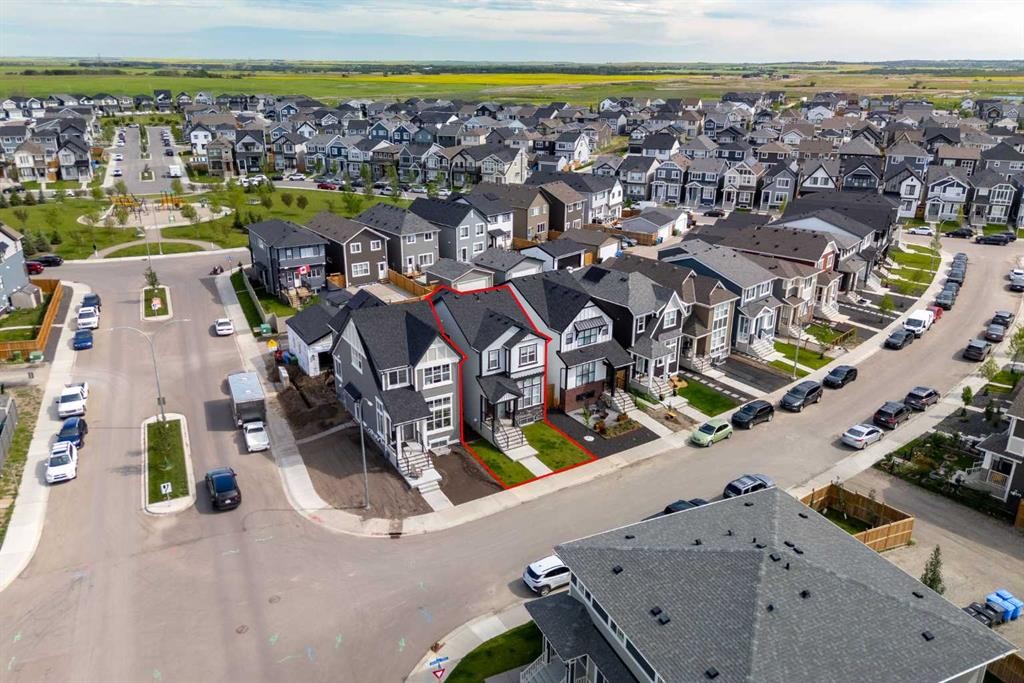
31 Magnolia Grove Se, Calgary, AB - Outdoor With Facade
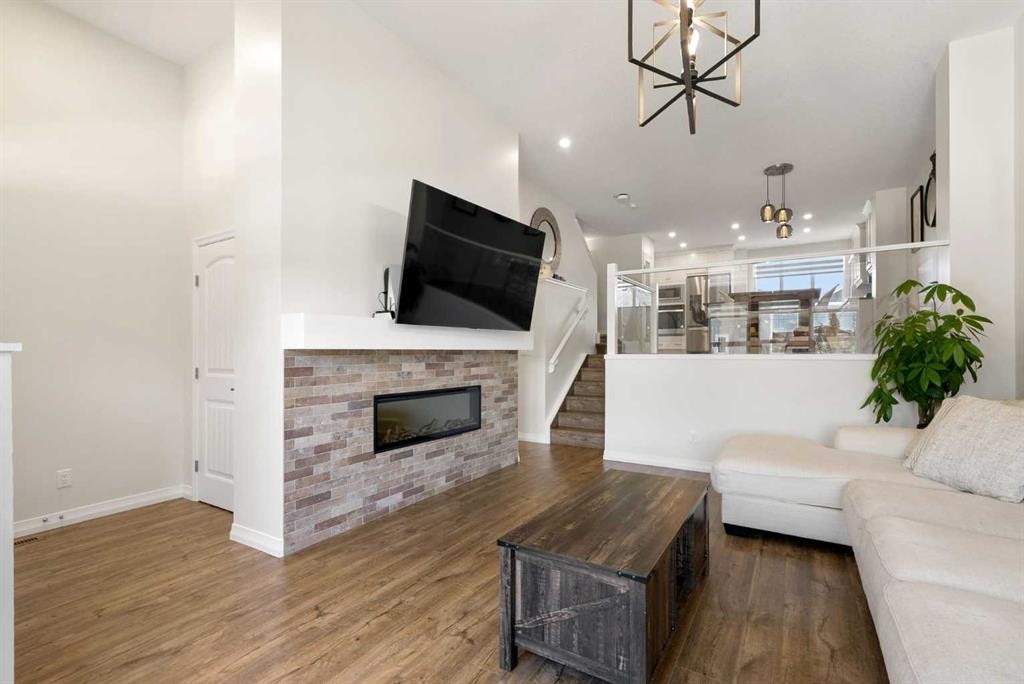
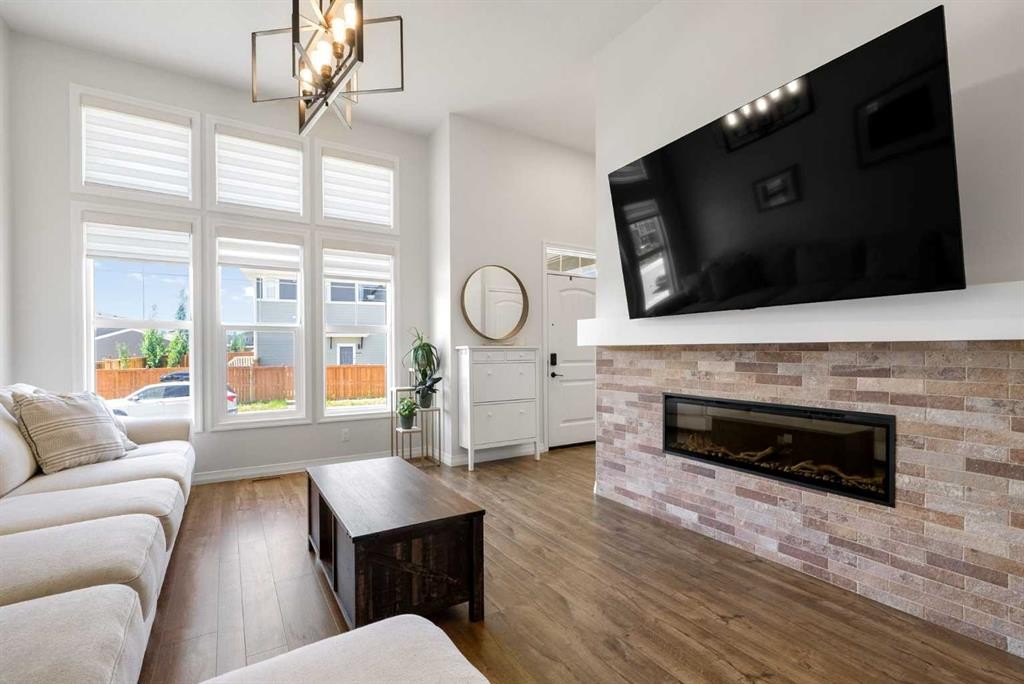
31 Magnolia Grove Se, Calgary, AB - Indoor Photo Showing Living Room With Fireplace
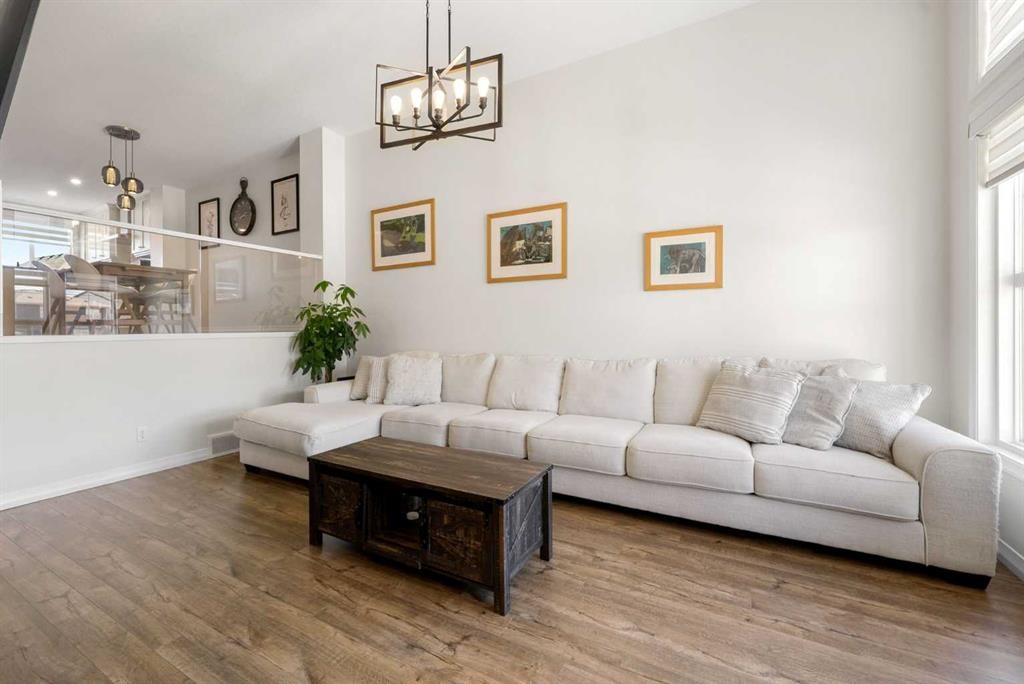
31 Magnolia Grove Se, Calgary, AB - Indoor Photo Showing Living Room
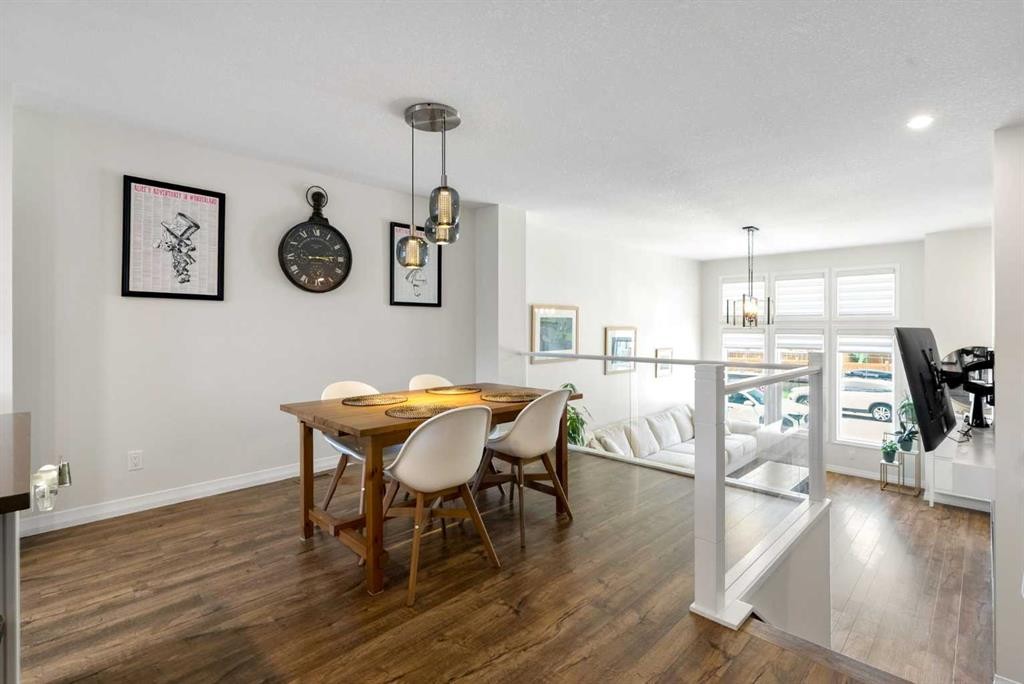
31 Magnolia Grove Se, Calgary, AB - Indoor Photo Showing Dining Room
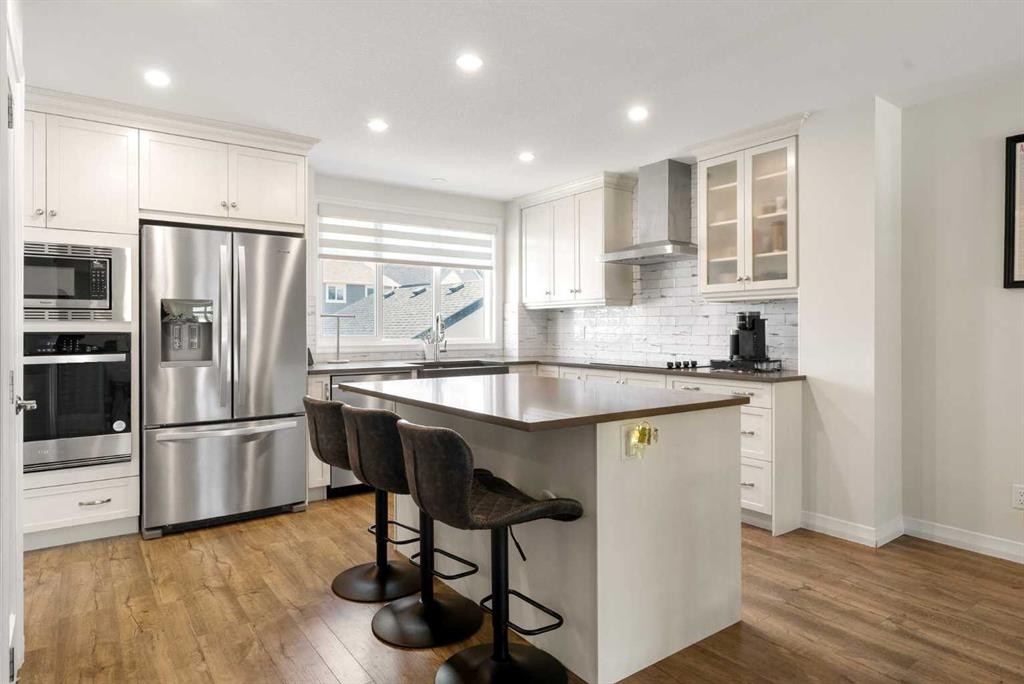
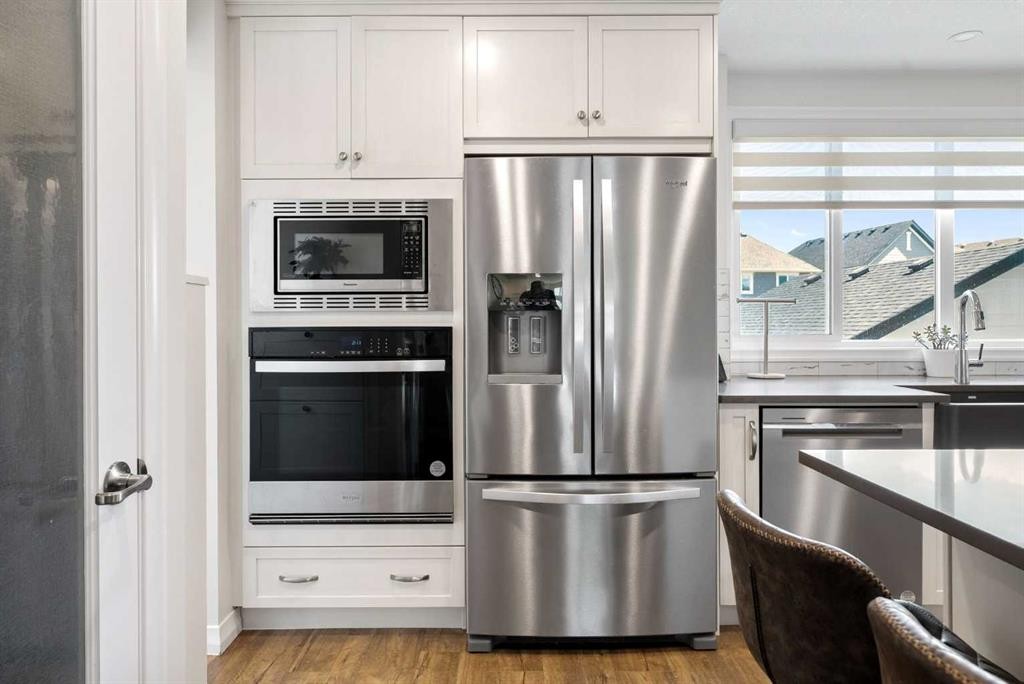
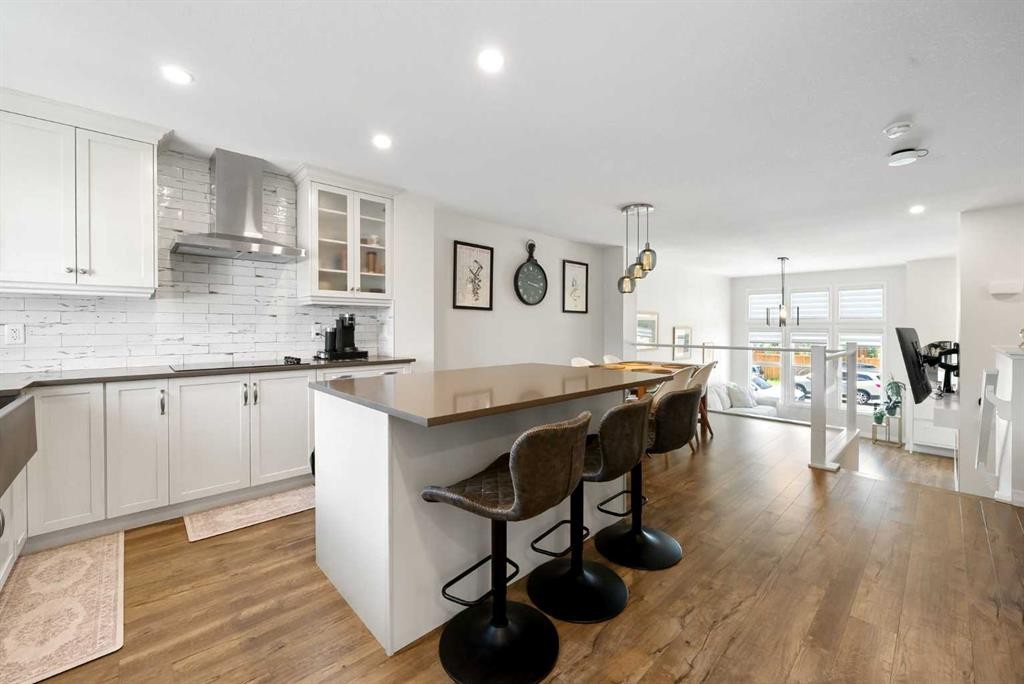
31 Magnolia Grove Se, Calgary, AB - Indoor Photo Showing Kitchen With Upgraded Kitchen
31 Magnolia Grove Se, Calgary, AB - Indoor Photo Showing Kitchen
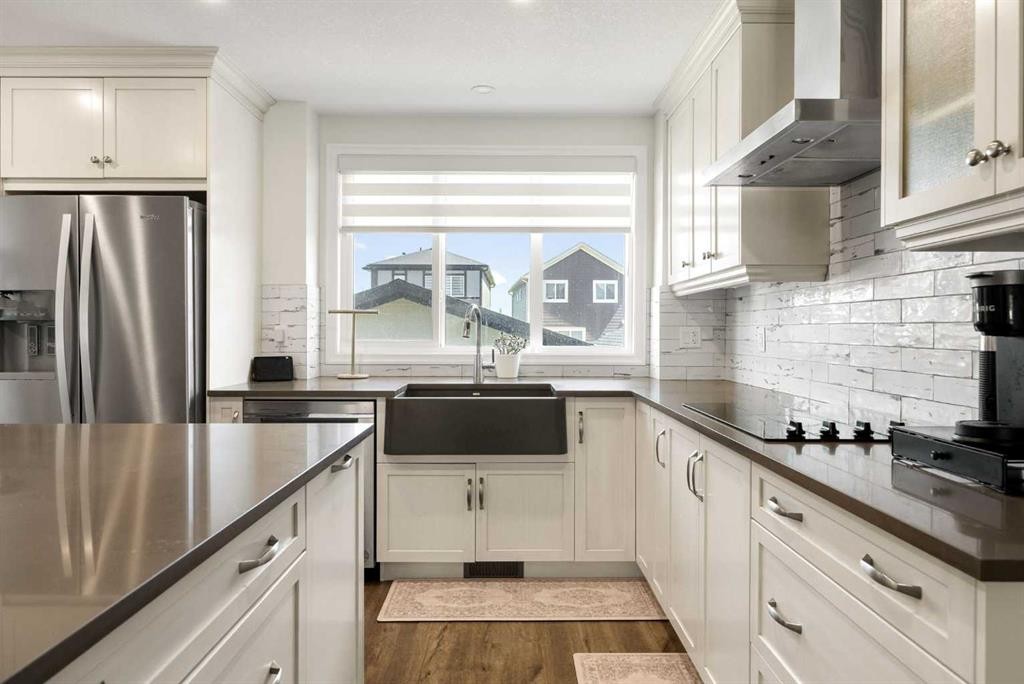
31 Magnolia Grove Se, Calgary, AB - Indoor Photo Showing Kitchen With Upgraded Kitchen
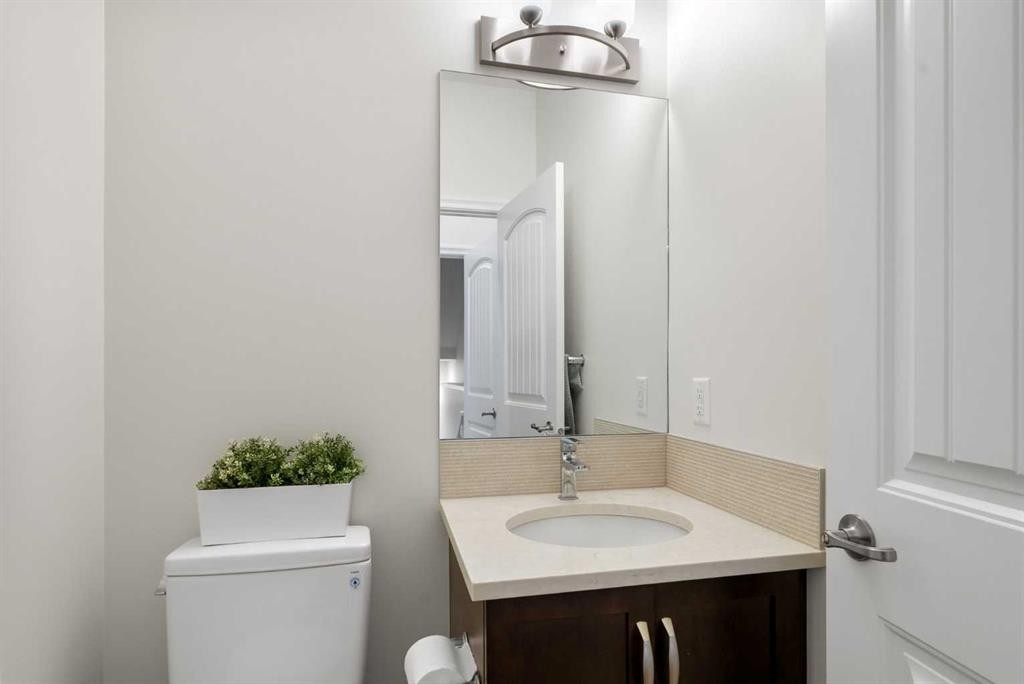
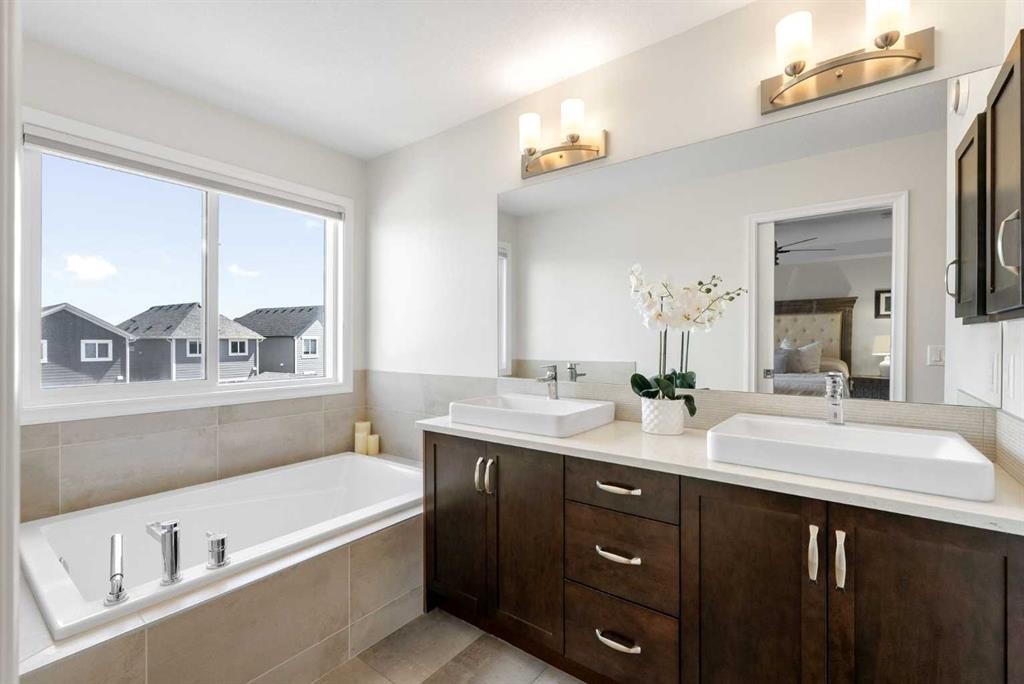
31 Magnolia Grove Se, Calgary, AB - Indoor Photo Showing Bathroom
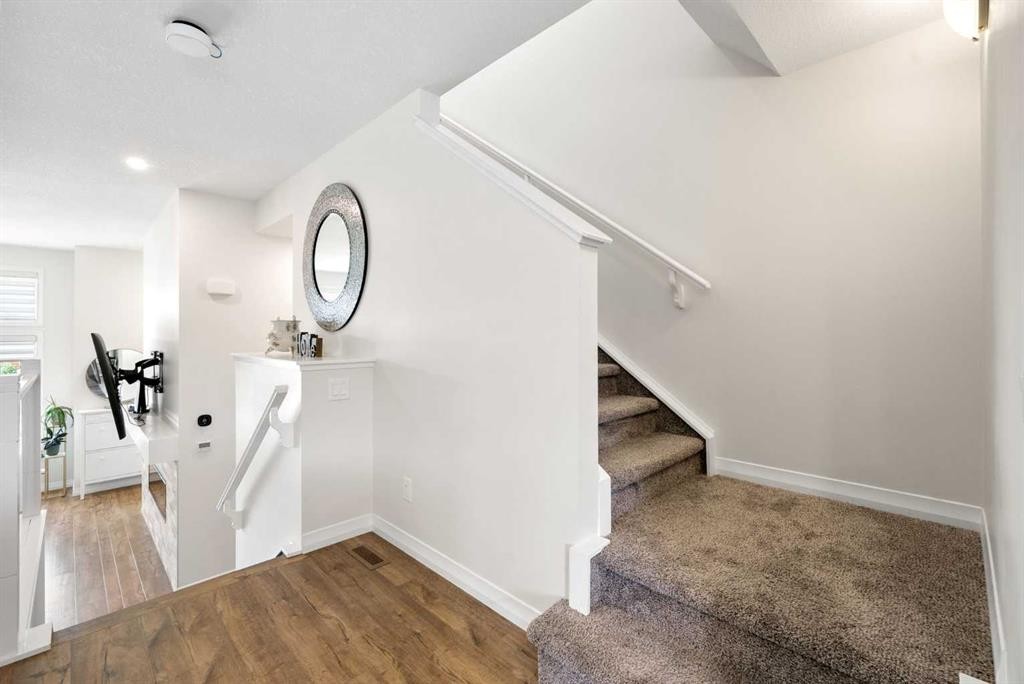
31 Magnolia Grove Se, Calgary, AB - Indoor Photo Showing Other Room
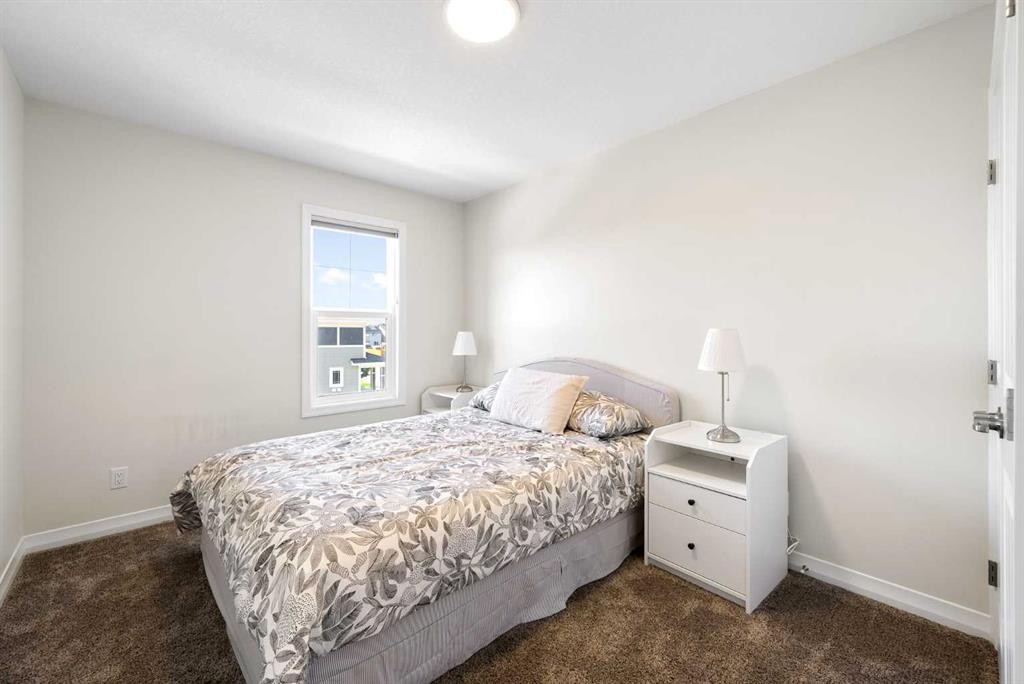
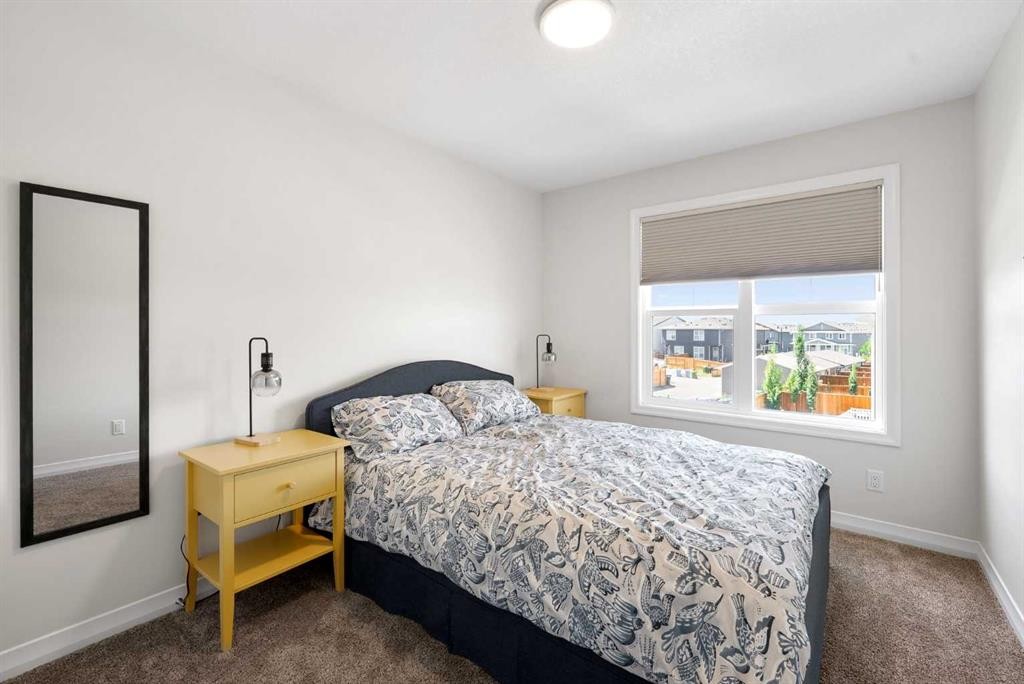
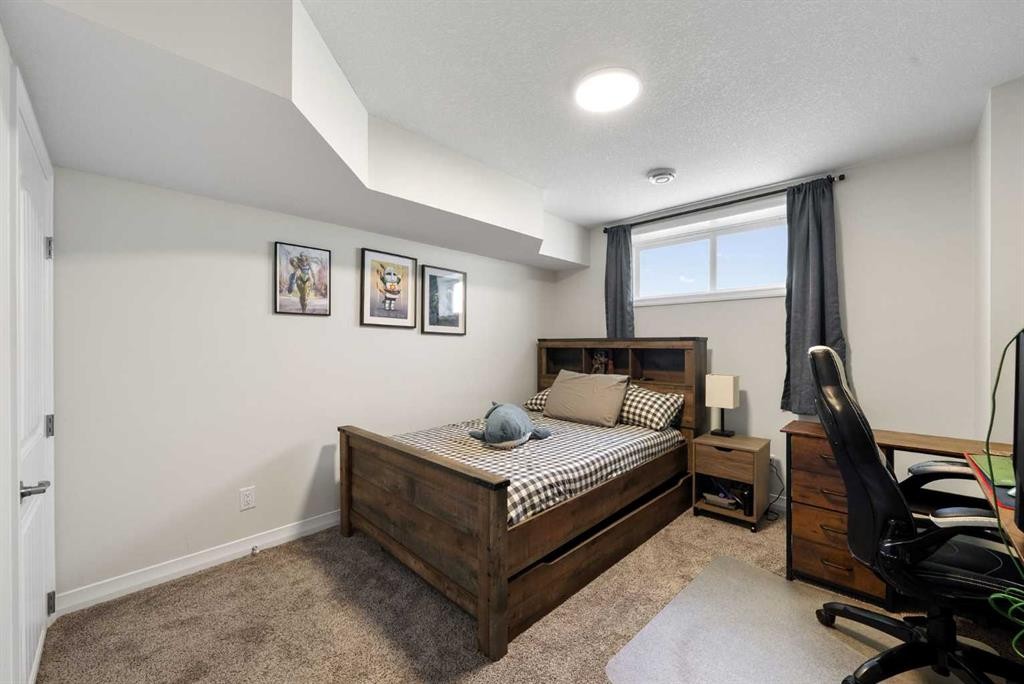
31 Magnolia Grove Se, Calgary, AB - Indoor Photo Showing Bedroom
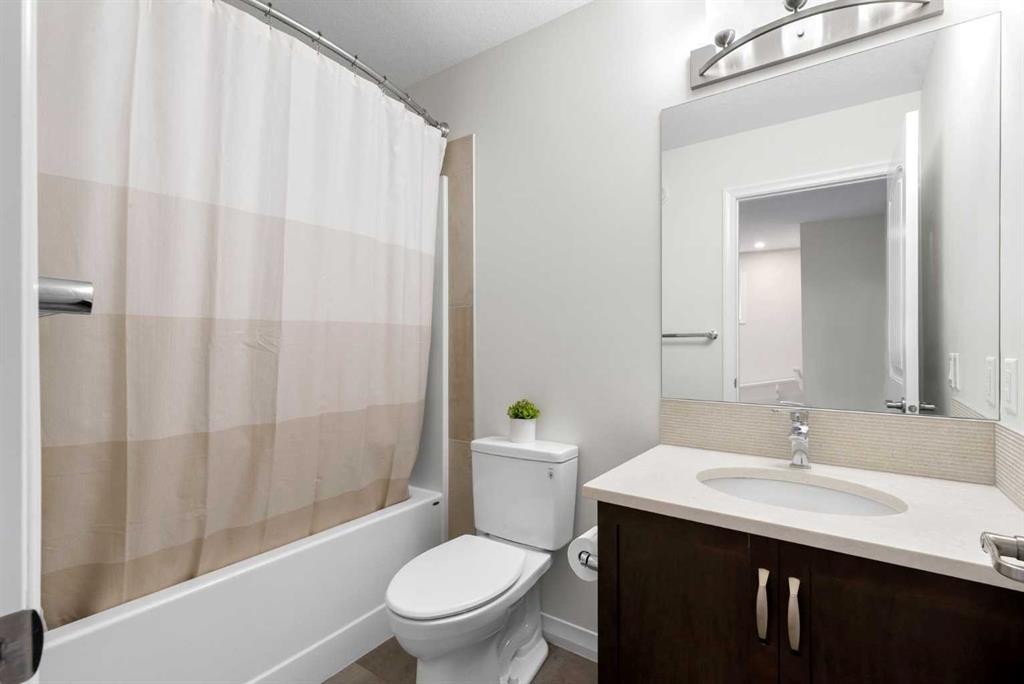
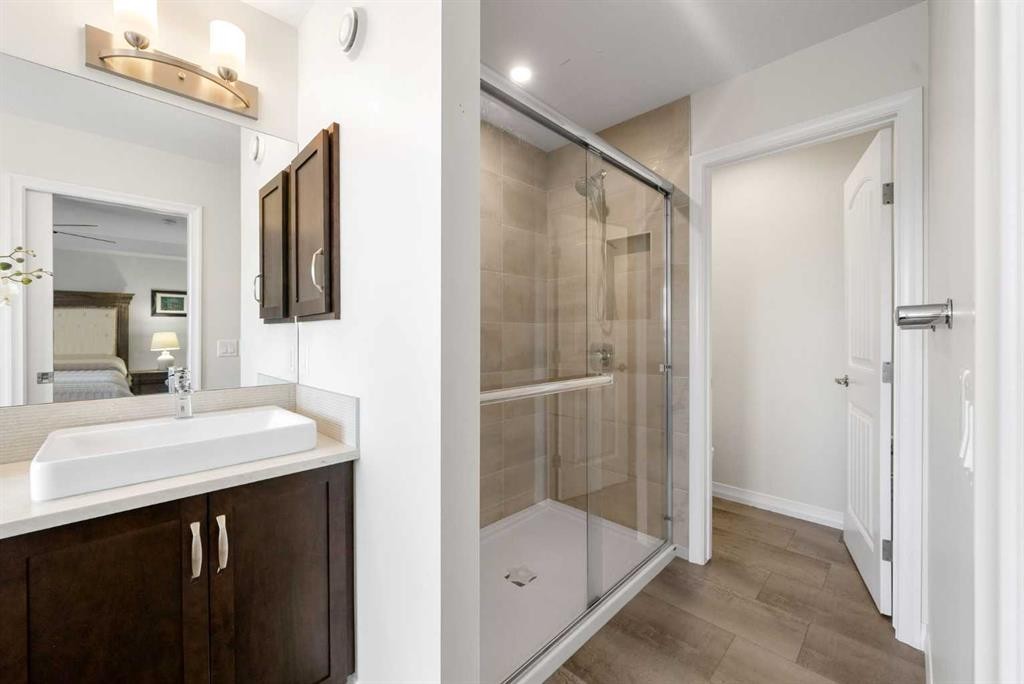
31 Magnolia Grove Se, Calgary, AB - Indoor Photo Showing Bathroom
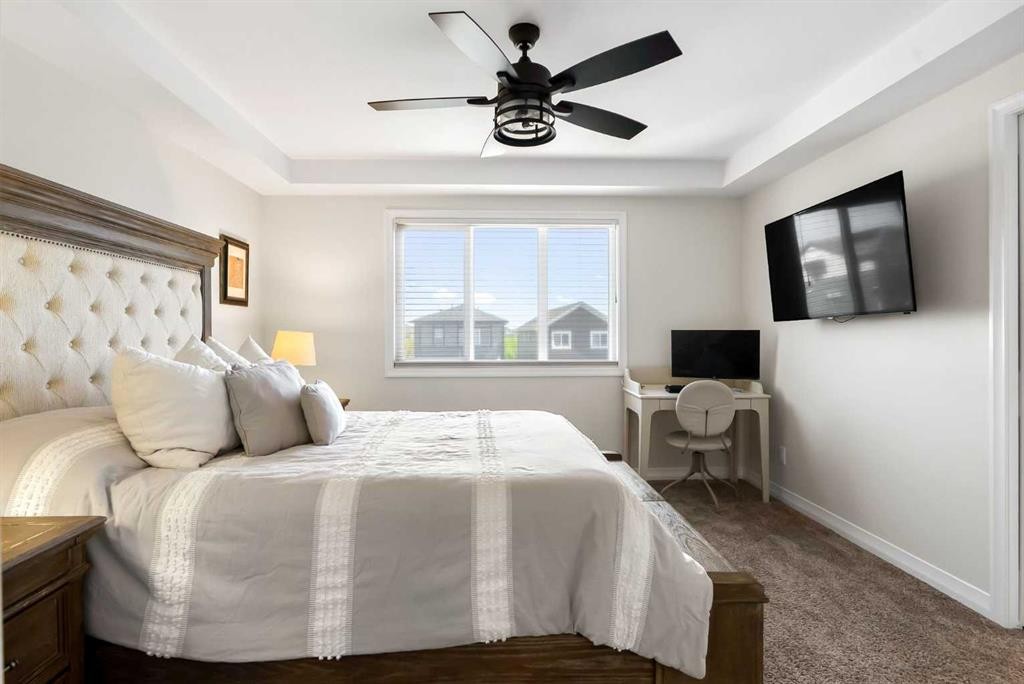
31 Magnolia Grove Se, Calgary, AB - Indoor Photo Showing Bedroom
31 Magnolia Grove Se, Calgary, AB - Indoor Photo Showing Bathroom
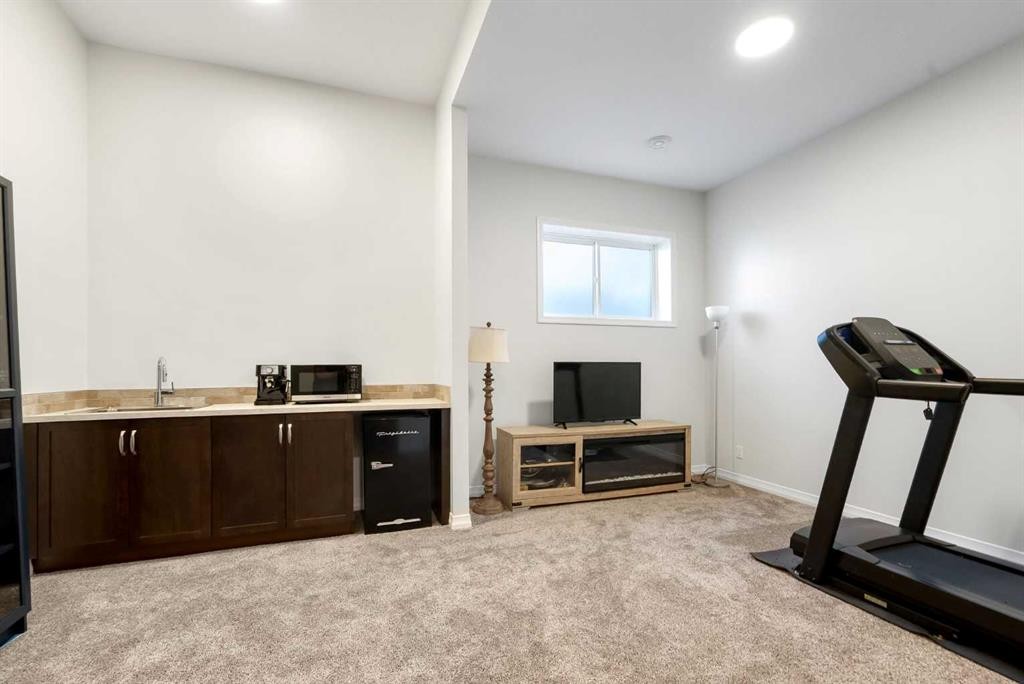
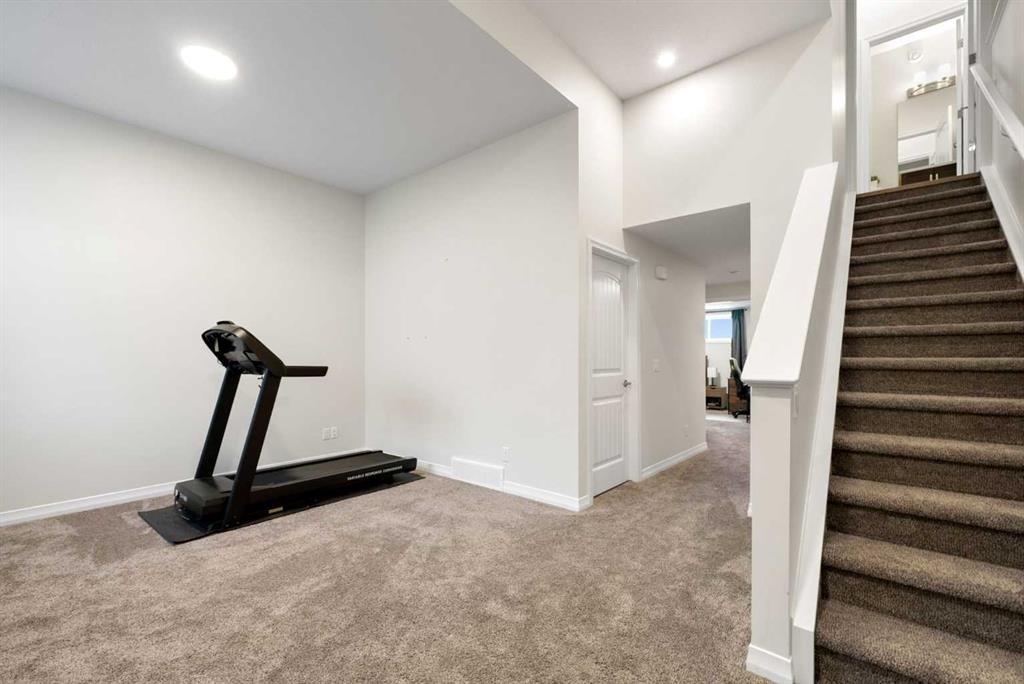
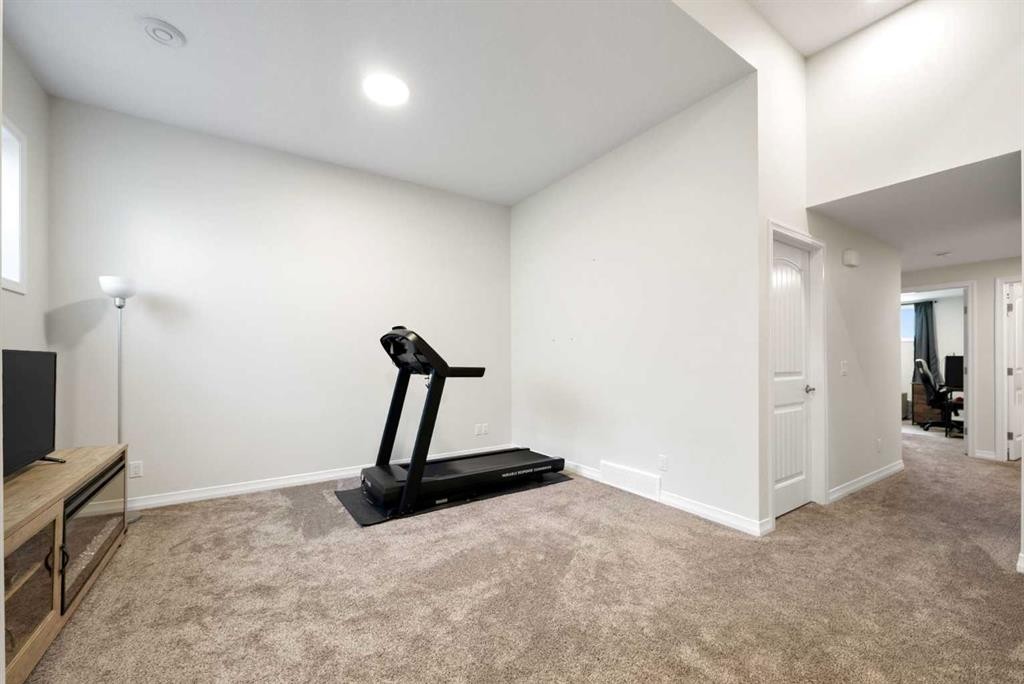
31 Magnolia Grove Se, Calgary, AB - Indoor Photo Showing Gym Room
31 Magnolia Grove Se, Calgary, AB - Indoor
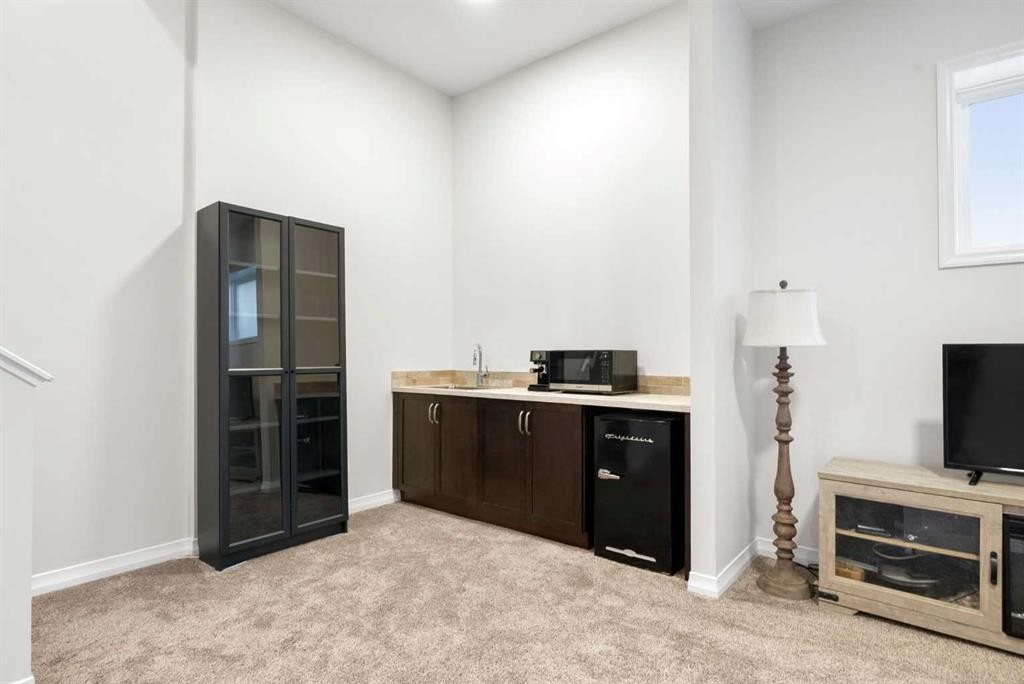
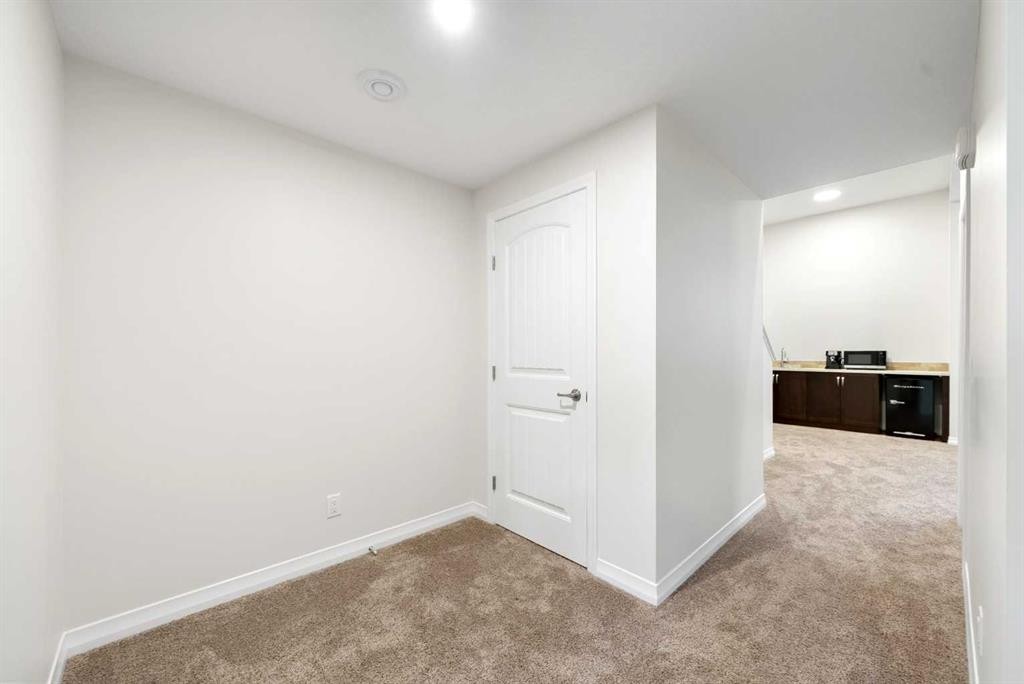
31 Magnolia Grove Se, Calgary, AB - Indoor Photo Showing Other Room
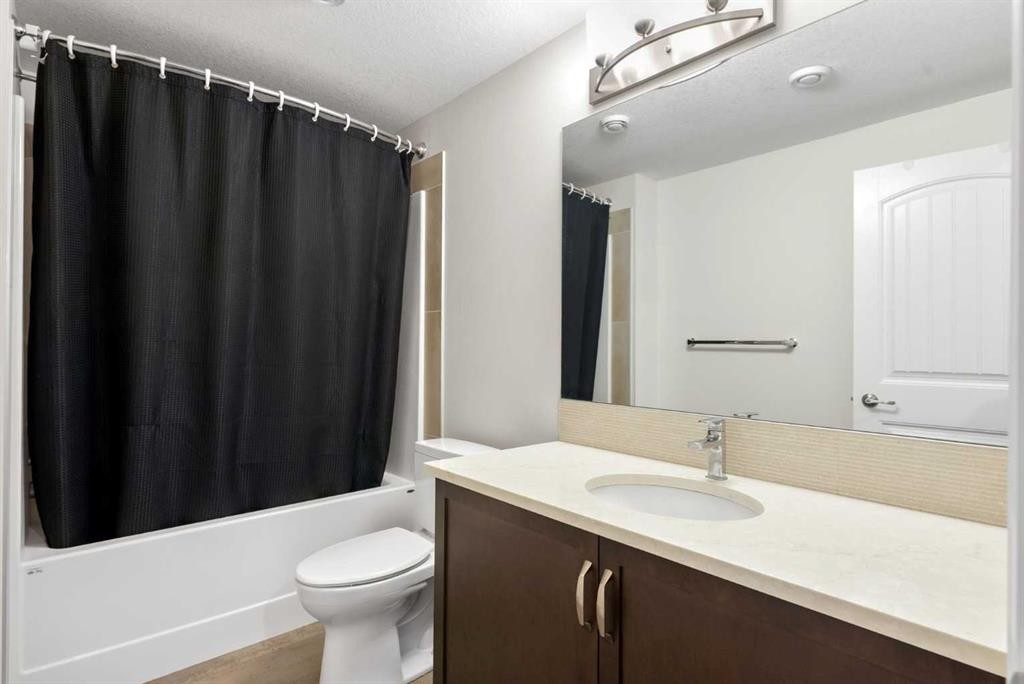
31 Magnolia Grove Se, Calgary, AB - Indoor Photo Showing Bathroom
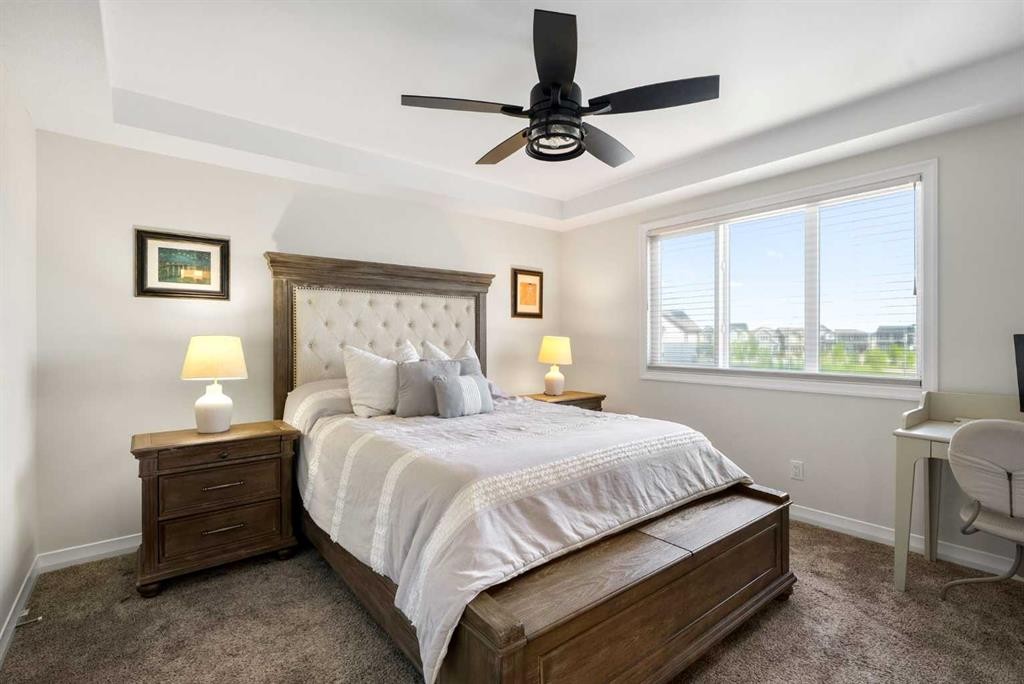
31 Magnolia Grove Se, Calgary, AB - Indoor Photo Showing Bedroom
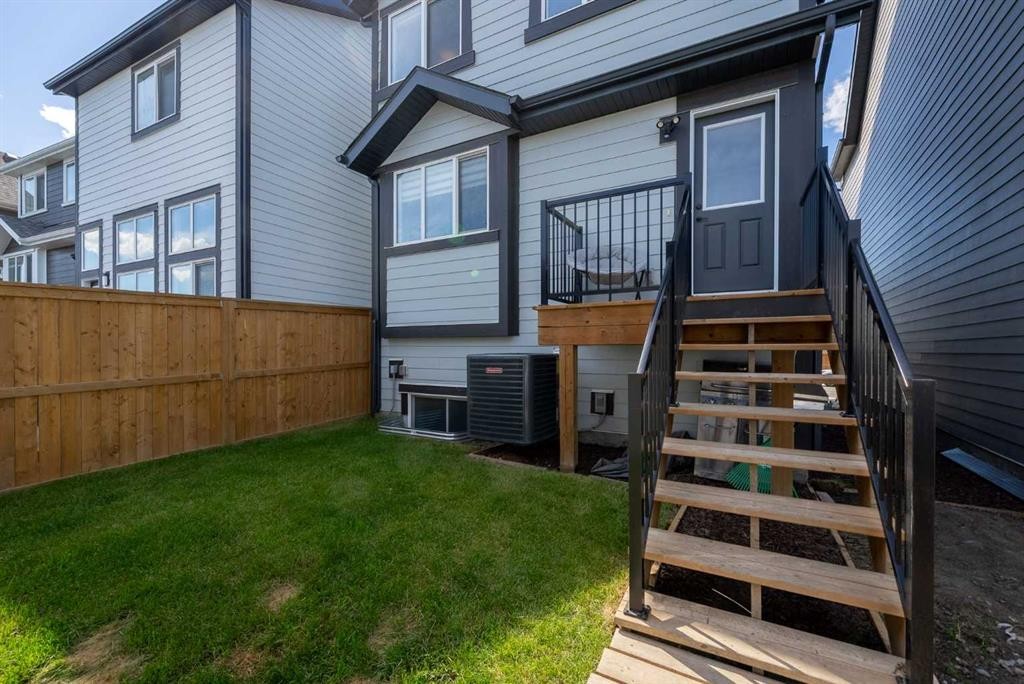
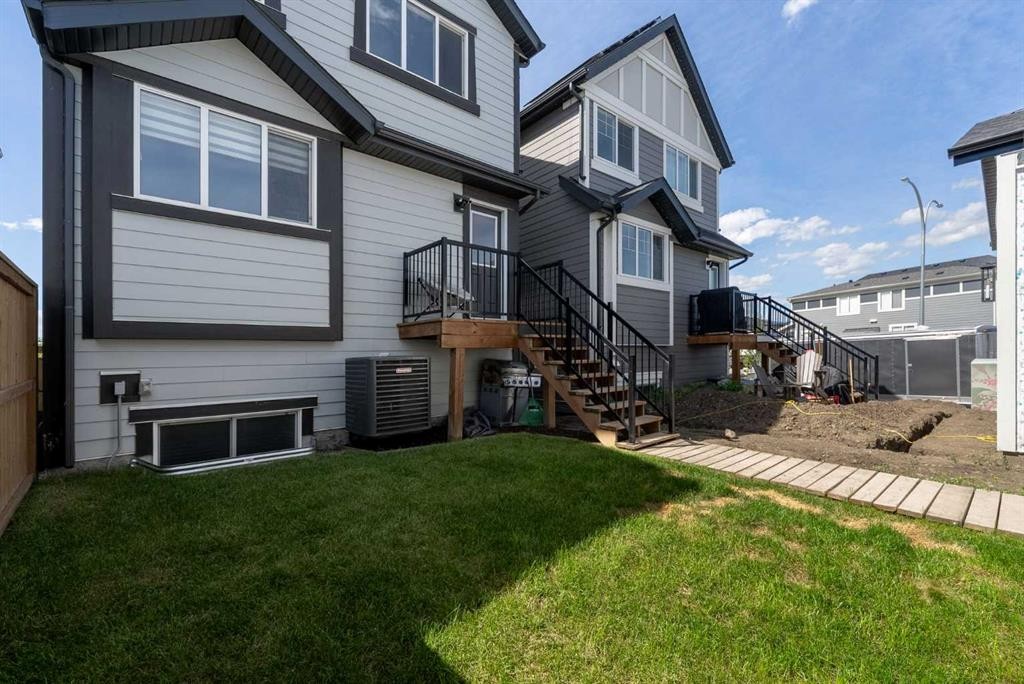
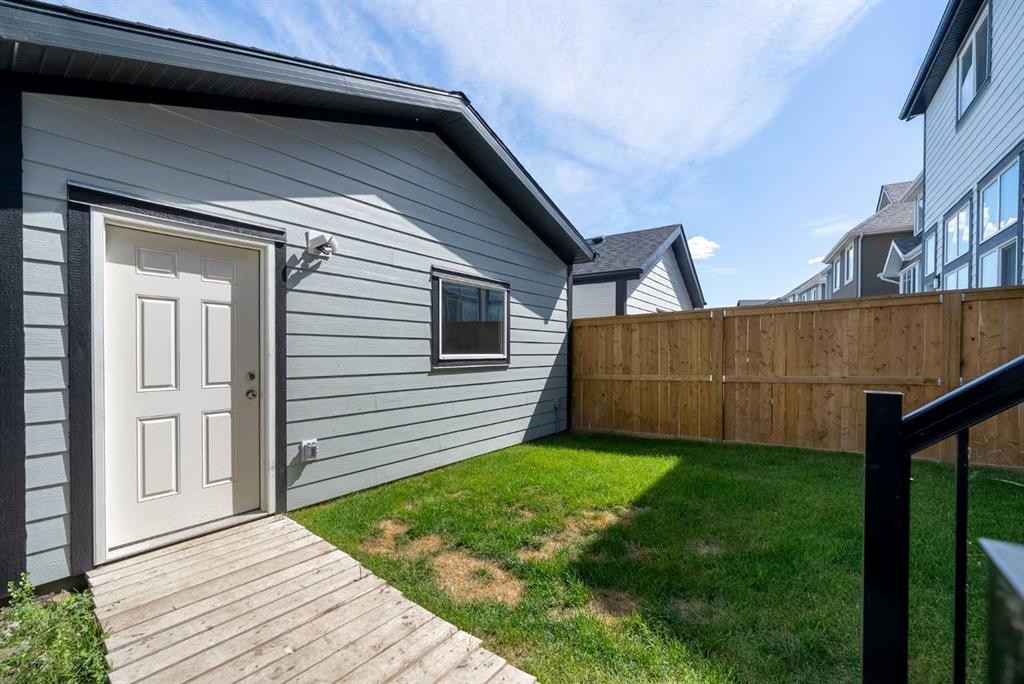
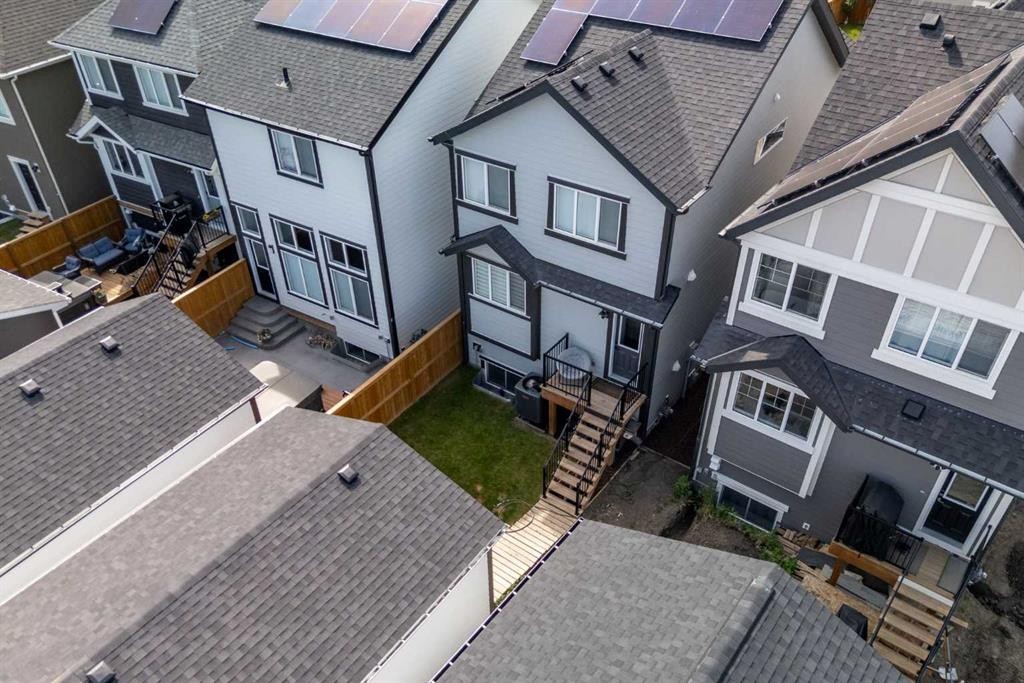
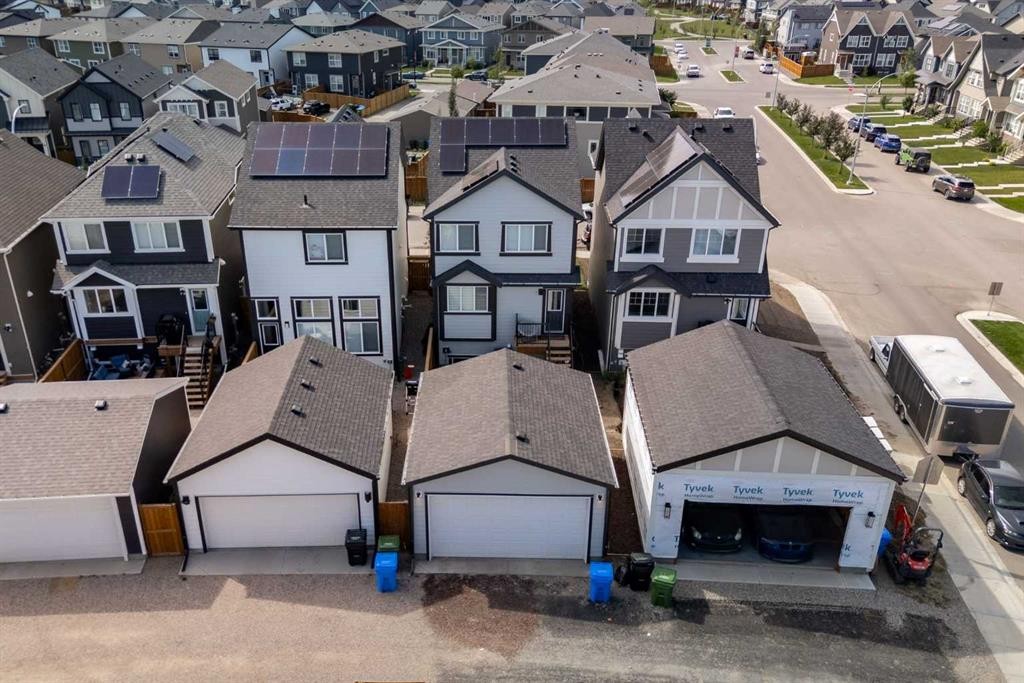
31 Magnolia Grove Se, Calgary, AB - Outdoor With Exterior
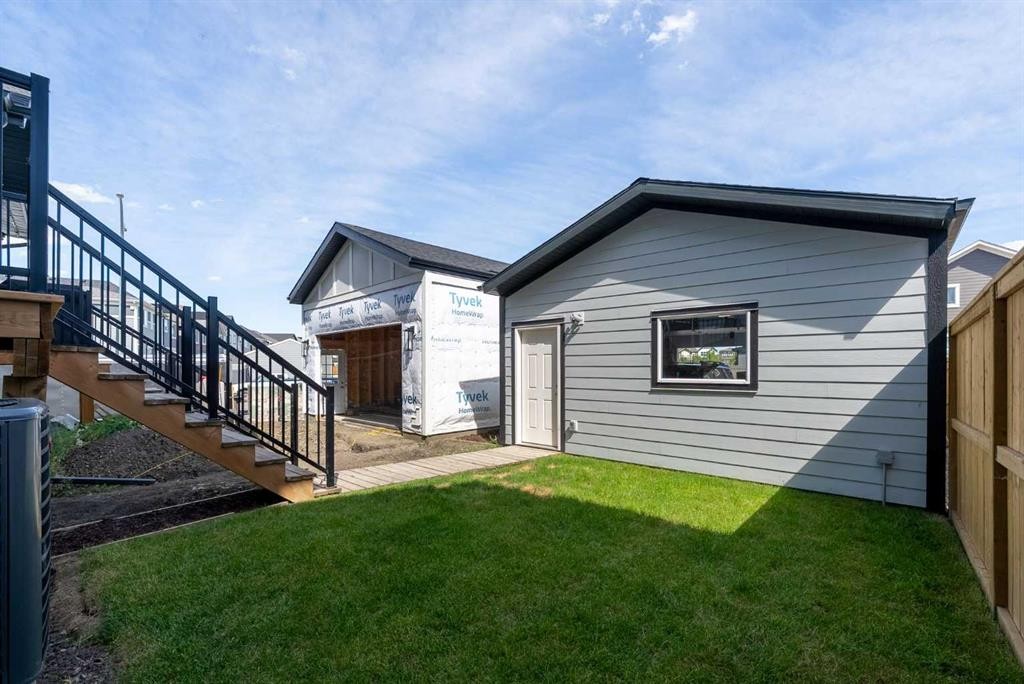
31 Magnolia Grove Se, Calgary, AB - Outdoor
31 Magnolia Grove Se, Calgary, AB - Outdoor With Facade
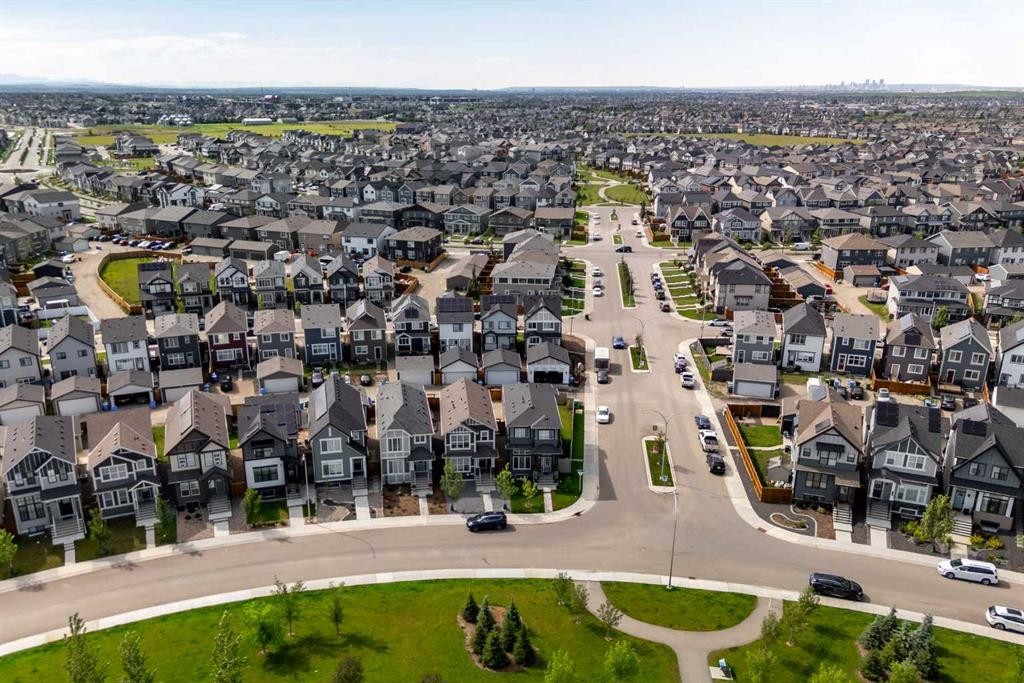
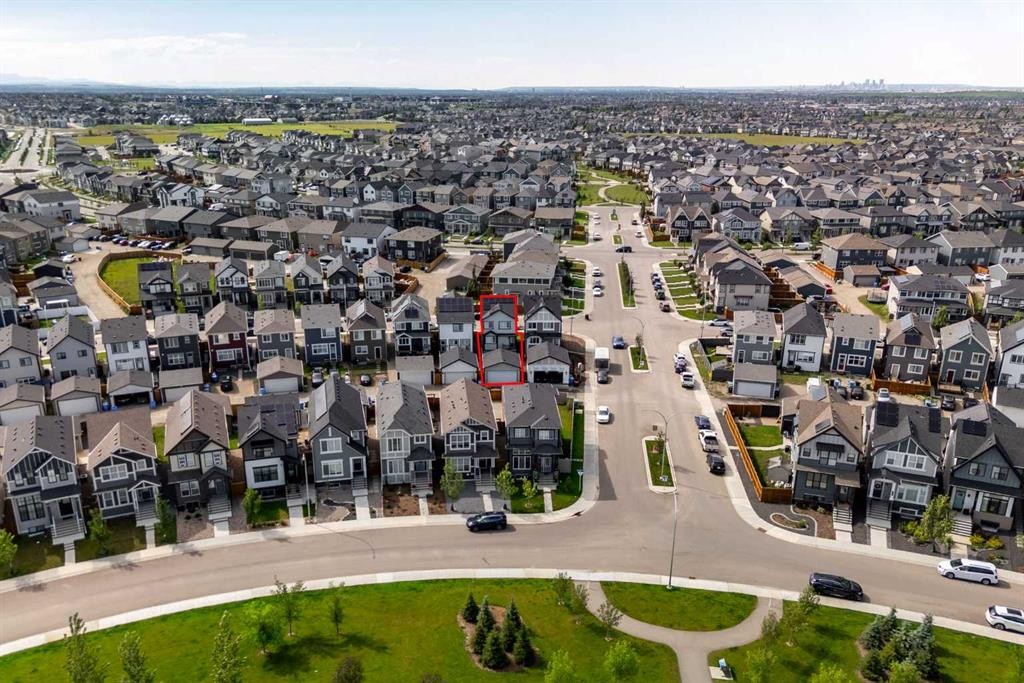
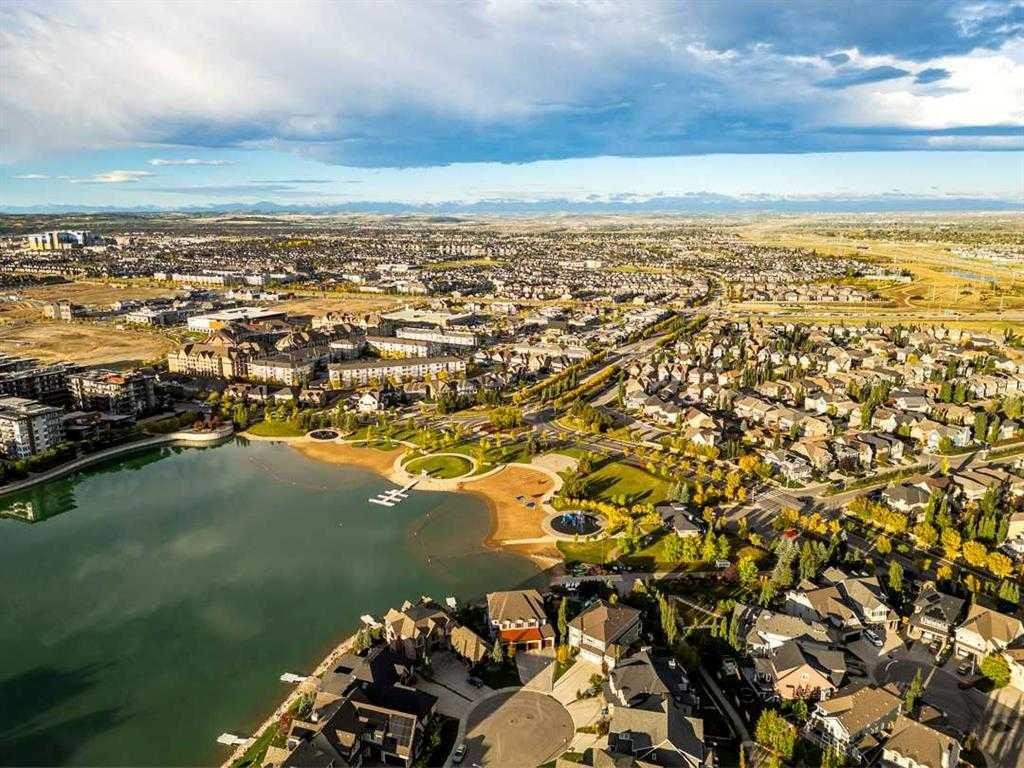
31 Magnolia Grove Se, Calgary, AB - Outdoor With View
31 Magnolia Grove Se, Calgary, AB - Outdoor
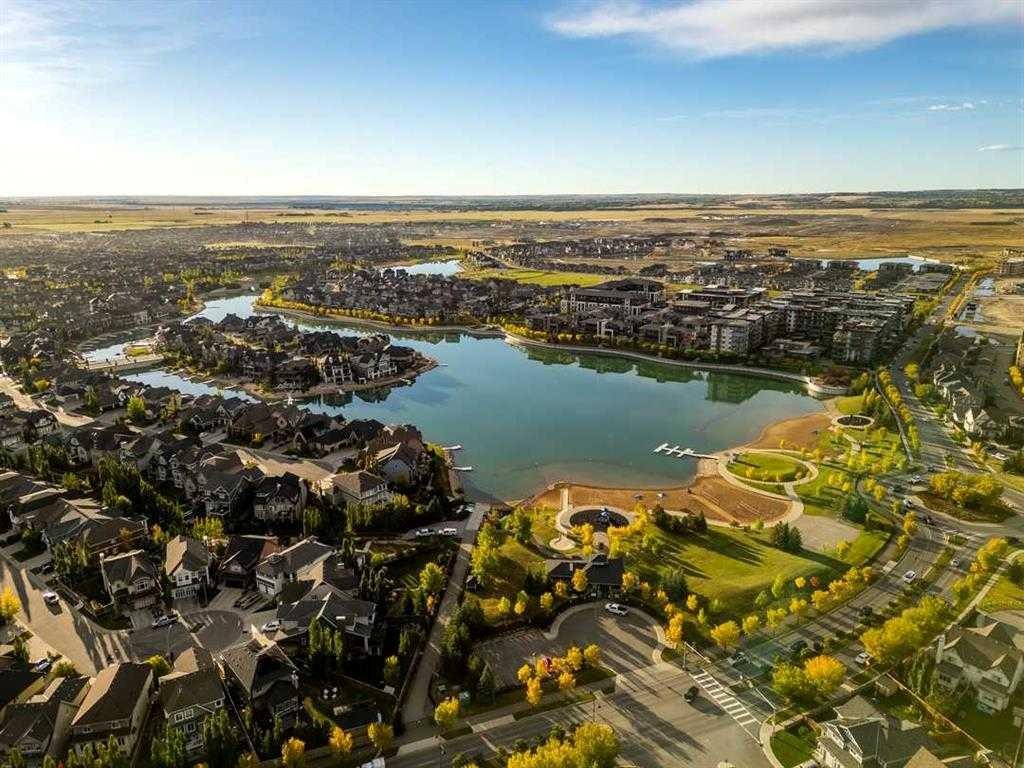
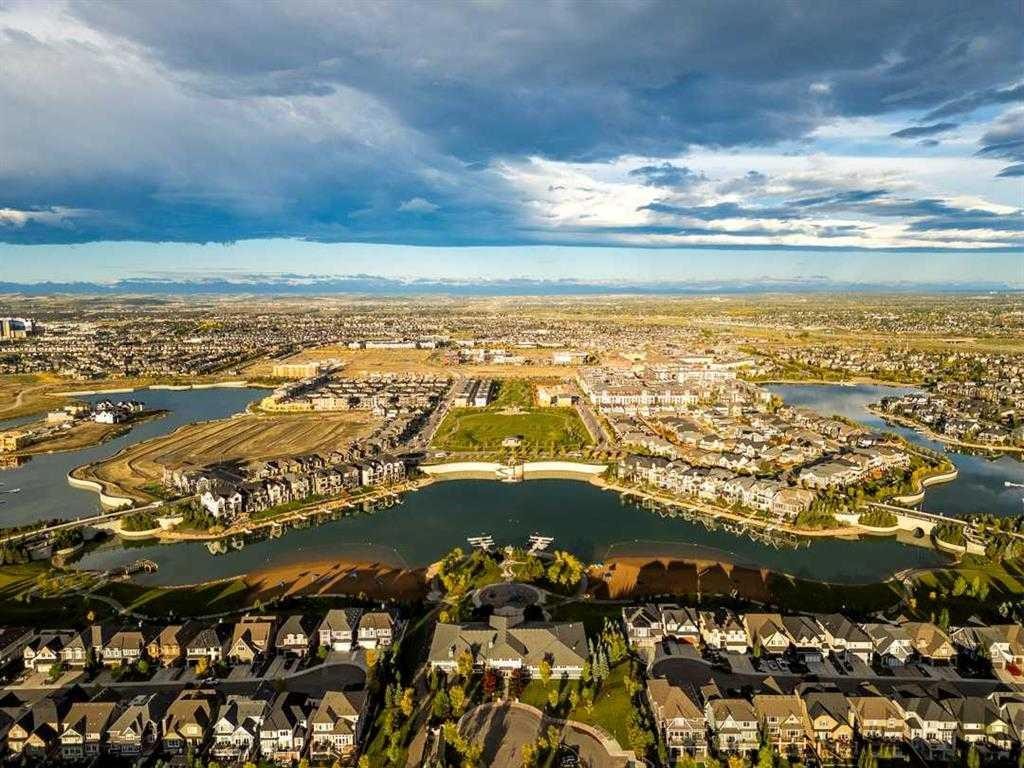
31 Magnolia Grove Se, Calgary, AB - Outdoor With Body Of Water
31 Magnolia Grove Se, Calgary, AB - Outdoor With Body Of Water With View
31 Magnolia Grove Se, Calgary, AB - Outdoor With View
31 Magnolia Grove Se, Calgary, AB - Outdoor With Body Of Water With View
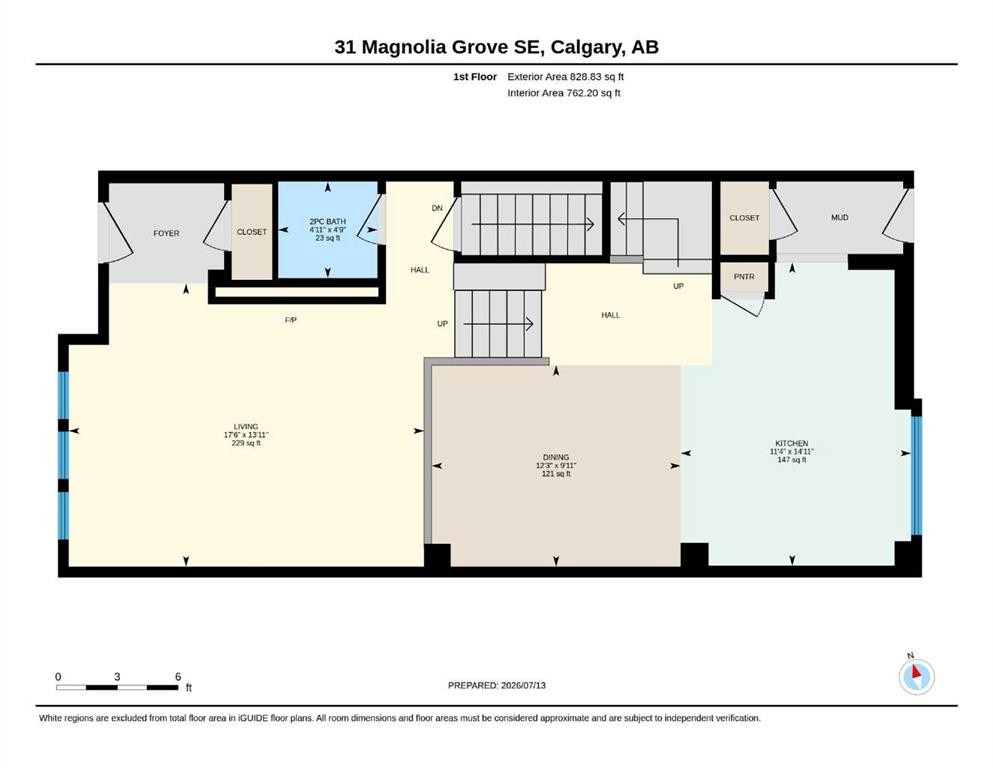
31 Magnolia Grove Se, Calgary, AB - Other
Visite virtuelle
31 Magnolia Grove Se, Calgary, AB  - Outdoor With Facade
31 Magnolia Grove Se, Calgary, AB  - Indoor Photo Showing Living Room With Fireplace
31 Magnolia Grove Se, Calgary, AB  - Indoor Photo Showing Living Room
31 Magnolia Grove Se, Calgary, AB - Indoor Photo Showing Dining Room
31 Magnolia Grove Se, Calgary, AB - Indoor Photo Showing Kitchen With Upgraded Kitchen
31 Magnolia Grove Se, Calgary, AB - Indoor Photo Showing Kitchen
31 Magnolia Grove Se, Calgary, AB - Indoor Photo Showing Kitchen With Upgraded Kitchen
31 Magnolia Grove Se, Calgary, AB - Indoor Photo Showing Bathroom
31 Magnolia Grove Se, Calgary, AB - Indoor Photo Showing Other Room
31 Magnolia Grove Se, Calgary, AB - Indoor Photo Showing Bedroom
31 Magnolia Grove Se, Calgary, AB - Indoor Photo Showing Bathroom
31 Magnolia Grove Se, Calgary, AB - Indoor Photo Showing Bedroom
31 Magnolia Grove Se, Calgary, AB - Indoor Photo Showing Bathroom
31 Magnolia Grove Se, Calgary, AB - Indoor Photo Showing Gym Room
31 Magnolia Grove Se, Calgary, AB - Indoor
31 Magnolia Grove Se, Calgary, AB - Indoor Photo Showing Other Room
31 Magnolia Grove Se, Calgary, AB - Indoor Photo Showing Bathroom
31 Magnolia Grove Se, Calgary, AB - Indoor Photo Showing Bedroom
31 Magnolia Grove Se, Calgary, AB - Outdoor With Exterior
31 Magnolia Grove Se, Calgary, AB - Outdoor
31 Magnolia Grove Se, Calgary, AB - Outdoor With Facade
31 Magnolia Grove Se, Calgary, AB - Outdoor With View
31 Magnolia Grove Se, Calgary, AB - Outdoor
31 Magnolia Grove Se, Calgary, AB - Outdoor With Body Of Water
31 Magnolia Grove Se, Calgary, AB - Outdoor With Body Of Water With View
31 Magnolia Grove Se, Calgary, AB - Outdoor With View
31 Magnolia Grove Se, Calgary, AB - Outdoor With Body Of Water With View
31 Magnolia Grove Se, Calgary, AB - Other
  • Publicité
Êtes-vous un investisseur immobilier
31 Magnolia Grove SE, Calgary, AB, T3M 3T2
675 000 $

4 Chambres

4 Salles de bain

Informations sur la propriété

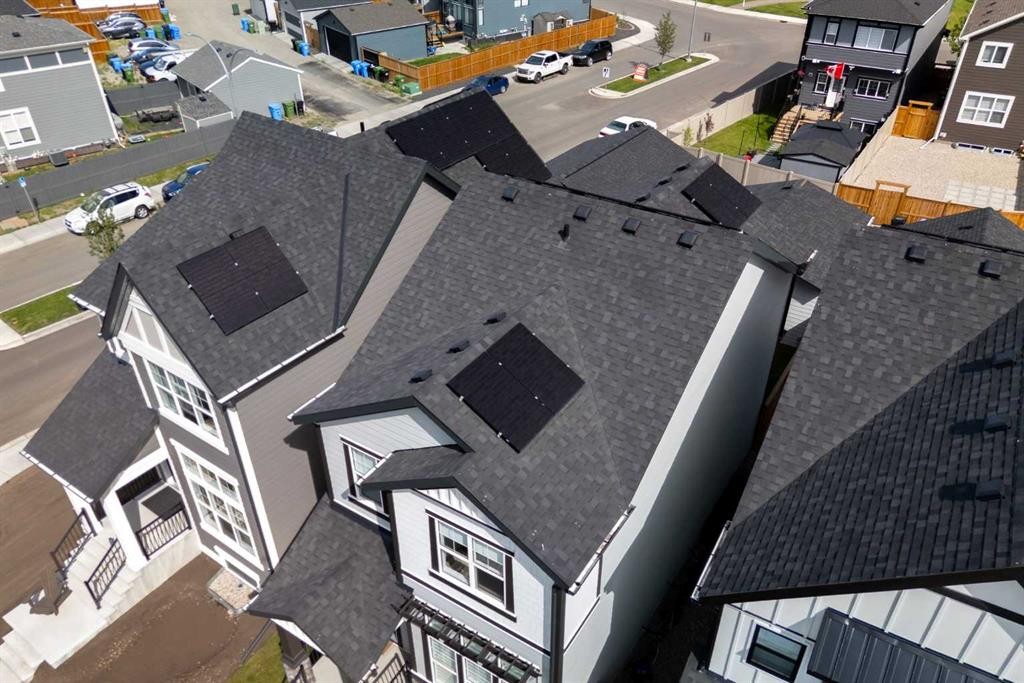
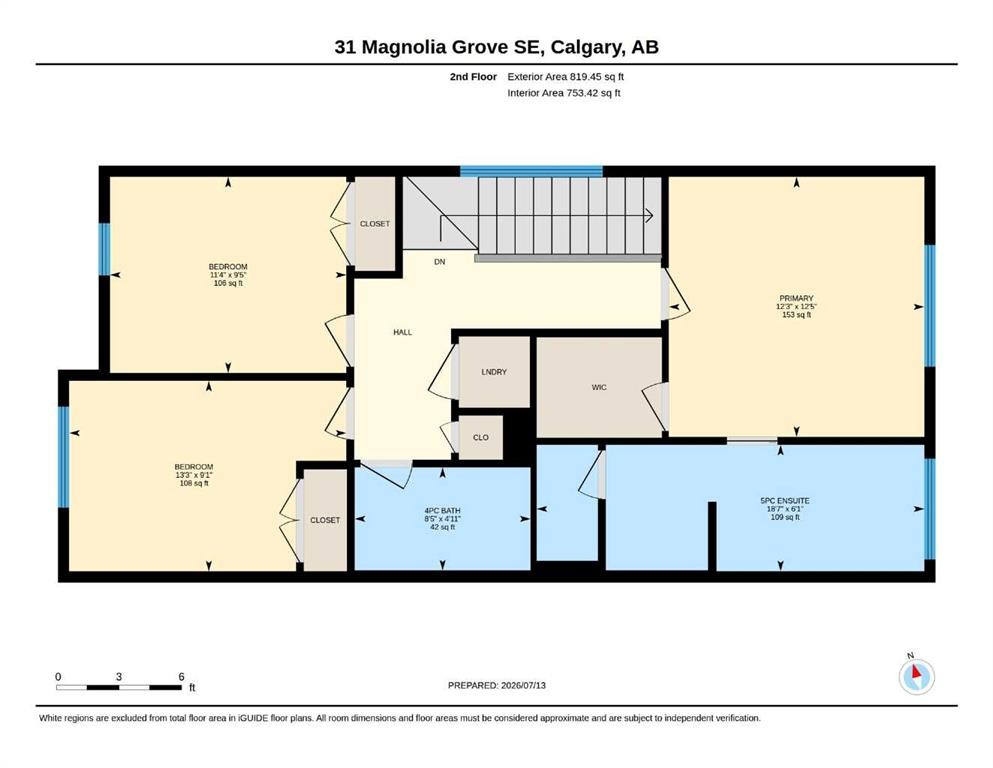
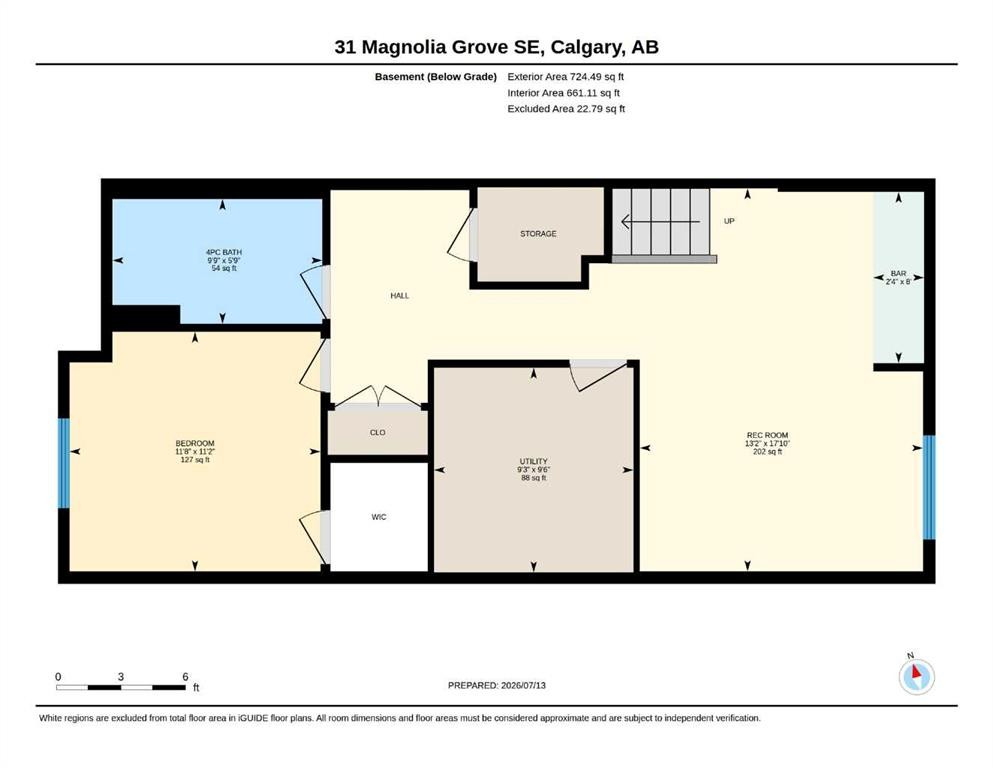
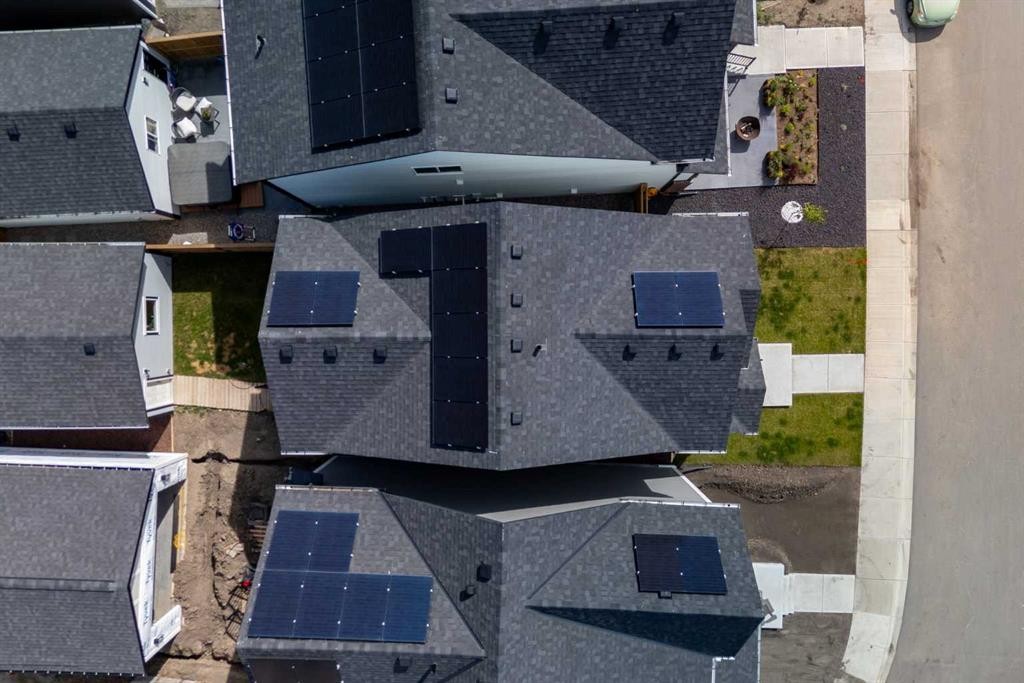
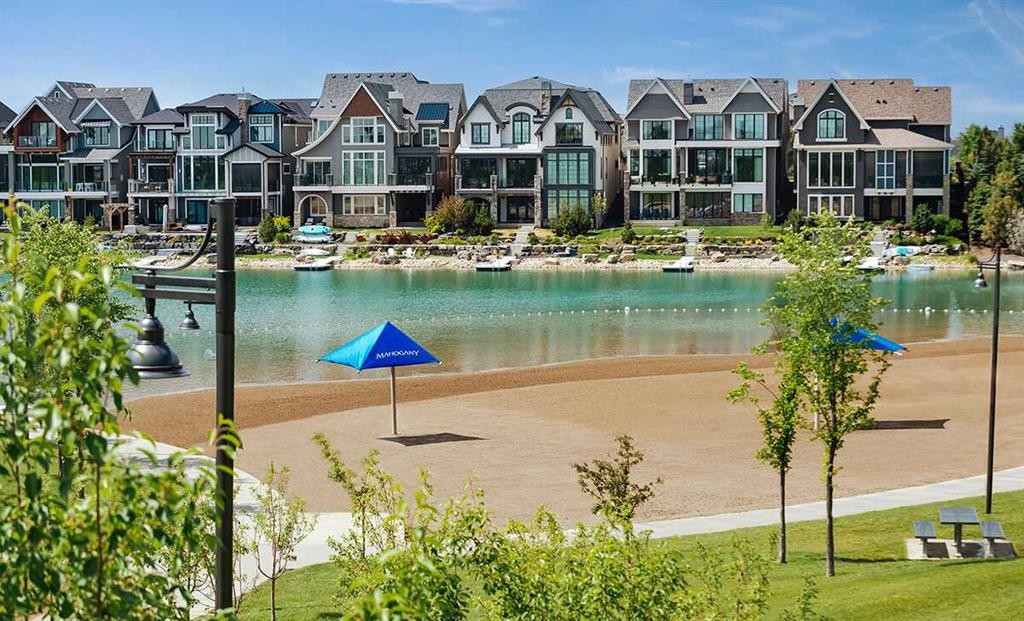
Tucked into the lake community of Mahogany, this Jayman-built Sonata 20 Craftsman has been thoughtfully upgraded with timeless finishes and carefully considered improvements that add both comfort and lasting value.The main level is designed for everyday living, anchored by a striking fireplace recessed into a custom-built niche with a wood-clad mantle and tiled surround. Just beyond, the kitchen blends style with function through two-tone designer cabinetry, quartz countertops, a tiled backsplash, a built-in wall oven and cooktop, and an apron-front sink paired with an upgraded pull-down faucet—creating a space that's equally suited to busy mornings and entertaining.Upstairs, the primary suite offers a quiet retreat, complete with a spa-inspired ensuite featuring dual vessel sinks and a fully tiled walk-in shower. Two additional bedrooms and a well-appointed family bath provide flexibility for growing families, guests, or a home office.The builder-developed basement feels noticeably more spacious thanks to an extra-depth foundation that allows for higher-than-typical ceilings. A built-in wet bar, fourth bedroom, and full bathroom make it an ideal extension of the home, whether for entertaining, teenagers, or overnight visitors.Throughout the home, thoughtful upgrades enhance both comfort and efficiency. Builder-installed solar panels, central air conditioning, a tankless hot water heater, a water softener, smart home technology with a touchscreen smart lock, and smart leak detection all work quietly behind the scenes, while James Hardie siding, stone veneer masonry, a rich mahogany-stained front door, and a double detached garage complete the home's lasting appeal.Set within one of Calgary's most desirable lake communities, Mahogany offers year-round recreation, scenic pathways, parks, and a true sense of community—making this not only an exceptional home, but an exceptional place to put down roots.

Inclusions: Living room couch, treadmill

Particularités du bâtiment :

  • Air climatisé: Oui
  • Foyer: Oui
  • Stationnement: Oui
  • Superficie totale aménagée: 1648.28 Pieds carrés

Caractéristiques :

  • Bâti en: 2024
  • Caractéristiques du foyer: Électrique
  • Caractéristiques du stationnement: Garage double détaché
  • Caractéristiques extérieures: Autre
  • Caractéristiques intérieures: Bar déjeuner, Ventilateur(s) de plafond, Meuble-lavabo double, Plafonds hauts, Îlot de cuisine, Maison sans fumée, Plan de masse ouvert, Garde-manger, Baignoire profonde, Espace de rangement, Chauffe-eau sans réservoir, Placard(s) praticable(s), Minibar
  • Chambres : 3+1
  • Chauffage: Air pulsé
  • Détails de la fondation: Béton coulé
  • Dimensions du terrain : 2820.00 Pieds carrés
  • Matériaux de construction: Pierre, Charpente en bois
  • Niveaux: Deux
  • Refroidissement: Climatiseur central
  • Revêtements de sol: Moquette
  • Salle(s) de bains : 3+1
  • Style architectural: 2 étages
  • Superficie habitable (approx): 1648.28 Pieds carrés
  • Toiture: Bardeaux d'asphalte
  • Zonage: R-G
  • Nbre d'espaces de stationnement: 2

Gracieuseté de : TREC The Real Estate Company

Données fournies par : Calgary Real Estate Board 300 Manning Rd. NE, Calgary, Alberta T2E 8K4
Nous croyons que tous les renseignements affichés sont exacts, mais nous ne le garantissons pas; les renseignements devraient être vérifiés de façon indépendante. Aucune garantie ou représentation de quelque nature que ce soit n’est offerte. Droits © 2021 Tous les droits sont réservés.
ÉvaluationExpressMC Powered by RPS
Vous songez à vendre?

Commencez par découvrir ce que votre maison pourrait valoir sur le marché actuel.
Emplacement de 31 Magnolia Grove SE, Calgary, AB, T3M 3T2

Données démographiques de 31 Magnolia Grove SE, Calgary, AB, T3M 3T2

Étape de vie

Jeunes familles

Type d'emploi

Mixte

Revenu moyen du ménage

160 600.00 $

Nombre moyen d'enfants

1.80

Population à domicile

Structure à domicile

Âge de la population

Éducation

Niveau d'éducation

No certificate/diploma/degree

8.62 %

Diplôme d'études secondaires ou équivalent

25.04 %

Certificat ou diplôme d'apprentissage ou d'une école de métiers

6.68 %

Diplôme d'études collégiales ou d'études postsecondaires (non universitaires)

19.99 %

Certificat d'études universitaires

2.24 %

Diplômes d'études universitaires

37.43 %

Navetteur

Se rendre au travail

En auto

89.54 %

En transport en commun

3.45 %

À pied

3.84 %

À bicyclette

0.29 %

Par tout autre moyen

2.88 %

Diversité Culturelle

Connaissance des langues officielles

Langue maternelle

Données Sur Le Bâtiment

Type de bâtiment

Appartements (faible hauteur et à étages multiples)

34.39 %

Maisons

65.61 %

Achat ou location