Button CopyPathCircle CloseCircle Left ArrowArrow Down Icon GreyClosecirclecircleBurger
  • Publicité

307-1020 9 Avenue SE, Calgary, AB, T2G 0S7

No. MLS® A2336980
Copropriété À vendre à Inglewood, Calgary, Alberta
400 000 $ ÉvaluationExpressMC: 371K $ - 415K $

1+0 Chambres

1 Salle de bain

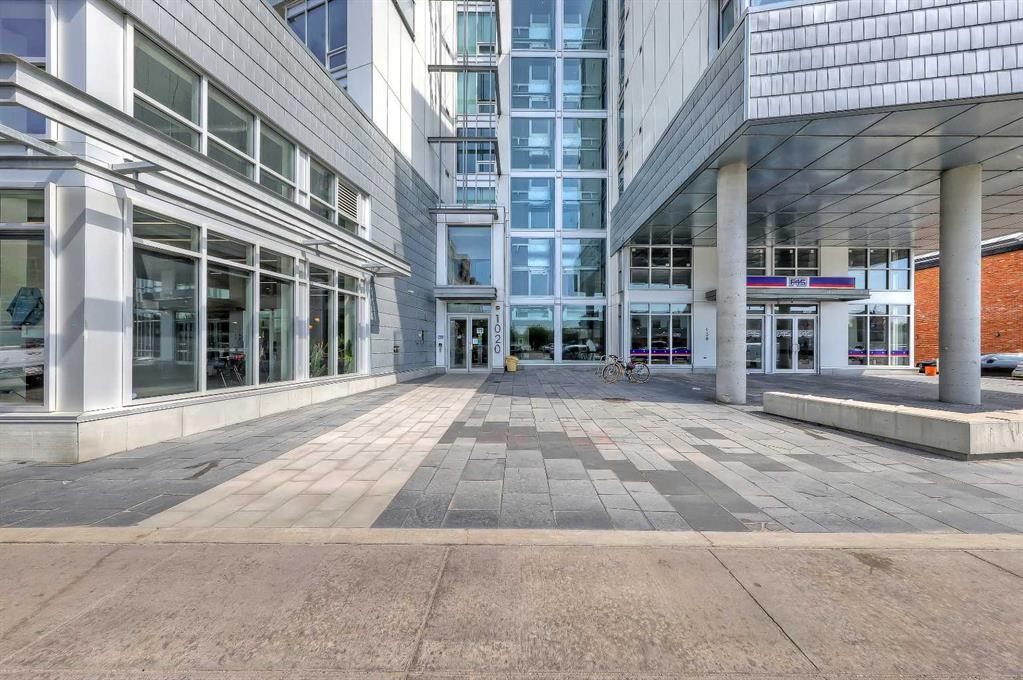
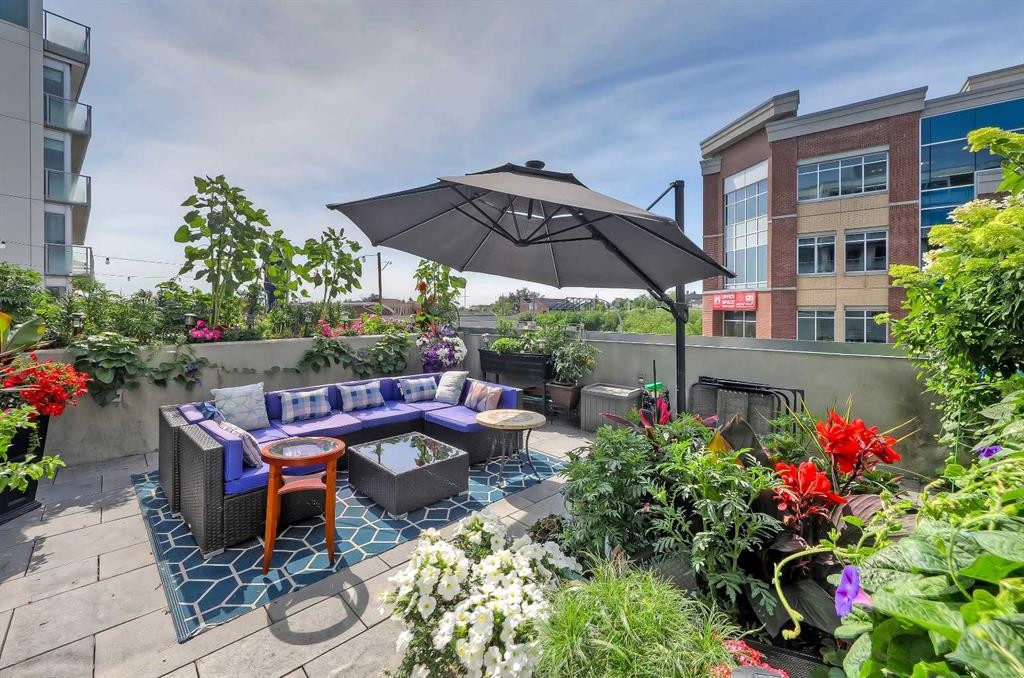
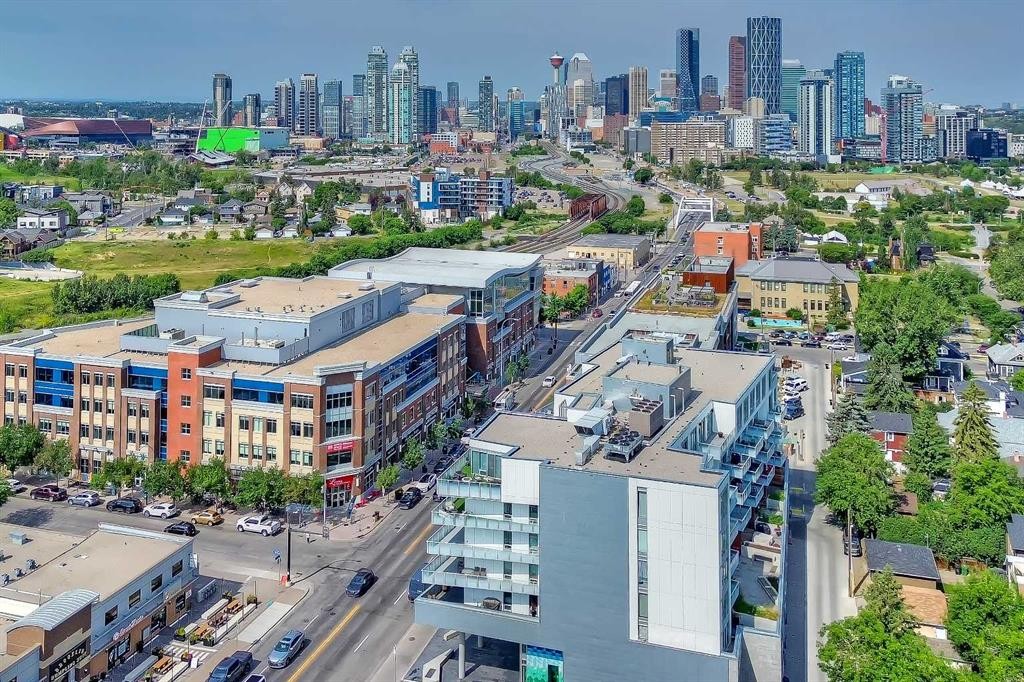
307-1020 9 Avenue Se, Calgary, AB - Outdoor With Balcony With View
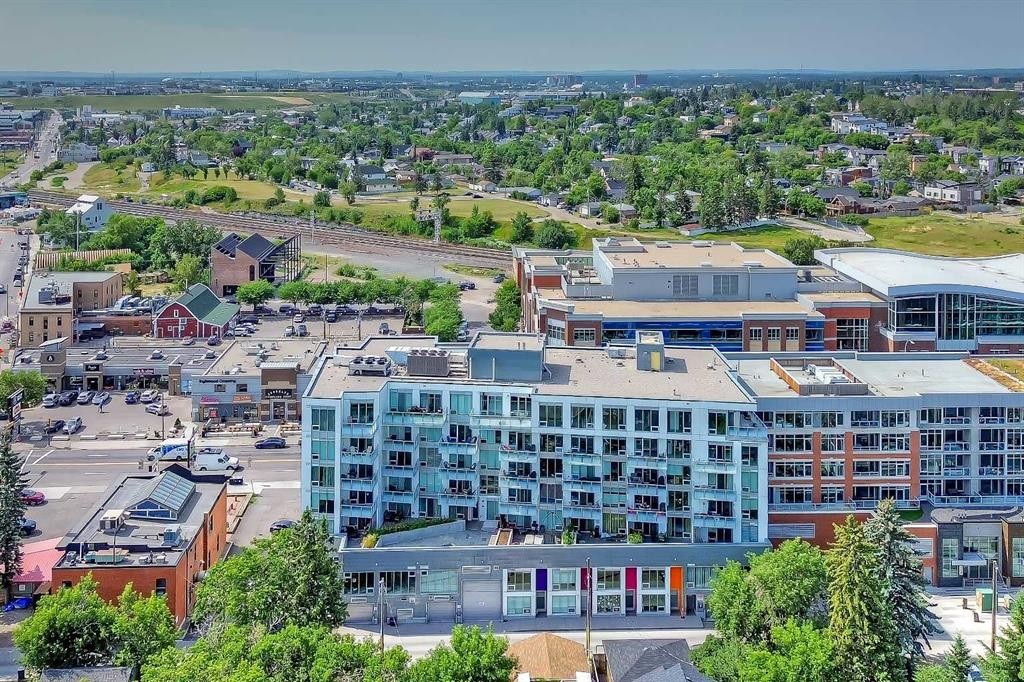
307-1020 9 Avenue Se, Calgary, AB - Outdoor
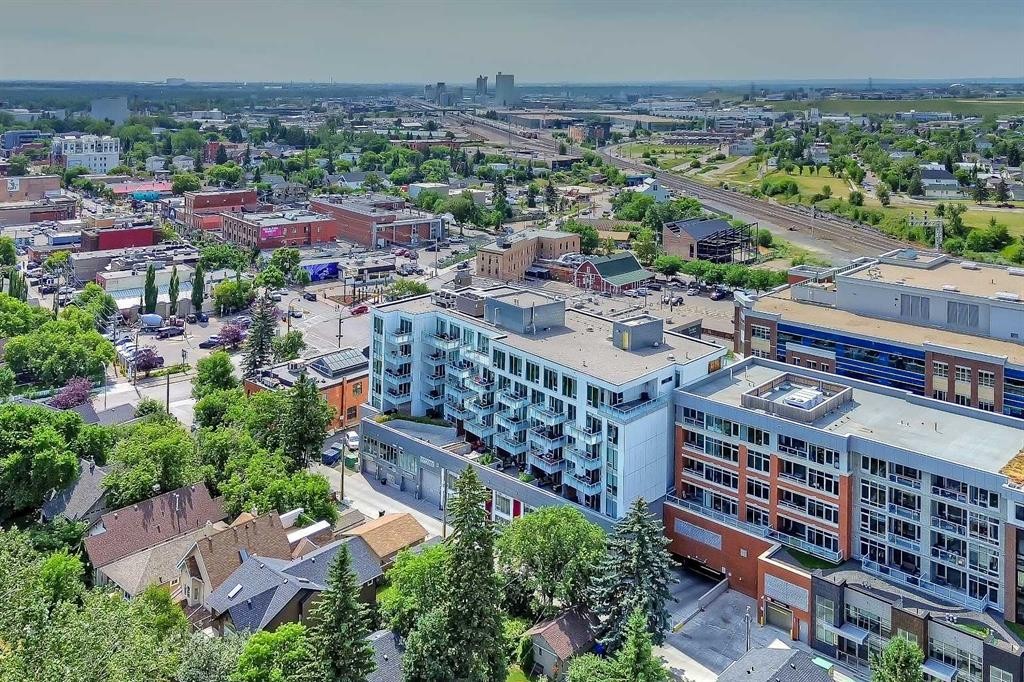
307-1020 9 Avenue Se, Calgary, AB - Outdoor With Balcony
307-1020 9 Avenue Se, Calgary, AB - Outdoor
307-1020 9 Avenue Se, Calgary, AB - Other
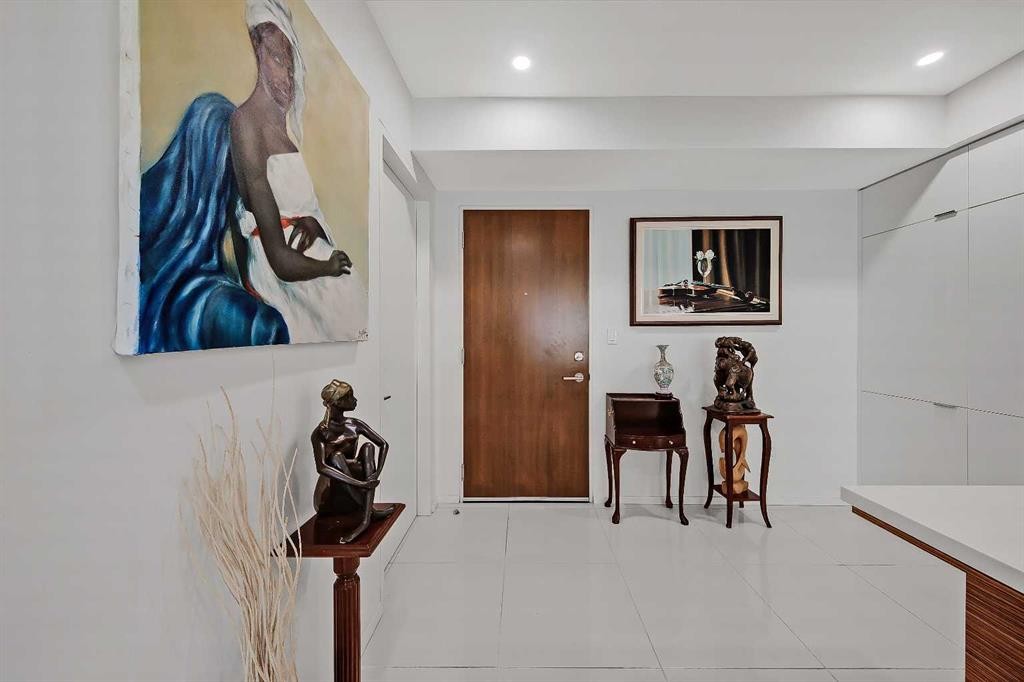
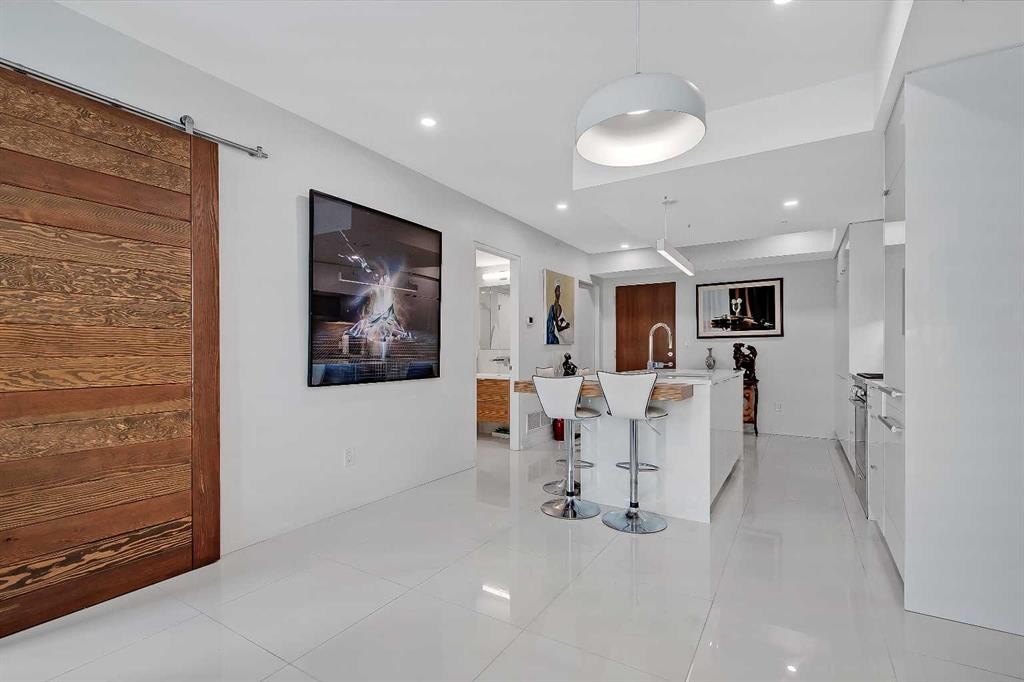
307-1020 9 Avenue Se, Calgary, AB - Indoor Photo Showing Other Room
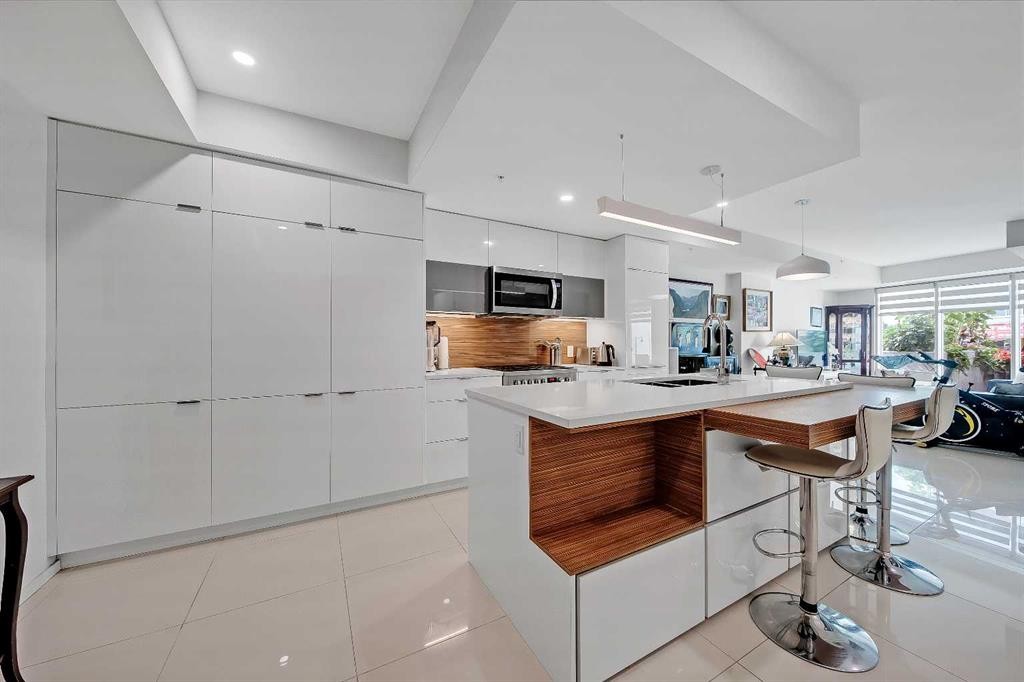
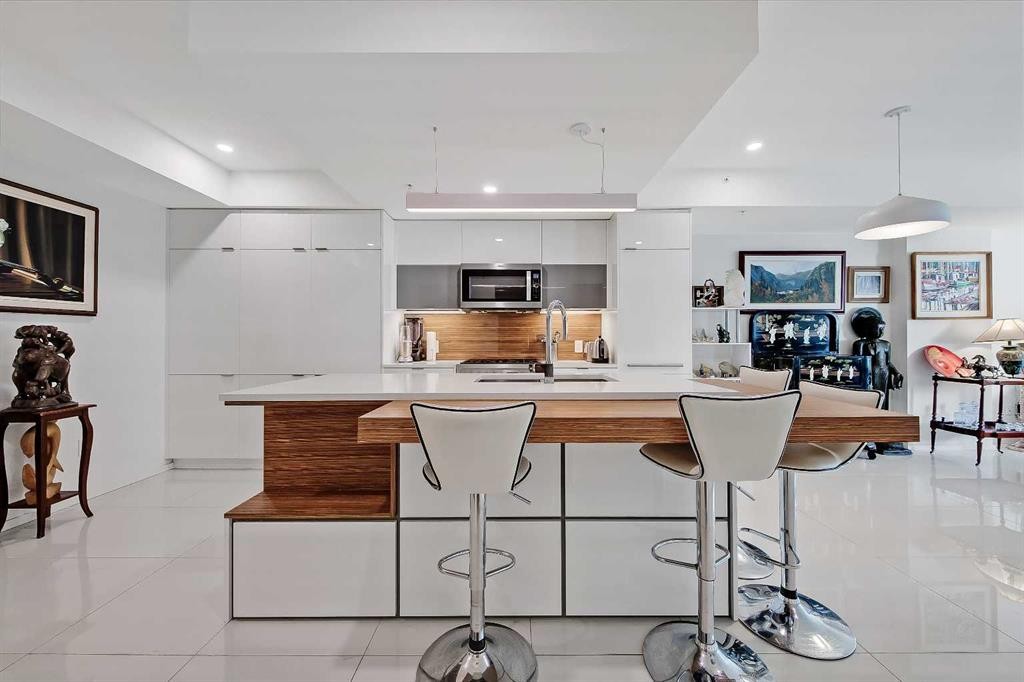
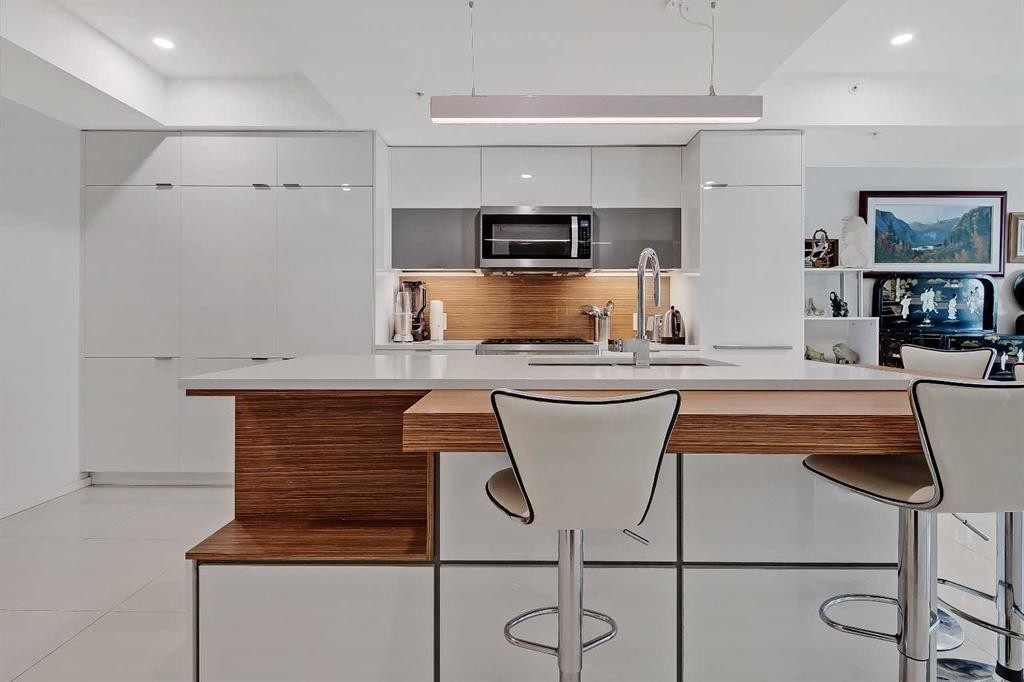
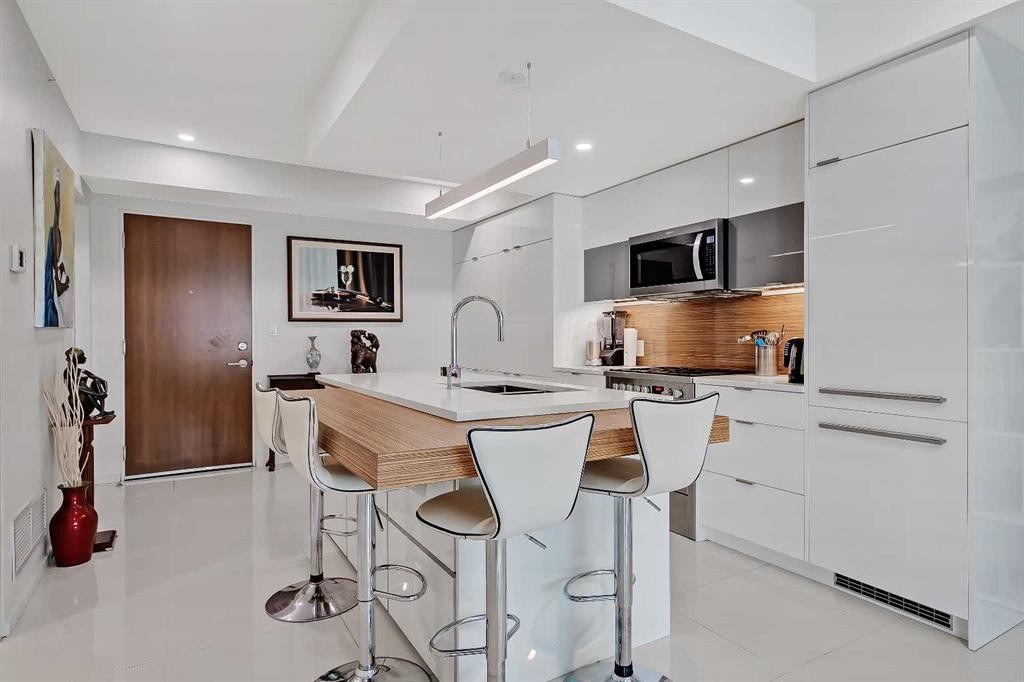
307-1020 9 Avenue Se, Calgary, AB - Indoor Photo Showing Kitchen
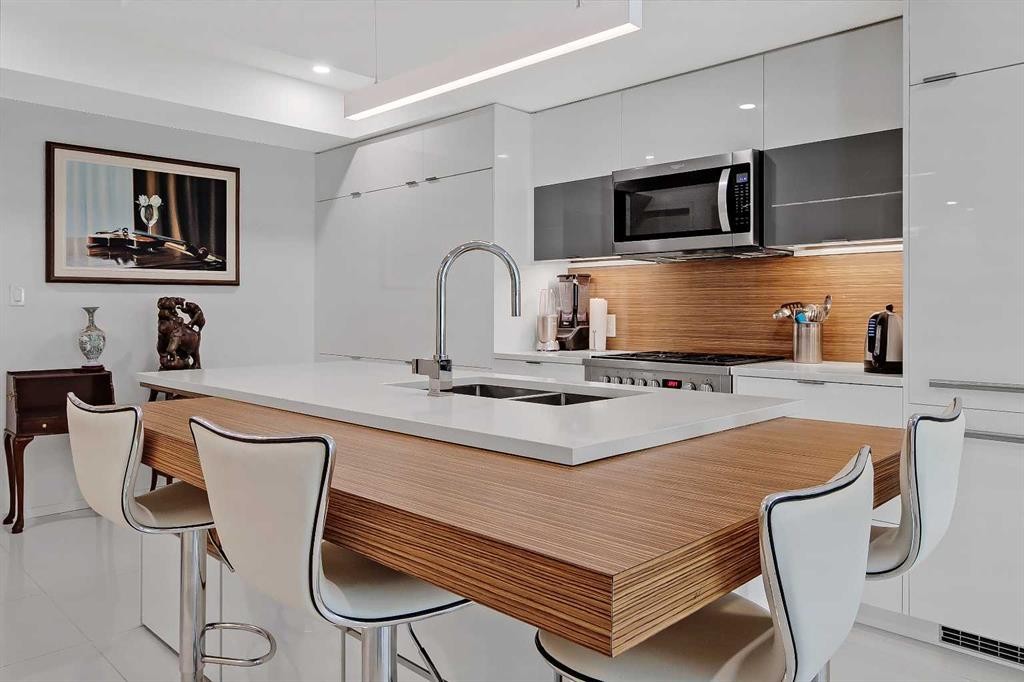
307-1020 9 Avenue Se, Calgary, AB - Indoor Photo Showing Kitchen With Upgraded Kitchen
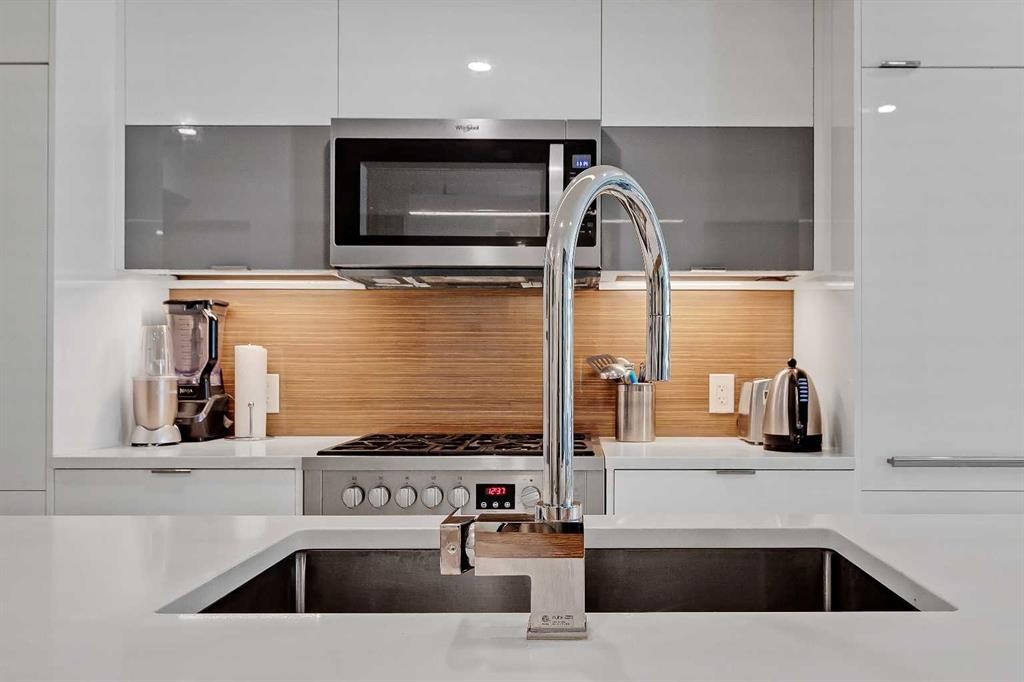
307-1020 9 Avenue Se, Calgary, AB - Indoor Photo Showing Kitchen With Double Sink
307-1020 9 Avenue Se, Calgary, AB - Indoor Photo Showing Kitchen With Upgraded Kitchen
307-1020 9 Avenue Se, Calgary, AB - Indoor Photo Showing Other Room
307-1020 9 Avenue Se, Calgary, AB - Indoor
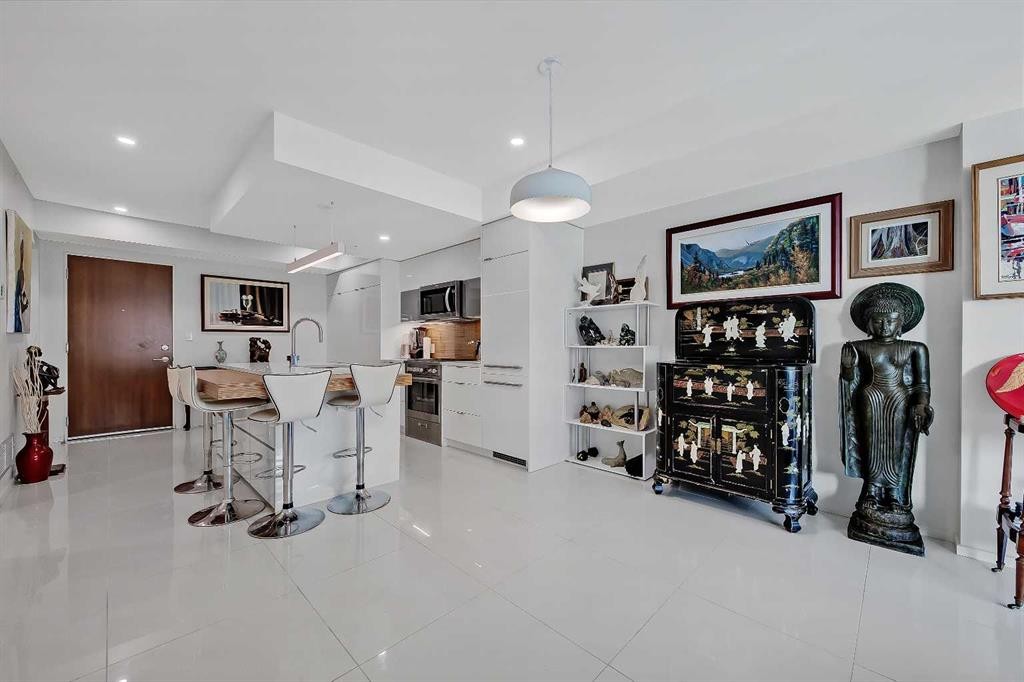
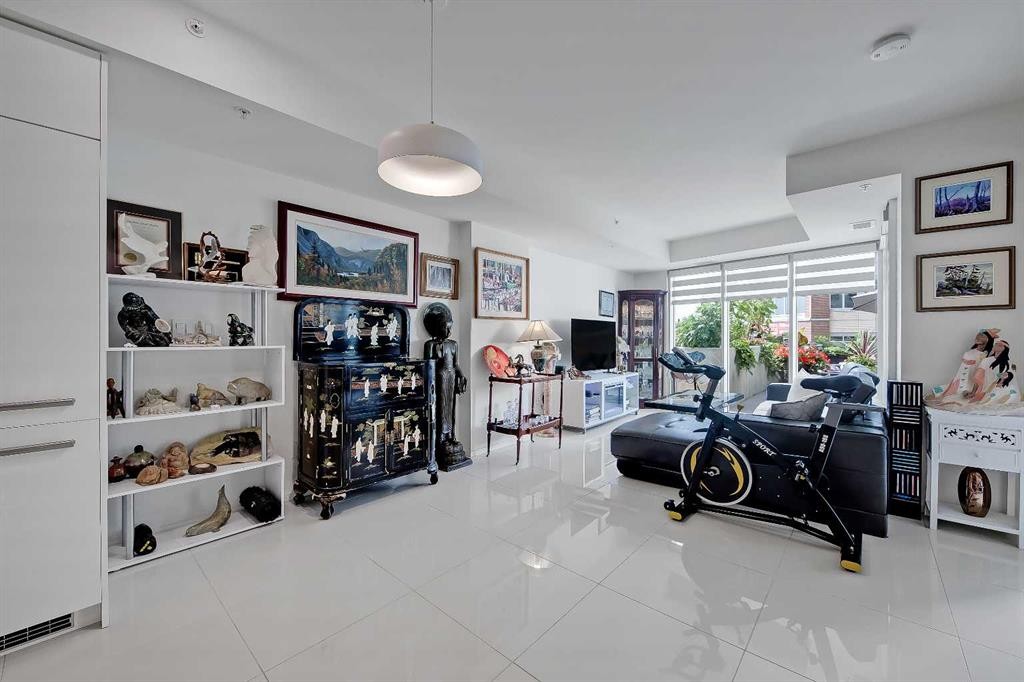
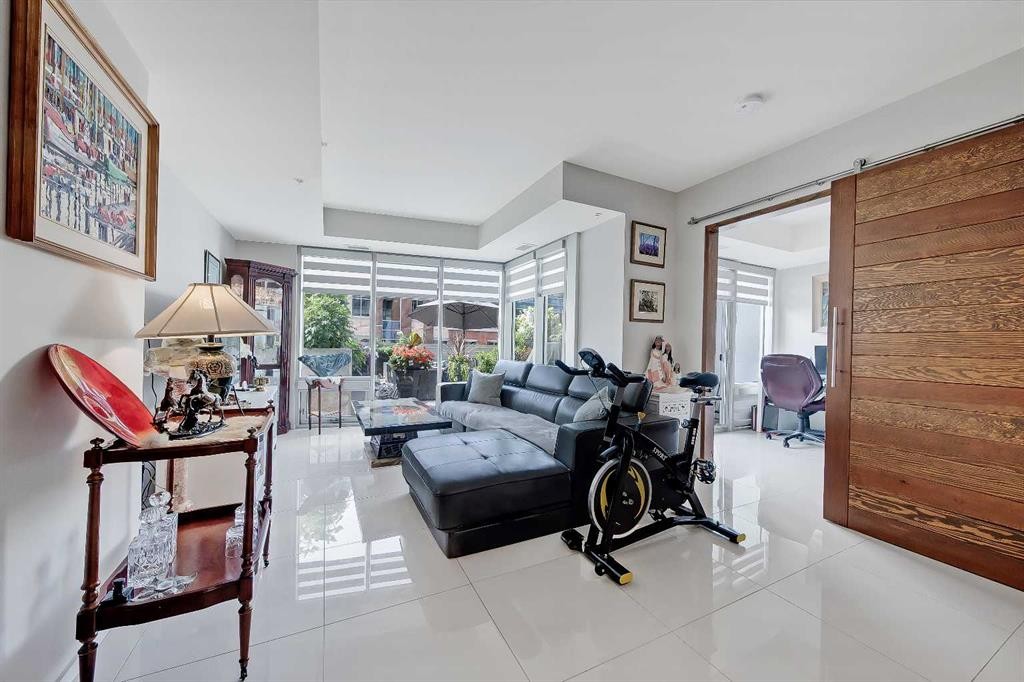
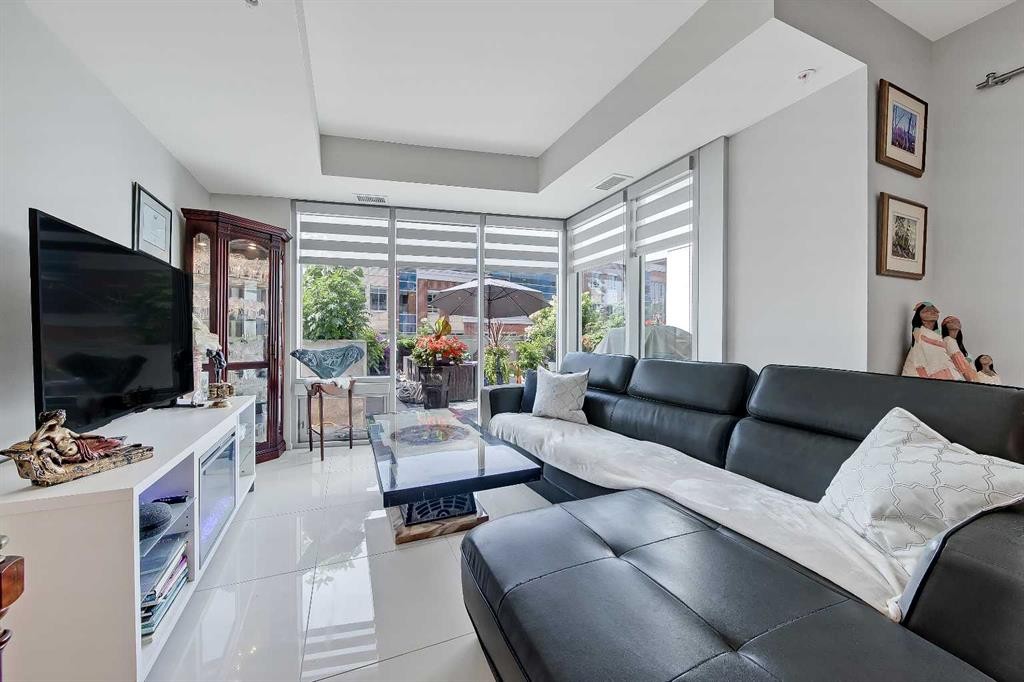
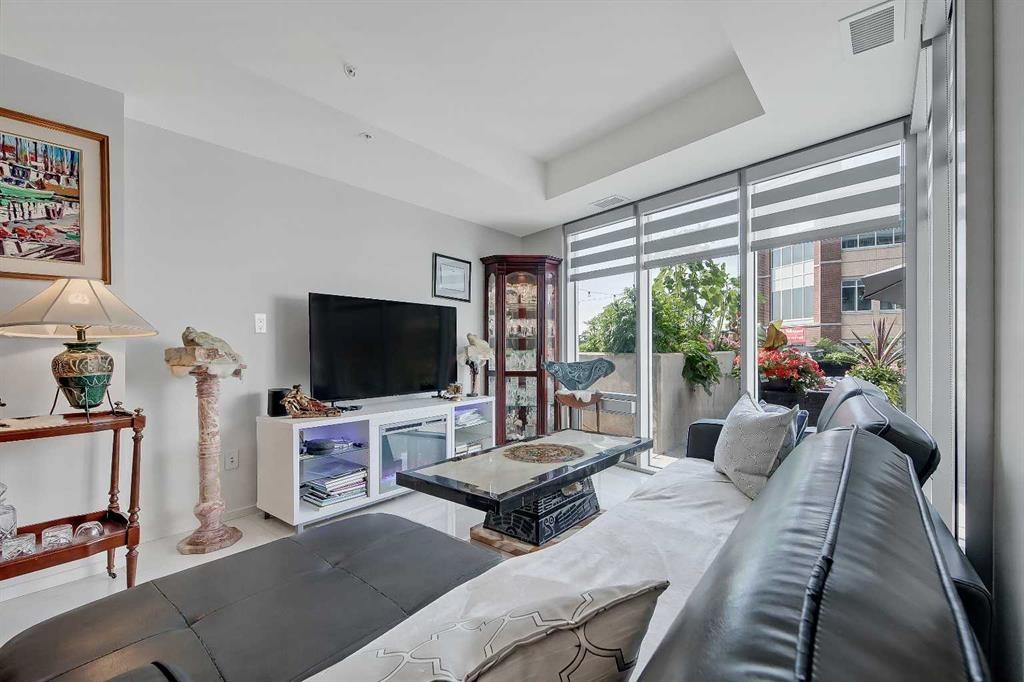
307-1020 9 Avenue Se, Calgary, AB - Indoor Photo Showing Living Room
307-1020 9 Avenue Se, Calgary, AB - Indoor
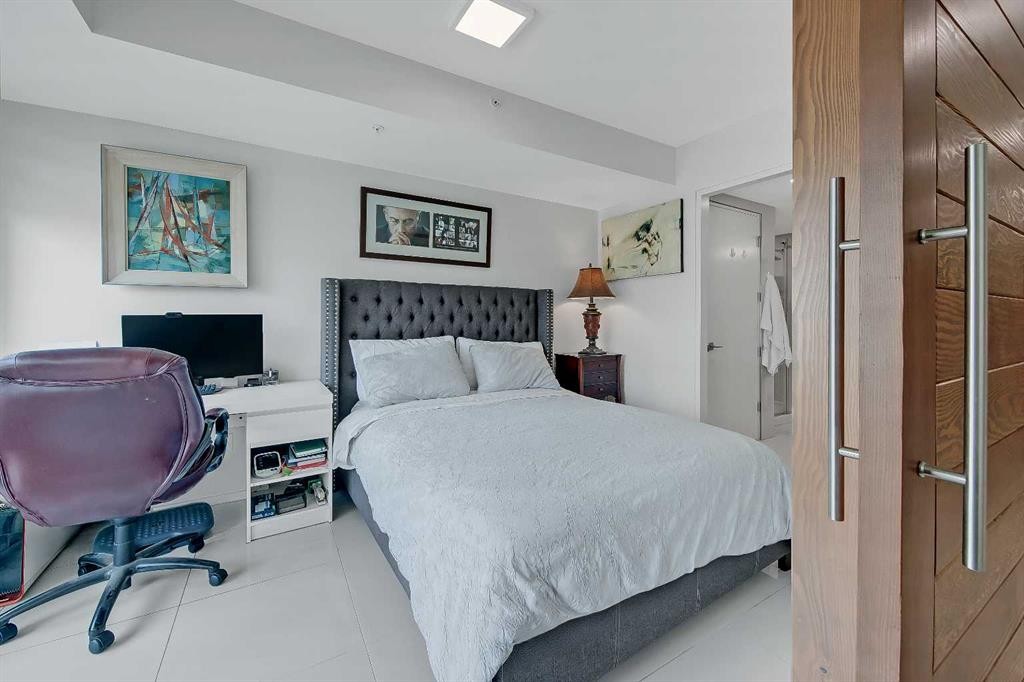
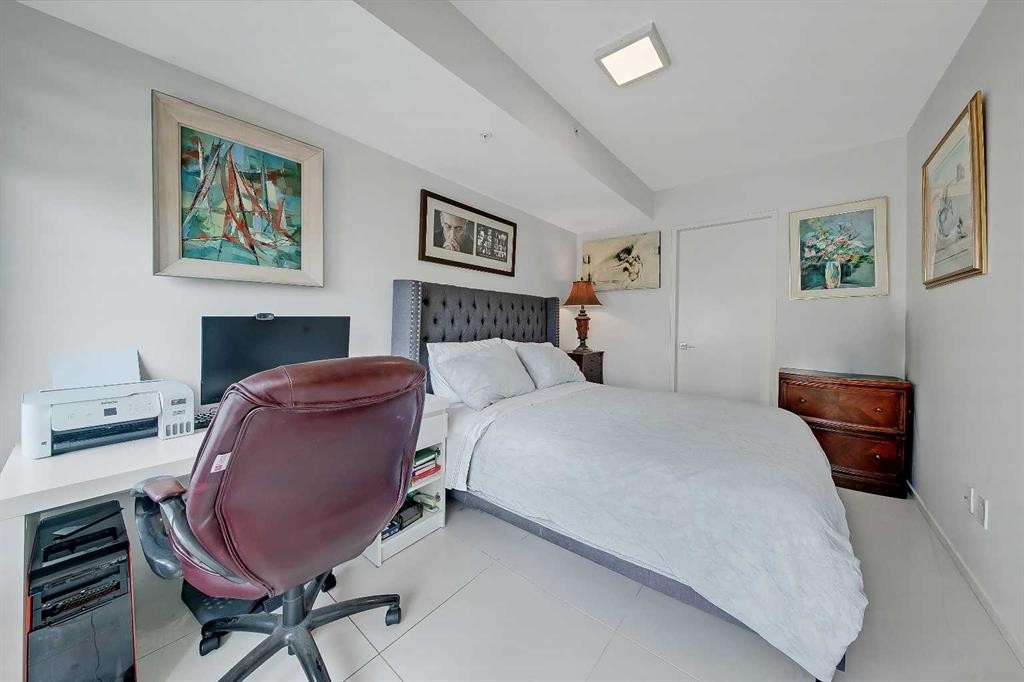
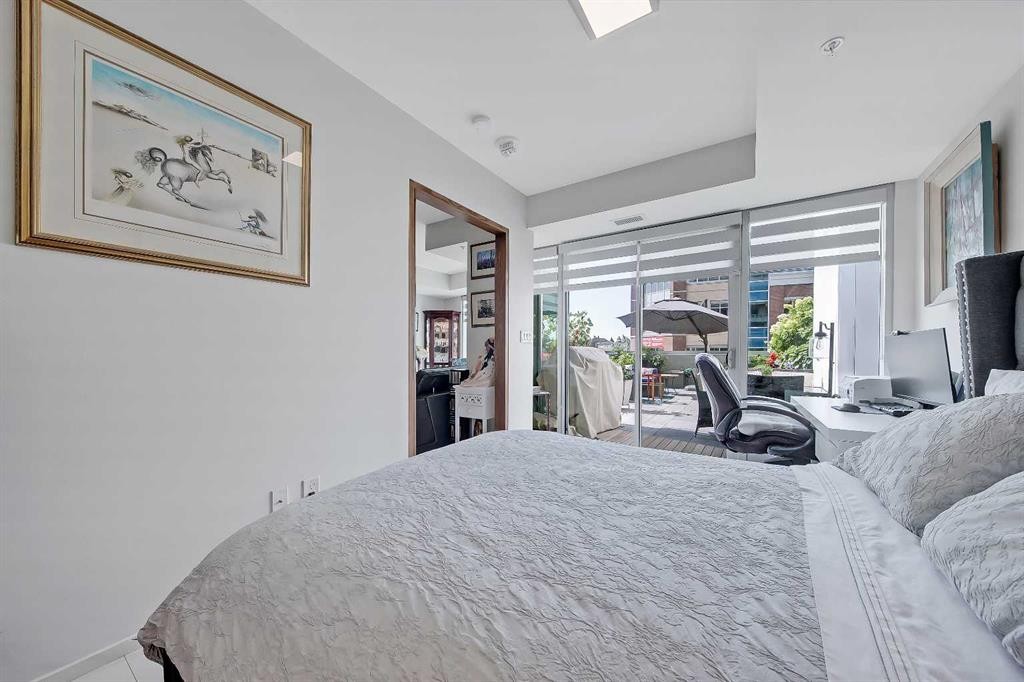
307-1020 9 Avenue Se, Calgary, AB - Indoor Photo Showing Bedroom
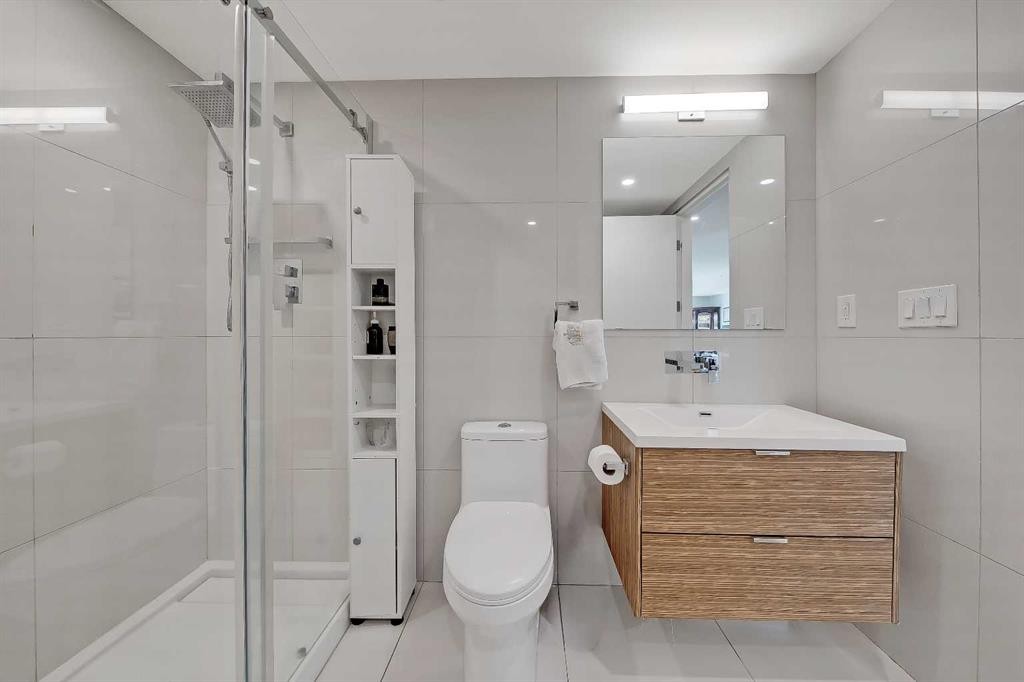
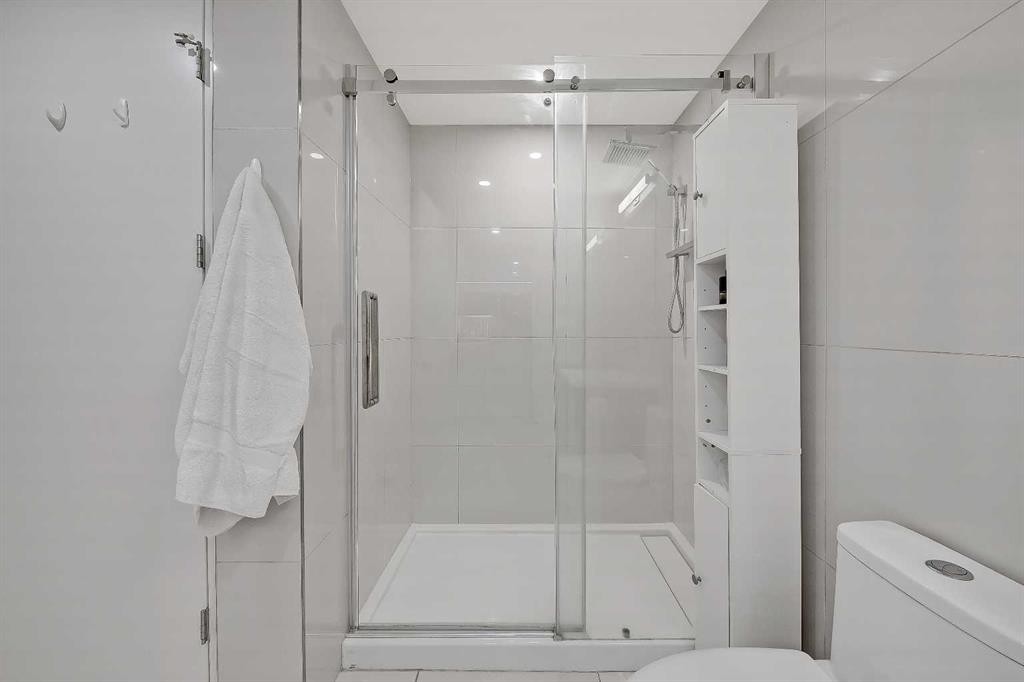
307-1020 9 Avenue Se, Calgary, AB - Indoor Photo Showing Bathroom
307-1020 9 Avenue Se, Calgary, AB - Indoor
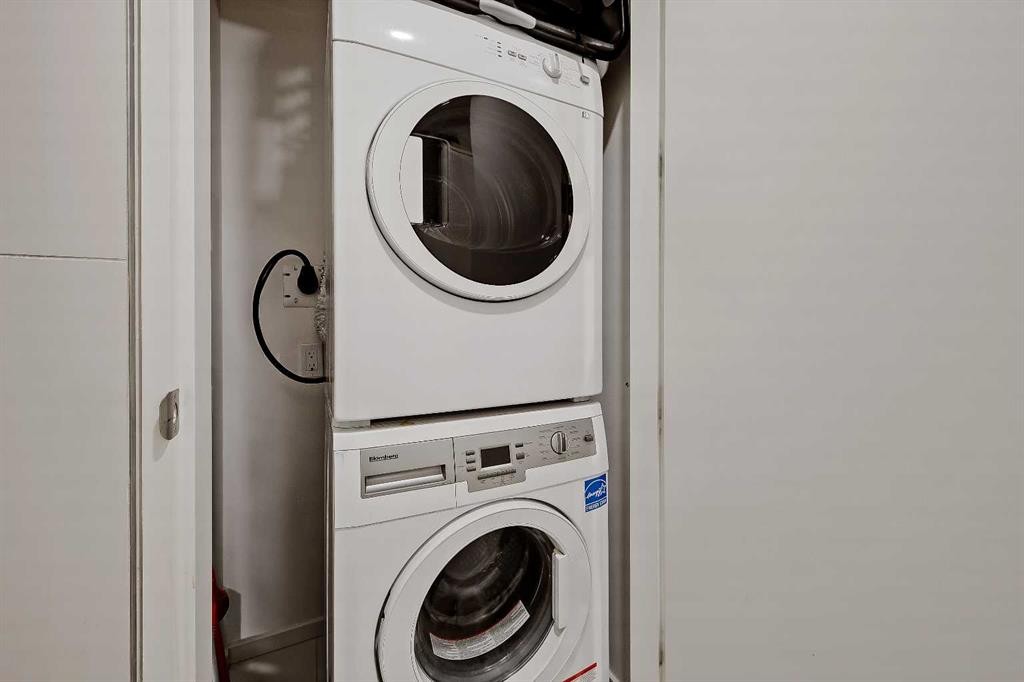
307-1020 9 Avenue Se, Calgary, AB - Indoor Photo Showing Laundry Room
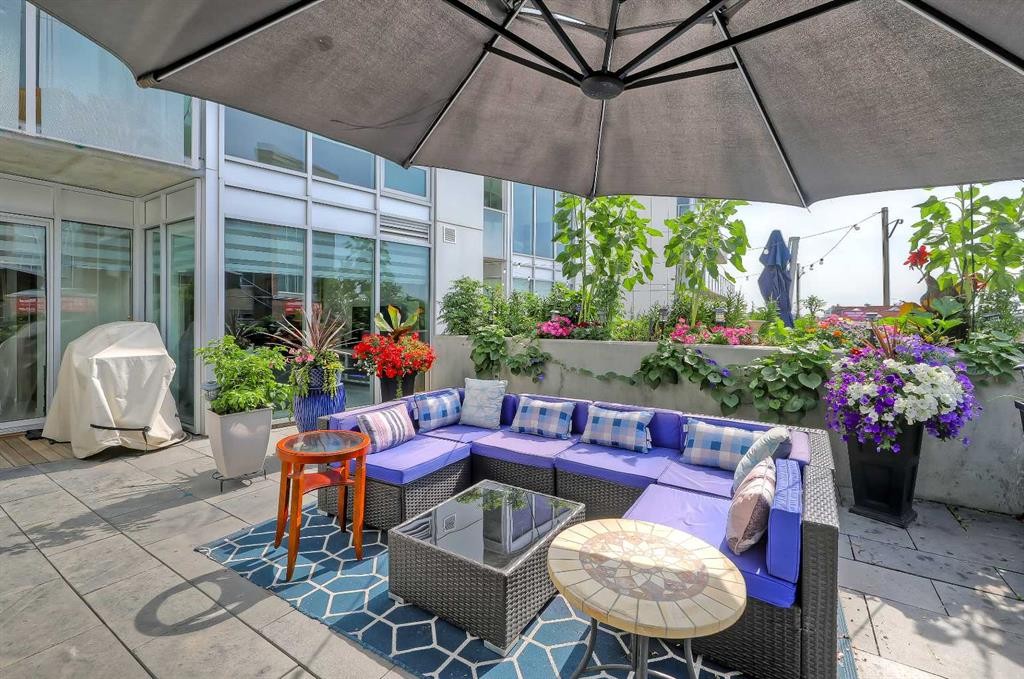
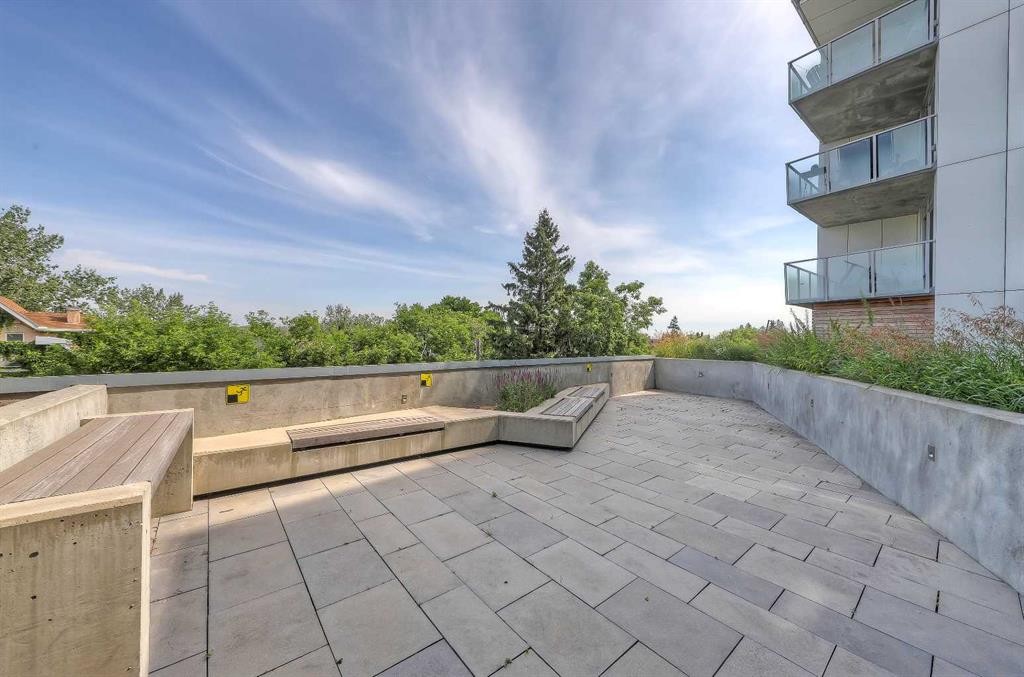
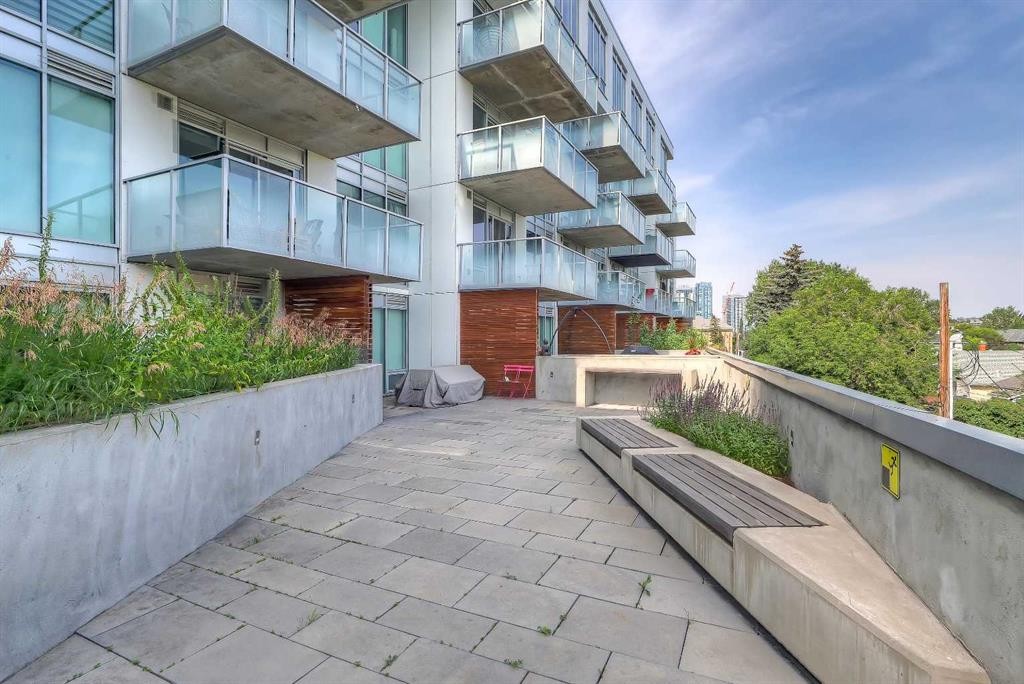
307-1020 9 Avenue Se, Calgary, AB - Outdoor With Deck Patio Veranda With Exterior
307-1020 9 Avenue Se, Calgary, AB - Outdoor With Deck Patio Veranda
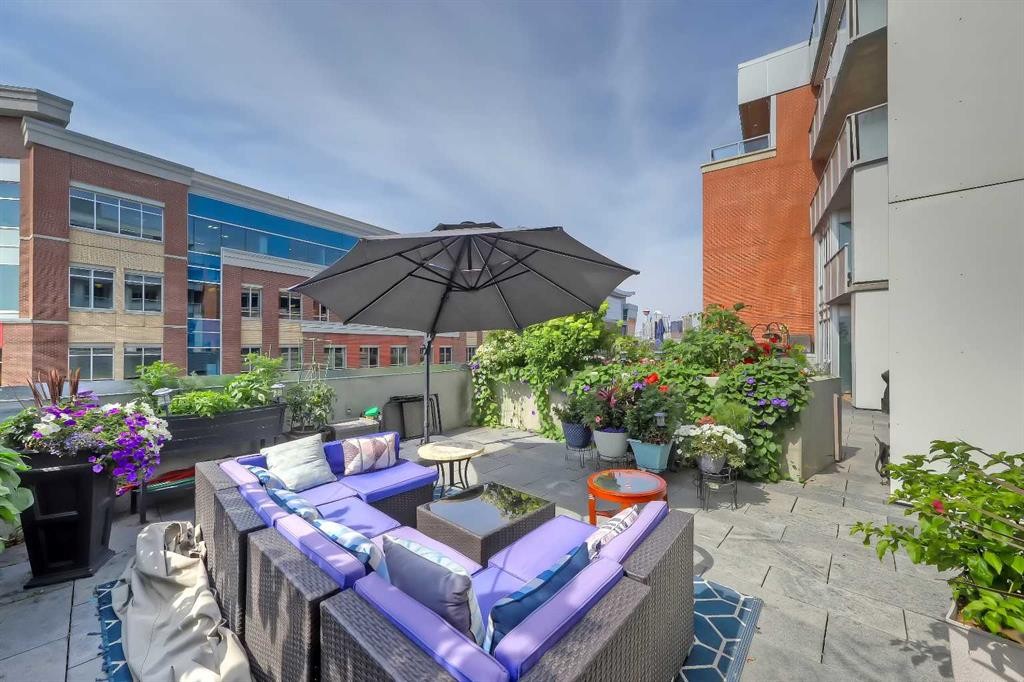
307-1020 9 Avenue Se, Calgary, AB - Outdoor
307-1020 9 Avenue Se, Calgary, AB - Outdoor With Deck Patio Veranda
307-1020 9 Avenue Se, Calgary, AB - Outdoor
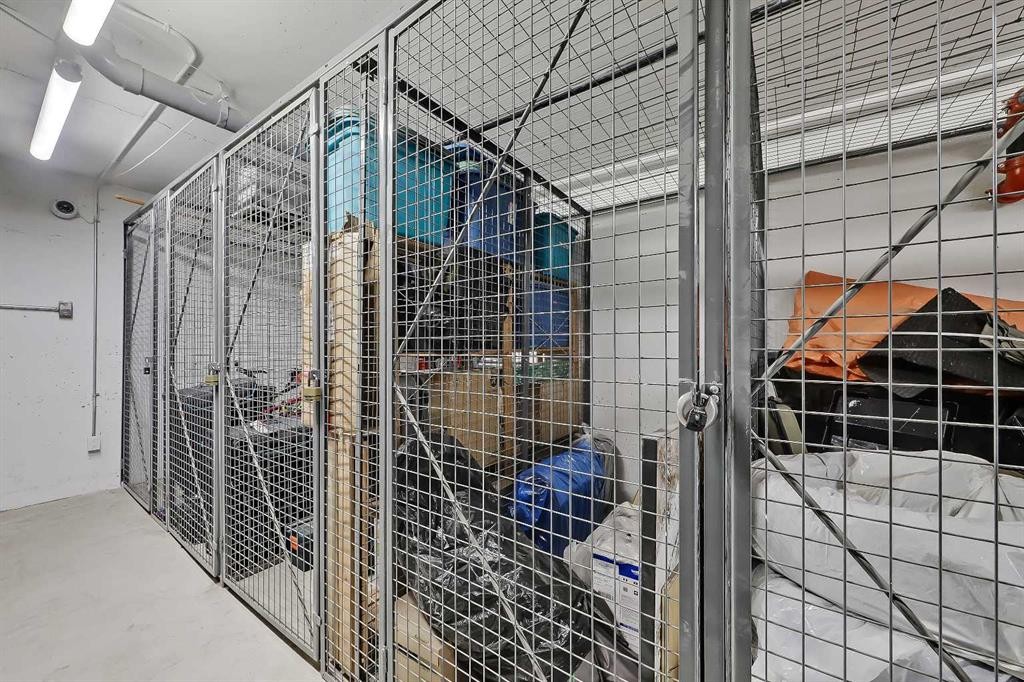
307-1020 9 Avenue Se, Calgary, AB - Indoor
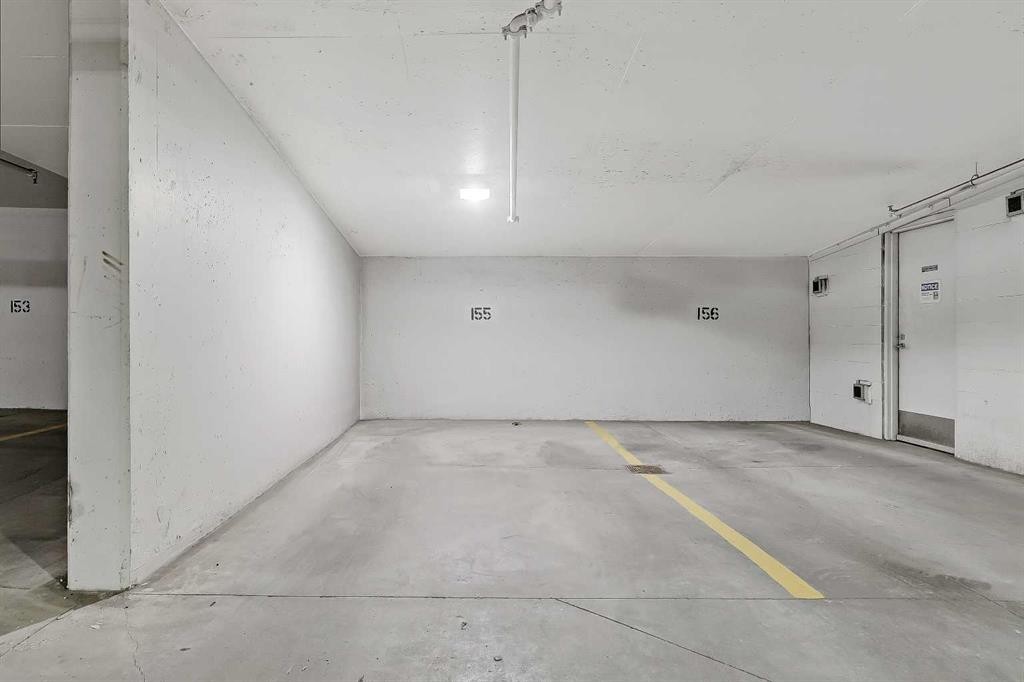
307-1020 9 Avenue Se, Calgary, AB - Indoor Photo Showing Garage
307-1020 9 Avenue Se, Calgary, AB - Outdoor With Balcony With Exterior
307-1020 9 Avenue Se, Calgary, AB - Outdoor With Balcony
307-1020 9 Avenue Se, Calgary, AB -
307-1020 9 Avenue Se, Calgary, AB - Indoor
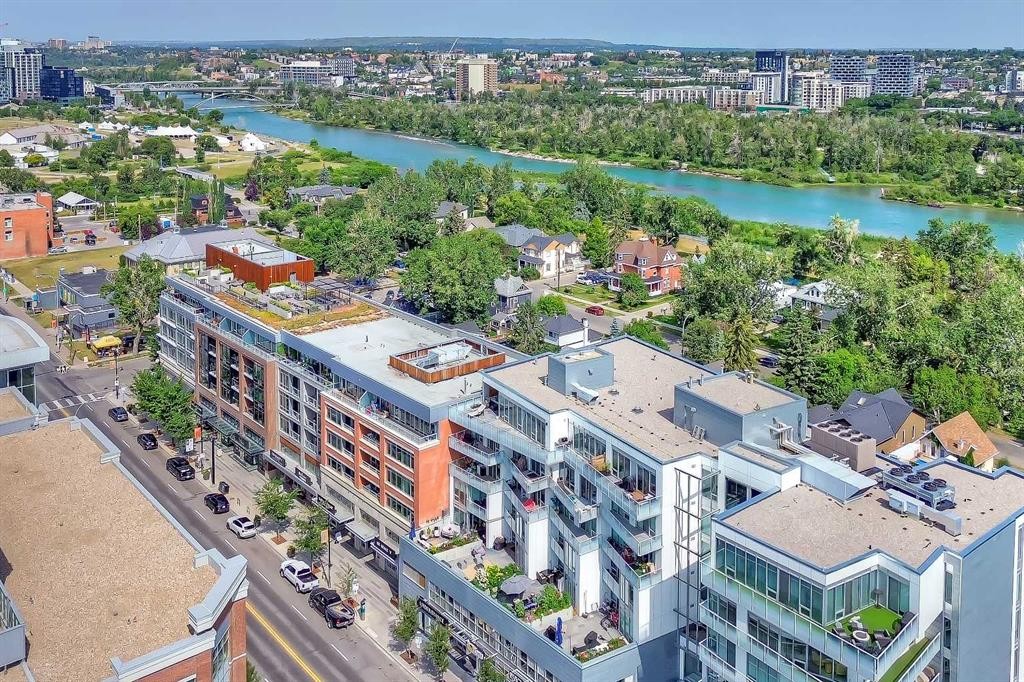
307-1020 9 Avenue Se, Calgary, AB - Outdoor With Body Of Water With View
307-1020 9 Avenue Se, Calgary, AB - Outdoor With View
307-1020 9 Avenue Se, Calgary, AB -  With View
307-1020 9 Avenue Se, Calgary, AB -
307-1020 9 Avenue Se, Calgary, AB  - Outdoor With Balcony With View
307-1020 9 Avenue Se, Calgary, AB  - Outdoor
307-1020 9 Avenue Se, Calgary, AB - Outdoor With Balcony
307-1020 9 Avenue Se, Calgary, AB - Outdoor
307-1020 9 Avenue Se, Calgary, AB - Other
307-1020 9 Avenue Se, Calgary, AB - Indoor Photo Showing Other Room
307-1020 9 Avenue Se, Calgary, AB - Indoor Photo Showing Kitchen
307-1020 9 Avenue Se, Calgary, AB - Indoor Photo Showing Kitchen With Upgraded Kitchen
307-1020 9 Avenue Se, Calgary, AB - Indoor Photo Showing Kitchen With Double Sink
307-1020 9 Avenue Se, Calgary, AB - Indoor Photo Showing Kitchen With Upgraded Kitchen
307-1020 9 Avenue Se, Calgary, AB - Indoor Photo Showing Other Room
307-1020 9 Avenue Se, Calgary, AB - Indoor
307-1020 9 Avenue Se, Calgary, AB - Indoor Photo Showing Living Room
307-1020 9 Avenue Se, Calgary, AB - Indoor
307-1020 9 Avenue Se, Calgary, AB - Indoor Photo Showing Bedroom
307-1020 9 Avenue Se, Calgary, AB - Indoor Photo Showing Bathroom
307-1020 9 Avenue Se, Calgary, AB - Indoor
307-1020 9 Avenue Se, Calgary, AB - Indoor Photo Showing Laundry Room
307-1020 9 Avenue Se, Calgary, AB - Outdoor With Deck Patio Veranda With Exterior
307-1020 9 Avenue Se, Calgary, AB - Outdoor With Deck Patio Veranda
307-1020 9 Avenue Se, Calgary, AB - Outdoor
307-1020 9 Avenue Se, Calgary, AB - Outdoor With Deck Patio Veranda
307-1020 9 Avenue Se, Calgary, AB - Outdoor
307-1020 9 Avenue Se, Calgary, AB - Indoor
307-1020 9 Avenue Se, Calgary, AB - Indoor Photo Showing Garage
307-1020 9 Avenue Se, Calgary, AB - Outdoor With Balcony With Exterior
307-1020 9 Avenue Se, Calgary, AB - Outdoor With Balcony
307-1020 9 Avenue Se, Calgary, AB -
307-1020 9 Avenue Se, Calgary, AB - Indoor
307-1020 9 Avenue Se, Calgary, AB - Outdoor With Body Of Water With View
307-1020 9 Avenue Se, Calgary, AB - Outdoor With View
307-1020 9 Avenue Se, Calgary, AB -  With View
307-1020 9 Avenue Se, Calgary, AB -
  • Publicité
Êtes-vous un investisseur immobilier
307-1020 9 Avenue SE, Calgary, AB, T2G 0S7
400 000 $

1 Chambres

1 Salle de bain

Informations sur la propriété

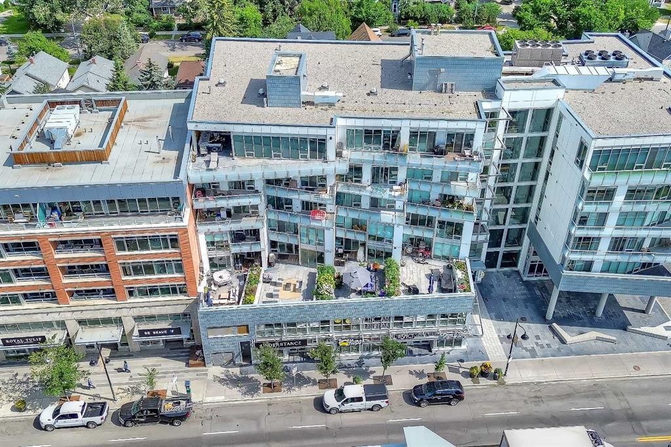
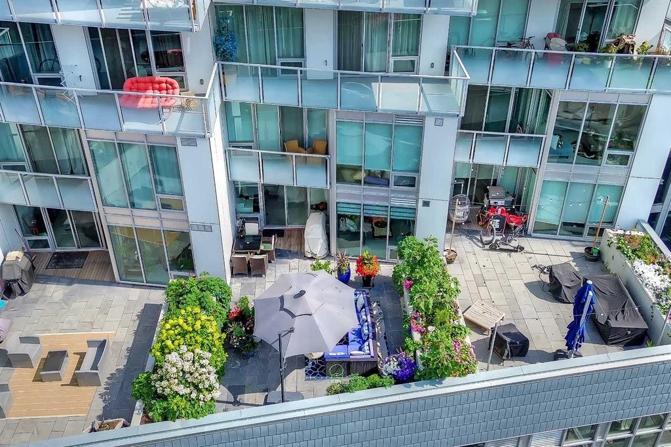
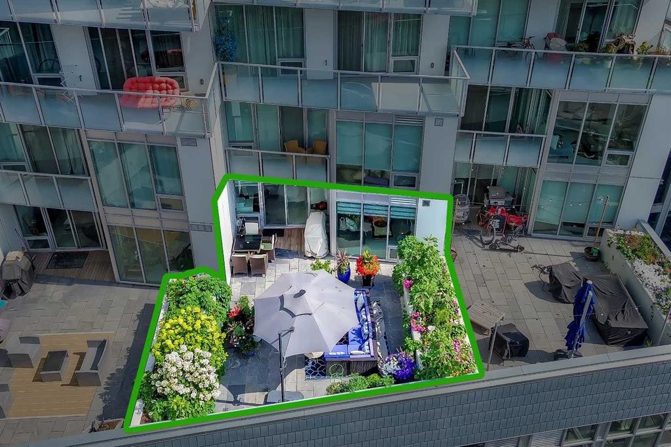
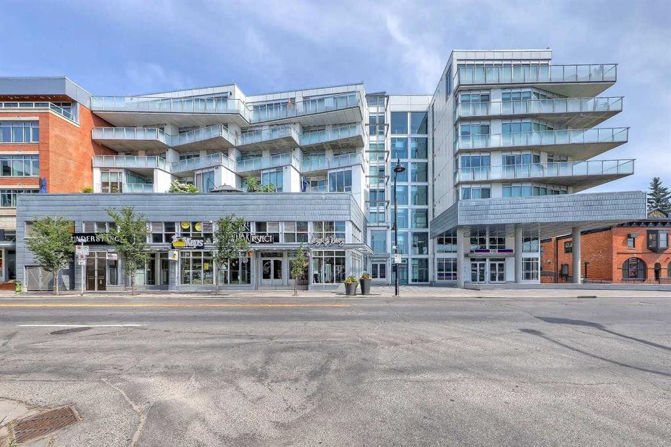
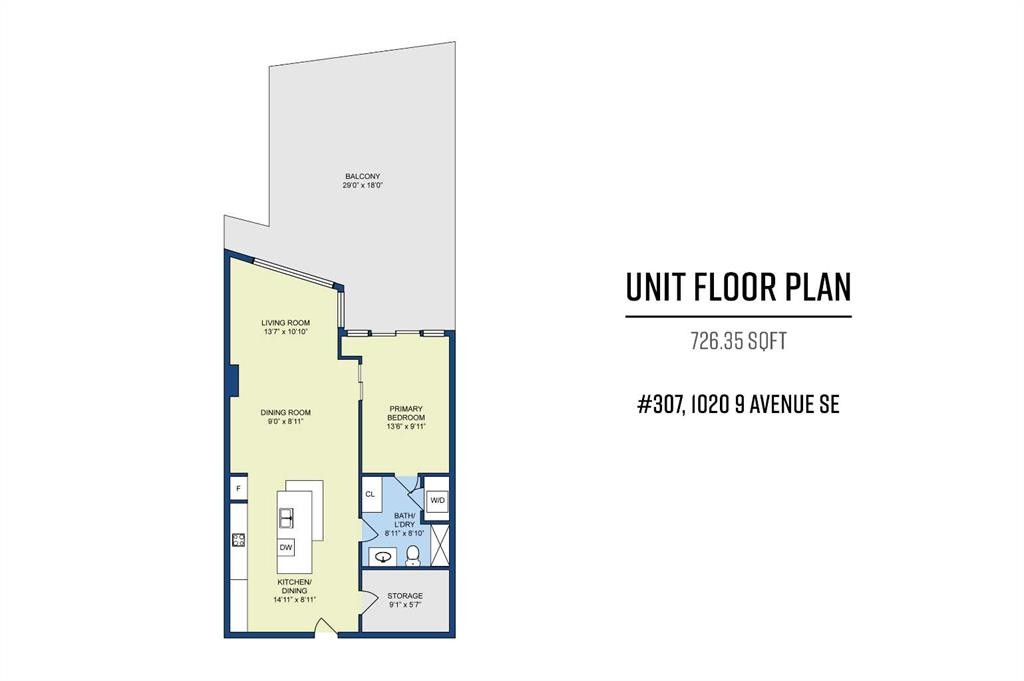
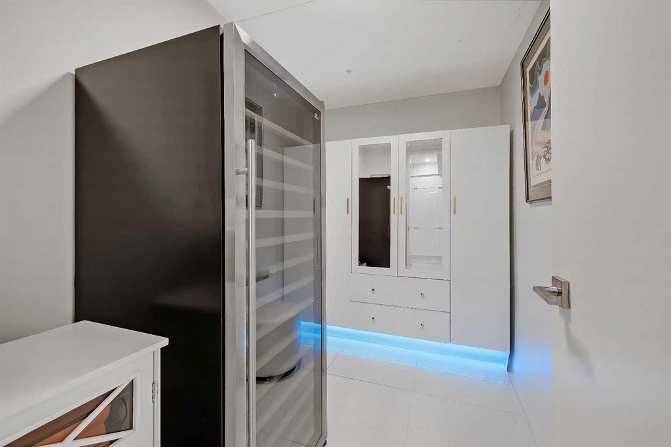
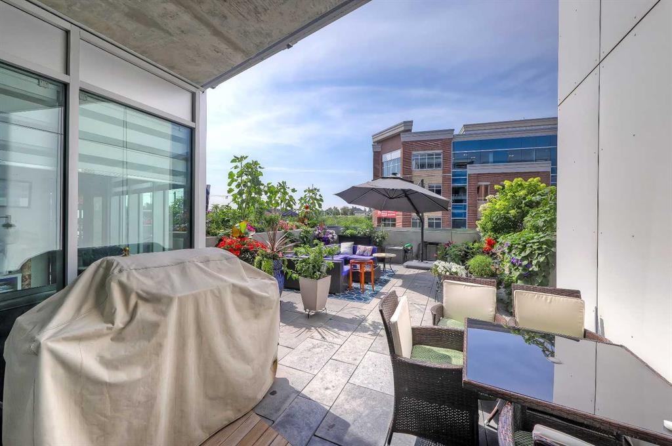
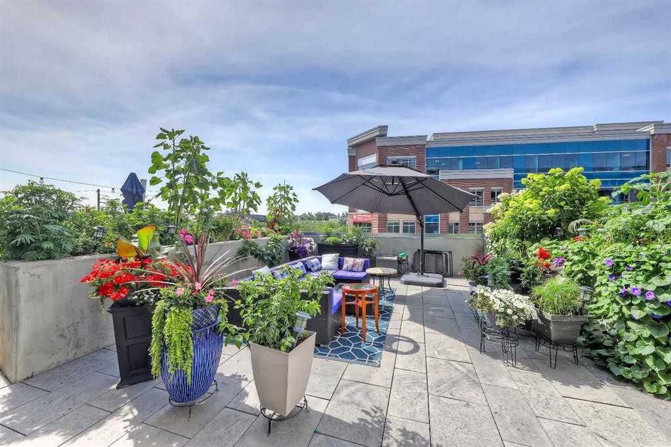
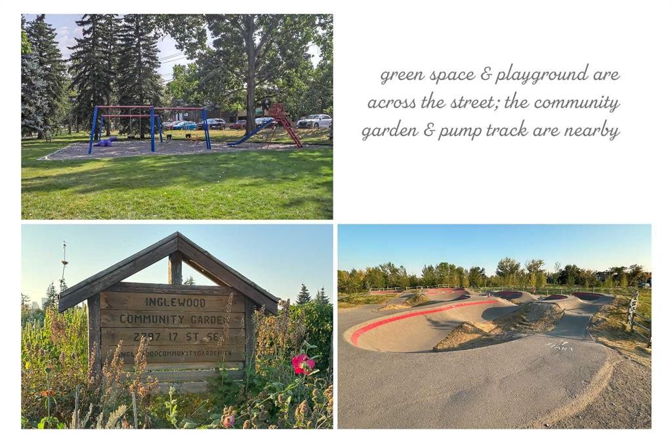
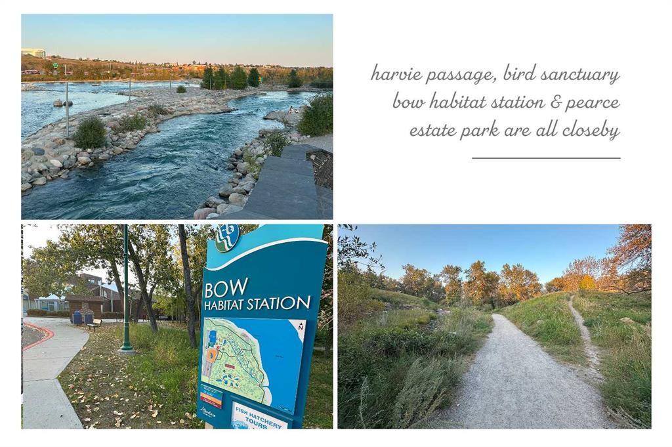
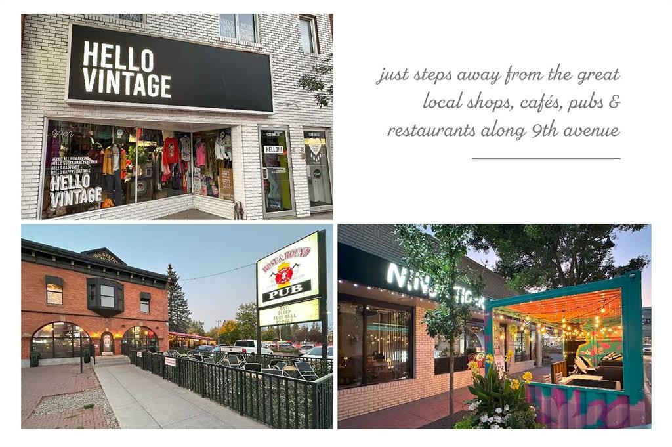
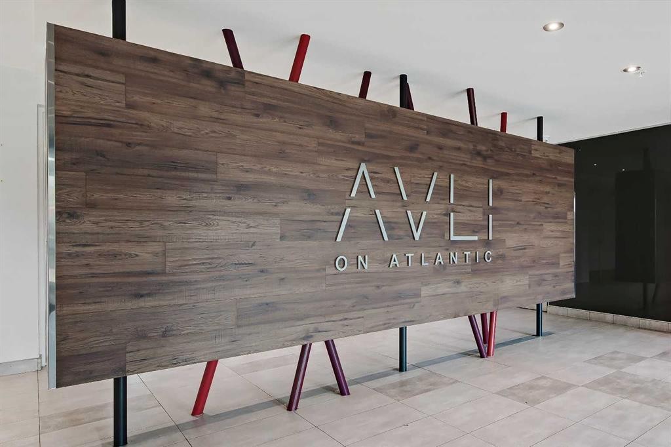
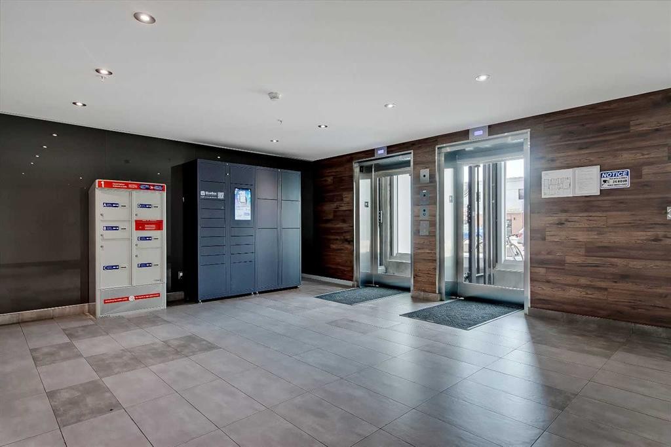
ONE-OF-A-KIND OUTDOOR LIVING | 29’ X 18’ PATIO | UNDERGROUND PARKING | PET-FRIENDLY | GUEST SUITEFor condo buyers who refuse to give up outdoor space, this one is something special. Located in AVLI on Atlantic, this contemporary one-bedroom plus den home offers 726 sqft of smartly designed interior living paired with an exceptional 29’ x 18’ private patio. More than simply a balcony, the expansive terrace offers true outdoor living with raised garden beds, established greenery and room for separate lounging, dining and BBQ areas, creating a rare urban retreat.The location is every bit as impressive. Step outside and you are immersed in one of Calgary’s most distinctive and walkable communities, with the shops, cafés, pubs and restaurants of 9th Avenue right outside your door and downtown only minutes away. The Bow and Elbow River pathways, Pearce Estate Park, Bow Habitat Station, Inglewood Bird Sanctuary, Calgary Zoo and Harvie Passage are all close by, along with neighbourhood green spaces, playgrounds, the community garden and pump track. Historic streets and river access, together with the ongoing transformation of the nearby Rivers District and future Scotia Place, make Inglewood one of the city’s most complete inner-city lifestyles.The interior delivers the clean, modern design AVLI is known for. Large-format tile runs throughout the open living space, while expansive windows bring in natural light and draw attention toward the terrace beyond. The kitchen features full-height high-gloss cabinetry, integrated refrigerator and dishwasher, quartz countertops, gas range, built-in microwave and a warm wood-grain backsplash. A substantial island combines double undermount sinks with an extended wraparound wood eating bar for excellent workspace and seating. The living and dining areas are comfortably proportioned, while the primary bedroom is finished with a distinctive solid-core wood sliding door and enough space for a desk or reading area. The fully tiled bathroom includes a glass-enclosed shower with rainfall-style shower head, floating vanity and stacked in-suite laundry. A separate 9’1” x 5’7” storage/flex room adds valuable storage or flex space.Outside, the patio is what truly sets this home apart. With room for multiple seating and dining areas, a BBQ, large planters and extensive raised garden beds, it offers outdoor living rarely found in an apartment setting. The lush greenery adds privacy and creates an urban oasis.Additional features include central air conditioning, a titled underground parking stall, separate storage locker, guest suite, bike storage and access to the building’s common rooftop patio. Designed by award-winning Sturgess Architecture, AVLI is a boutique concrete development with a modern lobby and distinctive glass elevators overlooking 9th Avenue. A rare combination of contemporary design, exceptional outdoor living and one of Calgary’s most vibrant inner-city locations. Welcome Home.
Inclusions: Wardrobe in Den/Storage Room

Particularités du bâtiment :

  • Air climatisé: Oui
  • Stationnement: Oui
  • Superficie totale aménagée: 726.35 Pieds carrés

Caractéristiques :

  • Bâti en: 2019
  • Caractéristiques du stationnement: Fermé, Garage chauffé, Stationnement étagé, Au propriétaire, Souterrain
  • Caractéristiques extérieures: Balcon, Jardin
  • Caractéristiques intérieures: Bar déjeuner, Caractéristiques intégrées, Rangement de placard, Îlot de cuisine, Maison sans animaux, Maison sans fumée, Plan de masse ouvert, Garde-manger, Espace de rangement
  • Chambres : 1+0
  • Chauffage: Ventilo-convecteur
  • Détails de la fondation: Béton coulé
  • Frais de copropriété : 678 $ Mensuel
  • Les frais d'association comprennent: Commodités de copropriété/condo, Entretien des espaces communs, Gaz, Chauffage, Assurance, Terrains d'entretien, Stationnement, Gestion professionnelle, Contributions au fonds de réserve, Déneigement, Déchets, Eau
  • Matériaux de construction: Bardage composite, Béton
  • Niveaux: Unité à un palier
  • Refroidissement: Climatiseur central
  • Revêtements de sol: Tuile
  • Salle(s) de bains : 1+0
  • Style architectural: Unité à un palier
  • Superficie habitable (approx): 726.35 Pieds carrés
  • Zonage: C-COR1 f4.0h22.5
  • Nbre d'espaces de stationnement: 1

Gracieuseté de : CIR Realty

Données fournies par : Calgary Real Estate Board 300 Manning Rd. NE, Calgary, Alberta T2E 8K4
Nous croyons que tous les renseignements affichés sont exacts, mais nous ne le garantissons pas; les renseignements devraient être vérifiés de façon indépendante. Aucune garantie ou représentation de quelque nature que ce soit n’est offerte. Droits © 2021 Tous les droits sont réservés.

ÉvaluationExpressMC Powered by RPS

Emplacement de 307-1020 9 Avenue SE, Calgary, AB, T2G 0S7

Données démographiques de 307-1020 9 Avenue SE, Calgary, AB, T2G 0S7

Étape de vie

Jeunes familles

Type d'emploi

Industrie des services/Cols blancs

Revenu moyen du ménage

143 746.73 $

Nombre moyen d'enfants

1.50

Population à domicile

Structure à domicile

Âge de la population

Éducation

Niveau d'éducation

No certificate/diploma/degree

8.51 %

Diplôme d'études secondaires ou équivalent

19.24 %

Certificat ou diplôme d'apprentissage ou d'une école de métiers

3.95 %

Diplôme d'études collégiales ou d'études postsecondaires (non universitaires)

18.13 %

Certificat d'études universitaires

1.88 %

Diplômes d'études universitaires

48.28 %

Navetteur

Se rendre au travail

En auto

76.14 %

En transport en commun

7.41 %

À pied

8.24 %

À bicyclette

4.16 %

Par tout autre moyen

4.05 %

Diversité Culturelle

Connaissance des langues officielles

Langue maternelle

Données Sur Le Bâtiment

Type de bâtiment

Appartements (faible hauteur et à étages multiples)

67.45 %

Maisons

32.55 %

Achat ou location