Button CopyPathCircle CloseCircle Left ArrowArrow Down Icon GreyClosecirclecircleBurger
  • Publicité

306-735 56 Avenue SW, Calgary, AB, T2V 0G9

No. MLS® A2313372
Copropriété À vendre à Parc Windsor, Calgary, Alberta
315 000 $ ÉvaluationExpressMC: 269K $ - 328K $

2+0 Chambres

2 Salles de bain

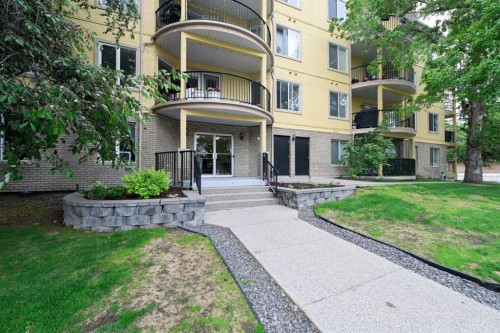
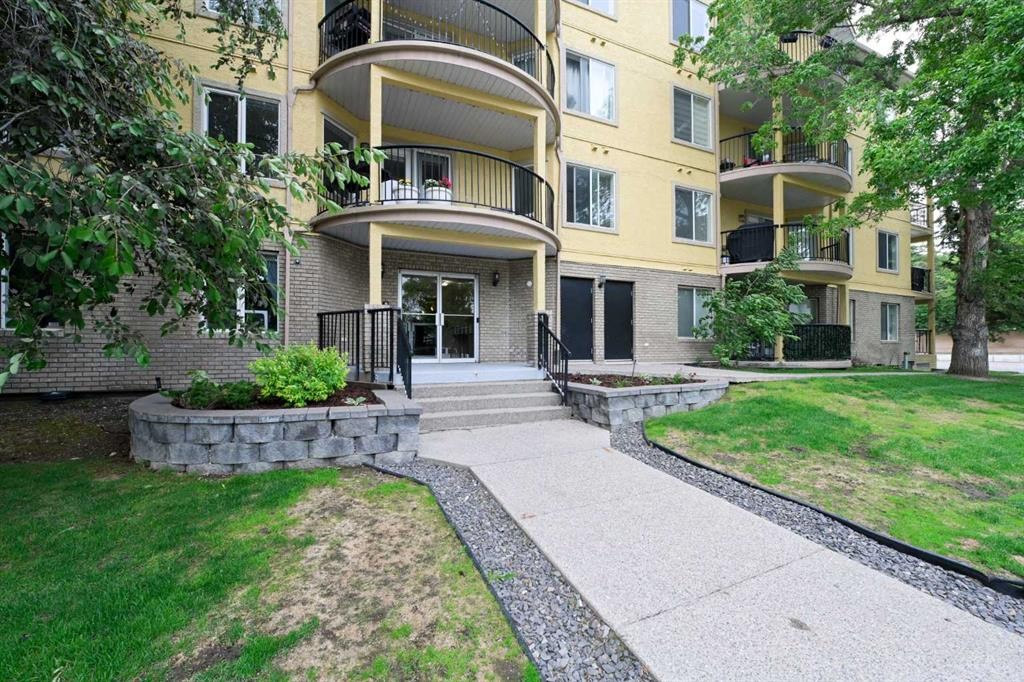
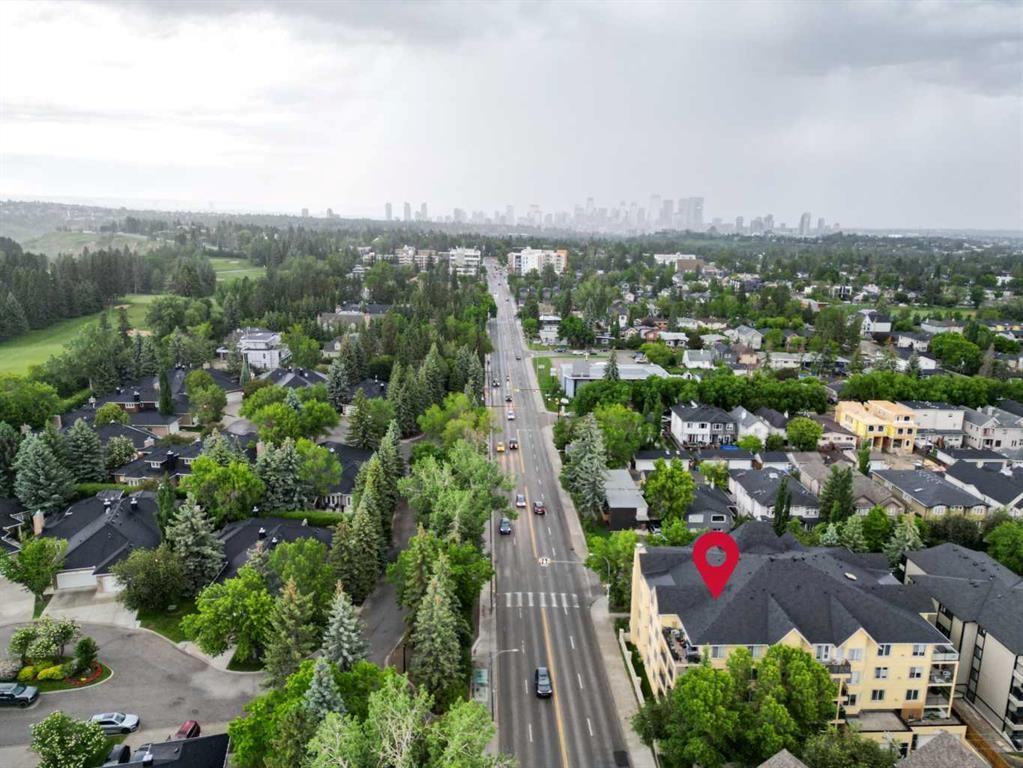
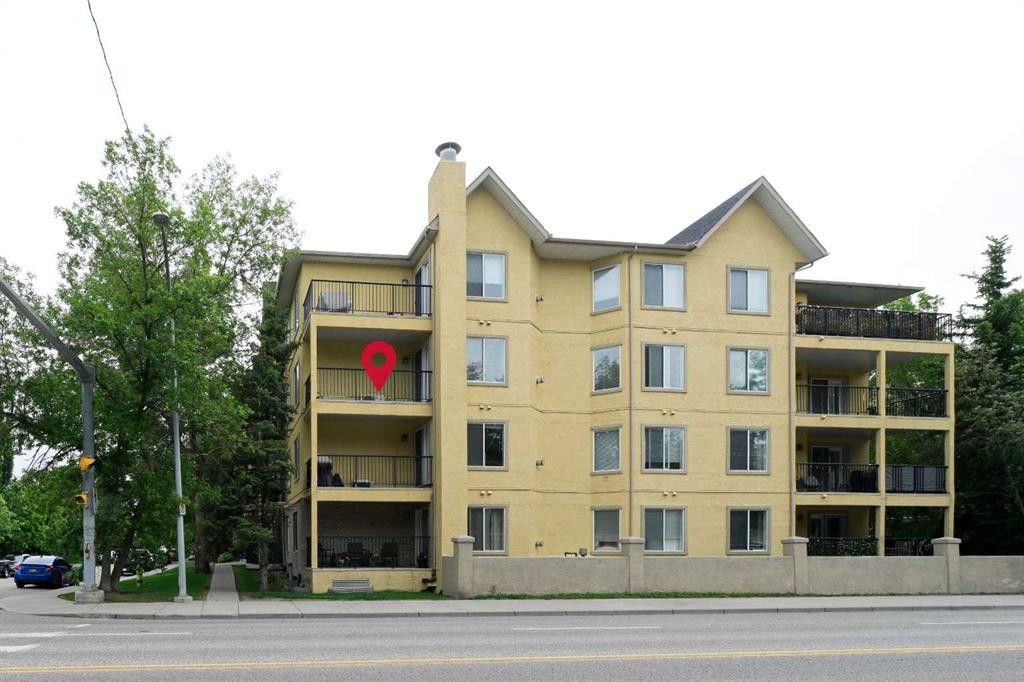
306-735 56 Avenue Sw, Calgary, AB - Outdoor With Facade
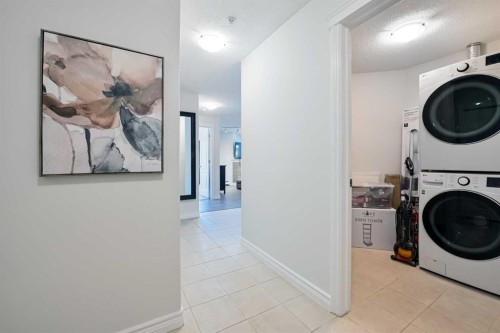
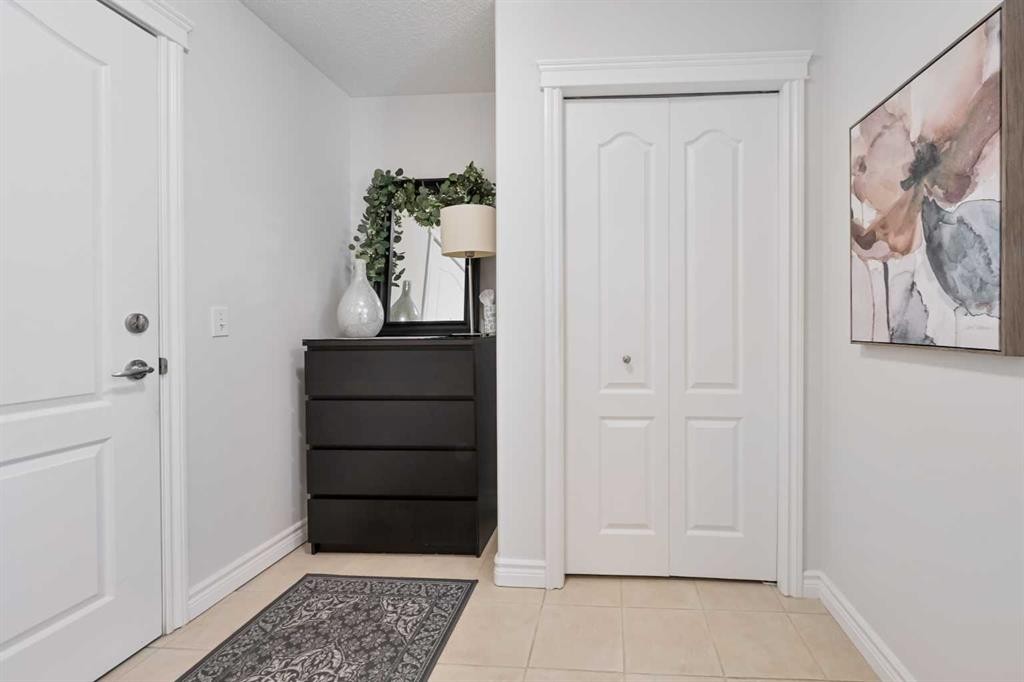
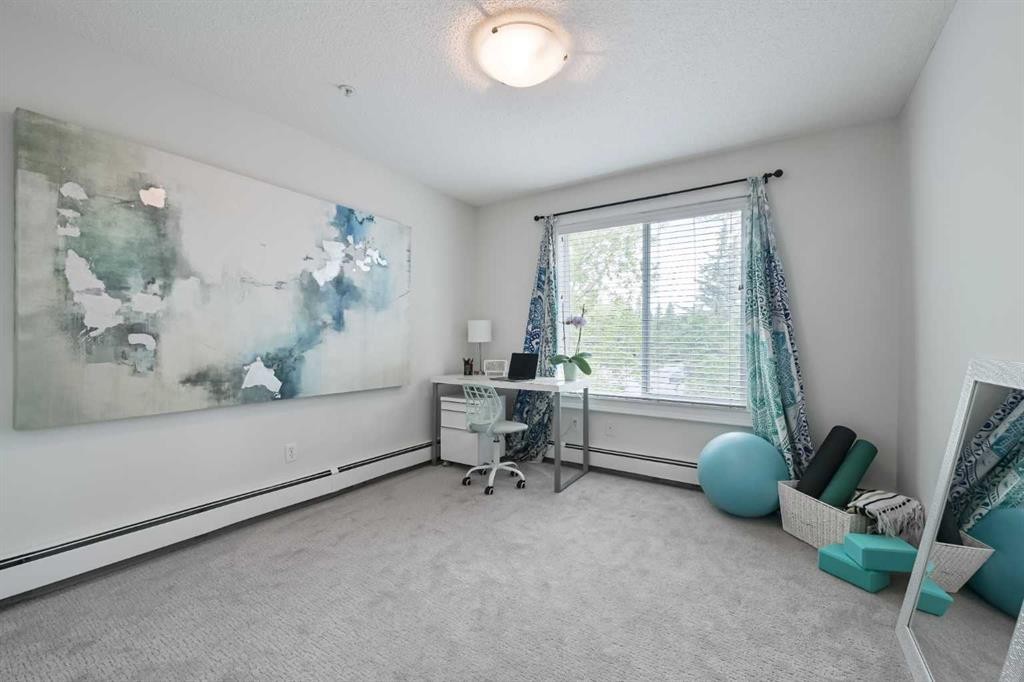
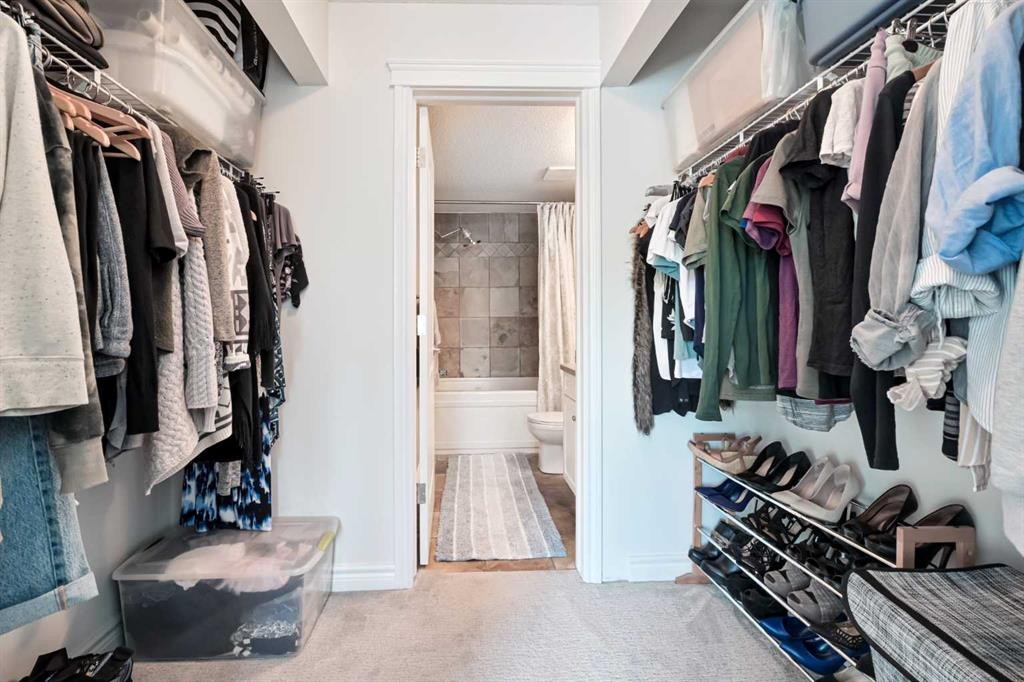
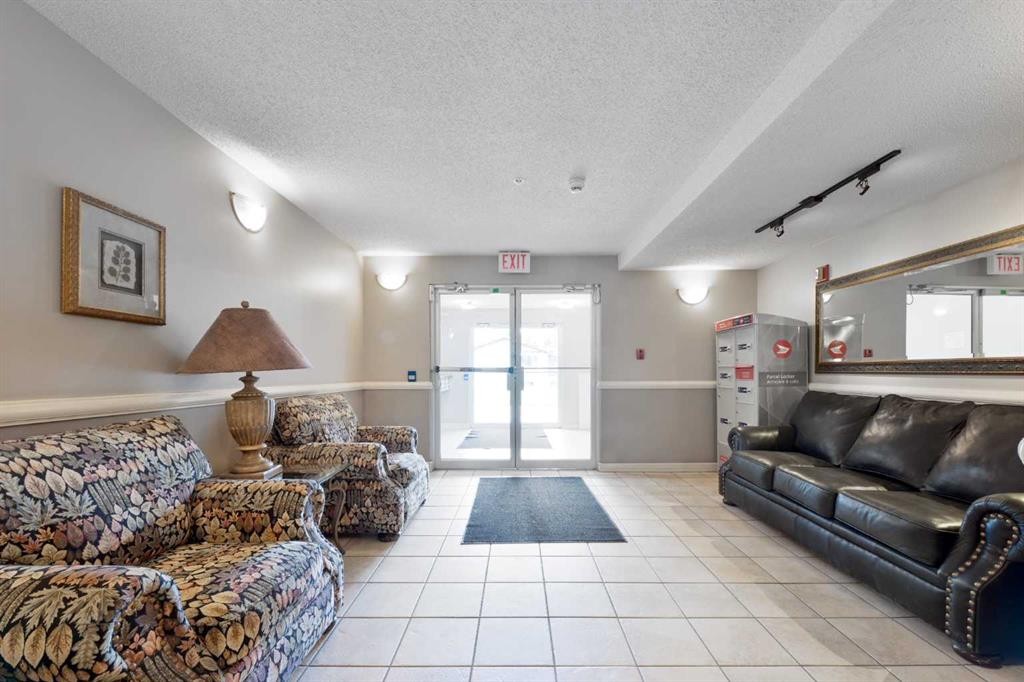
306-735 56 Avenue Sw, Calgary, AB - Indoor Photo Showing Other Room
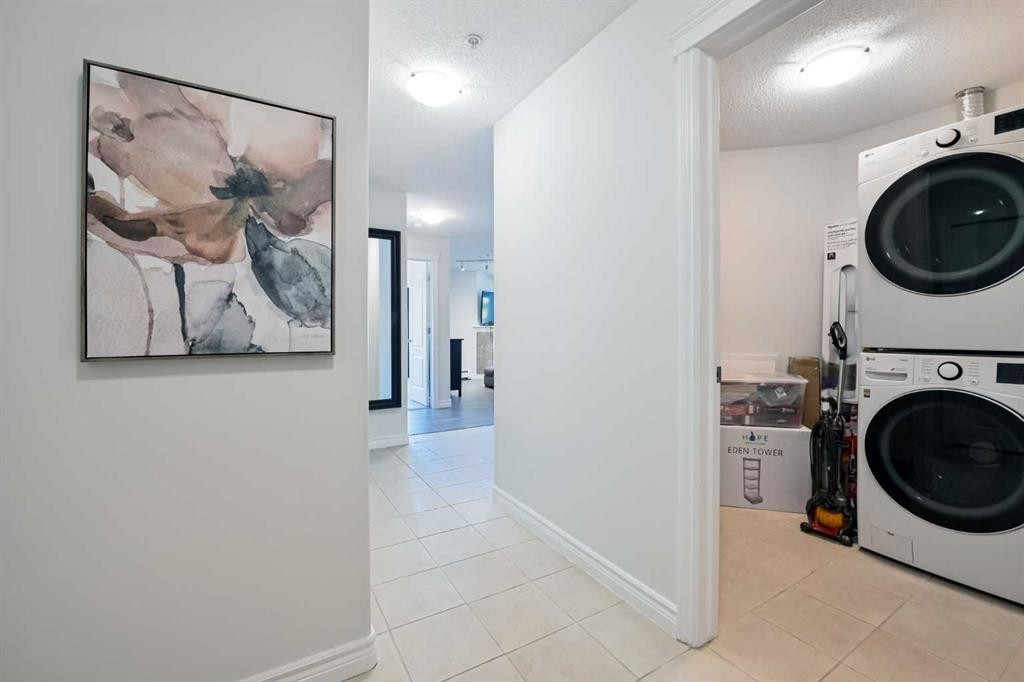
306-735 56 Avenue Sw, Calgary, AB - Indoor Photo Showing Laundry Room
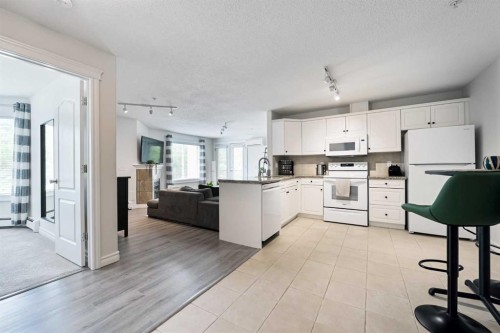
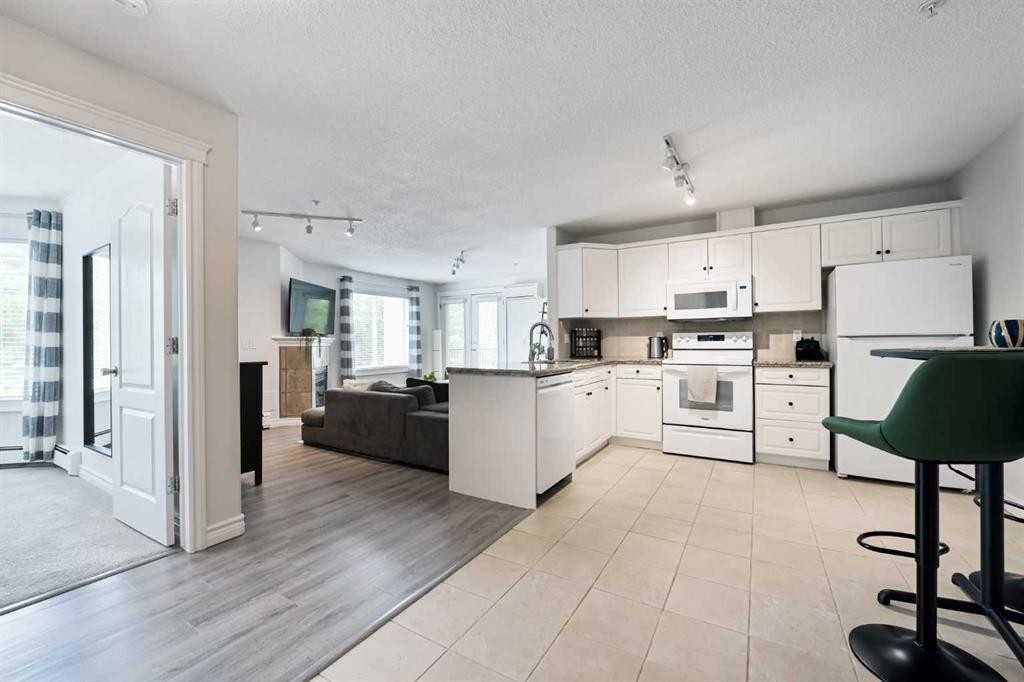
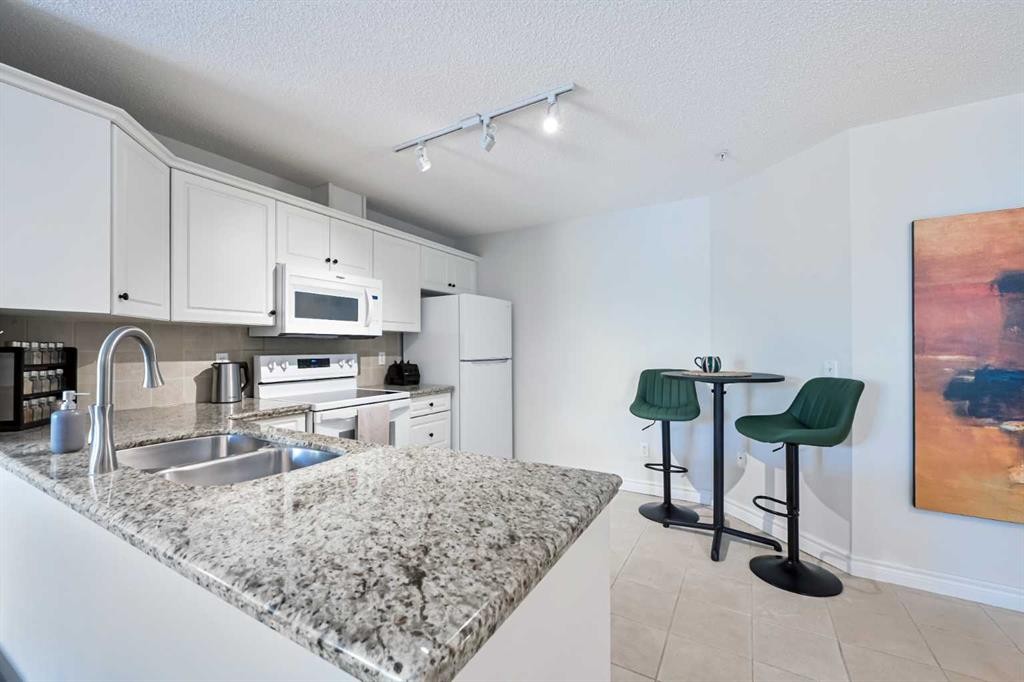
306-735 56 Avenue Sw, Calgary, AB - Indoor Photo Showing Kitchen
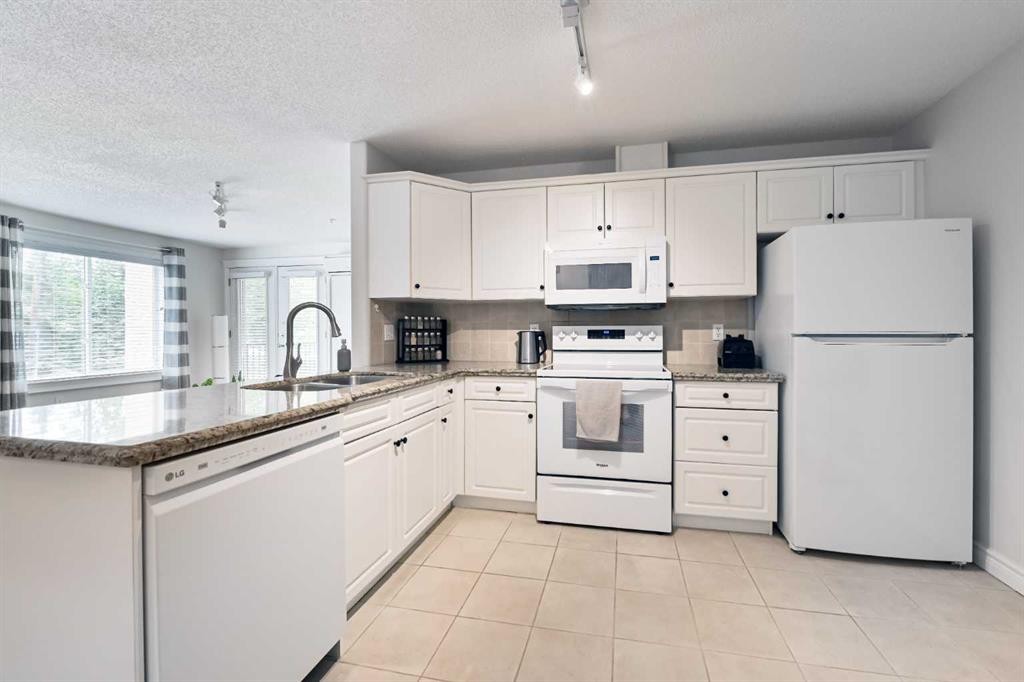
306-735 56 Avenue Sw, Calgary, AB - Indoor Photo Showing Kitchen With Double Sink
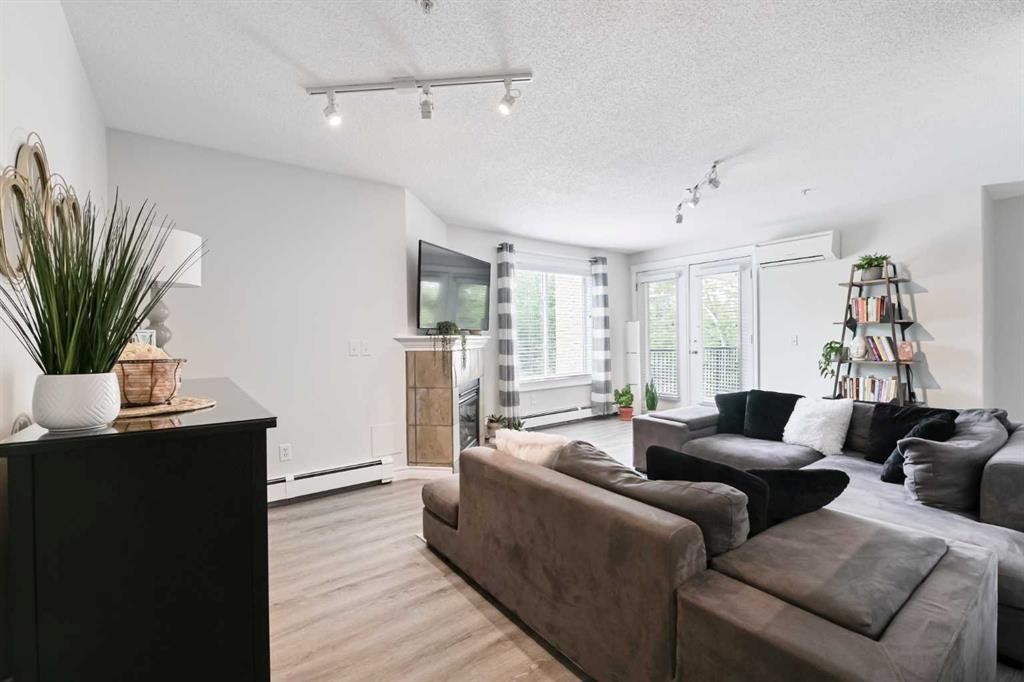
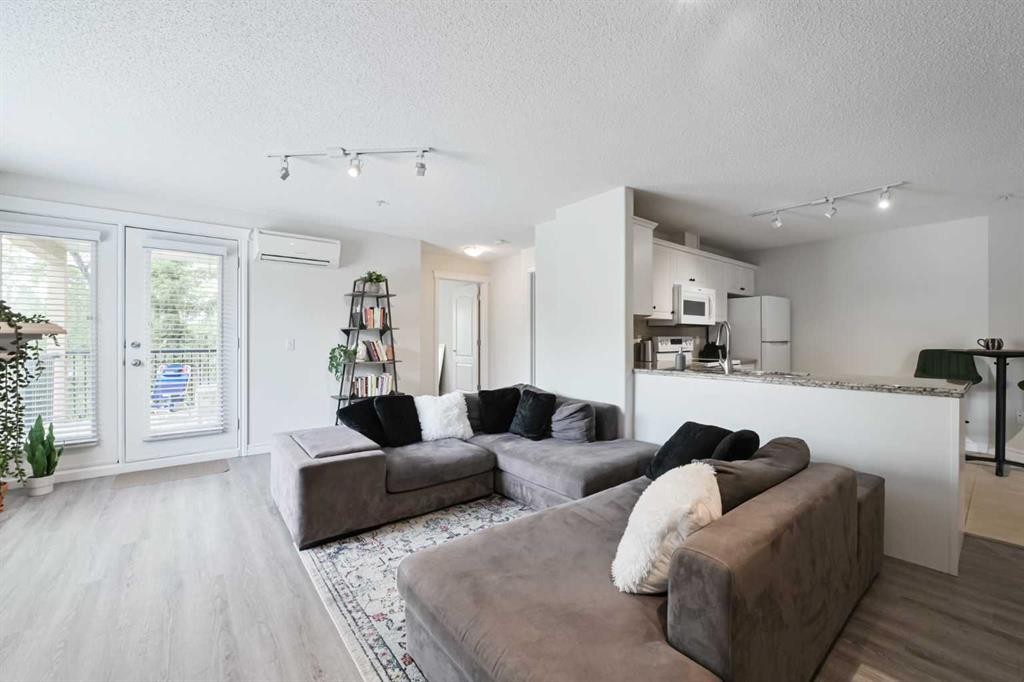
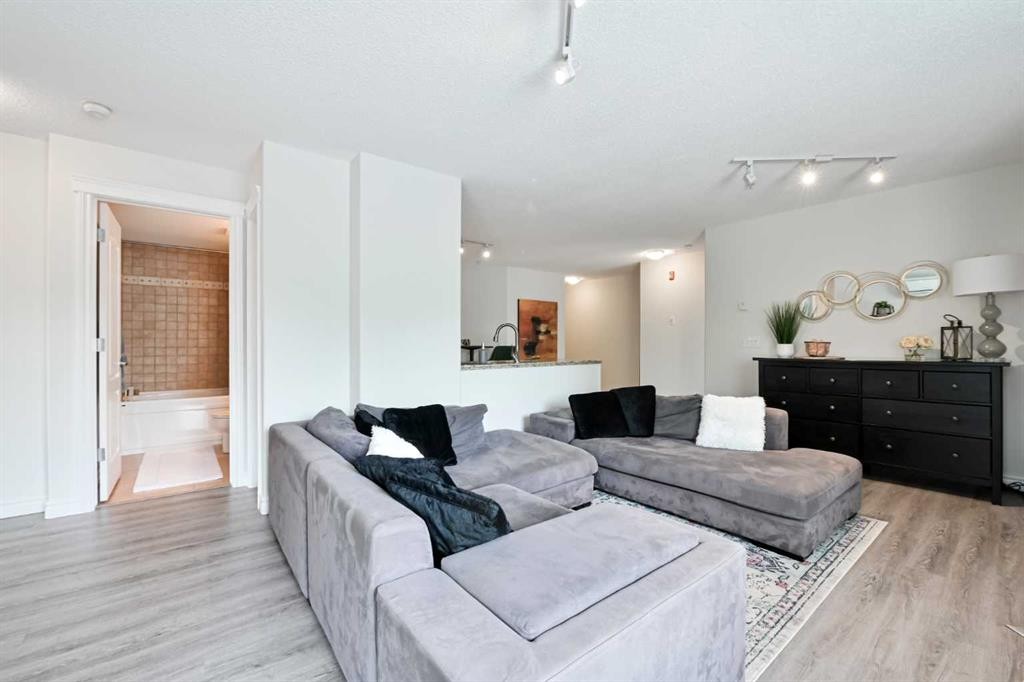
306-735 56 Avenue Sw, Calgary, AB - Indoor Photo Showing Living Room
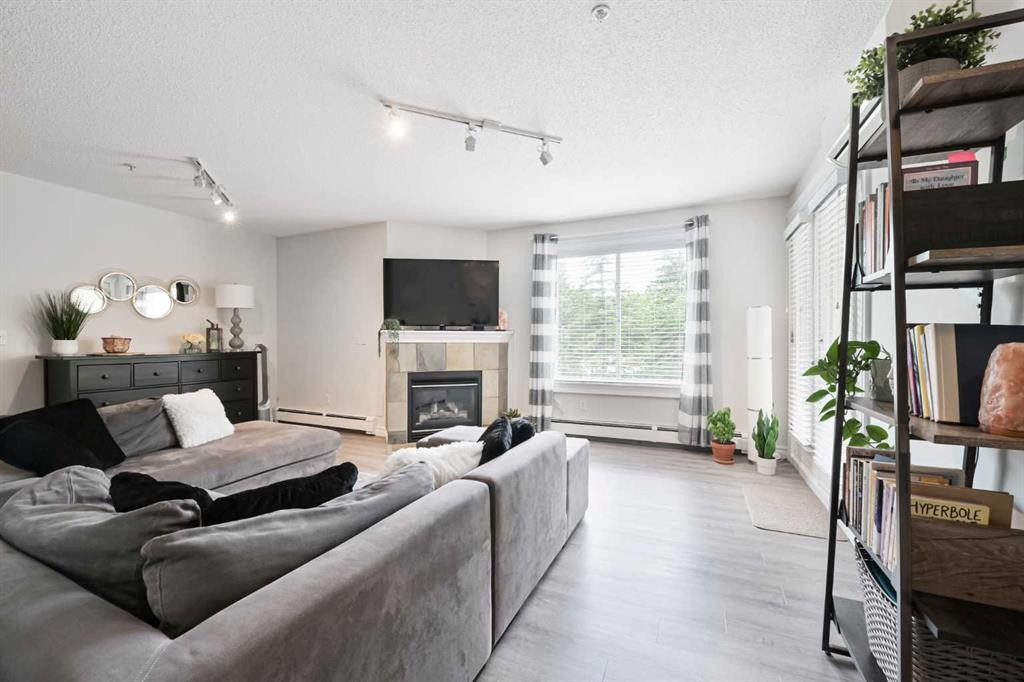
306-735 56 Avenue Sw, Calgary, AB - Indoor Photo Showing Living Room With Fireplace
306-735 56 Avenue Sw, Calgary, AB - Indoor Photo Showing Living Room
306-735 56 Avenue Sw, Calgary, AB - Indoor
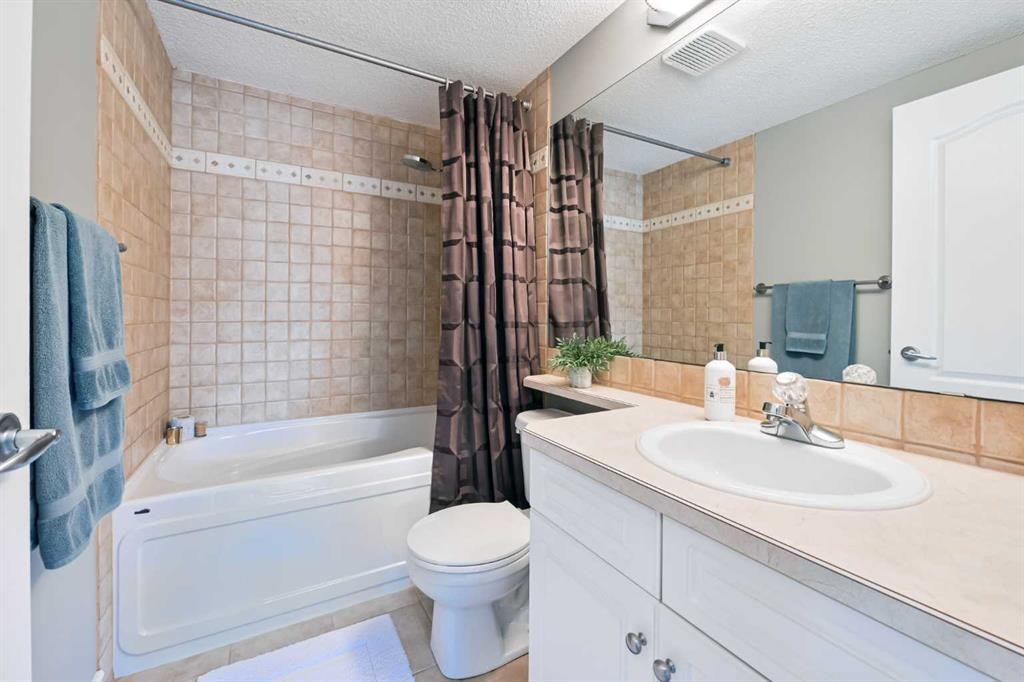
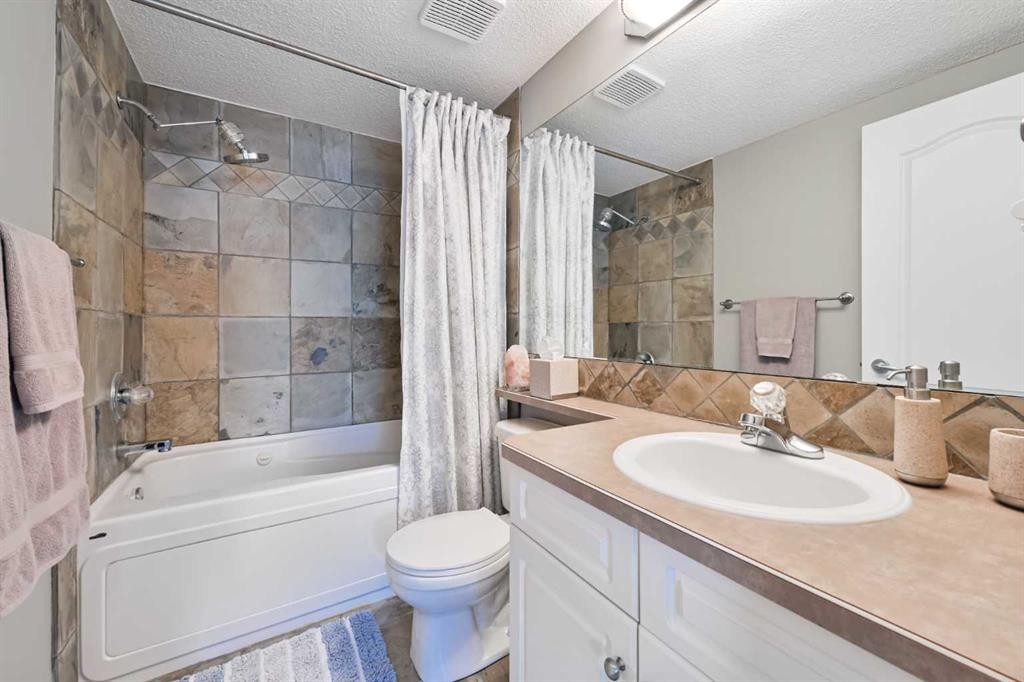
306-735 56 Avenue Sw, Calgary, AB - Indoor Photo Showing Bathroom
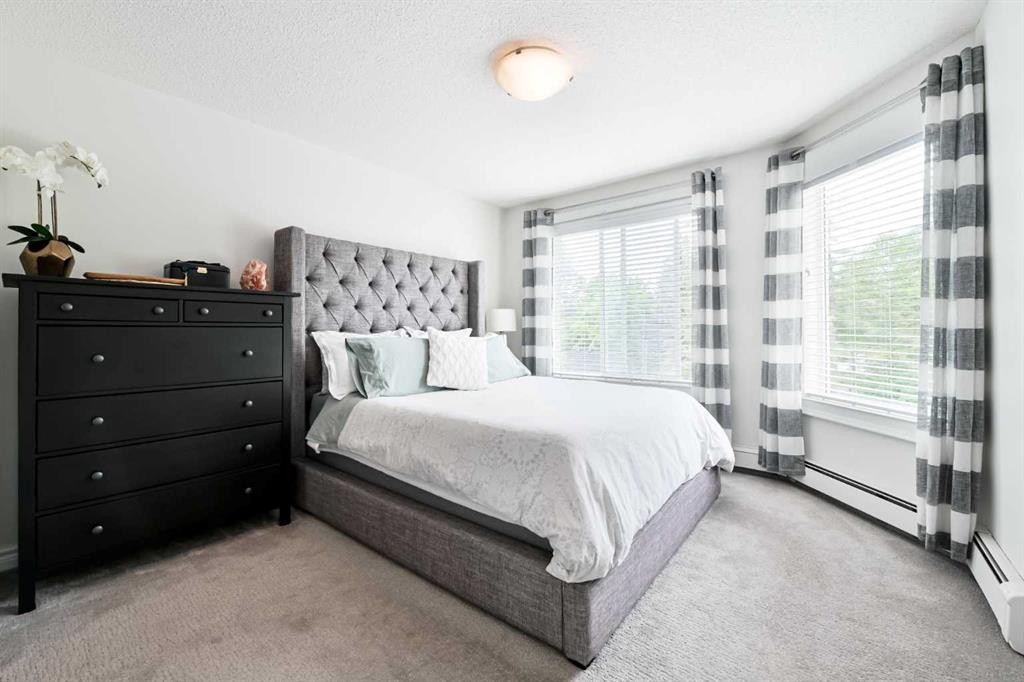
306-735 56 Avenue Sw, Calgary, AB - Indoor Photo Showing Bedroom
306-735 56 Avenue Sw, Calgary, AB - Indoor With Storage
306-735 56 Avenue Sw, Calgary, AB - Indoor Photo Showing Bathroom
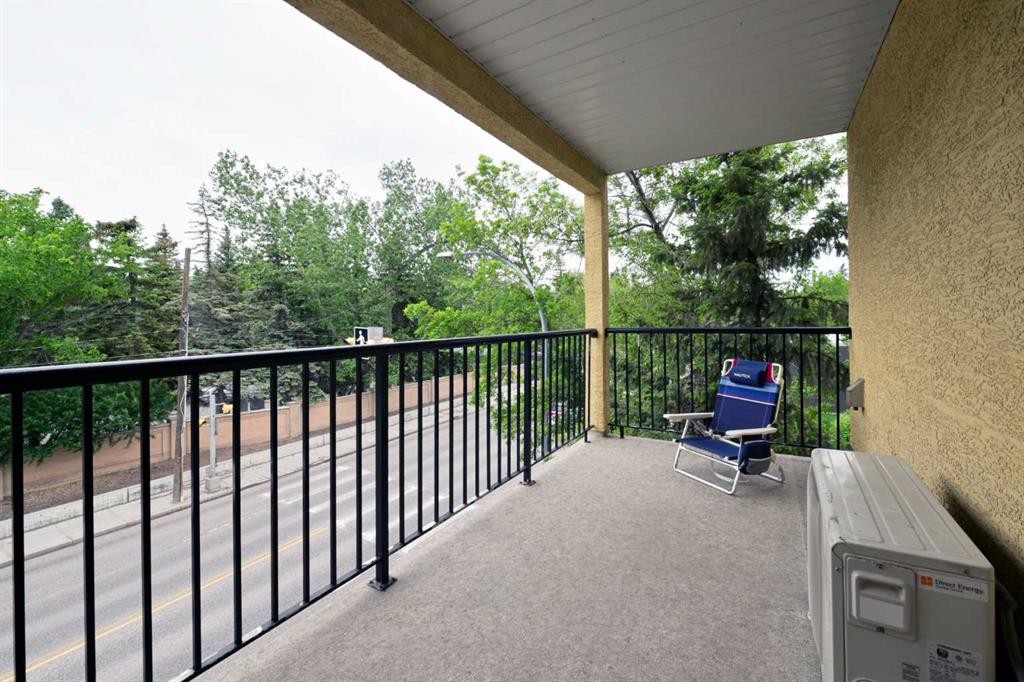
306-735 56 Avenue Sw, Calgary, AB - Outdoor With Deck Patio Veranda With Exterior
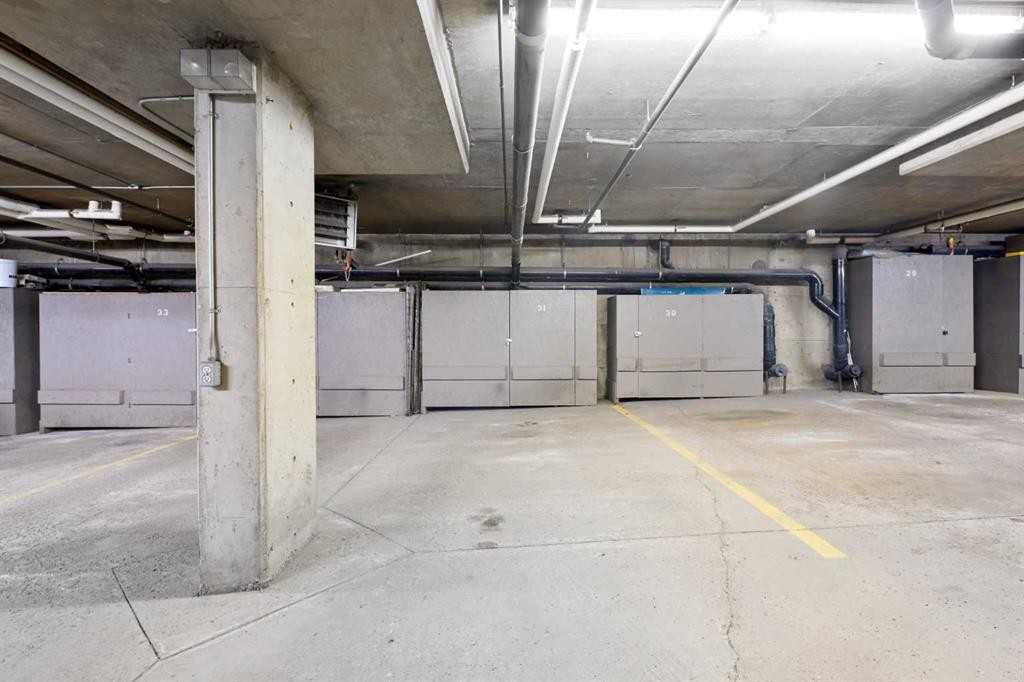
306-735 56 Avenue Sw, Calgary, AB - Indoor Photo Showing Garage
306-735 56 Avenue Sw, Calgary, AB - Indoor Photo Showing Living Room
306-735 56 Avenue Sw, Calgary, AB - Outdoor
306-735 56 Avenue Sw, Calgary, AB - Outdoor With View
306-735 56 Avenue Sw, Calgary, AB - Outdoor With Facade
306-735 56 Avenue Sw, Calgary, AB - Other
Visite virtuelle
306-735 56 Avenue Sw, Calgary, AB  - Outdoor With Facade
306-735 56 Avenue Sw, Calgary, AB  - Indoor Photo Showing Other Room
306-735 56 Avenue Sw, Calgary, AB  - Indoor Photo Showing Laundry Room
306-735 56 Avenue Sw, Calgary, AB  - Indoor Photo Showing Kitchen
306-735 56 Avenue Sw, Calgary, AB - Indoor Photo Showing Kitchen With Double Sink
306-735 56 Avenue Sw, Calgary, AB - Indoor Photo Showing Living Room
306-735 56 Avenue Sw, Calgary, AB - Indoor Photo Showing Living Room With Fireplace
306-735 56 Avenue Sw, Calgary, AB - Indoor Photo Showing Living Room
306-735 56 Avenue Sw, Calgary, AB - Indoor
306-735 56 Avenue Sw, Calgary, AB - Indoor Photo Showing Bathroom
306-735 56 Avenue Sw, Calgary, AB - Indoor Photo Showing Bedroom
306-735 56 Avenue Sw, Calgary, AB - Indoor With Storage
306-735 56 Avenue Sw, Calgary, AB - Indoor Photo Showing Bathroom
306-735 56 Avenue Sw, Calgary, AB - Outdoor With Deck Patio Veranda With Exterior
306-735 56 Avenue Sw, Calgary, AB - Indoor Photo Showing Garage
306-735 56 Avenue Sw, Calgary, AB - Indoor Photo Showing Living Room
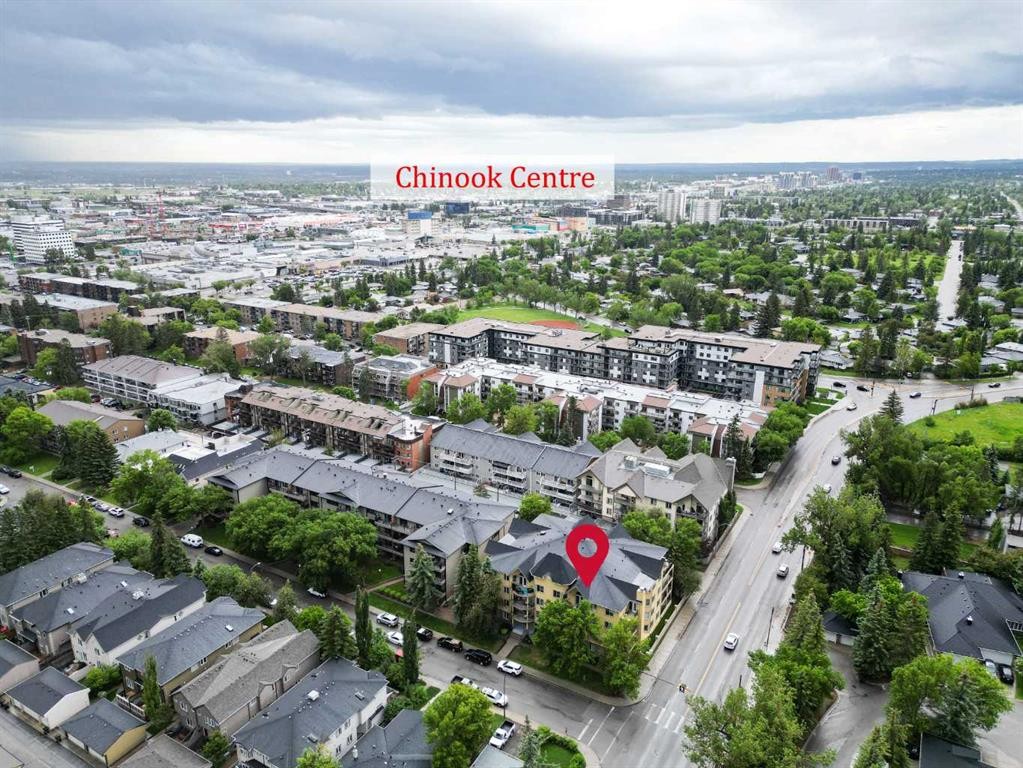
306-735 56 Avenue Sw, Calgary, AB - Outdoor
306-735 56 Avenue Sw, Calgary, AB - Outdoor With View
306-735 56 Avenue Sw, Calgary, AB - Outdoor With Facade
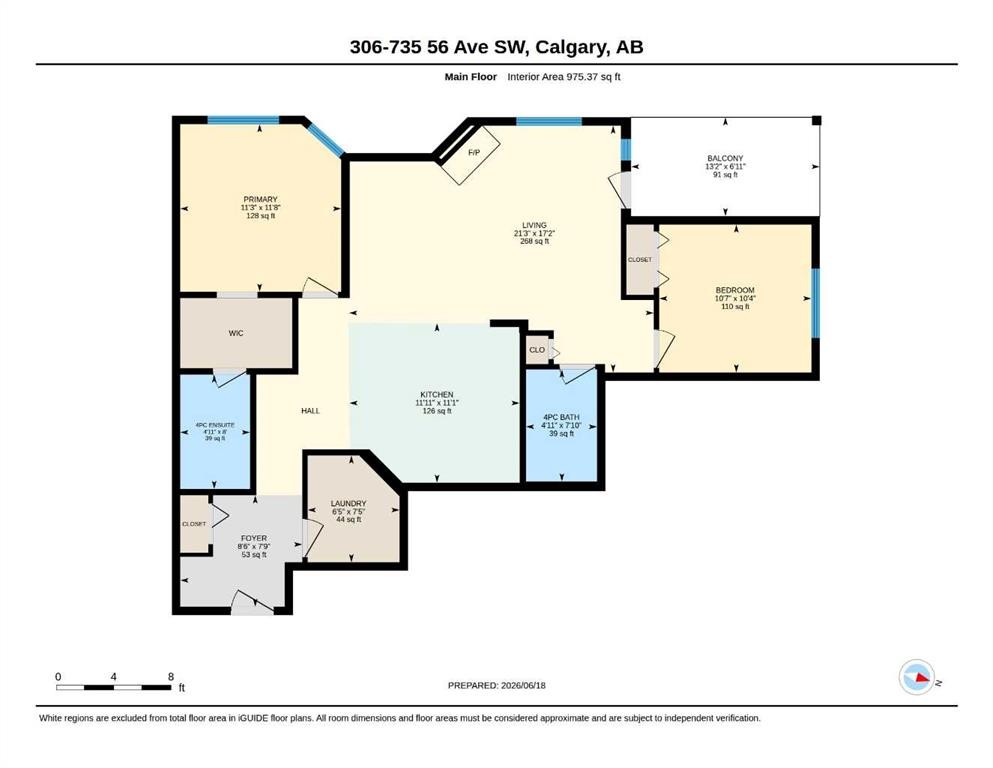
306-735 56 Avenue Sw, Calgary, AB - Other
  • Publicité
Êtes-vous un investisseur immobilier
306-735 56 Avenue SW, Calgary, AB, T2V 0G9
315 000 $

2 Chambres

2 Salles de bain

Informations sur la propriété

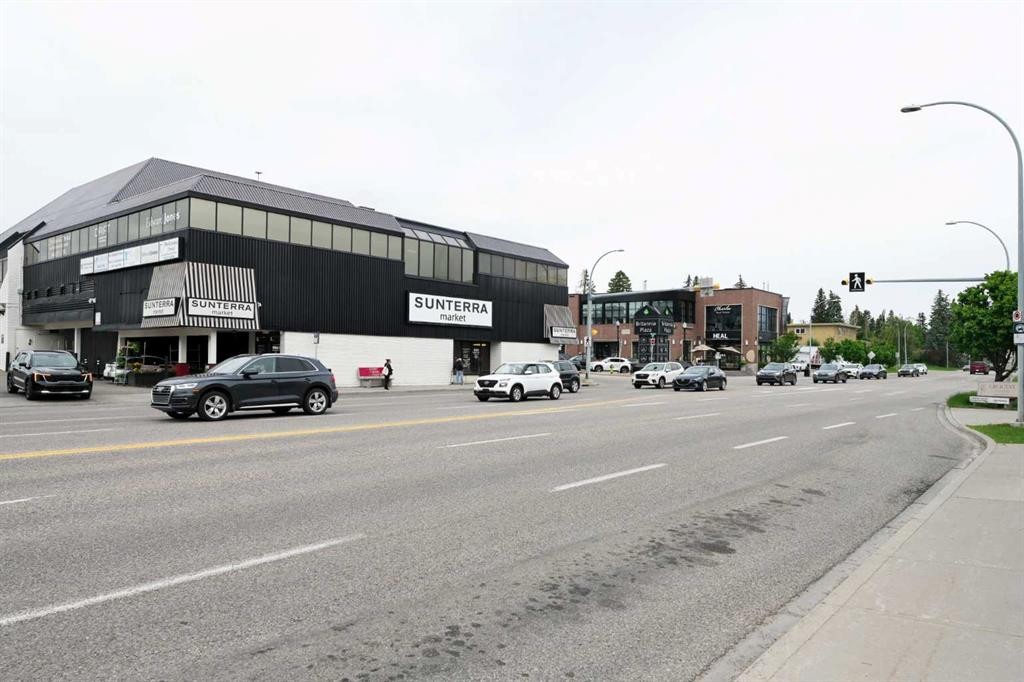
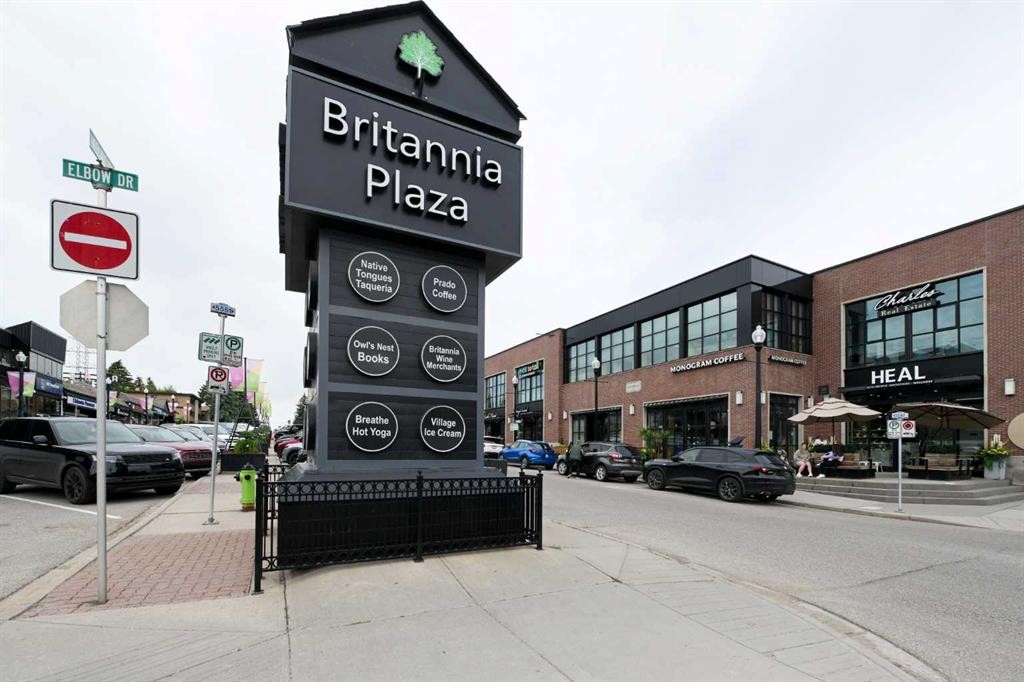
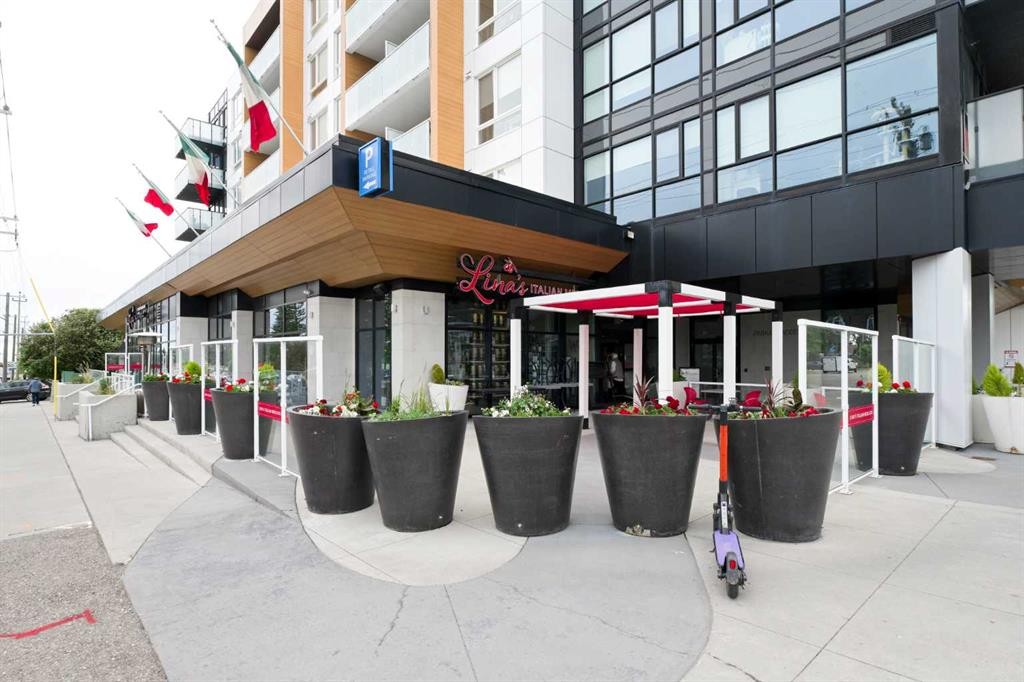
Beautiful, bright, and sunny updated 2-bedroom, 2-bathroom corner unit in an outstanding location within walking distance of both Chinook Centre and Britannia Plaza. Recent upgrades over the past 3-4 years include luxury vinyl plank flooring, carpeting, blinds, and all newer appliances, including washer and dryer. The excellent floor plan features a spacious open-concept living area (with gas fireplace) separating the bedrooms for added privacy. Additional features include granite countertops, air conditioning, a large private deck with gas BBQ hookup, underground parking, and a separate storage locker. The low-rise building has well-lit, wide hallways, professional management, and a healthy reserve fund. This excellently-situated building is around the corner from both Chinook Centre, Calgary’s premier shopping destination, and Britannia Plaza, home to numerous upscale shops and services, including Lina’s Italian Market and Sunterra Market. Just a short distance away is Stanley Park with its outdoor swimming pool, sports field, tennis courts, and the Elbow River Sandy Beach picnic area. Commuting is effortless, having a bus stop only steps away which services multiple routes including the frequent #3 providing direct northbound service through downtown up to Sandstone terminal, and southbound service to Heritage station. Chinook LRT station is also conveniently close by. Impeccably maintained and move-in ready, this beautiful home is just waiting for you to make it your own.

Inclusions: NA

Particularités du bâtiment :

  • Air climatisé: Oui
  • Foyer: Oui
  • Stationnement: Oui
  • Superficie totale aménagée: 975.37 Pieds carrés

Caractéristiques :

  • Bâti en: 2000
  • Caractéristiques du foyer: Gaz
  • Caractéristiques du stationnement: Au propriétaire, Souterrain
  • Caractéristiques extérieures: Balcon
  • Caractéristiques intérieures: Plan de masse ouvert, Voir remarques, Placard(s) praticable(s)
  • Chambres : 2+0
  • Chauffage: Eau chaude
  • Frais de copropriété : 741 $ Mensuel
  • Les frais d'association comprennent: Entretien des espaces communs, Gaz, Chauffage, Gestion professionnelle, Contributions au fonds de réserve, Égouts, Déneigement, Déchets, Eau
  • Matériaux de construction: Stuc, Charpente en bois
  • Niveaux: Unité à un palier
  • Refroidissement: Climatiseur central
  • Revêtements de sol: Moquette, Tuile
  • Salle(s) de bains : 2+0
  • Style architectural: Unité à un palier
  • Superficie habitable (approx): 975.37 Pieds carrés
  • Zonage: M-C2
  • Nbre d'espaces de stationnement: 1

Gracieuseté de : RE/MAX Realty Professionals

Données fournies par : Calgary Real Estate Board 300 Manning Rd. NE, Calgary, Alberta T2E 8K4
Nous croyons que tous les renseignements affichés sont exacts, mais nous ne le garantissons pas; les renseignements devraient être vérifiés de façon indépendante. Aucune garantie ou représentation de quelque nature que ce soit n’est offerte. Droits © 2021 Tous les droits sont réservés.

ÉvaluationExpressMC Powered by RPS

Emplacement de 306-735 56 Avenue SW, Calgary, AB, T2V 0G9

Données démographiques de 306-735 56 Avenue SW, Calgary, AB, T2V 0G9

Étape de vie

Jeunes familles

Type d'emploi

Industrie des services/Cols blancs

Revenu moyen du ménage

103 738.59 $

Nombre moyen d'enfants

1.43

Population à domicile

Structure à domicile

Âge de la population

Éducation

Niveau d'éducation

No certificate/diploma/degree

9.53 %

Diplôme d'études secondaires ou équivalent

31.16 %

Certificat ou diplôme d'apprentissage ou d'une école de métiers

6.85 %

Diplôme d'études collégiales ou d'études postsecondaires (non universitaires)

15.22 %

Certificat d'études universitaires

2.78 %

Diplômes d'études universitaires

34.45 %

Navetteur

Se rendre au travail

En auto

69.75 %

En transport en commun

14.31 %

À pied

10.79 %

À bicyclette

1.0 %

Par tout autre moyen

4.15 %

Diversité Culturelle

Connaissance des langues officielles

Langue maternelle

Données Sur Le Bâtiment

Type de bâtiment

Appartements (faible hauteur et à étages multiples)

83.21 %

Maisons

16.79 %

Achat ou location