Button CopyPathCircle CloseCircle Left ArrowArrow Down Icon GreyClosecirclecircleBurger
  • Publicité

305-718 12 Avenue SW, Calgary, AB, T2R 0H7

No. MLS® A2323115
Copropriété À vendre à Beltline, Calgary, Alberta
199 900 $ ÉvaluationExpressMC: 209K $ - 264K $

2+0 Chambres

1 Salle de bain

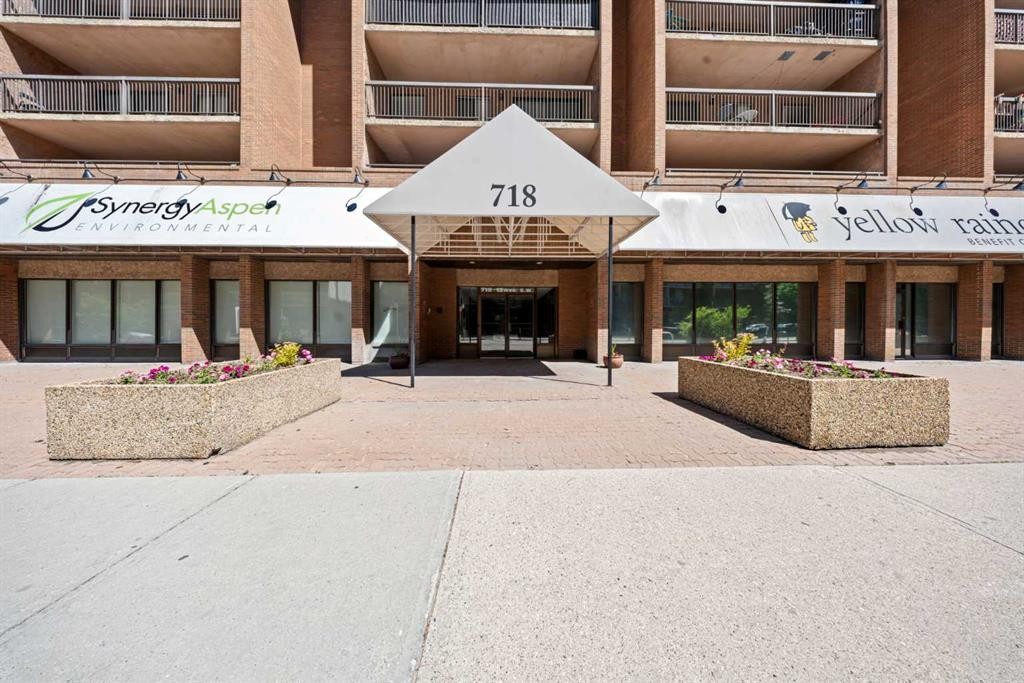
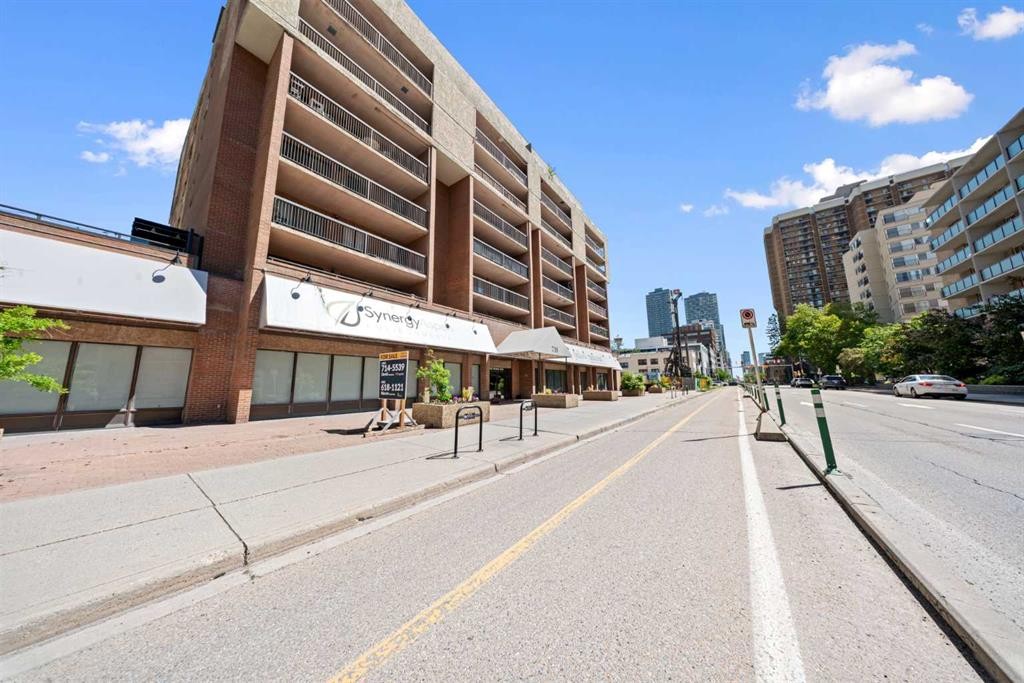
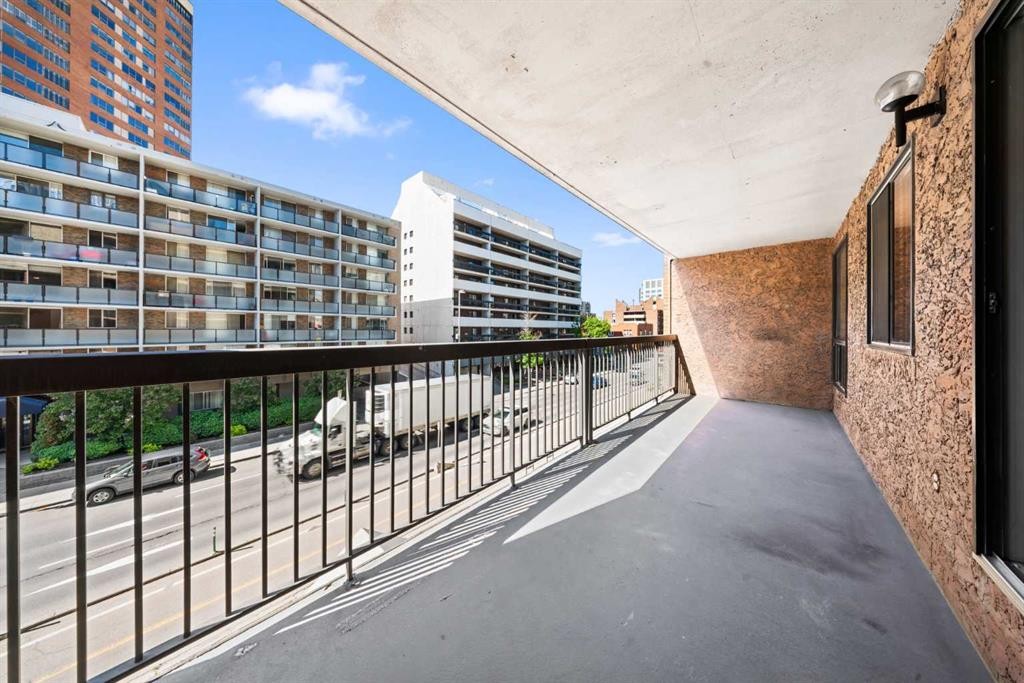
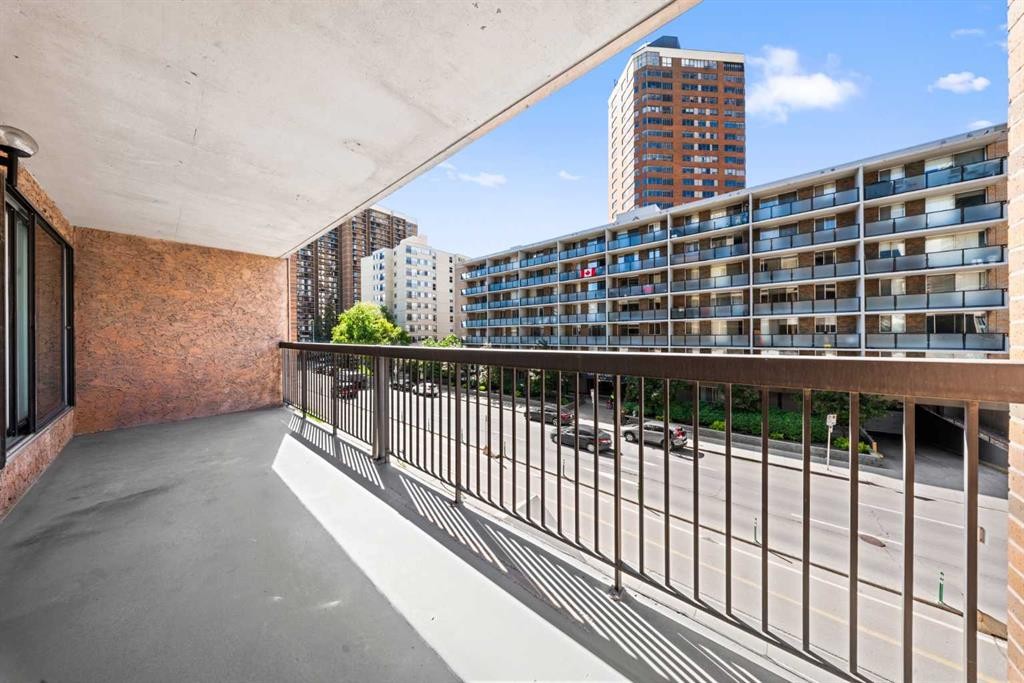
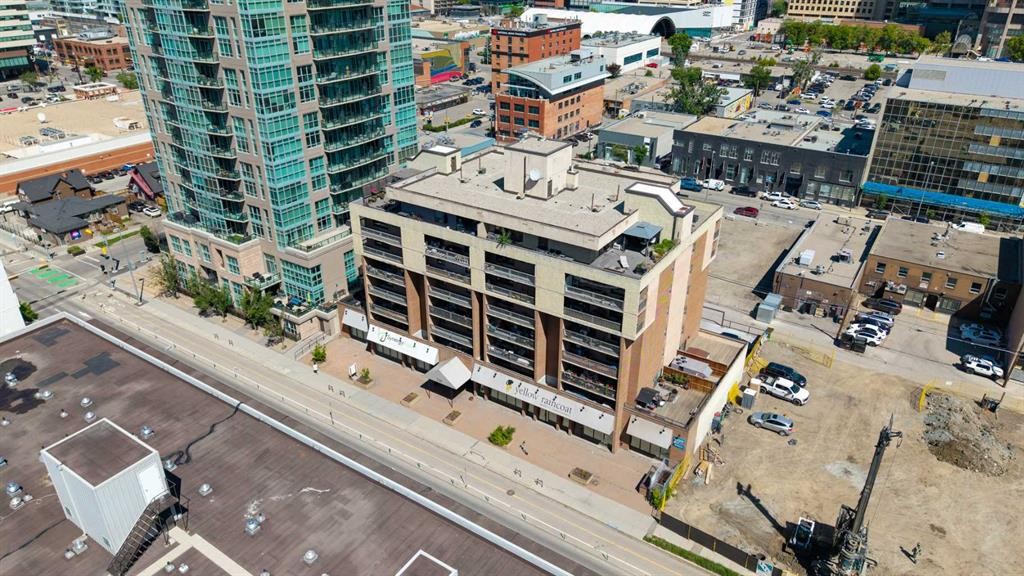
305-718 12 Avenue Sw, Calgary, AB - Outdoor With Balcony
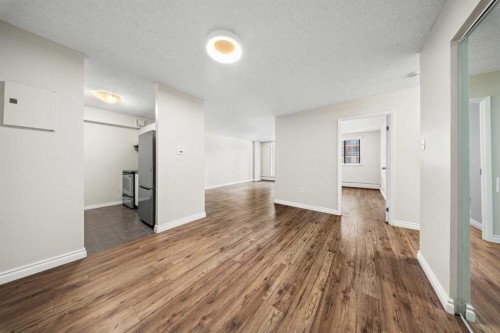
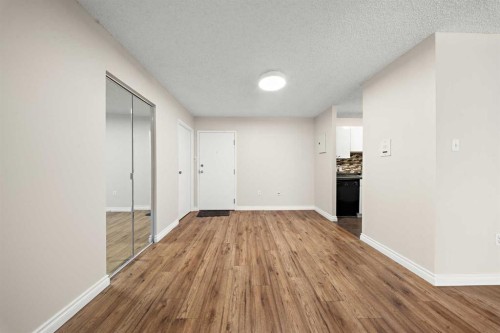
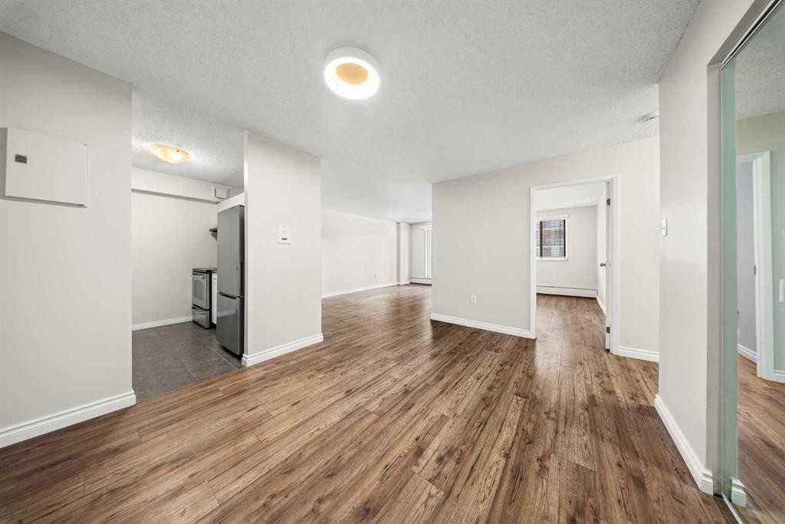
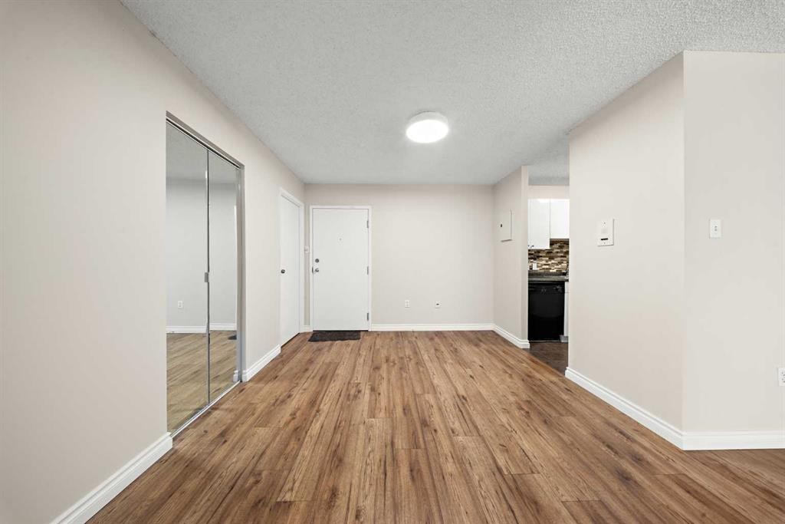
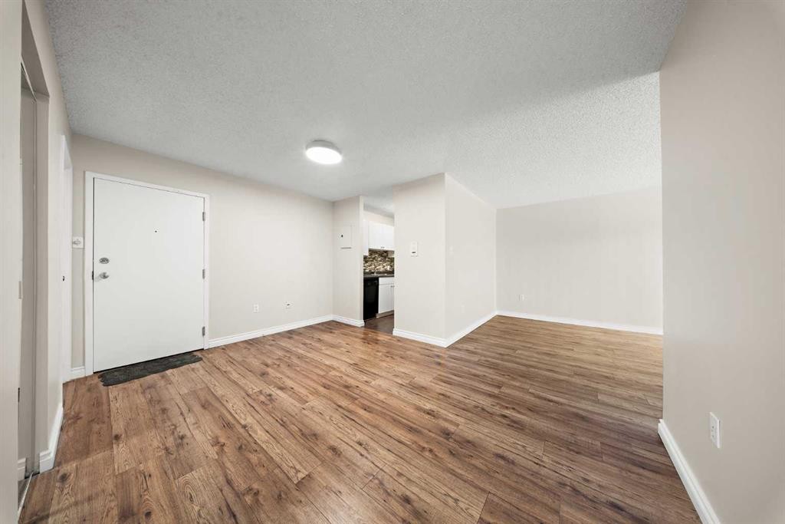
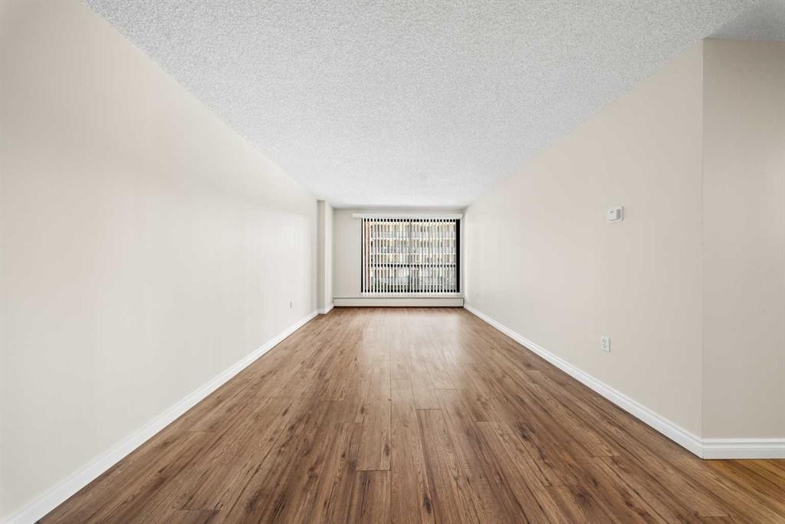
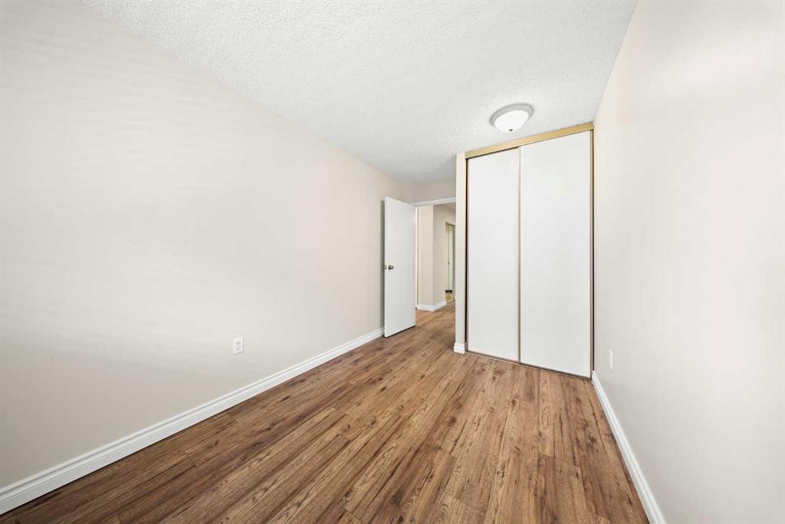
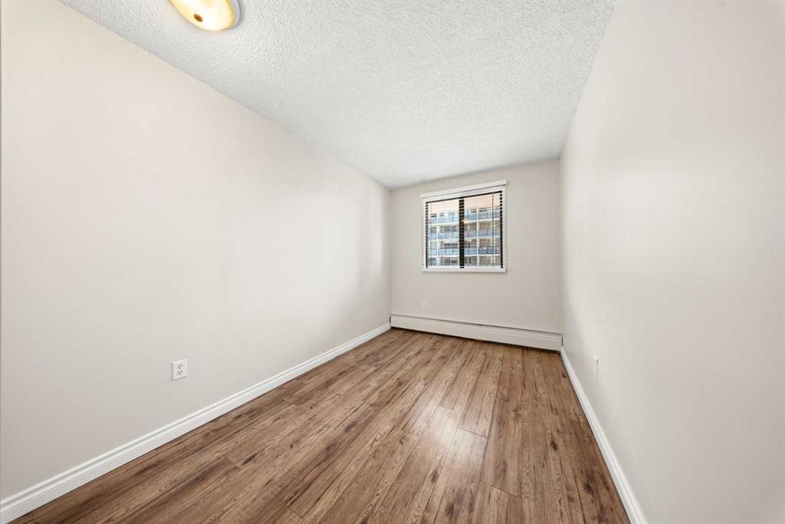
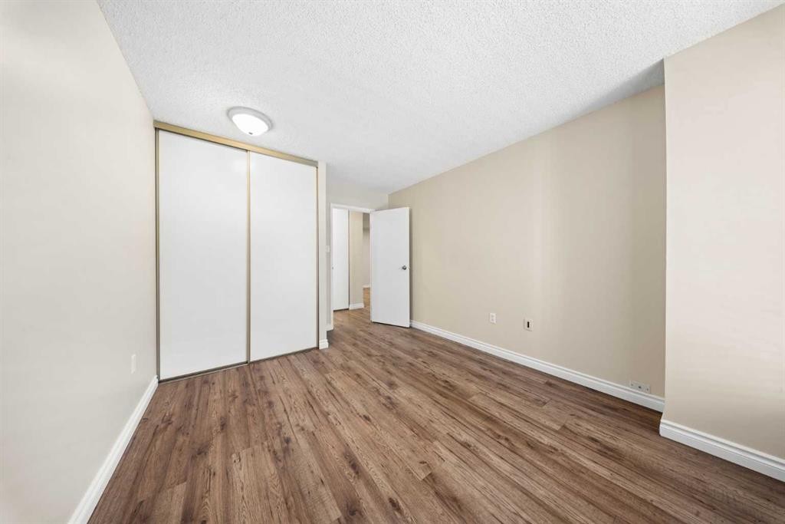
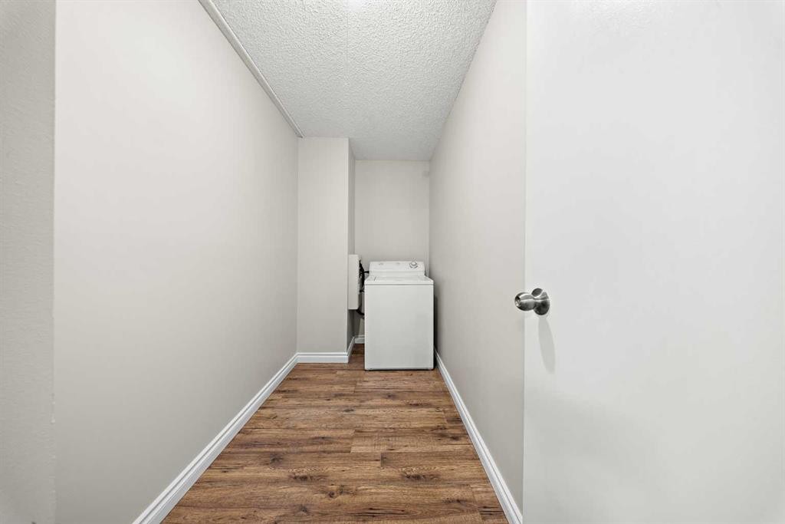
305-718 12 Avenue Sw, Calgary, AB - Indoor Photo Showing Other Room
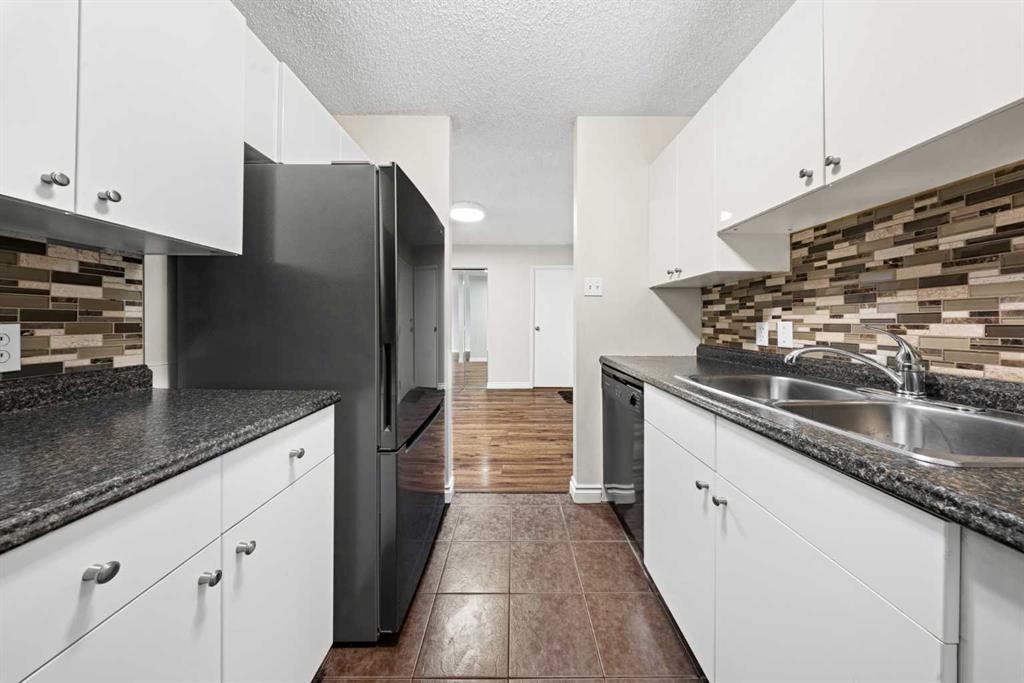
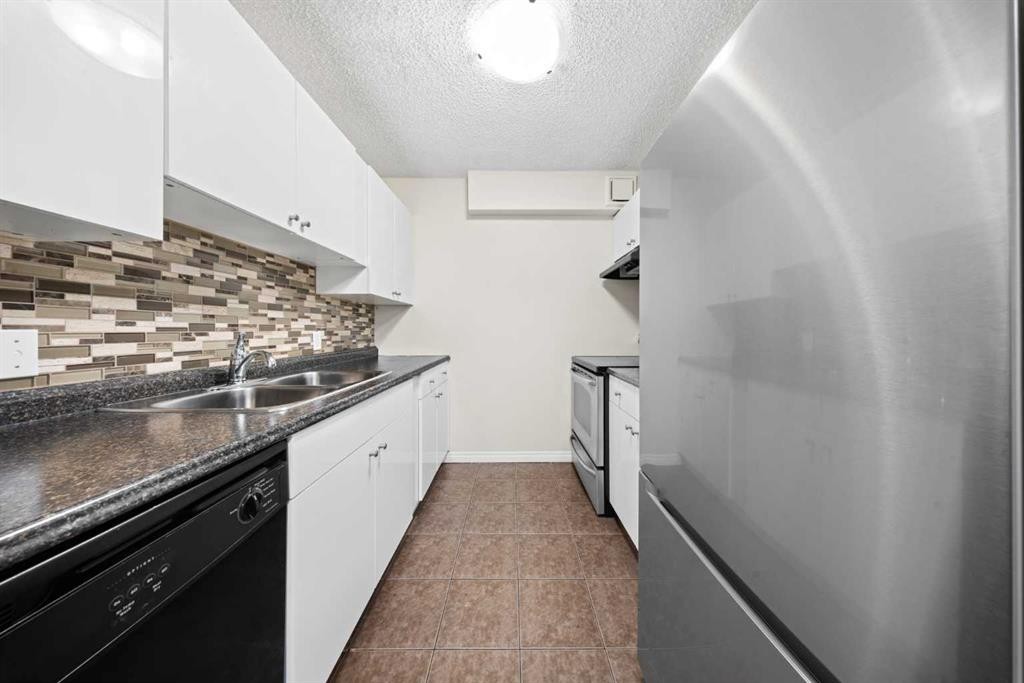
305-718 12 Avenue Sw, Calgary, AB - Indoor Photo Showing Kitchen With Double Sink
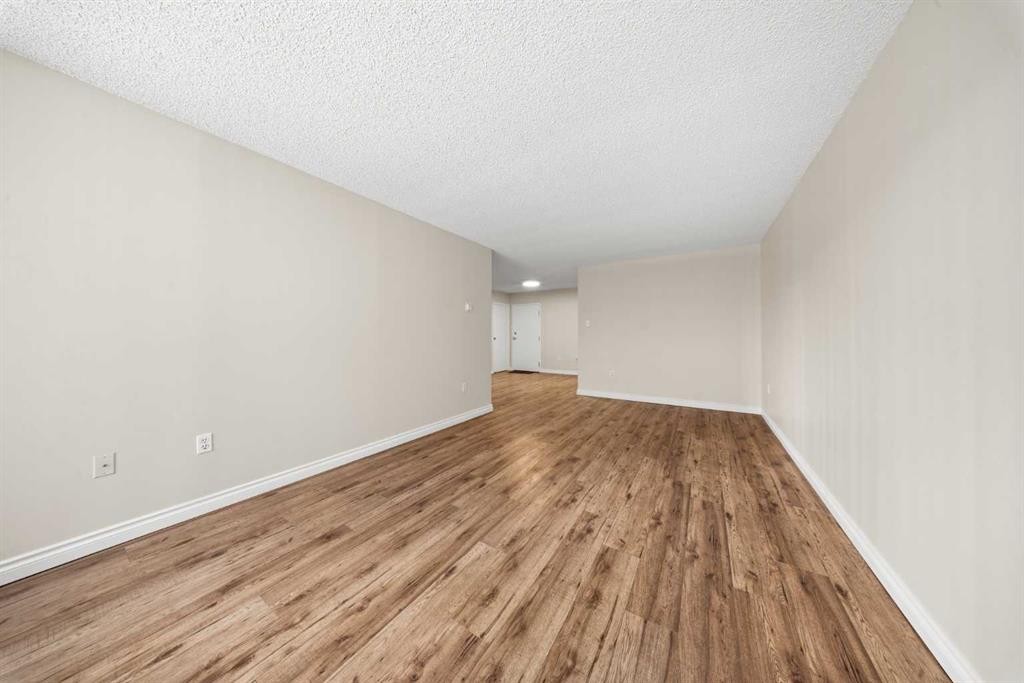
305-718 12 Avenue Sw, Calgary, AB - Indoor Photo Showing Other Room
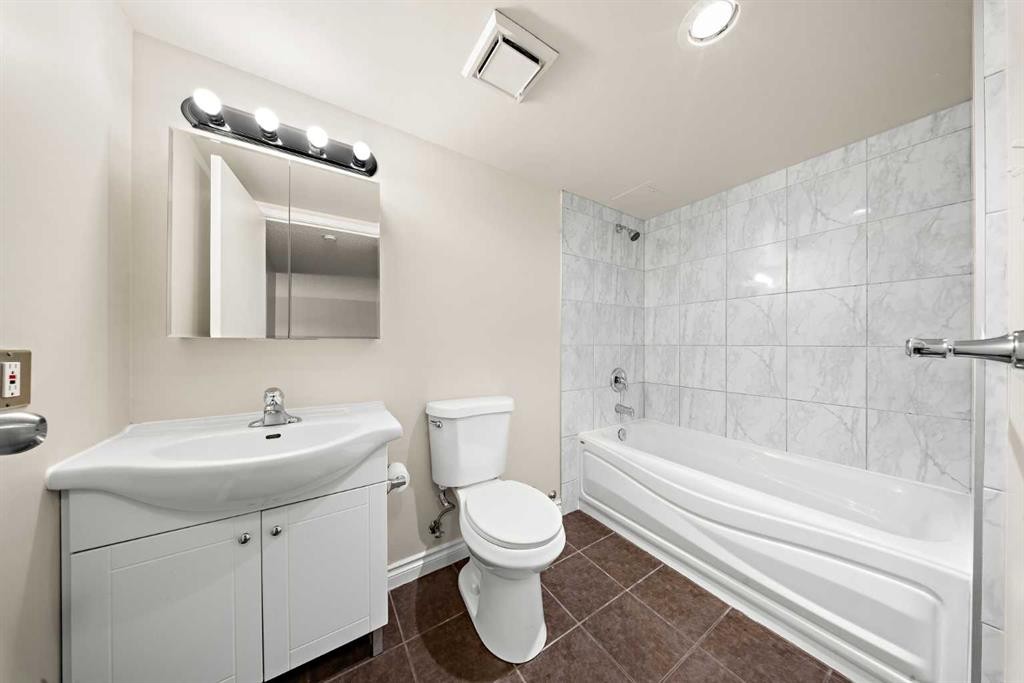
305-718 12 Avenue Sw, Calgary, AB - Indoor Photo Showing Bathroom
305-718 12 Avenue Sw, Calgary, AB - Indoor
305-718 12 Avenue Sw, Calgary, AB - Outdoor With Balcony
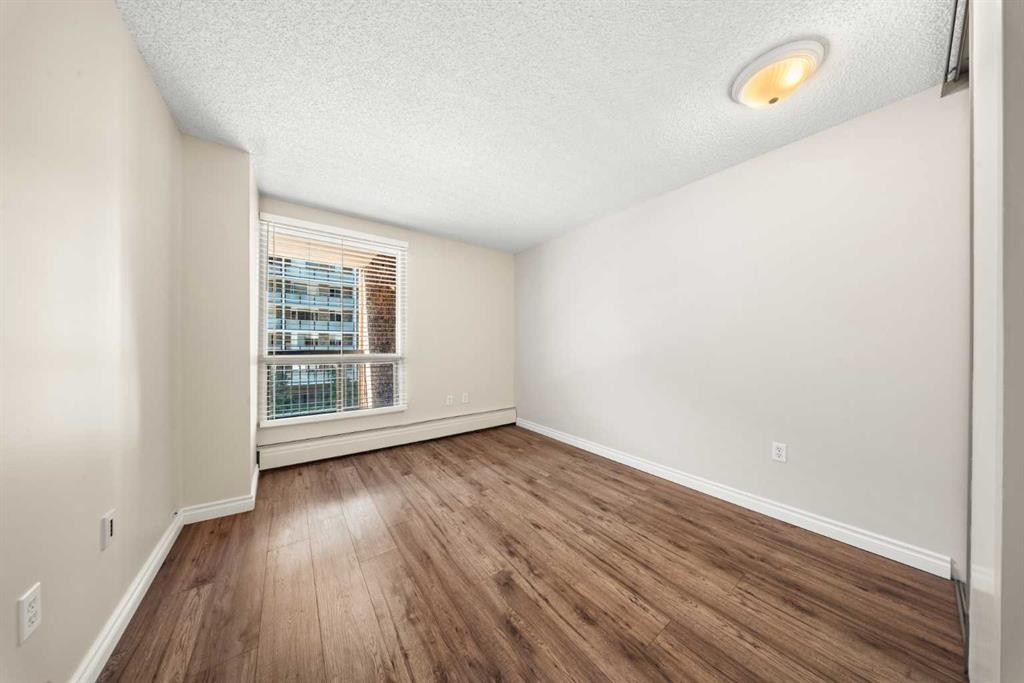
305-718 12 Avenue Sw, Calgary, AB - Indoor Photo Showing Other Room
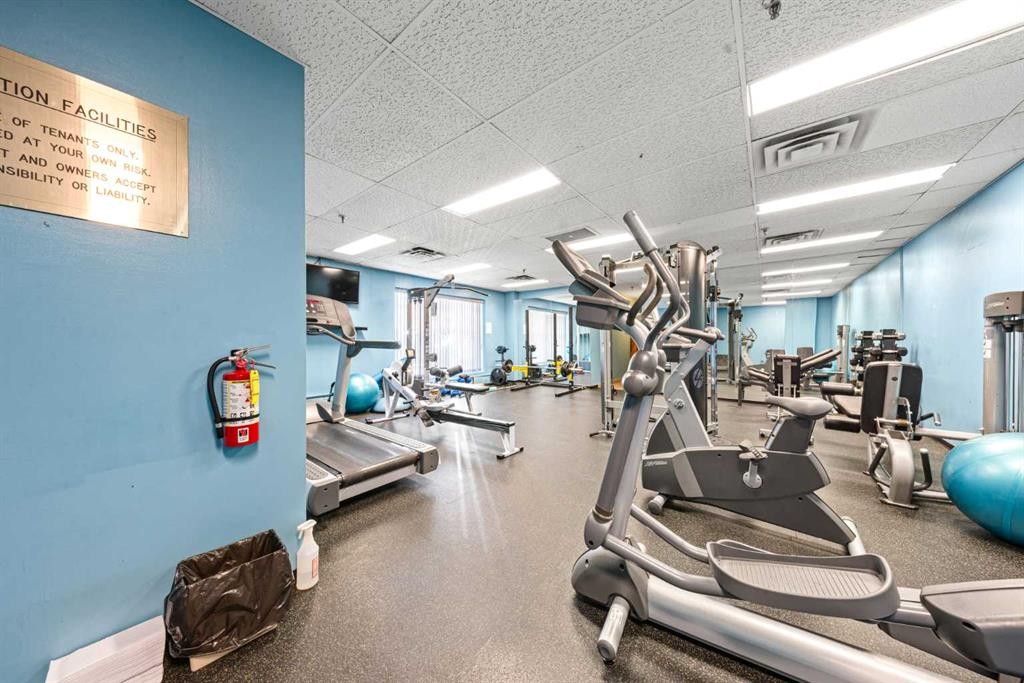
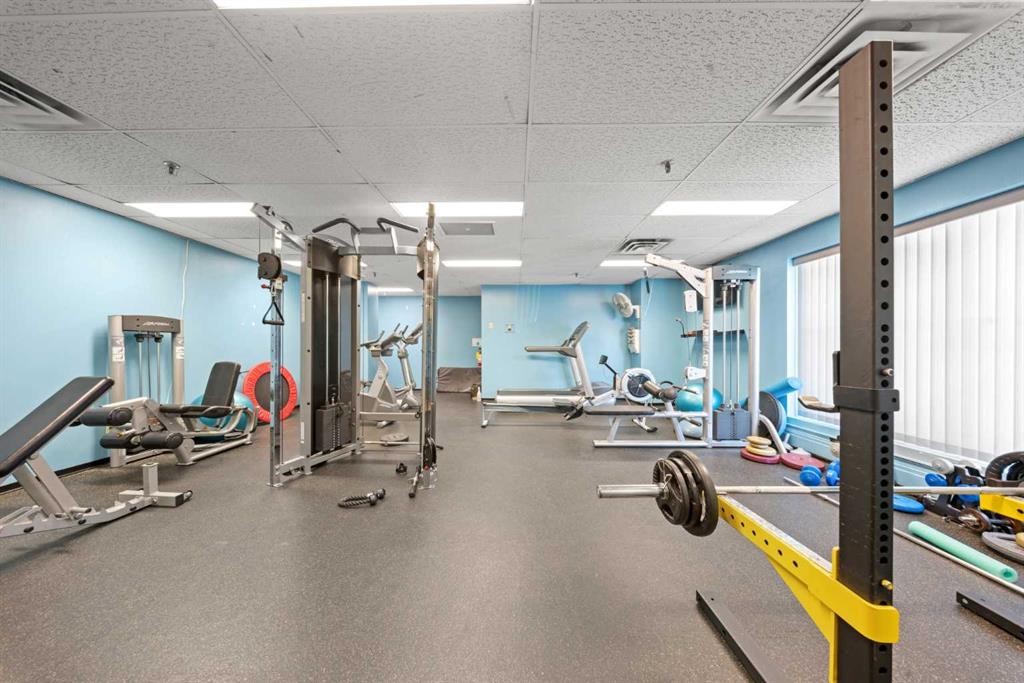
305-718 12 Avenue Sw, Calgary, AB - Indoor Photo Showing Gym Room
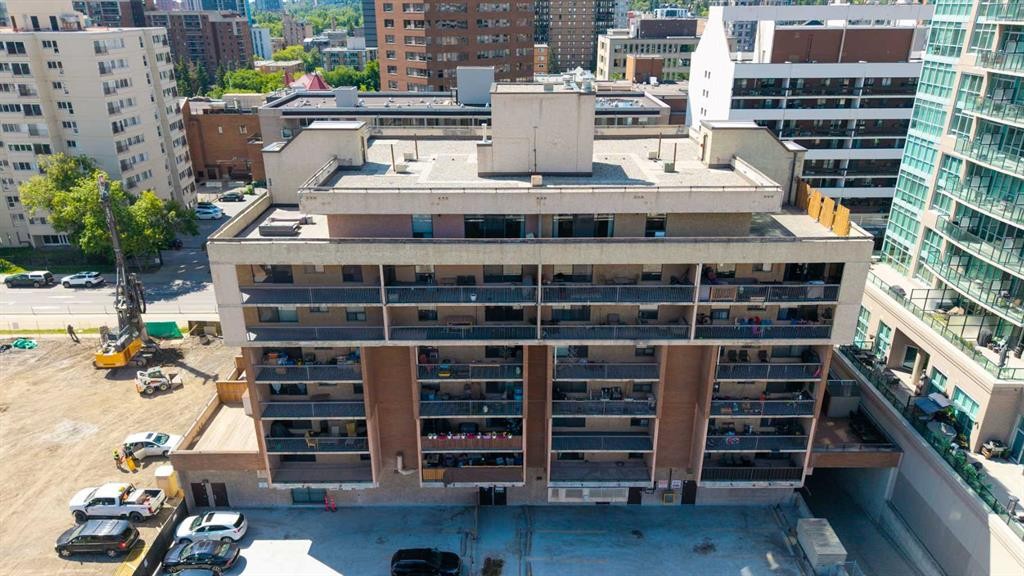
305-718 12 Avenue Sw, Calgary, AB - Outdoor With Balcony
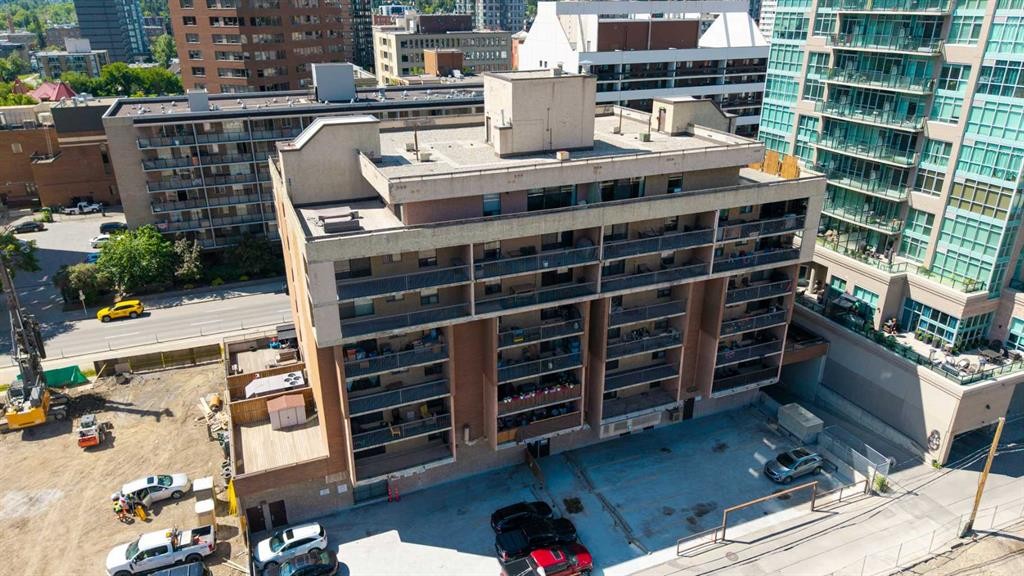
305-718 12 Avenue Sw, Calgary, AB - Outdoor
305-718 12 Avenue Sw, Calgary, AB - Outdoor With View
Visite virtuelle
305-718 12 Avenue Sw, Calgary, AB  - Outdoor With Balcony
305-718 12 Avenue Sw, Calgary, AB  - Indoor Photo Showing Other Room
305-718 12 Avenue Sw, Calgary, AB - Indoor Photo Showing Other Room
305-718 12 Avenue Sw, Calgary, AB - Indoor Photo Showing Kitchen With Double Sink
305-718 12 Avenue Sw, Calgary, AB - Indoor Photo Showing Other Room
305-718 12 Avenue Sw, Calgary, AB - Indoor Photo Showing Bathroom
305-718 12 Avenue Sw, Calgary, AB - Indoor
305-718 12 Avenue Sw, Calgary, AB - Outdoor With Balcony
305-718 12 Avenue Sw, Calgary, AB - Indoor Photo Showing Other Room
305-718 12 Avenue Sw, Calgary, AB - Indoor Photo Showing Gym Room
305-718 12 Avenue Sw, Calgary, AB - Outdoor With Balcony
305-718 12 Avenue Sw, Calgary, AB - Outdoor
305-718 12 Avenue Sw, Calgary, AB - Outdoor With View
  • Publicité
Êtes-vous un investisseur immobilier
305-718 12 Avenue SW, Calgary, AB, T2R 0H7
199 900 $

2 Chambres

1 Salle de bain

Informations sur la propriété

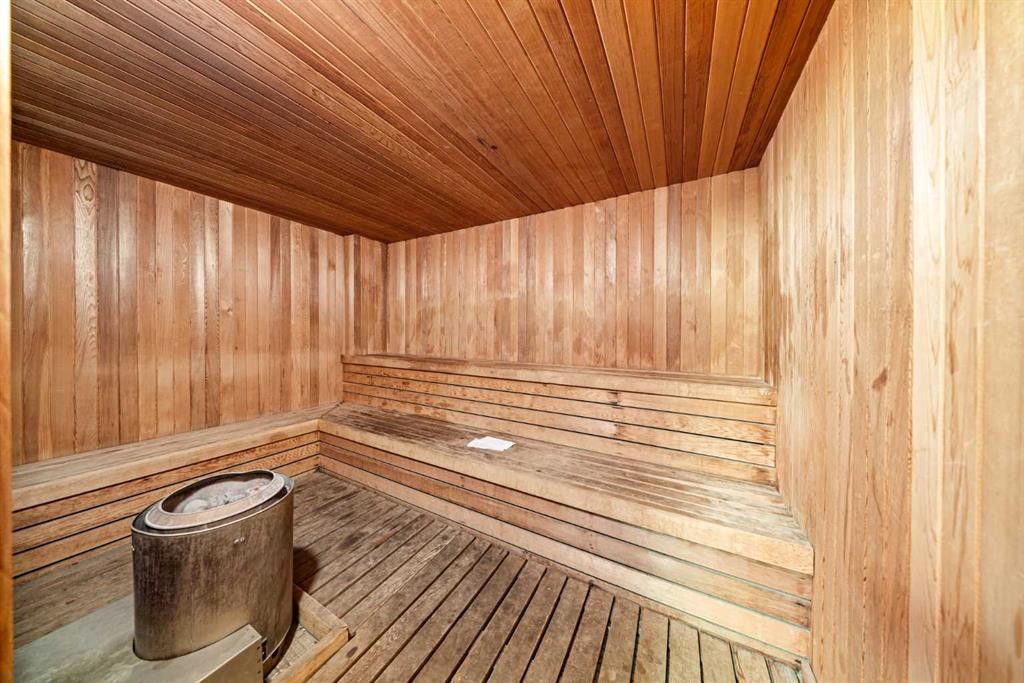
***OPEN HOUSE Saturday - July 4, 2026 - 1:00 pm to 3:00 pm***Welcome home to a beautifully updated downtown condo where generous living spaces, contemporary finishes, and a spacious covered balcony come together to create a home that's as comfortable as it is functional.The renovated kitchen is designed with both style and practicality in mind, featuring sleek flat-panel cabinetry, modern countertops, a contemporary mosaic tile backsplash, stainless steel appliances, and abundant workspace. The expansive open-concept living and dining area is enhanced by warm wood-look flooring, creating an inviting space to relax, entertain, or work from home.The thoughtfully designed layout continues with two generously sized bedrooms and a beautifully refreshed bathroom featuring a modern vanity, updated lighting, and a full-height marble-look tiled tub surround. Step outside onto the large covered balcony—perfect for enjoying your morning coffee or some barbecues.Complete with heated underground parking and access to excellent building amenities, including a fitness centre, sauna, steam room, and secure bike storage, this home offers exceptional value in one of Calgary's most walkable locations. Just steps from the Bow River pathways, restaurants, cafés, shopping, transit, and the downtown core, this move-in ready home is the perfect opportunity for first-time buyers, professionals, downsizers, or investors alike.

Inclusions: NA

Particularités du bâtiment :

  • Stationnement: Oui
  • Superficie totale aménagée: 835.35 Pieds carrés

Caractéristiques :

  • Bâti en: 1980
  • Caractéristiques du stationnement: Souterrain
  • Caractéristiques extérieures: Balcon
  • Caractéristiques intérieures: Maison sans animaux, Maison sans fumée
  • Chambres : 2+0
  • Chauffage: Plinthes
  • Frais de copropriété : 799 $ Mensuel
  • Les frais d'association comprennent: Entretien des espaces communs, Gaz, Chauffage, Assurance, Stationnement, Gestion professionnelle, Contributions au fonds de réserve, Déneigement, Déchets, Eau
  • Matériaux de construction: Brique, Béton
  • Niveaux: Unité à un palier
  • Refroidissement: Aucun
  • Revêtements de sol:
  • Salle(s) de bains : 1+0
  • Style architectural: Unité à un palier
  • Superficie habitable (approx): 835.35 Pieds carrés
  • Zonage: CC-X
  • Nbre d'espaces de stationnement: 1

Gracieuseté de : Real Broker

Données fournies par : Calgary Real Estate Board 300 Manning Rd. NE, Calgary, Alberta T2E 8K4
Nous croyons que tous les renseignements affichés sont exacts, mais nous ne le garantissons pas; les renseignements devraient être vérifiés de façon indépendante. Aucune garantie ou représentation de quelque nature que ce soit n’est offerte. Droits © 2021 Tous les droits sont réservés.

ÉvaluationExpressMC Powered by RPS

Emplacement de 305-718 12 Avenue SW, Calgary, AB, T2R 0H7

Données démographiques de 305-718 12 Avenue SW, Calgary, AB, T2R 0H7

Étape de vie

Jeunes célibataires

Type d'emploi

Cols blancs

Revenu moyen du ménage

119 073.48 $

Nombre moyen d'enfants

1.39

Population à domicile

Structure à domicile

Âge de la population

Éducation

Niveau d'éducation

No certificate/diploma/degree

5.77 %

Diplôme d'études secondaires ou équivalent

23.75 %

Certificat ou diplôme d'apprentissage ou d'une école de métiers

5.08 %

Diplôme d'études collégiales ou d'études postsecondaires (non universitaires)

14.75 %

Certificat d'études universitaires

2.13 %

Diplômes d'études universitaires

48.51 %

Navetteur

Se rendre au travail

En auto

49.76 %

En transport en commun

12.32 %

À pied

29.65 %

À bicyclette

2.01 %

Par tout autre moyen

6.27 %

Diversité Culturelle

Connaissance des langues officielles

Langue maternelle

Données Sur Le Bâtiment

Type de bâtiment

Appartements (faible hauteur et à étages multiples)

97.53 %

Maisons

2.47 %

Achat ou location