Button CopyPathCircle CloseCircle Left ArrowArrow Down Icon GreyClosecirclecircleBurger
  • Publicité

302-67 Panatella Square NW, Calgary, AB, T3K 2S7

No. MLS® A2335331
Maison en rangée À vendre à Panorama Hills, Calgary, Alberta
559 900 $ ÉvaluationExpressMC: Non disponible

4+0 Chambres

4 Salles de bain

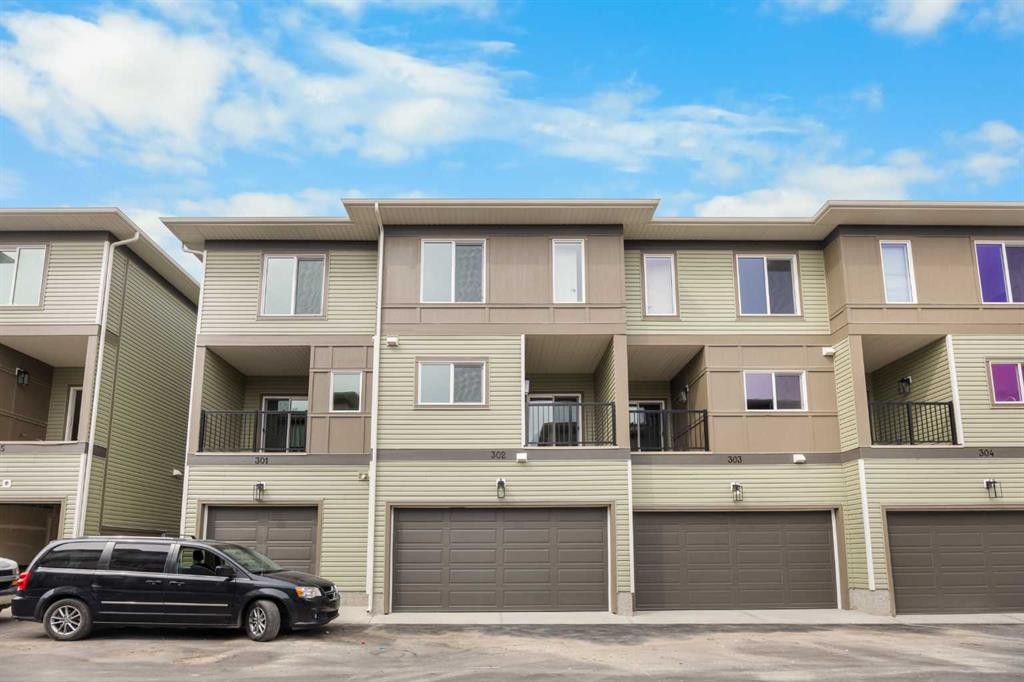
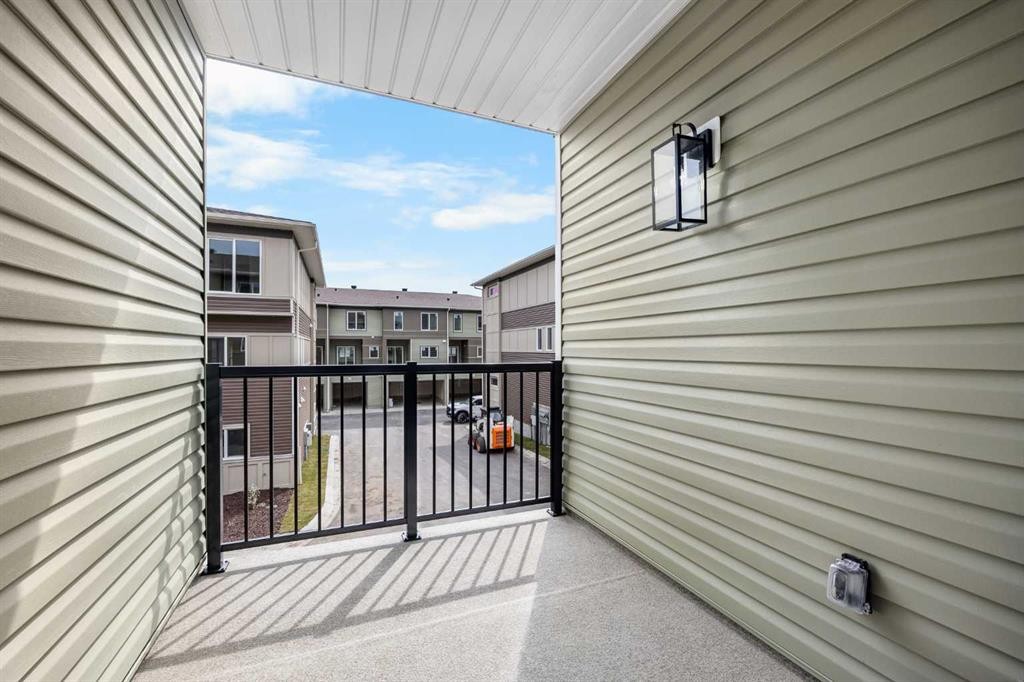
302-67 Panatella Square Nw, Calgary, AB - Outdoor With Balcony With Facade
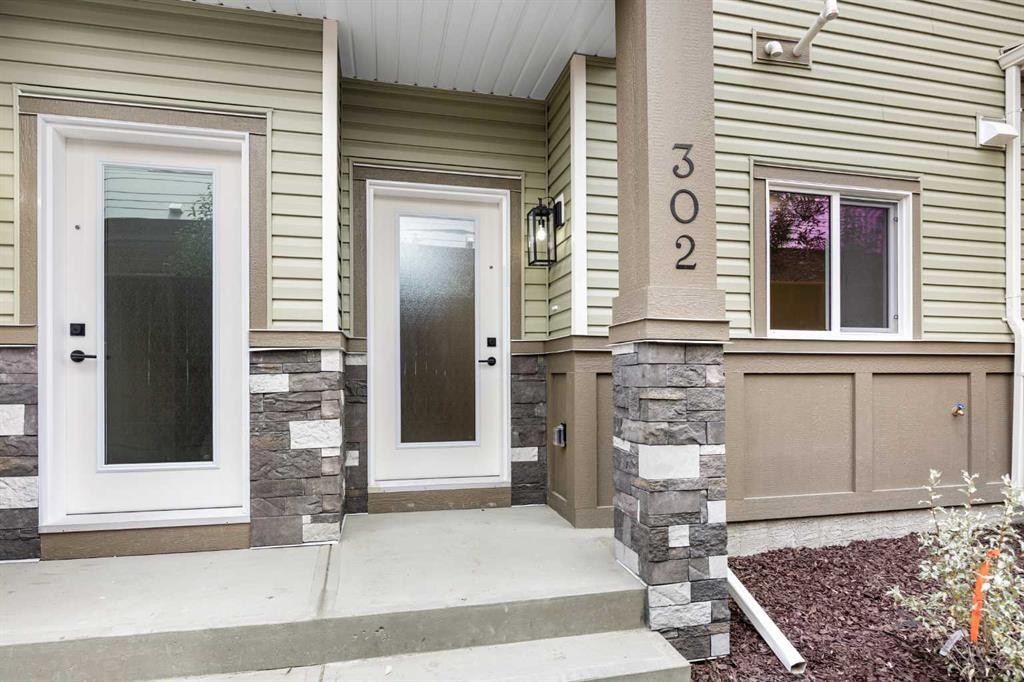
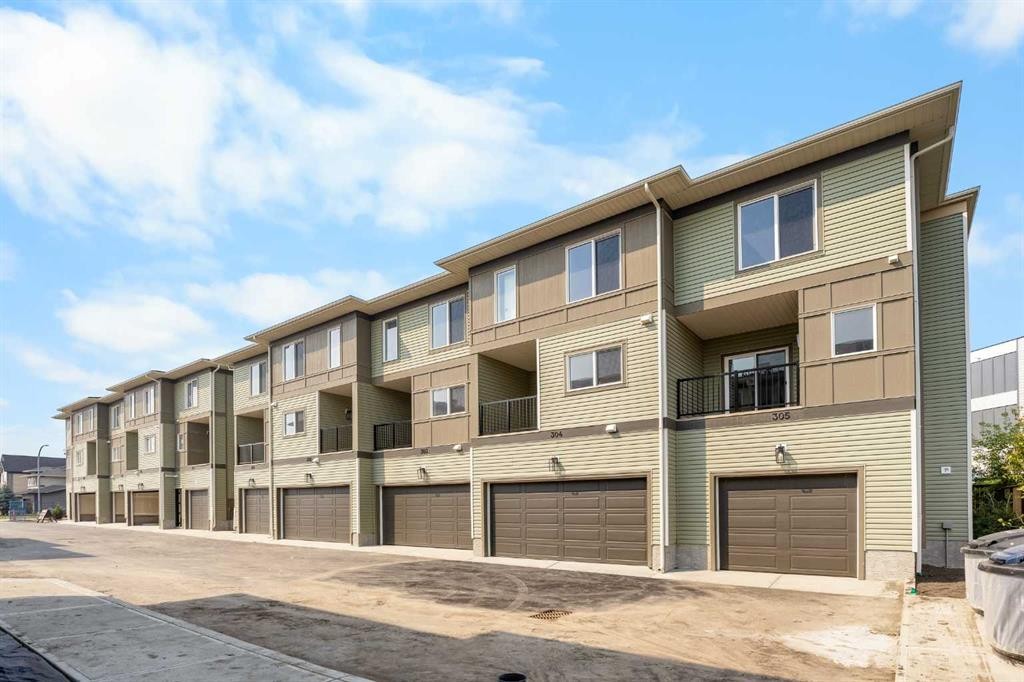
302-67 Panatella Square Nw, Calgary, AB - Outdoor
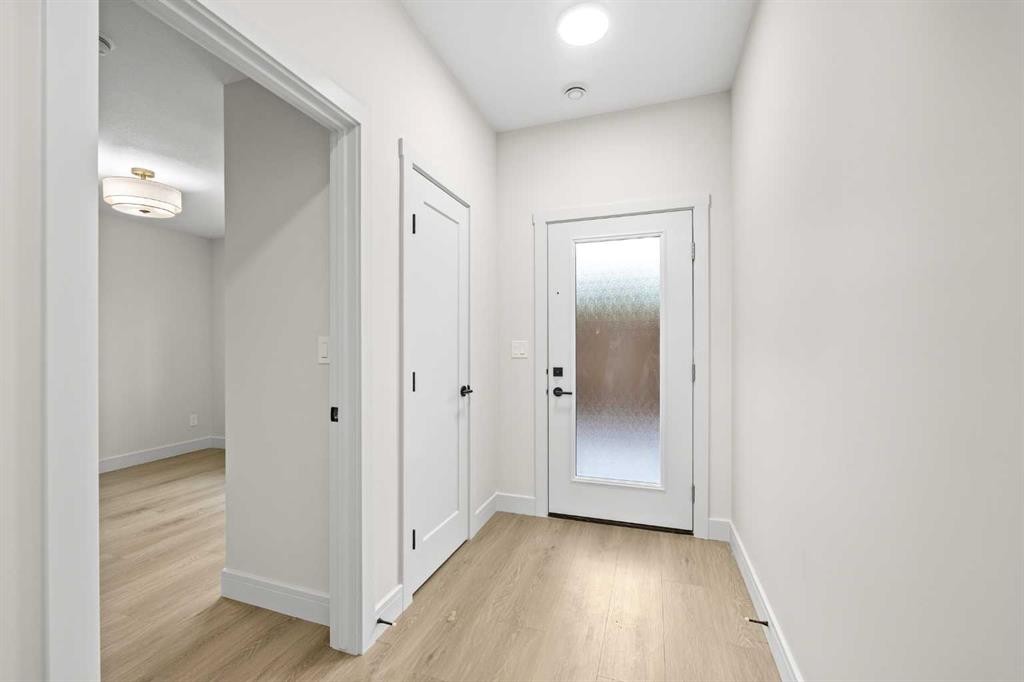
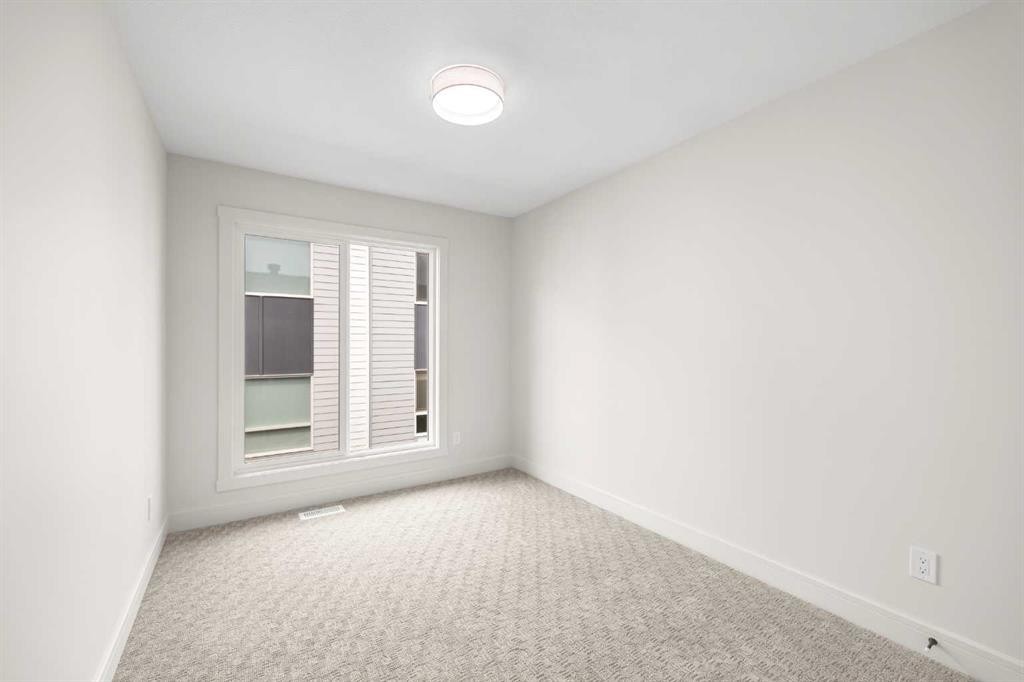
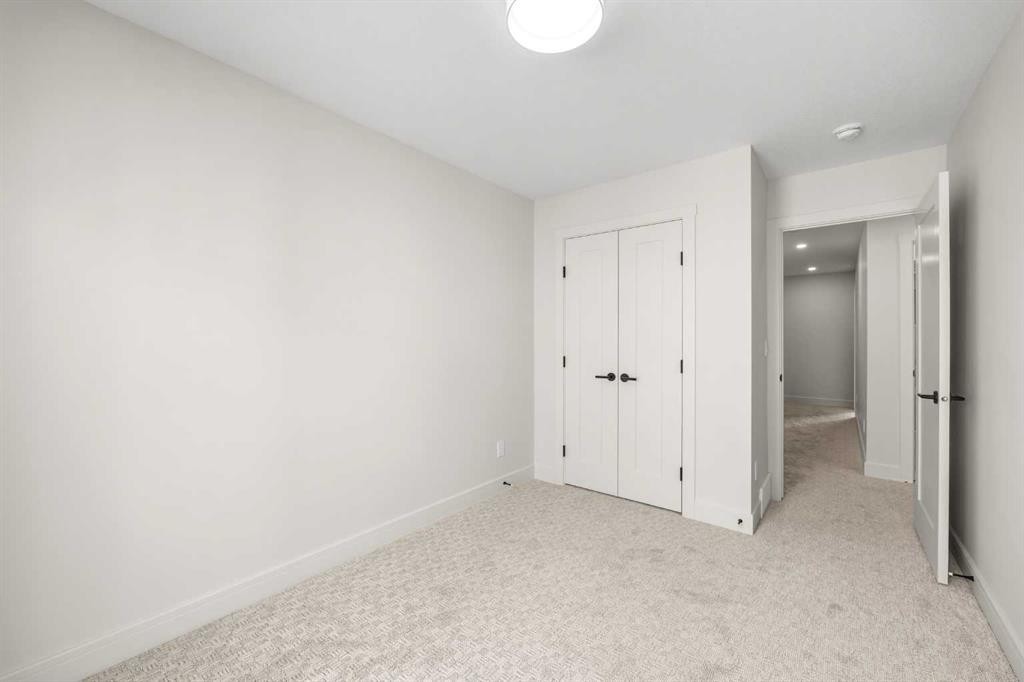
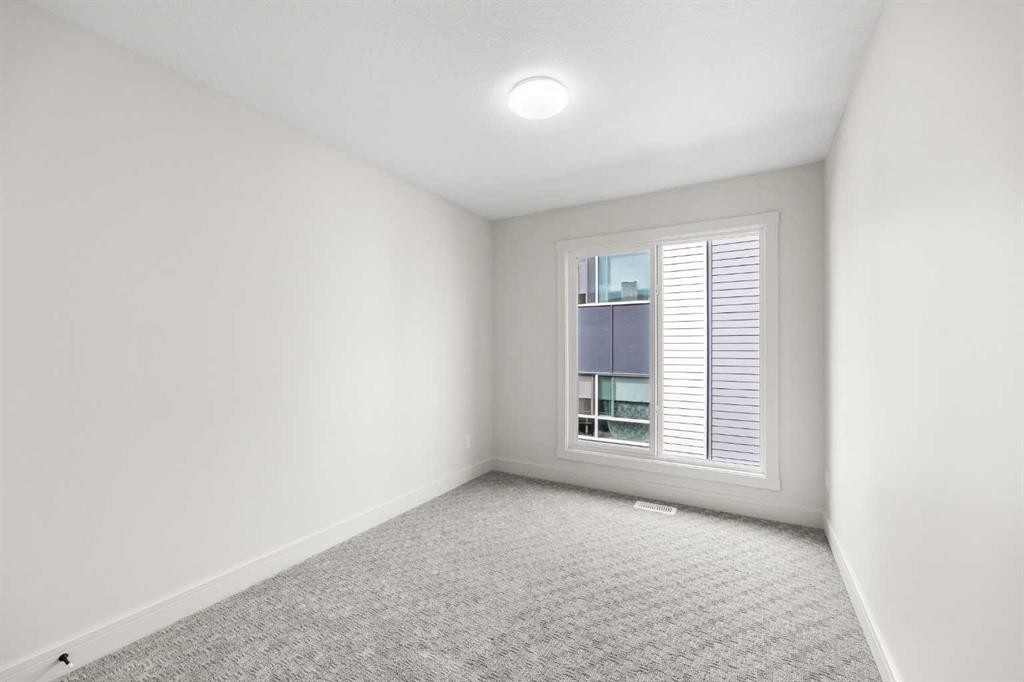
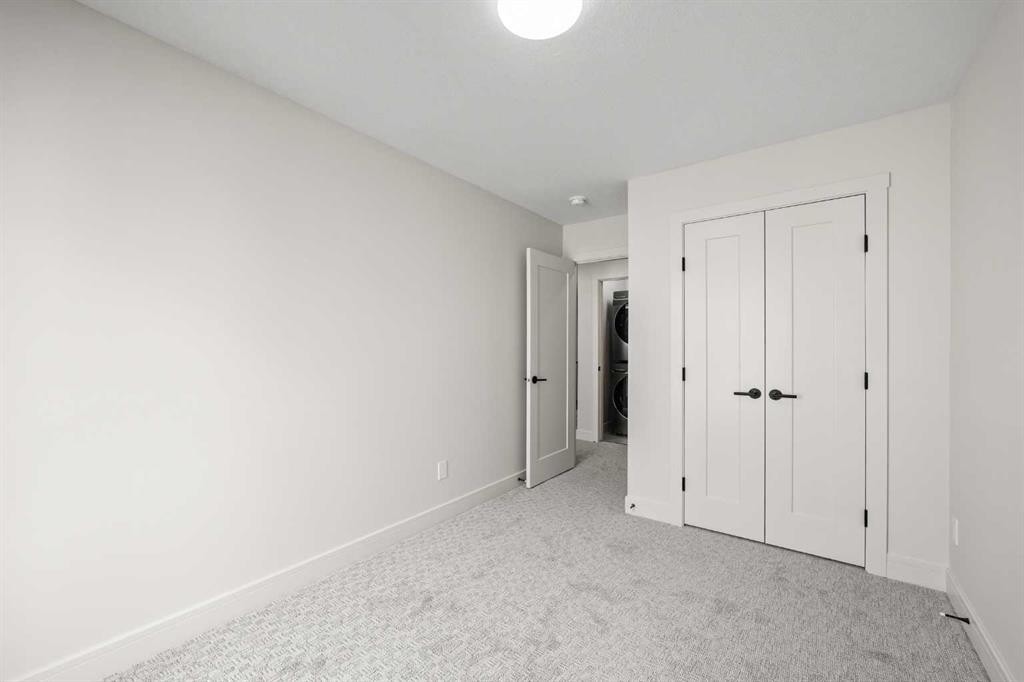
302-67 Panatella Square Nw, Calgary, AB - Indoor Photo Showing Other Room
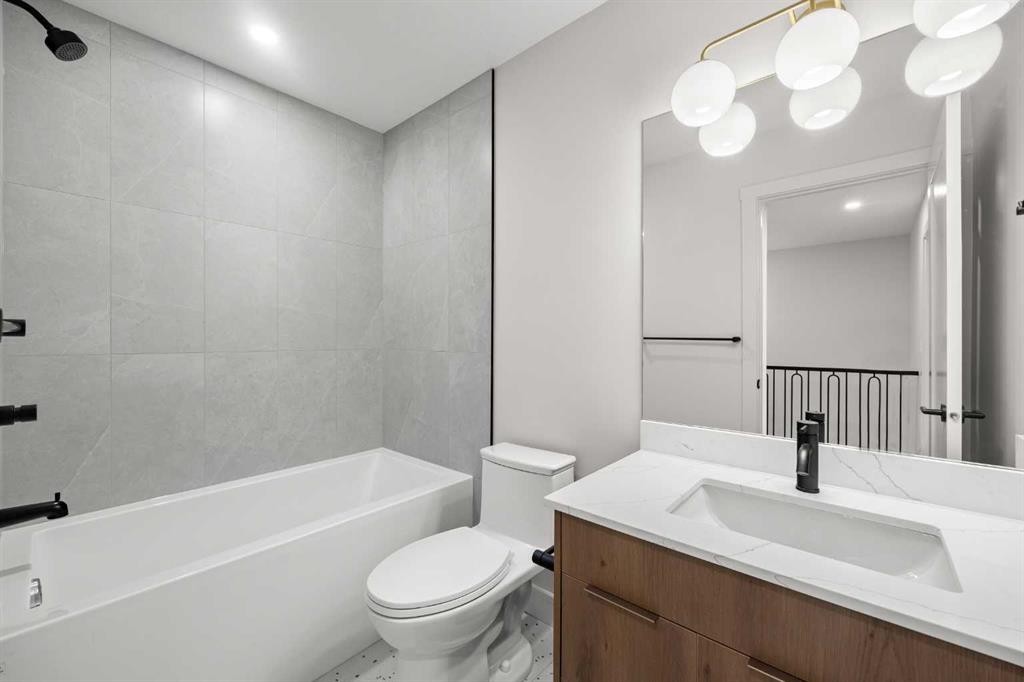
302-67 Panatella Square Nw, Calgary, AB - Indoor Photo Showing Bathroom
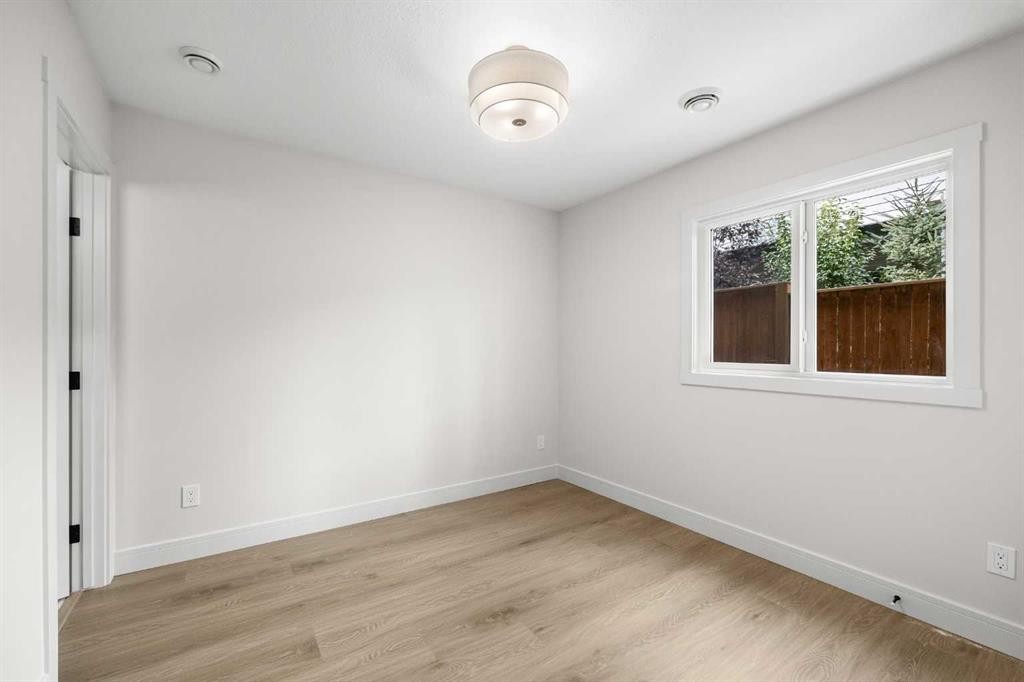
302-67 Panatella Square Nw, Calgary, AB - Indoor Photo Showing Other Room
302-67 Panatella Square Nw, Calgary, AB - Indoor
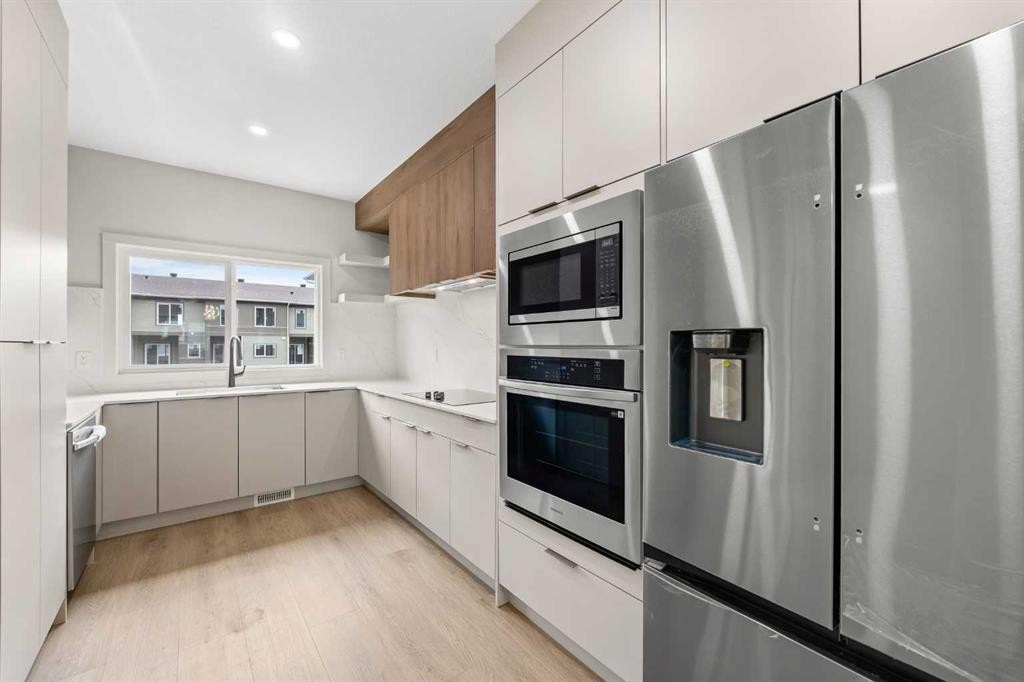
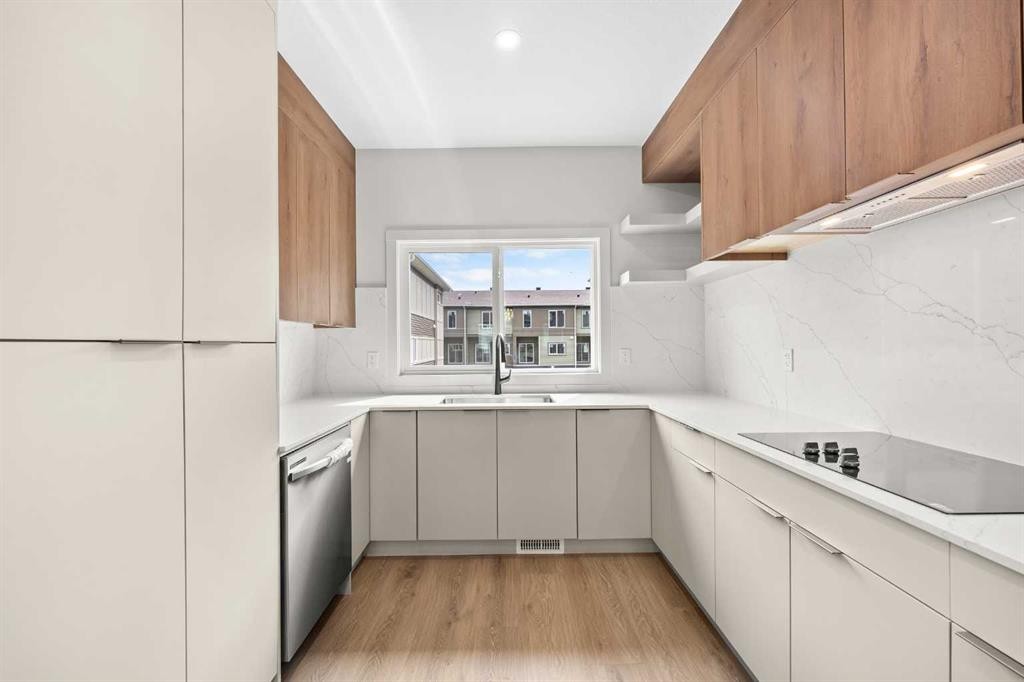
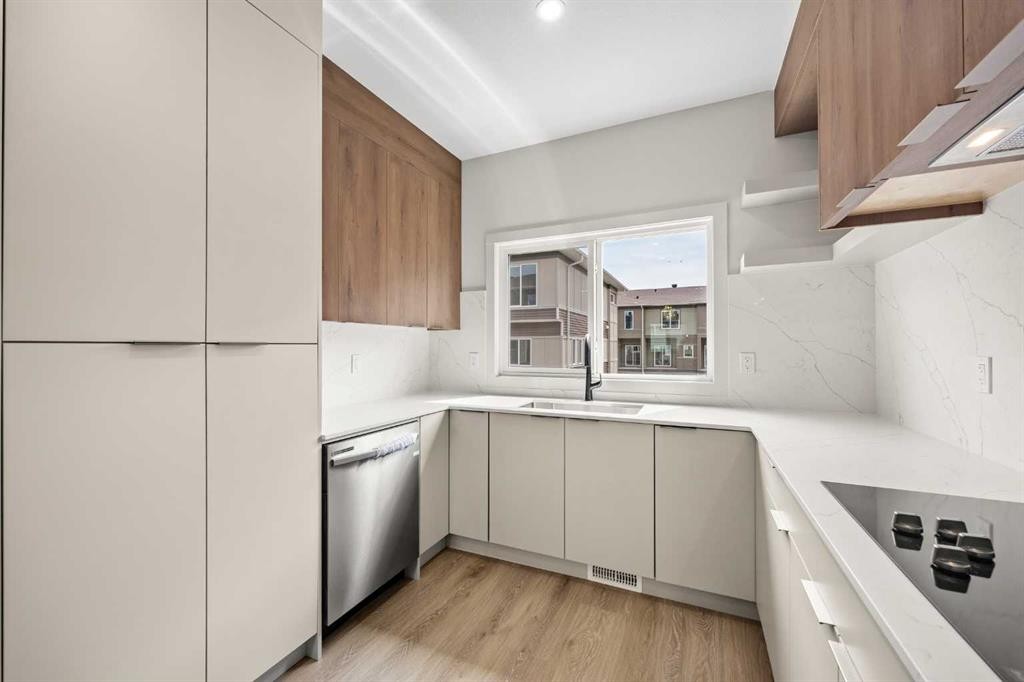
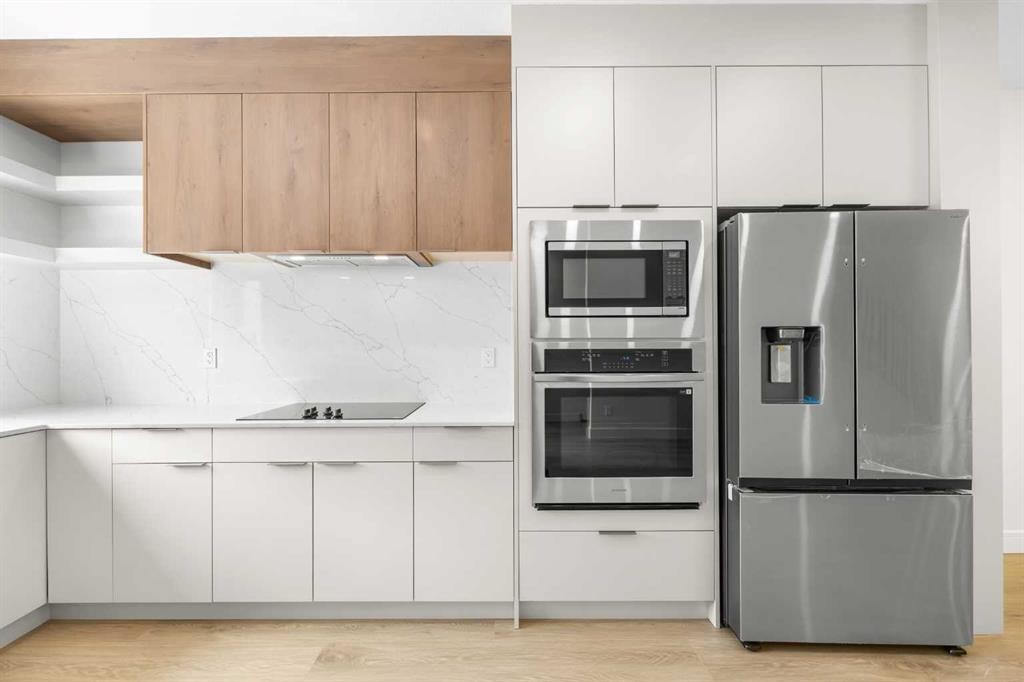
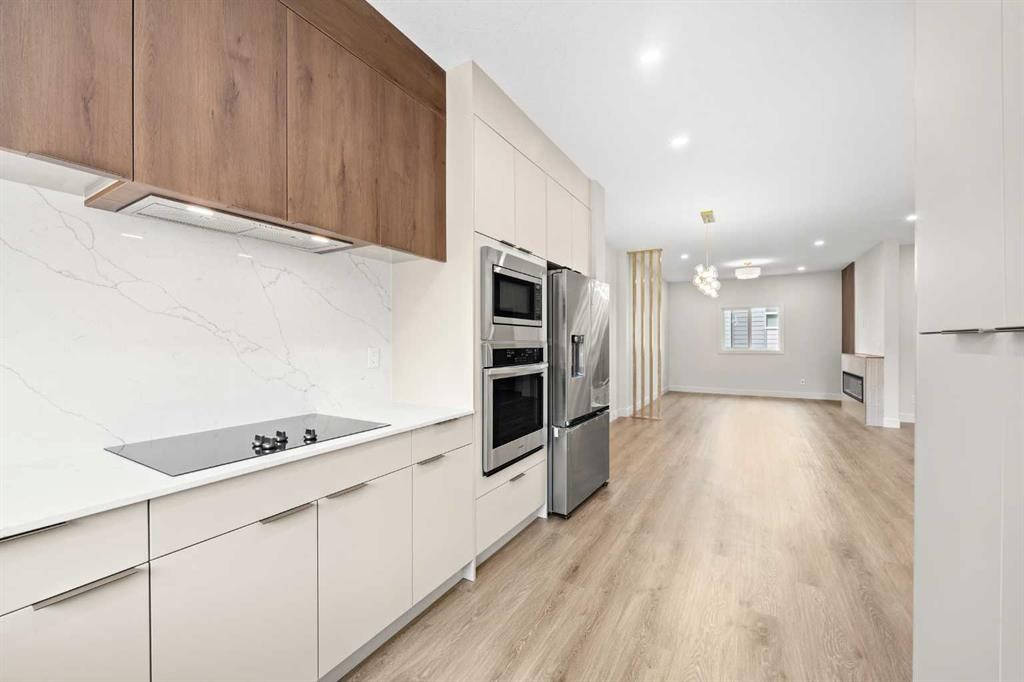
302-67 Panatella Square Nw, Calgary, AB - Indoor Photo Showing Kitchen With Stainless Steel Kitchen With Upgraded Kitchen
302-67 Panatella Square Nw, Calgary, AB - Indoor Photo Showing Kitchen
302-67 Panatella Square Nw, Calgary, AB - Indoor Photo Showing Kitchen With Stainless Steel Kitchen
302-67 Panatella Square Nw, Calgary, AB - Indoor Photo Showing Kitchen With Upgraded Kitchen
302-67 Panatella Square Nw, Calgary, AB - Indoor Photo Showing Kitchen With Stainless Steel Kitchen
302-67 Panatella Square Nw, Calgary, AB - Indoor
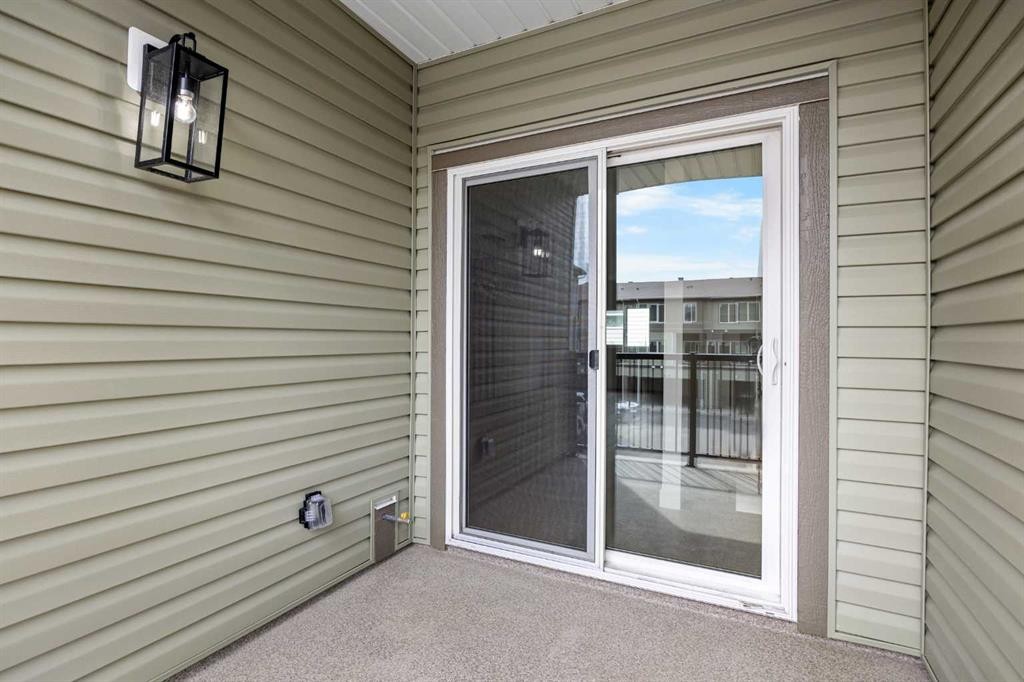
302-67 Panatella Square Nw, Calgary, AB - Outdoor With Balcony With Exterior
302-67 Panatella Square Nw, Calgary, AB - Outdoor With Exterior
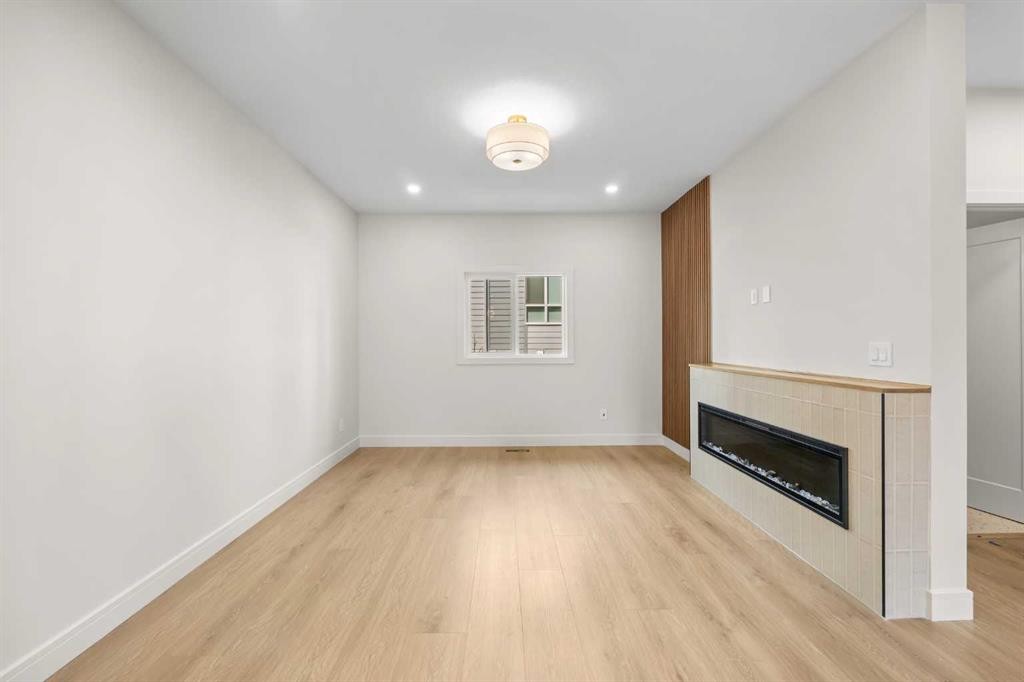
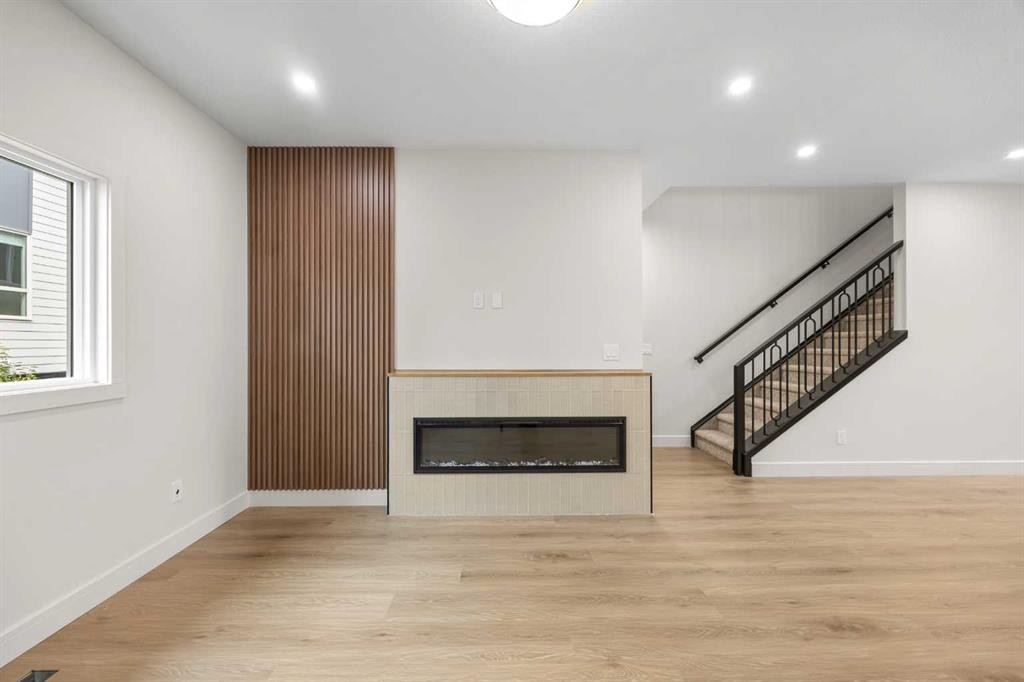
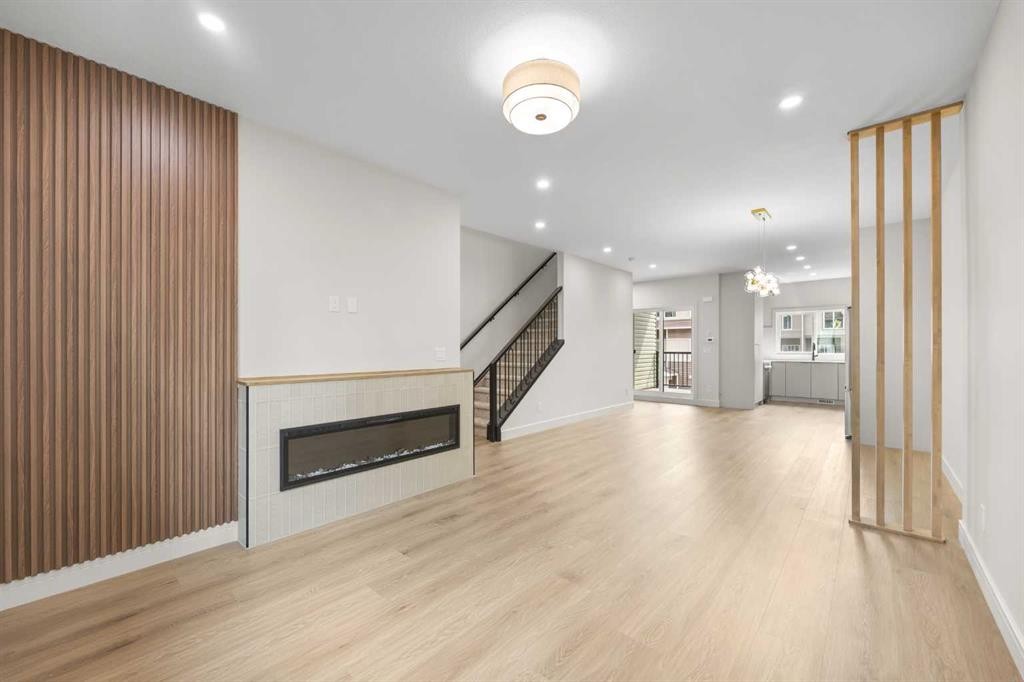
302-67 Panatella Square Nw, Calgary, AB - Indoor With Fireplace
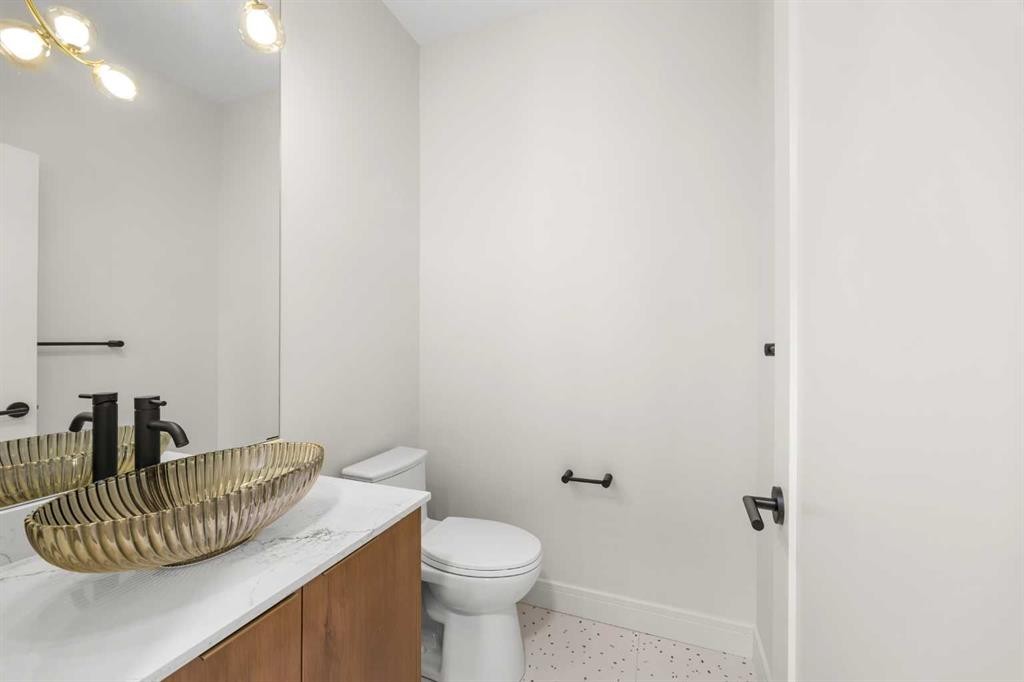
302-67 Panatella Square Nw, Calgary, AB - Indoor Photo Showing Bathroom
302-67 Panatella Square Nw, Calgary, AB - Indoor Photo Showing Other Room
302-67 Panatella Square Nw, Calgary, AB - Indoor
302-67 Panatella Square Nw, Calgary, AB - Indoor Photo Showing Other Room
302-67 Panatella Square Nw, Calgary, AB - Indoor Photo Showing Bathroom
302-67 Panatella Square Nw, Calgary, AB - Indoor With Storage
302-67 Panatella Square Nw, Calgary, AB - Indoor Photo Showing Other Room
302-67 Panatella Square Nw, Calgary, AB - Indoor
302-67 Panatella Square Nw, Calgary, AB - Indoor Photo Showing Bathroom
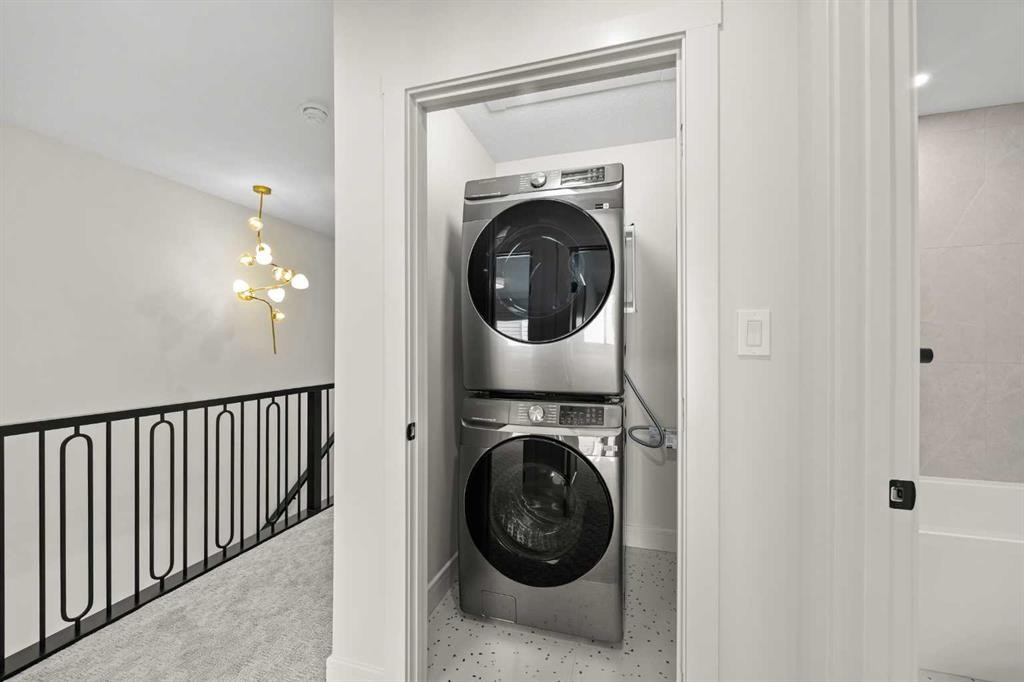
302-67 Panatella Square Nw, Calgary, AB - Indoor Photo Showing Laundry Room
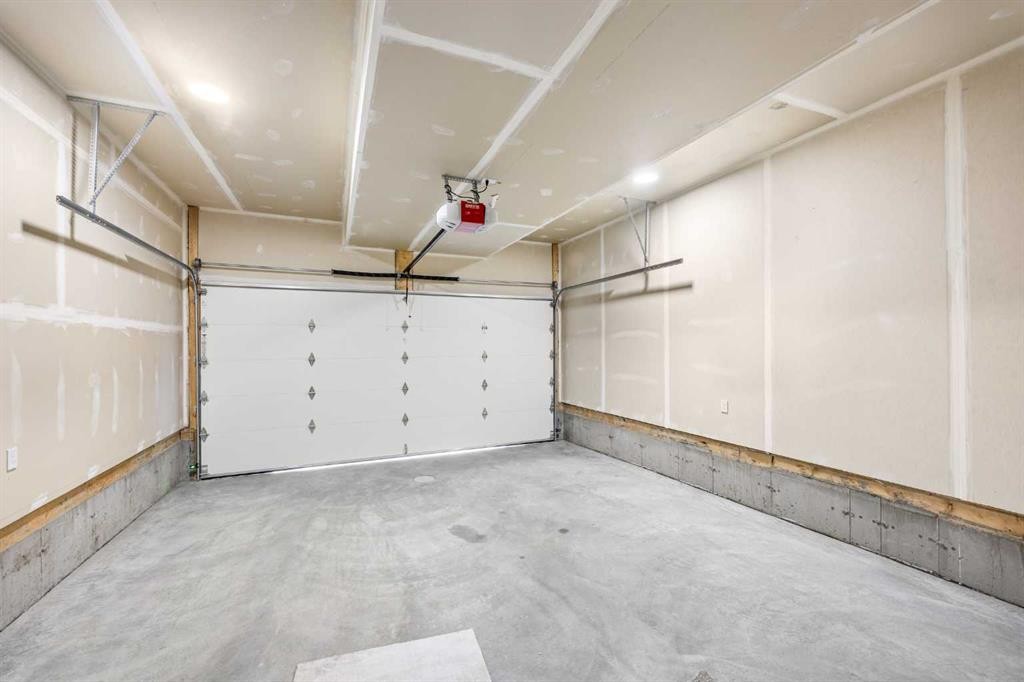
302-67 Panatella Square Nw, Calgary, AB - Indoor Photo Showing Garage
302-67 Panatella Square Nw, Calgary, AB - Outdoor With Balcony
302-67 Panatella Square Nw, Calgary, AB  - Outdoor With Balcony With Facade
302-67 Panatella Square Nw, Calgary, AB  - Outdoor
302-67 Panatella Square Nw, Calgary, AB  - Indoor Photo Showing Other Room
302-67 Panatella Square Nw, Calgary, AB - Indoor Photo Showing Other Room
302-67 Panatella Square Nw, Calgary, AB - Indoor Photo Showing Bathroom
302-67 Panatella Square Nw, Calgary, AB - Indoor Photo Showing Other Room
302-67 Panatella Square Nw, Calgary, AB - Indoor
302-67 Panatella Square Nw, Calgary, AB - Indoor Photo Showing Kitchen With Stainless Steel Kitchen With Upgraded Kitchen
302-67 Panatella Square Nw, Calgary, AB - Indoor Photo Showing Kitchen
302-67 Panatella Square Nw, Calgary, AB - Indoor Photo Showing Kitchen With Stainless Steel Kitchen
302-67 Panatella Square Nw, Calgary, AB - Indoor Photo Showing Kitchen With Upgraded Kitchen
302-67 Panatella Square Nw, Calgary, AB - Indoor Photo Showing Kitchen With Stainless Steel Kitchen
302-67 Panatella Square Nw, Calgary, AB - Indoor
302-67 Panatella Square Nw, Calgary, AB - Outdoor With Balcony With Exterior
302-67 Panatella Square Nw, Calgary, AB - Outdoor With Exterior
302-67 Panatella Square Nw, Calgary, AB - Indoor With Fireplace
302-67 Panatella Square Nw, Calgary, AB - Indoor Photo Showing Bathroom
302-67 Panatella Square Nw, Calgary, AB - Indoor Photo Showing Other Room
302-67 Panatella Square Nw, Calgary, AB - Indoor
302-67 Panatella Square Nw, Calgary, AB - Indoor Photo Showing Other Room
302-67 Panatella Square Nw, Calgary, AB - Indoor Photo Showing Bathroom
302-67 Panatella Square Nw, Calgary, AB - Indoor With Storage
302-67 Panatella Square Nw, Calgary, AB - Indoor Photo Showing Other Room
302-67 Panatella Square Nw, Calgary, AB - Indoor
302-67 Panatella Square Nw, Calgary, AB - Indoor Photo Showing Bathroom
302-67 Panatella Square Nw, Calgary, AB - Indoor Photo Showing Laundry Room
302-67 Panatella Square Nw, Calgary, AB - Indoor Photo Showing Garage
302-67 Panatella Square Nw, Calgary, AB - Outdoor With Balcony
  • Publicité
Êtes-vous un investisseur immobilier
302-67 Panatella Square NW, Calgary, AB, T3K 2S7
559 900 $

4 Chambres

4 Salles de bain

Informations sur la propriété

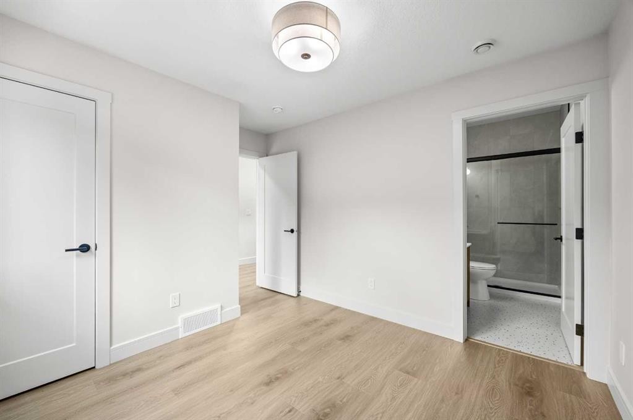
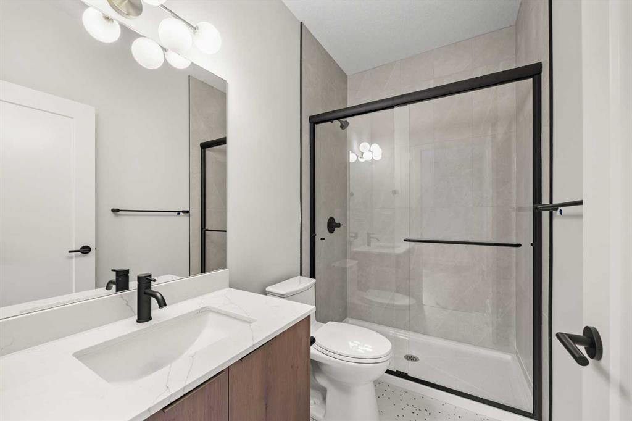
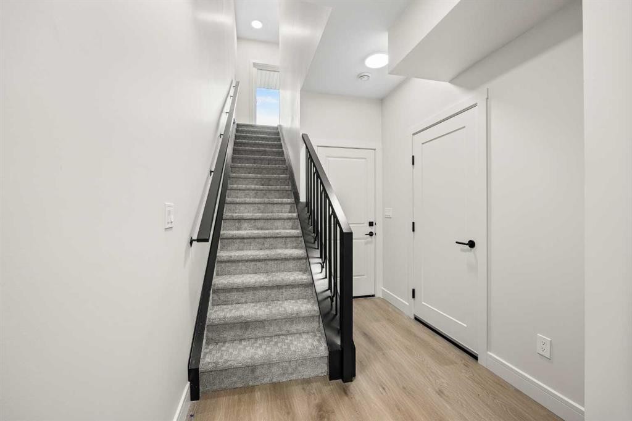
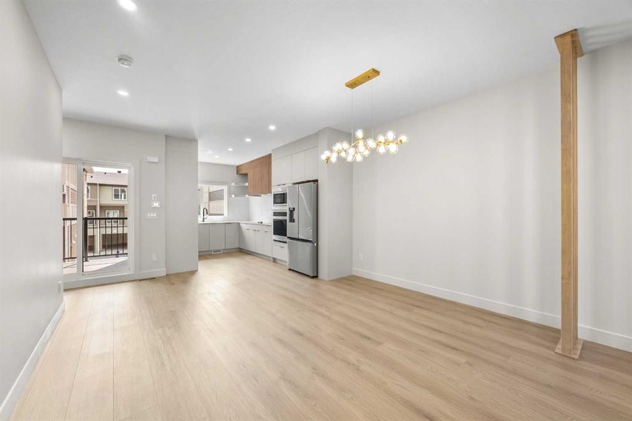
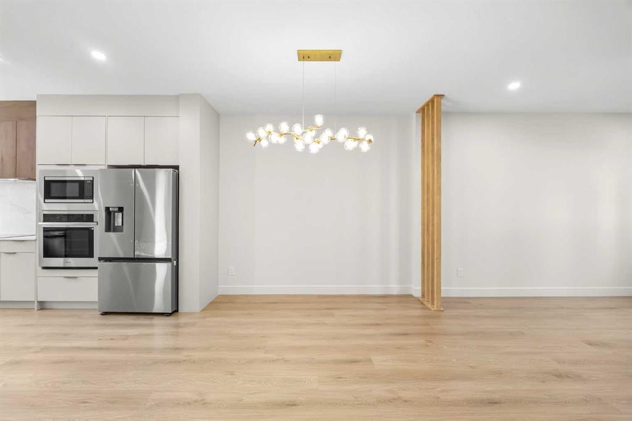
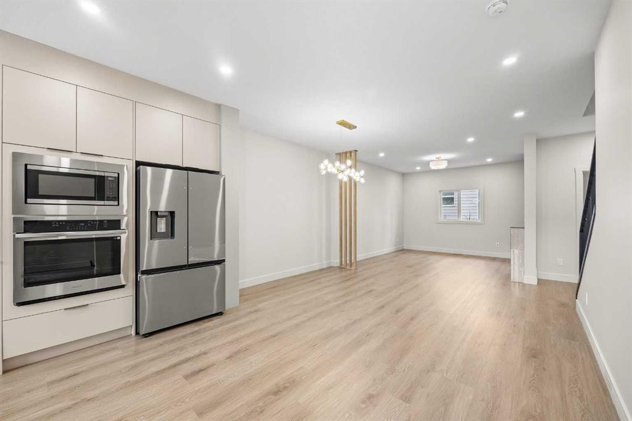
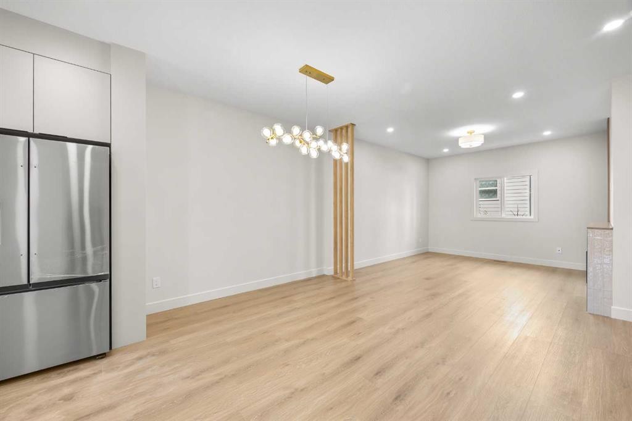
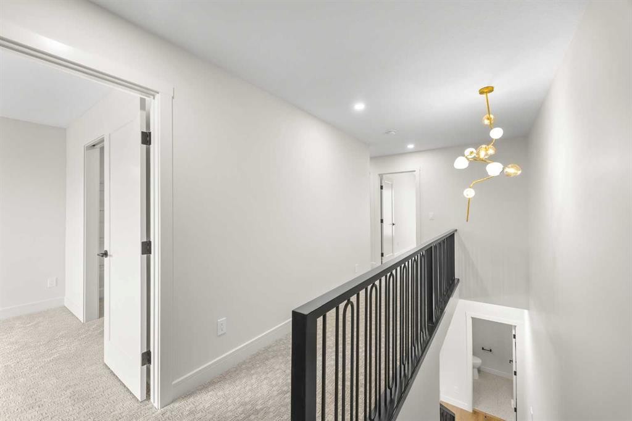
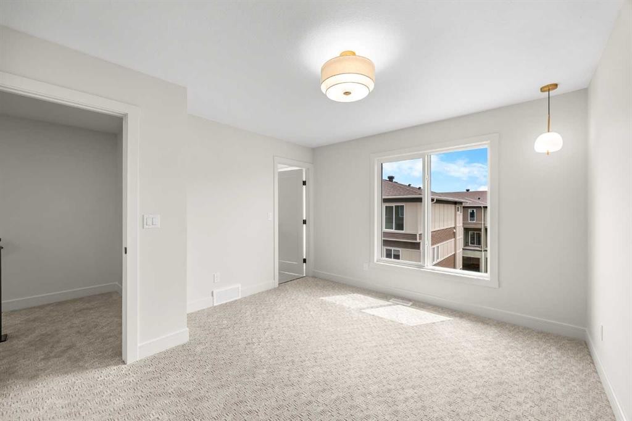
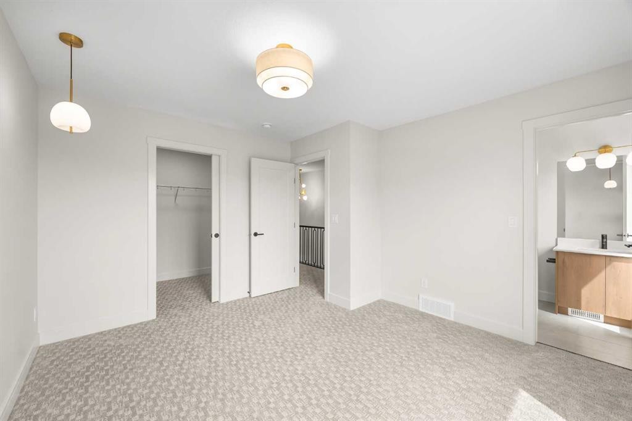
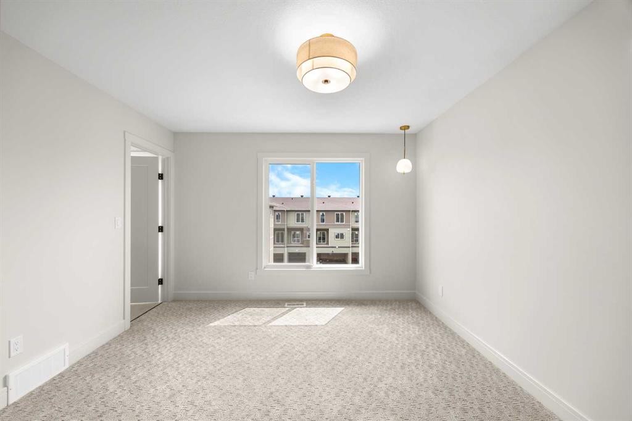
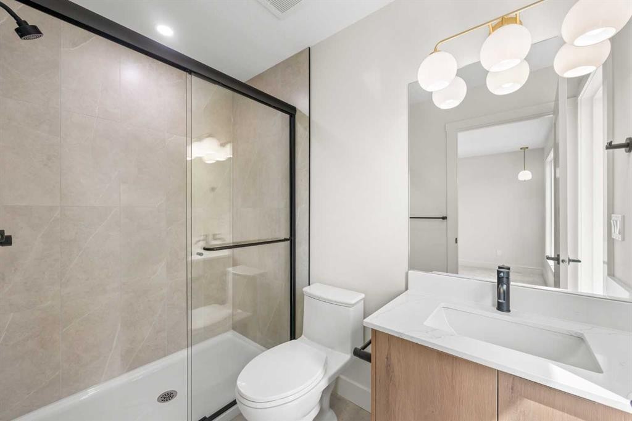
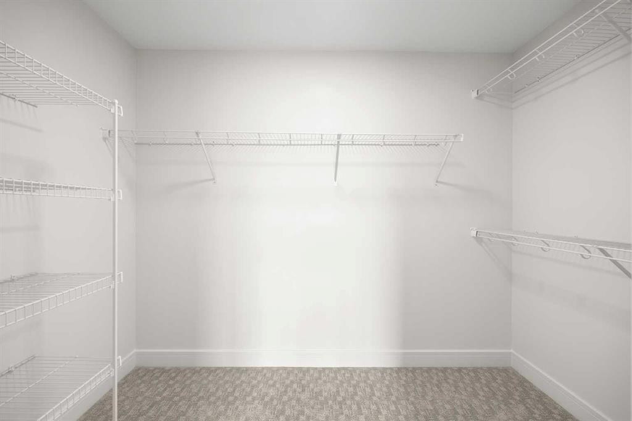
LAST CHANCE to buy a BRAND NEW Townhouse in Panorama Hills! Welcome to Prima Towns at #302, 67 Panatella Square NW, a brand new 3-storey Townhouse just completed in 2026, offering 4 Bedrooms, 3.5 Baths, and 1,754 sq.ft. of thoughtfully designed living space.Step inside and be greeted by the impressive 9 ft high ceiling. The main floor features a Bedroom with a 3-piece ensuite Bath, ideal as a private space for elderly family or a convenient Home Office setup, plus direct access to the Double attached Garage.On the second floor, the 9 ft ceilings continue alongside Vinyl Plank flooring throughout, complementing the bright North and South facing open-concept floorplan. This spacious level flows from the generous Living Room, anchored by a designer TV Wall with an Electric Fireplace, into a large Dining area perfect for hosting family and friends. The professionally designed two-tone Kitchen offers Quartz countertops, a Quartz backsplash, Stainless Steel appliances including an electric Cooktop, built-in Wall Oven, and Microwave, an under-mount sink, and ample counter and cabinet space for everyday cooking and entertaining. The Kitchen leads directly to the South facing Balcony with a gas hookup, perfect for summer BBQs.On the top floor, the generous Primary Bedroom offers its own 3-piece ensuite Bath, while two additional Bedrooms share a 4-piece Bath, complete with the convenience of upper-level Laundry.Built for efficiency, this home features a 2-stage Furnace and a 50-gallon electric Hot Water Tank, keeping comfort and utility costs in check year-round.Located in the well-established community of Panorama Hills in NW Calgary, this home offers easy everyday living with Panora Square Park and West Nose Creek Park just minutes away for walks and outdoor time. Families are close to St. Jerome Elementary, Panorama Hills School, and Captain Nichola Goddard School, while Cardel Place and Vivo Recreation Centre offer pools, fitness, and year-round programs. Shopping and dining are covered with Real Canadian Superstore, Save-On-Foods, Landmark Cinemas, The Home Depot, and Canadian Tire all nearby, plus the Gates of Panorama Hills plaza for quick errands. Commuting is a breeze with fast access to Stoney Trail, Country Hills Boulevard, Harvest Hills Boulevard, and Deerfoot Trail, connecting you to all corners of Calgary in minutes.This is your last chance to own a brand new Townhouse in Panorama Hills. Don't miss it!

Inclusions: N/A

Particularités du bâtiment :

  • Foyer: Oui
  • Stationnement: Oui
  • Superficie totale aménagée: 1754.00 Pieds carrés

Caractéristiques :

  • Bâti en: 2026
  • Caractéristiques du foyer: Électrique, Salon
  • Caractéristiques du stationnement: Garage double attenant
  • Caractéristiques extérieures:
  • Caractéristiques intérieures: Plafonds hauts, Plan de masse ouvert
  • Chambres : 4+0
  • Chauffage: Air pulsé, Gaz naturel
  • Détails de la fondation: Béton coulé
  • Dimensions du terrain : 886.00 Pieds carrés
  • Frais de copropriété : 250 $ Mensuel
  • Les frais d'association comprennent: Entretien des espaces communs, Terrains d'entretien, Gestion professionnelle, Contributions au fonds de réserve, Déneigement
  • Matériaux de construction: Parement de vinyle, Charpente en bois
  • Niveaux: Trois ou plus
  • Refroidissement: Aucun
  • Revêtements de sol: Moquette
  • Salle(s) de bains : 3+1
  • Style architectural: Maison de ville
  • Superficie habitable (approx): 1754.00 Pieds carrés
  • Toiture: Bardeaux d'asphalte
  • Zonage: M-1
  • Nbre d'espaces de stationnement: 2

Gracieuseté de : Jessica Chan Real Estate & Management Inc.

Données fournies par : Calgary Real Estate Board 300 Manning Rd. NE, Calgary, Alberta T2E 8K4
Nous croyons que tous les renseignements affichés sont exacts, mais nous ne le garantissons pas; les renseignements devraient être vérifiés de façon indépendante. Aucune garantie ou représentation de quelque nature que ce soit n’est offerte. Droits © 2021 Tous les droits sont réservés.

ÉvaluationExpressMC Powered by RPS
Vous songez à vendre?

Commencez par découvrir ce que votre maison pourrait valoir sur le marché actuel.

Emplacement de 302-67 Panatella Square NW, Calgary, AB, T3K 2S7

Données démographiques de 302-67 Panatella Square NW, Calgary, AB, T3K 2S7

Étape de vie

Jeunes familles

Type d'emploi

Mixte

Revenu moyen du ménage

131 052.89 $

Nombre moyen d'enfants

1.91

Population à domicile

Structure à domicile

Âge de la population

Éducation

Niveau d'éducation

No certificate/diploma/degree

15.57 %

Diplôme d'études secondaires ou équivalent

31.59 %

Certificat ou diplôme d'apprentissage ou d'une école de métiers

8.61 %

Diplôme d'études collégiales ou d'études postsecondaires (non universitaires)

18.43 %

Certificat d'études universitaires

1.55 %

Diplômes d'études universitaires

24.25 %

Navetteur

Se rendre au travail

En auto

93.04 %

En transport en commun

3.47 %

À pied

0.41 %

À bicyclette

0.0 %

Par tout autre moyen

3.08 %

Diversité Culturelle

Connaissance des langues officielles

Langue maternelle

Données Sur Le Bâtiment

Type de bâtiment

Appartements (faible hauteur et à étages multiples)

Maisons

100.0 %

Achat ou location