Button CopyPathCircle CloseCircle Left ArrowArrow Down Icon GreyClosecirclecircleBurger
  • Publicité

302-515 4 Avenue NE, Calgary, AB, T2E 0J9

No. MLS® A2321022
Copropriété À vendre à Bridgeland-Riverside, Calgary, Alberta
305 000 $ ÉvaluationExpressMC: 282K $ - 378K $

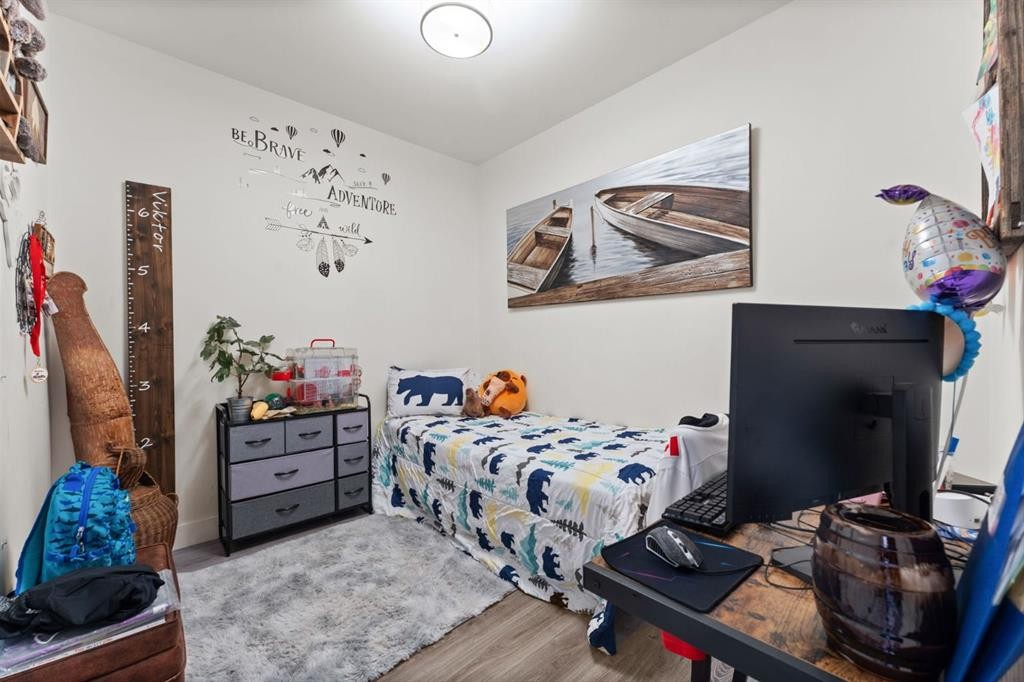
2+0 Chambres

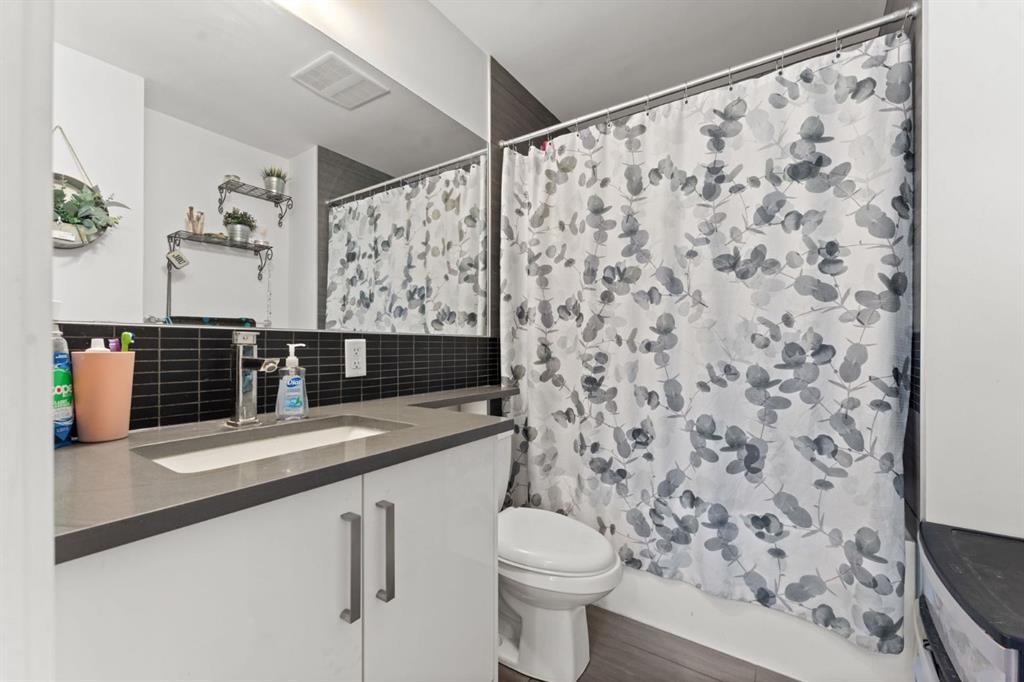
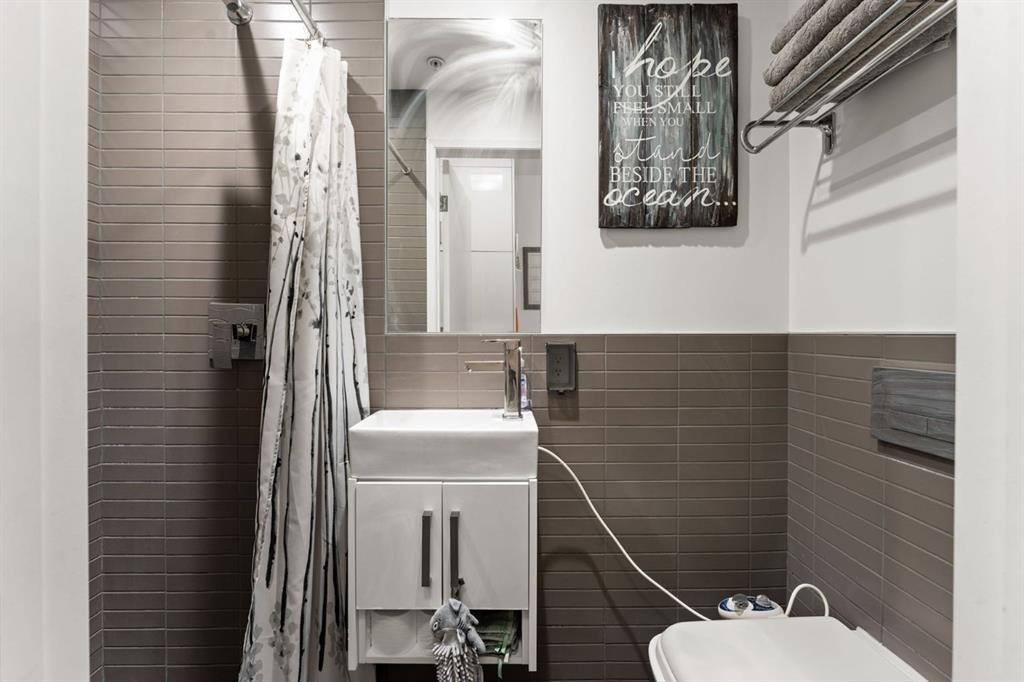
2 Salles de bain

302-515 4 Avenue Ne, Calgary, AB
  • Publicité
Êtes-vous un investisseur immobilier
302-515 4 Avenue NE, Calgary, AB, T2E 0J9
305 000 $

2 Chambres

2 Salles de bain

Informations sur la propriété

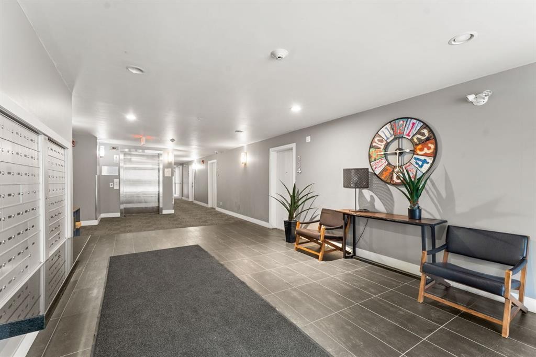
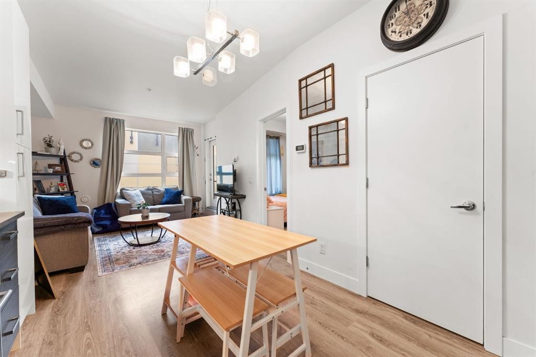
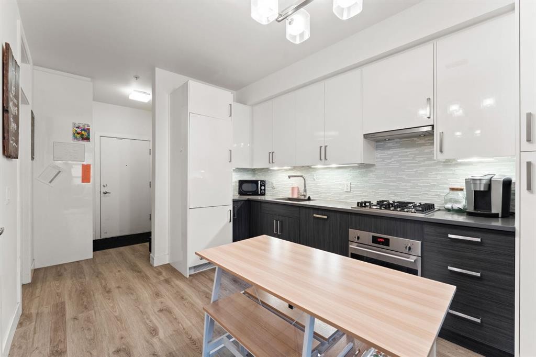
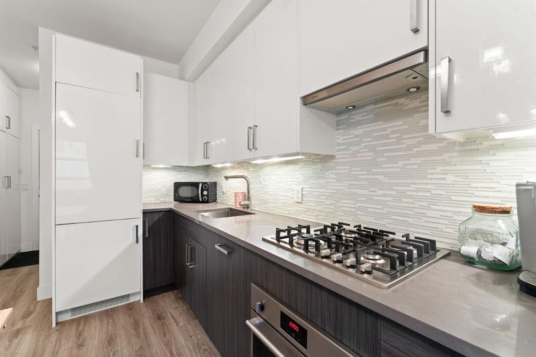
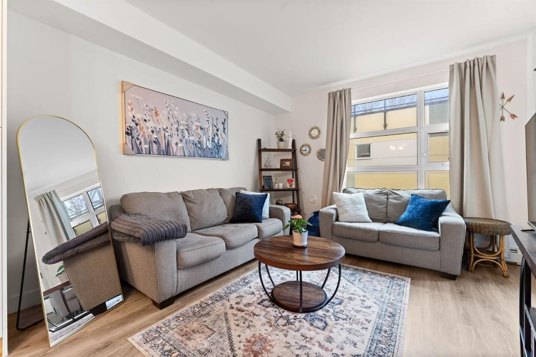
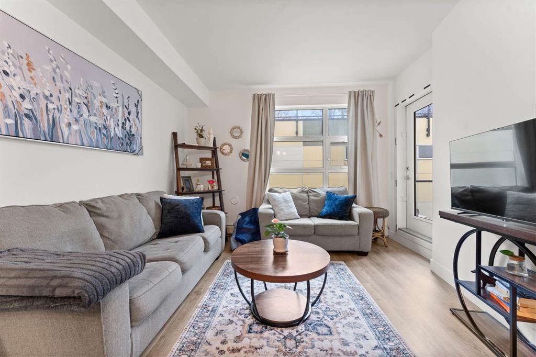
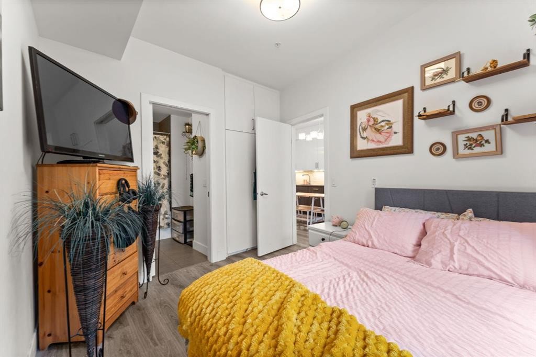
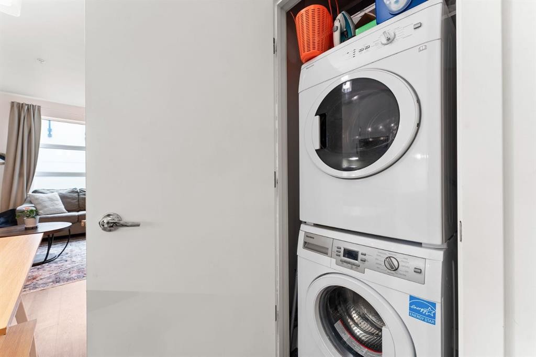
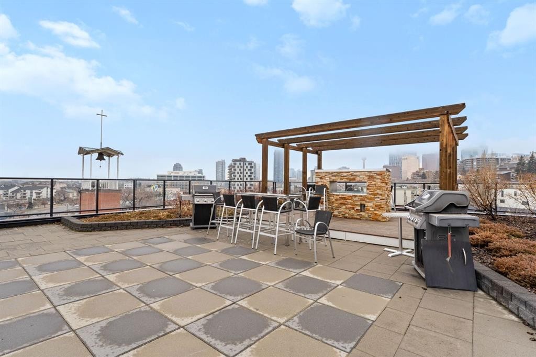
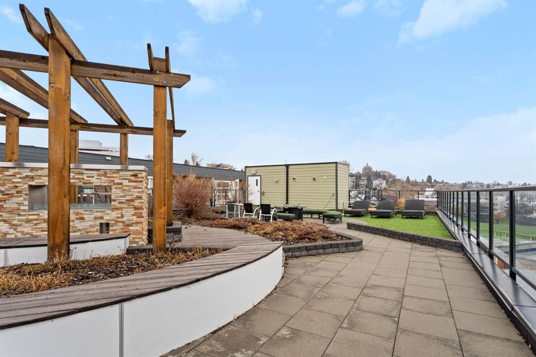
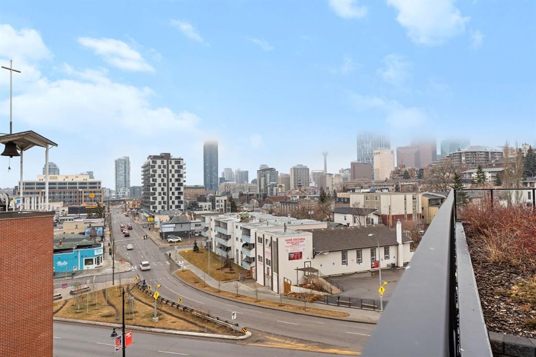
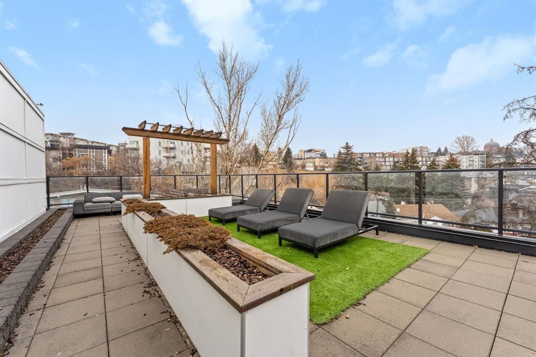
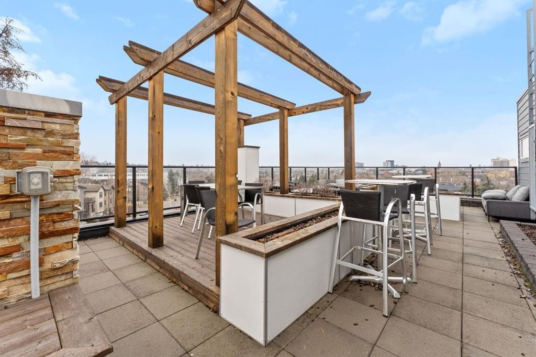
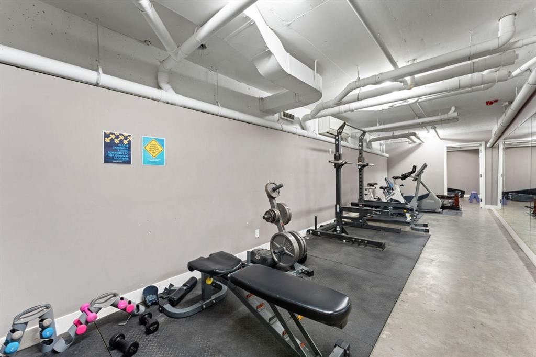
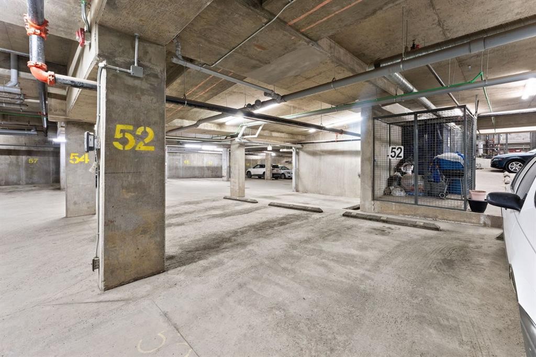
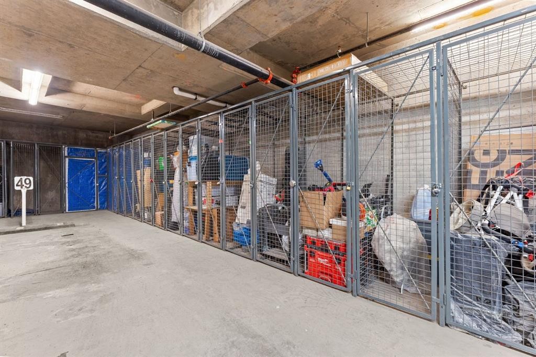
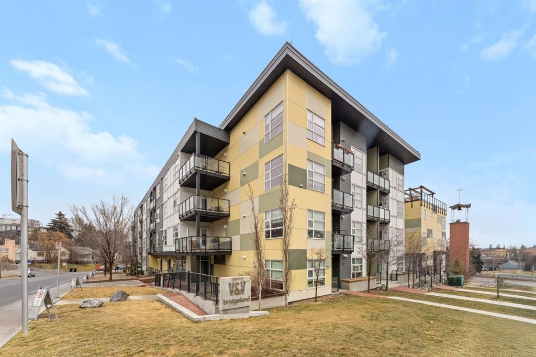
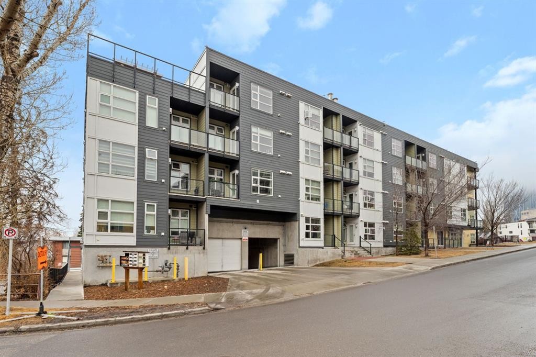
Welcome to Victory & Venture Bridgeland, offering exceptional urban living in one of Calgary’s most vibrant neighborhoods.This meticulously designed 2-bedroom, 2-bathroom condo features upscale finishes and modern conveniences. The gourmet kitchen boasts high-gloss, high-profile cabinets, quartz countertops with a stylish tile backsplash, and European integrated appliances, including a gas cooktop and built-in oven. Wide plank laminate flooring, 9’ ceilings, and modern lighting create a contemporary and spacious feel throughout.Say goodbye to bulky furniture with built-in, floor-to-ceiling wardrobes providing sleek and functional storage solutions. Enjoy the convenience of underground parking and personal storage, ensuring your belongings are secure and easily accessible.For entertaining, take advantage of two community rooftop patios featuring stunning downtown views and social amenities, perfect for hosting friends and family. Experience the perfect blend of style, comfort, and convenience in Bridgeland’s premier condo development. Don’t miss your chance to make this incredible property your new home!Contact us today to book a private viewing.

Inclusions: N/A

Particularités du bâtiment :

  • Stationnement: Oui
  • Superficie totale aménagée: 626.00 Pieds carrés

Caractéristiques :

  • Bâti en: 2016
  • Caractéristiques du stationnement: Stationnement étagé, Au propriétaire, Souterrain
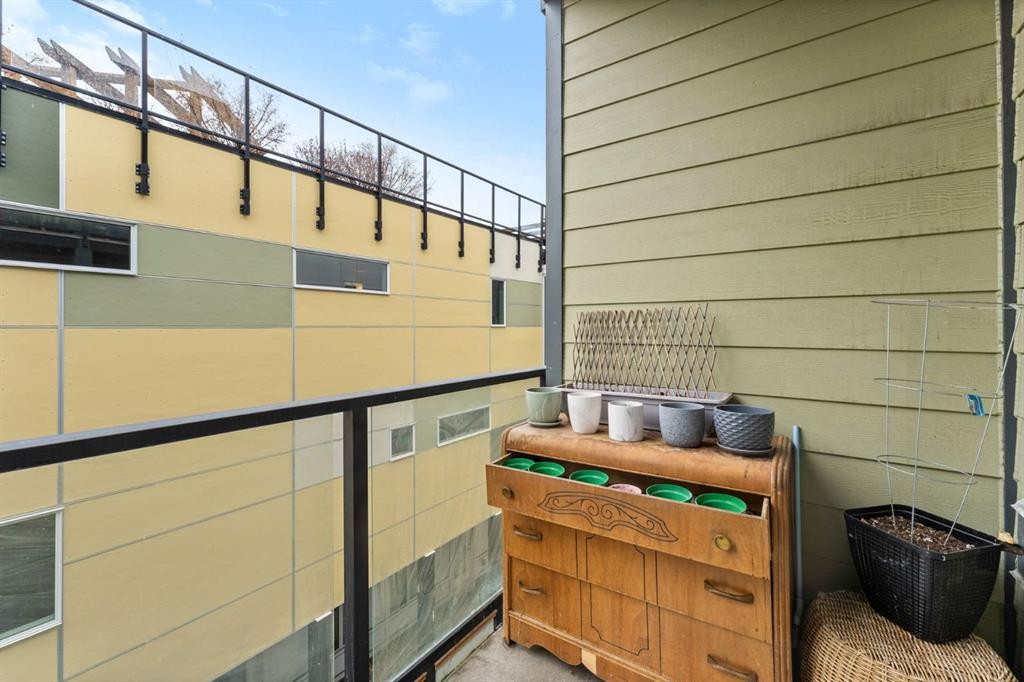
  • Caractéristiques extérieures: Balcon
  • Caractéristiques intérieures: Maison sans fumée
  • Chambres : 2+0
  • Chauffage: Plinthes, Eau chaude
  • Frais de copropriété : 426 $ Mensuel
  • Les frais d'association comprennent: Commodités de copropriété/condo, Entretien des espaces communs, Chauffage, Assurance, Terrains d'entretien, Gestion professionnelle, Contributions au fonds de réserve, Égouts, Déneigement, Déchets, Eau
  • Matériaux de construction: Bardage composite, Charpente en bois
  • Niveaux: Unité à un palier
  • Refroidissement: Aucun
  • Revêtements de sol: Stratifié, Tuile
  • Salle(s) de bains : 2+0
  • Style architectural: Unité à un palier
  • Superficie habitable (approx): 626.00 Pieds carrés
  • Toiture: Plat
  • Zonage: M-C2
  • Nbre d'espaces de stationnement: 1

Gracieuseté de : Real Estate Professionals Inc.

Données fournies par : Calgary Real Estate Board 300 Manning Rd. NE, Calgary, Alberta T2E 8K4
Nous croyons que tous les renseignements affichés sont exacts, mais nous ne le garantissons pas; les renseignements devraient être vérifiés de façon indépendante. Aucune garantie ou représentation de quelque nature que ce soit n’est offerte. Droits © 2021 Tous les droits sont réservés.

ÉvaluationExpressMC Powered by RPS

Emplacement de 302-515 4 Avenue NE, Calgary, AB, T2E 0J9

Données démographiques de 302-515 4 Avenue NE, Calgary, AB, T2E 0J9

Étape de vie

Jeunes familles

Type d'emploi

Industrie des services/Cols blancs

Revenu moyen du ménage

110 167.66 $

Nombre moyen d'enfants

1.47

Population à domicile

Structure à domicile

Âge de la population

Éducation

Niveau d'éducation

No certificate/diploma/degree

7.84 %

Diplôme d'études secondaires ou équivalent

25.22 %

Certificat ou diplôme d'apprentissage ou d'une école de métiers

4.05 %

Diplôme d'études collégiales ou d'études postsecondaires (non universitaires)

19.49 %

Certificat d'études universitaires

2.03 %

Diplômes d'études universitaires

41.37 %

Navetteur

Se rendre au travail

En auto

76.8 %

En transport en commun

9.81 %

À pied

8.56 %

À bicyclette

0.18 %

Par tout autre moyen

4.65 %

Diversité Culturelle

Connaissance des langues officielles

Langue maternelle

Données Sur Le Bâtiment

Type de bâtiment

Appartements (faible hauteur et à étages multiples)

84.18 %

Maisons

15.82 %

Achat ou location