Button CopyPathCircle CloseCircle Left ArrowArrow Down Icon GreyClosecirclecircleBurger
  • Publicité

302-1225 15 Avenue SW, Calgary, AB, T3C 0X5

No. MLS® A2332787
Copropriété À vendre à Beltline, Calgary, Alberta
199 900 $ ÉvaluationExpressMC: 216K $ - 258K $

1+0 Chambres

1 Salle de bain

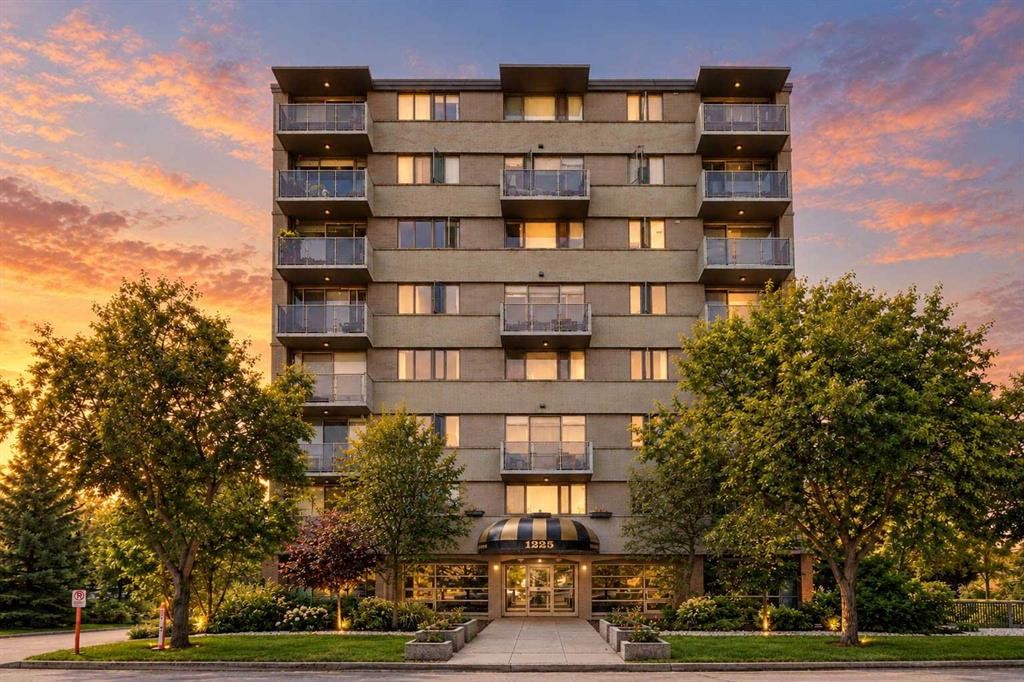
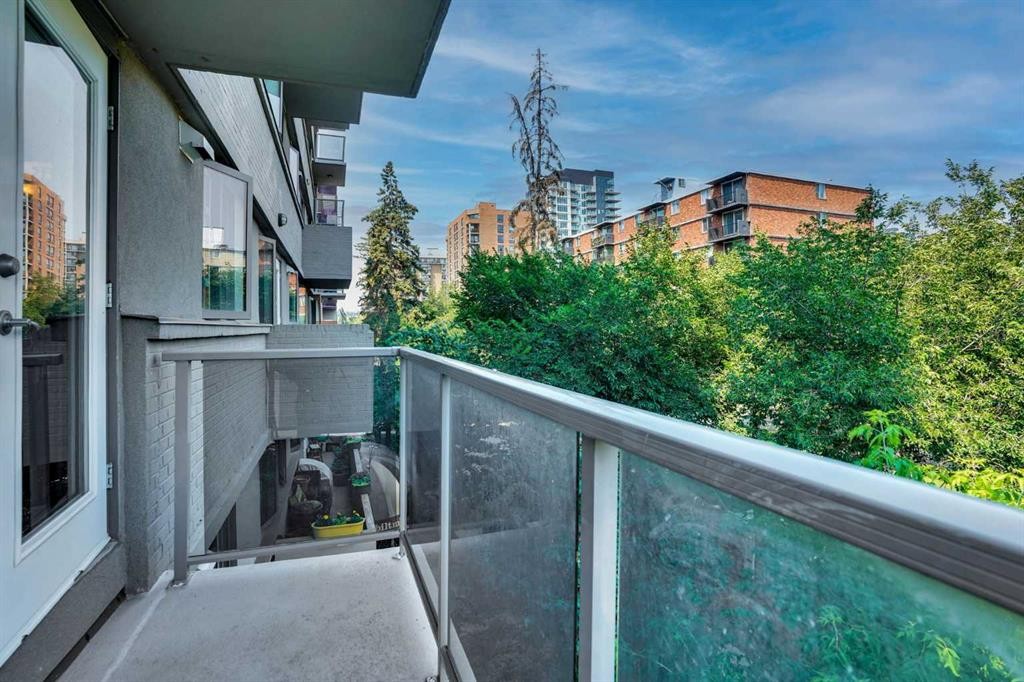
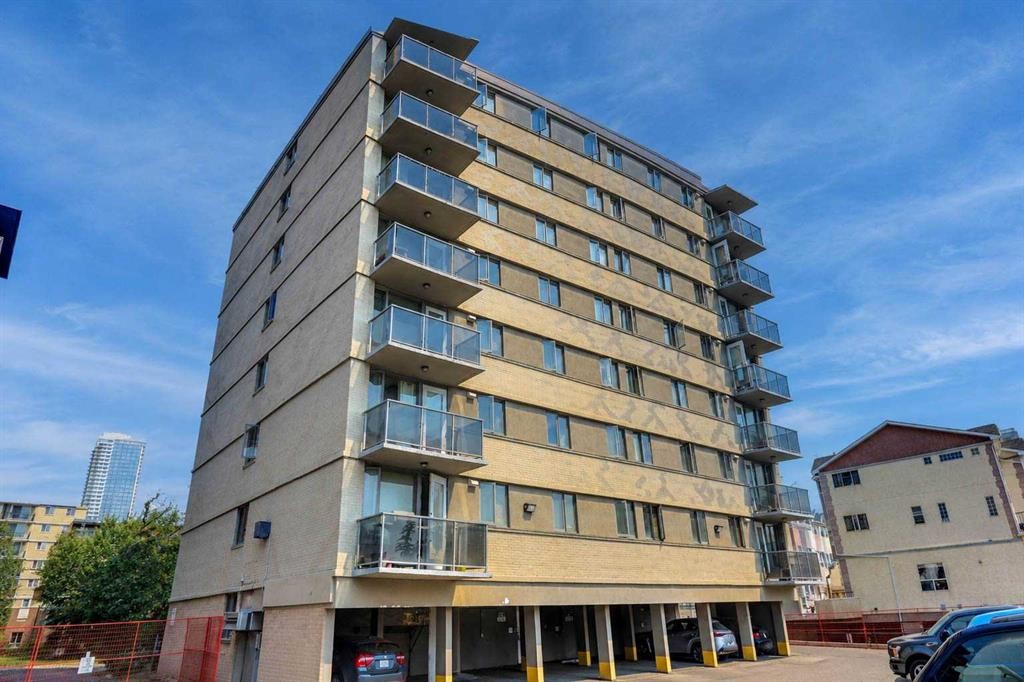
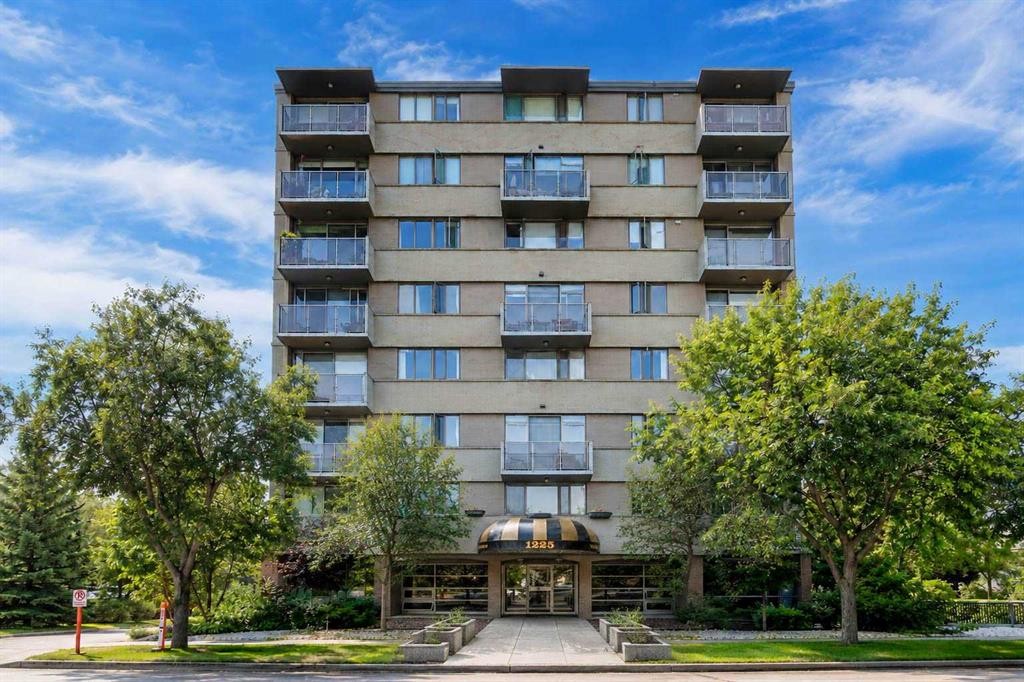
302-1225 15 Avenue Sw, Calgary, AB - Outdoor With Balcony With Facade
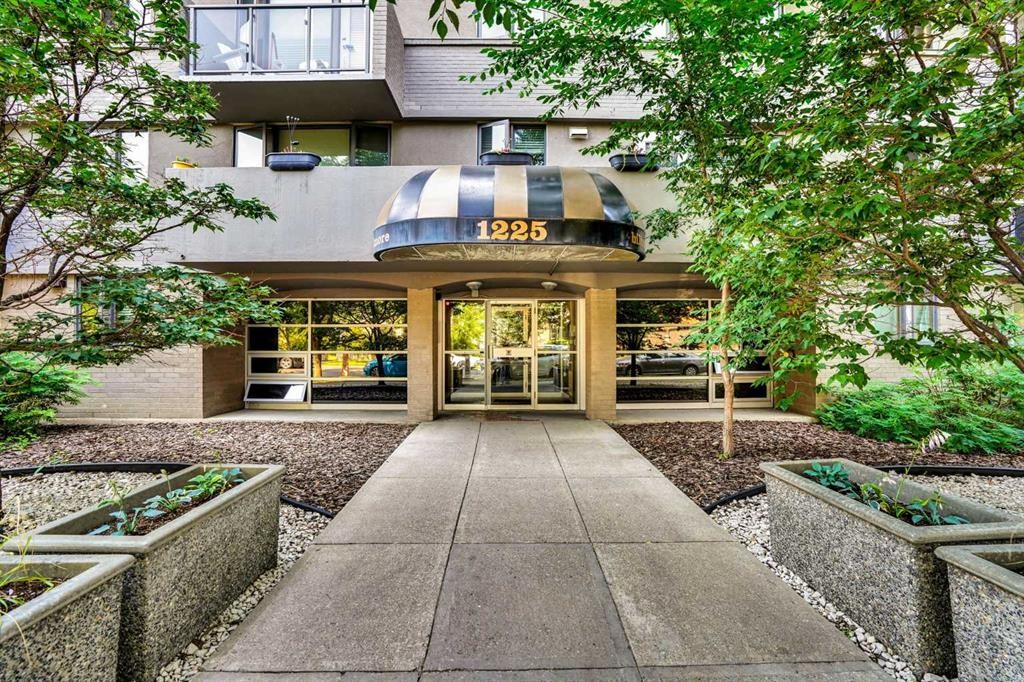
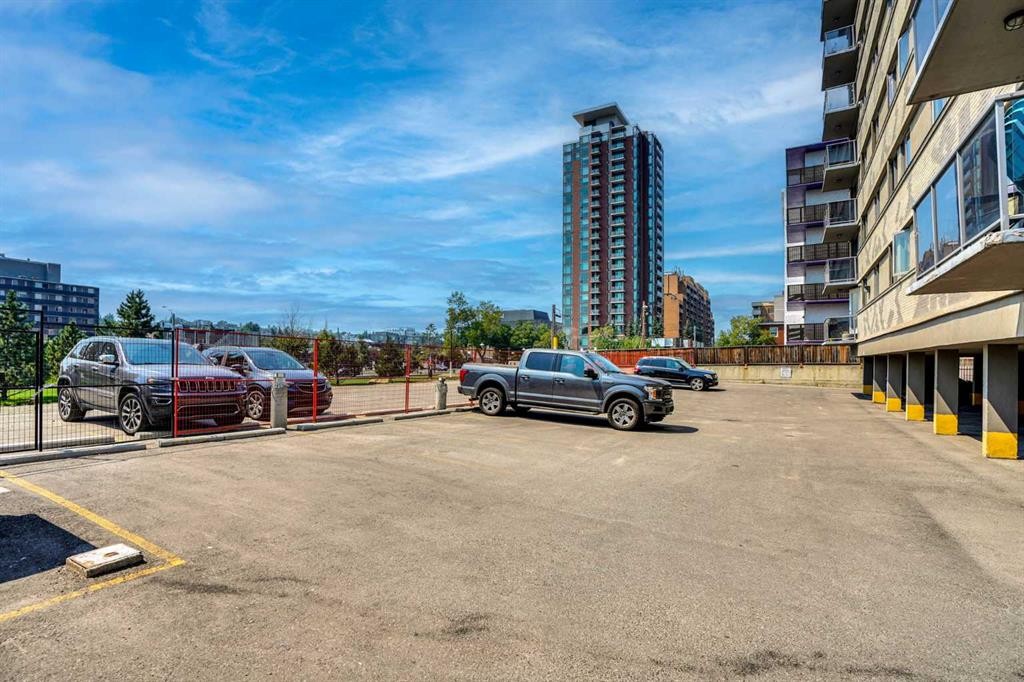
302-1225 15 Avenue Sw, Calgary, AB - Outdoor
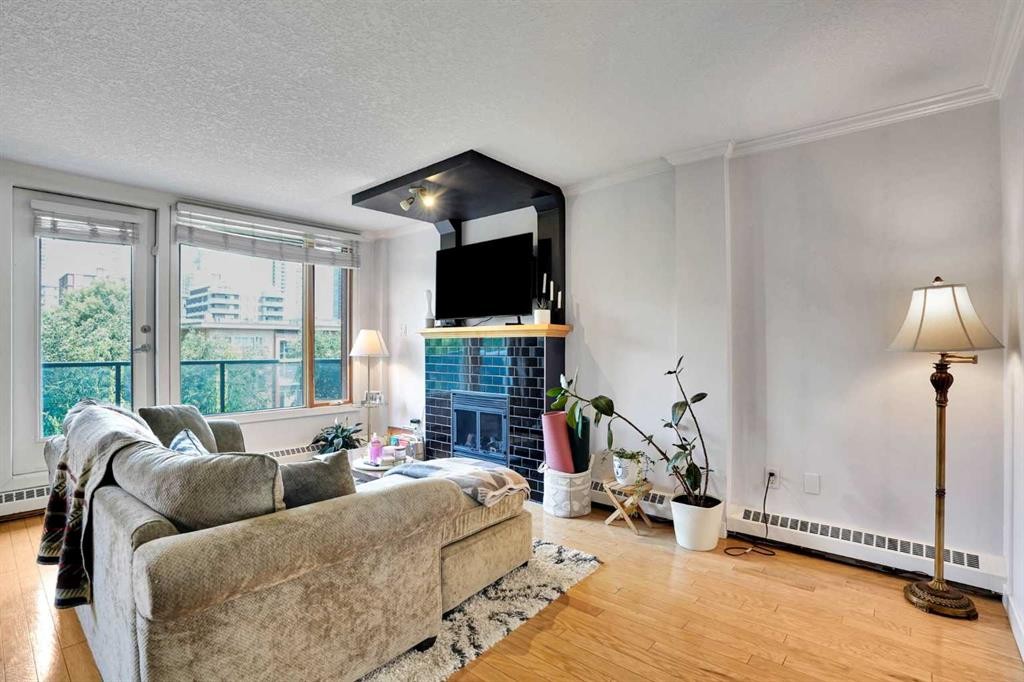
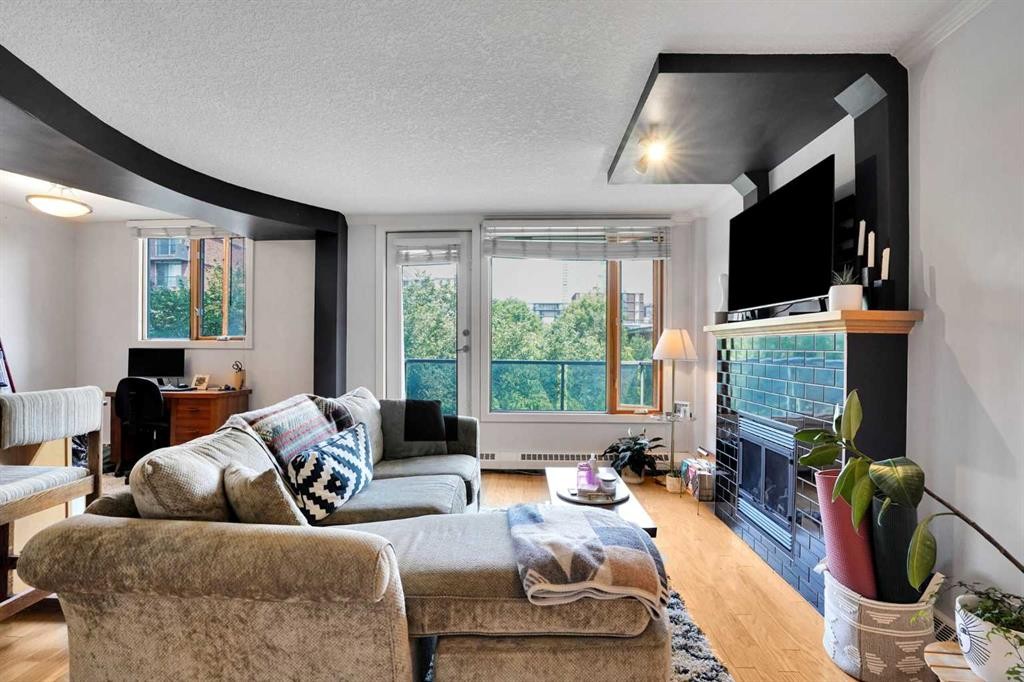
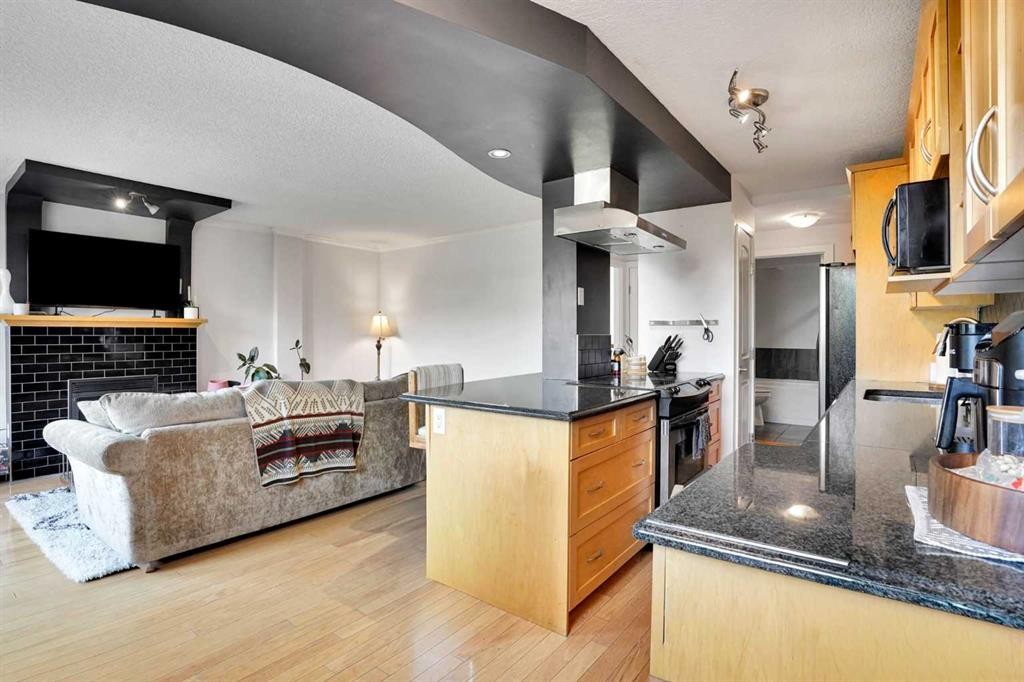
302-1225 15 Avenue Sw, Calgary, AB - Indoor Photo Showing Living Room With Fireplace
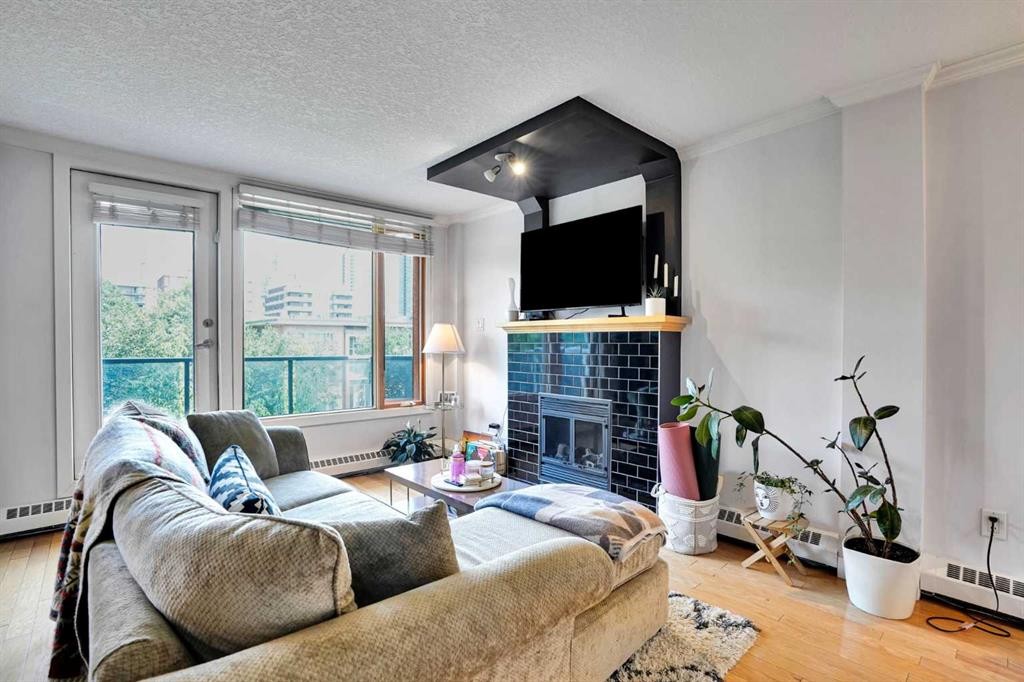
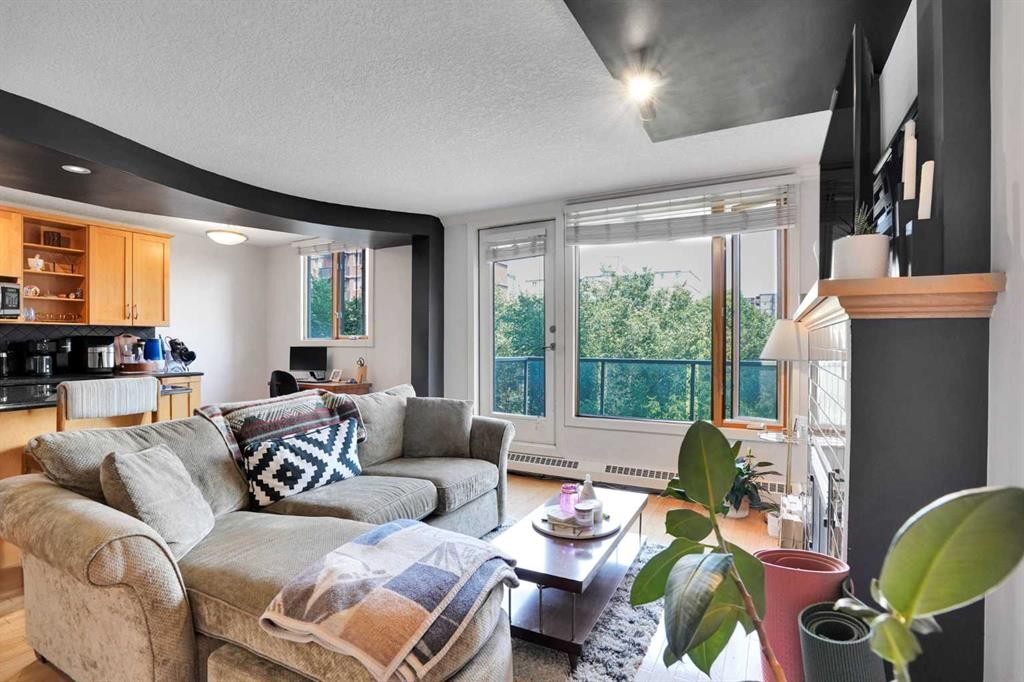
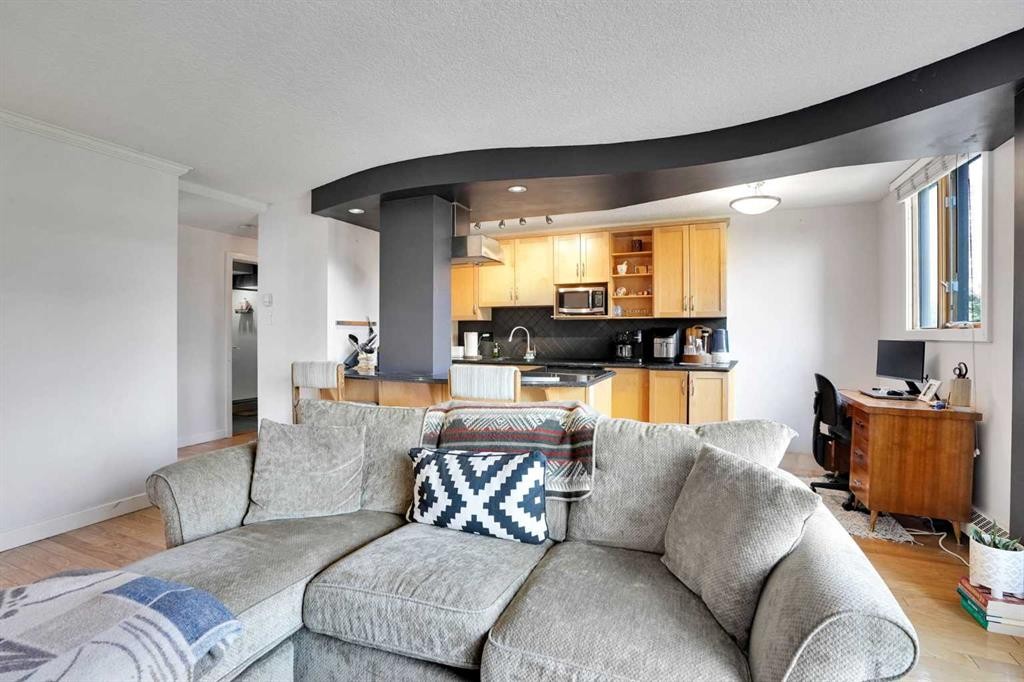
302-1225 15 Avenue Sw, Calgary, AB - Indoor Photo Showing Living Room
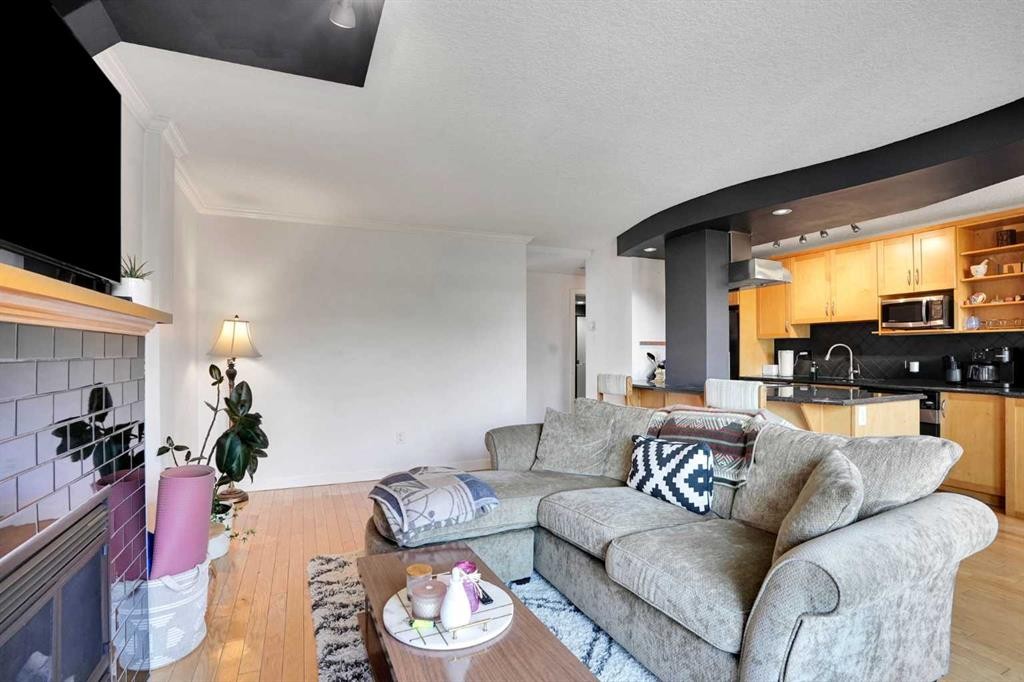
302-1225 15 Avenue Sw, Calgary, AB - Indoor Photo Showing Living Room With Fireplace
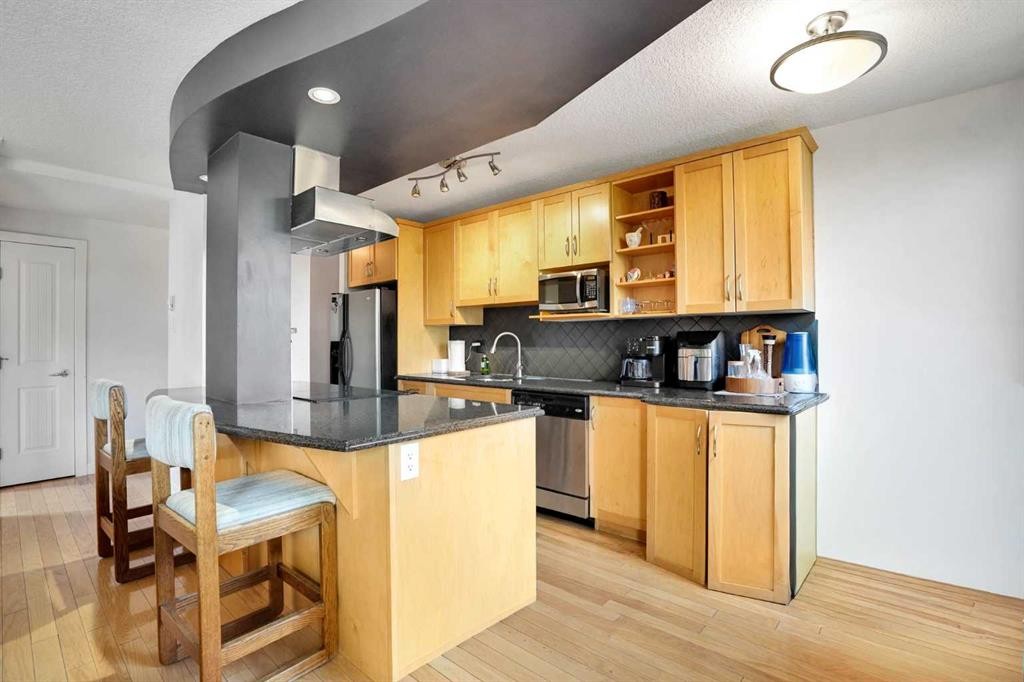
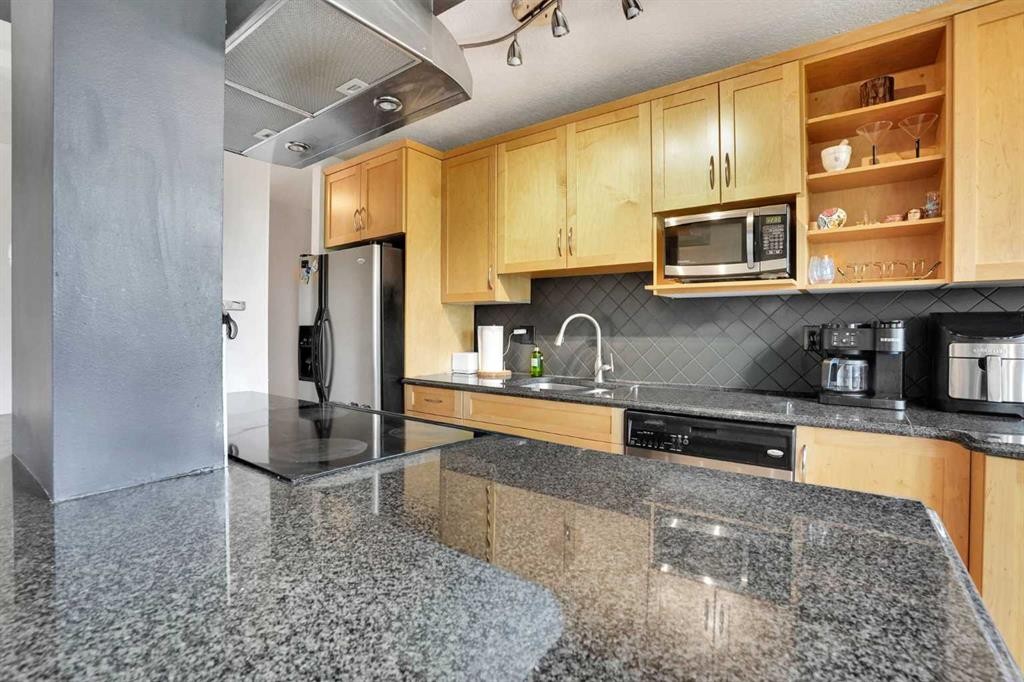
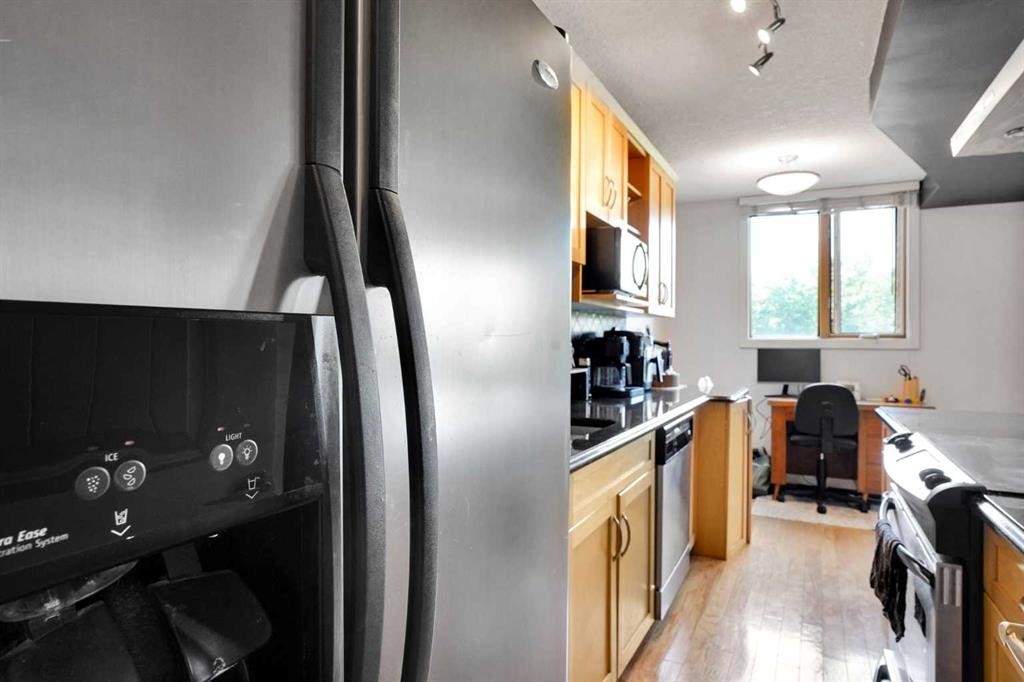
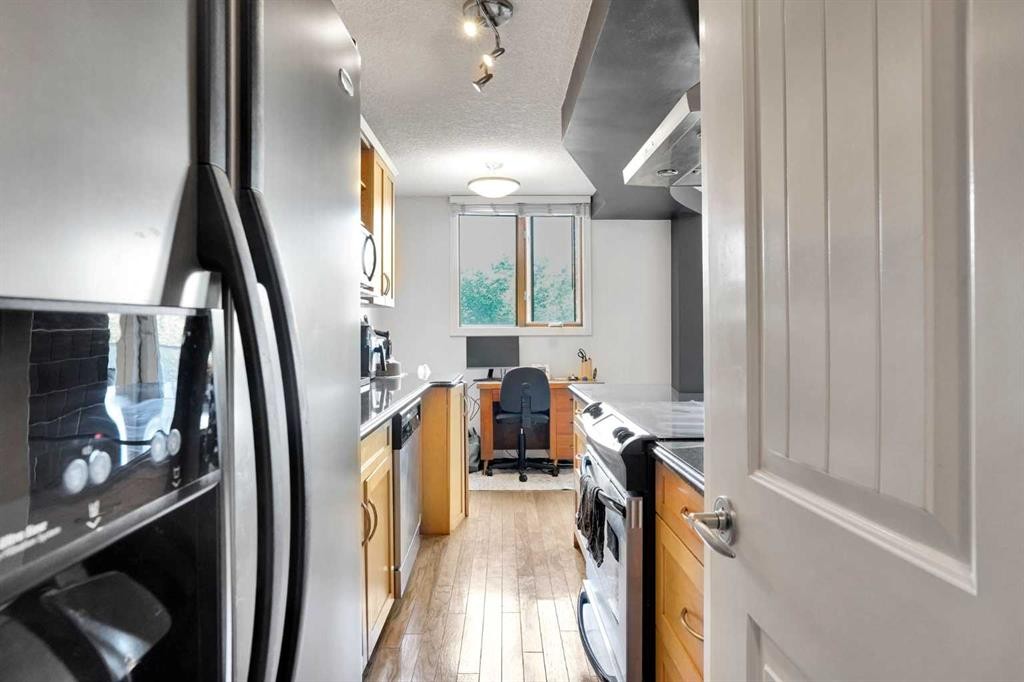
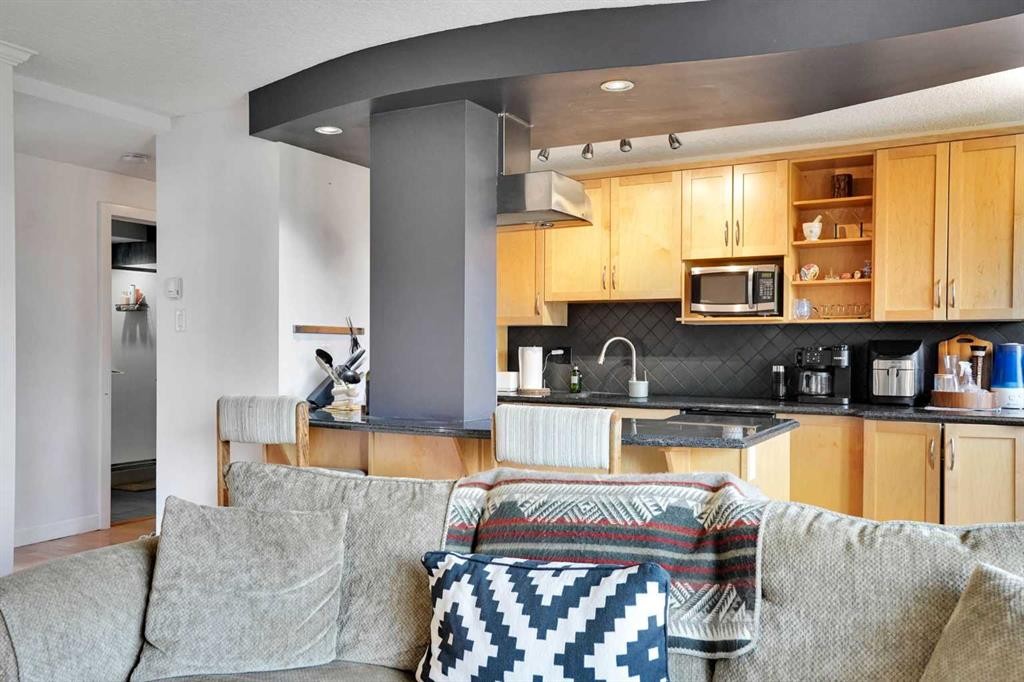
302-1225 15 Avenue Sw, Calgary, AB - Indoor Photo Showing Kitchen With Stainless Steel Kitchen
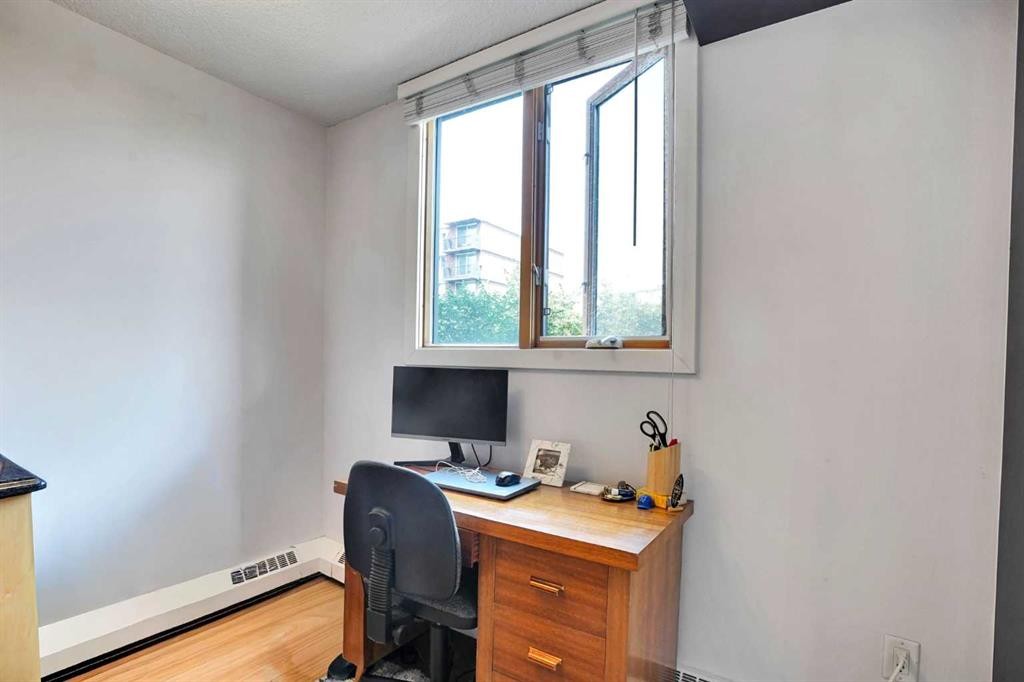
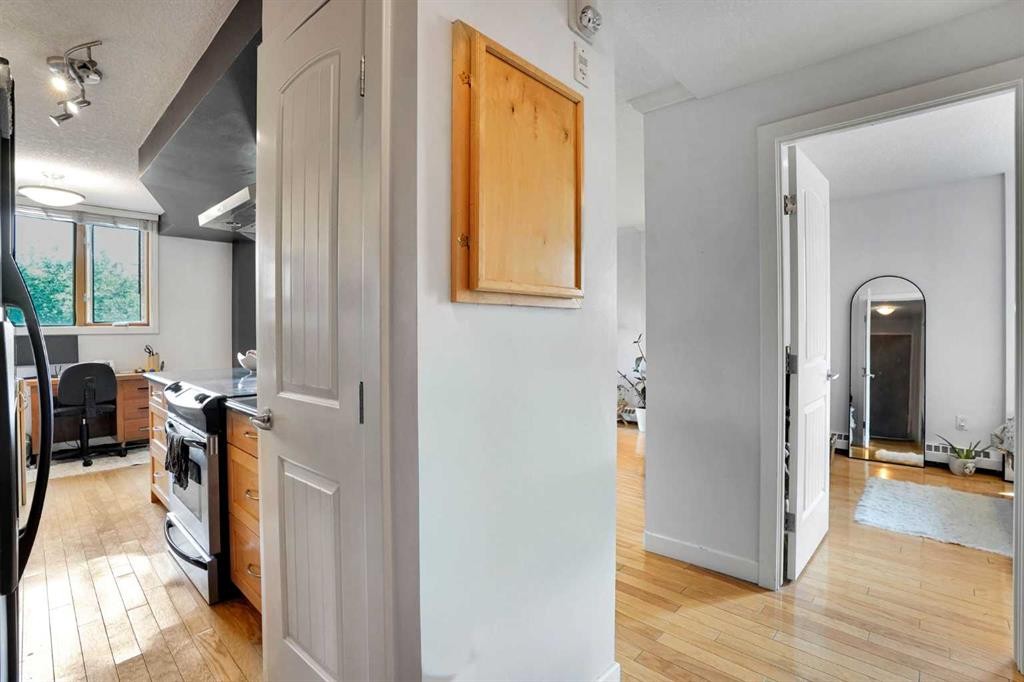
302-1225 15 Avenue Sw, Calgary, AB - Indoor Photo Showing Office
302-1225 15 Avenue Sw, Calgary, AB - Indoor Photo Showing Other Room
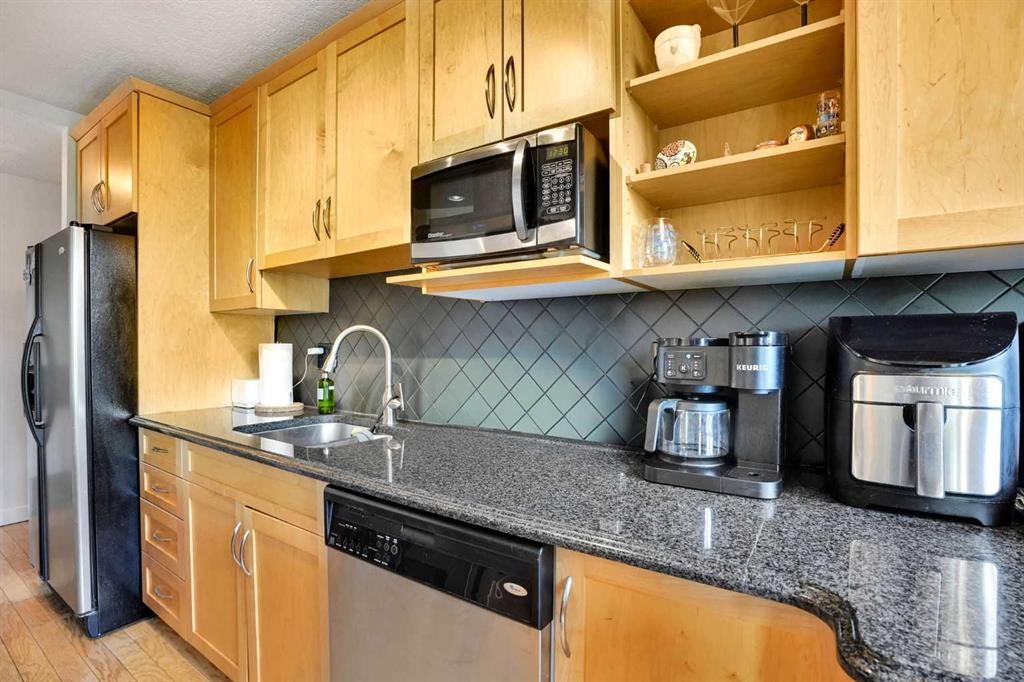
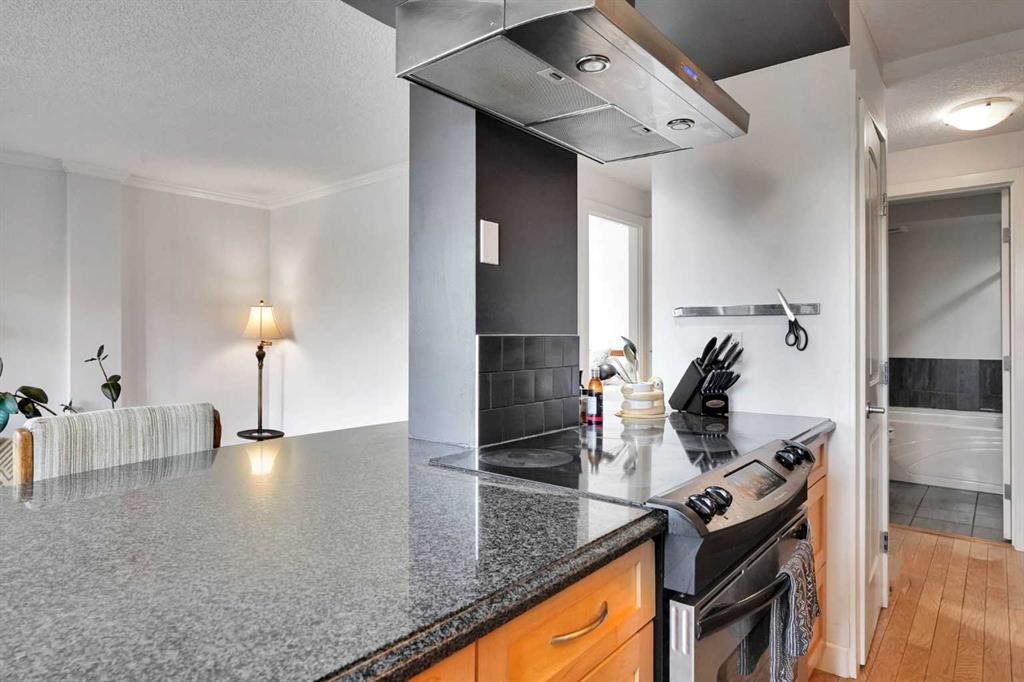
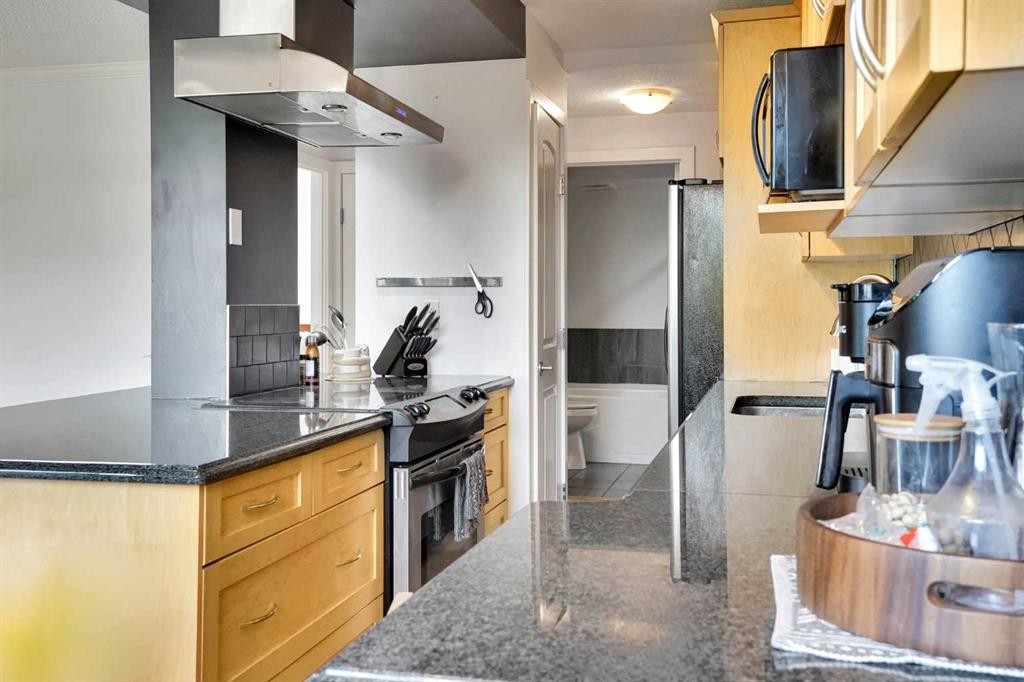
302-1225 15 Avenue Sw, Calgary, AB - Indoor Photo Showing Kitchen
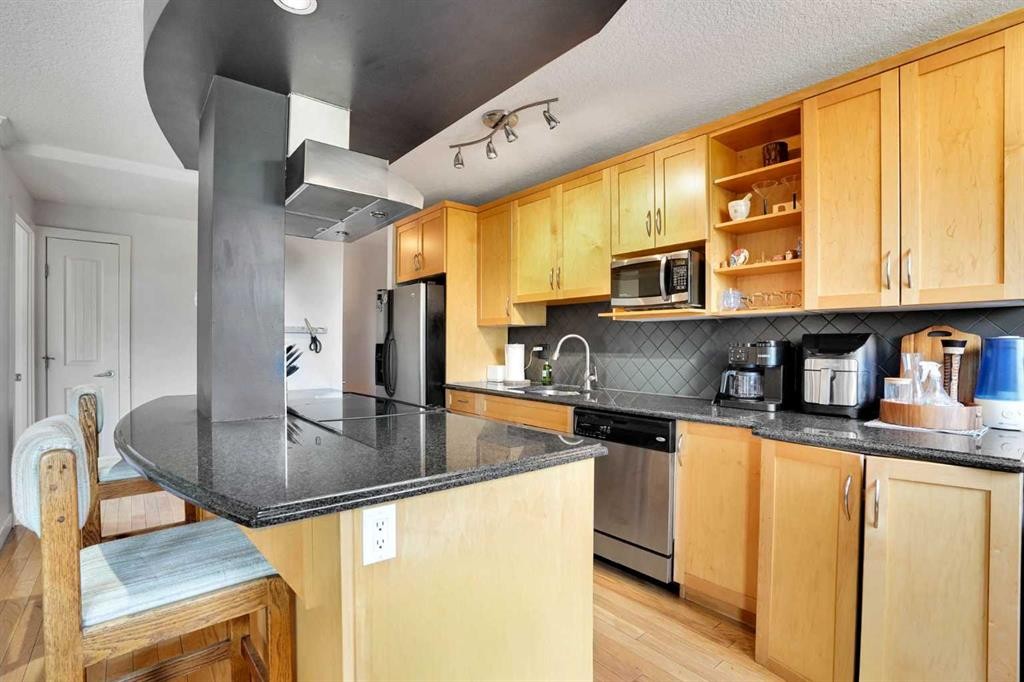
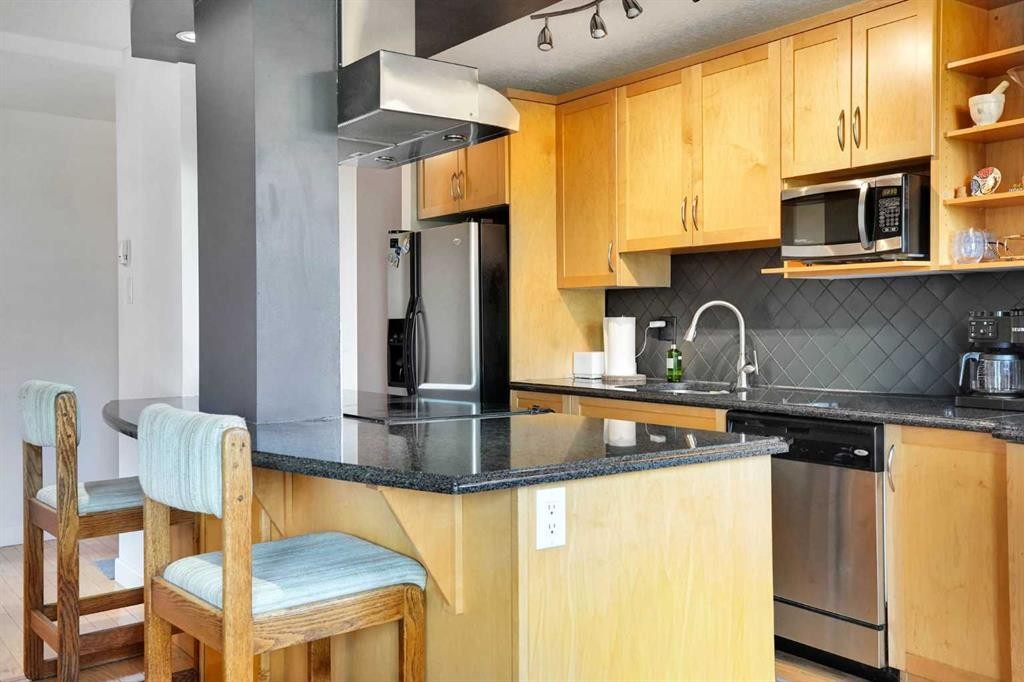
302-1225 15 Avenue Sw, Calgary, AB - Indoor Photo Showing Kitchen With Stainless Steel Kitchen
302-1225 15 Avenue Sw, Calgary, AB - Indoor Photo Showing Kitchen With Double Sink
302-1225 15 Avenue Sw, Calgary, AB - Indoor Photo Showing Kitchen
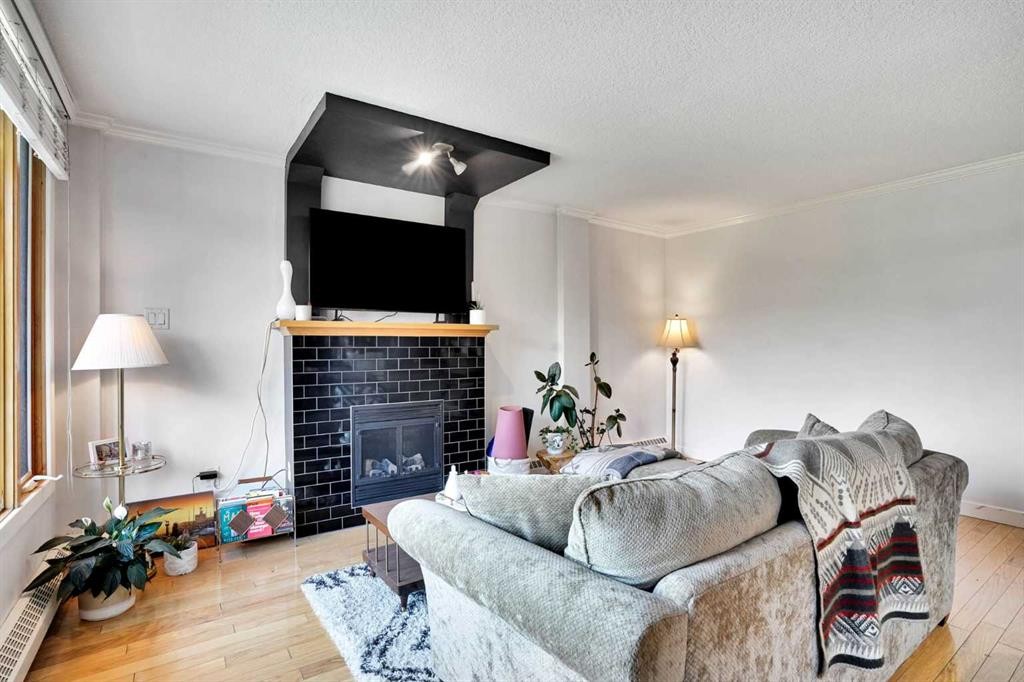
302-1225 15 Avenue Sw, Calgary, AB - Indoor With Fireplace
302-1225 15 Avenue Sw, Calgary, AB - Indoor Photo Showing Other Room
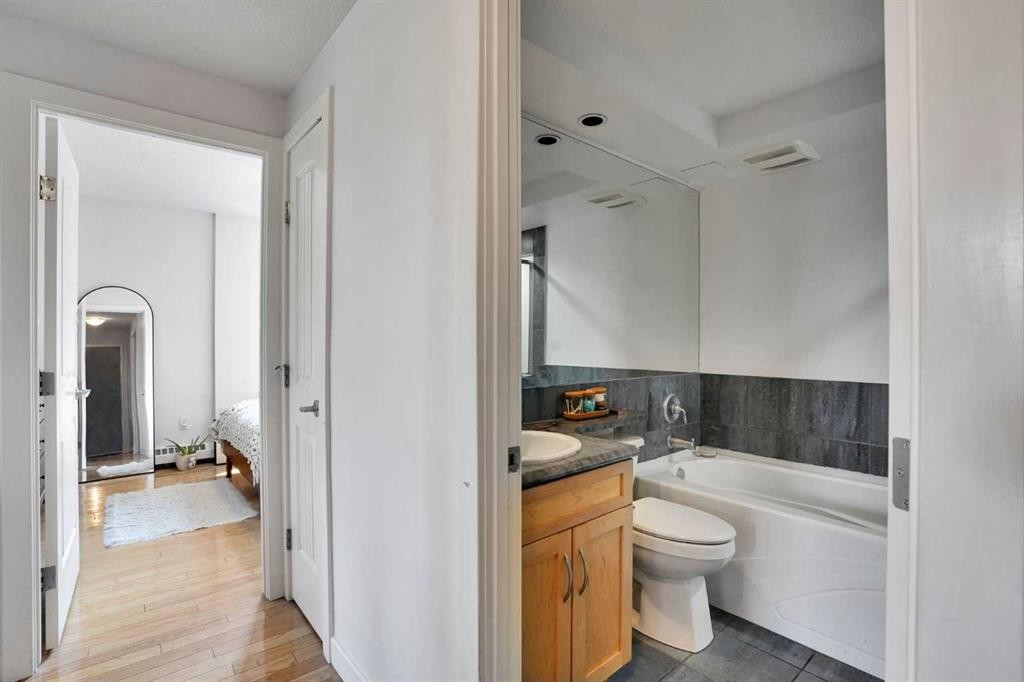
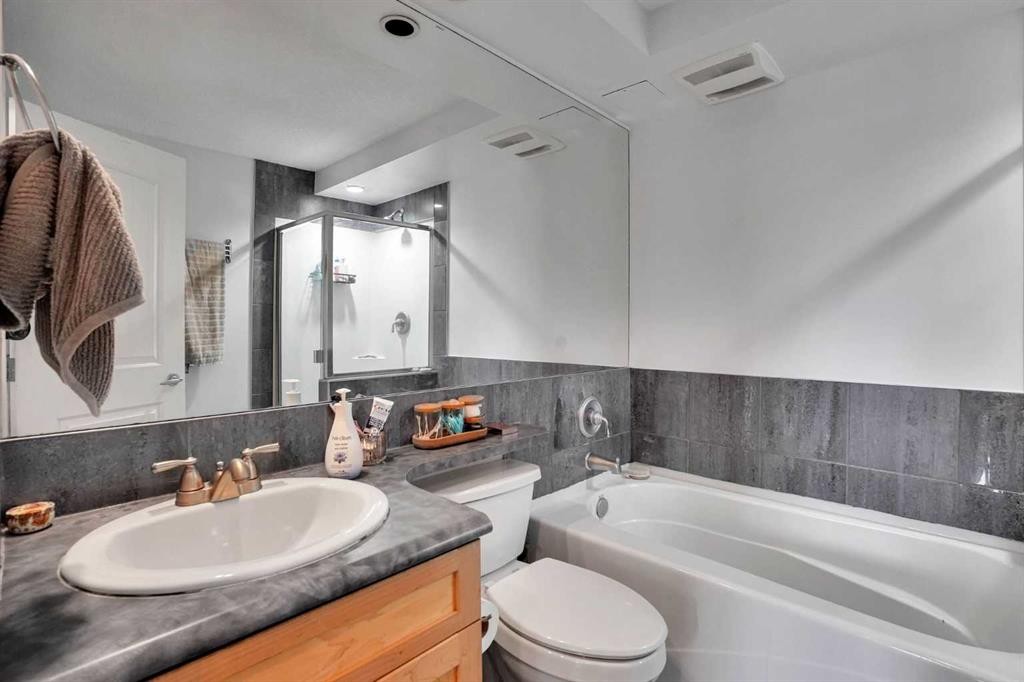
302-1225 15 Avenue Sw, Calgary, AB - Indoor Photo Showing Bathroom
302-1225 15 Avenue Sw, Calgary, AB - Indoor Photo Showing Living Room
302-1225 15 Avenue Sw, Calgary, AB - Indoor
302-1225 15 Avenue Sw, Calgary, AB - Outdoor With Balcony With Exterior
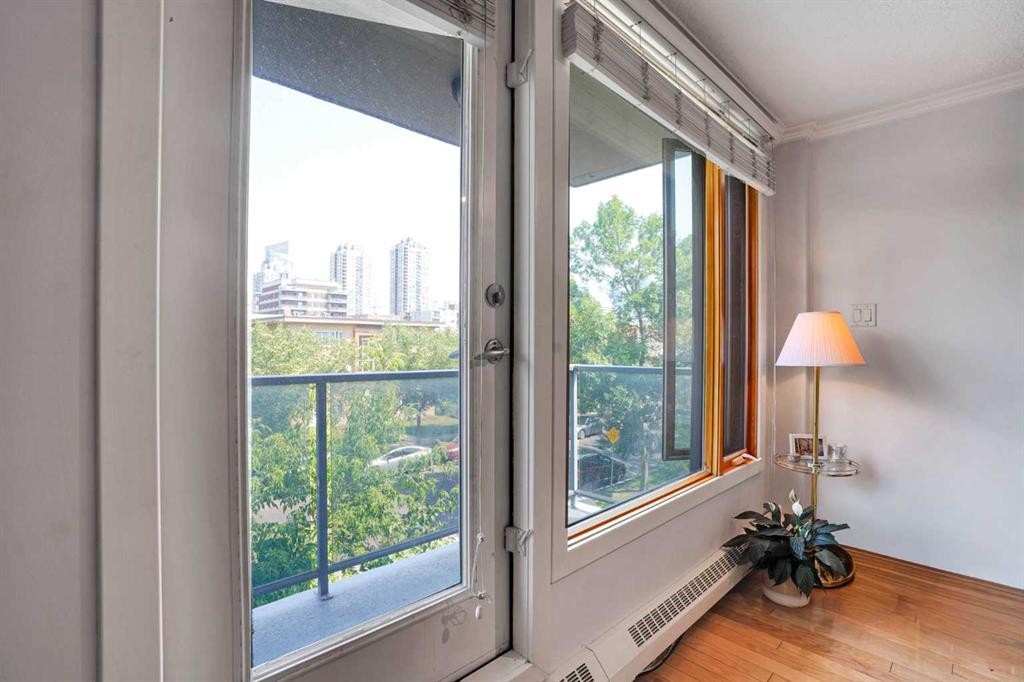
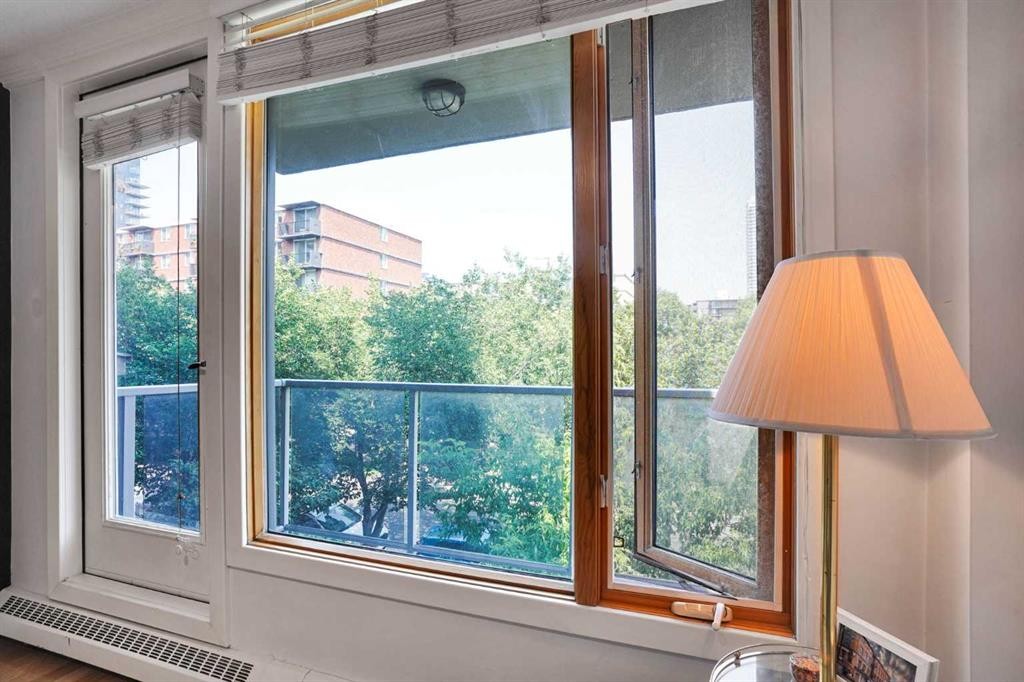
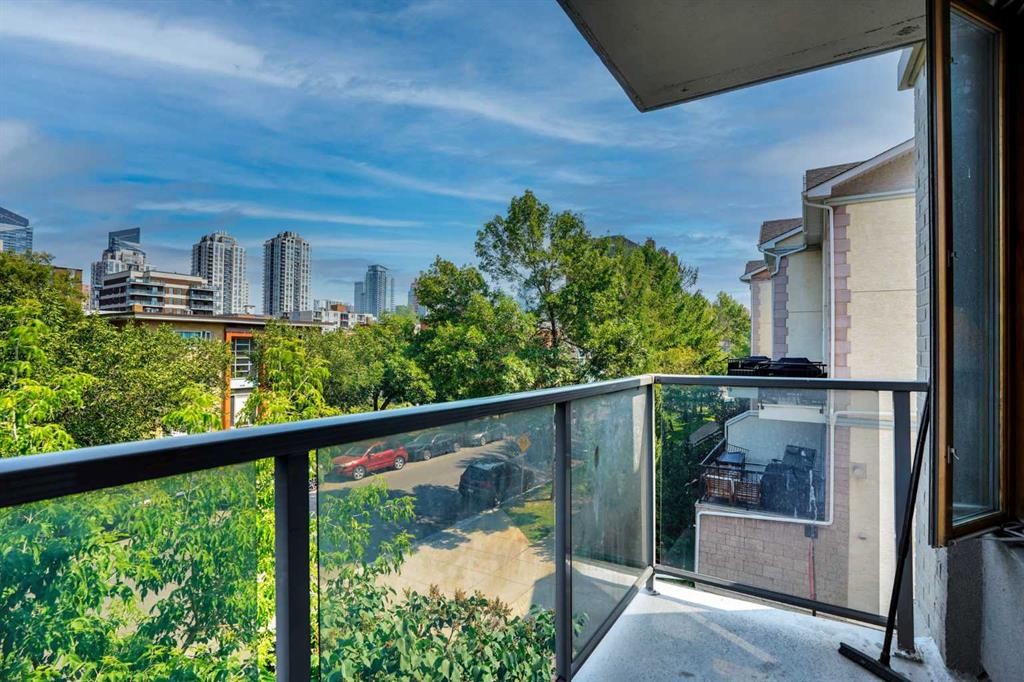
302-1225 15 Avenue Sw, Calgary, AB - Outdoor With Balcony With View
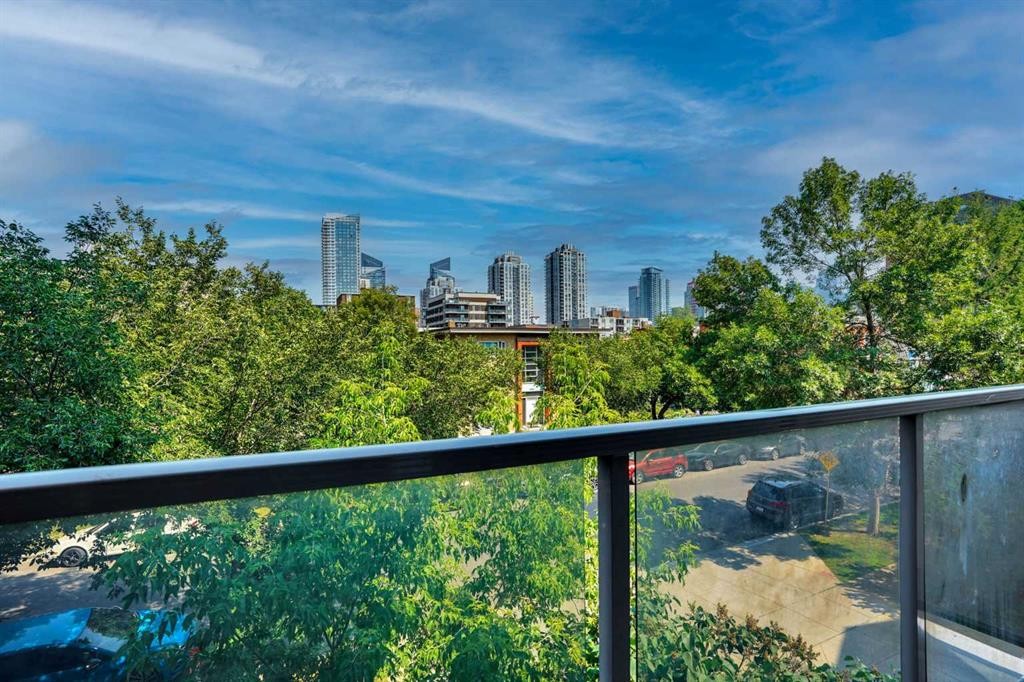
302-1225 15 Avenue Sw, Calgary, AB - Outdoor With Balcony
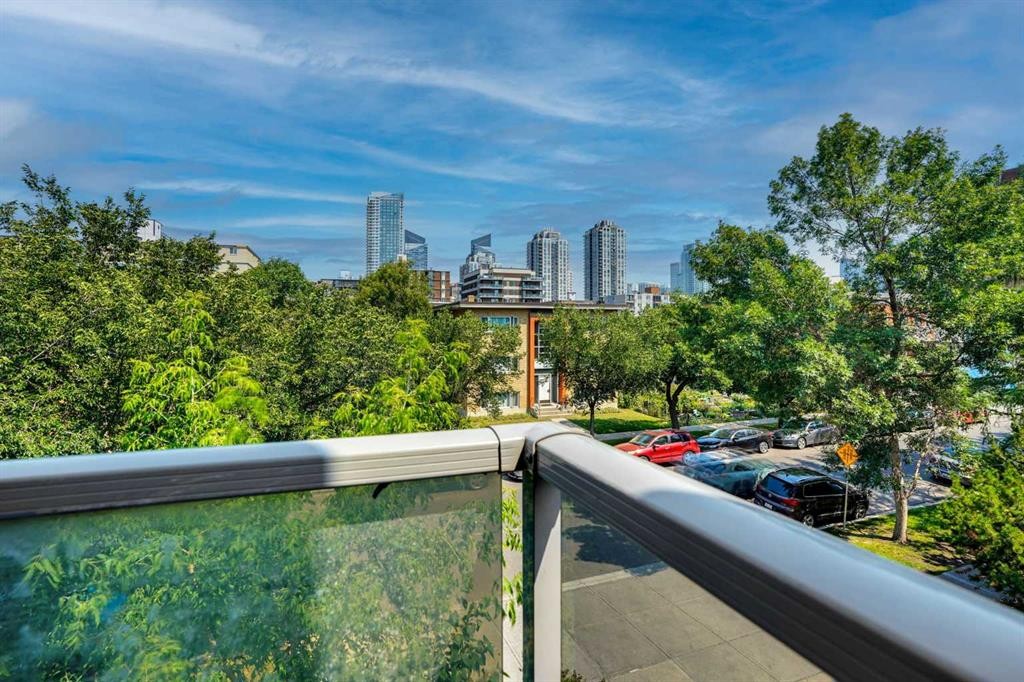
302-1225 15 Avenue Sw, Calgary, AB - Outdoor With Balcony With Exterior
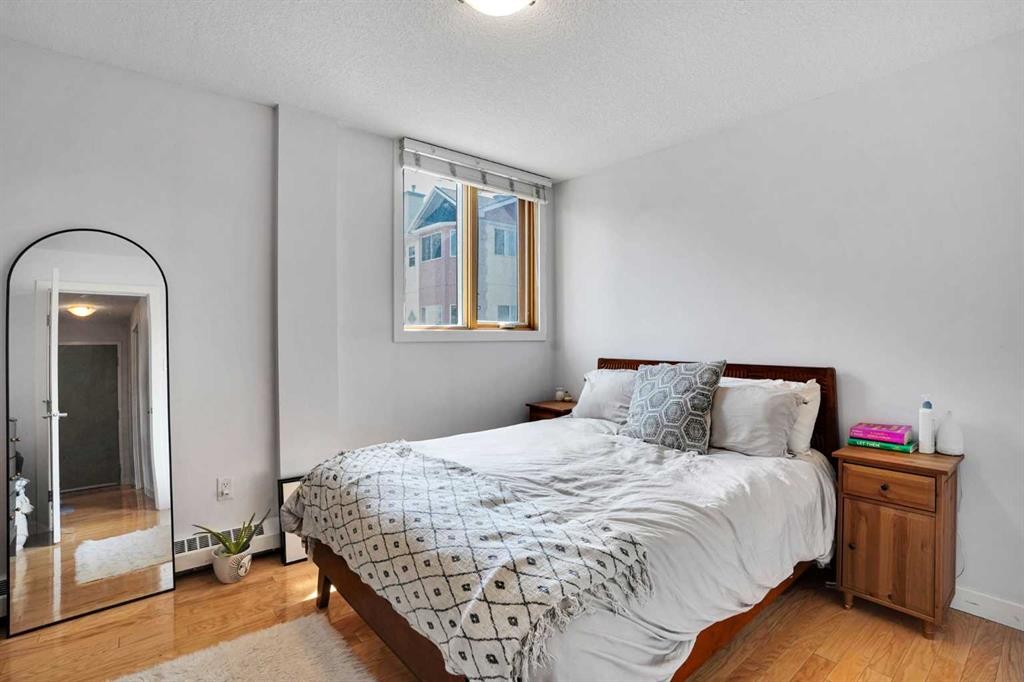
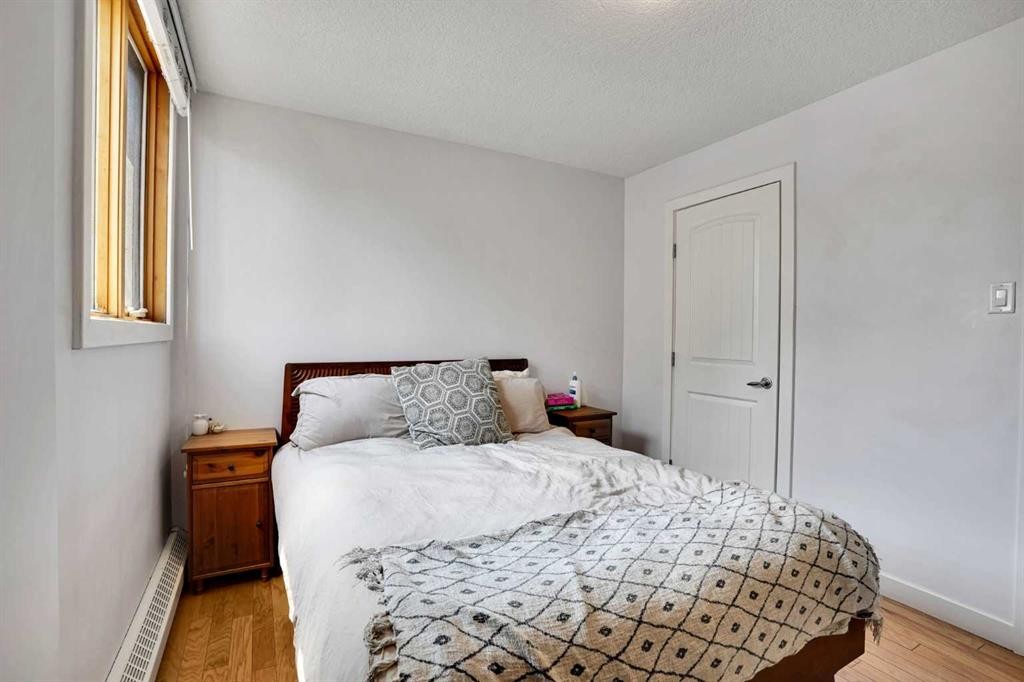
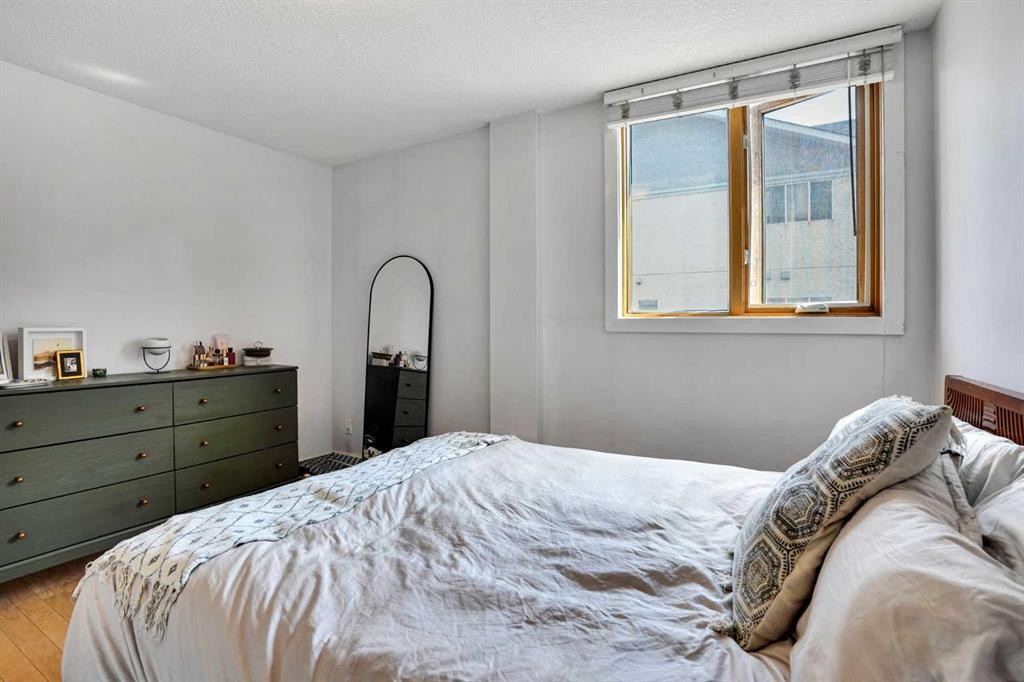
302-1225 15 Avenue Sw, Calgary, AB - Indoor Photo Showing Bedroom
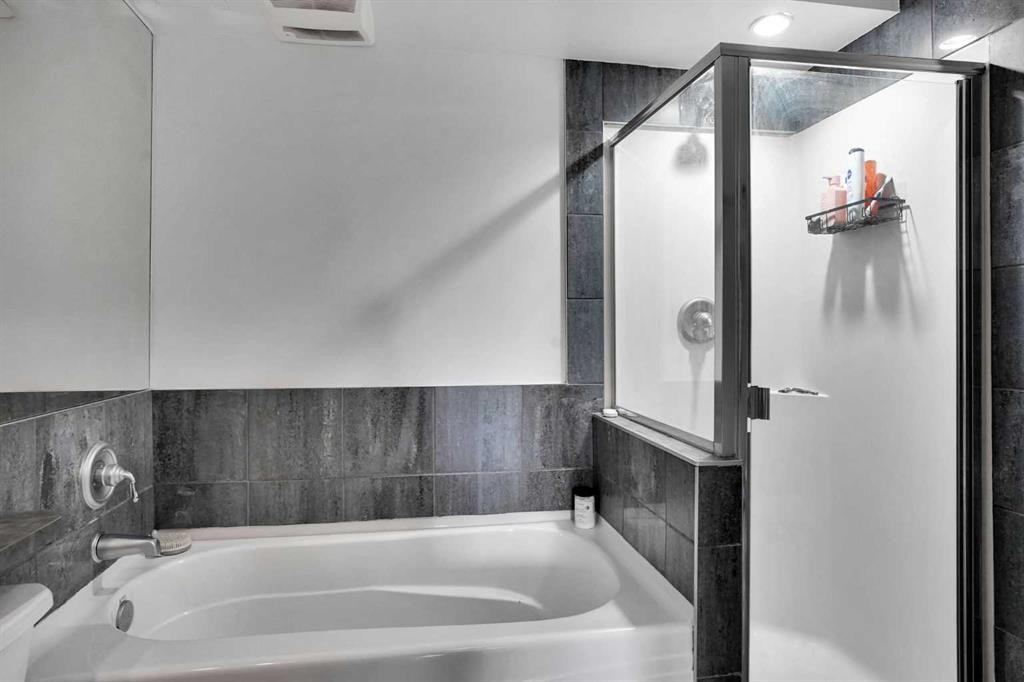
302-1225 15 Avenue Sw, Calgary, AB - Indoor Photo Showing Bathroom
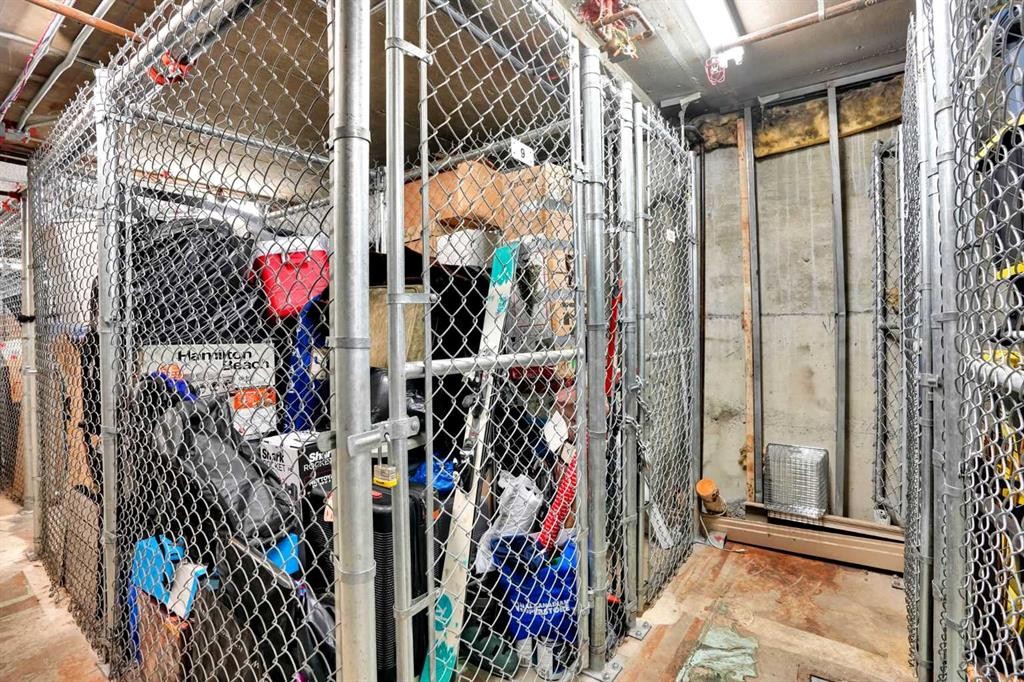
302-1225 15 Avenue Sw, Calgary, AB - Indoor With Storage
302-1225 15 Avenue Sw, Calgary, AB - Indoor
302-1225 15 Avenue Sw, Calgary, AB - Indoor Photo Showing Other Room
302-1225 15 Avenue Sw, Calgary, AB - Outdoor
302-1225 15 Avenue Sw, Calgary, AB - Outdoor With Balcony
302-1225 15 Avenue Sw, Calgary, AB - Outdoor With Balcony With Facade
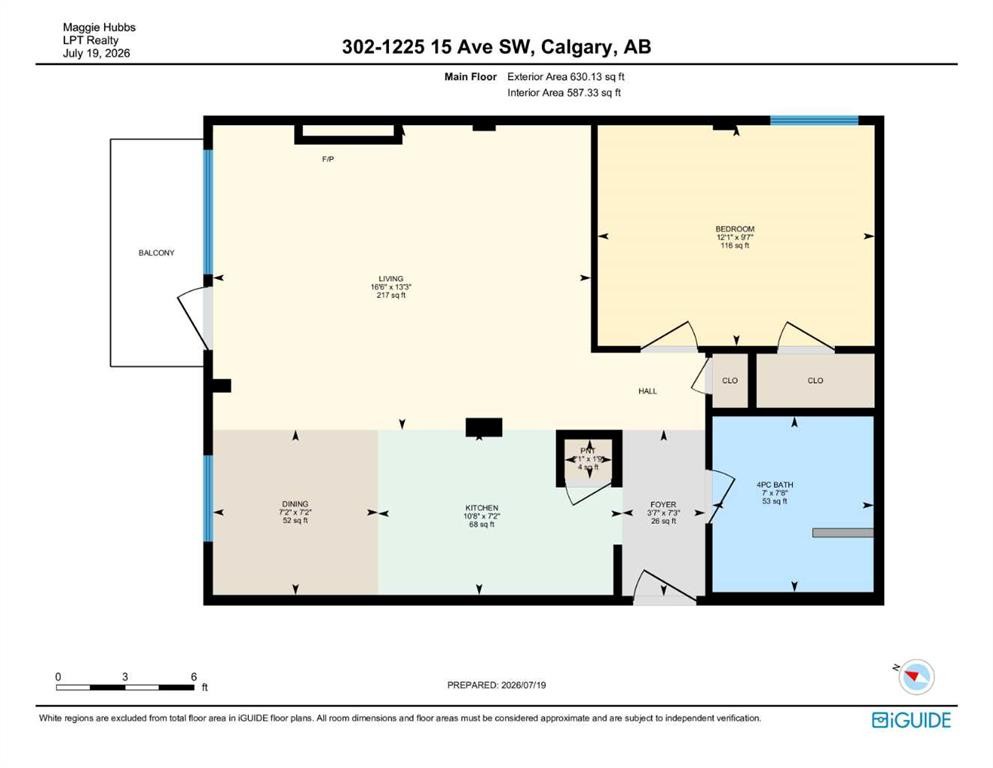
302-1225 15 Avenue Sw, Calgary, AB - Other
Visite virtuelle
302-1225 15 Avenue Sw, Calgary, AB  - Outdoor With Balcony With Facade
302-1225 15 Avenue Sw, Calgary, AB  - Outdoor
302-1225 15 Avenue Sw, Calgary, AB  - Indoor Photo Showing Living Room With Fireplace
302-1225 15 Avenue Sw, Calgary, AB - Indoor Photo Showing Living Room With Fireplace
302-1225 15 Avenue Sw, Calgary, AB - Indoor Photo Showing Living Room
302-1225 15 Avenue Sw, Calgary, AB - Indoor Photo Showing Living Room With Fireplace
302-1225 15 Avenue Sw, Calgary, AB - Indoor Photo Showing Kitchen With Stainless Steel Kitchen
302-1225 15 Avenue Sw, Calgary, AB - Indoor Photo Showing Office
302-1225 15 Avenue Sw, Calgary, AB - Indoor Photo Showing Other Room
302-1225 15 Avenue Sw, Calgary, AB - Indoor Photo Showing Kitchen
302-1225 15 Avenue Sw, Calgary, AB - Indoor Photo Showing Kitchen With Stainless Steel Kitchen
302-1225 15 Avenue Sw, Calgary, AB - Indoor Photo Showing Kitchen With Double Sink
302-1225 15 Avenue Sw, Calgary, AB - Indoor Photo Showing Kitchen
302-1225 15 Avenue Sw, Calgary, AB - Indoor With Fireplace
302-1225 15 Avenue Sw, Calgary, AB - Indoor Photo Showing Other Room
302-1225 15 Avenue Sw, Calgary, AB - Indoor Photo Showing Bathroom
302-1225 15 Avenue Sw, Calgary, AB - Indoor Photo Showing Living Room
302-1225 15 Avenue Sw, Calgary, AB - Indoor
302-1225 15 Avenue Sw, Calgary, AB - Outdoor With Balcony With Exterior
302-1225 15 Avenue Sw, Calgary, AB - Outdoor With Balcony With View
302-1225 15 Avenue Sw, Calgary, AB - Outdoor With Balcony
302-1225 15 Avenue Sw, Calgary, AB - Outdoor With Balcony With Exterior
302-1225 15 Avenue Sw, Calgary, AB - Indoor Photo Showing Bedroom
302-1225 15 Avenue Sw, Calgary, AB - Indoor Photo Showing Bathroom
302-1225 15 Avenue Sw, Calgary, AB - Indoor With Storage
302-1225 15 Avenue Sw, Calgary, AB - Indoor
302-1225 15 Avenue Sw, Calgary, AB - Indoor Photo Showing Other Room
302-1225 15 Avenue Sw, Calgary, AB - Outdoor
302-1225 15 Avenue Sw, Calgary, AB - Outdoor With Balcony
302-1225 15 Avenue Sw, Calgary, AB - Outdoor With Balcony With Facade
302-1225 15 Avenue Sw, Calgary, AB - Other
  • Publicité
Êtes-vous un investisseur immobilier
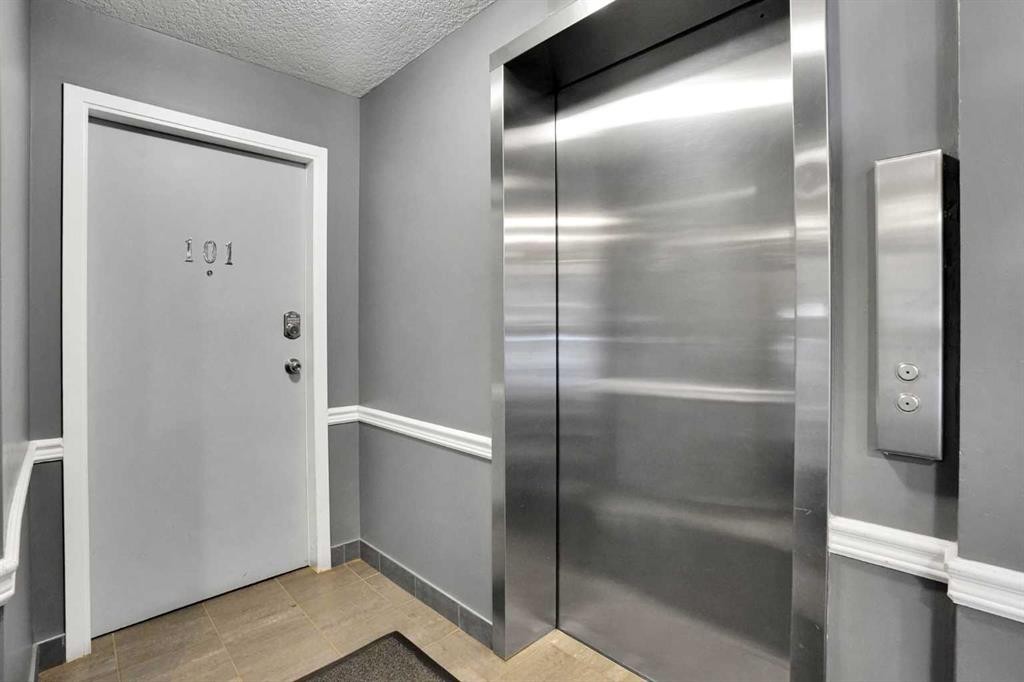
302-1225 15 Avenue SW, Calgary, AB, T3C 0X5
199 900 $

1 Chambres

1 Salle de bain

Informations sur la propriété

Investment opportunity or the perfect lock-and-go lifestyle! Life in the Beltline begins with the freedom to walk to Calgary's best restaurants, cafés, boutiques, nightlife and downtown while coming home to a quiet tree-lined street with beautiful skyline views. Currently tenant occupied at $1,400 per month with a tenant who would like to stay, this property offers flexibility for investors and future homeowners alike, with vacant possession available in November. Sunlight streams through the open-concept layout, highlighting hardwood floors and creating a bright, welcoming atmosphere throughout. Gather with family and friends in the inviting living room where a gas fireplace adds warmth and character before extending your living space onto the private balcony, an ideal setting for morning coffee, summer barbecues or simply taking in the downtown views. Adjacently, the dining area easily accommodates everyday meals and currently functions as a productive home office, adding valuable flexibility to the floor plan. Preparing meals is a pleasure in the stylish kitchen showcasing granite countertops, stainless steel appliances, extensive cabinetry and a centre island with breakfast bar seating for casual conversations. At the end of the day, retreat to the spacious bedroom with plenty of room for full-sized furnishings. Everyday routines feel comfortable in the well-appointed 4-piece bathroom featuring a separate soaker tub for a relaxing end to the day. Added convenience comes from in-suite laundry, an assigned storage locker and an assigned parking stall, allowing you to leave the car behind while exploring this premier entertainment district. Condo fees include electricity, heat and water, simplifying monthly expenses and adding outstanding value. Cycling to the Bow River pathway system, commuting downtown or enjoying everything along vibrant 17th Avenue and 14th Street is effortless from this exceptionally connected inner-city location.

Inclusions: N/A

Particularités du bâtiment :

  • Foyer: Oui
  • Stationnement: Oui
  • Superficie totale aménagée: 587.33 Pieds carrés

Caractéristiques :

  • Bâti en: 1969
  • Caractéristiques du foyer: Gaz, Salon
  • Caractéristiques du stationnement: Assigné, Hors rue, Stationnement
  • Caractéristiques extérieures: Balcon
  • Caractéristiques intérieures: Bar déjeuner, Moulure couronnée, Comptoirs en granite, Îlot de cuisine, Plan de masse ouvert, Éclairage encastré, Baignoire profonde, Espace de rangement
  • Chambres : 1+0
  • Chauffage: Plinthes
  • Détails de la fondation: Béton coulé
  • Frais de copropriété : 581 $ Mensuel
  • Les frais d'association comprennent: Entretien des espaces communs, Électricité, Chauffage, Assurance, Terrains d'entretien, Stationnement, Gestion professionnelle, Contributions au fonds de réserve, Égouts, Déneigement, Déchets, Eau
  • Matériaux de construction: Brique, Béton
  • Niveaux: Unité à un palier
  • Refroidissement: Aucun
  • Revêtements de sol: Bois franc
  • Salle(s) de bains : 1+0
  • Style architectural: Unité à un palier
  • Superficie habitable (approx): 587.33 Pieds carrés
  • Toiture: Membrane
  • Zonage: CC-MH
  • Nbre d'espaces de stationnement: 1

Gracieuseté de : LPT Realty

Données fournies par : Calgary Real Estate Board 300 Manning Rd. NE, Calgary, Alberta T2E 8K4
Nous croyons que tous les renseignements affichés sont exacts, mais nous ne le garantissons pas; les renseignements devraient être vérifiés de façon indépendante. Aucune garantie ou représentation de quelque nature que ce soit n’est offerte. Droits © 2021 Tous les droits sont réservés.
ÉvaluationExpressMC Powered by RPS

Emplacement de 302-1225 15 Avenue SW, Calgary, AB, T3C 0X5

Données démographiques de 302-1225 15 Avenue SW, Calgary, AB, T3C 0X5

Étape de vie

Jeunes célibataires

Type d'emploi

Industrie des services/Cols blancs

Revenu moyen du ménage

121 267.46 $

Nombre moyen d'enfants

1.40

Population à domicile

Structure à domicile

Âge de la population

Éducation

Niveau d'éducation

No certificate/diploma/degree

9.09 %

Diplôme d'études secondaires ou équivalent

22.86 %

Certificat ou diplôme d'apprentissage ou d'une école de métiers

4.86 %

Diplôme d'études collégiales ou d'études postsecondaires (non universitaires)

15.59 %

Certificat d'études universitaires

2.75 %

Diplômes d'études universitaires

44.85 %

Navetteur

Se rendre au travail

En auto

60.85 %

En transport en commun

14.88 %

À pied

17.61 %

À bicyclette

2.8 %

Par tout autre moyen

3.86 %

Diversité Culturelle

Connaissance des langues officielles

Langue maternelle

Données Sur Le Bâtiment

Type de bâtiment

Appartements (faible hauteur et à étages multiples)

96.4 %

Maisons

3.6 %

Achat ou location