Button CopyPathCircle CloseCircle Left ArrowArrow Down Icon GreyClosecirclecircleBurger
  • Publicité

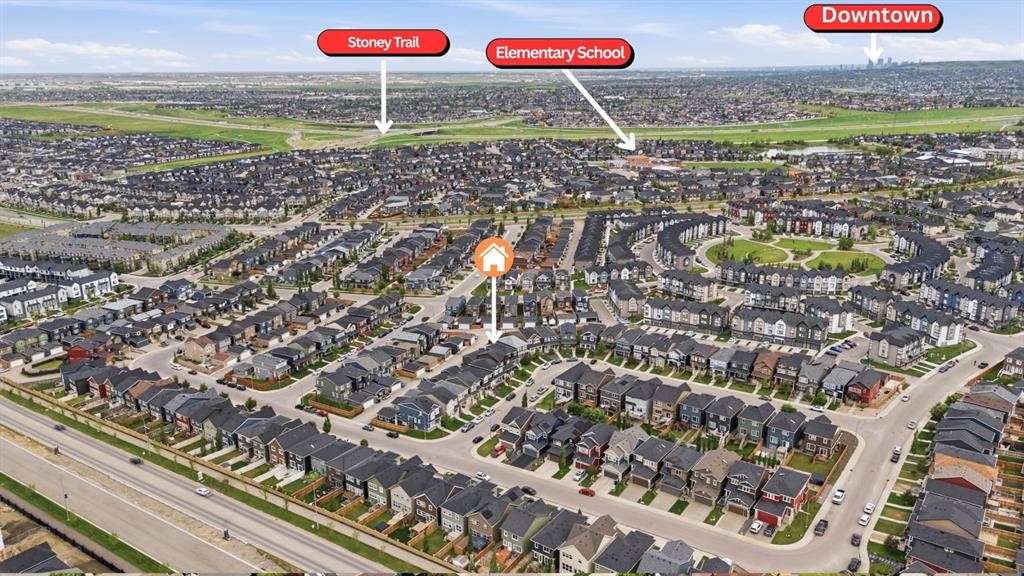
30 Evanscrest Heights NW, Calgary, AB, T3P 0S3

No. MLS® A2321726
Maison À vendre à Evanston, Calgary, Alberta
654 900 $ ÉvaluationExpressMC: 608K $ - 741K $

3+1 Chambres

4 Salles de bain

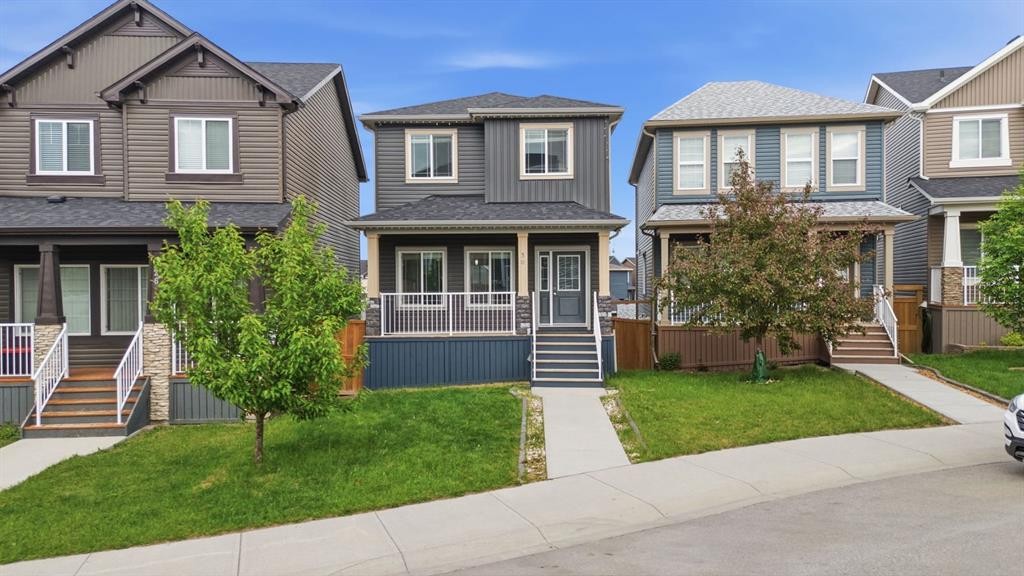
30 Evanscrest Heights Nw, Calgary, AB - Outdoor With Deck Patio Veranda With Facade
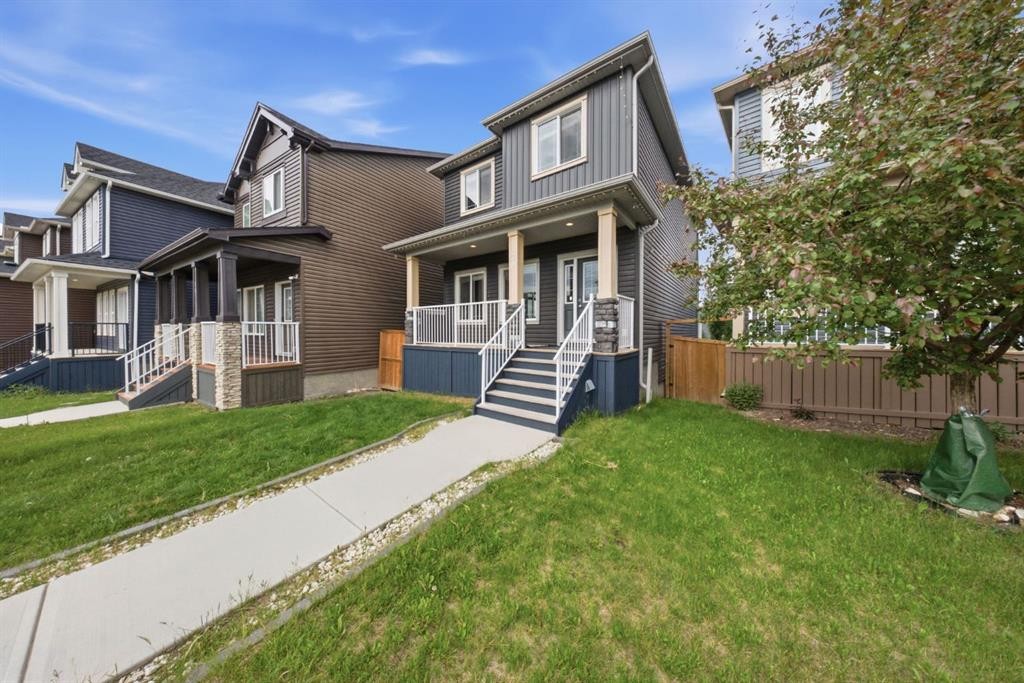
30 Evanscrest Heights Nw, Calgary, AB - Outdoor With Deck Patio Veranda
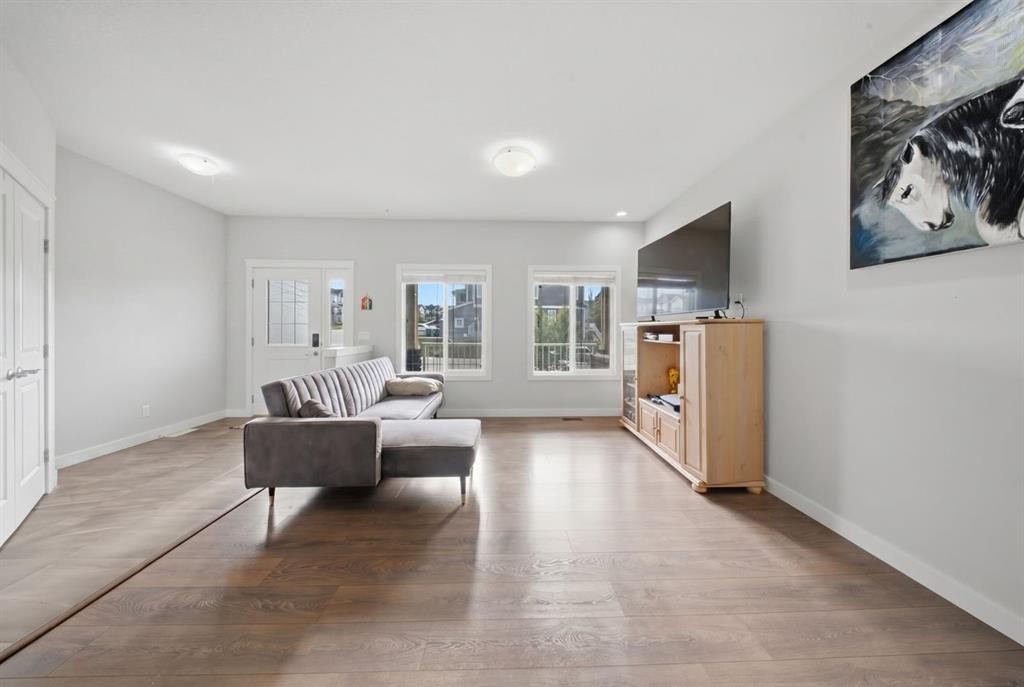
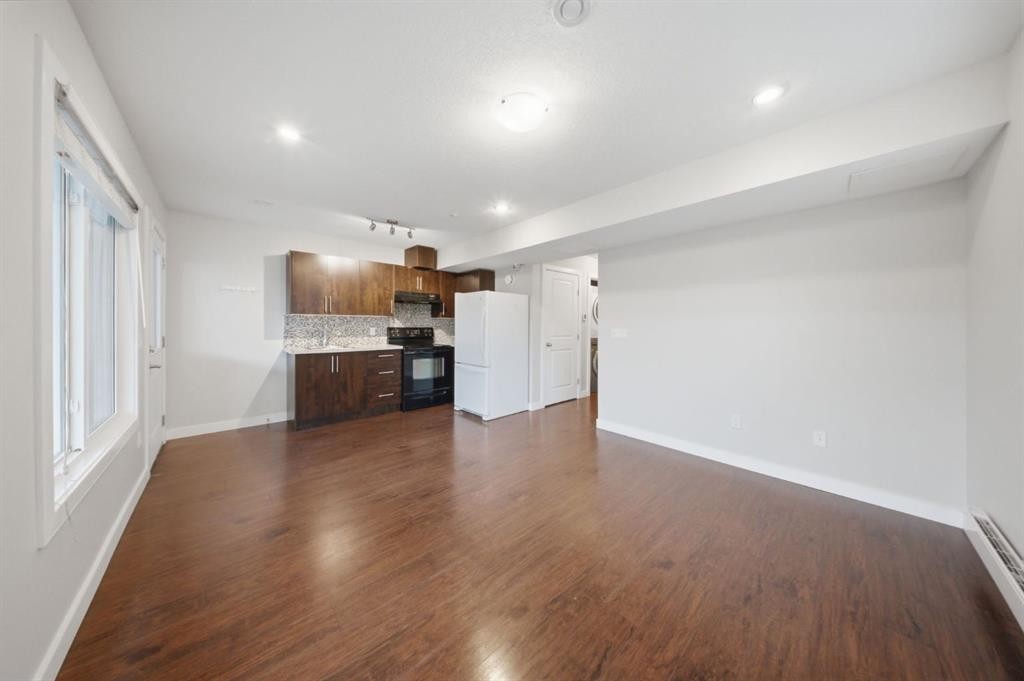
30 Evanscrest Heights Nw, Calgary, AB - Indoor
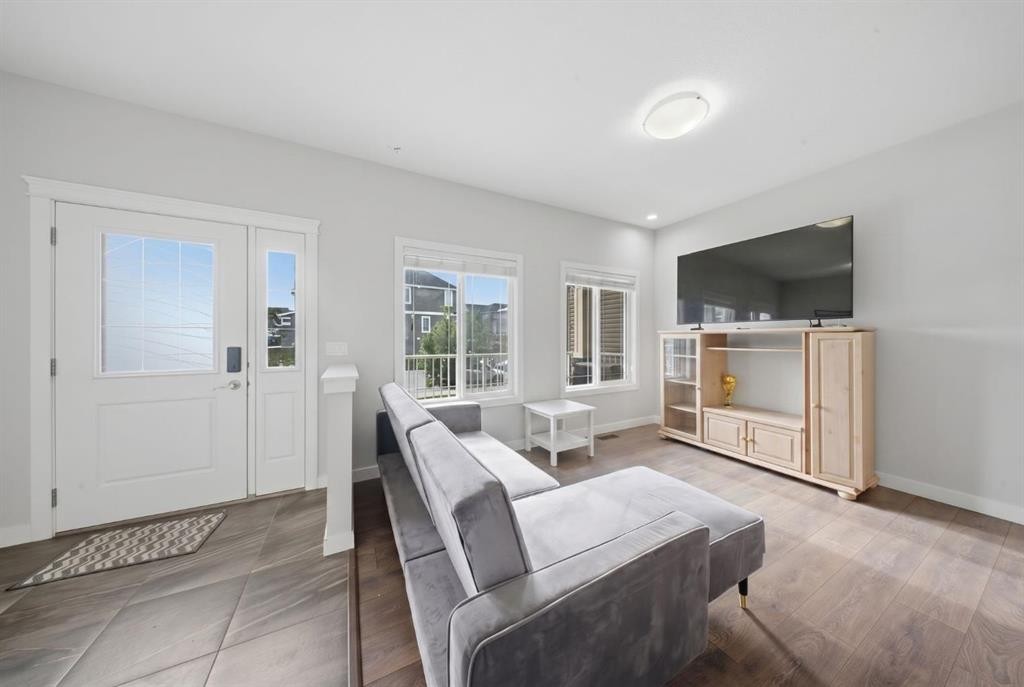
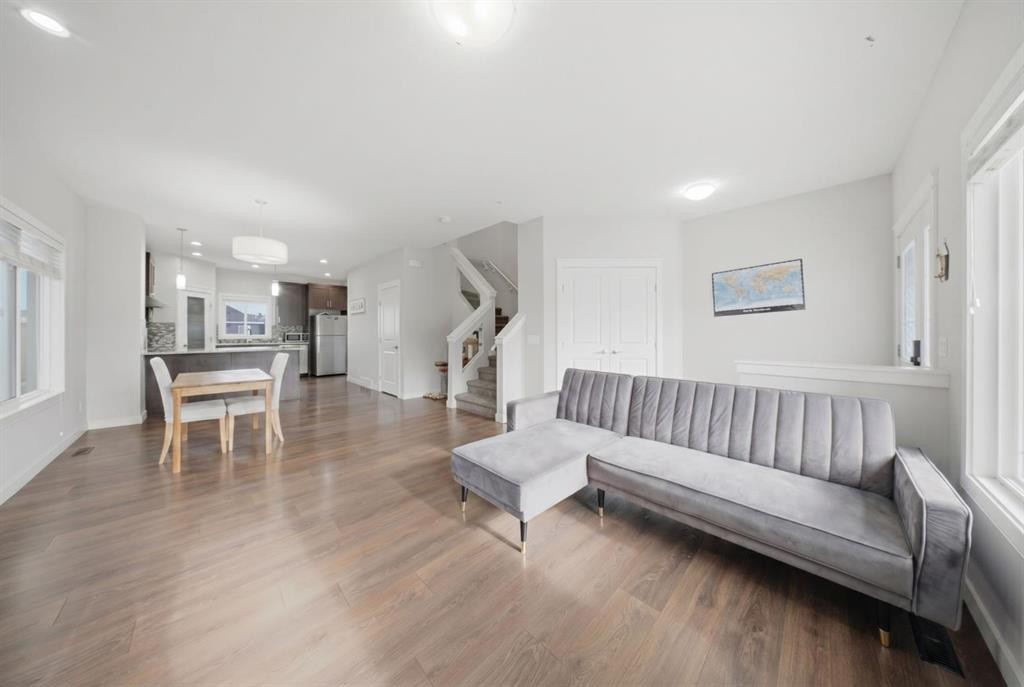
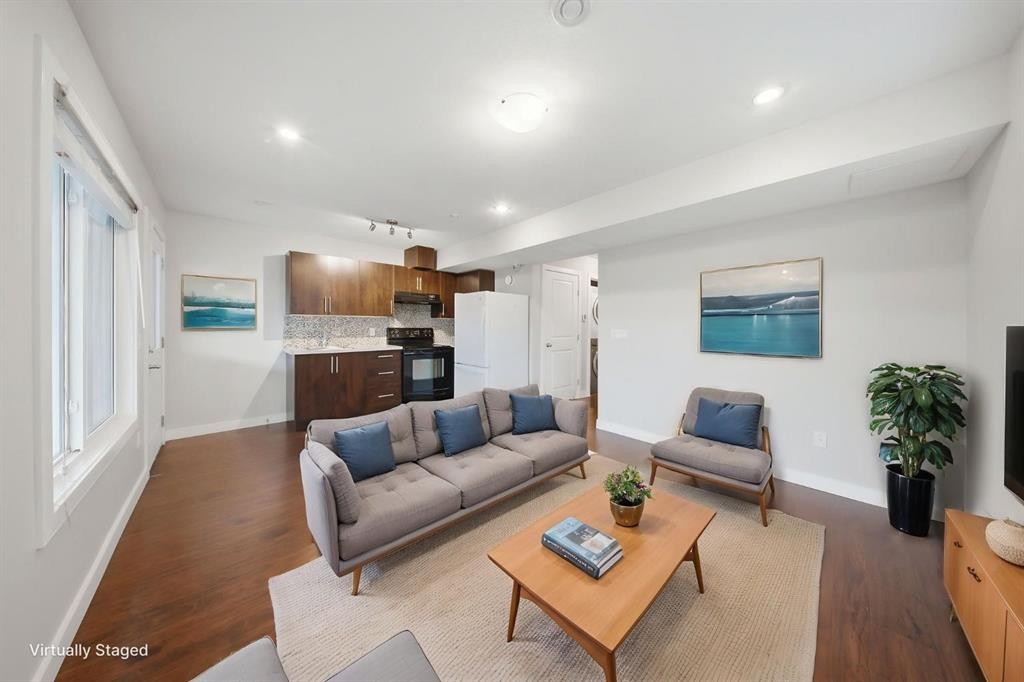
30 Evanscrest Heights Nw, Calgary, AB - Indoor Photo Showing Living Room
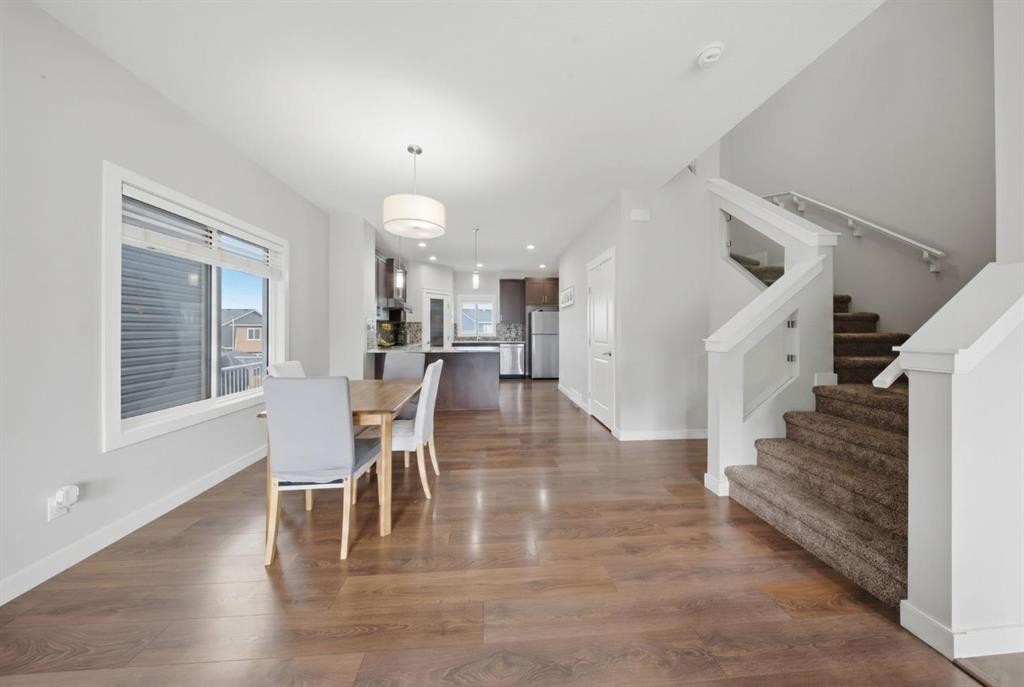
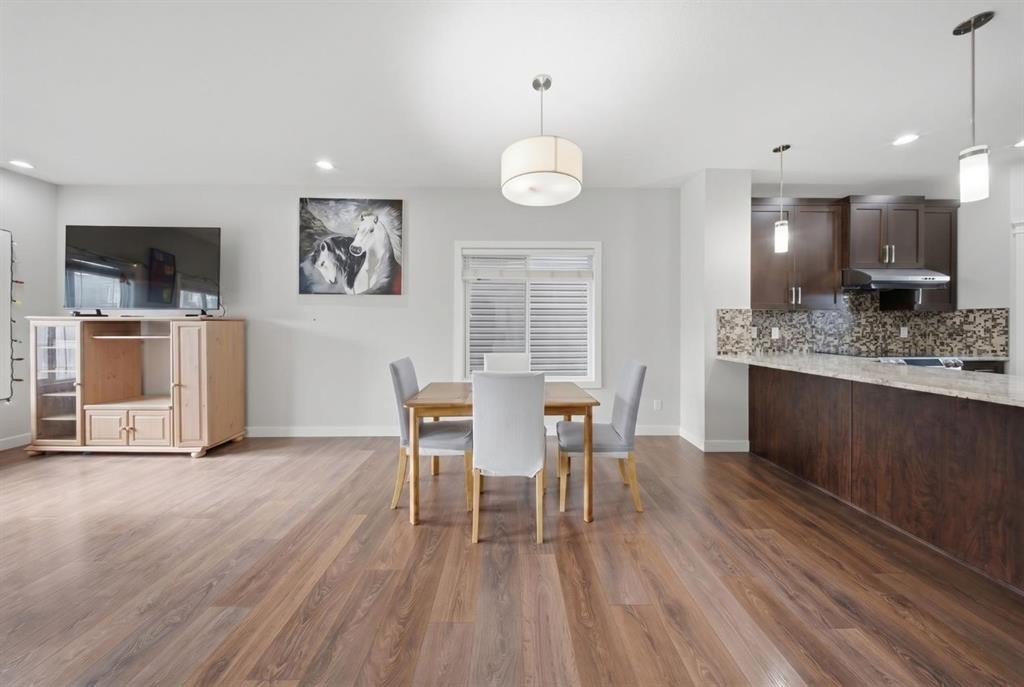
30 Evanscrest Heights Nw, Calgary, AB - Indoor Photo Showing Dining Room
30 Evanscrest Heights Nw, Calgary, AB - Indoor
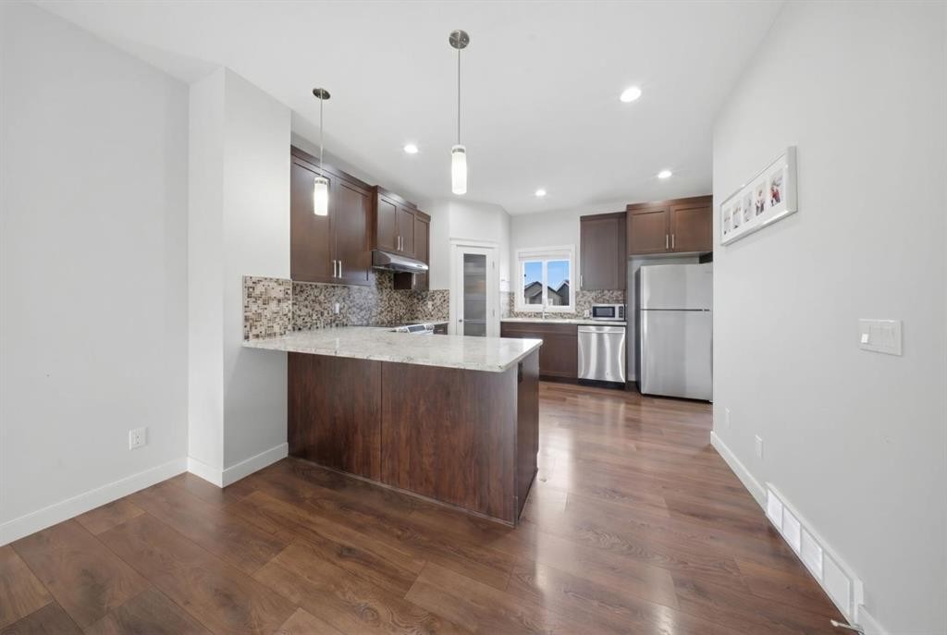
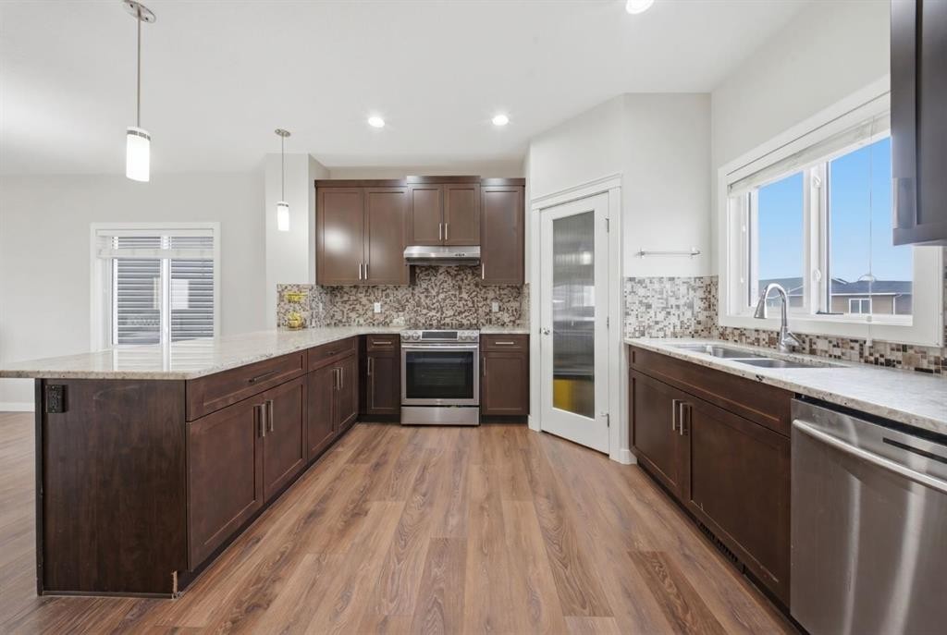
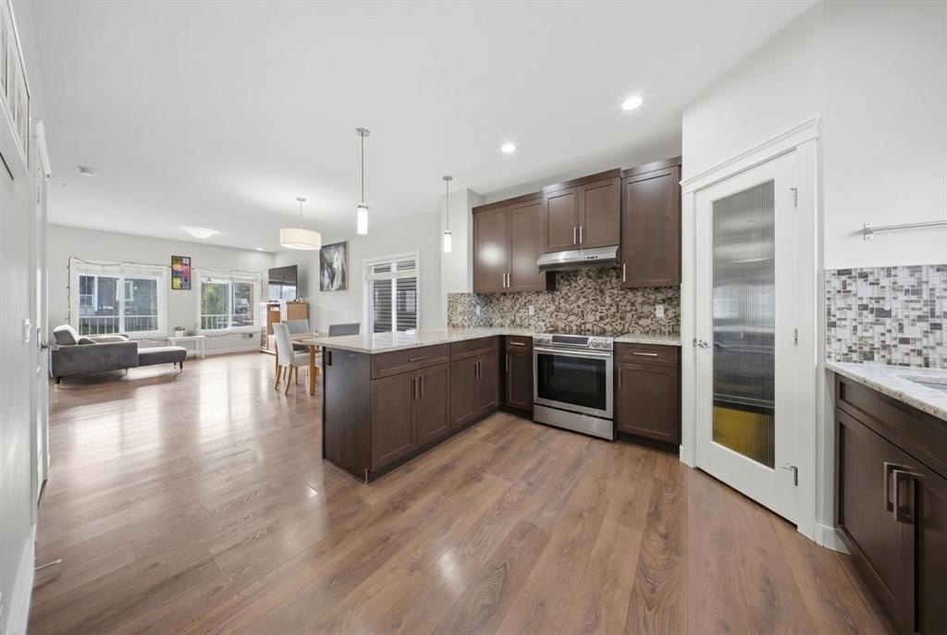
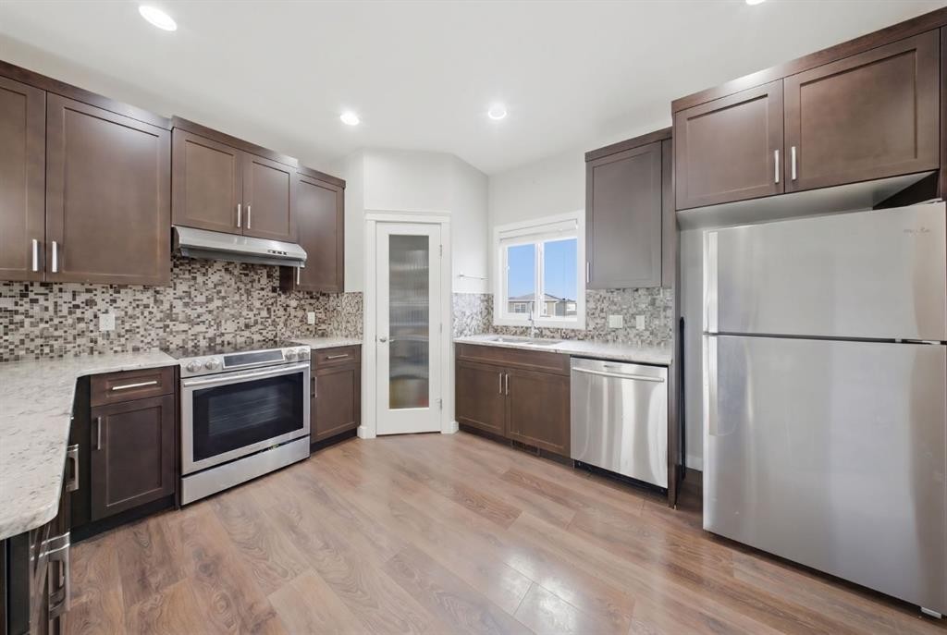
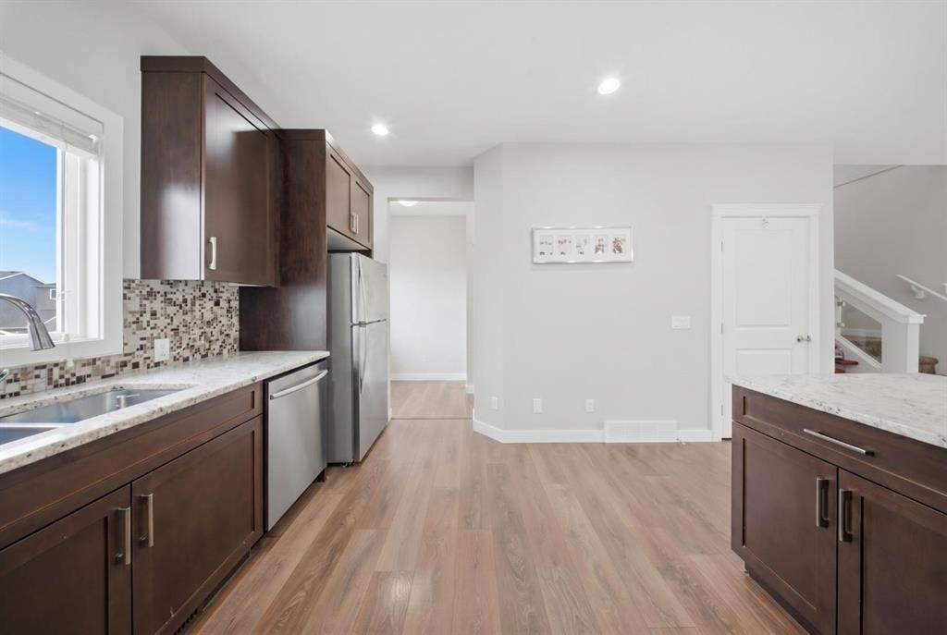
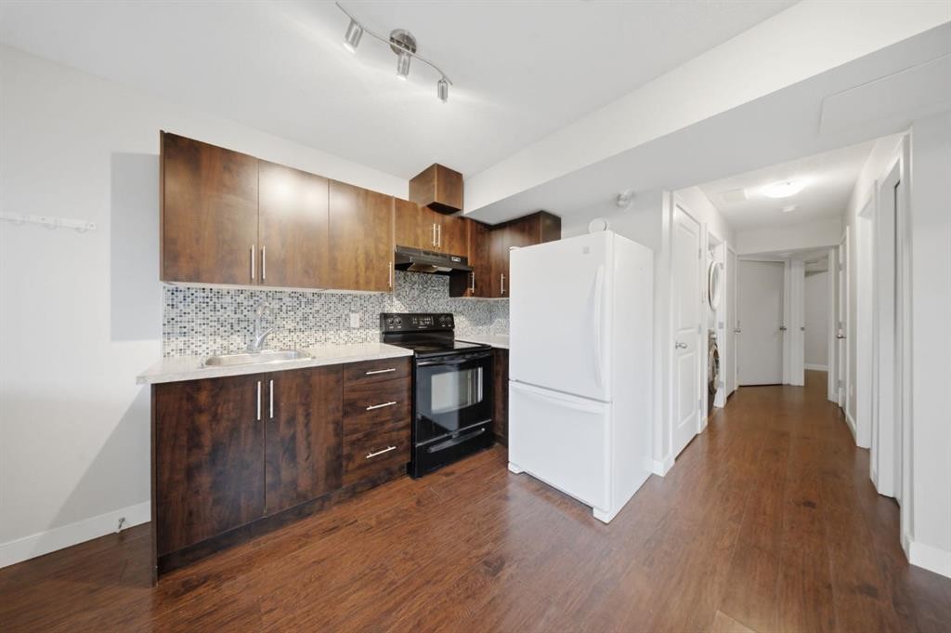
30 Evanscrest Heights Nw, Calgary, AB - Indoor Photo Showing Kitchen
30 Evanscrest Heights Nw, Calgary, AB - Indoor Photo Showing Kitchen With Stainless Steel Kitchen With Double Sink With Upgraded Kitchen
30 Evanscrest Heights Nw, Calgary, AB - Indoor Photo Showing Kitchen With Stainless Steel Kitchen With Upgraded Kitchen
30 Evanscrest Heights Nw, Calgary, AB - Indoor Photo Showing Kitchen
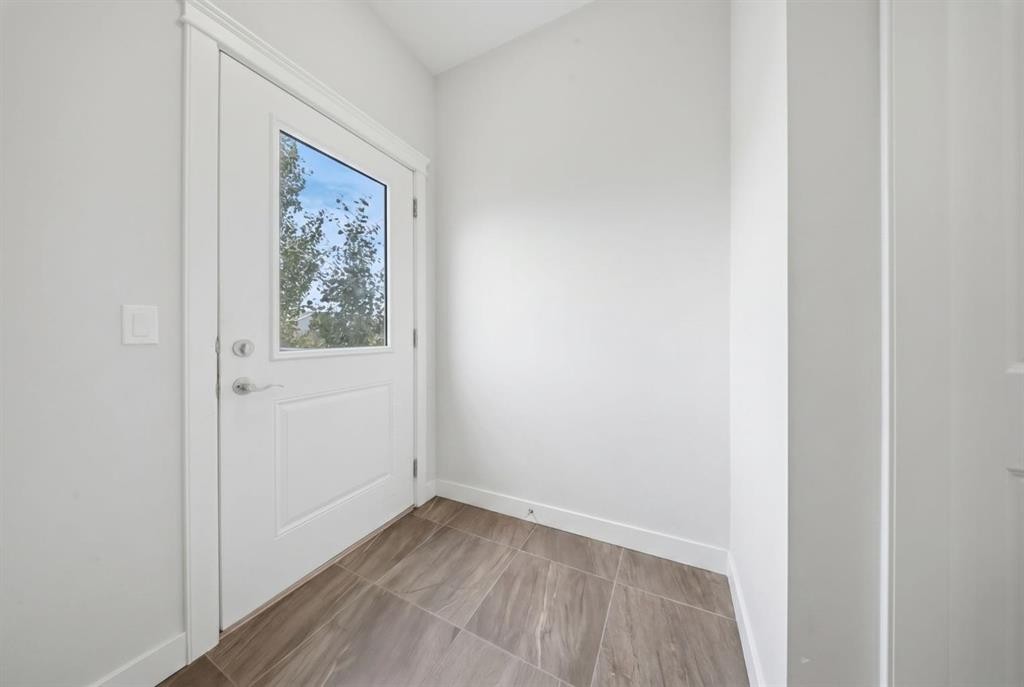
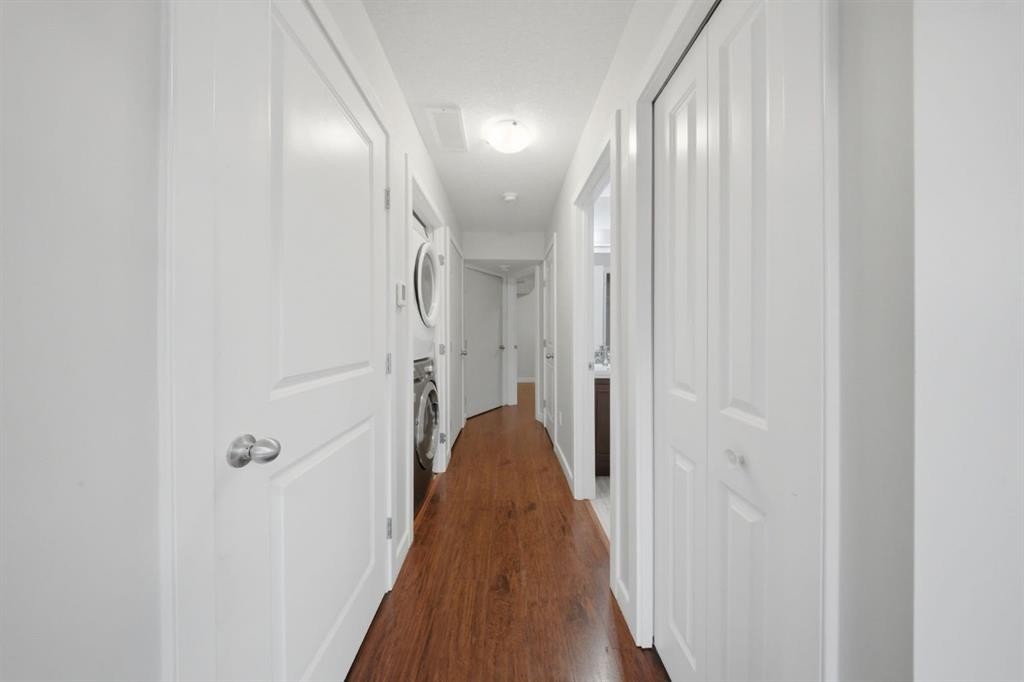
30 Evanscrest Heights Nw, Calgary, AB - Indoor Photo Showing Other Room
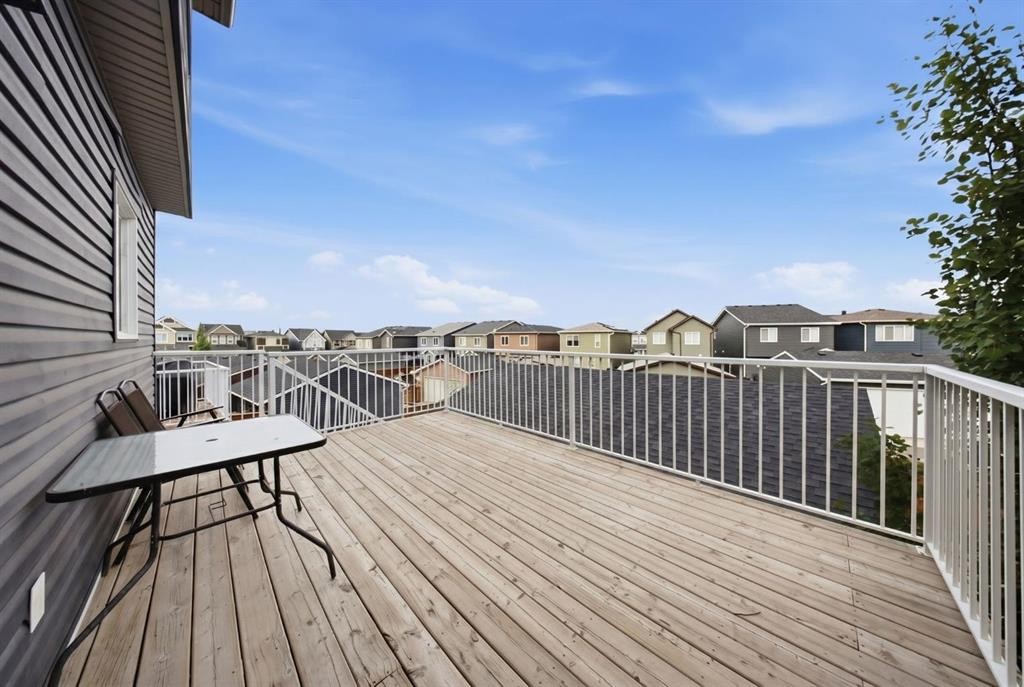
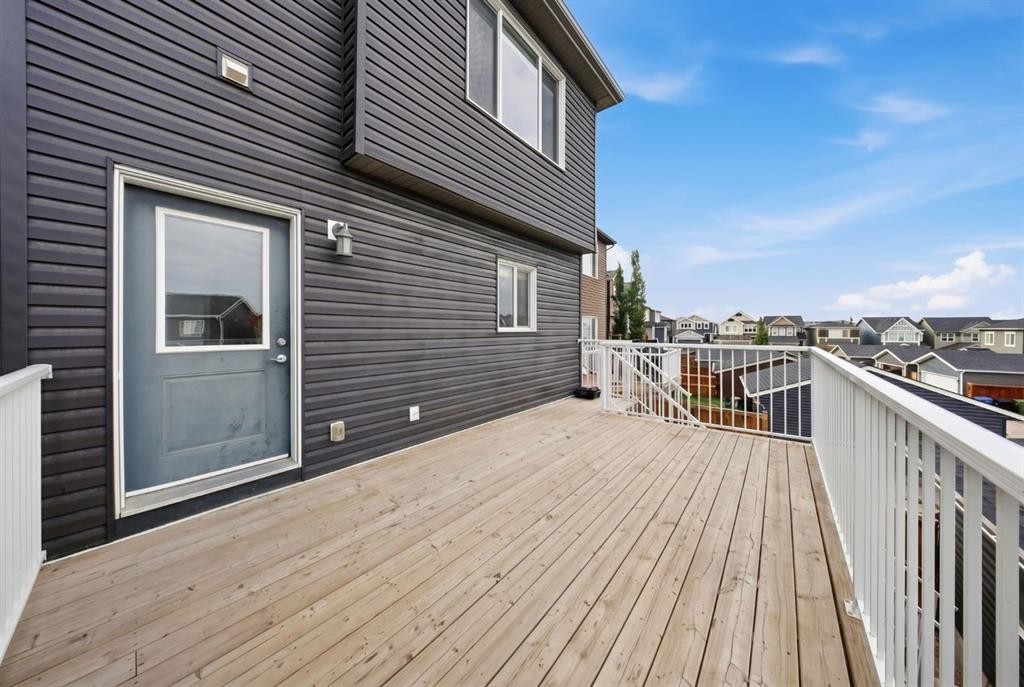
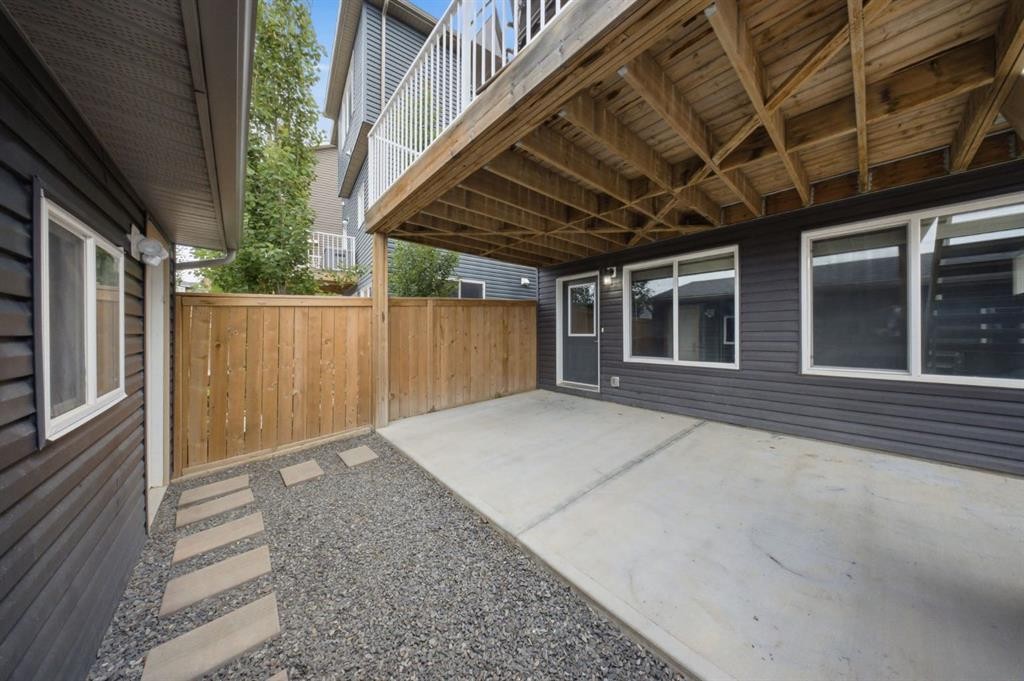
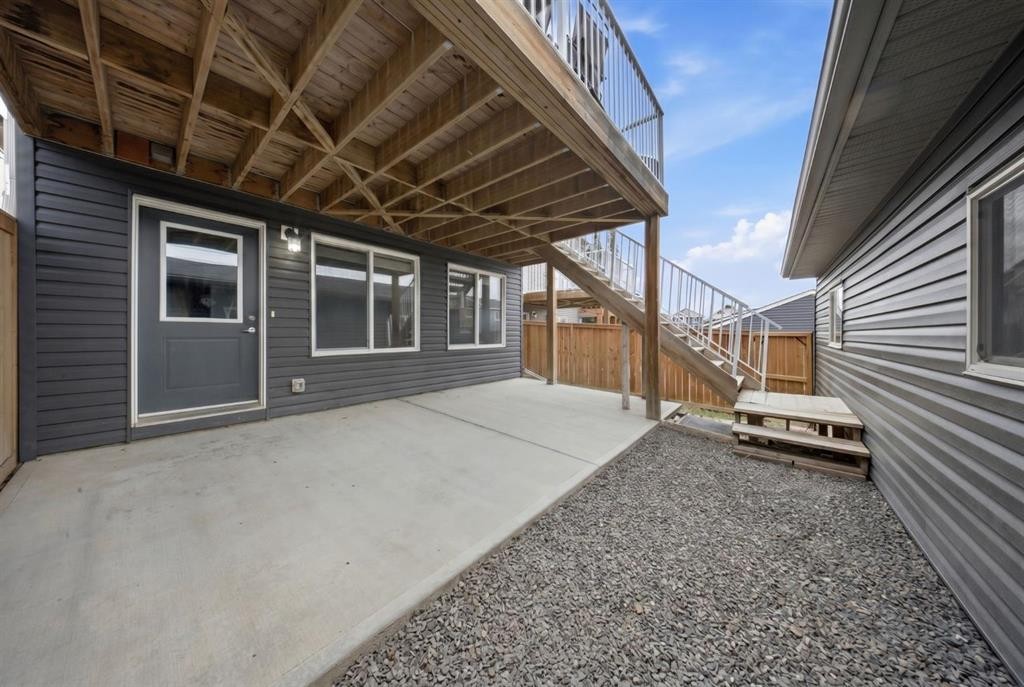
30 Evanscrest Heights Nw, Calgary, AB - Outdoor With Deck Patio Veranda With Exterior
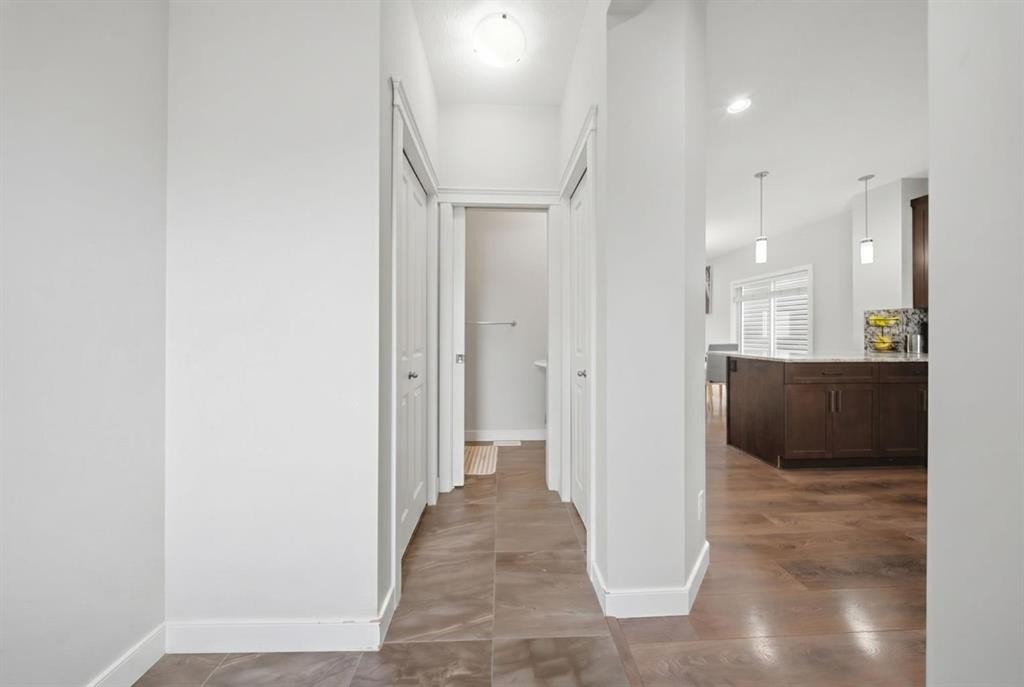
30 Evanscrest Heights Nw, Calgary, AB - Indoor Photo Showing Other Room
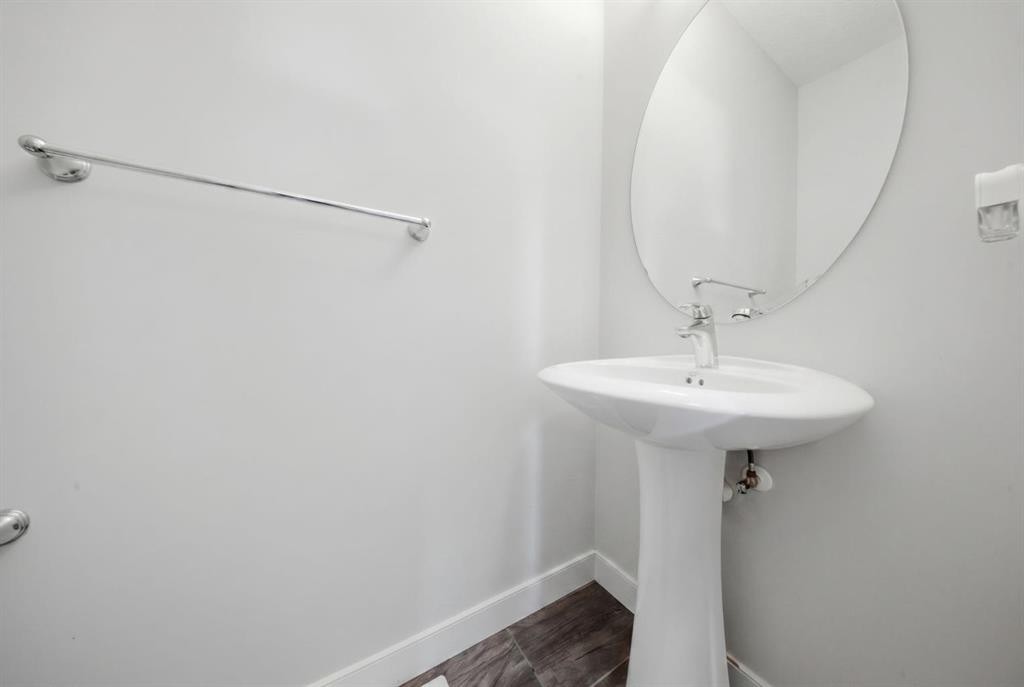
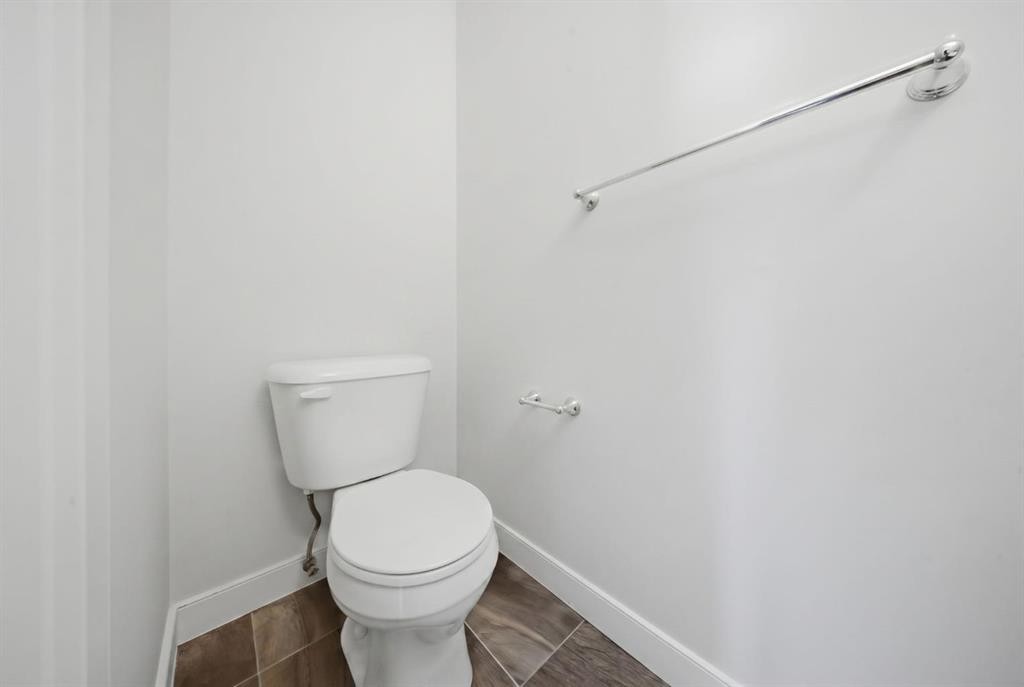
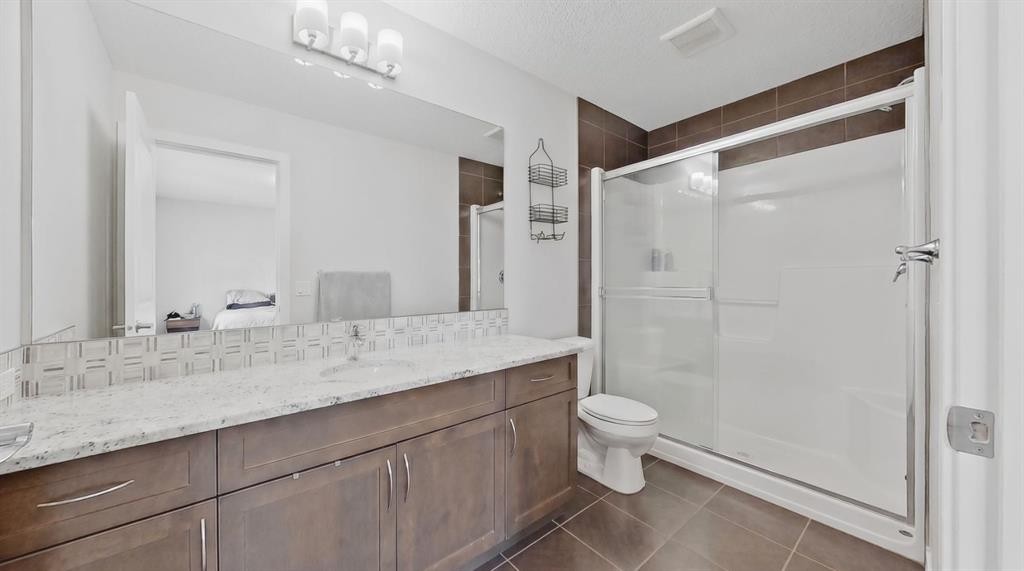
30 Evanscrest Heights Nw, Calgary, AB - Indoor Photo Showing Bathroom
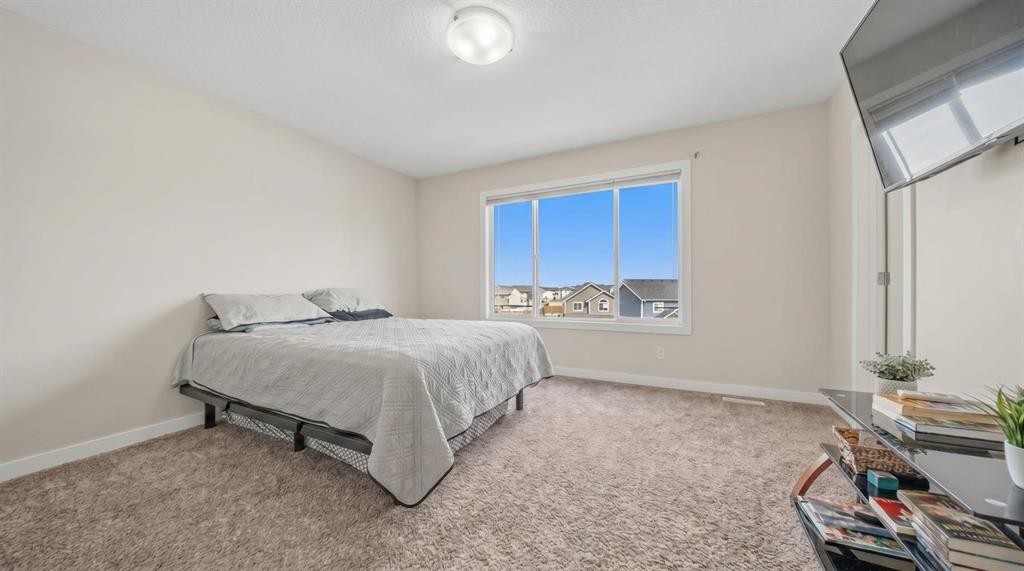
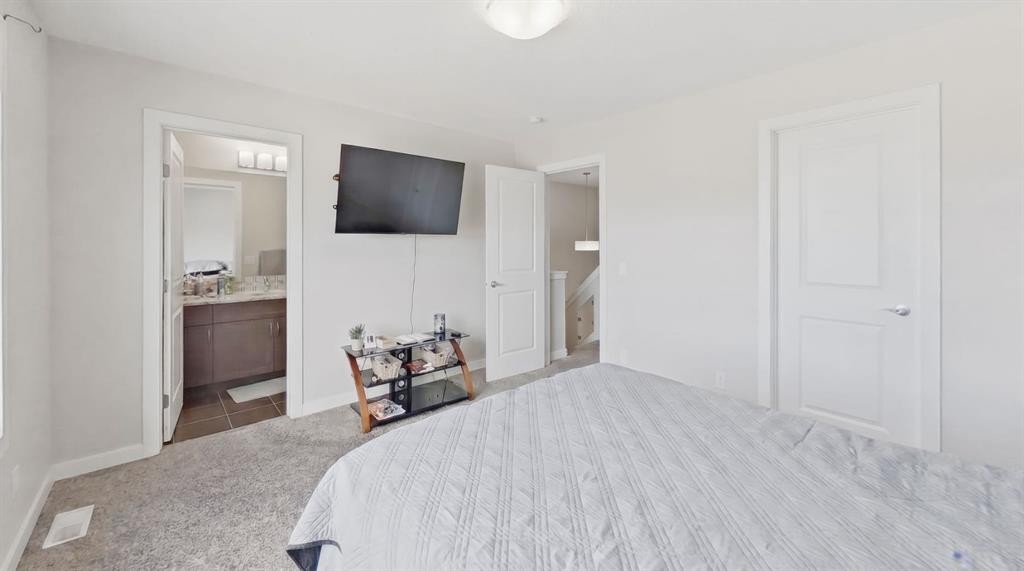
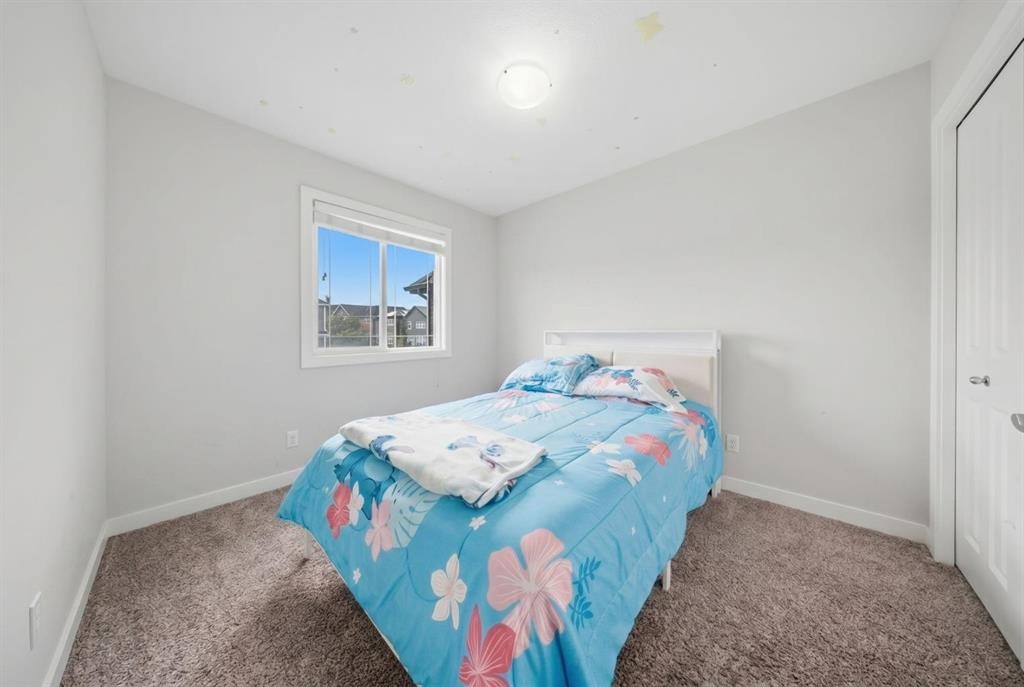
30 Evanscrest Heights Nw, Calgary, AB - Indoor Photo Showing Bedroom
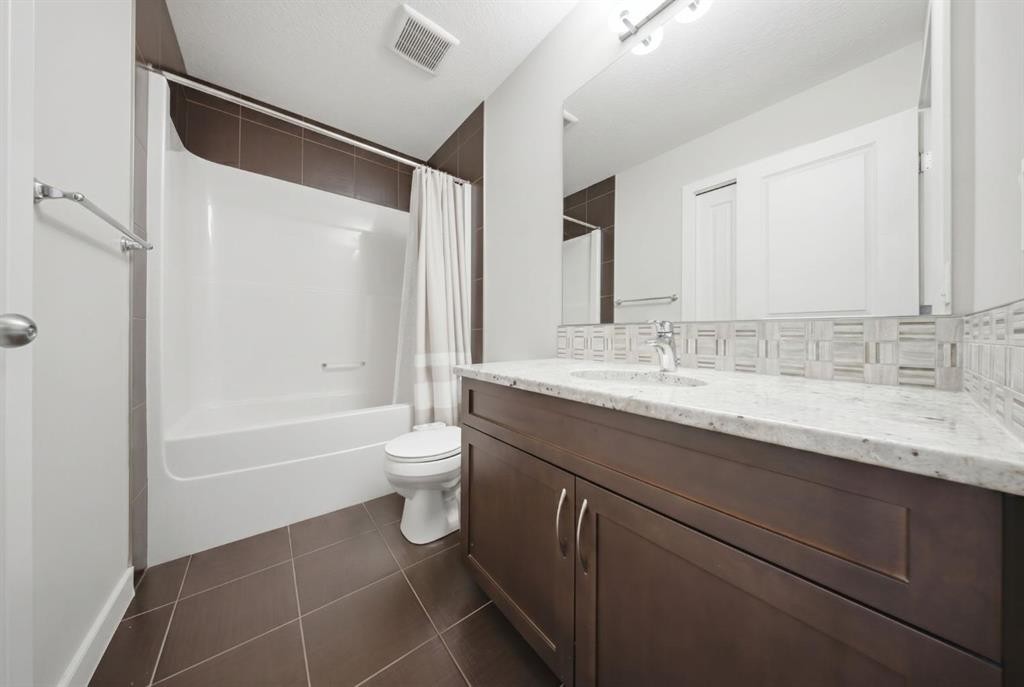
30 Evanscrest Heights Nw, Calgary, AB - Indoor Photo Showing Bathroom
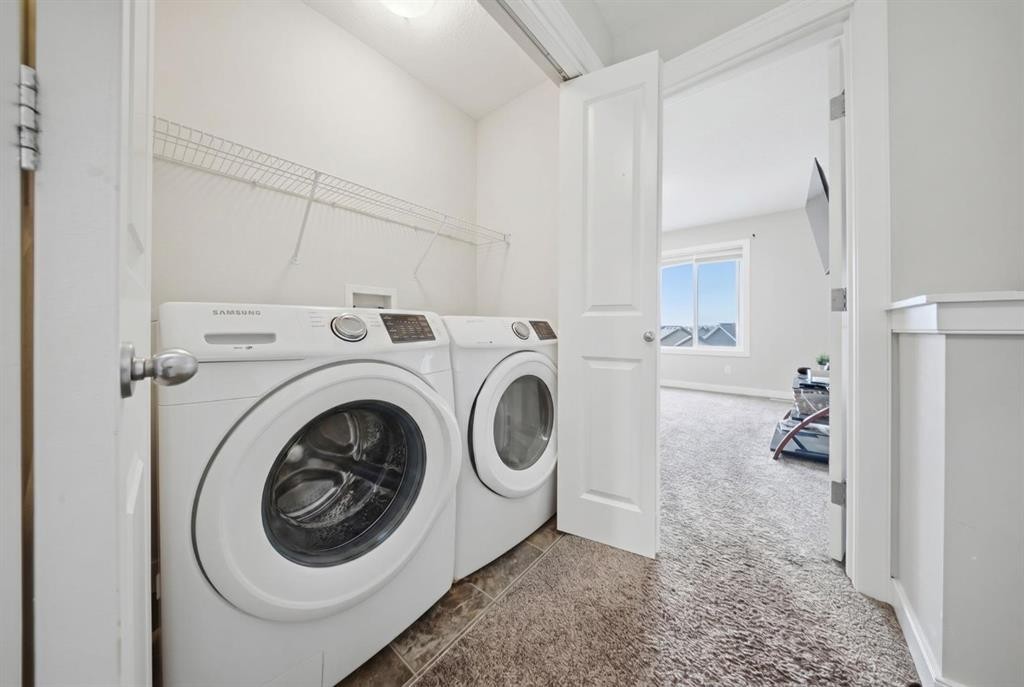
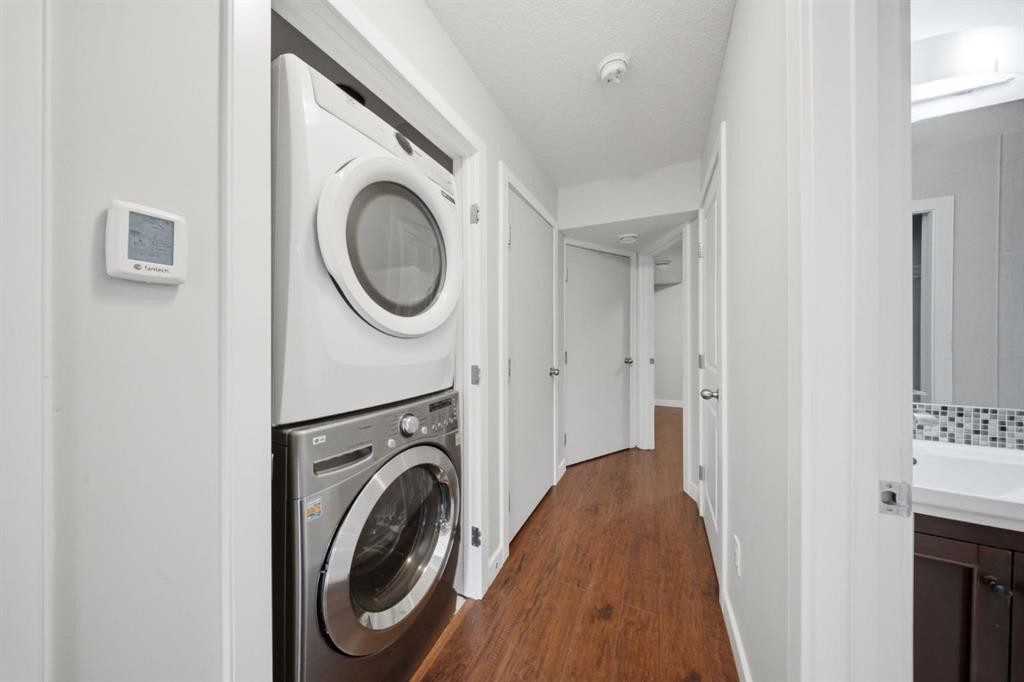
30 Evanscrest Heights Nw, Calgary, AB - Indoor Photo Showing Laundry Room
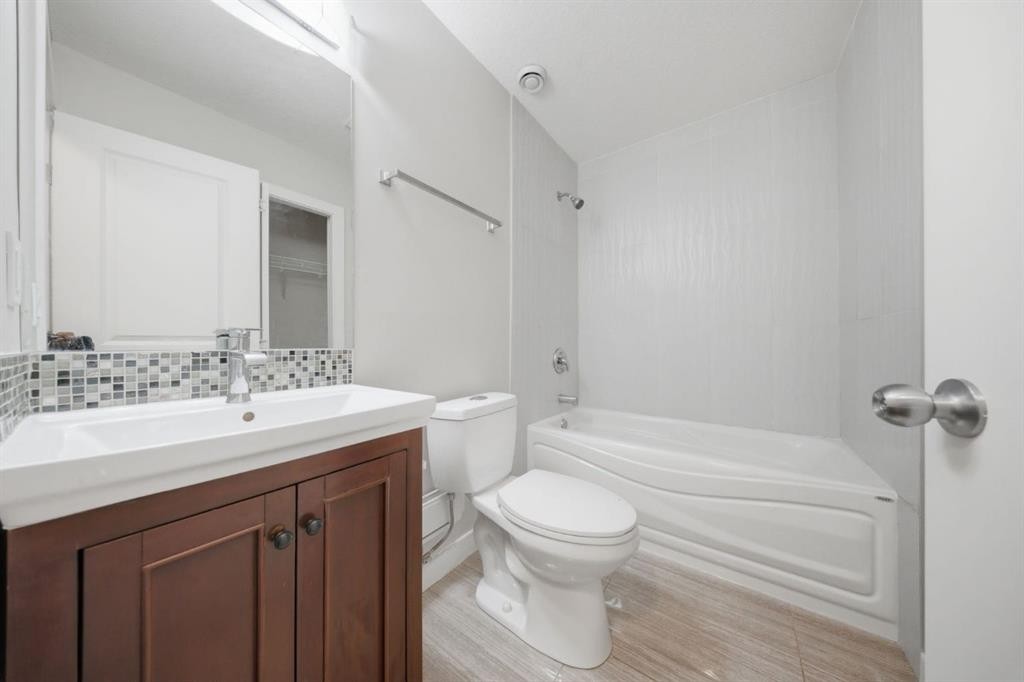
30 Evanscrest Heights Nw, Calgary, AB - Indoor Photo Showing Bathroom
30 Evanscrest Heights Nw, Calgary, AB - Indoor Photo Showing Other Room
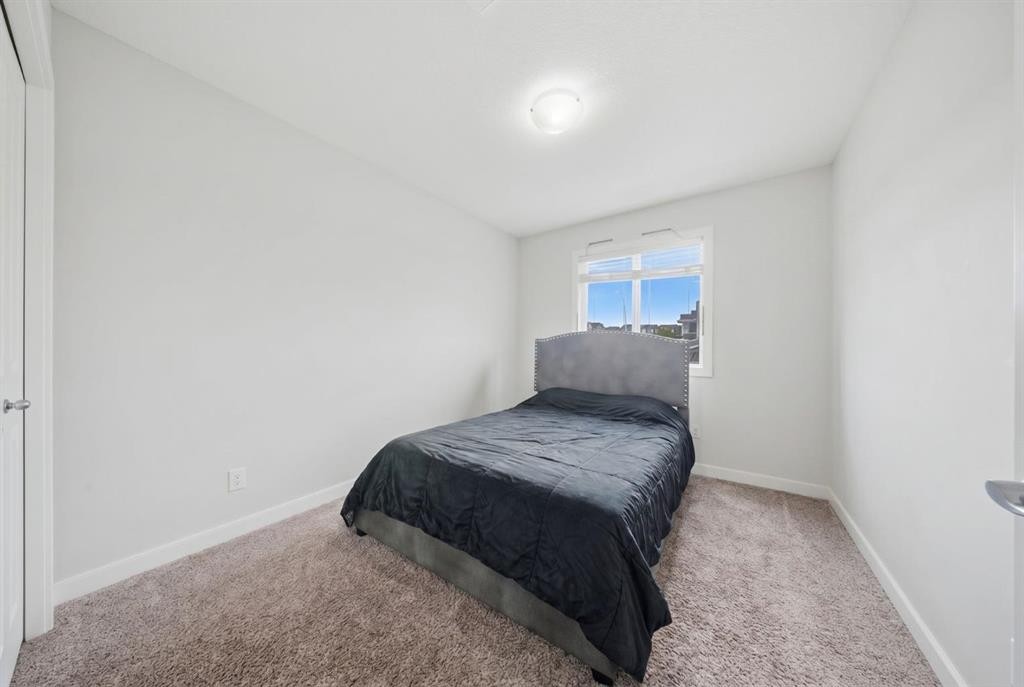
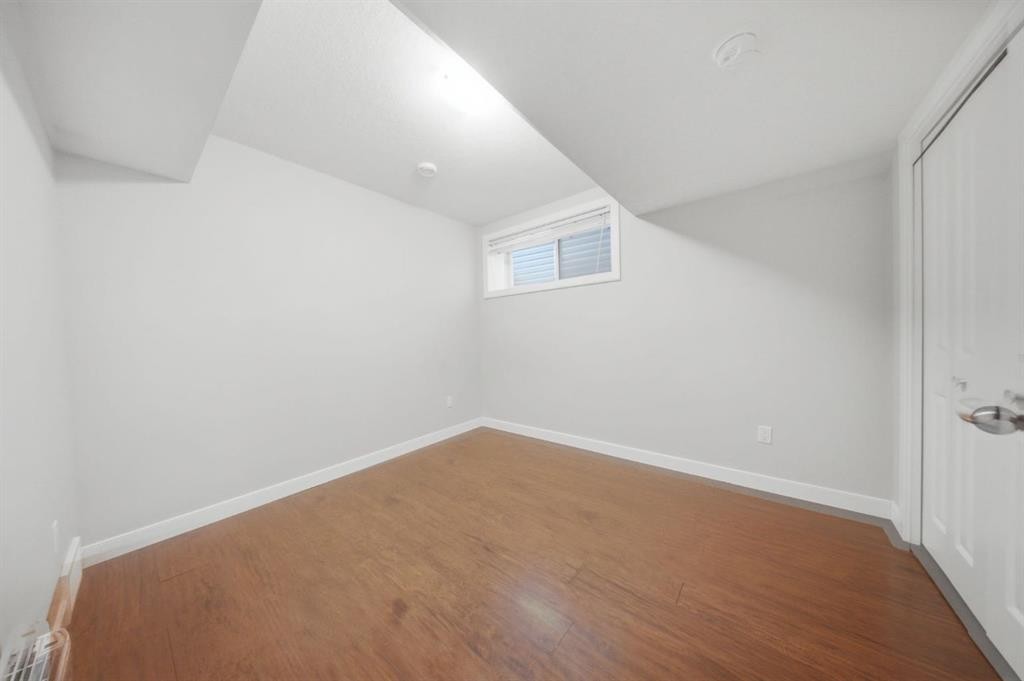
30 Evanscrest Heights Nw, Calgary, AB - Indoor Photo Showing Bedroom
30 Evanscrest Heights Nw, Calgary, AB - Indoor Photo Showing Kitchen
30 Evanscrest Heights Nw, Calgary, AB - Indoor
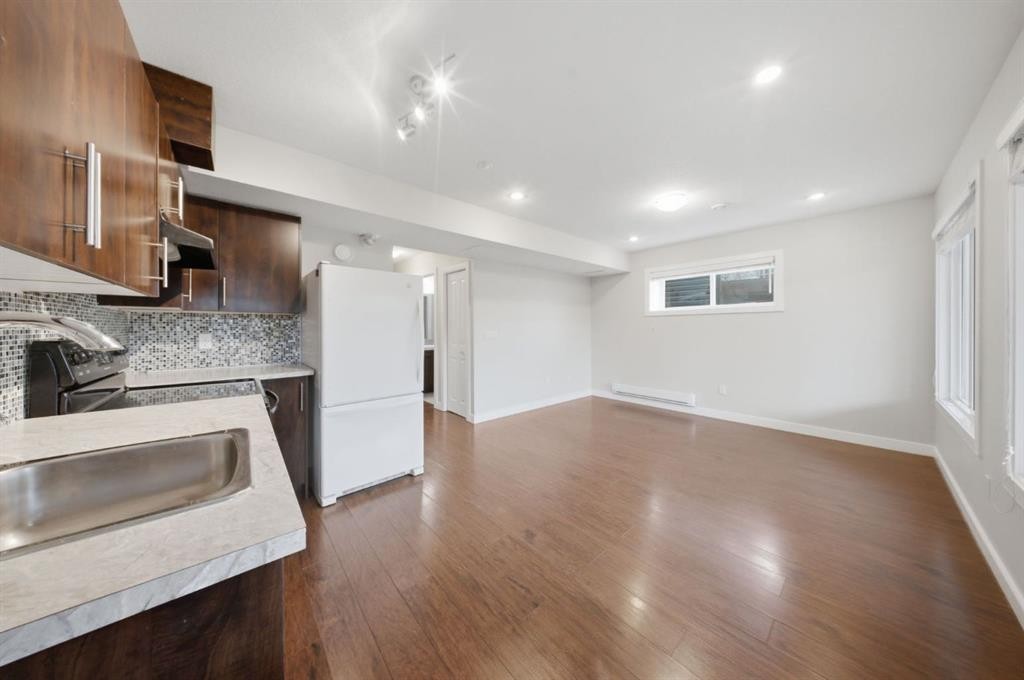
30 Evanscrest Heights Nw, Calgary, AB - Indoor Photo Showing Kitchen
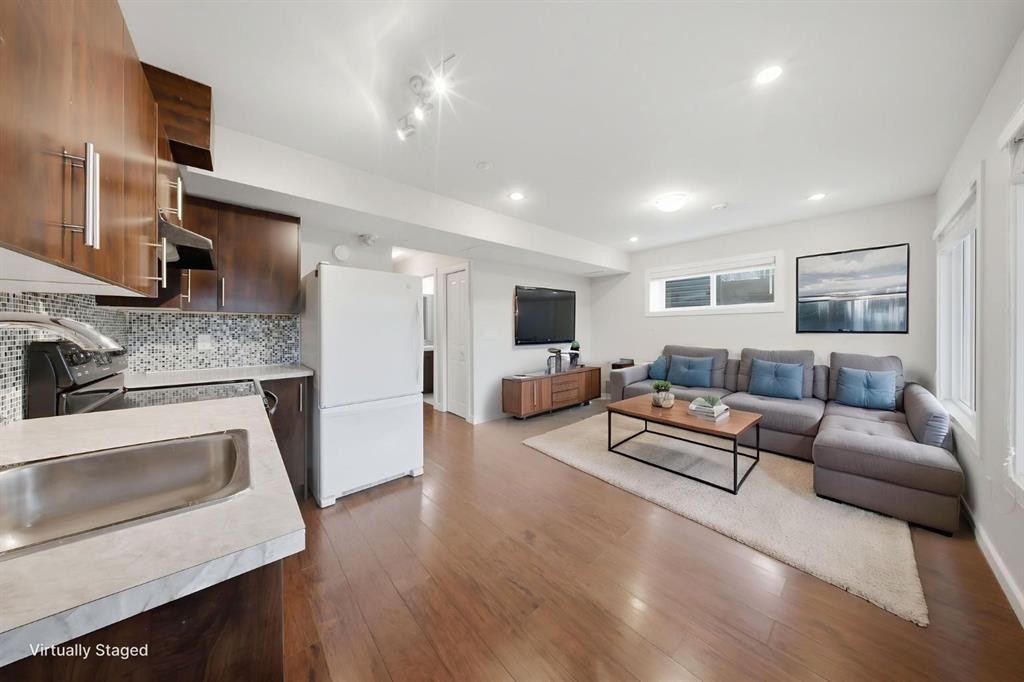
30 Evanscrest Heights Nw, Calgary, AB - Indoor Photo Showing Living Room
30 Evanscrest Heights Nw, Calgary, AB - Indoor Photo Showing Kitchen
30 Evanscrest Heights Nw, Calgary, AB - Indoor Photo Showing Other Room
30 Evanscrest Heights Nw, Calgary, AB - Indoor Photo Showing Laundry Room
30 Evanscrest Heights Nw, Calgary, AB - Indoor Photo Showing Bathroom
30 Evanscrest Heights Nw, Calgary, AB - Indoor Photo Showing Other Room
30 Evanscrest Heights Nw, Calgary, AB - Indoor Photo Showing Bedroom
30 Evanscrest Heights Nw, Calgary, AB - Indoor Photo Showing Other Room
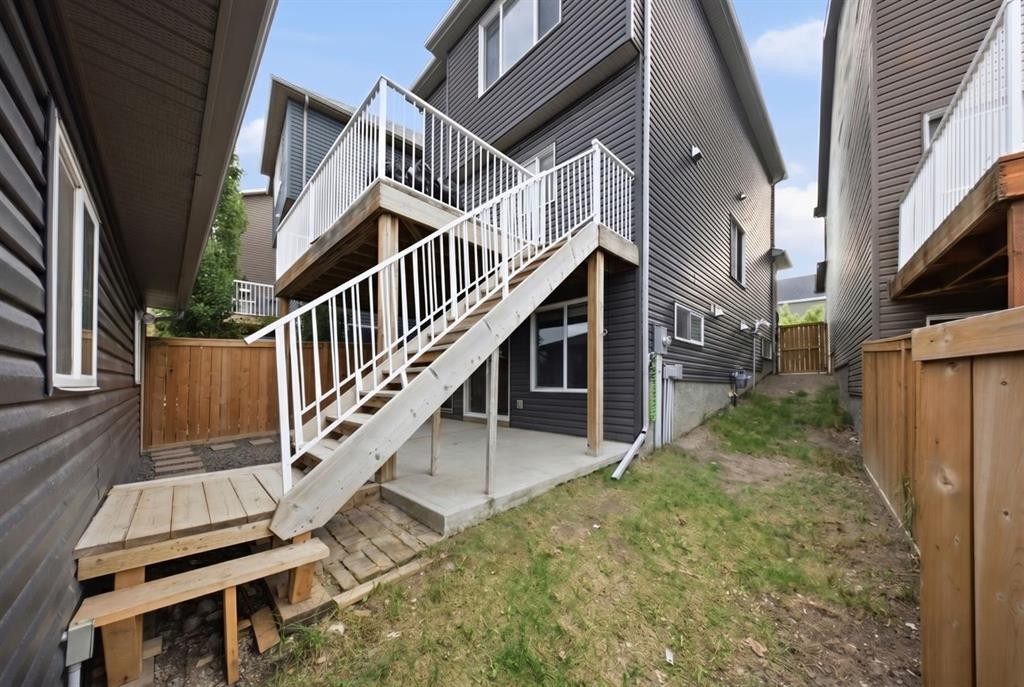
30 Evanscrest Heights Nw, Calgary, AB - Outdoor With Exterior
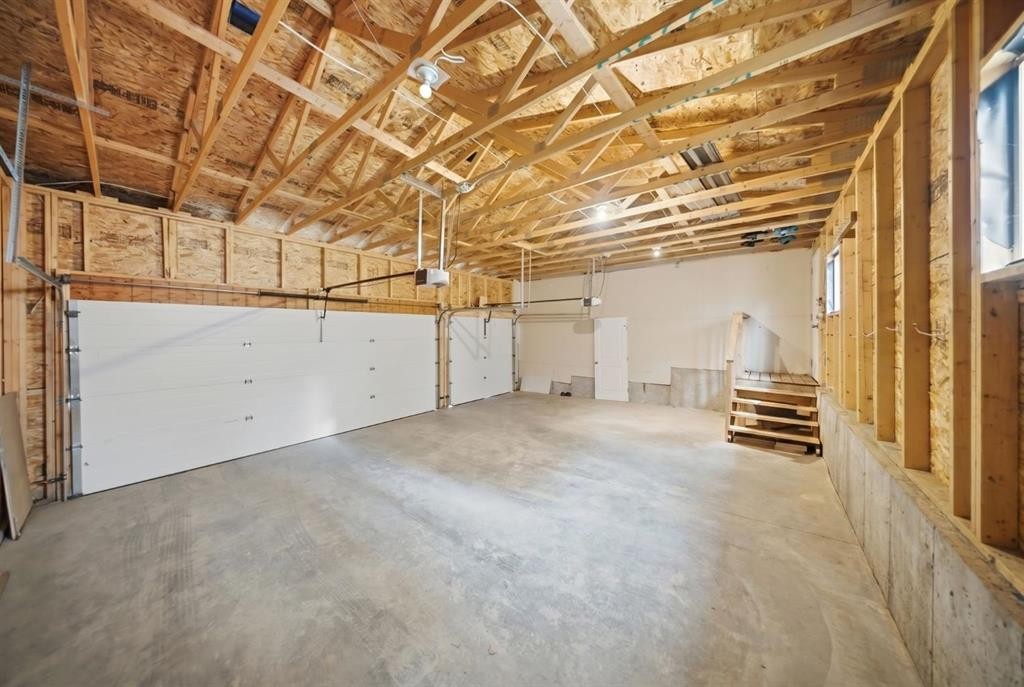
30 Evanscrest Heights Nw, Calgary, AB - Indoor Photo Showing Garage
30 Evanscrest Heights Nw, Calgary, AB - Outdoor With Exterior
30 Evanscrest Heights Nw, Calgary, AB - Outdoor
30 Evanscrest Heights Nw, Calgary, AB - Outdoor With Exterior
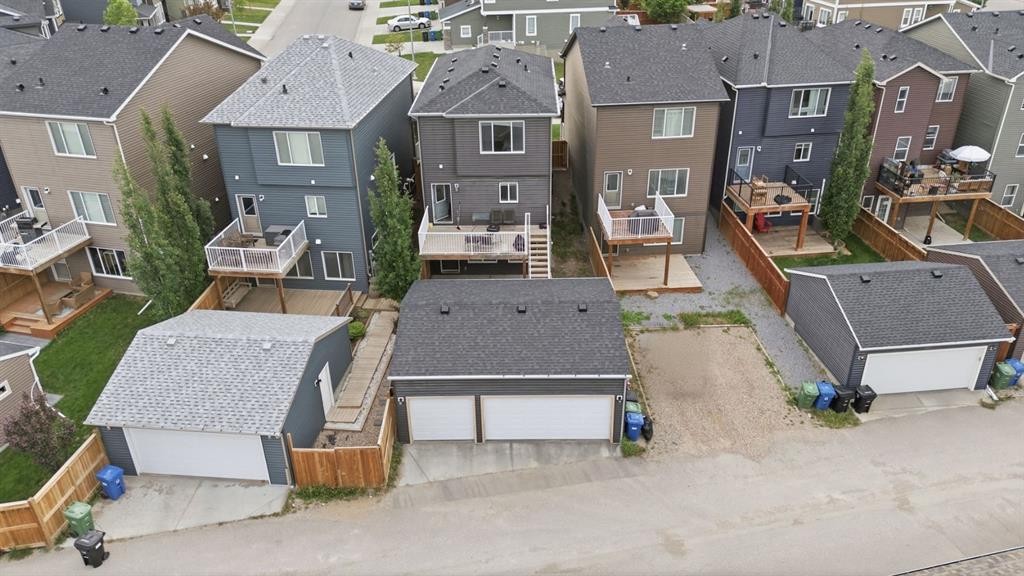
30 Evanscrest Heights Nw, Calgary, AB - Outdoor With View
30 Evanscrest Heights Nw, Calgary, AB -
30 Evanscrest Heights Nw, Calgary, AB - Outdoor With View
30 Evanscrest Heights Nw, Calgary, AB  - Outdoor With Deck Patio Veranda With Facade
30 Evanscrest Heights Nw, Calgary, AB  - Outdoor With Deck Patio Veranda
30 Evanscrest Heights Nw, Calgary, AB  - Indoor
30 Evanscrest Heights Nw, Calgary, AB  - Indoor Photo Showing Living Room
30 Evanscrest Heights Nw, Calgary, AB - Indoor Photo Showing Living Room
30 Evanscrest Heights Nw, Calgary, AB - Indoor Photo Showing Dining Room
30 Evanscrest Heights Nw, Calgary, AB - Indoor
30 Evanscrest Heights Nw, Calgary, AB - Indoor Photo Showing Kitchen
30 Evanscrest Heights Nw, Calgary, AB - Indoor Photo Showing Kitchen With Stainless Steel Kitchen With Double Sink With Upgraded Kitchen
30 Evanscrest Heights Nw, Calgary, AB - Indoor Photo Showing Kitchen With Stainless Steel Kitchen With Upgraded Kitchen
30 Evanscrest Heights Nw, Calgary, AB - Indoor Photo Showing Kitchen
30 Evanscrest Heights Nw, Calgary, AB - Indoor Photo Showing Other Room
30 Evanscrest Heights Nw, Calgary, AB - Outdoor With Deck Patio Veranda With Exterior
30 Evanscrest Heights Nw, Calgary, AB - Indoor Photo Showing Other Room
30 Evanscrest Heights Nw, Calgary, AB - Indoor Photo Showing Bathroom
30 Evanscrest Heights Nw, Calgary, AB - Indoor Photo Showing Bedroom
30 Evanscrest Heights Nw, Calgary, AB - Indoor Photo Showing Bathroom
30 Evanscrest Heights Nw, Calgary, AB - Indoor Photo Showing Laundry Room
30 Evanscrest Heights Nw, Calgary, AB - Indoor Photo Showing Bathroom
30 Evanscrest Heights Nw, Calgary, AB - Indoor Photo Showing Other Room
30 Evanscrest Heights Nw, Calgary, AB - Indoor Photo Showing Bedroom
30 Evanscrest Heights Nw, Calgary, AB - Indoor Photo Showing Kitchen
30 Evanscrest Heights Nw, Calgary, AB - Indoor
30 Evanscrest Heights Nw, Calgary, AB - Indoor Photo Showing Kitchen
30 Evanscrest Heights Nw, Calgary, AB - Indoor Photo Showing Living Room
30 Evanscrest Heights Nw, Calgary, AB - Indoor Photo Showing Kitchen
30 Evanscrest Heights Nw, Calgary, AB - Indoor Photo Showing Other Room
30 Evanscrest Heights Nw, Calgary, AB - Indoor Photo Showing Laundry Room
30 Evanscrest Heights Nw, Calgary, AB - Indoor Photo Showing Bathroom
30 Evanscrest Heights Nw, Calgary, AB - Indoor Photo Showing Other Room
30 Evanscrest Heights Nw, Calgary, AB - Indoor Photo Showing Bedroom
30 Evanscrest Heights Nw, Calgary, AB - Indoor Photo Showing Other Room
30 Evanscrest Heights Nw, Calgary, AB - Outdoor With Exterior
30 Evanscrest Heights Nw, Calgary, AB - Indoor Photo Showing Garage
30 Evanscrest Heights Nw, Calgary, AB - Outdoor With Exterior
30 Evanscrest Heights Nw, Calgary, AB - Outdoor
30 Evanscrest Heights Nw, Calgary, AB - Outdoor With Exterior
30 Evanscrest Heights Nw, Calgary, AB - Outdoor With View
30 Evanscrest Heights Nw, Calgary, AB -
30 Evanscrest Heights Nw, Calgary, AB - Outdoor With View
  • Publicité
Êtes-vous un investisseur immobilier
30 Evanscrest Heights NW, Calgary, AB, T3P 0S3
654 900 $

4 Chambres

4 Salles de bain

Informations sur la propriété

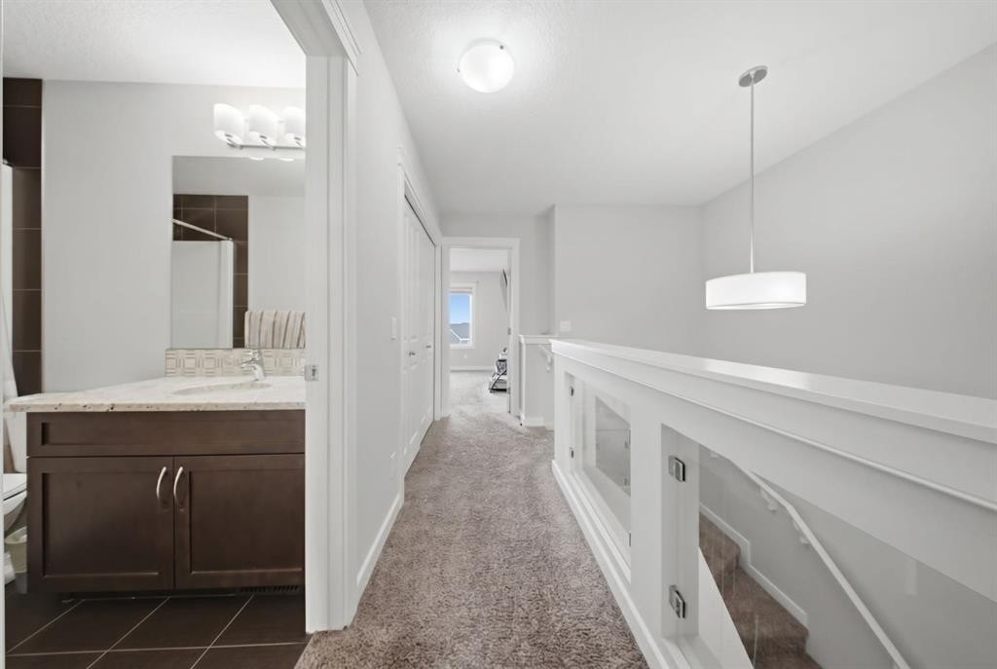
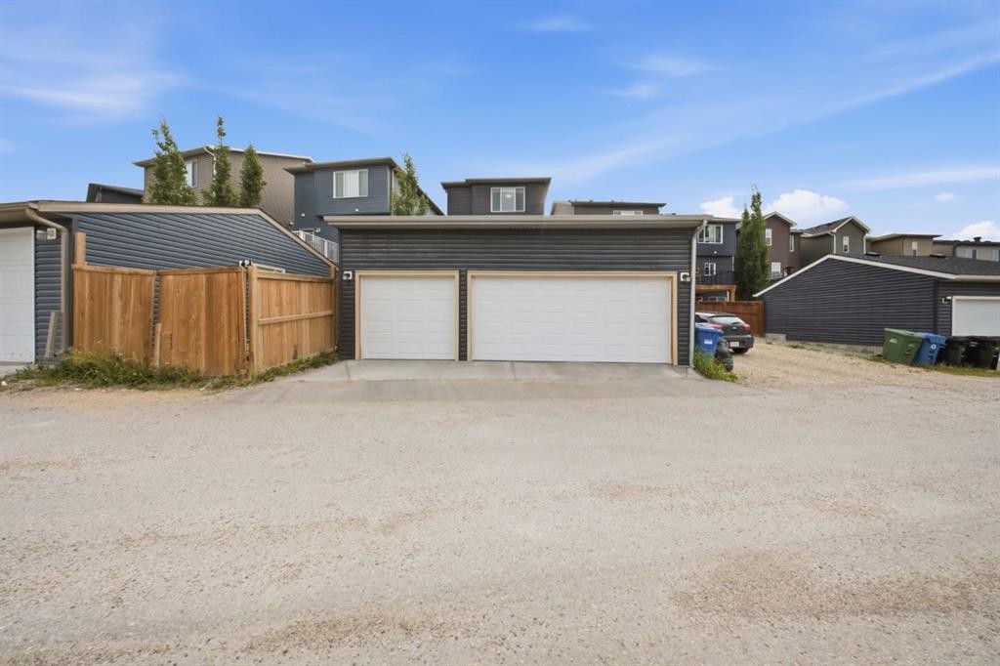
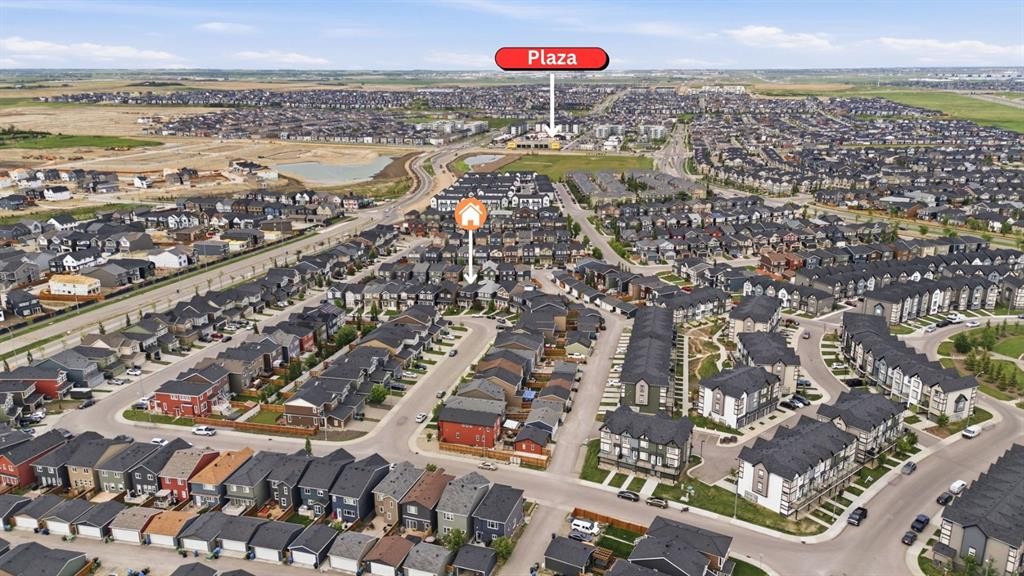
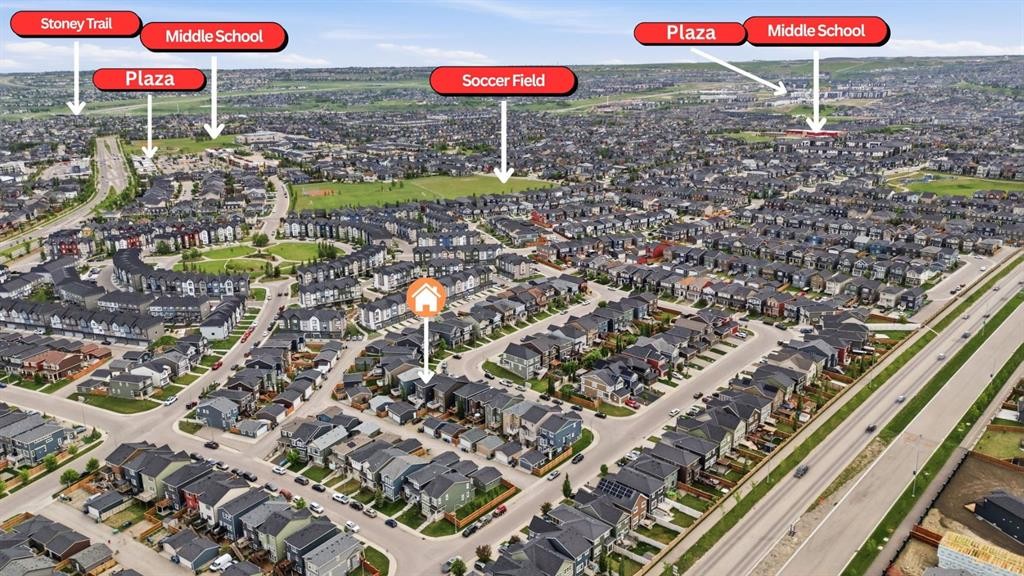
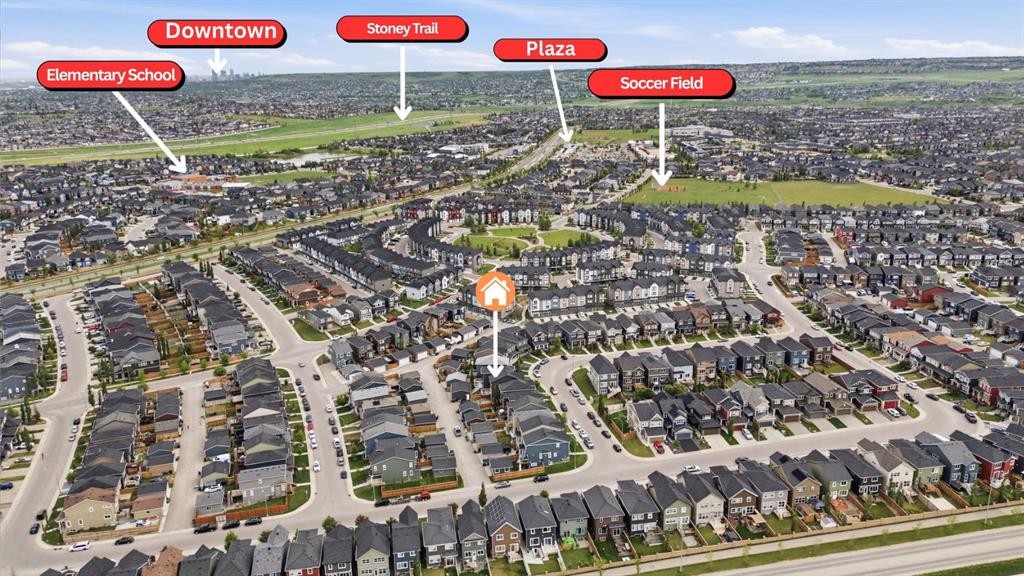
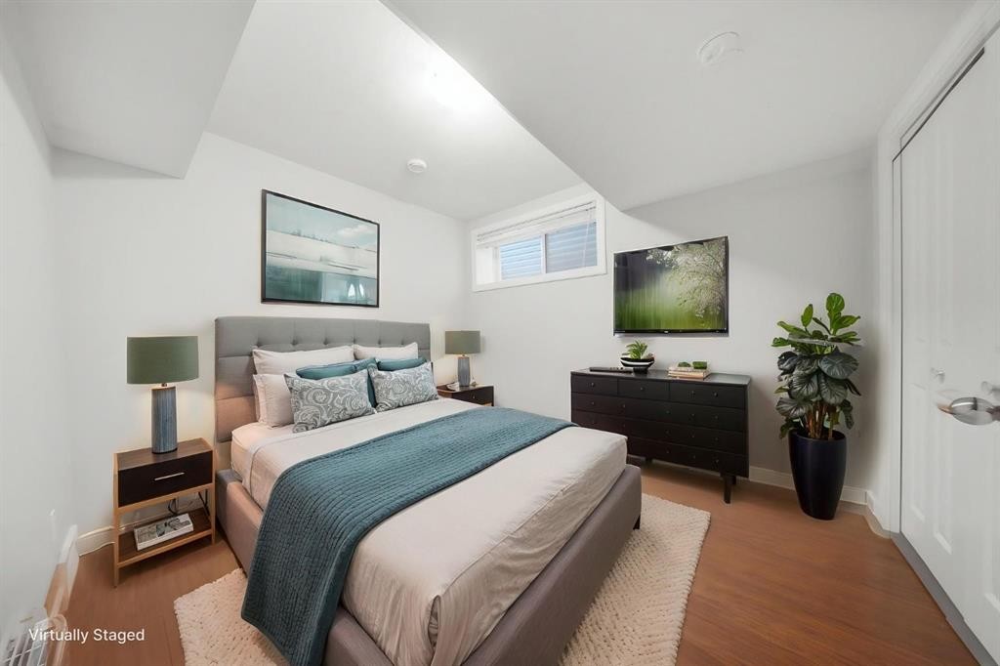
WATCH THE VIDEO TOUR! Rarely do you find a home that offers a TRIPLE DETACHED GARAGE, a LEGAL WALKOUT BASEMENT SUITE, and exceptional value all in one package. Whether you're a first-time home buyer looking for a mortgage helper or an investor searching for a strong cash-flow opportunity, this Evanston home deserves a spot at the top of your list. The bright and functional main floor features an open-concept layout with a spacious living room, dining area, and a well-appointed kitchen complete with granite countertops, stainless steel appliances, a stylish tile backsplash, ample cabinetry, and a pantry for extra storage. A convenient mudroom and 2-piece bathroom complete the main level. Step out onto the rear deck and enjoy elevated views of the surrounding community. Upstairs, you'll find a generous primary bedroom with a walk-in closet and private ensuite, along with two additional bedrooms, a full bathroom, and the convenience of upper-floor laundry. Modern glass-panel staircase railings and granite countertops throughout the bathrooms add a stylish, upgraded finish. The fully self-contained legal walkout basement suite features its own private entrance, kitchen, living area, bedroom, full bathroom, and separate laundry, making it an excellent option for extended family, tenants, or supplemental rental income. A standout feature of this property is the rare triple detached garage, offering abundant space for vehicles, storage, a workshop, or all your recreational gear. Ideally located in the highly sought-after community of Evanston, you'll enjoy quick access to schools, parks, playgrounds, shopping, restaurants, and major commuter routes. This is a fantastic opportunity to own a home that combines lifestyle, flexibility, and long-term investment potential.
Inclusions: N/A

Particularités du bâtiment :

  • Garage: Oui
  • Stationnement: Oui
  • Superficie totale aménagée: 1494.28 Pieds carrés

Caractéristiques :

  • Bâti en: 2016
  • Caractéristiques du stationnement:
  • Caractéristiques extérieures: Entrée privée
  • Caractéristiques intérieures: Comptoirs en granite, Maison sans fumée, Plan de masse ouvert, Garde-manger, Entrée séparée, Placard(s) praticable(s)
  • Chambres : 3+1
  • Chauffage: Plinthes, Air pulsé, Gaz naturel
  • Détails de la fondation: Béton coulé
  • Dimensions du terrain : 3056.00 Pieds carrés
  • Irregular: Oui
  • Matériaux de construction: Béton, Parement de vinyle, Charpente en bois
  • Niveaux: Deux
  • Refroidissement: Aucun
  • Revêtements de sol: Moquette, Stratifié, Tuile
  • Salle(s) de bains : 3+1
  • Style architectural: 2 étages
  • Superficie habitable (approx): 1494.28 Pieds carrés
  • Toiture: Bardeaux d'asphalte
  • Zonage: R-G
  • Nbre d'espaces de stationnement: 3

Gracieuseté de : Real Broker

Données fournies par : Calgary Real Estate Board 300 Manning Rd. NE, Calgary, Alberta T2E 8K4
Nous croyons que tous les renseignements affichés sont exacts, mais nous ne le garantissons pas; les renseignements devraient être vérifiés de façon indépendante. Aucune garantie ou représentation de quelque nature que ce soit n’est offerte. Droits © 2021 Tous les droits sont réservés.
ÉvaluationExpressMC Powered by RPS

Emplacement de 30 Evanscrest Heights NW, Calgary, AB, T3P 0S3

Données démographiques de 30 Evanscrest Heights NW, Calgary, AB, T3P 0S3

Étape de vie

Jeunes familles

Type d'emploi

Mixte

Revenu moyen du ménage

140 609.15 $

Nombre moyen d'enfants

1.90

Population à domicile

Structure à domicile

Âge de la population

Éducation

Niveau d'éducation

No certificate/diploma/degree

11.13 %

Diplôme d'études secondaires ou équivalent

19.63 %

Certificat ou diplôme d'apprentissage ou d'une école de métiers

6.53 %

Diplôme d'études collégiales ou d'études postsecondaires (non universitaires)

18.91 %

Certificat d'études universitaires

1.58 %

Diplômes d'études universitaires

42.23 %

Navetteur

Se rendre au travail

En auto

89.59 %

En transport en commun

5.22 %

À pied

2.31 %

À bicyclette

0.0 %

Par tout autre moyen

2.88 %

Diversité Culturelle

Connaissance des langues officielles

Langue maternelle

Données Sur Le Bâtiment

Type de bâtiment

Appartements (faible hauteur et à étages multiples)

6.47 %

Maisons

93.53 %

Achat ou location