Button CopyPathCircle CloseCircle Left ArrowArrow Down Icon GreyClosecirclecircleBurger
  • Publicité

3 Glenway Drive SW, Calgary, AB, T3E 4T7

No. MLS® A2341536
Maison À vendre à Glamorgan, Calgary, Alberta
780 000 $ ÉvaluationExpressMC: 631K $ - 798K $

2+2 Chambres

3 Salles de bain

3 Glenway Drive Sw, Calgary, AB
  • Publicité

Visites libres

  • sam 05 sept 2026 13h00 - 15h00
Êtes-vous un investisseur immobilier
3 Glenway Drive SW, Calgary, AB, T3E 4T7
780 000 $

4 Chambres

3 Salles de bain

Informations sur la propriété

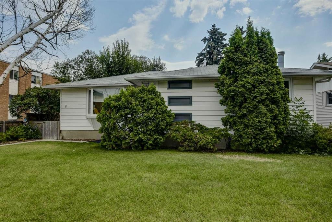
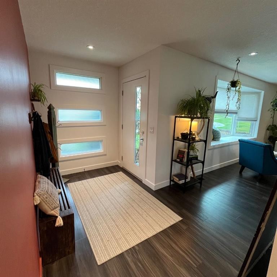
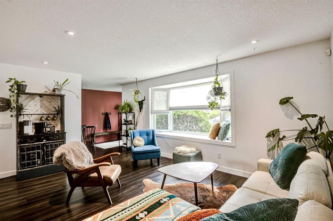
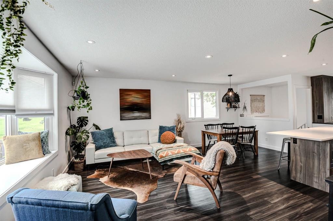
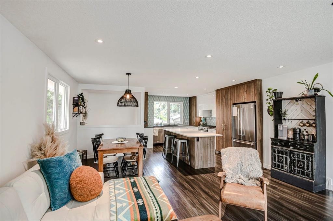
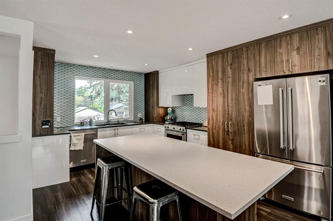
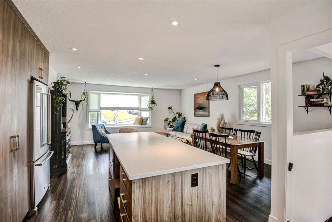
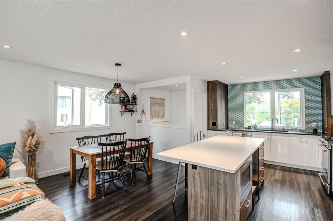
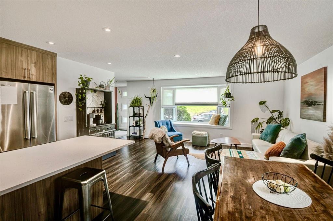
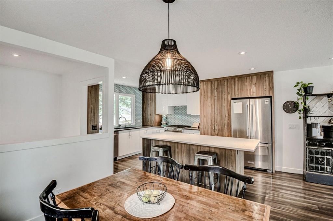
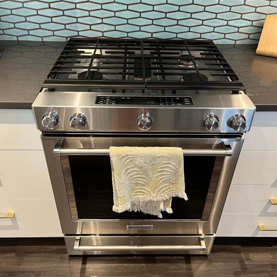
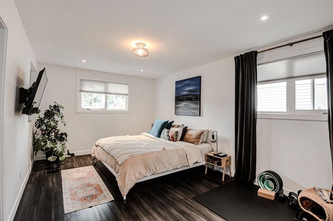
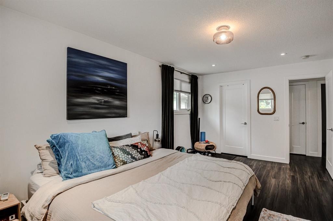
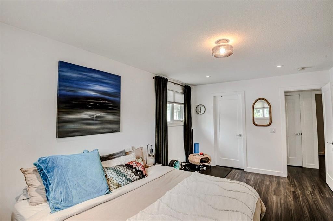
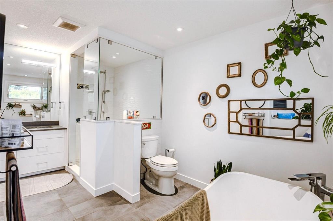
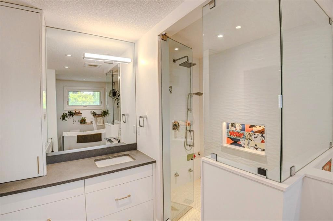
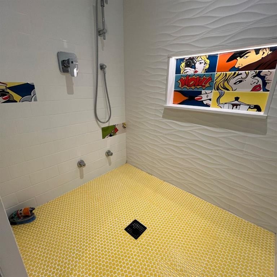
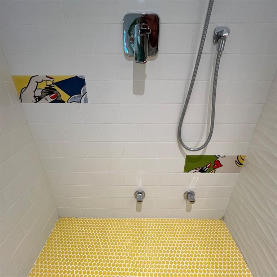
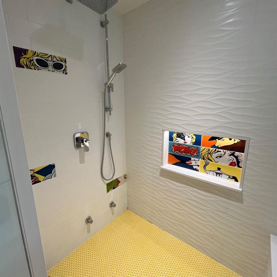
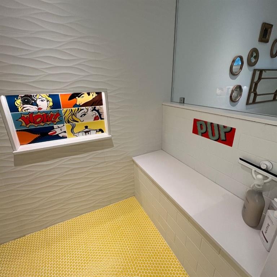
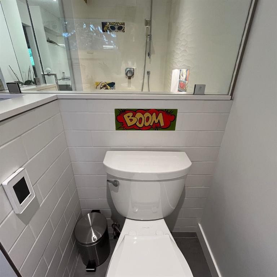
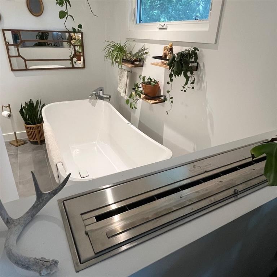
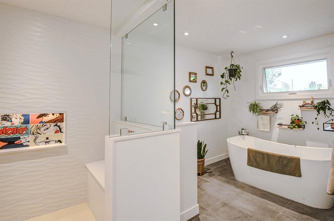
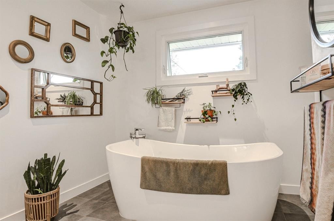
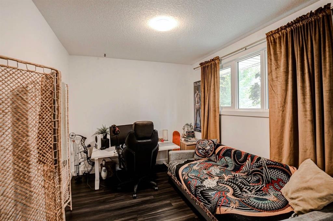
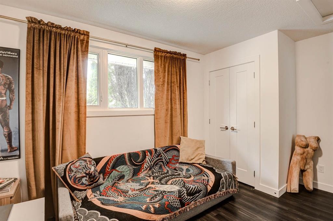
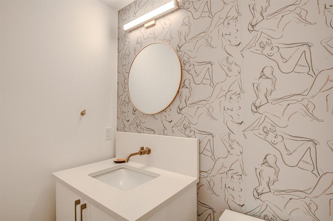
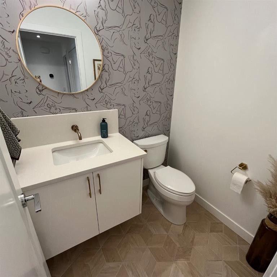
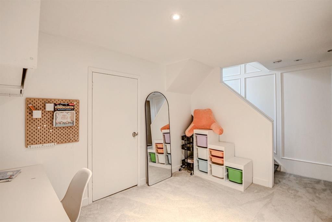
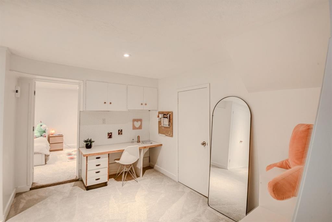
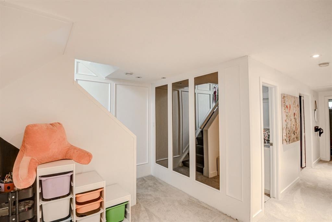
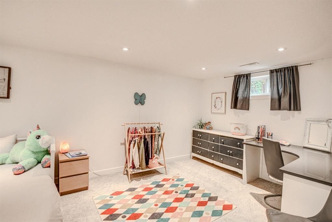
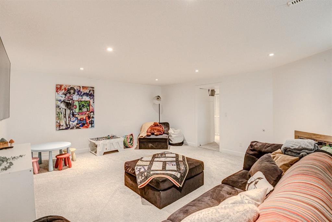
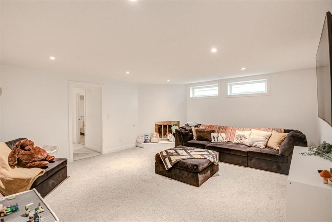
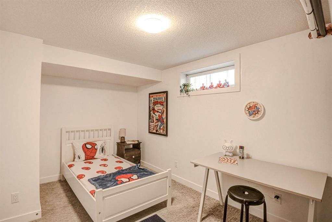
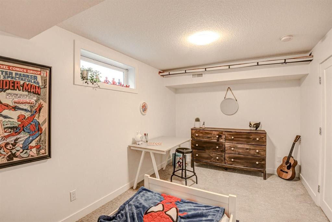
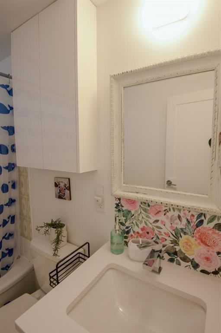
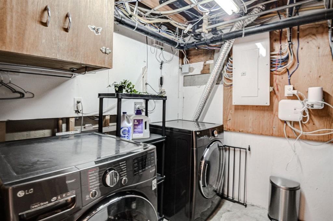
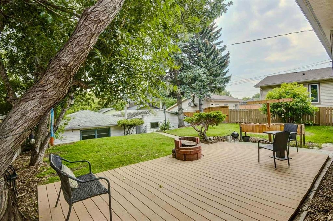
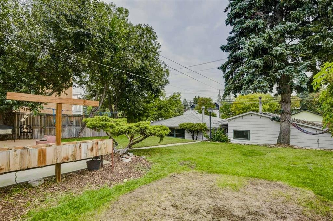
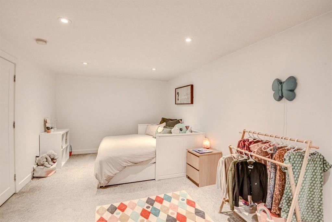
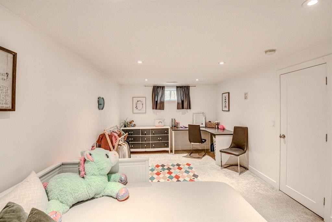
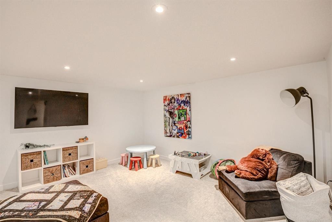
OPEN HOUSE SATURDAY SEPT 5th 1:00-3:00pm****If you’ve been searching for a home with character, warmth and a little bit of swagger, you have just found it.With over 2,000 sq. ft. of thoughtfully renovated living space, this home strikes that elusive balance between mid-century soul and modern-day comfort. The original character hasn’t been erased—it’s been celebrated, refreshed and given a modern twist.Step inside through the generous entryway and you’re immediately drawn into a bright, open main floor filled with natural light. At the heart of the home is a stunning kitchen designed to be both beautiful and functional, complete with a gas range for the chef who loves to cook—and entertain.The living room is full of personality, featuring built-in seating tucked into the north-facing window that invites you to settle in with a coffee, a good book, or a glass of wine.The generously proportioned primary bedroom offers plenty of room to breathe, along with an ensuite that is anything but ordinary. The funky tile is a must-see—a playful nod to the home’s mid-century roots and one of those details that makes this house feel like itself.A convenient two-piece bathroom completes the main floor.Downstairs, the possibilities continue. A large flex room offers space for a home office, gym, creative space or whatever life calls for, while separate storage keeps everything organized. Two additional bedrooms provide flexibility for family or guests (windows do not meet current egress requirements), and the large family room—with its gas fireplace—is made for movie nights, lounging and gathering.Then there’s the backyard.South-facing and generously sized, it offers plenty of room for gardens, games, pets and summer gatherings. Gather around the gas fire pit with friends, watch the kids play, or simply enjoy a little more sunshine at the end of the day.And for those who need serious garage space, this home delivers in a big way: two double detached garages. One features double doors and a gas furnace, while the second has one large door and offers exciting potential to transform into a studio, workshop, creative space or something entirely your own.This is a home that truly brings a lot to the table: move-in ready, roughed in Air Conditioning as a bonus and full of personality all on a huge 7147sq.ft. lot. Close to schools, shopping and transit, with quick access to downtown and Sarcee Trail.If you’ve grown tired of touring the same predictable renovations—white walls, generic finishes and homes that all seem to look alike—come see what happens when a renovation leaves room for soul.This one has it.And it might just be the home you’ve been waiting for.
Inclusions: Garage bench and shelving. tv wall brackets. Wood planter box in backyard
Particularités du bâtiment :

  • Foyer: Oui
  • Stationnement: Oui
  • Superficie totale aménagée: 1228.84 Pieds carrés

Caractéristiques :

  • Bâti en: 1959
  • Caractéristiques du foyer: Sous-sol, Gaz
  • Caractéristiques du stationnement: Accès à une allée, Ouvre-porte de garage, Garage chauffé, Quatre ou plus détachés
  • Caractéristiques extérieures: Foyer
  • Caractéristiques intérieures: Îlot de cuisine, Maison sans fumée, Plan de masse ouvert, Éclairage encastré, Entrée séparée, Baignoire profonde
  • Chambres : 2+2
  • Chauffage: Air pulsé
  • Détails de la fondation: Béton coulé
  • Dimensions du terrain : 7147.00 Pieds carrés
  • Matériaux de construction: Bardage en métal
  • Niveaux: Un
  • Refroidissement: Préinstallé
  • Revêtements de sol: Moquette, Carreaux de céramique
  • Salle(s) de bains : 2+1
  • Style architectural: Bungalow
  • Superficie habitable (approx): 1228.84 Pieds carrés
  • Toiture: Bardeaux d'asphalte
  • Zonage: R-CG
  • Nbre d'espaces de stationnement: 3

Gracieuseté de : MaxWell Capital Realty

Données fournies par : Calgary Real Estate Board 300 Manning Rd. NE, Calgary, Alberta T2E 8K4
Nous croyons que tous les renseignements affichés sont exacts, mais nous ne le garantissons pas; les renseignements devraient être vérifiés de façon indépendante. Aucune garantie ou représentation de quelque nature que ce soit n’est offerte. Droits © 2021 Tous les droits sont réservés.

ÉvaluationExpressMC Powered by RPS

Emplacement de 3 Glenway Drive SW, Calgary, AB, T3E 4T7

Données démographiques de 3 Glenway Drive SW, Calgary, AB, T3E 4T7

Étape de vie

Jeunes célibataires

Type d'emploi

Industrie des services

Revenu moyen du ménage

125 504.85 $

Nombre moyen d'enfants

1.83

Population à domicile

Structure à domicile

Âge de la population

Éducation

Niveau d'éducation

No certificate/diploma/degree

16.59 %

Diplôme d'études secondaires ou équivalent

33.91 %

Certificat ou diplôme d'apprentissage ou d'une école de métiers

6.14 %

Diplôme d'études collégiales ou d'études postsecondaires (non universitaires)

16.42 %

Certificat d'études universitaires

1.35 %

Diplômes d'études universitaires

25.6 %

Navetteur

Se rendre au travail

En auto

85.4 %

En transport en commun

7.06 %

À pied

3.28 %

À bicyclette

1.53 %

Par tout autre moyen

2.73 %

Diversité Culturelle

Connaissance des langues officielles

Langue maternelle

Données Sur Le Bâtiment

Type de bâtiment

Appartements (faible hauteur et à étages multiples)

17.96 %

Maisons

82.04 %

Achat ou location