Button CopyPathCircle CloseCircle Left ArrowArrow Down Icon GreyClosecirclecircleBurger
  • Publicité

3 Cardiff Drive NW, Calgary, AB, T2K 1R4

No. MLS® A2343161
Maison À vendre à Cambrian Heights, Calgary, Alberta
949 991 $ ÉvaluationExpressMC: 972K $ - 1.2M $

2+2 Chambres

3 Salles de bain

3 Cardiff Drive Nw, Calgary, AB
Visite virtuelle
3 Cardiff Drive Nw, Calgary, AB
  • Publicité
Êtes-vous un investisseur immobilier
3 Cardiff Drive NW, Calgary, AB, T2K 1R4
949 991 $

4 Chambres

3 Salles de bain

Informations sur la propriété

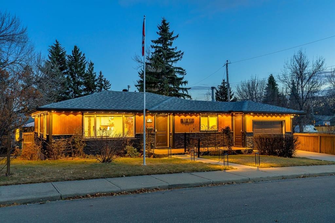
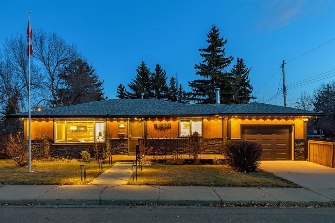
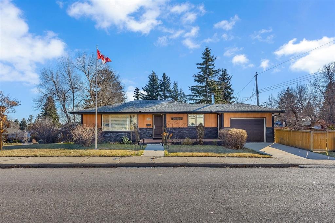
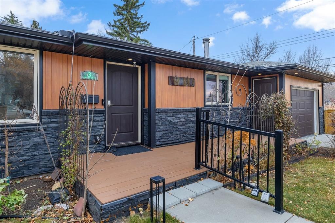
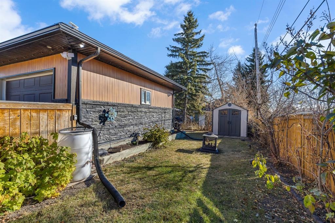
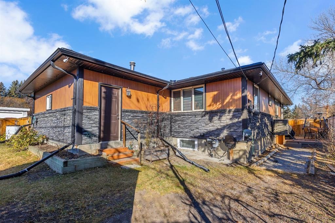
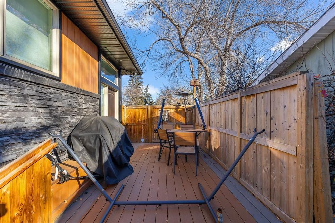
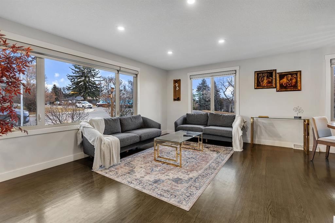
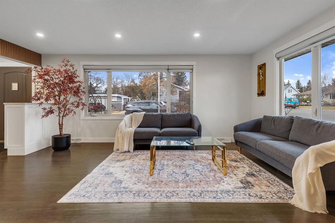
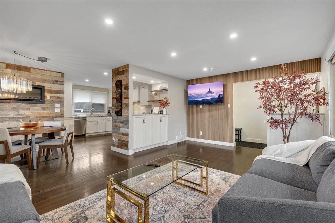
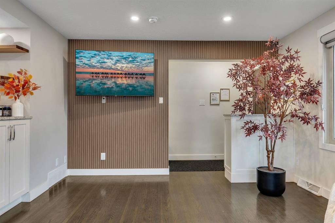
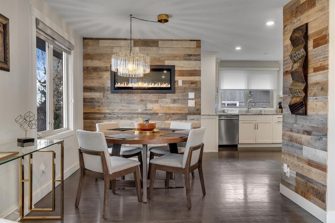
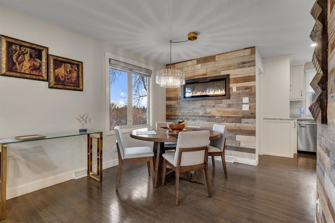
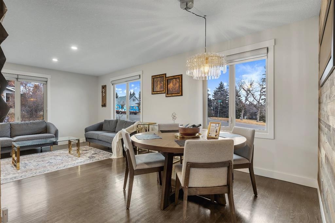
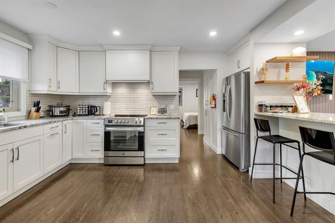
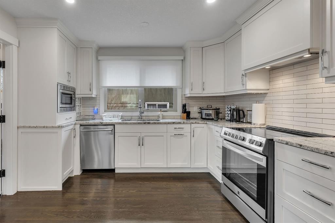
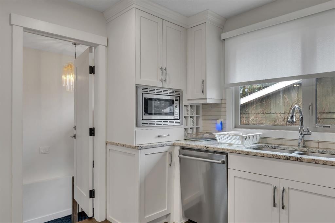
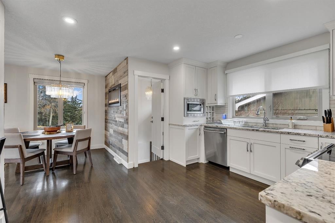
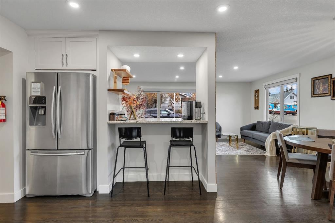
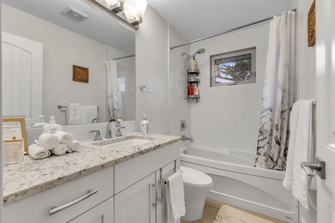
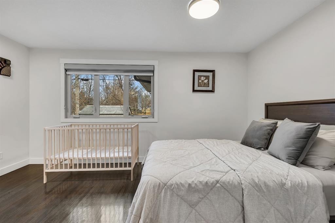
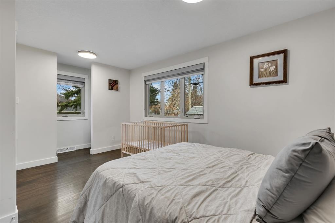
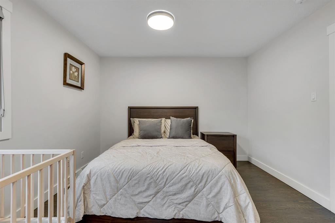
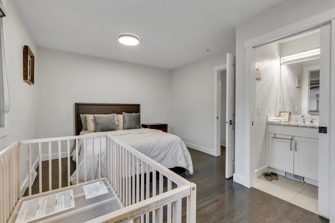
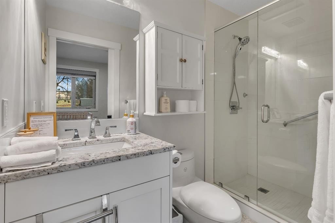
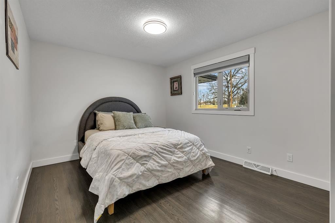
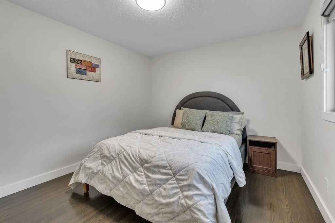
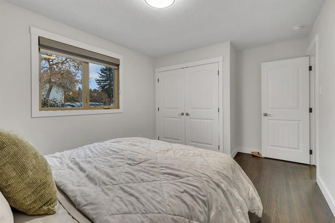
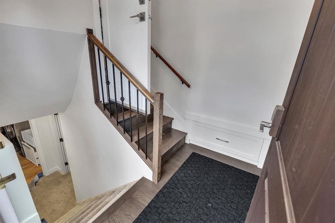
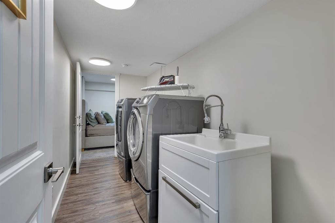
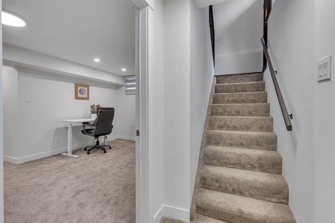
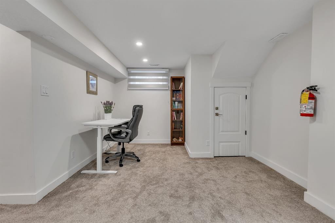
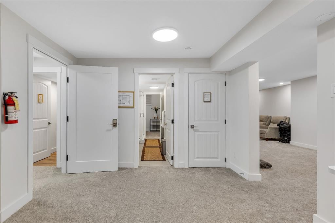
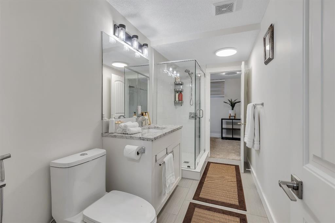
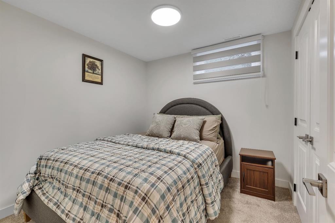
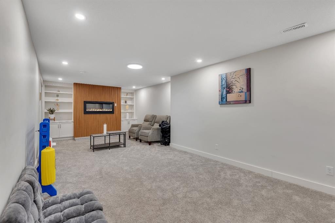
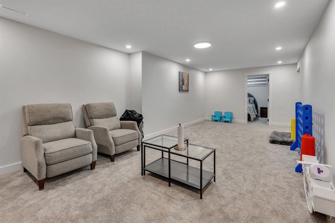
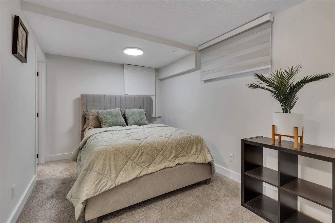
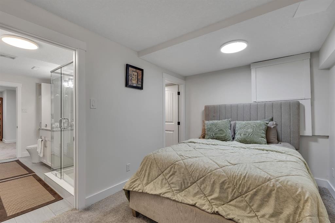
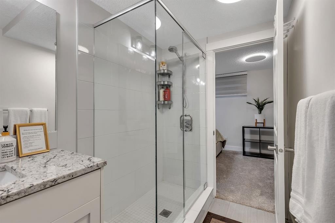
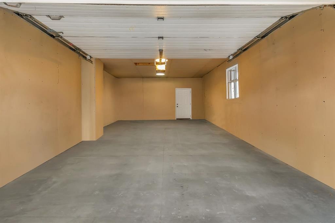
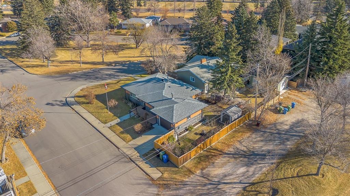
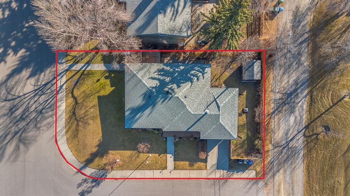
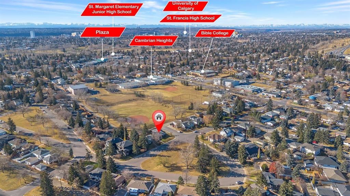
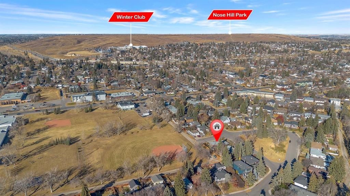
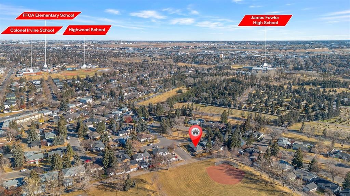
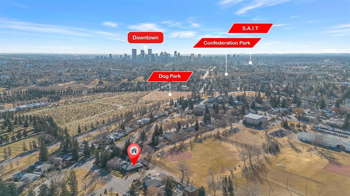
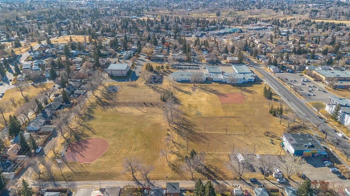
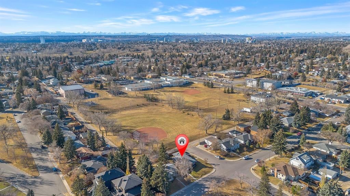
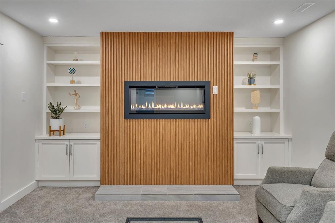
Welcome to 3 Cardiff Drive NW – Rare Inner-City Corner Lot with Park-Side Living and RCG Zoning.Renovated in stages, Lux detached home on a rare 100-foot-wide elevated corner lot in a quiet cul-de-sac. With parks on both sides, mature trees, this property offers privacy, ample sunlight, and serenity just few minutes from downtown Calgary.The house features 4 bedrooms and 3 custom full bathrooms with natural granite stone and ceramic tiles covering around 2226 sq feet of luxurious livable space.Main floor: 2 bedrooms 2 full bathrooms, open-concept layout, hardwood flooring, and a custom kitchen with natural granite with sit-up island, soft-close cabinetry. SS appliances, The primary suite includes anensuite. All SS Appliances, New energy efficient window, blinds, Updated electric panel and sanitary lines. Basement: provides 2 bedrooms and a family area with cabinetry and built-in shelving, dedicated office and study, laundry room and 1 full bathroom with Jack-and-Jill access.Recent upgrades: and upkeep include: two low-maintenance composite panel decks, smart home security with Schlage locks and premium video doorbell operable remotely from anywhere, full audio-video camera system with screen for indoor monitoring, energy efficient new air conditioning (Permit approved), upgraded lighting: (includes premium fixed smart, automated interior and exterior FIXED SMART LIGHTING, two premium electric fireplaces with realistic flames look, new cooking range, upgraded washroom fittings, TV and bracket, and changed layout, new rich carpet with thick pile in basement and much more.... Immediate real value & investment potential (subject to city approvals): convert the basement to a legal suite, transform the existing garage into additional main-floor living space with 3rd bedrooms, with ensuite, a sauna and laundry to make this property 3 bedrooms and 3 washroom on main floor (with 2 ensuites and a sauna and build a triple heated garage with storage and professionally designed patio above the garage will place this property next to impossible to find and unlocking its true value forthwith. Above all its Airbnb ready, you don’t need to buy anything for short term rental. The RCG zoned Lot also allows for future multi-home development for sale or rental prospects.Outdoor features: include a professionally landscaped yards getting air and sunlight from every possible directions, decks, fire pit along with newly purchased (very less used) backyard furniture, BBQ, and patio heater and storage shed included.Location highlights: walking distance to Confederation Park, shopping plazas, baseball court, with University of Calgary and SAIT College just minute’s drive away. Central Calgary location offers easy access to downtown, parks, schools, and all city amenities.This turn-key home combines vintage vibe, modern style, smart home technology, outdoor living, and exceptional investment potential — a truly rare opportunity to call it a home.

Inclusions: TV hang unit, , Electric fire place 2, Shed in back yard, bbq, patio heater, patio furniture (which includes 2 table 4 chairs and 2 umbrellas). Children games in the basement living space.

Particularités du bâtiment :

  • Air climatisé: Oui
  • Foyer: Oui
  • Stationnement: Oui
  • Superficie totale aménagée: 1163.00 Pieds carrés

Caractéristiques :

  • Bâti en: 1957
  • Caractéristiques du foyer: Sous-sol, Ventilateur refoulant, Électrique, Salon
  • Caractéristiques du stationnement: Allée, Sur rue, Garage simple attenant
  • Caractéristiques extérieures: Barbecue, Foyer, Éclairage, Citerne(s) pluviale(s), Gouttières, Espace de rangement
  • Caractéristiques intérieures: Bibliothèques, Lustre, Comptoirs en granite, Maison sans animaux, Maison sans fumée, Éclairage encastré, Entrée séparée, Maison intelligente, Espace de rangement
  • Chambres : 2+2
  • Chauffage: Central, Air pulsé
  • Détails de la fondation: Béton coulé
  • Dimensions du terrain : 5940.00 Pieds carrés
  • Matériaux de construction: Béton, Charpente en bois
  • Niveaux: Un
  • Refroidissement: Climatiseur central
  • Revêtements de sol: Moquette, Bois franc, Tuile
  • Salle(s) de bains : 3+0
  • Style architectural: Bungalow
  • Superficie habitable (approx): 1163.00 Pieds carrés
  • Toiture: Bardeaux d'asphalte
  • Zonage: R-CG
  • Nbre d'espaces de stationnement: 2

Gracieuseté de : RE/MAX Real Estate (Mountain View)

Données fournies par : Calgary Real Estate Board 300 Manning Rd. NE, Calgary, Alberta T2E 8K4
Nous croyons que tous les renseignements affichés sont exacts, mais nous ne le garantissons pas; les renseignements devraient être vérifiés de façon indépendante. Aucune garantie ou représentation de quelque nature que ce soit n’est offerte. Droits © 2021 Tous les droits sont réservés.
ÉvaluationExpressMC Powered by RPS

Emplacement de 3 Cardiff Drive NW, Calgary, AB, T2K 1R4

Données démographiques de 3 Cardiff Drive NW, Calgary, AB, T2K 1R4

Étape de vie

Jeunes couples

Type d'emploi

Industrie des services/Cols blancs

Revenu moyen du ménage

149 072.98 $

Nombre moyen d'enfants

1.76

Population à domicile

Structure à domicile

Âge de la population

Éducation

Niveau d'éducation

No certificate/diploma/degree

12.05 %

Diplôme d'études secondaires ou équivalent

25.9 %

Certificat ou diplôme d'apprentissage ou d'une école de métiers

7.12 %

Diplôme d'études collégiales ou d'études postsecondaires (non universitaires)

15.84 %

Certificat d'études universitaires

0.99 %

Diplômes d'études universitaires

38.11 %

Navetteur

Se rendre au travail

En auto

75.32 %

En transport en commun

13.38 %

À pied

2.94 %

À bicyclette

0.0 %

Par tout autre moyen

8.36 %

Diversité Culturelle

Connaissance des langues officielles

Langue maternelle

Données Sur Le Bâtiment

Type de bâtiment

Appartements (faible hauteur et à étages multiples)

16.23 %

Maisons

83.77 %

Achat ou location