Button CopyPathCircle CloseCircle Left ArrowArrow Down Icon GreyClosecirclecircleBurger
  • Publicité

293 RED SKY Way NE, Calgary, AB, T3N 1N3

No. MLS® A2331611
Maison À vendre à Redstone, Calgary, Alberta
875 000 $ ÉvaluationExpressMC: 797K $ - 952K $

5+0 Chambres

4 Salles de bain

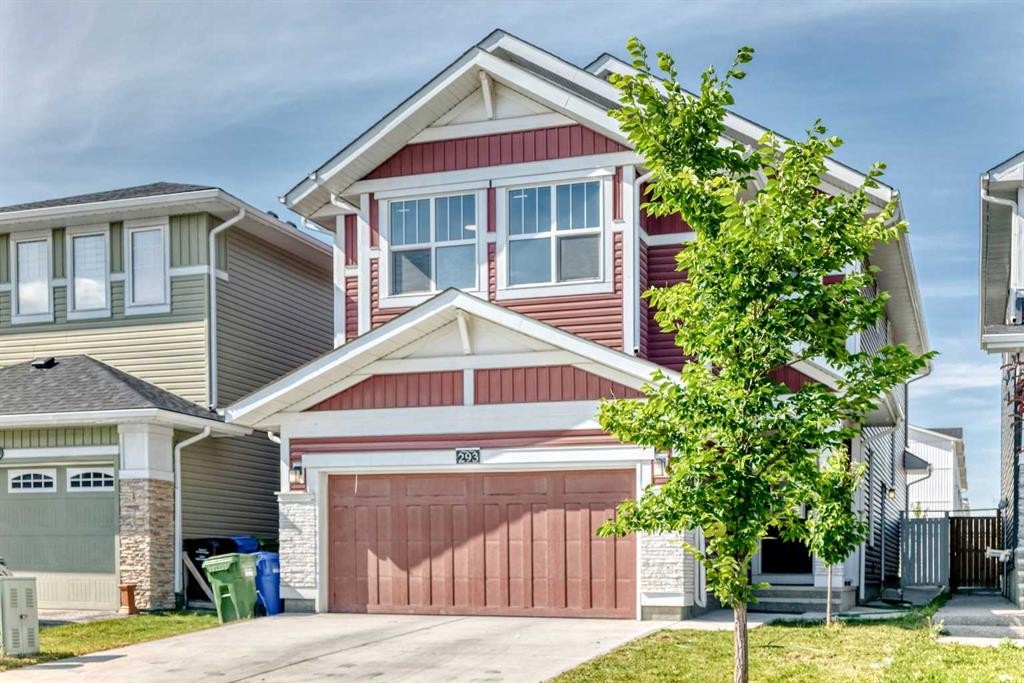
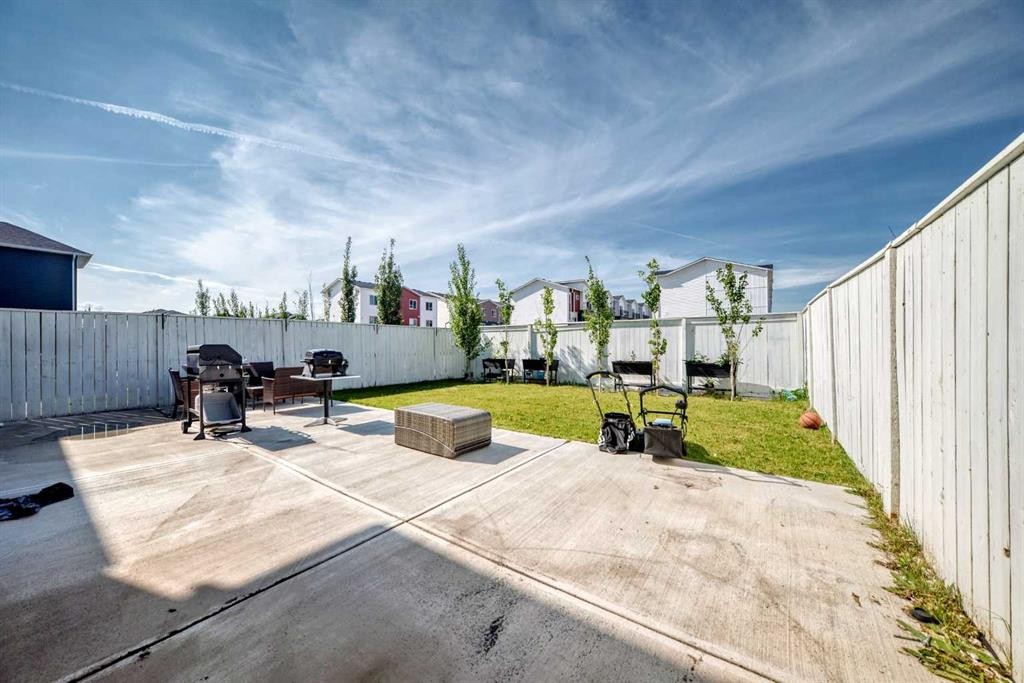
293 Red Sky Way Ne, Calgary, AB - Outdoor
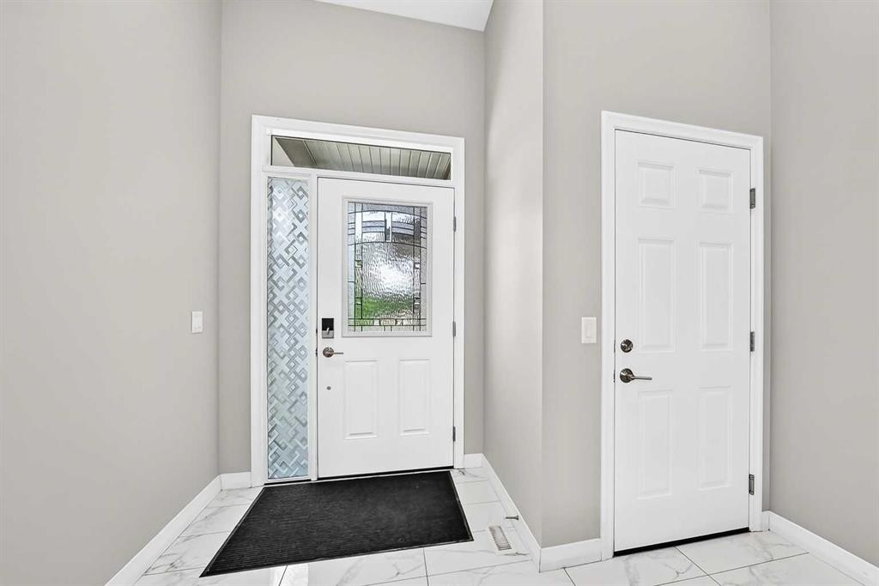
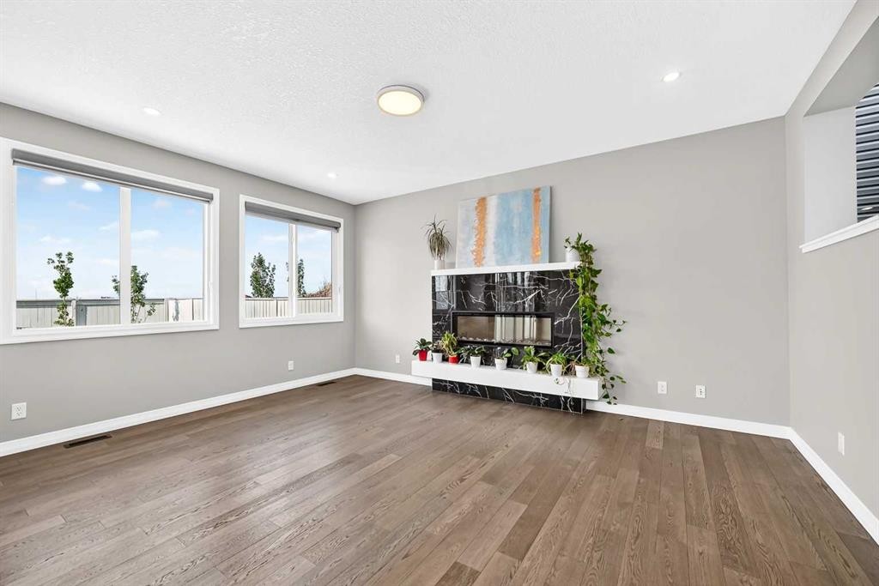
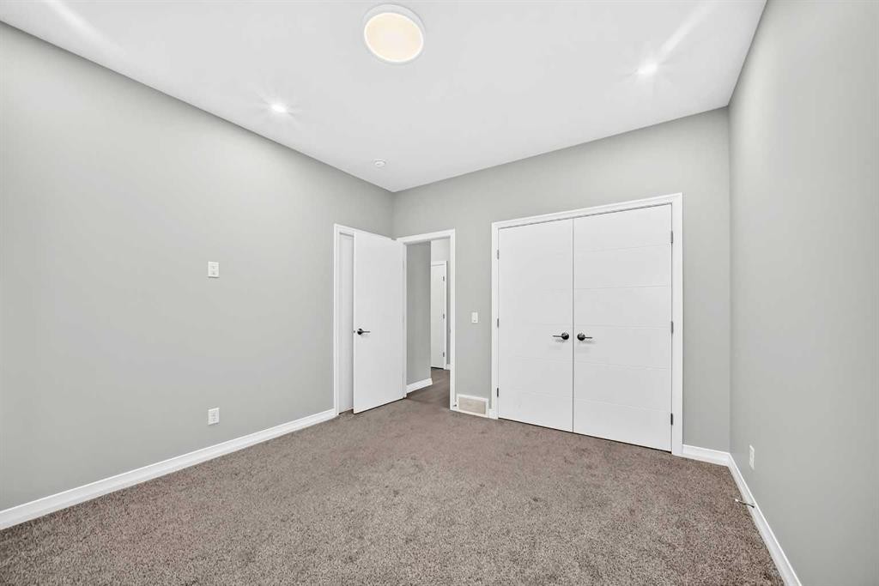
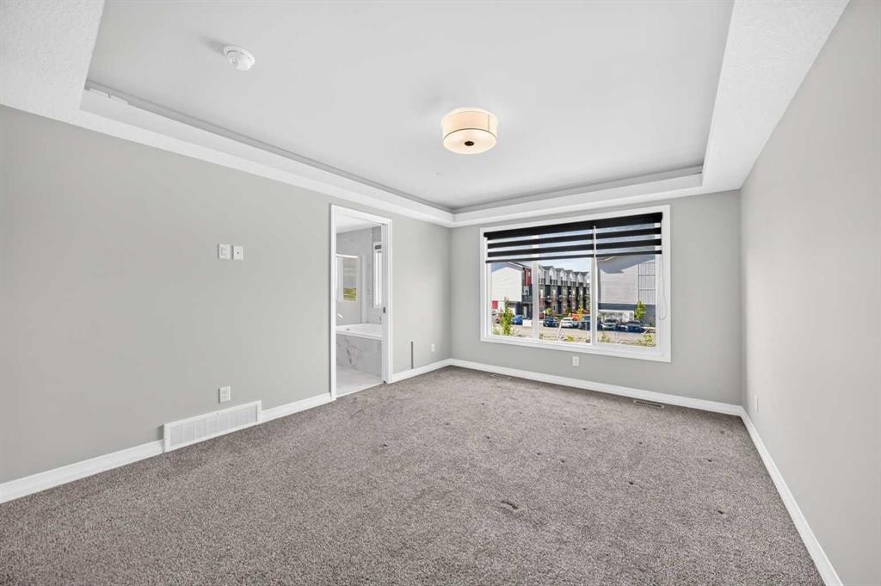
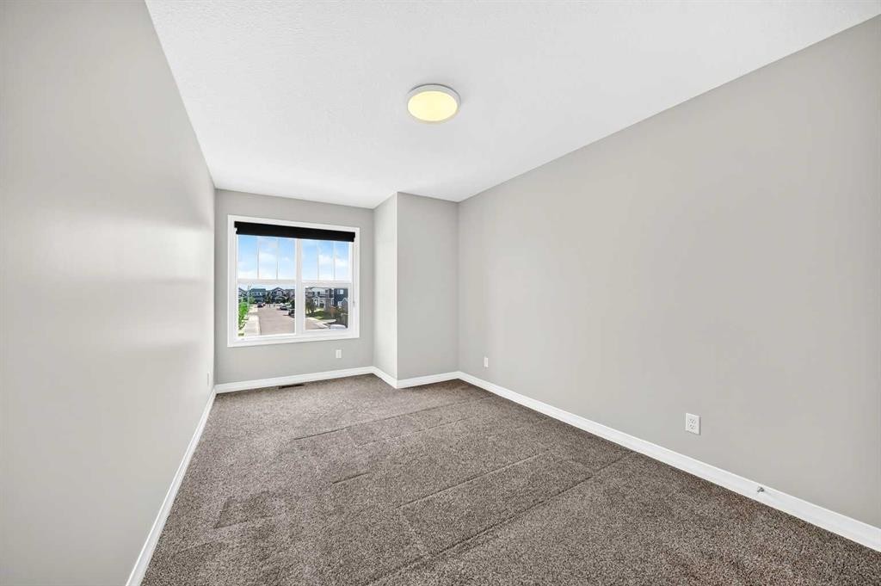
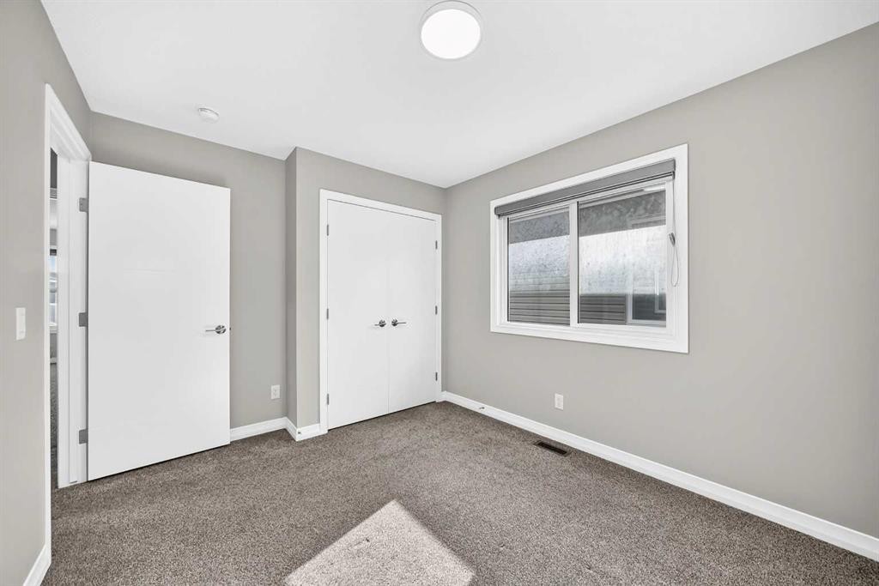
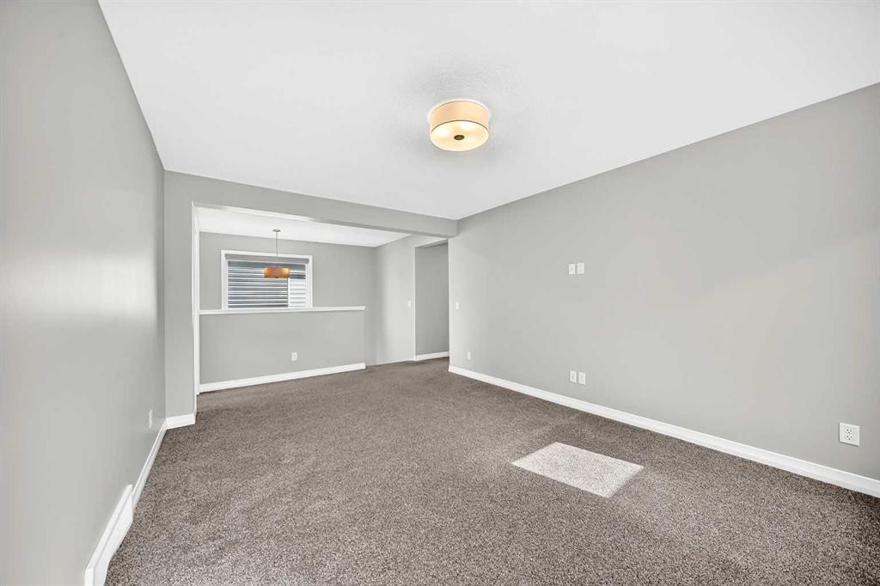
293 Red Sky Way Ne, Calgary, AB - Indoor Photo Showing Other Room
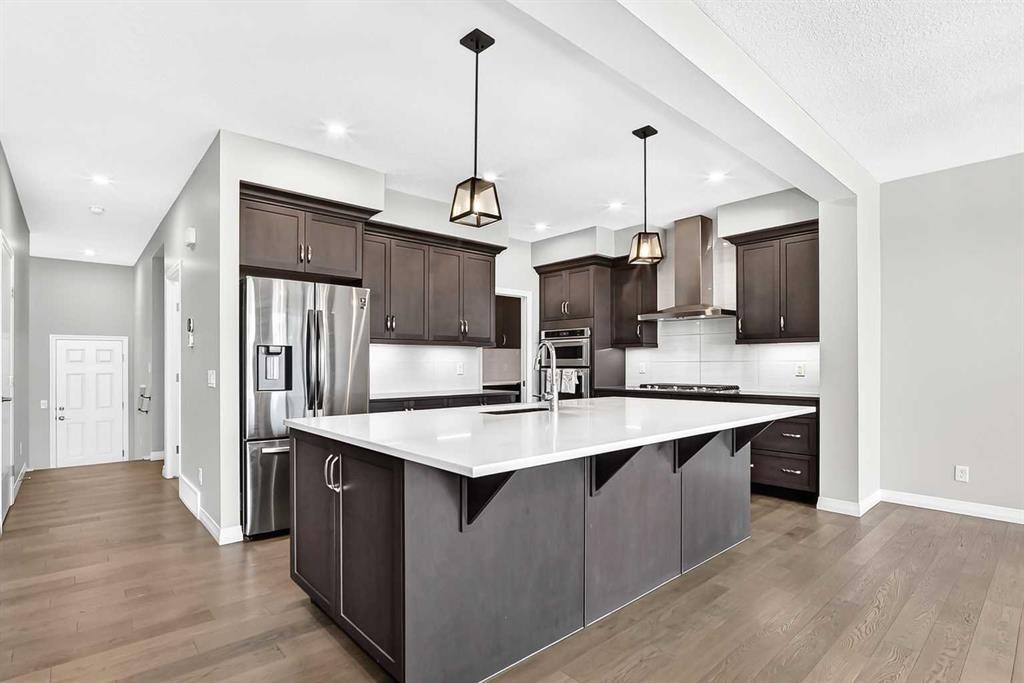
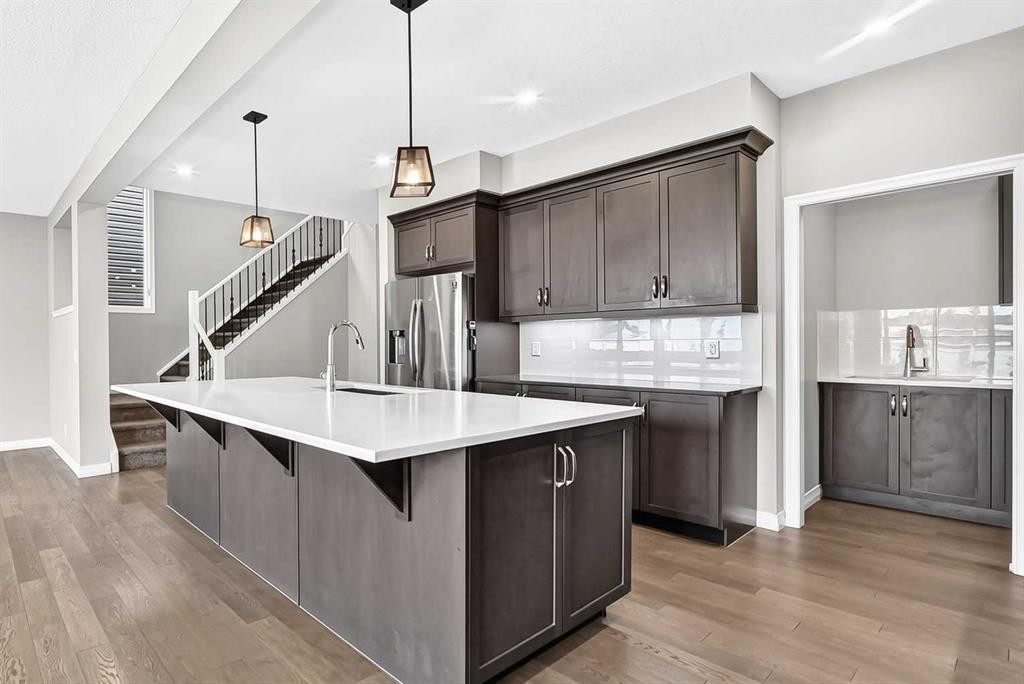
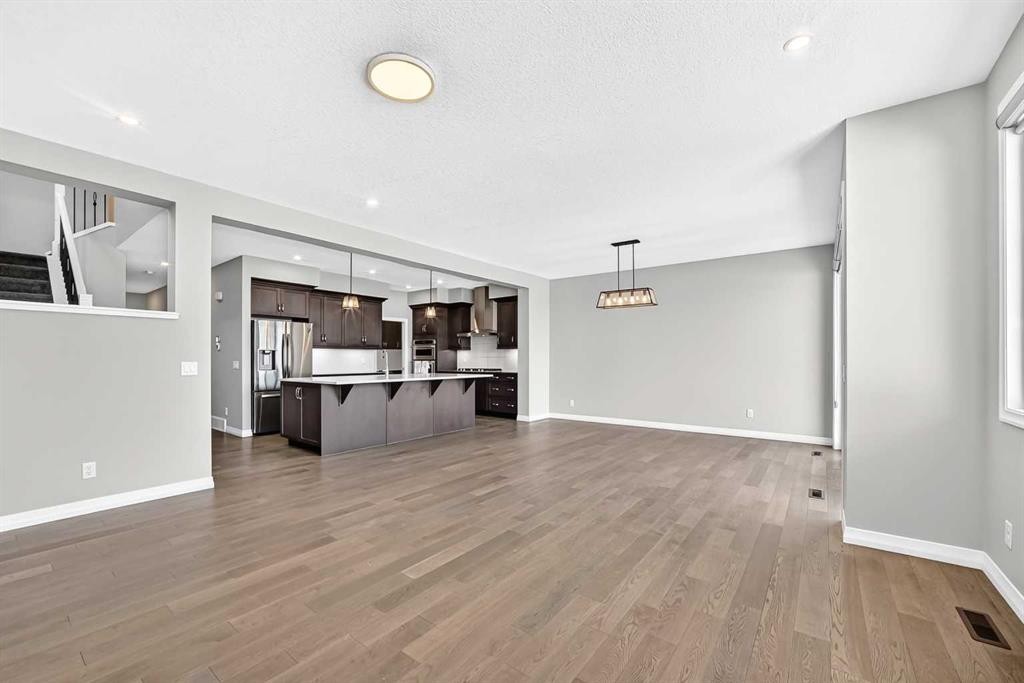
293 Red Sky Way Ne, Calgary, AB - Indoor Photo Showing Kitchen With Upgraded Kitchen
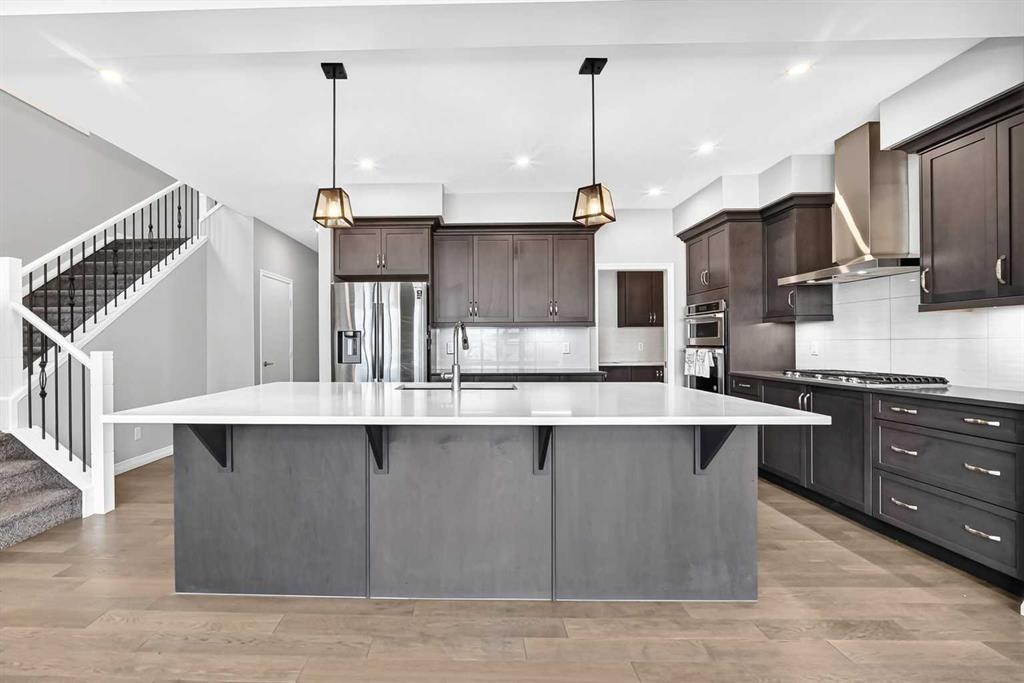
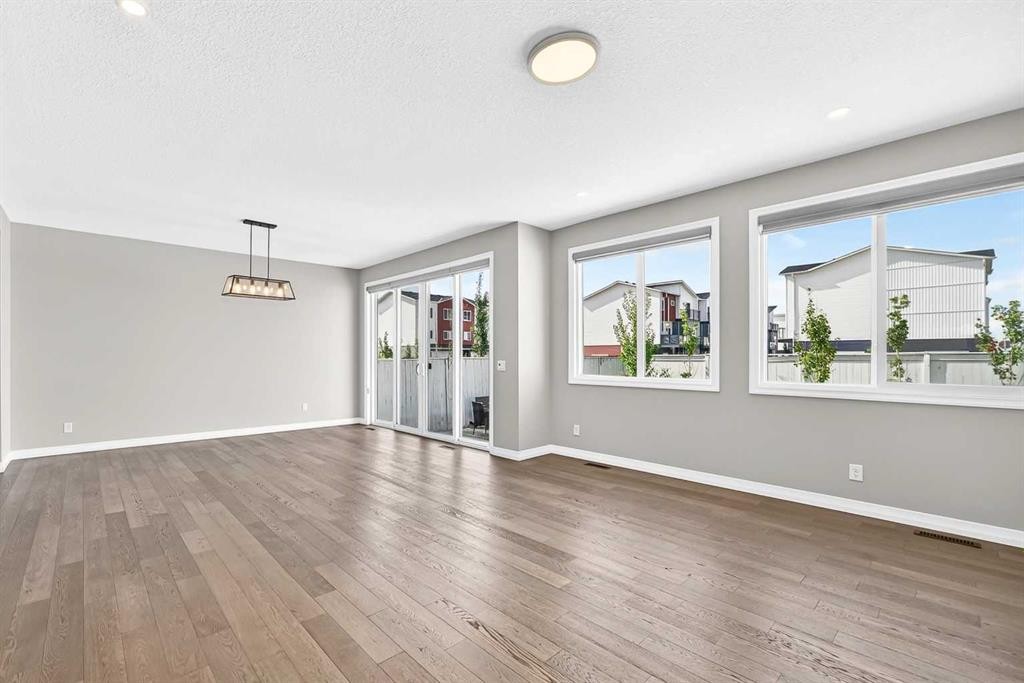
293 Red Sky Way Ne, Calgary, AB - Indoor
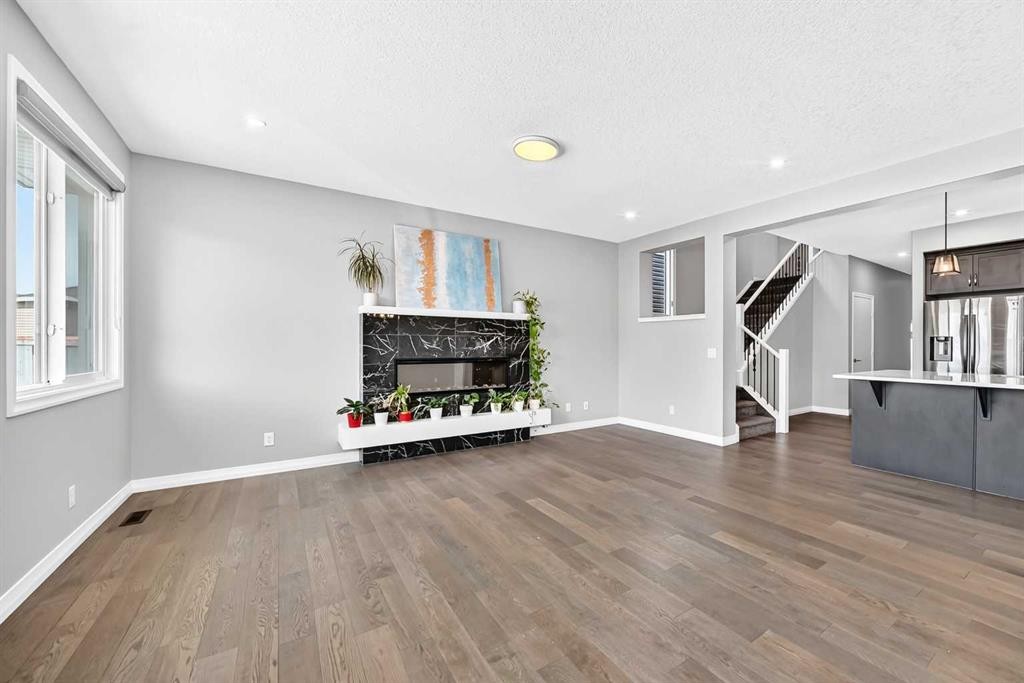
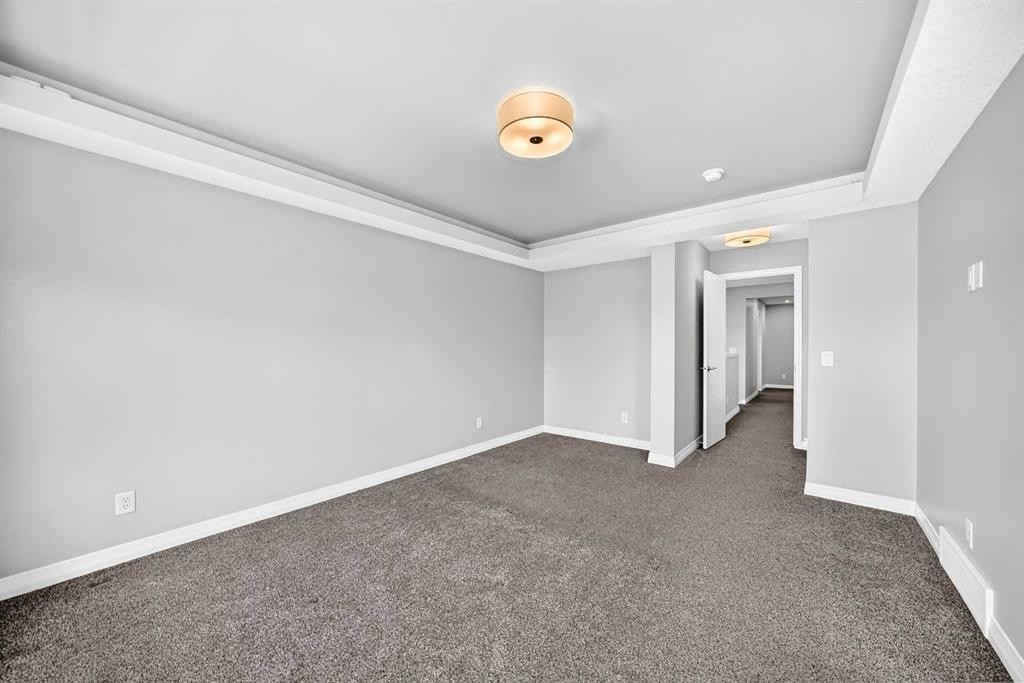
293 Red Sky Way Ne, Calgary, AB - Indoor Photo Showing Other Room
293 Red Sky Way Ne, Calgary, AB - Indoor
293 Red Sky Way Ne, Calgary, AB - Indoor Photo Showing Other Room
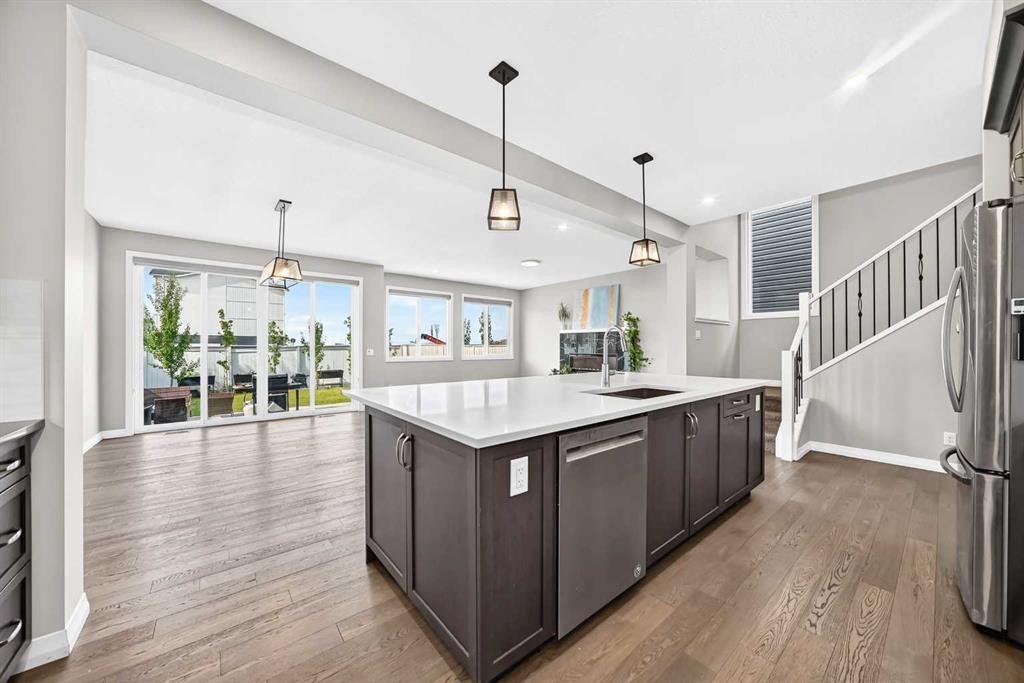
293 Red Sky Way Ne, Calgary, AB - Indoor Photo Showing Kitchen
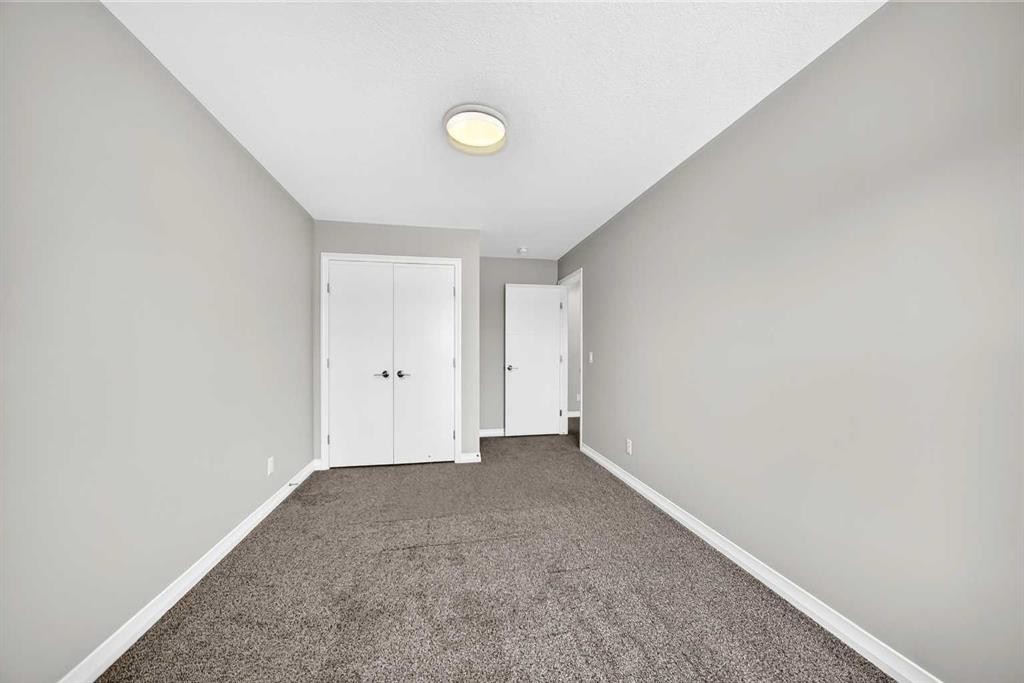
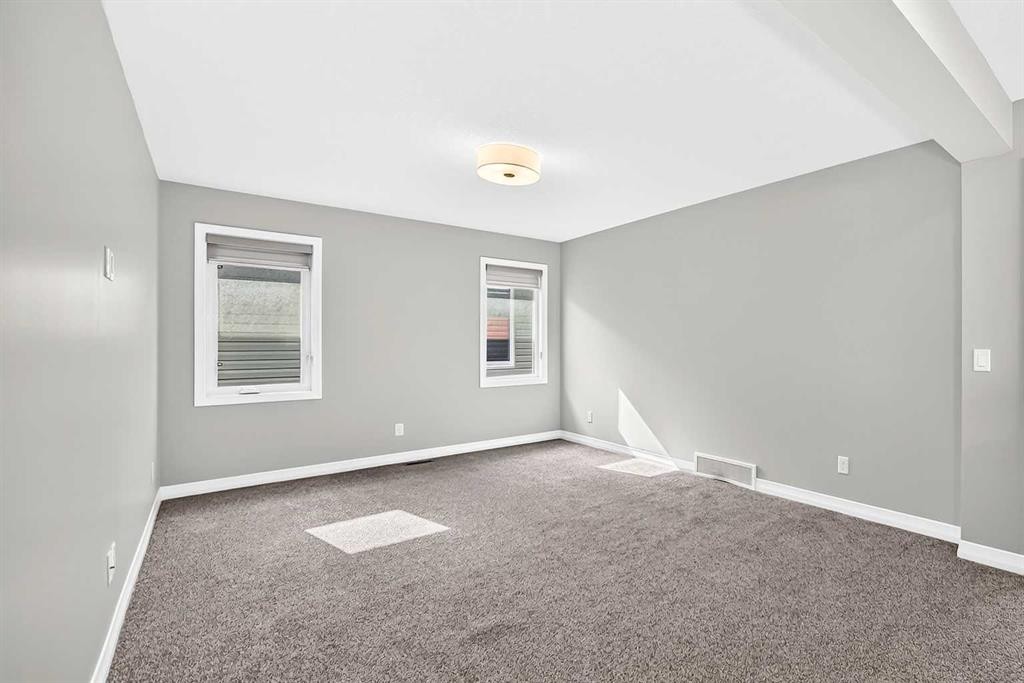
293 Red Sky Way Ne, Calgary, AB - Indoor Photo Showing Other Room
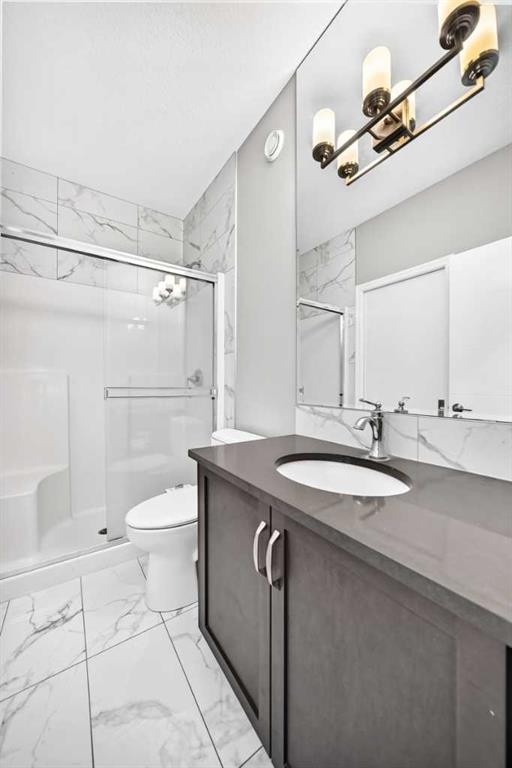
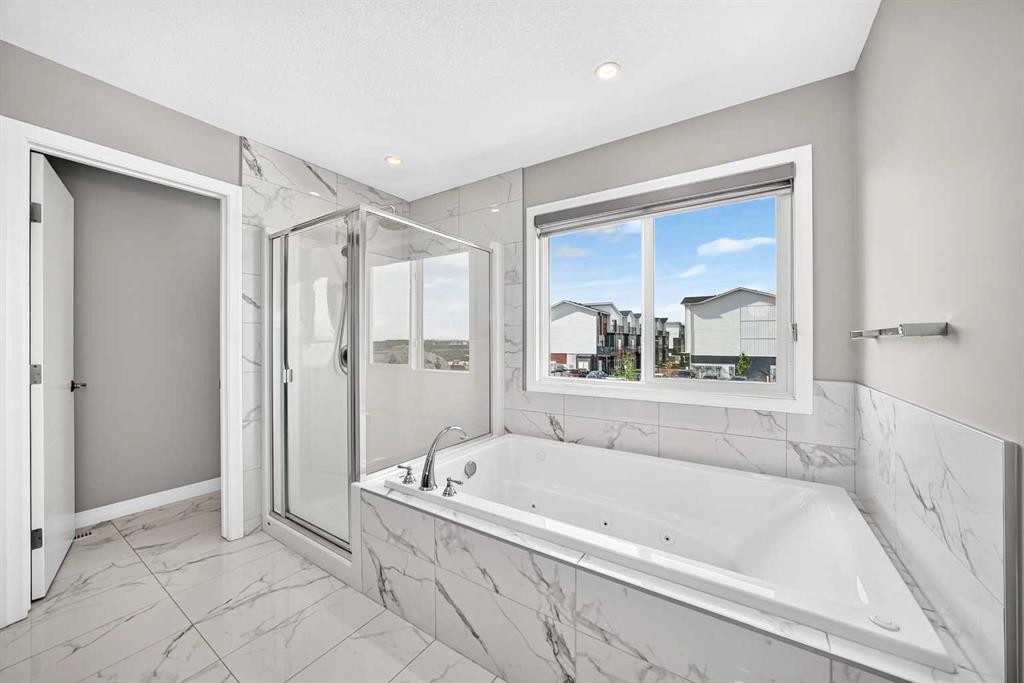
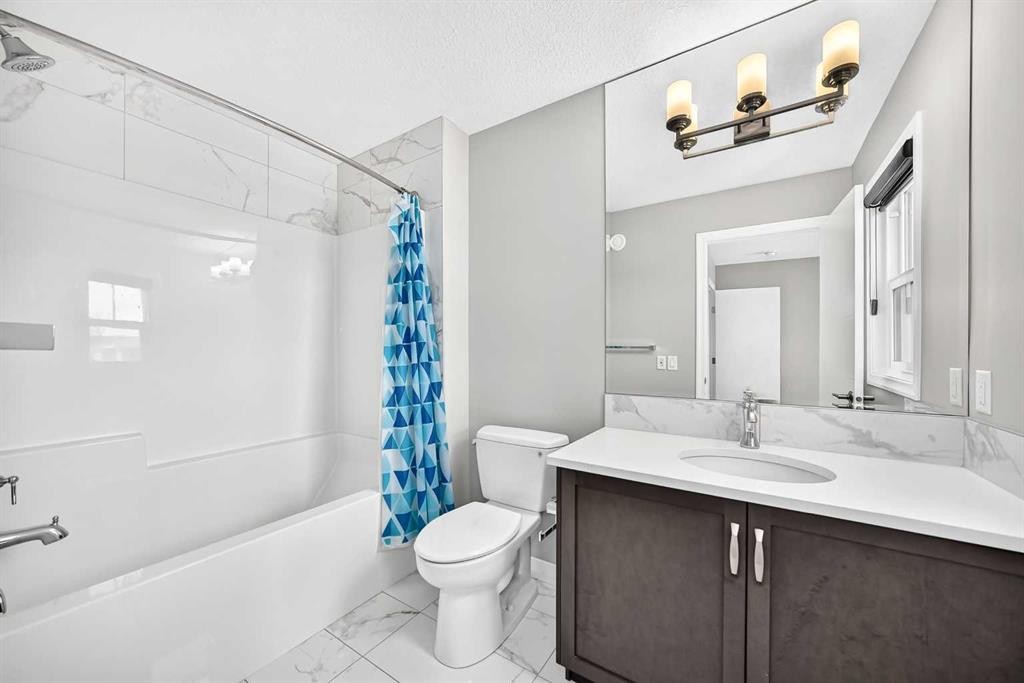
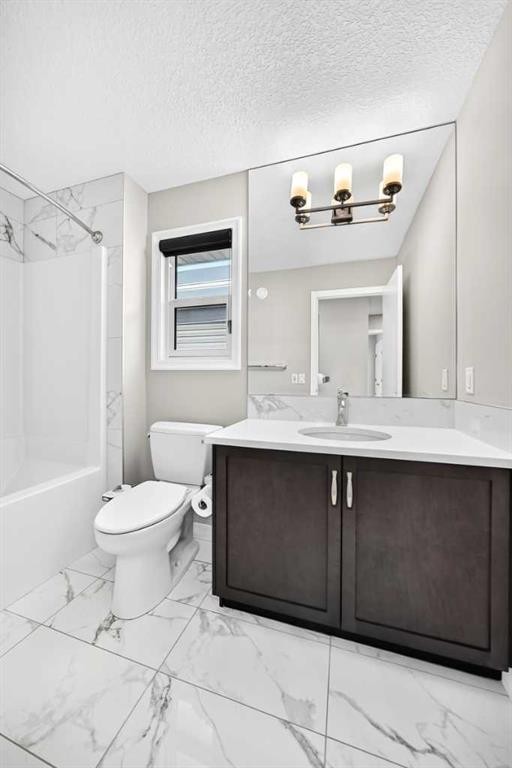
293 Red Sky Way Ne, Calgary, AB - Indoor Photo Showing Bathroom
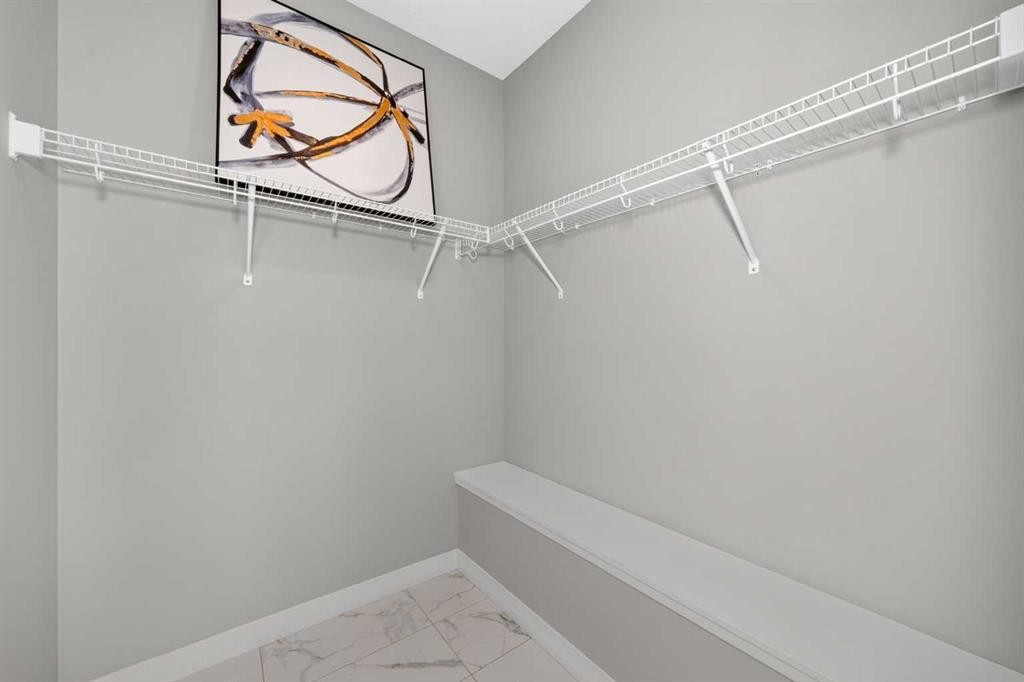
293 Red Sky Way Ne, Calgary, AB - Indoor With Storage
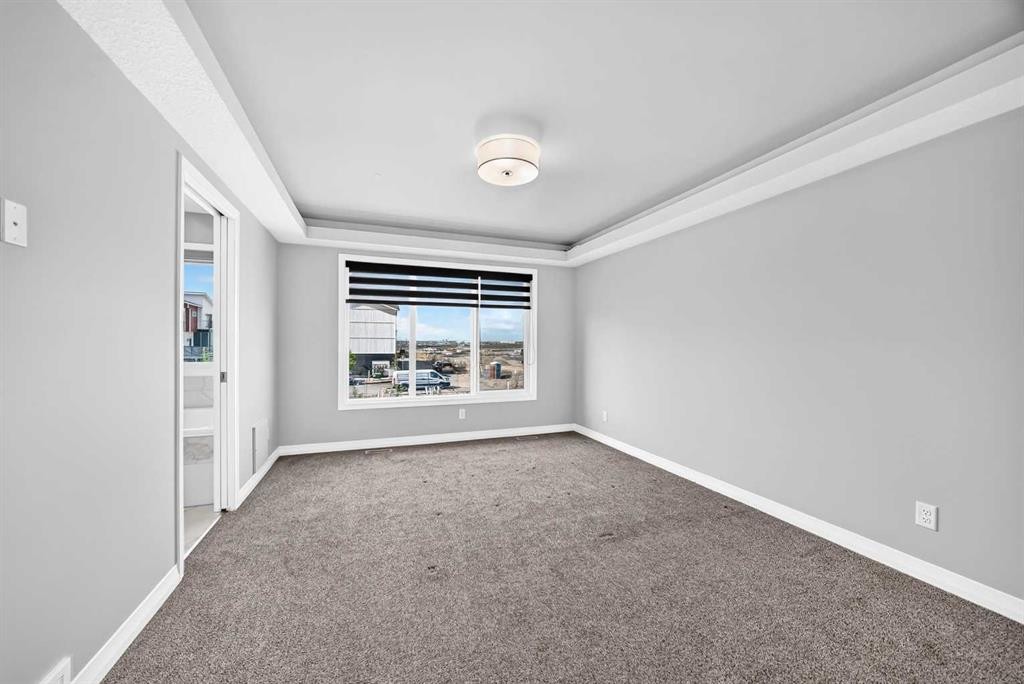
293 Red Sky Way Ne, Calgary, AB - Indoor Photo Showing Other Room
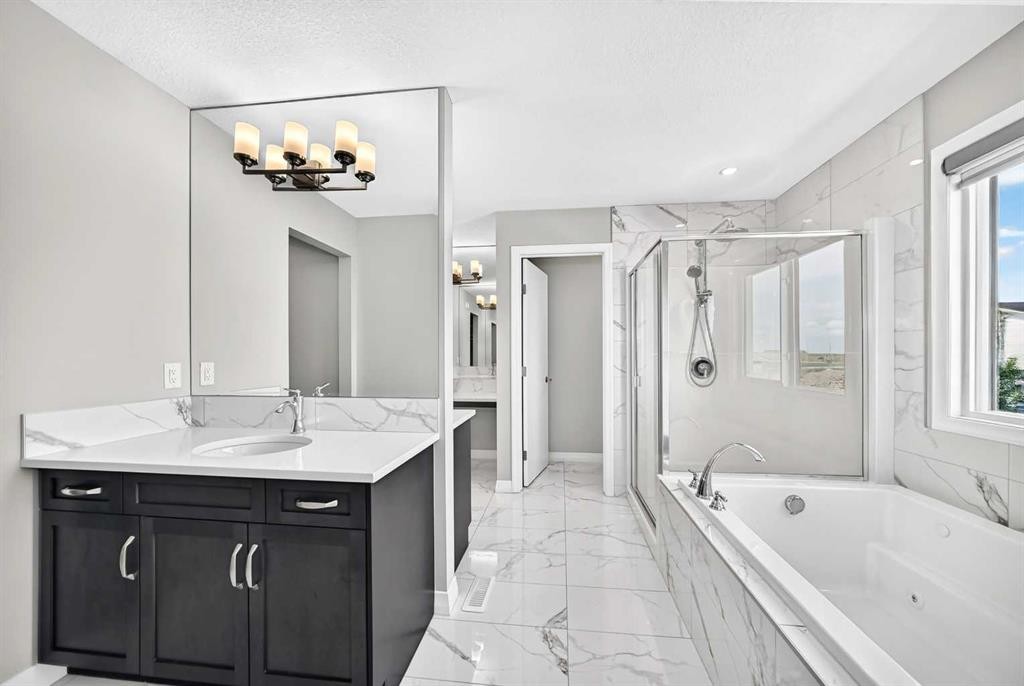
293 Red Sky Way Ne, Calgary, AB - Indoor Photo Showing Bathroom
293 Red Sky Way Ne, Calgary, AB - Indoor With Storage
293 Red Sky Way Ne, Calgary, AB - Indoor Photo Showing Other Room
293 Red Sky Way Ne, Calgary, AB - Indoor Photo Showing Bathroom
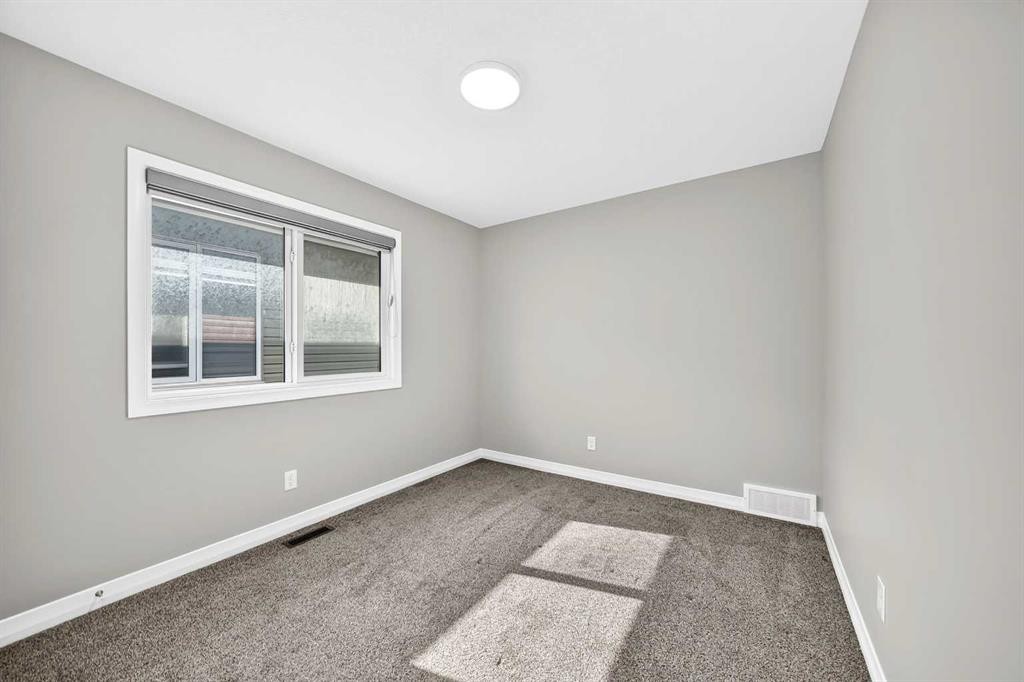
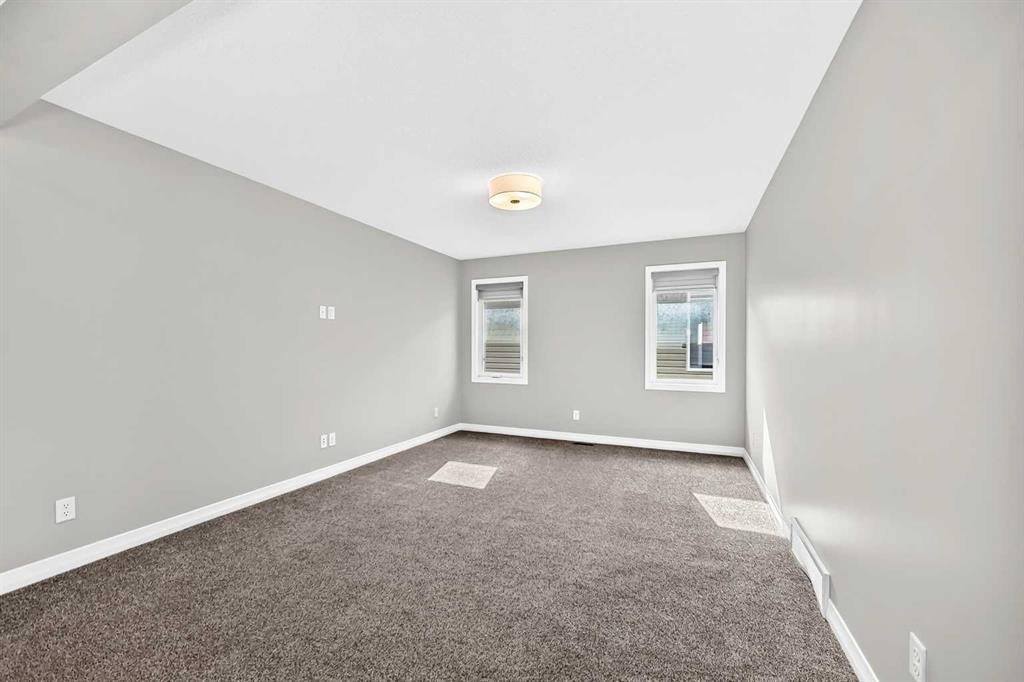
293 Red Sky Way Ne, Calgary, AB - Indoor Photo Showing Other Room
293 Red Sky Way Ne, Calgary, AB - Indoor Photo Showing Bathroom
293 Red Sky Way Ne, Calgary, AB - Indoor Photo Showing Other Room
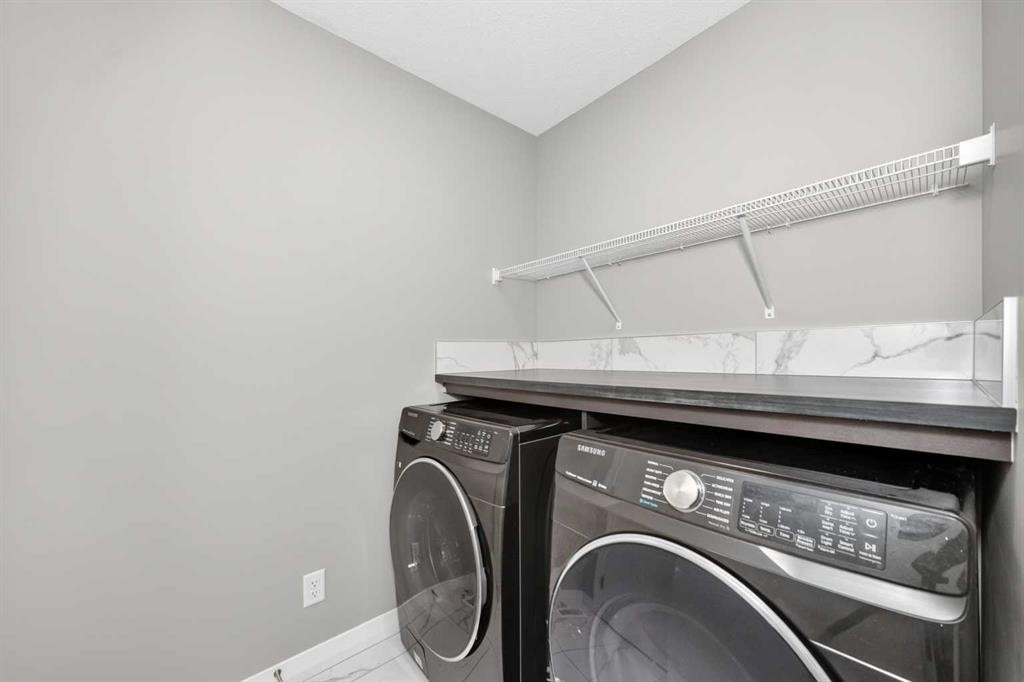
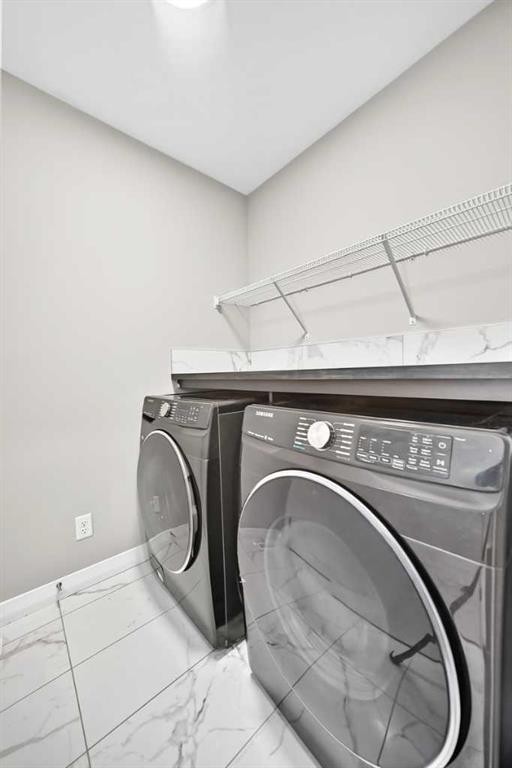
293 Red Sky Way Ne, Calgary, AB - Indoor Photo Showing Laundry Room
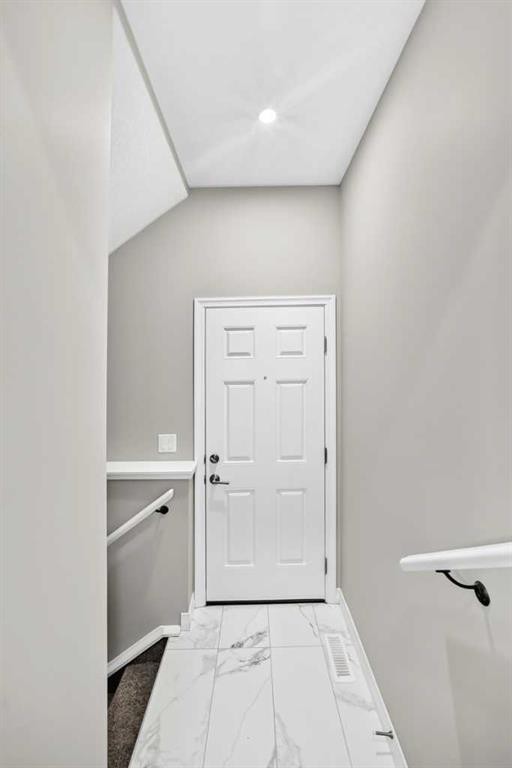
293 Red Sky Way Ne, Calgary, AB - Indoor Photo Showing Other Room
293 Red Sky Way Ne, Calgary, AB - Indoor
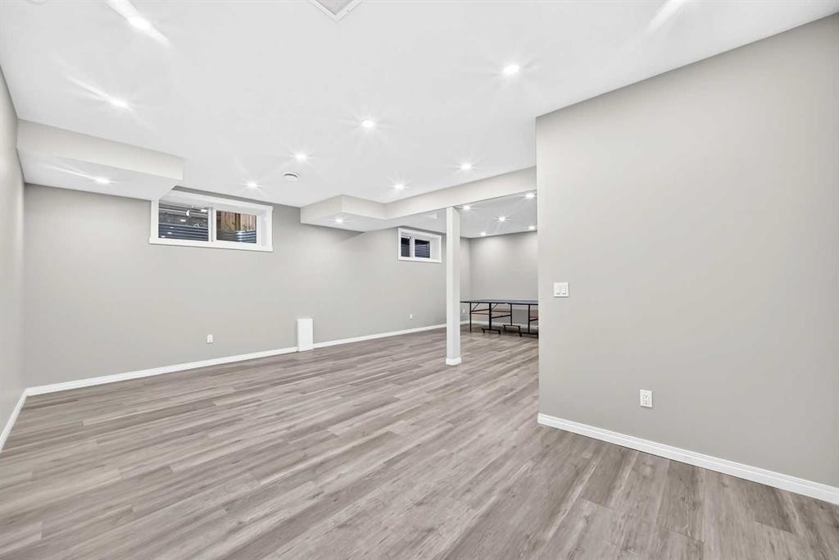
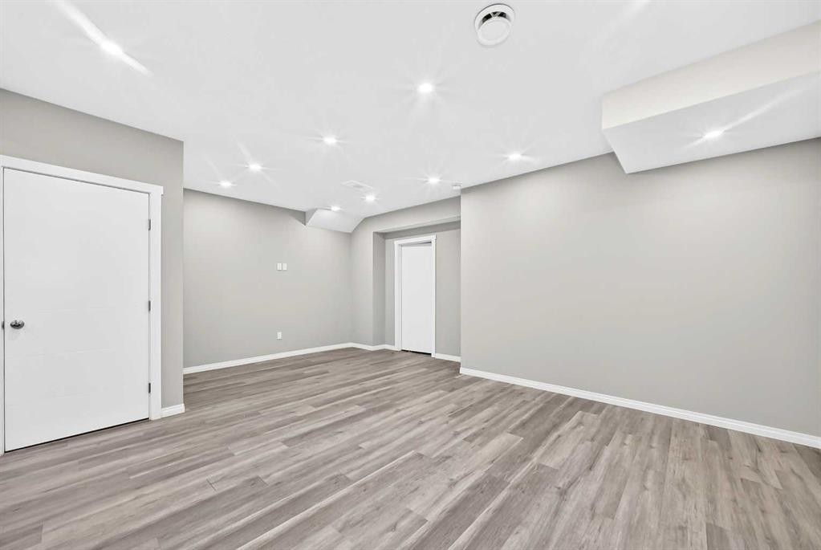
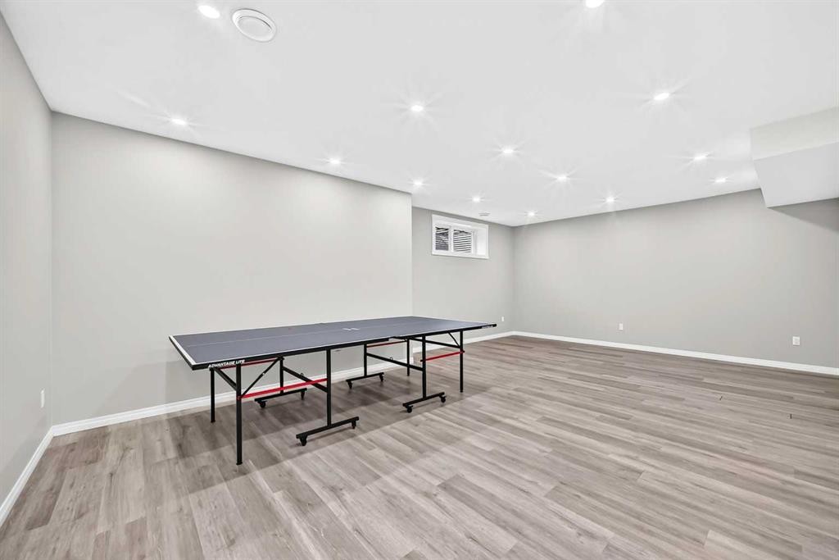
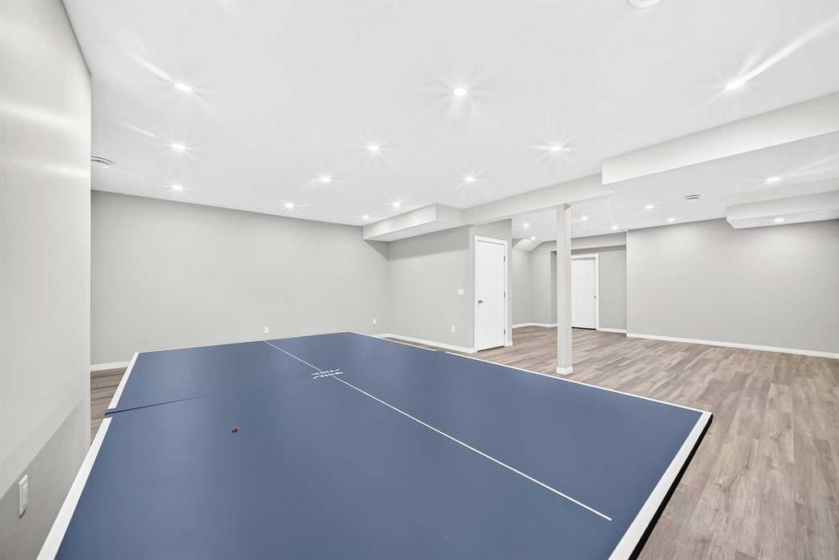
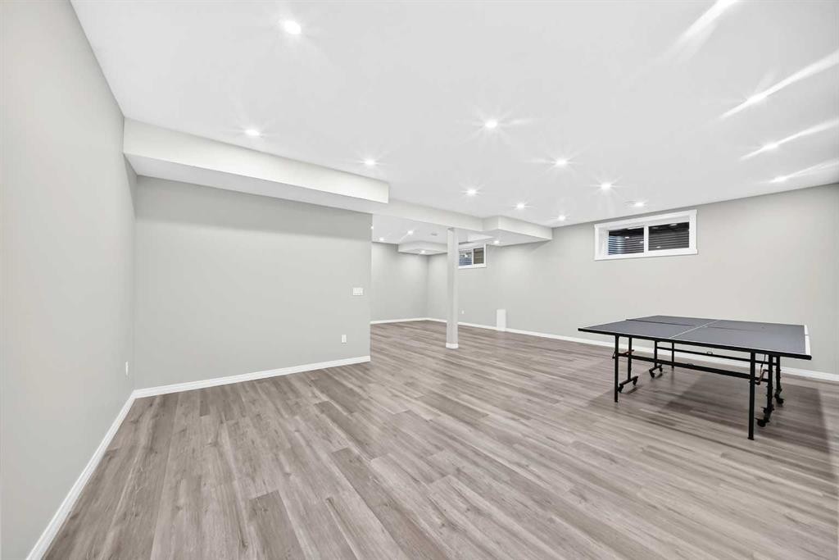
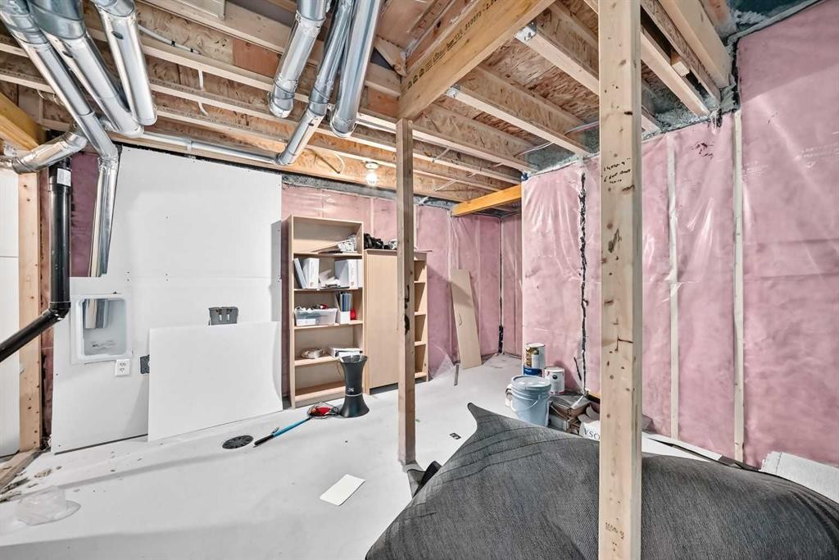
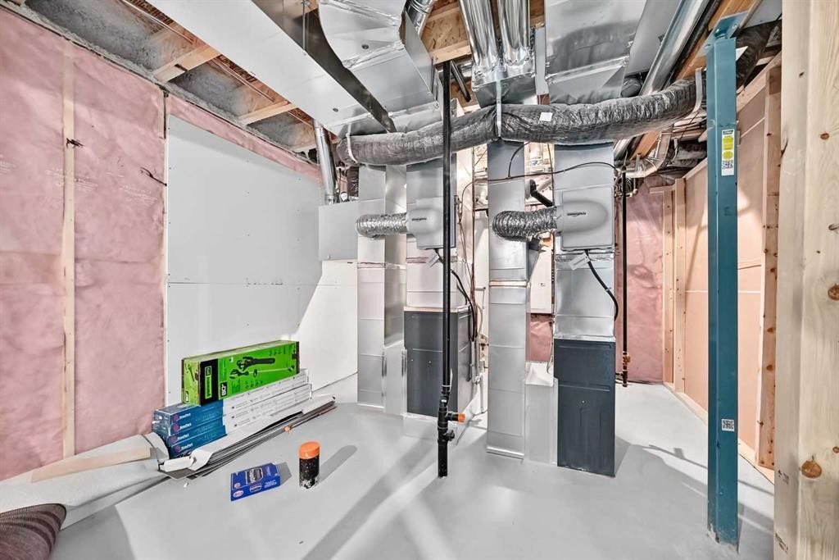
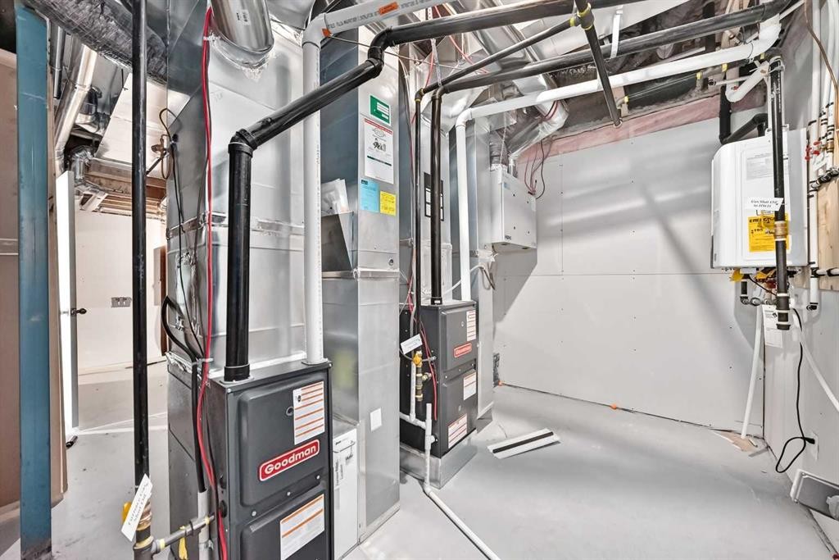
293 Red Sky Way Ne, Calgary, AB - Indoor Photo Showing Basement
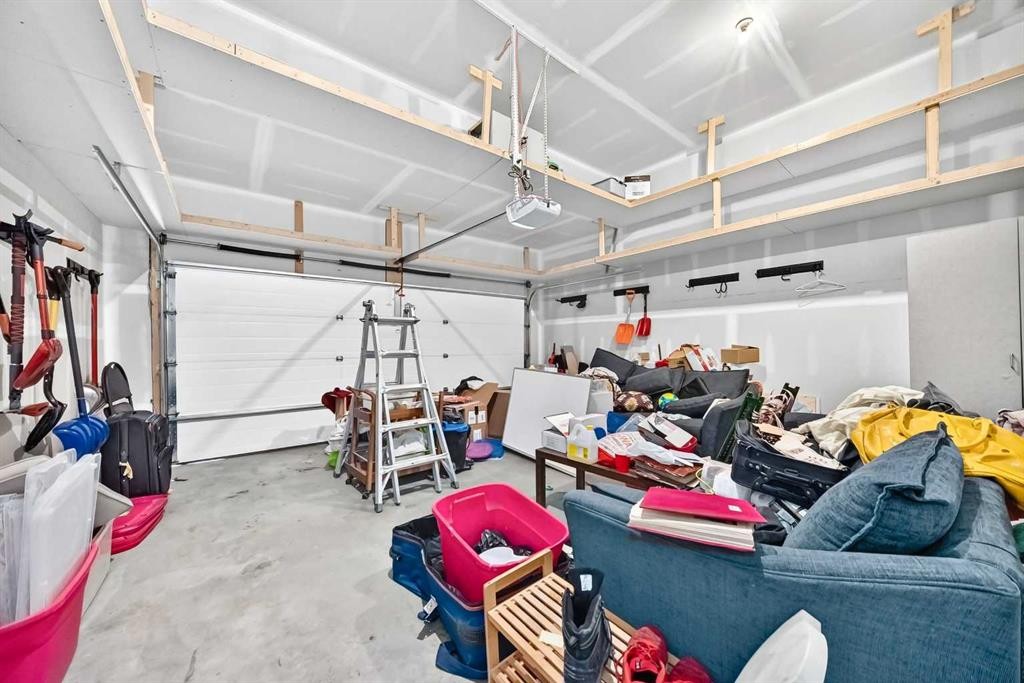
293 Red Sky Way Ne, Calgary, AB - Indoor Photo Showing Garage
293 Red Sky Way Ne, Calgary, AB - Outdoor
293 Red Sky Way Ne, Calgary, AB  - Outdoor
293 Red Sky Way Ne, Calgary, AB  - Indoor Photo Showing Other Room
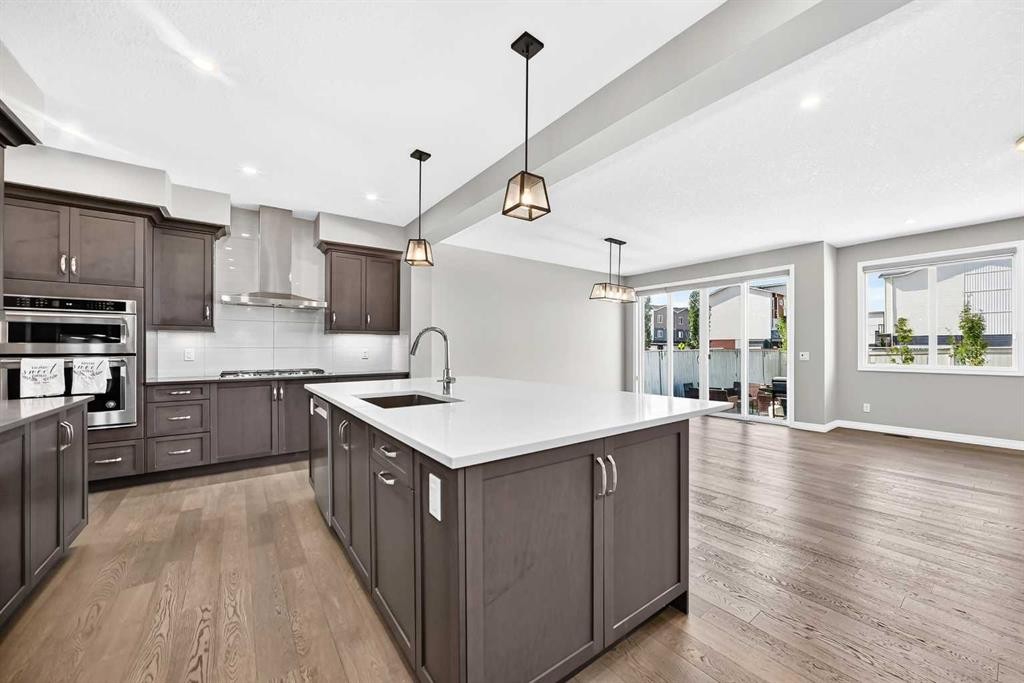
293 Red Sky Way Ne, Calgary, AB  - Indoor Photo Showing Kitchen With Upgraded Kitchen
293 Red Sky Way Ne, Calgary, AB - Indoor Photo Showing Kitchen With Upgraded Kitchen
293 Red Sky Way Ne, Calgary, AB - Indoor
293 Red Sky Way Ne, Calgary, AB - Indoor Photo Showing Other Room
293 Red Sky Way Ne, Calgary, AB - Indoor
293 Red Sky Way Ne, Calgary, AB - Indoor Photo Showing Other Room
293 Red Sky Way Ne, Calgary, AB - Indoor Photo Showing Kitchen
293 Red Sky Way Ne, Calgary, AB - Indoor Photo Showing Other Room
293 Red Sky Way Ne, Calgary, AB - Indoor Photo Showing Bathroom
293 Red Sky Way Ne, Calgary, AB - Indoor With Storage
293 Red Sky Way Ne, Calgary, AB - Indoor Photo Showing Other Room
293 Red Sky Way Ne, Calgary, AB - Indoor Photo Showing Bathroom
293 Red Sky Way Ne, Calgary, AB - Indoor With Storage
293 Red Sky Way Ne, Calgary, AB - Indoor Photo Showing Other Room
293 Red Sky Way Ne, Calgary, AB - Indoor Photo Showing Bathroom
293 Red Sky Way Ne, Calgary, AB - Indoor Photo Showing Other Room
293 Red Sky Way Ne, Calgary, AB - Indoor Photo Showing Bathroom
293 Red Sky Way Ne, Calgary, AB - Indoor Photo Showing Other Room
293 Red Sky Way Ne, Calgary, AB - Indoor Photo Showing Laundry Room
293 Red Sky Way Ne, Calgary, AB - Indoor Photo Showing Other Room
293 Red Sky Way Ne, Calgary, AB - Indoor
293 Red Sky Way Ne, Calgary, AB - Indoor Photo Showing Basement
293 Red Sky Way Ne, Calgary, AB - Indoor Photo Showing Garage
293 Red Sky Way Ne, Calgary, AB - Outdoor
  • Publicité
Êtes-vous un investisseur immobilier
293 RED SKY Way NE, Calgary, AB, T3N 1N3
875 000 $

5 Chambres

4 Salles de bain

Informations sur la propriété

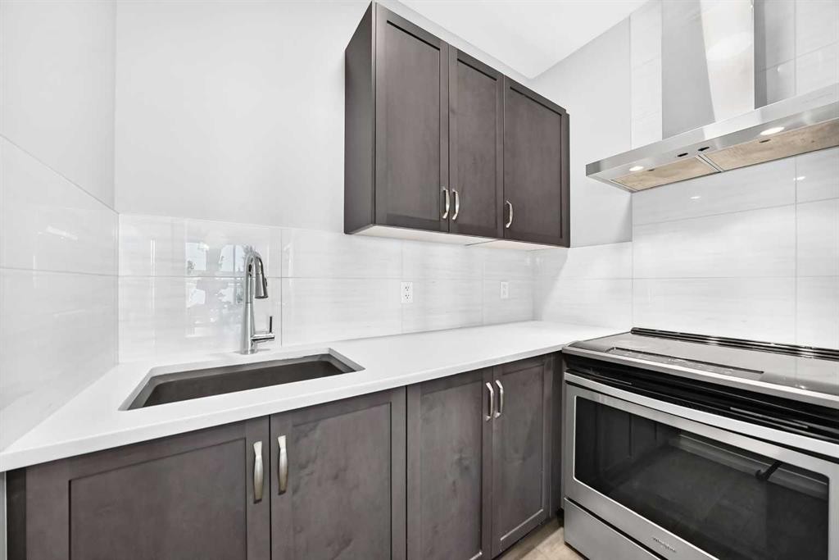
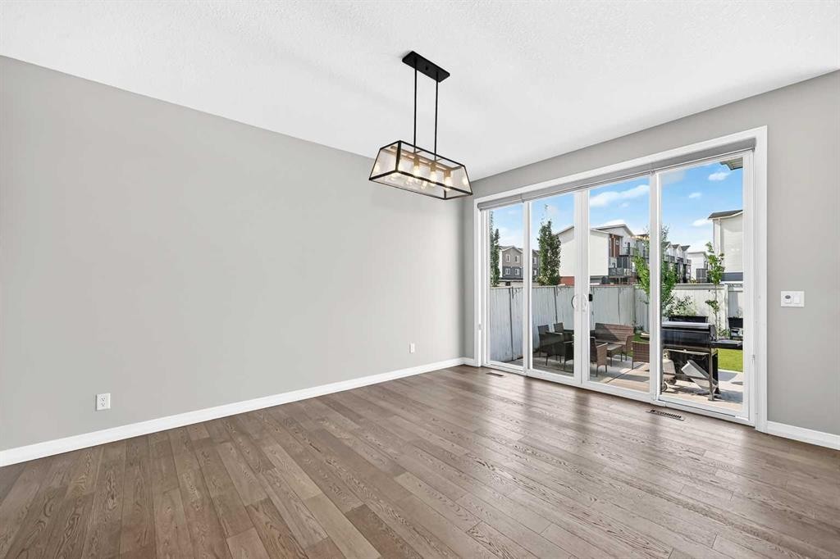
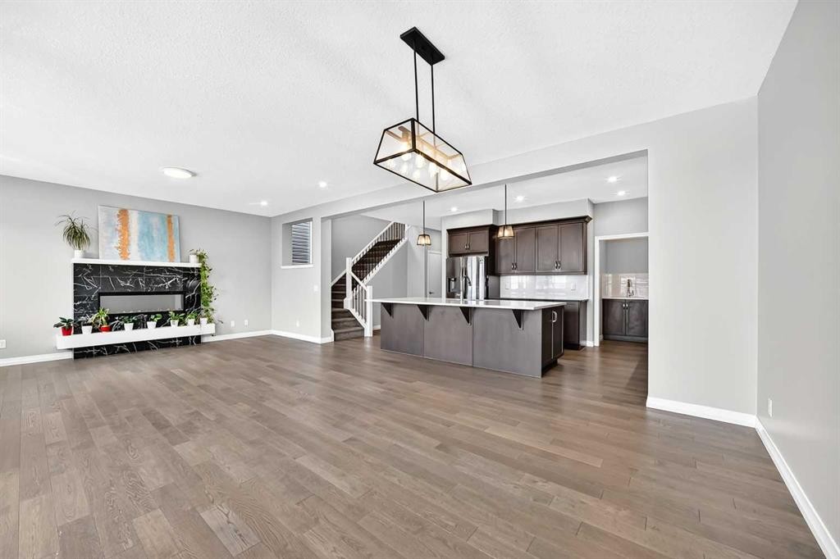
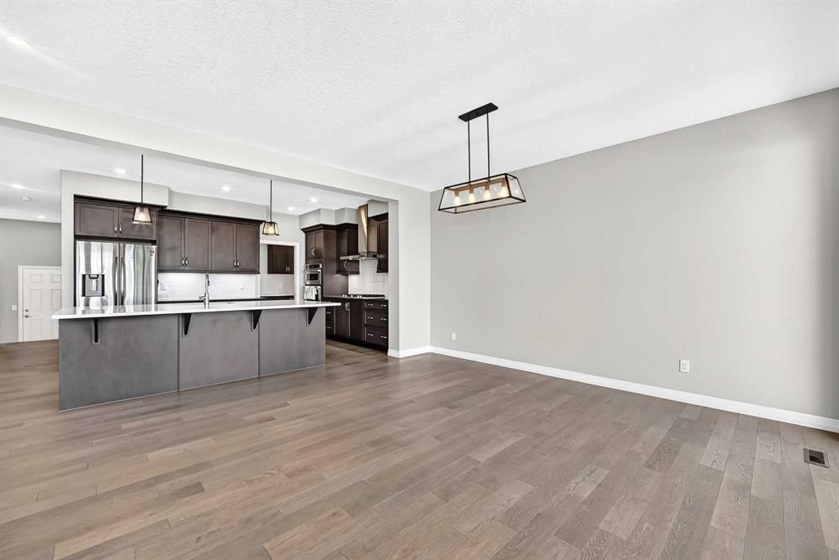
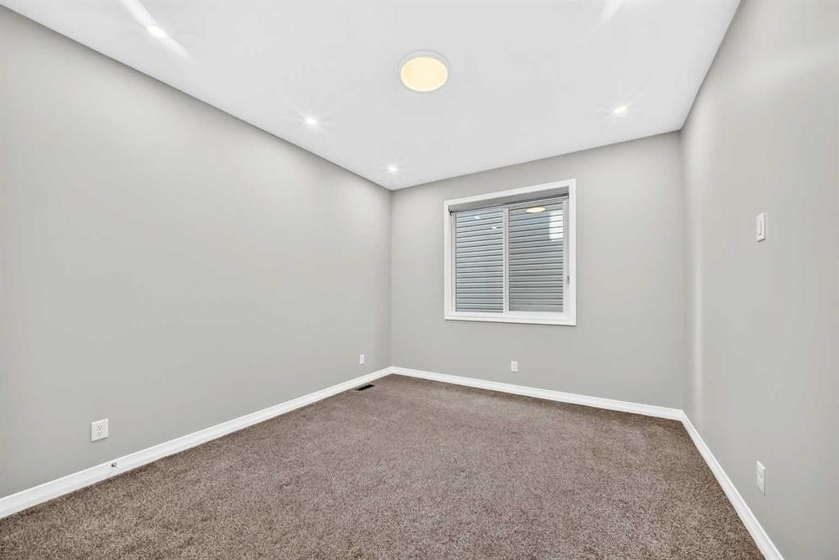
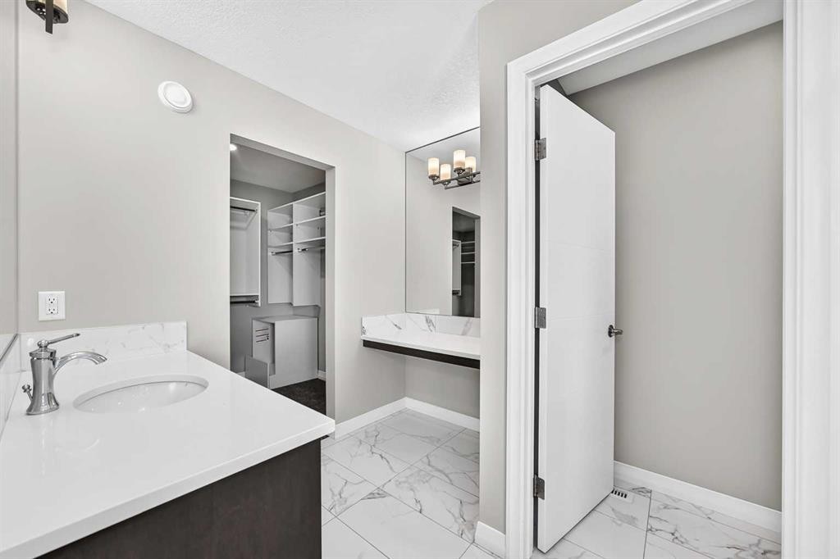
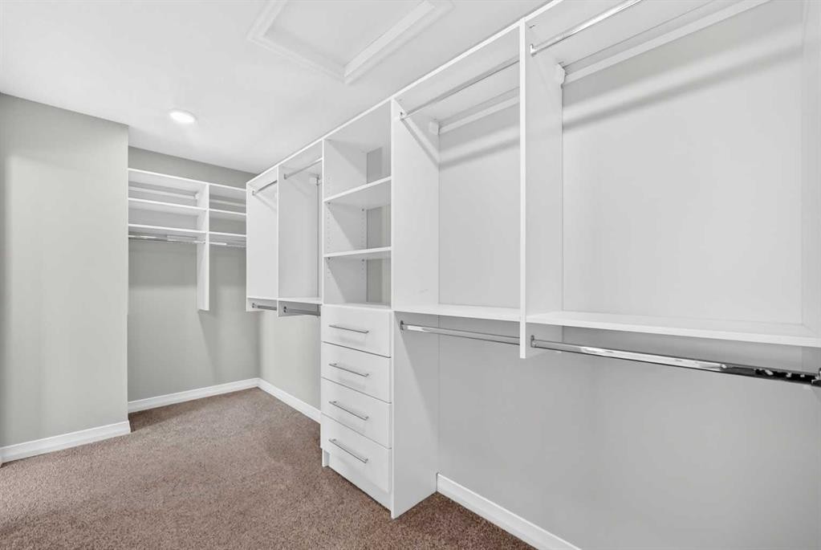
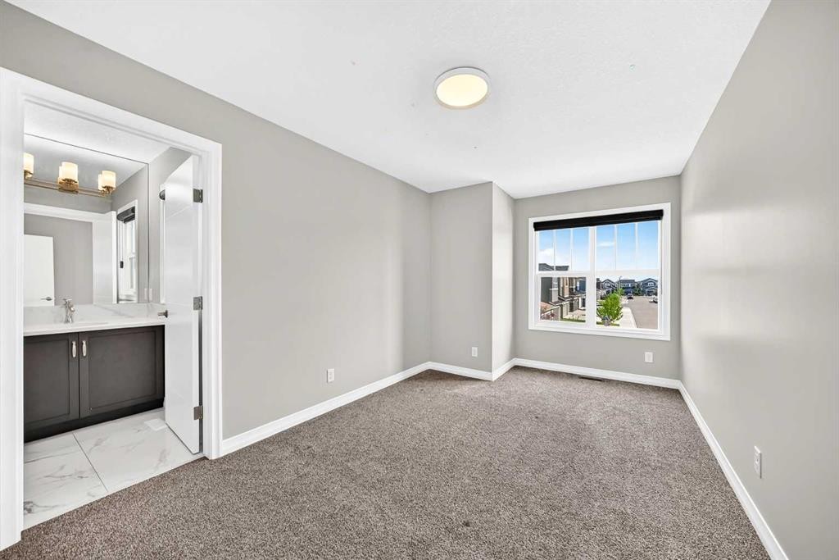
Welcome to 293 Red Sky Way NE, where Jayman BUILT craftsmanship, monumental scale, and true community spirit come together to create the ultimate forever-family home. Situated in one of Calgary’s most vibrant, family-oriented neighborhoods, this stunning 2,751-square-foot residence offers a lifestyle of warmth, connection, and effortless modern living that immediately sets it apart from anything else on the market. From the moment you arrive, you’ll sense the energy of a true neighborhood—where kids ride bikes down quiet streets, neighbors greet each other on evening strolls, and pristine parks, playgrounds, and scenic walking trails are just steps from your front door.Inside, the home opens into a soaring layout engineered to accommodate every chapter of family life. At the heart of the main floor is an entertainer’s dream: a sprawling main kitchen where the family naturally gathers around the island, complemented by a fully equipped, enclosed spice kitchen that lets you cook feast-sized meals while keeping your primary living area completely spotless. A rare main-floor bedroom adds incredible versatility for multi-generational families, visiting grandparents, or a quiet office away from the main bustle.Upstairs, the home transforms into a private family retreat anchored by an enormous central bonus room designed for cozy movie nights, game sessions, and everyday laughter. Four spacious bedrooms ensure every family member has their own quiet haven, crowned by a breathtaking primary suite featuring a 5-piece spa-inspired ensuite and a massive walk-in closet with custom built-in organizers. The lower level expands your world even further with a massive games and recreation space built for epic play dates, teenage hangouts, or full-scale media rooms.Step outside into your private outdoor oasis—a fully fenced backyard built for active family living and endless summer fun. The centerpiece is a massive concrete patio so spacious it doubles as your own private sports court, perfect for a game of driveway basketball or a summer hockey shootout with the kids.Rounding out this perfect picture is an unbeatable location within a stone’s throw of top local schools, neighbourhood shopping plazas, and quick access to Stoney Trail and Metis Trail for stress-free commutes and effortless weekend trips to CrossIron Mills. Built to Jayman’s uncompromising standards, this isn’t just a home—it is the backdrop for your family’s best memories.

Inclusions: N/A

Particularités du bâtiment :

  • Foyer: Oui
  • Stationnement: Oui
  • Superficie totale aménagée: 2751.40 Pieds carrés

Caractéristiques :

  • Bâti en: 2021
  • Caractéristiques du foyer: Gaz
  • Caractéristiques du stationnement: Garage double attenant
  • Caractéristiques extérieures: Gouttières
  • Caractéristiques intérieures: Bidet, Bar déjeuner, Rangement de placard, Plafonds hauts, Baignoire à jets, Îlot de cuisine, Maison sans animaux, Maison sans fumée, Plan de masse ouvert, Entrée séparée, Chauffe-eau sans réservoir, Placard(s) praticable(s)
  • Chambres : 5+0
  • Chauffage: Eau chaude, Gaz naturel
  • Détails de la fondation: Béton coulé
  • Dimensions du terrain : 4251.00 Pieds carrés
  • Matériaux de construction: Béton, Parement de vinyle, Charpente en bois
  • Niveaux: Deux
  • Refroidissement: Aucun
  • Revêtements de sol: Moquette, Carreaux de céramique, Bois franc
  • Salle(s) de bains : 4+0
  • Style architectural: 2 étages
  • Superficie habitable (approx): 2751.40 Pieds carrés
  • Toiture: Bardeaux d'asphalte
  • Zonage: R-G
  • Nbre d'espaces de stationnement: 4

Gracieuseté de : Ko Realty Ltd.

Données fournies par : Calgary Real Estate Board 300 Manning Rd. NE, Calgary, Alberta T2E 8K4
Nous croyons que tous les renseignements affichés sont exacts, mais nous ne le garantissons pas; les renseignements devraient être vérifiés de façon indépendante. Aucune garantie ou représentation de quelque nature que ce soit n’est offerte. Droits © 2021 Tous les droits sont réservés.
ÉvaluationExpressMC Powered by RPS

Emplacement de 293 RED SKY Way NE, Calgary, AB, T3N 1N3

Données démographiques de 293 RED SKY Way NE, Calgary, AB, T3N 1N3

Étape de vie

Jeunes familles

Type d'emploi

Mixte

Revenu moyen du ménage

117 900.00 $

Nombre moyen d'enfants

1.80

Population à domicile

Structure à domicile

Âge de la population

Éducation

Niveau d'éducation

No certificate/diploma/degree

17.1 %

Diplôme d'études secondaires ou équivalent

24.21 %

Certificat ou diplôme d'apprentissage ou d'une école de métiers

3.89 %

Diplôme d'études collégiales ou d'études postsecondaires (non universitaires)

14.44 %

Certificat d'études universitaires

1.92 %

Diplômes d'études universitaires

38.43 %

Navetteur

Se rendre au travail

En auto

88.85 %

En transport en commun

8.18 %

À pied

0.72 %

À bicyclette

0.0 %

Par tout autre moyen

2.25 %

Diversité Culturelle

Connaissance des langues officielles

Langue maternelle

Données Sur Le Bâtiment

Type de bâtiment

Appartements (faible hauteur et à étages multiples)

8.12 %

Maisons

91.88 %

Achat ou location