Button CopyPathCircle CloseCircle Left ArrowArrow Down Icon GreyClosecirclecircleBurger
  • Publicité

2924 Lathom Crescent SW, Calgary, AB, T3E 5W7

No. MLS® A2328796
Maison À vendre à Lakeview, Calgary, Alberta
930 000 $ ÉvaluationExpressMC: 821K $ - 1.0M $

3+0 Chambres

3 Salles de bain

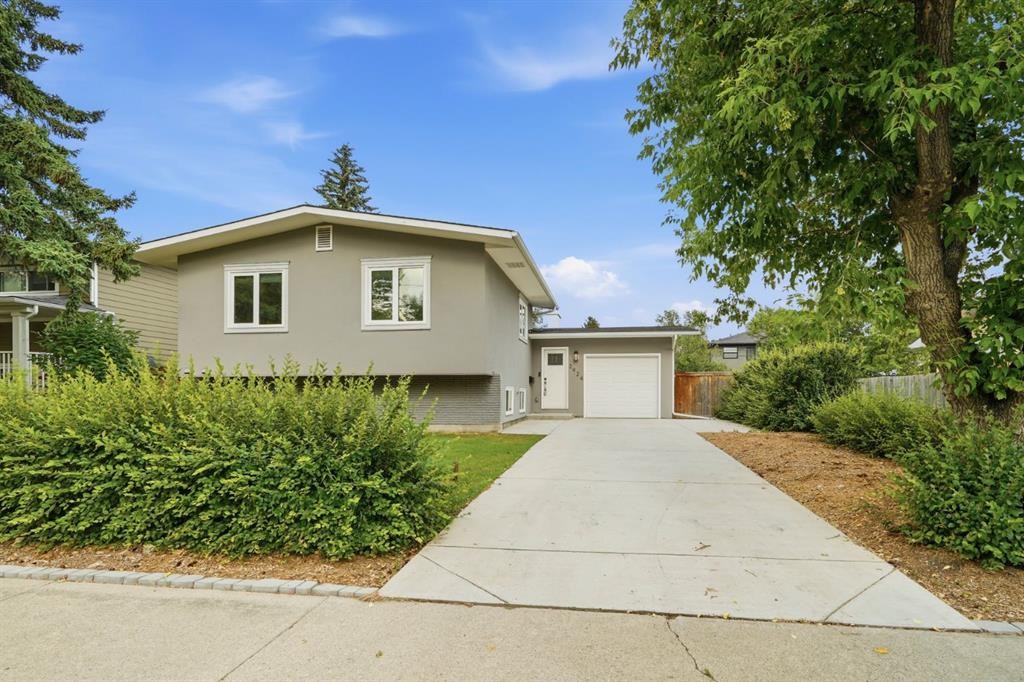
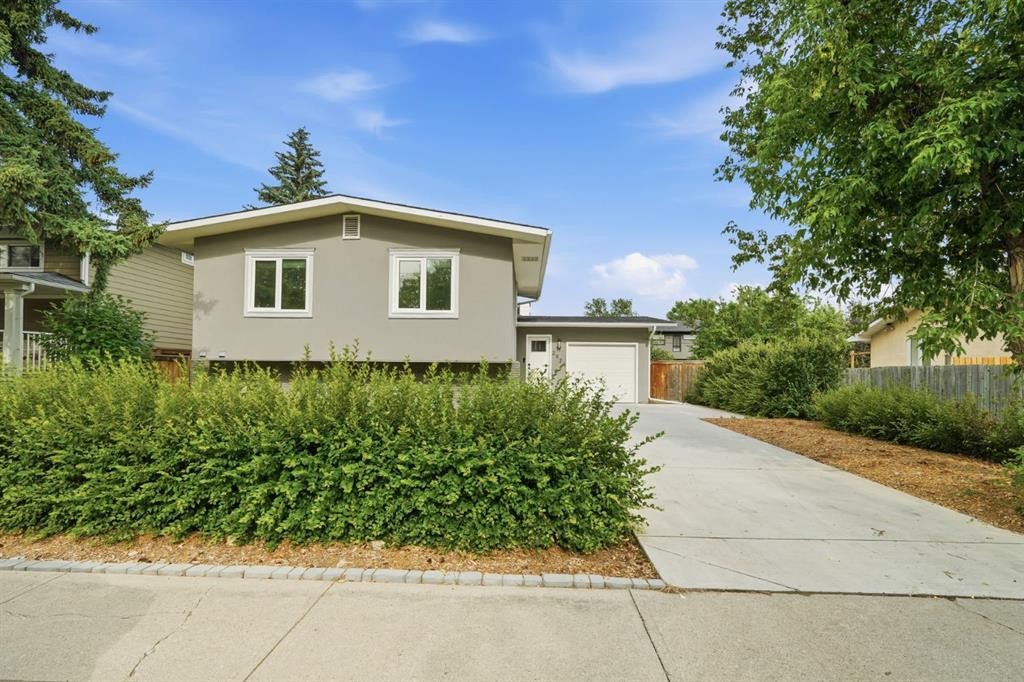
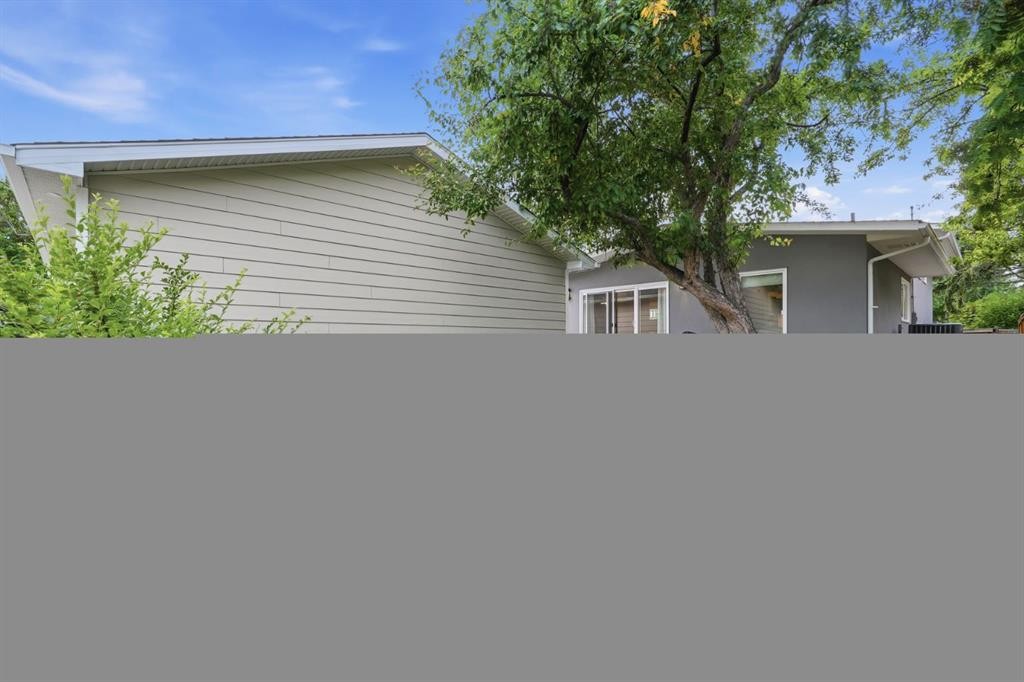
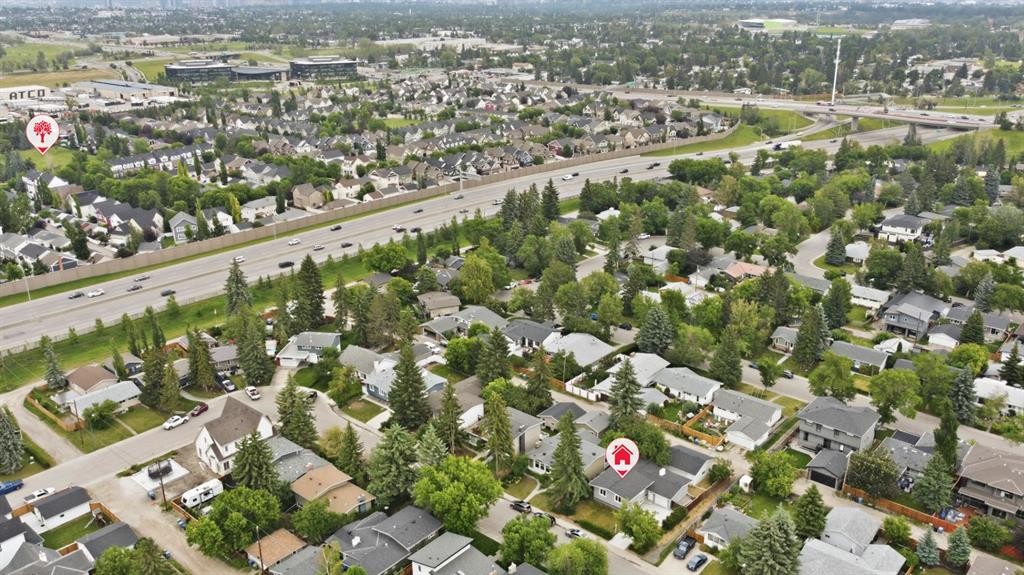
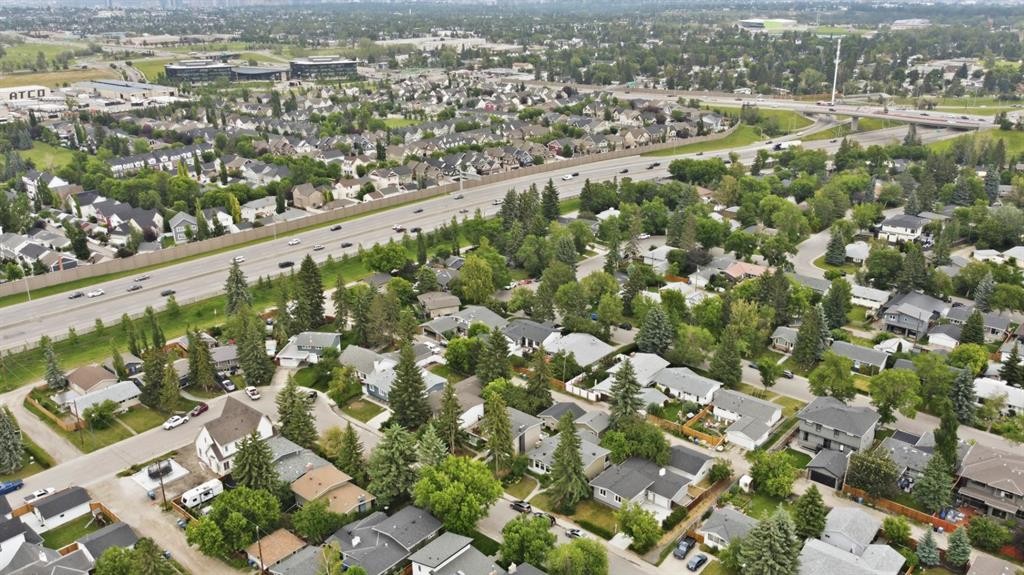
2924 Lathom Crescent Sw, Calgary, AB - Outdoor
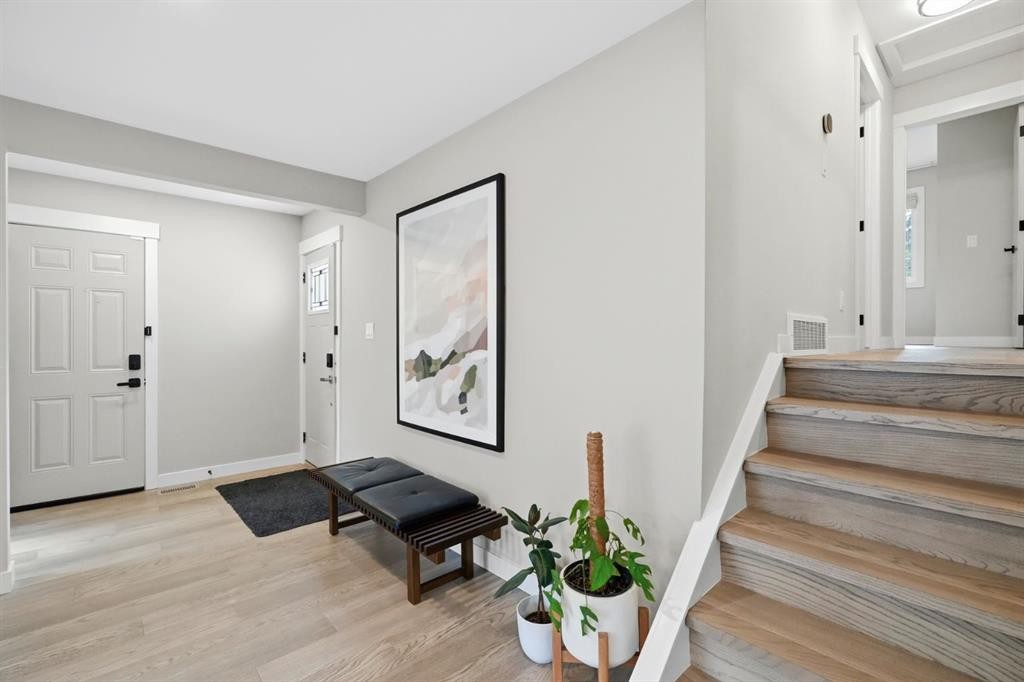
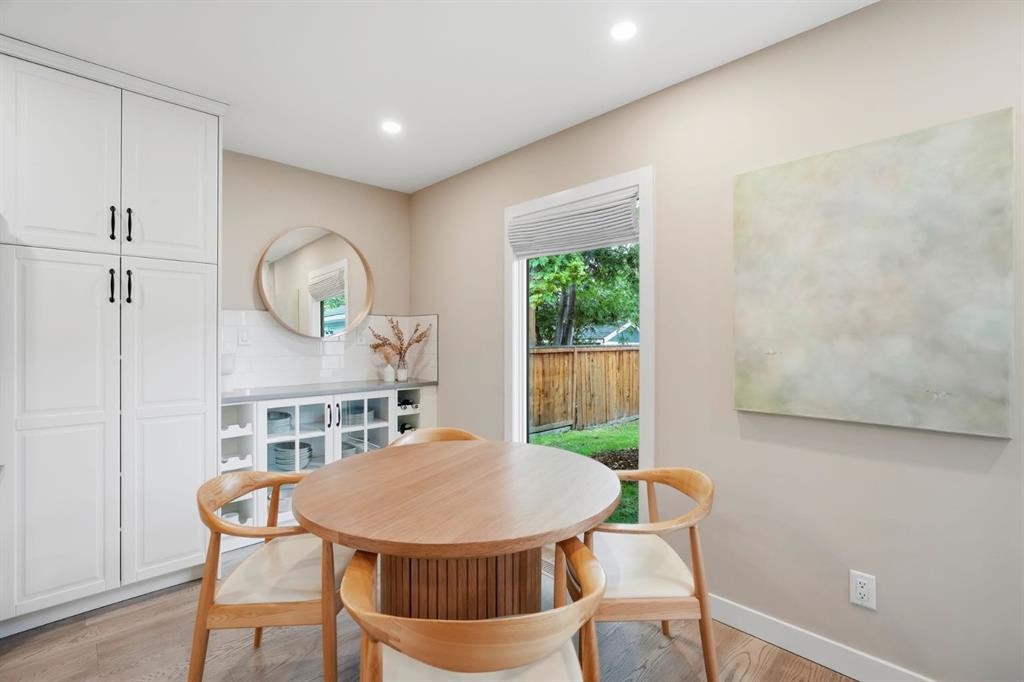
2924 Lathom Crescent Sw, Calgary, AB - Indoor Photo Showing Other Room
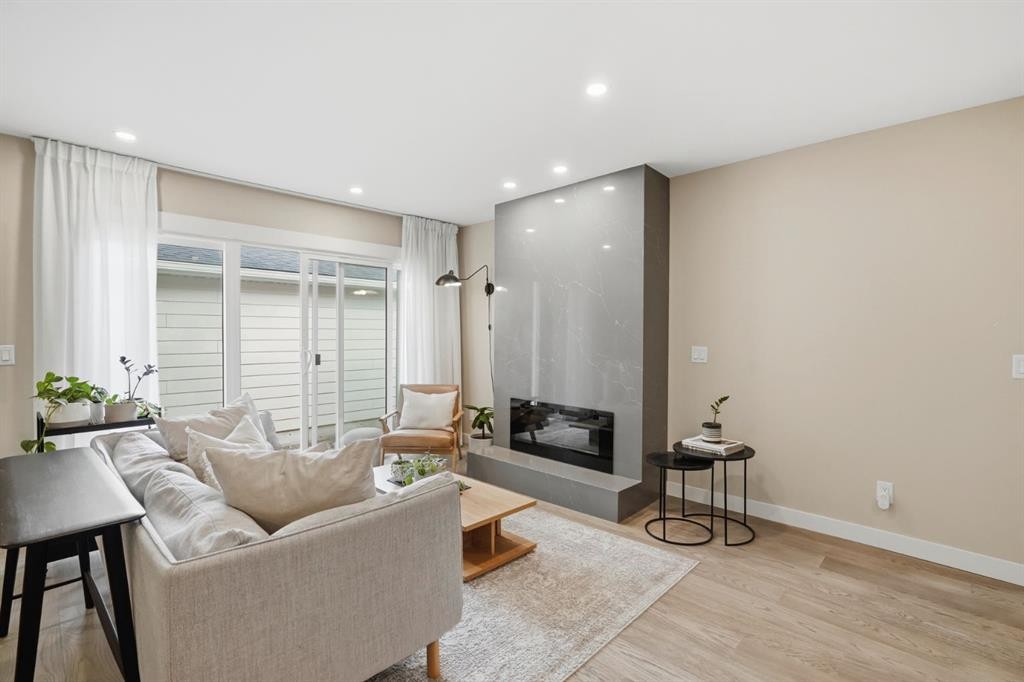
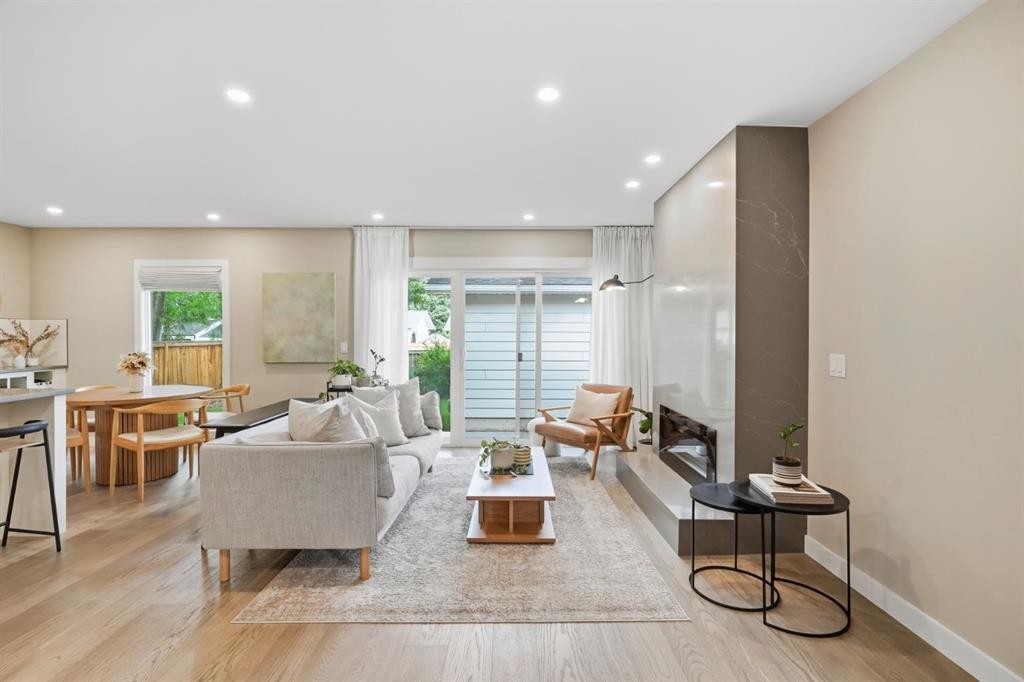
2924 Lathom Crescent Sw, Calgary, AB - Indoor Photo Showing Other Room With Fireplace
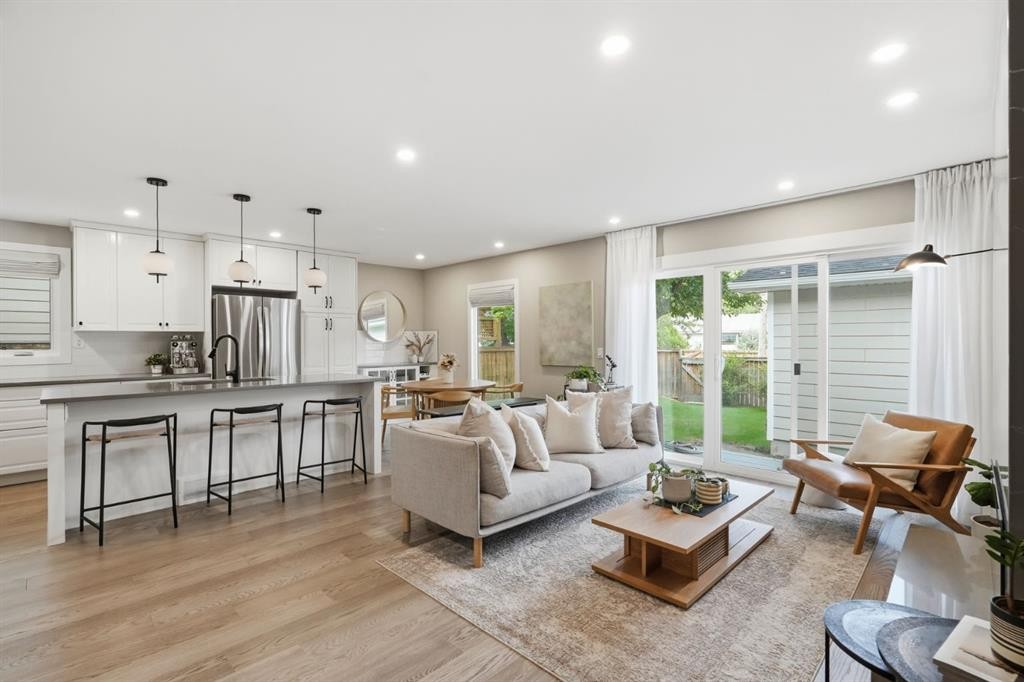
2924 Lathom Crescent Sw, Calgary, AB - Indoor Photo Showing Living Room
2924 Lathom Crescent Sw, Calgary, AB - Indoor
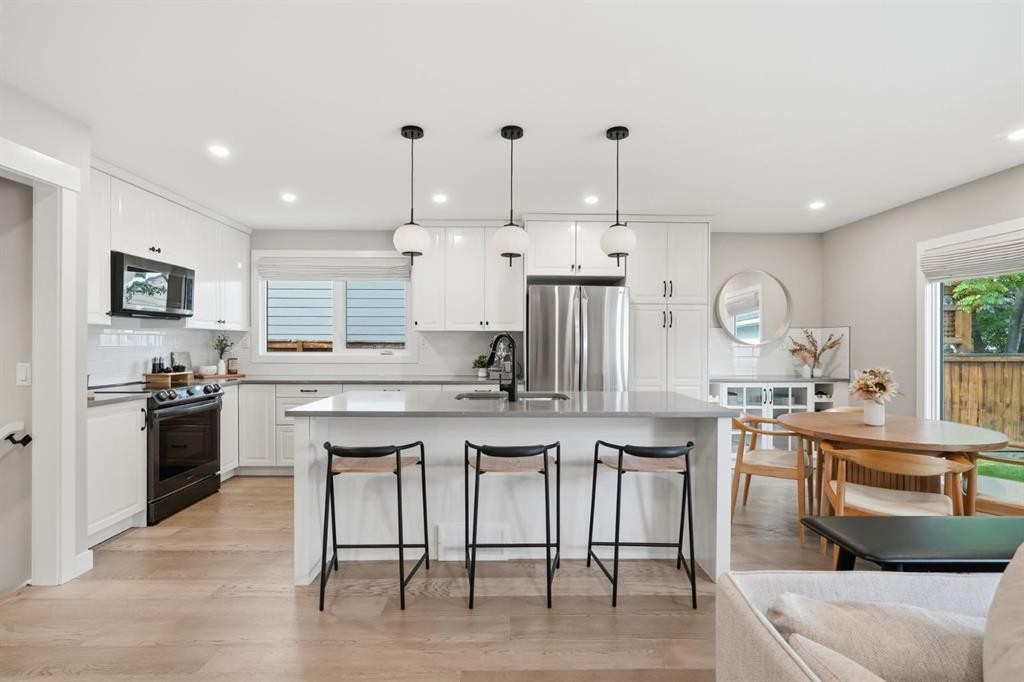
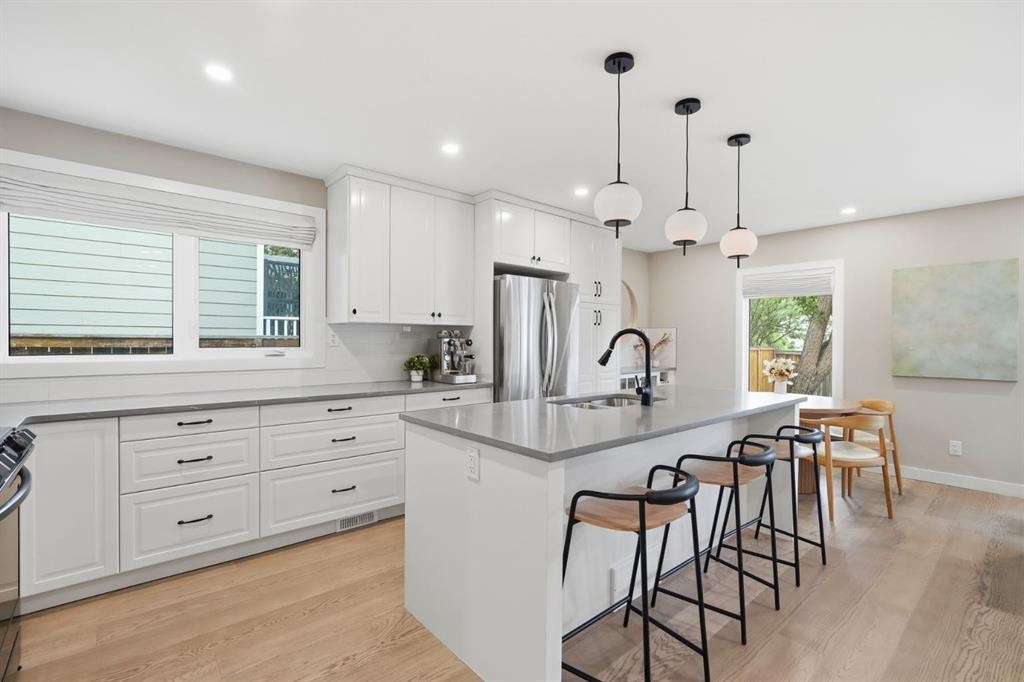
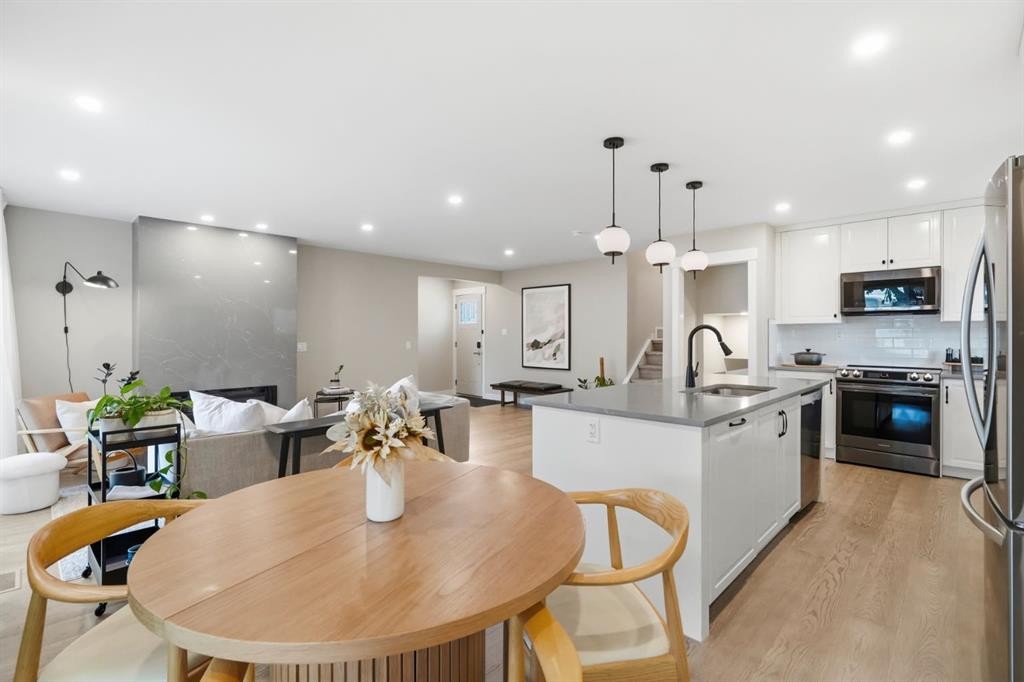
2924 Lathom Crescent Sw, Calgary, AB - Indoor Photo Showing Kitchen With Upgraded Kitchen
2924 Lathom Crescent Sw, Calgary, AB - Indoor Photo Showing Other Room
2924 Lathom Crescent Sw, Calgary, AB - Indoor
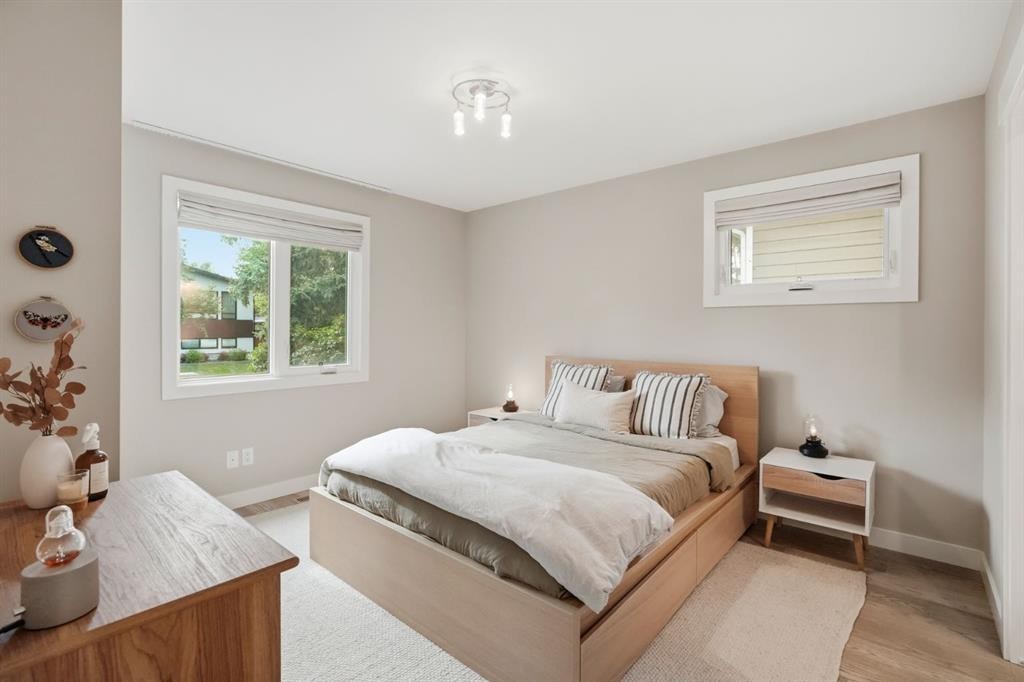
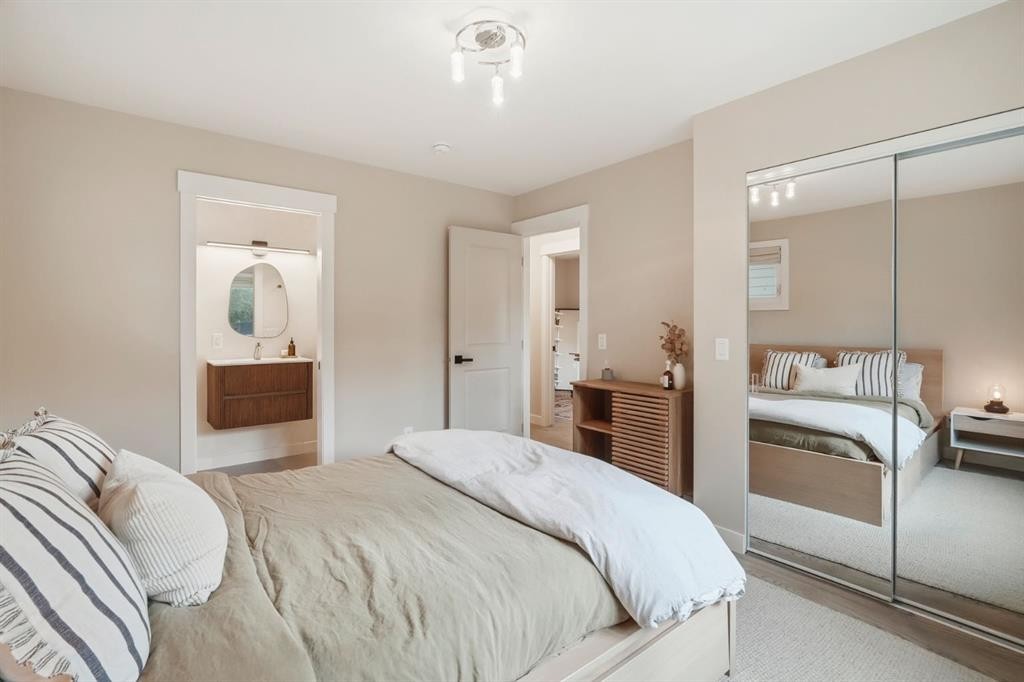
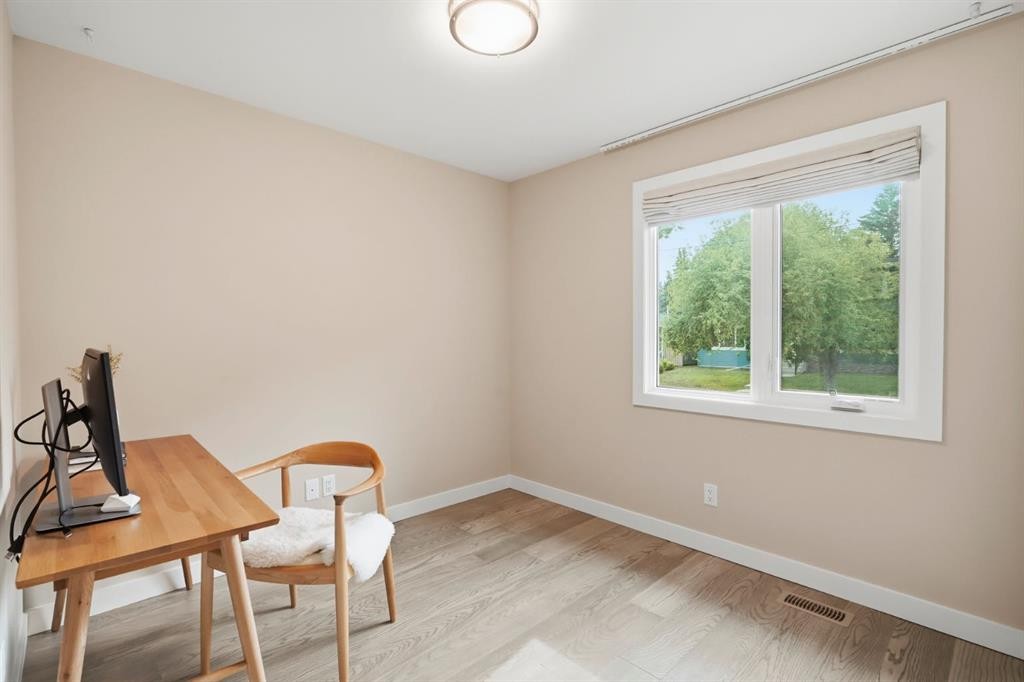
2924 Lathom Crescent Sw, Calgary, AB - Indoor Photo Showing Bedroom
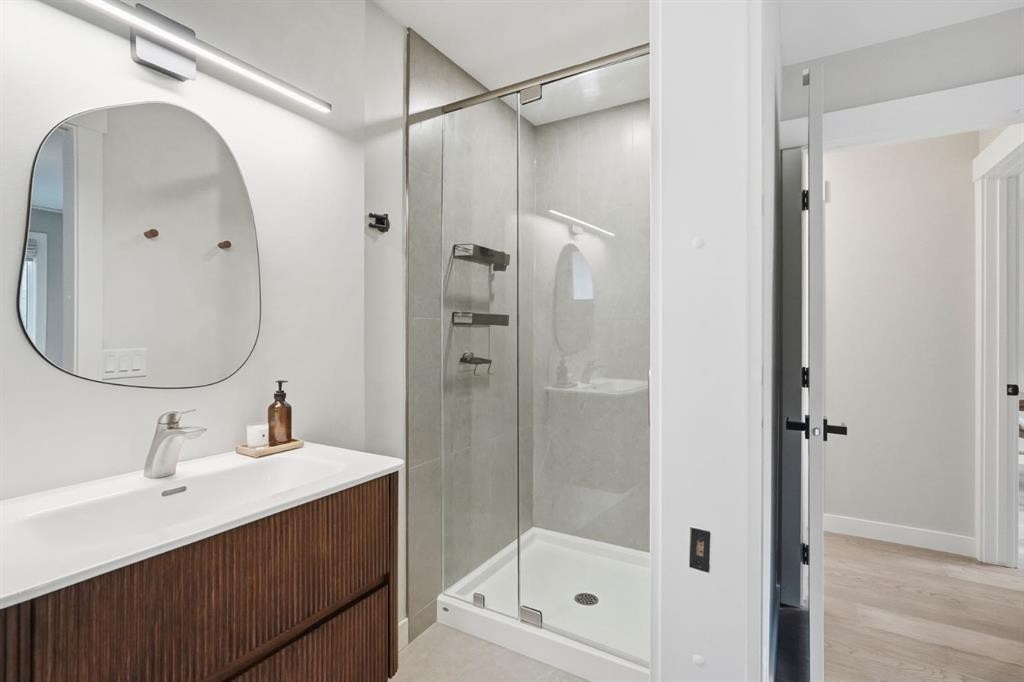
2924 Lathom Crescent Sw, Calgary, AB - Indoor Photo Showing Bathroom
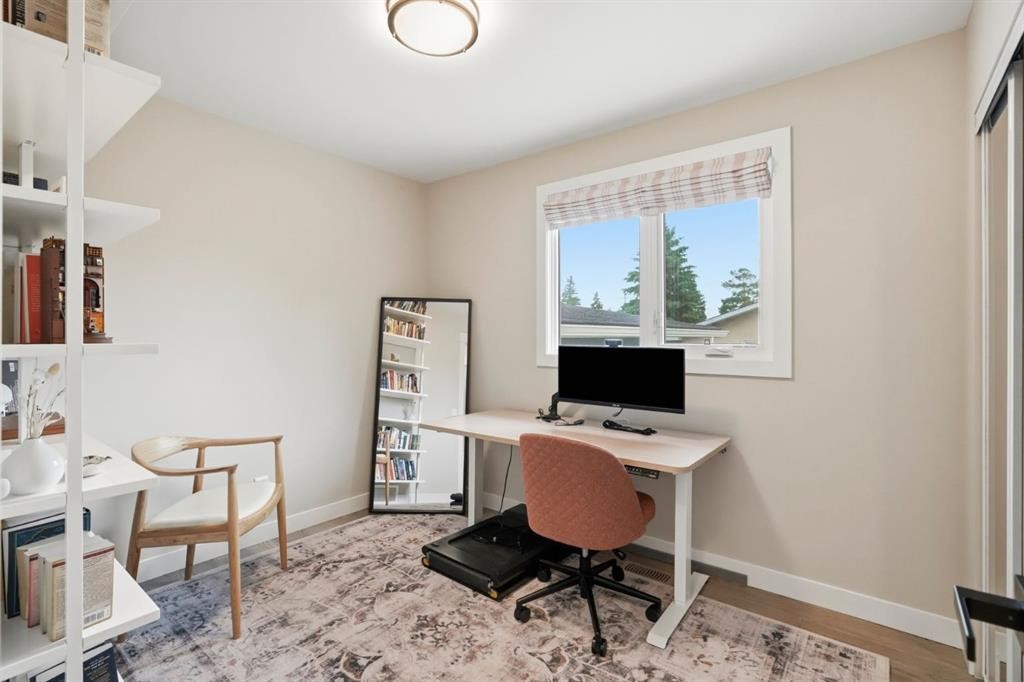
2924 Lathom Crescent Sw, Calgary, AB - Indoor Photo Showing Office
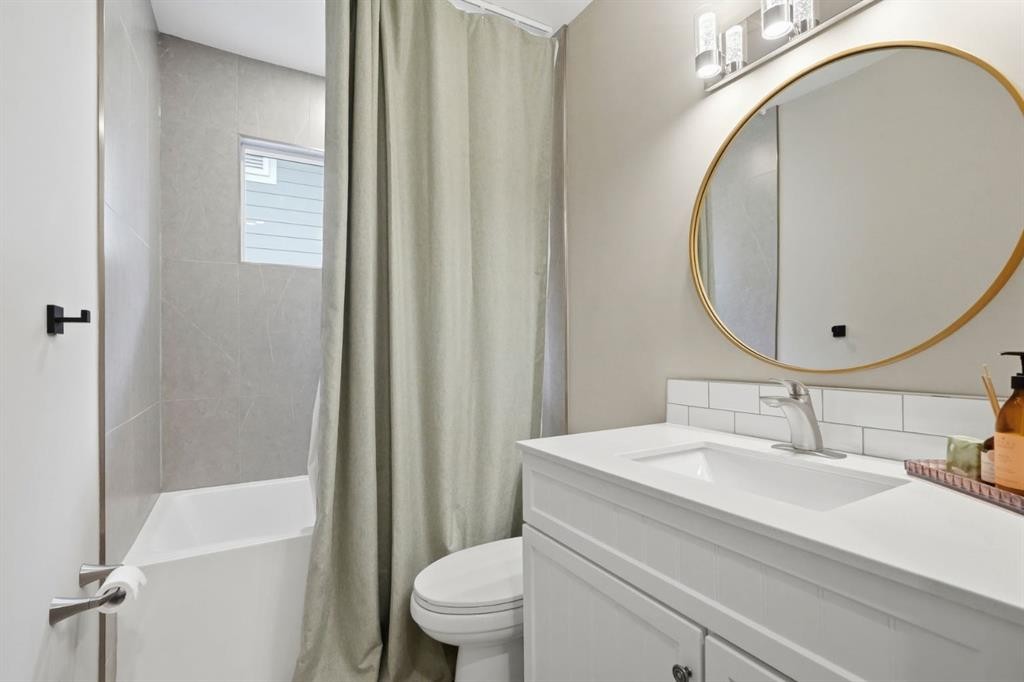
2924 Lathom Crescent Sw, Calgary, AB - Indoor Photo Showing Bathroom
2924 Lathom Crescent Sw, Calgary, AB - Indoor
2924 Lathom Crescent Sw, Calgary, AB - Indoor Photo Showing Living Room
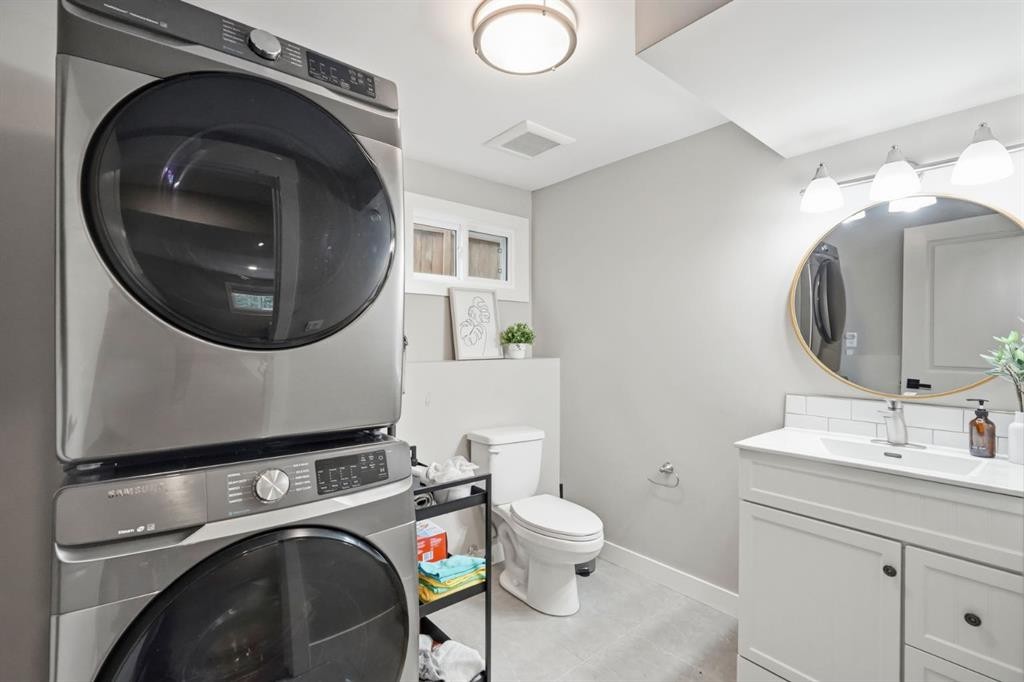
2924 Lathom Crescent Sw, Calgary, AB - Indoor Photo Showing Laundry Room
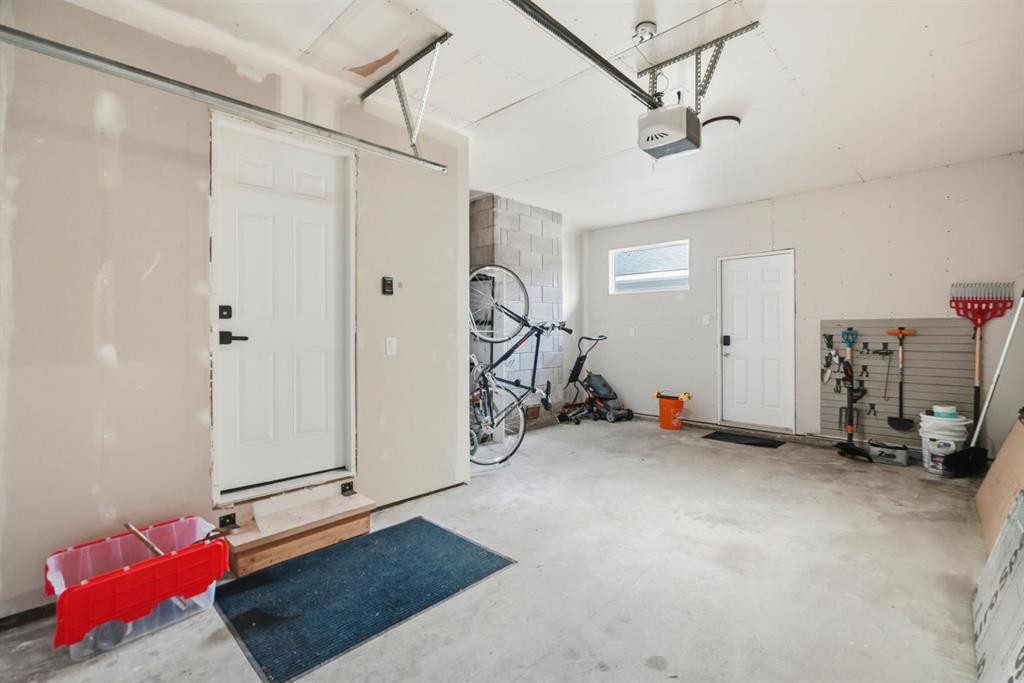
2924 Lathom Crescent Sw, Calgary, AB - Indoor Photo Showing Garage
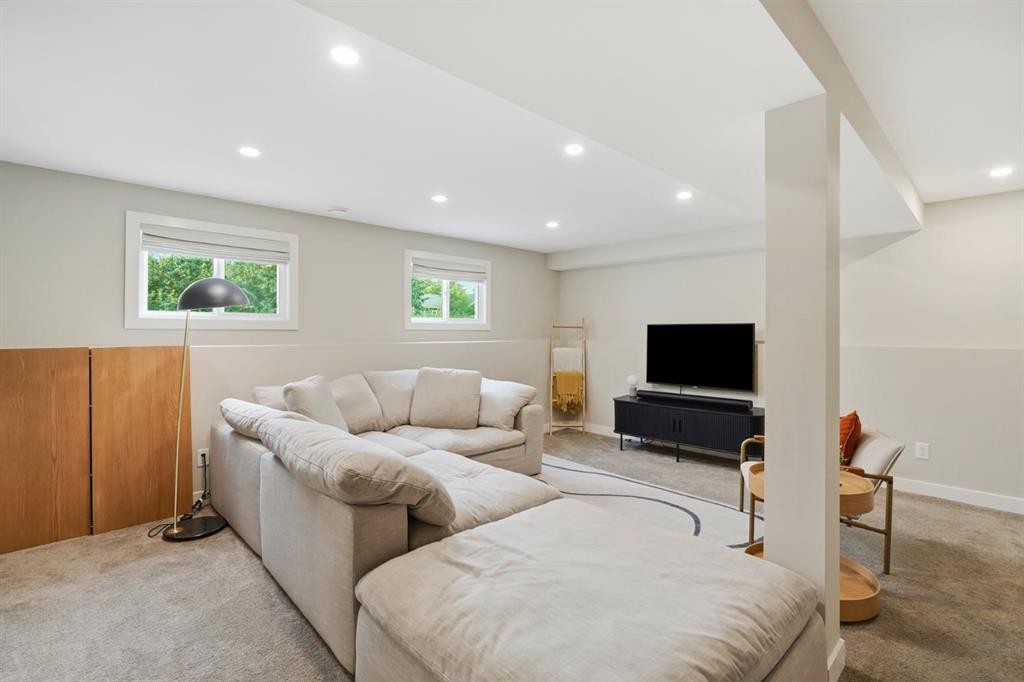
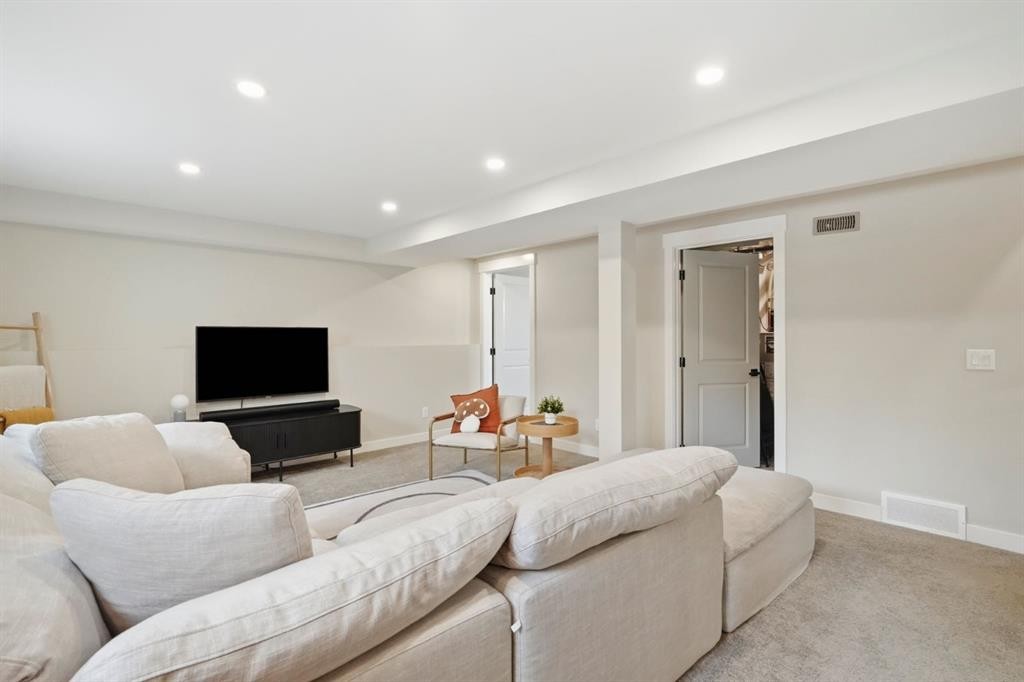
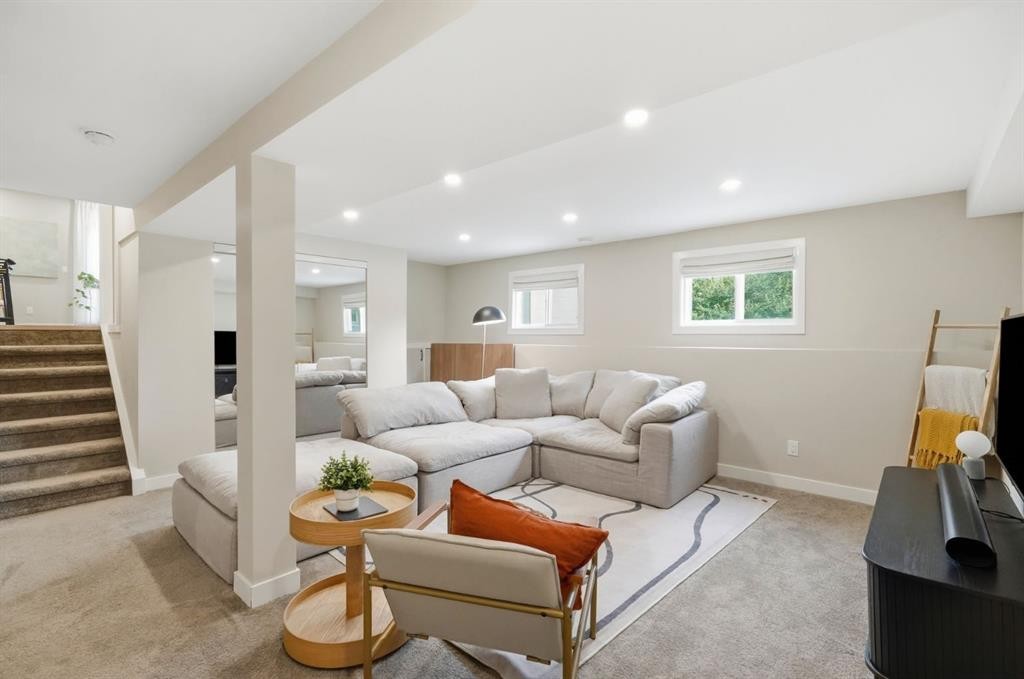
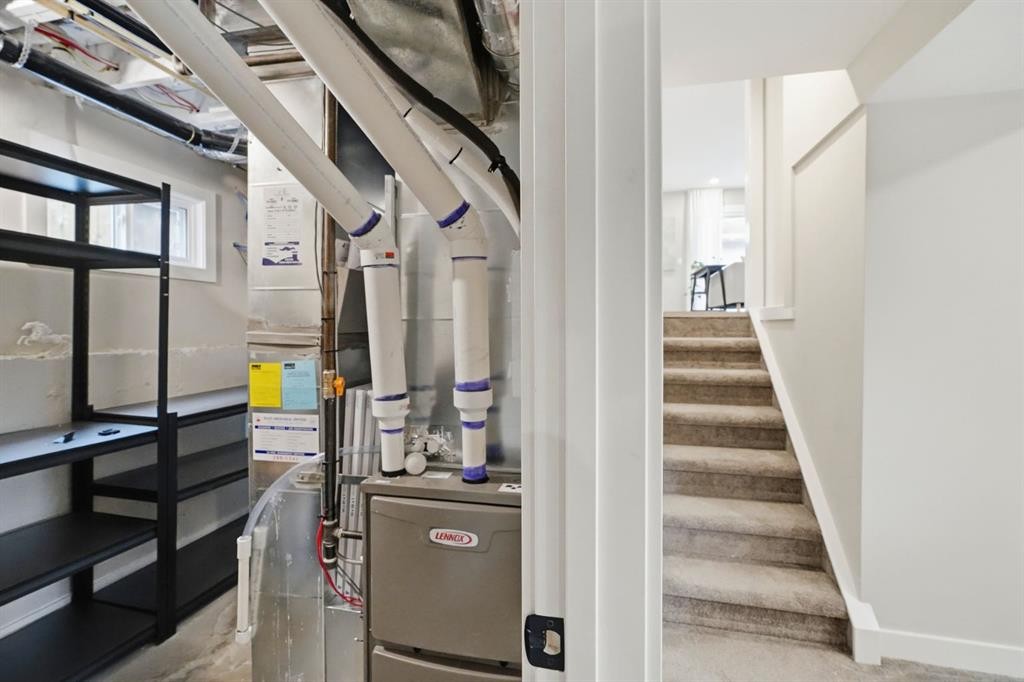
2924 Lathom Crescent Sw, Calgary, AB - Indoor Photo Showing Basement
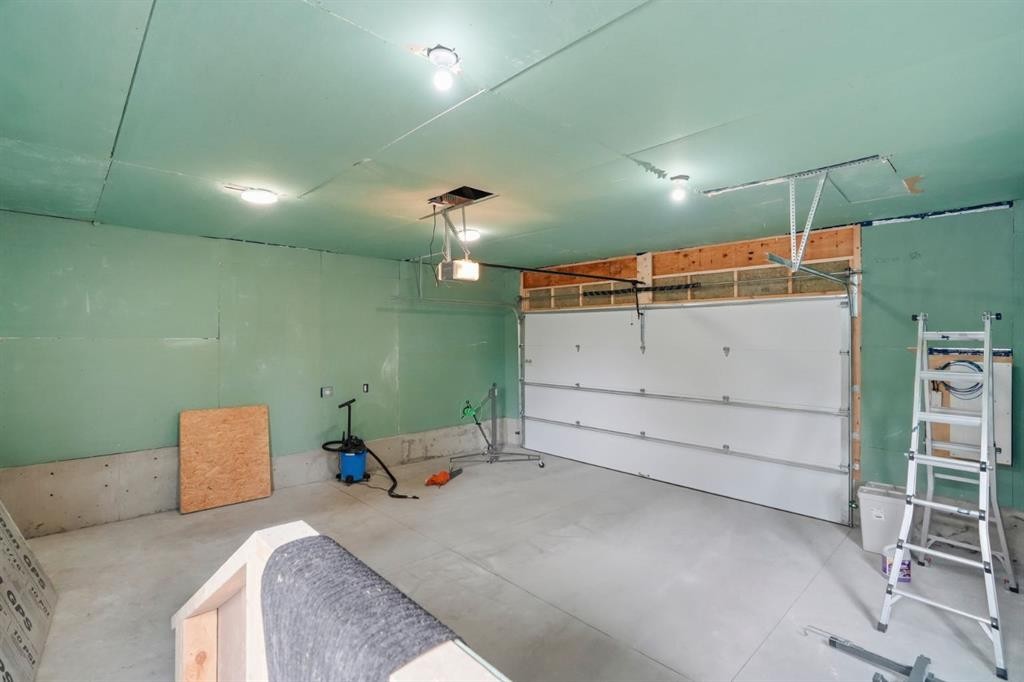
2924 Lathom Crescent Sw, Calgary, AB - Indoor Photo Showing Garage
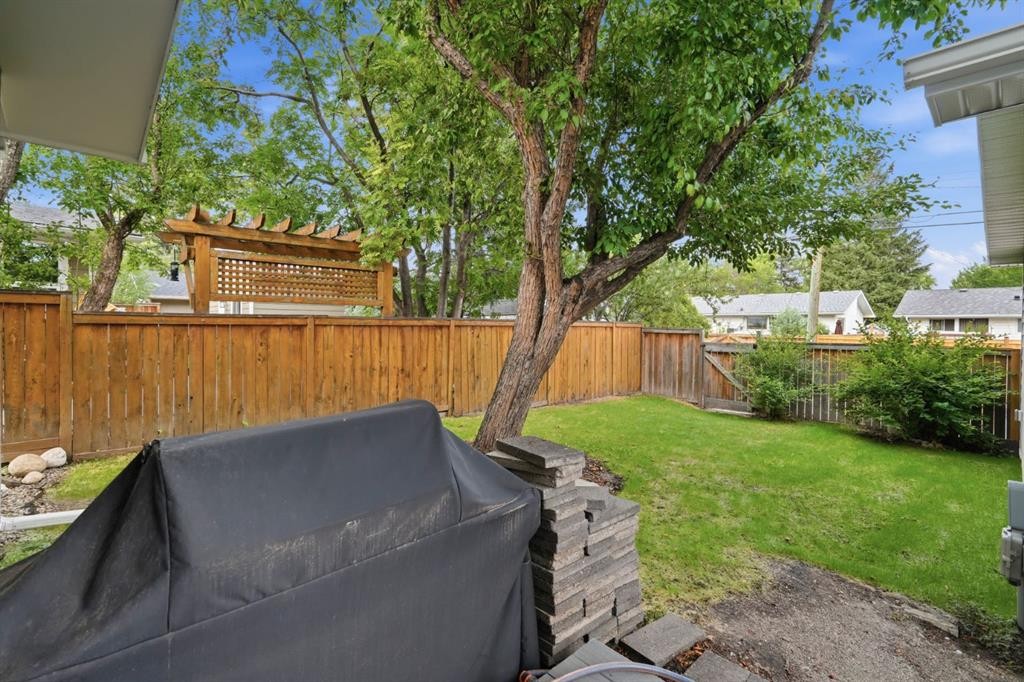
2924 Lathom Crescent Sw, Calgary, AB - Outdoor With Deck Patio Veranda
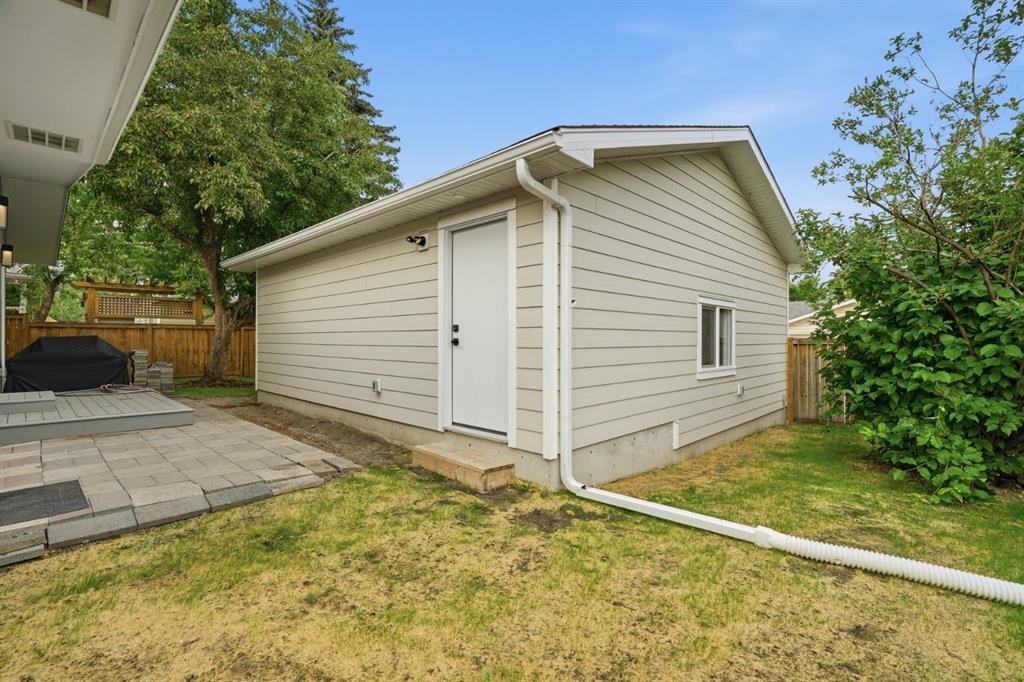
2924 Lathom Crescent Sw, Calgary, AB - Outdoor
2924 Lathom Crescent Sw, Calgary, AB - Outdoor With Exterior
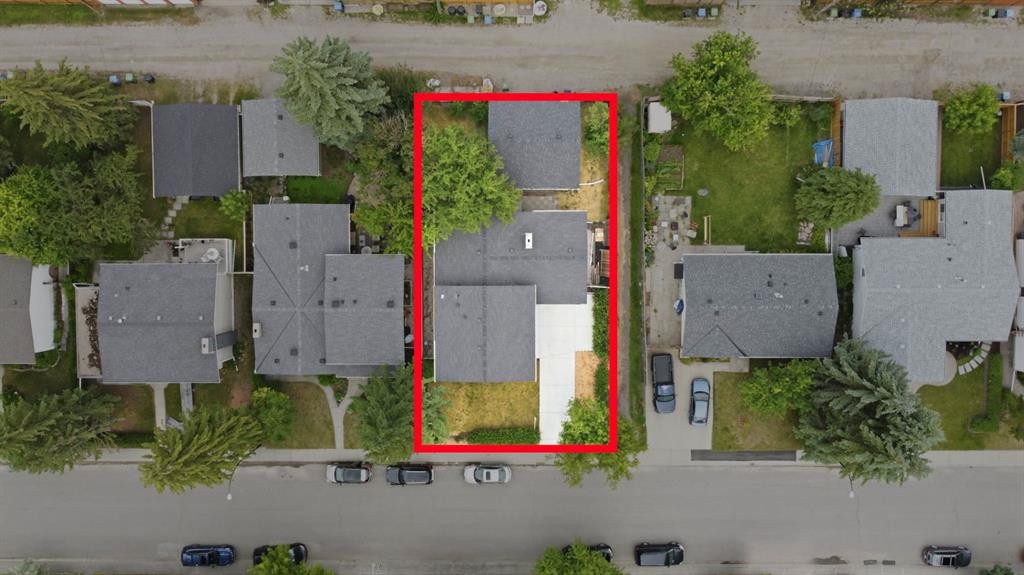
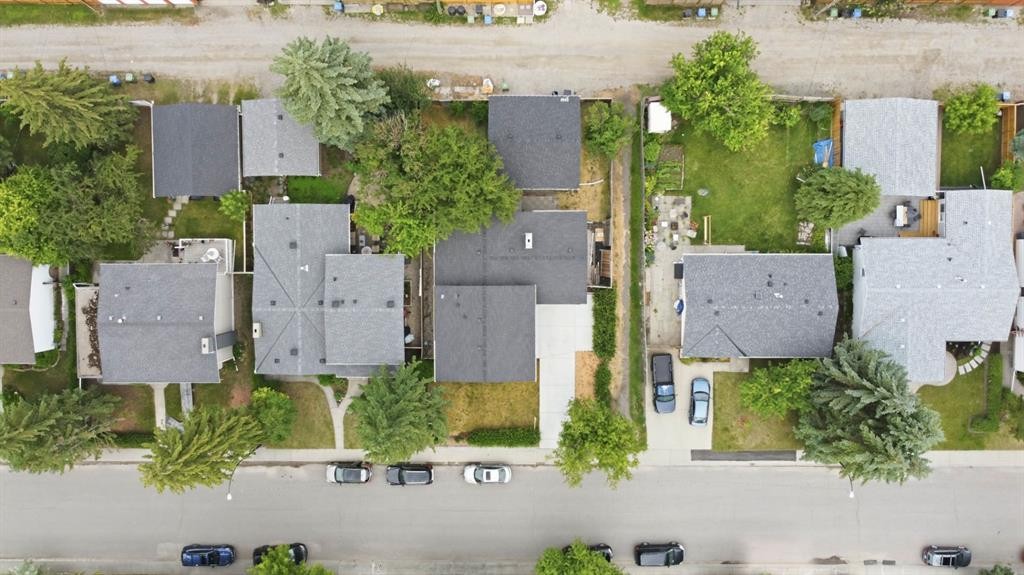
2924 Lathom Crescent Sw, Calgary, AB - Outdoor With View
2924 Lathom Crescent Sw, Calgary, AB  - Outdoor
2924 Lathom Crescent Sw, Calgary, AB  - Indoor Photo Showing Other Room
2924 Lathom Crescent Sw, Calgary, AB  - Indoor Photo Showing Other Room With Fireplace
2924 Lathom Crescent Sw, Calgary, AB - Indoor Photo Showing Living Room
2924 Lathom Crescent Sw, Calgary, AB - Indoor
2924 Lathom Crescent Sw, Calgary, AB - Indoor Photo Showing Kitchen With Upgraded Kitchen
2924 Lathom Crescent Sw, Calgary, AB - Indoor Photo Showing Other Room
2924 Lathom Crescent Sw, Calgary, AB - Indoor
2924 Lathom Crescent Sw, Calgary, AB - Indoor Photo Showing Bedroom
2924 Lathom Crescent Sw, Calgary, AB - Indoor Photo Showing Bathroom
2924 Lathom Crescent Sw, Calgary, AB - Indoor Photo Showing Office
2924 Lathom Crescent Sw, Calgary, AB - Indoor Photo Showing Bathroom
2924 Lathom Crescent Sw, Calgary, AB - Indoor
2924 Lathom Crescent Sw, Calgary, AB - Indoor Photo Showing Living Room
2924 Lathom Crescent Sw, Calgary, AB - Indoor Photo Showing Laundry Room
2924 Lathom Crescent Sw, Calgary, AB - Indoor Photo Showing Garage
2924 Lathom Crescent Sw, Calgary, AB - Indoor Photo Showing Basement
2924 Lathom Crescent Sw, Calgary, AB - Indoor Photo Showing Garage
2924 Lathom Crescent Sw, Calgary, AB - Outdoor With Deck Patio Veranda
2924 Lathom Crescent Sw, Calgary, AB - Outdoor
2924 Lathom Crescent Sw, Calgary, AB - Outdoor With Exterior
2924 Lathom Crescent Sw, Calgary, AB - Outdoor With View
  • Publicité

Visites libres

  • sam 18 juil 2026 13h00 - 15h00
  • dim 19 juil 2026 13h00 - 15h00
Êtes-vous un investisseur immobilier
2924 Lathom Crescent SW, Calgary, AB, T3E 5W7
930 000 $

3 Chambres

3 Salles de bain

Informations sur la propriété

Completely transformed with exceptional attention to detail, this beautifully renovated 3-bedroom, 2.5-bathroom home blends contemporary design with the warmth and character of one of Calgary's most established communities. Situated on a quiet cul-de-sac in sought-after Lakeview, every inch of this home has been thoughtfully updated to create a stylish, functional, and truly move-in-ready living experience.Natural light fills the open-concept main floor, where spacious living and dining areas are designed for both everyday living and effortless entertaining. A dramatic floor-to-ceiling quartz slab fireplace anchors the space, while warm engineered hardwood flooring, recessed lighting, and oversized windows create an inviting atmosphere throughout.The stunning kitchen combines timeless style with modern functionality, featuring custom cabinetry, expansive quartz countertops, updated pendant lighting, an upgraded refrigerator, and a full complement of newer appliances.The spacious primary suite offers a relaxing retreat with room for a king-sized bed, closet with custom organizers, and a beautifully updated ensuite featuring a custom-tiled glass shower, updated vanity and modern textured walls that add warmth and sophistication. Two additional bedrooms and a beautifully renovated main bathroom with a custom-built linen closet complete the upper level.The lower level offers newer carpeting, a generous recreation room perfect for movie nights, a convenient powder room, laundry area, and ample storage.The extensive list of upgrades extends well beyond the finishes. The crawlspace has been professionally encapsulated and fitted with a dedicated dehumidifier for preventative moisture control. A heat pump and air conditioning provide efficient year-round comfort(2024 for 8K), complemented by a newer furnace and hot water tank (approximately 2022). The appliances have been professionally deep cleaned, making this home ready for its next owners.Outside, enjoy a private, fully fenced backyard framed by mature trees, a newer maintenance-free composite deck, and a freshly hydroseeded lawn completed in Summer 2026. A brand-new oversized detached two-car garage, completed in October 2026 (68k), provides exceptional parking, storage, and workspace, while the attached garage also features a newer oversized overhead door.Additional improvements include a new roof, windows, doors, and stucco exterior completed in 2022. A new Real Property Report has also been completed to reflect the property's recent improvements. Located just steps from Glenmore Park and close to excellent schools, shopping, parks, pathways, and everyday amenities, this exceptional Lakeview home offers the perfect balance of contemporary living and an established neighbourhood setting.As an added bonus, all furniture is available for purchase separately (excluding tv and media centre)
Inclusions: None

Particularités du bâtiment :

  • Air climatisé: Oui
  • Foyer: Oui
  • Stationnement: Oui
  • Superficie totale aménagée: 1116.25 Pieds carrés

Caractéristiques :

  • Bâti en: 1962
  • Caractéristiques du foyer: Électrique, Grande pièce
  • Caractéristiques du stationnement: Accès à une allée, Garage double détaché, Allée, Ouvre-porte de garage, Garage avec accès avant, Garage chauffé, Pavé, Garage simple attenant
  • Caractéristiques extérieures: Cour privée
  • Caractéristiques intérieures: Rangement de placard, Bar sans évier, Plafonds hauts, Plan de masse ouvert, Éclairage encastré, Pompe(s) de puisard, Placard(s) praticable(s)
  • Chambres : 3+0
  • Chauffage: Air pulsé, Gaz naturel
  • Détails de la fondation: Béton coulé
  • Dimensions du terrain : 5747.00 Pieds carrés
  • Matériaux de construction: Stuc, Charpente en bois
  • Niveaux: 3 niveaux à paliers
  • Refroidissement: Climatiseur central, Équipement homologué ENERGY STAR, Climatiseur(s) mural(muraux)
  • Revêtements de sol: Moquette, Bois franc, Tuile
  • Salle(s) de bains : 2+1
  • Style architectural: 3 niveaux à paliers
  • Superficie habitable (approx): 1116.25 Pieds carrés
  • Toiture: Bardeaux d'asphalte
  • Zonage: R-CG
  • Nbre d'espaces de stationnement: 3

Gracieuseté de : Century 21 Bamber Realty LTD.

Données fournies par : Calgary Real Estate Board 300 Manning Rd. NE, Calgary, Alberta T2E 8K4
Nous croyons que tous les renseignements affichés sont exacts, mais nous ne le garantissons pas; les renseignements devraient être vérifiés de façon indépendante. Aucune garantie ou représentation de quelque nature que ce soit n’est offerte. Droits © 2021 Tous les droits sont réservés.

ÉvaluationExpressMC Powered by RPS

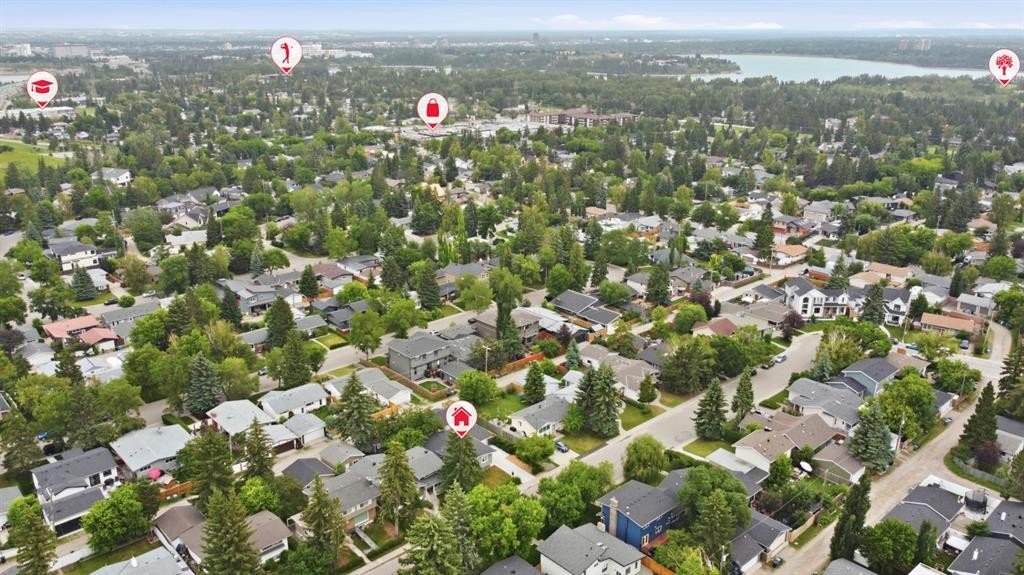
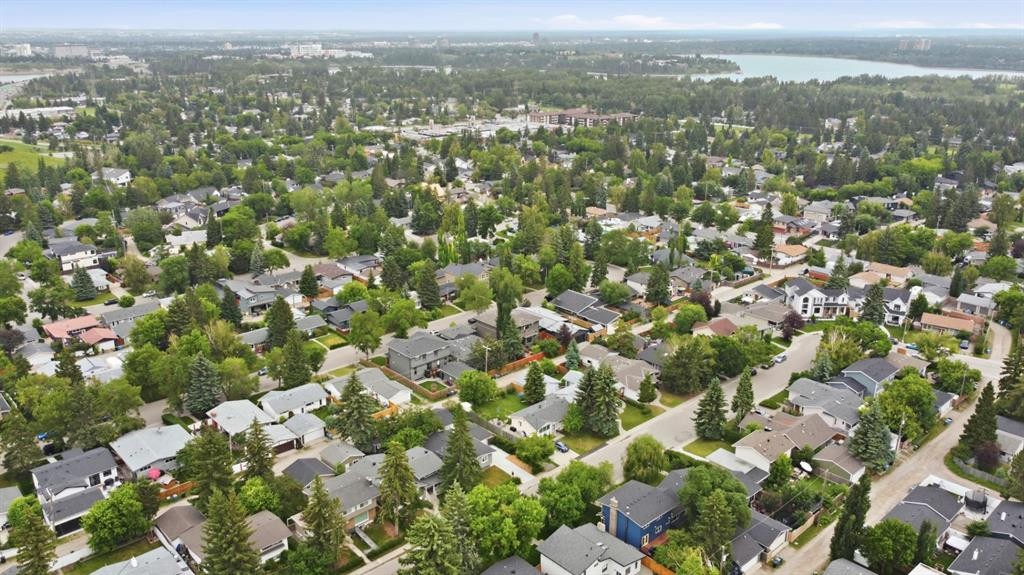
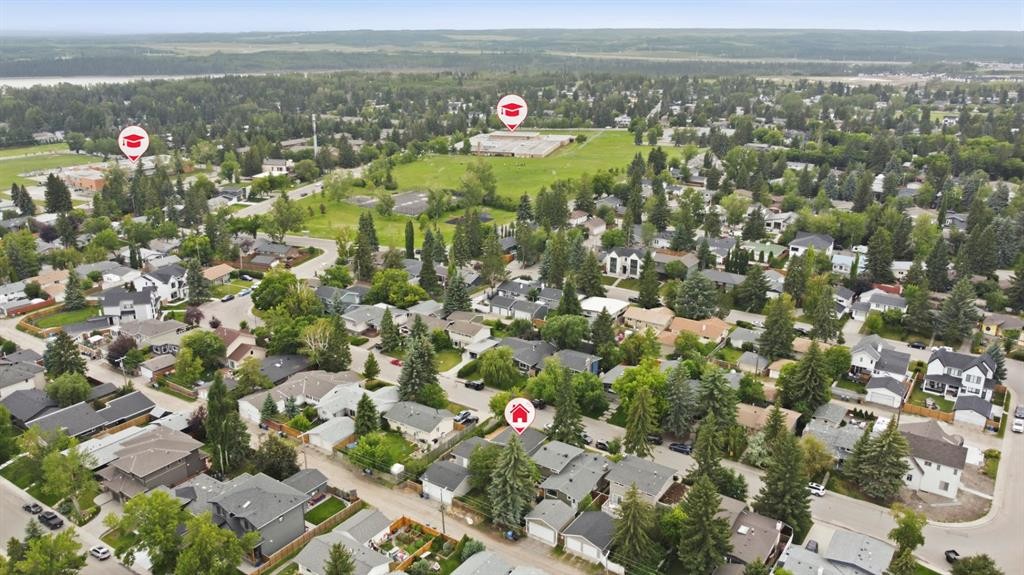
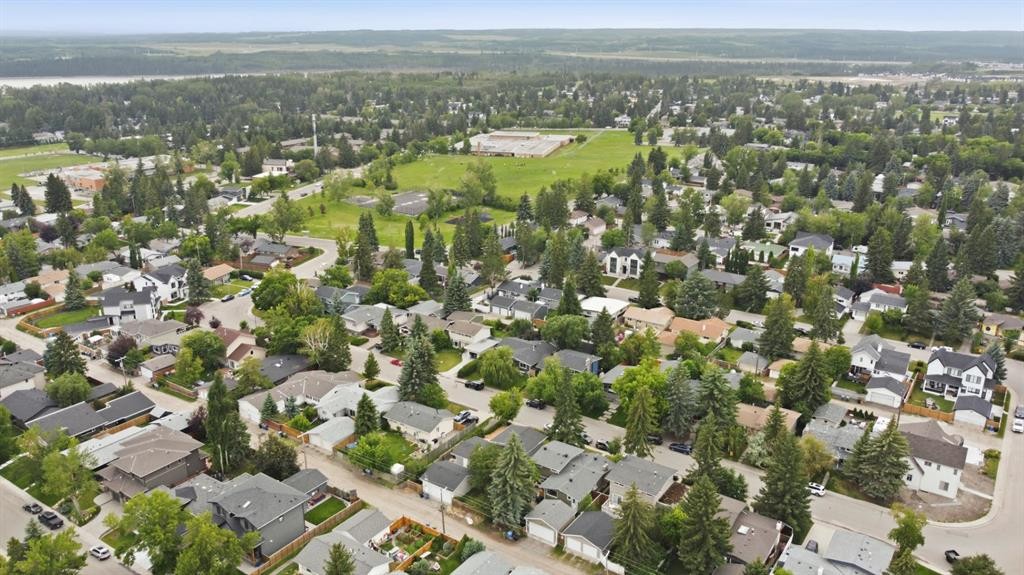
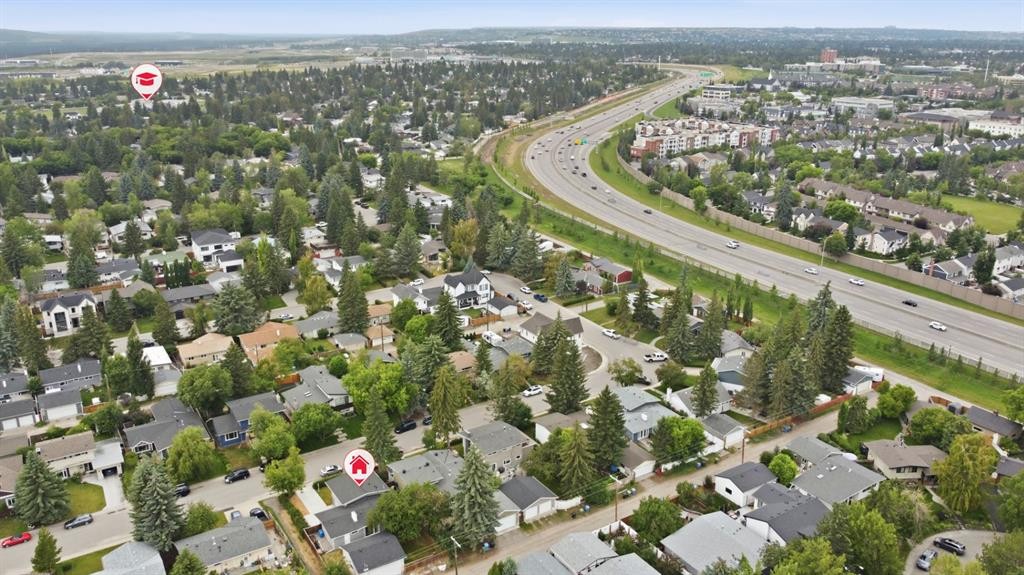
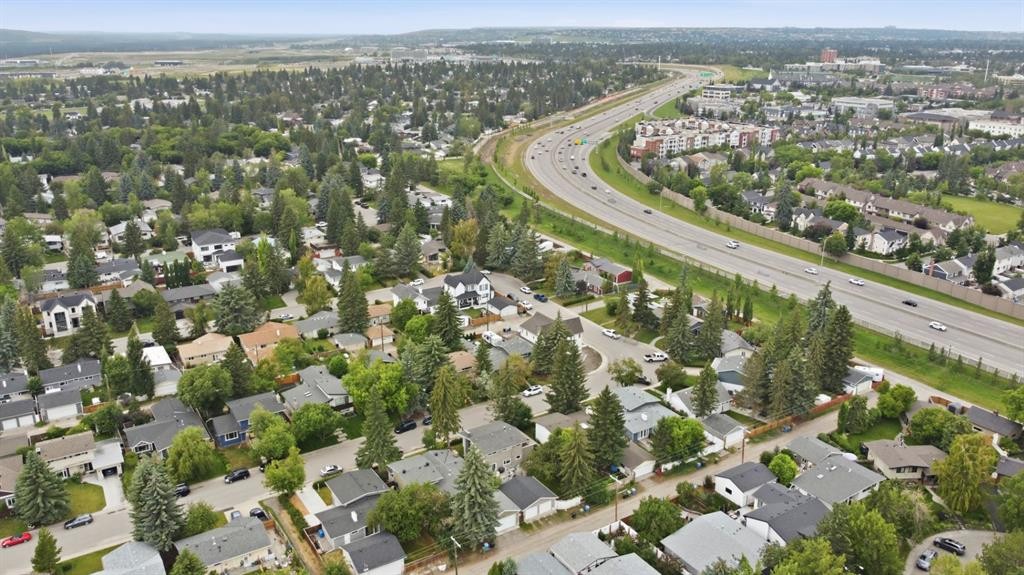
Emplacement de 2924 Lathom Crescent SW, Calgary, AB, T3E 5W7

Données démographiques de 2924 Lathom Crescent SW, Calgary, AB, T3E 5W7

Étape de vie

Familles avec parents plus âgés

Type d'emploi

Industrie des services/Cols blancs

Revenu moyen du ménage

199 459.27 $

Nombre moyen d'enfants

1.78

Population à domicile

Structure à domicile

Âge de la population

Éducation

Niveau d'éducation

No certificate/diploma/degree

11.22 %

Diplôme d'études secondaires ou équivalent

21.06 %

Certificat ou diplôme d'apprentissage ou d'une école de métiers

5.85 %

Diplôme d'études collégiales ou d'études postsecondaires (non universitaires)

15.52 %

Certificat d'études universitaires

2.31 %

Diplômes d'études universitaires

44.04 %

Navetteur

Se rendre au travail

En auto

89.64 %

En transport en commun

2.32 %

À pied

2.03 %

À bicyclette

0.0 %

Par tout autre moyen

6.01 %

Diversité Culturelle

Connaissance des langues officielles

Langue maternelle

Données Sur Le Bâtiment

Type de bâtiment

Appartements (faible hauteur et à étages multiples)

22.56 %

Maisons

77.44 %

Achat ou location