Button CopyPathCircle CloseCircle Left ArrowArrow Down Icon GreyClosecirclecircleBurger
  • Publicité

291 Falton Drive NE, Calgary, AB, T3J 2W8

No. MLS® A2334604
Maison À vendre à Falconridge, Calgary, Alberta
499 900 $ ÉvaluationExpressMC: 421K $ - 512K $

3+0 Chambres

2 Salles de bain

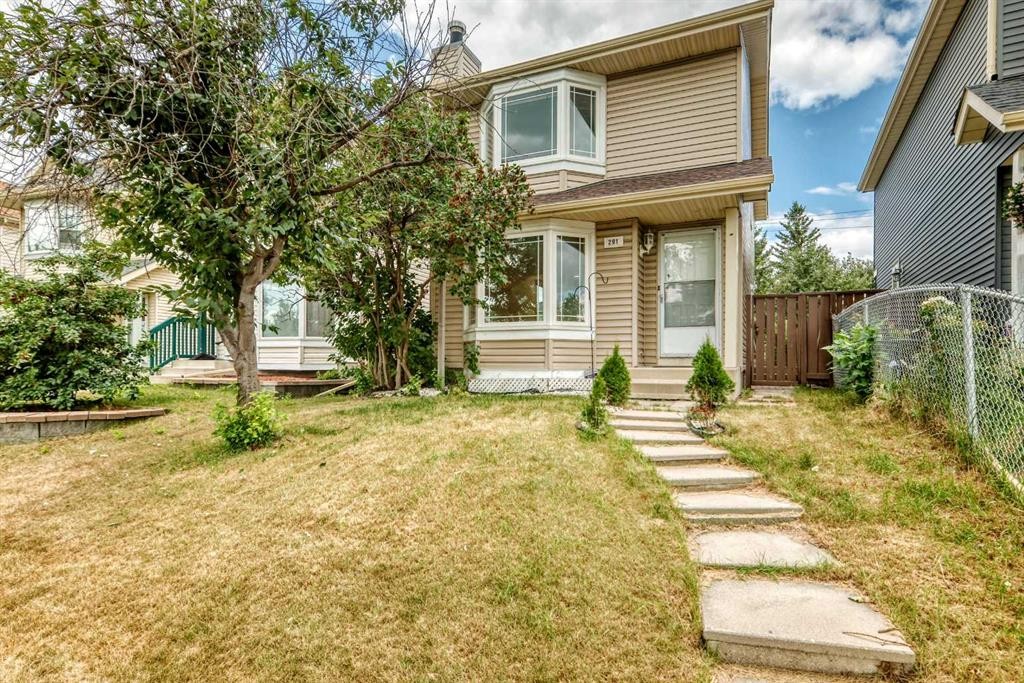
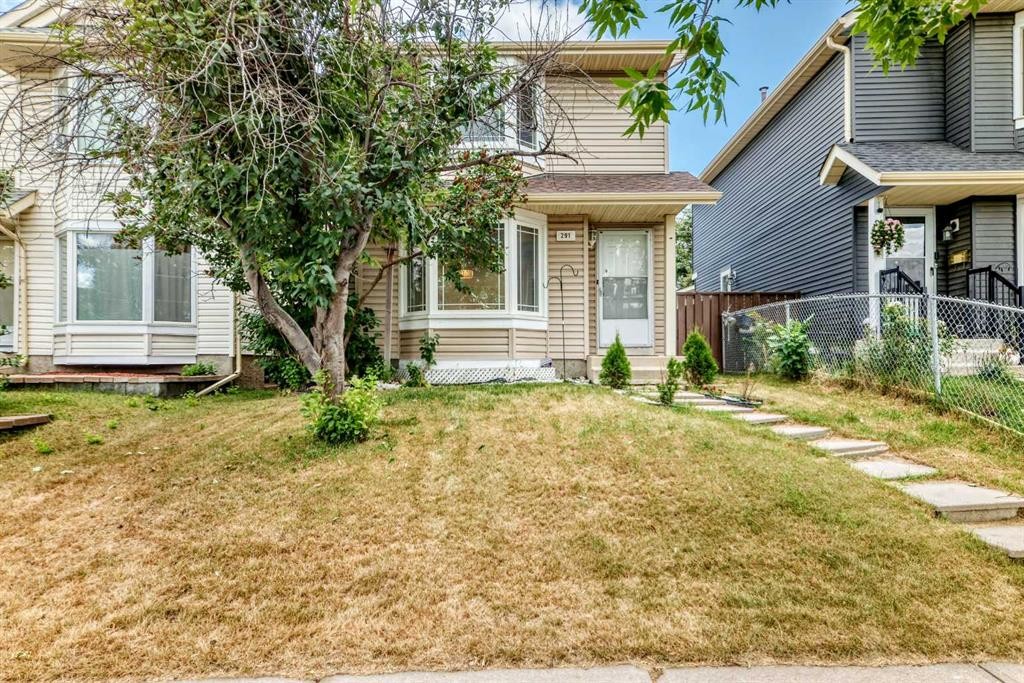
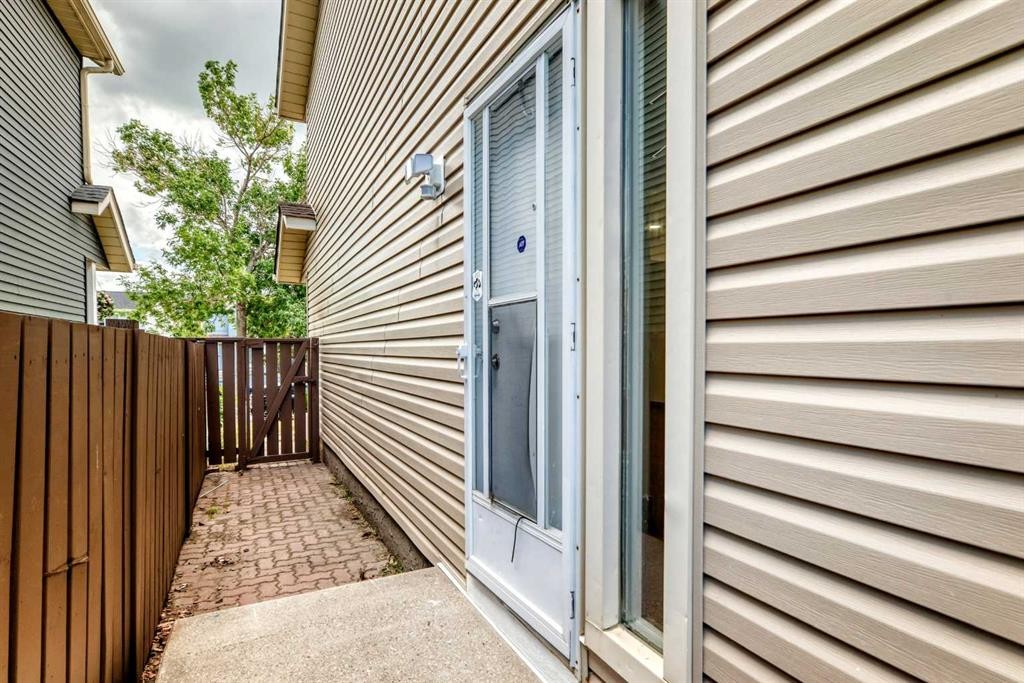
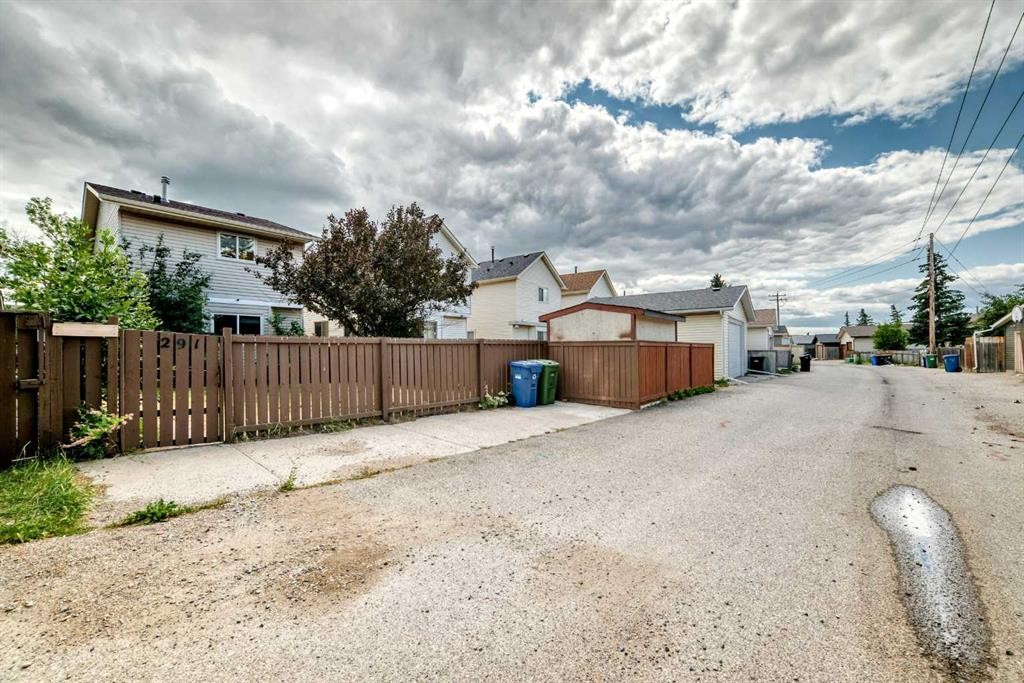
291 Falton Drive Ne, Calgary, AB - Outdoor
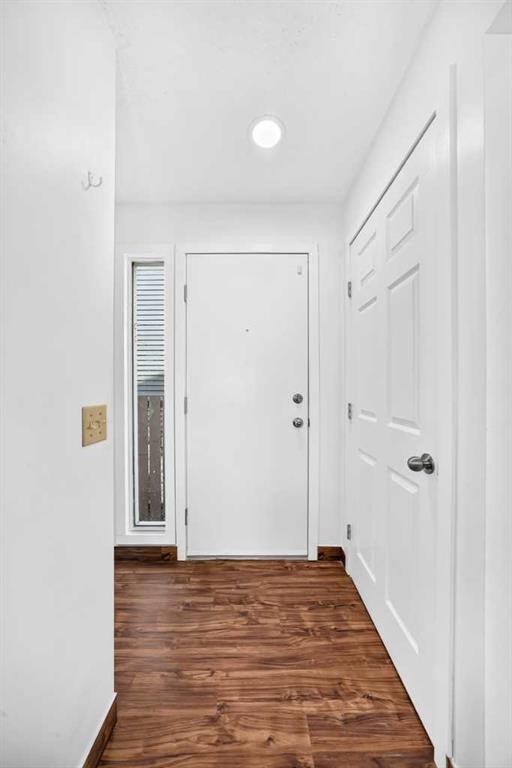
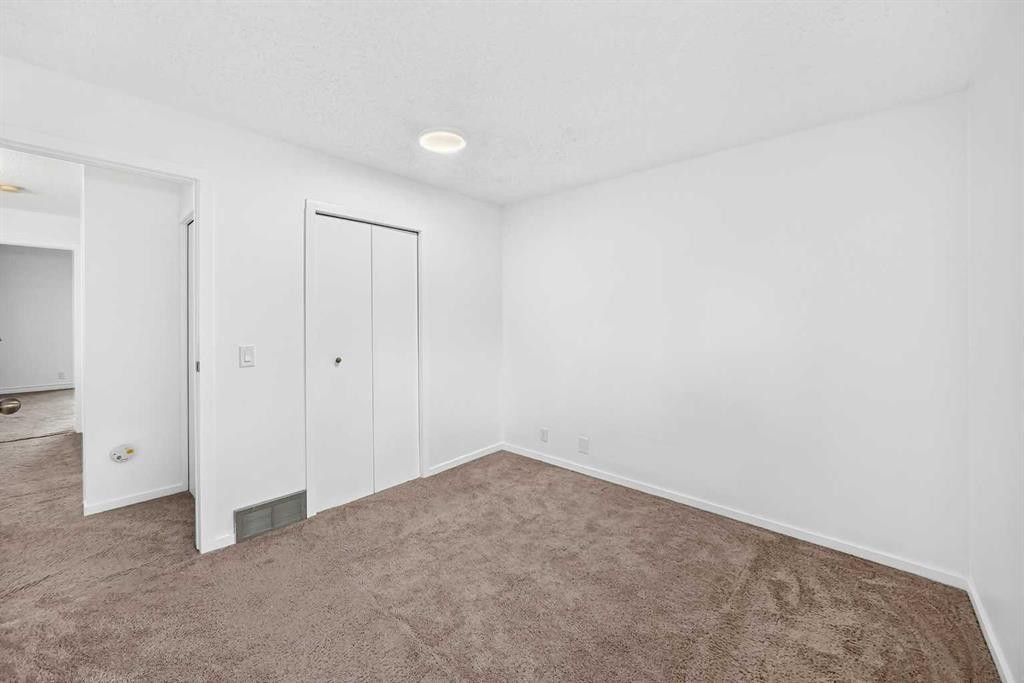
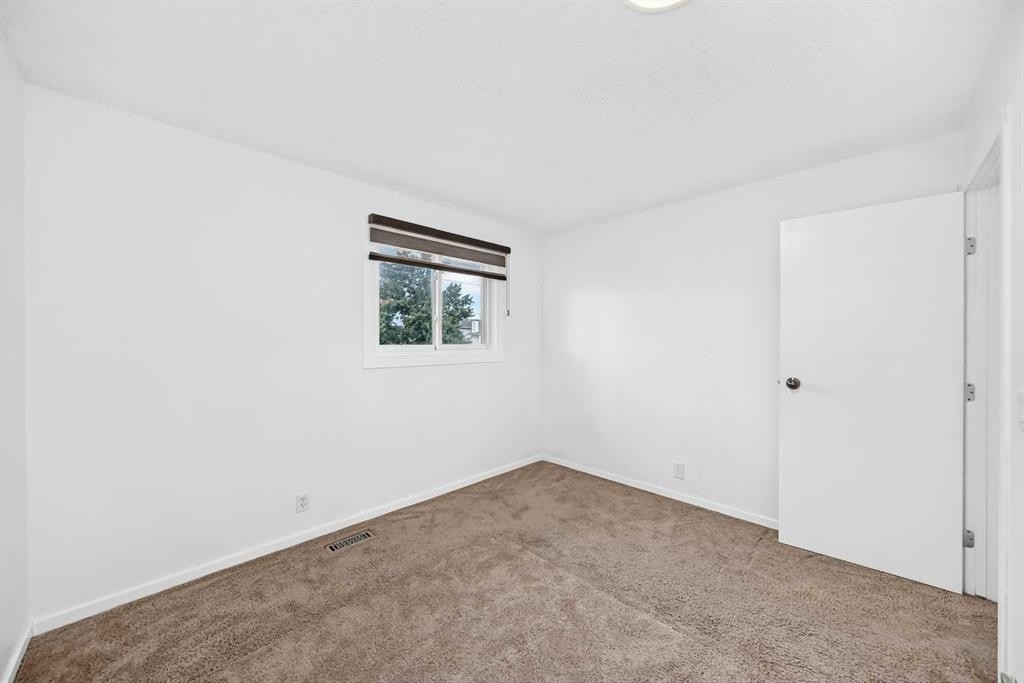
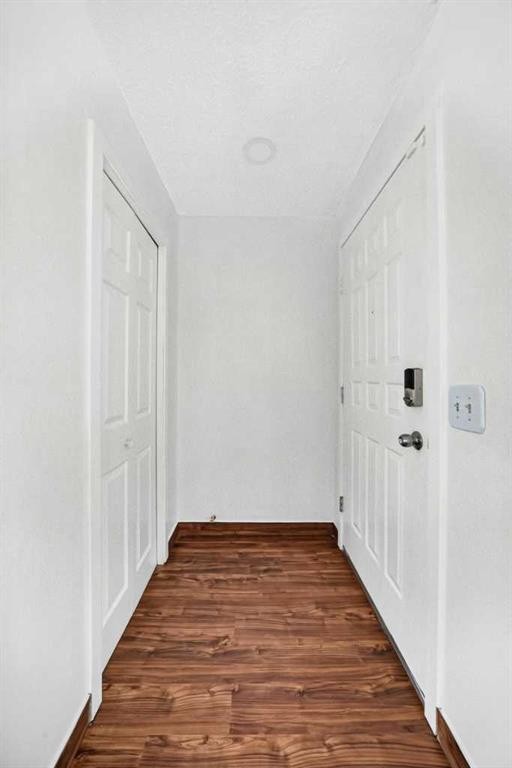
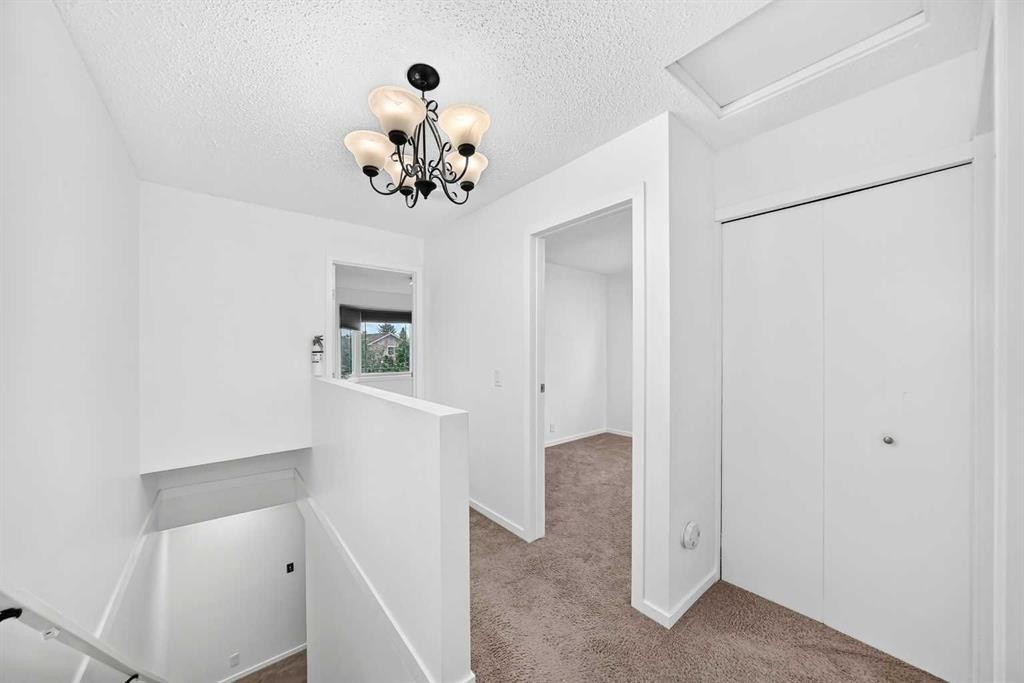
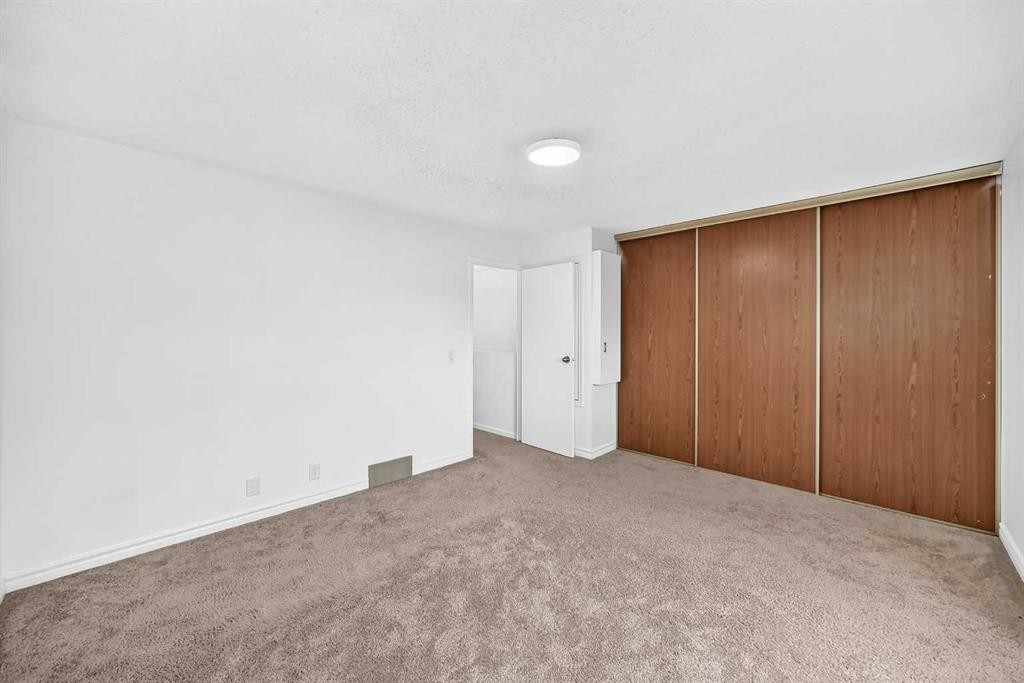
291 Falton Drive Ne, Calgary, AB - Indoor Photo Showing Other Room
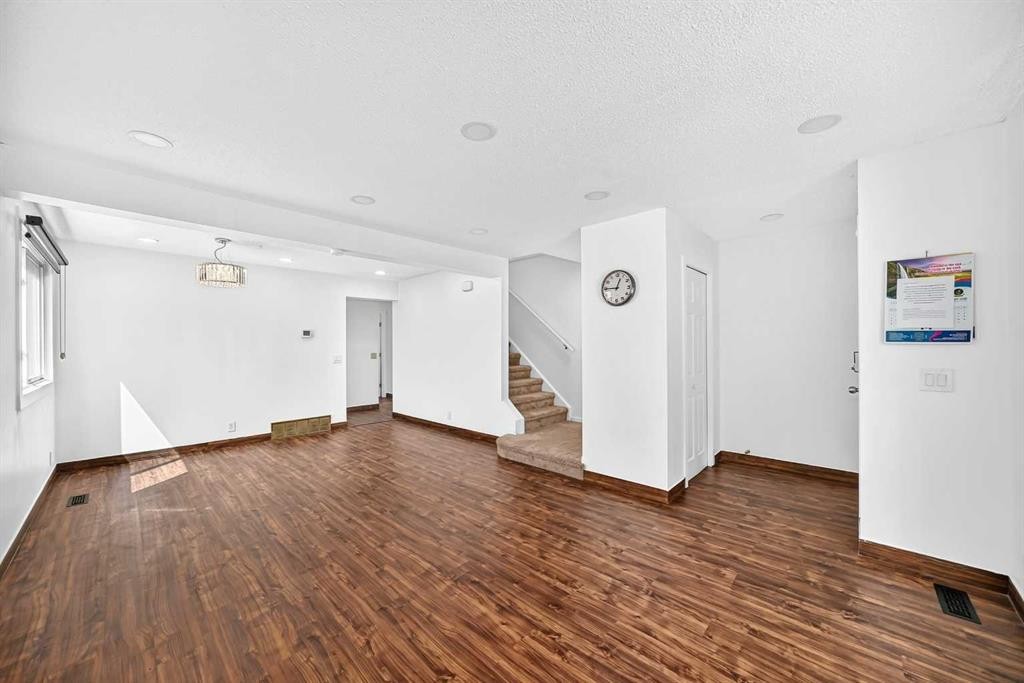
291 Falton Drive Ne, Calgary, AB - Indoor
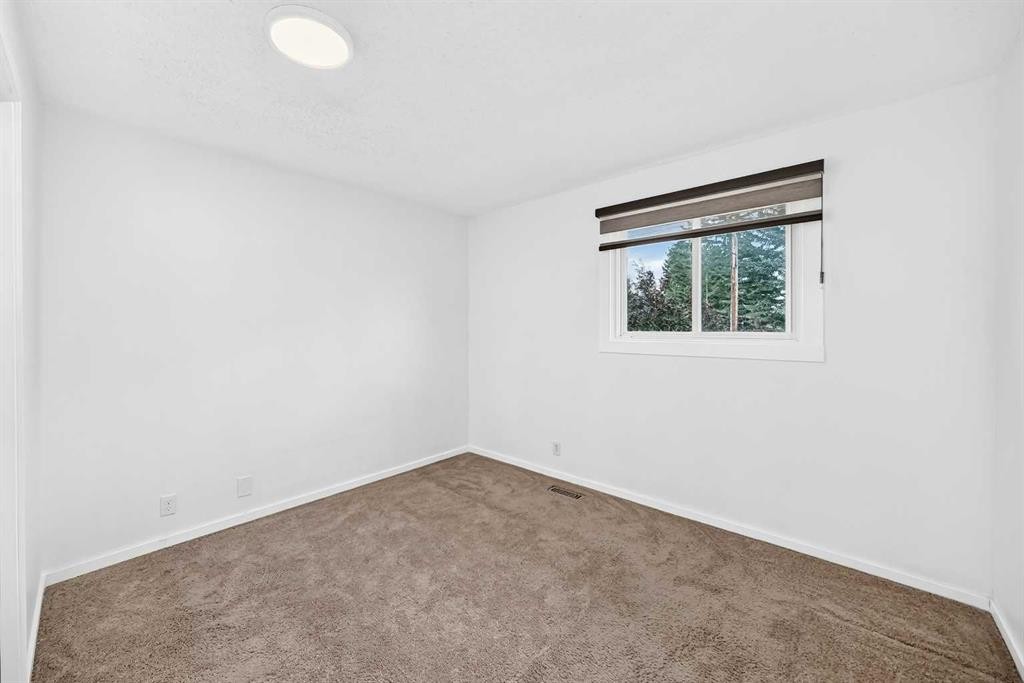
291 Falton Drive Ne, Calgary, AB - Indoor Photo Showing Other Room
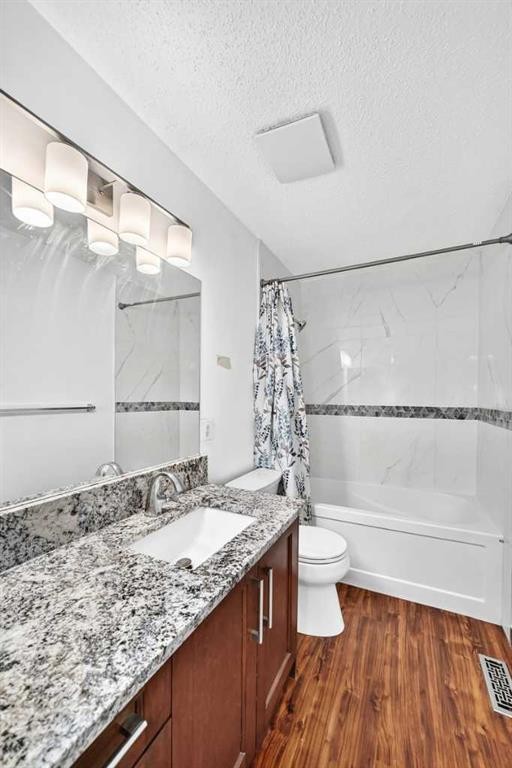
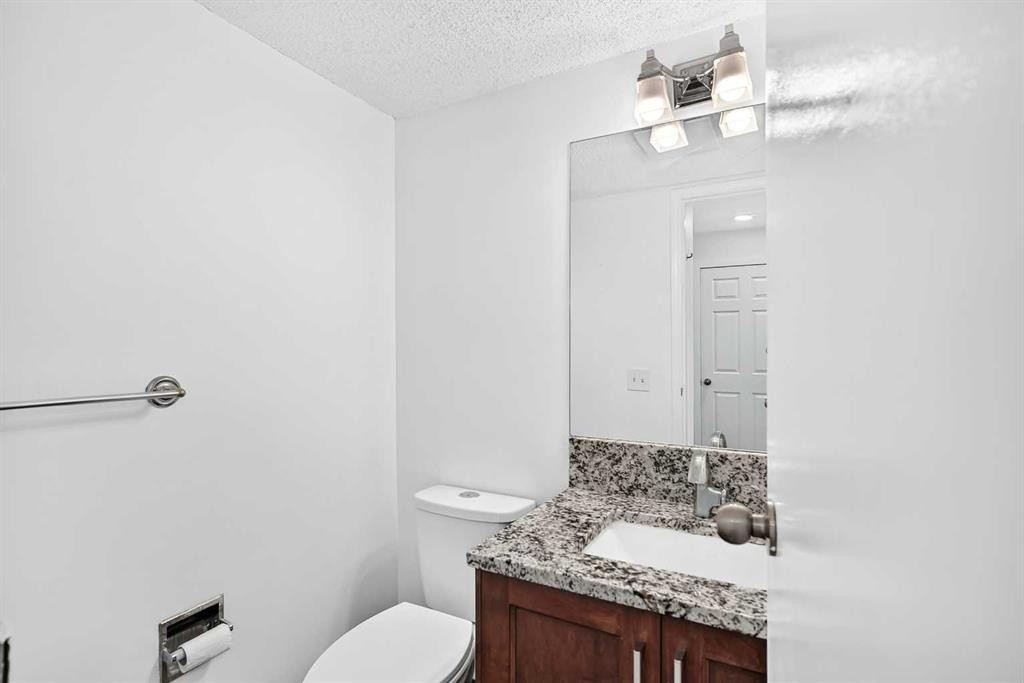
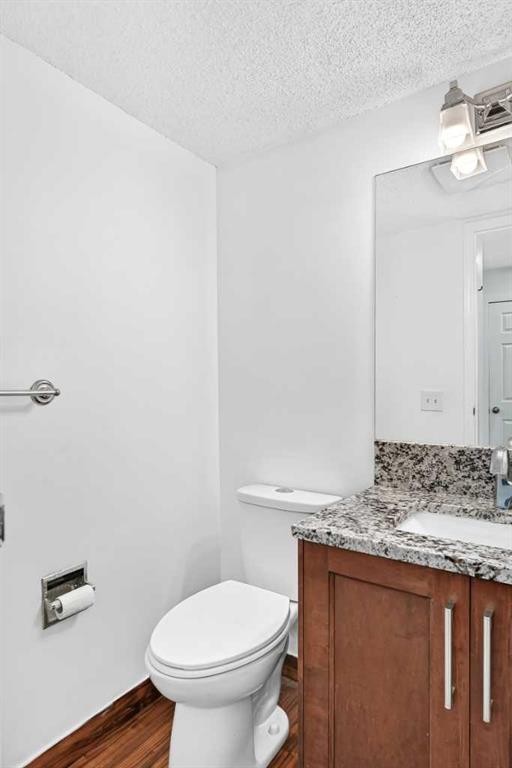
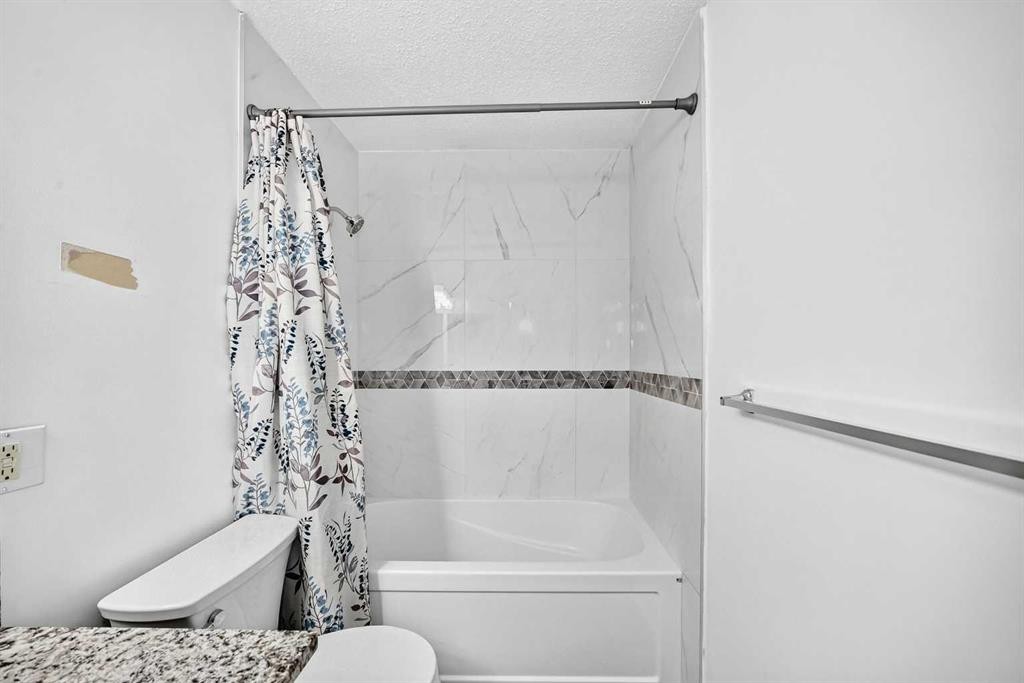
291 Falton Drive Ne, Calgary, AB - Indoor Photo Showing Bathroom
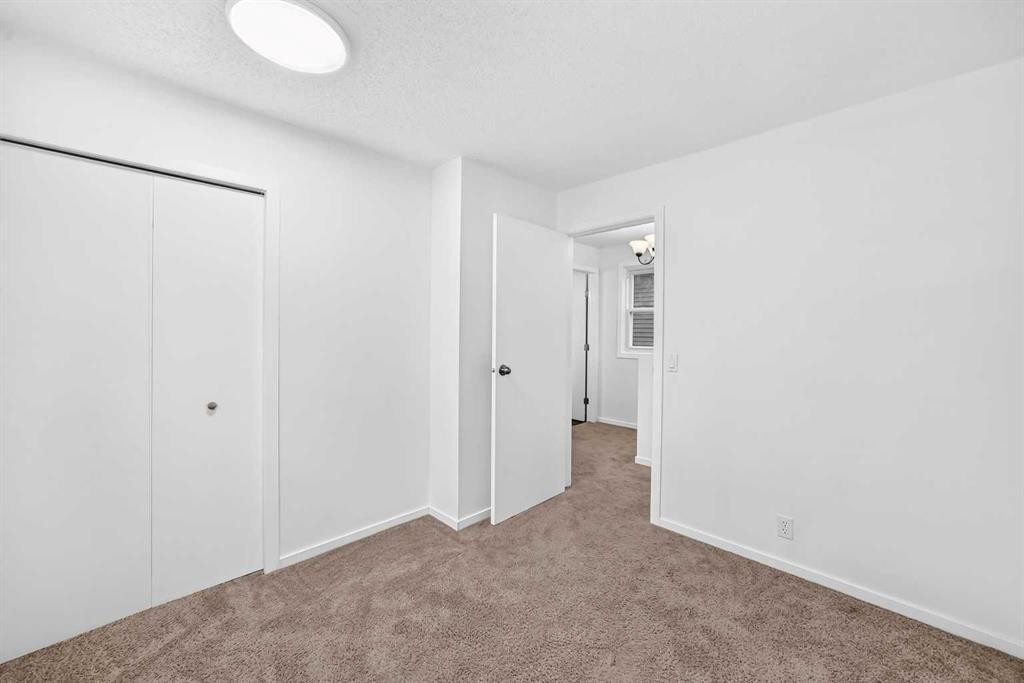
291 Falton Drive Ne, Calgary, AB - Indoor Photo Showing Other Room
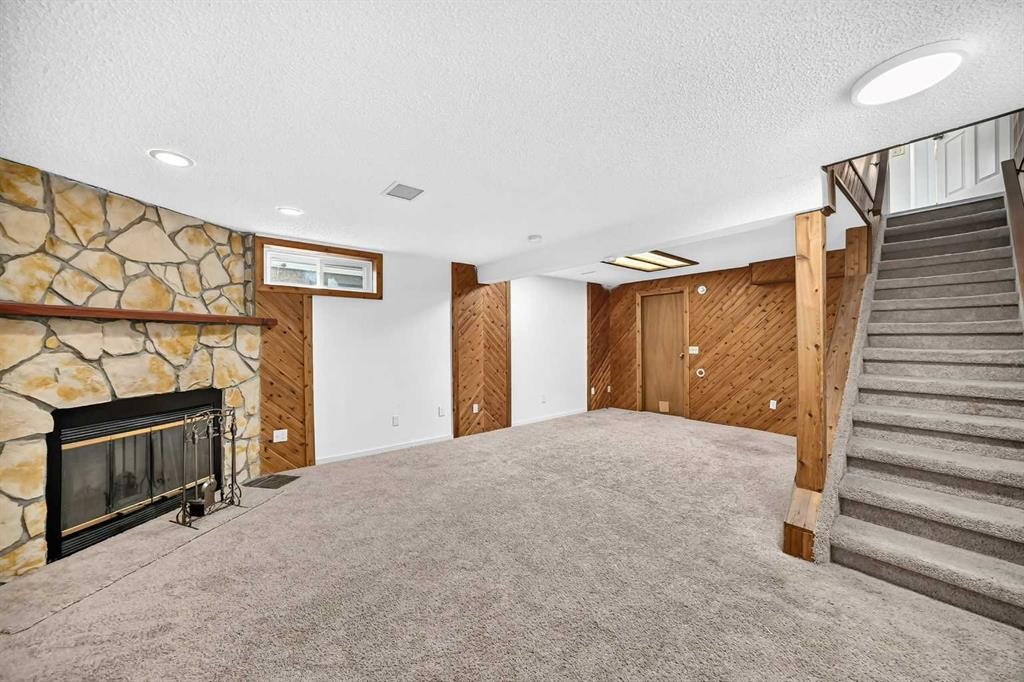
291 Falton Drive Ne, Calgary, AB - Indoor With Fireplace
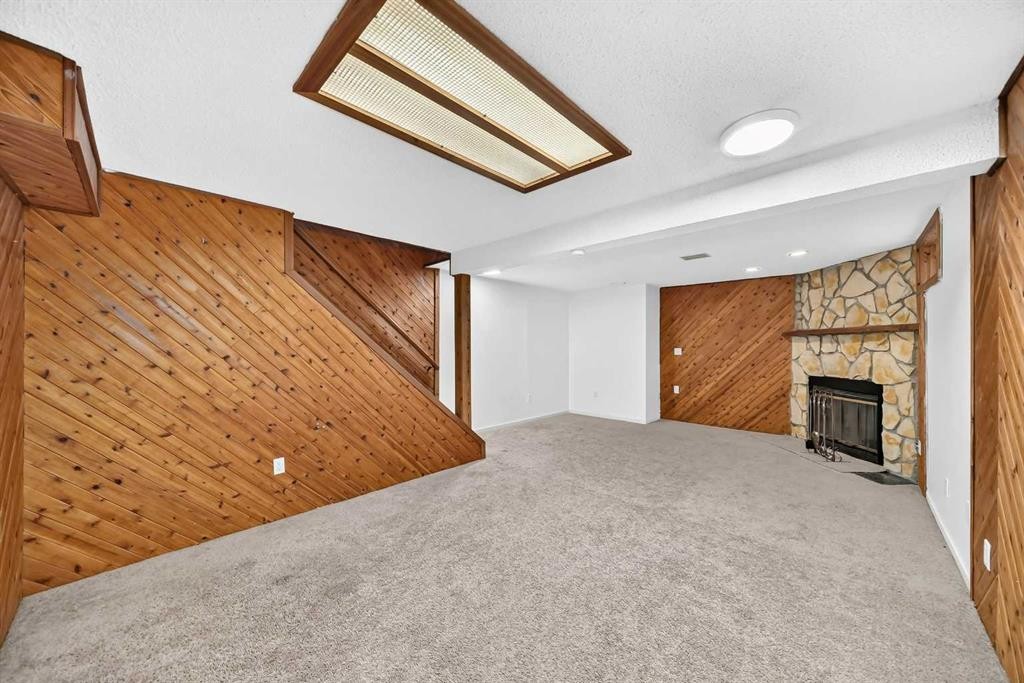
291 Falton Drive Ne, Calgary, AB - Indoor Photo Showing Other Room With Fireplace
291 Falton Drive Ne, Calgary, AB -
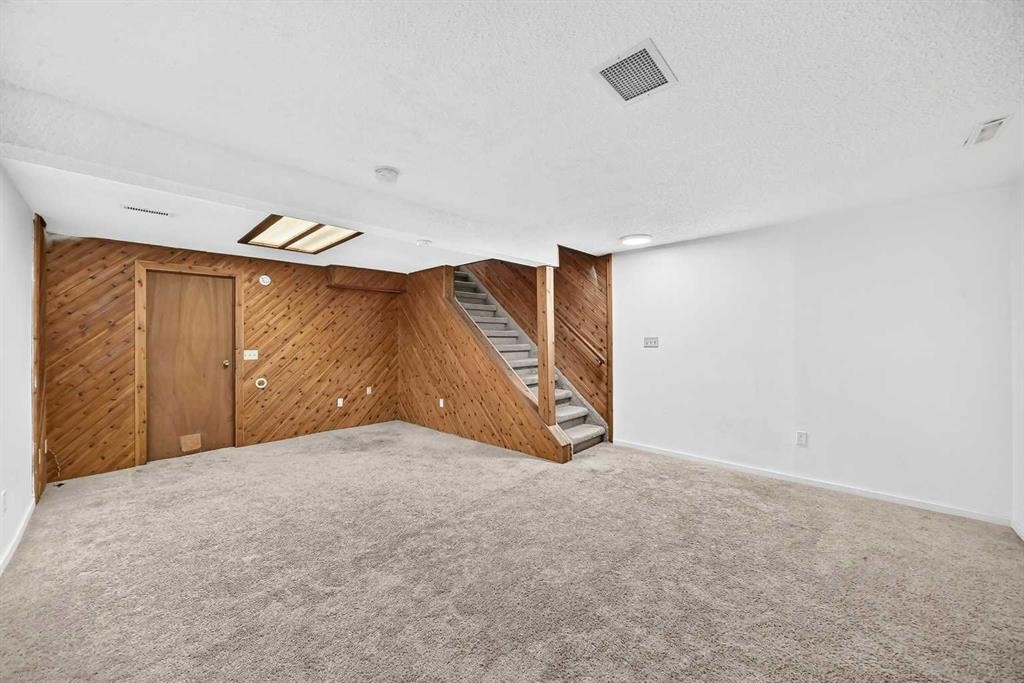
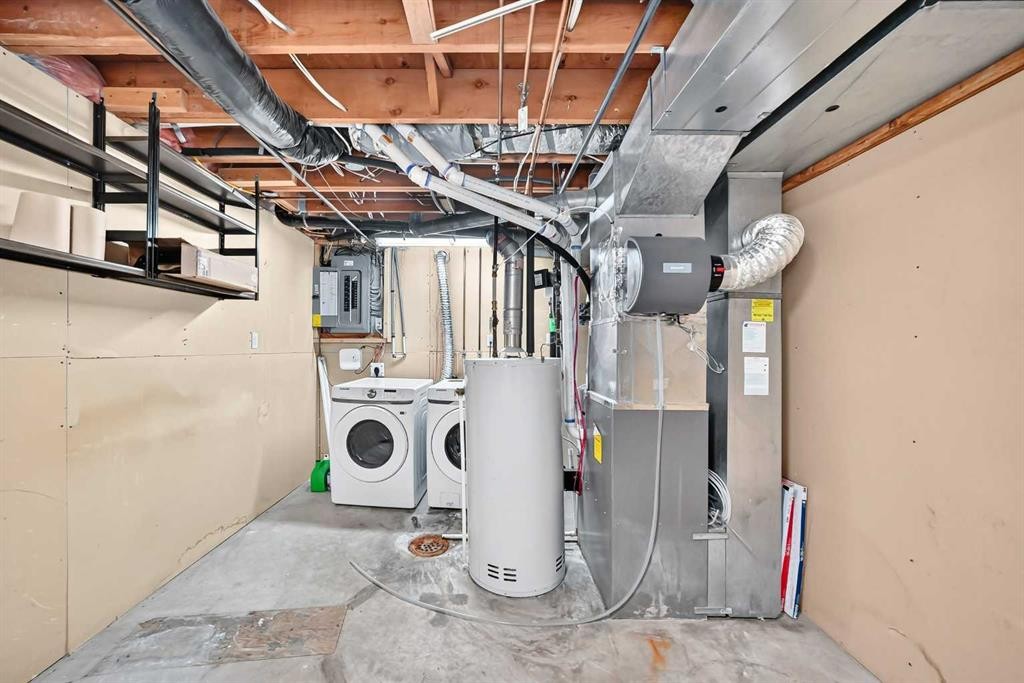
291 Falton Drive Ne, Calgary, AB - Indoor Photo Showing Basement
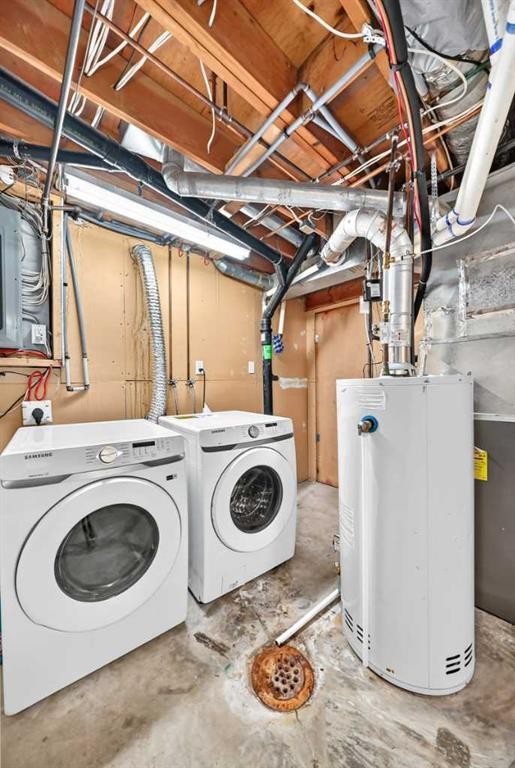
291 Falton Drive Ne, Calgary, AB - Indoor Photo Showing Laundry Room
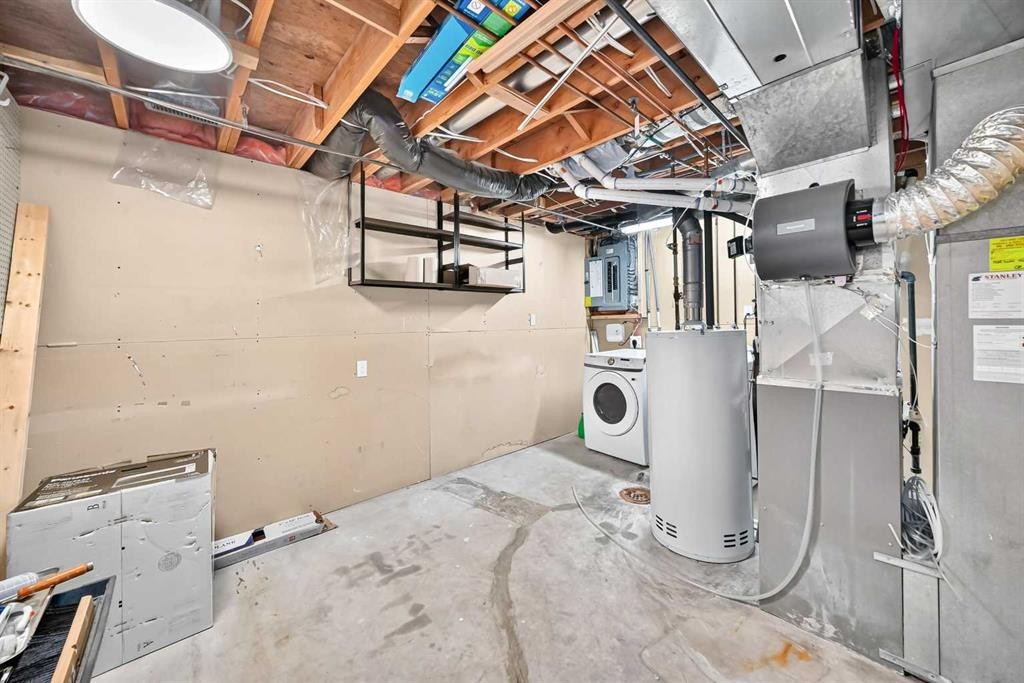
291 Falton Drive Ne, Calgary, AB - Indoor Photo Showing Basement
291 Falton Drive Ne, Calgary, AB - Outdoor With Exterior
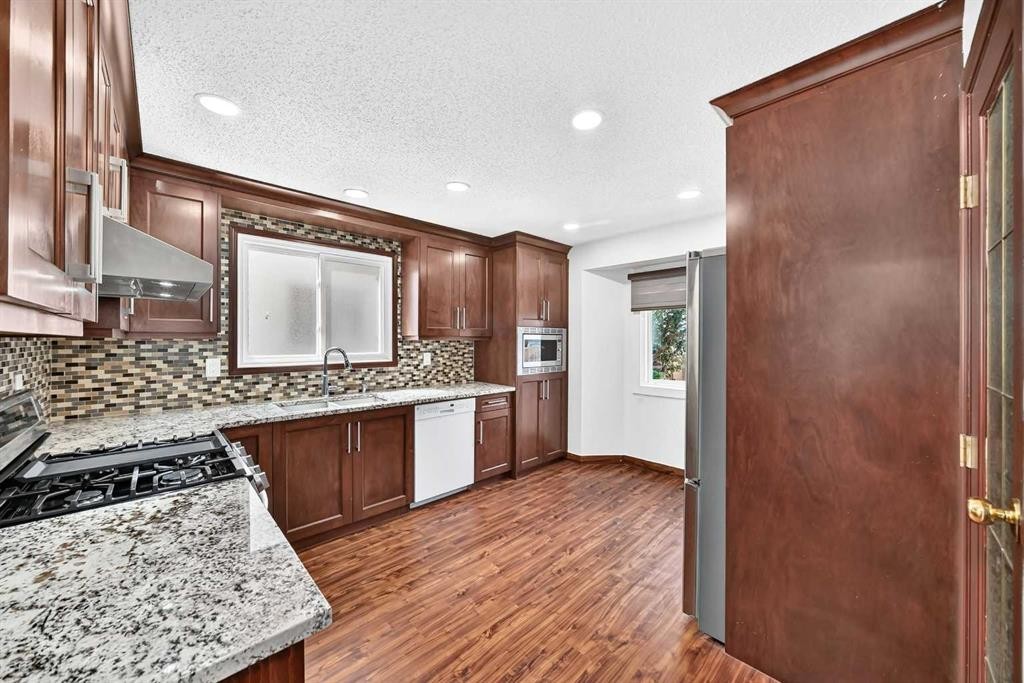
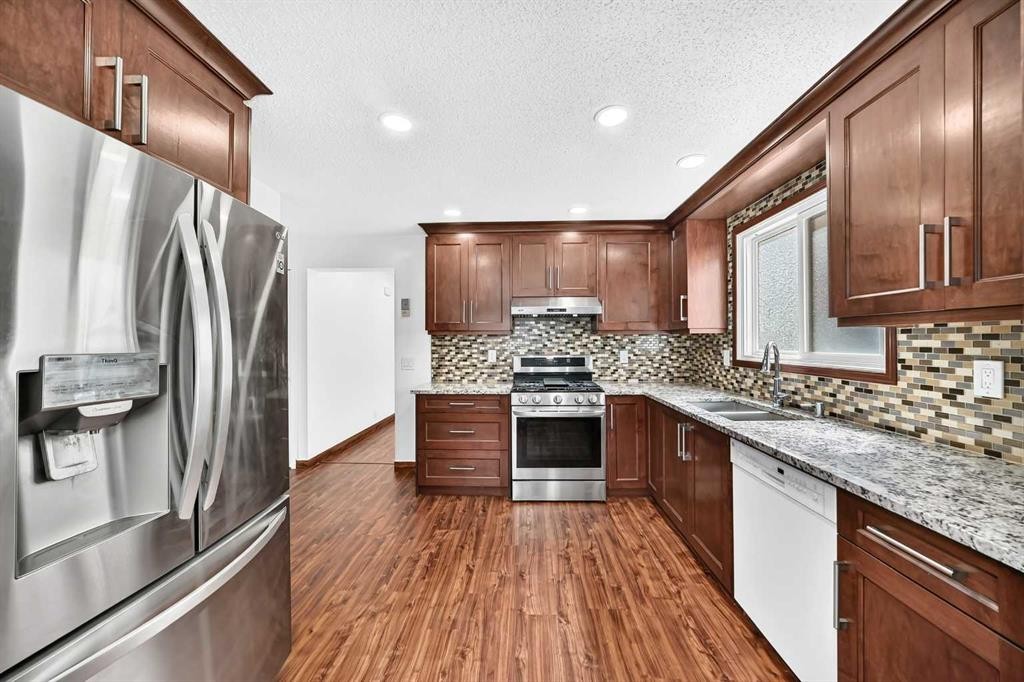
291 Falton Drive Ne, Calgary, AB - Indoor Photo Showing Kitchen
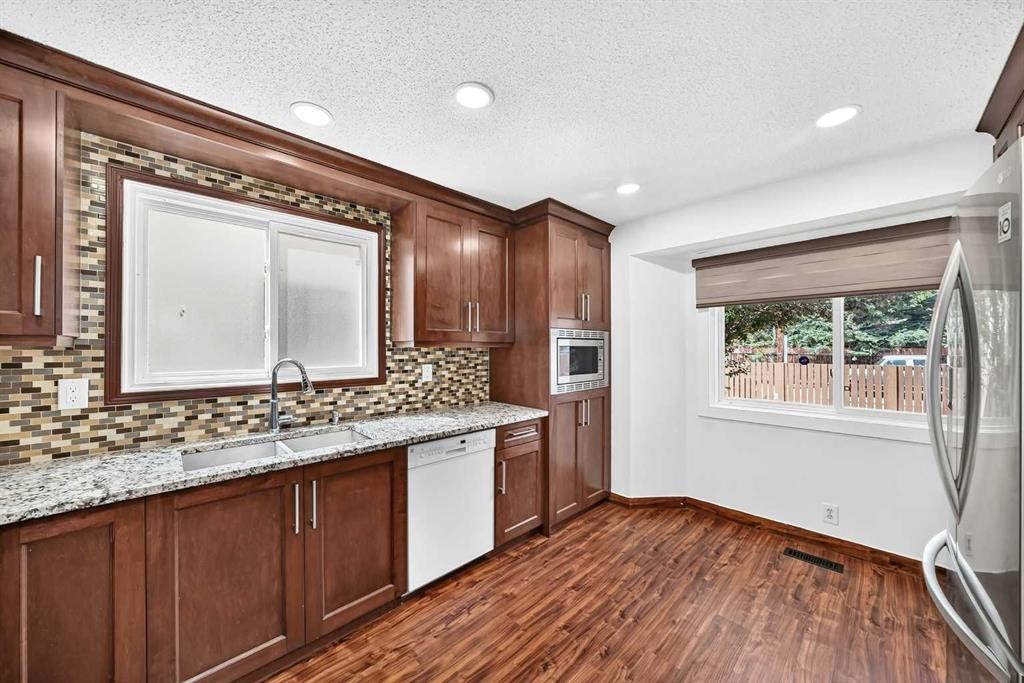
291 Falton Drive Ne, Calgary, AB - Indoor Photo Showing Kitchen With Double Sink
291 Falton Drive Ne, Calgary, AB - Indoor
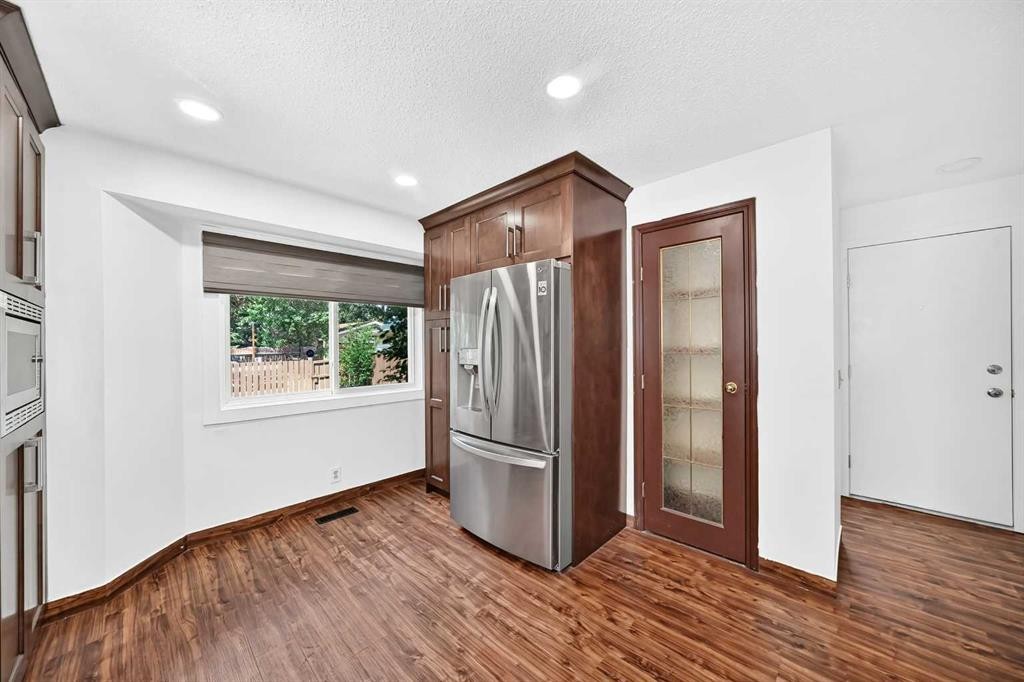
291 Falton Drive Ne, Calgary, AB - Indoor Photo Showing Kitchen With Double Sink With Upgraded Kitchen
291 Falton Drive Ne, Calgary, AB - Indoor Photo Showing Bathroom
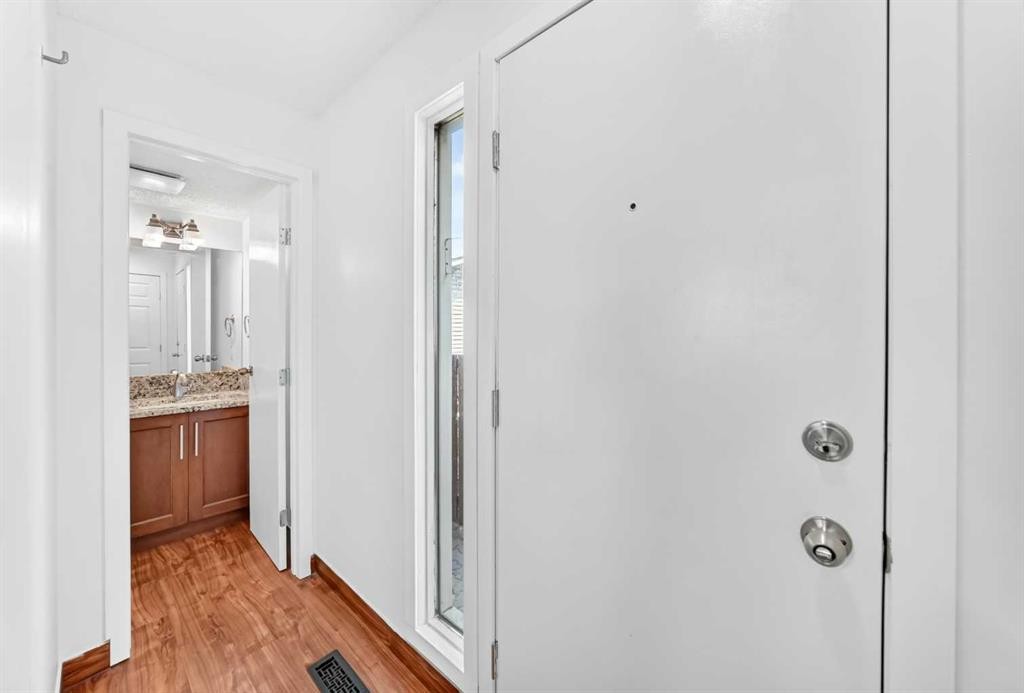
291 Falton Drive Ne, Calgary, AB - Indoor Photo Showing Other Room
291 Falton Drive Ne, Calgary, AB - Indoor Photo Showing Bathroom
291 Falton Drive Ne, Calgary, AB - Indoor Photo Showing Other Room
291 Falton Drive Ne, Calgary, AB - Outdoor
291 Falton Drive Ne, Calgary, AB  - Outdoor
291 Falton Drive Ne, Calgary, AB  - Indoor Photo Showing Other Room
291 Falton Drive Ne, Calgary, AB - Indoor
291 Falton Drive Ne, Calgary, AB - Indoor Photo Showing Other Room
291 Falton Drive Ne, Calgary, AB - Indoor Photo Showing Bathroom
291 Falton Drive Ne, Calgary, AB - Indoor Photo Showing Other Room
291 Falton Drive Ne, Calgary, AB - Indoor With Fireplace
291 Falton Drive Ne, Calgary, AB - Indoor Photo Showing Other Room With Fireplace
291 Falton Drive Ne, Calgary, AB -
291 Falton Drive Ne, Calgary, AB - Indoor Photo Showing Basement
291 Falton Drive Ne, Calgary, AB - Indoor Photo Showing Laundry Room
291 Falton Drive Ne, Calgary, AB - Indoor Photo Showing Basement
291 Falton Drive Ne, Calgary, AB - Outdoor With Exterior
291 Falton Drive Ne, Calgary, AB - Indoor Photo Showing Kitchen
291 Falton Drive Ne, Calgary, AB - Indoor Photo Showing Kitchen With Double Sink
291 Falton Drive Ne, Calgary, AB - Indoor
291 Falton Drive Ne, Calgary, AB - Indoor Photo Showing Kitchen With Double Sink With Upgraded Kitchen
291 Falton Drive Ne, Calgary, AB - Indoor Photo Showing Bathroom
291 Falton Drive Ne, Calgary, AB - Indoor Photo Showing Other Room
291 Falton Drive Ne, Calgary, AB - Indoor Photo Showing Bathroom
291 Falton Drive Ne, Calgary, AB - Indoor Photo Showing Other Room
291 Falton Drive Ne, Calgary, AB - Outdoor
  • Publicité
Louez aujourd’hui. Devenez propriétaire demain.
Découvrez Bientôt chez moiMC, notre solution conçue pour vous aider à devenir propriétaire.
291 Falton Drive NE, Calgary, AB, T3J 2W8
499 900 $

3 Chambres

2 Salles de bain

Informations sur la propriété

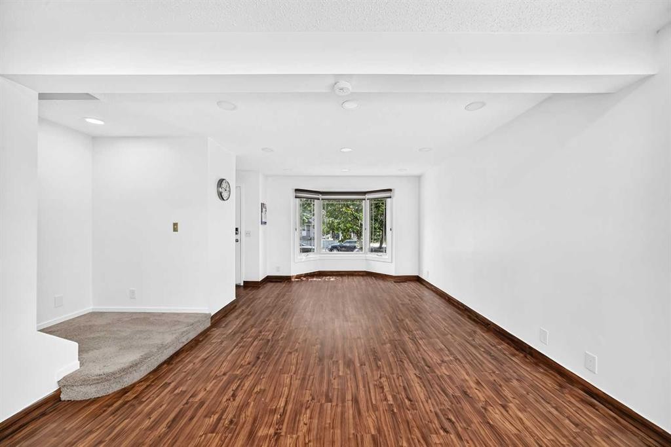
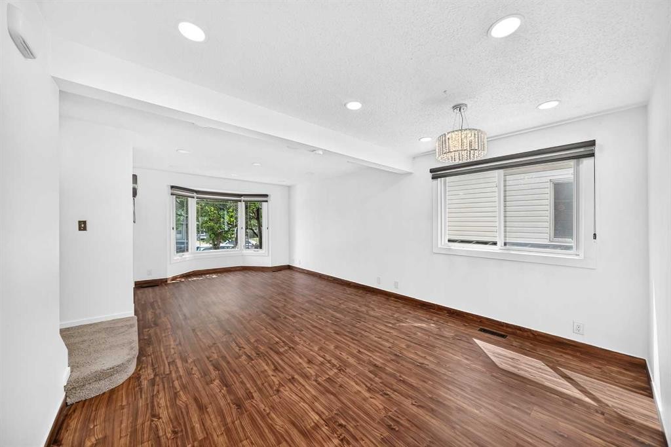
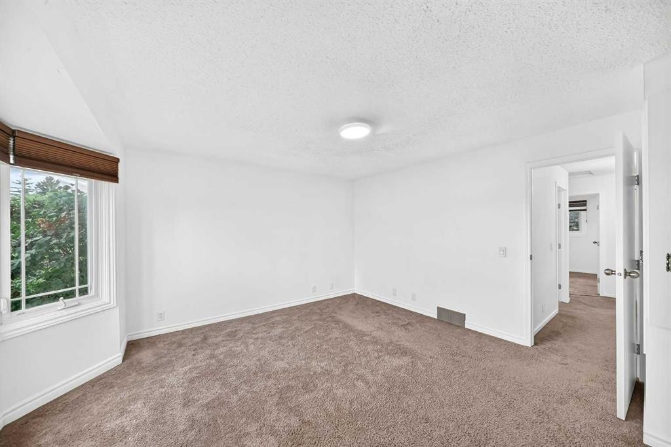
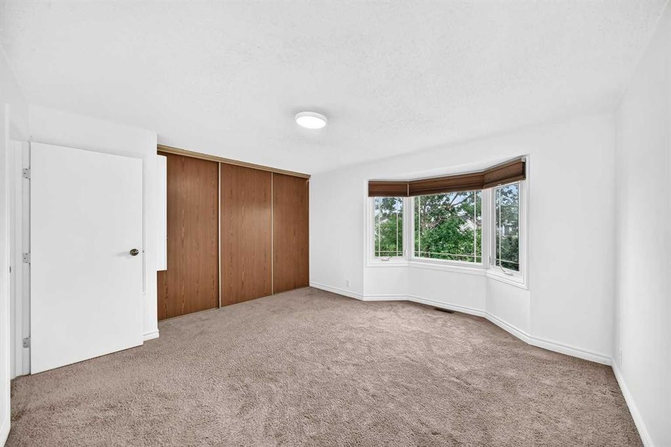
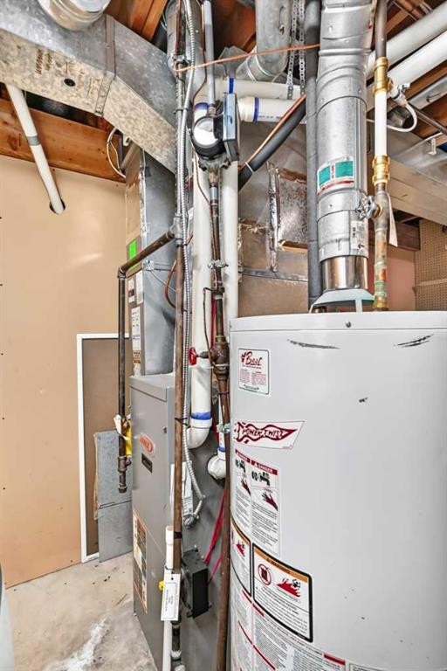
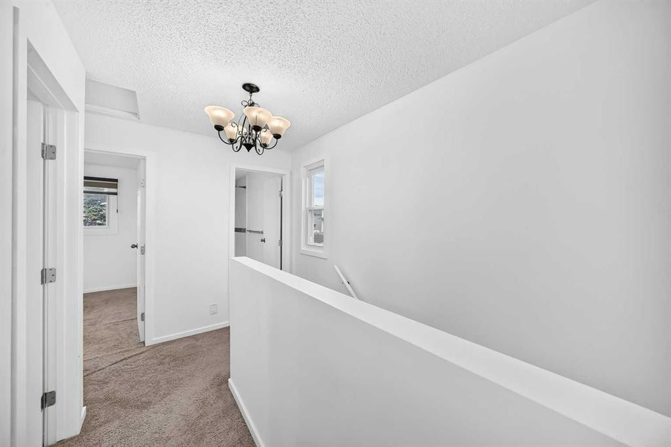
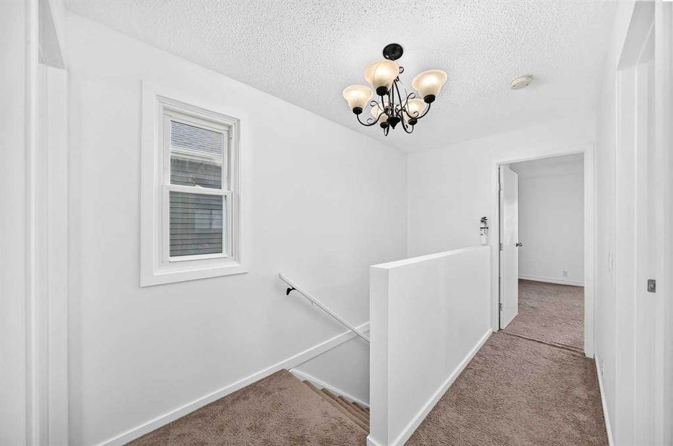
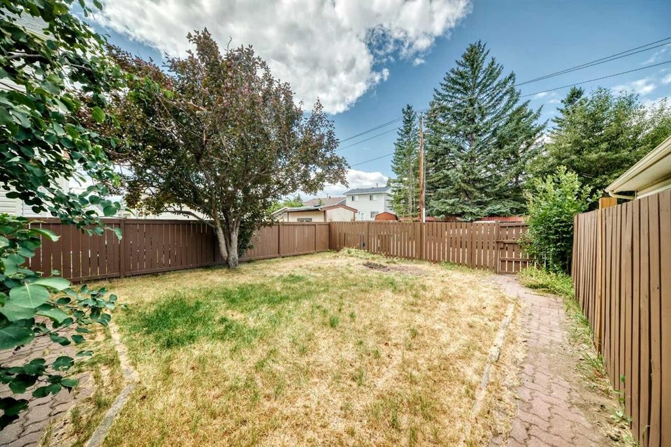
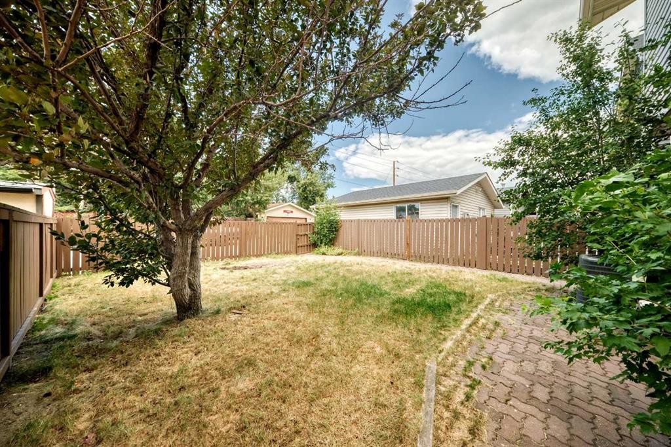
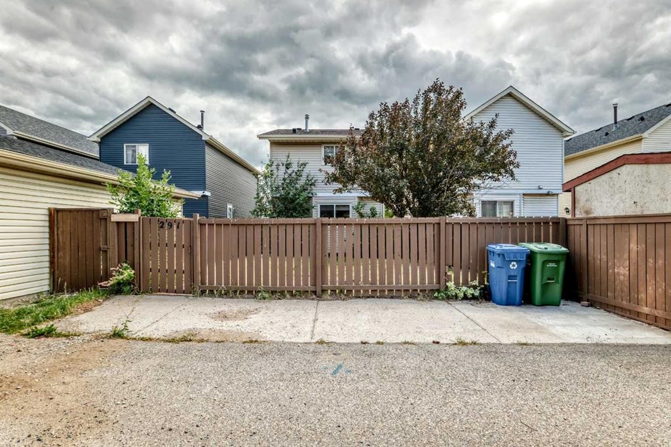
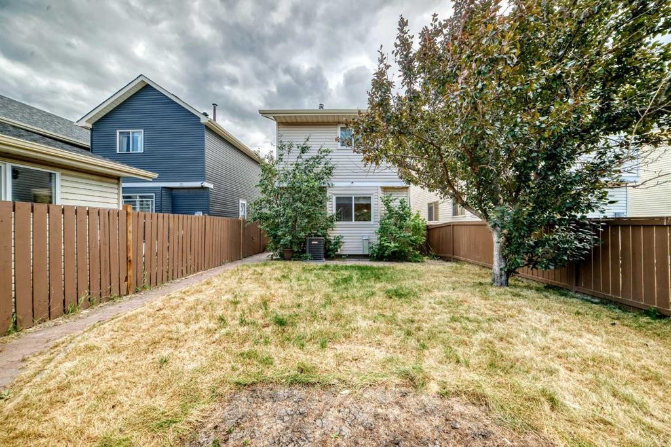
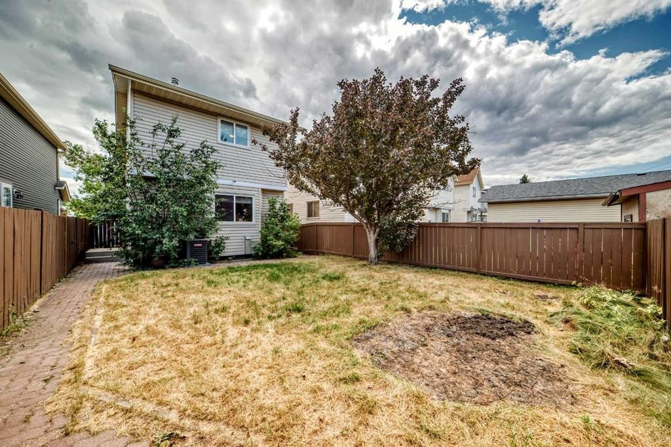
Welcome to 291 Falton Drive NE, a beautifully updated two storey detached home in the heart of Falconridge. Offering 3 bedrooms, a fully finished basement, air conditioning, and a rear parking pad, this move-in ready property is an excellent opportunity for growing families, first-time buyers, or investors seeking a well-maintained home in a convenient location.Step inside to a bright and inviting main floor where the renovated kitchen serves as the heart of the home. Featuring elegant granite countertops, updated cabinetry, and modern finishes, it offers both style and functionality for everyday living and entertaining. The adjoining dining and living areas provide a comfortable and welcoming space for family gatherings and daily life.Upstairs, you will find three bedrooms along with a beautifully renovated bathroom, creating a practical and comfortable layout for the whole family.The fully finished basement adds valuable living space and offers endless possibilities for a recreation room, home office, gym, or play area. A wood-burning fireplace adds warmth and character to the lower level (sold as-is with antique accessories, has never been used by the current owners). The basement also includes the laundry area with washer and dryer replaced in 2026.This home has been thoughtfully updated over the years, allowing the next owner to move in with confidence. Major improvements include updated windows and furnace in 2016, a fairly new roof and sidings, renovated kitchen and bathrooms, fresh interior paint completed in 2026, and brand-new washer and dryer in 2025.Outside, enjoy the convenience of a rear parking pad and a low-maintenance yard with room to personalize to your needs.Location is another outstanding feature of this home. Situated just steps from multiple schools, including Grant MacEwan Elementary School and Terry Fox Junior High School, along with nearby parks, shopping, public transit, and everyday amenities, everything your family needs is within easy reach.Whether you are looking for your next family home or a fantastic investment opportunity, this beautifully updated Falconridge property offers exceptional value in a well-established northeast Calgary community. Don't miss your chance to make this wonderful home yours.
Inclusions: NONE

Particularités du bâtiment :

  • Air climatisé: Oui
  • Foyer: Oui
  • Stationnement: Oui
  • Superficie totale aménagée: 1220.00 Pieds carrés

Caractéristiques :

  • Bâti en: 1982
  • Caractéristiques du foyer: Sous-sol, Maçonnerie, Autre, Poêle à bois
  • Caractéristiques du stationnement: Hors rue
  • Caractéristiques extérieures: Autre
  • Caractéristiques intérieures: Comptoirs en granite, Maison sans animaux, Maison sans fumée
  • Chambres : 3+0
  • Chauffage: Air pulsé
  • Détails de la fondation: Béton coulé
  • Dimensions du terrain : 2712.00 Pieds carrés
  • Matériaux de construction: Béton, Parement de vinyle, Charpente en bois
  • Niveaux: Deux
  • Refroidissement: Climatiseur central
  • Revêtements de sol: Moquette, Stratifié
  • Salle(s) de bains : 1+1
  • Style architectural: 2 étages
  • Superficie habitable (approx): 1220.00 Pieds carrés
  • Toiture: Bardeaux d'asphalte
  • Zonage: R-CG

Gracieuseté de : Real Estate Professionals Inc.

Données fournies par : Calgary Real Estate Board 300 Manning Rd. NE, Calgary, Alberta T2E 8K4
Nous croyons que tous les renseignements affichés sont exacts, mais nous ne le garantissons pas; les renseignements devraient être vérifiés de façon indépendante. Aucune garantie ou représentation de quelque nature que ce soit n’est offerte. Droits © 2021 Tous les droits sont réservés.

ÉvaluationExpressMC Powered by RPS

Emplacement de 291 Falton Drive NE, Calgary, AB, T3J 2W8

Données démographiques de 291 Falton Drive NE, Calgary, AB, T3J 2W8

Étape de vie

Familles avec parents dans la cinquantaine

Type d'emploi

Cols bleus/Primaire, Cols bleus/Industrie des services

Revenu moyen du ménage

100 884.78 $

Nombre moyen d'enfants

1.88

Population à domicile

Structure à domicile

Âge de la population

Éducation

Niveau d'éducation

No certificate/diploma/degree

23.17 %

Diplôme d'études secondaires ou équivalent

33.31 %

Certificat ou diplôme d'apprentissage ou d'une école de métiers

5.98 %

Diplôme d'études collégiales ou d'études postsecondaires (non universitaires)

17.71 %

Certificat d'études universitaires

1.93 %

Diplômes d'études universitaires

17.9 %

Navetteur

Se rendre au travail

En auto

86.8 %

En transport en commun

11.82 %

À pied

0.0 %

À bicyclette

0.0 %

Par tout autre moyen

1.38 %

Diversité Culturelle

Connaissance des langues officielles

Langue maternelle

Données Sur Le Bâtiment

Type de bâtiment

Appartements (faible hauteur et à étages multiples)

4.02 %

Maisons

95.98 %

Achat ou location