Button CopyPathCircle CloseCircle Left ArrowArrow Down Icon GreyClosecirclecircleBurger
  • Publicité

2903-310 12 Avenue SW, Calgary, AB, T2R 1B5

No. MLS® A2330829
Copropriété À vendre à Beltline, Calgary, Alberta
300 000 $ ÉvaluationExpressMC: 309K $ - 372K $

1+0 Chambres

1 Salle de bain

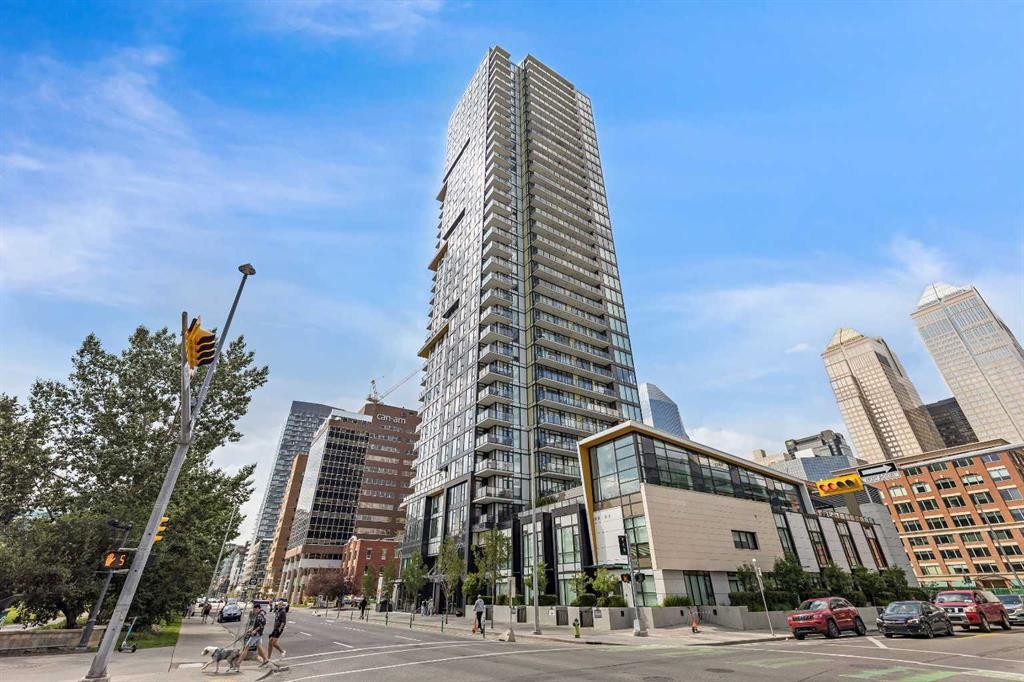
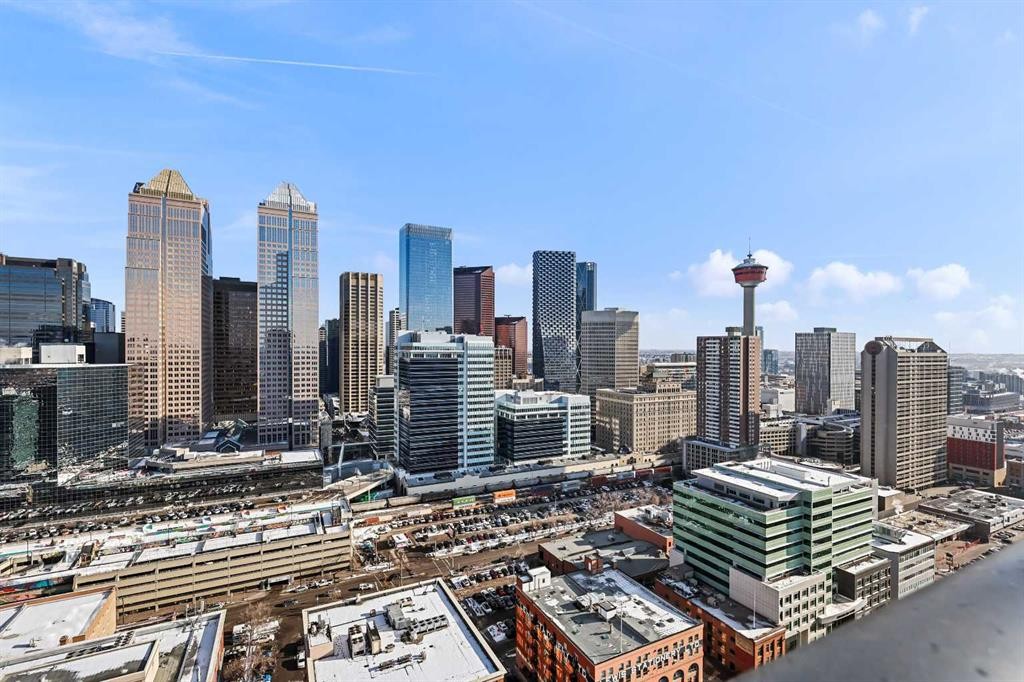
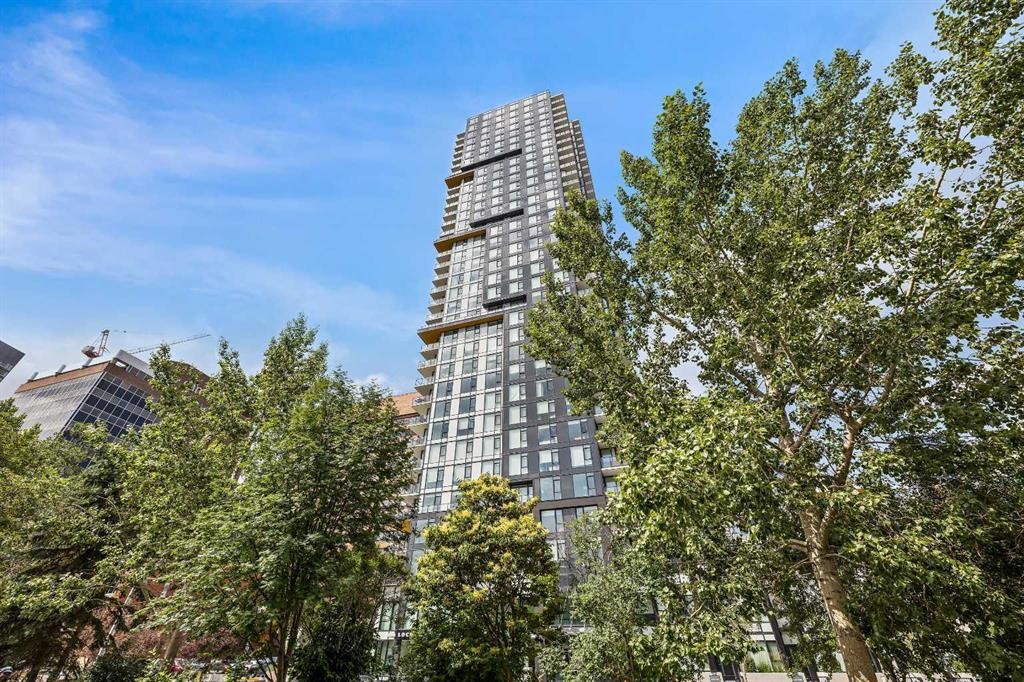
2903-310 12 Avenue Sw, Calgary, AB - Outdoor With Facade
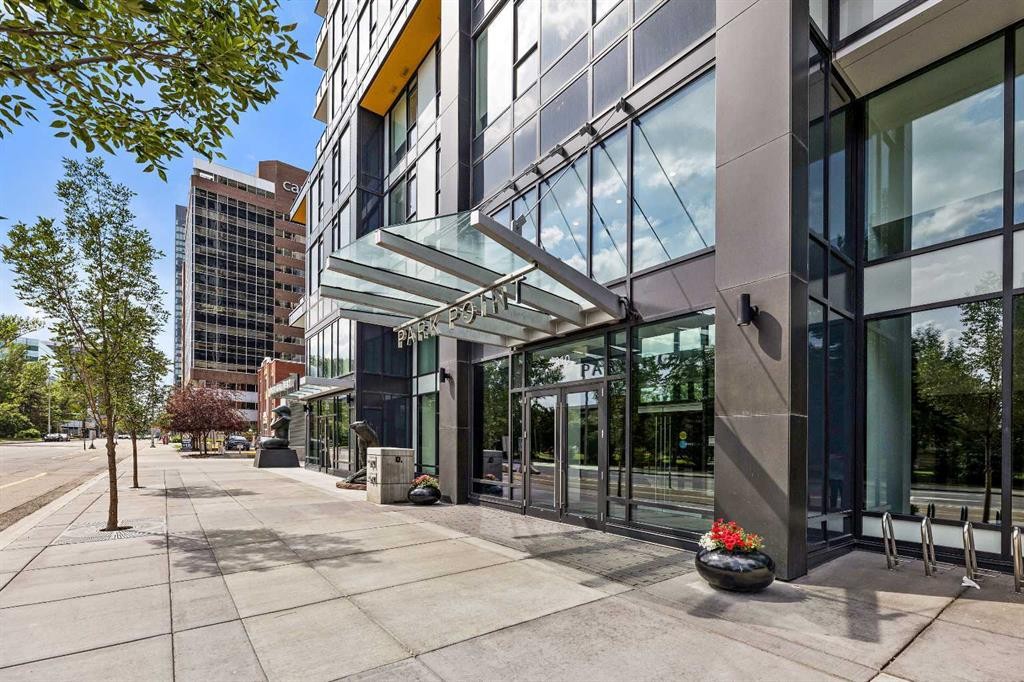
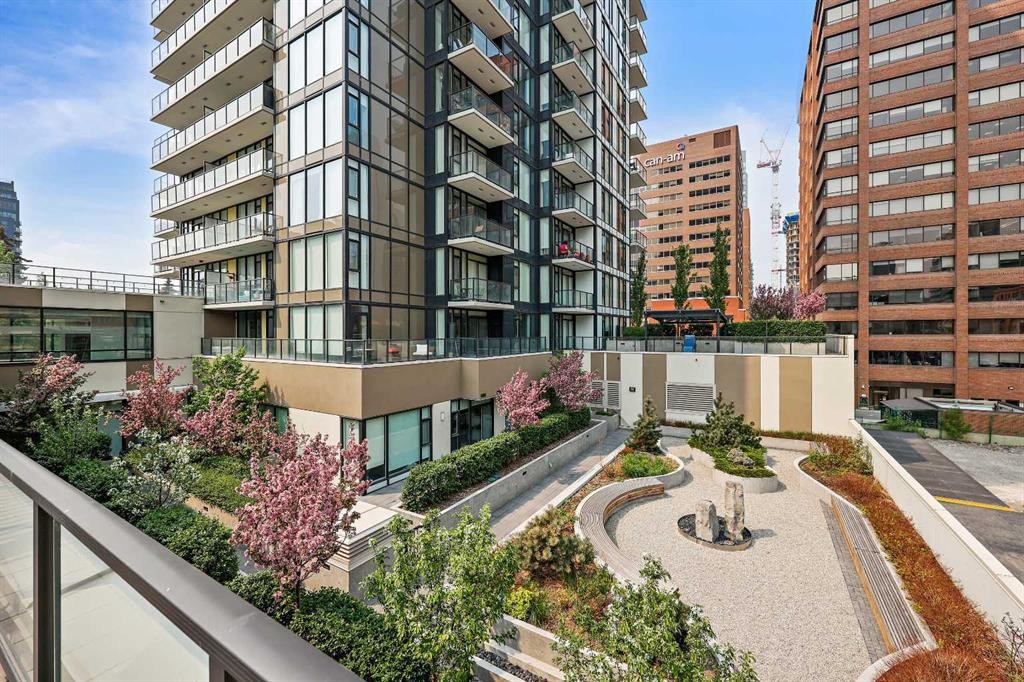
2903-310 12 Avenue Sw, Calgary, AB - Outdoor
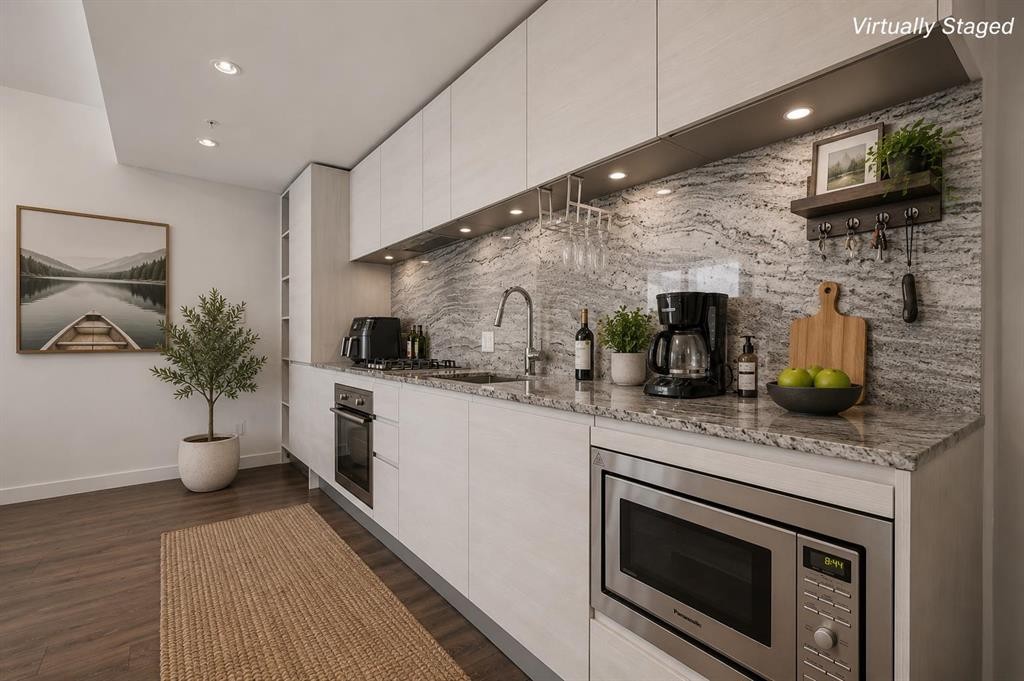
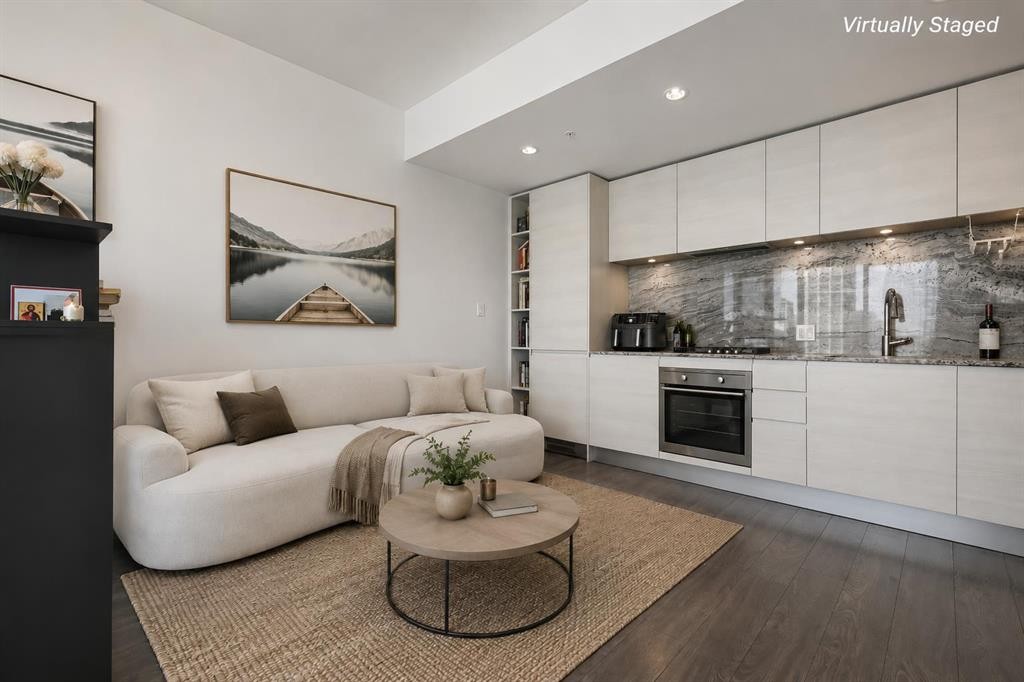
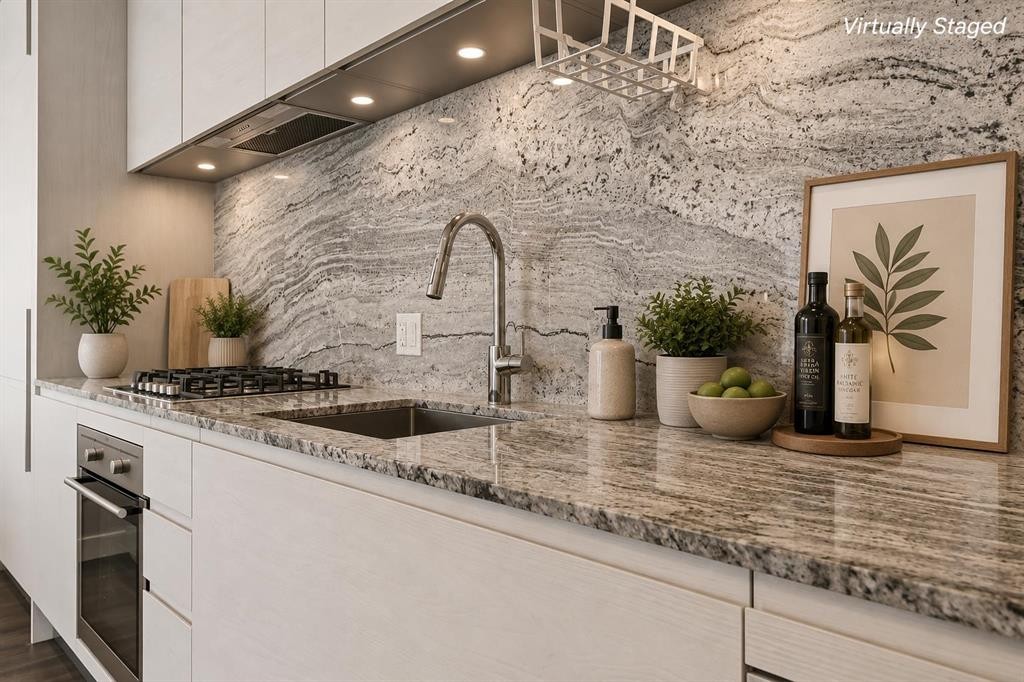
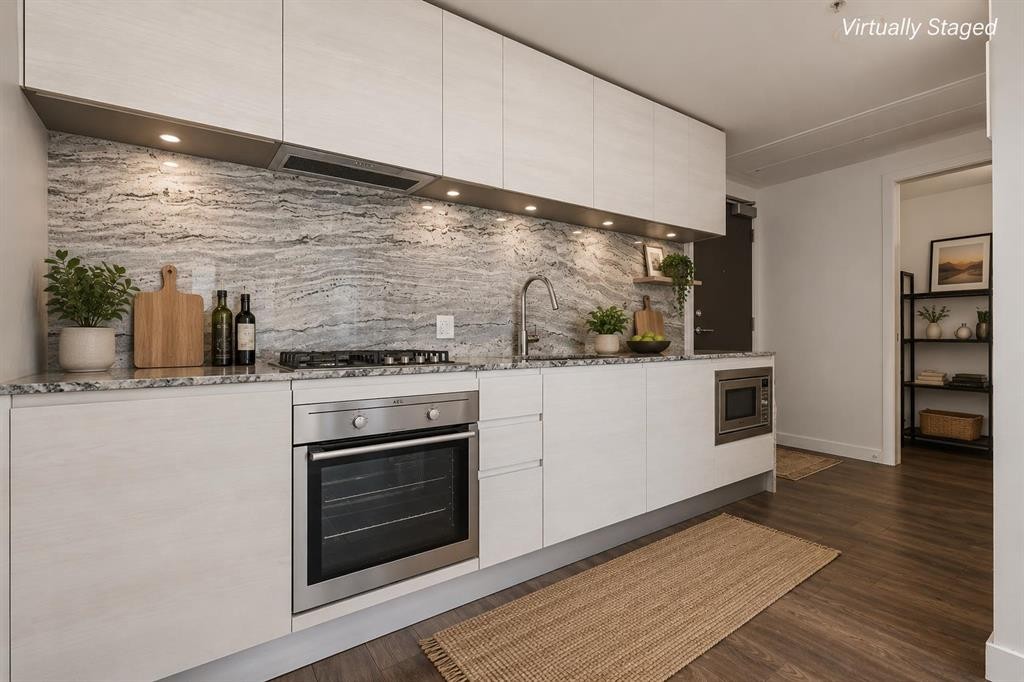
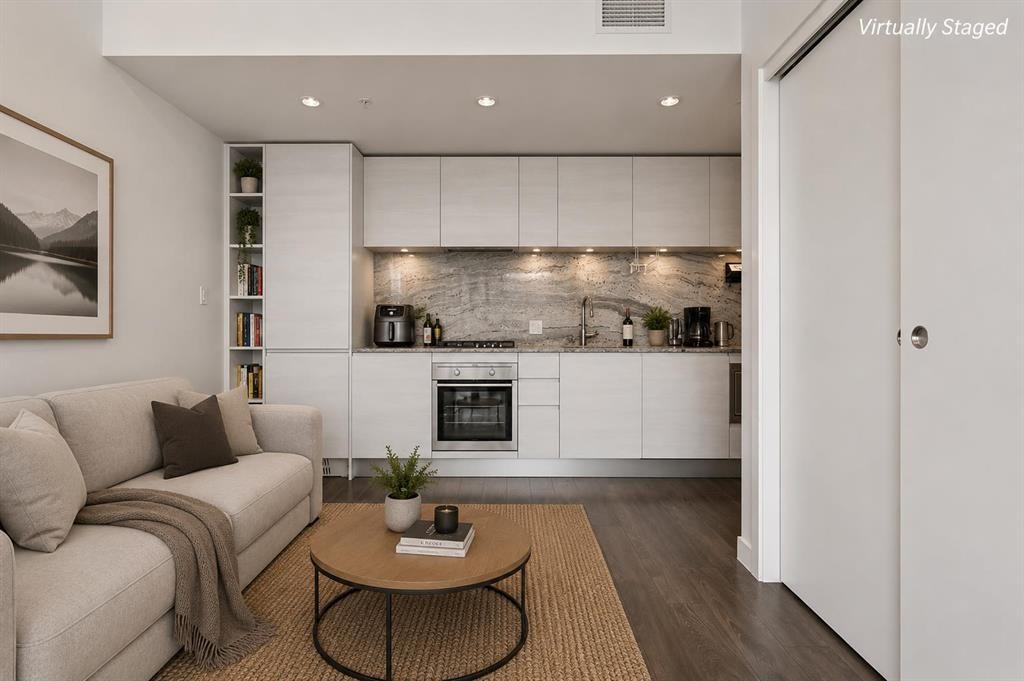
2903-310 12 Avenue Sw, Calgary, AB - Indoor Photo Showing Kitchen With Upgraded Kitchen
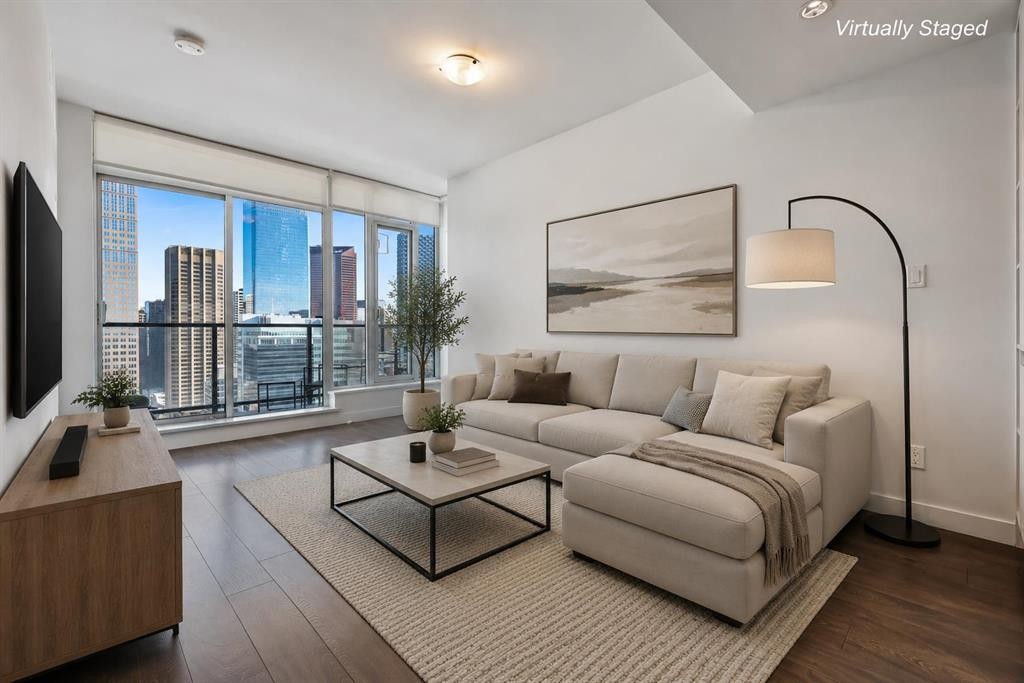
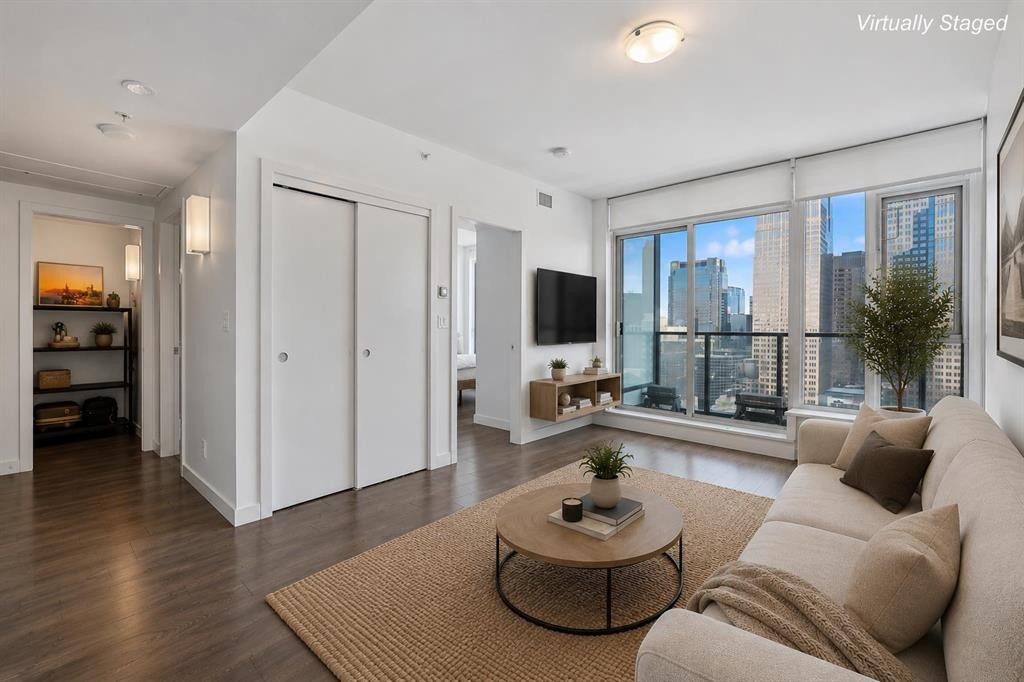
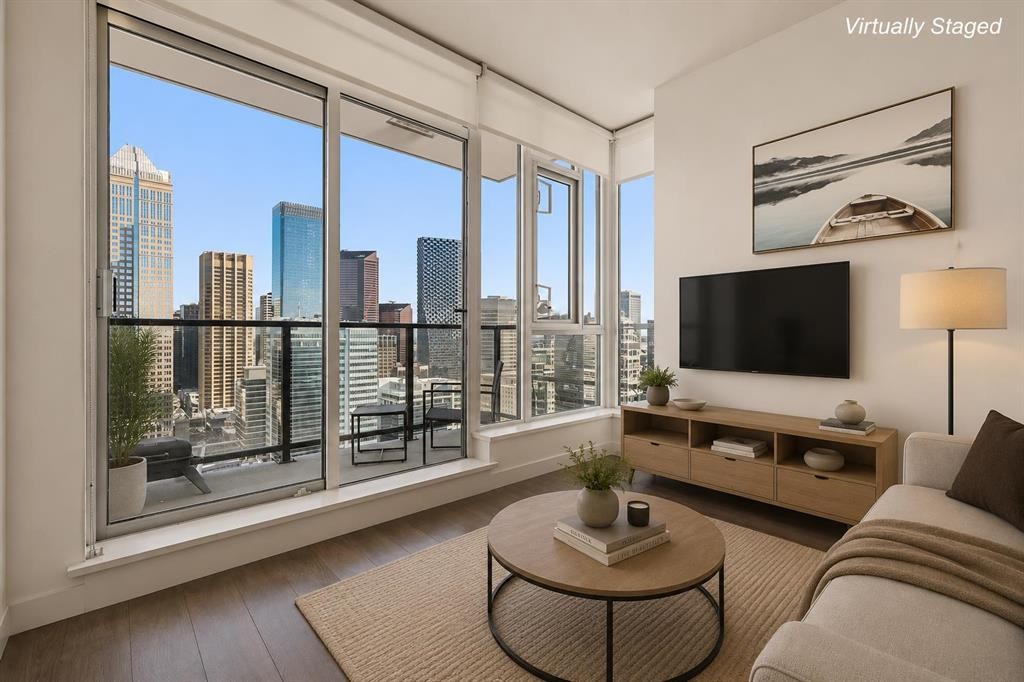
2903-310 12 Avenue Sw, Calgary, AB - Indoor Photo Showing Living Room
2903-310 12 Avenue Sw, Calgary, AB - Indoor
2903-310 12 Avenue Sw, Calgary, AB - Indoor Photo Showing Living Room
2903-310 12 Avenue Sw, Calgary, AB - Indoor Photo Showing Kitchen With Upgraded Kitchen
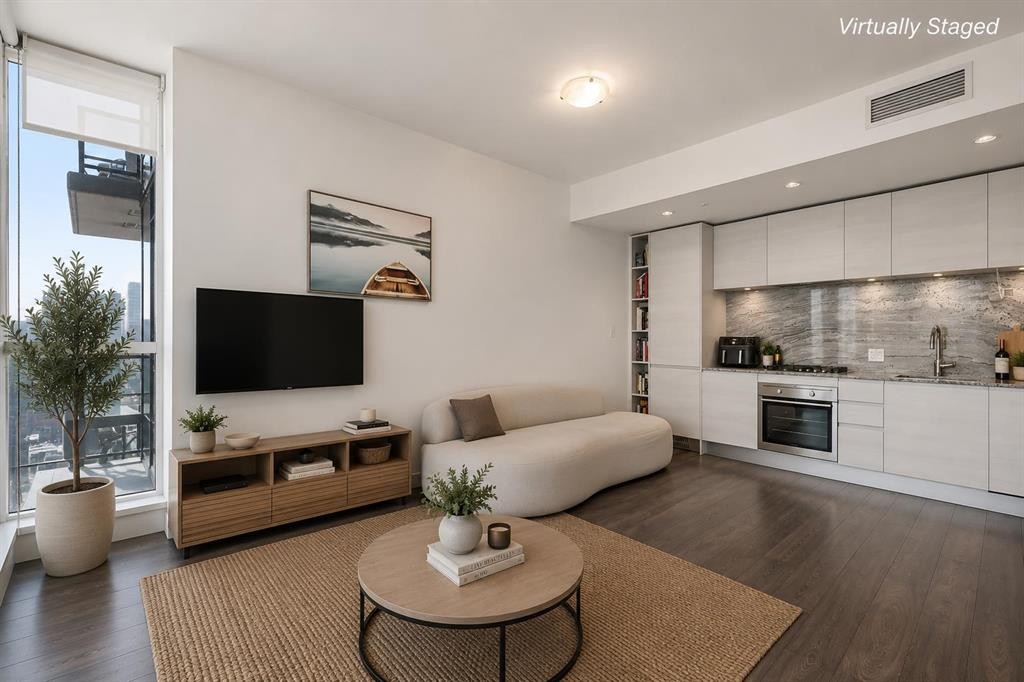
2903-310 12 Avenue Sw, Calgary, AB - Indoor Photo Showing Living Room
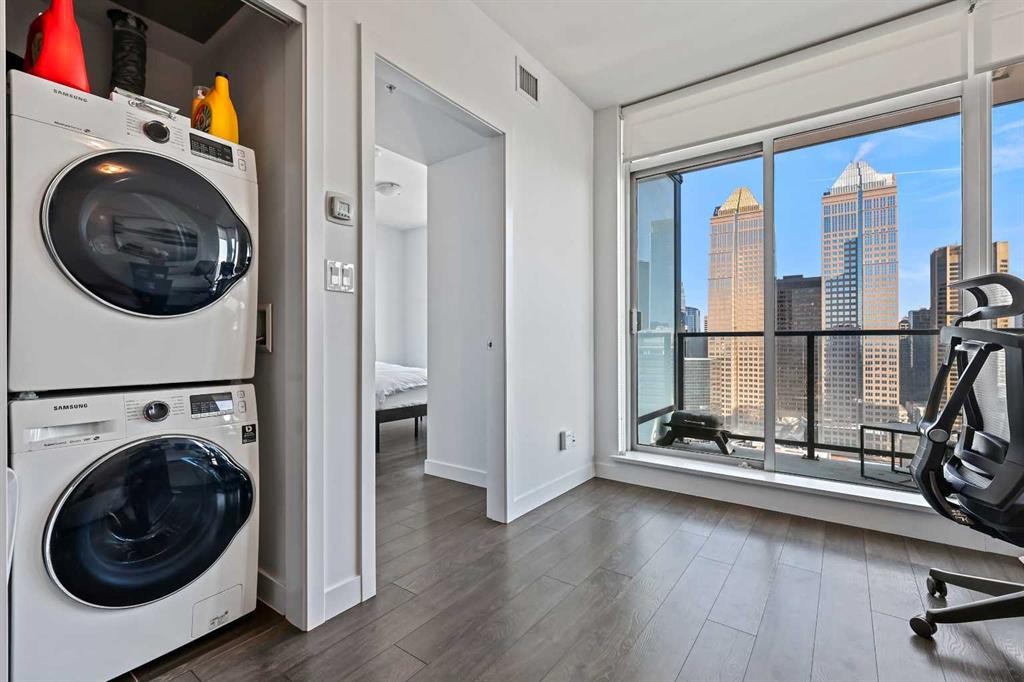
2903-310 12 Avenue Sw, Calgary, AB - Indoor Photo Showing Laundry Room
2903-310 12 Avenue Sw, Calgary, AB - Indoor Photo Showing Living Room
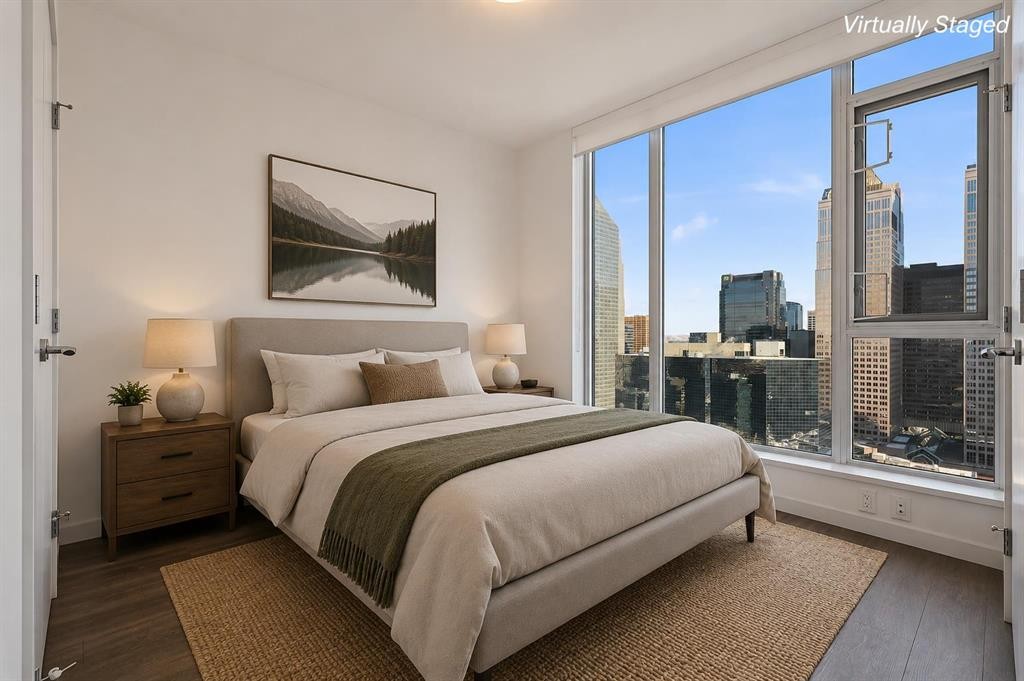
2903-310 12 Avenue Sw, Calgary, AB - Indoor Photo Showing Bedroom
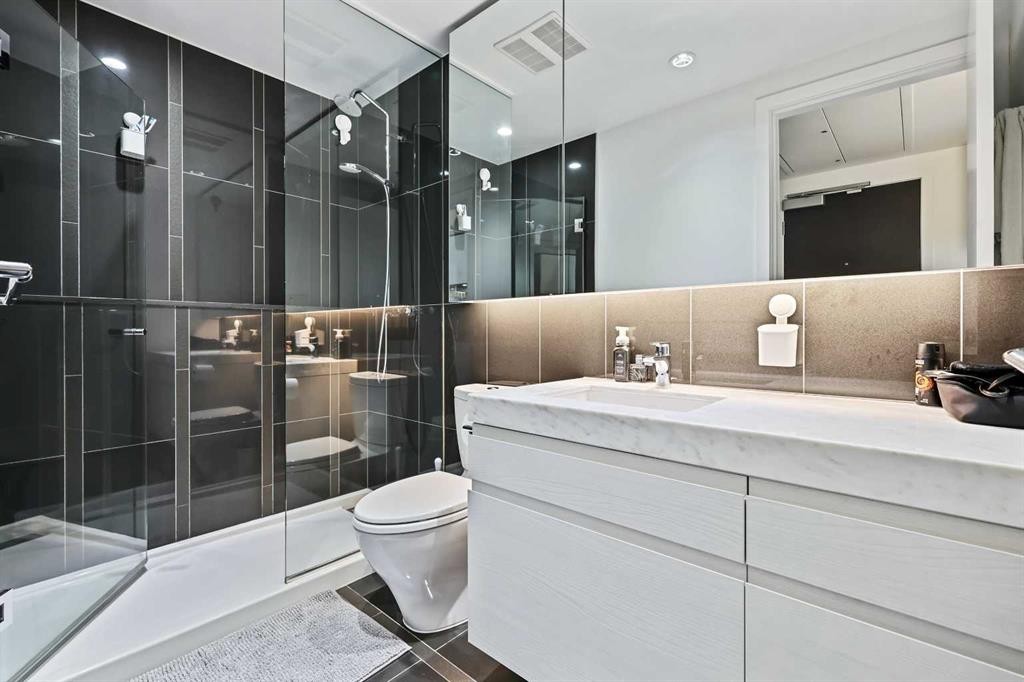
2903-310 12 Avenue Sw, Calgary, AB - Indoor Photo Showing Bathroom
2903-310 12 Avenue Sw, Calgary, AB -  Photo Showing Other Room
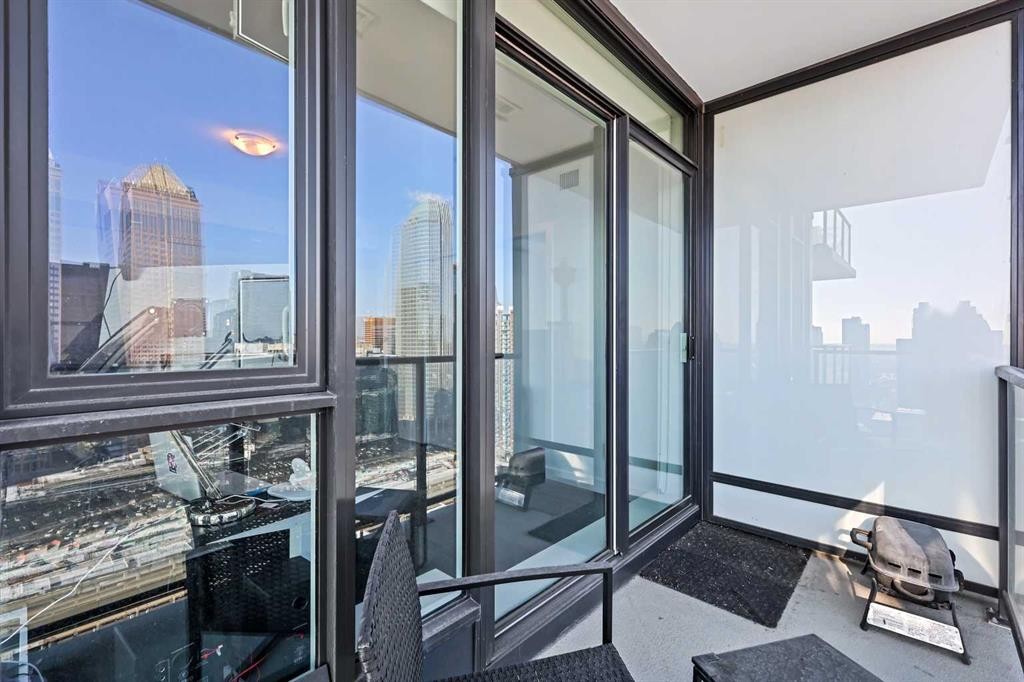
2903-310 12 Avenue Sw, Calgary, AB - Outdoor With Balcony
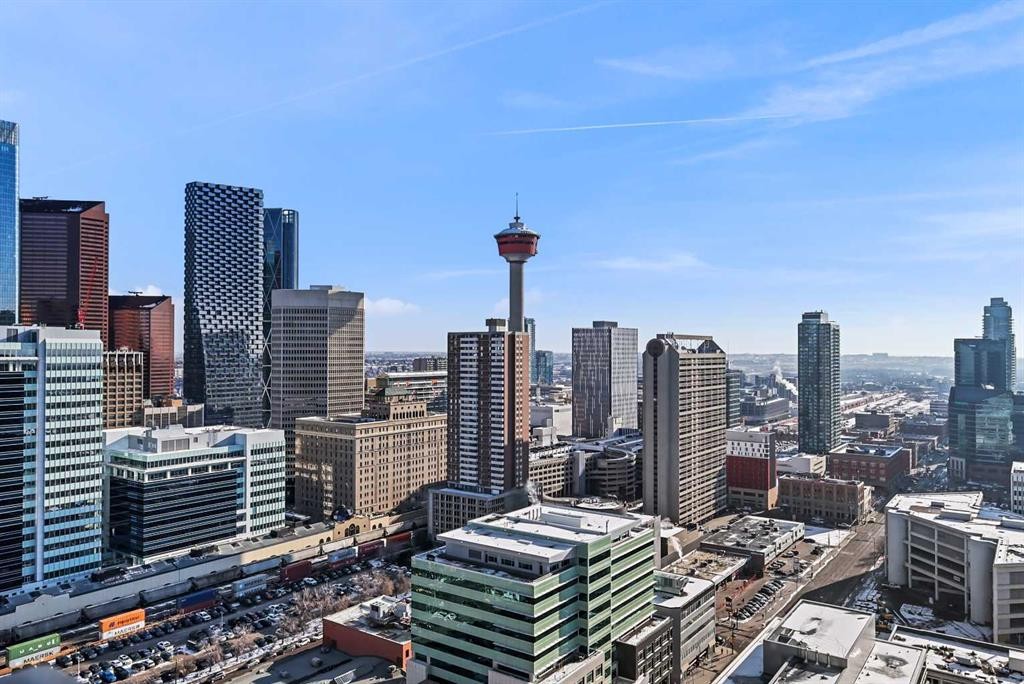
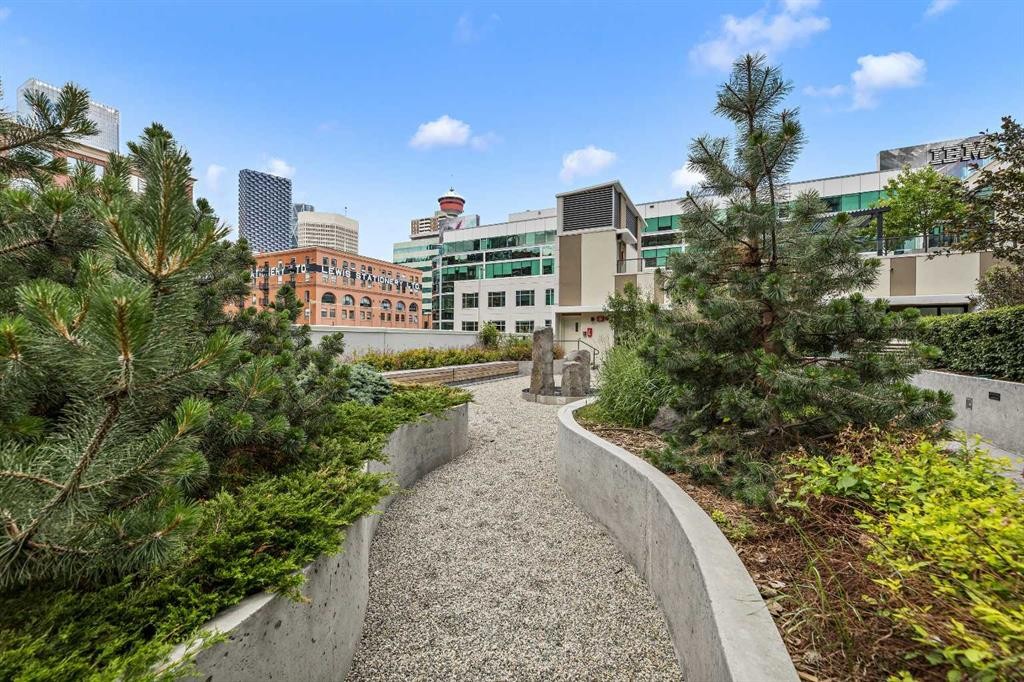
2903-310 12 Avenue Sw, Calgary, AB - Outdoor
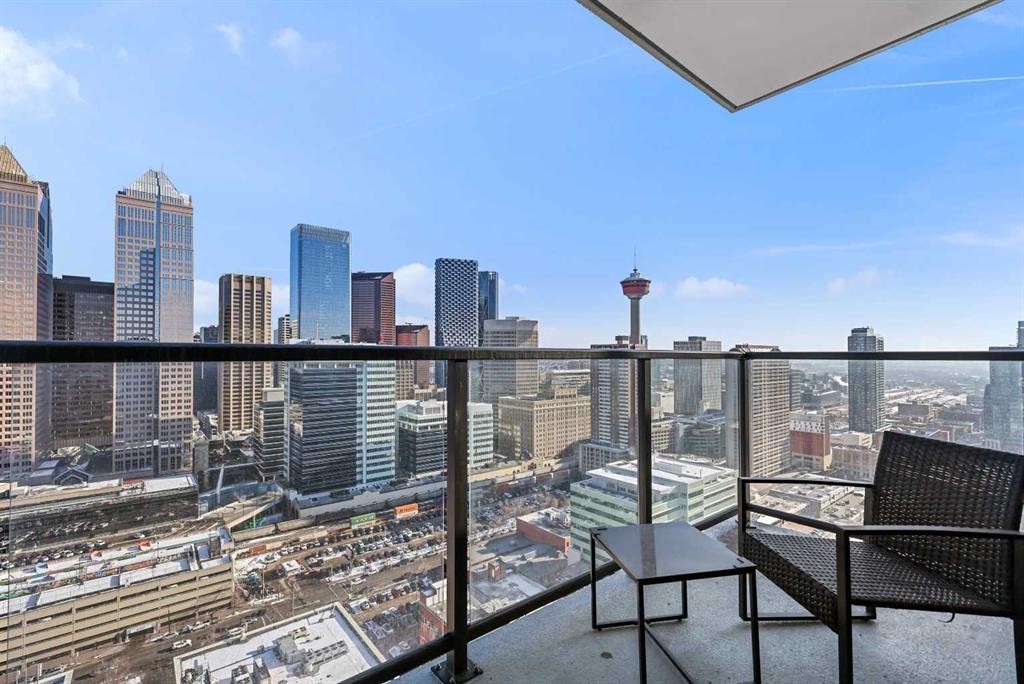
2903-310 12 Avenue Sw, Calgary, AB - Outdoor With Balcony With Facade
2903-310 12 Avenue Sw, Calgary, AB - Outdoor
2903-310 12 Avenue Sw, Calgary, AB - Indoor Photo Showing Other Room
2903-310 12 Avenue Sw, Calgary, AB - Indoor
2903-310 12 Avenue Sw, Calgary, AB - Indoor Photo Showing Living Room
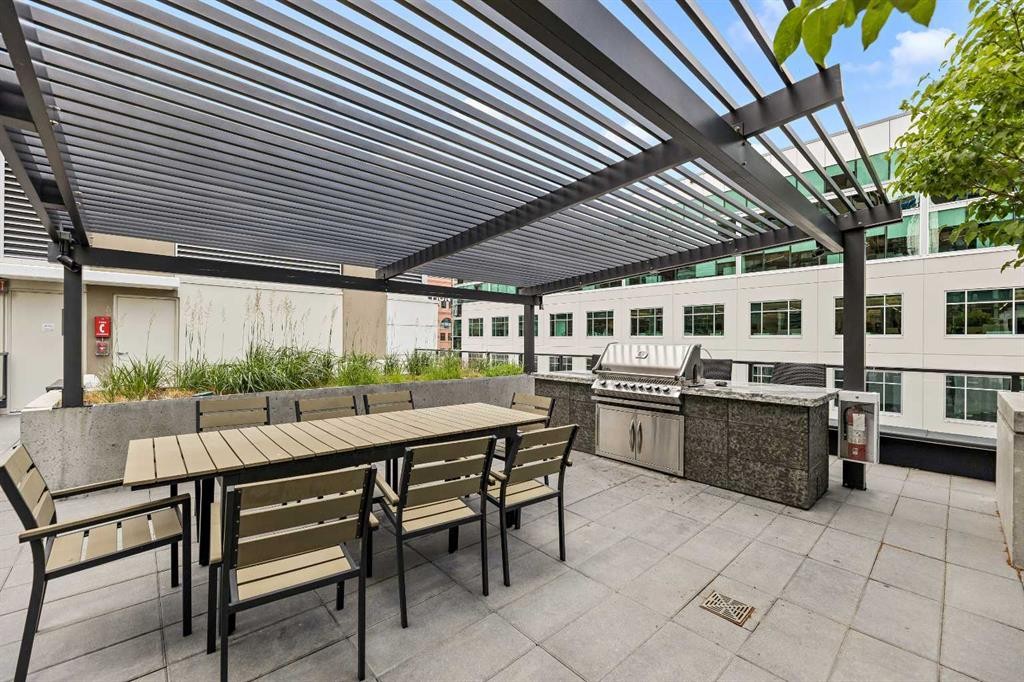
2903-310 12 Avenue Sw, Calgary, AB - Outdoor With Deck Patio Veranda
2903-310 12 Avenue Sw, Calgary, AB - Outdoor With Exterior
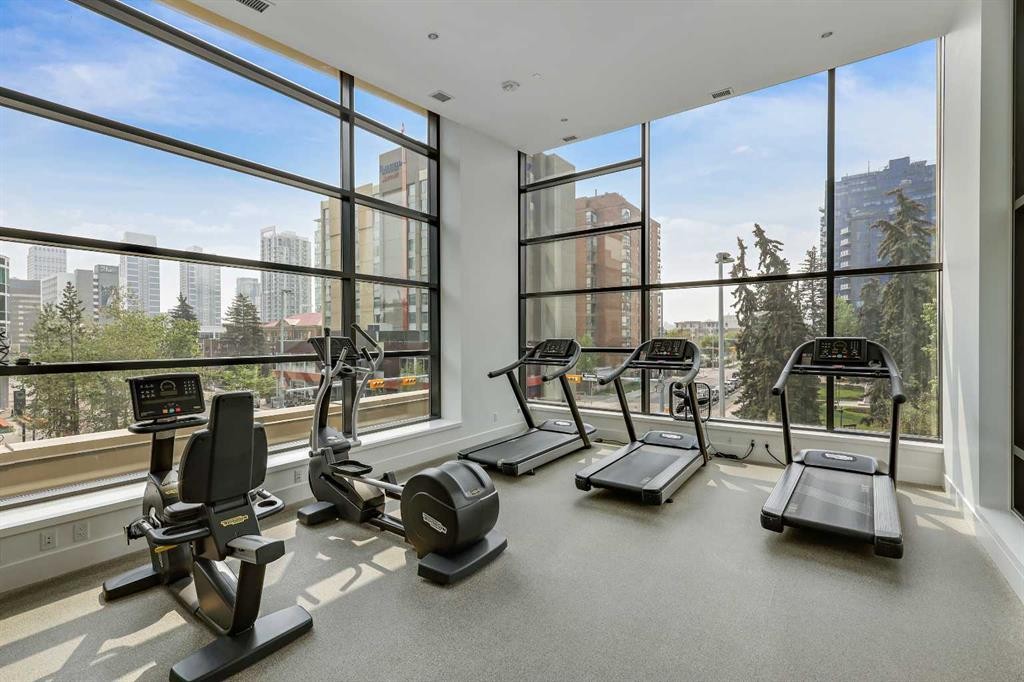
2903-310 12 Avenue Sw, Calgary, AB - Indoor Photo Showing Gym Room
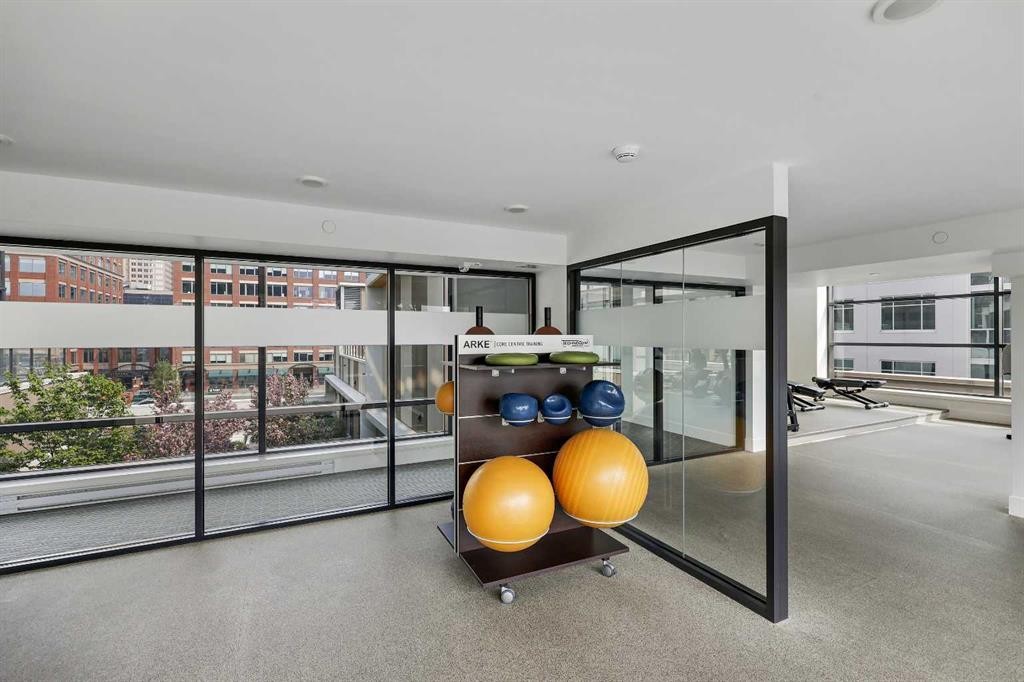
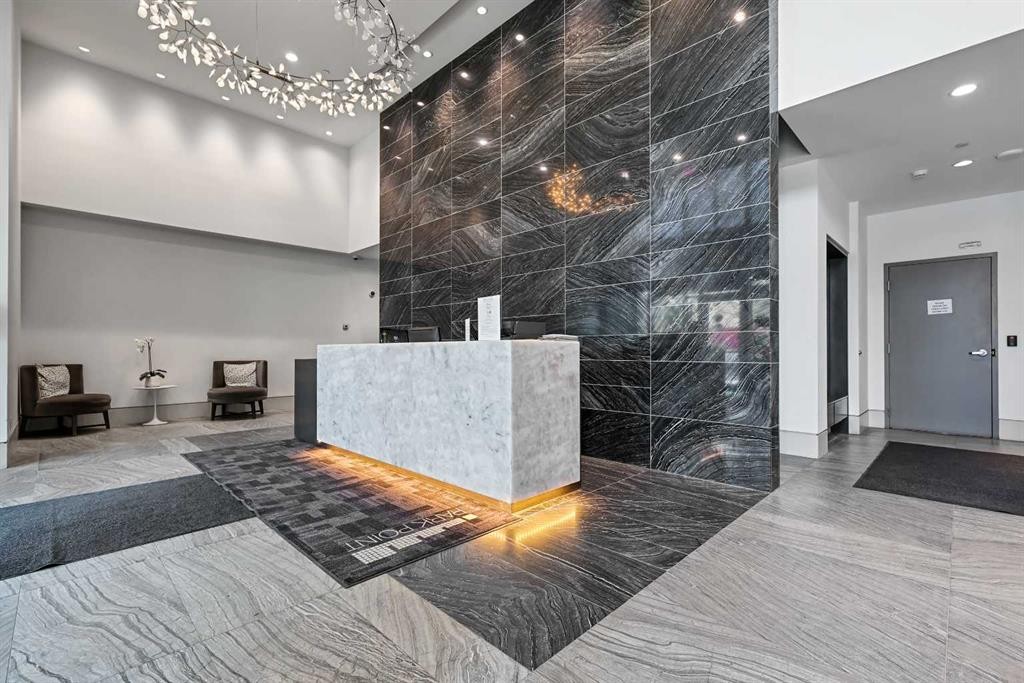
2903-310 12 Avenue Sw, Calgary, AB - Indoor Photo Showing Other Room
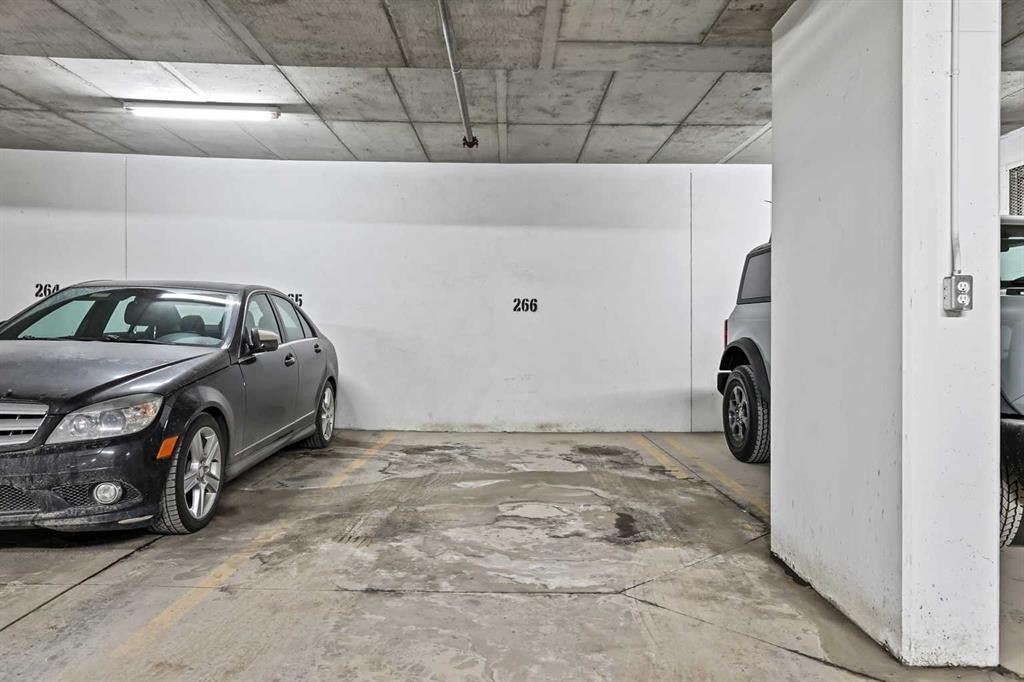
2903-310 12 Avenue Sw, Calgary, AB - Indoor Photo Showing Garage
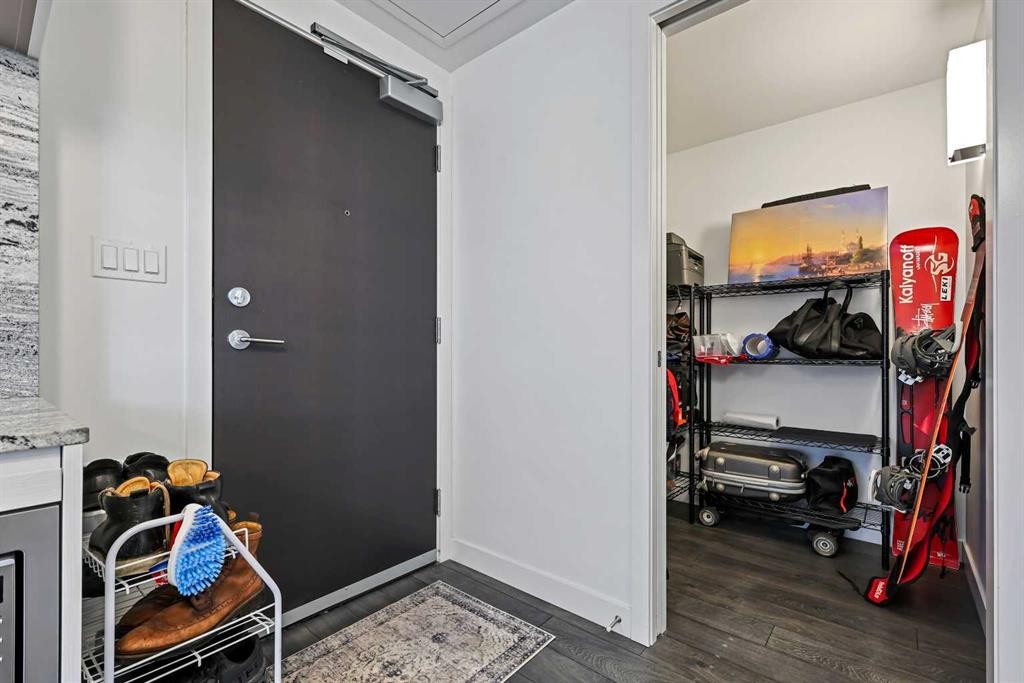
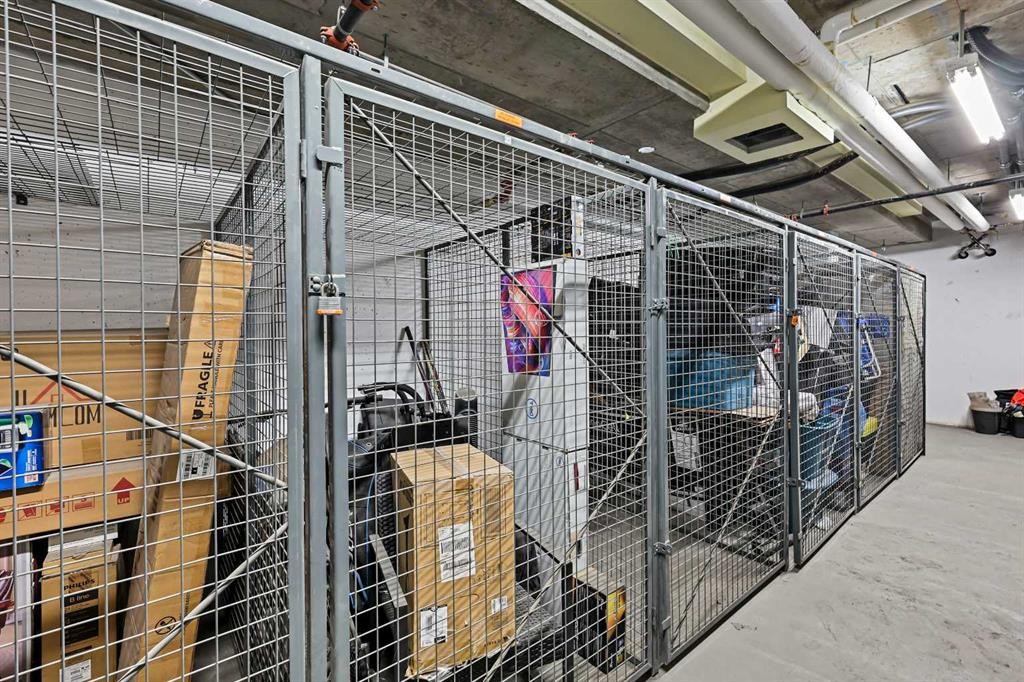
2903-310 12 Avenue Sw, Calgary, AB - Indoor With Storage
2903-310 12 Avenue Sw, Calgary, AB - Outdoor
2903-310 12 Avenue Sw, Calgary, AB - Indoor Photo Showing Other Room
2903-310 12 Avenue Sw, Calgary, AB -  With Exterior
2903-310 12 Avenue Sw, Calgary, AB  - Outdoor With Facade
2903-310 12 Avenue Sw, Calgary, AB  - Outdoor
2903-310 12 Avenue Sw, Calgary, AB  - Indoor Photo Showing Kitchen With Upgraded Kitchen
2903-310 12 Avenue Sw, Calgary, AB - Indoor Photo Showing Living Room
2903-310 12 Avenue Sw, Calgary, AB - Indoor
2903-310 12 Avenue Sw, Calgary, AB - Indoor Photo Showing Living Room
2903-310 12 Avenue Sw, Calgary, AB - Indoor Photo Showing Kitchen With Upgraded Kitchen
2903-310 12 Avenue Sw, Calgary, AB - Indoor Photo Showing Living Room
2903-310 12 Avenue Sw, Calgary, AB - Indoor Photo Showing Laundry Room
2903-310 12 Avenue Sw, Calgary, AB - Indoor Photo Showing Living Room
2903-310 12 Avenue Sw, Calgary, AB - Indoor Photo Showing Bedroom
2903-310 12 Avenue Sw, Calgary, AB - Indoor Photo Showing Bathroom
2903-310 12 Avenue Sw, Calgary, AB -  Photo Showing Other Room
2903-310 12 Avenue Sw, Calgary, AB - Outdoor With Balcony
2903-310 12 Avenue Sw, Calgary, AB - Outdoor
2903-310 12 Avenue Sw, Calgary, AB - Outdoor With Balcony With Facade
2903-310 12 Avenue Sw, Calgary, AB - Outdoor
2903-310 12 Avenue Sw, Calgary, AB - Indoor Photo Showing Other Room
2903-310 12 Avenue Sw, Calgary, AB - Indoor
2903-310 12 Avenue Sw, Calgary, AB - Indoor Photo Showing Living Room
2903-310 12 Avenue Sw, Calgary, AB - Outdoor With Deck Patio Veranda
2903-310 12 Avenue Sw, Calgary, AB - Outdoor With Exterior
2903-310 12 Avenue Sw, Calgary, AB - Indoor Photo Showing Gym Room
2903-310 12 Avenue Sw, Calgary, AB - Indoor Photo Showing Other Room
2903-310 12 Avenue Sw, Calgary, AB - Indoor Photo Showing Garage
2903-310 12 Avenue Sw, Calgary, AB - Indoor With Storage
2903-310 12 Avenue Sw, Calgary, AB - Outdoor
2903-310 12 Avenue Sw, Calgary, AB - Indoor Photo Showing Other Room
2903-310 12 Avenue Sw, Calgary, AB -  With Exterior
  • Publicité
Êtes-vous un investisseur immobilier
2903-310 12 Avenue SW, Calgary, AB, T2R 1B5
300 000 $

1 Chambres

1 Salle de bain

Informations sur la propriété

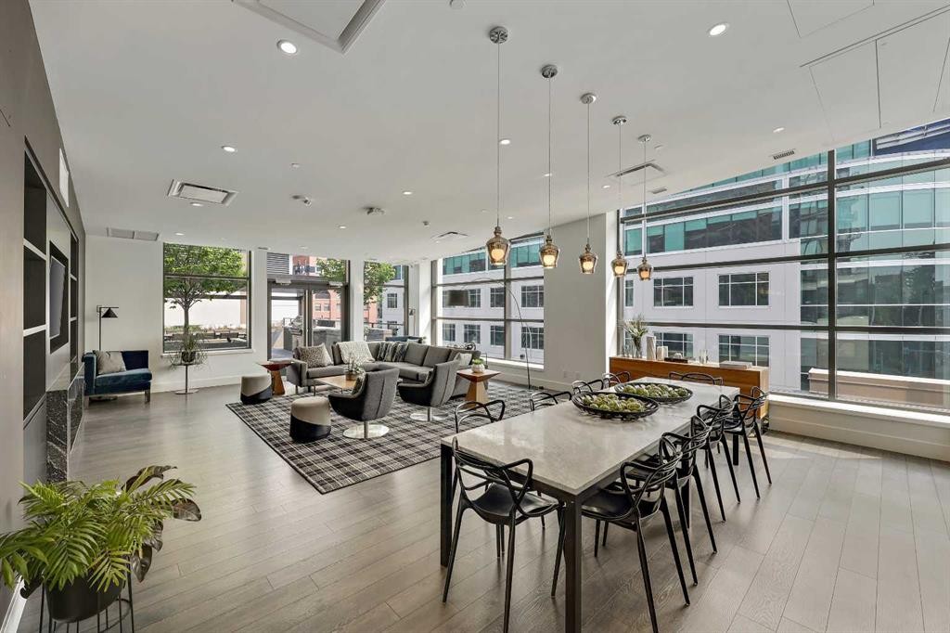
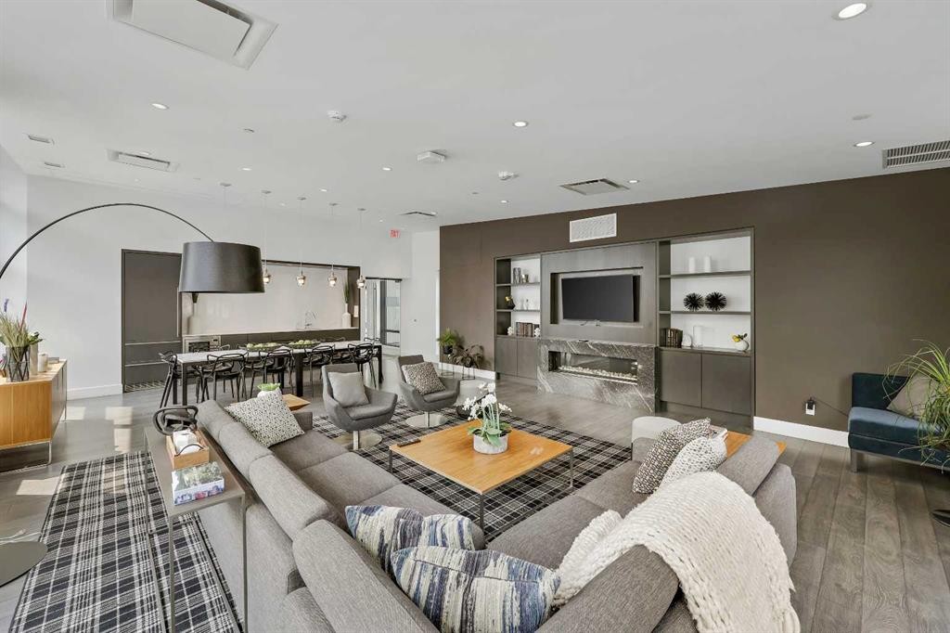
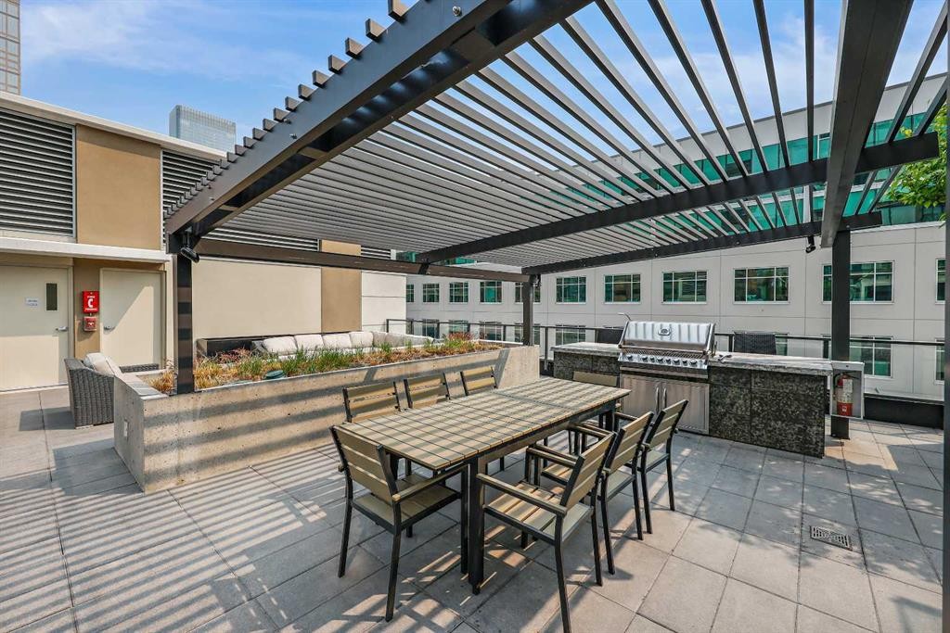
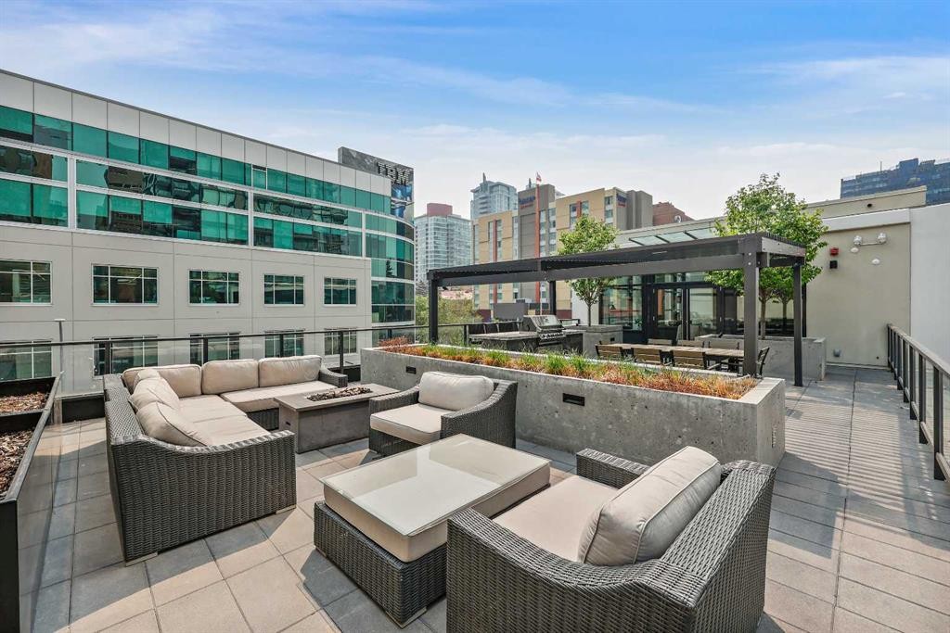
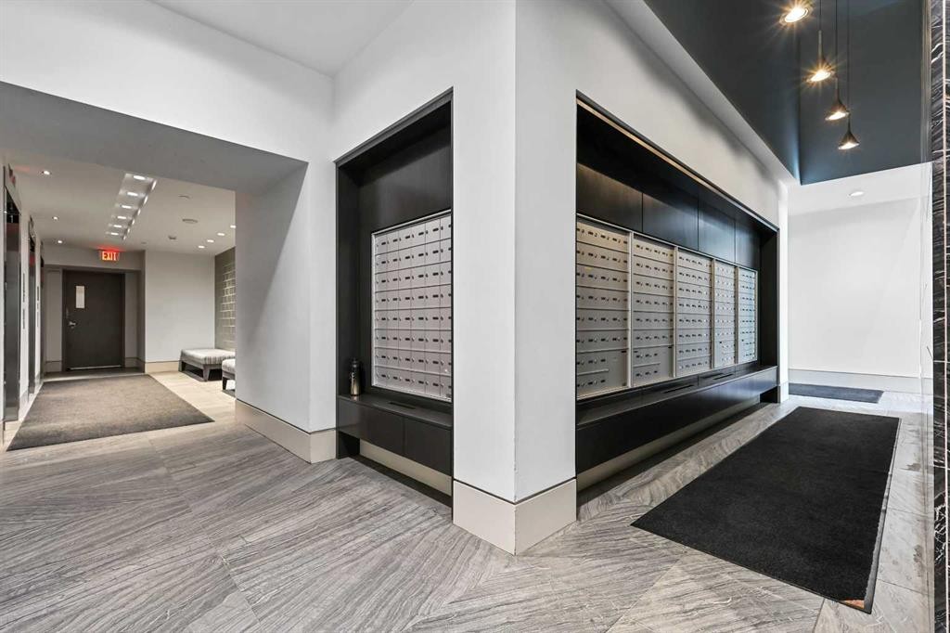
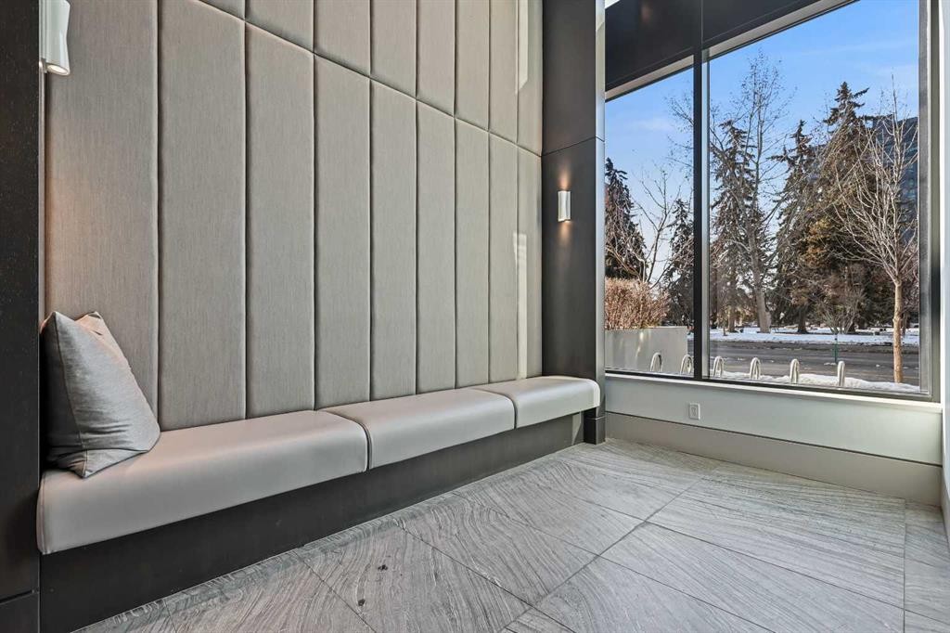
Welcome to Park Point, where luxury meets lifestyle in the heart of Calgary's vibrant Beltline. Perched on the 29th floor, this beautifully designed 1-bedroom, 1-bathroom residence offers breathtaking panoramic views, premium finishes, and an unbeatable downtown location that perfectly balances convenience, connectivity, and urban living.Step into the sleek galley-style kitchen featuring a gas cooktop, full-slab granite countertops, and a matching granite backsplash, creating a sophisticated space that's as functional as it is stylish. Wide-plank laminate flooring flows throughout the home, leading into the bright open-concept living area where floor-to-ceiling windows frame spectacular views of the Calgary Tower and the downtown skyline. Whether you're enjoying your morning coffee or unwinding after work, the private balcony offers the perfect setting high above the city.The spacious bedroom comfortably accommodates a queen-sized bed and features dual closets for generous storage. The modern bathroom is thoughtfully designed with a sleek vanity, walk-in glass shower, and hidden storage behind mirrored panels. An additional in-suite storage room provides even more functionality, while the separate storage locker is conveniently located on the same level as your titled underground parking stall.Park Point is renowned for its exceptional lifestyle amenities, including a fully equipped fitness centre, yoga studio, sauna, owner's lounge, concierge service, outdoor BBQ and entertaining area, landscaped gardens, car wash bay, and more offering a true lock-and-leave lifestyle with everything you need right at your doorstep.Location is where this home truly shines. Situated just steps from Central Memorial Park and surrounded by Calgary's best restaurants, cafés, shopping, and entertainment, you'll enjoy all the energy of downtown while being tucked away from the busiest streets. For professionals working in the downtown core, the daily commute is effortless with easy walking access to office towers, the Plus 15 network, CTrain stations, and major business districts. This is exactly where you want to be to enjoy the convenience of downtown living without sacrificing comfort or lifestyle.Whether you're a first-time buyer, busy professional, or savvy investor, this home offers outstanding flexibility. The desirable Beltline location, strong rental demand, and premium building amenities make it an excellent opportunity as a long-term investment or executive rental. Combining luxury, convenience & long-term value, Residents of Park Point enjoy world-class amenities including a fully-equipped fitness centre, yoga room, sauna, steam room, owner's lounge, outdoor BBQ area, garden, concierge service, car wash bay & more. Located just steps from Central Memorial Park, the Beltline’s best dining and shopping, and easy access to the Plus 15 network, this is truly urban living at its finest. Don’t miss your chance to call this downtown gem home – book your private showing today!

Inclusions: None

Particularités du bâtiment :

  • Air climatisé: Oui
  • Stationnement: Oui
  • Superficie totale aménagée: 503.78 Pieds carrés

Caractéristiques :

  • Bâti en: 2018
  • Caractéristiques du stationnement: Stationnement étagé, Souterrain
  • Caractéristiques extérieures: Balcon, Autre
  • Caractéristiques intérieures: Ascenseur, Maison sans animaux, Maison sans fumée, Voir remarques
  • Chambres : 1+0
  • Chauffage: Ventilo-convecteur
  • Détails de la fondation: Béton coulé
  • Frais de copropriété : 475 $ Mensuel
  • Les frais d'association comprennent: Entretien des espaces communs, Gaz, Chauffage, Assurance, Stationnement, Gestion professionnelle, Contributions au fonds de réserve, Sécurité, Voir remarques, Égouts, Déneigement, Déchets, Eau
  • Matériaux de construction: Bardage composite, Béton, Bardage en métal
  • Niveaux: Unité à un palier
  • Refroidissement: Climatiseur central
  • Revêtements de sol: Stratifié, Tuile
  • Salle(s) de bains : 1+0
  • Style architectural: Unité à un palier
  • Superficie habitable (approx): 503.78 Pieds carrés
  • Zonage: CC-X
  • Nbre d'espaces de stationnement: 1

Gracieuseté de : eXp Realty

Données fournies par : Calgary Real Estate Board 300 Manning Rd. NE, Calgary, Alberta T2E 8K4
Nous croyons que tous les renseignements affichés sont exacts, mais nous ne le garantissons pas; les renseignements devraient être vérifiés de façon indépendante. Aucune garantie ou représentation de quelque nature que ce soit n’est offerte. Droits © 2021 Tous les droits sont réservés.

ÉvaluationExpressMC Powered by RPS

Emplacement de 2903-310 12 Avenue SW, Calgary, AB, T2R 1B5

Données démographiques de 2903-310 12 Avenue SW, Calgary, AB, T2R 1B5

Étape de vie

Jeunes célibataires

Type d'emploi

Industrie des services

Revenu moyen du ménage

132 623.84 $

Nombre moyen d'enfants

1.45

Population à domicile

Structure à domicile

Âge de la population

Éducation

Niveau d'éducation

No certificate/diploma/degree

5.94 %

Diplôme d'études secondaires ou équivalent

19.82 %

Certificat ou diplôme d'apprentissage ou d'une école de métiers

4.1 %

Diplôme d'études collégiales ou d'études postsecondaires (non universitaires)

15.31 %

Certificat d'études universitaires

2.42 %

Diplômes d'études universitaires

52.41 %

Navetteur

Se rendre au travail

En auto

51.81 %

En transport en commun

12.72 %

À pied

29.45 %

À bicyclette

0.82 %

Par tout autre moyen

5.2 %

Diversité Culturelle

Connaissance des langues officielles

Langue maternelle

Données Sur Le Bâtiment

Type de bâtiment

Appartements (faible hauteur et à étages multiples)

98.93 %

Maisons

1.07 %

Achat ou location