Button CopyPathCircle CloseCircle Left ArrowArrow Down Icon GreyClosecirclecircleBurger
  • Publicité

280 Cornerstone Passage NE, Calgary, AB, T3N 1G3

No. MLS® A2314335
Maison À vendre à Cornerstone, Calgary, Alberta
609 000 $ ÉvaluationExpressMC: 554K $ - 661K $

3+1 Chambres

4 Salles de bain

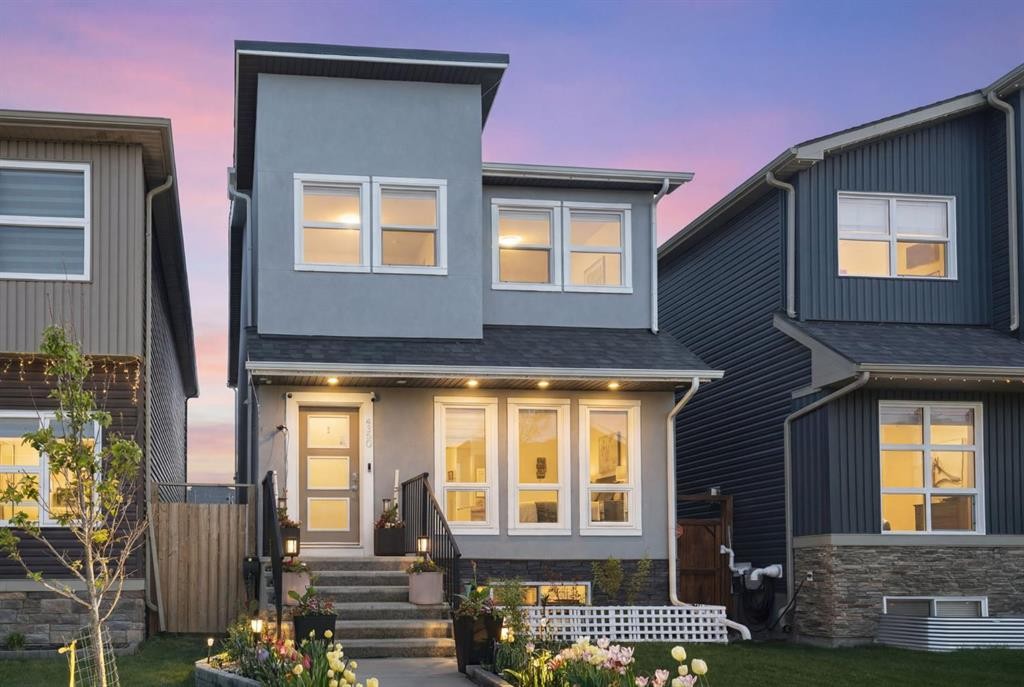
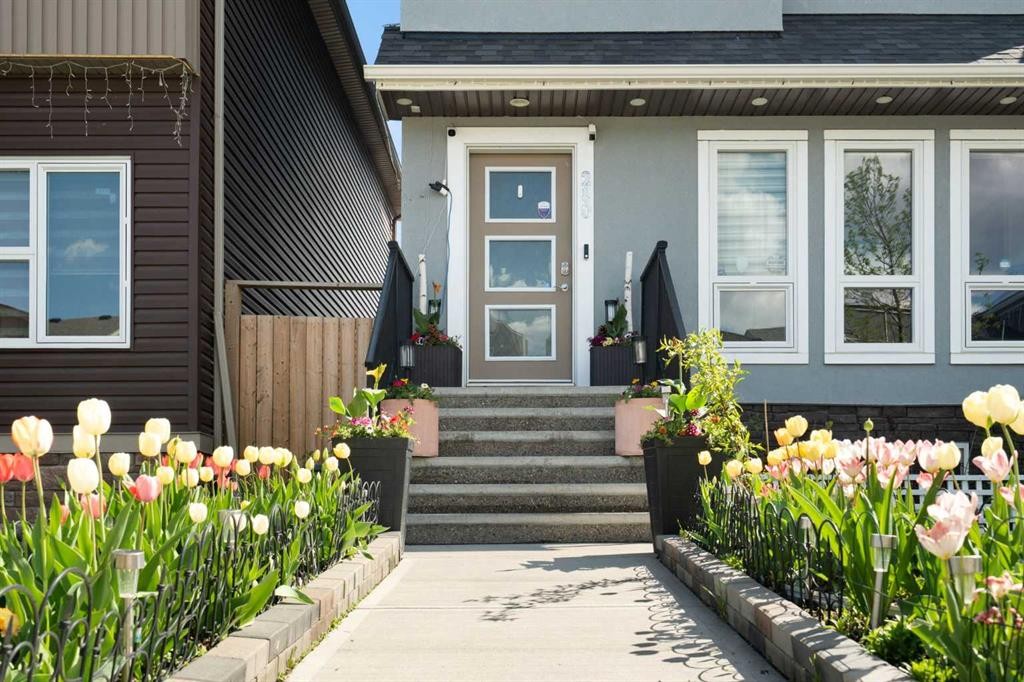
280 Cornerstone Passage Ne, Calgary, AB - Outdoor
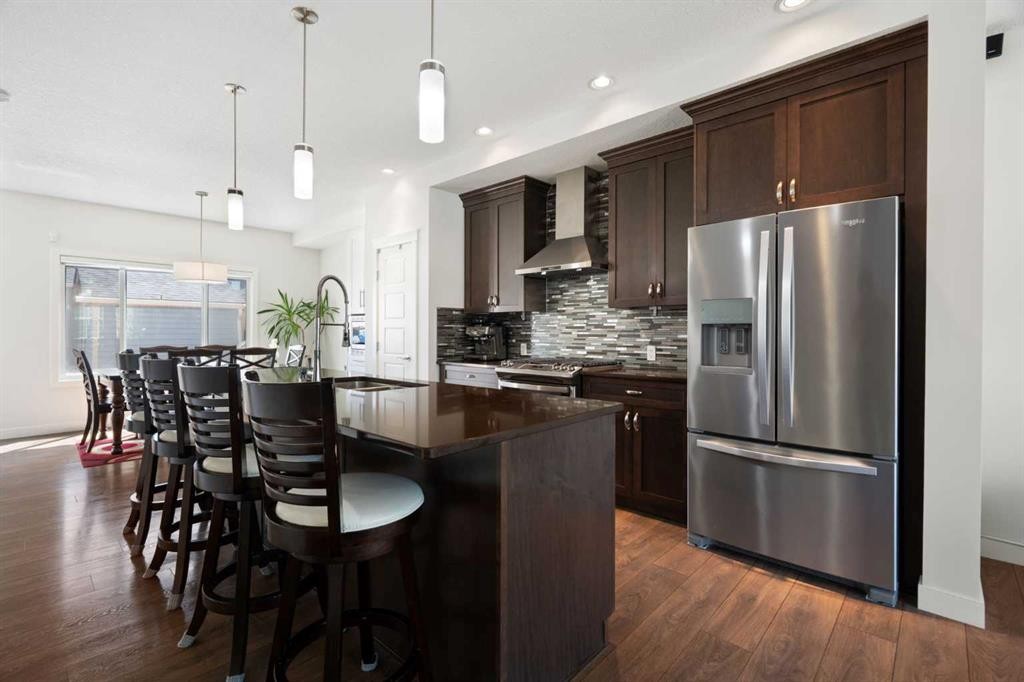
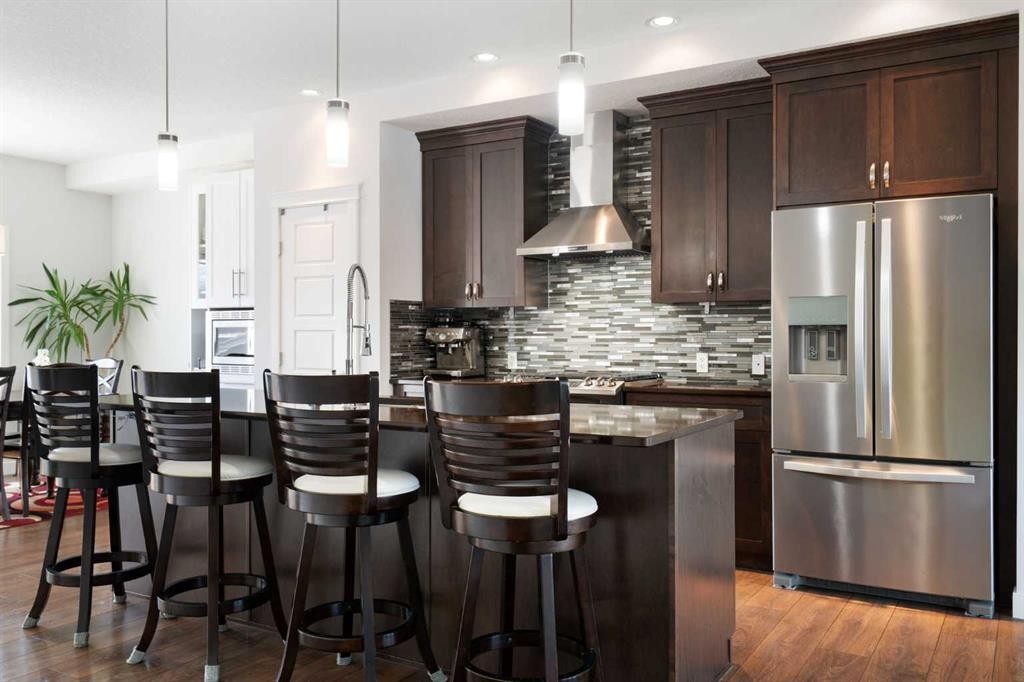
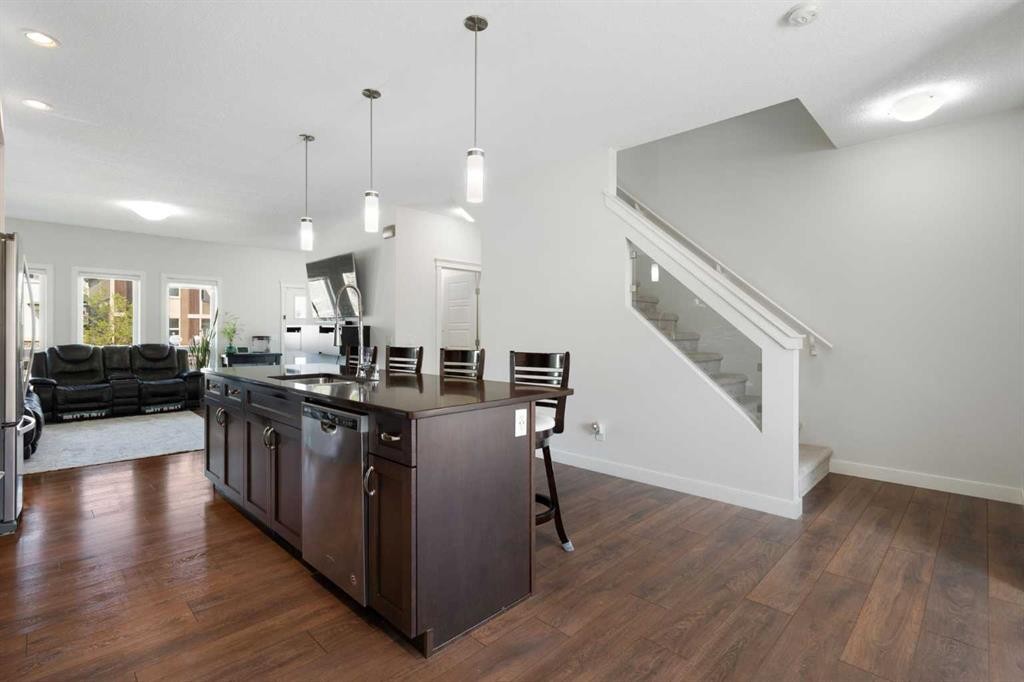
280 Cornerstone Passage Ne, Calgary, AB - Indoor Photo Showing Kitchen With Upgraded Kitchen
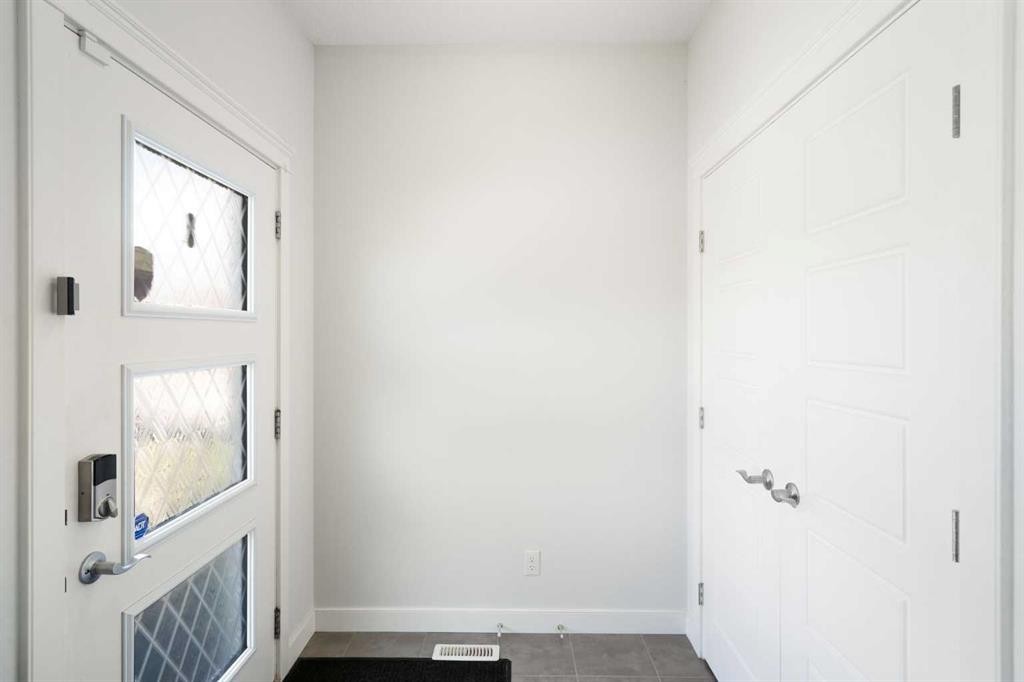
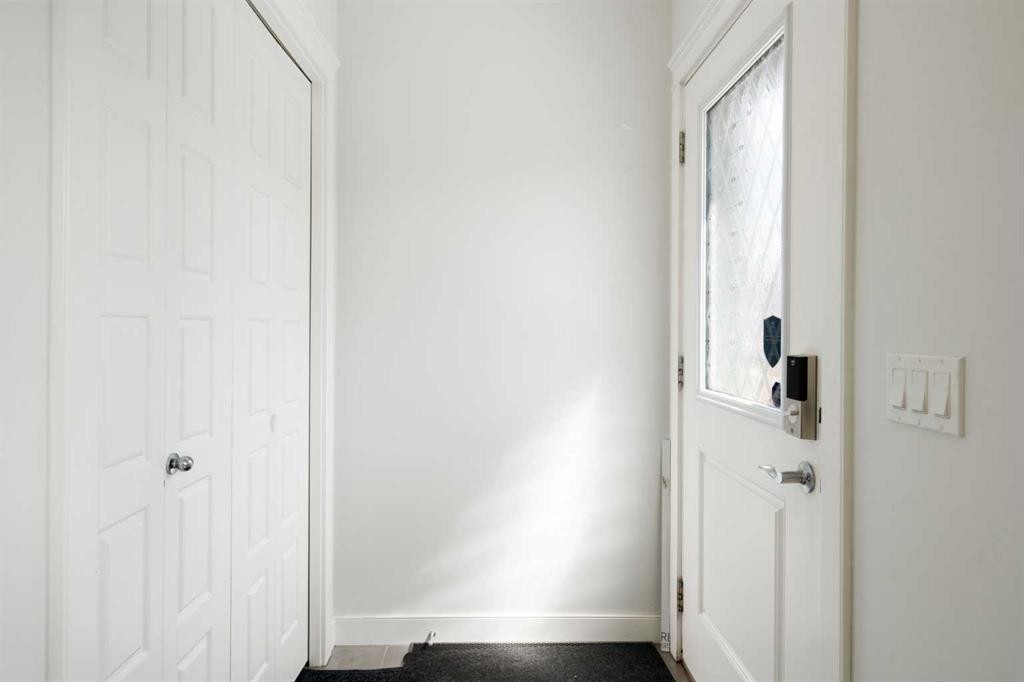
280 Cornerstone Passage Ne, Calgary, AB - Indoor Photo Showing Other Room
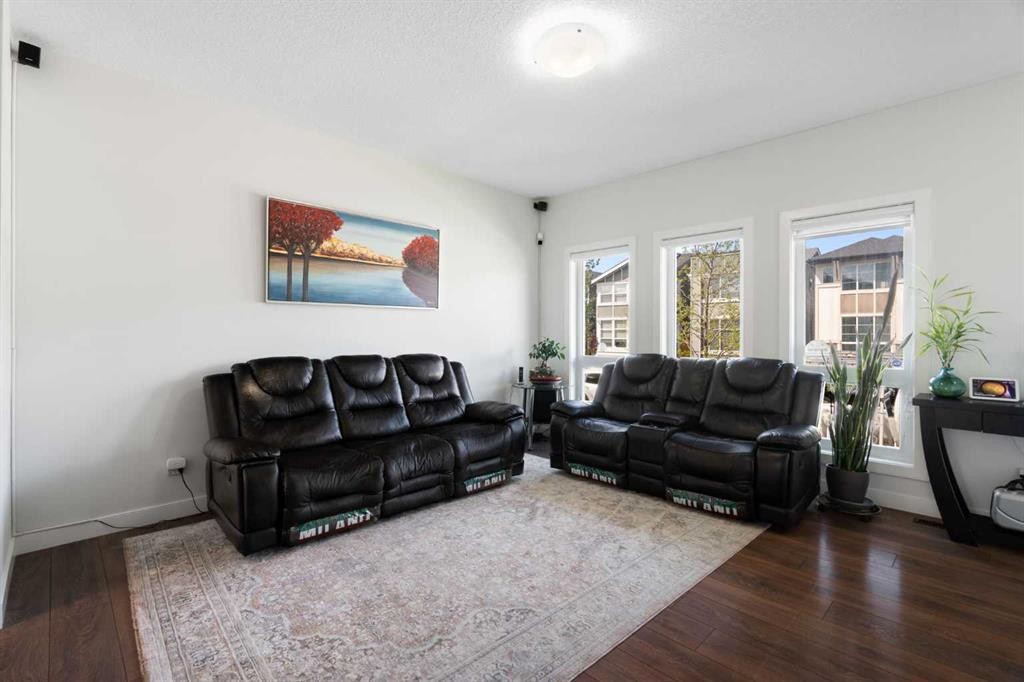
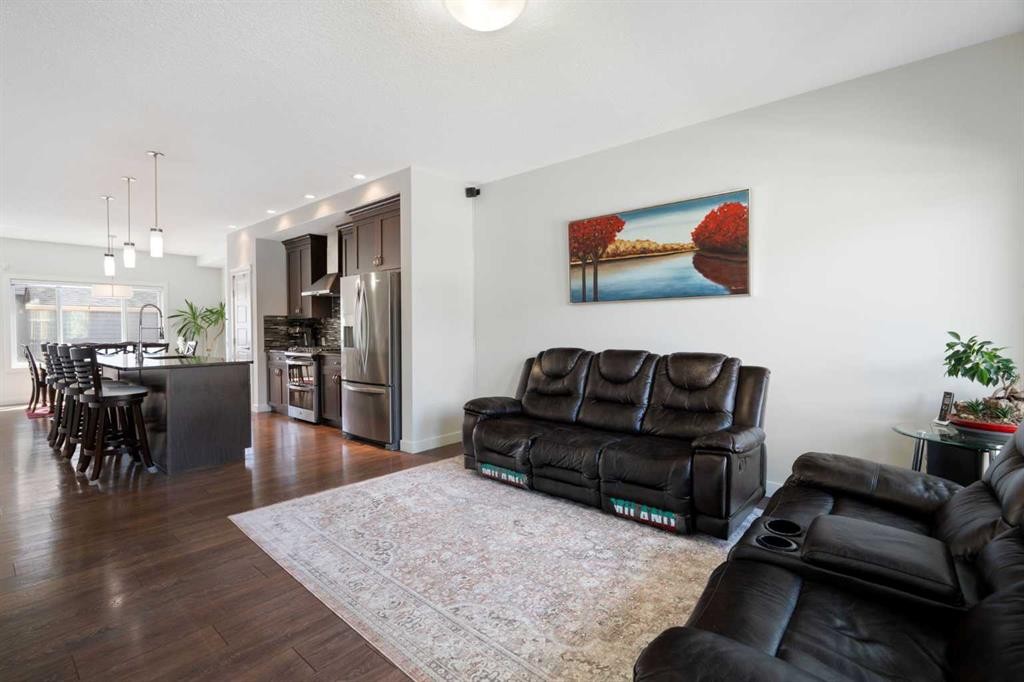
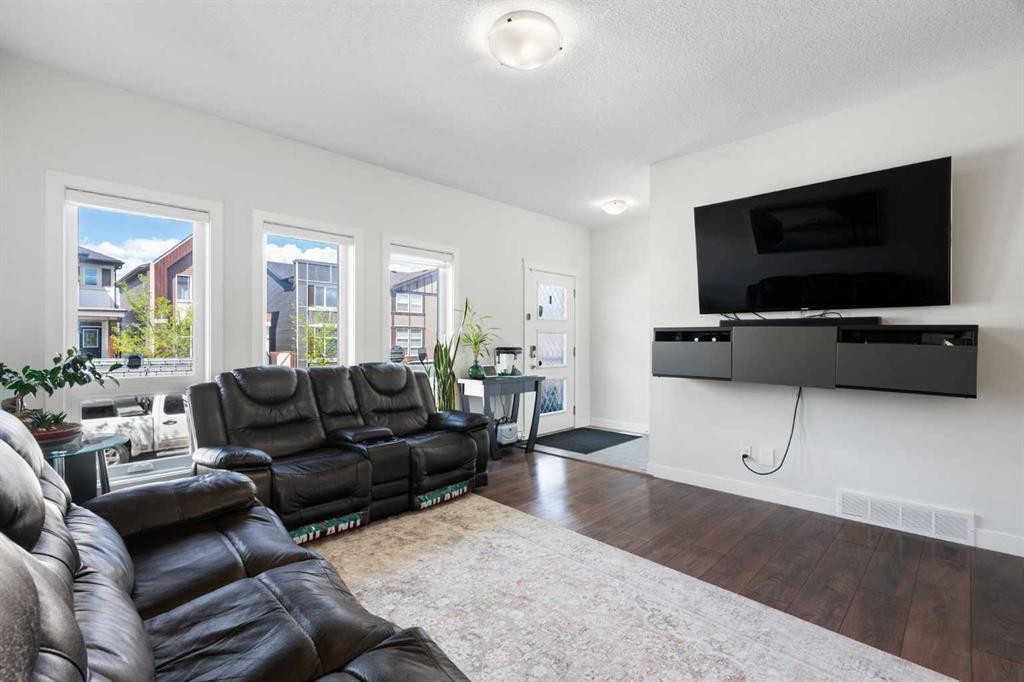
280 Cornerstone Passage Ne, Calgary, AB - Indoor Photo Showing Living Room
280 Cornerstone Passage Ne, Calgary, AB - Indoor
280 Cornerstone Passage Ne, Calgary, AB - Indoor Photo Showing Living Room
280 Cornerstone Passage Ne, Calgary, AB - Indoor Photo Showing Kitchen With Double Sink With Upgraded Kitchen
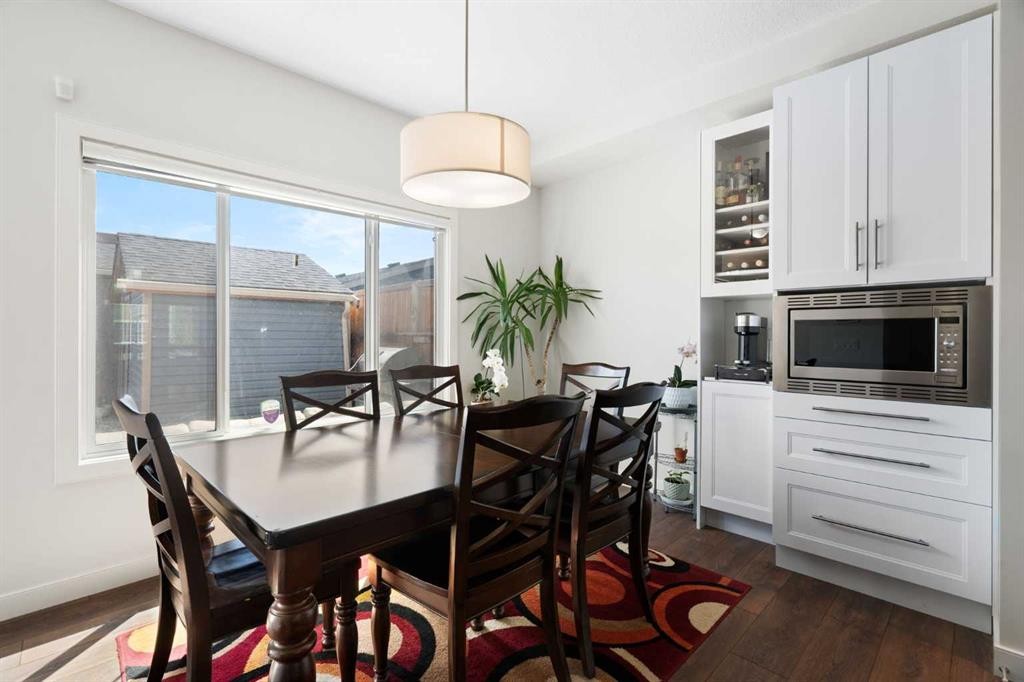
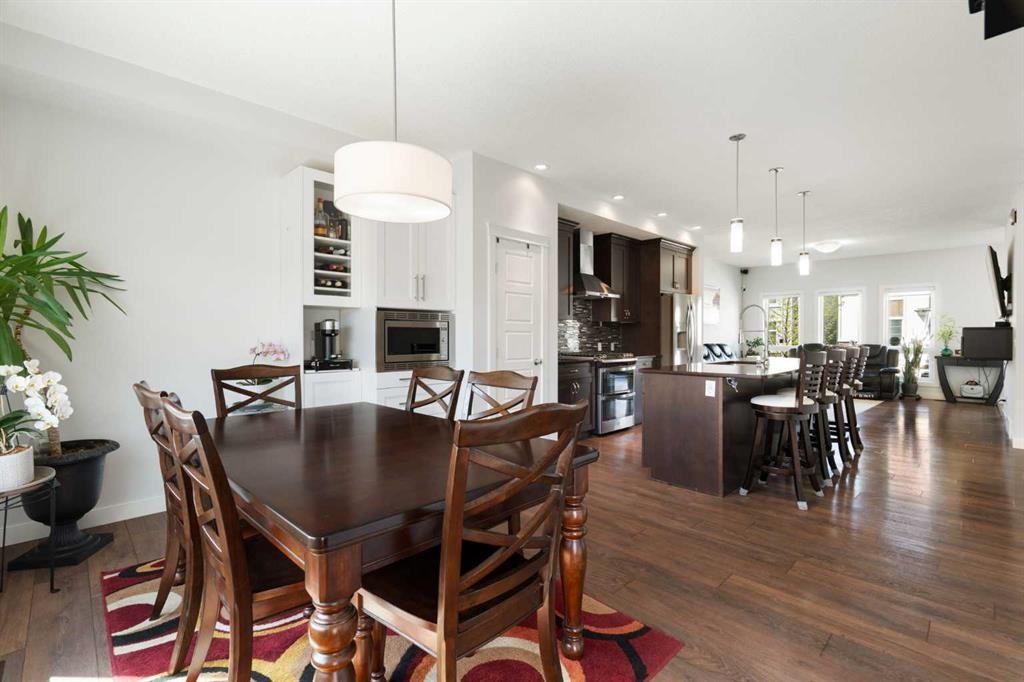
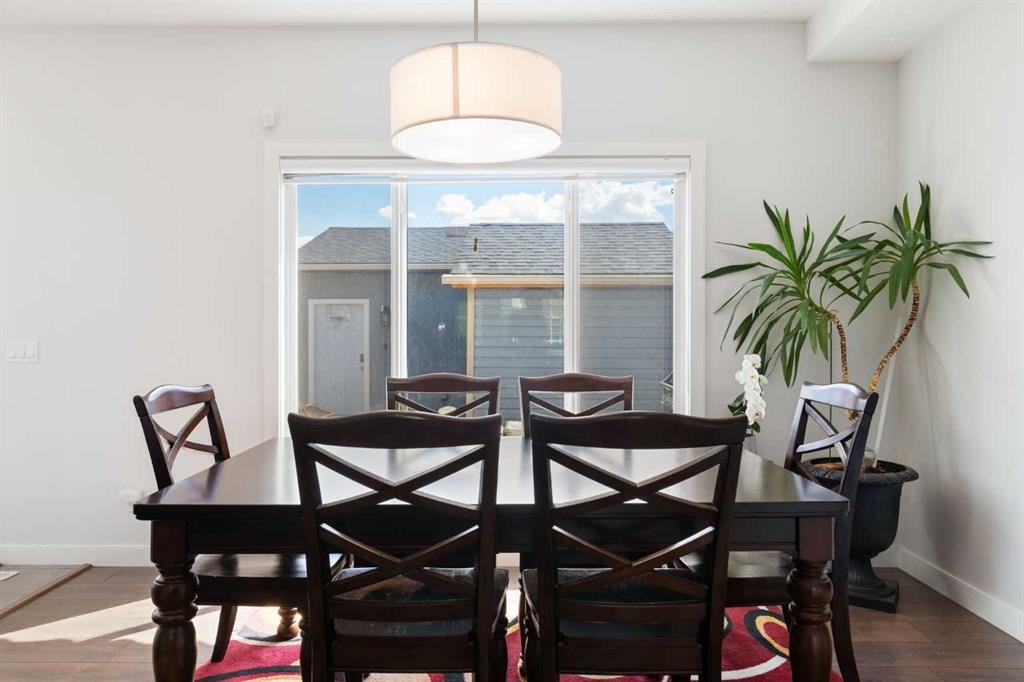
280 Cornerstone Passage Ne, Calgary, AB - Indoor Photo Showing Dining Room
280 Cornerstone Passage Ne, Calgary, AB - Indoor Photo Showing Other Room
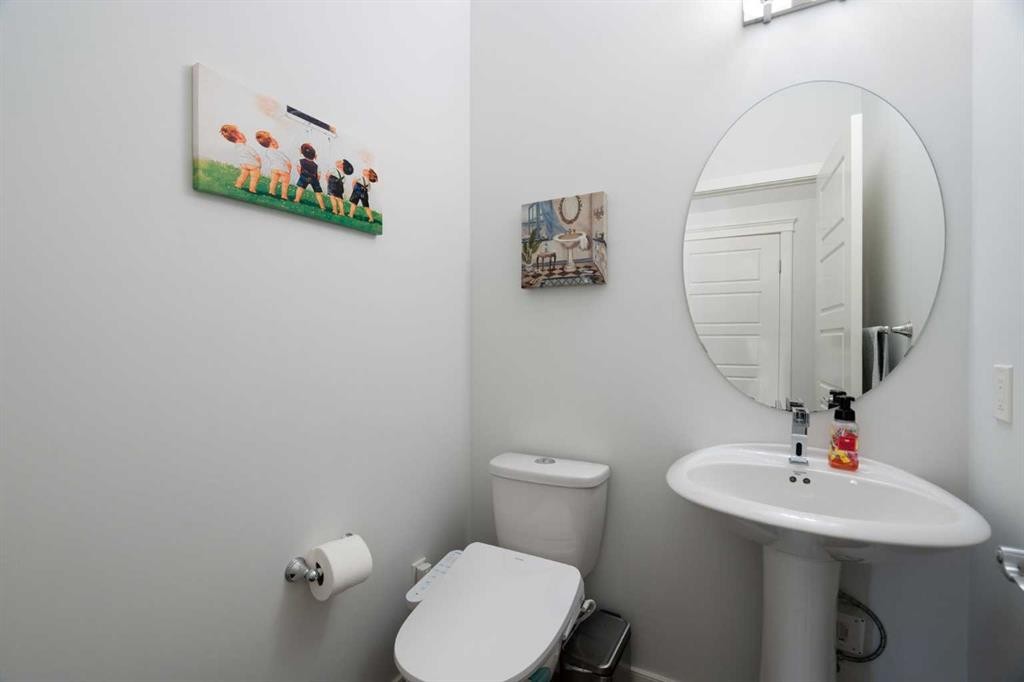
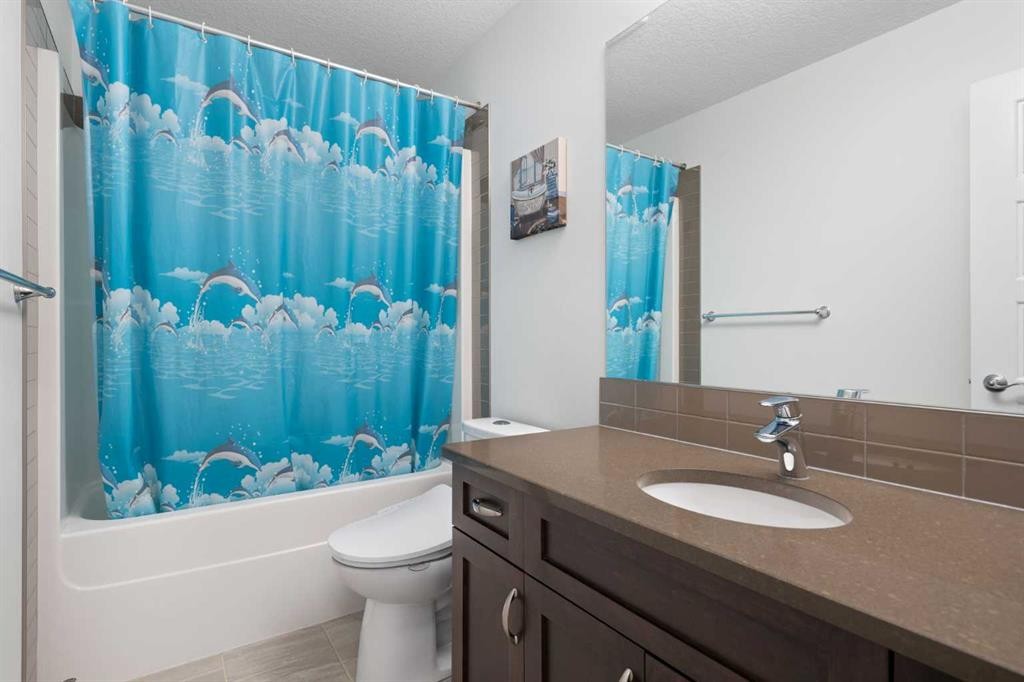
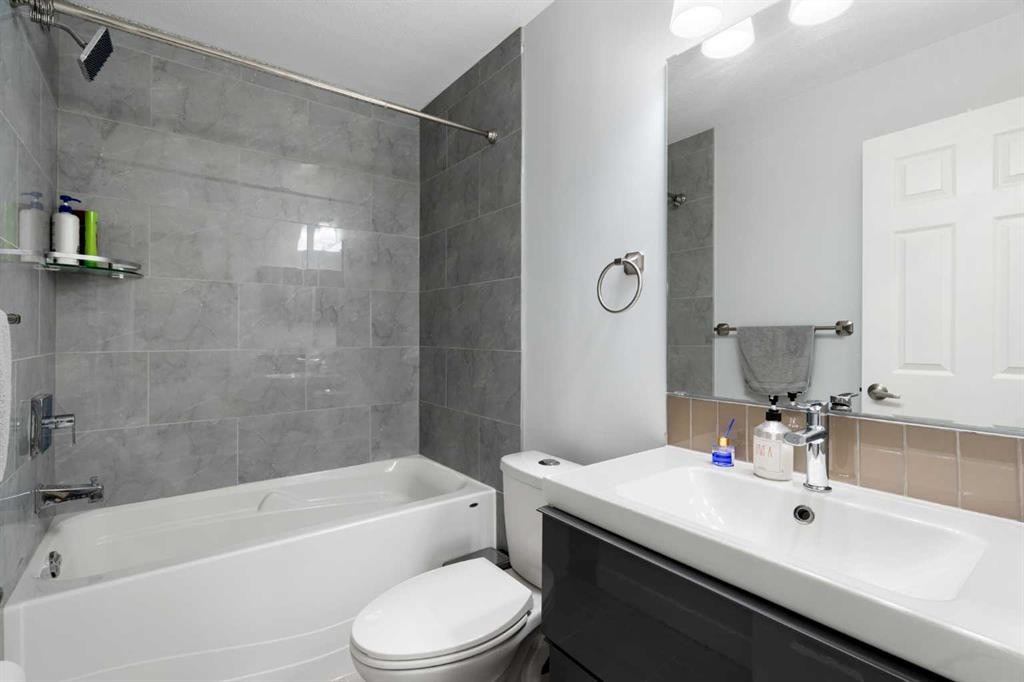
280 Cornerstone Passage Ne, Calgary, AB - Indoor Photo Showing Bathroom
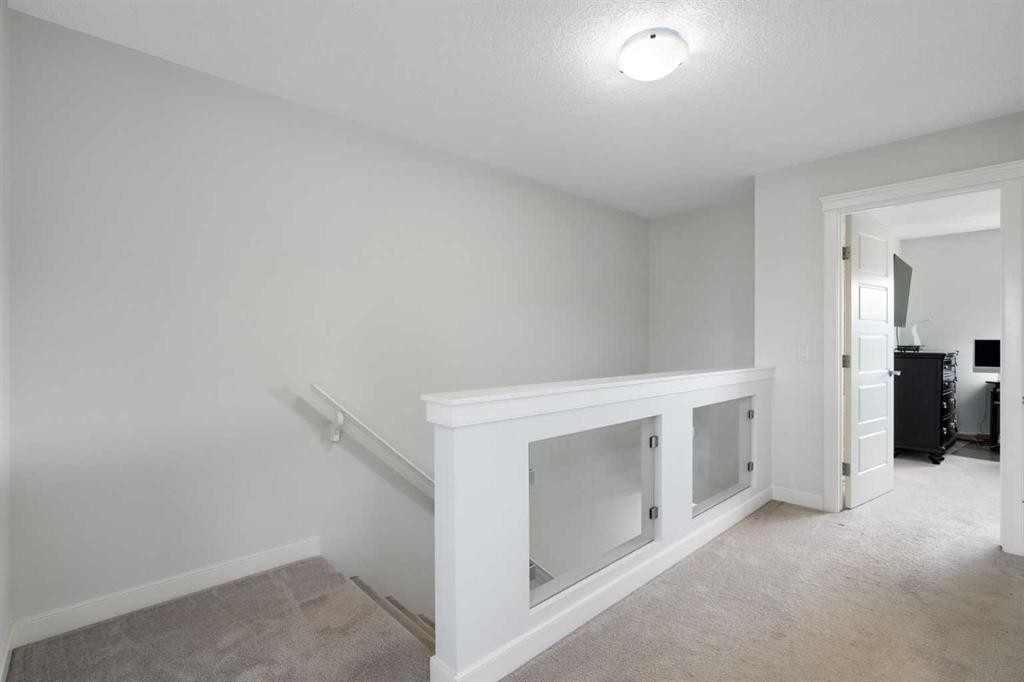
280 Cornerstone Passage Ne, Calgary, AB - Indoor Photo Showing Other Room
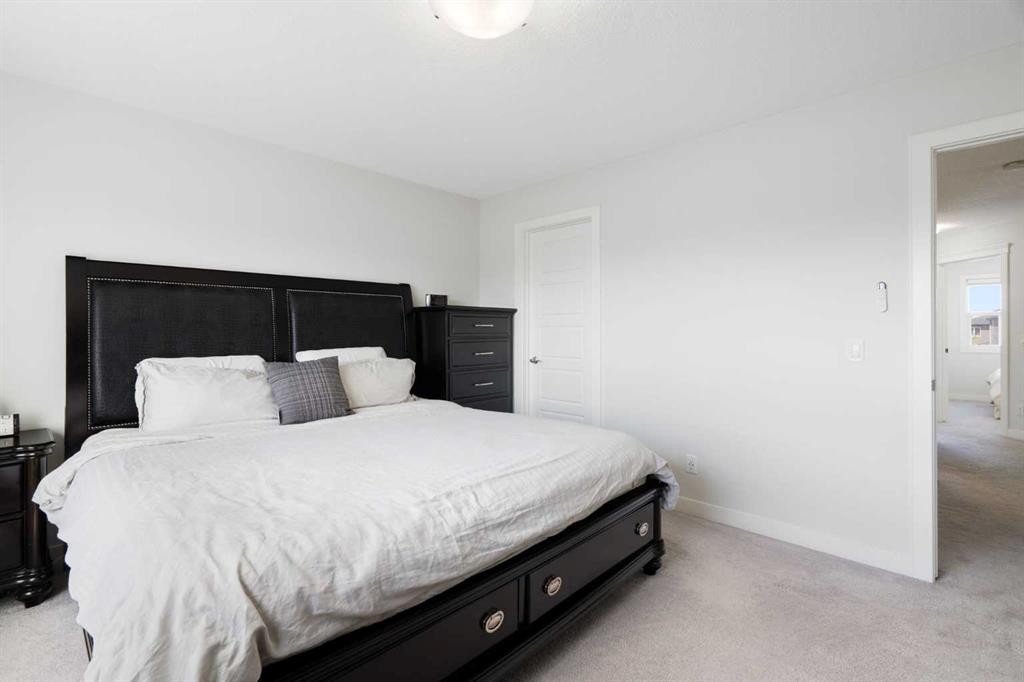
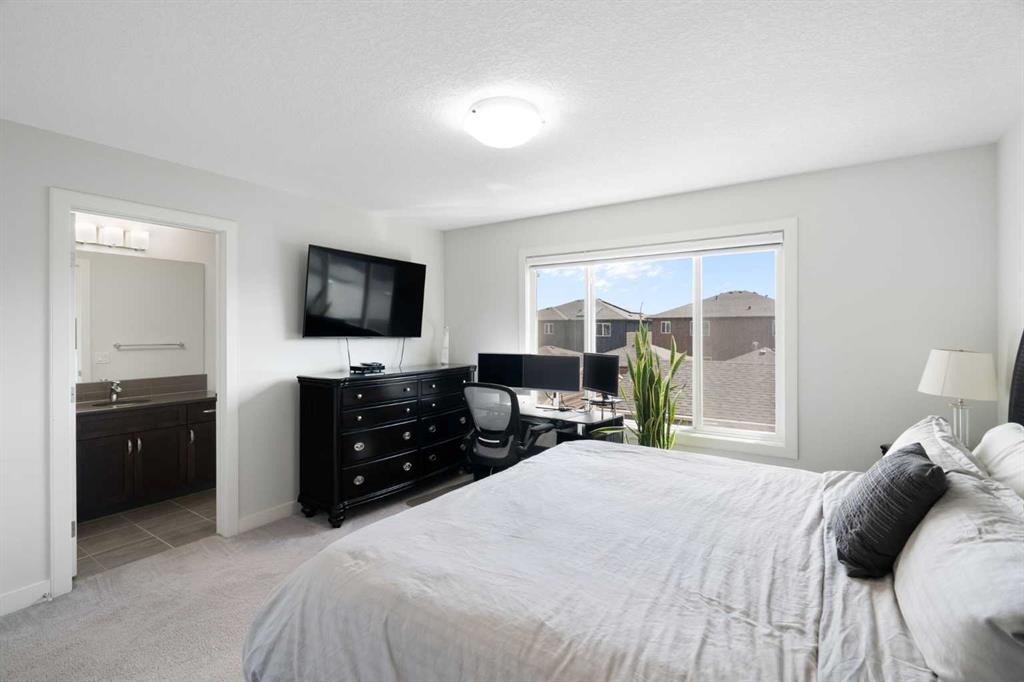
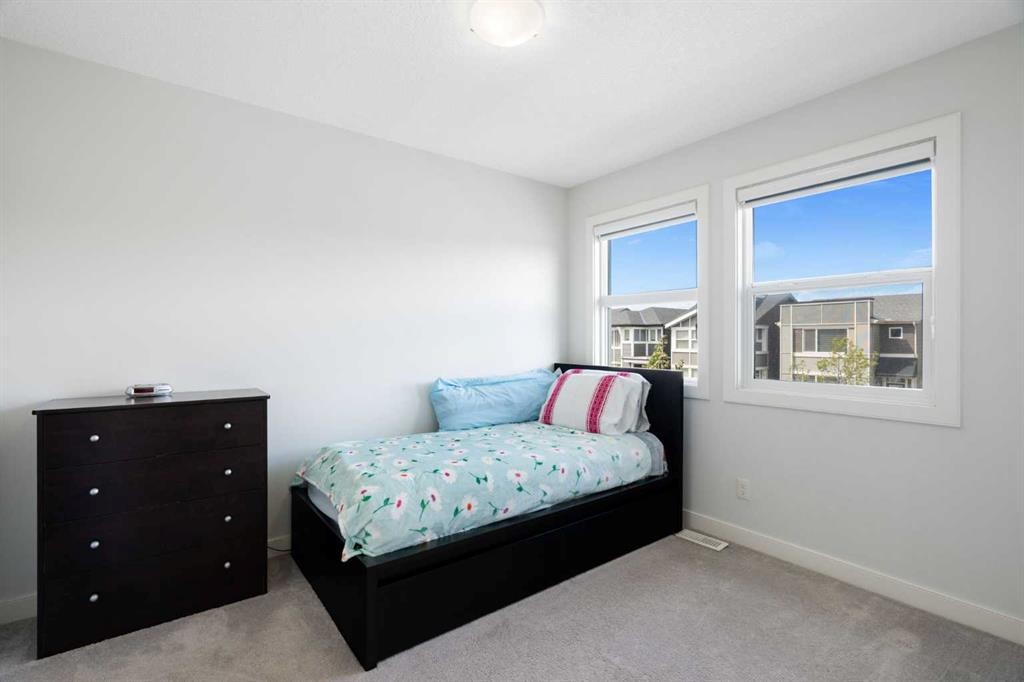
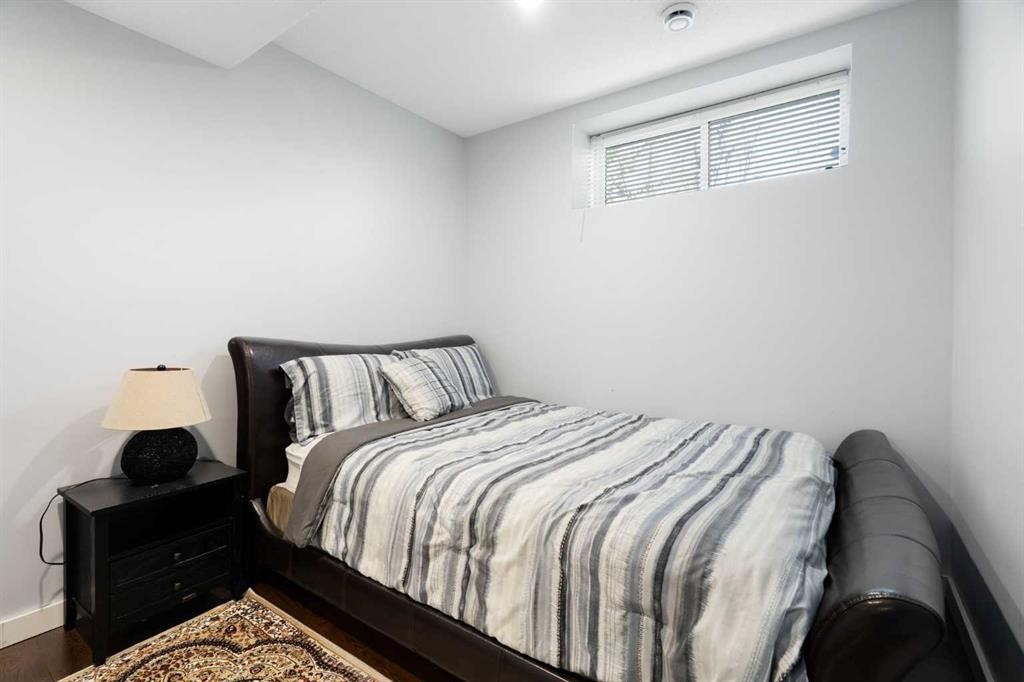
280 Cornerstone Passage Ne, Calgary, AB - Indoor Photo Showing Bedroom
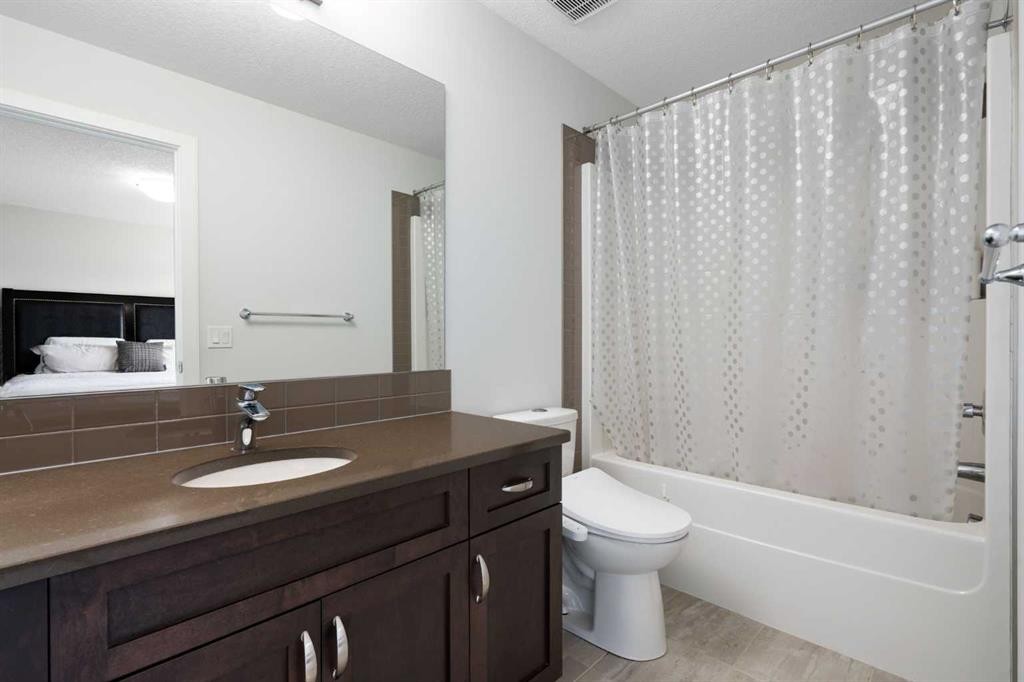
280 Cornerstone Passage Ne, Calgary, AB - Indoor Photo Showing Bathroom
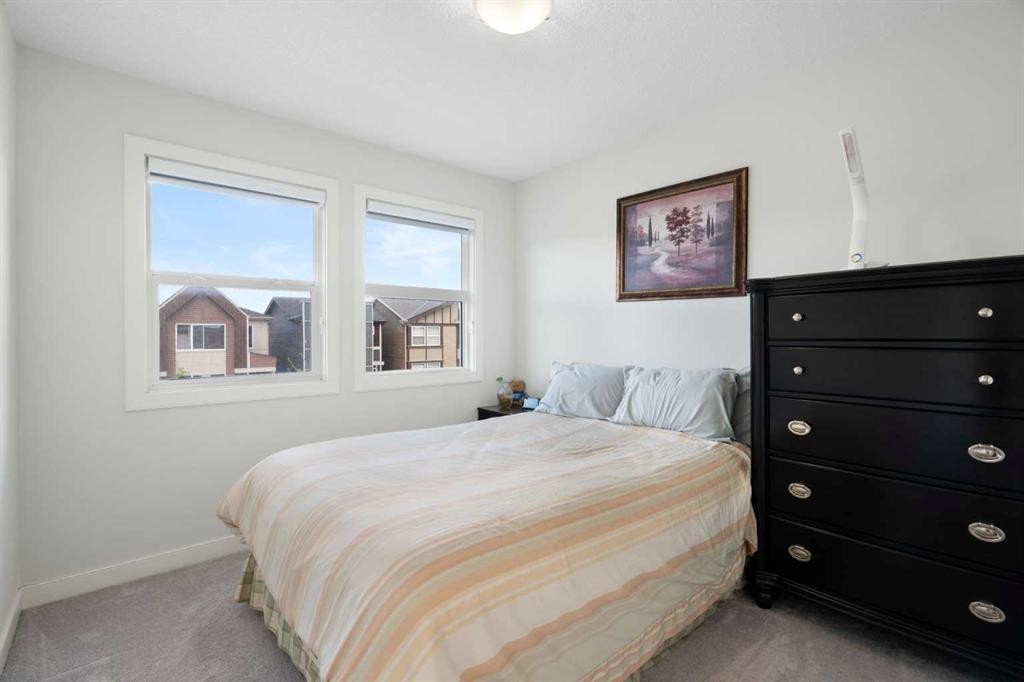
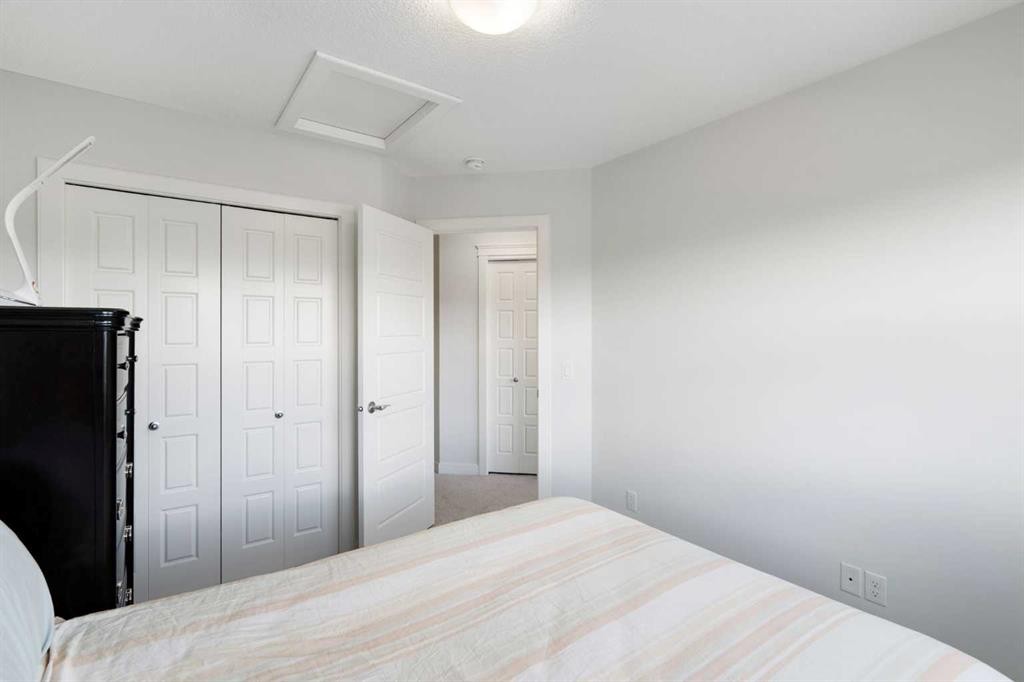
280 Cornerstone Passage Ne, Calgary, AB - Indoor Photo Showing Bedroom
280 Cornerstone Passage Ne, Calgary, AB - Indoor Photo Showing Bathroom
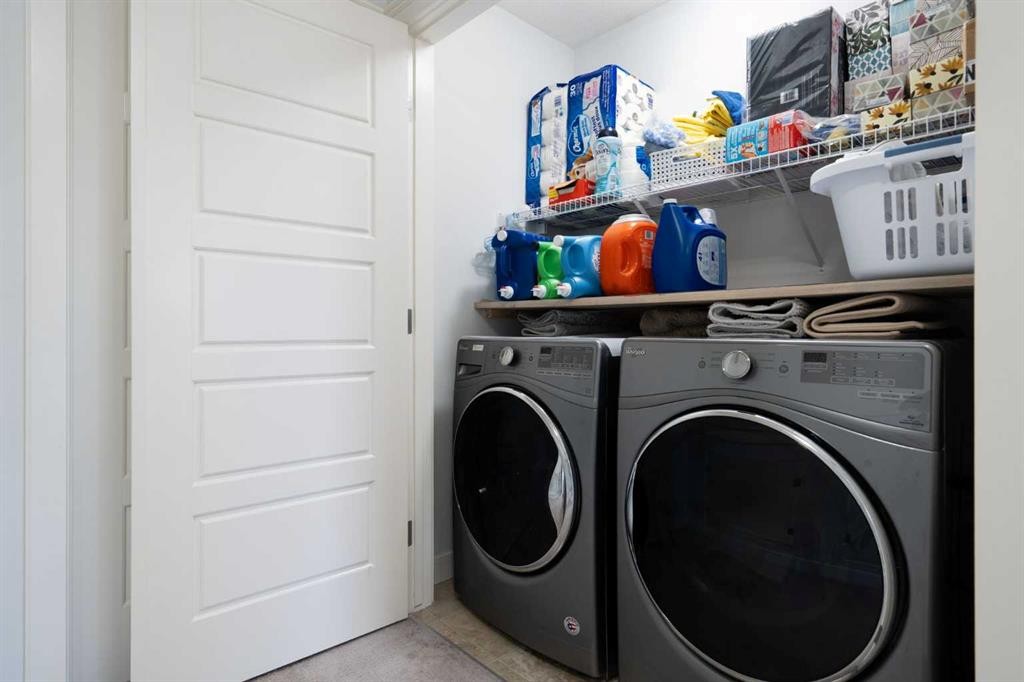
280 Cornerstone Passage Ne, Calgary, AB - Indoor Photo Showing Laundry Room
280 Cornerstone Passage Ne, Calgary, AB - Indoor
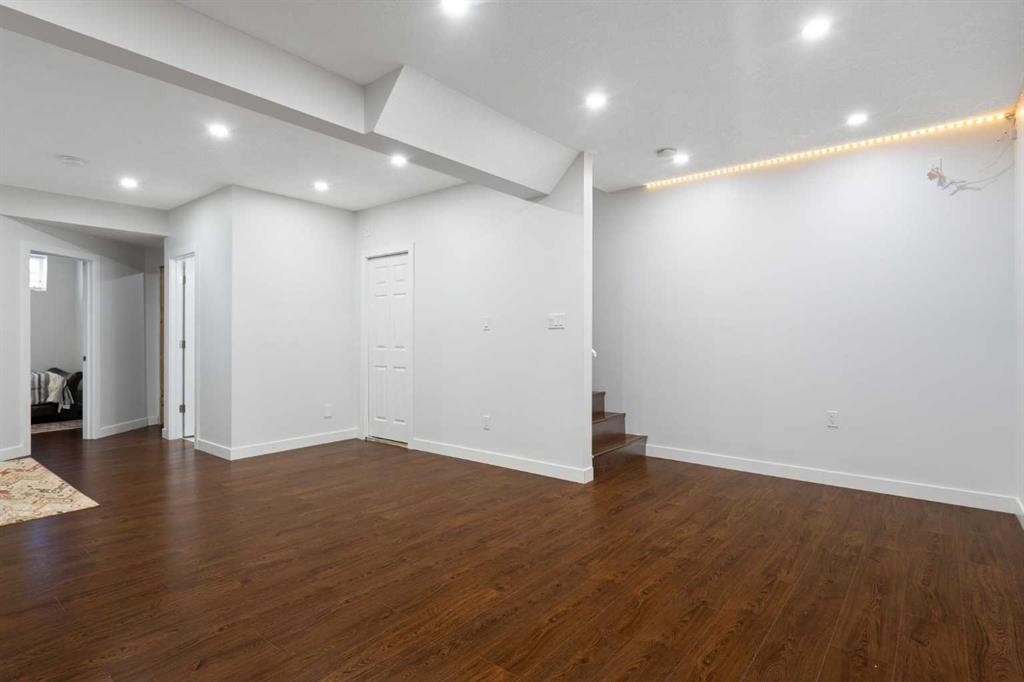
280 Cornerstone Passage Ne, Calgary, AB - Indoor Photo Showing Other Room
280 Cornerstone Passage Ne, Calgary, AB - Indoor
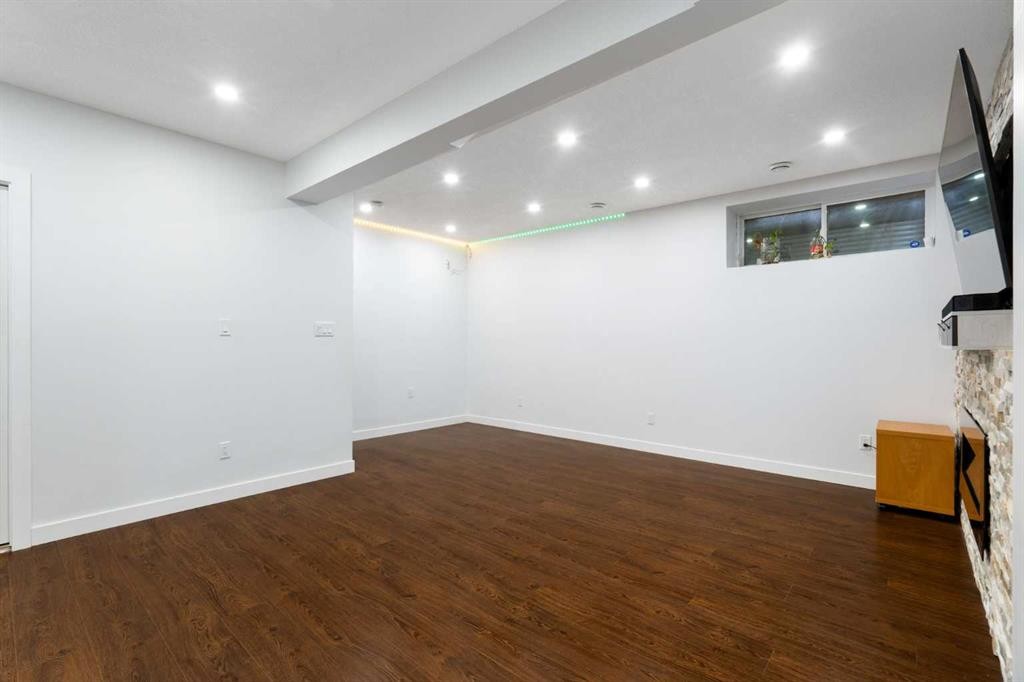
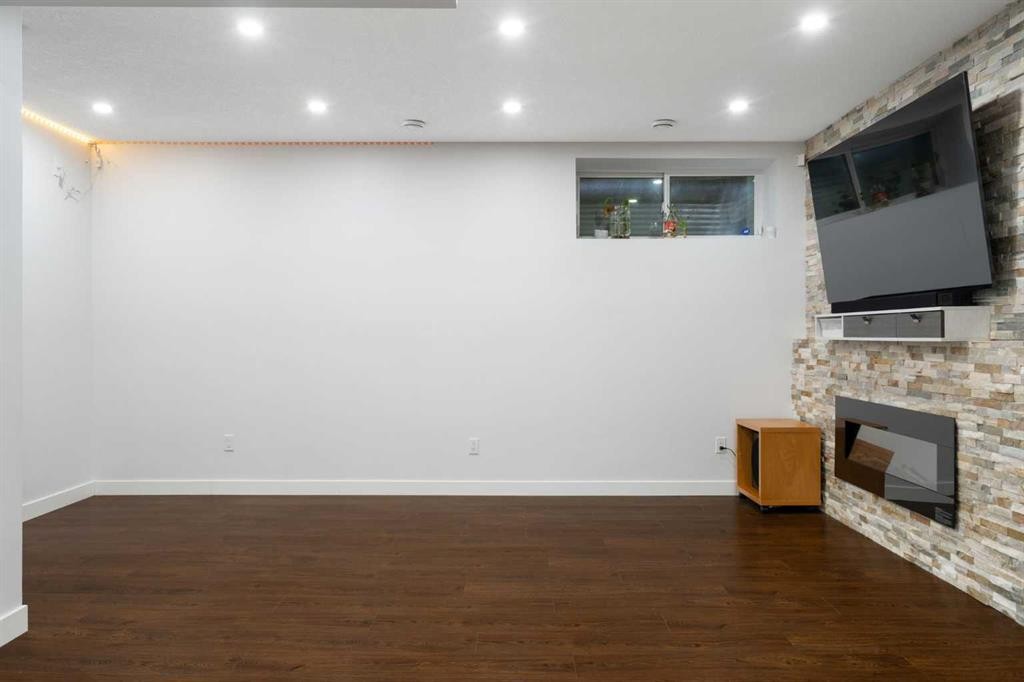
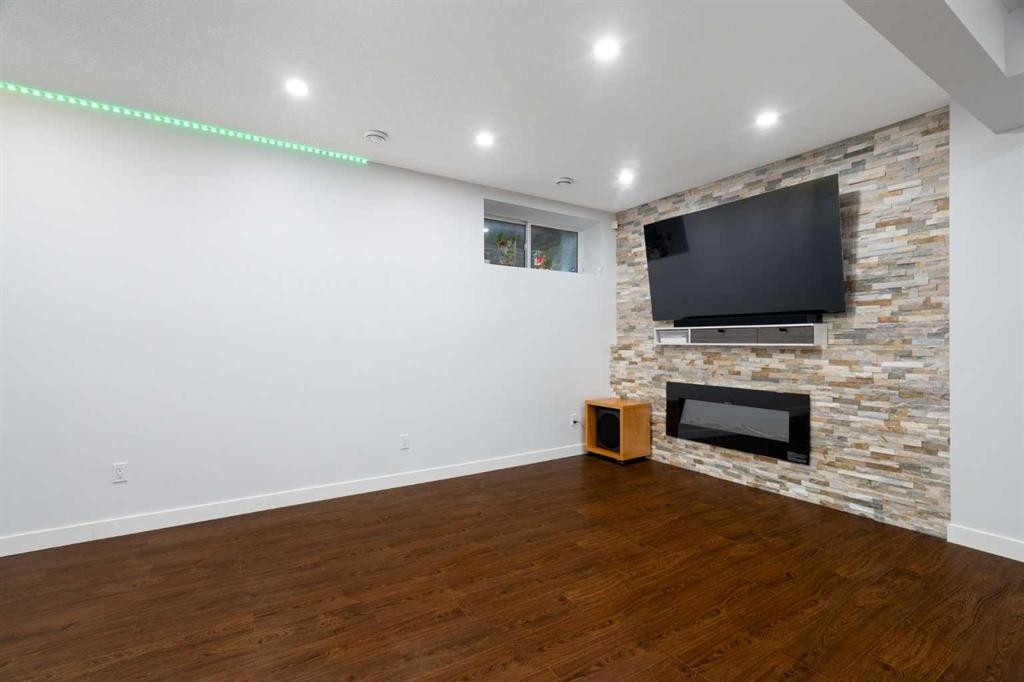
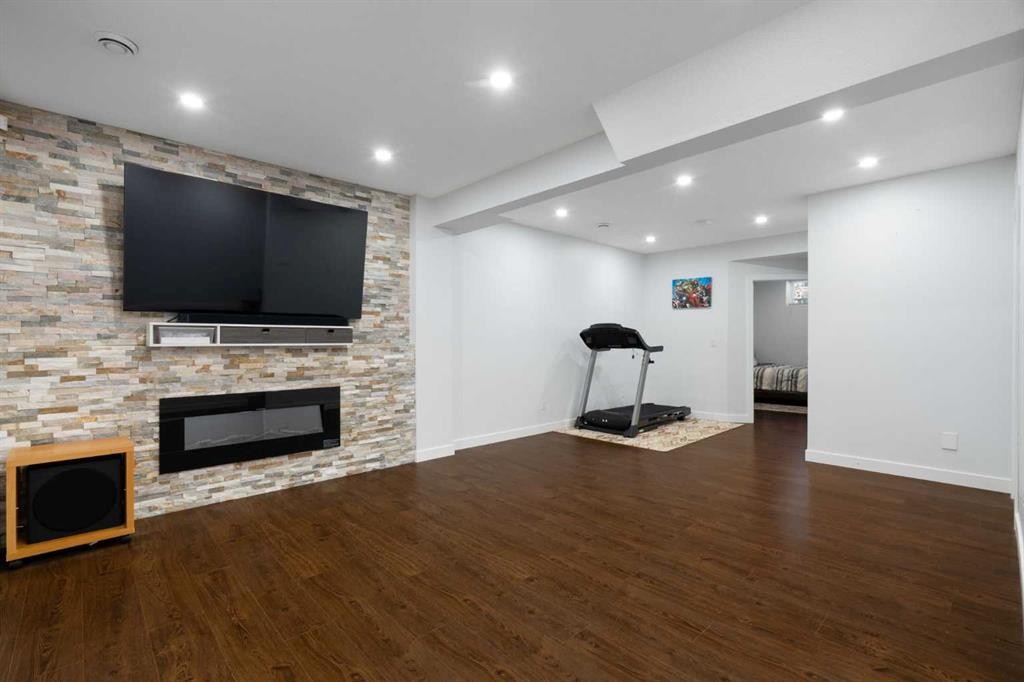
280 Cornerstone Passage Ne, Calgary, AB - Indoor With Fireplace
280 Cornerstone Passage Ne, Calgary, AB - Indoor Photo Showing Bathroom
280 Cornerstone Passage Ne, Calgary, AB - Indoor Photo Showing Bedroom
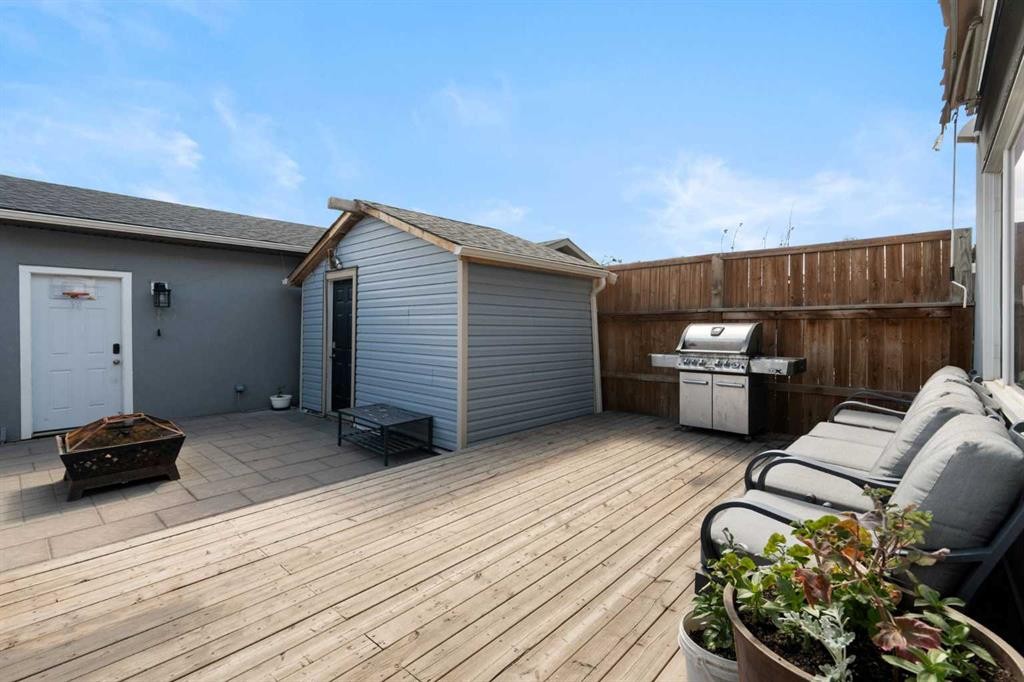
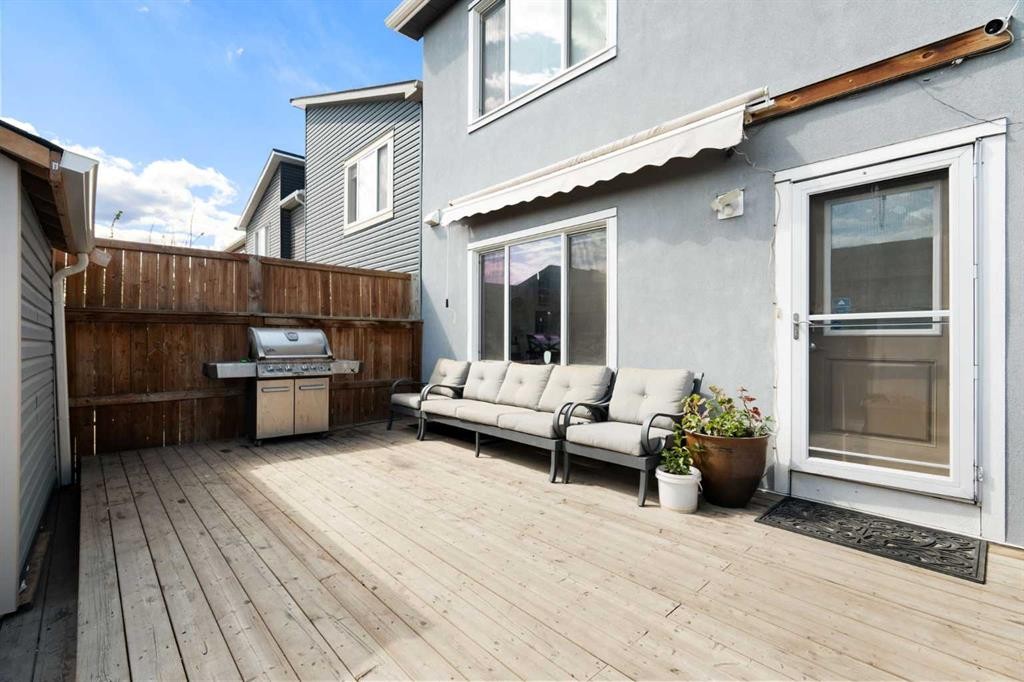
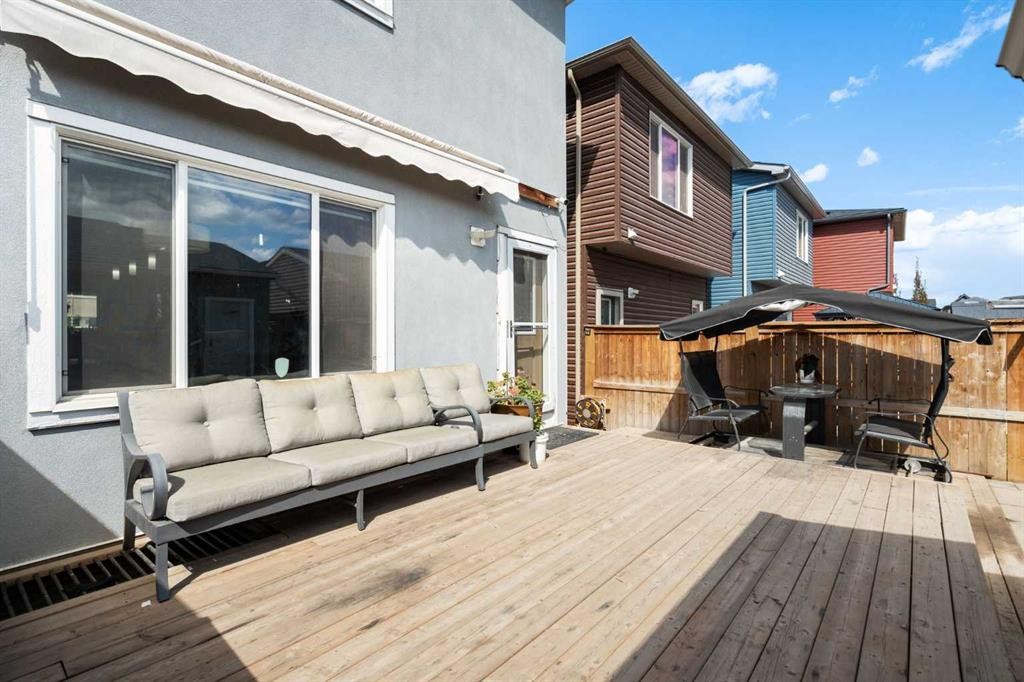
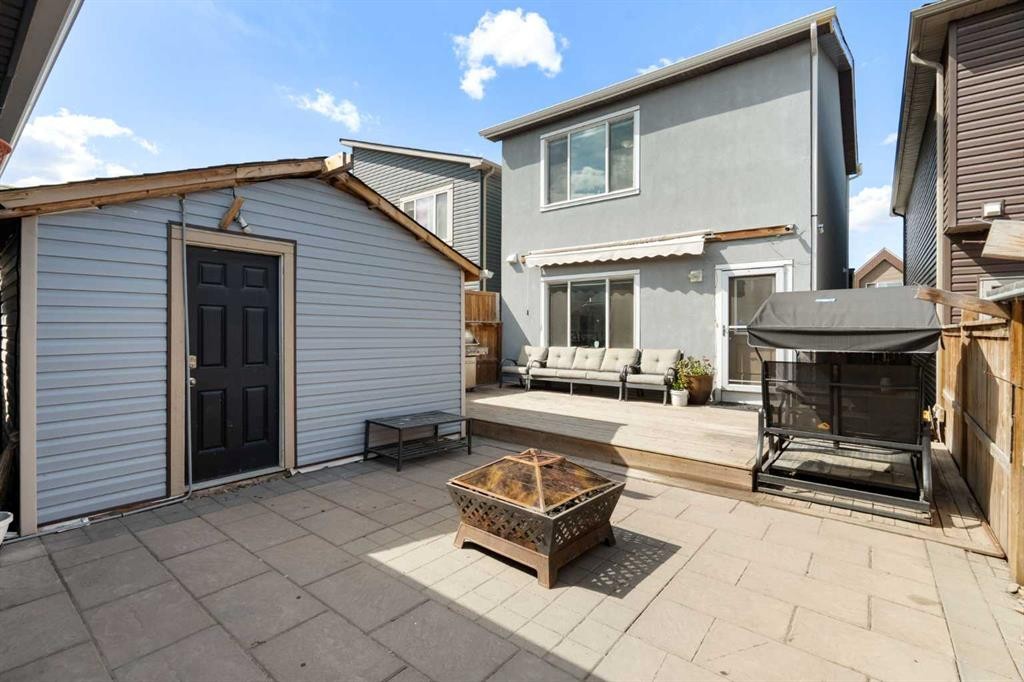
280 Cornerstone Passage Ne, Calgary, AB - Outdoor With Deck Patio Veranda With Exterior
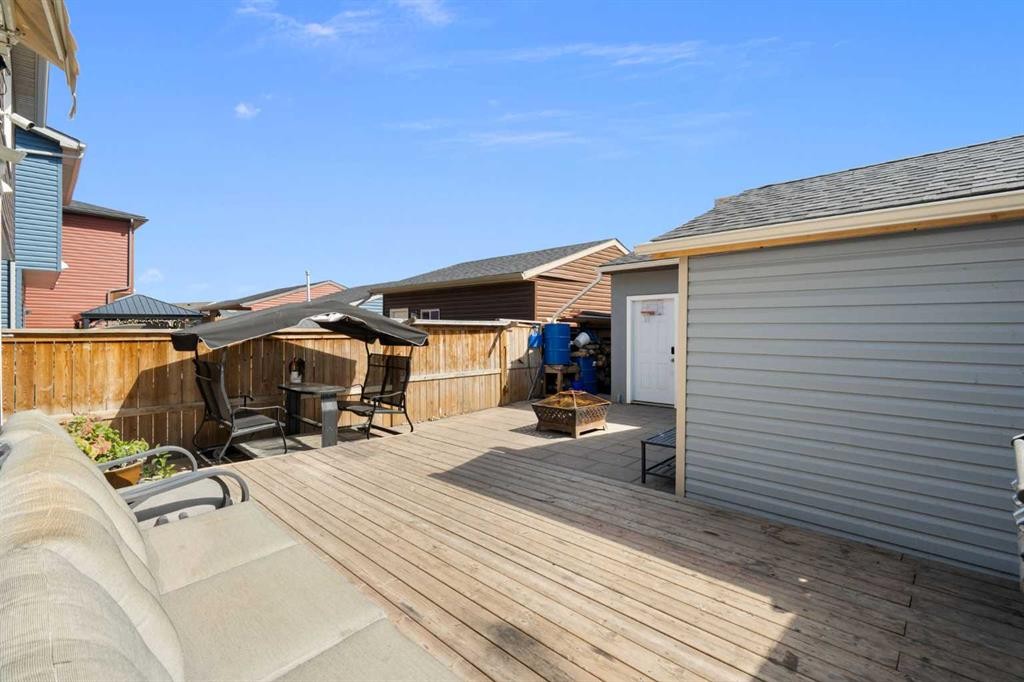
280 Cornerstone Passage Ne, Calgary, AB - Outdoor With Exterior
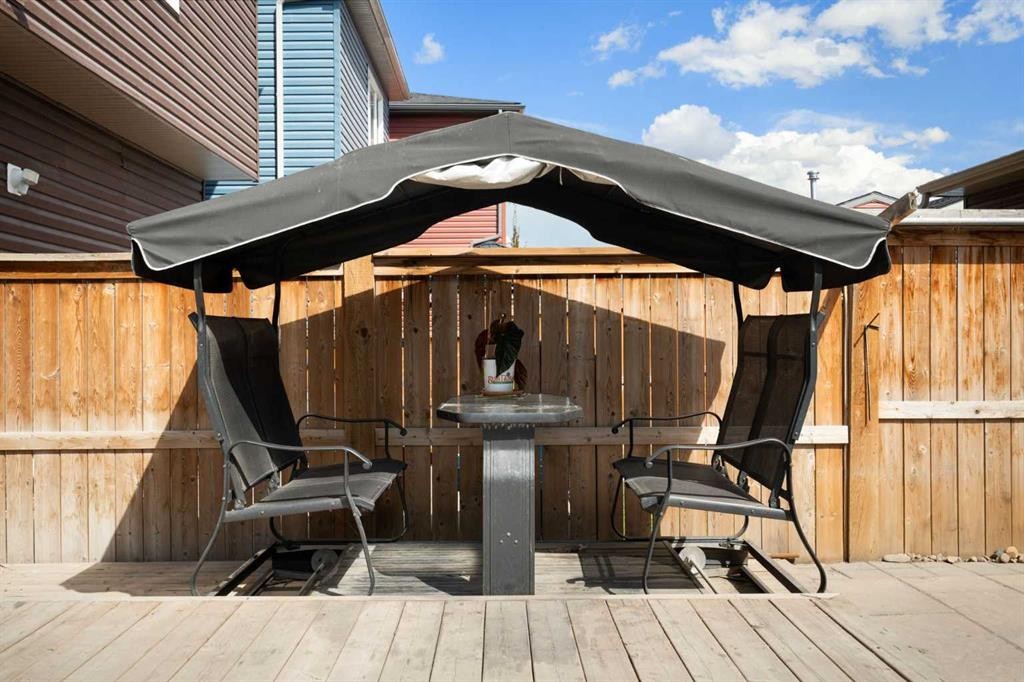
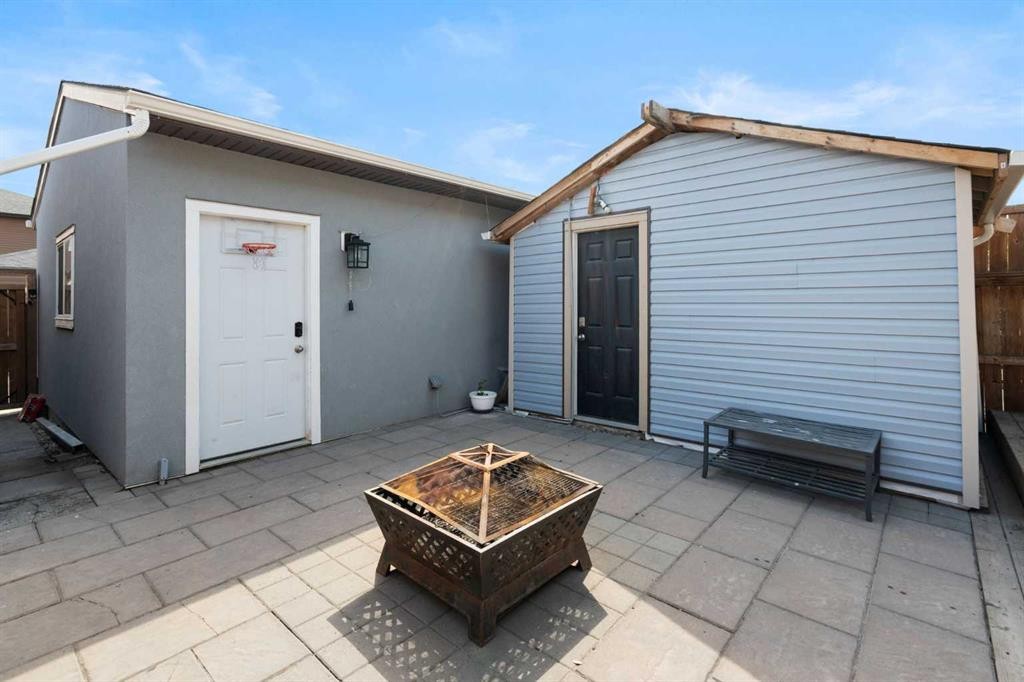
280 Cornerstone Passage Ne, Calgary, AB - Outdoor With Deck Patio Veranda With Exterior
Visite virtuelle
280 Cornerstone Passage Ne, Calgary, AB  - Outdoor
280 Cornerstone Passage Ne, Calgary, AB  - Indoor Photo Showing Kitchen With Upgraded Kitchen
280 Cornerstone Passage Ne, Calgary, AB  - Indoor Photo Showing Other Room
280 Cornerstone Passage Ne, Calgary, AB - Indoor Photo Showing Living Room
280 Cornerstone Passage Ne, Calgary, AB - Indoor
280 Cornerstone Passage Ne, Calgary, AB - Indoor Photo Showing Living Room
280 Cornerstone Passage Ne, Calgary, AB - Indoor Photo Showing Kitchen With Double Sink With Upgraded Kitchen
280 Cornerstone Passage Ne, Calgary, AB - Indoor Photo Showing Dining Room
280 Cornerstone Passage Ne, Calgary, AB - Indoor Photo Showing Other Room
280 Cornerstone Passage Ne, Calgary, AB - Indoor Photo Showing Bathroom
280 Cornerstone Passage Ne, Calgary, AB - Indoor Photo Showing Other Room
280 Cornerstone Passage Ne, Calgary, AB - Indoor Photo Showing Bedroom
280 Cornerstone Passage Ne, Calgary, AB - Indoor Photo Showing Bathroom
280 Cornerstone Passage Ne, Calgary, AB - Indoor Photo Showing Bedroom
280 Cornerstone Passage Ne, Calgary, AB - Indoor Photo Showing Bathroom
280 Cornerstone Passage Ne, Calgary, AB - Indoor Photo Showing Laundry Room
280 Cornerstone Passage Ne, Calgary, AB - Indoor
280 Cornerstone Passage Ne, Calgary, AB - Indoor Photo Showing Other Room
280 Cornerstone Passage Ne, Calgary, AB - Indoor
280 Cornerstone Passage Ne, Calgary, AB - Indoor With Fireplace
280 Cornerstone Passage Ne, Calgary, AB - Indoor Photo Showing Bathroom
280 Cornerstone Passage Ne, Calgary, AB - Indoor Photo Showing Bedroom
280 Cornerstone Passage Ne, Calgary, AB - Outdoor With Deck Patio Veranda With Exterior
280 Cornerstone Passage Ne, Calgary, AB - Outdoor With Exterior
280 Cornerstone Passage Ne, Calgary, AB - Outdoor With Deck Patio Veranda With Exterior
  • Publicité
Êtes-vous un investisseur immobilier
280 Cornerstone Passage NE, Calgary, AB, T3N 1G3
609 000 $

4 Chambres

4 Salles de bain

Informations sur la propriété

Located in the community of Cornerstone, this fully finished detached home starts with the updates that matter most. New stucco on both the house and garage gives the exterior a clean, modern look, and new Class 4 hail-resistant shingles bring peace of mind against Alberta storms. Inside, the home offers everything you need for family life: a spacious layout, an upgraded kitchen, a detached double garage, a storage shed, and four bedrooms.The main floor centres on a large, upgraded kitchen with cabinets to the ceiling and a gas range, a true gathering space for everyday meals and hosting friends. Just off it, the dining area features extra custom built-in cabinetry, adding character and storage, and opens to a full-width rear deck for easy summer entertaining. A powder room sits conveniently on the main floor.An extra-wide staircase with a glass railing leads upstairs, where three bedrooms give the family room to spread out, including a primary bedroom with its own ensuite and walk-in closet, plus a full main bathroom.The fully finished basement adds even more living space, with a large rec room centred on an electric fireplace with stonework, plus a fourth bedroom and a full bathroom. A flexible setup for guests, a home office, a media room or extended family. In all, the home offers 3.5 bathrooms.Outside, mature gardens frame the front and the low-maintenance backyard features a custom patio perfect for fires and time with family and friends. A full-width deck and detached double garage complete the property.Cornerstone continues to grow into one of Calgary's most active new communities, with 7 playgrounds, 14 km of pathways and five future school sites planned from kindergarten to grade twelve. Highstreet at Cornerstone is two minutes from your door for groceries and everyday shopping, SkyPointe Landing another three, and Saddle Ridge amenities like Safeway, Shoppers Drug Mart and Boston Pizza are just nine minutes out. A future LRT station is planned at 60 Street and Country Hills Boulevard on the Blue Line extension, with Stoney Trail and Deerfoot getting you downtown in about 20 minutes and quick access out to the airport rounding out the location.Call your favourite realtor and book a showing today!
Inclusions: NA

Particularités du bâtiment :

  • Foyer: Oui
  • Stationnement: Oui
  • Superficie totale aménagée: 1581.23 Pieds carrés

Caractéristiques :

  • Bâti en: 2017
  • Caractéristiques du foyer: Électrique
  • Caractéristiques du stationnement: Garage double détaché
  • Caractéristiques extérieures: Auvent(s)
  • Caractéristiques intérieures: Caractéristiques intégrées, Îlot de cuisine, Plan de masse ouvert, Garde-manger
  • Chambres : 3+1
  • Chauffage: Air pulsé, Gaz naturel
  • Détails de la fondation: Béton coulé
  • Dimensions du terrain : 2820.00 Pieds carrés
  • Matériaux de construction: Parement de vinyle, Charpente en bois
  • Niveaux: Deux
  • Refroidissement: Aucun
  • Revêtements de sol: Moquette, Stratifié, Tuile
  • Salle(s) de bains : 3+1
  • Style architectural: 2 étages
  • Superficie habitable (approx): 1581.23 Pieds carrés
  • Toiture: Bardeaux d'asphalte
  • Zonage: R-G
  • Nbre d'espaces de stationnement: 2

Gracieuseté de : Real Broker

Données fournies par : Calgary Real Estate Board 300 Manning Rd. NE, Calgary, Alberta T2E 8K4
Nous croyons que tous les renseignements affichés sont exacts, mais nous ne le garantissons pas; les renseignements devraient être vérifiés de façon indépendante. Aucune garantie ou représentation de quelque nature que ce soit n’est offerte. Droits © 2021 Tous les droits sont réservés.

ÉvaluationExpressMC Powered by RPS

Emplacement de 280 Cornerstone Passage NE, Calgary, AB, T3N 1G3

Données démographiques de 280 Cornerstone Passage NE, Calgary, AB, T3N 1G3

Étape de vie

Jeunes familles

Type d'emploi

Mixte

Revenu moyen du ménage

106 555.75 $

Nombre moyen d'enfants

1.74

Population à domicile

Structure à domicile

Âge de la population

Éducation

Niveau d'éducation

No certificate/diploma/degree

14.8 %

Diplôme d'études secondaires ou équivalent

26.02 %

Certificat ou diplôme d'apprentissage ou d'une école de métiers

4.45 %

Diplôme d'études collégiales ou d'études postsecondaires (non universitaires)

17.39 %

Certificat d'études universitaires

2.42 %

Diplômes d'études universitaires

34.92 %

Navetteur

Se rendre au travail

En auto

87.9 %

En transport en commun

8.08 %

À pied

1.38 %

À bicyclette

0.0 %

Par tout autre moyen

2.64 %

Diversité Culturelle

Connaissance des langues officielles

Langue maternelle

Données Sur Le Bâtiment

Type de bâtiment

Appartements (faible hauteur et à étages multiples)

41.52 %

Maisons

58.48 %

Achat ou location