Button CopyPathCircle CloseCircle Left ArrowArrow Down Icon GreyClosecirclecircleBurger
  • Publicité

279 Everstone Drive SW, Calgary, AB, T2Y 4V2

No. MLS® A2339990
Maison À vendre à Evergreen, Calgary, Alberta
539 900 $ ÉvaluationExpressMC: 450K $ - 548K $

3+1 Chambres

4 Salles de bain

279 Everstone Drive Sw, Calgary, AB
  • Publicité
Louez aujourd’hui. Devenez propriétaire demain.
Découvrez Bientôt chez moiMC, notre solution conçue pour vous aider à devenir propriétaire.
279 Everstone Drive SW, Calgary, AB, T2Y 4V2
539 900 $

4 Chambres

4 Salles de bain

Informations sur la propriété

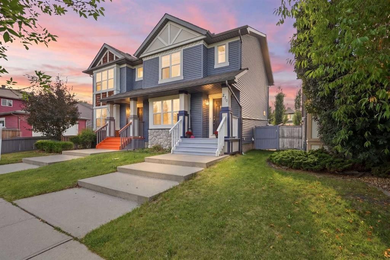
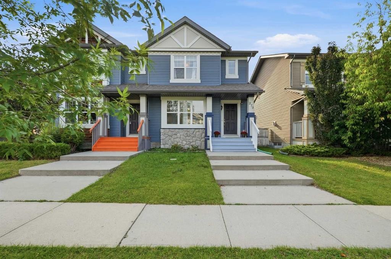
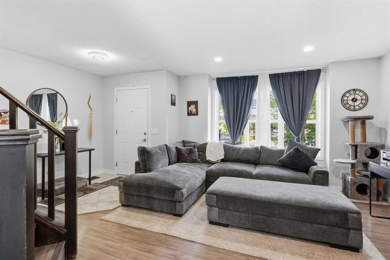
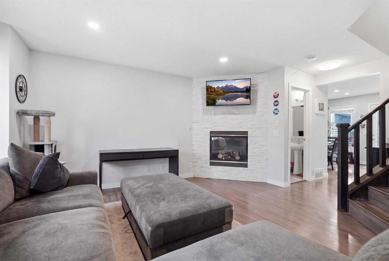
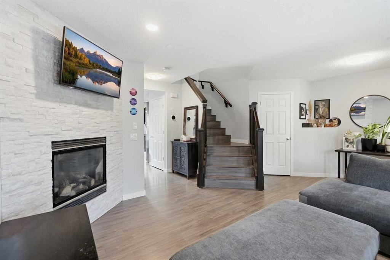
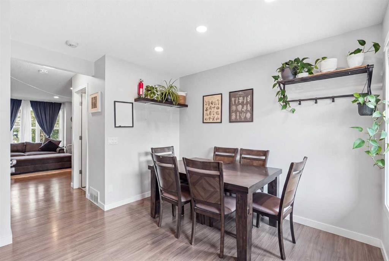
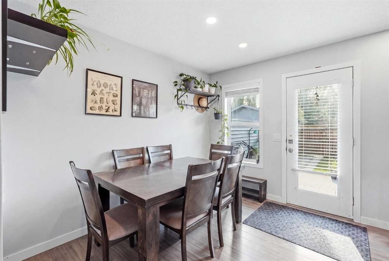
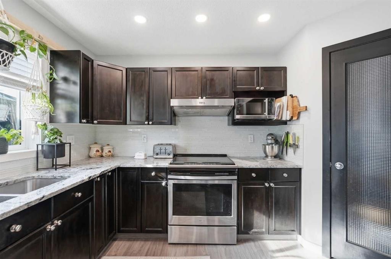
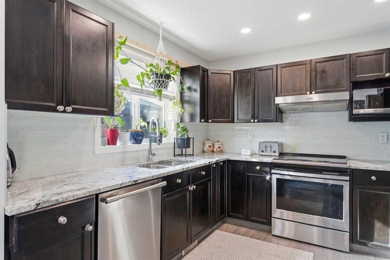
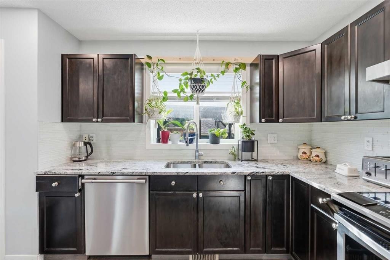
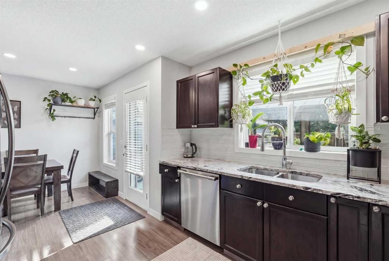
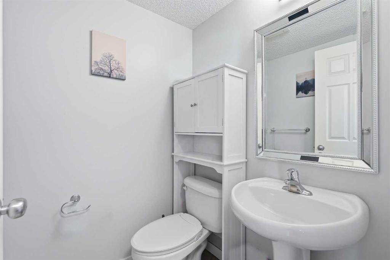
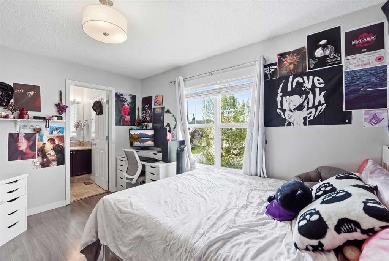
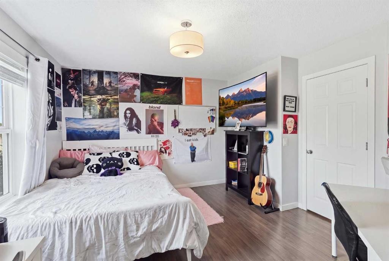
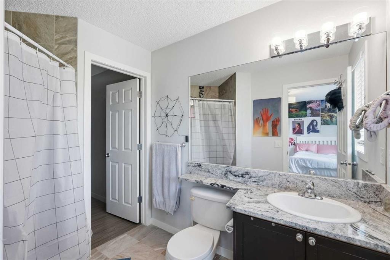
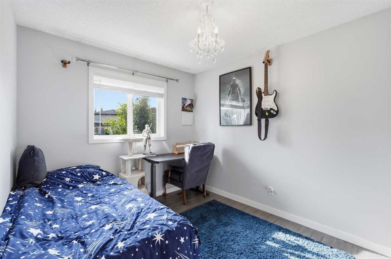
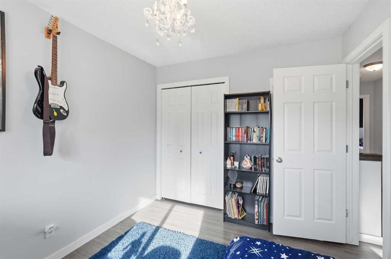
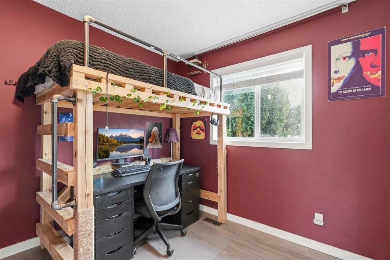
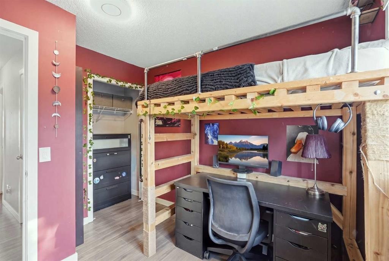
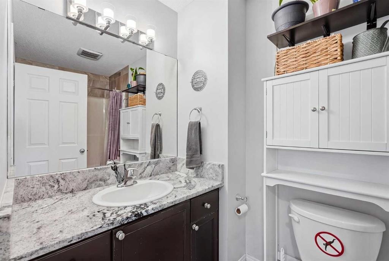
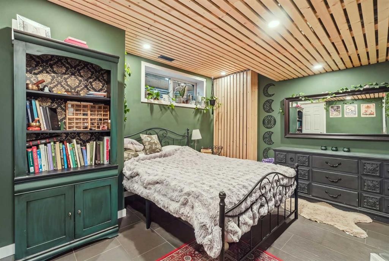
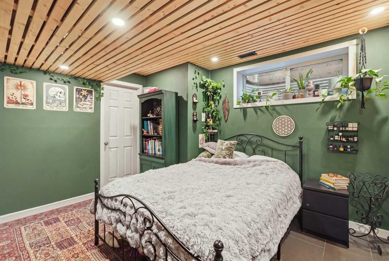
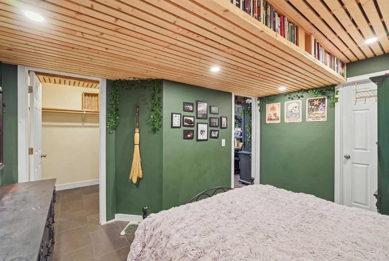
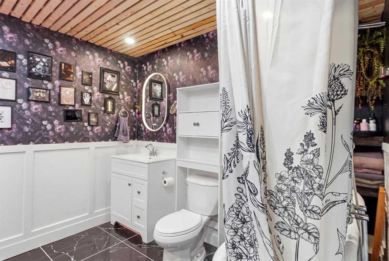
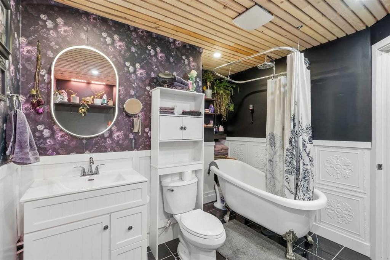
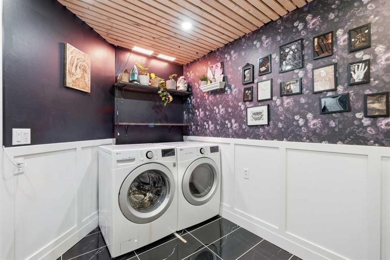
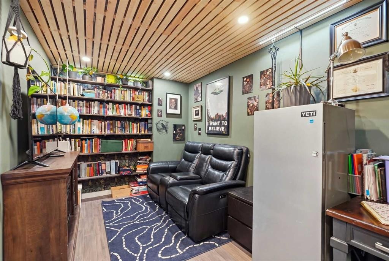
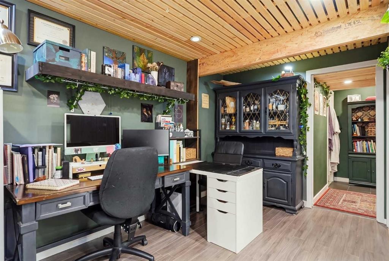
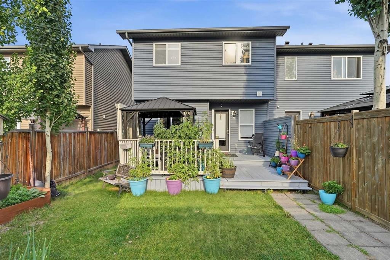
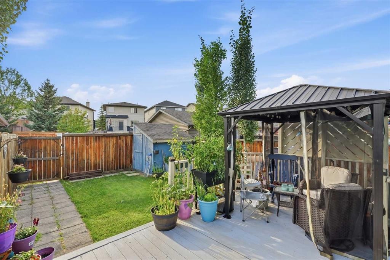
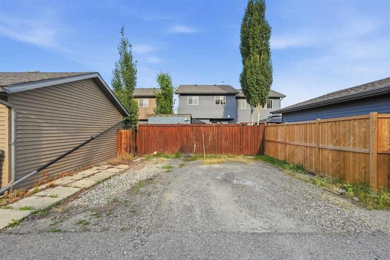
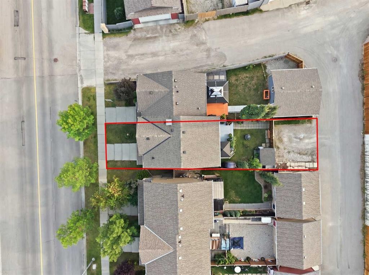
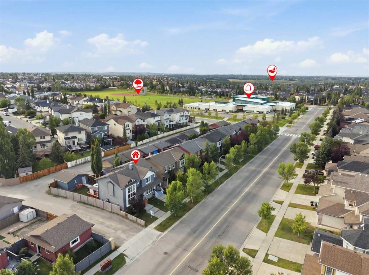
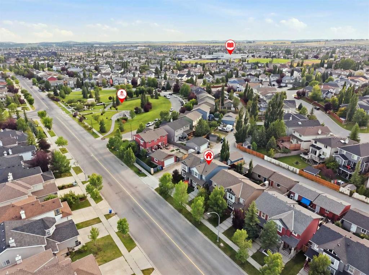
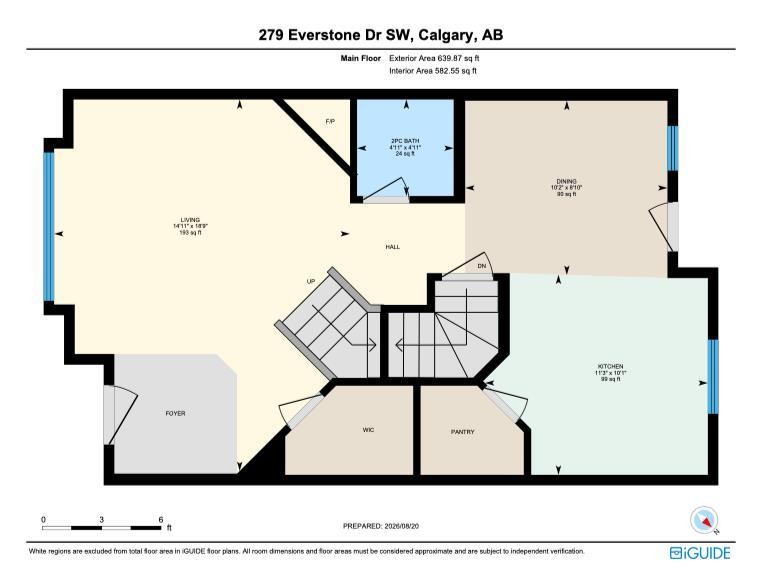
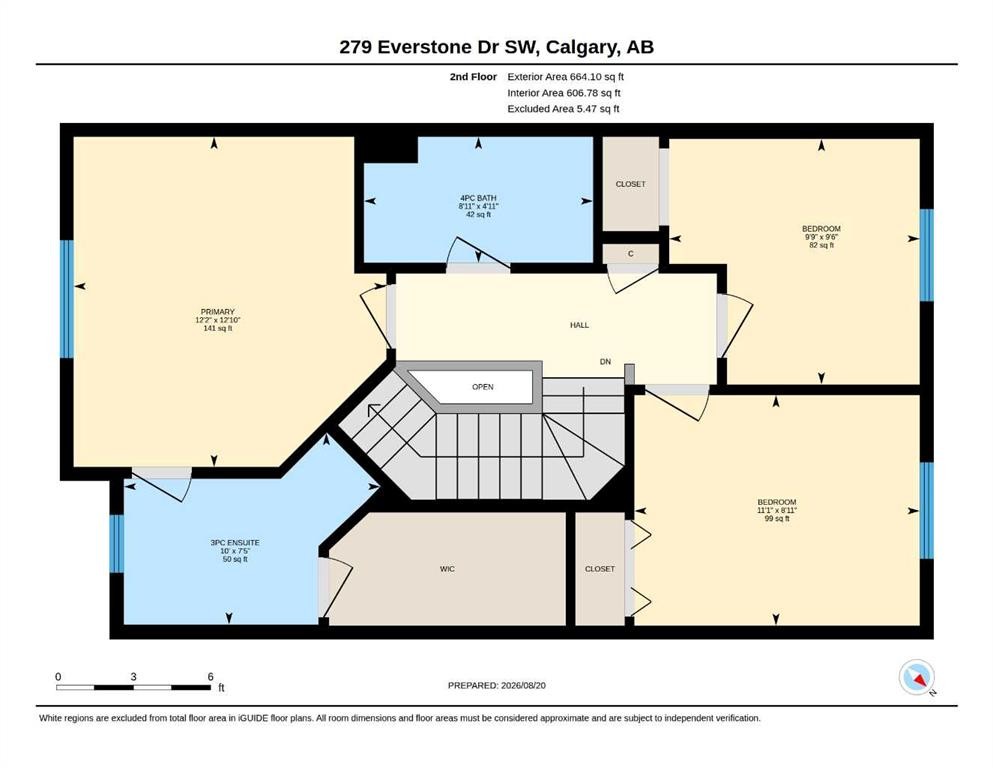
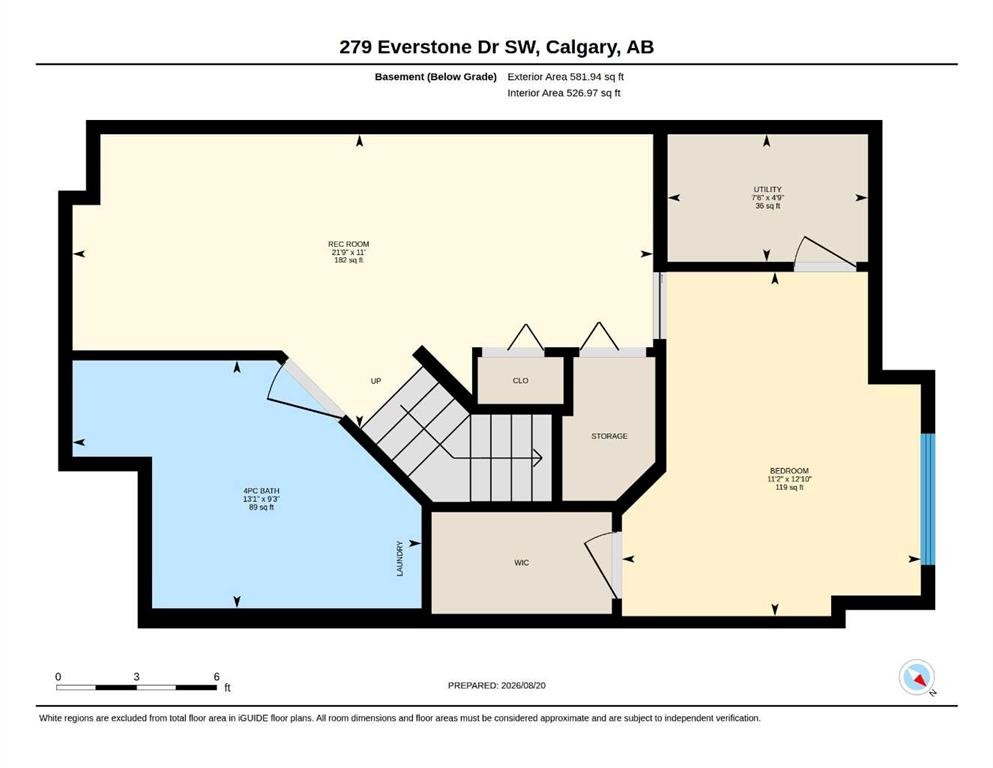
No Condo Fees! This beautiful, fully finished semi-detached home sits in the established SW community of Evergreen, bordered by Fish Creek Park to the north — offering endless walking paths, nature, and scenery right at your doorstep, plus walkability to multiple schools. Wide front steps & a large landing welcome you to this move-in ready home! Step inside to a huge walk-in entry closet, setting the tone for the thoughtful layout throughout. Features include upgrades done in 2022 (including the roof), Central A/C, granite counters, and hard surface flooring throughout (no carpet!). The main floor offers a bright, sunny living room with a lovely gas fireplace, a dining room, and a convenient half bath. The kitchen is fantastic — large and functional, with a pantry, stainless steel appliances, abundant cabinet and counter space, pot lights, and a perfect window over the sink looking out to the west-facing backyard. Upstairs, the primary bedroom offers a private retreat with a 3-piece ensuite and walk-in closet. The two additional bedrooms are a great size, offering more flexibility than similar 2-bedroom layouts in the area. A full family bathroom completes this level. The fully finished basement adds character and style! You'll find a 4th bedroom with cool wood paneling, a unique built-in bookshelf, and a walk-in closet. The 4-piece bathroom features a soaker clawfoot tub, a retro shower curtain rod, and wainscotting details. The washer/dryer are conveniently tucked away in the bathroom area — no need to do laundry in a cold, unfinished utility room! You'll also find a rec/family room with a custom built-in bookshelf and a dedicated office area. The basement is unique and fun, offering flexible living space for extended family, guests, a home office, or additional entertainment space. From the main floor step out to the west-facing backyard for sun-filled evenings! The gazebo offers shade and privacy, the grassy areas are perfect for kids and pets, and this backyard is ideal for growing a small garden and flowers all summer long. A gravel pad allows parking for 2, with plenty of street parking out front — build your dream garage when you're ready! Take advantage of this unbeatable location — close to multiple schools, green spaces, and pathways, with Costco and all amenities just minutes away. Shawnessy is nearby with shopping, restaurants, Cardel Rec, the Public Library, and YMCA, plus easy access to Stoney Trail and Macleod Trail for a quick commute anywhere in the city. Upsizing, downsizing, or first-time homeowners - this NON-CONDO property in quiet Evergreen is the perfect option for so many lifestyles. Book your showing TODAY!
Inclusions: TV bracket in living room, All Wall Shelving, Shed, Loft Bed

Particularités du bâtiment :

  • Air climatisé: Oui
  • Foyer: Oui
  • Stationnement: Oui
  • Superficie totale aménagée: 1303.96 Pieds carrés

Caractéristiques :

  • Bâti en: 2005
  • Caractéristiques du foyer: Gaz, Salon, Voir remarques
  • Caractéristiques du stationnement: Accès à une allée, Hors rue, Sur rue, Stationnement
  • Caractéristiques extérieures: Aucun
  • Caractéristiques intérieures: Bibliothèques, Comptoirs en granite, Maison sans fumée, Garde-manger, Placard(s) praticable(s)
  • Chambres : 3+1
  • Chauffage: Air pulsé, Gaz naturel
  • Détails de la fondation: Béton coulé
  • Dimensions du terrain : 2723.00 Pieds carrés
  • Matériaux de construction: Parement de vinyle, Charpente en bois
  • Niveaux: Deux
  • Refroidissement: Climatiseur central
  • Revêtements de sol: Stratifié
  • Salle(s) de bains : 3+1
  • Style architectural: 2 étages, En rangée
  • Superficie habitable (approx): 1303.96 Pieds carrés
  • Toiture: Bardeaux d'asphalte
  • Zonage: R-G
  • Nbre d'espaces de stationnement: 2

Gracieuseté de : REMAX Innovations

Données fournies par : Calgary Real Estate Board 300 Manning Rd. NE, Calgary, Alberta T2E 8K4
Nous croyons que tous les renseignements affichés sont exacts, mais nous ne le garantissons pas; les renseignements devraient être vérifiés de façon indépendante. Aucune garantie ou représentation de quelque nature que ce soit n’est offerte. Droits © 2021 Tous les droits sont réservés.

ÉvaluationExpressMC Powered by RPS

Emplacement de 279 Everstone Drive SW, Calgary, AB, T2Y 4V2

Données démographiques de 279 Everstone Drive SW, Calgary, AB, T2Y 4V2

Étape de vie

Jeunes familles

Type d'emploi

Mixte

Revenu moyen du ménage

149 346.11 $

Nombre moyen d'enfants

1.80

Population à domicile

Structure à domicile

Âge de la population

Éducation

Niveau d'éducation

No certificate/diploma/degree

10.44 %

Diplôme d'études secondaires ou équivalent

25.04 %

Certificat ou diplôme d'apprentissage ou d'une école de métiers

4.97 %

Diplôme d'études collégiales ou d'études postsecondaires (non universitaires)

16.16 %

Certificat d'études universitaires

2.07 %

Diplômes d'études universitaires

41.31 %

Navetteur

Se rendre au travail

En auto

87.85 %

En transport en commun

8.69 %

À pied

1.54 %

À bicyclette

0.0 %

Par tout autre moyen

1.92 %

Diversité Culturelle

Connaissance des langues officielles

Langue maternelle

Données Sur Le Bâtiment

Type de bâtiment

Appartements (faible hauteur et à étages multiples)

3.32 %

Maisons

96.68 %

Achat ou location