Button CopyPathCircle CloseCircle Left ArrowArrow Down Icon GreyClosecirclecircleBurger
  • Publicité

27 Gateway Drive SW, Calgary, AB, T3E 4J8

No. MLS® A2335065
Maison À vendre à Glendale, Calgary, Alberta
949 900 $ ÉvaluationExpressMC: 817K $ - 975K $

2+2 Chambres

3 Salles de bain

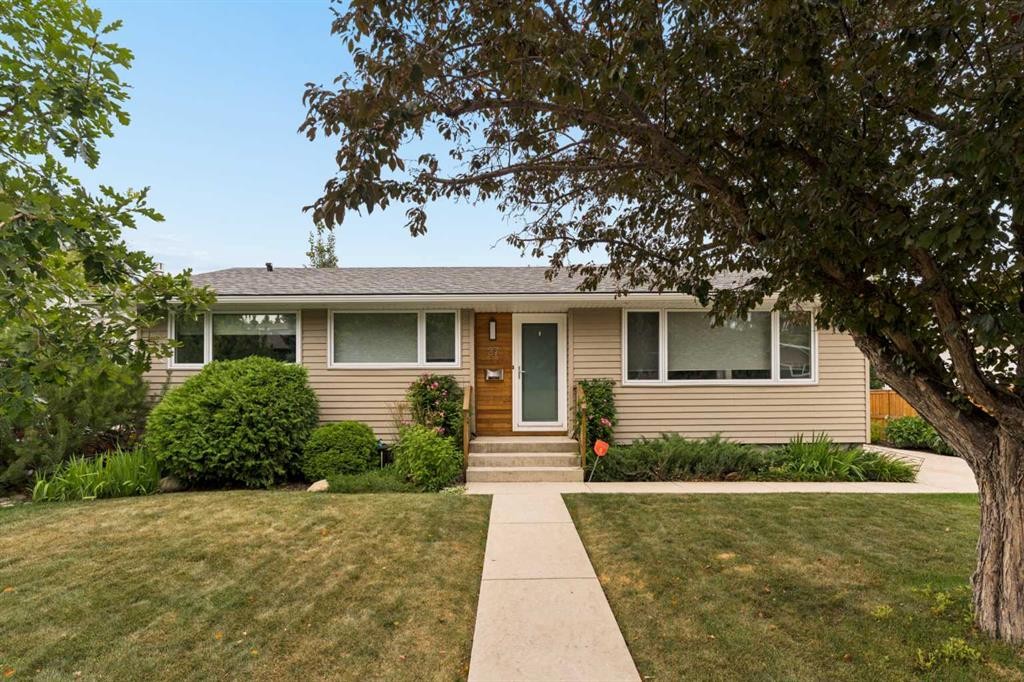
27 Gateway Drive Sw, Calgary, AB - Outdoor With Facade
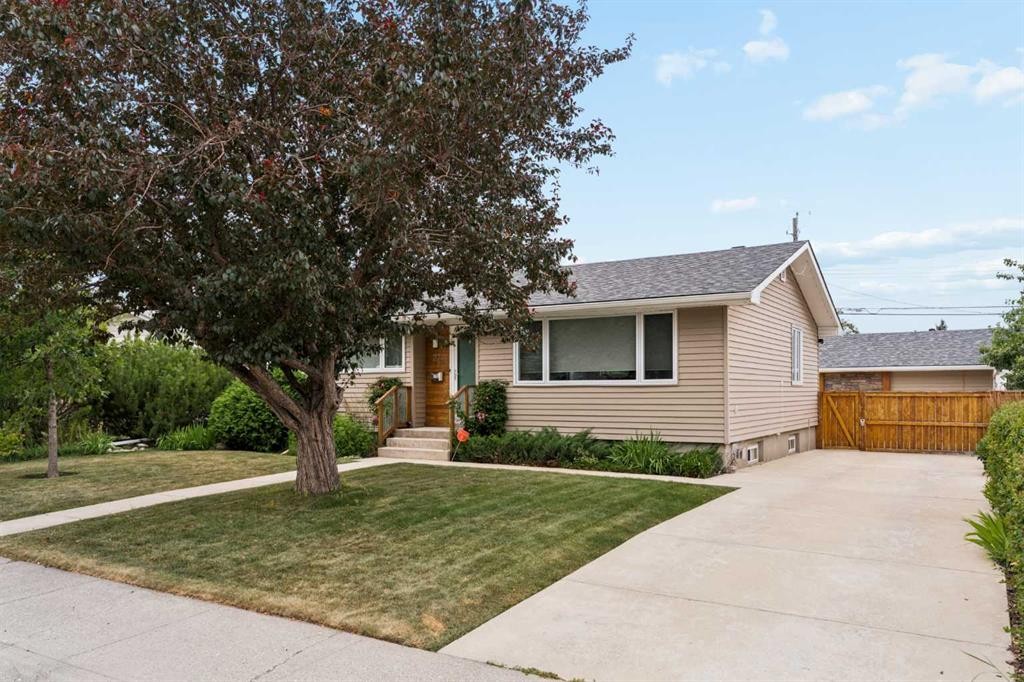
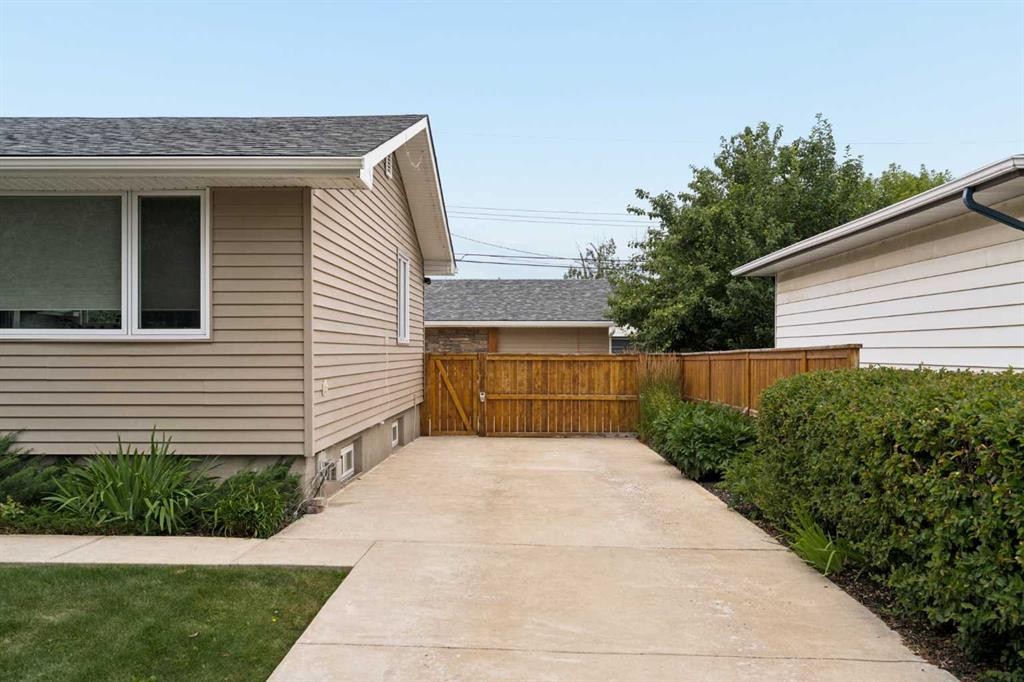
27 Gateway Drive Sw, Calgary, AB - Outdoor
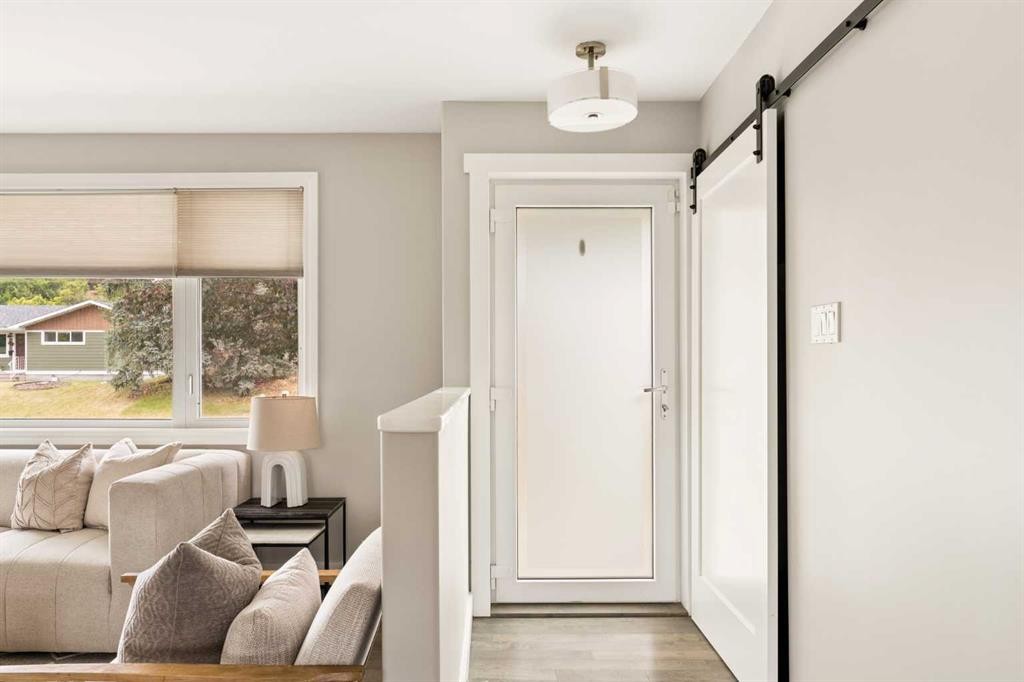
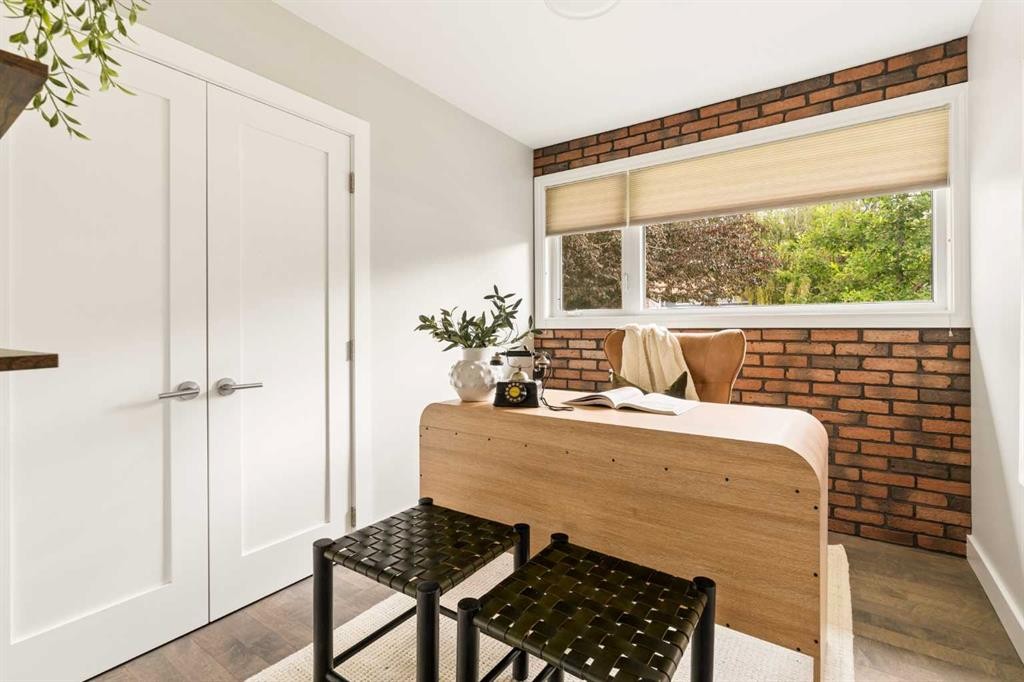
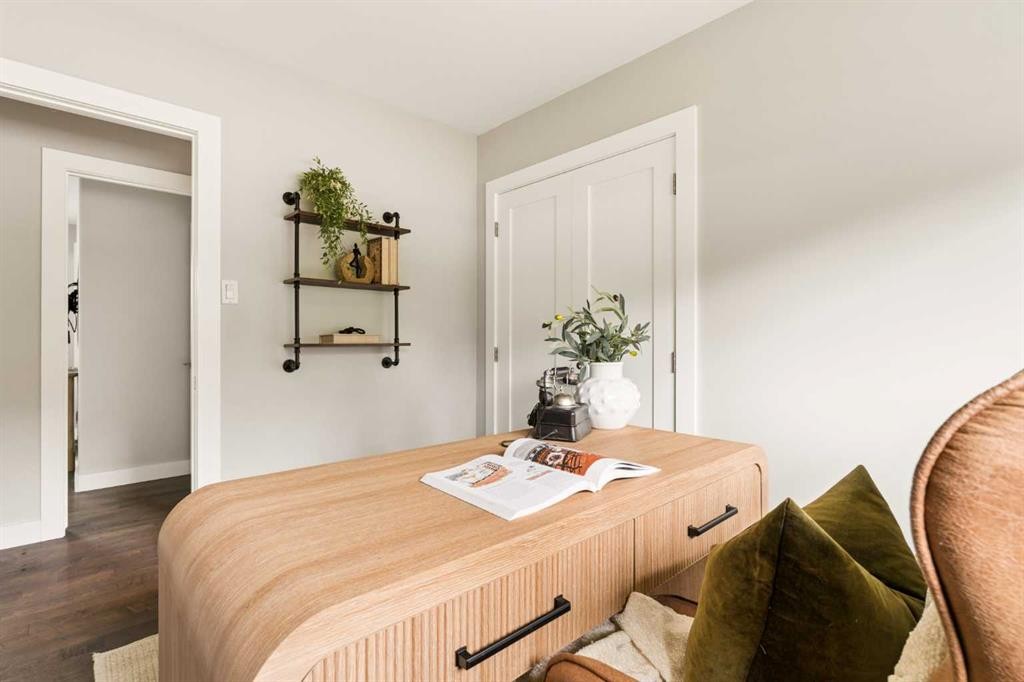
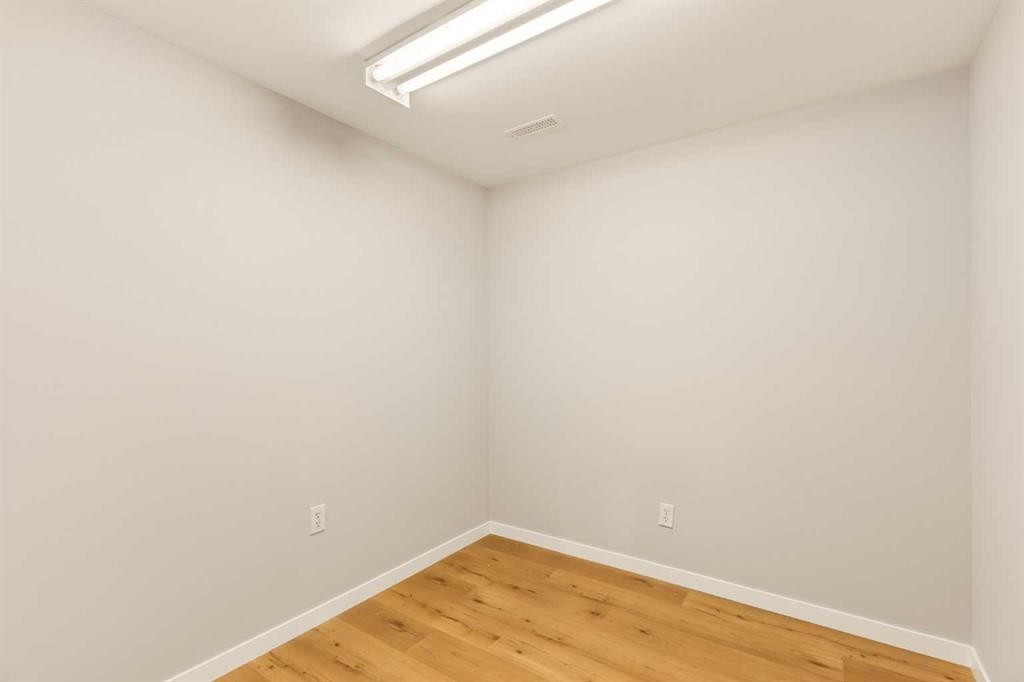
27 Gateway Drive Sw, Calgary, AB - Indoor Photo Showing Other Room
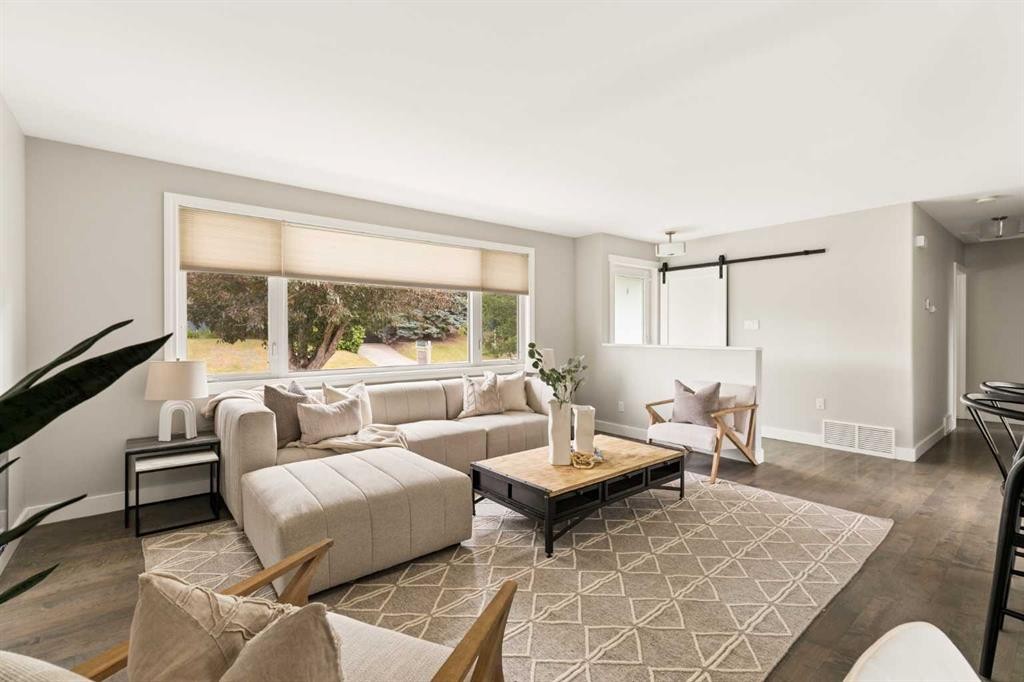
27 Gateway Drive Sw, Calgary, AB - Indoor Photo Showing Living Room
27 Gateway Drive Sw, Calgary, AB - Indoor
27 Gateway Drive Sw, Calgary, AB - Indoor Photo Showing Living Room
27 Gateway Drive Sw, Calgary, AB - Indoor
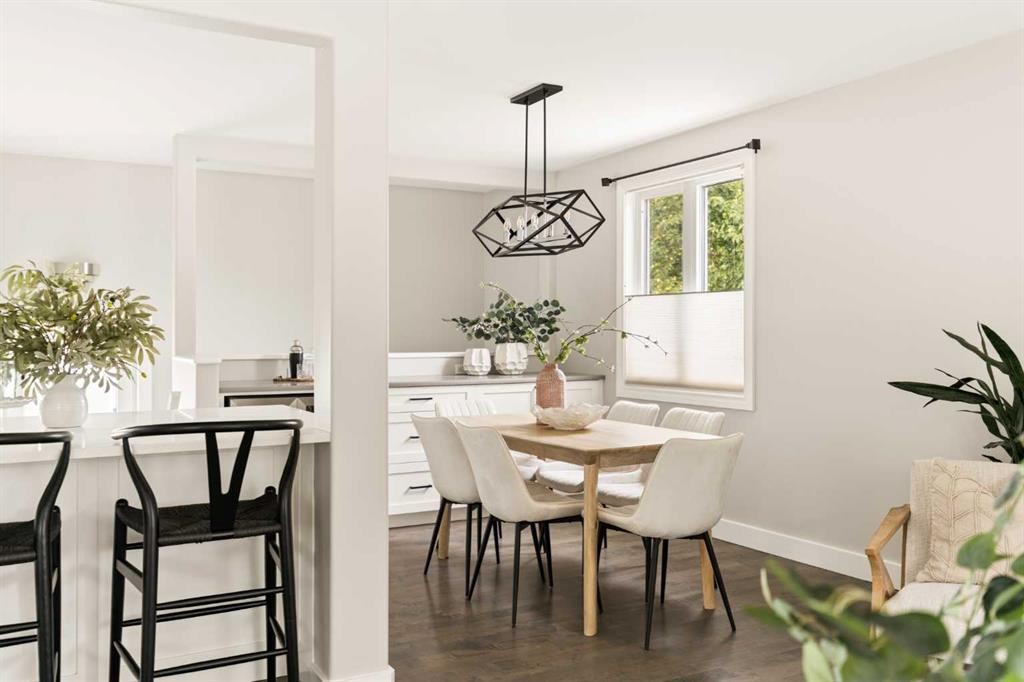
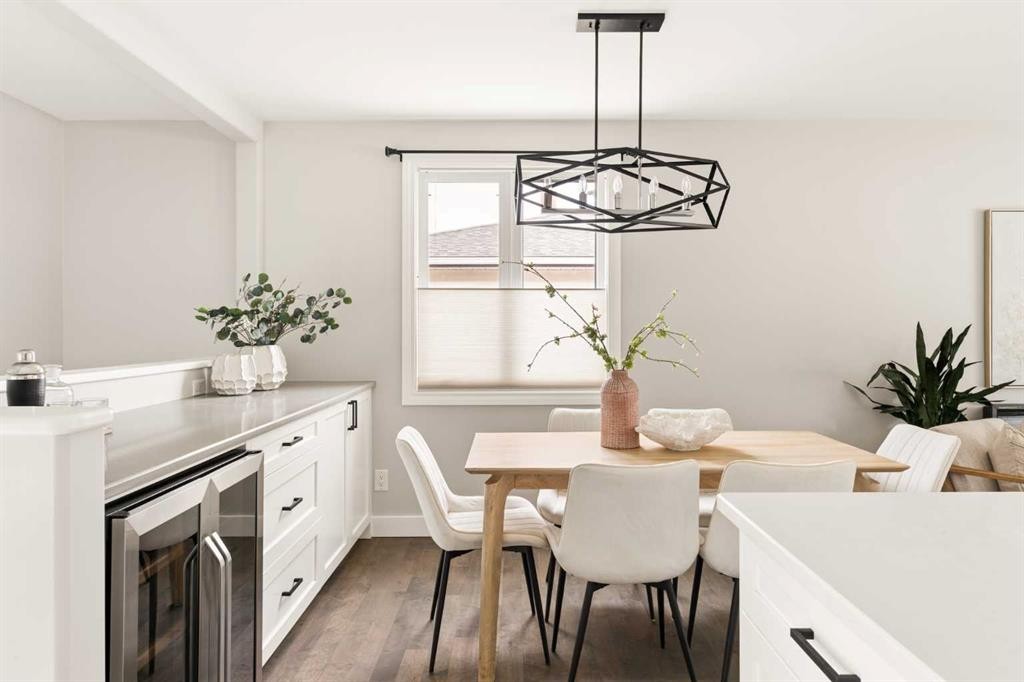
27 Gateway Drive Sw, Calgary, AB - Indoor Photo Showing Dining Room
27 Gateway Drive Sw, Calgary, AB - Indoor
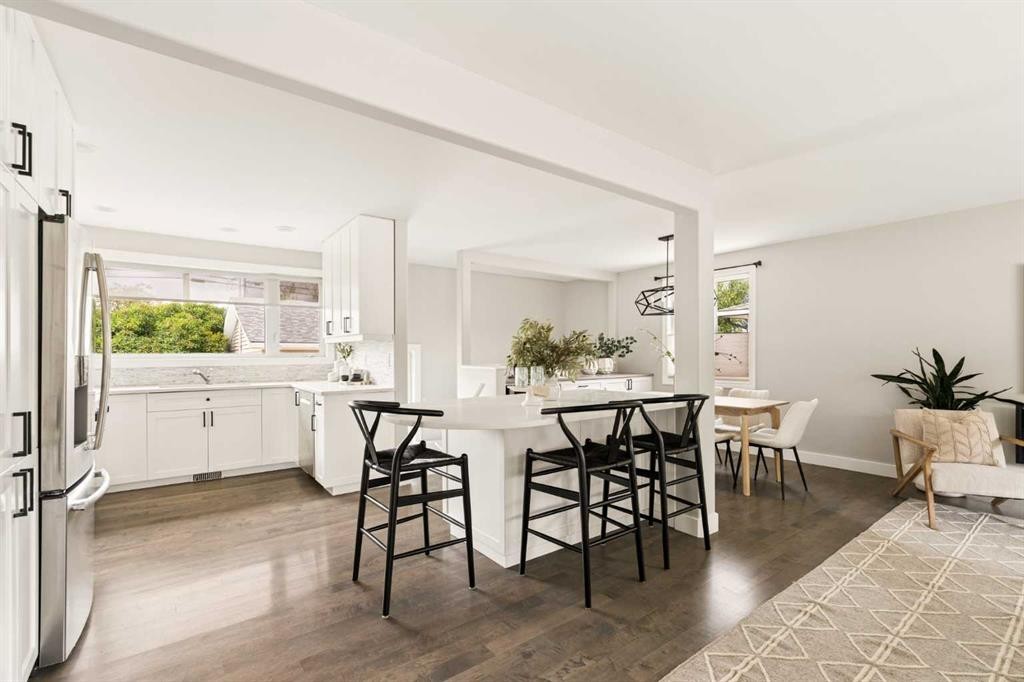
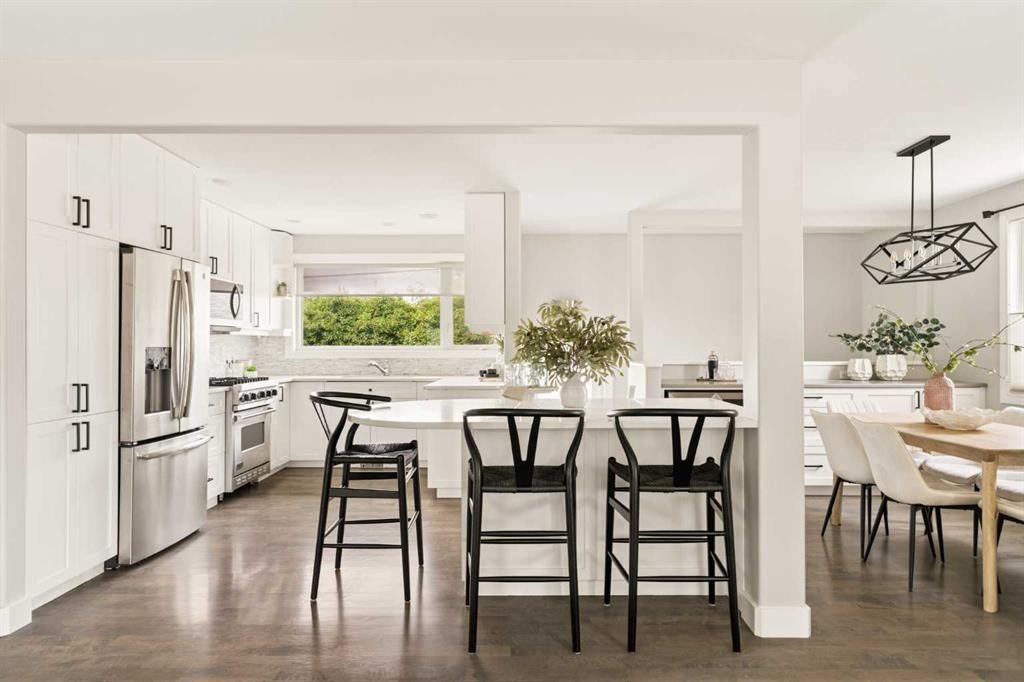
27 Gateway Drive Sw, Calgary, AB - Indoor Photo Showing Kitchen With Upgraded Kitchen
27 Gateway Drive Sw, Calgary, AB - Indoor Photo Showing Dining Room
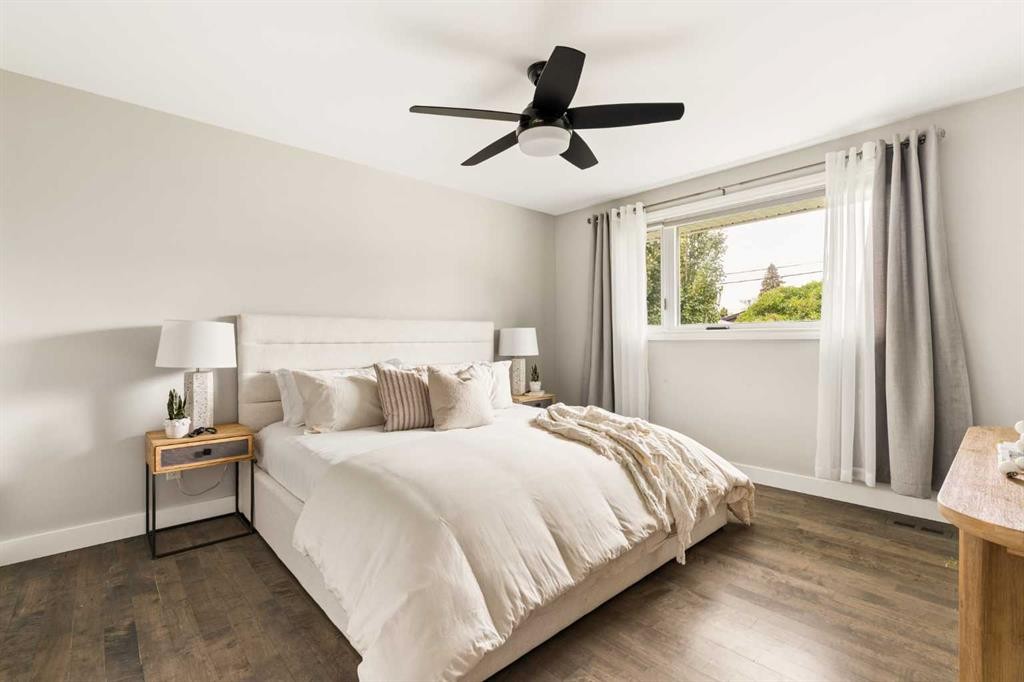
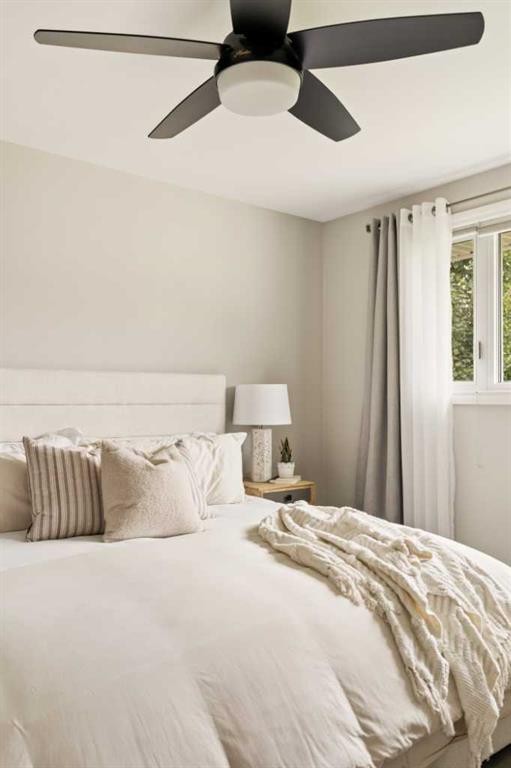
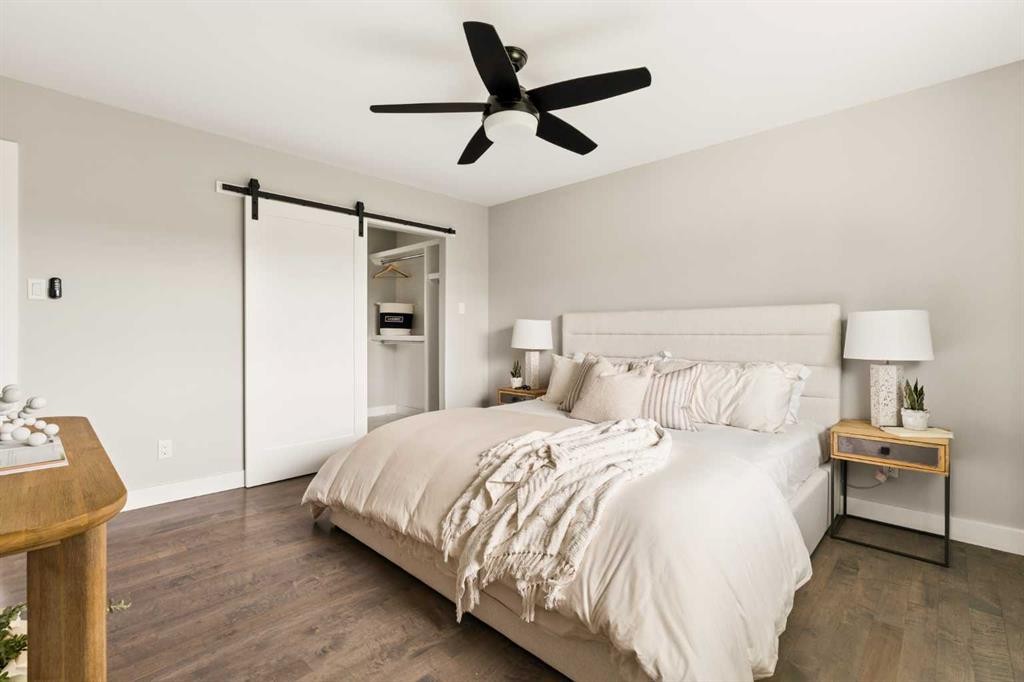
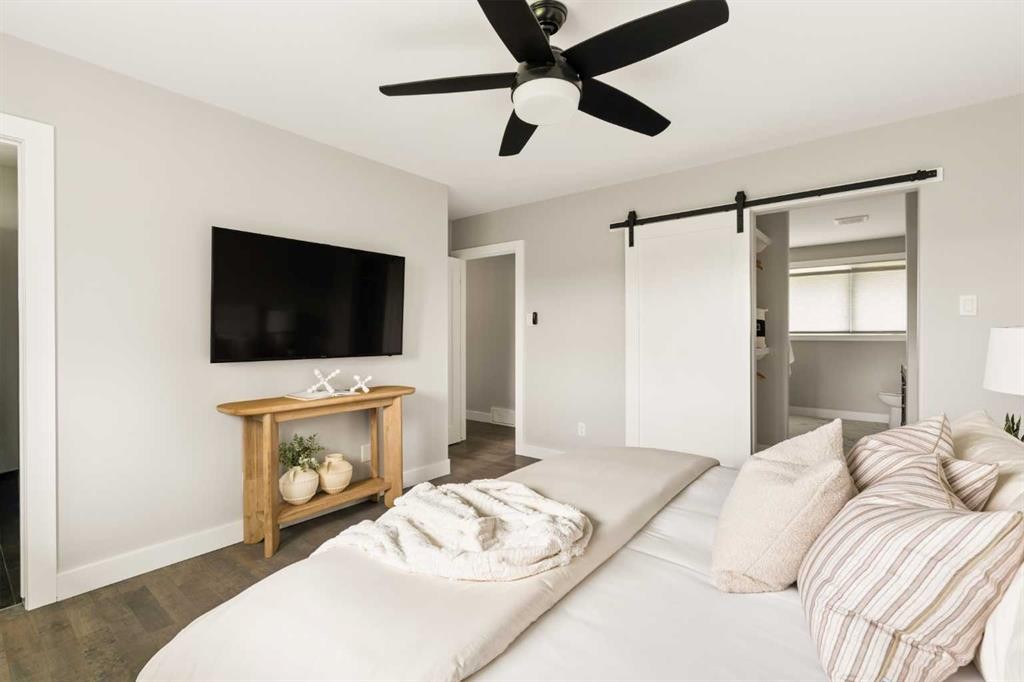
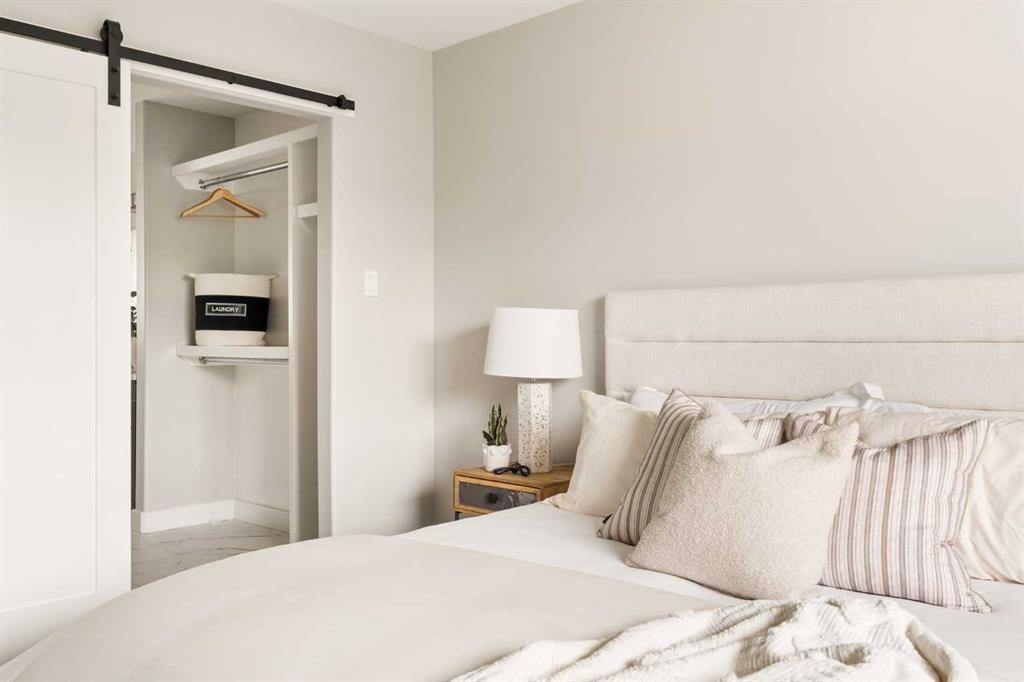
27 Gateway Drive Sw, Calgary, AB - Indoor Photo Showing Bedroom
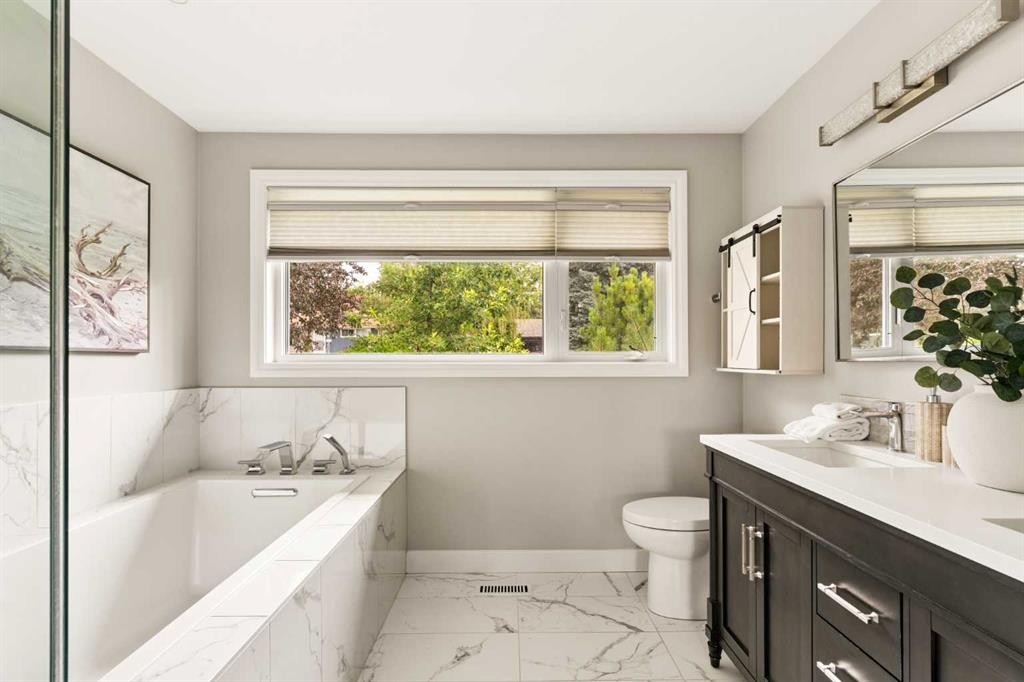
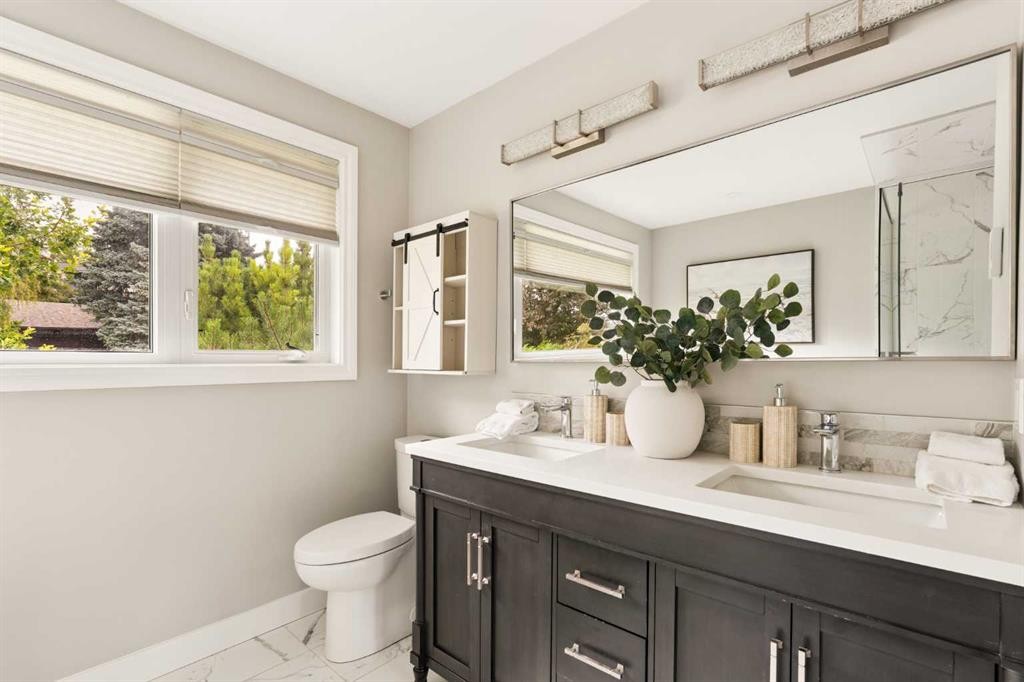
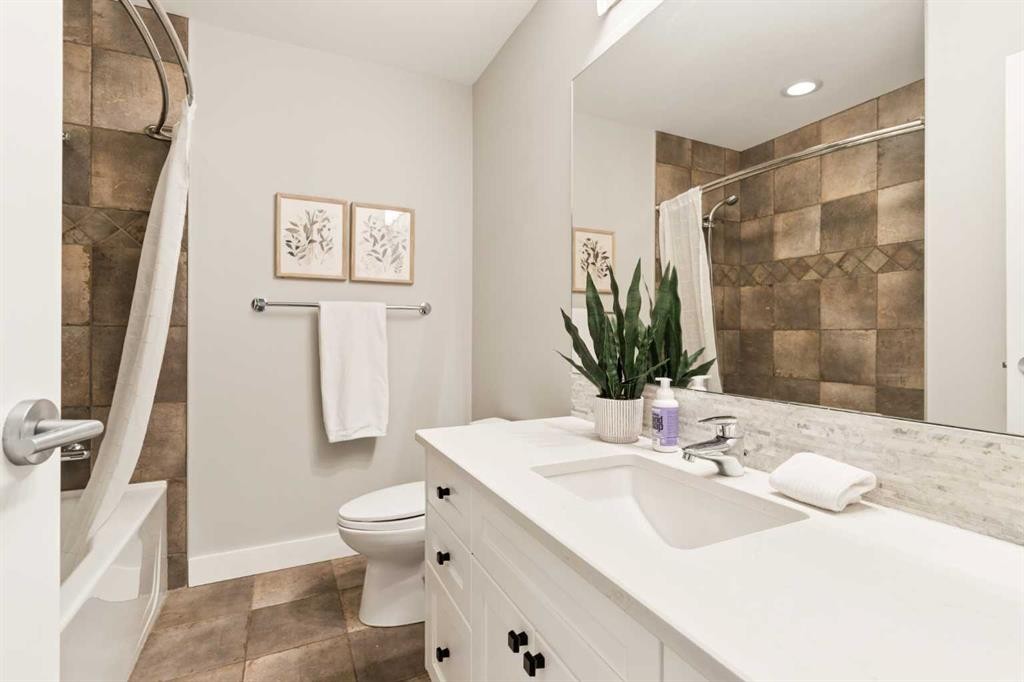
27 Gateway Drive Sw, Calgary, AB - Indoor Photo Showing Bathroom
27 Gateway Drive Sw, Calgary, AB - Indoor
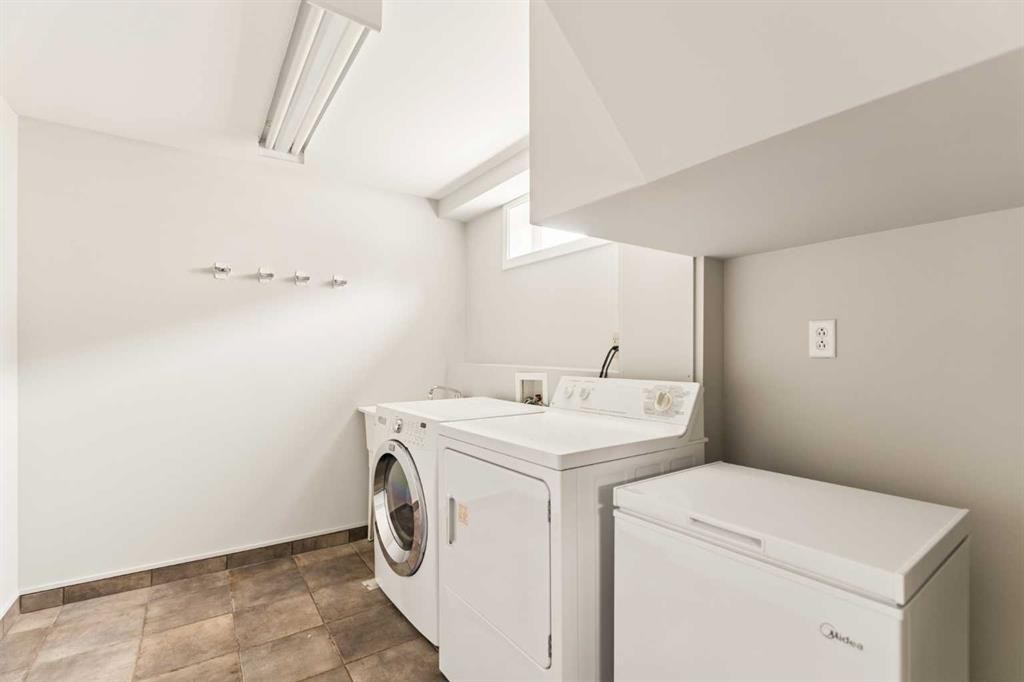
27 Gateway Drive Sw, Calgary, AB - Indoor Photo Showing Laundry Room
27 Gateway Drive Sw, Calgary, AB - Indoor Photo Showing Other Room
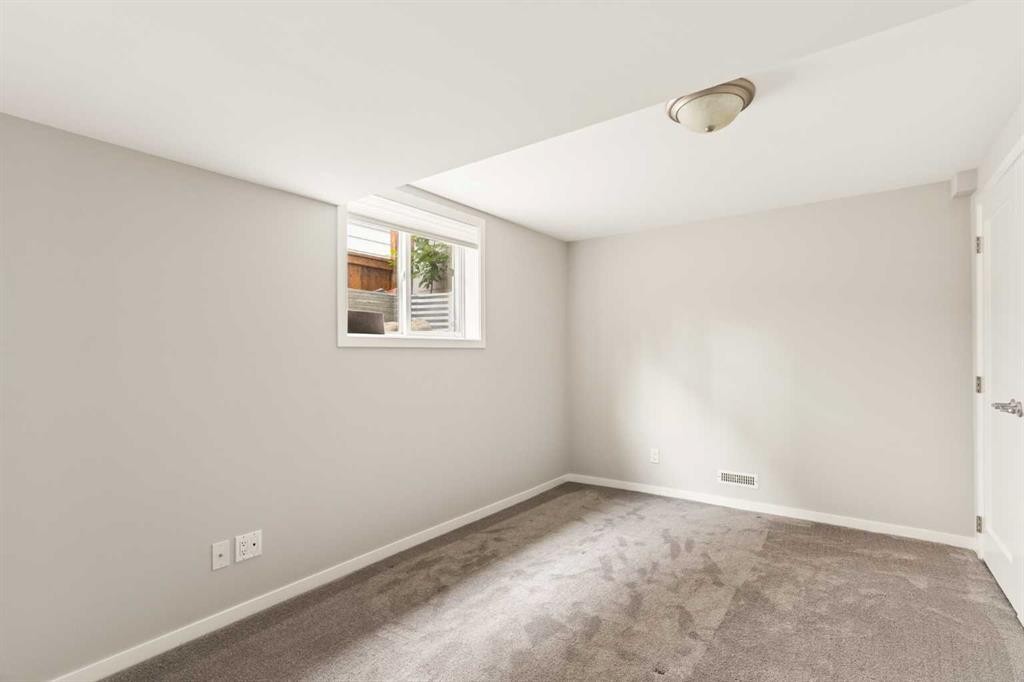
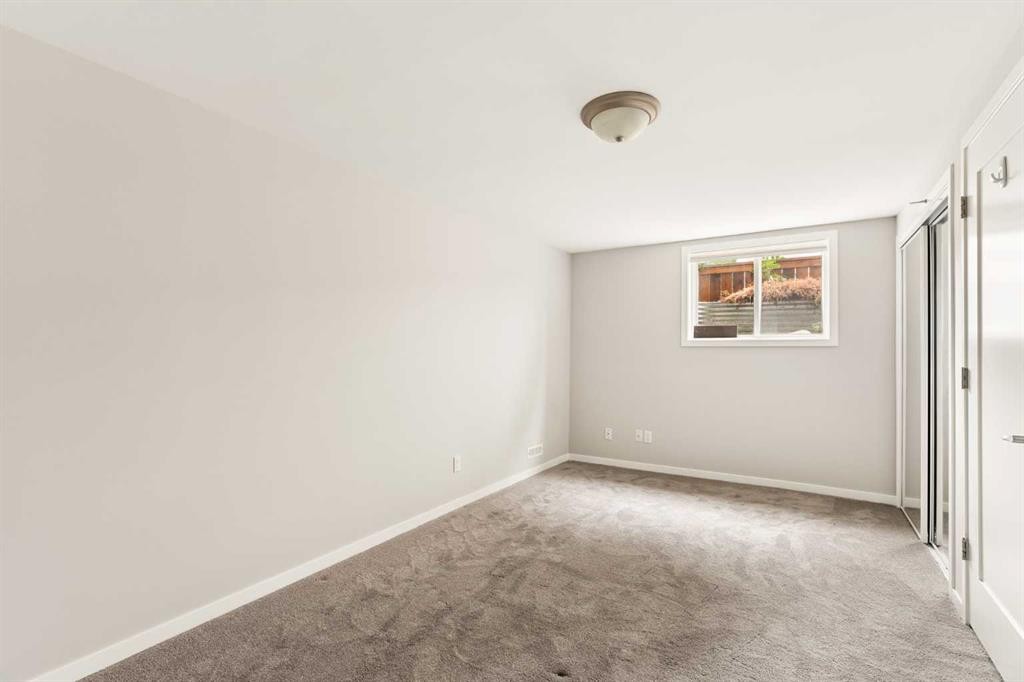
27 Gateway Drive Sw, Calgary, AB - Indoor Photo Showing Bedroom
27 Gateway Drive Sw, Calgary, AB - Indoor Photo Showing Bathroom
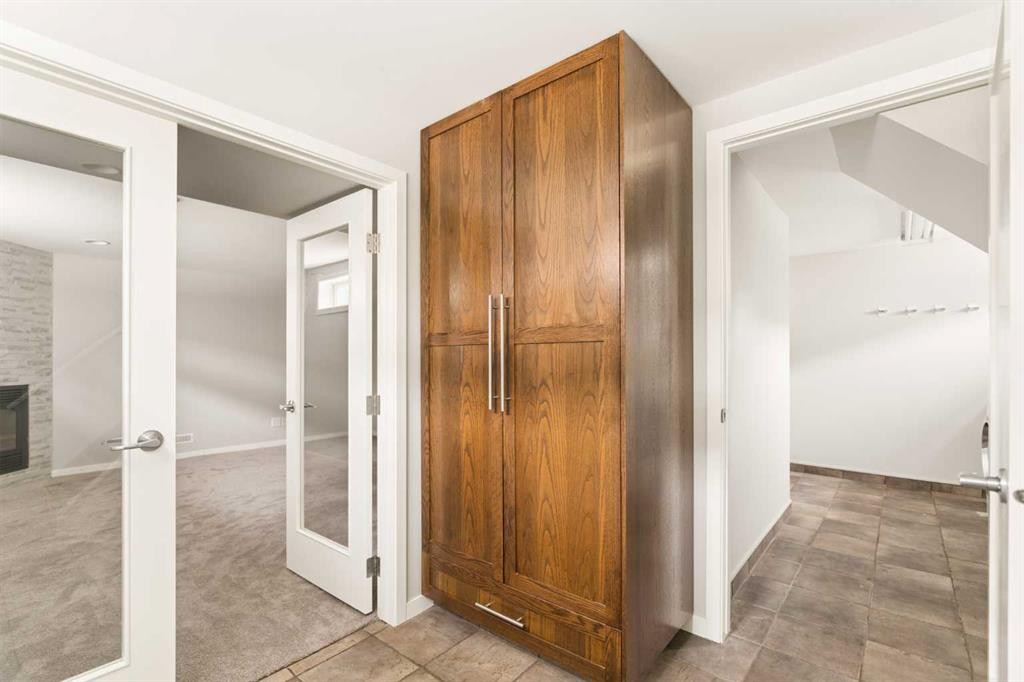
27 Gateway Drive Sw, Calgary, AB - Indoor Photo Showing Other Room
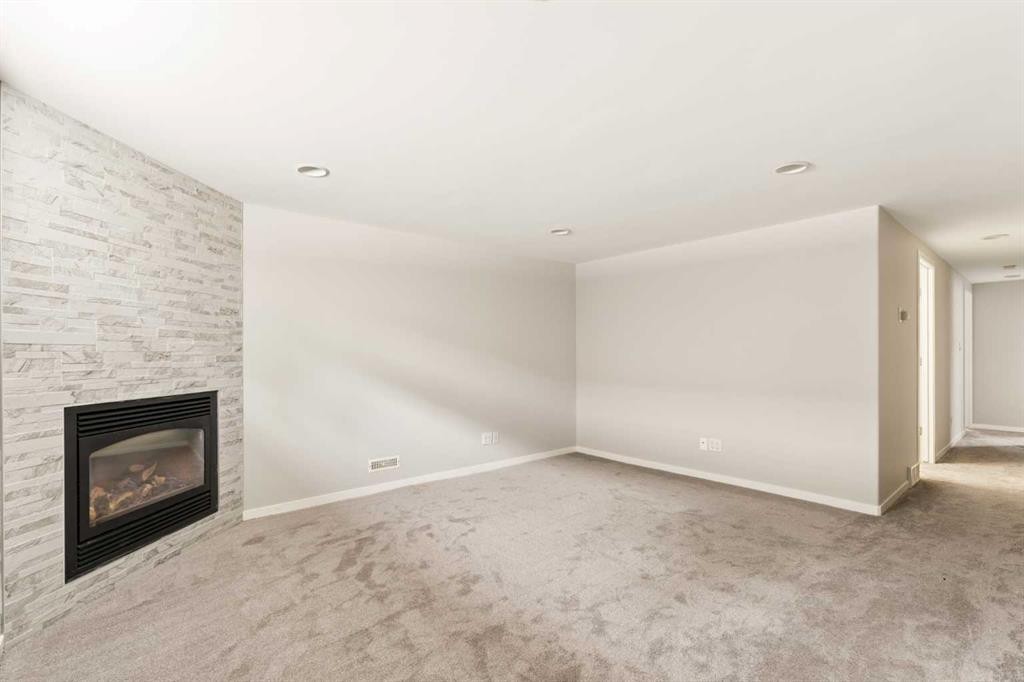
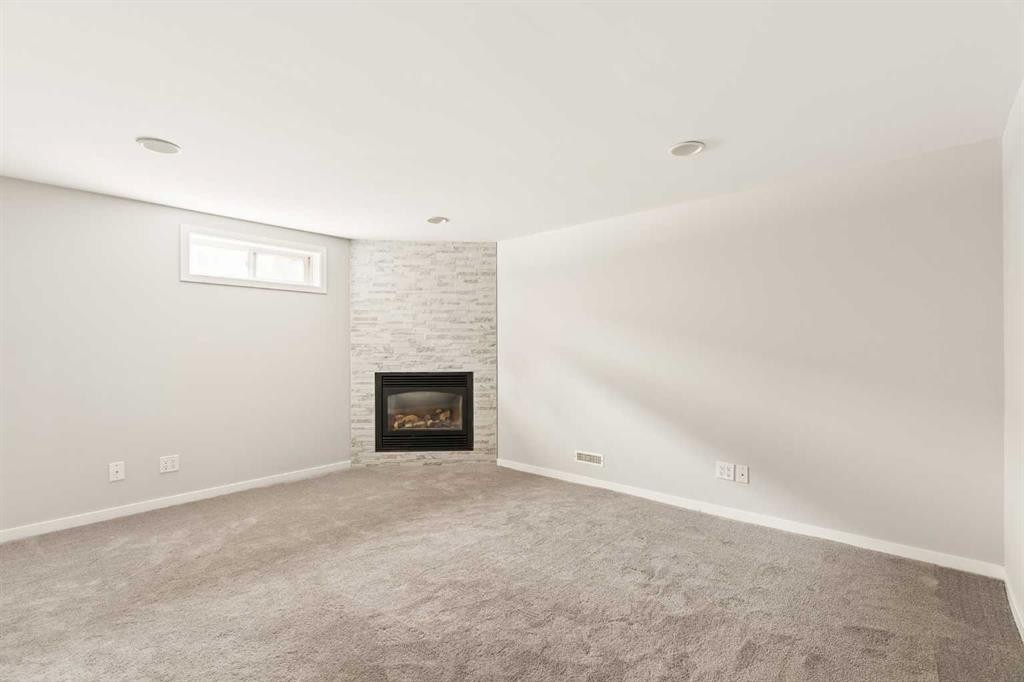
27 Gateway Drive Sw, Calgary, AB - Indoor With Fireplace
27 Gateway Drive Sw, Calgary, AB - Indoor Photo Showing Other Room
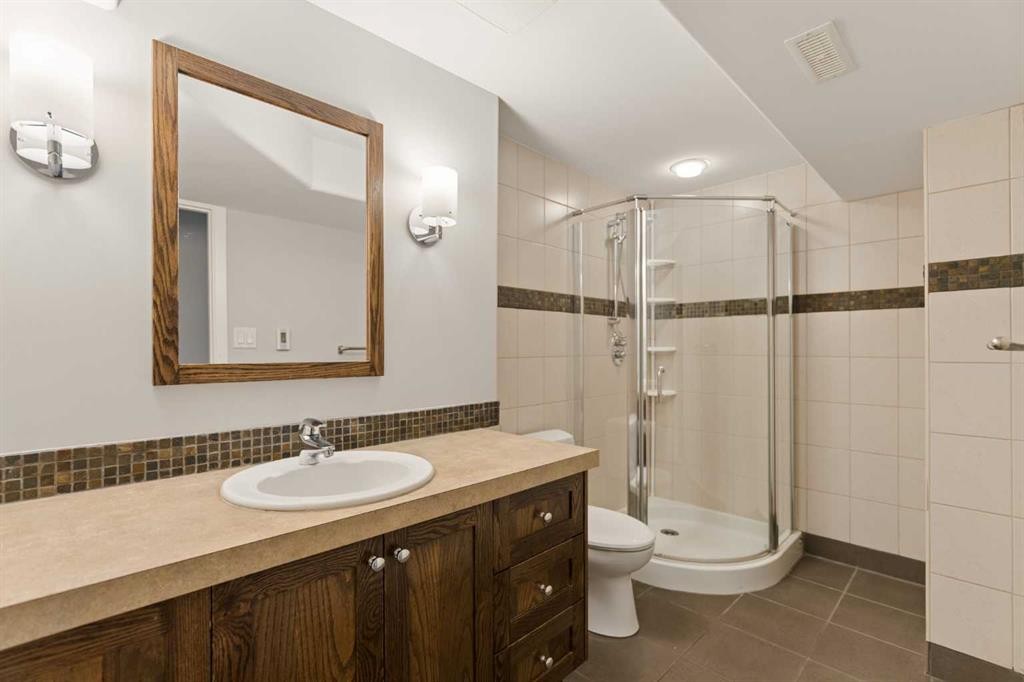
27 Gateway Drive Sw, Calgary, AB - Indoor Photo Showing Bathroom
27 Gateway Drive Sw, Calgary, AB - Indoor Photo Showing Other Room
27 Gateway Drive Sw, Calgary, AB - Indoor Photo Showing Laundry Room
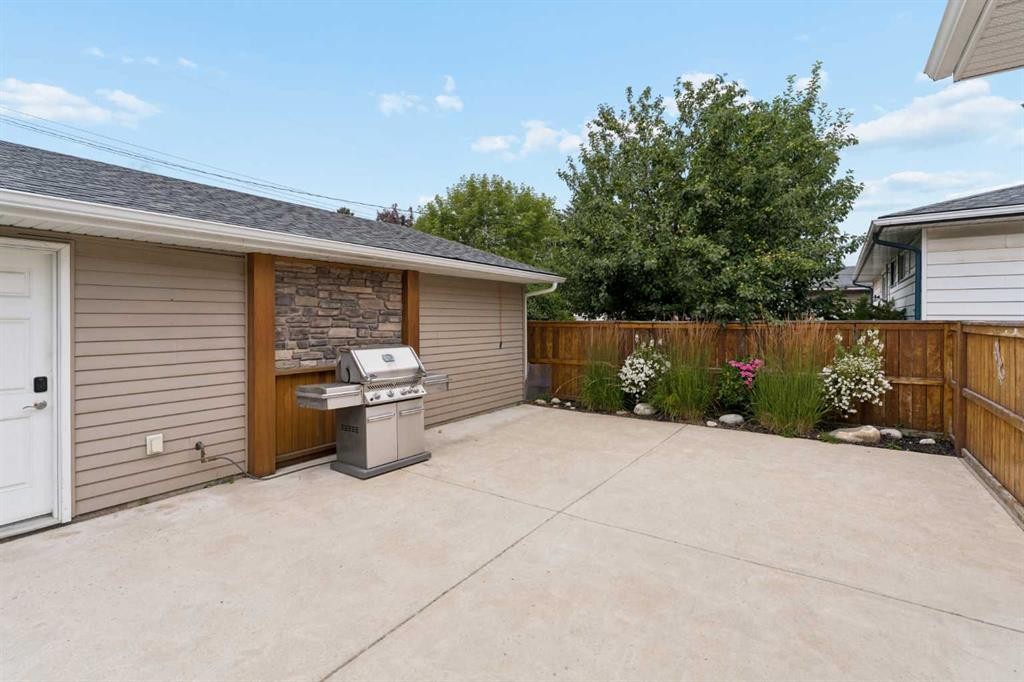
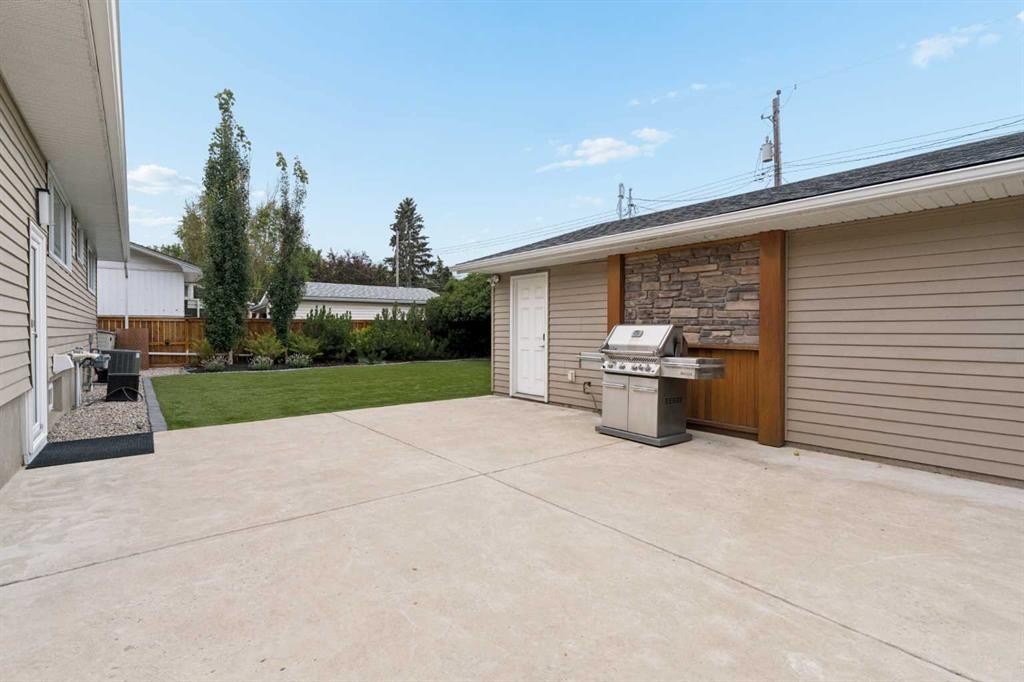
27 Gateway Drive Sw, Calgary, AB - Outdoor With Exterior
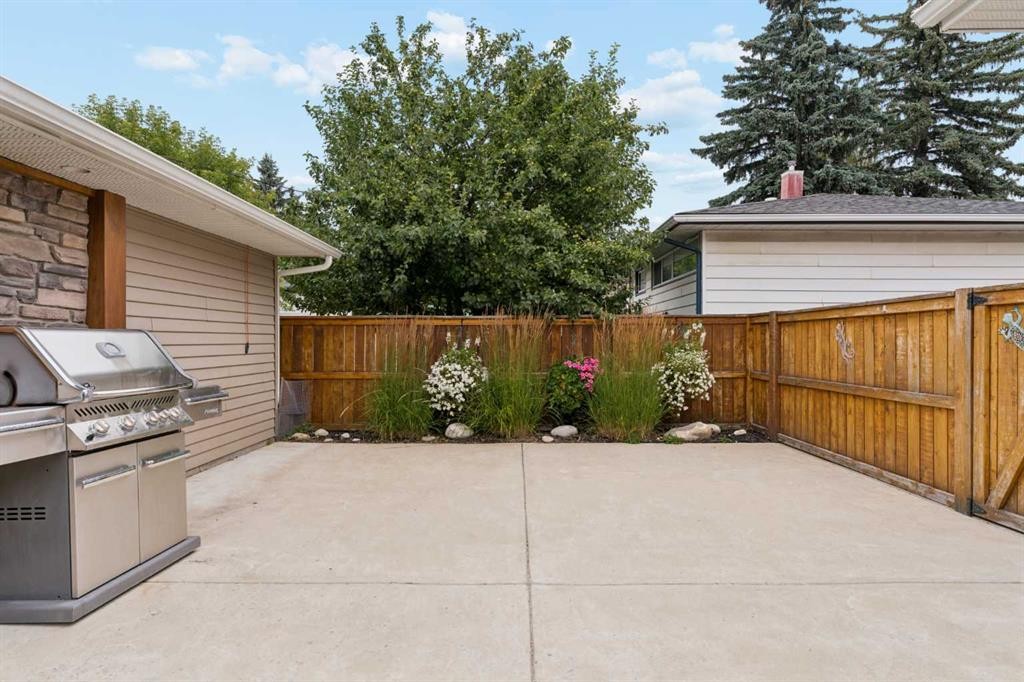
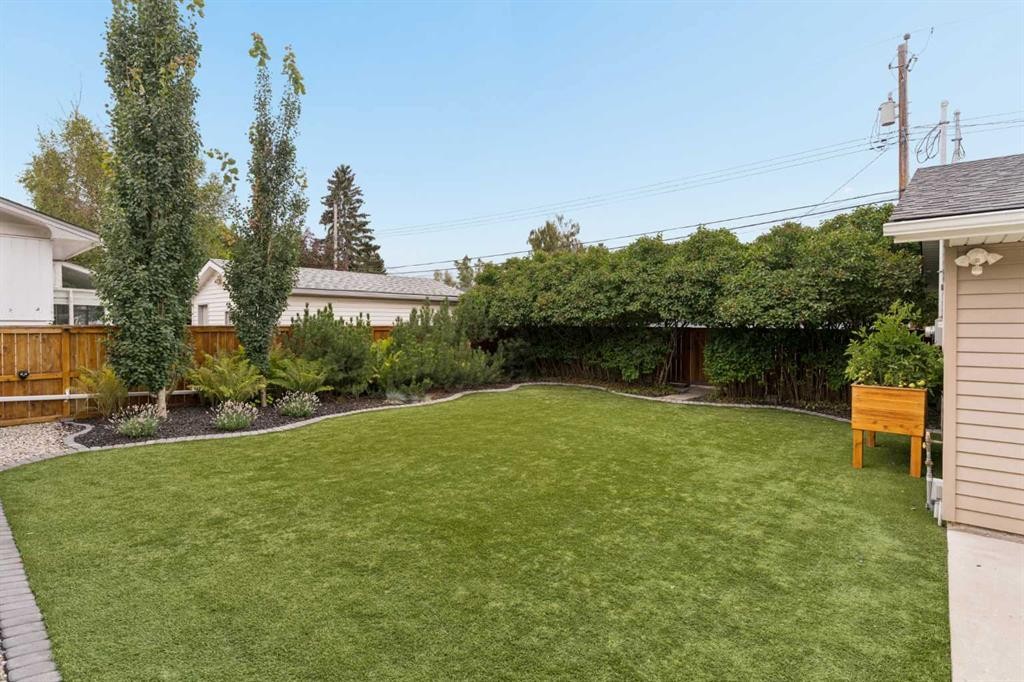
27 Gateway Drive Sw, Calgary, AB - Outdoor With Backyard
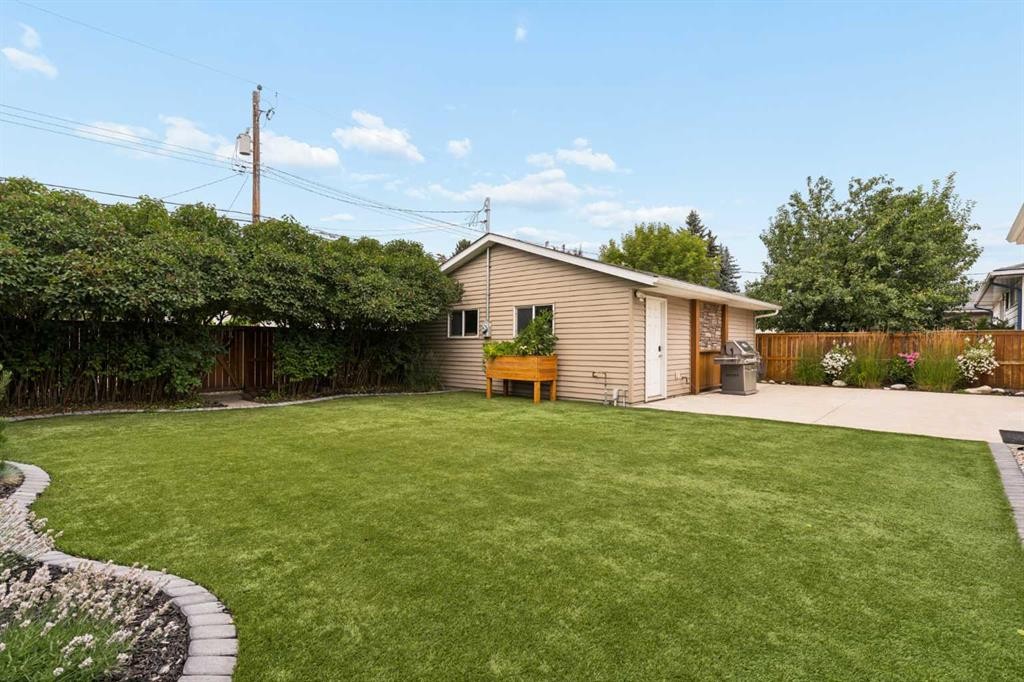
27 Gateway Drive Sw, Calgary, AB - Outdoor
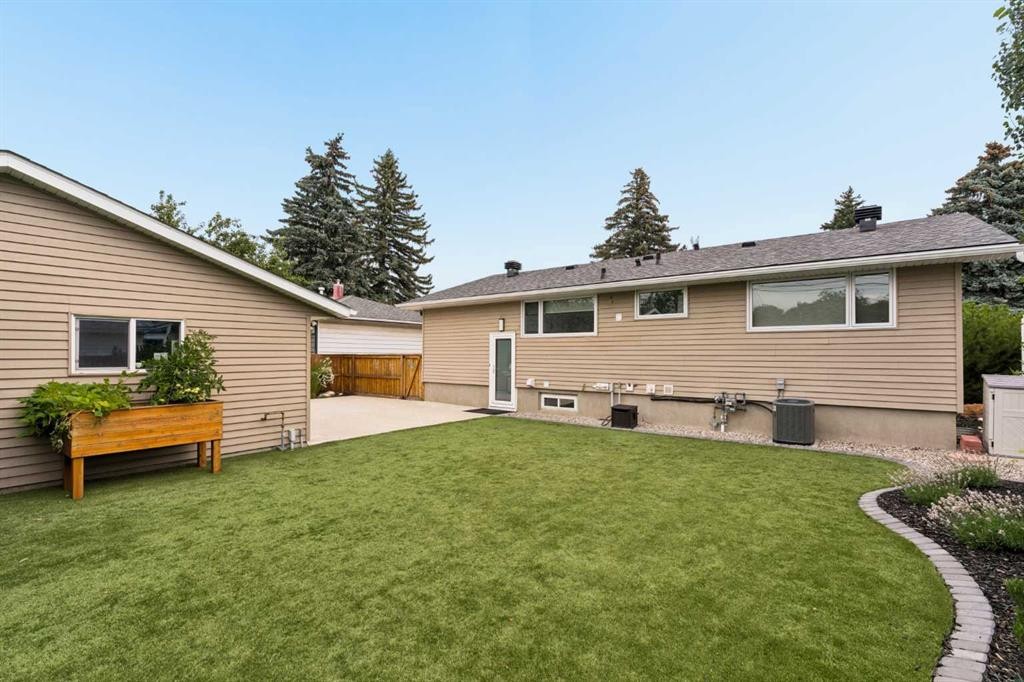
27 Gateway Drive Sw, Calgary, AB - Outdoor With Exterior
Visite virtuelle
27 Gateway Drive Sw, Calgary, AB  - Outdoor With Facade
27 Gateway Drive Sw, Calgary, AB  - Outdoor
27 Gateway Drive Sw, Calgary, AB  - Indoor Photo Showing Other Room
27 Gateway Drive Sw, Calgary, AB - Indoor Photo Showing Living Room
27 Gateway Drive Sw, Calgary, AB - Indoor
27 Gateway Drive Sw, Calgary, AB - Indoor Photo Showing Living Room
27 Gateway Drive Sw, Calgary, AB - Indoor
27 Gateway Drive Sw, Calgary, AB - Indoor Photo Showing Dining Room
27 Gateway Drive Sw, Calgary, AB - Indoor
27 Gateway Drive Sw, Calgary, AB - Indoor Photo Showing Kitchen With Upgraded Kitchen
27 Gateway Drive Sw, Calgary, AB - Indoor Photo Showing Dining Room
27 Gateway Drive Sw, Calgary, AB - Indoor Photo Showing Bedroom
27 Gateway Drive Sw, Calgary, AB - Indoor Photo Showing Bathroom
27 Gateway Drive Sw, Calgary, AB - Indoor
27 Gateway Drive Sw, Calgary, AB - Indoor Photo Showing Laundry Room
27 Gateway Drive Sw, Calgary, AB - Indoor Photo Showing Other Room
27 Gateway Drive Sw, Calgary, AB - Indoor Photo Showing Bedroom
27 Gateway Drive Sw, Calgary, AB - Indoor Photo Showing Bathroom
27 Gateway Drive Sw, Calgary, AB - Indoor Photo Showing Other Room
27 Gateway Drive Sw, Calgary, AB - Indoor With Fireplace
27 Gateway Drive Sw, Calgary, AB - Indoor Photo Showing Other Room
27 Gateway Drive Sw, Calgary, AB - Indoor Photo Showing Bathroom
27 Gateway Drive Sw, Calgary, AB - Indoor Photo Showing Other Room
27 Gateway Drive Sw, Calgary, AB - Indoor Photo Showing Laundry Room
27 Gateway Drive Sw, Calgary, AB - Outdoor With Exterior
27 Gateway Drive Sw, Calgary, AB - Outdoor With Backyard
27 Gateway Drive Sw, Calgary, AB - Outdoor
27 Gateway Drive Sw, Calgary, AB - Outdoor With Exterior
  • Publicité

Visites libres

  • sam 08 aoû 2026 13h00 - 15h00
Êtes-vous un investisseur immobilier
27 Gateway Drive SW, Calgary, AB, T3E 4J8
949 900 $

4 Chambres

3 Salles de bain

Informations sur la propriété

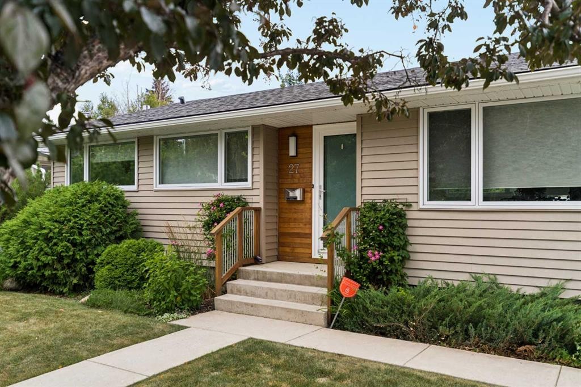
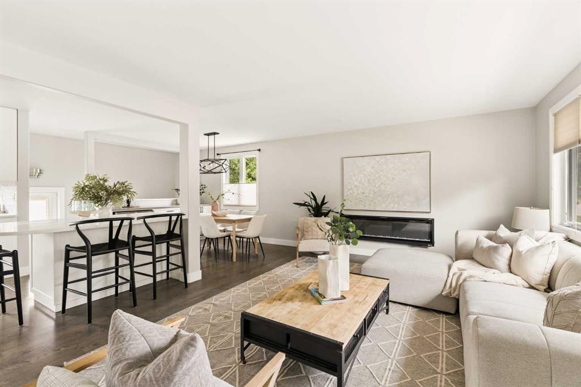
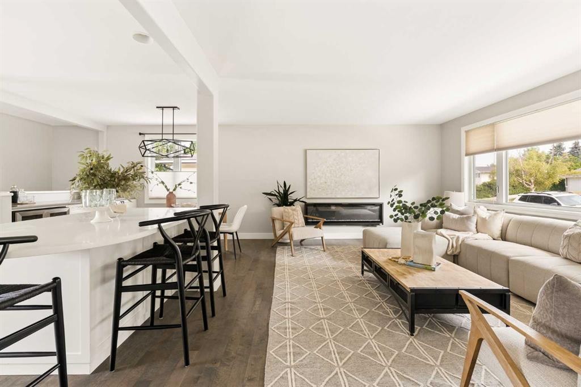
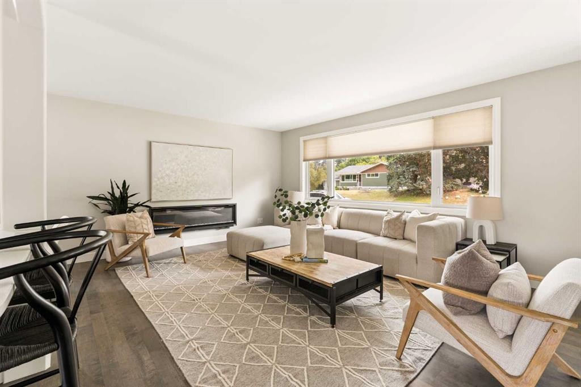
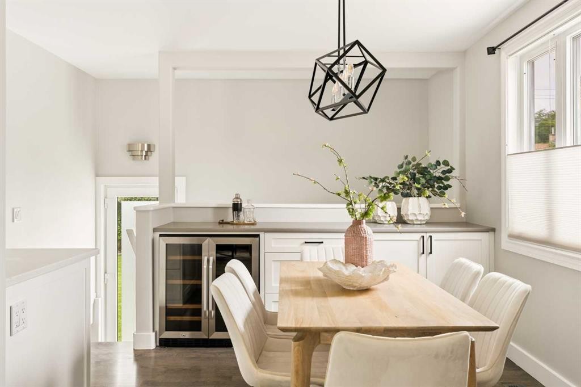
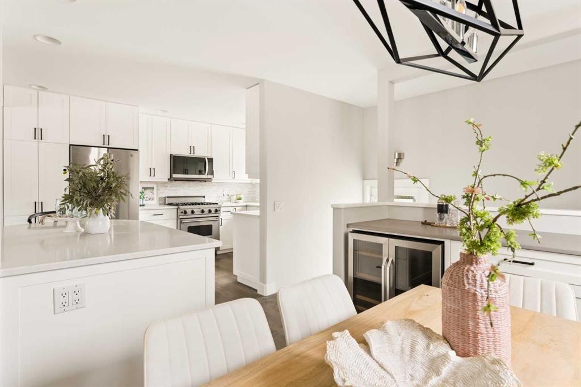
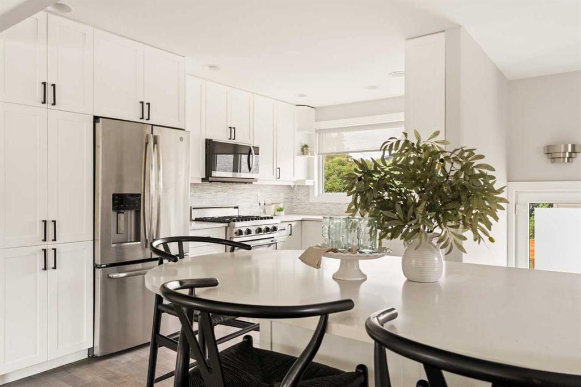
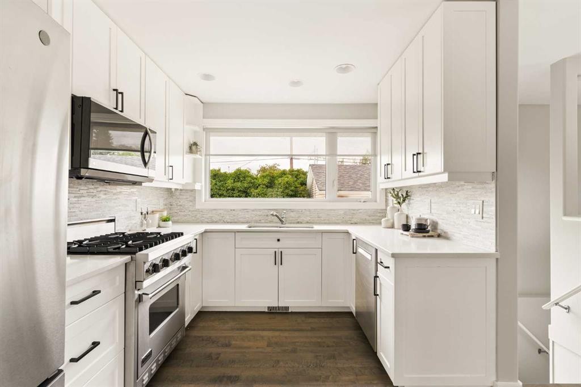
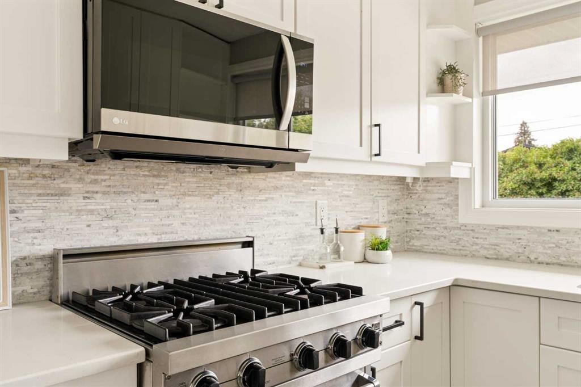
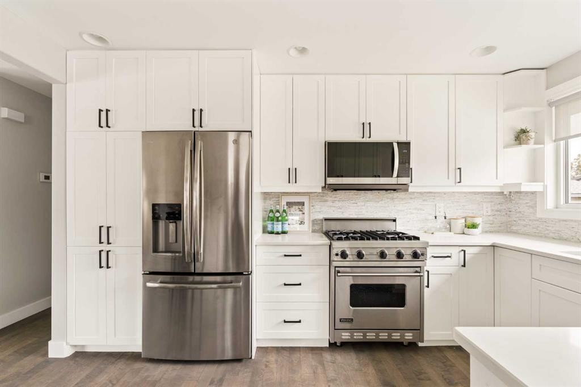
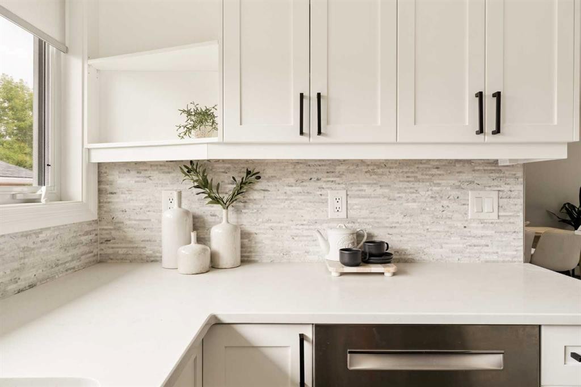
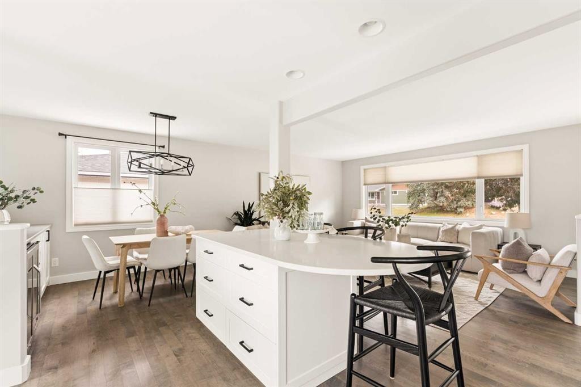
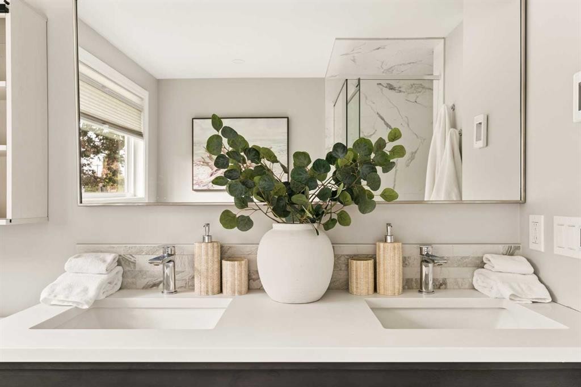
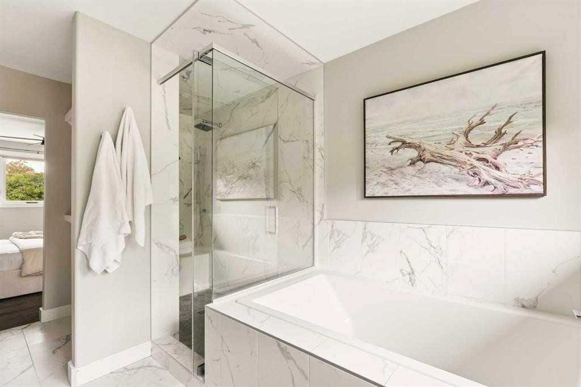
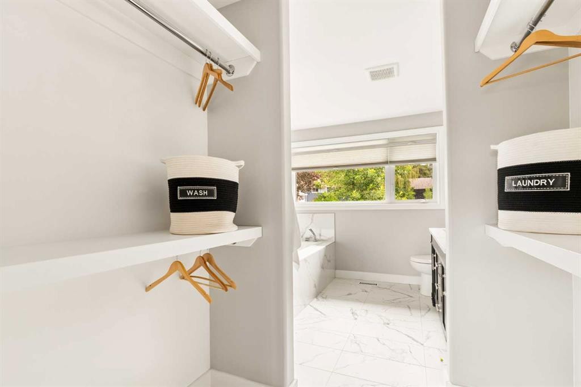
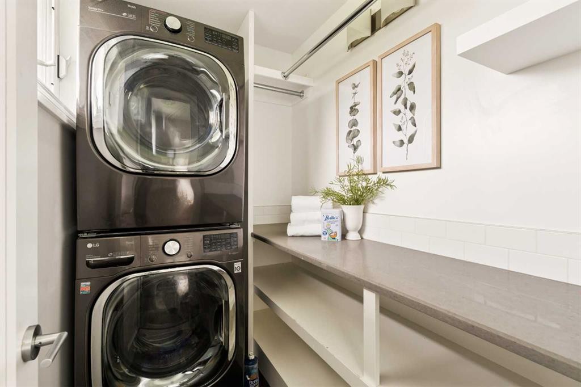
**Open House this Saturday, August 8th from 1:00-3:00 PM** Welcome to 27 Gateway Drive SW - a beautifully renovated, move-in ready bungalow in the heart of Glendale. This updated home features 4 bedrooms, 3 bathrooms, 2 living areas, endless storage, an oversized double detached garage, an expansive outdoor patio space and additional parking space. The open concept main living area floods with natural light all day long and was designed with entertaining in mind. A large picture window at the front of the home overlooks the street and keeps the main level bright and inviting all year around. The updated kitchen features timeless white cabinets, matching quartz countertops, a natural stone backsplash, and a suite of premium appliances including a gas range. A large built-in pantry provides ample storage and the kitchen includes a central island with additional seating space. The dining area includes a built-in bar with a beverage centre and additional cabinets for ample storage. Hardwood flooring flows throughout the main level. Renovated in 2021, the luxurious primary suite was designed for optimal owner comfort. The large primary suite includes a walk-in closet and a spa-inspired 5-pc ensuite featuring dual sinks, a walk-in tiled shower with a 10mm glass surround and a soaker tub. A private laundry room completes the primary suite for maximum convenience. A second bedroom, which could be utilized as a home office, and a full bathroom complete the main level. The lower level features a large recreation room with a gas fireplace, two large bedrooms, a full bathroom, storage and additional laundry room - the possibilities for this expansive lower level are endless! Step outside into the sunny west-facing private backyard, which features a maintenance-free artificial turf lawn, professional landscaping, and lush greenery that provides optimal privacy. Completing the home is an oversized double parking pad, large concrete patio and a double detached garage spanning 23'5" x 25'6" - providing a comfortable space for vehicle and valuables. Centrally located within steps to countless amenities and quick access to main roads, this updated bungalow is the downsizer's dream - fully move-in ready with all conveniences for everyday living already in place. Opportunities like this don't come along often. 

Inclusions: TV in Primary Bedroom

Particularités du bâtiment :

  • Air climatisé: Oui
  • Foyer: Oui
  • Stationnement: Oui
  • Superficie totale aménagée: 1185.00 Pieds carrés

Caractéristiques :

  • Bâti en: 1958
  • Caractéristiques du foyer: Sous-sol, Gaz
  • Caractéristiques du stationnement: Accès à une allée, Garage double détaché, Allée, Garage avec accès arrière, Place de stationnement
  • Caractéristiques extérieures: Entrée privée, Cour privée
  • Caractéristiques intérieures: Caractéristiques intégrées, Ventilateur(s) de plafond, Meuble-lavabo double, Bar sans évier, Îlot de cuisine, Plan de masse ouvert, Éclairage encastré, Baignoire profonde, Espace de rangement
  • Chambres : 2+2
  • Chauffage: Air pulsé
  • Détails de la fondation: Béton coulé
  • Dimensions du terrain : 6501.00 Pieds carrés
  • Matériaux de construction: Parement de vinyle, Charpente en bois, Revêtement de bois
  • Niveaux: Un
  • Refroidissement: Climatiseur central
  • Revêtements de sol: Moquette, Bois franc, Tuile
  • Salle(s) de bains : 3+0
  • Style architectural: Bungalow
  • Superficie habitable (approx): 1185.00 Pieds carrés
  • Toiture: Bardeaux d'asphalte
  • Zonage: R-CG
  • Nbre d'espaces de stationnement: 5

Gracieuseté de : Charles

Données fournies par : Calgary Real Estate Board 300 Manning Rd. NE, Calgary, Alberta T2E 8K4
Nous croyons que tous les renseignements affichés sont exacts, mais nous ne le garantissons pas; les renseignements devraient être vérifiés de façon indépendante. Aucune garantie ou représentation de quelque nature que ce soit n’est offerte. Droits © 2021 Tous les droits sont réservés.
ÉvaluationExpressMC Powered by RPS

Emplacement de 27 Gateway Drive SW, Calgary, AB, T3E 4J8

Données démographiques de 27 Gateway Drive SW, Calgary, AB, T3E 4J8

Étape de vie

Familles avec parents plus âgés

Type d'emploi

Industrie des services/Cols blancs

Revenu moyen du ménage

152 444.16 $

Nombre moyen d'enfants

1.77

Population à domicile

Structure à domicile

Âge de la population

Éducation

Niveau d'éducation

No certificate/diploma/degree

12.93 %

Diplôme d'études secondaires ou équivalent

23.53 %

Certificat ou diplôme d'apprentissage ou d'une école de métiers

6.32 %

Diplôme d'études collégiales ou d'études postsecondaires (non universitaires)

18.28 %

Certificat d'études universitaires

3.07 %

Diplômes d'études universitaires

35.87 %

Navetteur

Se rendre au travail

En auto

79.17 %

En transport en commun

11.48 %

À pied

2.55 %

À bicyclette

5.13 %

Par tout autre moyen

1.67 %

Diversité Culturelle

Connaissance des langues officielles

Langue maternelle

Données Sur Le Bâtiment

Type de bâtiment

Appartements (faible hauteur et à étages multiples)

23.82 %

Maisons

76.18 %

Achat ou location