Button CopyPathCircle CloseCircle Left ArrowArrow Down Icon GreyClosecirclecircleBurger
  • Publicité

2623 Glenmount Drive SW, Calgary, AB, T3E 4C2

No. MLS® A2325319
Maison À vendre à Glendale, Calgary, Alberta
1 069 900 $ ÉvaluationExpressMC: 1.1M $ - 1.3M $

3+1 Chambres

3 Salles de bain

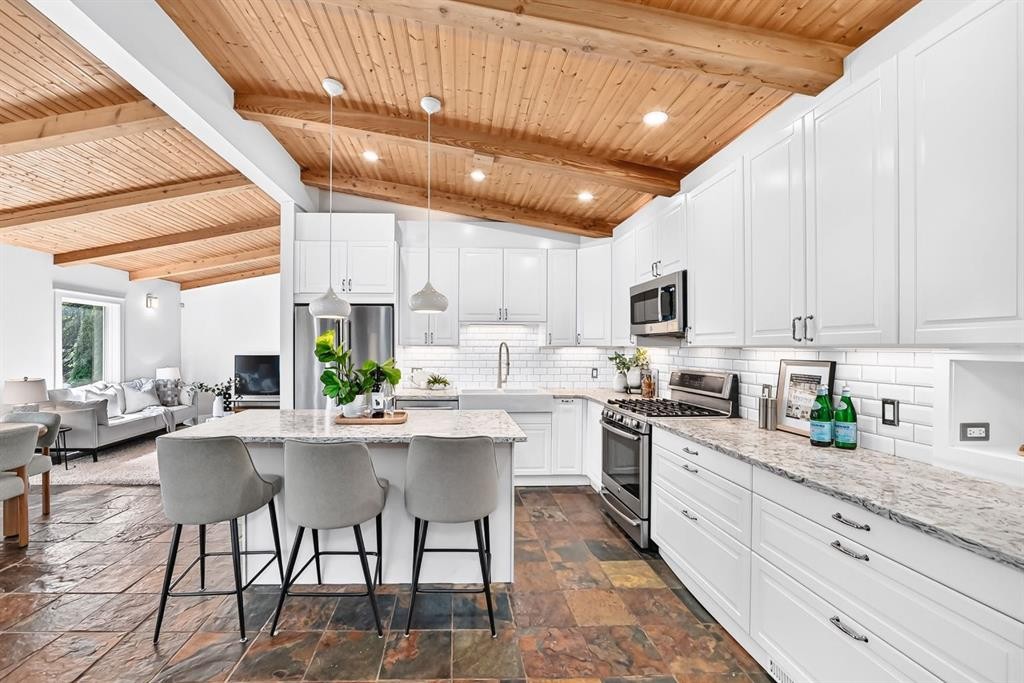
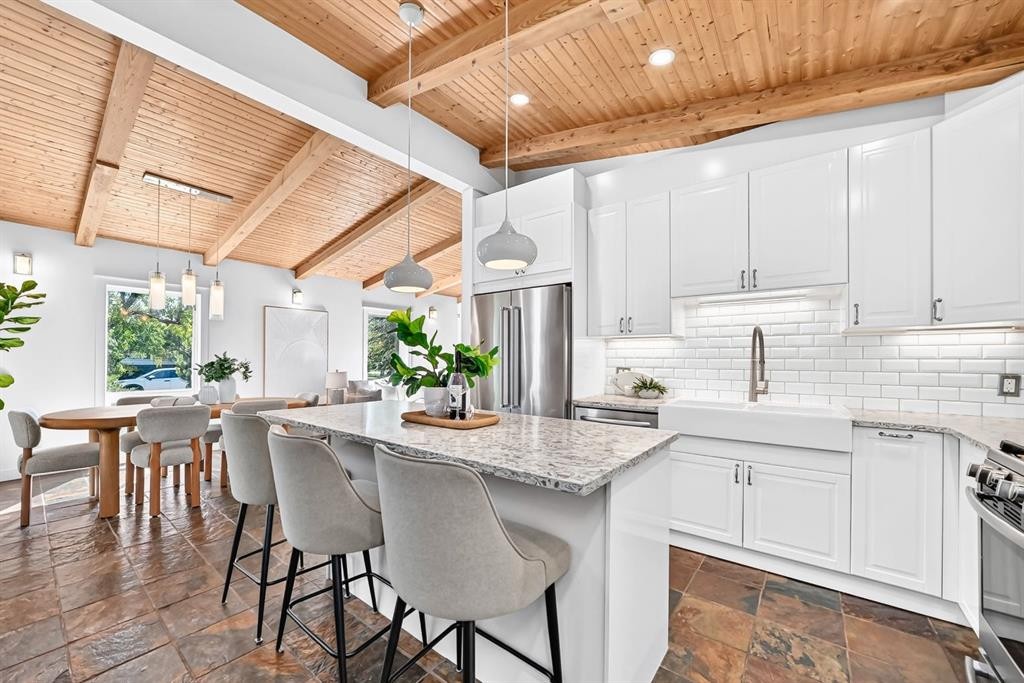
2623 Glenmount Drive Sw, Calgary, AB - Indoor Photo Showing Kitchen With Stainless Steel Kitchen With Upgraded Kitchen
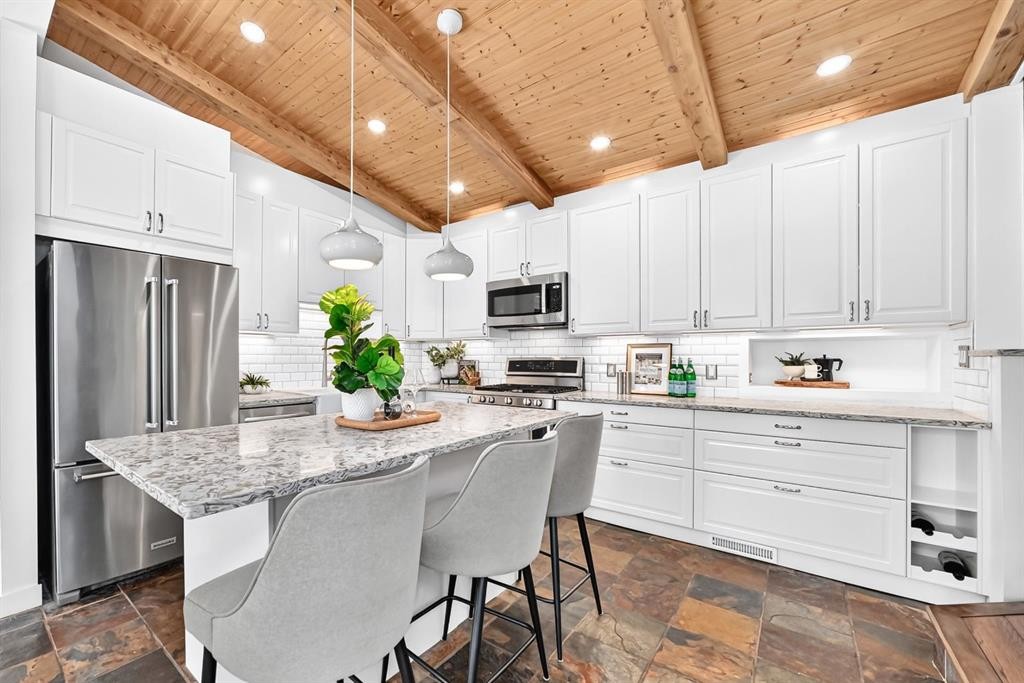
2623 Glenmount Drive Sw, Calgary, AB - Indoor Photo Showing Kitchen With Upgraded Kitchen
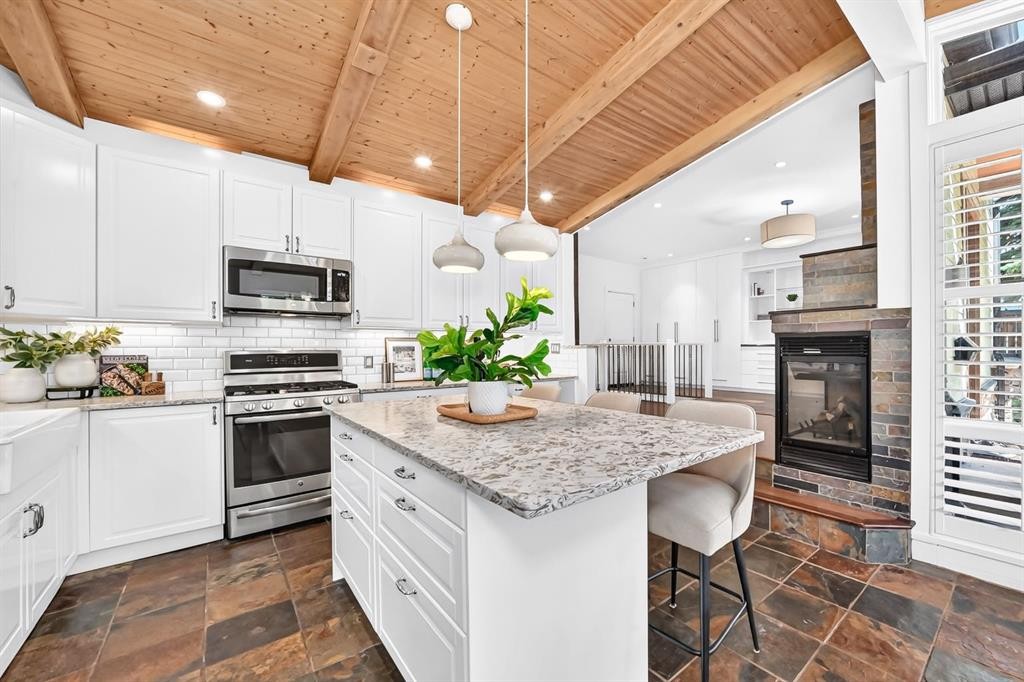
2623 Glenmount Drive Sw, Calgary, AB - Indoor Photo Showing Kitchen With Stainless Steel Kitchen With Upgraded Kitchen
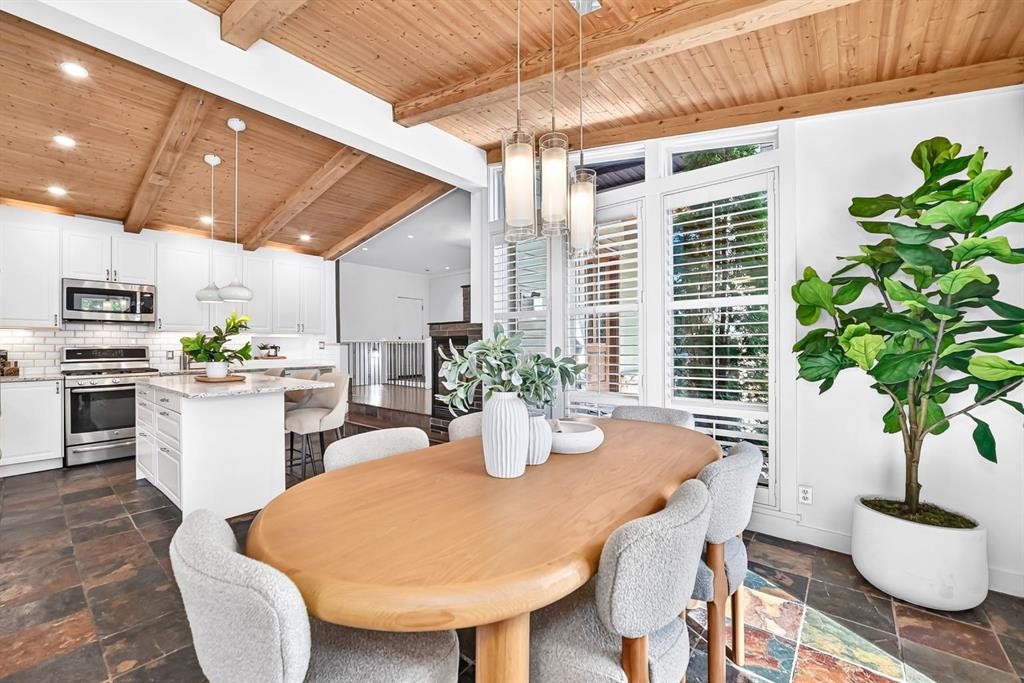
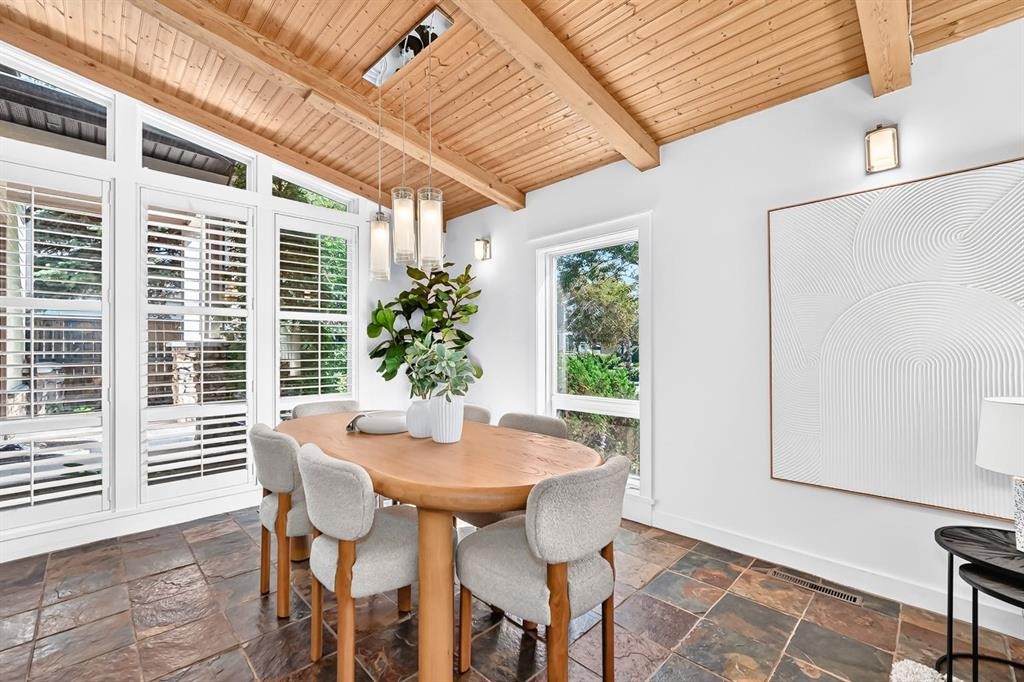
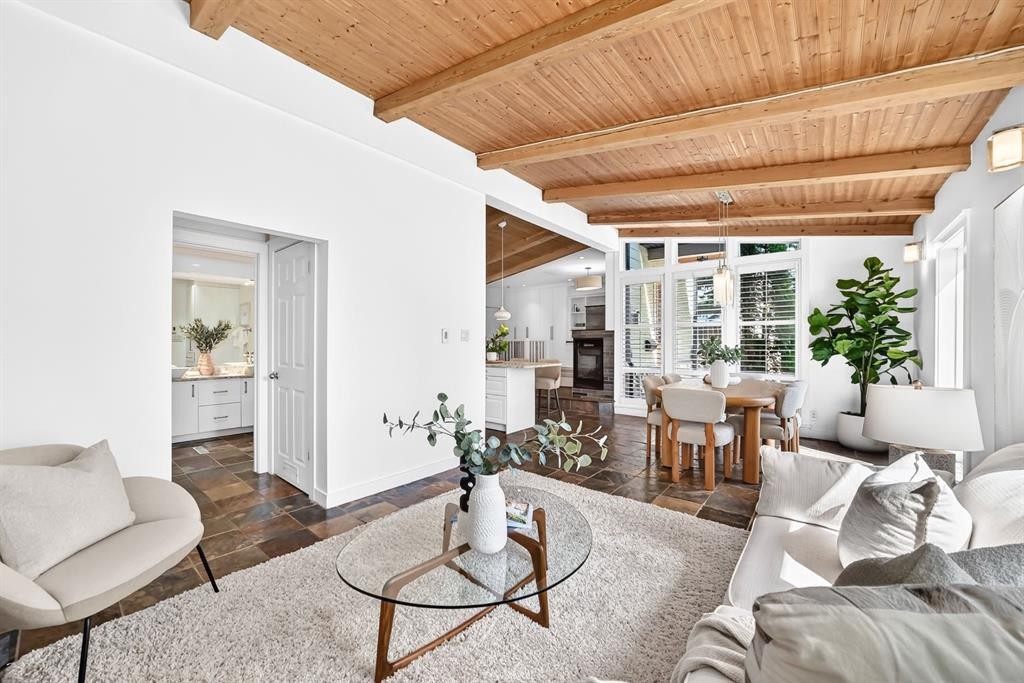
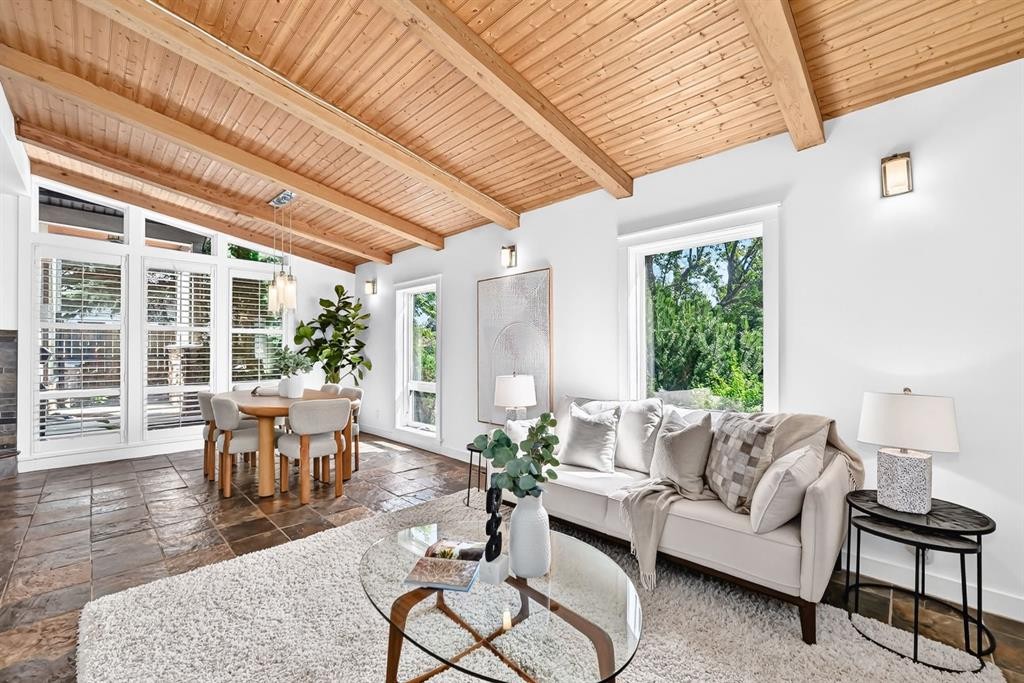
2623 Glenmount Drive Sw, Calgary, AB - Indoor Photo Showing Dining Room
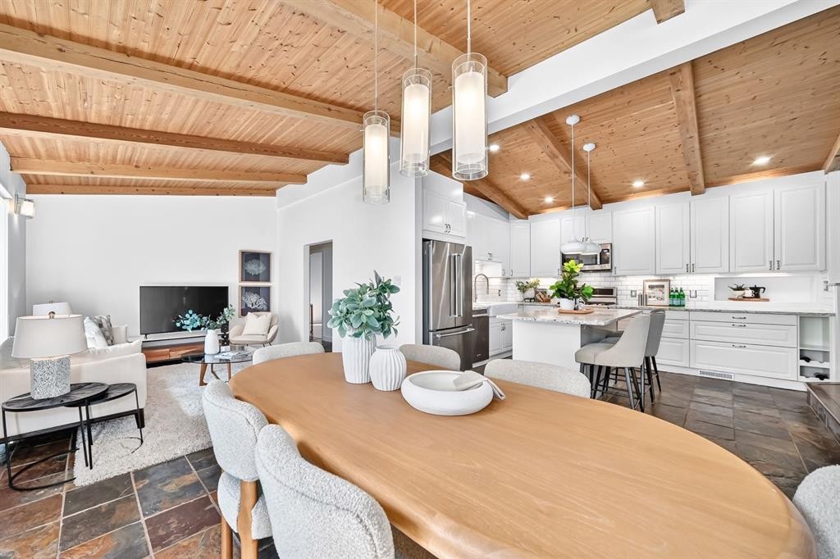
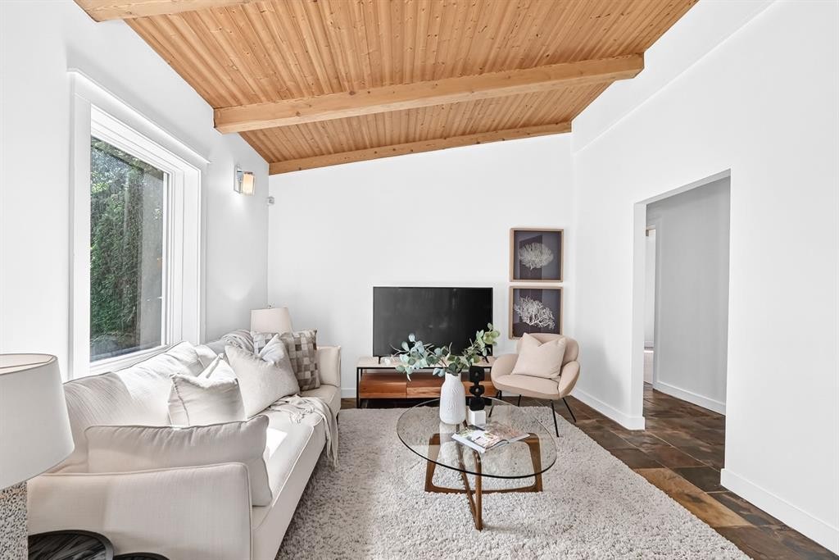
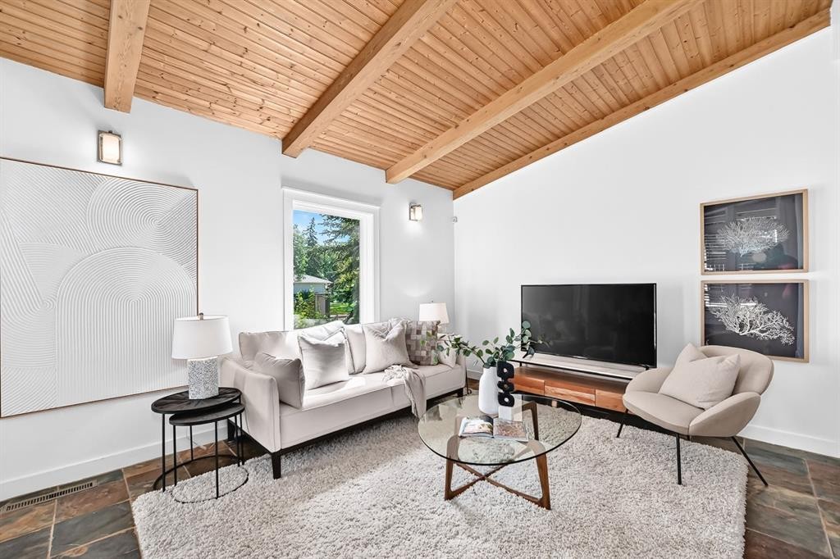
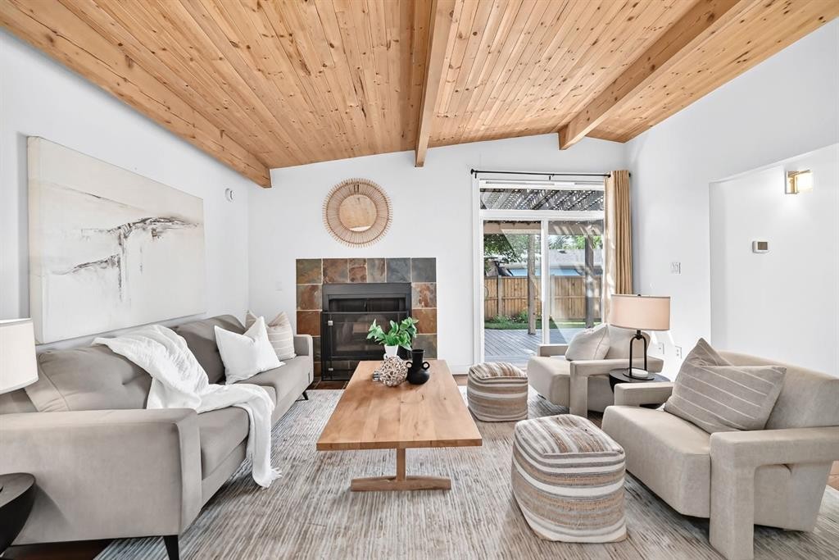
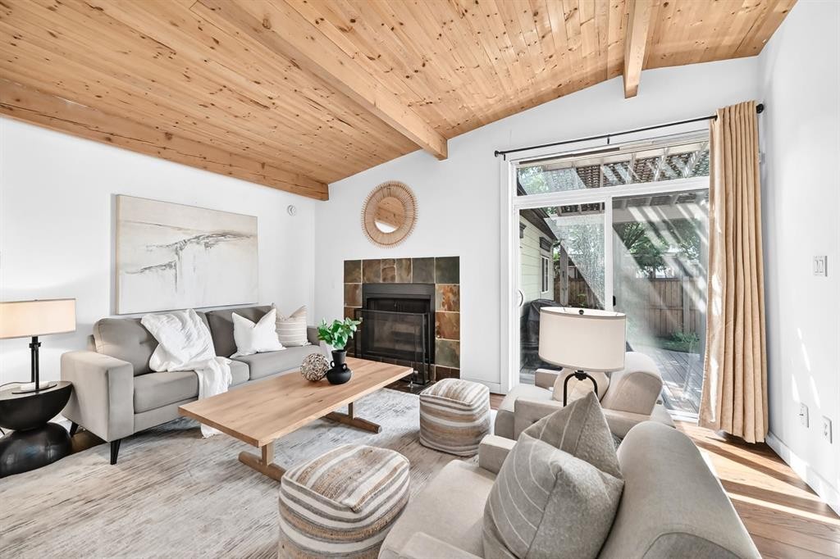
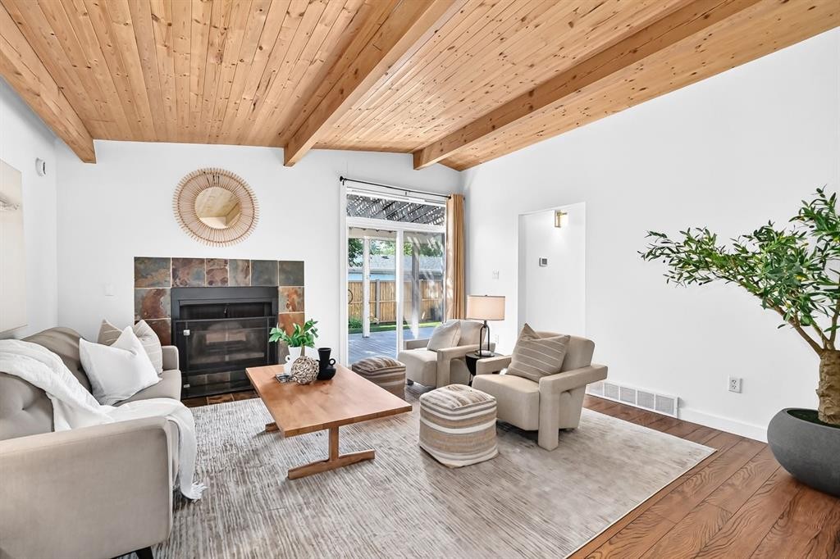
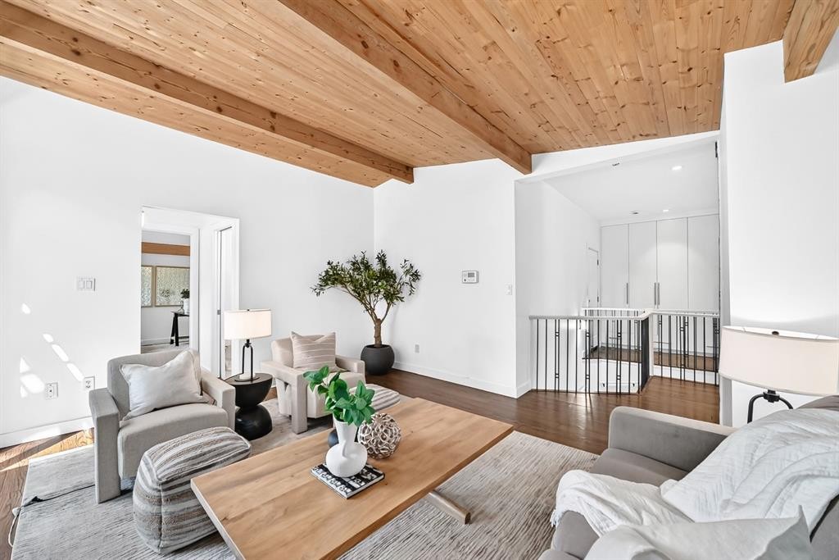
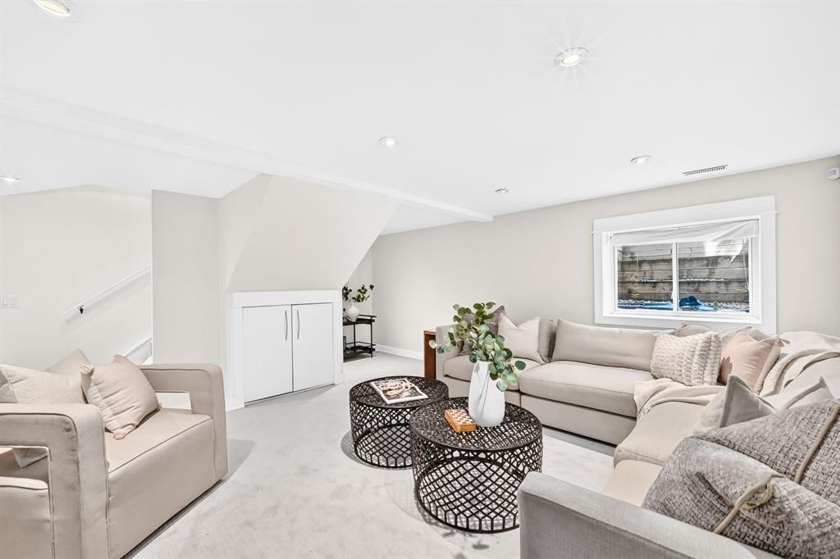
2623 Glenmount Drive Sw, Calgary, AB - Indoor Photo Showing Living Room
2623 Glenmount Drive Sw, Calgary, AB -  Photo Showing Living Room
2623 Glenmount Drive Sw, Calgary, AB - Indoor Photo Showing Living Room
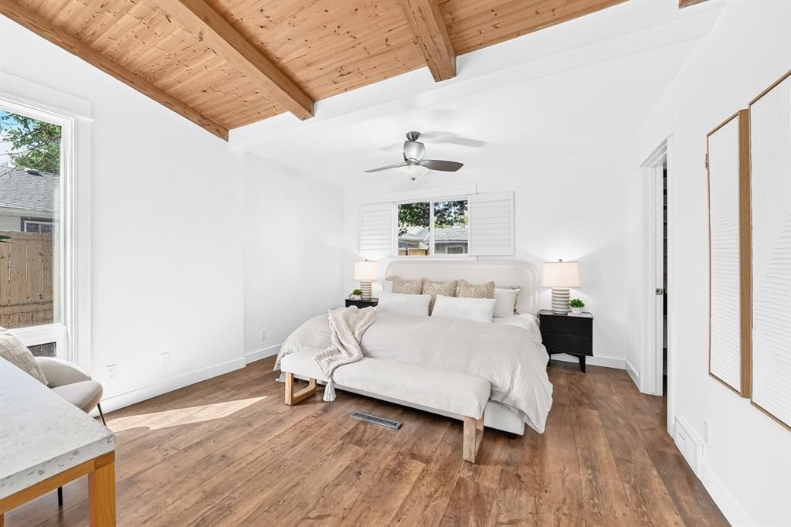
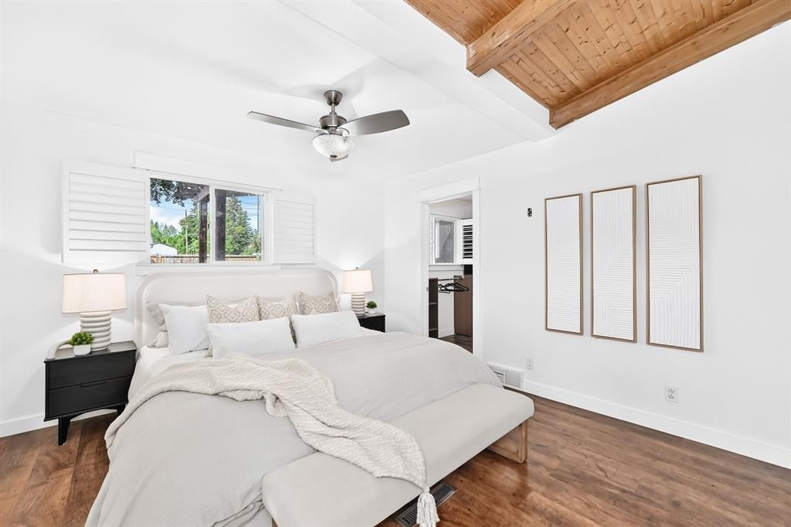
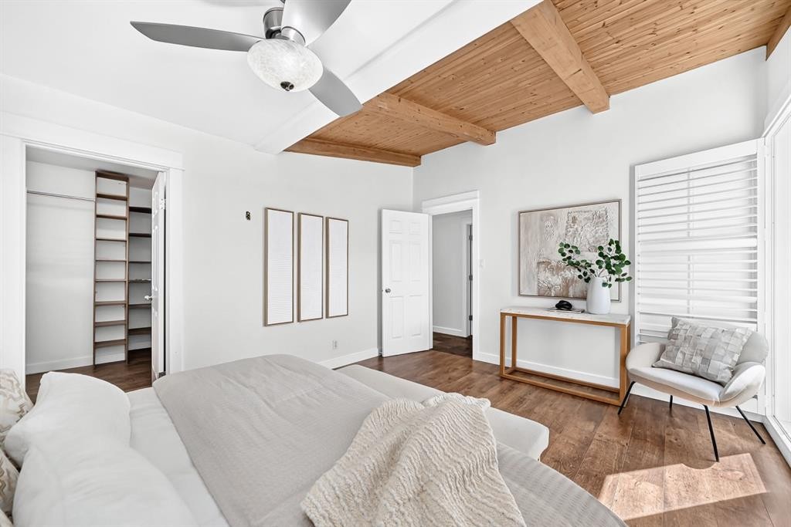
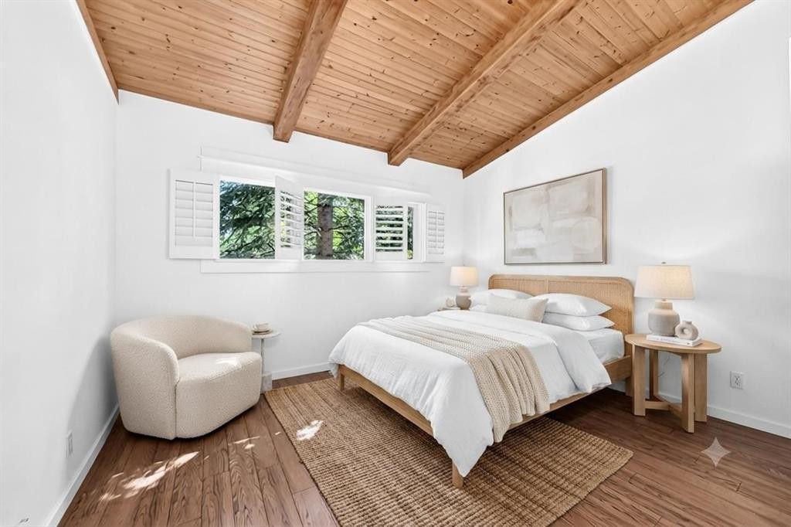
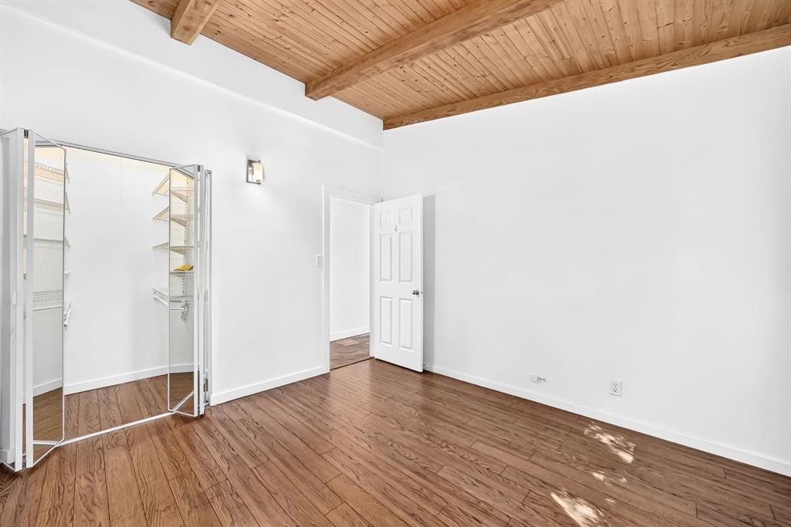
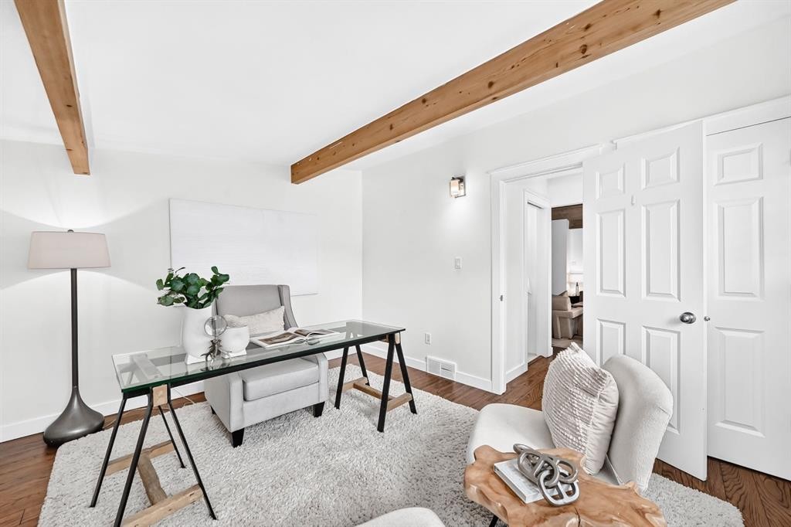
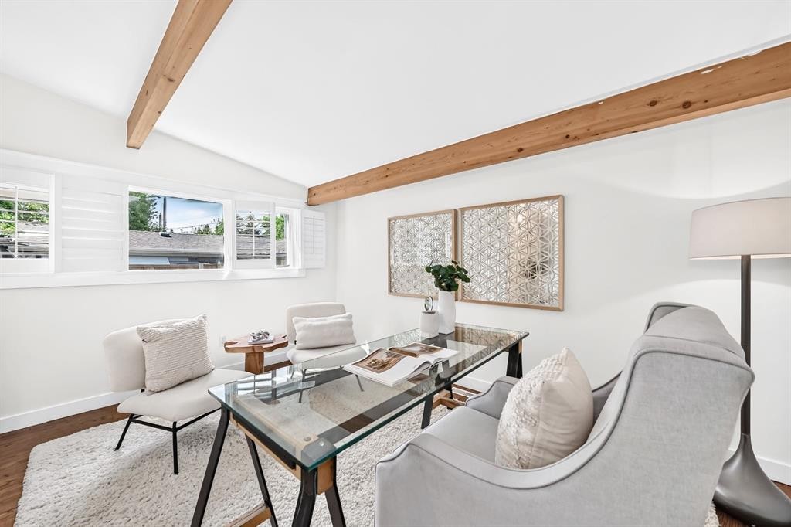
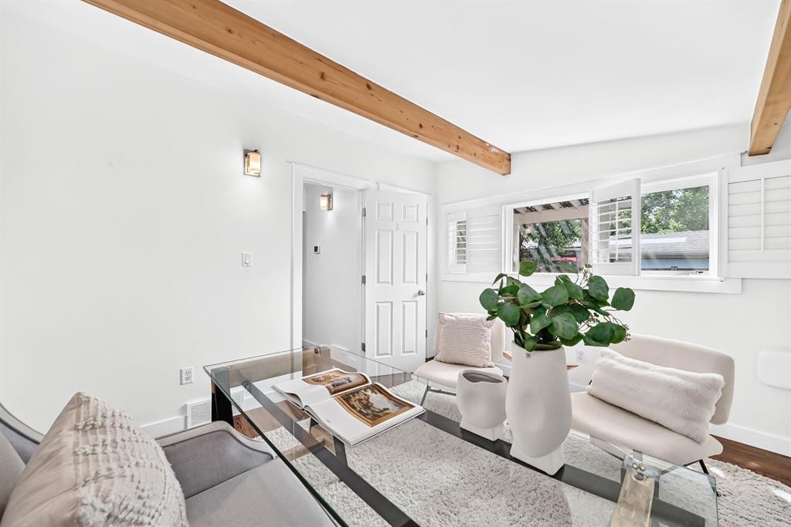
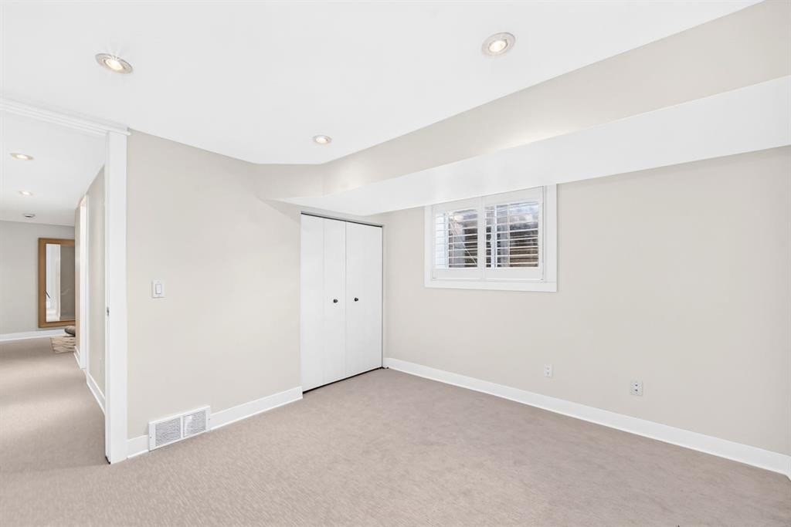
2623 Glenmount Drive Sw, Calgary, AB - Indoor Photo Showing Bedroom
2623 Glenmount Drive Sw, Calgary, AB - Indoor
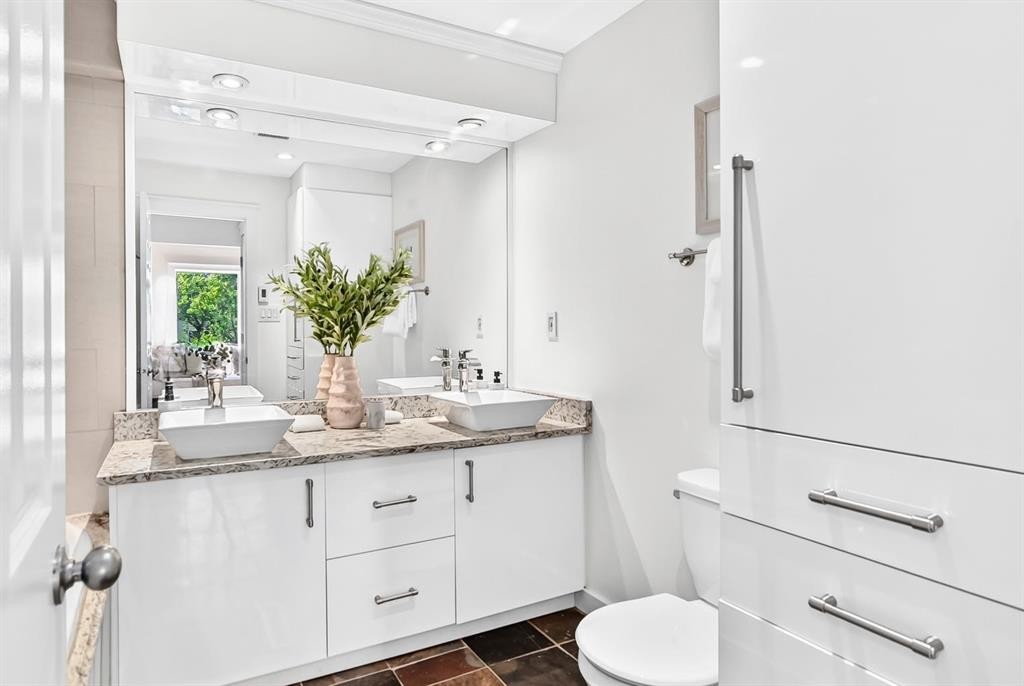
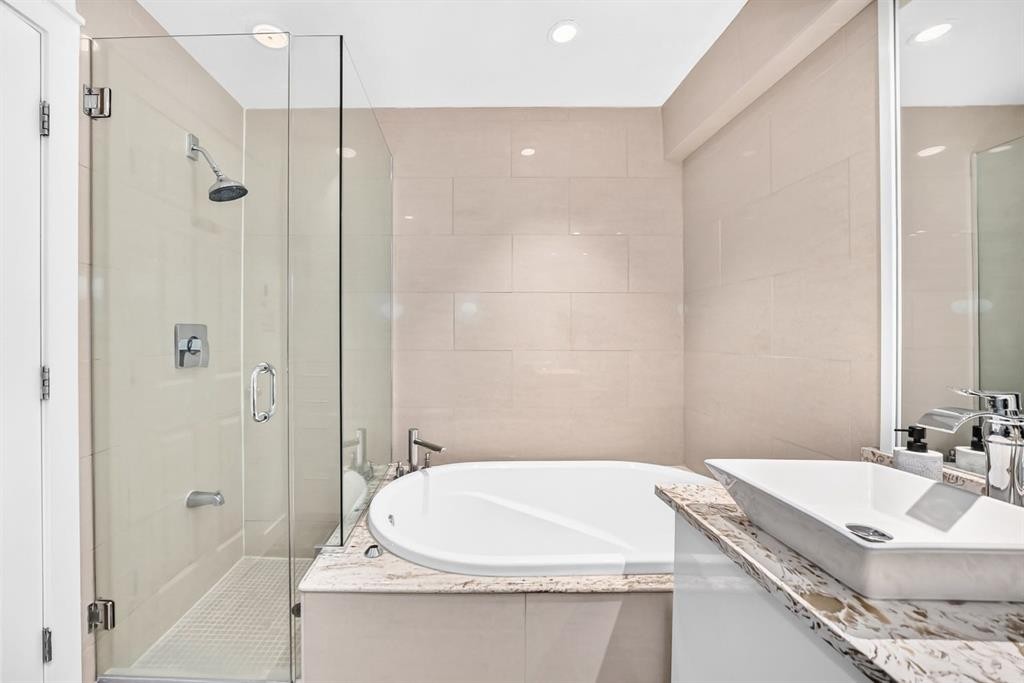
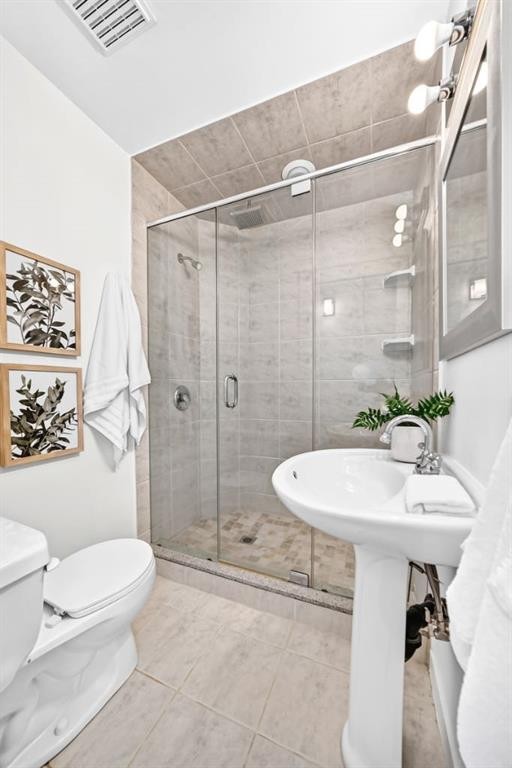
2623 Glenmount Drive Sw, Calgary, AB - Indoor Photo Showing Bathroom
2623 Glenmount Drive Sw, Calgary, AB - Indoor Photo Showing Bedroom
2623 Glenmount Drive Sw, Calgary, AB - Indoor Photo Showing Other Room
2623 Glenmount Drive Sw, Calgary, AB - Indoor Photo Showing Living Room With Fireplace
2623 Glenmount Drive Sw, Calgary, AB - Indoor Photo Showing Living Room
2623 Glenmount Drive Sw, Calgary, AB - Indoor
2623 Glenmount Drive Sw, Calgary, AB - Indoor Photo Showing Bathroom
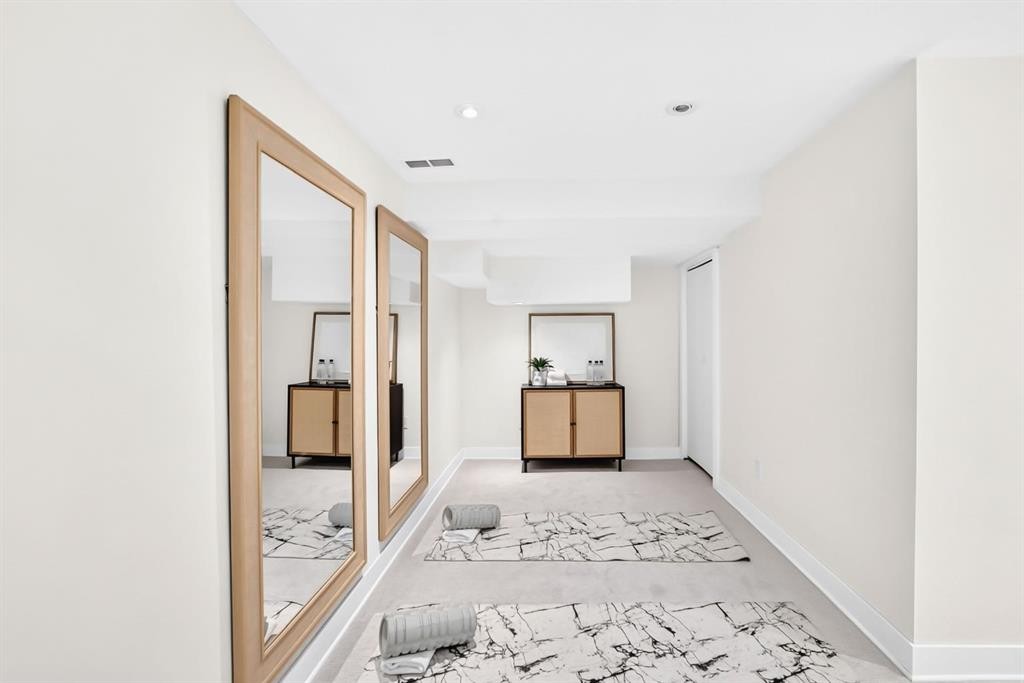
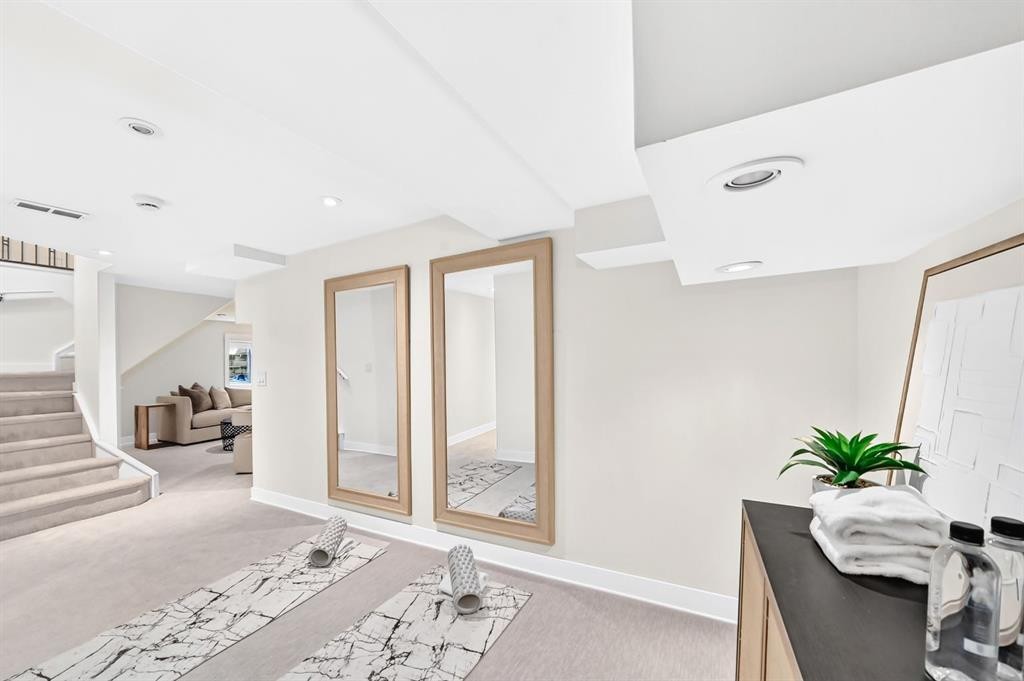
2623 Glenmount Drive Sw, Calgary, AB - Indoor Photo Showing Other Room
2623 Glenmount Drive Sw, Calgary, AB - Indoor With Fireplace
2623 Glenmount Drive Sw, Calgary, AB - Indoor Photo Showing Living Room
2623 Glenmount Drive Sw, Calgary, AB - Indoor Photo Showing Other Room
2623 Glenmount Drive Sw, Calgary, AB - Indoor
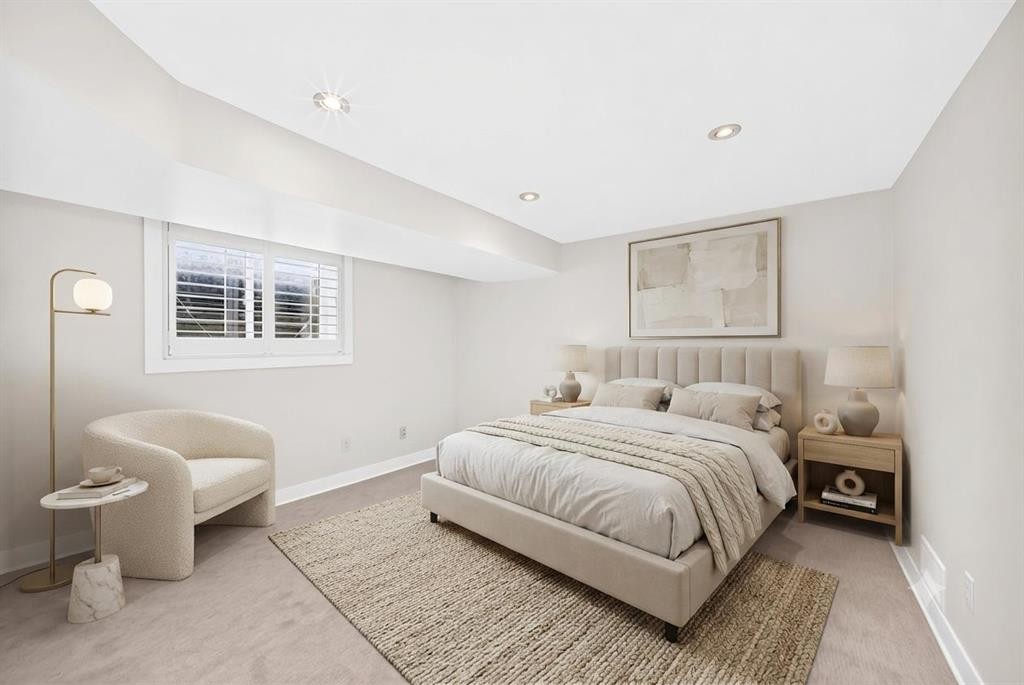
2623 Glenmount Drive Sw, Calgary, AB - Indoor Photo Showing Bedroom
2623 Glenmount Drive Sw, Calgary, AB - Indoor Photo Showing Other Room
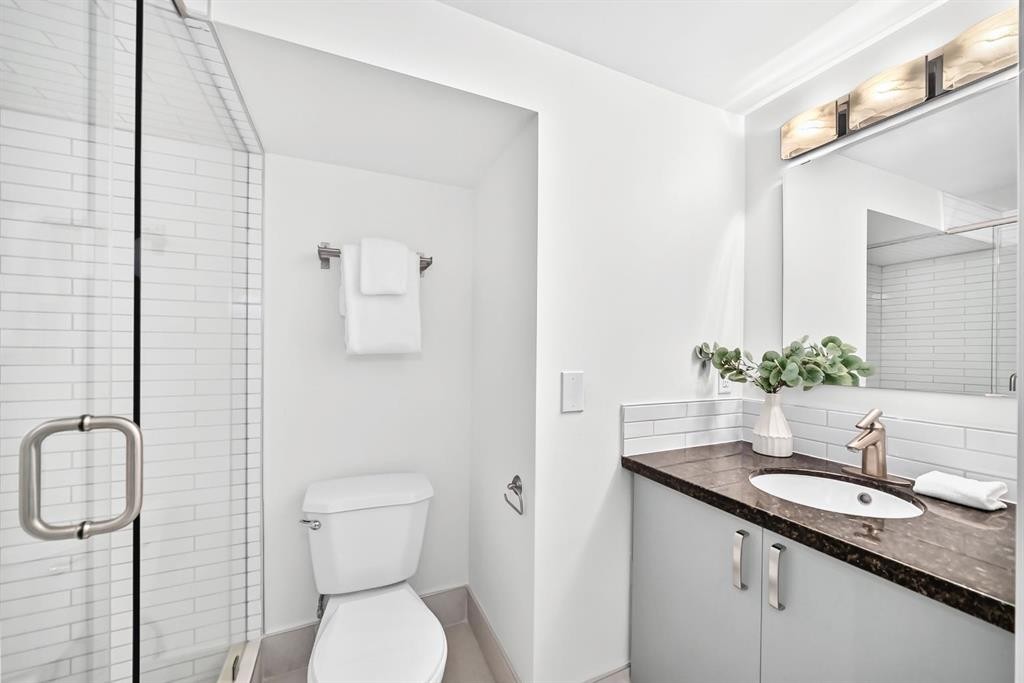
2623 Glenmount Drive Sw, Calgary, AB - Indoor Photo Showing Bathroom
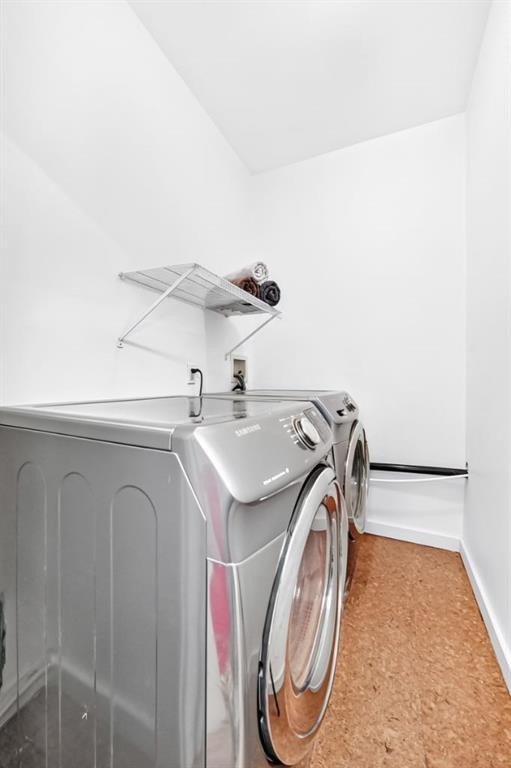
2623 Glenmount Drive Sw, Calgary, AB - Indoor Photo Showing Laundry Room
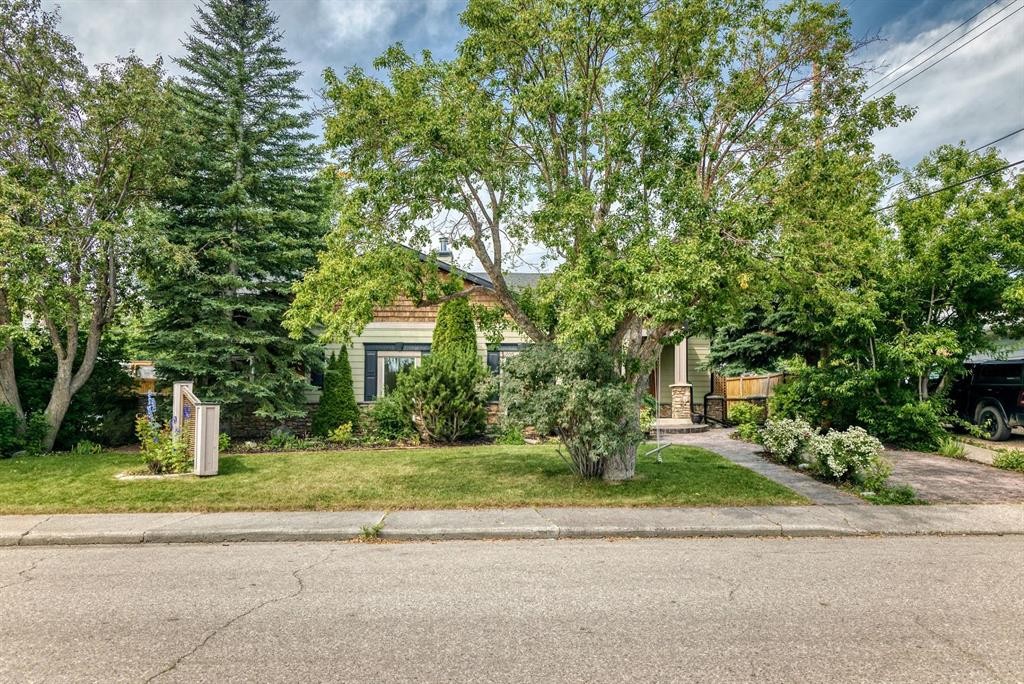
2623 Glenmount Drive Sw, Calgary, AB - Outdoor
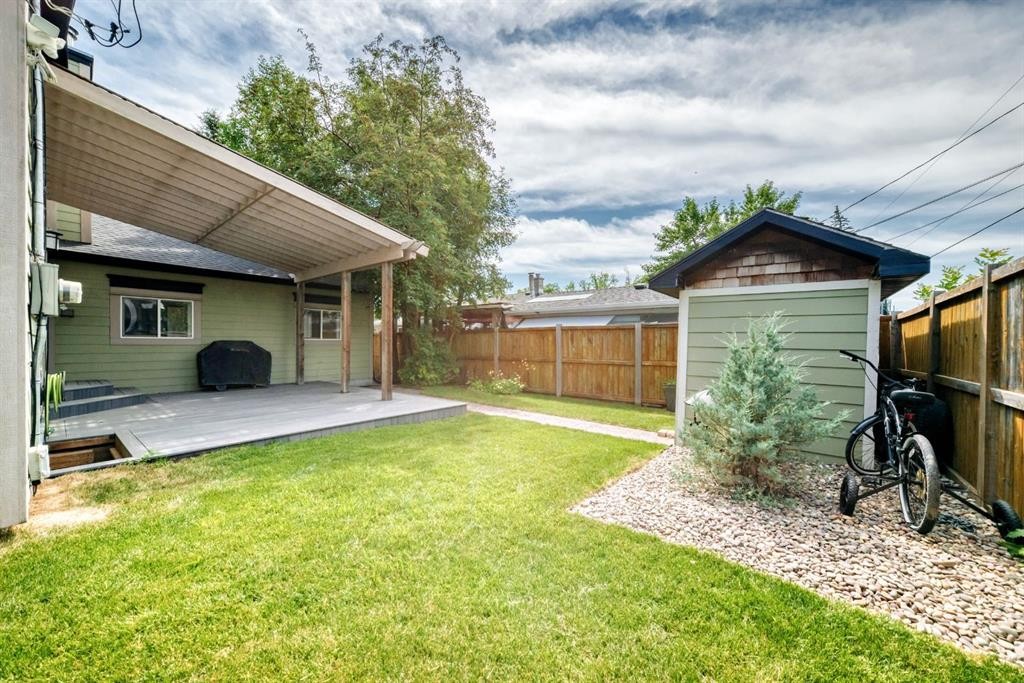
2623 Glenmount Drive Sw, Calgary, AB - Outdoor With Deck Patio Veranda With Exterior
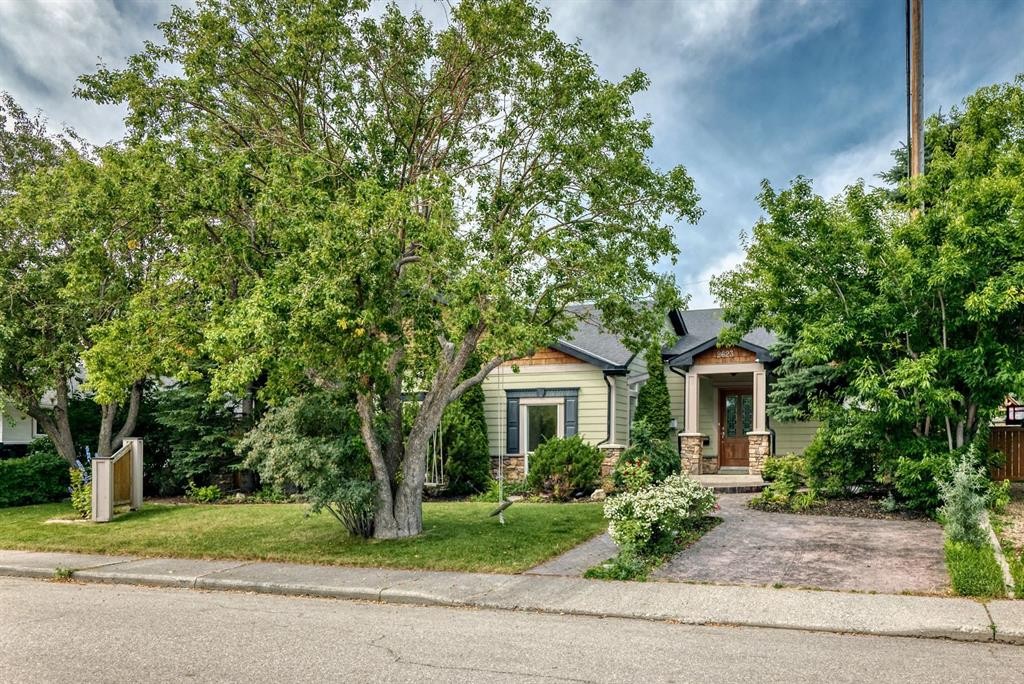
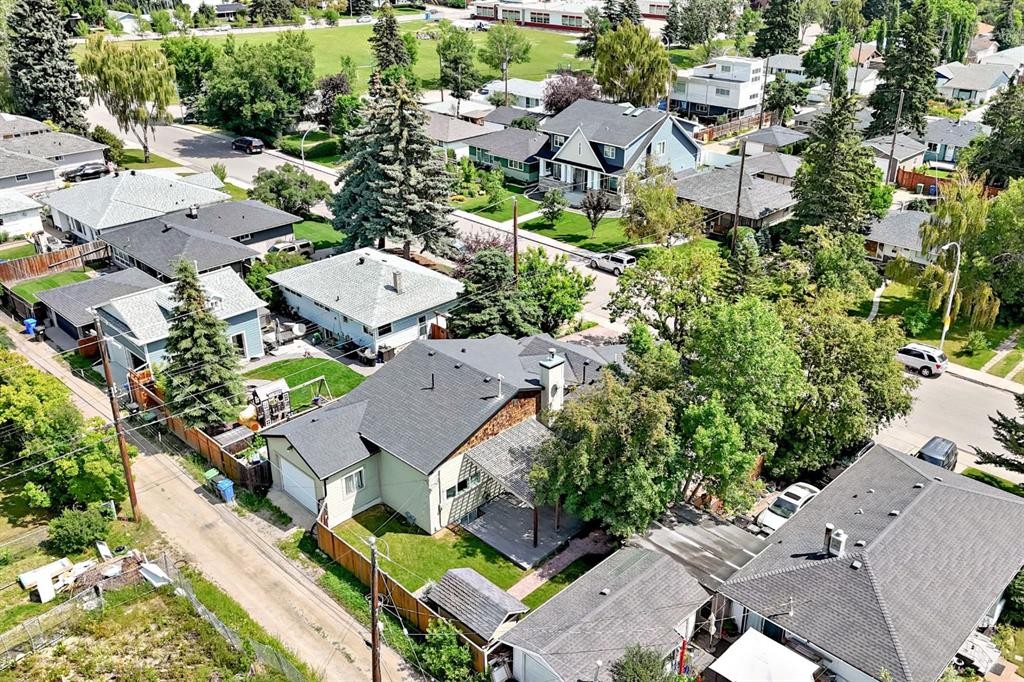
2623 Glenmount Drive Sw, Calgary, AB - Outdoor
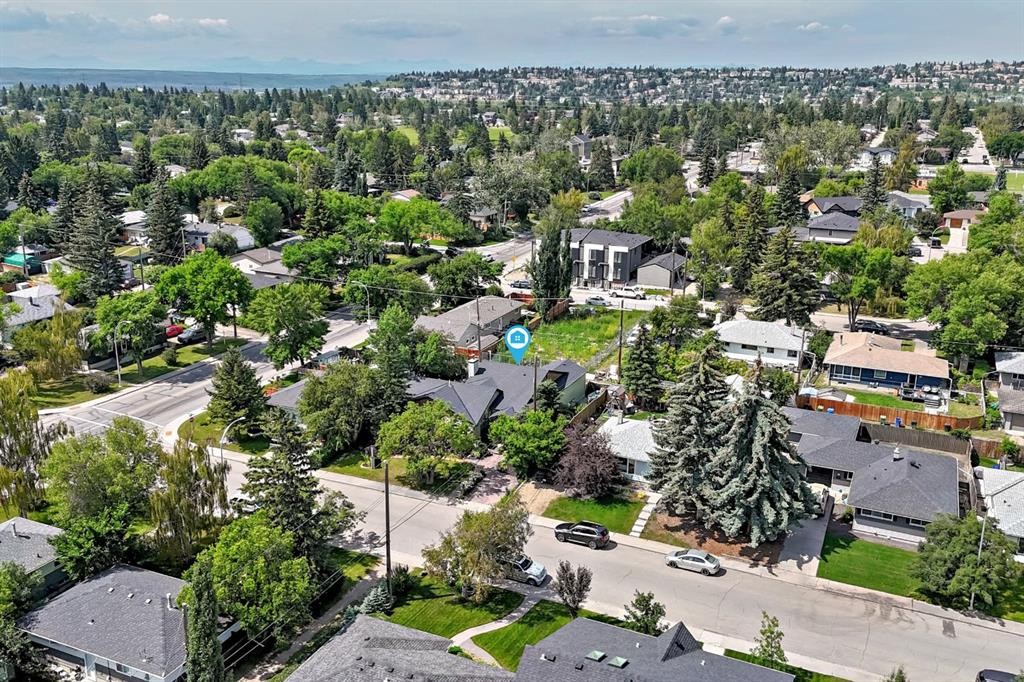
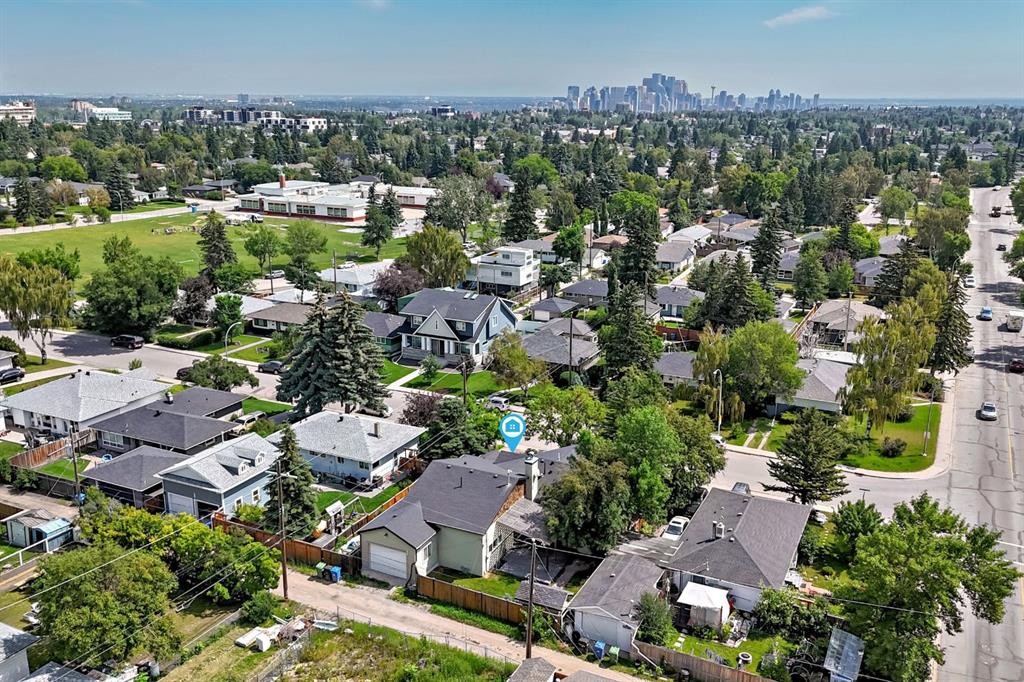
2623 Glenmount Drive Sw, Calgary, AB - Outdoor With View
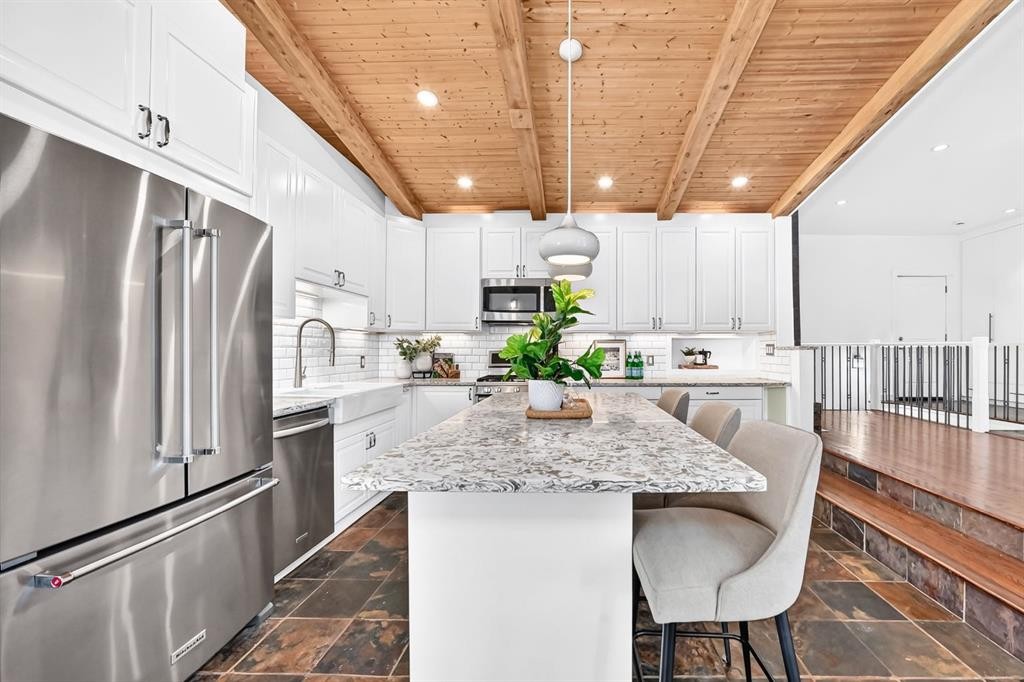
2623 Glenmount Drive Sw, Calgary, AB  - Indoor Photo Showing Kitchen With Stainless Steel Kitchen With Upgraded Kitchen
2623 Glenmount Drive Sw, Calgary, AB  - Indoor Photo Showing Kitchen With Upgraded Kitchen
2623 Glenmount Drive Sw, Calgary, AB  - Indoor Photo Showing Kitchen With Stainless Steel Kitchen With Upgraded Kitchen
2623 Glenmount Drive Sw, Calgary, AB - Indoor Photo Showing Kitchen With Stainless Steel Kitchen With Upgraded Kitchen
2623 Glenmount Drive Sw, Calgary, AB - Indoor Photo Showing Dining Room
2623 Glenmount Drive Sw, Calgary, AB - Indoor Photo Showing Living Room
2623 Glenmount Drive Sw, Calgary, AB -  Photo Showing Living Room
2623 Glenmount Drive Sw, Calgary, AB - Indoor Photo Showing Living Room
2623 Glenmount Drive Sw, Calgary, AB - Indoor Photo Showing Bedroom
2623 Glenmount Drive Sw, Calgary, AB - Indoor
2623 Glenmount Drive Sw, Calgary, AB - Indoor Photo Showing Bathroom
2623 Glenmount Drive Sw, Calgary, AB - Indoor Photo Showing Bedroom
2623 Glenmount Drive Sw, Calgary, AB - Indoor Photo Showing Other Room
2623 Glenmount Drive Sw, Calgary, AB - Indoor Photo Showing Living Room With Fireplace
2623 Glenmount Drive Sw, Calgary, AB - Indoor Photo Showing Living Room
2623 Glenmount Drive Sw, Calgary, AB - Indoor
2623 Glenmount Drive Sw, Calgary, AB - Indoor Photo Showing Bathroom
2623 Glenmount Drive Sw, Calgary, AB - Indoor Photo Showing Other Room
2623 Glenmount Drive Sw, Calgary, AB - Indoor With Fireplace
2623 Glenmount Drive Sw, Calgary, AB - Indoor Photo Showing Living Room
2623 Glenmount Drive Sw, Calgary, AB - Indoor Photo Showing Other Room
2623 Glenmount Drive Sw, Calgary, AB - Indoor
2623 Glenmount Drive Sw, Calgary, AB - Indoor Photo Showing Bedroom
2623 Glenmount Drive Sw, Calgary, AB - Indoor Photo Showing Other Room
2623 Glenmount Drive Sw, Calgary, AB - Indoor Photo Showing Bathroom
2623 Glenmount Drive Sw, Calgary, AB - Indoor Photo Showing Laundry Room
2623 Glenmount Drive Sw, Calgary, AB - Outdoor
2623 Glenmount Drive Sw, Calgary, AB - Outdoor With Deck Patio Veranda With Exterior
2623 Glenmount Drive Sw, Calgary, AB - Outdoor
2623 Glenmount Drive Sw, Calgary, AB - Outdoor With View
  • Publicité

Visites libres

  • dim 19 juil 2026 13h00 - 15h00
Êtes-vous un investisseur immobilier
2623 Glenmount Drive SW, Calgary, AB, T3E 4C2
1 069 900 $

4 Chambres

3 Salles de bain

Informations sur la propriété

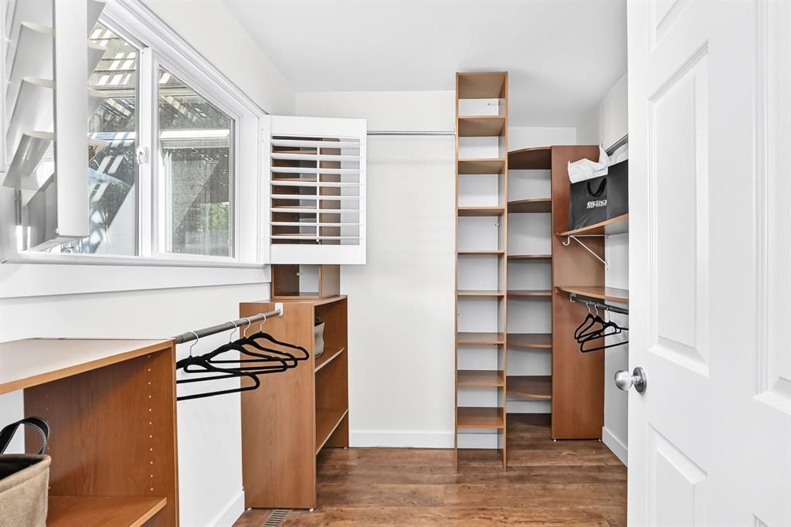
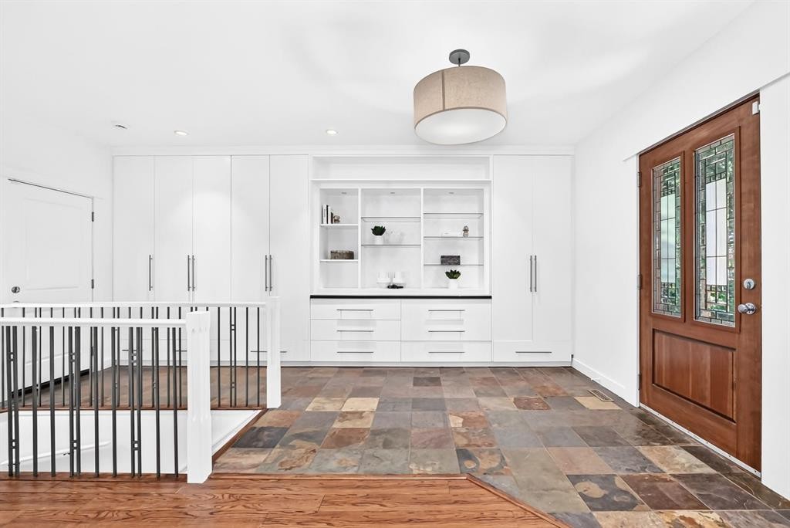
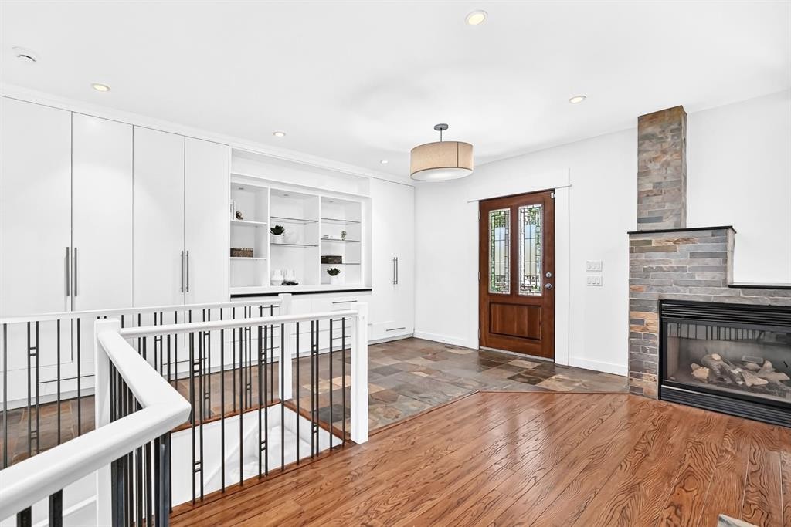
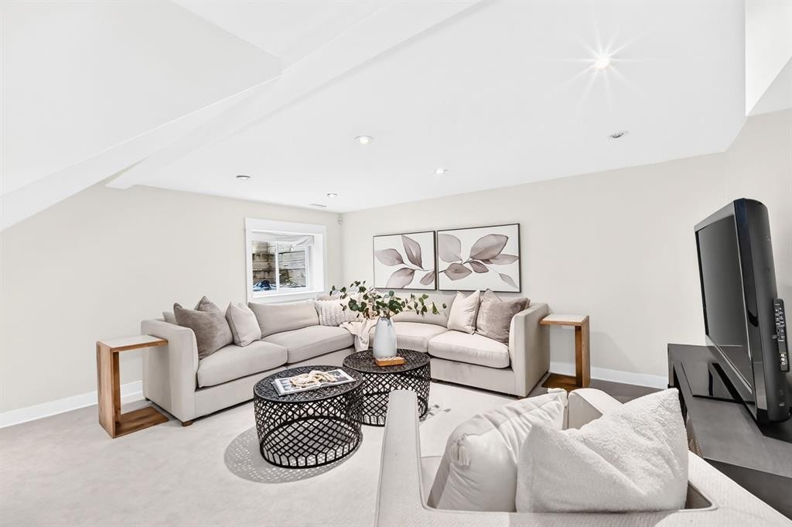
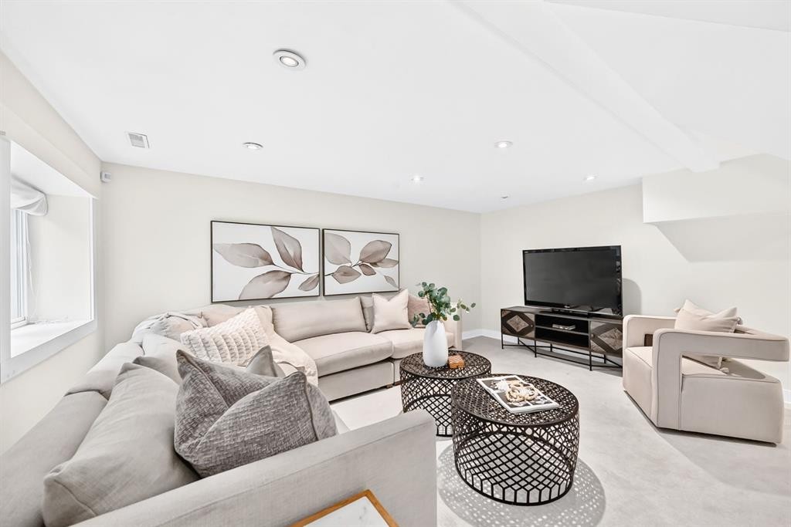
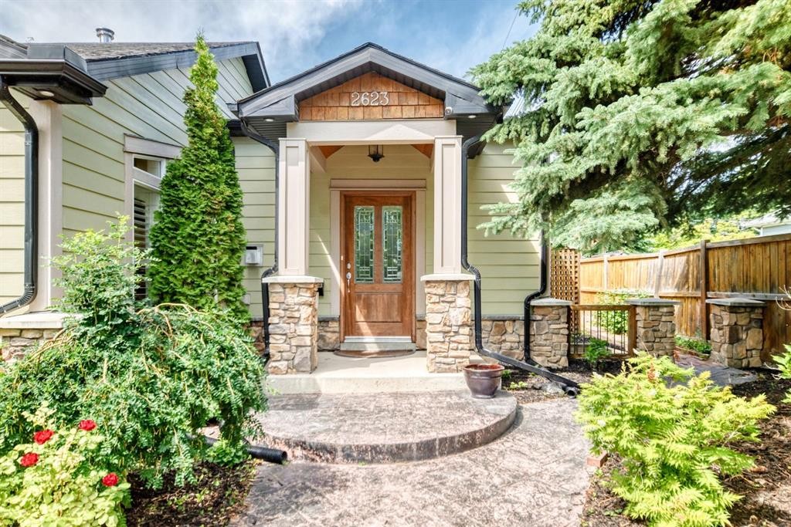
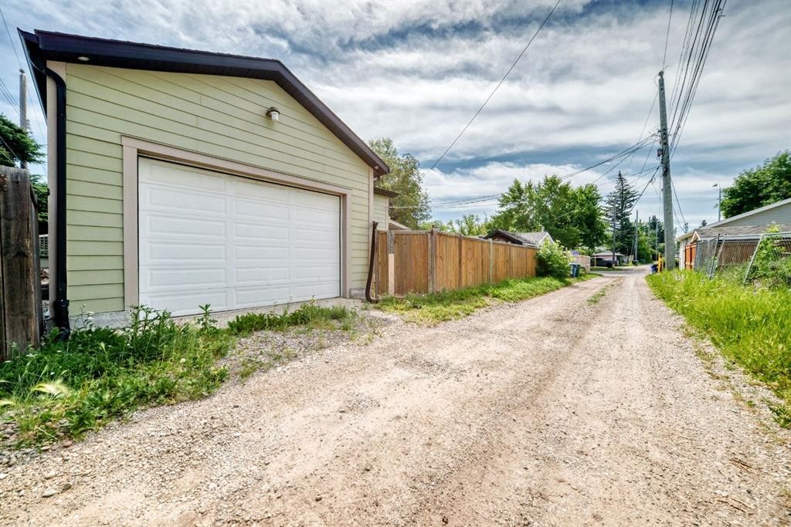
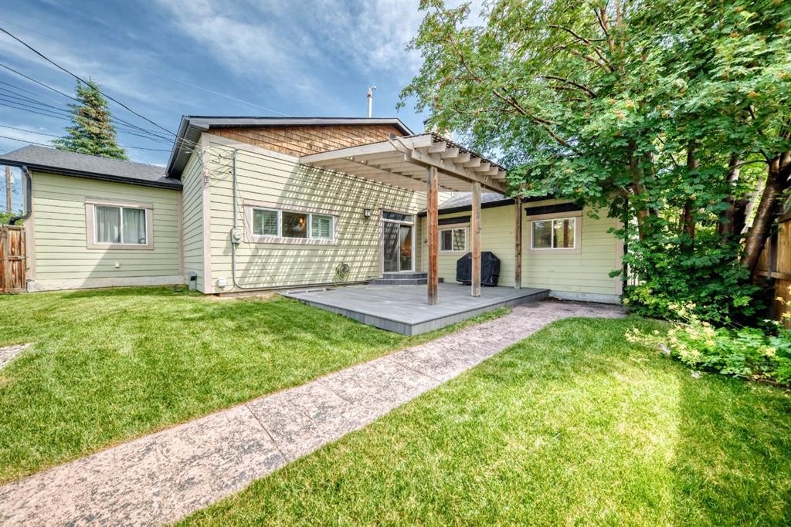
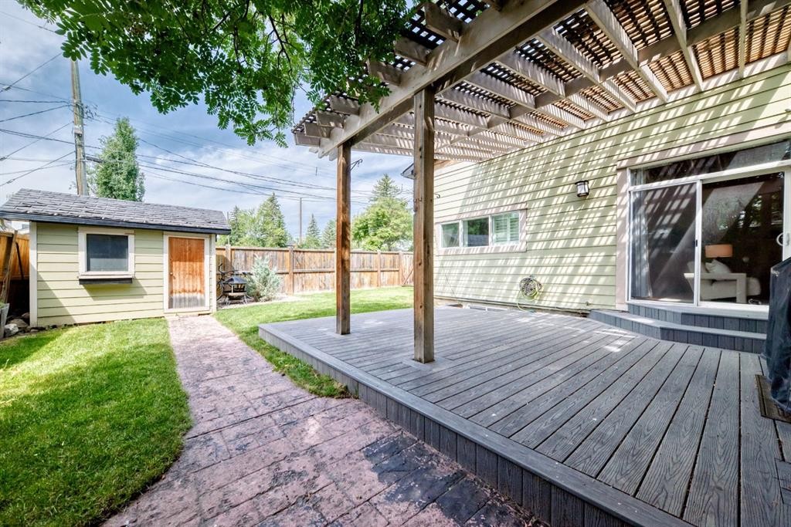
**OPEN HOUSE SUNDAY JULY 19 at 1-3PM** Picture yourself living in this spectacular home in Glendale; one of Calgary’s most established communities. Situated on a quiet street on a rare 70-foot lot, this extensively updated unique and airy 1,849SF bungalow offers a functional layout with exceptional living space.The inviting front entry features slate tile flooring, plenty of custom built-in cabinets for storage, and a unique built-in water feature. Vaulted wood ceilings with exposed beams extend throughout the main living areas, creating a warm and distinctive atmosphere.The main floor is designed for both everyday living and entertaining. The renovated kitchen features quartz countertops, stainless steel appliances, a gas range, ample cabinetry and an oversized island. The adjoining dining area showcases wraparound windows and opens to the surrounding living spaces.The spacious primary bedroom features a generous walk-in closet. The updated 5 piece bathroom offers dual sinks, a separate shower, and a deep soaker tub. Two additional bedrooms, another full bathroom a living room with sliding doors to the deck and main floor laundry complete this level.The fully finished basement provides additional versatility with a large recreation/media room, flexible yoga or hobby area, a fourth bedroom, brand new three-piece bathroom and additional storage. Recent improvements include new basement flooring, basement furnace, hot water tank, fresh interior paint, and a new microwave hood fan.The sunny west-facing backyard offers a private outdoor setting with mature trees, new landscaping, and a newer composite deck (2022) with a pergola and gas line for your BBQ. The heated, insulated, drywalled double tandem garage provides exceptional functionality with additional storage, a workspace, mudroom area, and sink, while the additional front parking pad offers convenient off-street parking for extra vehicles or guests.Located within walking distance to parks, playgrounds, tennis courts, multiple schools, outdoor skating rink, and the Glendale community centre. Glenmeadows/Turtle Hill Park is nearby for year-round recreation. With quick access to major roadways, transit, and downtown, this home offers an exceptional opportunity to enjoy space, updates, and location in one of Calgary’s most desirable communities. Pack your bags and move right in!

Inclusions: Garage Heater

Particularités du bâtiment :

  • Foyer: Oui
  • Stationnement: Oui
  • Superficie totale aménagée: 1849.00 Pieds carrés

Caractéristiques :

  • Bâti en: 1954
  • Caractéristiques du foyer: Gaz, Poêle à bois
  • Caractéristiques du stationnement: Stationnement supplémentaire, Accès à une allée, Garage double attenant, Garage chauffé, Place de stationnement, Tandem
  • Caractéristiques extérieures: Cour privée
  • Caractéristiques intérieures: Plafonds avec poutres, Bibliothèques, Caractéristiques intégrées, Ventilateur(s) de plafond, Rangement de placard, Meuble-lavabo double, Plafonds hauts, Îlot de cuisine, Maison sans animaux, Maison sans fumée, Plan de masse ouvert, Baignoire profonde, Espace de rangement, Plafond(s) voûté(s), Placard(s) praticable(s)
  • Chambres : 3+1
  • Chauffage: Rayonnement à partir du plancher, Air pulsé, Gaz naturel
  • Détails de la fondation: Béton coulé
  • Dimensions du terrain : 6996.00 Pieds carrés
  • Matériaux de construction: Cèdre, Bardage composite, Pierre, Charpente en bois
  • Niveaux: Un
  • Refroidissement: Aucun
  • Revêtements de sol: Bois franc
  • Salle(s) de bains : 3+0
  • Style architectural: Bungalow
  • Superficie habitable (approx): 1849.00 Pieds carrés
  • Toiture: Bardeaux d'asphalte
  • Zonage: H-GO
  • Nbre d'espaces de stationnement: 2

Gracieuseté de : CIR Realty

Données fournies par : Calgary Real Estate Board 300 Manning Rd. NE, Calgary, Alberta T2E 8K4
Nous croyons que tous les renseignements affichés sont exacts, mais nous ne le garantissons pas; les renseignements devraient être vérifiés de façon indépendante. Aucune garantie ou représentation de quelque nature que ce soit n’est offerte. Droits © 2021 Tous les droits sont réservés.
ÉvaluationExpressMC Powered by RPS

Emplacement de 2623 Glenmount Drive SW, Calgary, AB, T3E 4C2

Données démographiques de 2623 Glenmount Drive SW, Calgary, AB, T3E 4C2

Étape de vie

Familles avec parents plus âgés

Type d'emploi

Industrie des services/Cols blancs

Revenu moyen du ménage

138 821.65 $

Nombre moyen d'enfants

1.79

Population à domicile

Structure à domicile

Âge de la population

Éducation

Niveau d'éducation

No certificate/diploma/degree

11.77 %

Diplôme d'études secondaires ou équivalent

24.23 %

Certificat ou diplôme d'apprentissage ou d'une école de métiers

8.92 %

Diplôme d'études collégiales ou d'études postsecondaires (non universitaires)

20.14 %

Certificat d'études universitaires

1.57 %

Diplômes d'études universitaires

33.39 %

Navetteur

Se rendre au travail

En auto

85.92 %

En transport en commun

5.4 %

À pied

5.49 %

À bicyclette

0.33 %

Par tout autre moyen

2.86 %

Diversité Culturelle

Connaissance des langues officielles

Langue maternelle

Données Sur Le Bâtiment

Type de bâtiment

Appartements (faible hauteur et à étages multiples)

12.57 %

Maisons

87.43 %

Achat ou location