Button CopyPathCircle CloseCircle Left ArrowArrow Down Icon GreyClosecirclecircleBurger
  • Publicité

2622 24A Street SW, Calgary, AB, T3E 1W3

No. MLS® A2342500
Maison À vendre à Richmond, Calgary, Alberta
749 900 $ ÉvaluationExpressMC: 737K $ - 932K $

3+1 Chambres

4 Salles de bain

2622 24A Street Sw, Calgary, AB
  • Publicité
Êtes-vous un investisseur immobilier
2622 24A Street SW, Calgary, AB, T3E 1W3
749 900 $

4 Chambres

4 Salles de bain

Informations sur la propriété

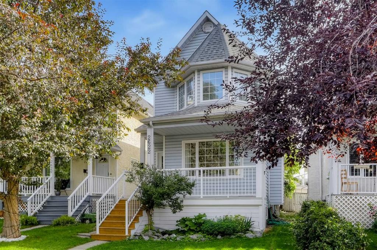
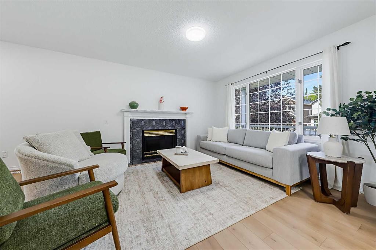
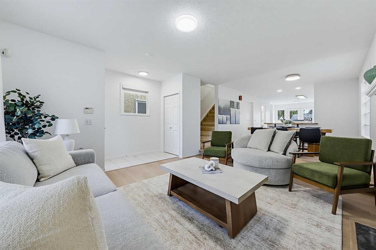
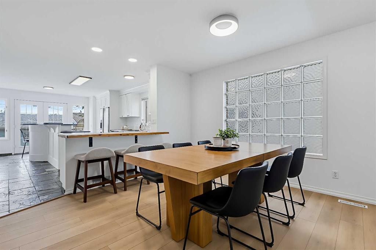
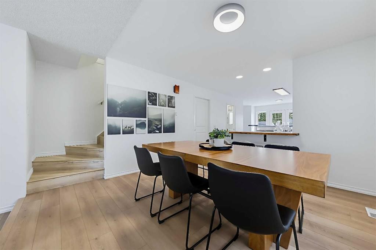
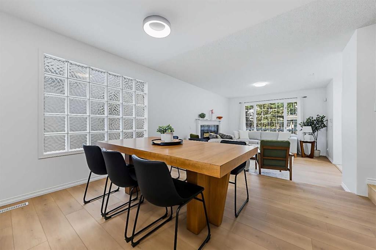
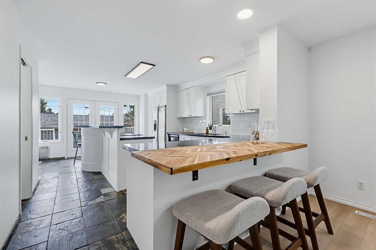
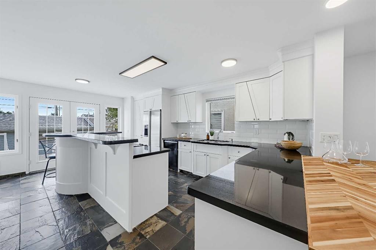
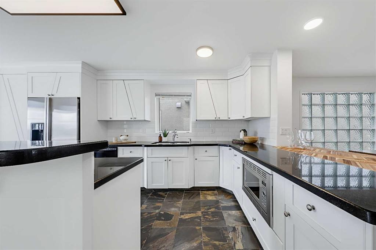
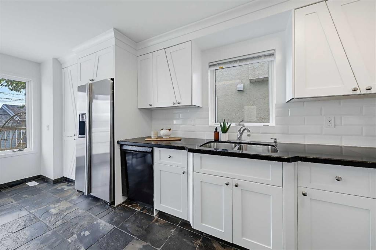
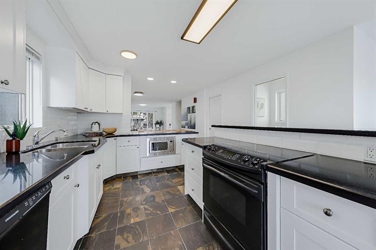
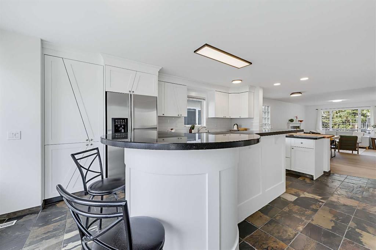
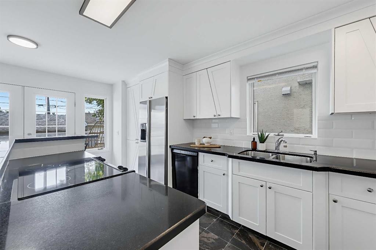
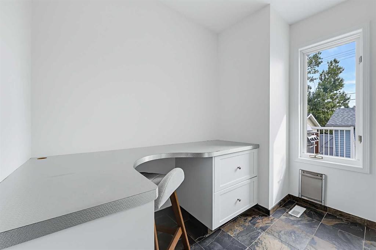
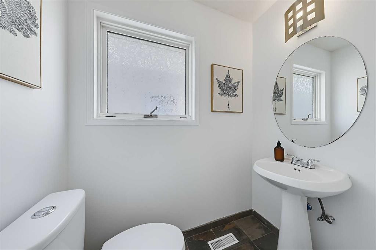
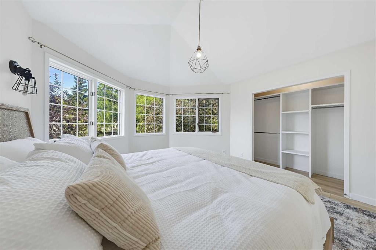
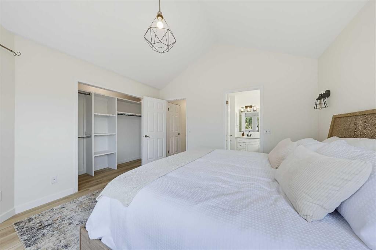
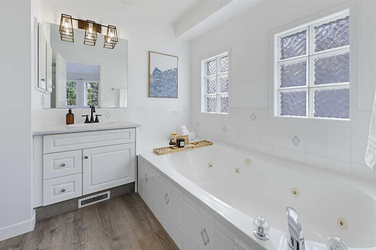
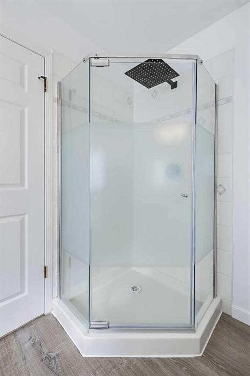
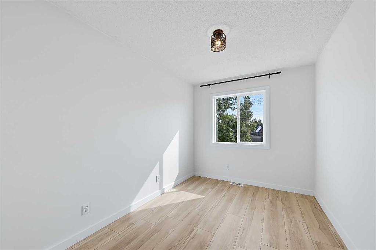
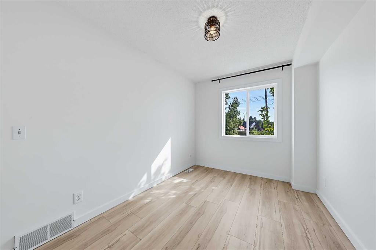
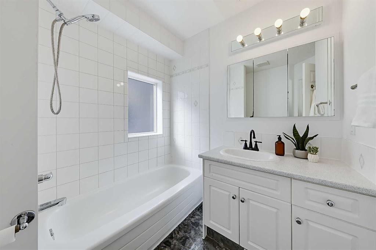
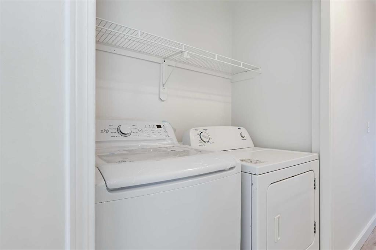
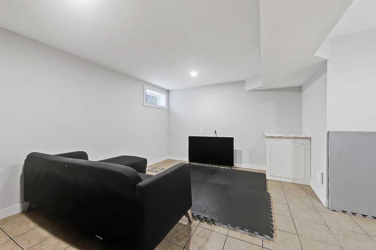
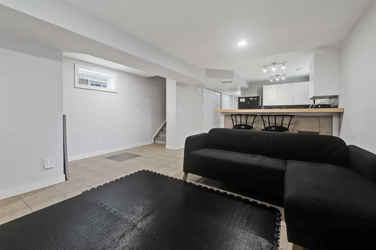
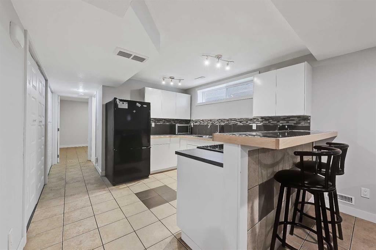
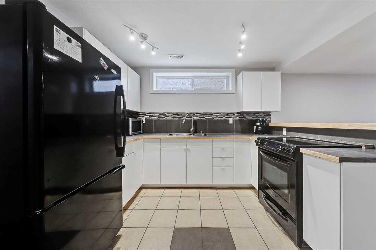
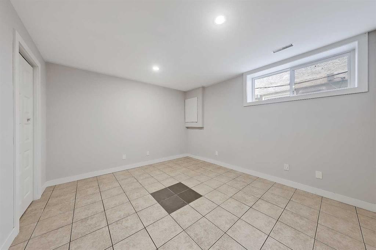
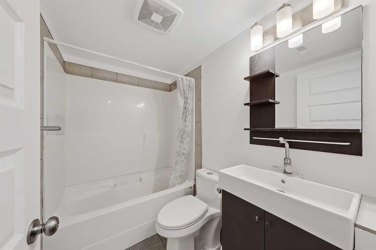
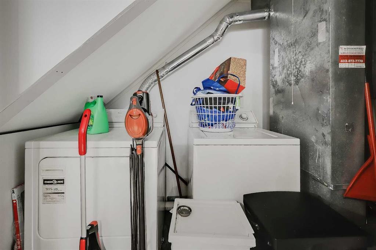
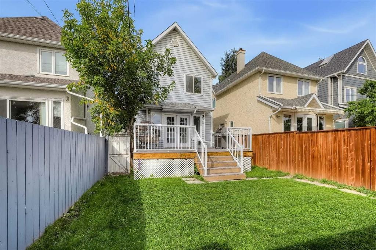
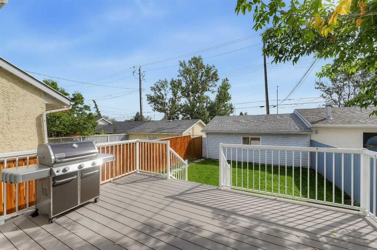
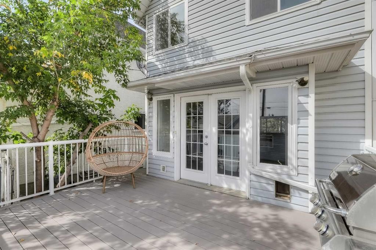
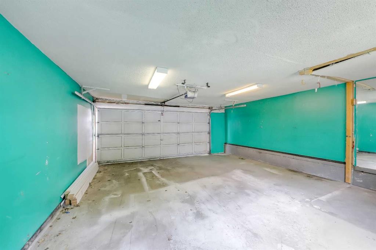
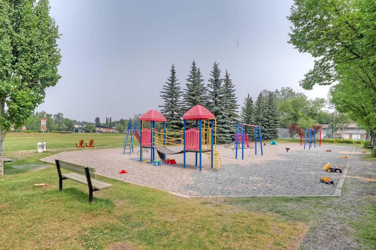
**OPEN HOUSE THIS WEEKEND: SATURDAY, SEPTEMBER 5, 1 PM - 3 PM** DETACHED INNER-CITY HOME ON A 25' x 125' LOT W/ AN ILLEGAL BASEMENT SUITE JUST MINUTES FROM DOWNTOWN! This move-in ready home offers fresh paint touch-ups and thoughtful upgrades throughout. Offering over 2,750 sq. ft of total developed living space, with 4 bedrooms and 3.5 bathrooms (including the self-contained 1-bedroom illegal basement suite) and an oversized insulated double detached garage. A welcoming porch leads into the bright open-concept main floor with luxury vinyl plank flooring and oversized front windows, where a spacious living room is centred around a gas fireplace. The central dining area connects seamlessly to the beautifully updated kitchen, complete with granite countertops, white cabinetry, a central island, breakfast bar with a warm wood countertop, built-in desk, and a stylish new backsplash. Step outside to the large rear deck overlooking the fully fenced backyard with a grassy area, where a stone-paved pathway leads to the insulated, drywalled double detached garage. A discreet powder room completes the main level. Upstairs, luxury vinyl flooring continues throughout. The spacious retreat features vaulted ceilings, panoramic windows, a large closet, and a 4-pc ensuite with a soaker tub and a separate shower. Two additional bedrooms are generously sized and share the full main bathroom. A laundry closet with side-by-side washer and dryer is also conveniently on this level. The fully developed basement with tile flooring offers a self-contained 1-bedroom illegal suite with its own private entrance, a full kitchen with a breakfast bar, and a spacious living room. The generous bedroom comes with a closet and is served by a full bathroom with a tub/shower combination. A dedicated washer and dryer on this level are also included. Recent upgrades include a new hot water tank for peace of mind. With this incredible inner-city location, you have easy access to all the shops, restaurants, fitness studios and other amenities in Marda Loop, which is just a short 15-min walk away. Families will appreciate this home's close proximity to schools, parks, and playgrounds. *VISIT MULTIMEDIA LINK FOR FULL DETAILS INCLUDING FLOORPLANS AND A VIRTUAL TOUR!* *Some photos have used AI for virtual staging*
Inclusions: Basement: Electric Stove, Refrigerator, Washer, Dryer

Particularités du bâtiment :

  • Foyer: Oui
  • Stationnement: Oui
  • Superficie totale aménagée: 1529.00 Pieds carrés

Caractéristiques :

  • Bâti en: 1992
  • Caractéristiques du foyer: Gaz
  • Caractéristiques du stationnement: Garage double détaché
  • Caractéristiques extérieures: Cour privée
  • Caractéristiques intérieures: Bar déjeuner, Caractéristiques intégrées, Rangement de placard, Plafond(s) voûté(s)
  • Chambres : 3+1
  • Chauffage: Air pulsé
  • Détails de la fondation: Béton coulé
  • Dimensions du terrain : 3121.00 Pieds carrés
  • Matériaux de construction: Charpente en bois
  • Niveaux: Deux
  • Refroidissement: Aucun
  • Revêtements de sol: Carreaux de céramique
  • Salle(s) de bains : 3+1
  • Style architectural: 2 étages
  • Superficie habitable (approx): 1529.00 Pieds carrés
  • Toiture: Bardeaux d'asphalte
  • Zonage: R-C2
  • Nbre d'espaces de stationnement: 2

Gracieuseté de : RE/MAX House of Real Estate

Données fournies par : Calgary Real Estate Board 300 Manning Rd. NE, Calgary, Alberta T2E 8K4
Nous croyons que tous les renseignements affichés sont exacts, mais nous ne le garantissons pas; les renseignements devraient être vérifiés de façon indépendante. Aucune garantie ou représentation de quelque nature que ce soit n’est offerte. Droits © 2021 Tous les droits sont réservés.

ÉvaluationExpressMC Powered by RPS

Emplacement de 2622 24A Street SW, Calgary, AB, T3E 1W3

Données démographiques de 2622 24A Street SW, Calgary, AB, T3E 1W3

Étape de vie

Jeunes couples

Type d'emploi

Industrie des services/Cols blancs

Revenu moyen du ménage

230 732.26 $

Nombre moyen d'enfants

1.61

Population à domicile

Structure à domicile

Âge de la population

Éducation

Niveau d'éducation

No certificate/diploma/degree

7.49 %

Diplôme d'études secondaires ou équivalent

19.12 %

Certificat ou diplôme d'apprentissage ou d'une école de métiers

5.45 %

Diplôme d'études collégiales ou d'études postsecondaires (non universitaires)

15.04 %

Certificat d'études universitaires

3.53 %

Diplômes d'études universitaires

49.37 %

Navetteur

Se rendre au travail

En auto

78.15 %

En transport en commun

10.38 %

À pied

4.17 %

À bicyclette

2.13 %

Par tout autre moyen

5.17 %

Diversité Culturelle

Connaissance des langues officielles

Langue maternelle

Données Sur Le Bâtiment

Type de bâtiment

Appartements (faible hauteur et à étages multiples)

19.71 %

Maisons

80.29 %

Achat ou location