Button CopyPathCircle CloseCircle Left ArrowArrow Down Icon GreyClosecirclecircleBurger
  • Publicité

2604-211 13 Avenue SE, Calgary, AB, T2G 1E1

No. MLS® A2324639
Copropriété À vendre à Beltline, Calgary, Alberta
299 900 $ ÉvaluationExpressMC: 240K $ - 335K $

1+0 Chambres

1 Salle de bain

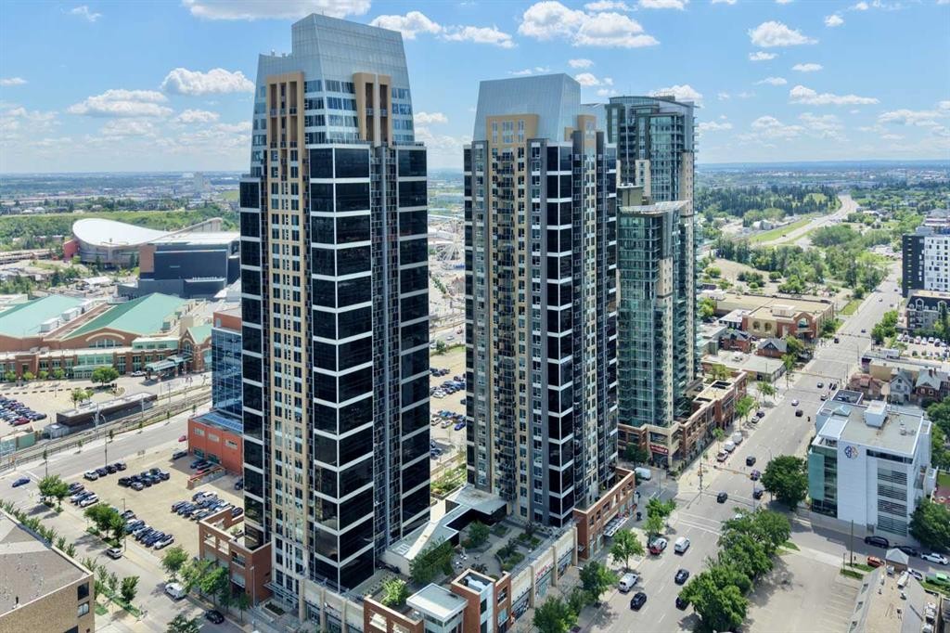
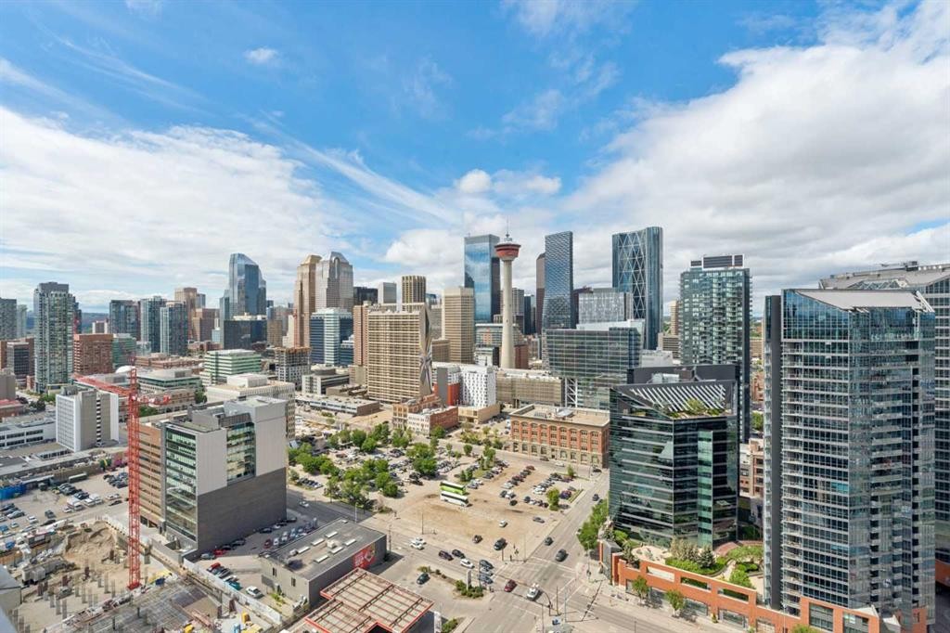
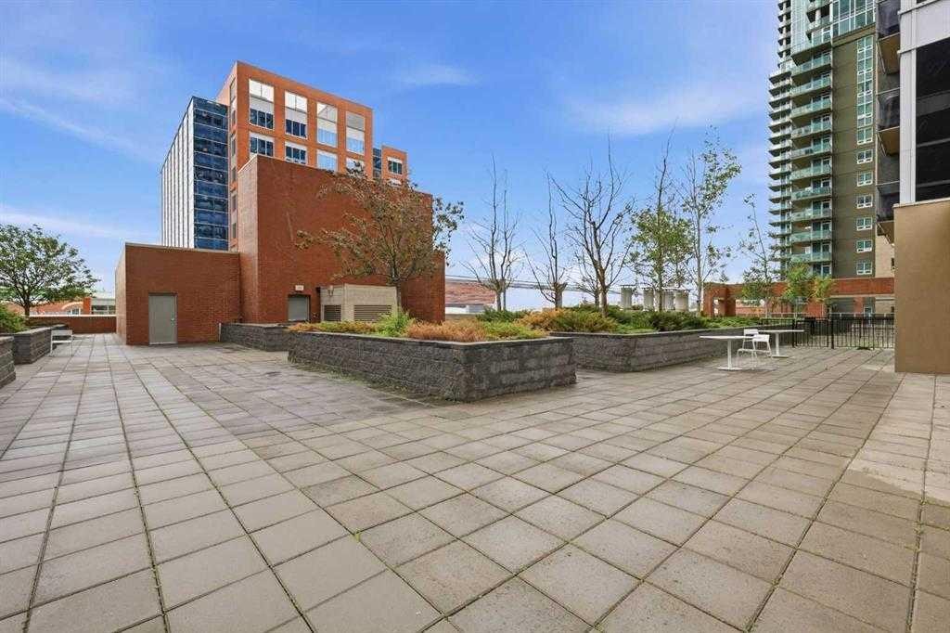
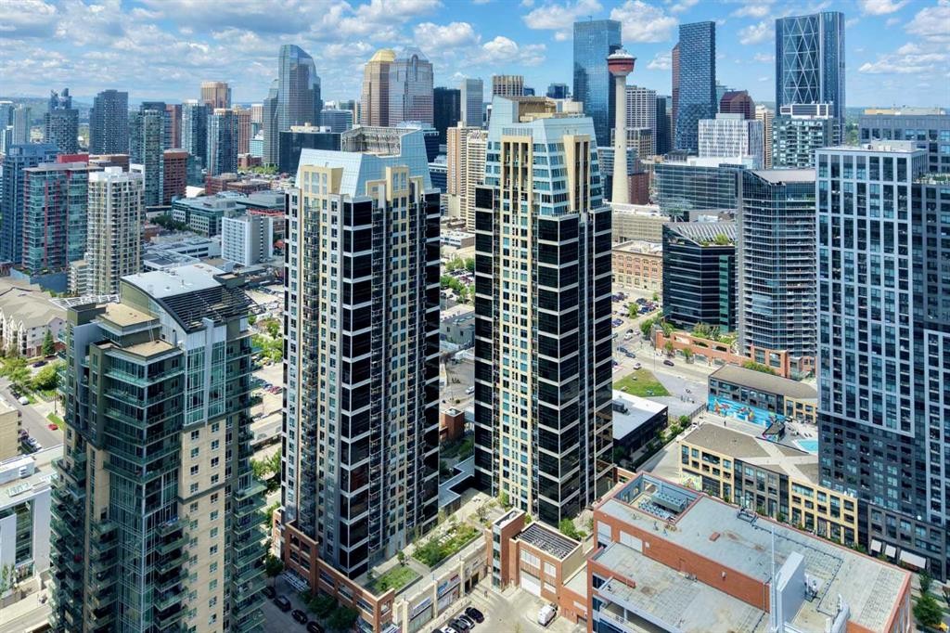
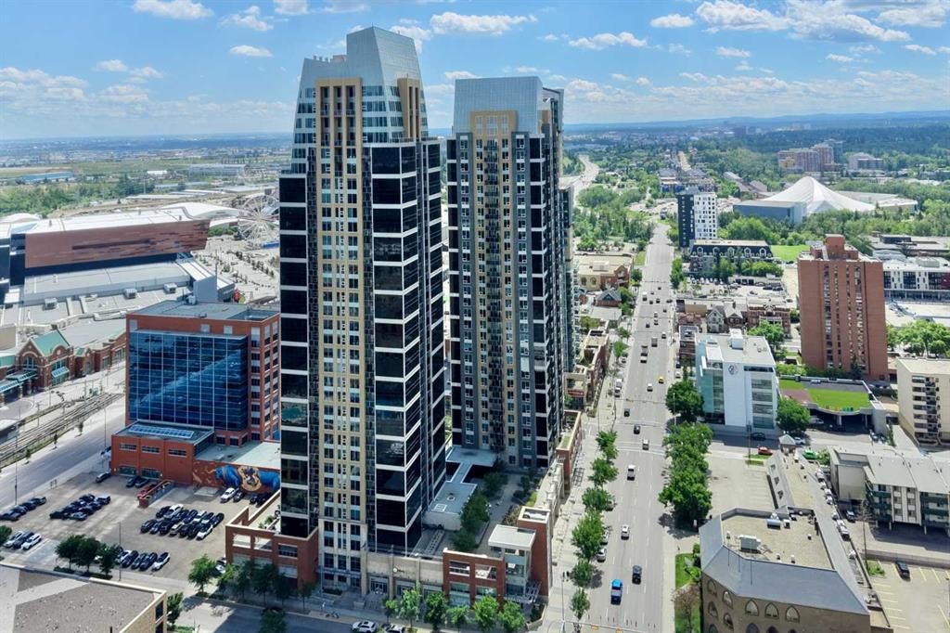
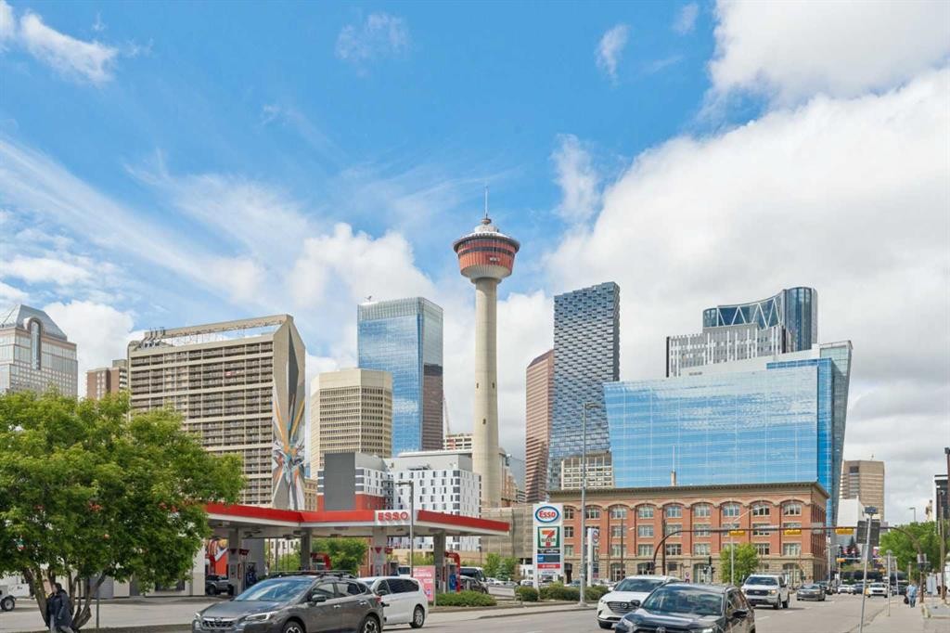
2604-211 13 Avenue Se, Calgary, AB - Outdoor With View
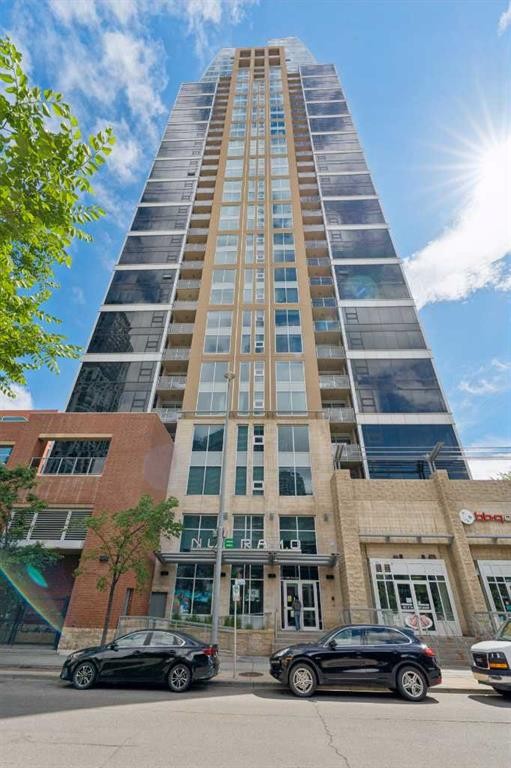
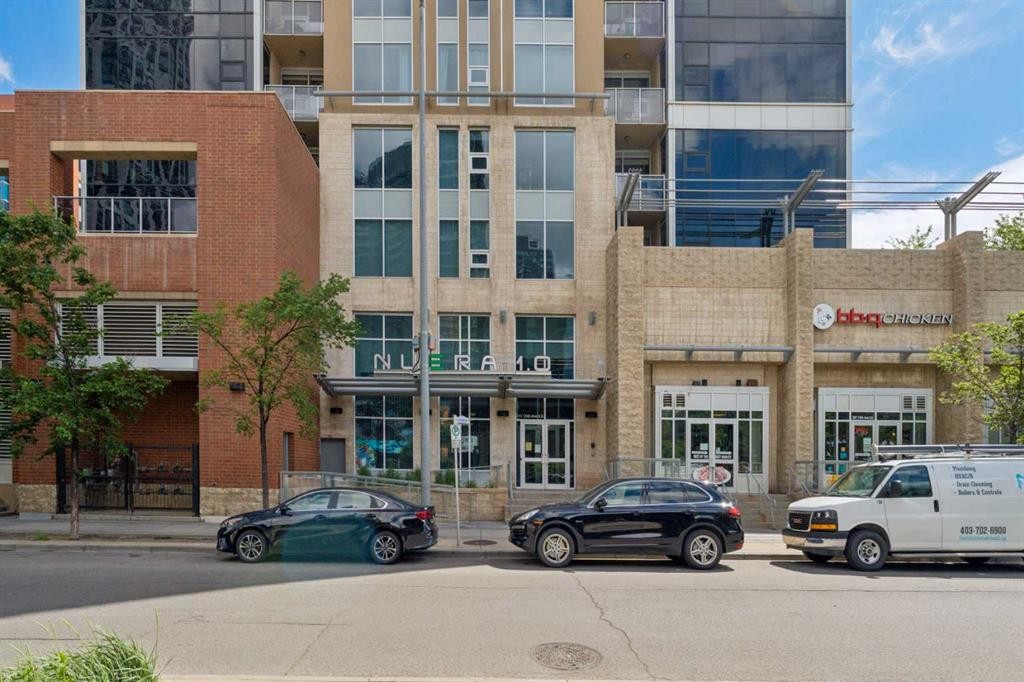
2604-211 13 Avenue Se, Calgary, AB - Outdoor With Facade
2604-211 13 Avenue Se, Calgary, AB - Outdoor With Balcony With Facade
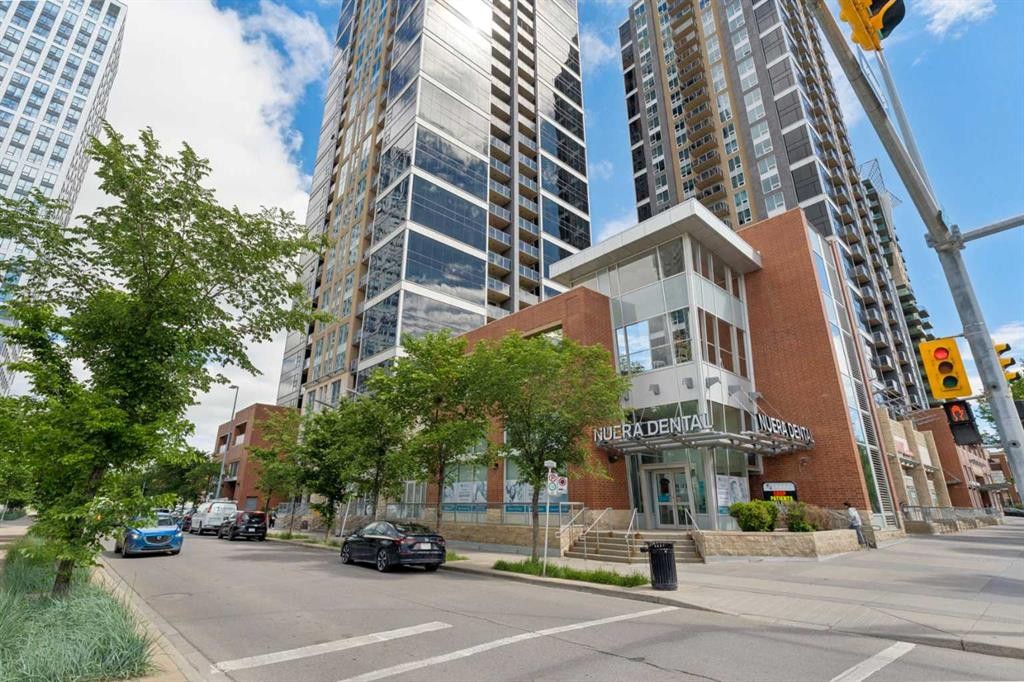
2604-211 13 Avenue Se, Calgary, AB - Outdoor With Facade
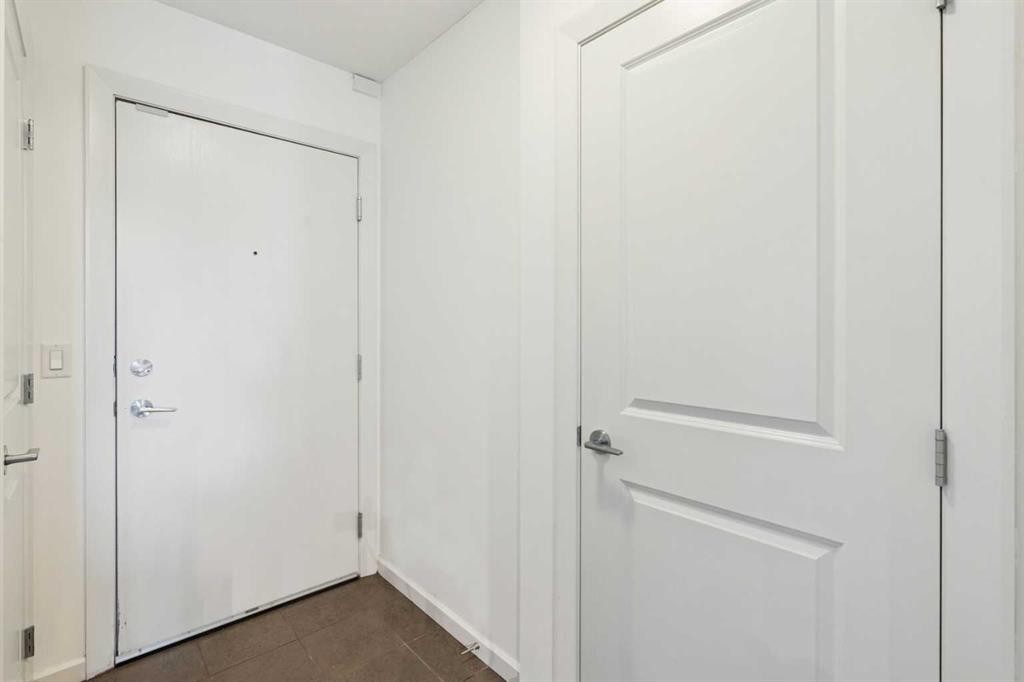
2604-211 13 Avenue Se, Calgary, AB - Indoor Photo Showing Other Room
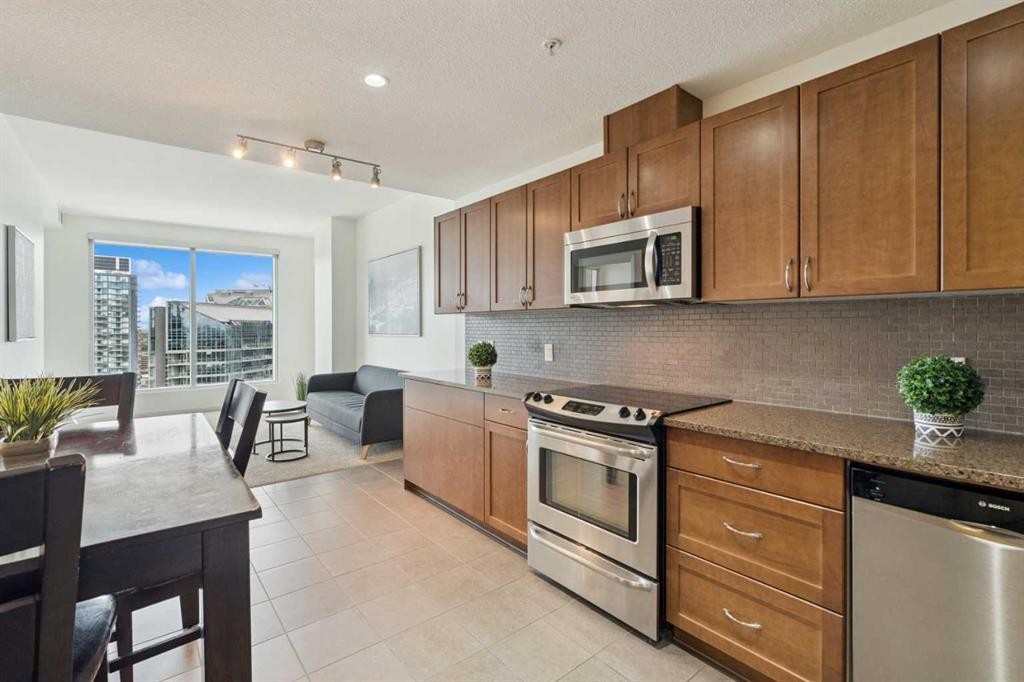
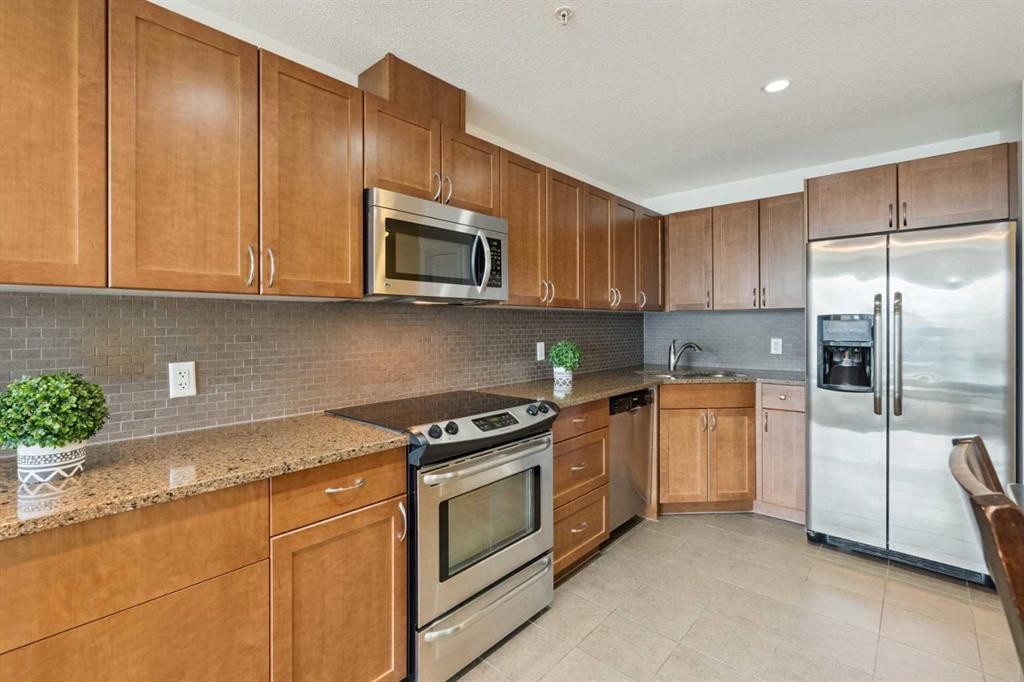
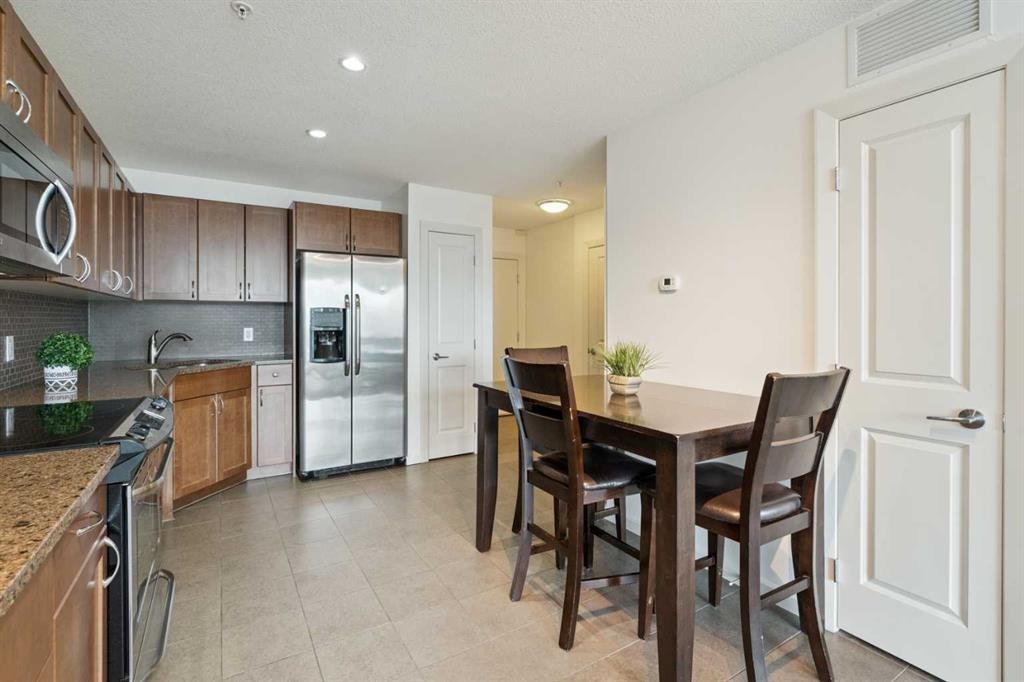
2604-211 13 Avenue Se, Calgary, AB - Indoor Photo Showing Kitchen With Stainless Steel Kitchen
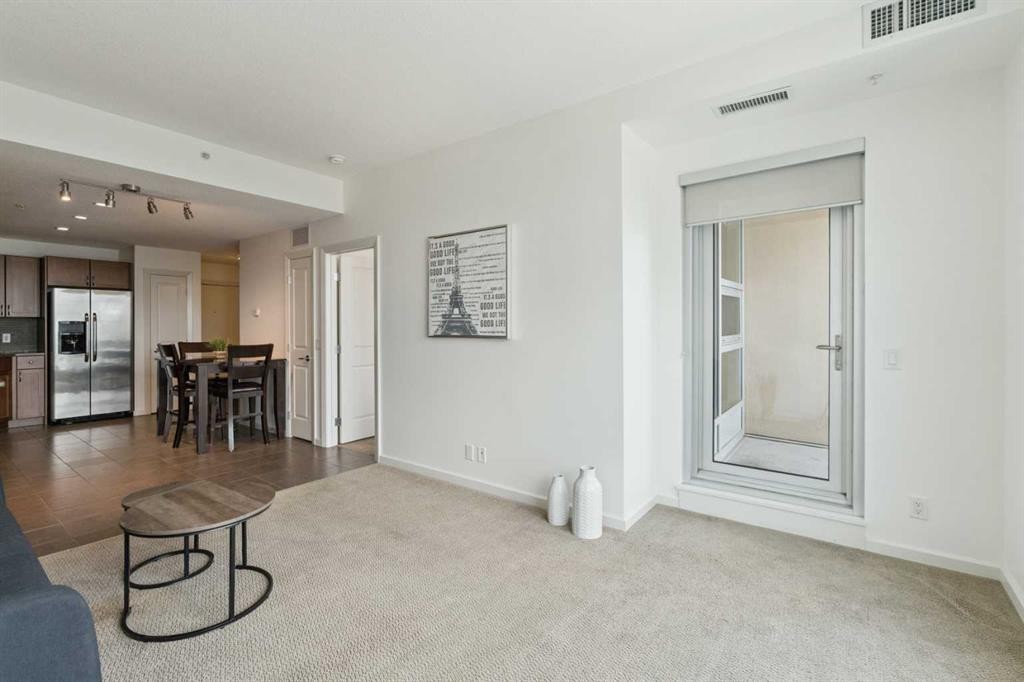
2604-211 13 Avenue Se, Calgary, AB - Indoor
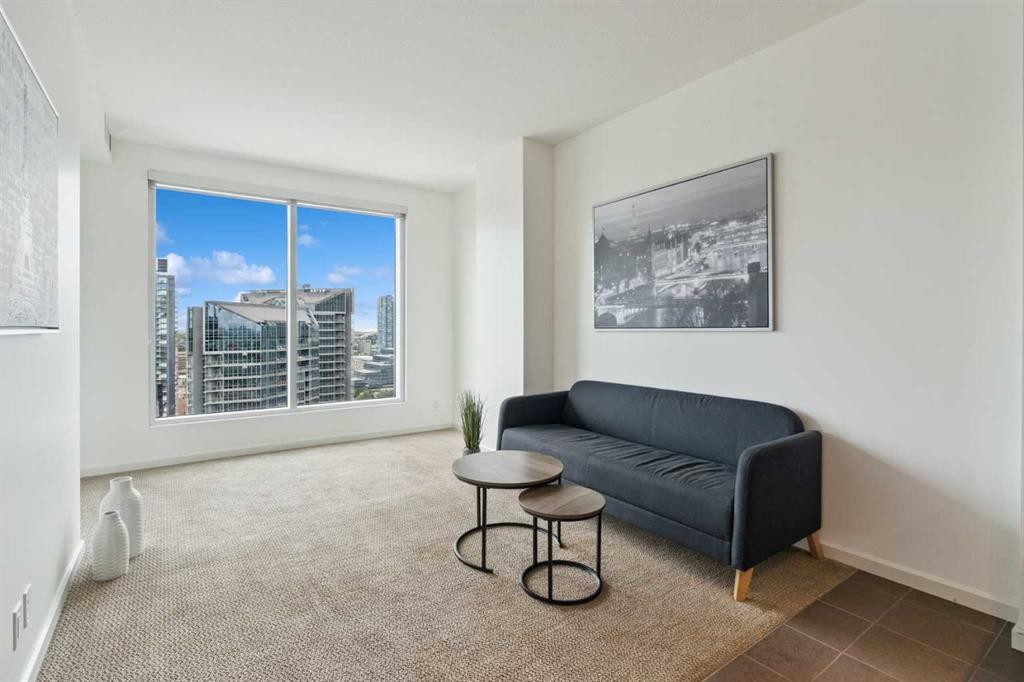
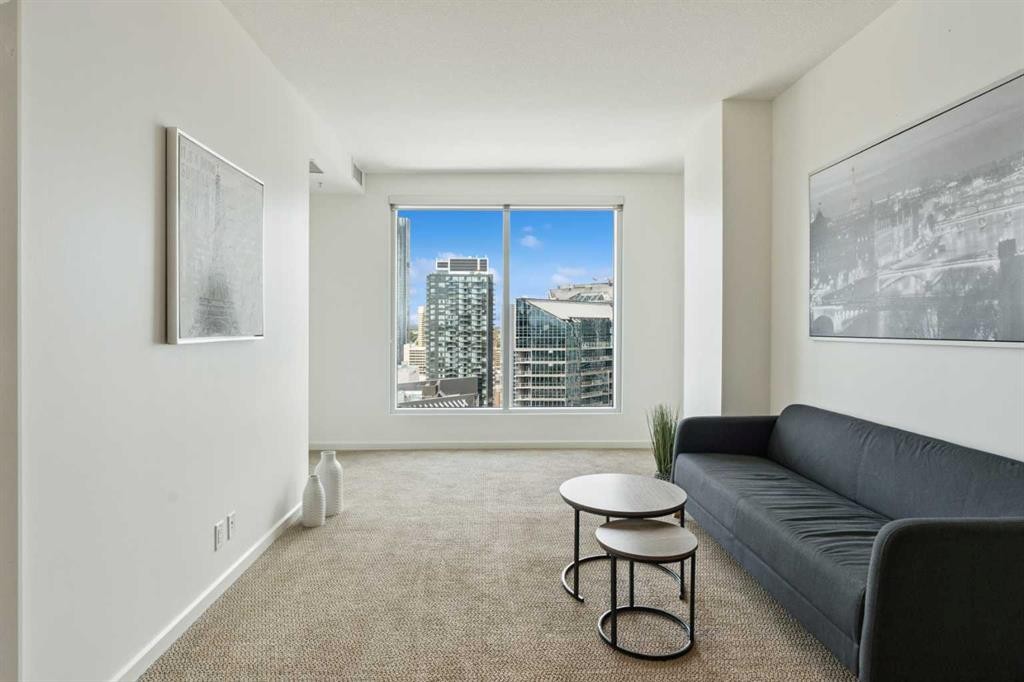
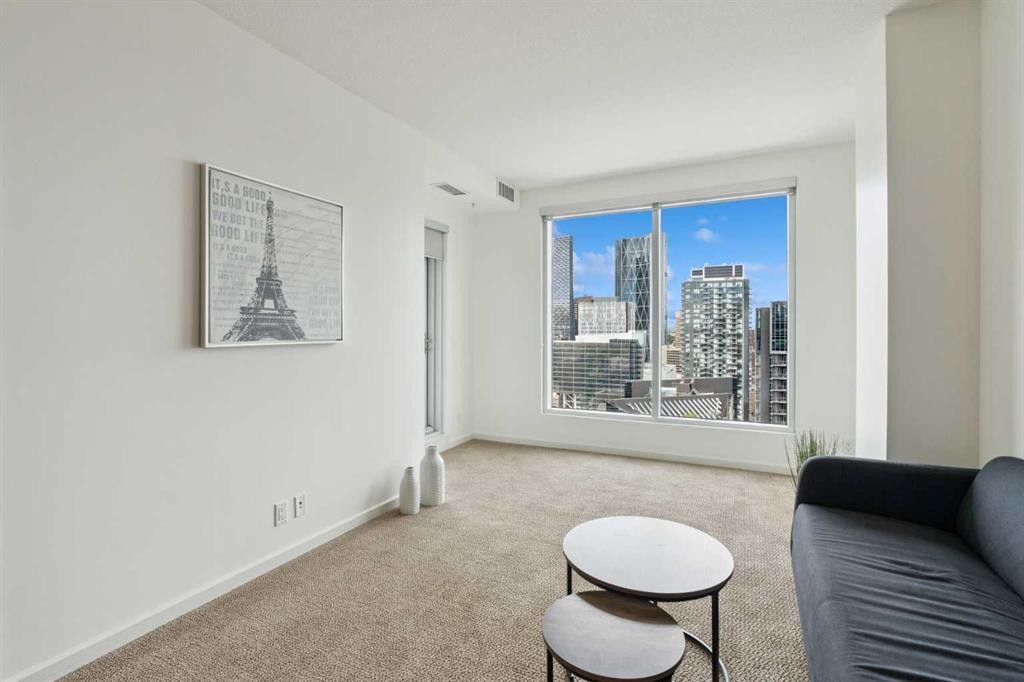
2604-211 13 Avenue Se, Calgary, AB - Indoor Photo Showing Living Room
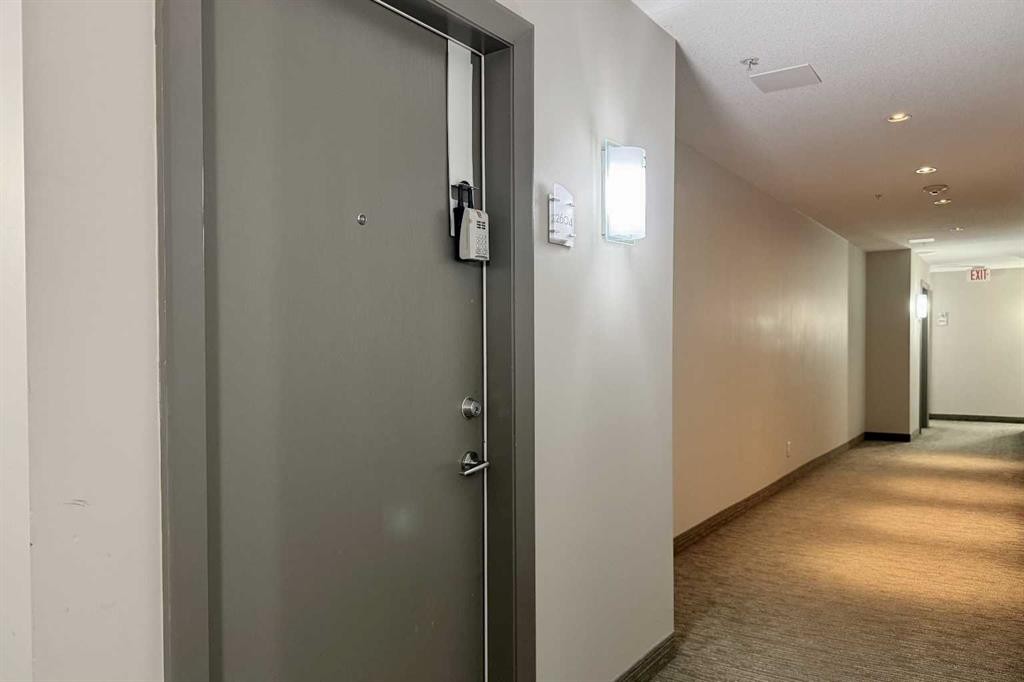
2604-211 13 Avenue Se, Calgary, AB - Indoor Photo Showing Other Room
2604-211 13 Avenue Se, Calgary, AB - Indoor Photo Showing Living Room
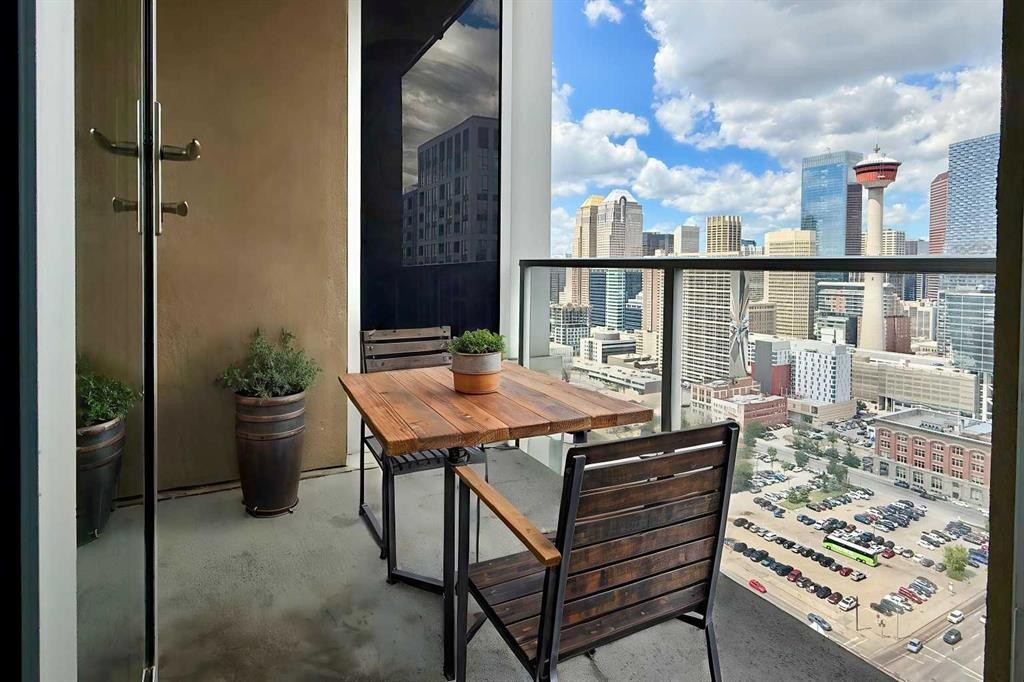
2604-211 13 Avenue Se, Calgary, AB - Outdoor With Balcony
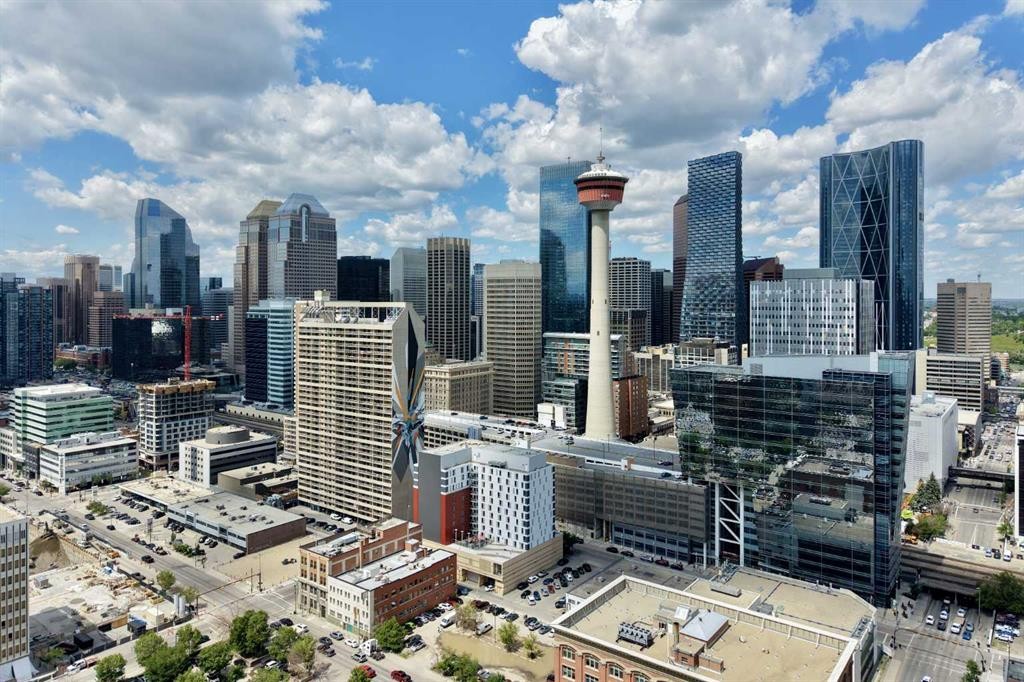
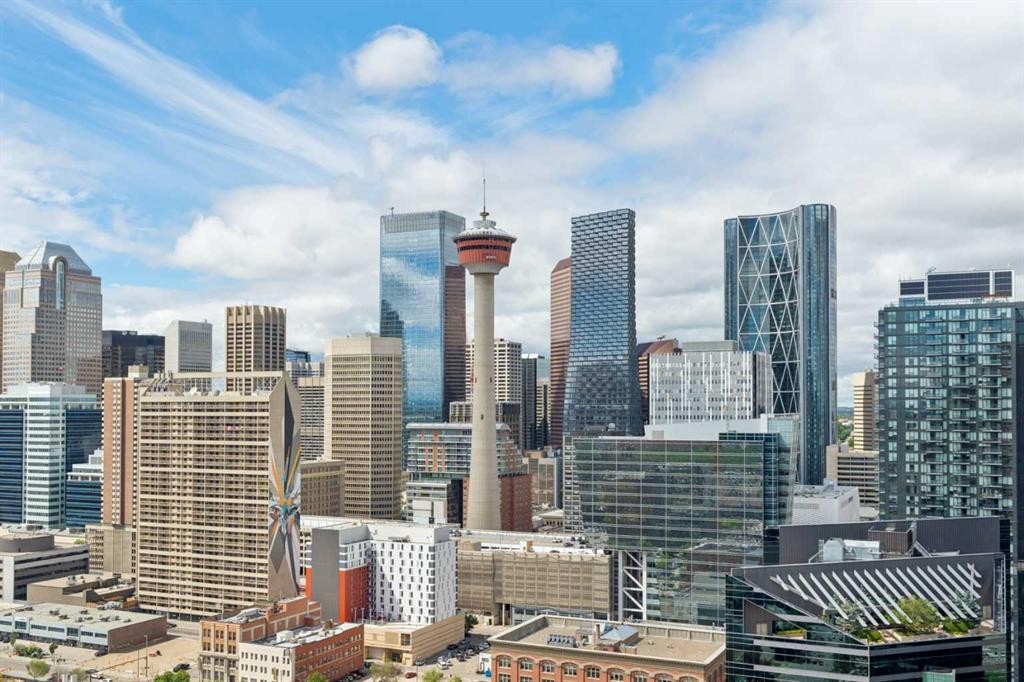
2604-211 13 Avenue Se, Calgary, AB - Outdoor With View
2604-211 13 Avenue Se, Calgary, AB - Outdoor With Facade
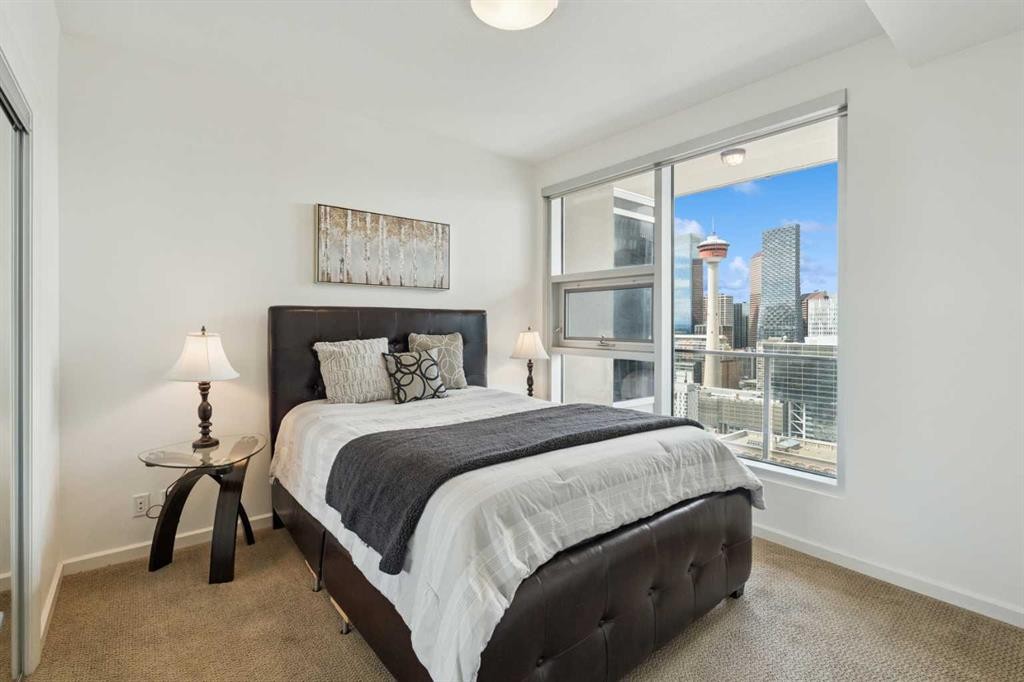
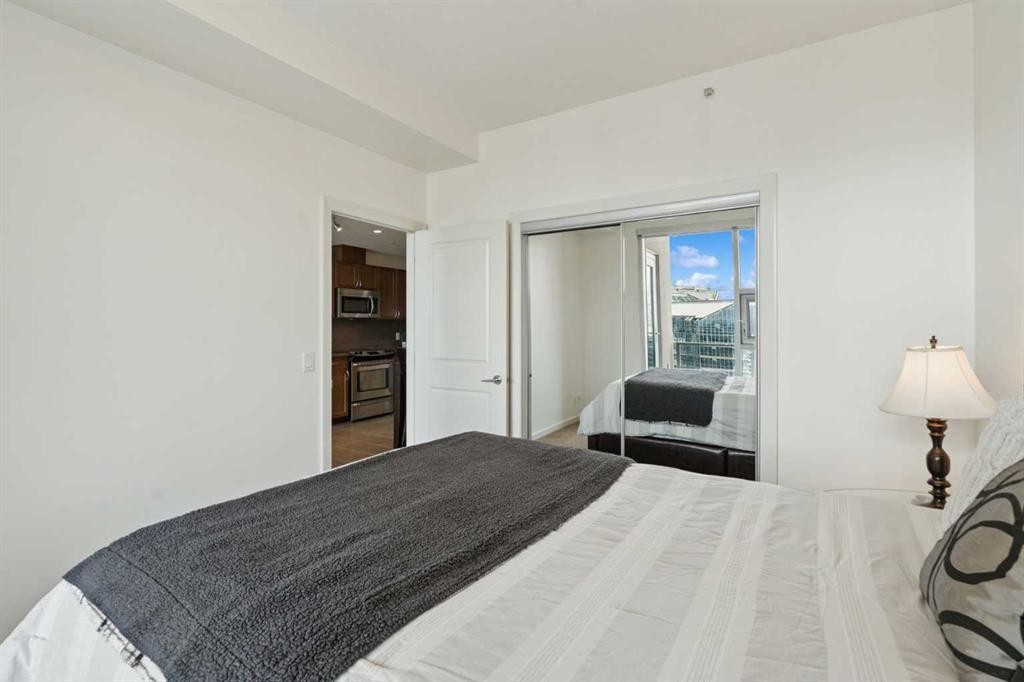
2604-211 13 Avenue Se, Calgary, AB - Indoor Photo Showing Bedroom
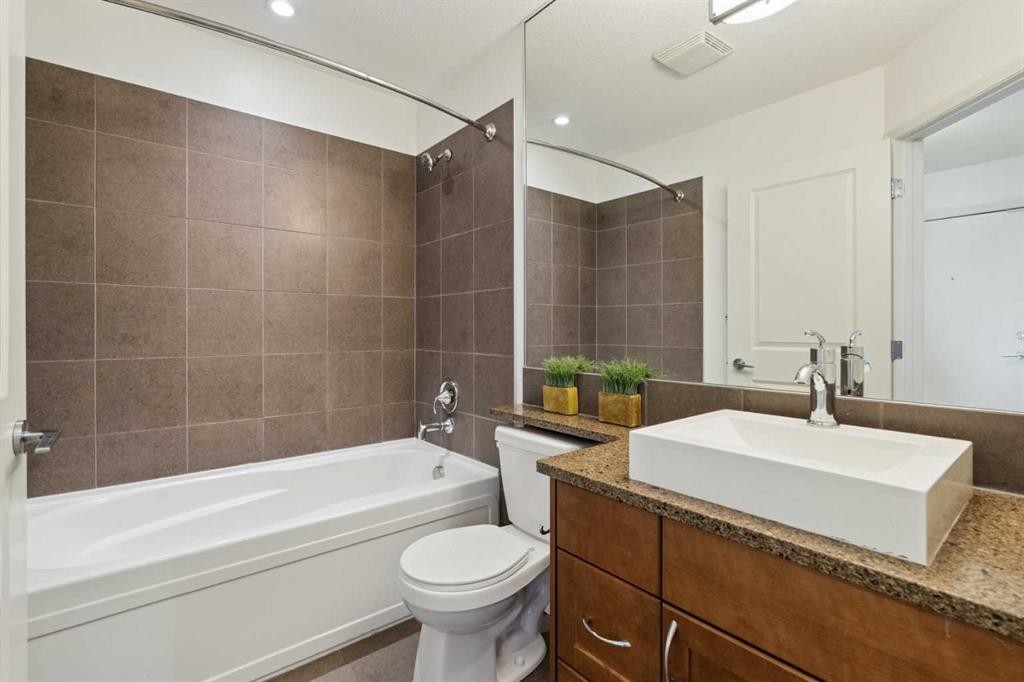
2604-211 13 Avenue Se, Calgary, AB - Indoor Photo Showing Bathroom
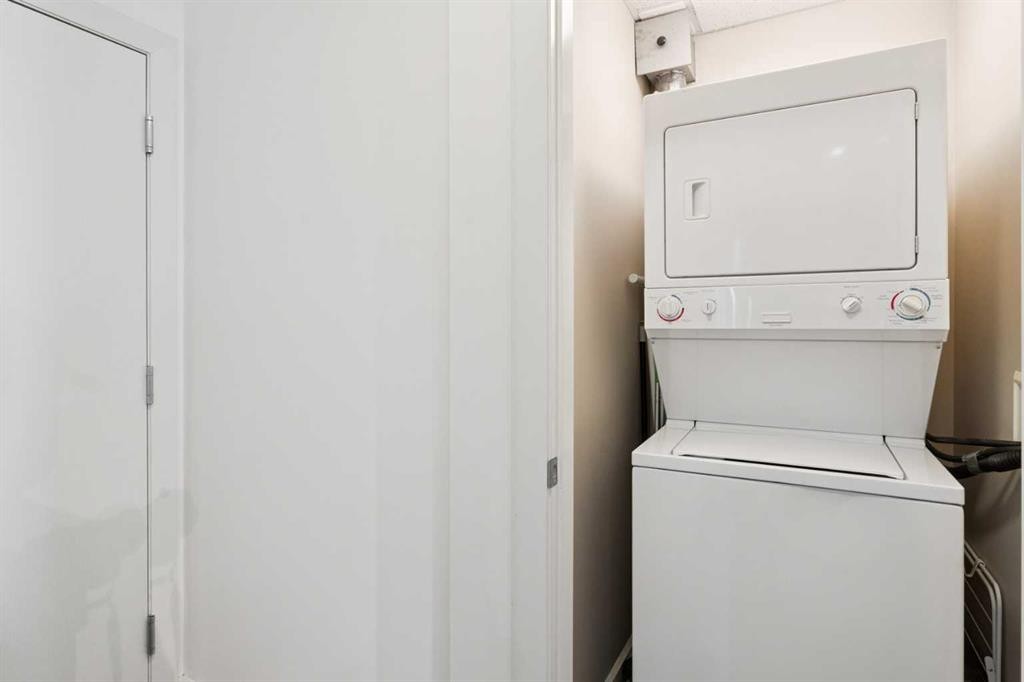
2604-211 13 Avenue Se, Calgary, AB - Indoor Photo Showing Laundry Room
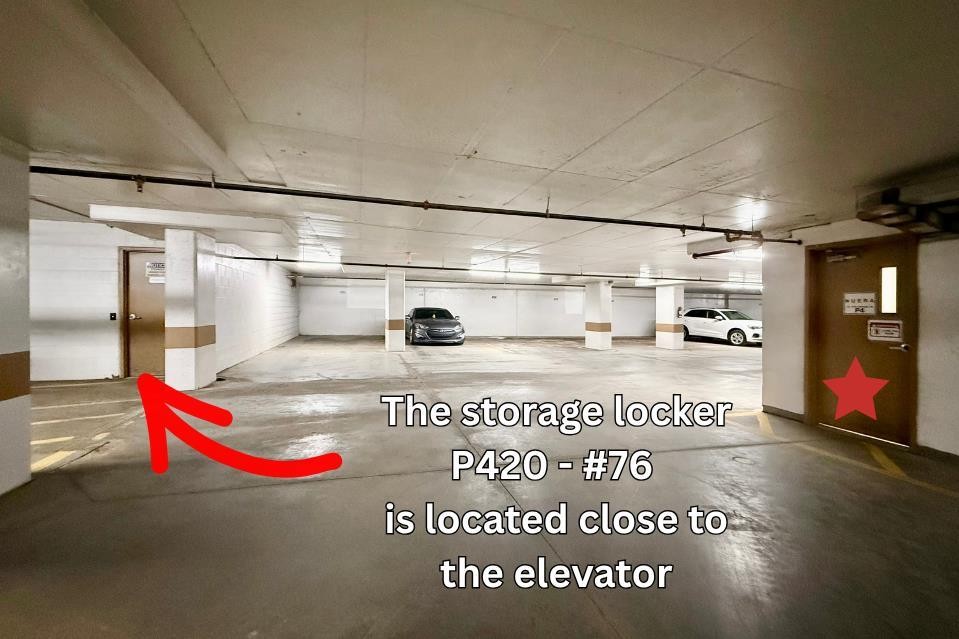
2604-211 13 Avenue Se, Calgary, AB - Other
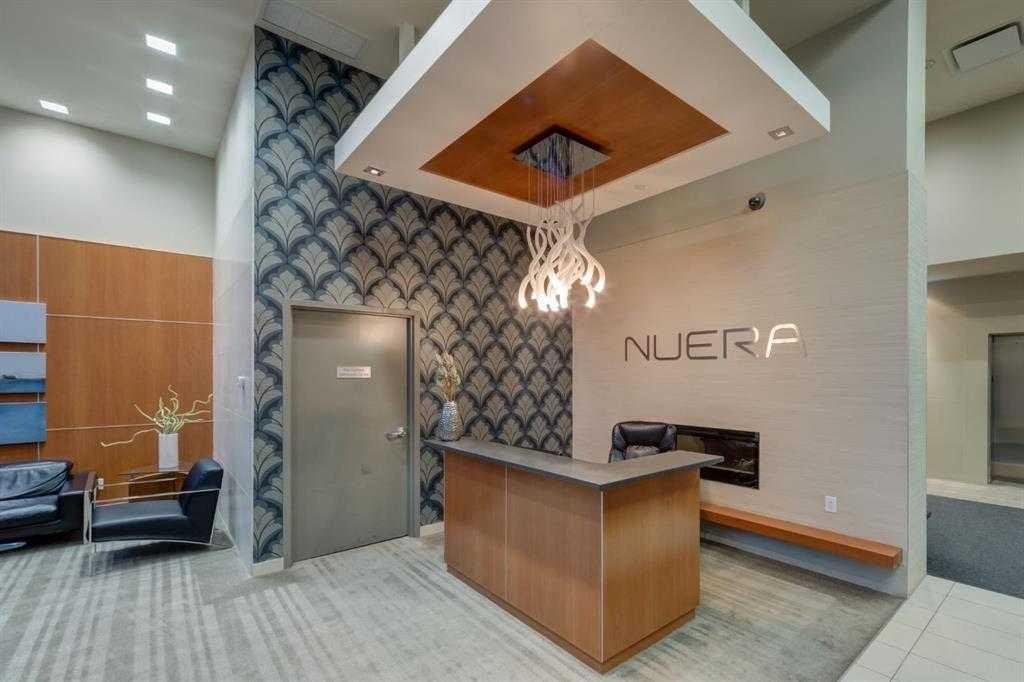
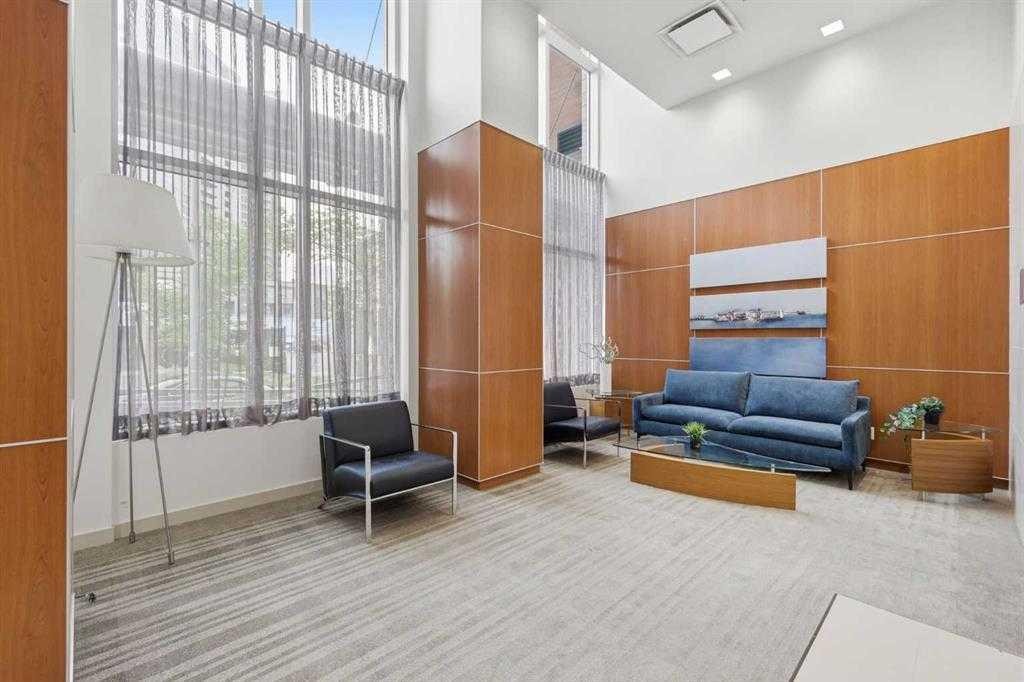
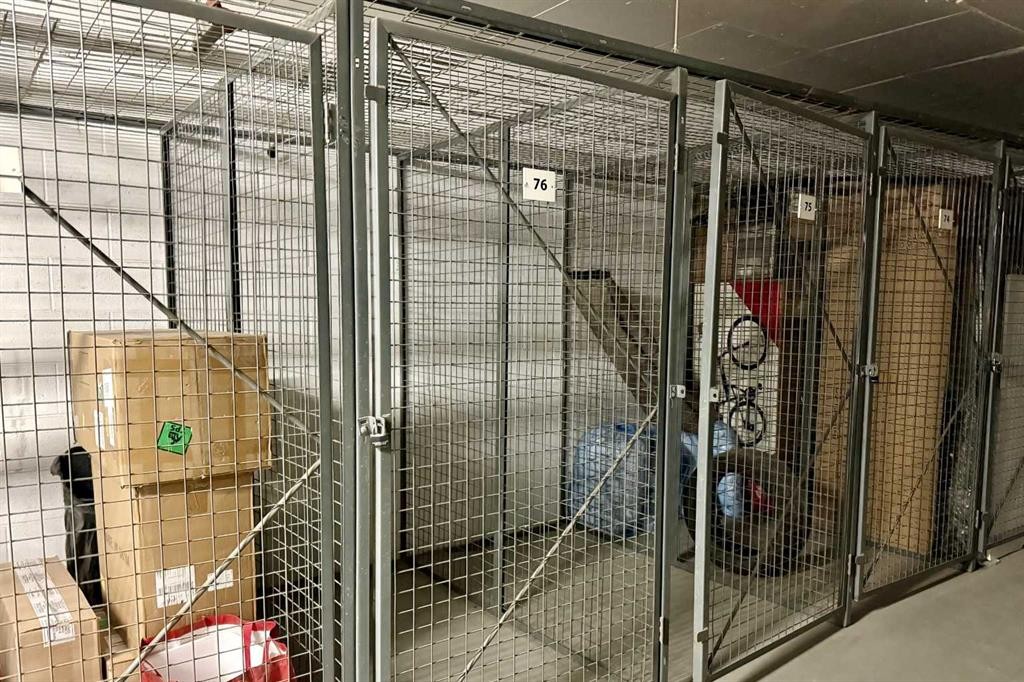
2604-211 13 Avenue Se, Calgary, AB - Indoor Photo Showing Other Room
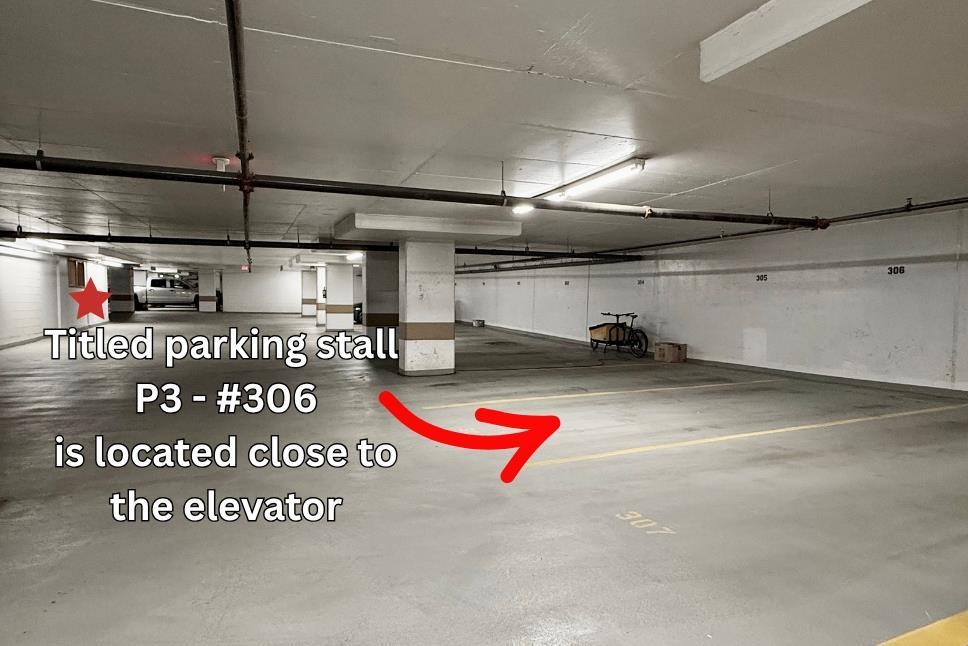
2604-211 13 Avenue Se, Calgary, AB - Indoor Photo Showing Garage
2604-211 13 Avenue Se, Calgary, AB - Indoor Photo Showing Bathroom
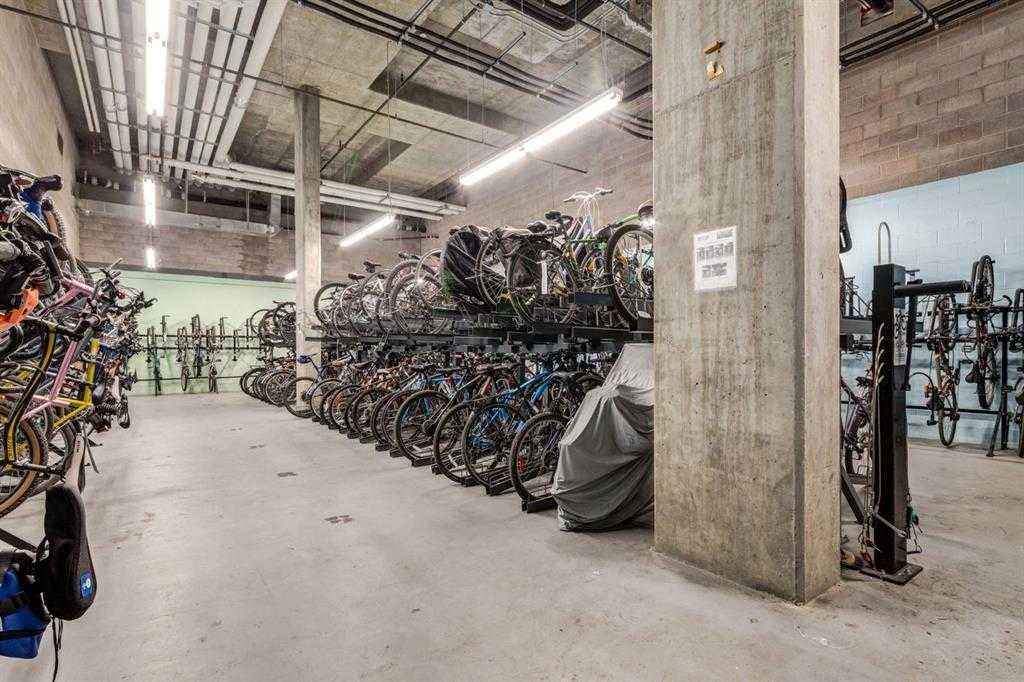
2604-211 13 Avenue Se, Calgary, AB - Indoor
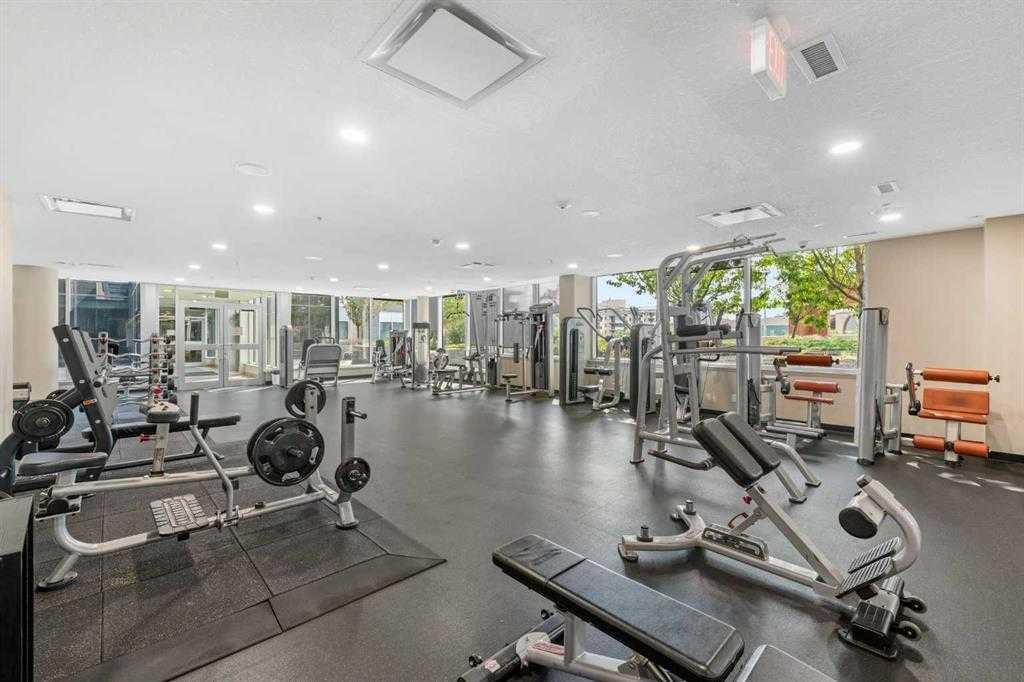
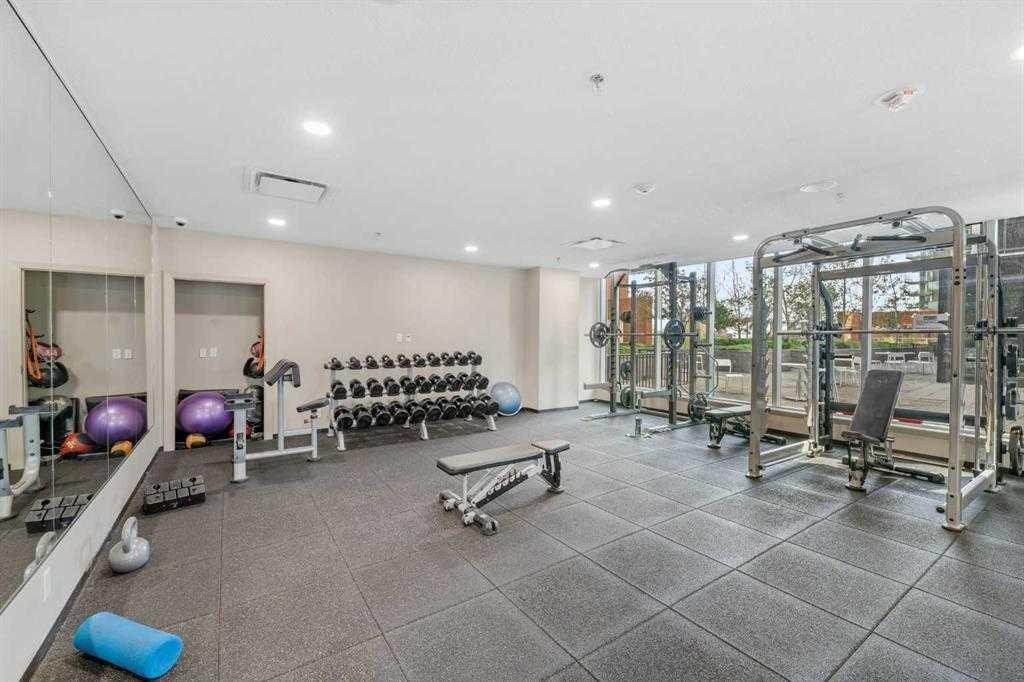
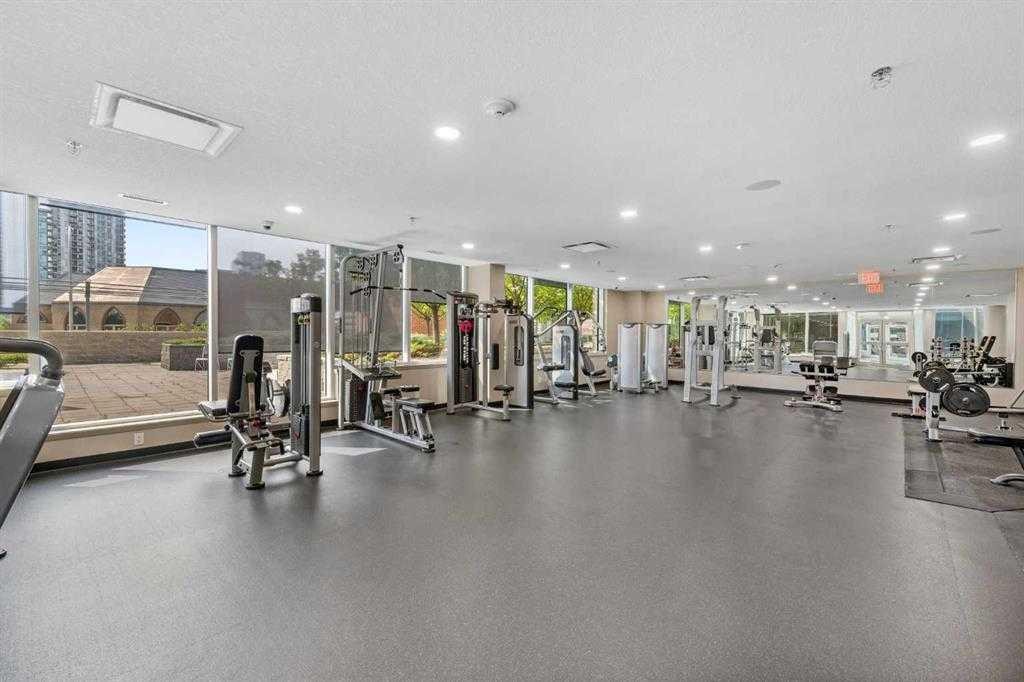
2604-211 13 Avenue Se, Calgary, AB - Indoor Photo Showing Gym Room
2604-211 13 Avenue Se, Calgary, AB - Outdoor With Balcony
2604-211 13 Avenue Se, Calgary, AB - Outdoor
2604-211 13 Avenue Se, Calgary, AB - Outdoor With Facade
2604-211 13 Avenue Se, Calgary, AB - Outdoor With View
2604-211 13 Avenue Se, Calgary, AB - Outdoor
Visite virtuelle
Visite virtuelle
2604-211 13 Avenue Se, Calgary, AB  - Outdoor With View
2604-211 13 Avenue Se, Calgary, AB  - Outdoor With Facade
2604-211 13 Avenue Se, Calgary, AB  - Outdoor With Balcony With Facade
2604-211 13 Avenue Se, Calgary, AB - Outdoor With Facade
2604-211 13 Avenue Se, Calgary, AB - Indoor Photo Showing Other Room
2604-211 13 Avenue Se, Calgary, AB - Indoor Photo Showing Kitchen With Stainless Steel Kitchen
2604-211 13 Avenue Se, Calgary, AB - Indoor
2604-211 13 Avenue Se, Calgary, AB - Indoor Photo Showing Living Room
2604-211 13 Avenue Se, Calgary, AB - Indoor Photo Showing Other Room
2604-211 13 Avenue Se, Calgary, AB - Indoor Photo Showing Living Room
2604-211 13 Avenue Se, Calgary, AB - Outdoor With Balcony
2604-211 13 Avenue Se, Calgary, AB - Outdoor With View
2604-211 13 Avenue Se, Calgary, AB - Outdoor With Facade
2604-211 13 Avenue Se, Calgary, AB - Indoor Photo Showing Bedroom
2604-211 13 Avenue Se, Calgary, AB - Indoor Photo Showing Bathroom
2604-211 13 Avenue Se, Calgary, AB - Indoor Photo Showing Laundry Room
2604-211 13 Avenue Se, Calgary, AB - Other
2604-211 13 Avenue Se, Calgary, AB - Indoor Photo Showing Other Room
2604-211 13 Avenue Se, Calgary, AB - Indoor Photo Showing Garage
2604-211 13 Avenue Se, Calgary, AB - Indoor Photo Showing Bathroom
2604-211 13 Avenue Se, Calgary, AB - Indoor
2604-211 13 Avenue Se, Calgary, AB - Indoor Photo Showing Gym Room
2604-211 13 Avenue Se, Calgary, AB - Outdoor With Balcony
2604-211 13 Avenue Se, Calgary, AB - Outdoor
2604-211 13 Avenue Se, Calgary, AB - Outdoor With Facade
2604-211 13 Avenue Se, Calgary, AB - Outdoor With View
2604-211 13 Avenue Se, Calgary, AB - Outdoor
  • Publicité
Êtes-vous un investisseur immobilier
2604-211 13 Avenue SE, Calgary, AB, T2G 1E1
299 900 $

1 Chambres

1 Salle de bain

Informations sur la propriété

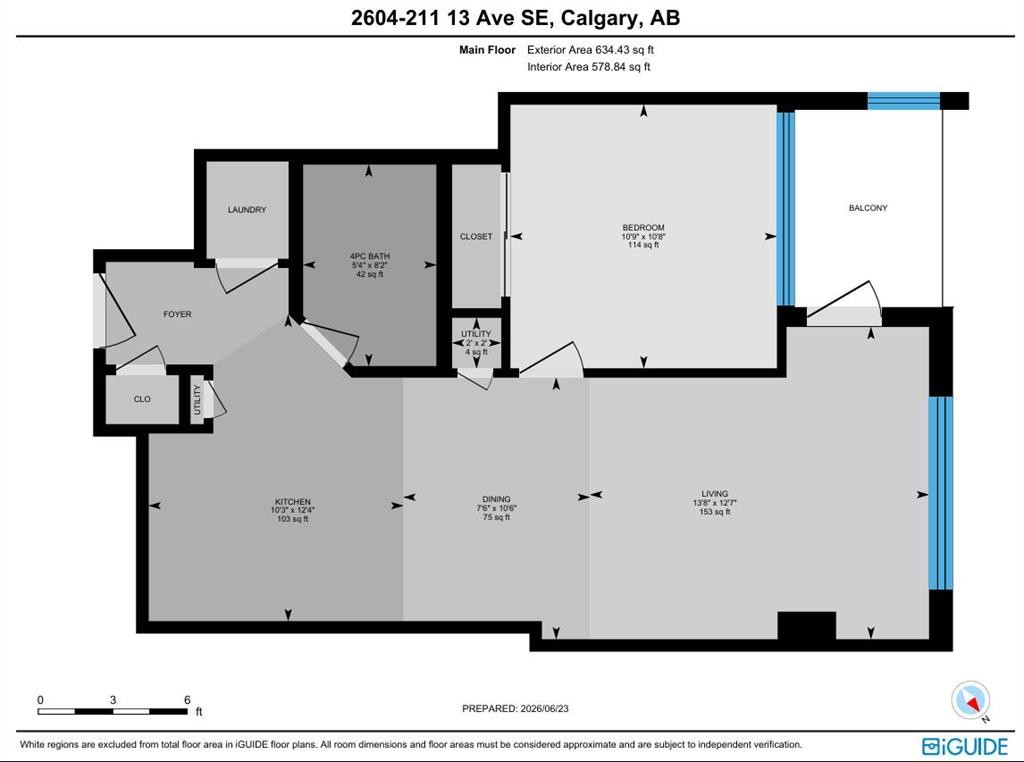
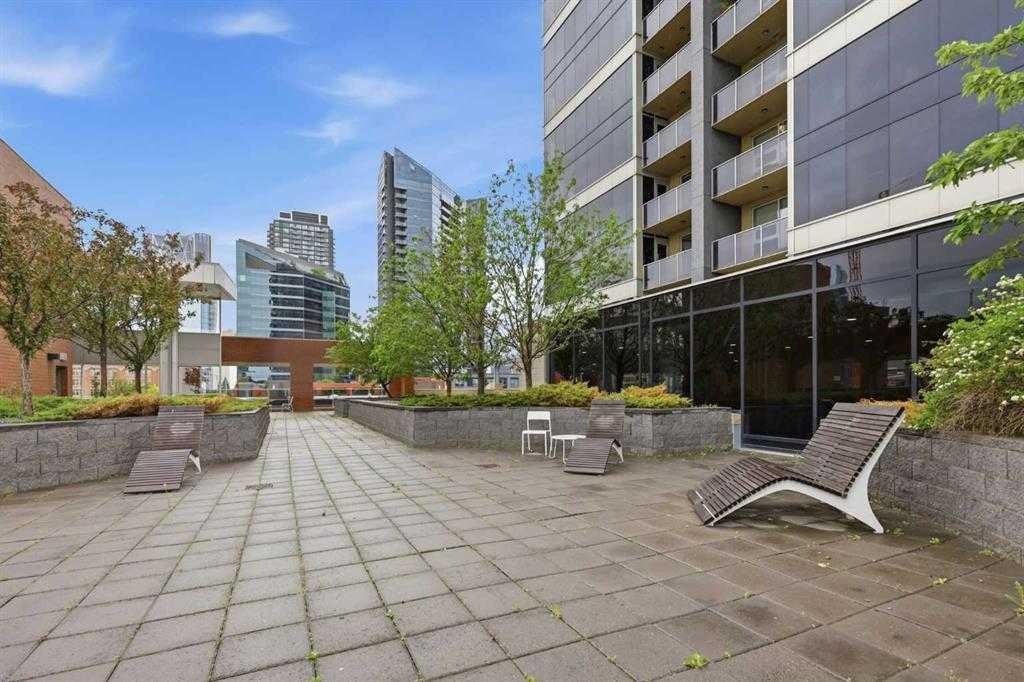
Rare opportunity in the heart of Beltline — Three reasons to fall in love: 1. Breathtaking million-dollar view, 2. Spacious 3. Titled underground parking — all in one stylish package under $310K. This 578 sqft, 1-bedroom, 1-bathroom condo featuring 9-ft ceilings and a thoughtful layout that captures million-dollar views from nearly every angle, while floor-to-ceiling windows bring natural light all day long, and showcase a dazzling city skyline after dark. The kitchen impresses with ample cabinetry, granite countertops, tiled backsplash, and stainless steel appliance package. Gorgeous tile flooring pairs with cozy carpet in the living room & bedroom for the perfect balance of style and comfort. Step out onto your covered balcony for morning coffee, evening wine, or simply soaking in the view! This condo offers spacious bedroom, 4-piece bathroom, in-suite laundry, central air conditioning, underground heated parking stall, storage locker, plus bike storage, three elevators, full-time concierge and security, a five-star fitness centre, two rooftop gardens, and a garbage chute on every floor. Unbeatable location — walking distance to the Stampede Grounds, LRT station, 17th Ave, and a wide selection of restaurants, pubs, and coffee shops, with easy access to major roadways. Walk to work and live in style! Incredible value, move-in ready! Book your private showing today!

Inclusions: N/A

Particularités du bâtiment :

  • Air climatisé: Oui
  • Stationnement: Oui
  • Superficie totale aménagée: 578.84 Pieds carrés

Caractéristiques :

  • Bâti en: 2010
  • Caractéristiques du stationnement: Garage chauffé, Au propriétaire, Souterrain
  • Caractéristiques extérieures: Balcon
  • Caractéristiques intérieures: Comptoirs en granite, Maison sans animaux, Maison sans fumée, Plan de masse ouvert
  • Chambres : 1+0
  • Chauffage: Air pulsé
  • Frais de copropriété : 408 $ Mensuel
  • Les frais d'association comprennent: Entretien des espaces communs, Chauffage, Assurance, Terrains d'entretien, Gestion professionnelle, Contributions au fonds de réserve, Eau
  • Matériaux de construction: Béton
  • Niveaux: Unité à un palier
  • Refroidissement: Climatiseur central
  • Revêtements de sol: Moquette, Tuile
  • Salle(s) de bains : 1+0
  • Style architectural: Unité à un palier
  • Superficie habitable (approx): 578.84 Pieds carrés
  • Zonage: DC (pre 1P2007)
  • Nbre d'espaces de stationnement: 1

Gracieuseté de : MaxWell Capital Realty

Données fournies par : Calgary Real Estate Board 300 Manning Rd. NE, Calgary, Alberta T2E 8K4
Nous croyons que tous les renseignements affichés sont exacts, mais nous ne le garantissons pas; les renseignements devraient être vérifiés de façon indépendante. Aucune garantie ou représentation de quelque nature que ce soit n’est offerte. Droits © 2021 Tous les droits sont réservés.

ÉvaluationExpressMC Powered by RPS

Emplacement de 2604-211 13 Avenue SE, Calgary, AB, T2G 1E1

Données démographiques de 2604-211 13 Avenue SE, Calgary, AB, T2G 1E1

Étape de vie

Jeunes célibataires

Type d'emploi

Cols blancs

Revenu moyen du ménage

132 623.84 $

Nombre moyen d'enfants

1.45

Population à domicile

Structure à domicile

Âge de la population

Éducation

Niveau d'éducation

No certificate/diploma/degree

5.94 %

Diplôme d'études secondaires ou équivalent

19.82 %

Certificat ou diplôme d'apprentissage ou d'une école de métiers

4.1 %

Diplôme d'études collégiales ou d'études postsecondaires (non universitaires)

15.31 %

Certificat d'études universitaires

2.42 %

Diplômes d'études universitaires

52.41 %

Navetteur

Se rendre au travail

En auto

51.81 %

En transport en commun

12.72 %

À pied

29.45 %

À bicyclette

0.82 %

Par tout autre moyen

5.2 %

Diversité Culturelle

Connaissance des langues officielles

Langue maternelle

Données Sur Le Bâtiment

Type de bâtiment

Appartements (faible hauteur et à étages multiples)

98.93 %

Maisons

1.07 %

Achat ou location