Button CopyPathCircle CloseCircle Left ArrowArrow Down Icon GreyClosecirclecircleBurger
  • Publicité

26 Evansfield Park NW, Calgary, AB, T3P 0B1

No. MLS® A2330118
Maison À vendre à Evanston, Calgary, Alberta
739 900 $ ÉvaluationExpressMC: 668K $ - 797K $

4+0 Chambres

4 Salles de bain

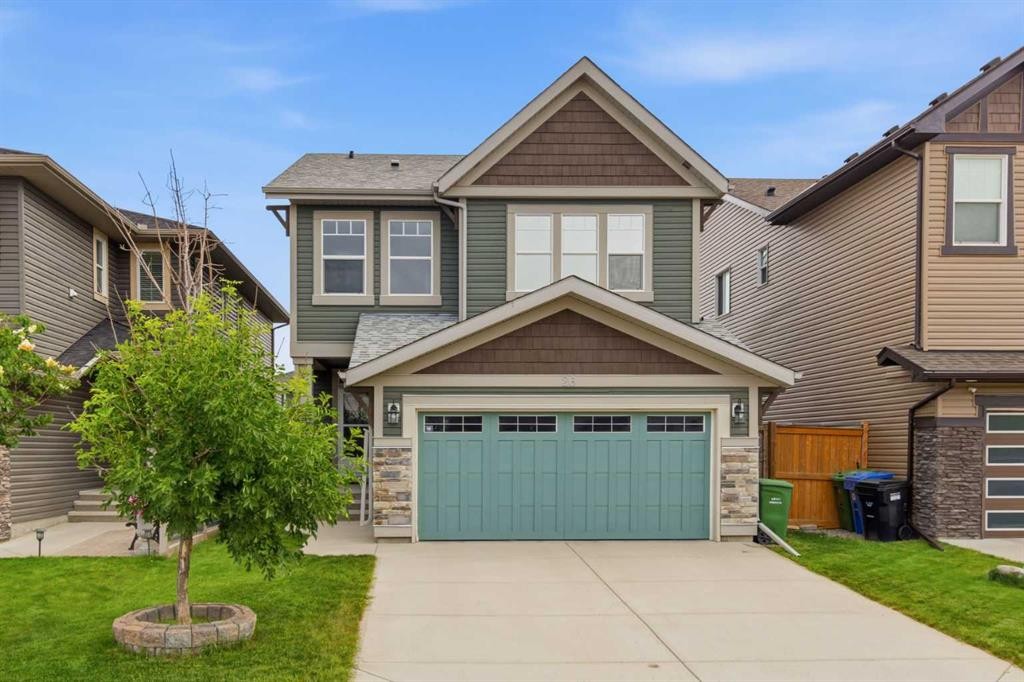
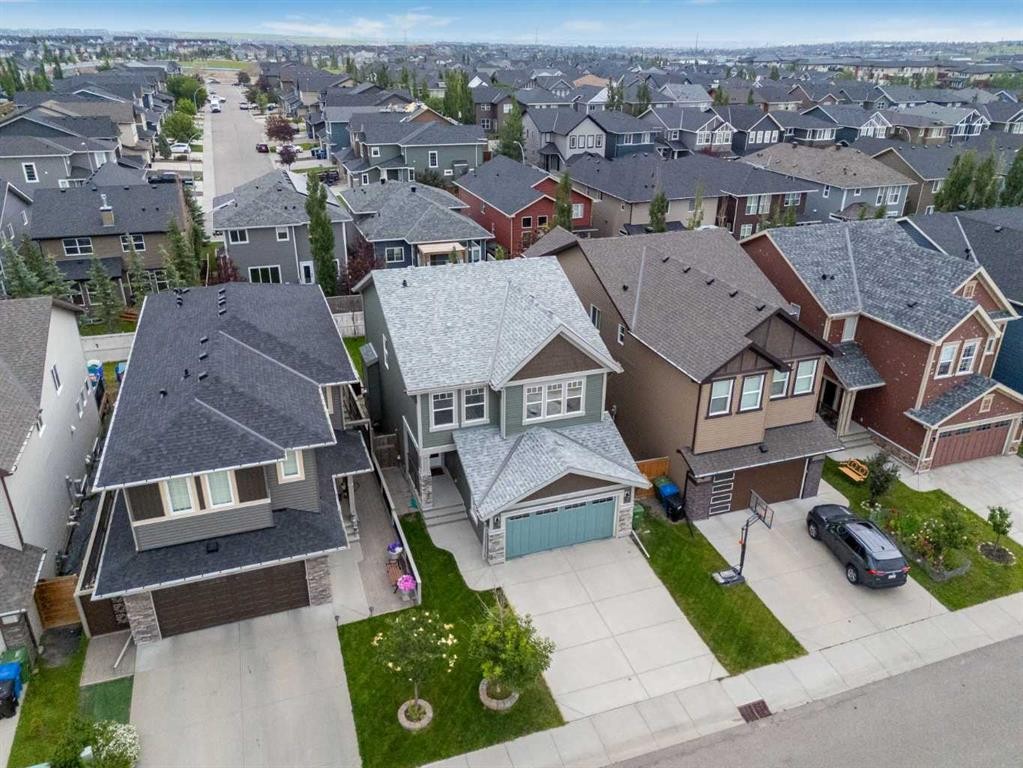
26 Evansfield Park Nw, Calgary, AB - Outdoor
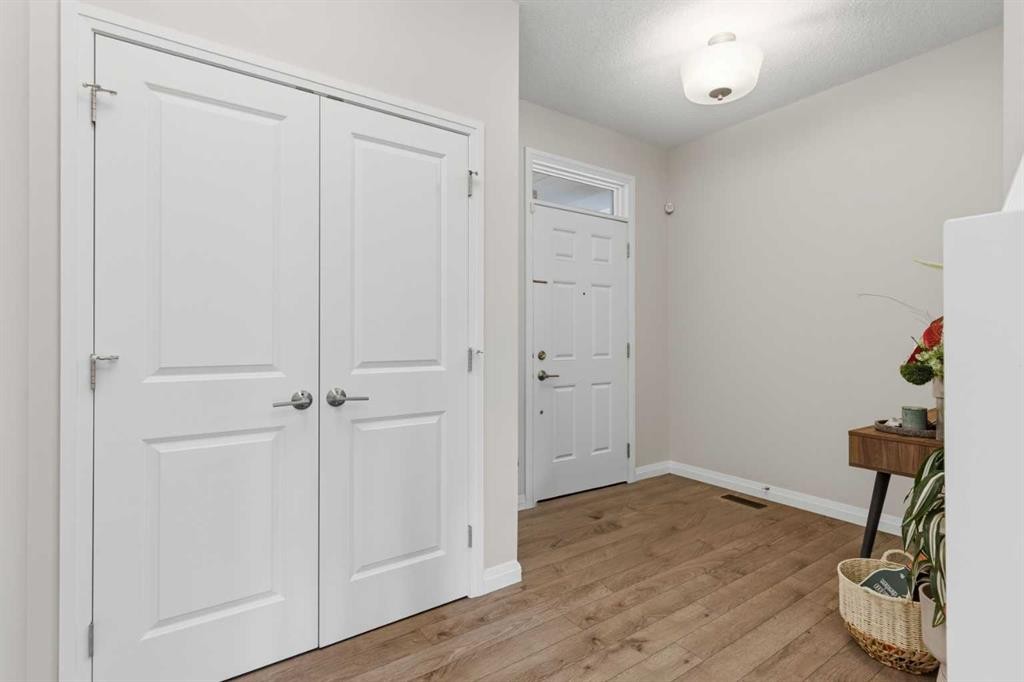
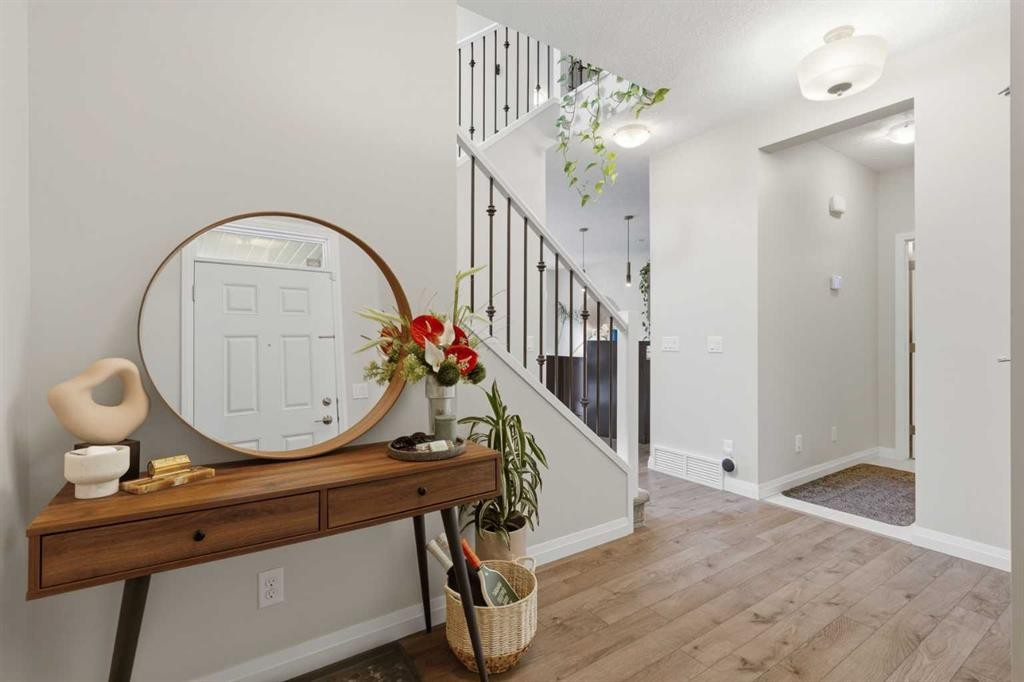
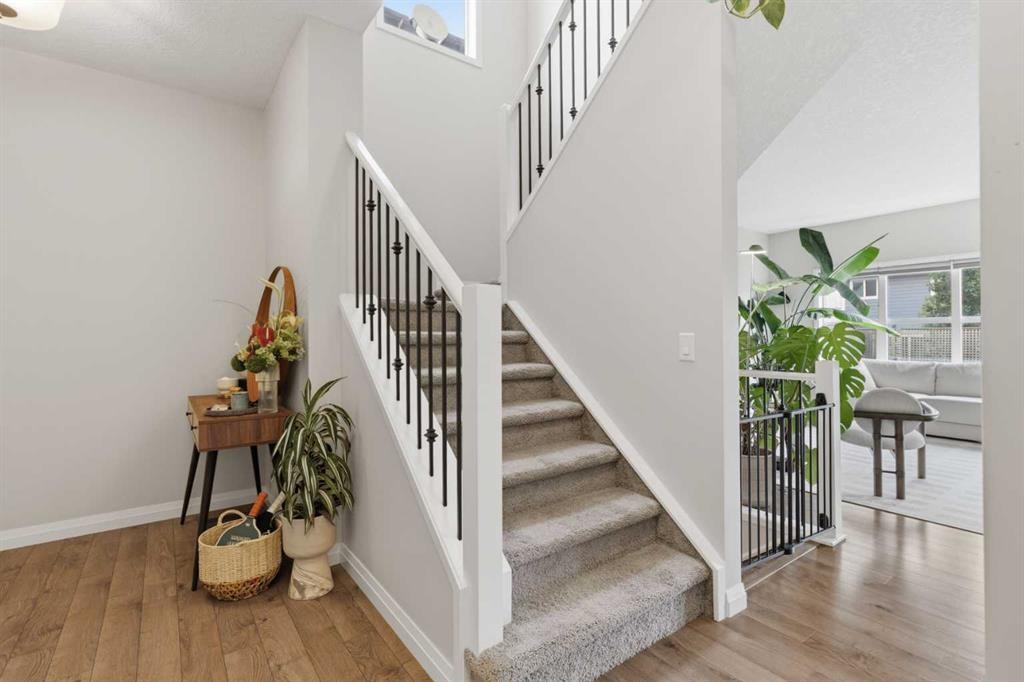
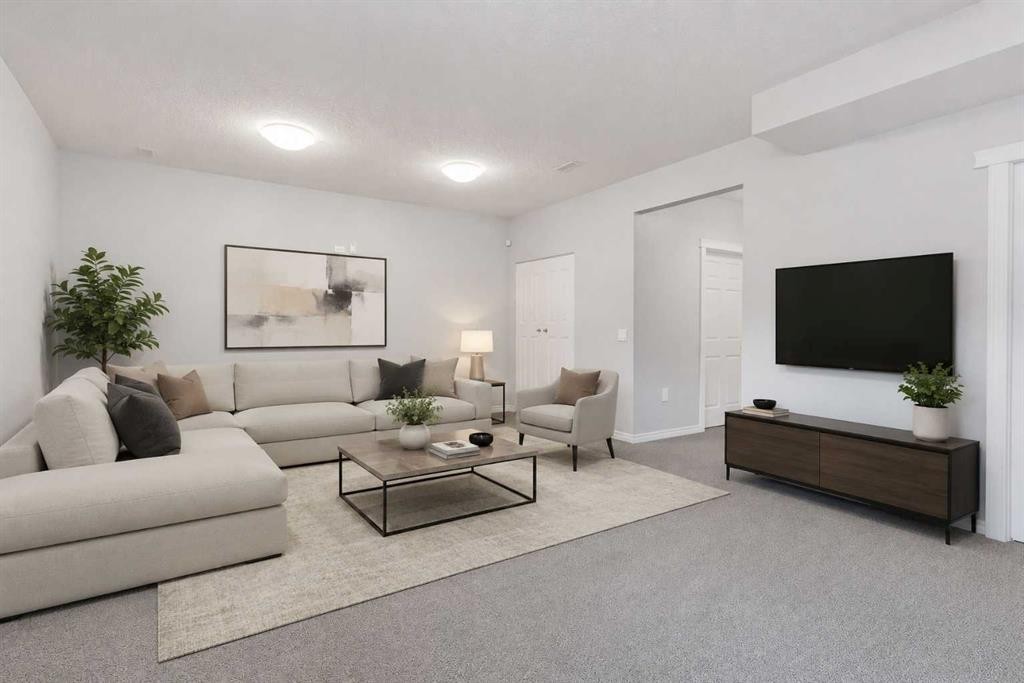
26 Evansfield Park Nw, Calgary, AB - Indoor Photo Showing Other Room
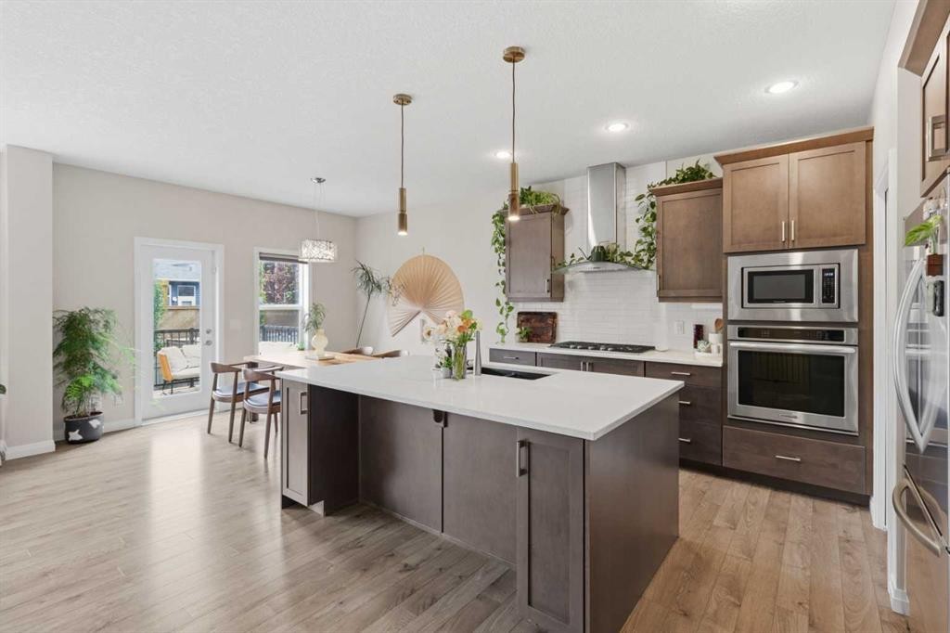
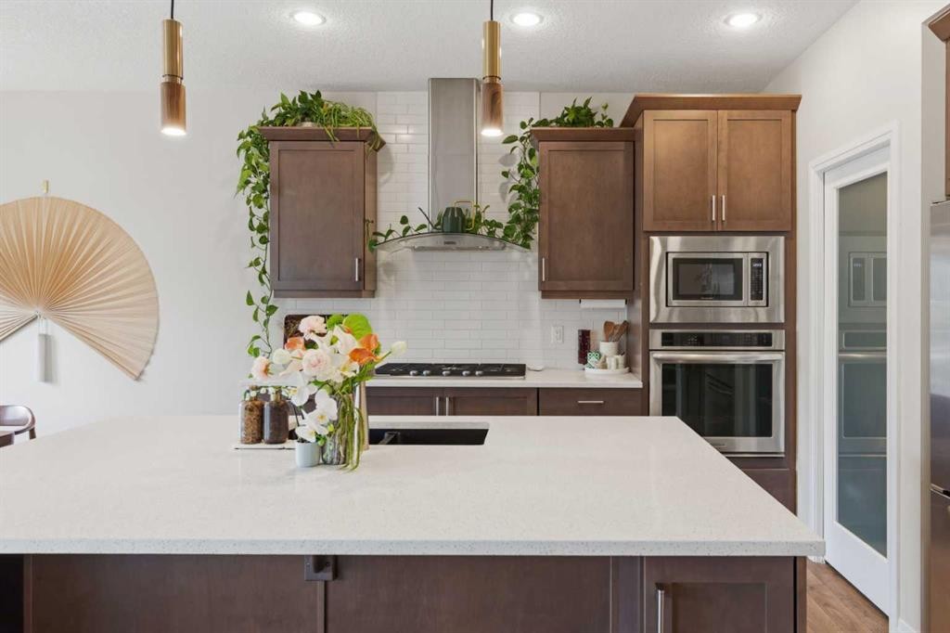
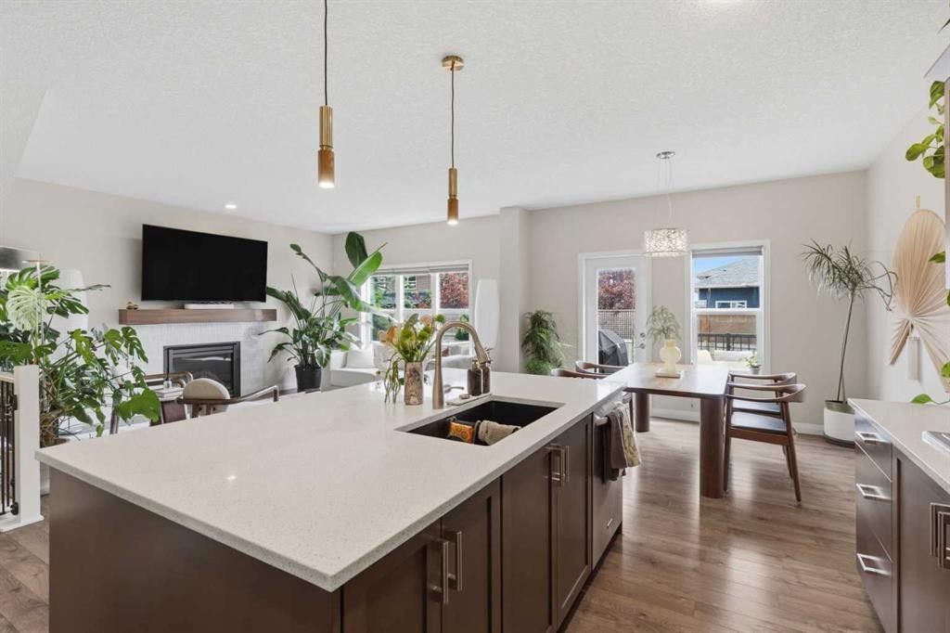
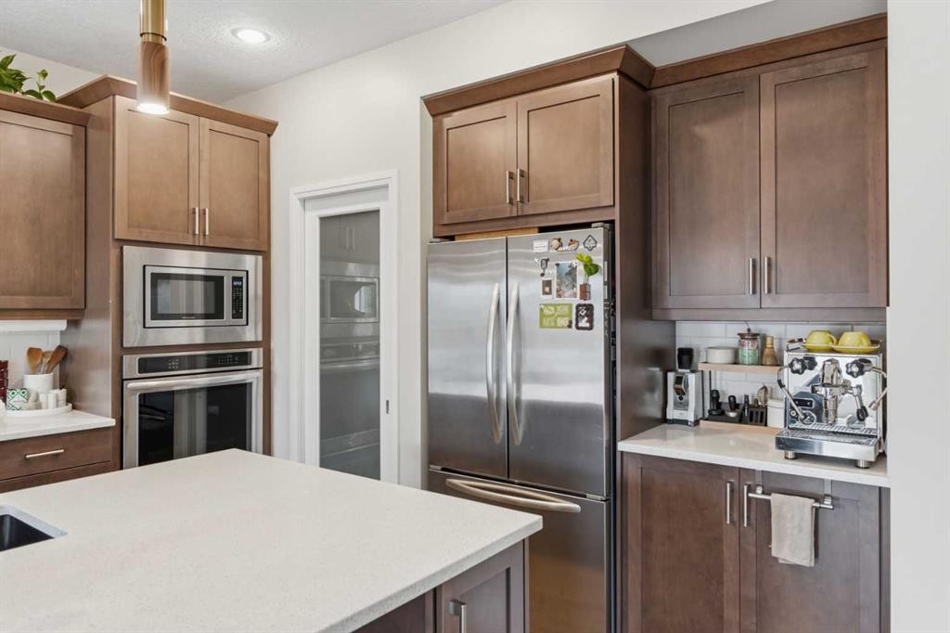
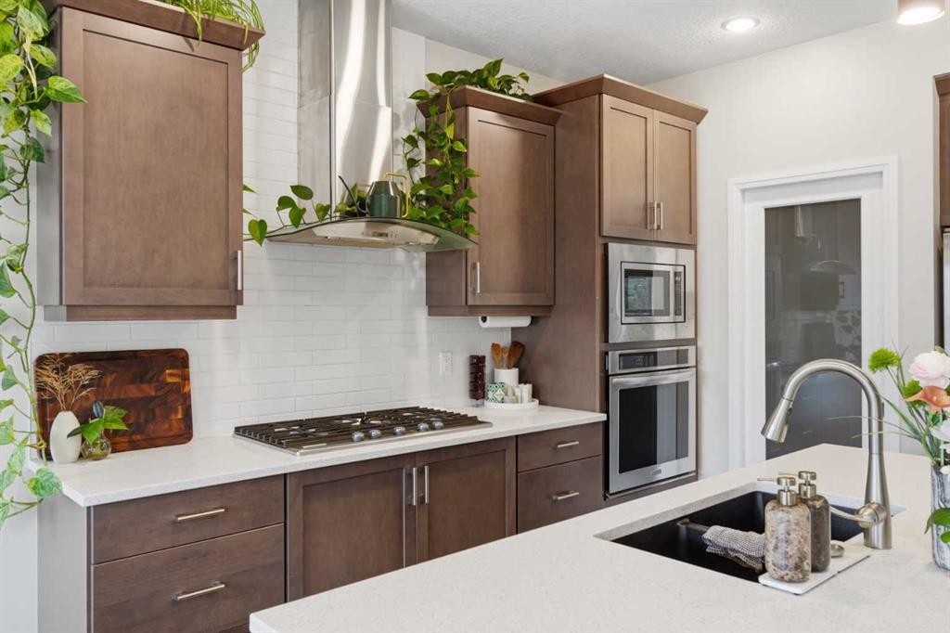
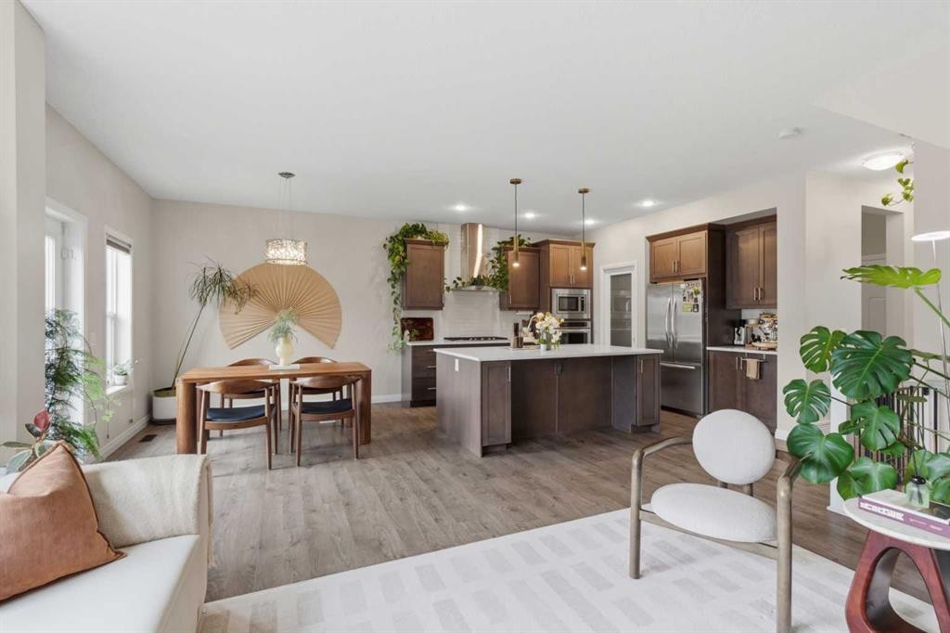
26 Evansfield Park Nw, Calgary, AB - Indoor Photo Showing Kitchen With Upgraded Kitchen
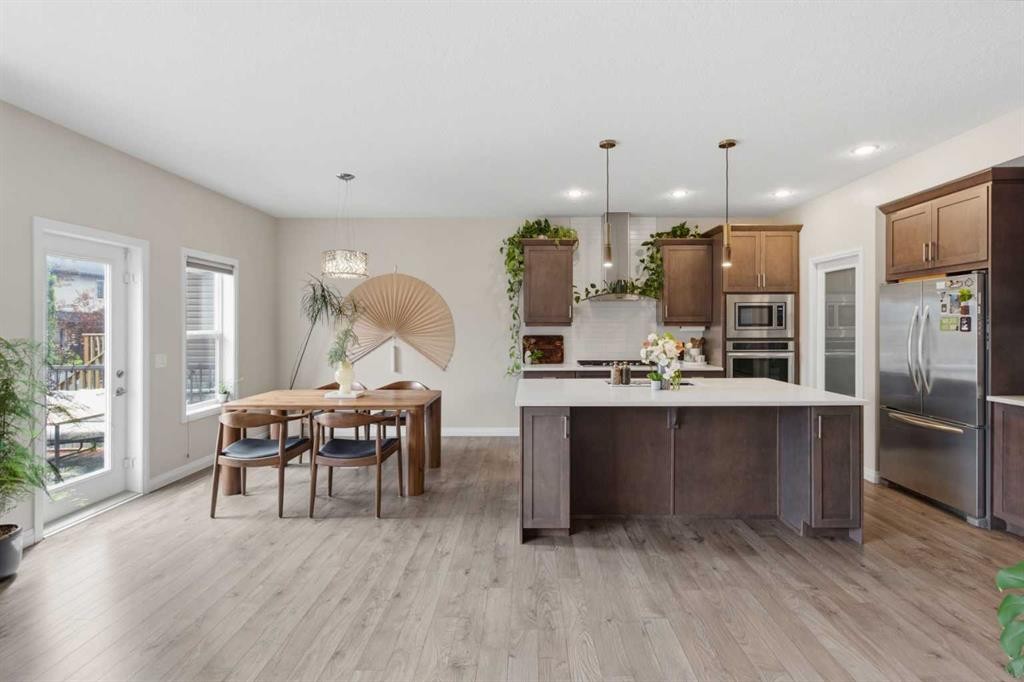
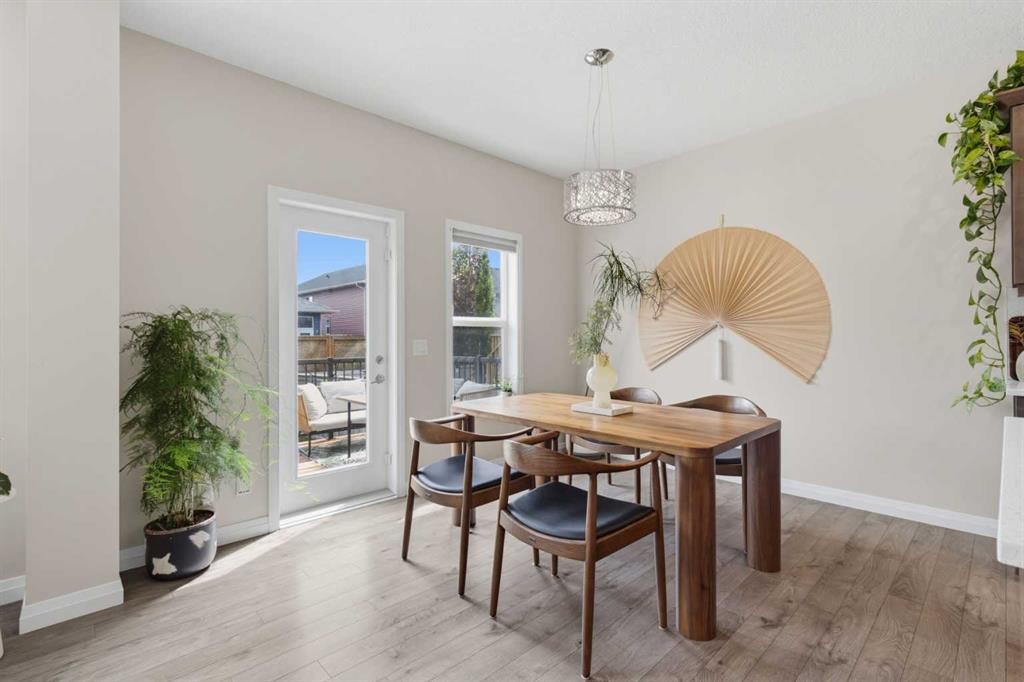
26 Evansfield Park Nw, Calgary, AB - Indoor Photo Showing Dining Room
26 Evansfield Park Nw, Calgary, AB - Indoor Photo Showing Kitchen With Double Sink With Upgraded Kitchen
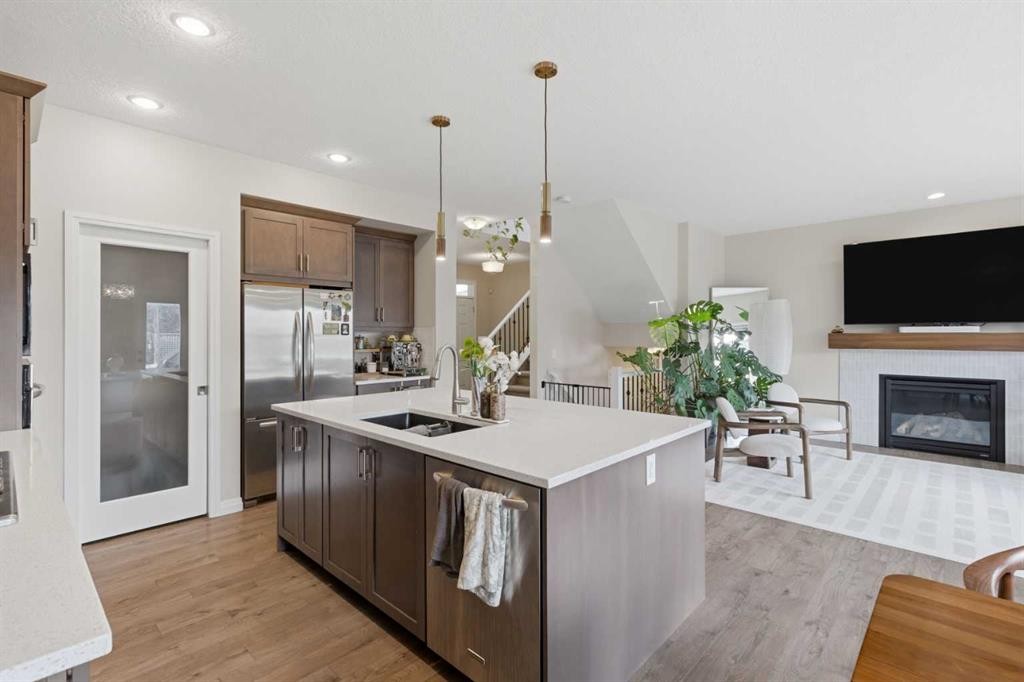
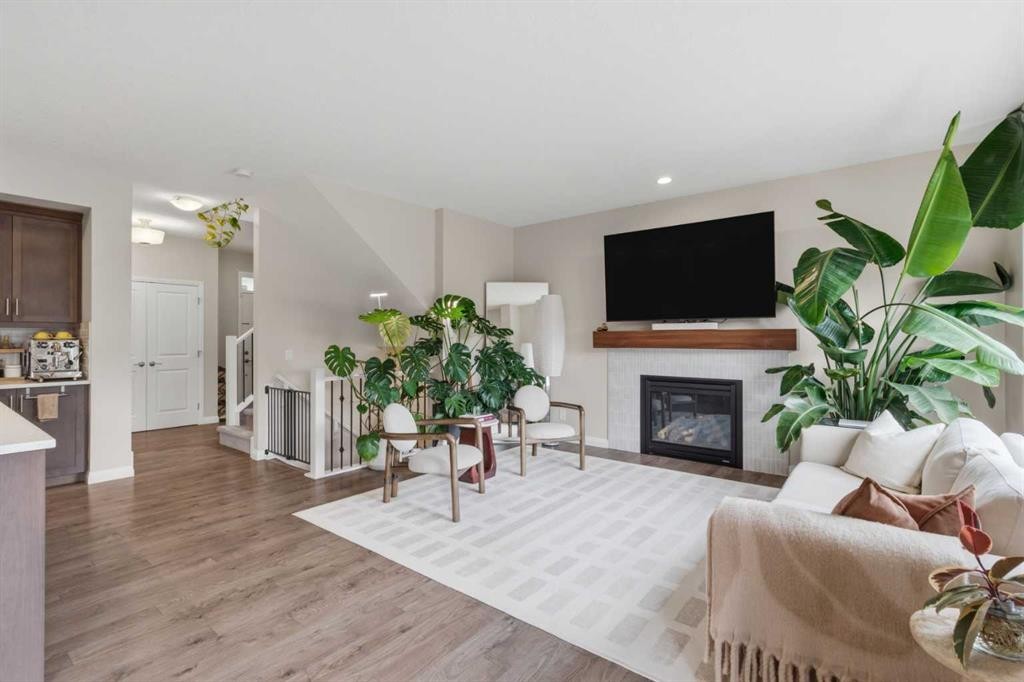
26 Evansfield Park Nw, Calgary, AB - Indoor Photo Showing Kitchen With Fireplace With Double Sink With Upgraded Kitchen
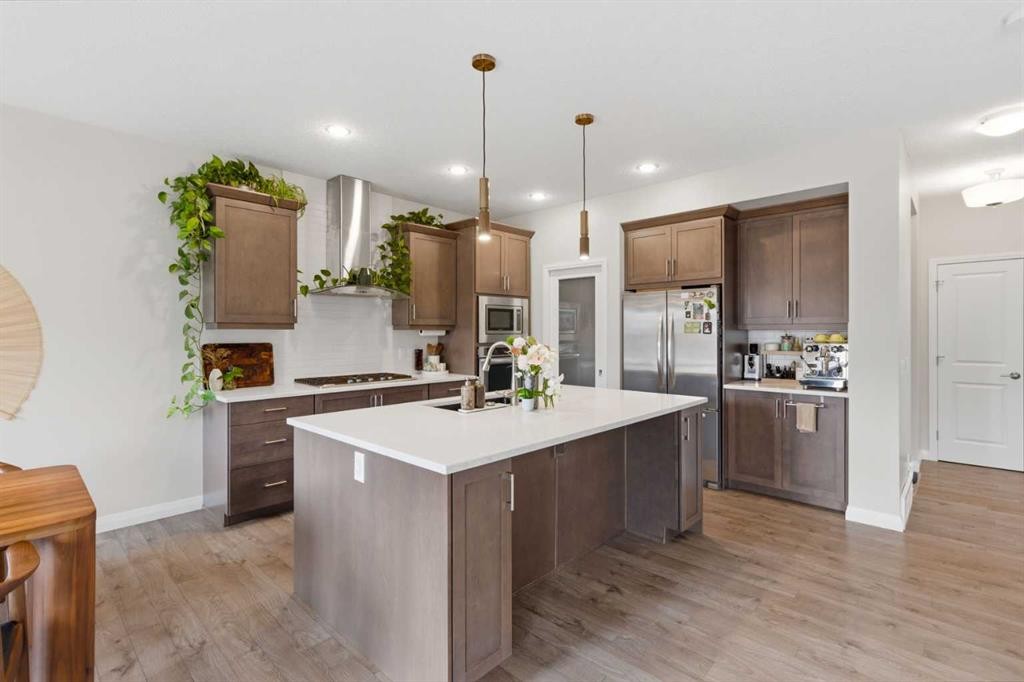
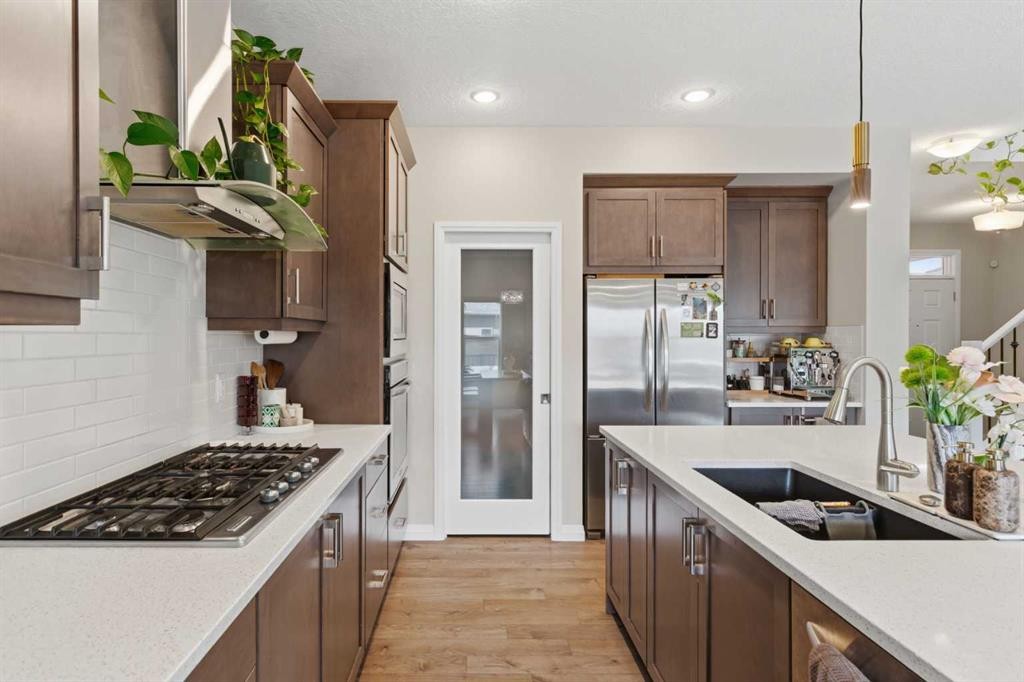
26 Evansfield Park Nw, Calgary, AB - Indoor Photo Showing Kitchen
26 Evansfield Park Nw, Calgary, AB - Indoor Photo Showing Kitchen With Upgraded Kitchen
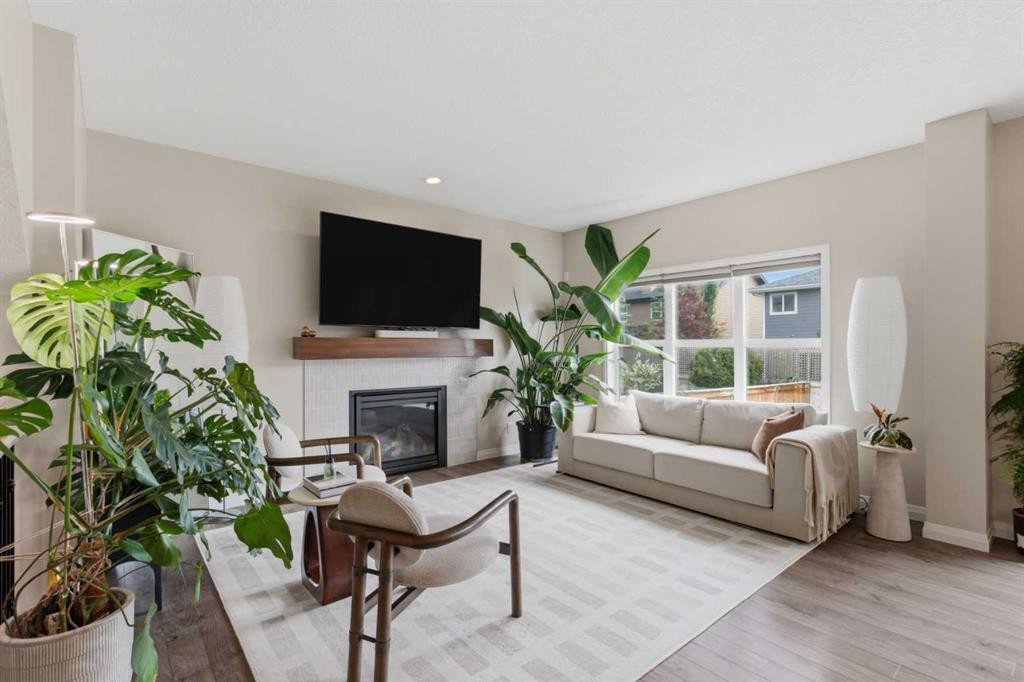
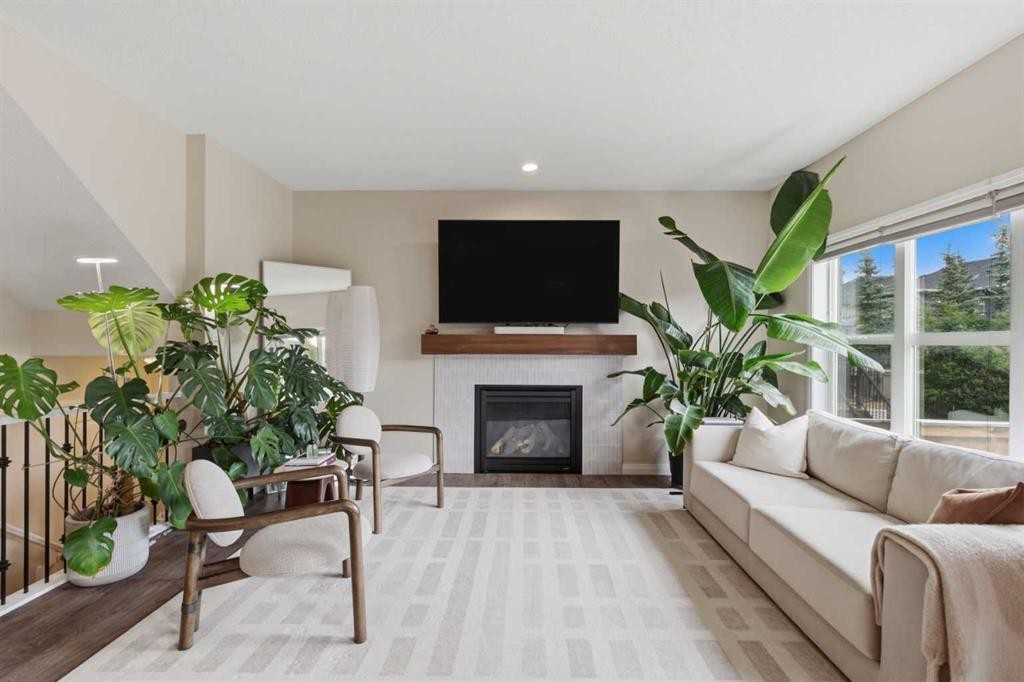
26 Evansfield Park Nw, Calgary, AB - Indoor Photo Showing Living Room With Fireplace
26 Evansfield Park Nw, Calgary, AB - Indoor
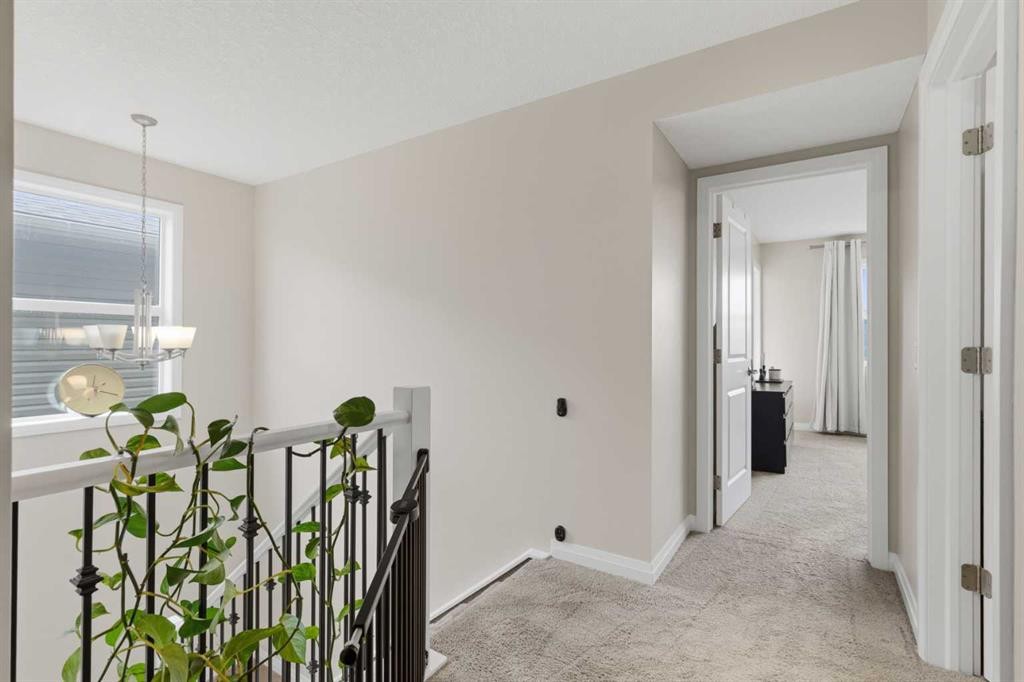
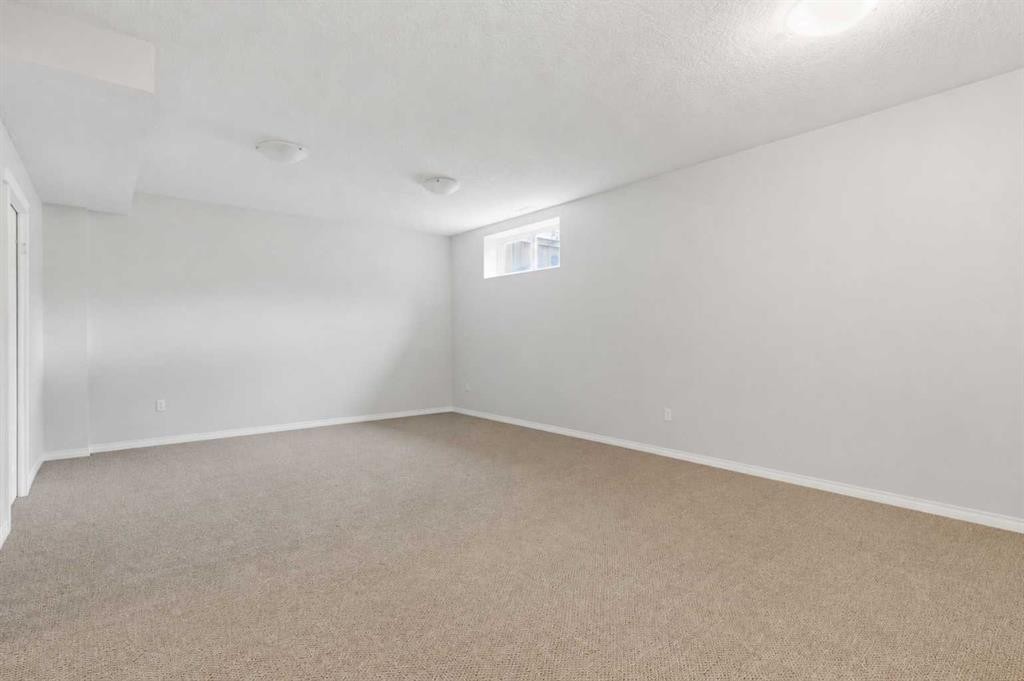
26 Evansfield Park Nw, Calgary, AB - Indoor Photo Showing Other Room
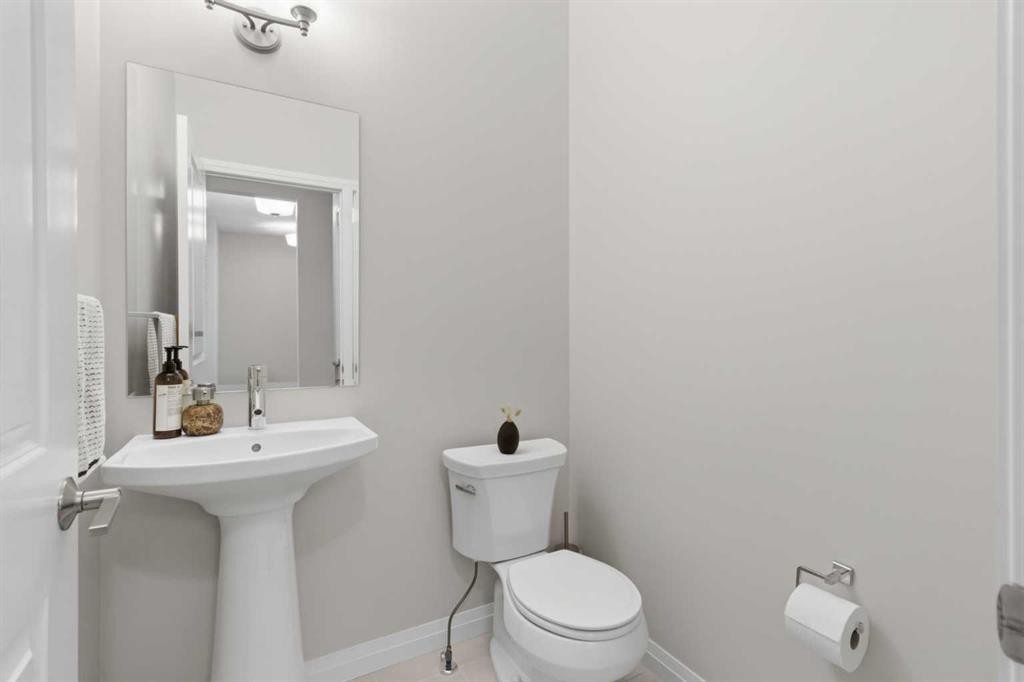
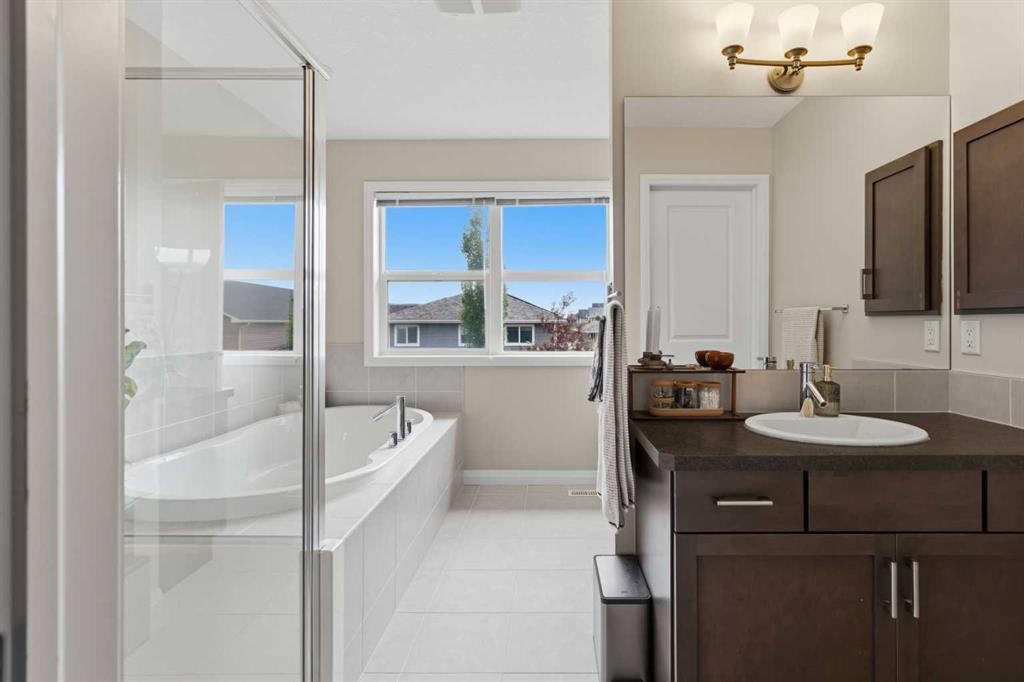
26 Evansfield Park Nw, Calgary, AB - Indoor Photo Showing Bathroom
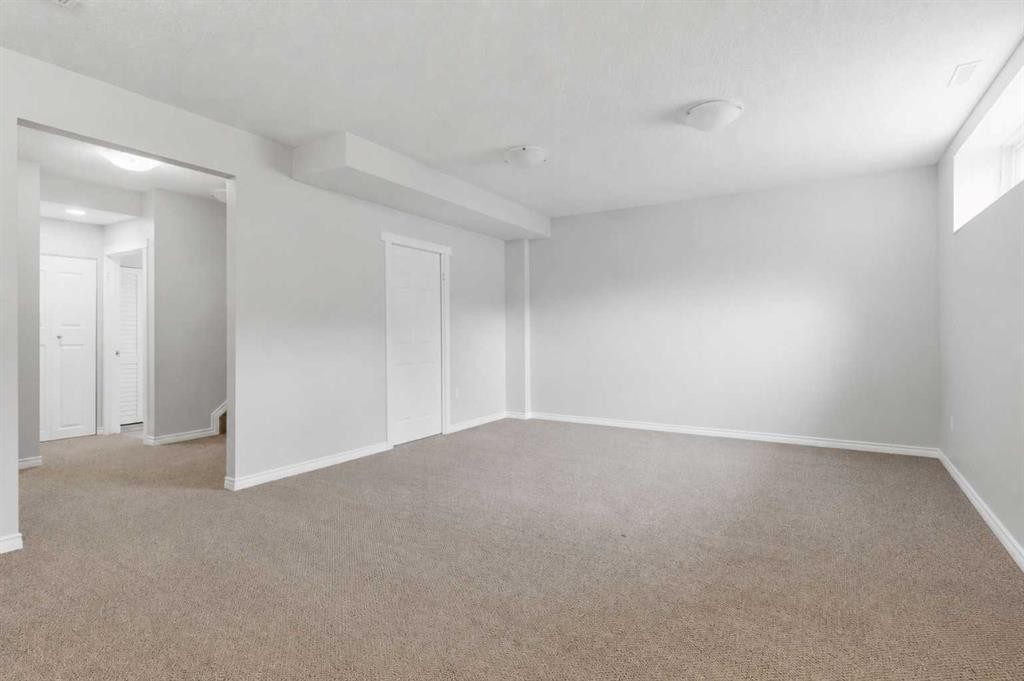
26 Evansfield Park Nw, Calgary, AB - Indoor Photo Showing Other Room
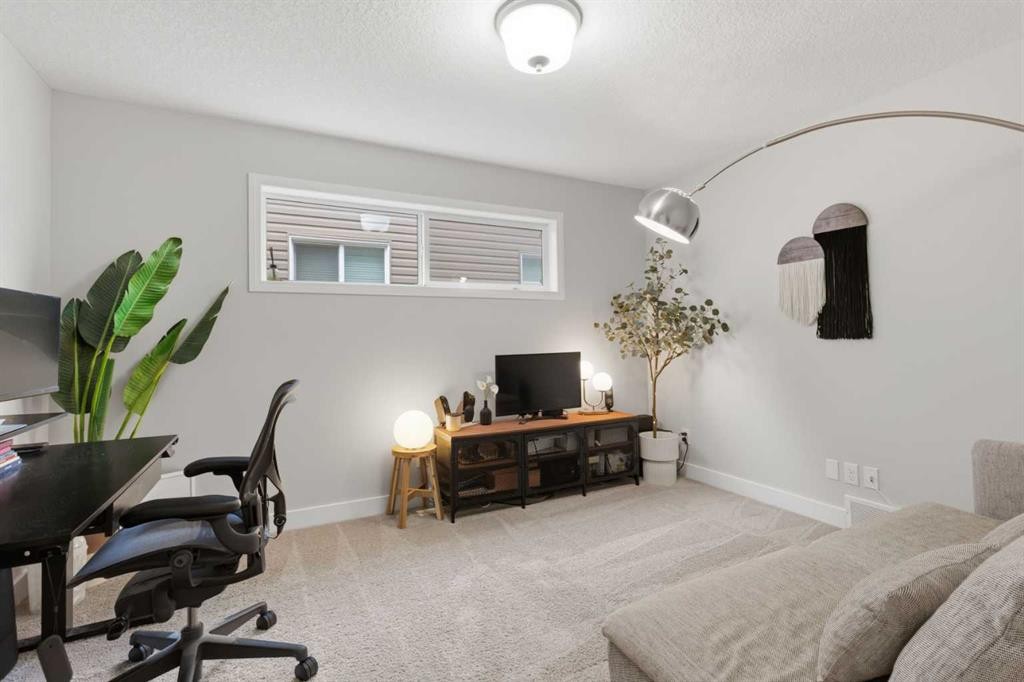
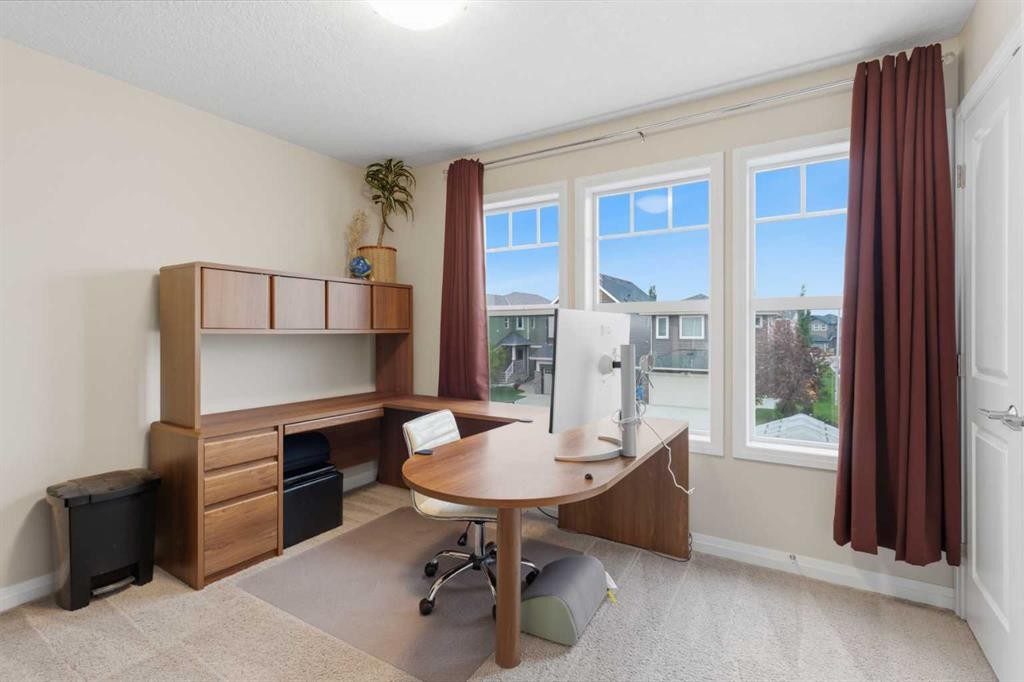
26 Evansfield Park Nw, Calgary, AB - Indoor Photo Showing Office
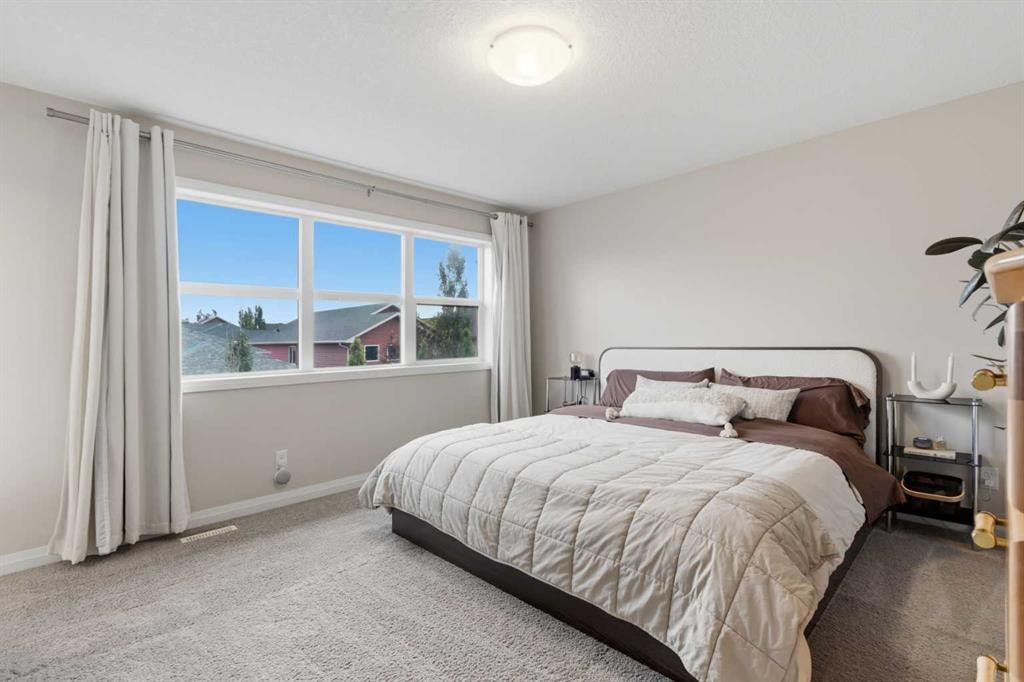
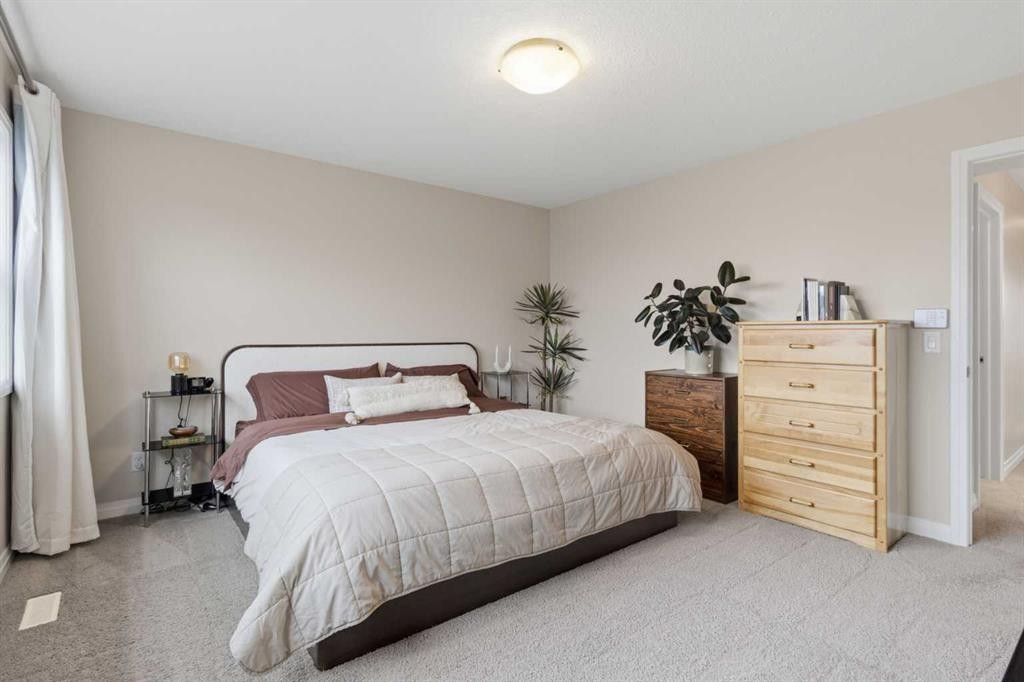
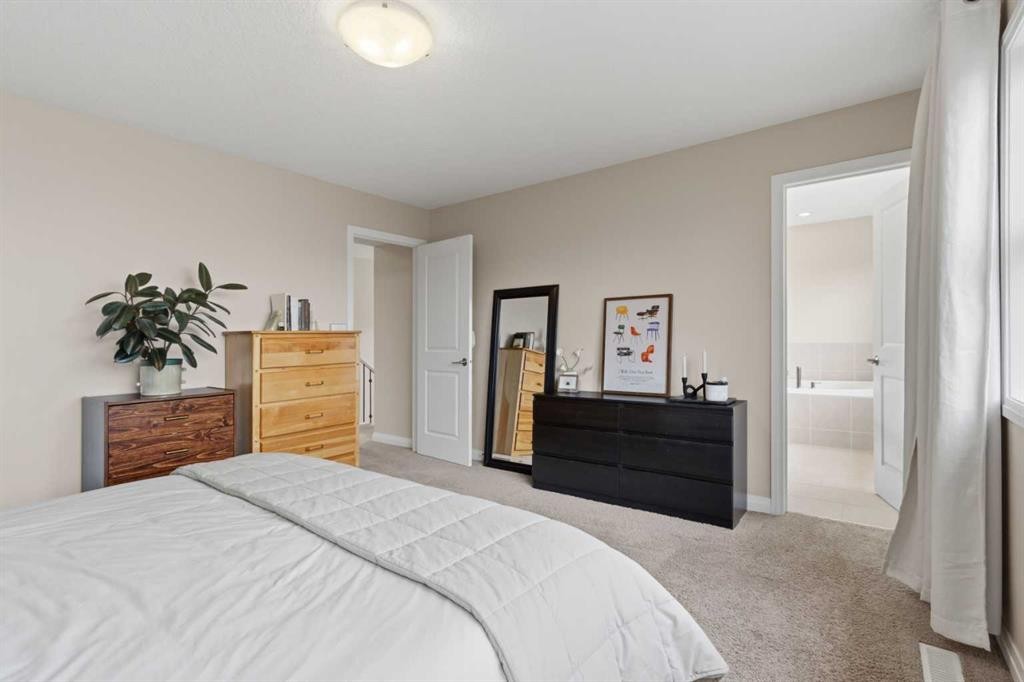
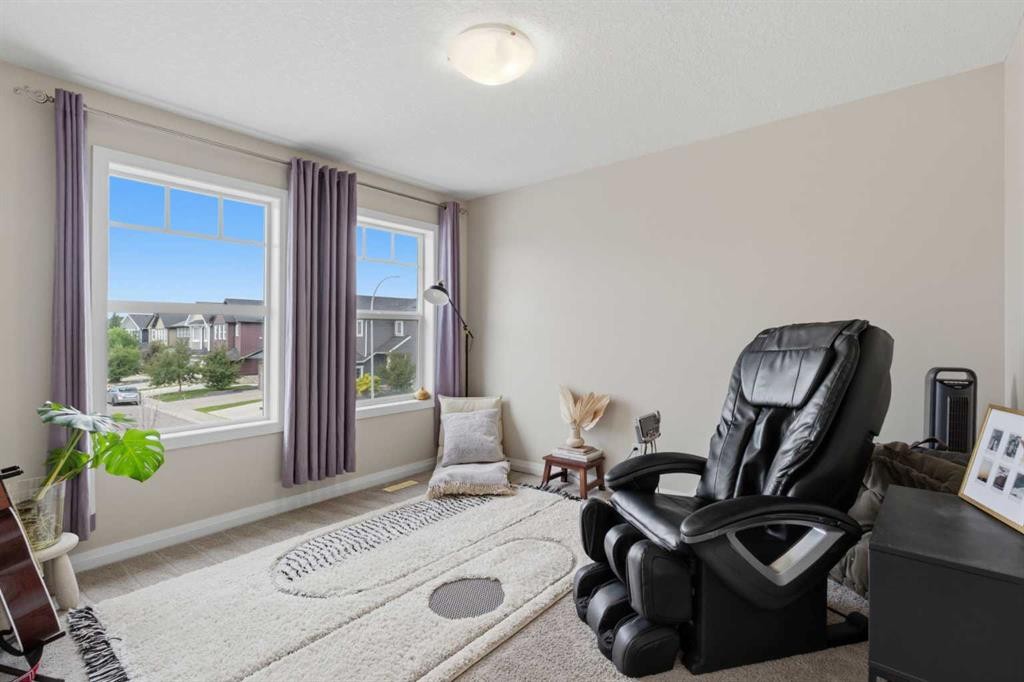
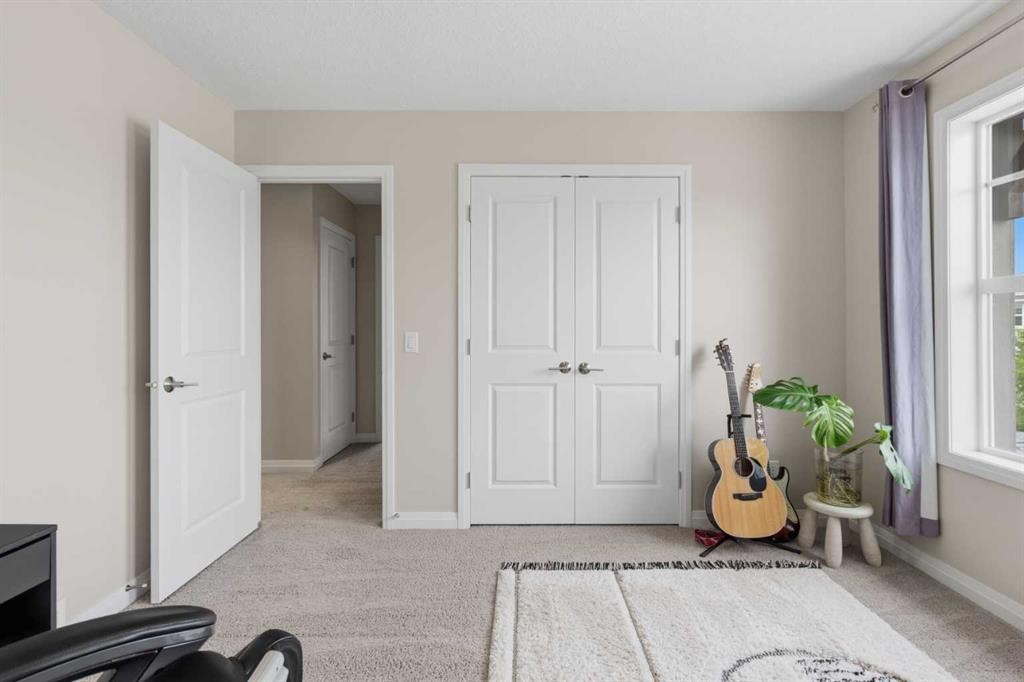
26 Evansfield Park Nw, Calgary, AB - Indoor Photo Showing Bedroom
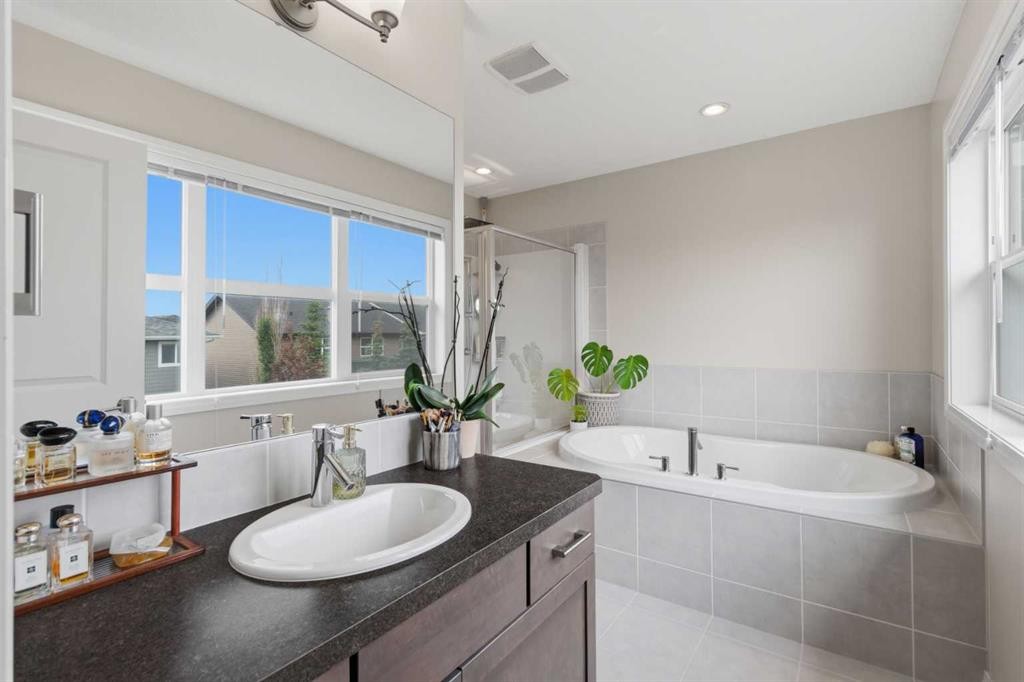
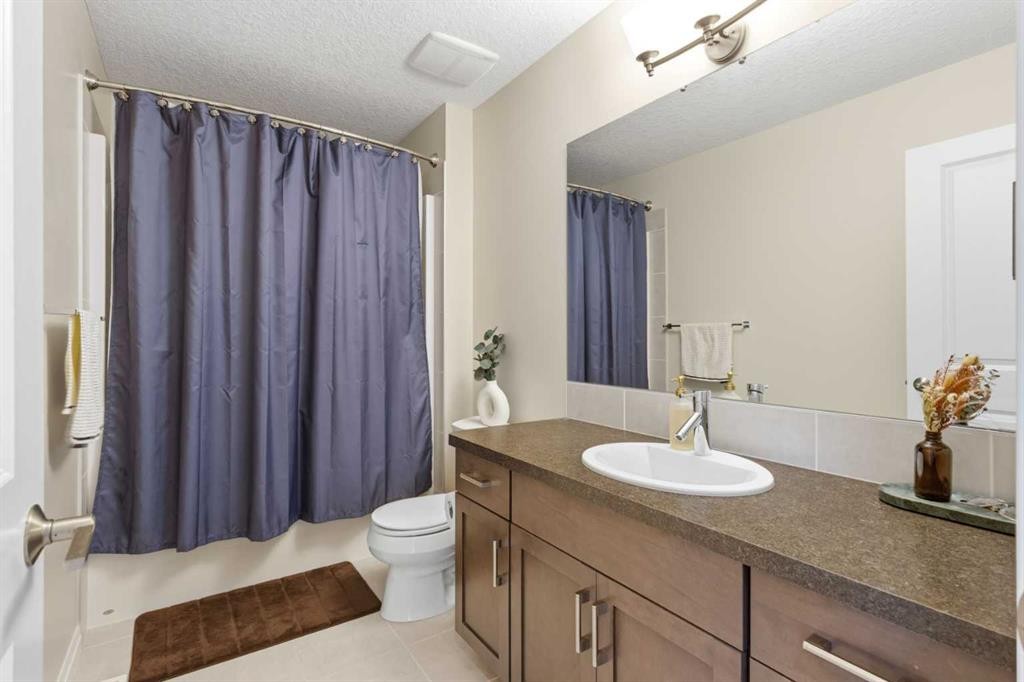
26 Evansfield Park Nw, Calgary, AB - Indoor Photo Showing Bathroom
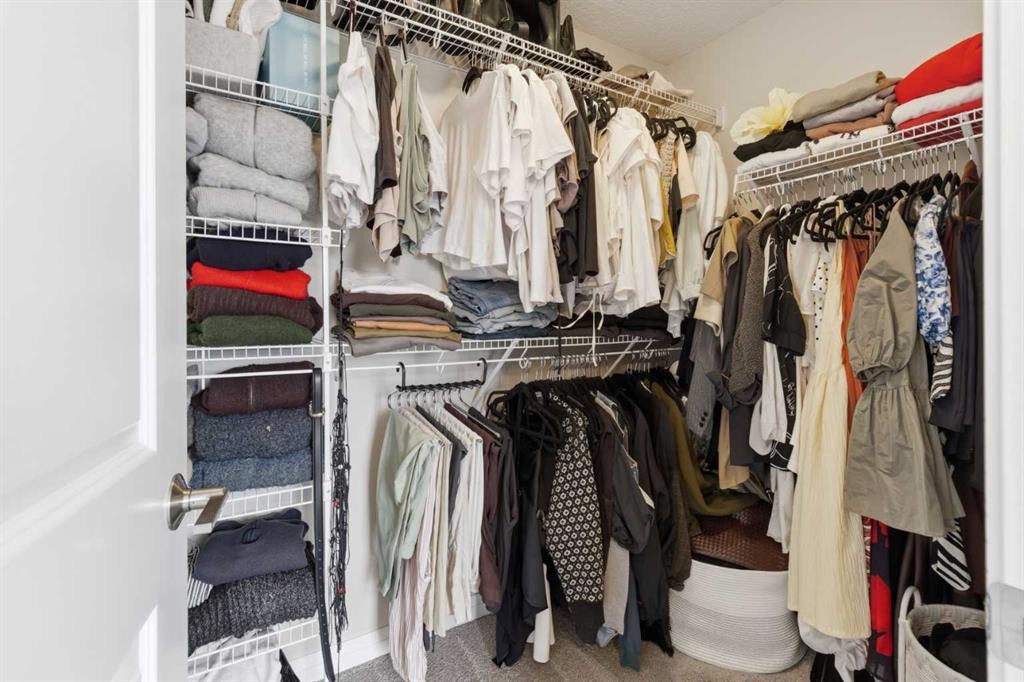
26 Evansfield Park Nw, Calgary, AB - Indoor With Storage
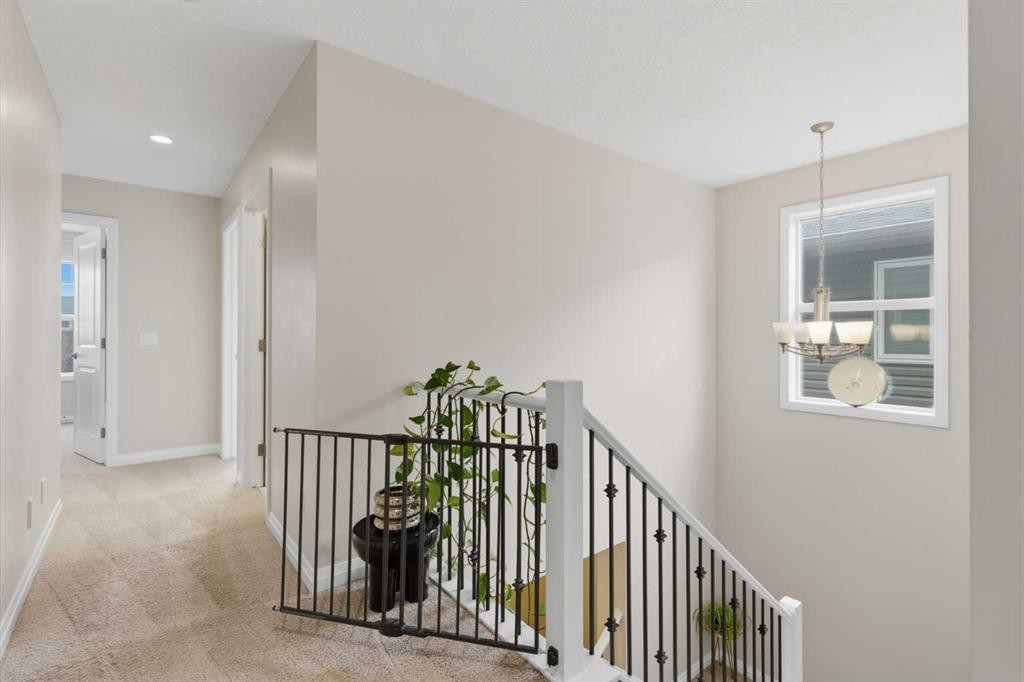
26 Evansfield Park Nw, Calgary, AB - Indoor Photo Showing Other Room
26 Evansfield Park Nw, Calgary, AB - Indoor
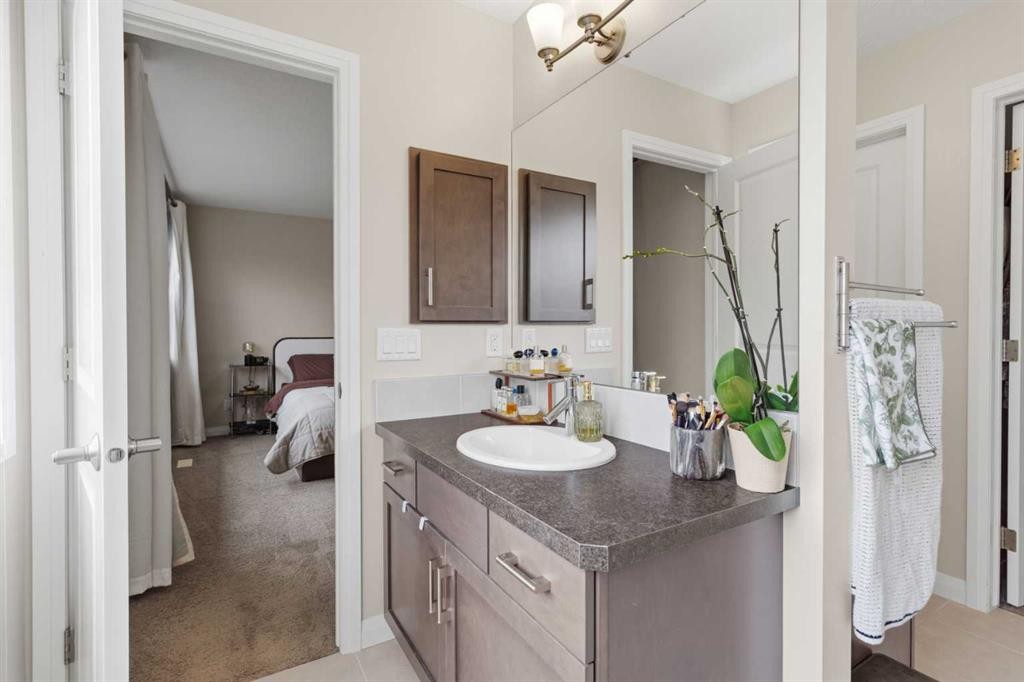
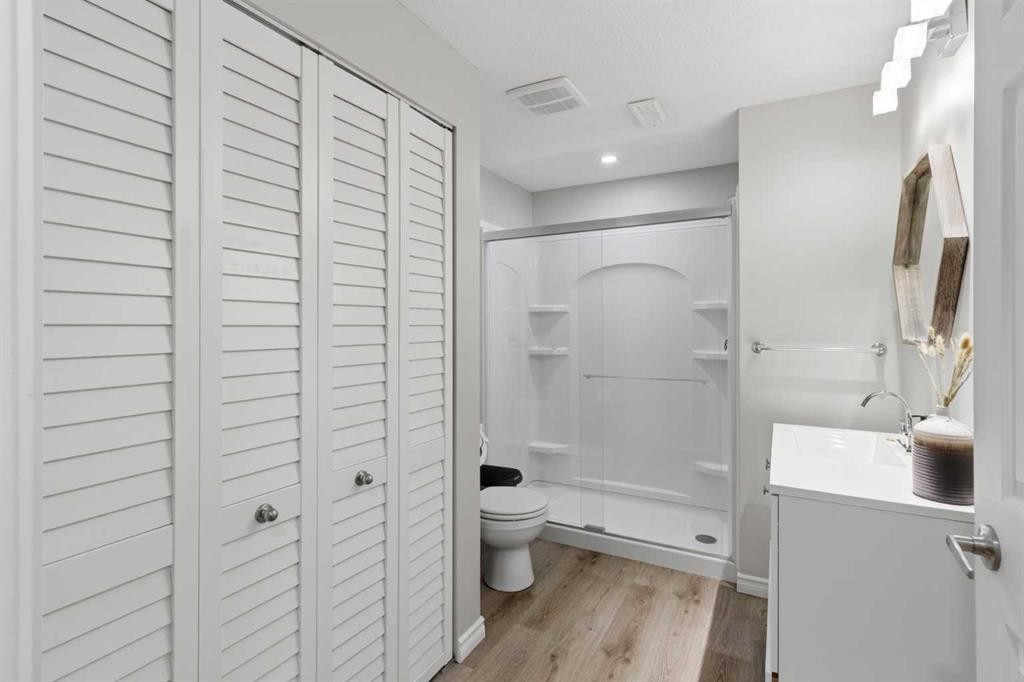
26 Evansfield Park Nw, Calgary, AB - Indoor Photo Showing Bathroom
26 Evansfield Park Nw, Calgary, AB - Indoor Photo Showing Office
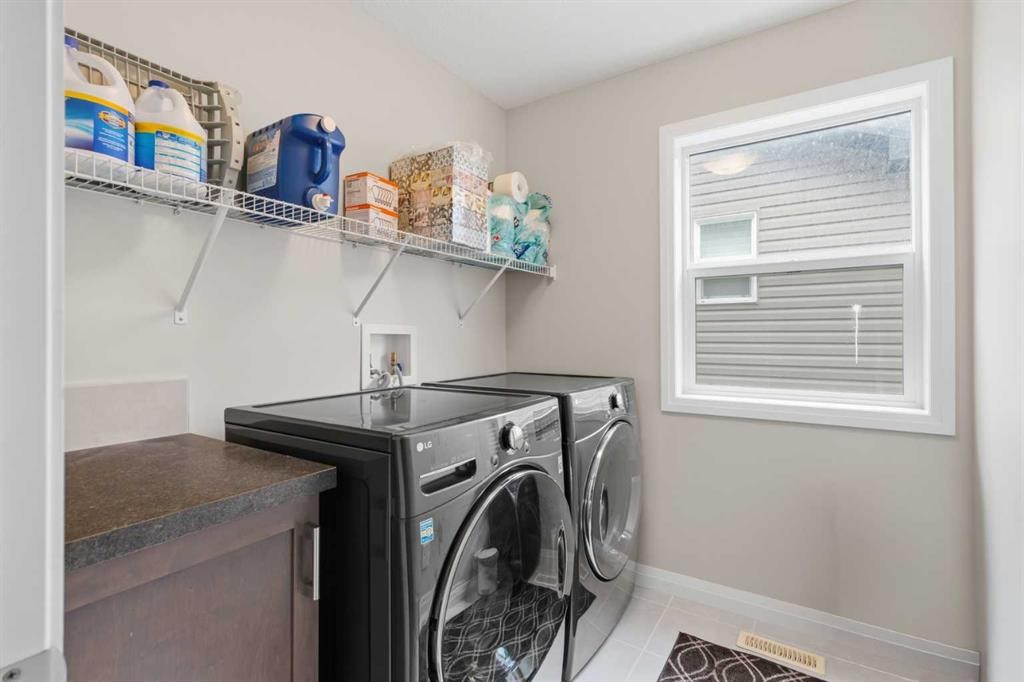
26 Evansfield Park Nw, Calgary, AB - Indoor Photo Showing Laundry Room
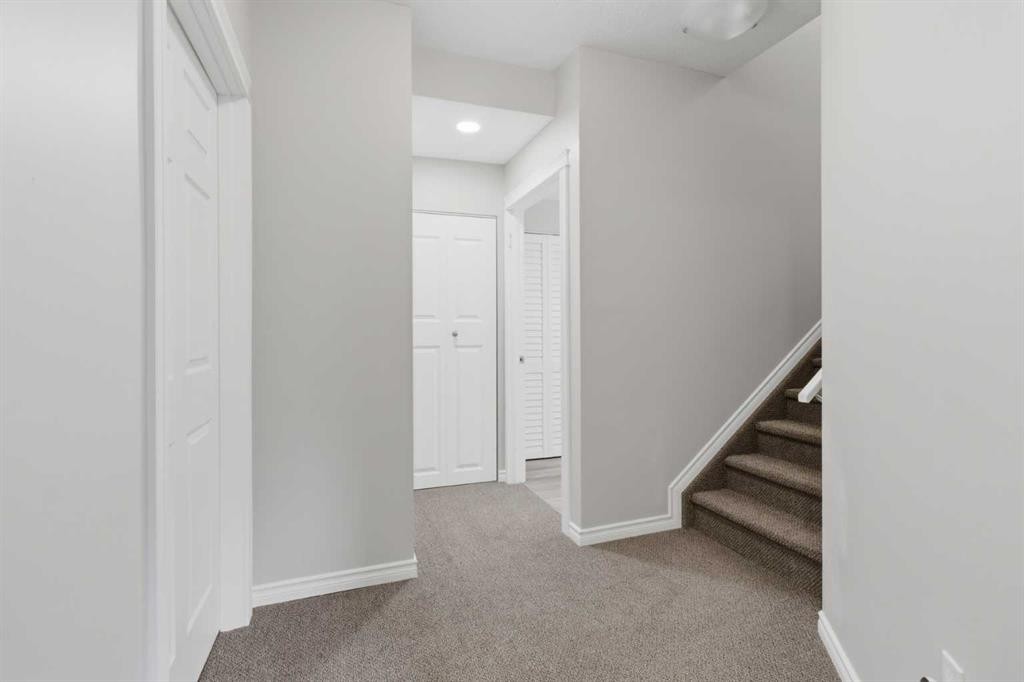
26 Evansfield Park Nw, Calgary, AB - Indoor Photo Showing Other Room
26 Evansfield Park Nw, Calgary, AB - Indoor Photo Showing Bathroom
26 Evansfield Park Nw, Calgary, AB - Indoor Photo Showing Living Room
26 Evansfield Park Nw, Calgary, AB - Indoor Photo Showing Other Room
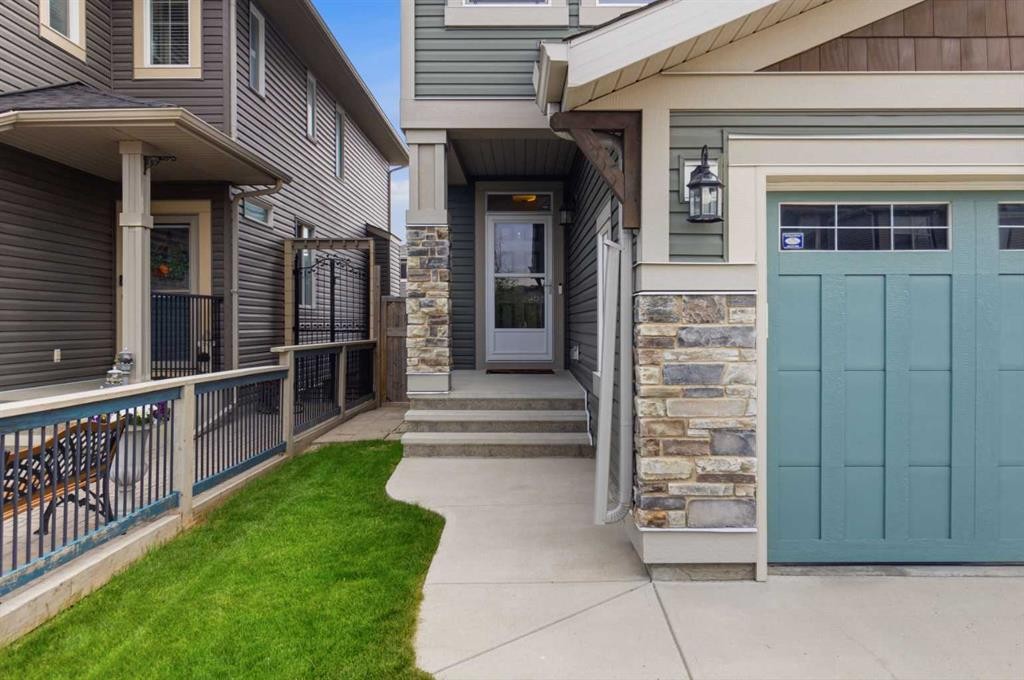
26 Evansfield Park Nw, Calgary, AB - Outdoor With Exterior
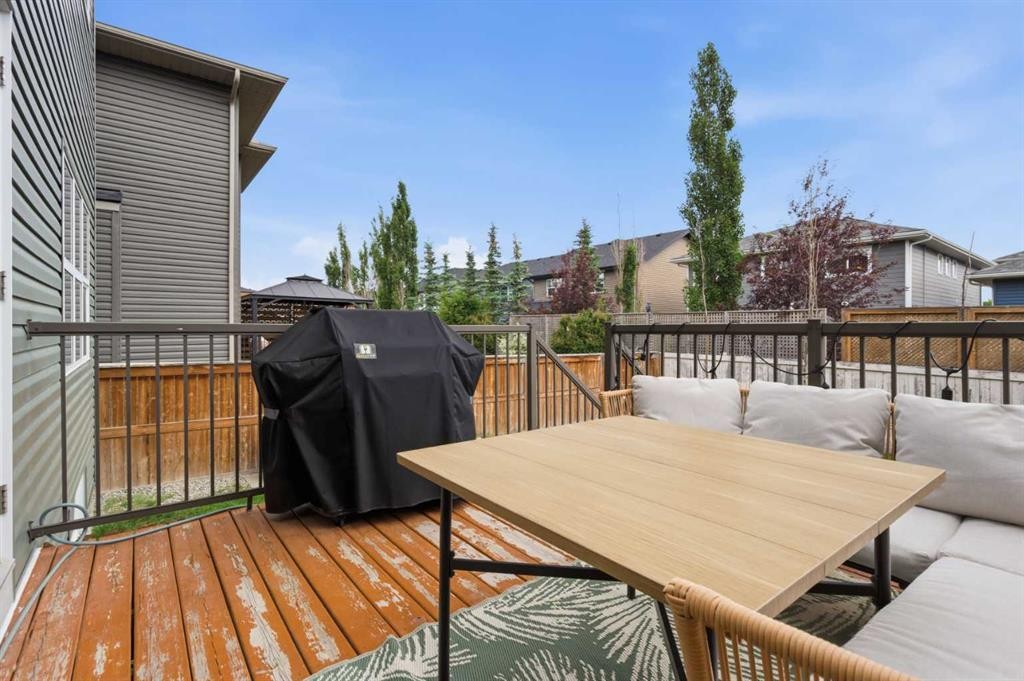
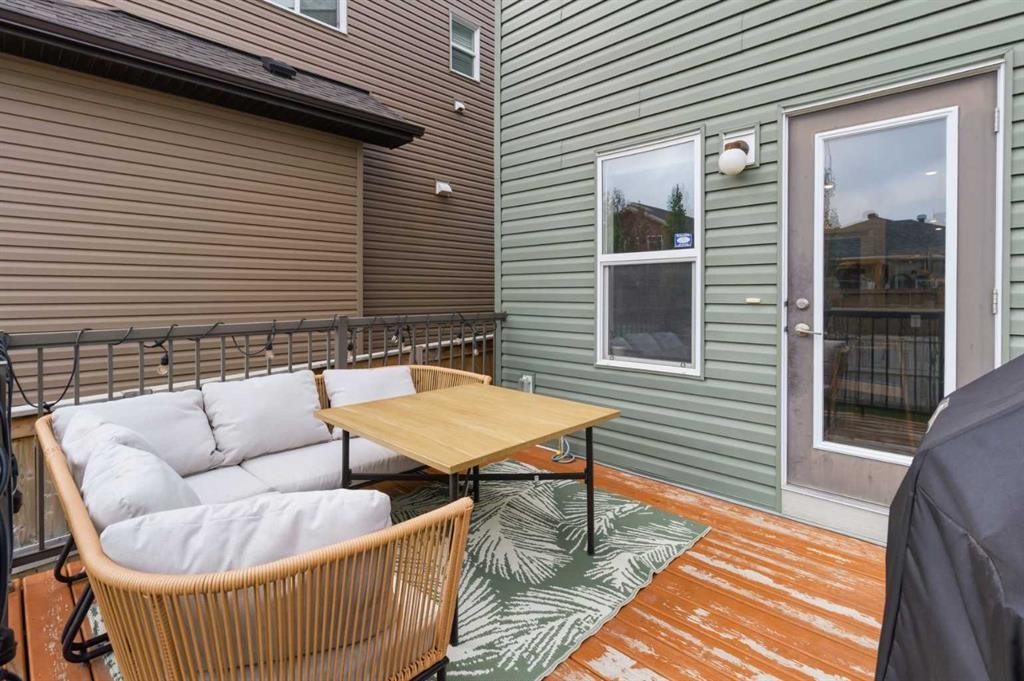
26 Evansfield Park Nw, Calgary, AB - Outdoor With Deck Patio Veranda With Exterior
26 Evansfield Park Nw, Calgary, AB - Outdoor
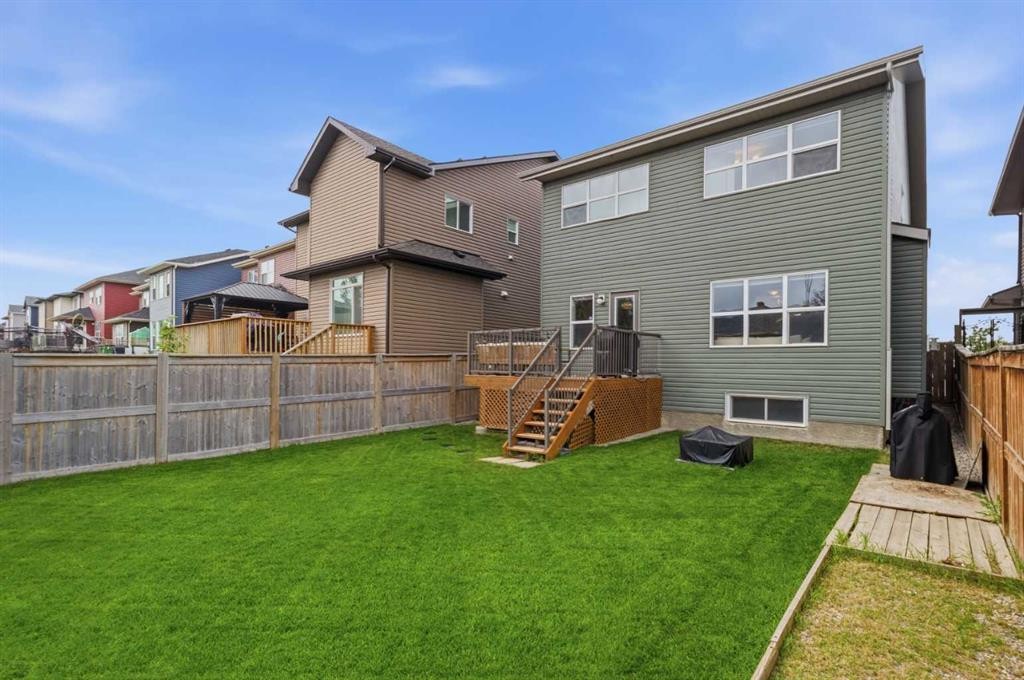
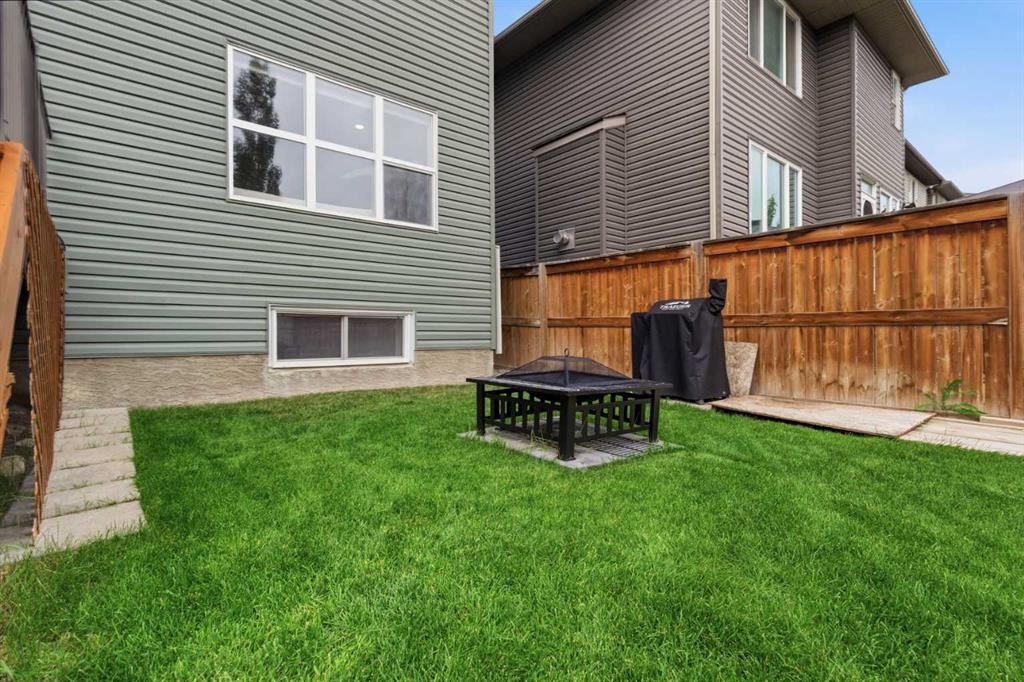
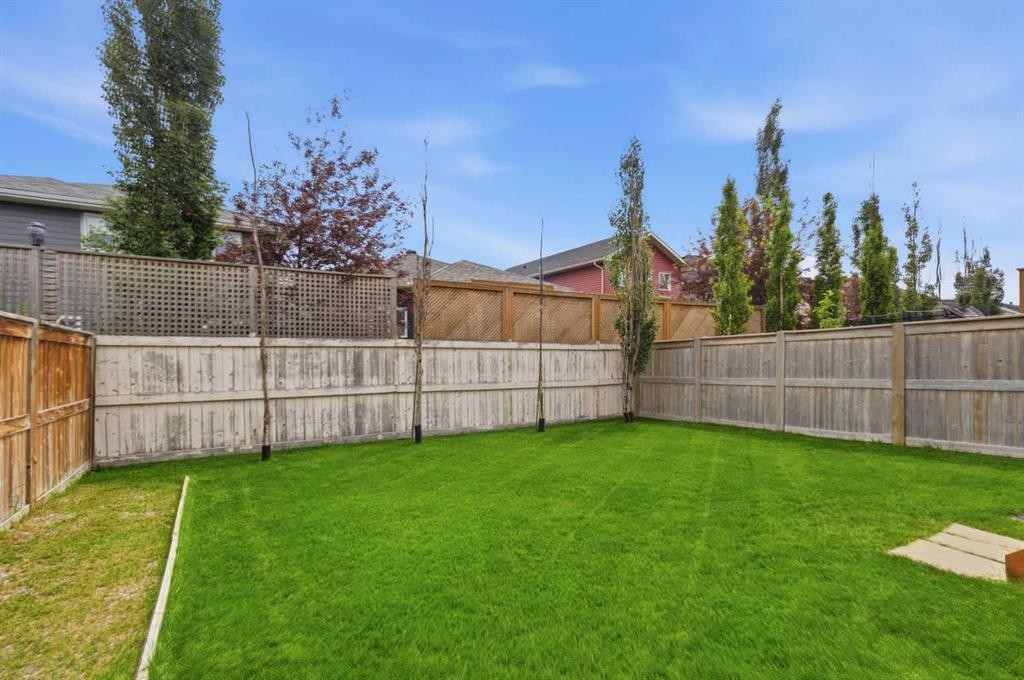
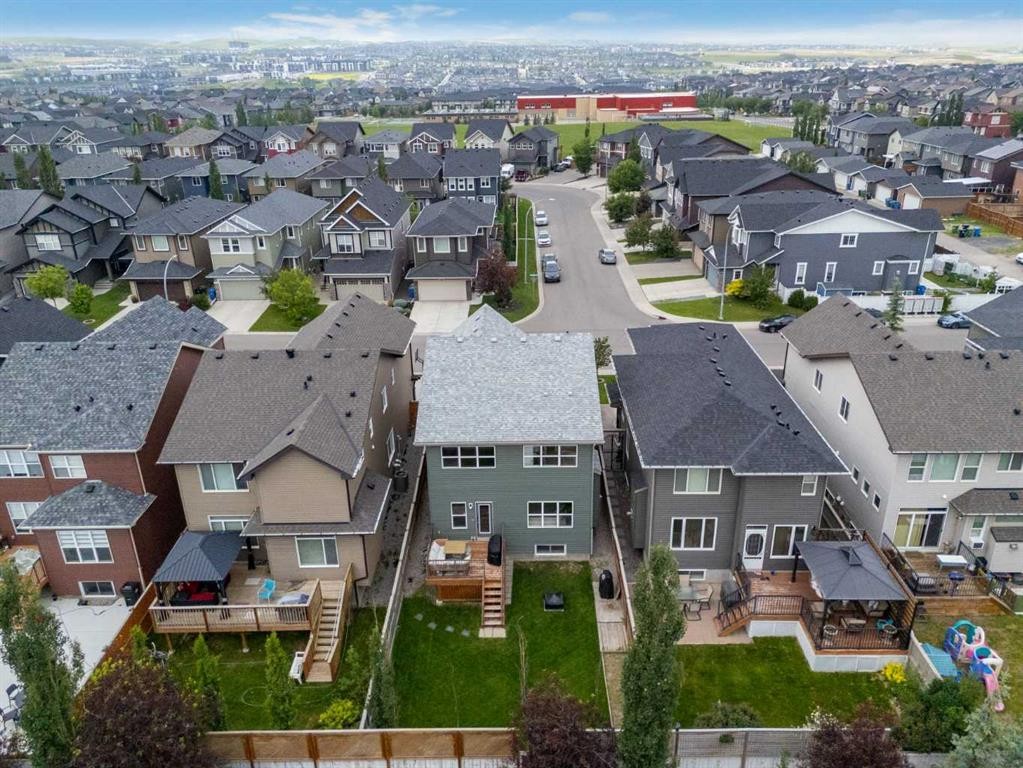
26 Evansfield Park Nw, Calgary, AB - Outdoor With Backyard
26 Evansfield Park Nw, Calgary, AB - Outdoor With Facade
26 Evansfield Park Nw, Calgary, AB - Outdoor With View
26 Evansfield Park Nw, Calgary, AB  - Outdoor
26 Evansfield Park Nw, Calgary, AB  - Indoor Photo Showing Other Room
26 Evansfield Park Nw, Calgary, AB - Indoor Photo Showing Kitchen With Upgraded Kitchen
26 Evansfield Park Nw, Calgary, AB - Indoor Photo Showing Dining Room
26 Evansfield Park Nw, Calgary, AB - Indoor Photo Showing Kitchen With Double Sink With Upgraded Kitchen
26 Evansfield Park Nw, Calgary, AB - Indoor Photo Showing Kitchen With Fireplace With Double Sink With Upgraded Kitchen
26 Evansfield Park Nw, Calgary, AB - Indoor Photo Showing Kitchen
26 Evansfield Park Nw, Calgary, AB - Indoor Photo Showing Kitchen With Upgraded Kitchen
26 Evansfield Park Nw, Calgary, AB - Indoor Photo Showing Living Room With Fireplace
26 Evansfield Park Nw, Calgary, AB - Indoor
26 Evansfield Park Nw, Calgary, AB - Indoor Photo Showing Other Room
26 Evansfield Park Nw, Calgary, AB - Indoor Photo Showing Bathroom
26 Evansfield Park Nw, Calgary, AB - Indoor Photo Showing Other Room
26 Evansfield Park Nw, Calgary, AB - Indoor Photo Showing Office
26 Evansfield Park Nw, Calgary, AB - Indoor Photo Showing Bedroom
26 Evansfield Park Nw, Calgary, AB - Indoor Photo Showing Bathroom
26 Evansfield Park Nw, Calgary, AB - Indoor With Storage
26 Evansfield Park Nw, Calgary, AB - Indoor Photo Showing Other Room
26 Evansfield Park Nw, Calgary, AB - Indoor
26 Evansfield Park Nw, Calgary, AB - Indoor Photo Showing Bathroom
26 Evansfield Park Nw, Calgary, AB - Indoor Photo Showing Office
26 Evansfield Park Nw, Calgary, AB - Indoor Photo Showing Laundry Room
26 Evansfield Park Nw, Calgary, AB - Indoor Photo Showing Other Room
26 Evansfield Park Nw, Calgary, AB - Indoor Photo Showing Bathroom
26 Evansfield Park Nw, Calgary, AB - Indoor Photo Showing Living Room
26 Evansfield Park Nw, Calgary, AB - Indoor Photo Showing Other Room
26 Evansfield Park Nw, Calgary, AB - Outdoor With Exterior
26 Evansfield Park Nw, Calgary, AB - Outdoor With Deck Patio Veranda With Exterior
26 Evansfield Park Nw, Calgary, AB - Outdoor
26 Evansfield Park Nw, Calgary, AB - Outdoor With Backyard
26 Evansfield Park Nw, Calgary, AB - Outdoor With Facade
26 Evansfield Park Nw, Calgary, AB - Outdoor With View
  • Publicité
Êtes-vous un investisseur immobilier
26 Evansfield Park NW, Calgary, AB, T3P 0B1
739 900 $

4 Chambres

4 Salles de bain

Informations sur la propriété

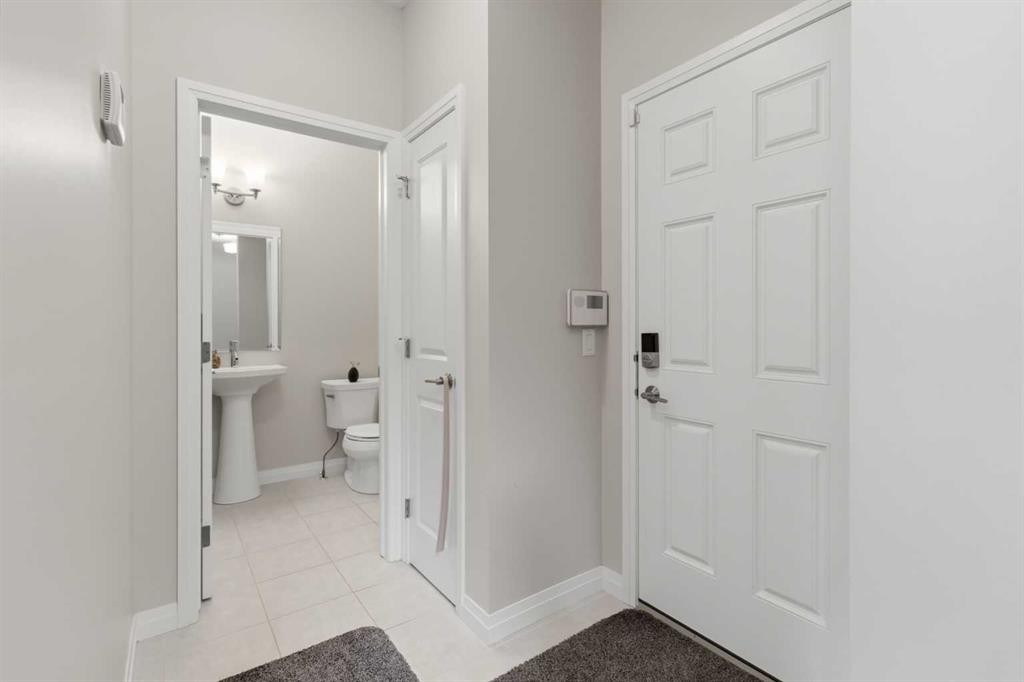
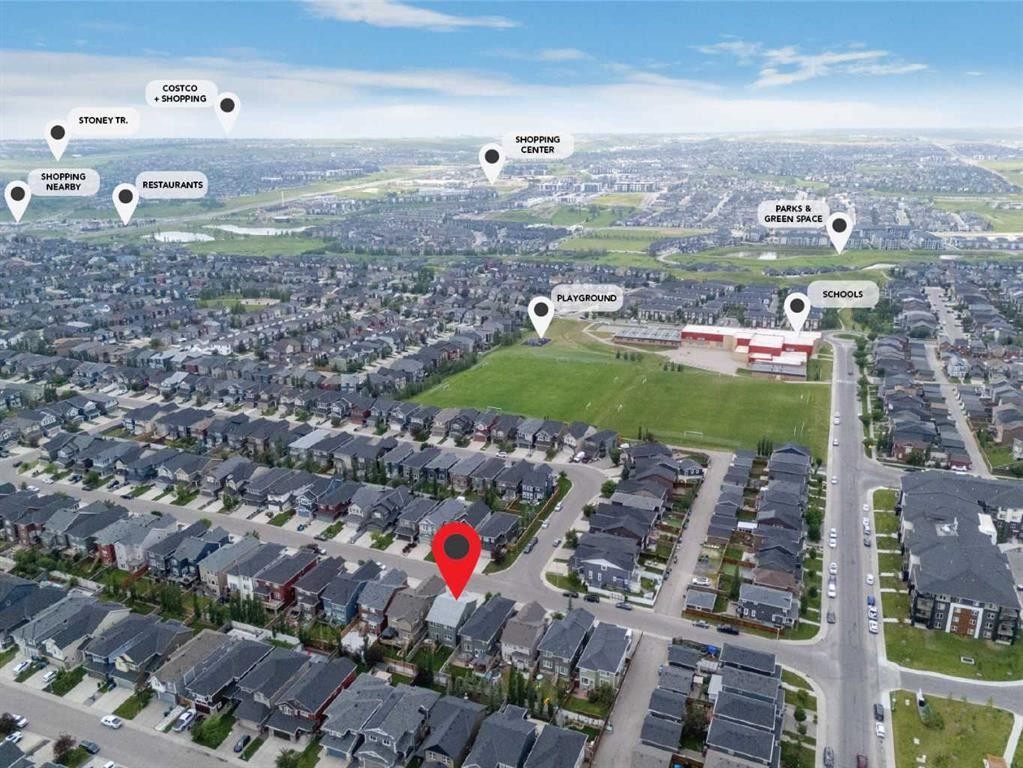
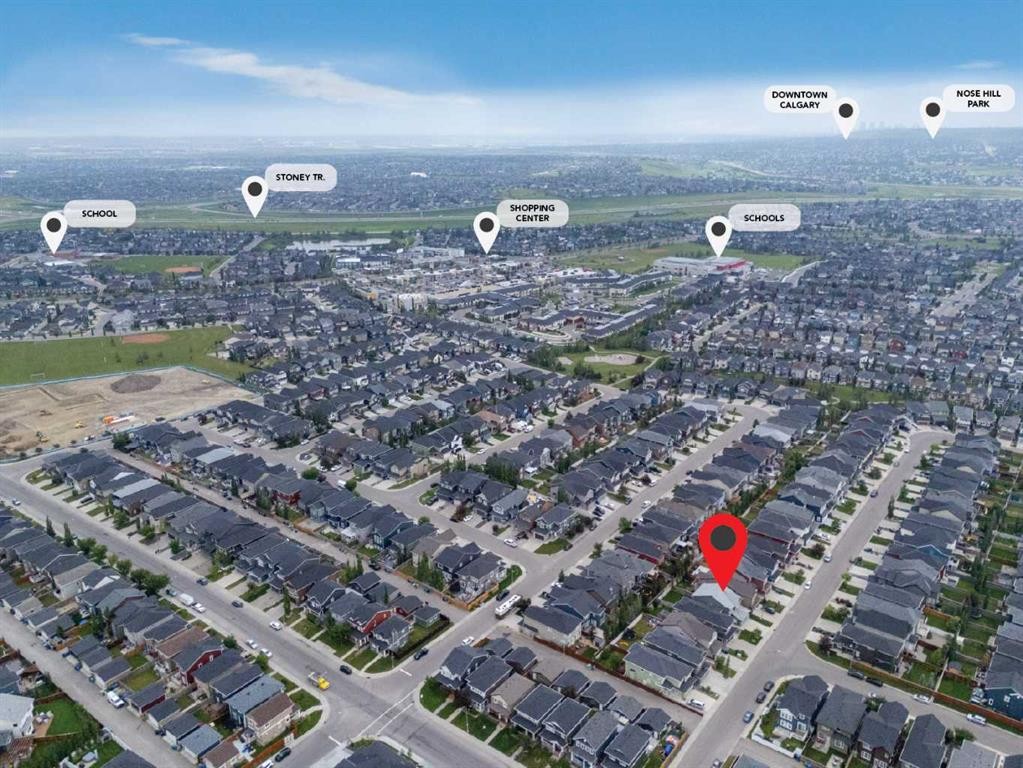
Welcome to this beautifully maintained family home in the heart of Evanston, offering over 2,600 sq. ft. of fully developed living space with 4 bedrooms, 3.5 bathrooms, and a double attached garage. Thoughtfully designed with spacious living areas, quality finishes, and numerous recent upgrades, this move-in-ready home offers the perfect combination of comfort, functionality, and style. Upon entering, you'll find a bright, open foyer with high ceilings and thoughtfully designed details. The open-concept main floor is filled with natural light and is designed for both everyday living and entertaining. The spacious living room provides a warm and inviting place to gather with family, while the generous dining area overlooks the backyard, creating the perfect setting for everything from casual meals to holiday celebrations. The kitchen is both stylish and functional, offering an abundance of cabinetry and countertop space, a large island, a full KitchenAid appliance package with a gas cooktop and built-in oven and microwave, and plenty of storage to satisfy the needs of any home chef. Whether you're preparing family dinners or hosting guests, this space is designed to make cooking and entertaining effortless. Upstairs, the spacious primary suite serves as a private retreat with a walk-in closet and a 5-piece ensuite featuring dual vanities, a soaker tub, and a separate shower. Three additional generously sized bedrooms and another full bathroom provide plenty of space for a growing family, guests, or a dedicated home office. The fully developed basement significantly expands the home's living space with a massive recreation room that can easily accommodate a home theatre, games area, fitness space, or children's playroom. Its versatile layout also offers excellent flexibility for multi-generational living or entertaining family and friends. Pride of ownership is evident throughout this meticulously maintained home. Recently painted and thoughtfully updated, with central air conditioning installed in 2024 to keep you comfortable during Calgary's summer months. In 2025, the home received new Class 4 impact-resistant shingles along with new soffits and eavestroughs, while two sides of the exterior siding were replaced and the garage door was freshly repainted, enhancing both curb appeal and long-term durability. Tinted window treatments in the office and primary bedroom provide improved energy efficiency and enhanced comfort. Enjoy a private backyard perfect for relaxing or entertaining. Ideally located in family-friendly Evanston, this home is within walking distance of schools, playgrounds, the dog park, restaurants, daycares, and everyday amenities. Nearby schools include Kenneth D. Taylor, Our Lady of Grace, St. Josephine Bakhita, and North Trail High School, with future middle and high schools planned for the community. Costco, T&T Supermarket, Walmart, CrossIron Mills, and Stoney Trail are just minutes away.
Inclusions: Table and cabinets set in the office, baby gates

Particularités du bâtiment :

  • Air climatisé: Oui
  • Foyer: Oui
  • Stationnement: Oui
  • Superficie totale aménagée: 1930.00 Pieds carrés

Caractéristiques :

  • Bâti en: 2013
  • Caractéristiques du foyer: Gaz, Salon, Manteau
  • Caractéristiques du stationnement: Garage double attenant
  • Caractéristiques extérieures: Balcon, Jardin, Cour privée
  • Caractéristiques intérieures: Bar déjeuner, Caractéristiques intégrées, Rangement de placard, Meuble-lavabo double, Plafonds hauts, Îlot de cuisine, Comptoirs stratifiés, Maison sans fumée, Plan de masse ouvert, Garde-manger, Espace de rangement, Placard(s) praticable(s)
  • Chambres : 4+0
  • Chauffage: Foyer(s), Air pulsé, Gaz naturel
  • Détails de la fondation: Béton coulé
  • Dimensions du terrain : 4014.00 Pieds carrés
  • Matériaux de construction: Béton, Parement de vinyle, Charpente en bois
  • Niveaux: Deux
  • Refroidissement: Climatiseur central
  • Revêtements de sol: Moquette, Carreaux de céramique, Bois franc, Vinyle
  • Salle(s) de bains : 3+1
  • Style architectural: 2 étages
  • Superficie habitable (approx): 1930.00 Pieds carrés
  • Toiture: Bardeaux d'asphalte
  • Zonage: R-G
  • Nbre d'espaces de stationnement: 4

Gracieuseté de : Keller Williams BOLD Realty

Données fournies par : Calgary Real Estate Board 300 Manning Rd. NE, Calgary, Alberta T2E 8K4
Nous croyons que tous les renseignements affichés sont exacts, mais nous ne le garantissons pas; les renseignements devraient être vérifiés de façon indépendante. Aucune garantie ou représentation de quelque nature que ce soit n’est offerte. Droits © 2021 Tous les droits sont réservés.
ÉvaluationExpressMC Powered by RPS

Emplacement de 26 Evansfield Park NW, Calgary, AB, T3P 0B1

Données démographiques de 26 Evansfield Park NW, Calgary, AB, T3P 0B1

Étape de vie

Jeunes familles

Type d'emploi

Mixte

Revenu moyen du ménage

144 043.65 $

Nombre moyen d'enfants

1.90

Population à domicile

Structure à domicile

Âge de la population

Éducation

Niveau d'éducation

No certificate/diploma/degree

11.07 %

Diplôme d'études secondaires ou équivalent

20.53 %

Certificat ou diplôme d'apprentissage ou d'une école de métiers

5.9 %

Diplôme d'études collégiales ou d'études postsecondaires (non universitaires)

18.15 %

Certificat d'études universitaires

2.01 %

Diplômes d'études universitaires

42.35 %

Navetteur

Se rendre au travail

En auto

89.86 %

En transport en commun

4.81 %

À pied

2.36 %

À bicyclette

0.0 %

Par tout autre moyen

2.97 %

Diversité Culturelle

Connaissance des langues officielles

Langue maternelle

Données Sur Le Bâtiment

Type de bâtiment

Appartements (faible hauteur et à étages multiples)

4.58 %

Maisons

95.42 %

Achat ou location