Button CopyPathCircle CloseCircle Left ArrowArrow Down Icon GreyClosecirclecircleBurger
  • Publicité

256 43 Avenue NW, Calgary, AB, T2K 0H6

No. MLS® A2318922
Maison À vendre à Highland Park, Calgary, Alberta
700 000 $ ÉvaluationExpressMC: 606K $ - 767K $

2+1 Chambres

4 Salles de bain

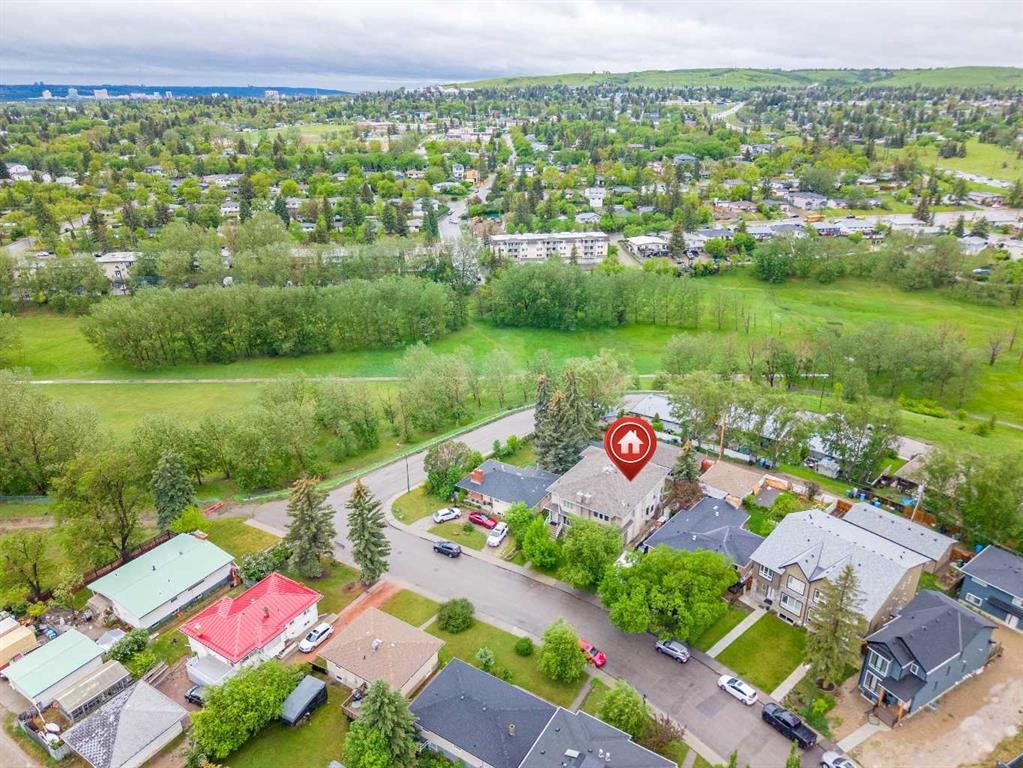
256 43 Avenue Nw, Calgary, AB - Outdoor
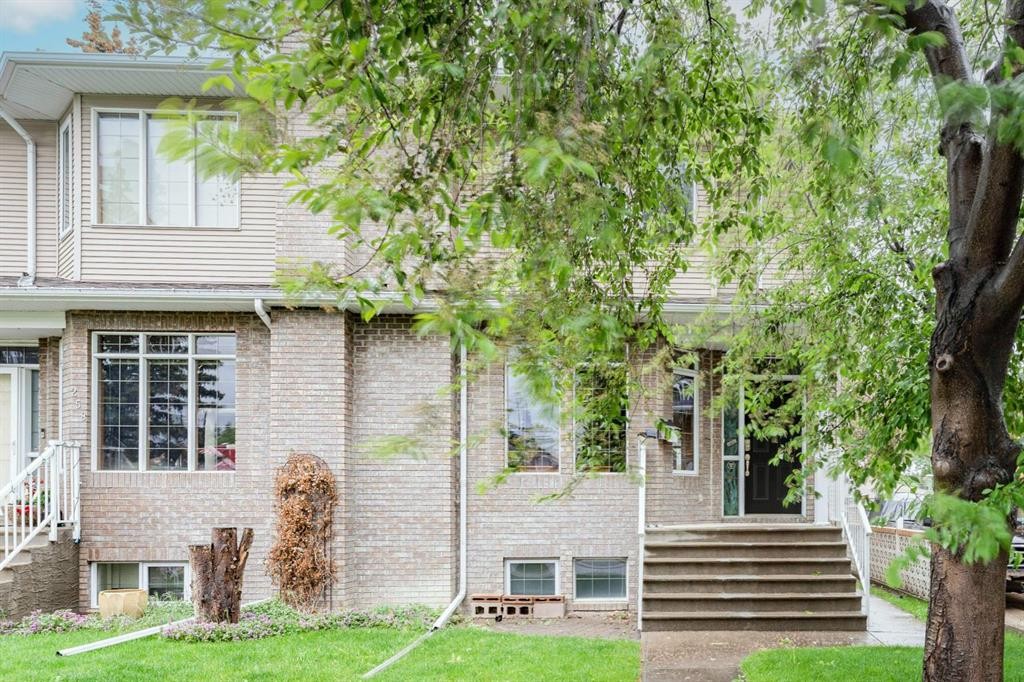
256 43 Avenue Nw, Calgary, AB - Outdoor With Facade
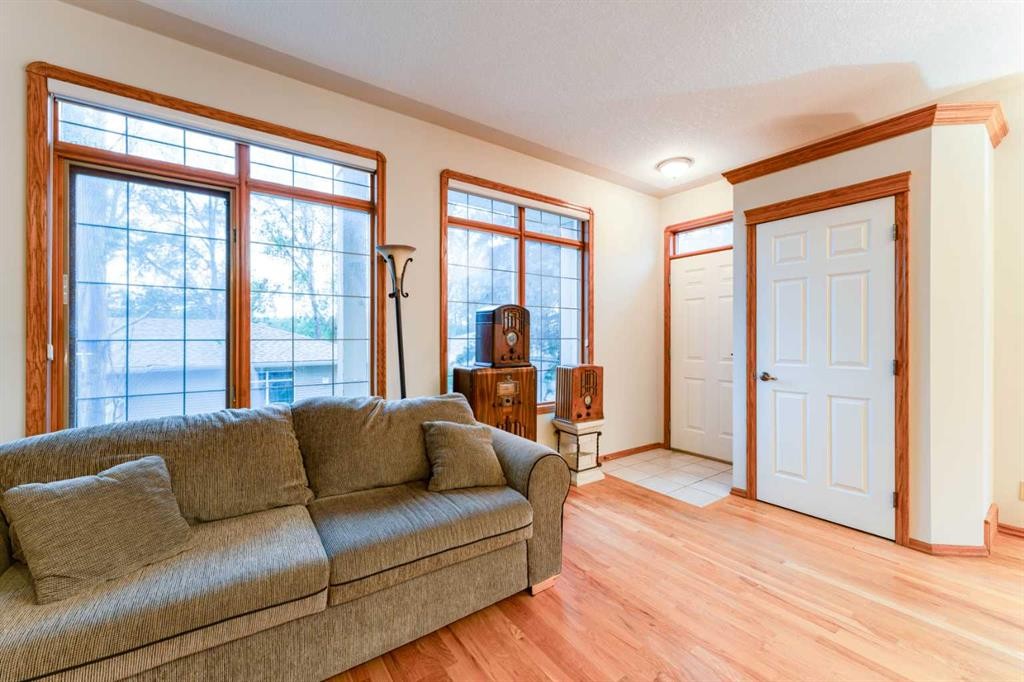
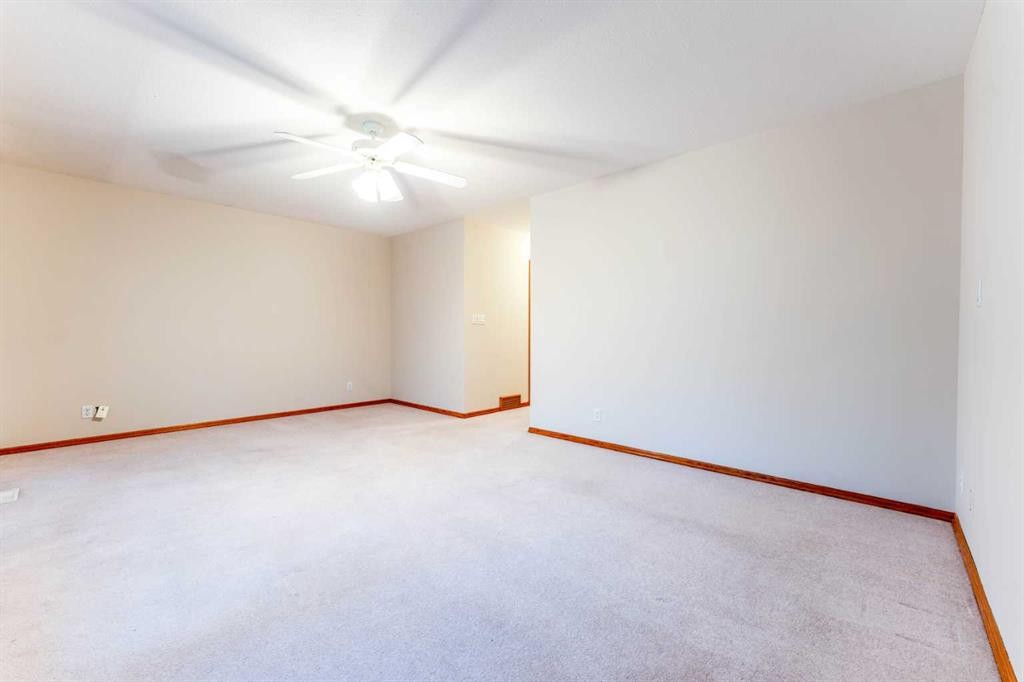
256 43 Avenue Nw, Calgary, AB - Indoor Photo Showing Other Room
256 43 Avenue Nw, Calgary, AB - Indoor Photo Showing Living Room With Fireplace
256 43 Avenue Nw, Calgary, AB - Indoor
256 43 Avenue Nw, Calgary, AB - Indoor Photo Showing Other Room
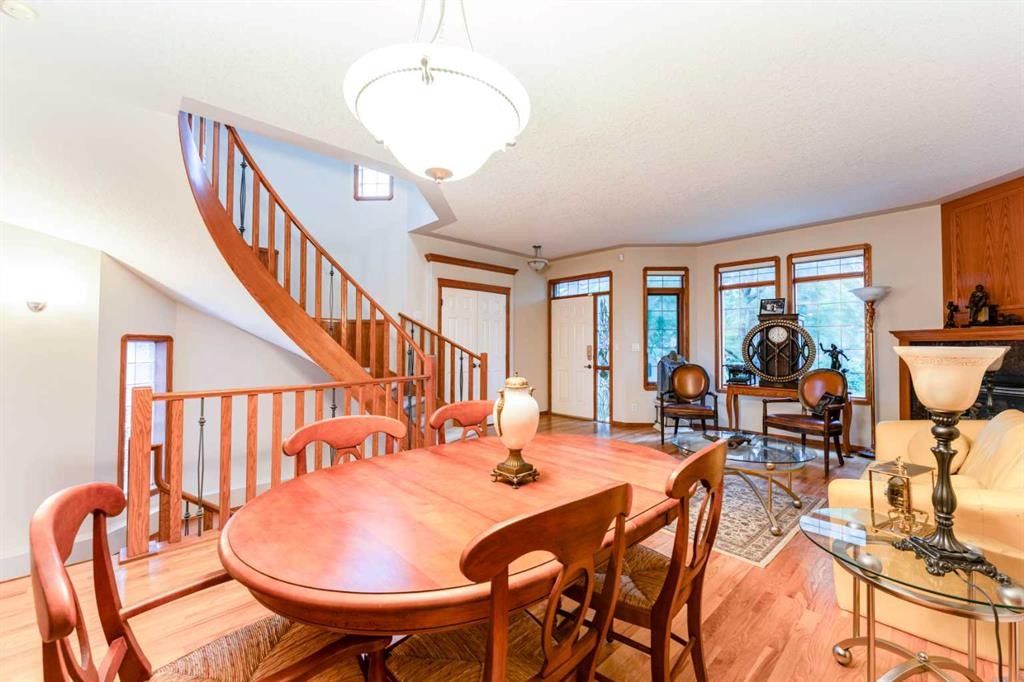
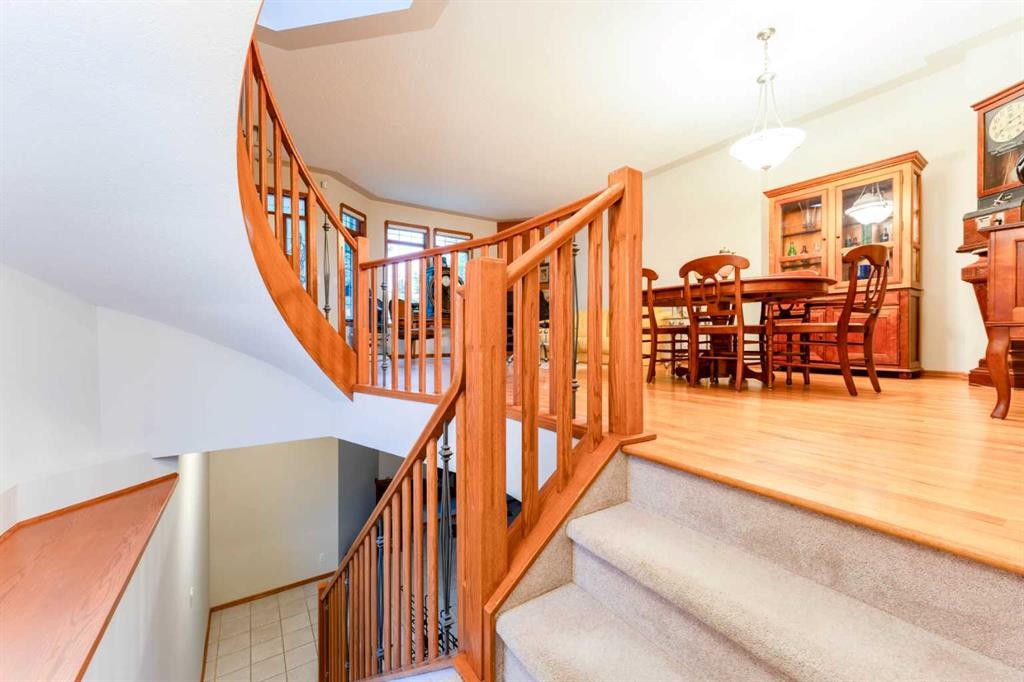
256 43 Avenue Nw, Calgary, AB - Indoor Photo Showing Dining Room
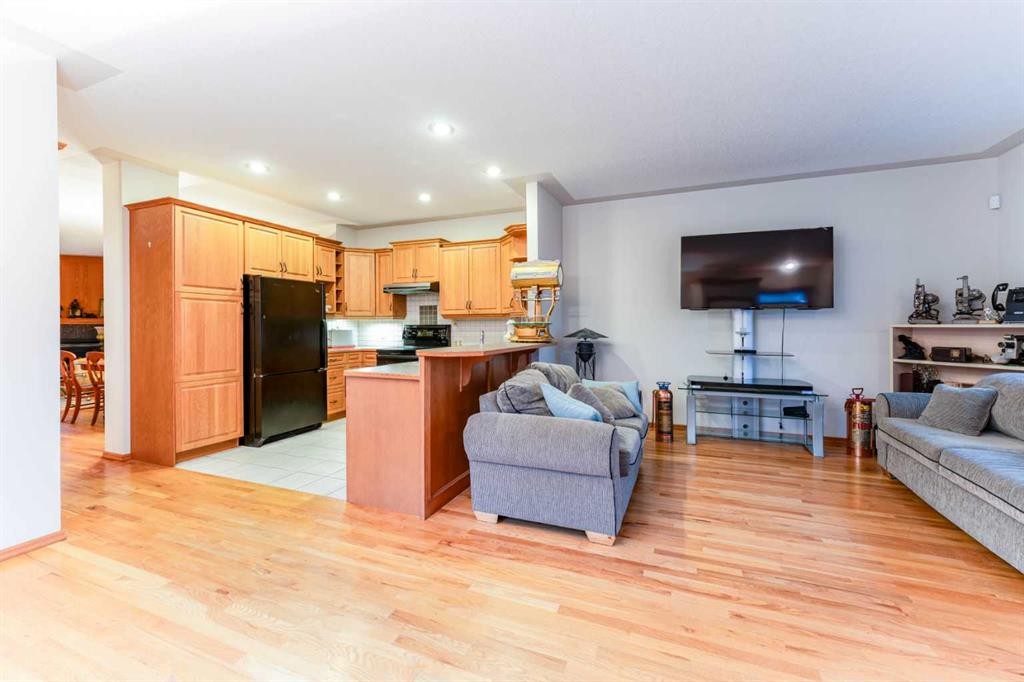
256 43 Avenue Nw, Calgary, AB - Indoor Photo Showing Living Room
256 43 Avenue Nw, Calgary, AB - Indoor Photo Showing Other Room
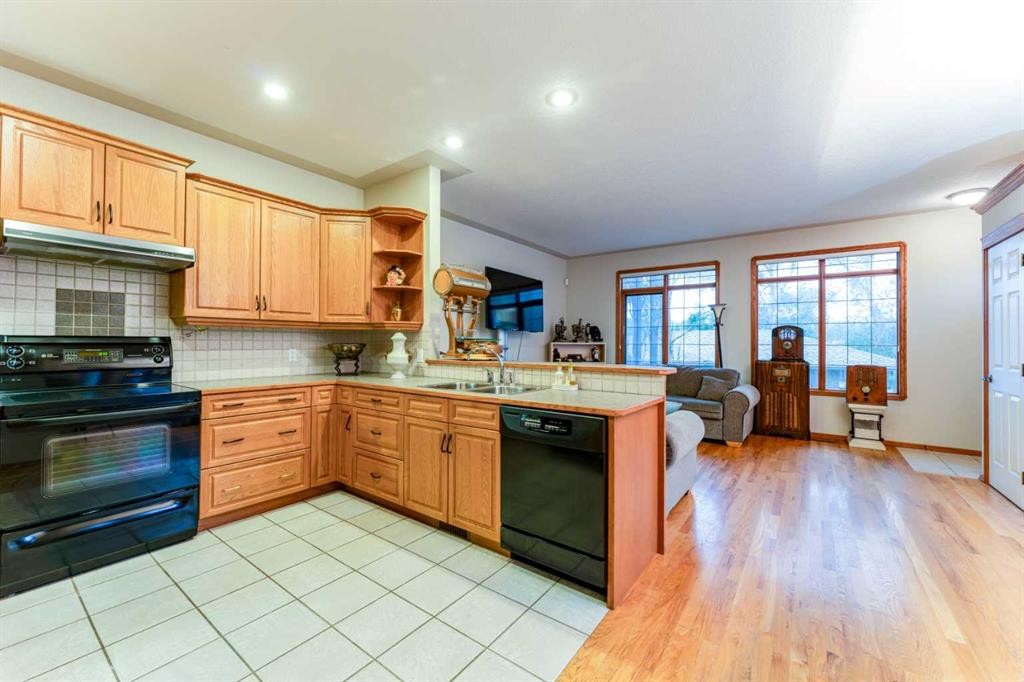
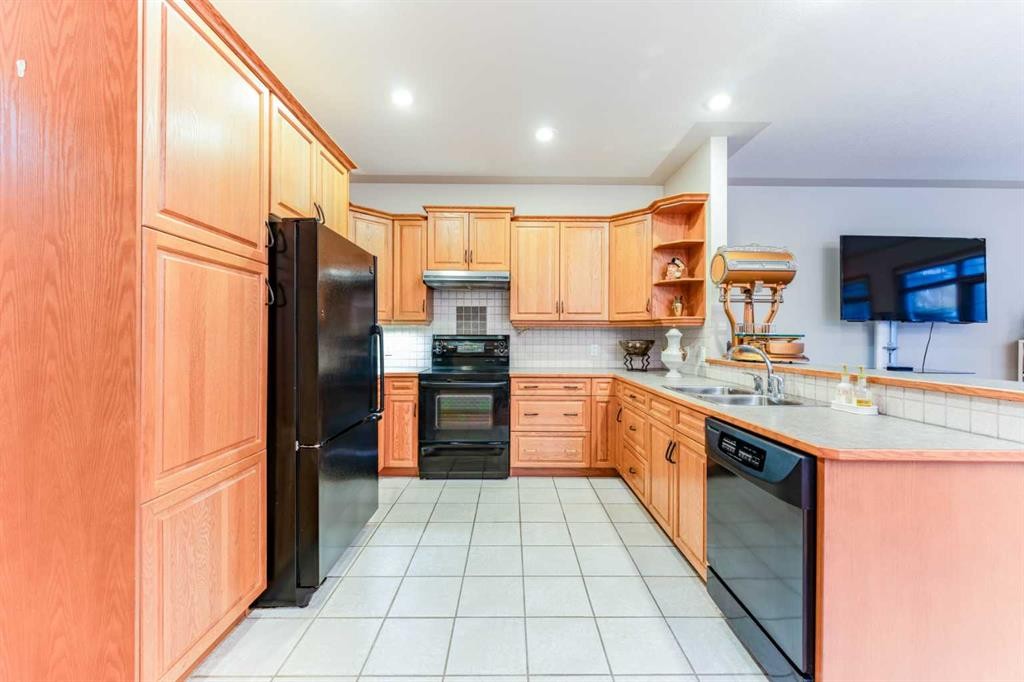
256 43 Avenue Nw, Calgary, AB - Indoor Photo Showing Kitchen With Double Sink
256 43 Avenue Nw, Calgary, AB - Indoor Photo Showing Living Room
256 43 Avenue Nw, Calgary, AB - Indoor Photo Showing Other Room
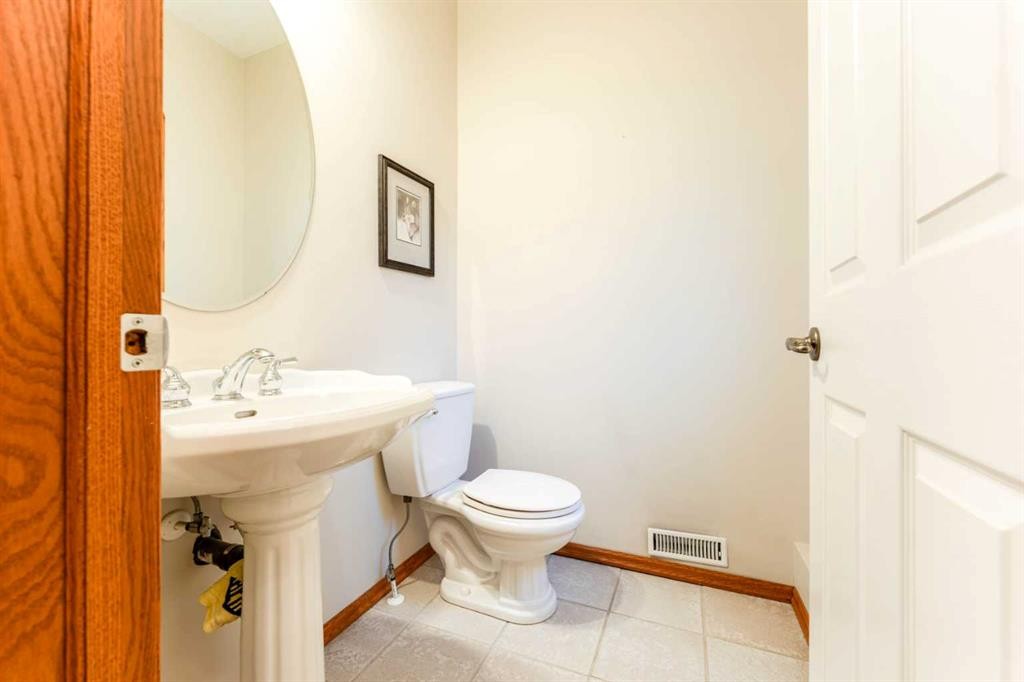
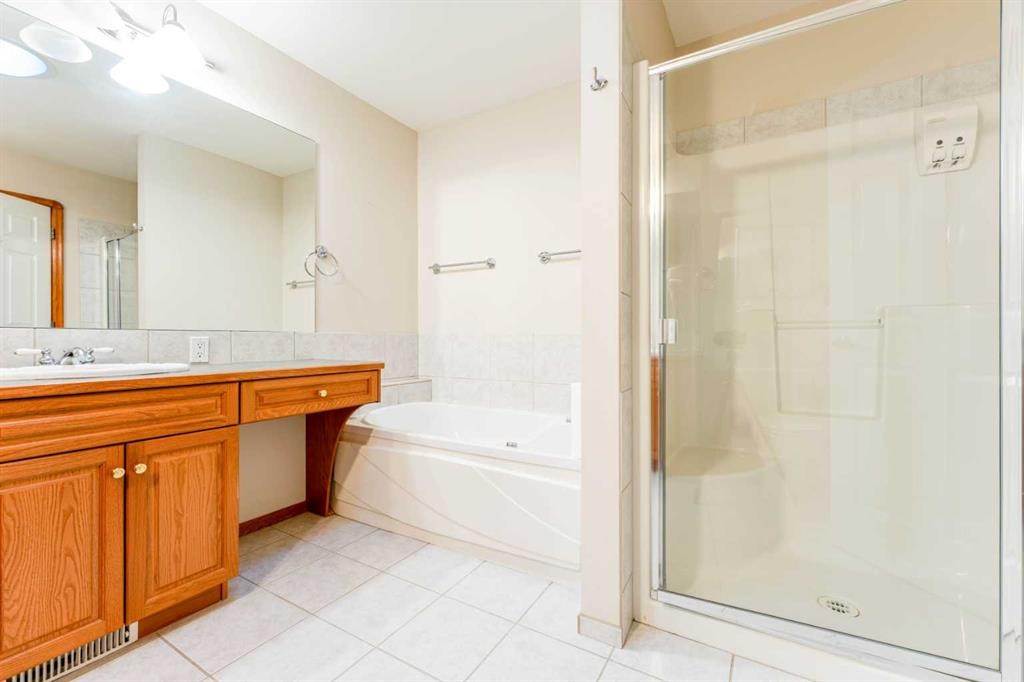
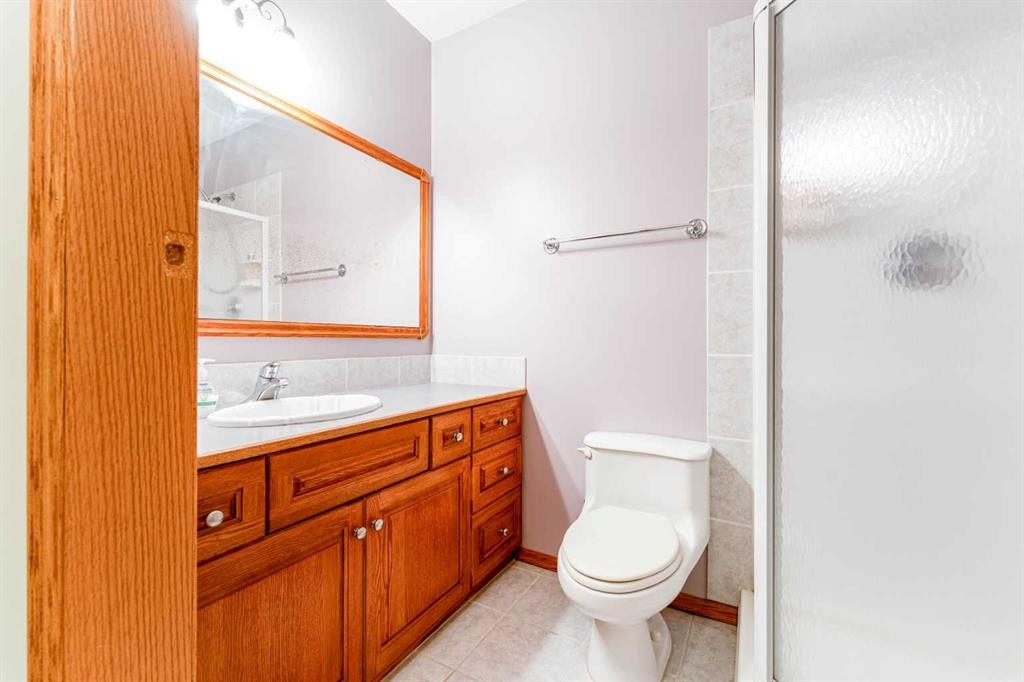
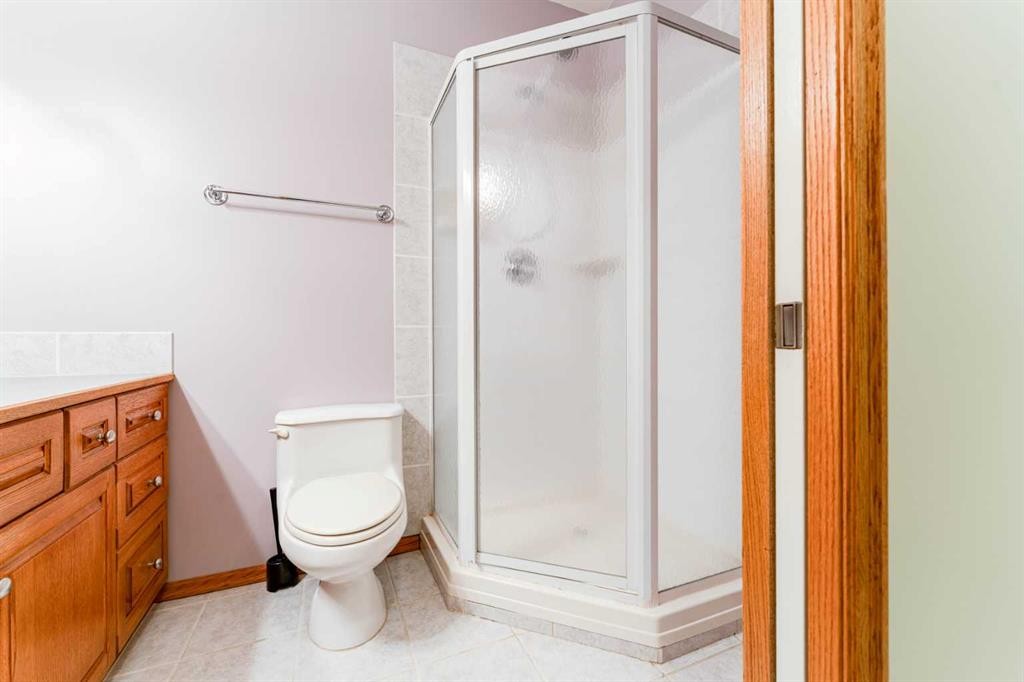
256 43 Avenue Nw, Calgary, AB - Indoor Photo Showing Bathroom
256 43 Avenue Nw, Calgary, AB - Indoor Photo Showing Other Room
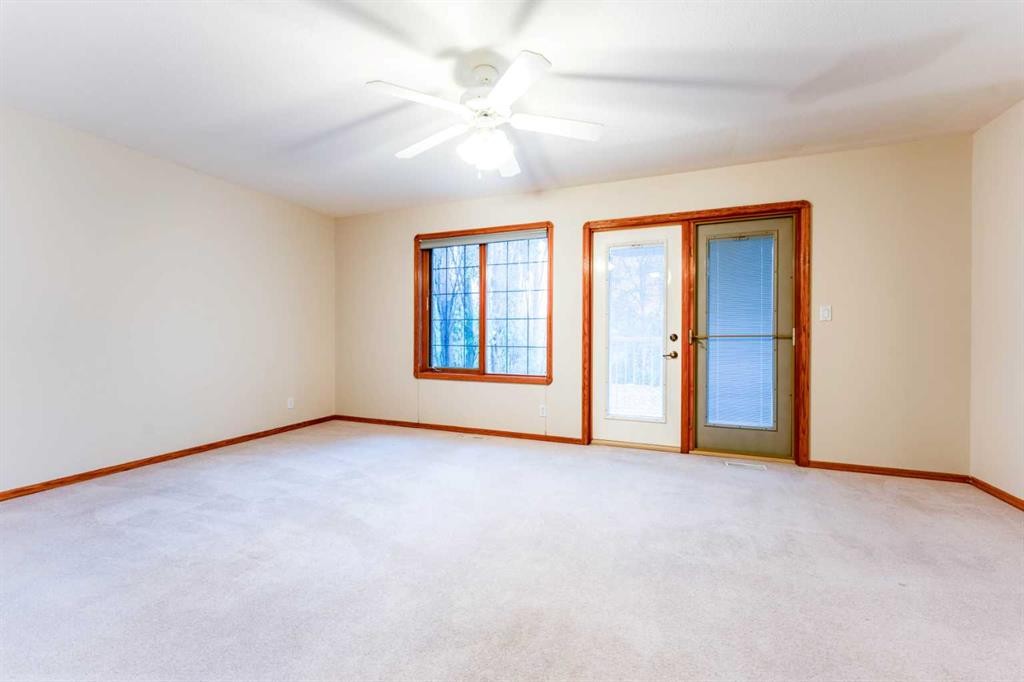
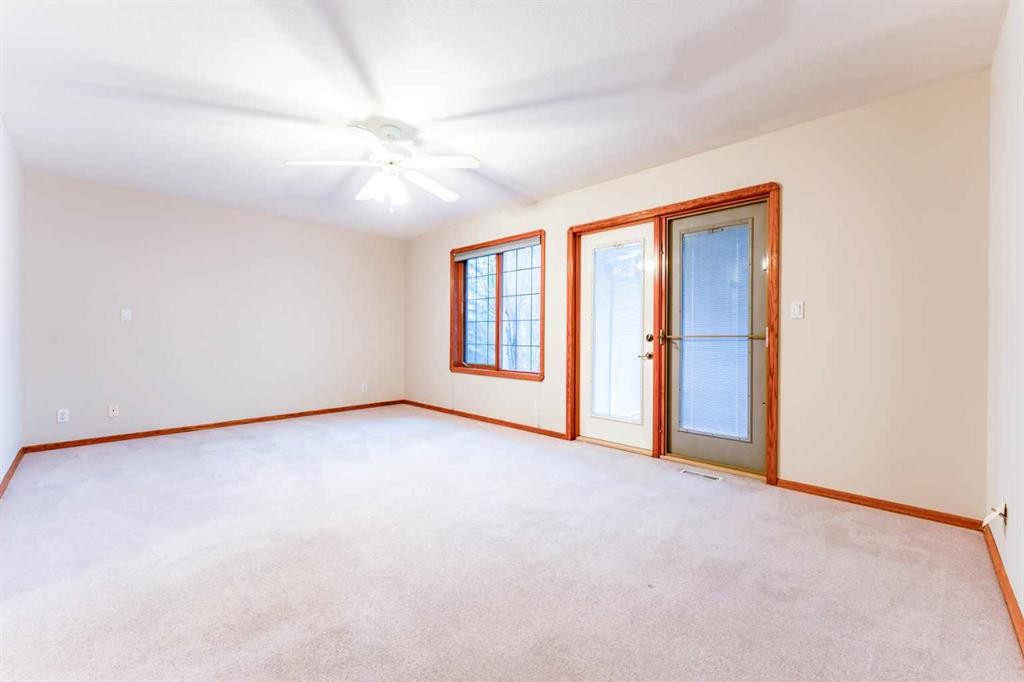
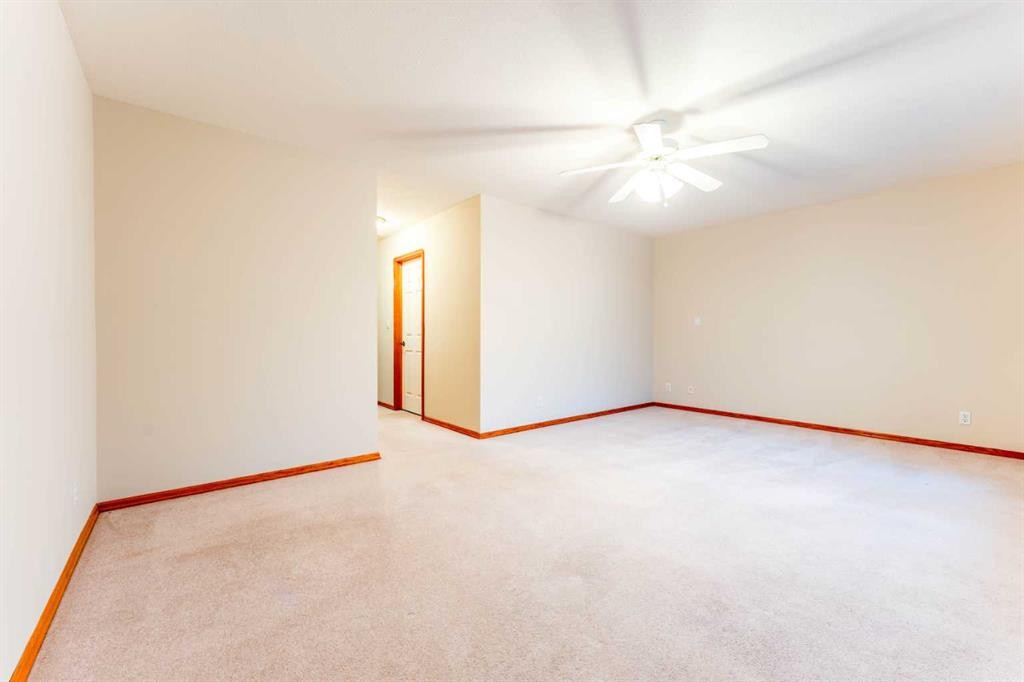
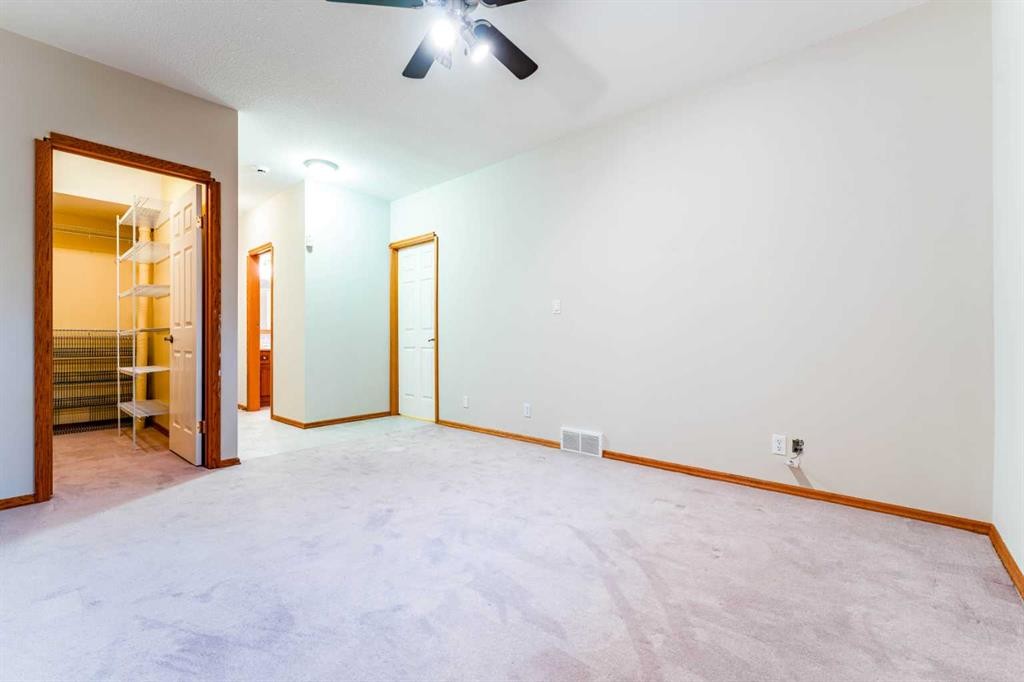
256 43 Avenue Nw, Calgary, AB - Indoor Photo Showing Bedroom
256 43 Avenue Nw, Calgary, AB - Indoor Photo Showing Other Room
256 43 Avenue Nw, Calgary, AB - Outdoor With Balcony With Exterior
256 43 Avenue Nw, Calgary, AB - Outdoor With Exterior
256 43 Avenue Nw, Calgary, AB - Indoor Photo Showing Bathroom
256 43 Avenue Nw, Calgary, AB - Indoor Photo Showing Other Room
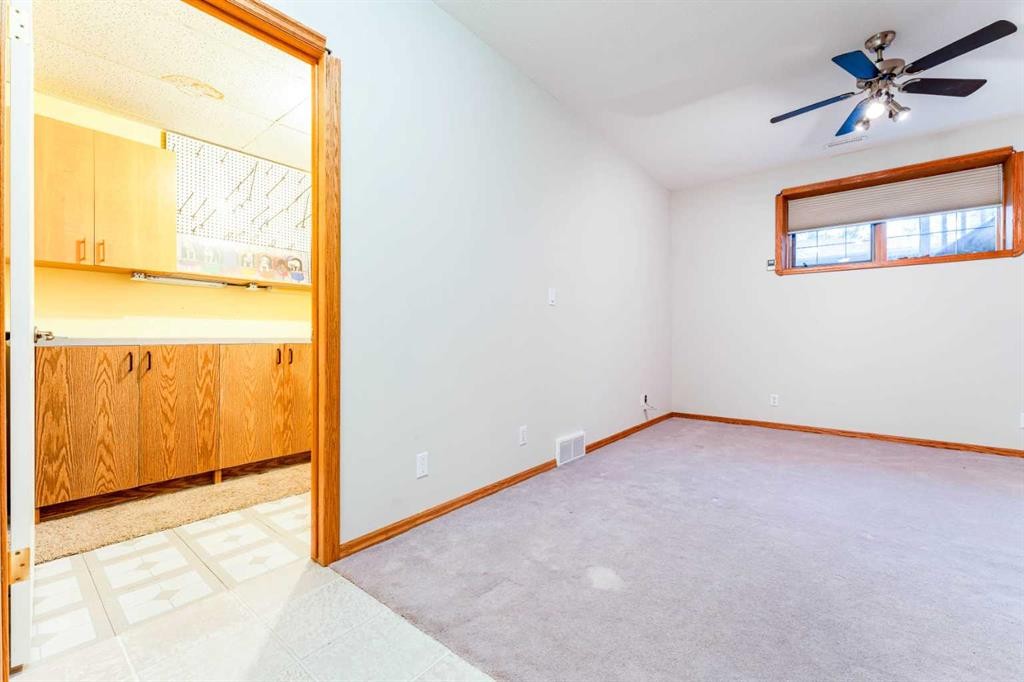
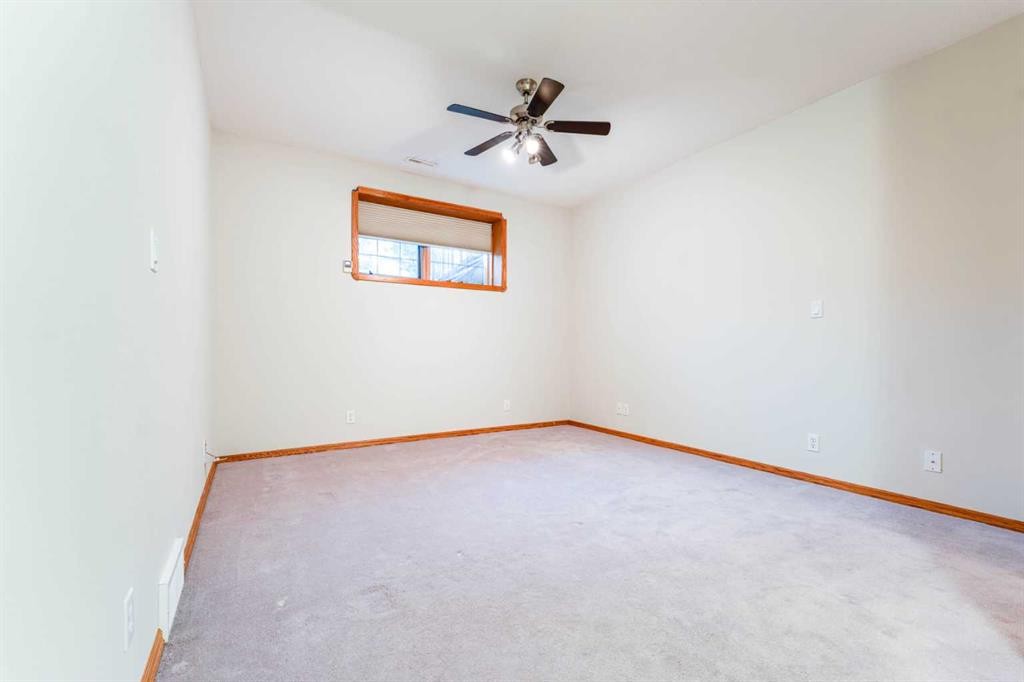
256 43 Avenue Nw, Calgary, AB - Indoor Photo Showing Bedroom
256 43 Avenue Nw, Calgary, AB - Indoor Photo Showing Other Room
256 43 Avenue Nw, Calgary, AB - Indoor Photo Showing Bathroom
256 43 Avenue Nw, Calgary, AB - Indoor Photo Showing Other Room
256 43 Avenue Nw, Calgary, AB - Indoor Photo Showing Bathroom
256 43 Avenue Nw, Calgary, AB - Indoor Photo Showing Bedroom
256 43 Avenue Nw, Calgary, AB - Indoor Photo Showing Other Room
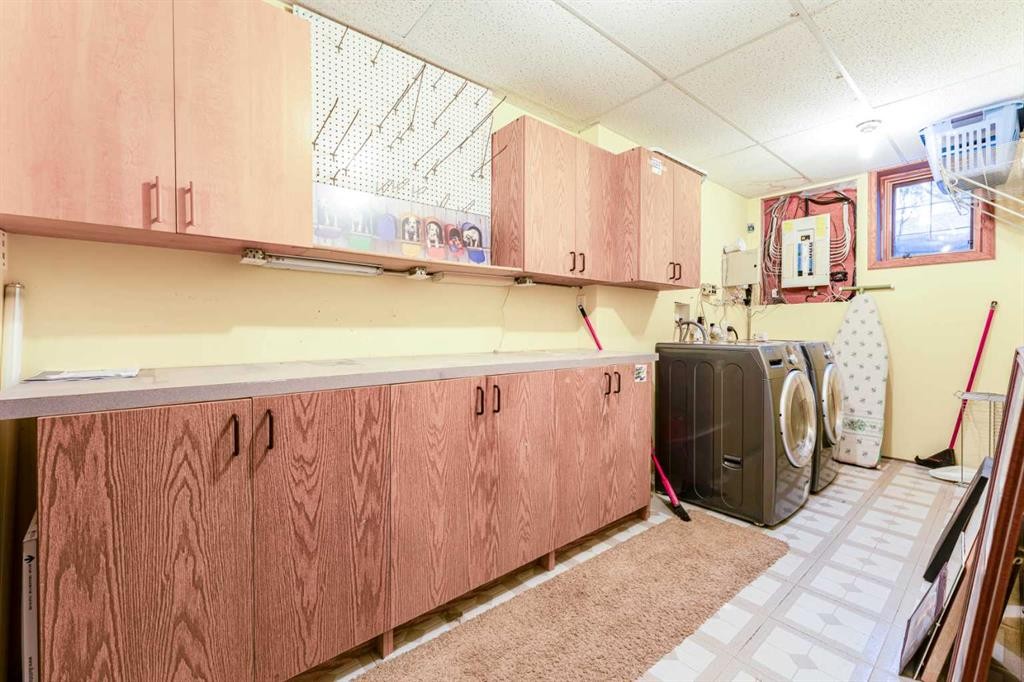
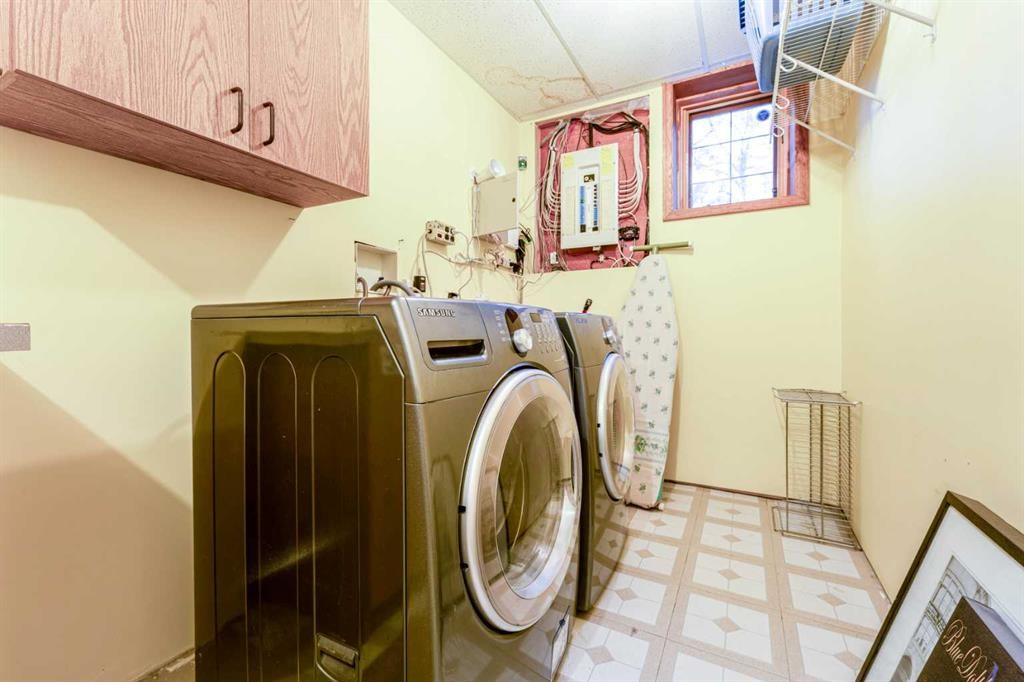
256 43 Avenue Nw, Calgary, AB - Indoor Photo Showing Laundry Room
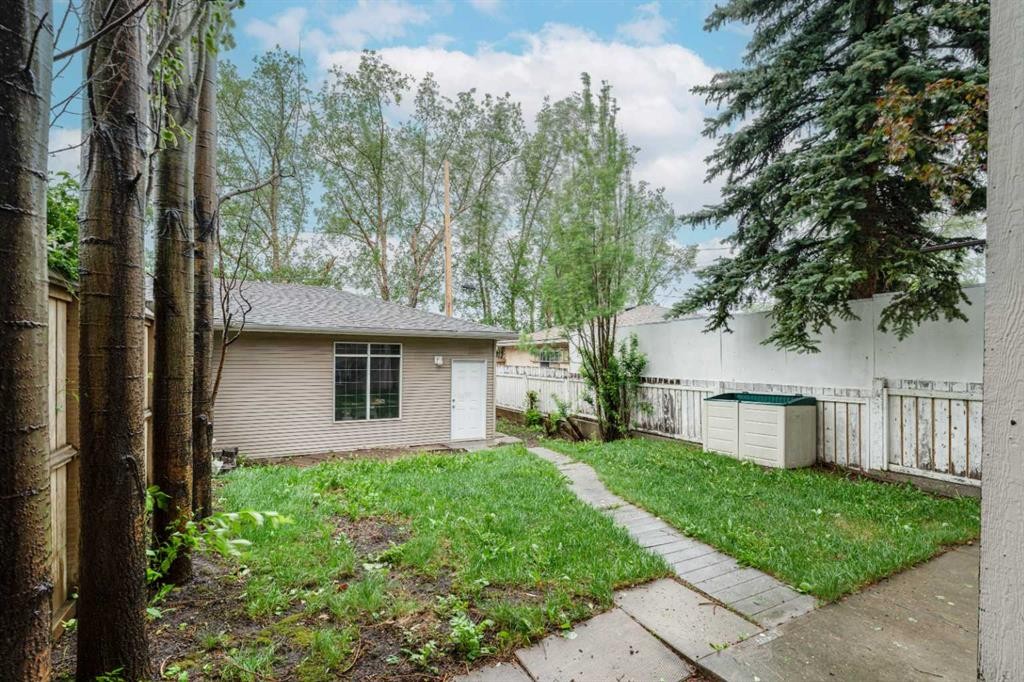
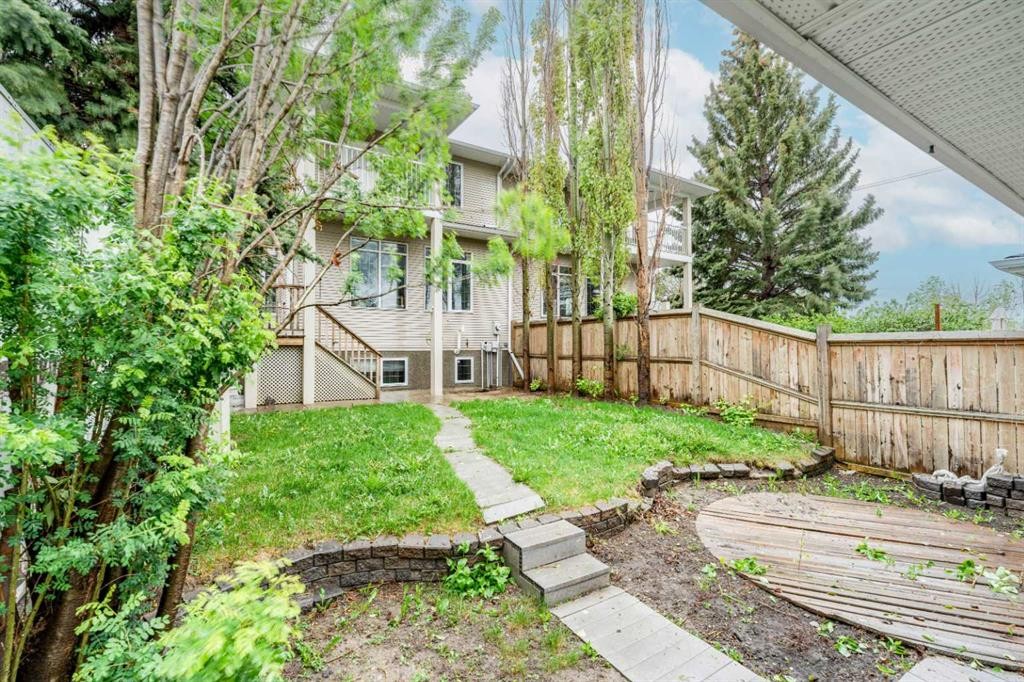
256 43 Avenue Nw, Calgary, AB - Outdoor
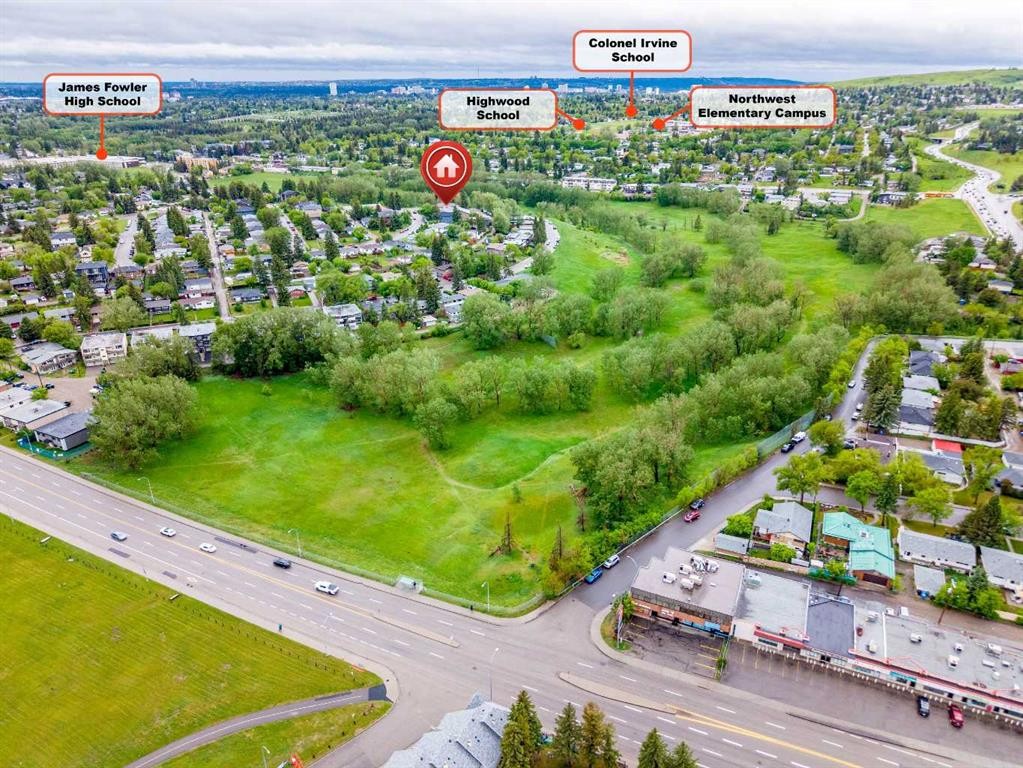
256 43 Avenue Nw, Calgary, AB - Outdoor With View
256 43 Avenue Nw, Calgary, AB - Other
Visite virtuelle
256 43 Avenue Nw, Calgary, AB  - Outdoor
256 43 Avenue Nw, Calgary, AB  - Outdoor With Facade
256 43 Avenue Nw, Calgary, AB  - Indoor Photo Showing Other Room
256 43 Avenue Nw, Calgary, AB  - Indoor Photo Showing Living Room With Fireplace
256 43 Avenue Nw, Calgary, AB - Indoor
256 43 Avenue Nw, Calgary, AB - Indoor Photo Showing Other Room
256 43 Avenue Nw, Calgary, AB - Indoor Photo Showing Dining Room
256 43 Avenue Nw, Calgary, AB - Indoor Photo Showing Living Room
256 43 Avenue Nw, Calgary, AB - Indoor Photo Showing Other Room
256 43 Avenue Nw, Calgary, AB - Indoor Photo Showing Kitchen With Double Sink
256 43 Avenue Nw, Calgary, AB - Indoor Photo Showing Living Room
256 43 Avenue Nw, Calgary, AB - Indoor Photo Showing Other Room
256 43 Avenue Nw, Calgary, AB - Indoor Photo Showing Bathroom
256 43 Avenue Nw, Calgary, AB - Indoor Photo Showing Other Room
256 43 Avenue Nw, Calgary, AB - Indoor Photo Showing Bedroom
256 43 Avenue Nw, Calgary, AB - Indoor Photo Showing Other Room
256 43 Avenue Nw, Calgary, AB - Outdoor With Balcony With Exterior
256 43 Avenue Nw, Calgary, AB - Outdoor With Exterior
256 43 Avenue Nw, Calgary, AB - Indoor Photo Showing Bathroom
256 43 Avenue Nw, Calgary, AB - Indoor Photo Showing Other Room
256 43 Avenue Nw, Calgary, AB - Indoor Photo Showing Bedroom
256 43 Avenue Nw, Calgary, AB - Indoor Photo Showing Other Room
256 43 Avenue Nw, Calgary, AB - Indoor Photo Showing Bathroom
256 43 Avenue Nw, Calgary, AB - Indoor Photo Showing Other Room
256 43 Avenue Nw, Calgary, AB - Indoor Photo Showing Bathroom
256 43 Avenue Nw, Calgary, AB - Indoor Photo Showing Bedroom
256 43 Avenue Nw, Calgary, AB - Indoor Photo Showing Other Room
256 43 Avenue Nw, Calgary, AB - Indoor Photo Showing Laundry Room
256 43 Avenue Nw, Calgary, AB - Outdoor
256 43 Avenue Nw, Calgary, AB - Outdoor With View
256 43 Avenue Nw, Calgary, AB - Other
  • Publicité
Êtes-vous un investisseur immobilier
256 43 Avenue NW, Calgary, AB, T2K 0H6
700 000 $

3 Chambres

4 Salles de bain

Informations sur la propriété

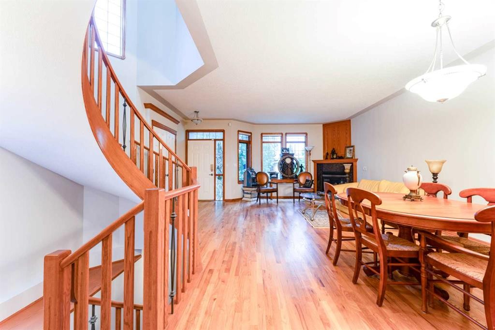
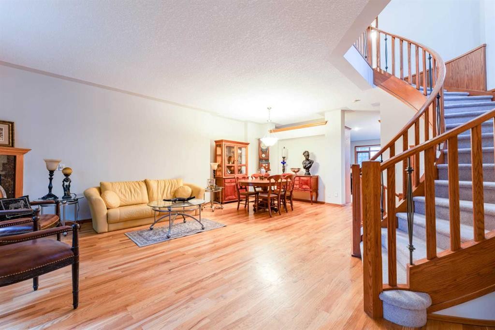
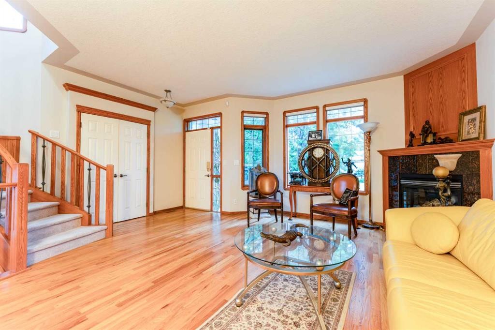
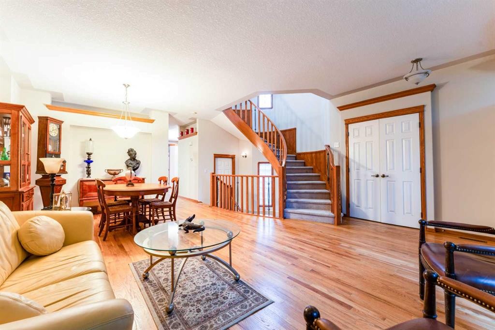
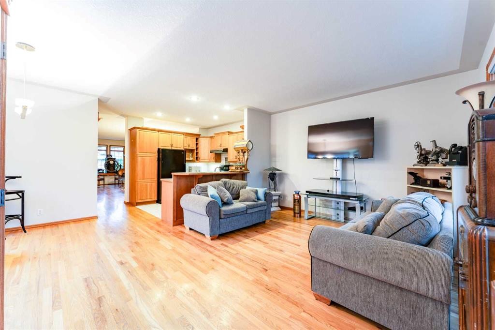
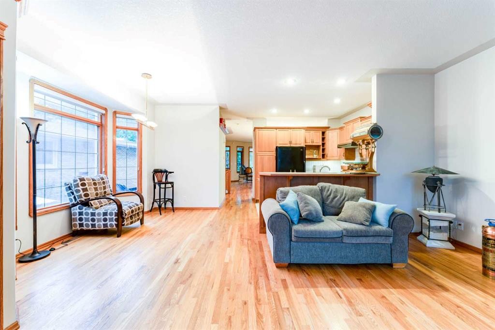
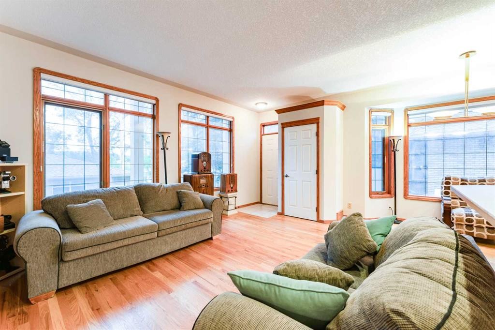
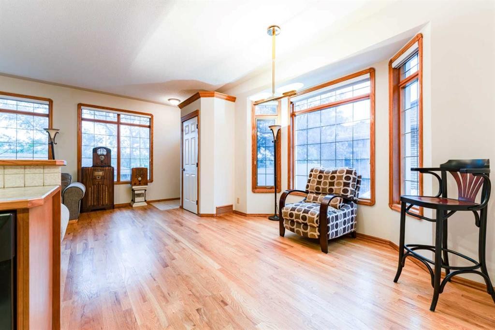
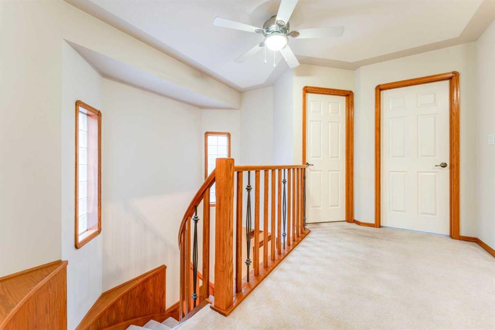
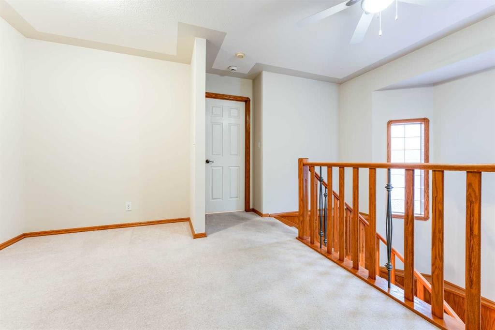
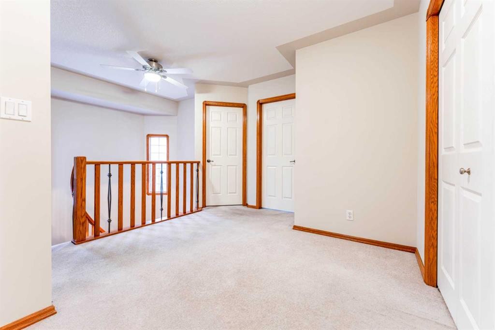
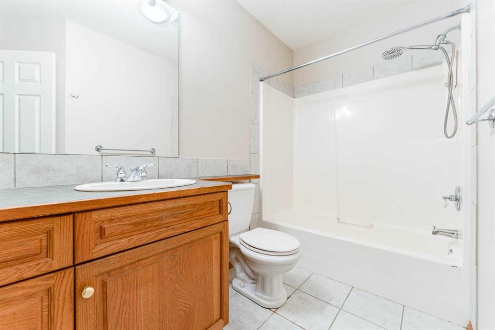
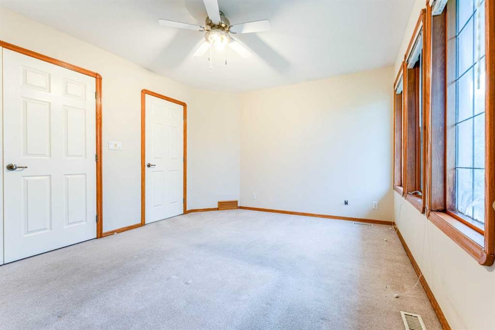
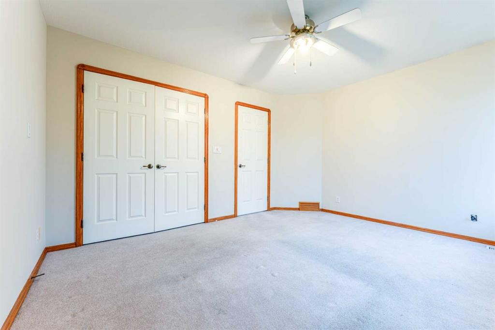
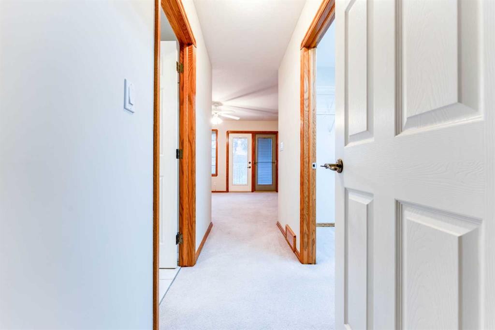
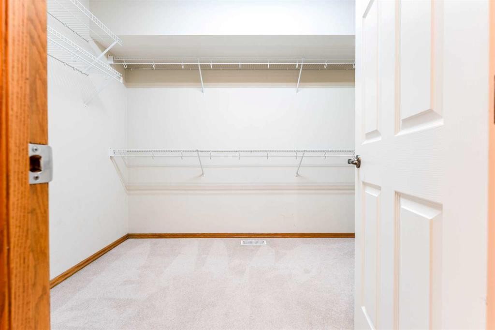
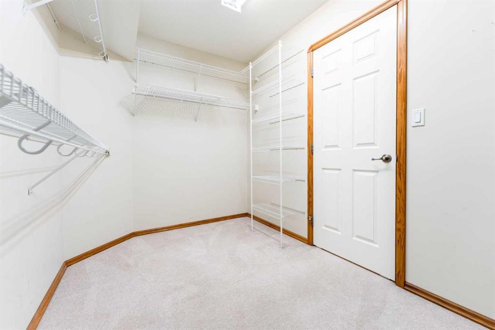
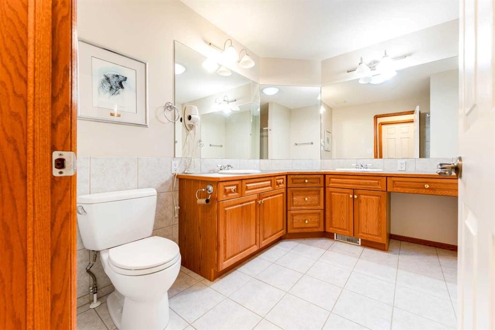
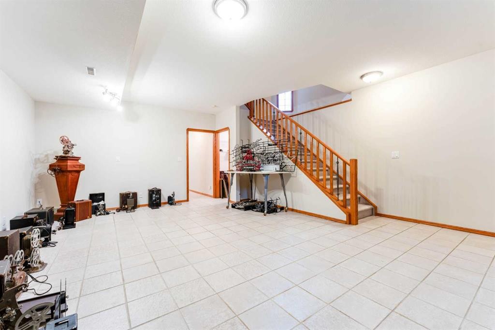
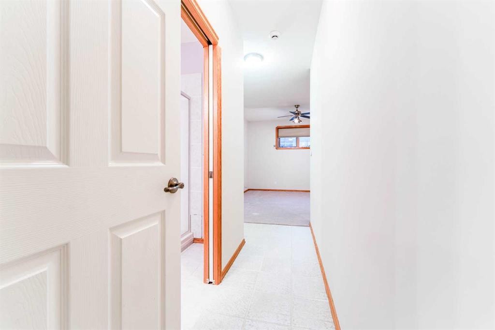
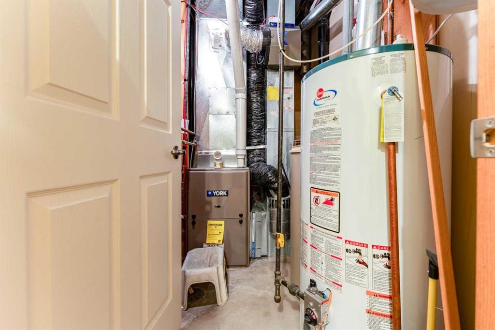
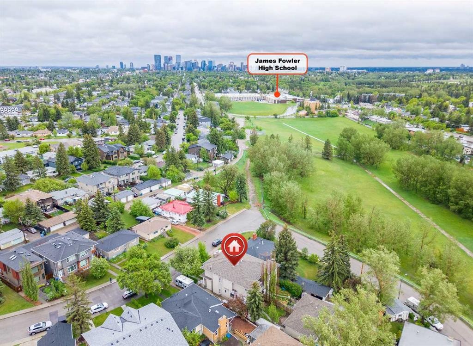
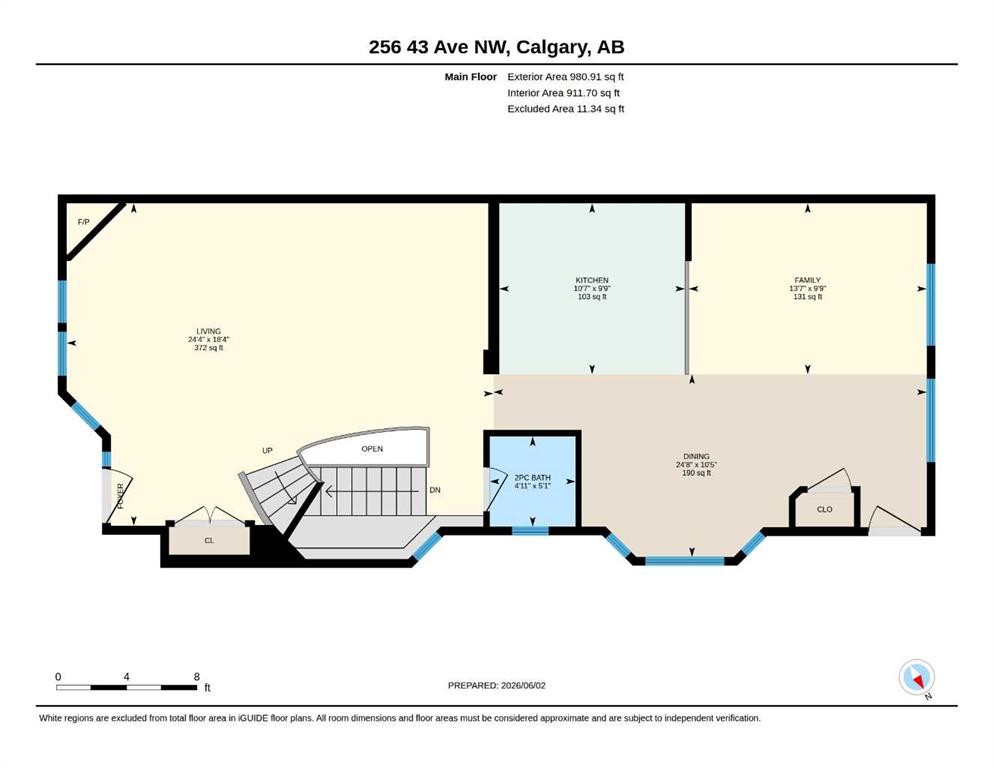
Nearly 2,900 sq. ft. of finished living space on a private, 140-foot-deep inner-city steps away from the grasslands and trees of Highland Park. Few homes in this price range offer this much room, this much privacy, or this kind of setting.Inside, hardwood floors and 9 ft ceilings set the tone on the main level, where an open kitchen and a large dining room flow easily into a living room warmed by a corner gas fireplace. A soundproof party wall separates the two sides of the duplex, giving this half the quiet of a fully detached home, a detail most semi-detached buyers don't expect to find.Upstairs, a spiral staircase leads to two bedrooms, including a primary suite built for actually unwinding: private balcony, oversized walk-in closet, jetted tub, separate shower, and dual sinks. A loft above works as a home office, a TV room, or a quiet reading nook.The fully developed basement adds a third bedroom with large windows and its own walk-in closet, plus a games room and laundry. A newer high-efficiency furnace means one less thing to think about after moving in.Compared to a new infill at this size, this home offers the same finished square footage and quality at a meaningful cost savings, move-in ready with nothing left to build. Highland Park living means easy access to Centre Street, downtown, Deerfoot, and the airport, with Brightpath childcare and James Fowler High School close by.Contact a REALTOR® to book your private showing.

Inclusions: None.

Particularités du bâtiment :

  • Foyer: Oui
  • Stationnement: Oui
  • Superficie totale aménagée: 1944.39 Pieds carrés

Caractéristiques :

  • Bâti en: 2000
  • Caractéristiques du foyer: Gaz, Allumage au gaz, Salon, Manteau, Carrelage
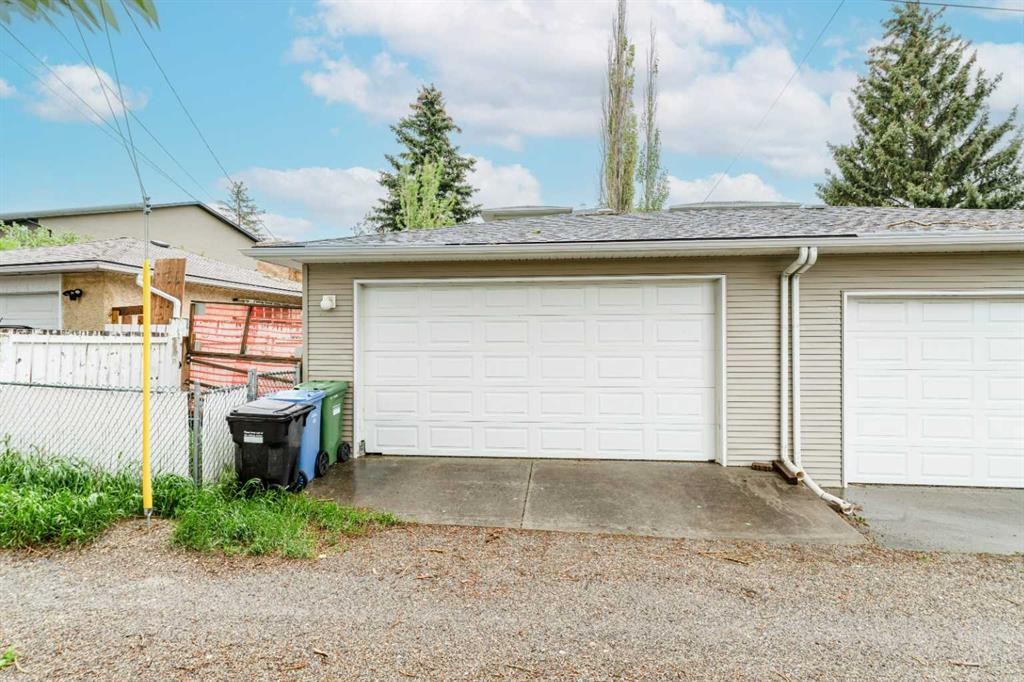
  • Caractéristiques du stationnement: Garage double détaché
  • Caractéristiques extérieures: Balcon, Éclairage, Cour privée
  • Caractéristiques intérieures: Bar déjeuner, Ventilateur(s) de plafond, Rangement de placard, Baignoire à jets, Comptoirs stratifiés, Garde-manger, Éclairage encastré, Puit(s) de lumière, Espace de rangement
  • Chambres : 2+1
  • Chauffage: Foyer(s), Air pulsé
  • Détails de la fondation: Béton coulé
  • Dimensions du terrain : 3767.00 Pieds carrés
  • Matériaux de construction: Brique, Béton, Parement de vinyle, Charpente en bois
  • Niveaux: Deux
  • Refroidissement: Aucun
  • Revêtements de sol: Moquette, Bois franc, Tuile
  • Salle(s) de bains : 3+1
  • Style architectural: 2 étages, En rangée
  • Superficie habitable (approx): 1944.39 Pieds carrés
  • Toiture: Bardeaux d'asphalte
  • Zonage: R-CG
  • Nbre d'espaces de stationnement: 2

Gracieuseté de : Gravity Realty Group

Données fournies par : Calgary Real Estate Board 300 Manning Rd. NE, Calgary, Alberta T2E 8K4
Nous croyons que tous les renseignements affichés sont exacts, mais nous ne le garantissons pas; les renseignements devraient être vérifiés de façon indépendante. Aucune garantie ou représentation de quelque nature que ce soit n’est offerte. Droits © 2021 Tous les droits sont réservés.
ÉvaluationExpressMC Powered by RPS

Emplacement de 256 43 Avenue NW, Calgary, AB, T2K 0H6

Données démographiques de 256 43 Avenue NW, Calgary, AB, T2K 0H6

Étape de vie

Jeunes couples

Type d'emploi

Industrie des services/Cols blancs

Revenu moyen du ménage

109 379.06 $

Nombre moyen d'enfants

1.64

Population à domicile

Structure à domicile

Âge de la population

Éducation

Niveau d'éducation

No certificate/diploma/degree

19.3 %

Diplôme d'études secondaires ou équivalent

29.27 %

Certificat ou diplôme d'apprentissage ou d'une école de métiers

7.55 %

Diplôme d'études collégiales ou d'études postsecondaires (non universitaires)

19.1 %

Certificat d'études universitaires

0.59 %

Diplômes d'études universitaires

24.19 %

Navetteur

Se rendre au travail

En auto

77.19 %

En transport en commun

14.23 %

À pied

5.79 %

À bicyclette

0.0 %

Par tout autre moyen

2.79 %

Diversité Culturelle

Connaissance des langues officielles

Langue maternelle

Données Sur Le Bâtiment

Type de bâtiment

Appartements (faible hauteur et à étages multiples)

45.29 %

Maisons

54.71 %

Achat ou location