Button CopyPathCircle CloseCircle Left ArrowArrow Down Icon GreyClosecirclecircleBurger
  • Publicité

2524 106 Avenue SW, Calgary, AB, T2W 2H9

No. MLS® A2325326
Maison À vendre à Cedarbrae, Calgary, Alberta
585 000 $ ÉvaluationExpressMC: 578K $ - 775K $

3+1 Chambres

3 Salles de bain

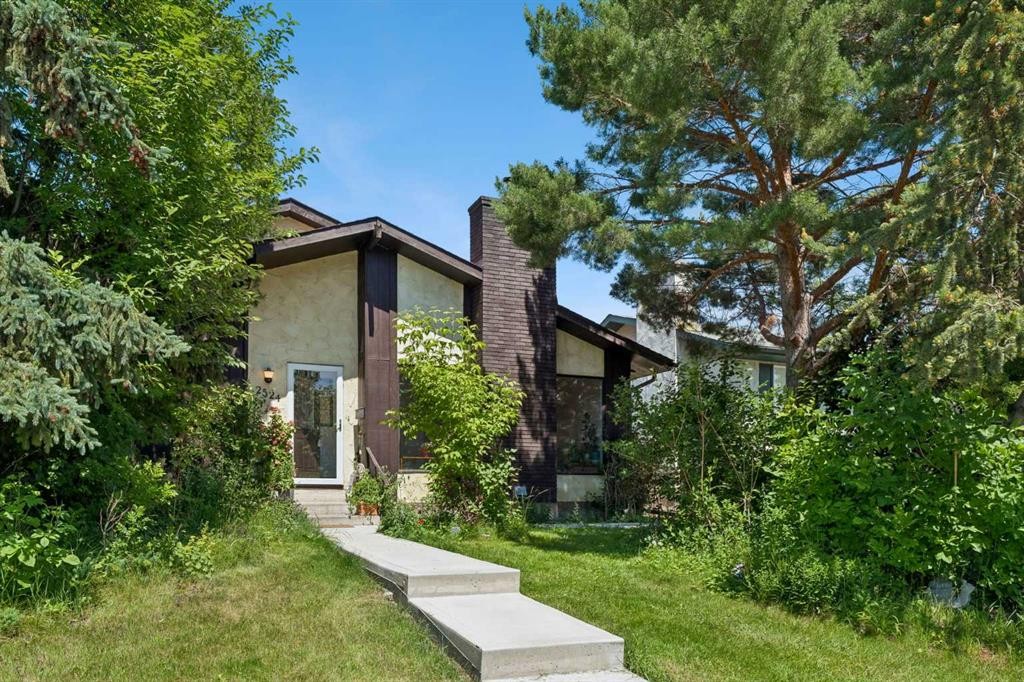
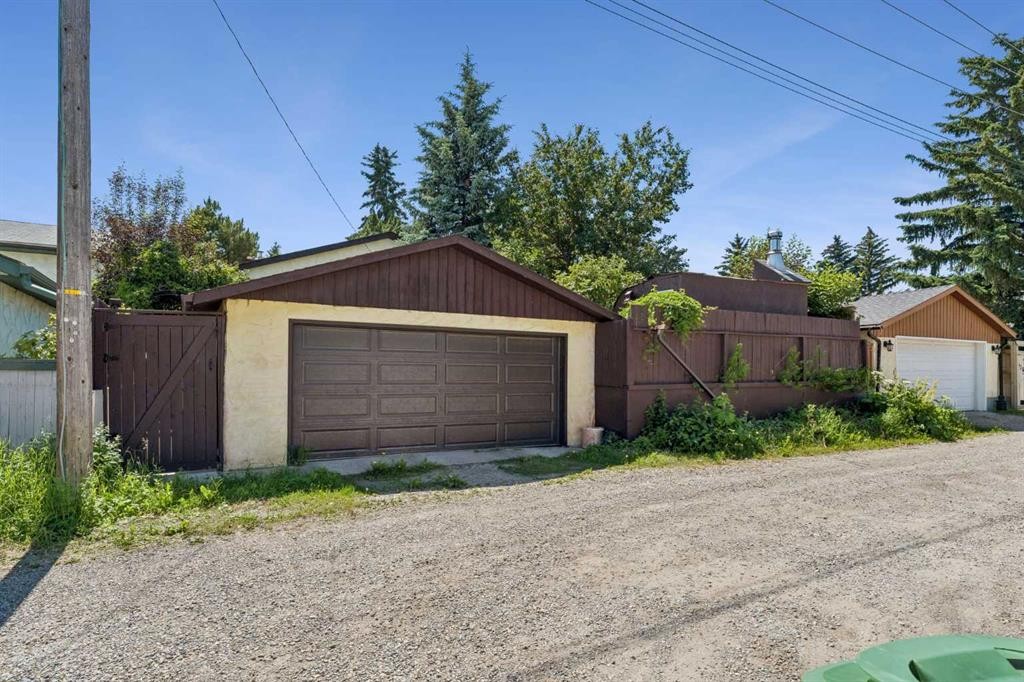
2524 106 Avenue Sw, Calgary, AB - Outdoor
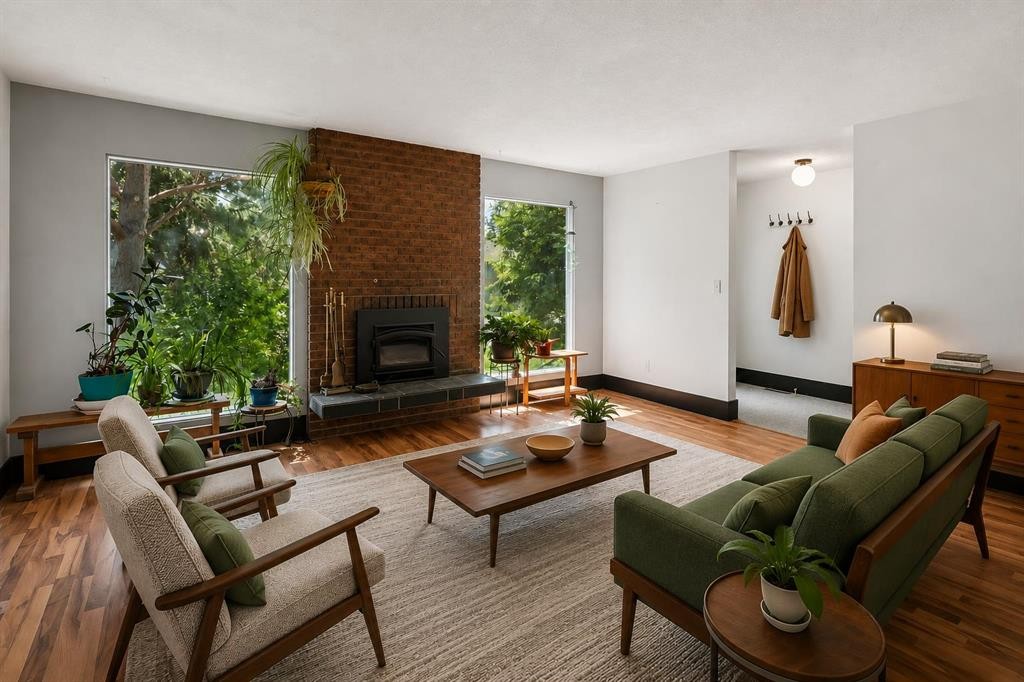
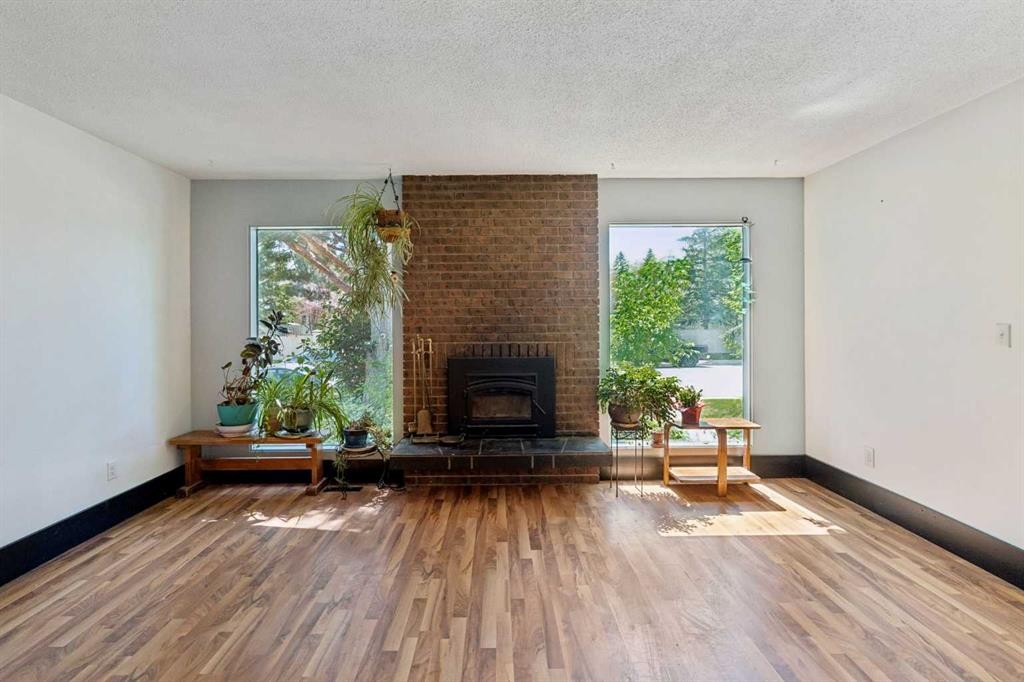
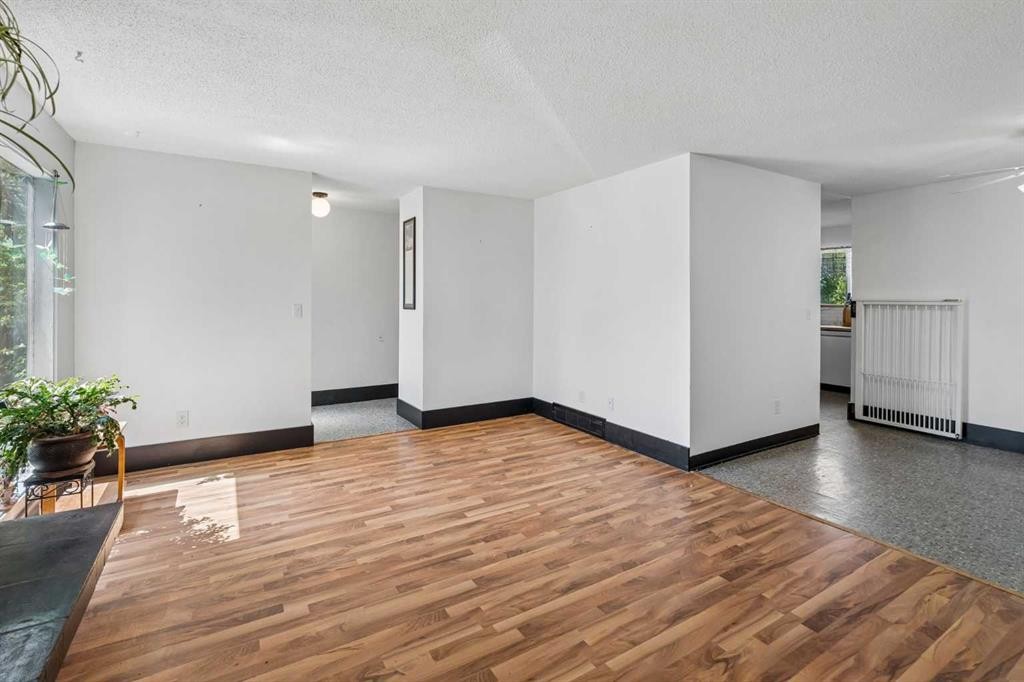
2524 106 Avenue Sw, Calgary, AB - Indoor Photo Showing Living Room With Fireplace
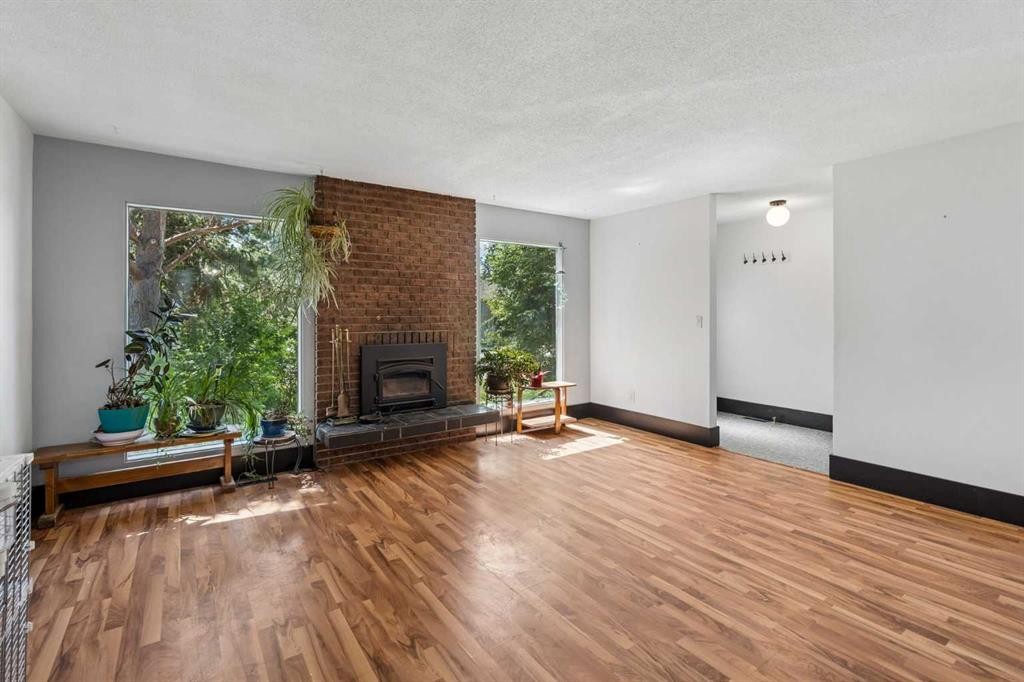
2524 106 Avenue Sw, Calgary, AB - Indoor
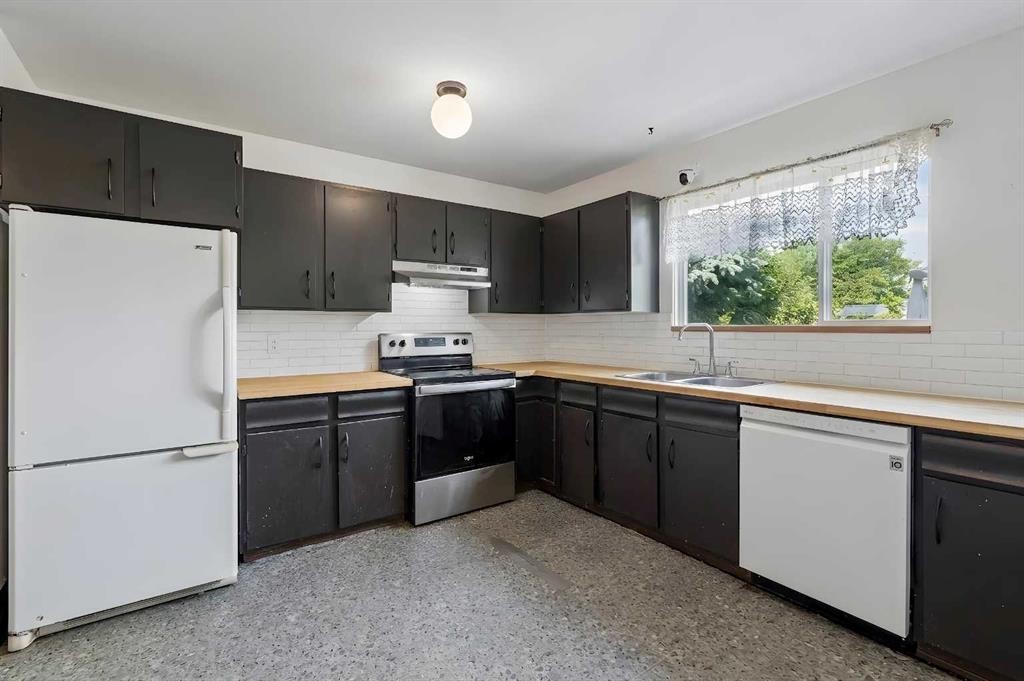
2524 106 Avenue Sw, Calgary, AB - Indoor Photo Showing Kitchen With Double Sink
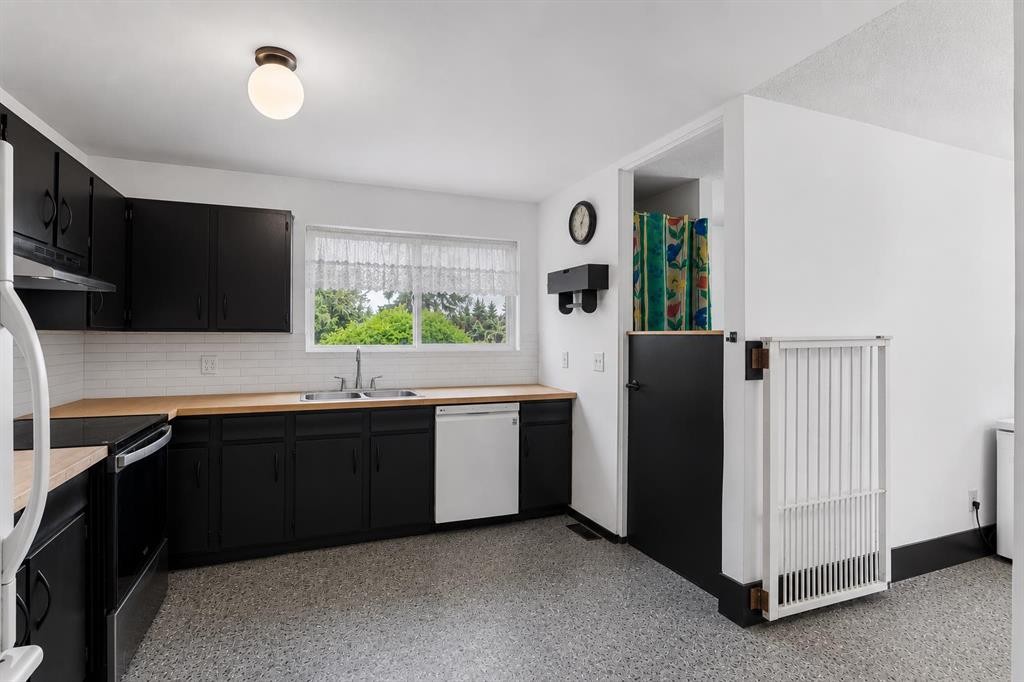
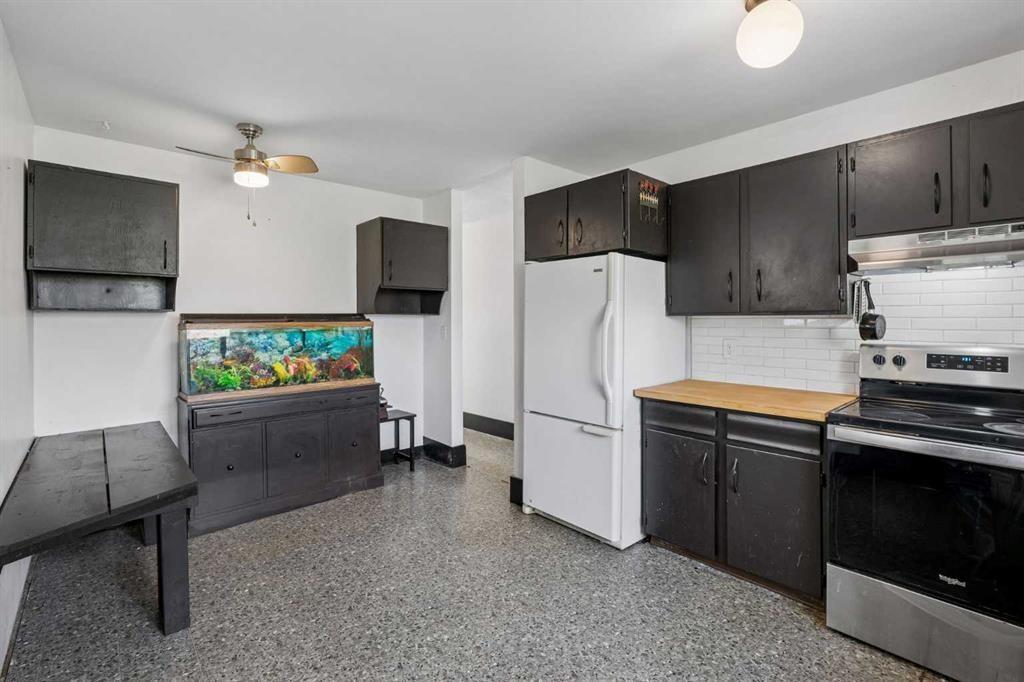
2524 106 Avenue Sw, Calgary, AB - Indoor Photo Showing Kitchen
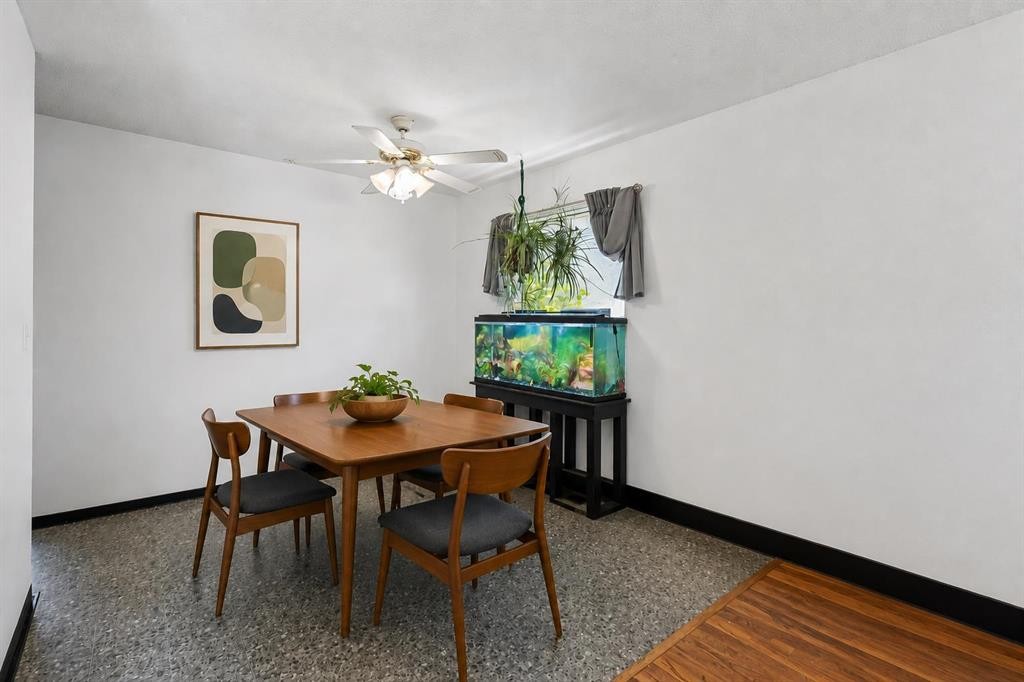
2524 106 Avenue Sw, Calgary, AB - Indoor Photo Showing Dining Room
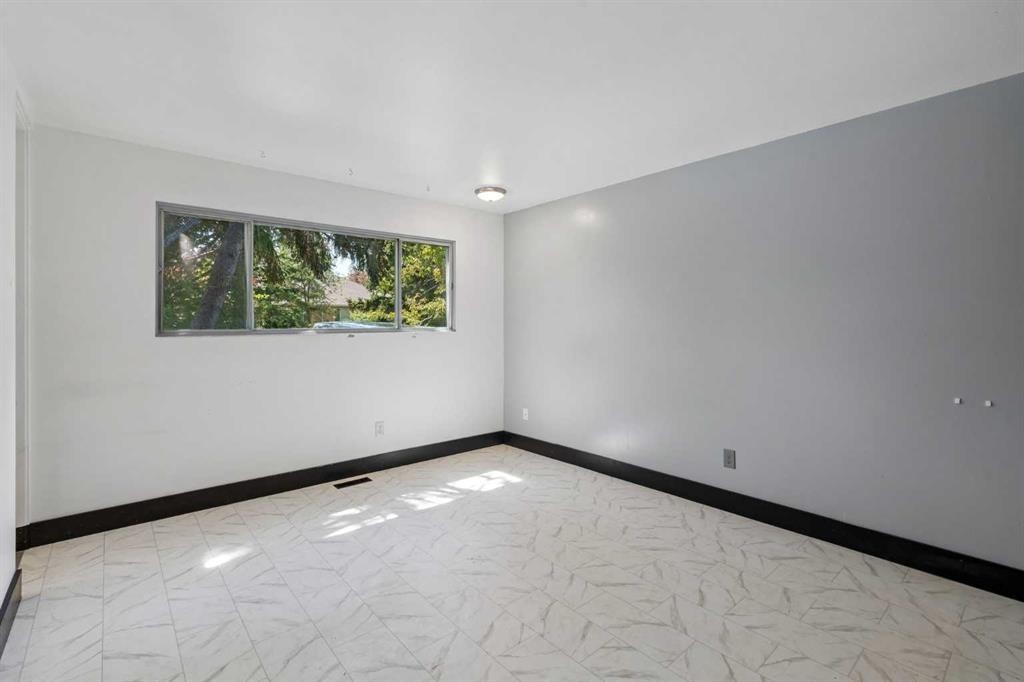
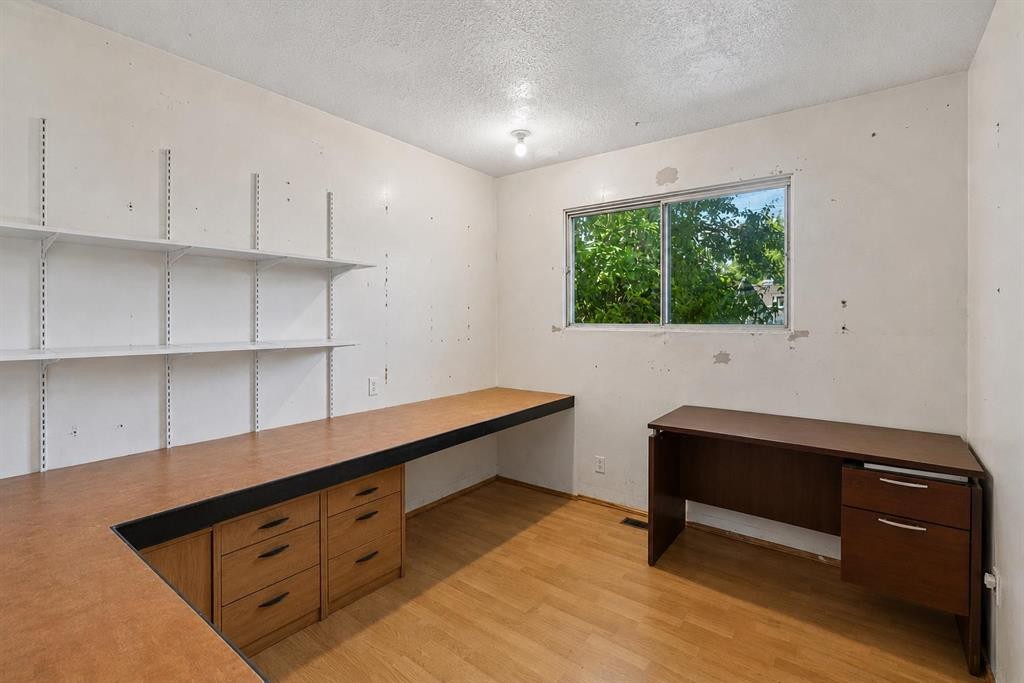
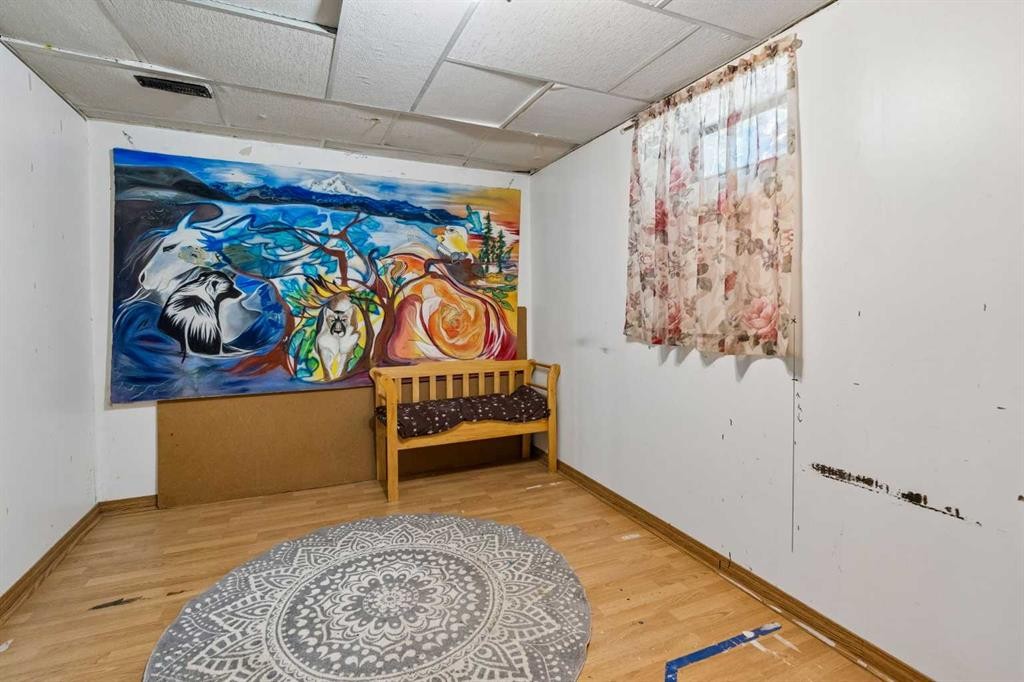
2524 106 Avenue Sw, Calgary, AB - Indoor Photo Showing Other Room
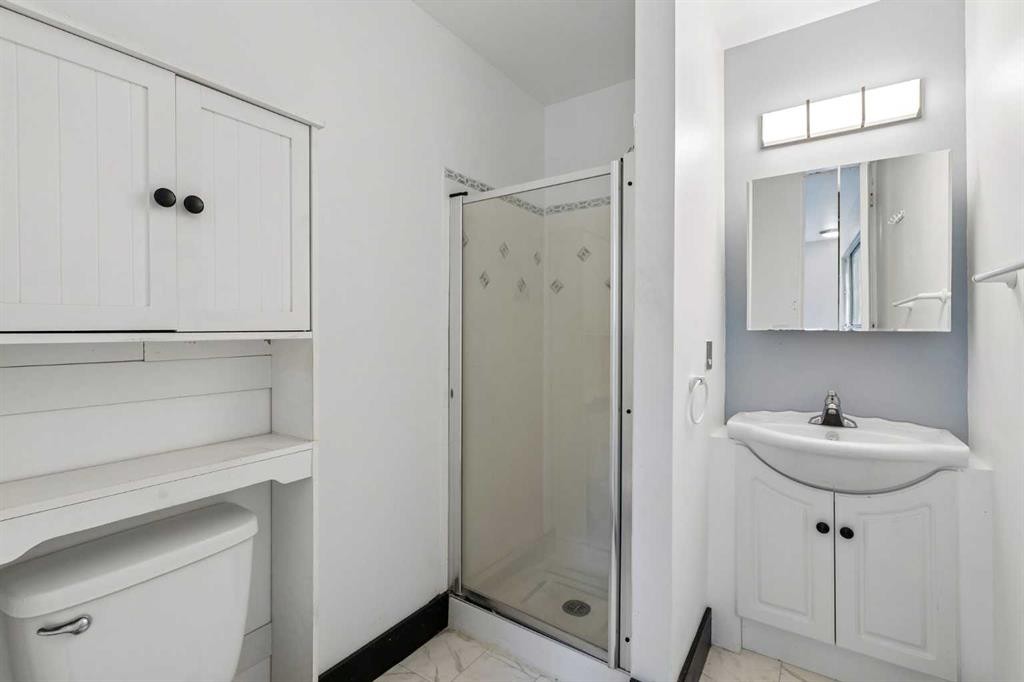
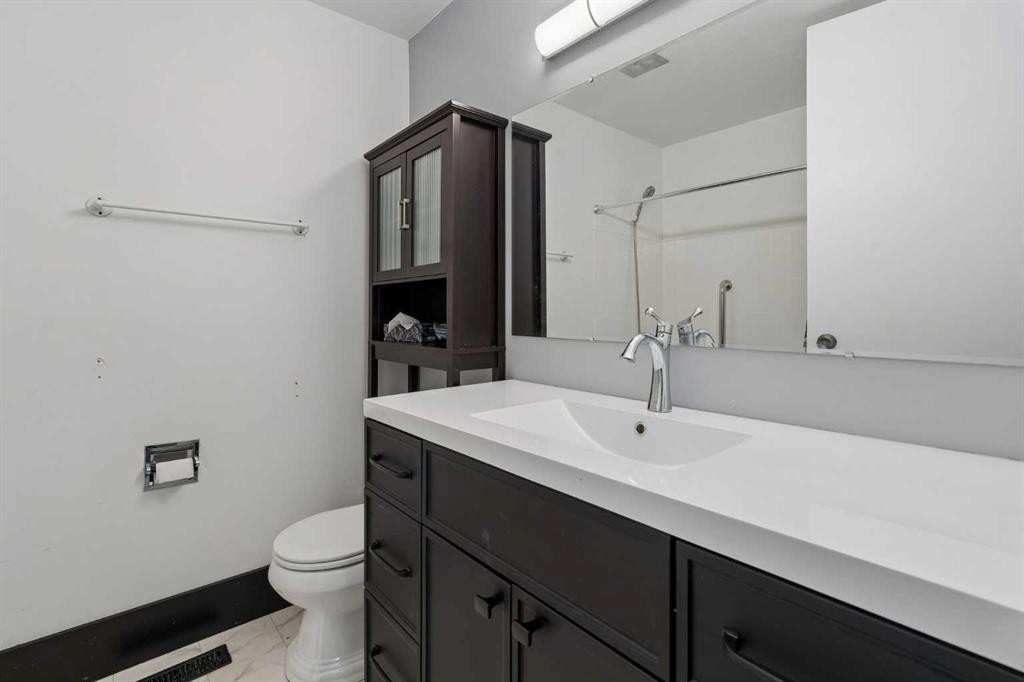
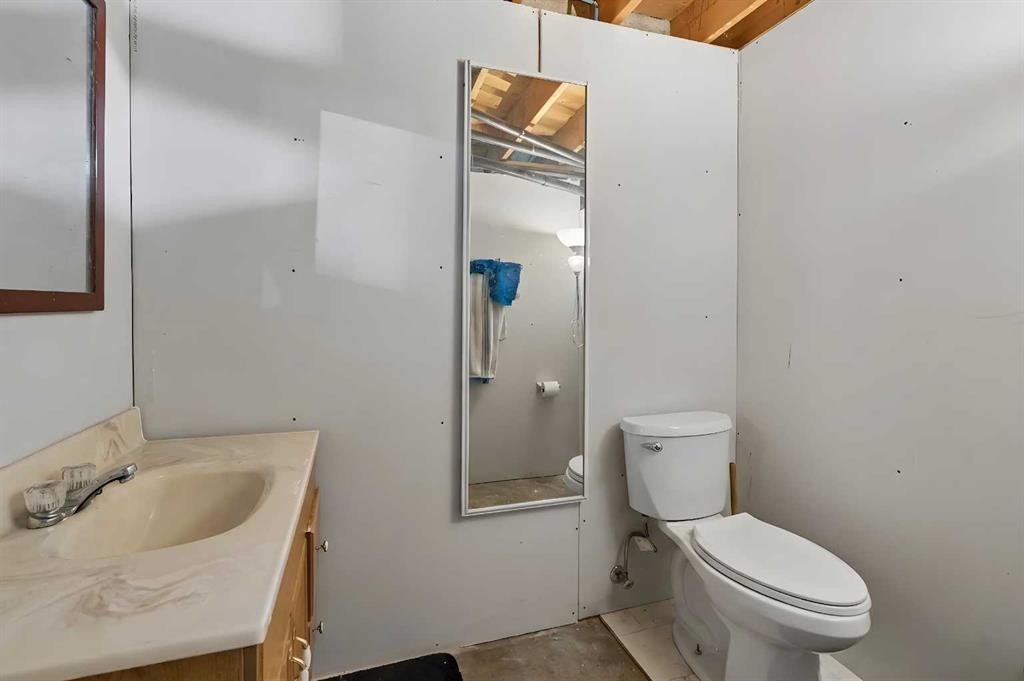
2524 106 Avenue Sw, Calgary, AB - Indoor Photo Showing Bathroom
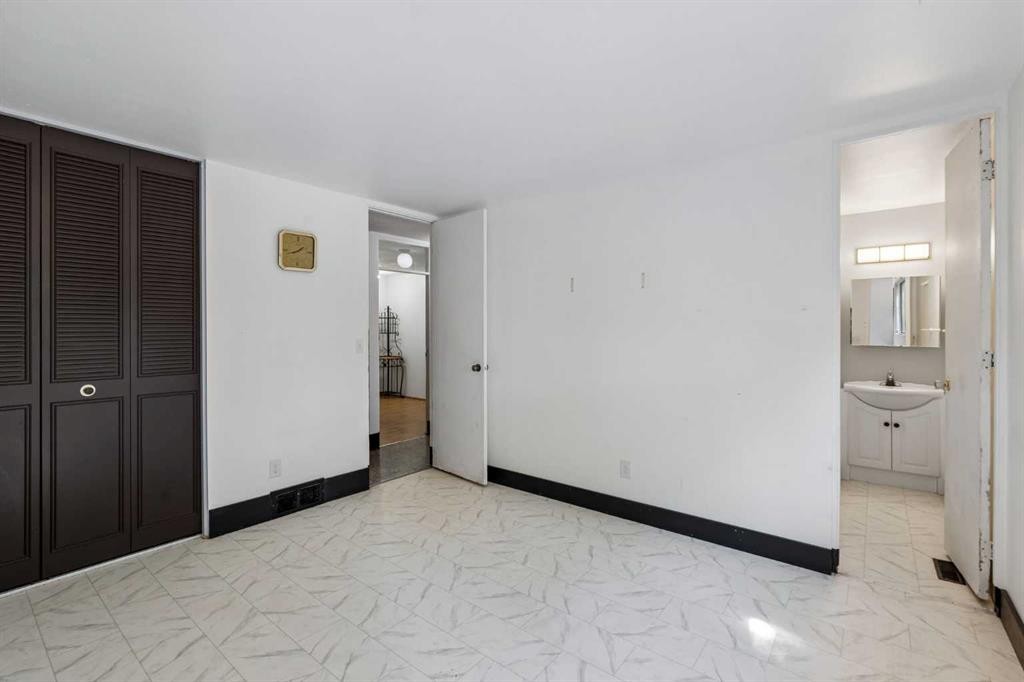
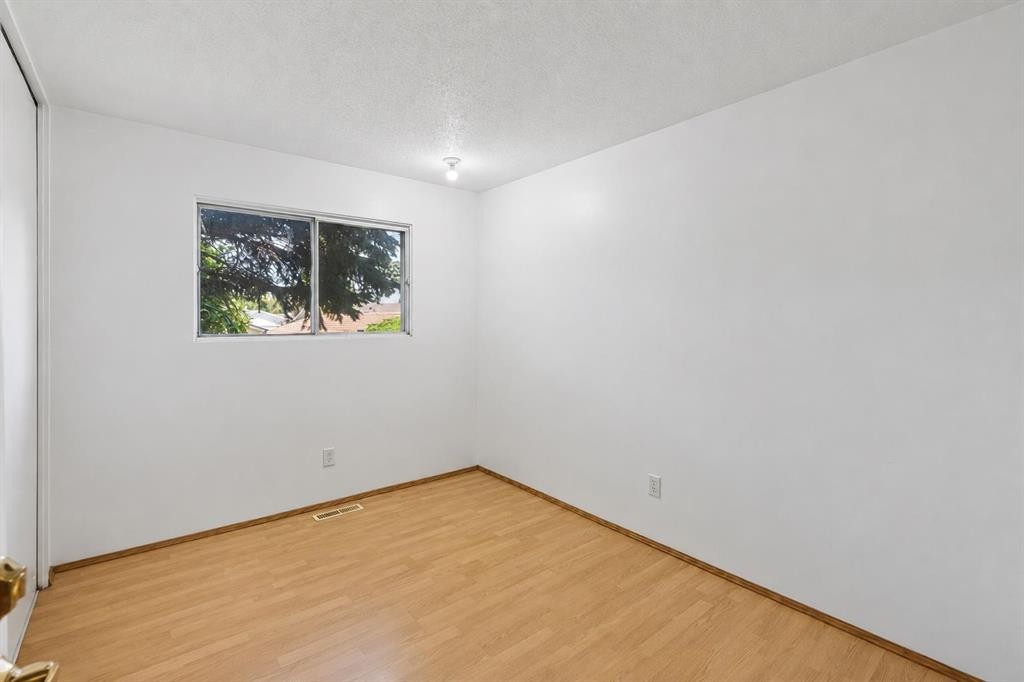
2524 106 Avenue Sw, Calgary, AB - Indoor Photo Showing Other Room
2524 106 Avenue Sw, Calgary, AB - Indoor Photo Showing Bathroom
2524 106 Avenue Sw, Calgary, AB - Indoor Photo Showing Other Room
2524 106 Avenue Sw, Calgary, AB - Indoor Photo Showing Bathroom
2524 106 Avenue Sw, Calgary, AB - Indoor Photo Showing Other Room
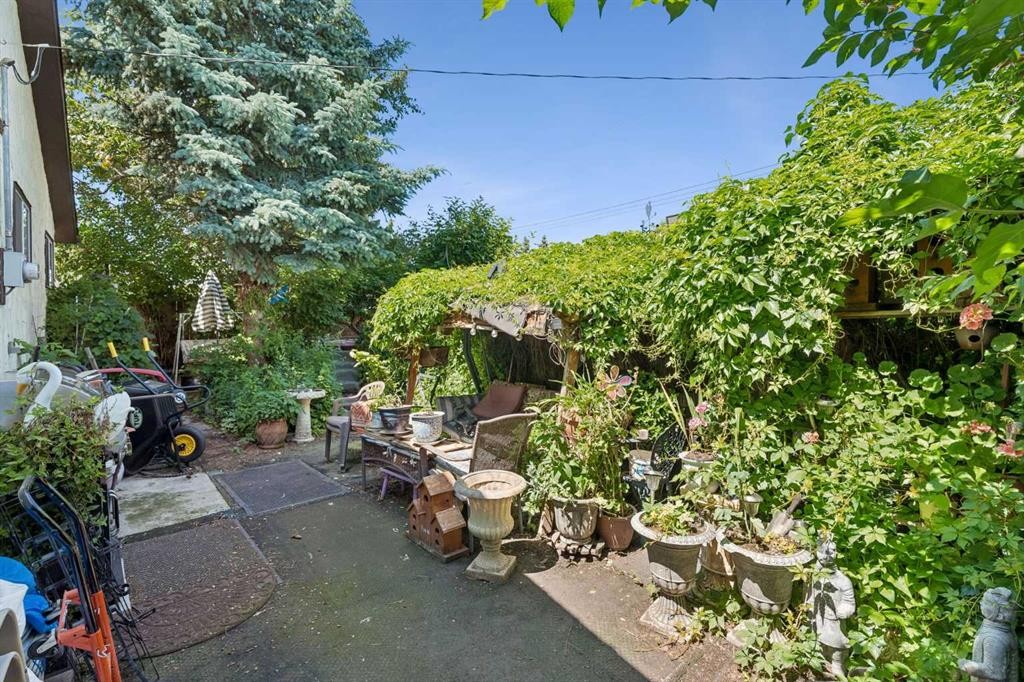
2524 106 Avenue Sw, Calgary, AB - Outdoor
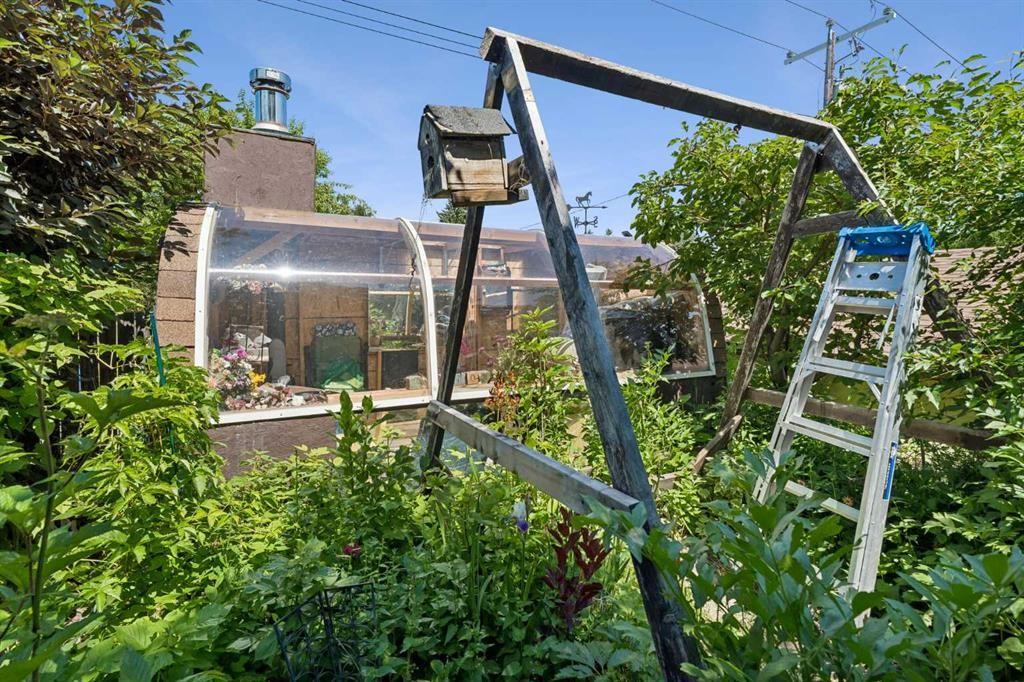
2524 106 Avenue Sw, Calgary, AB - Other
Visite virtuelle
2524 106 Avenue Sw, Calgary, AB  - Outdoor
2524 106 Avenue Sw, Calgary, AB  - Indoor Photo Showing Living Room With Fireplace
2524 106 Avenue Sw, Calgary, AB - Indoor
2524 106 Avenue Sw, Calgary, AB - Indoor Photo Showing Kitchen With Double Sink
2524 106 Avenue Sw, Calgary, AB - Indoor Photo Showing Kitchen
2524 106 Avenue Sw, Calgary, AB - Indoor Photo Showing Dining Room
2524 106 Avenue Sw, Calgary, AB - Indoor Photo Showing Other Room
2524 106 Avenue Sw, Calgary, AB - Indoor Photo Showing Bathroom
2524 106 Avenue Sw, Calgary, AB - Indoor Photo Showing Other Room
2524 106 Avenue Sw, Calgary, AB - Indoor Photo Showing Bathroom
2524 106 Avenue Sw, Calgary, AB - Indoor Photo Showing Other Room
2524 106 Avenue Sw, Calgary, AB - Indoor Photo Showing Bathroom
2524 106 Avenue Sw, Calgary, AB - Indoor Photo Showing Other Room
2524 106 Avenue Sw, Calgary, AB - Outdoor
2524 106 Avenue Sw, Calgary, AB - Other
  • Publicité
Louez aujourd’hui. Devenez propriétaire demain.
Découvrez Bientôt chez moiMC, notre solution conçue pour vous aider à devenir propriétaire.
2524 106 Avenue SW, Calgary, AB, T2W 2H9
585 000 $

4 Chambres

3 Salles de bain

Informations sur la propriété

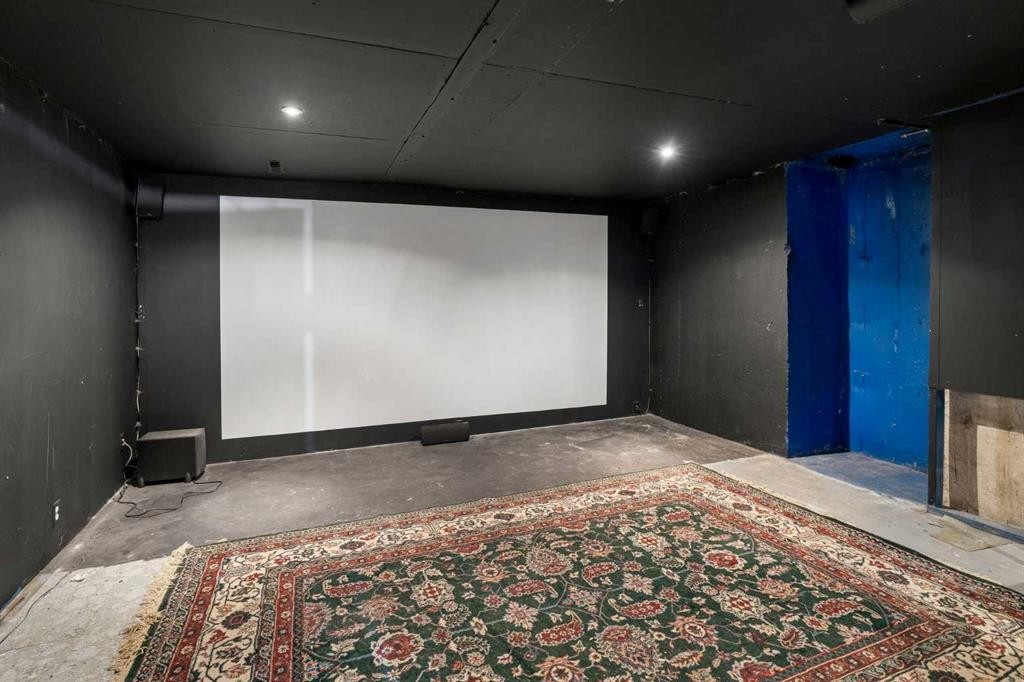
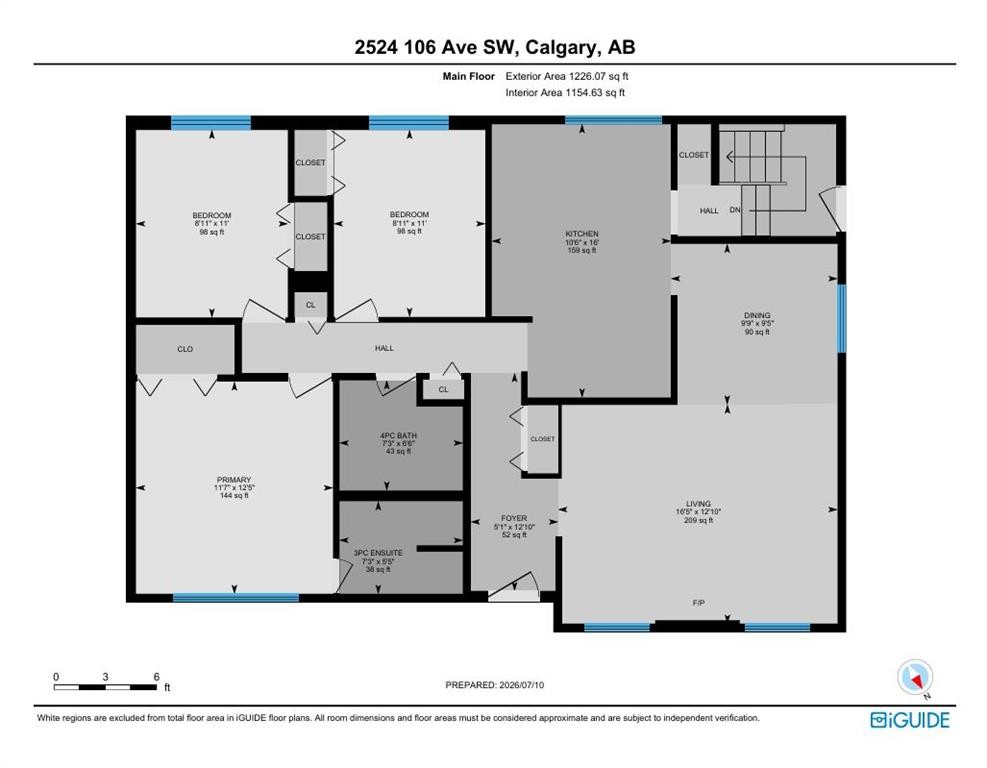
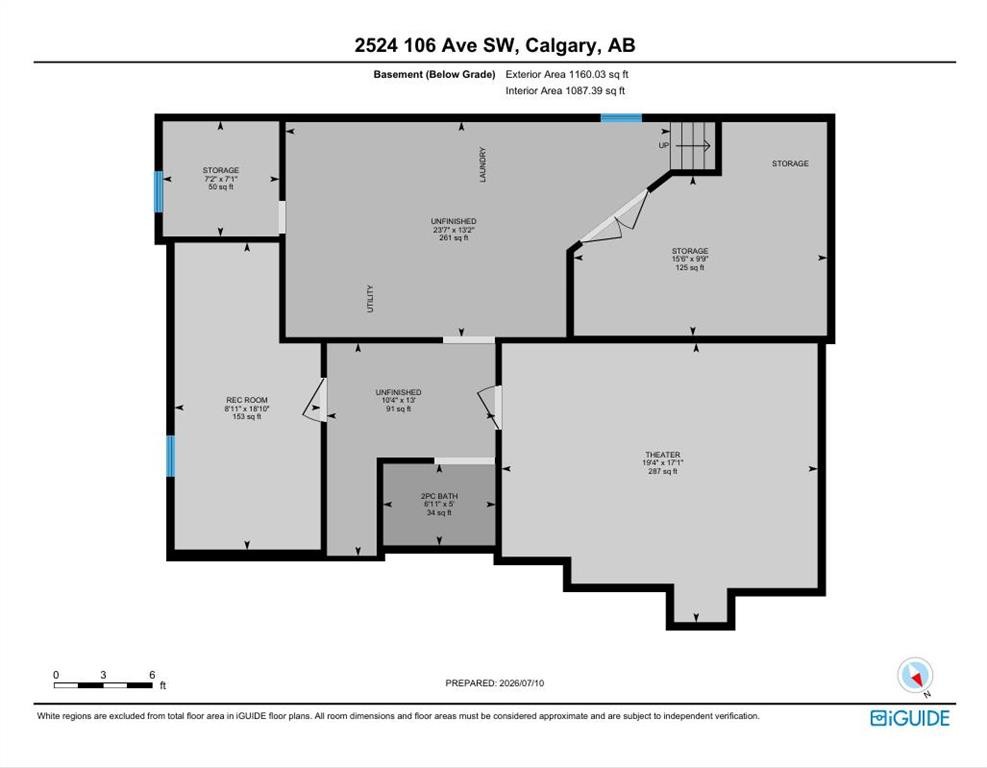
Built with exceptional craftsmanship in an era when homes were made to last, this Cedarbrae bungalow has been lovingly maintained for more than FOUR decades by just one family! Now, it’s patiently waiting for its next family! Someone who will appreciate all of the upgrades already completed here, while also bringing their own vision… and continuing to pour their love into this home, for many years to come!This home is not just 1200 sq ft, with 3 bedrooms and 2 bathrooms… It's the perfect layout for a growing family! Your kiddos get their own rooms, and you can look forward to a spacious primary retreat… with greenery and trees right outside your bedroom windows, and your own private ensuite. The basement is made to be the perfect hangout spot for your family! It features a spacious movie room (complete with projector and screen) ready for you to enjoy. With over 1160 sq ft total below grade, and a separate entrance, the rest of the basement is ready to be developed! In the heart of the home - The kitchen - there are butcher block countertops, a breakfast nook, and a window right over the sink! Looking out, you almost forget that you are still in the city. There are numerous plants, trees, and a massive greenhouse out back! Stepping outside, you can just tell that there has been a lot of love (and numerous hours) poured into creating a luscious and peaceful backyard oasis. Oh and of course… don’t forget the oversized double garage - that you’ll appreciate for the indoor parking, and the ample room for storing all of your outdoorsy equipment! Major updates over the years include: a brand new furnace (2026), new washer and dryer (2026), central air conditioning (2024), a newer roof, new garage roof, new fireplace, brand new walkway at the front of the house (2026), new downspouts, and more!And then there's the neighbourhood - Cedarbrae.For generations, families have been drawn to this established southwest Calgary community for its quiet streets, mature trees, oversized lots, and welcoming atmosphere. You’ll love living close to the Southland Leisure Center (4 min drive), South Glenmore Park (4 min drive) and having easy access to Stony Trail (if you need to go a bit further!).This one won’t last - so call your favourite Realtor, and come see it today!!

Inclusions: Fish tanks are optional

Particularités du bâtiment :

  • Air climatisé: Oui
  • Foyer: Oui
  • Stationnement: Oui
  • Superficie totale aménagée: 1226.07 Pieds carrés

Caractéristiques :

  • Bâti en: 1974
  • Caractéristiques du foyer: Salon, Poêle à bois
  • Caractéristiques du stationnement: Garage double détaché, Hors rue, Place de stationnement, Accès VR/stationnement
  • Caractéristiques extérieures: Jardin, Entrée privée, Cour privée
  • Caractéristiques intérieures: Ventilateur(s) de plafond, Comptoirs en bois
  • Chambres : 3+1
  • Chauffage: Foyer(s), Air pulsé, Gaz naturel
  • Détails de la fondation: Béton coulé
  • Dimensions du terrain : 5403.00 Pieds carrés
  • Matériaux de construction: Brique, Stuc, Charpente en bois, Revêtement de bois
  • Niveaux: Un
  • Refroidissement: Climatiseur central
  • Revêtements de sol: Béton, Stratifié, Linoléum
  • Salle(s) de bains : 2+1
  • Style architectural: Bungalow
  • Superficie habitable (approx): 1226.07 Pieds carrés
  • Toiture: Bardeaux d'asphalte
  • Zonage: R-CG
  • Nbre d'espaces de stationnement: 4

Gracieuseté de : REMAX Innovations

Données fournies par : Calgary Real Estate Board 300 Manning Rd. NE, Calgary, Alberta T2E 8K4
Nous croyons que tous les renseignements affichés sont exacts, mais nous ne le garantissons pas; les renseignements devraient être vérifiés de façon indépendante. Aucune garantie ou représentation de quelque nature que ce soit n’est offerte. Droits © 2021 Tous les droits sont réservés.

ÉvaluationExpressMC Powered by RPS

Emplacement de 2524 106 Avenue SW, Calgary, AB, T2W 2H9

Données démographiques de 2524 106 Avenue SW, Calgary, AB, T2W 2H9

Étape de vie

Jeunes familles

Type d'emploi

Industrie des services/Cols blancs

Revenu moyen du ménage

103 910.78 $

Nombre moyen d'enfants

1.58

Population à domicile

Structure à domicile

Âge de la population

Éducation

Niveau d'éducation

No certificate/diploma/degree

11.4 %

Diplôme d'études secondaires ou équivalent

29.2 %

Certificat ou diplôme d'apprentissage ou d'une école de métiers

10.95 %

Diplôme d'études collégiales ou d'études postsecondaires (non universitaires)

18.65 %

Certificat d'études universitaires

0.03 %

Diplômes d'études universitaires

29.77 %

Navetteur

Se rendre au travail

En auto

87.16 %

En transport en commun

2.12 %

À pied

0.24 %

À bicyclette

0.0 %

Par tout autre moyen

10.48 %

Diversité Culturelle

Connaissance des langues officielles

Langue maternelle

Données Sur Le Bâtiment

Type de bâtiment

Appartements (faible hauteur et à étages multiples)

15.41 %

Maisons

84.59 %

Achat ou location