Button CopyPathCircle CloseCircle Left ArrowArrow Down Icon GreyClosecirclecircleBurger
  • Publicité

25 Prestwick Pond Terrace SE, Calgary, AB, T2Z 2K1

No. MLS® A2338900
Maison jumelée À vendre à McKenzie Towne, Calgary, Alberta
484 800 $ ÉvaluationExpressMC: 424K $ - 506K $

2+1 Chambres

3 Salles de bain

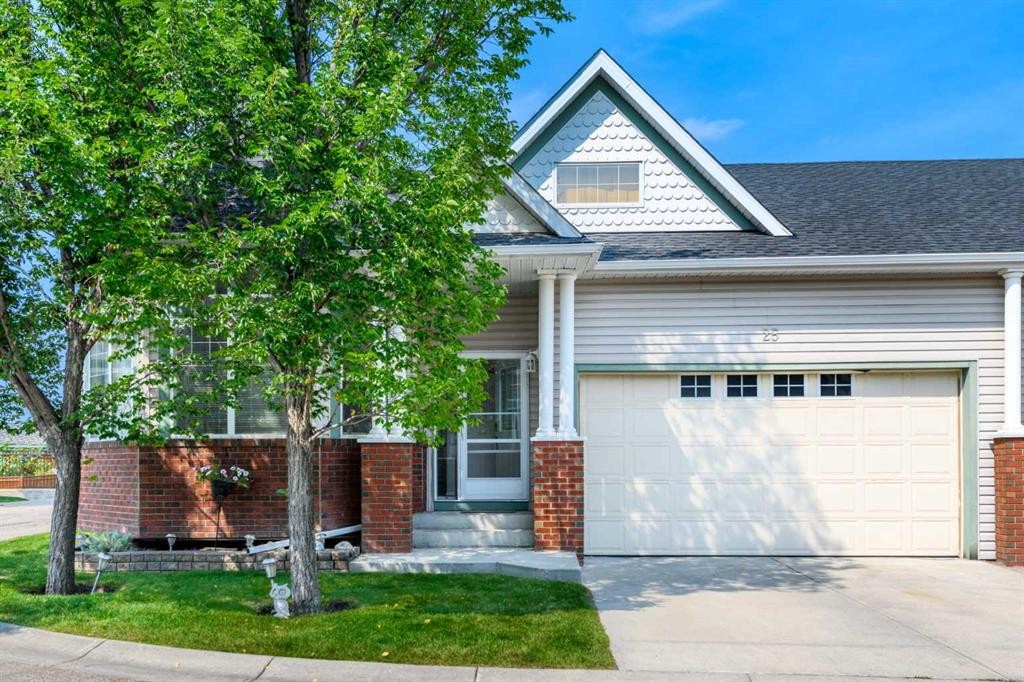
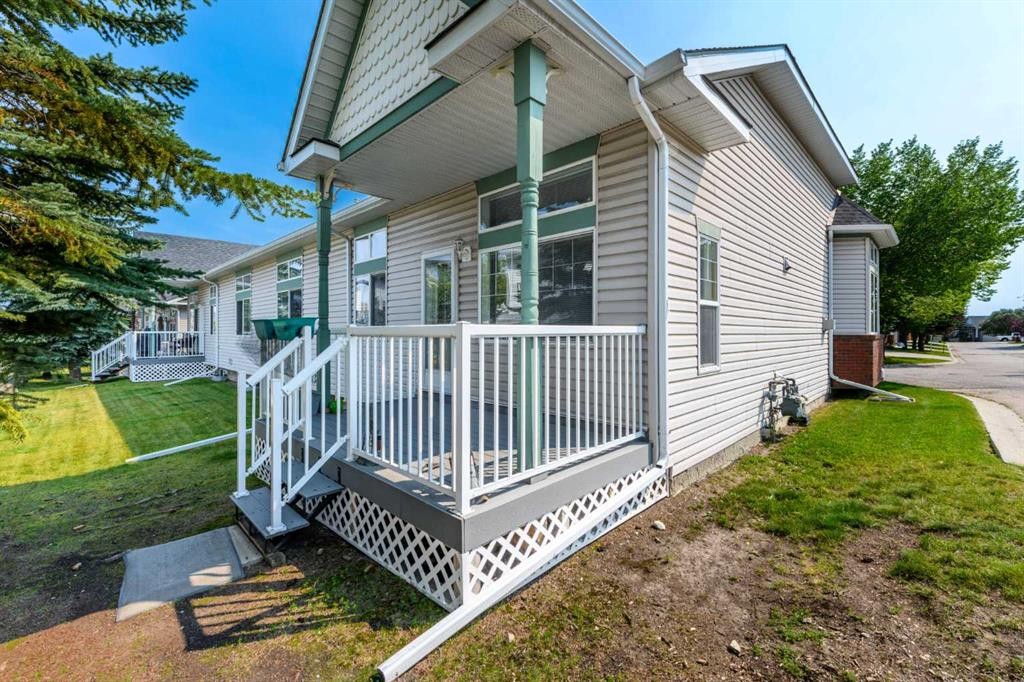
25 Prestwick Pond Terrace Se, Calgary, AB - Outdoor
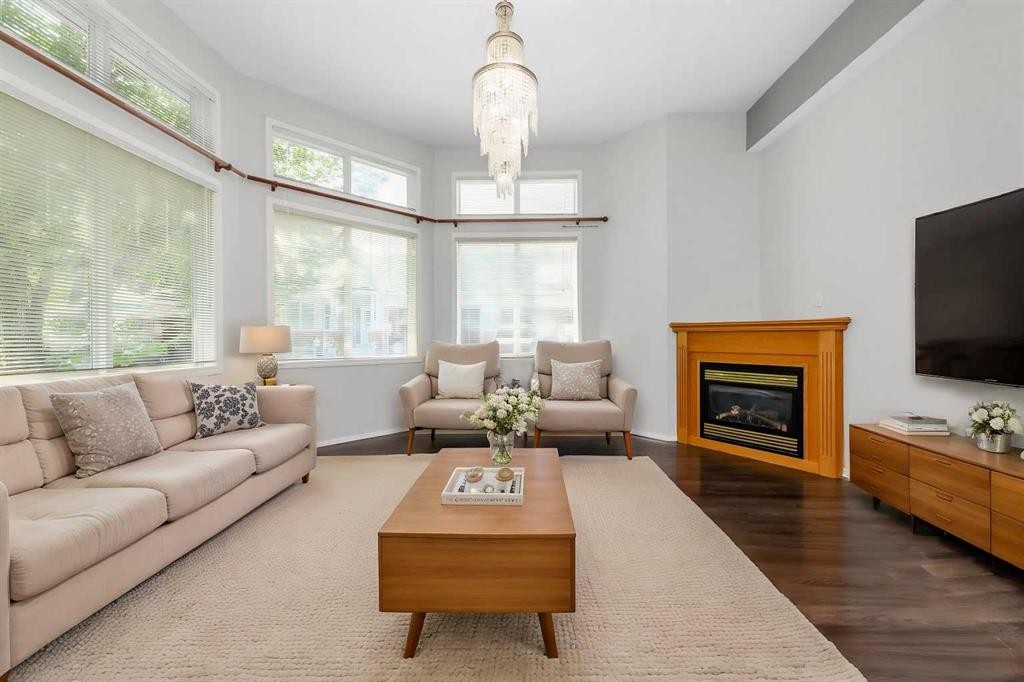
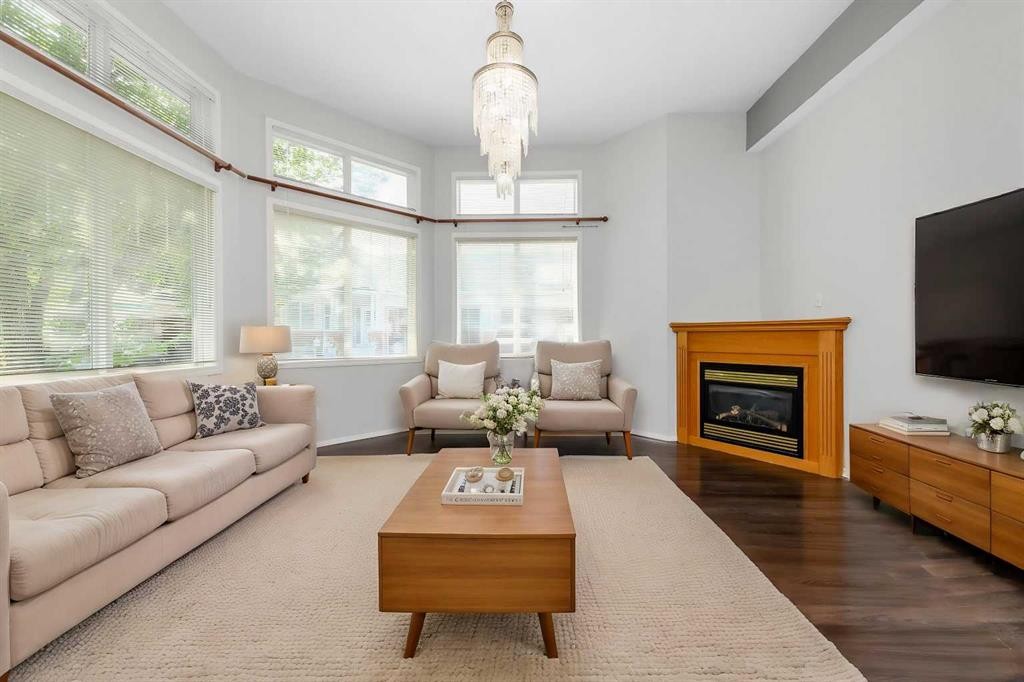
25 Prestwick Pond Terrace Se, Calgary, AB - Indoor Photo Showing Living Room With Fireplace
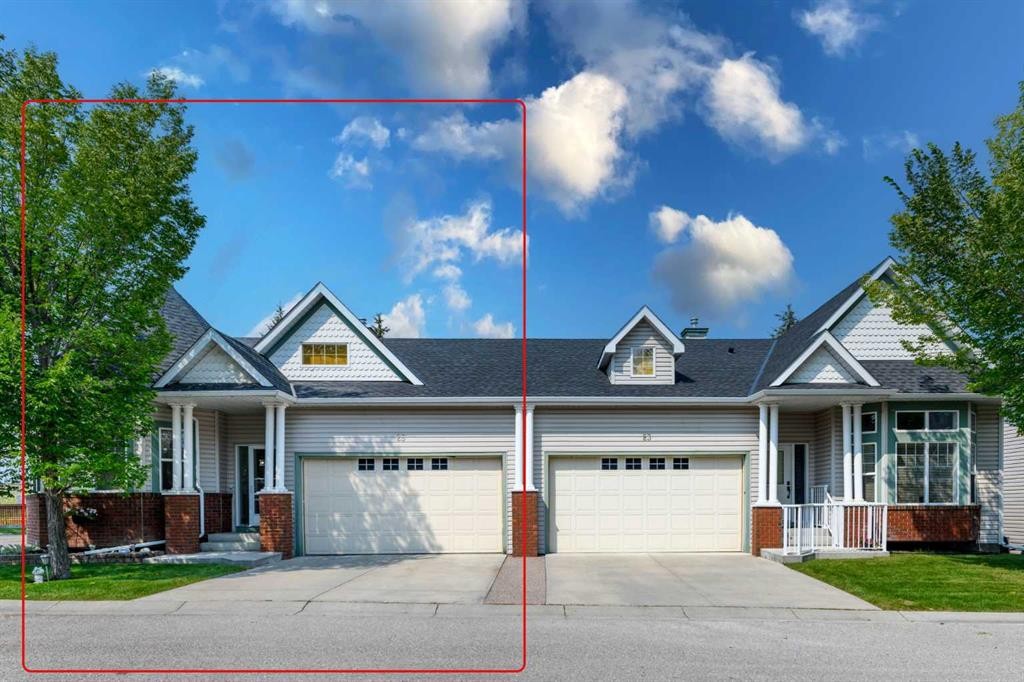
25 Prestwick Pond Terrace Se, Calgary, AB - Outdoor With Facade
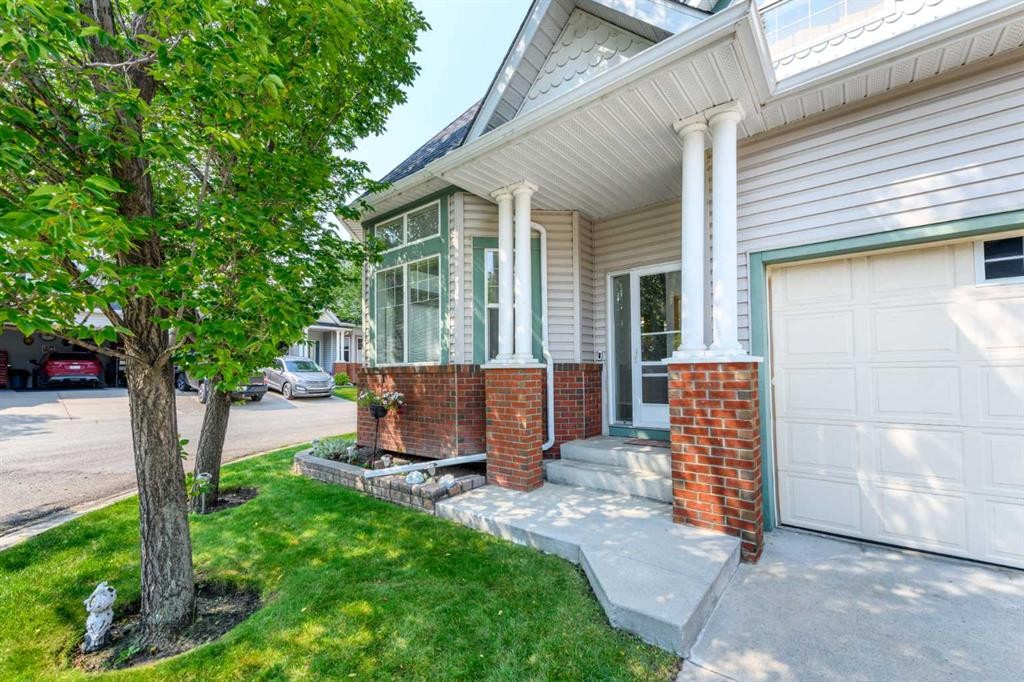
25 Prestwick Pond Terrace Se, Calgary, AB - Outdoor
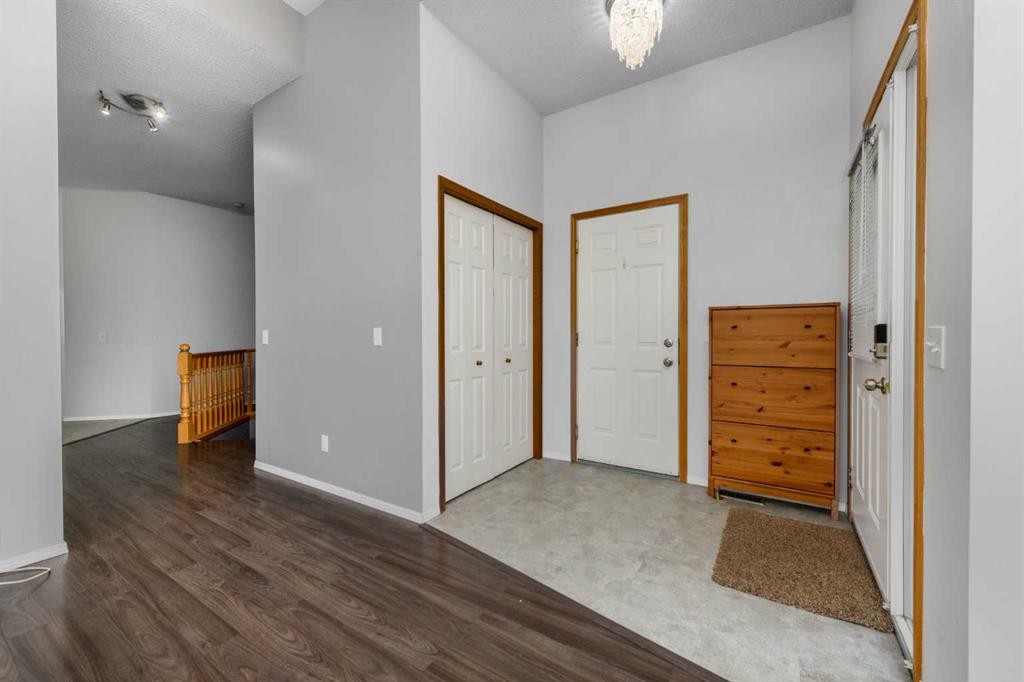
25 Prestwick Pond Terrace Se, Calgary, AB - Indoor Photo Showing Other Room
25 Prestwick Pond Terrace Se, Calgary, AB - Indoor Photo Showing Living Room With Fireplace
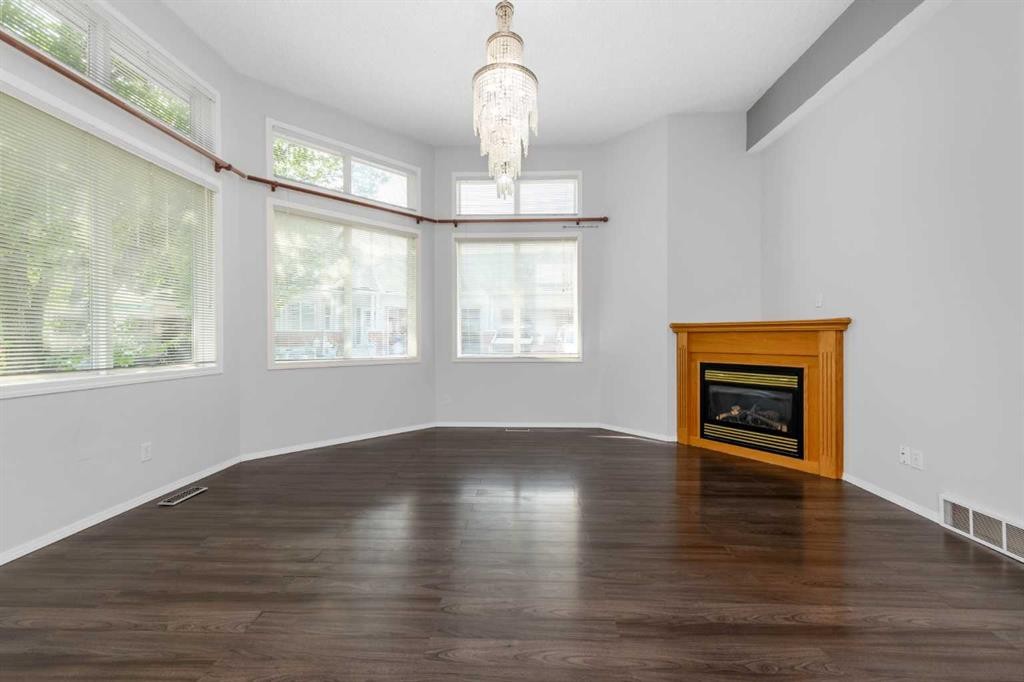
25 Prestwick Pond Terrace Se, Calgary, AB - Indoor With Fireplace
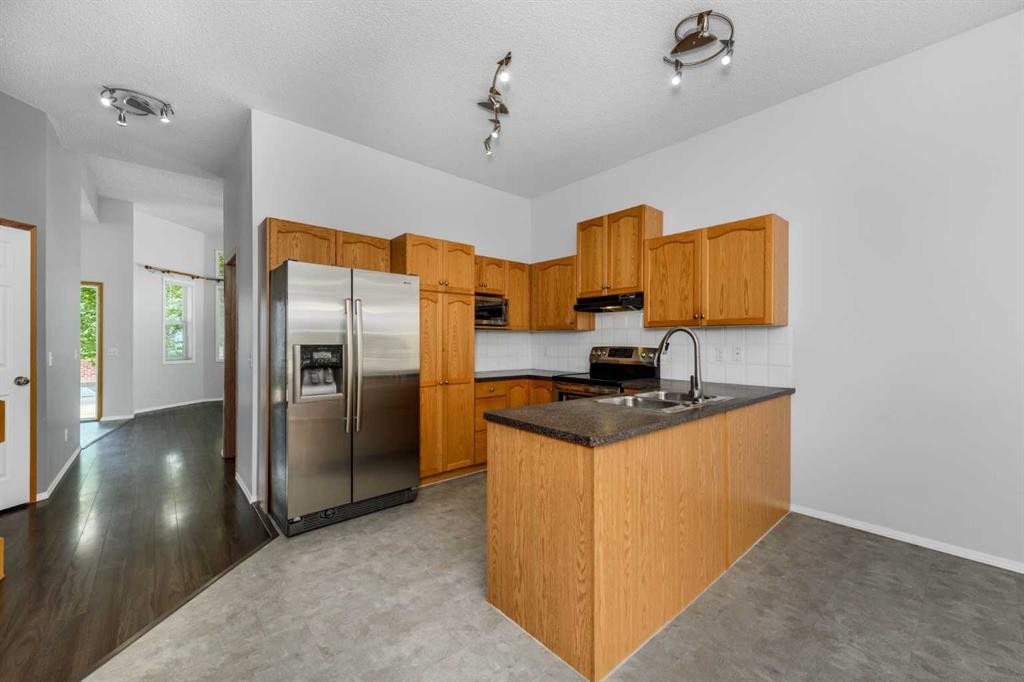
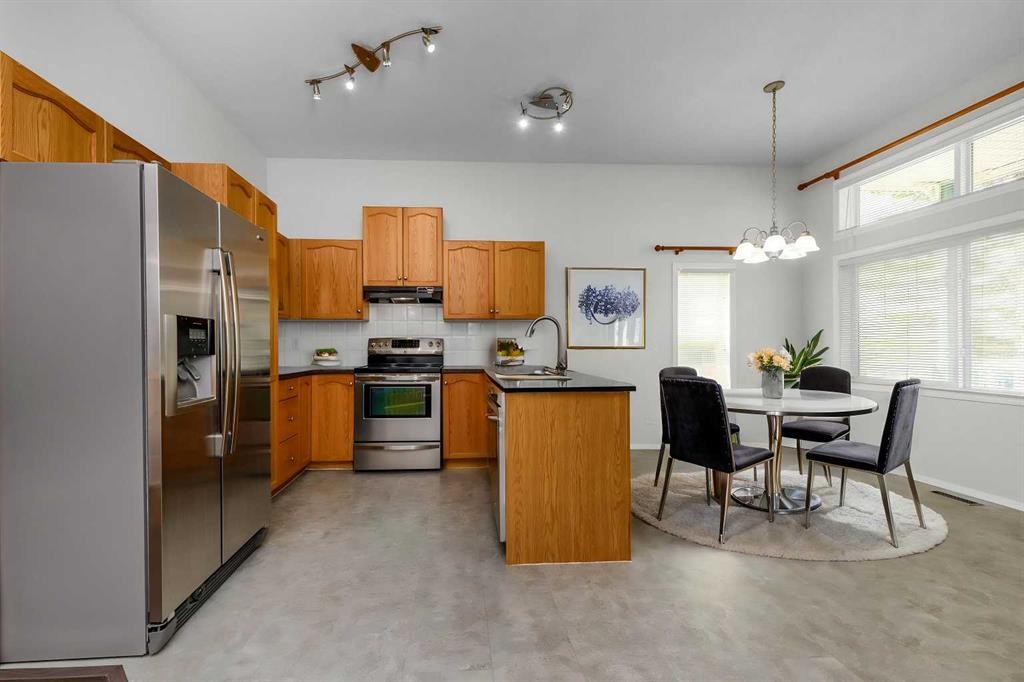
25 Prestwick Pond Terrace Se, Calgary, AB - Indoor Photo Showing Kitchen With Stainless Steel Kitchen
25 Prestwick Pond Terrace Se, Calgary, AB - Indoor
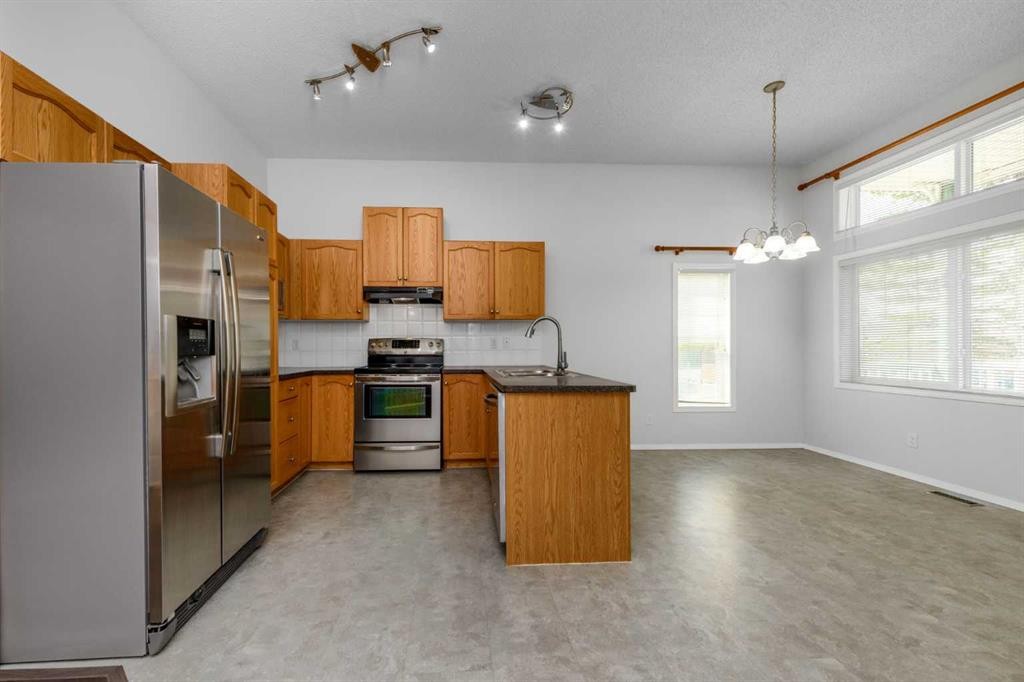
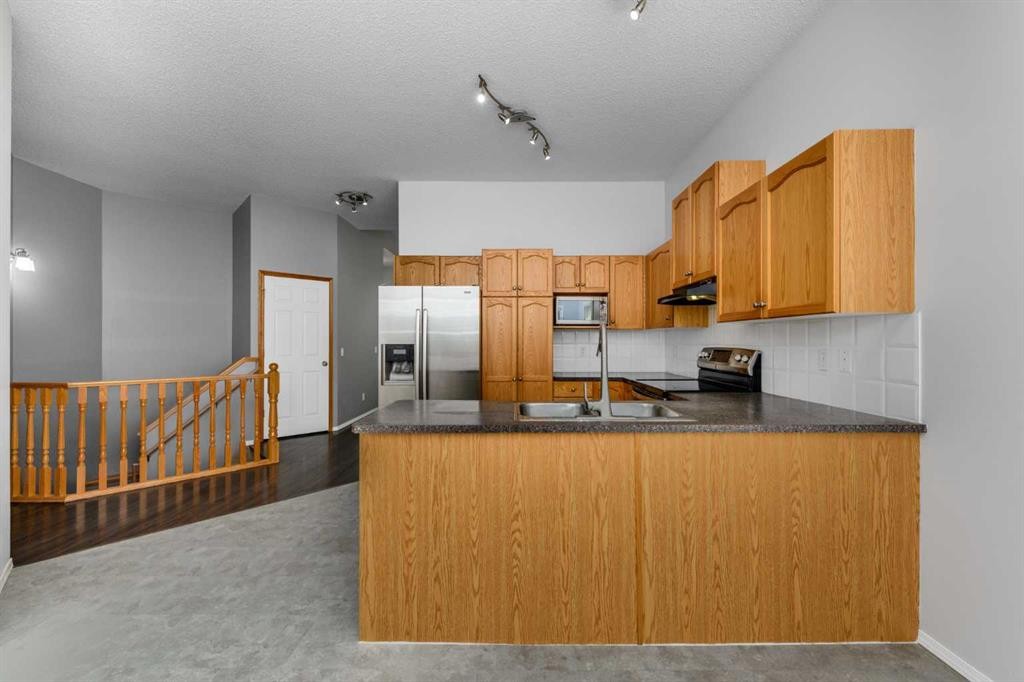
25 Prestwick Pond Terrace Se, Calgary, AB - Indoor Photo Showing Kitchen
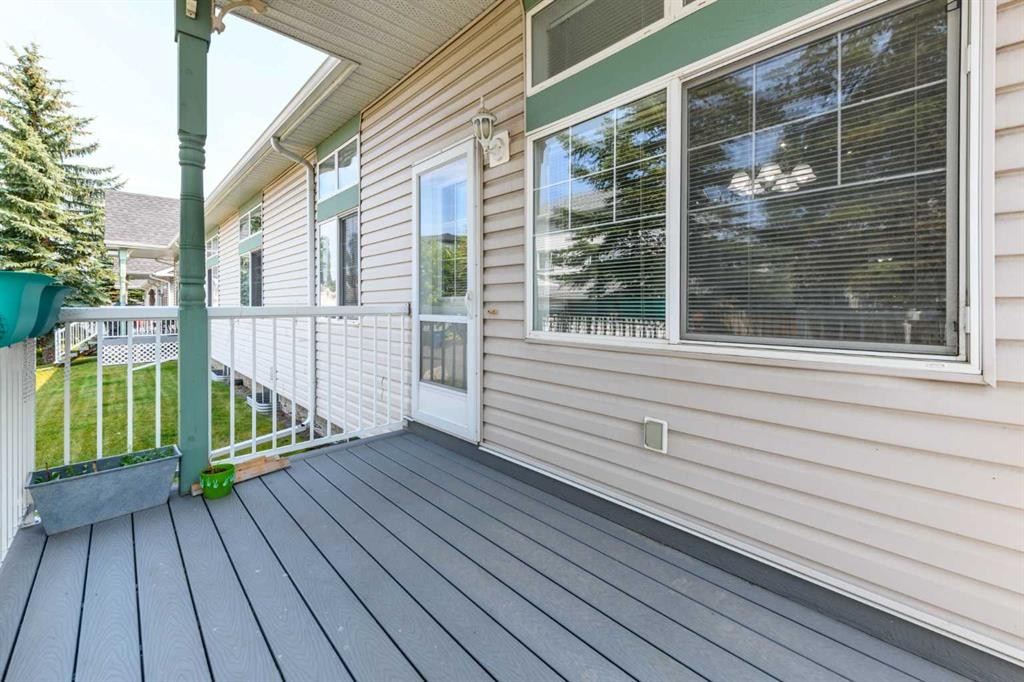
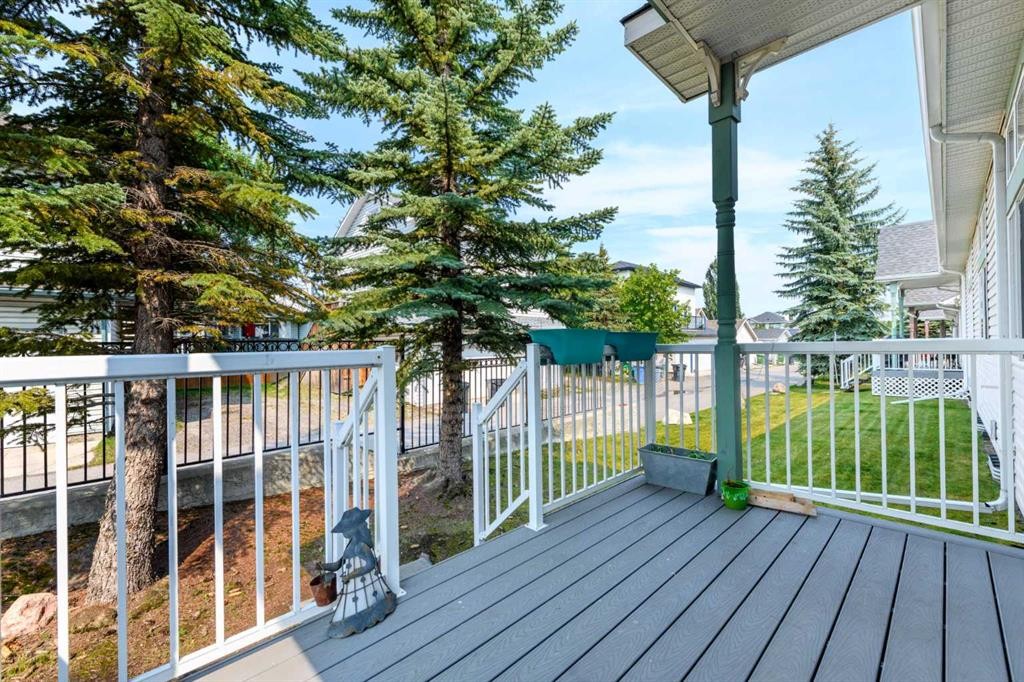
25 Prestwick Pond Terrace Se, Calgary, AB - Outdoor With Deck Patio Veranda With Exterior
25 Prestwick Pond Terrace Se, Calgary, AB - Outdoor With Deck Patio Veranda
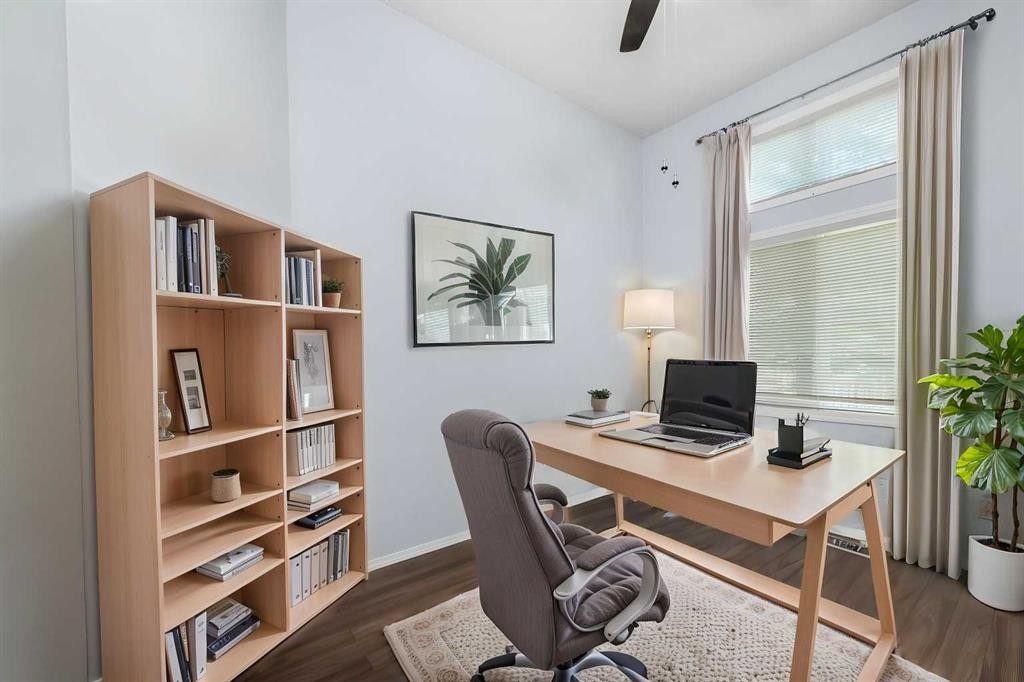
25 Prestwick Pond Terrace Se, Calgary, AB - Indoor Photo Showing Office
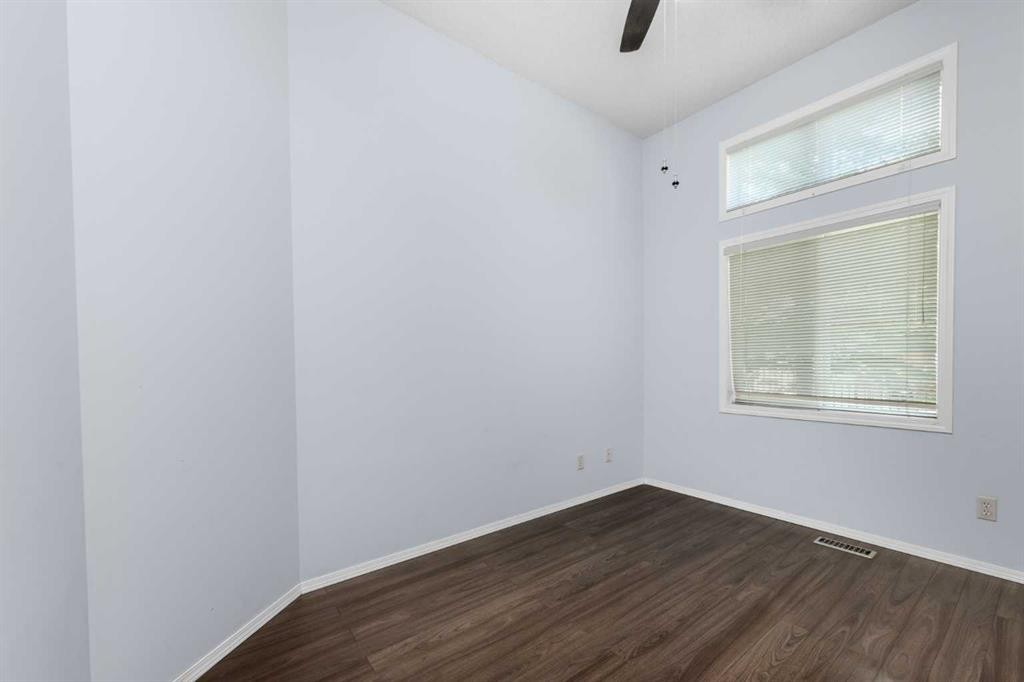
25 Prestwick Pond Terrace Se, Calgary, AB - Indoor Photo Showing Other Room
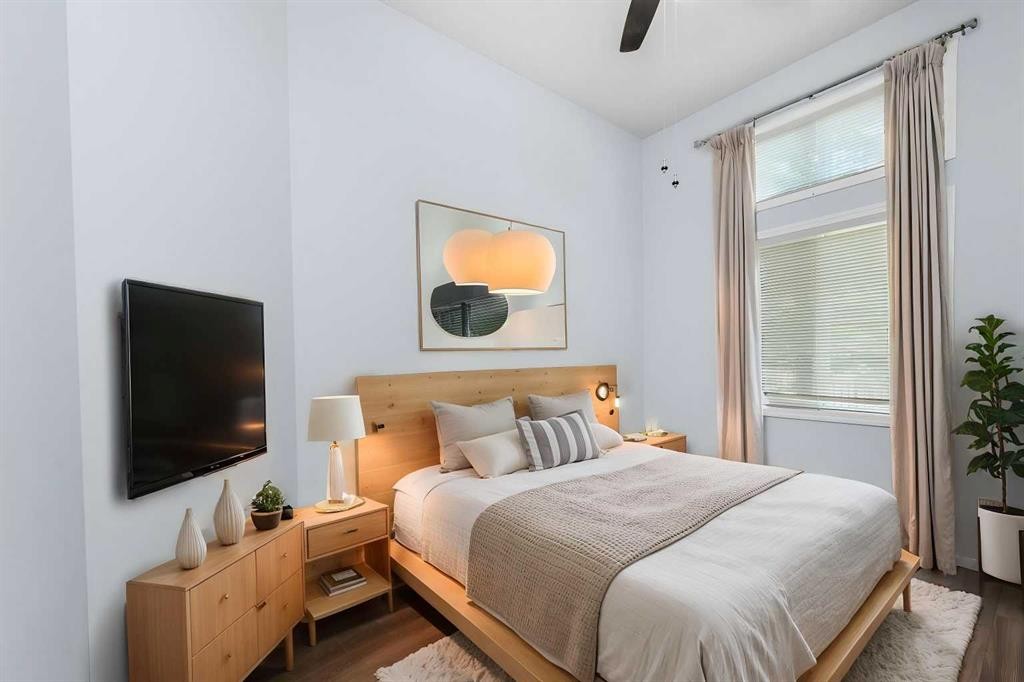
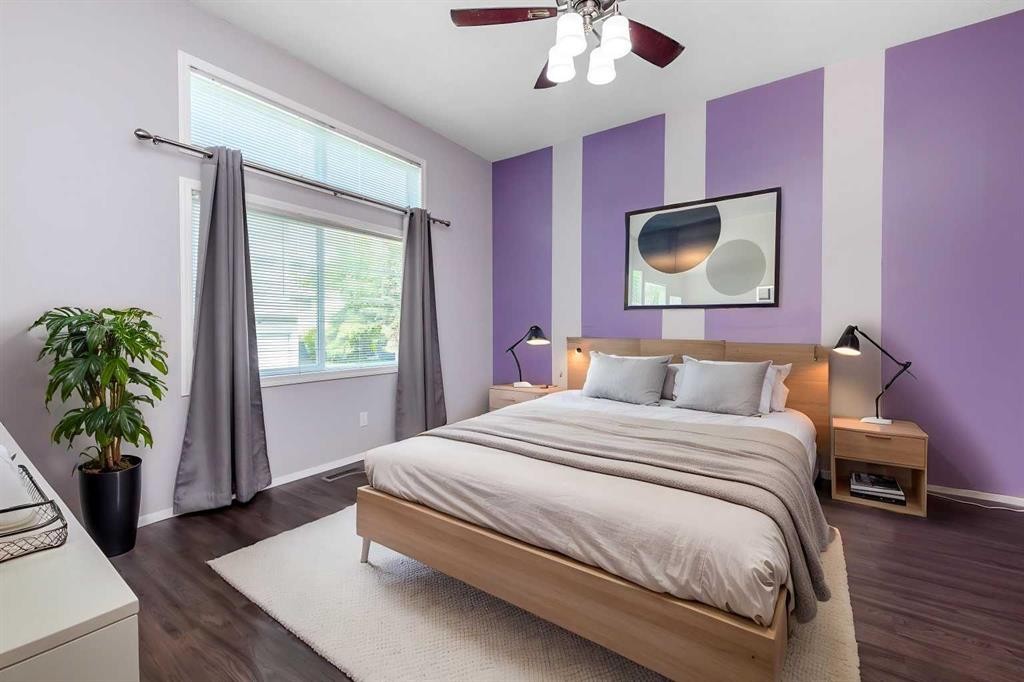
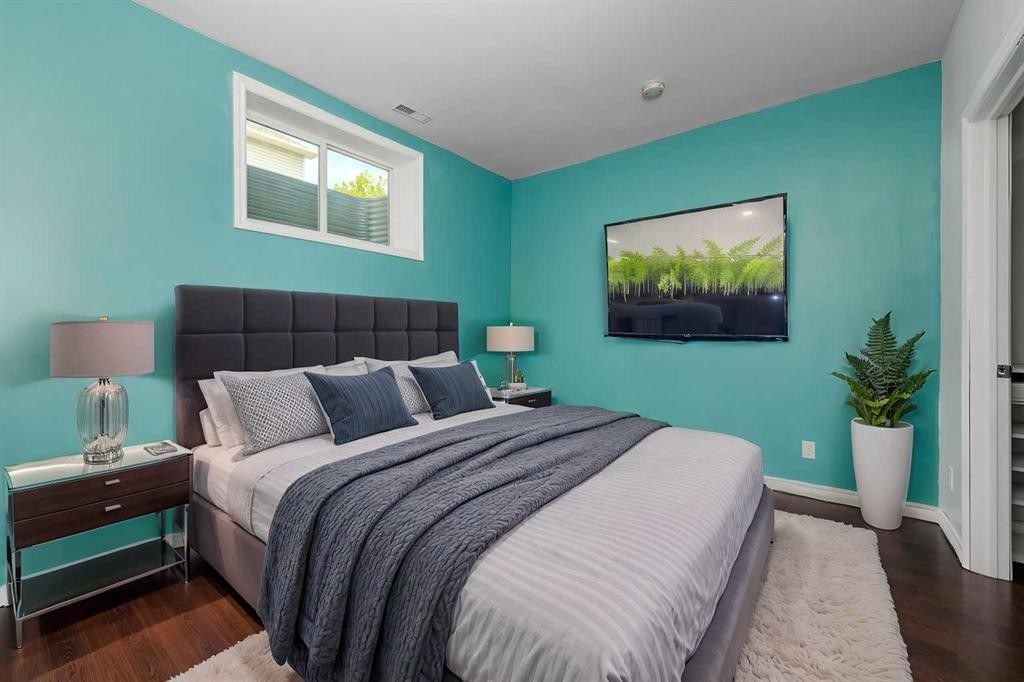
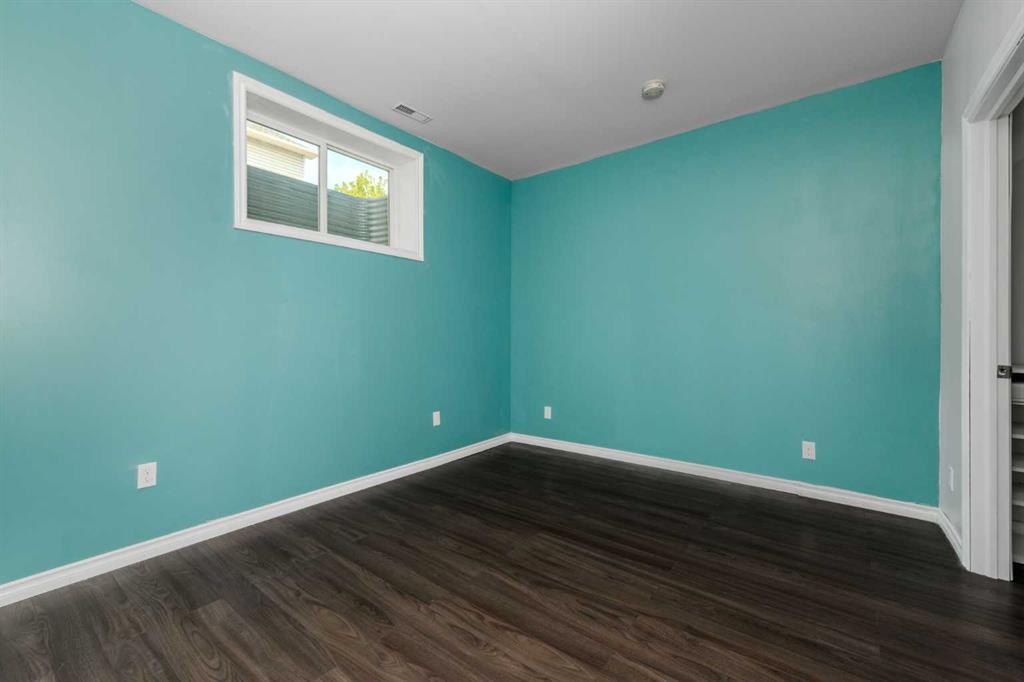
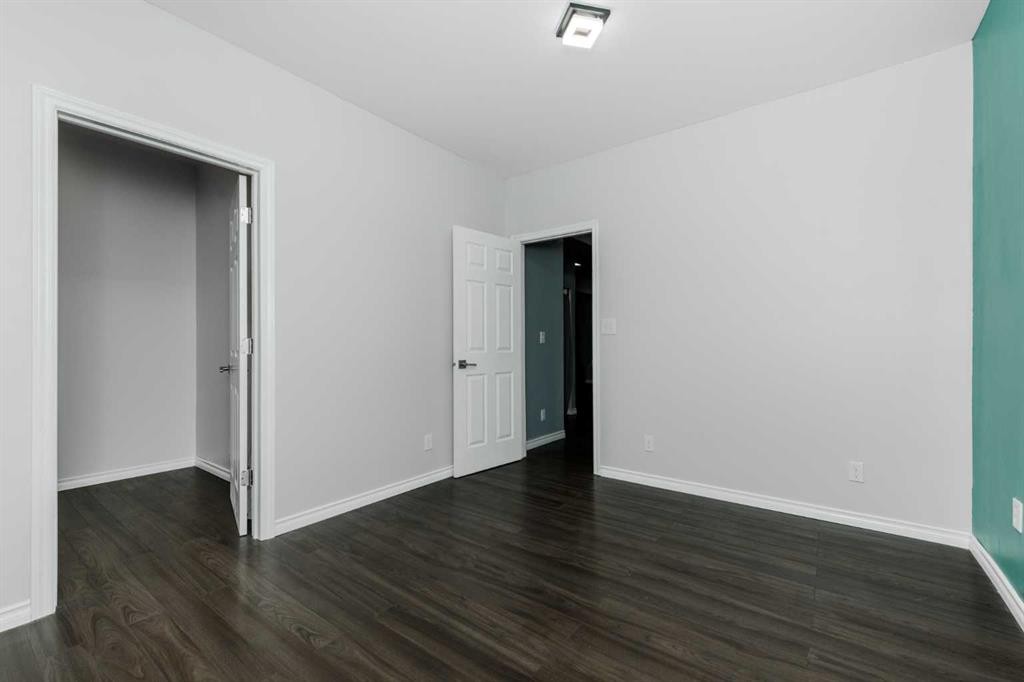
25 Prestwick Pond Terrace Se, Calgary, AB - Indoor Photo Showing Bedroom
25 Prestwick Pond Terrace Se, Calgary, AB - Indoor Photo Showing Other Room
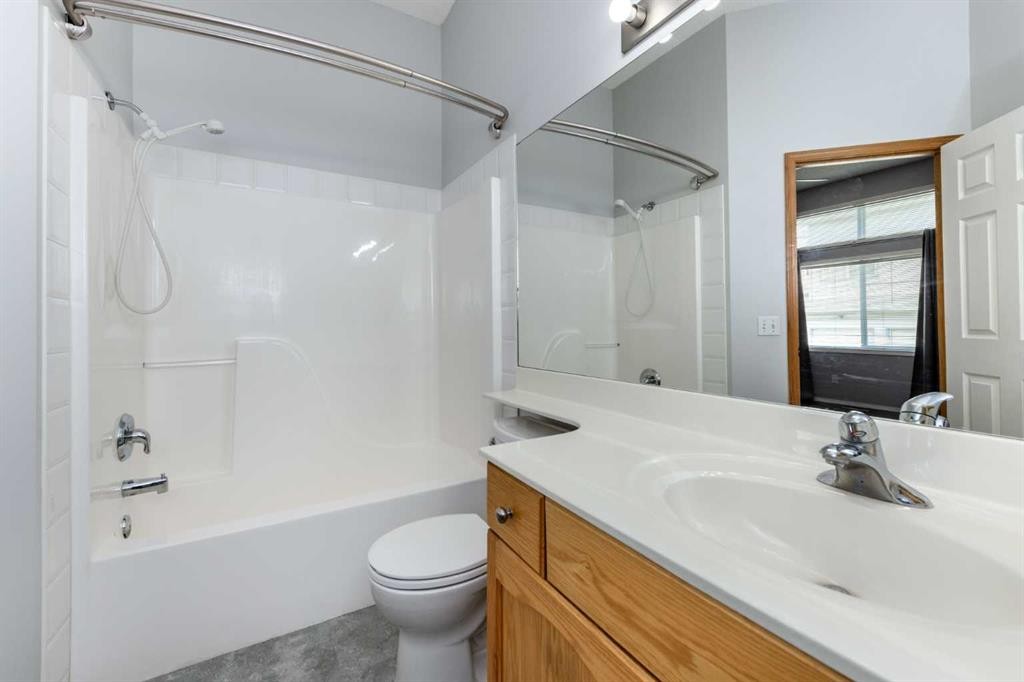
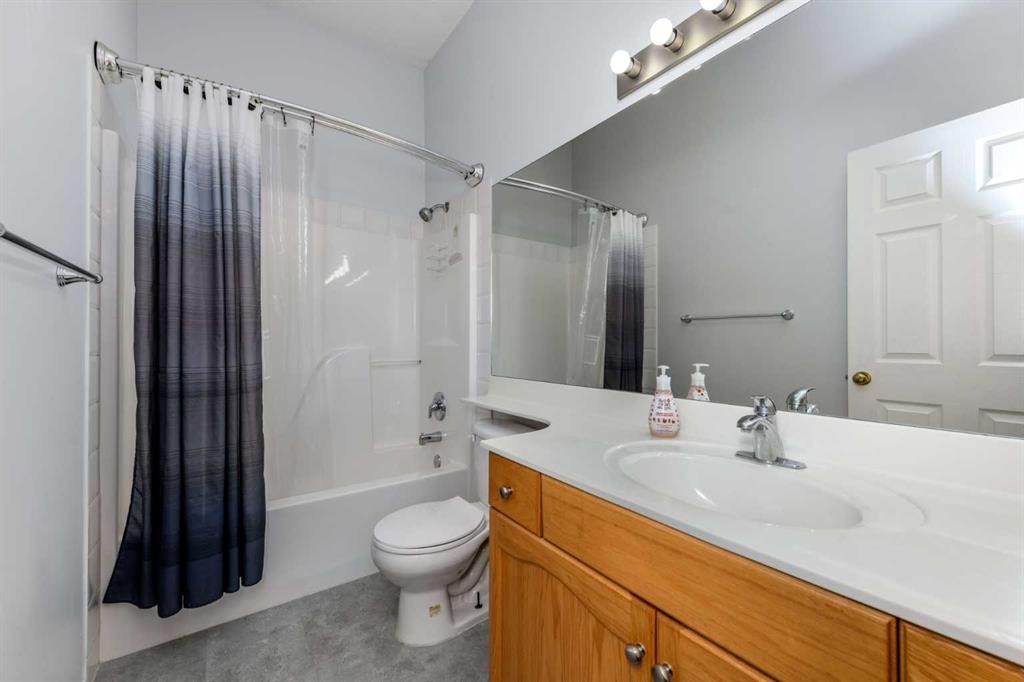
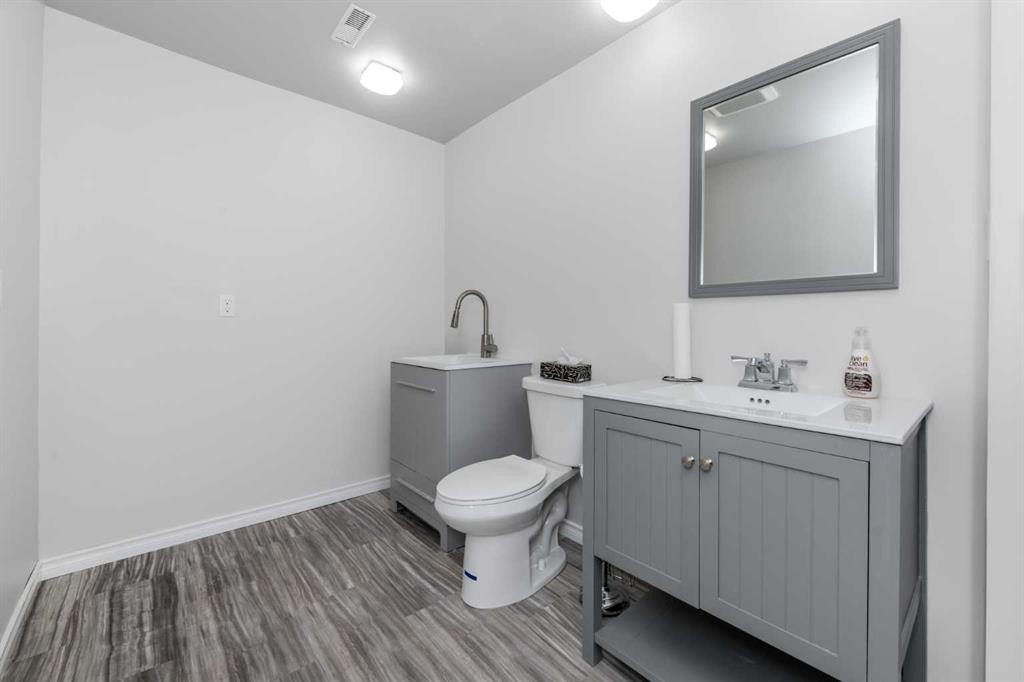
25 Prestwick Pond Terrace Se, Calgary, AB - Indoor Photo Showing Bathroom
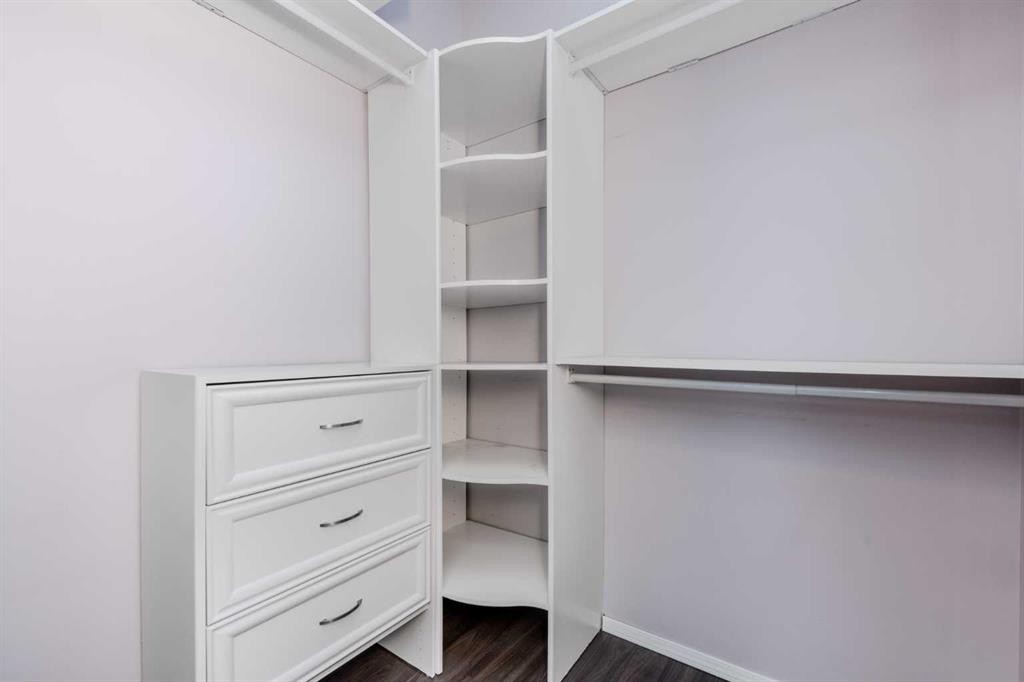
25 Prestwick Pond Terrace Se, Calgary, AB - Indoor With Storage
25 Prestwick Pond Terrace Se, Calgary, AB - Indoor Photo Showing Bathroom
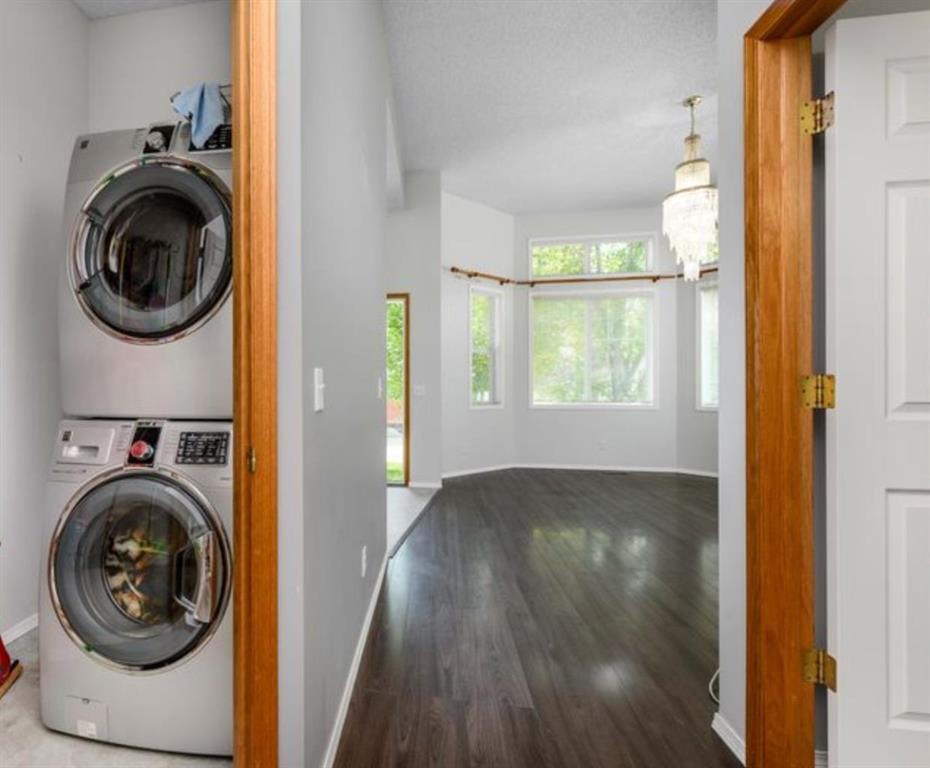
25 Prestwick Pond Terrace Se, Calgary, AB - Indoor Photo Showing Laundry Room
25 Prestwick Pond Terrace Se, Calgary, AB - Indoor
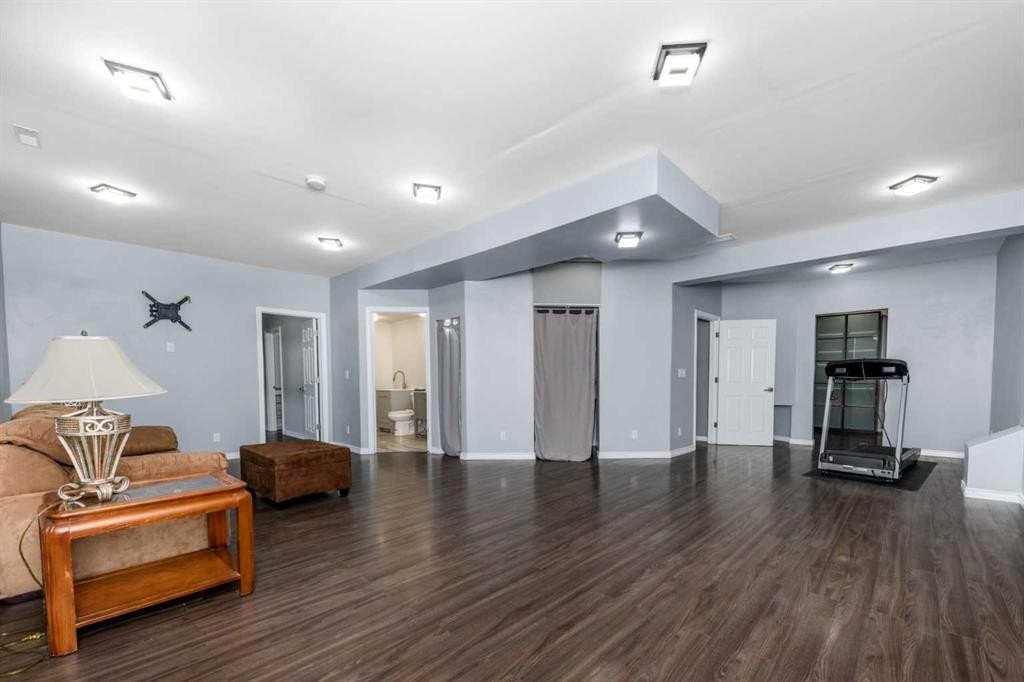
25 Prestwick Pond Terrace Se, Calgary, AB - Indoor Photo Showing Other Room
25 Prestwick Pond Terrace Se, Calgary, AB - Indoor Photo Showing Bathroom
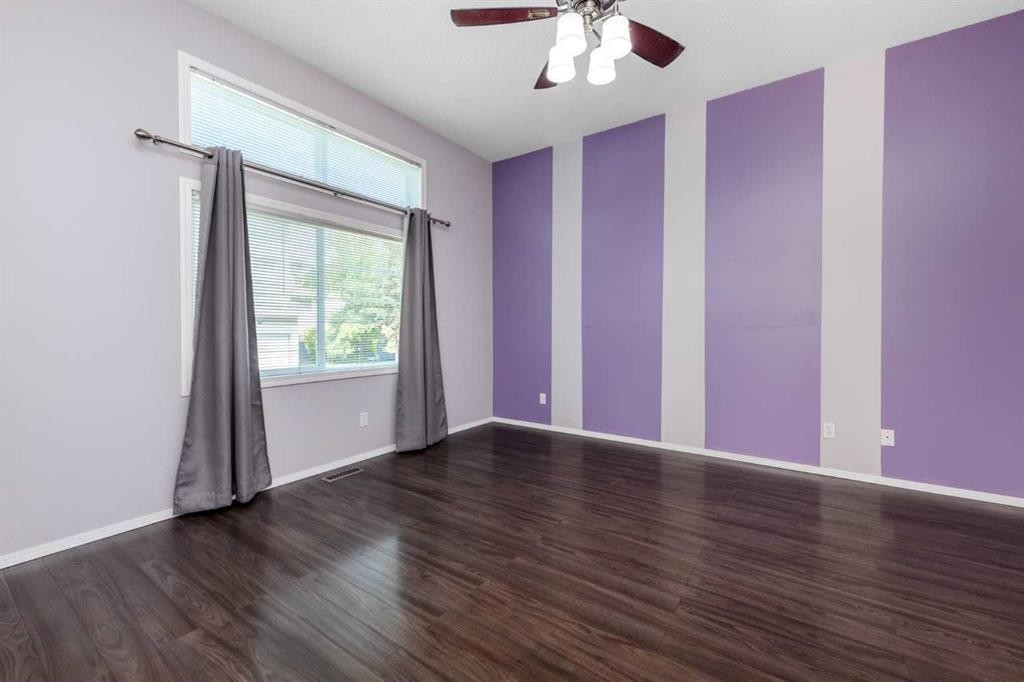
25 Prestwick Pond Terrace Se, Calgary, AB - Indoor Photo Showing Bedroom
25 Prestwick Pond Terrace Se, Calgary, AB - Indoor Photo Showing Other Room
25 Prestwick Pond Terrace Se, Calgary, AB - Indoor With Storage
25 Prestwick Pond Terrace Se, Calgary, AB - Indoor
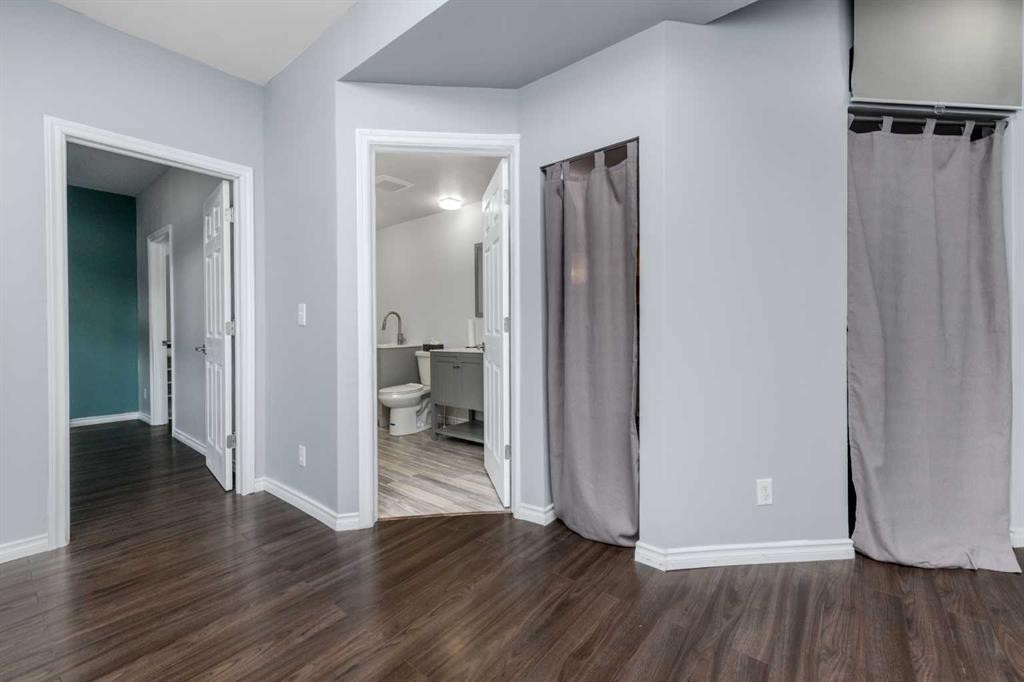
25 Prestwick Pond Terrace Se, Calgary, AB - Indoor Photo Showing Other Room
25 Prestwick Pond Terrace Se, Calgary, AB - Outdoor With Deck Patio Veranda
Visite virtuelle
Visite virtuelle
25 Prestwick Pond Terrace Se, Calgary, AB  - Outdoor
25 Prestwick Pond Terrace Se, Calgary, AB  - Indoor Photo Showing Living Room With Fireplace
25 Prestwick Pond Terrace Se, Calgary, AB  - Outdoor With Facade
25 Prestwick Pond Terrace Se, Calgary, AB  - Outdoor
25 Prestwick Pond Terrace Se, Calgary, AB - Indoor Photo Showing Other Room
25 Prestwick Pond Terrace Se, Calgary, AB - Indoor Photo Showing Living Room With Fireplace
25 Prestwick Pond Terrace Se, Calgary, AB - Indoor With Fireplace
25 Prestwick Pond Terrace Se, Calgary, AB - Indoor Photo Showing Kitchen With Stainless Steel Kitchen
25 Prestwick Pond Terrace Se, Calgary, AB - Indoor
25 Prestwick Pond Terrace Se, Calgary, AB - Indoor Photo Showing Kitchen
25 Prestwick Pond Terrace Se, Calgary, AB - Outdoor With Deck Patio Veranda With Exterior
25 Prestwick Pond Terrace Se, Calgary, AB - Outdoor With Deck Patio Veranda
25 Prestwick Pond Terrace Se, Calgary, AB - Indoor Photo Showing Office
25 Prestwick Pond Terrace Se, Calgary, AB - Indoor Photo Showing Other Room
25 Prestwick Pond Terrace Se, Calgary, AB - Indoor Photo Showing Bedroom
25 Prestwick Pond Terrace Se, Calgary, AB - Indoor Photo Showing Other Room
25 Prestwick Pond Terrace Se, Calgary, AB - Indoor Photo Showing Bathroom
25 Prestwick Pond Terrace Se, Calgary, AB - Indoor With Storage
25 Prestwick Pond Terrace Se, Calgary, AB - Indoor Photo Showing Bathroom
25 Prestwick Pond Terrace Se, Calgary, AB - Indoor Photo Showing Laundry Room
25 Prestwick Pond Terrace Se, Calgary, AB - Indoor
25 Prestwick Pond Terrace Se, Calgary, AB - Indoor Photo Showing Other Room
25 Prestwick Pond Terrace Se, Calgary, AB - Indoor Photo Showing Bathroom
25 Prestwick Pond Terrace Se, Calgary, AB - Indoor Photo Showing Bedroom
25 Prestwick Pond Terrace Se, Calgary, AB - Indoor Photo Showing Other Room
25 Prestwick Pond Terrace Se, Calgary, AB - Indoor With Storage
25 Prestwick Pond Terrace Se, Calgary, AB - Indoor
25 Prestwick Pond Terrace Se, Calgary, AB - Indoor Photo Showing Other Room
25 Prestwick Pond Terrace Se, Calgary, AB - Outdoor With Deck Patio Veranda
  • Publicité

Visites libres

  • sam 22 aoû 2026 14h00 - 16h00
Êtes-vous un investisseur immobilier
25 Prestwick Pond Terrace SE, Calgary, AB, T2Z 2K1
484 800 $

3 Chambres

3 Salles de bain

Informations sur la propriété

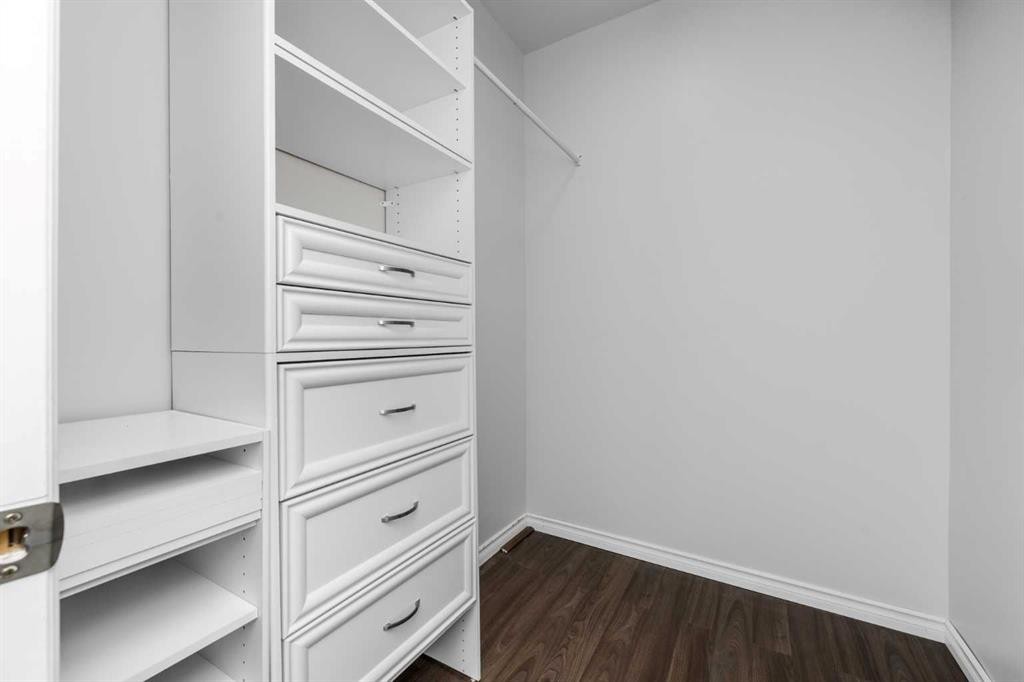
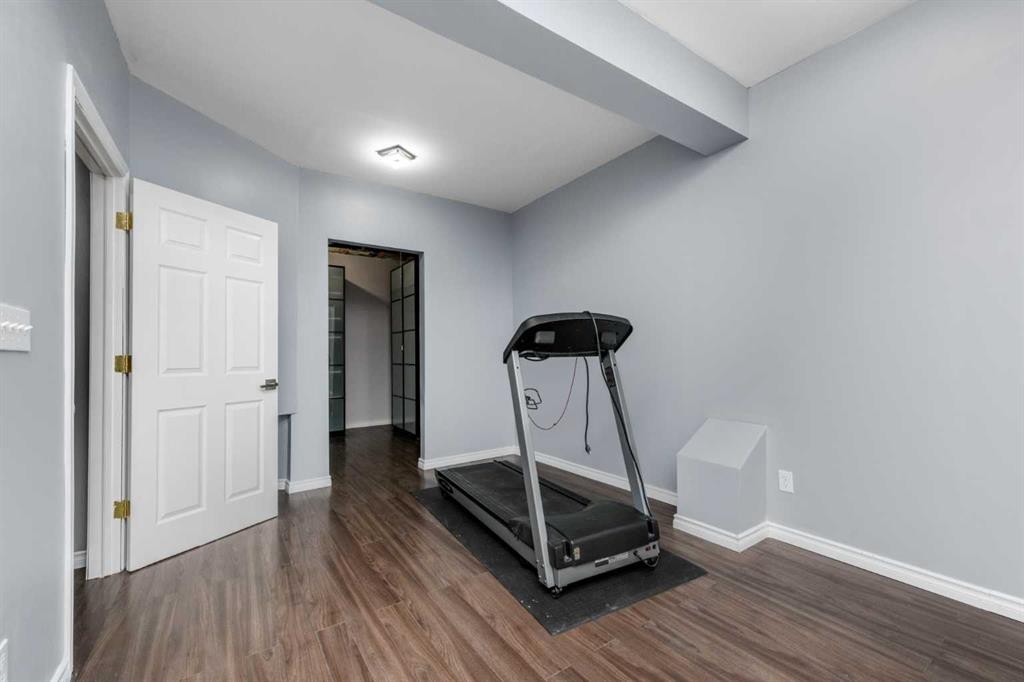
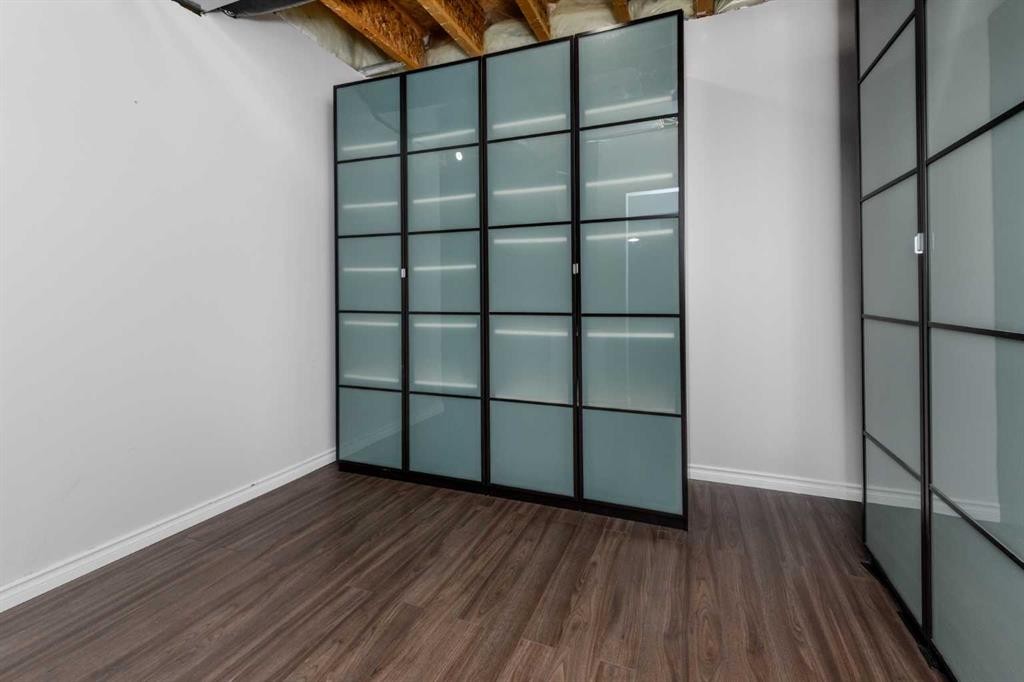
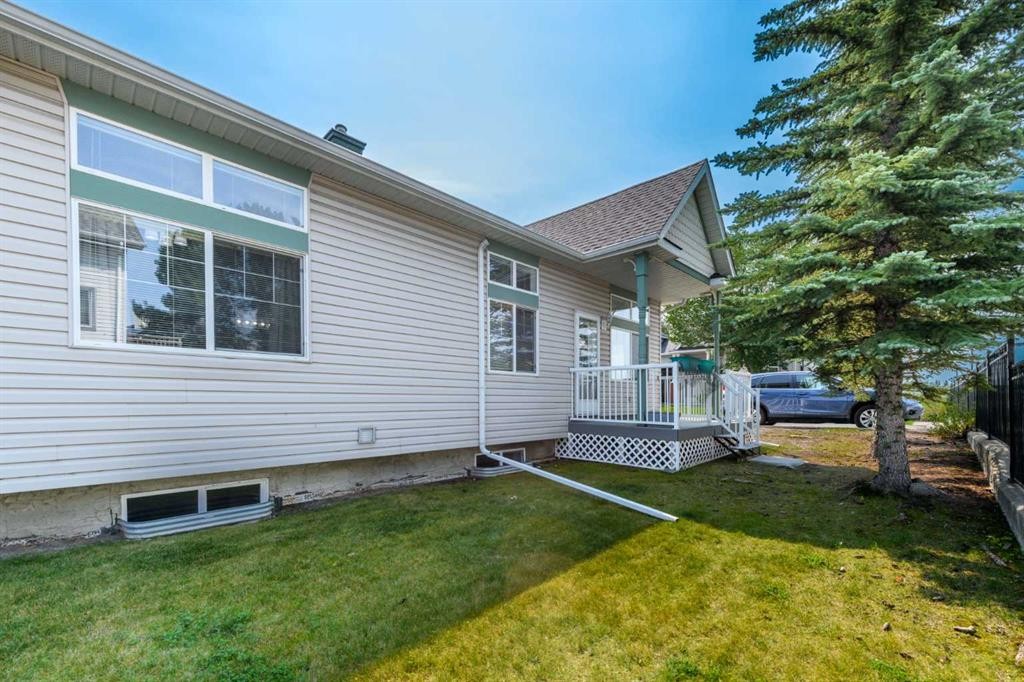
***Open House Saturday, August 22nd 2:00 - 4:00 pm*** Welcome to carefree bungalow living in Caledonia on the Waterfront, one of McKenzie Towne’s most desirable villa communities. This beautifully maintained corner unit enjoys a peaceful pond-side setting, an abundance of natural light, and over 2,200 sq. ft. of developed living space, offering the perfect combination of comfort, convenience, and low-maintenance living.Step inside to a bright and welcoming open-concept main floor, where soaring 10-ft. ceilings and large windows along the south and east sides fill the home with natural light. Featuring a corner gas fireplace, and a beautiful statement chandelier adds an elegant touch, while the spacious living and dining areas provide plenty of room for both everyday living and entertaining.The well-appointed kitchen offers an abundance of cabinetry, a breakfast bar, and stainless steel appliances, all opening seamlessly to the dining area. From here, step outside to the backyard patio, an inviting spot to enjoy your morning coffee, summer evening meals, or simply relax and take in the peaceful surroundings.The generous primary bedroom features a walk-in closet with a custom-built organizer and a private ensuite. A second main-floor bedroom, which could also be used as a home office, provides excellent flexibility for guests, hobbies, or workspace. A second full bathroom and the convenience of main-floor laundry complete this level. The thoughtful layout also lends itself well to those looking for accessible, single-level living.Downstairs, the fully developed lower level significantly expands your living space with a large recreation room, an additional flex room with a walk-in closet, bathroom, and plenty of storage—ideal for visiting family, older children, hobbies, or creating a comfortable private retreat.Additional highlights include an oversized, double-attached garage and visitor parking conveniently located across the road.One of the greatest advantages of living at Caledonia on the Waterfront is the maintenance-free lifestyle. With landscaping and snow removal taken care of, you can spend more time enjoying the nearby pond, parks, pathways, and everything McKenzie Towne has to offer.Take a short stroll to High Street, where you'll find restaurants, groceries, medical services, shops, and everyday conveniences. McKenzie Towne’s active community atmosphere includes recreation and social activities at the Towne Hall, along with popular neighbourhood events throughout the year. With convenient access to Deerfoot Trail and Stoney Trail, shopping and services along 130th Avenue, and an easy commute to other parts of the city, this location offers exceptional convenience while maintaining the charm and tranquility McKenzie Towne is known for. Bright, spacious, and beautifully positioned near the pond, this corner bungalow villa offers a rare opportunity to enjoy comfortable main-floor living without giving up space, privacy, or lifestyle.

Inclusions: none

Particularités du bâtiment :

  • Foyer: Oui
  • Stationnement: Oui
  • Superficie totale aménagée: 1173.02 Pieds carrés

Caractéristiques :

  • Bâti en: 2002
  • Caractéristiques du foyer: Gaz
  • Caractéristiques du stationnement: Garage double attenant
  • Caractéristiques extérieures: Éclairage
  • Caractéristiques intérieures: Ventilateur(s) de plafond, Lustre, Plafonds hauts, Comptoirs stratifiés, Maison sans fumée, Plan de masse ouvert, Espace de rangement, Éclairage sur rail, Plafond(s) voûté(s)
  • Chambres : 2+1
  • Chauffage: Foyer(s), Air pulsé, Gaz naturel
  • Détails de la fondation: Béton coulé
  • Dimensions du terrain : 3530.00 Pieds carrés
  • Frais de copropriété : 553 $ Mensuel
  • Les frais d'association comprennent: Entretien des espaces communs, Assurance, Terrains d'entretien, Stationnement, Gestion professionnelle, Contributions au fonds de réserve, Déneigement, Déchets
  • Matériaux de construction: Brique, Parement de vinyle, Charpente en bois
  • Niveaux: Un
  • Refroidissement: Aucun
  • Revêtements de sol: Moquette, Stratifié, Linoléum
  • Salle(s) de bains : 3+0
  • Style architectural: En rangée, Bungalow
  • Superficie habitable (approx): 1173.02 Pieds carrés
  • Toiture: Bardeaux d'asphalte
  • Zonage: M-2
  • Nbre d'espaces de stationnement: 4

Gracieuseté de : CIR Realty

Données fournies par : Calgary Real Estate Board 300 Manning Rd. NE, Calgary, Alberta T2E 8K4
Nous croyons que tous les renseignements affichés sont exacts, mais nous ne le garantissons pas; les renseignements devraient être vérifiés de façon indépendante. Aucune garantie ou représentation de quelque nature que ce soit n’est offerte. Droits © 2021 Tous les droits sont réservés.

ÉvaluationExpressMC Powered by RPS

Emplacement de 25 Prestwick Pond Terrace SE, Calgary, AB, T2Z 2K1

Données démographiques de 25 Prestwick Pond Terrace SE, Calgary, AB, T2Z 2K1

Étape de vie

Jeunes familles

Type d'emploi

Industrie des services/Cols blancs

Revenu moyen du ménage

128 683.88 $

Nombre moyen d'enfants

1.72

Population à domicile

Structure à domicile

Âge de la population

Éducation

Niveau d'éducation

No certificate/diploma/degree

12.02 %

Diplôme d'études secondaires ou équivalent

33.23 %

Certificat ou diplôme d'apprentissage ou d'une école de métiers

9.16 %

Diplôme d'études collégiales ou d'études postsecondaires (non universitaires)

21.81 %

Certificat d'études universitaires

1.16 %

Diplômes d'études universitaires

22.62 %

Navetteur

Se rendre au travail

En auto

90.81 %

En transport en commun

2.82 %

À pied

1.0 %

À bicyclette

0.0 %

Par tout autre moyen

5.37 %

Diversité Culturelle

Connaissance des langues officielles

Langue maternelle

Données Sur Le Bâtiment

Type de bâtiment

Appartements (faible hauteur et à étages multiples)

17.52 %

Maisons

82.48 %

Achat ou location