Button CopyPathCircle CloseCircle Left ArrowArrow Down Icon GreyClosecirclecircleBurger
  • Publicité

249 Scotia Point NW, Calgary, AB, T3L 2B1

No. MLS® A2329043
Maison À vendre à Scenic Acres, Calgary, Alberta
824 900 $ ÉvaluationExpressMC: Non disponible

4+1 Chambres

4 Salles de bain

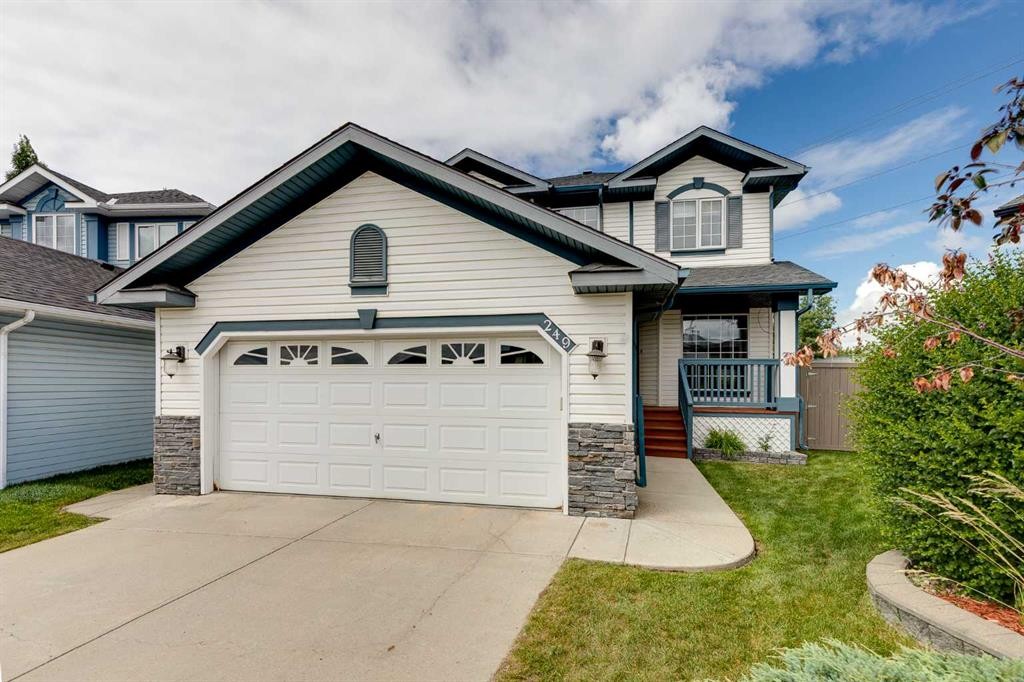
249 Scotia Point Nw, Calgary, AB - Outdoor With Facade
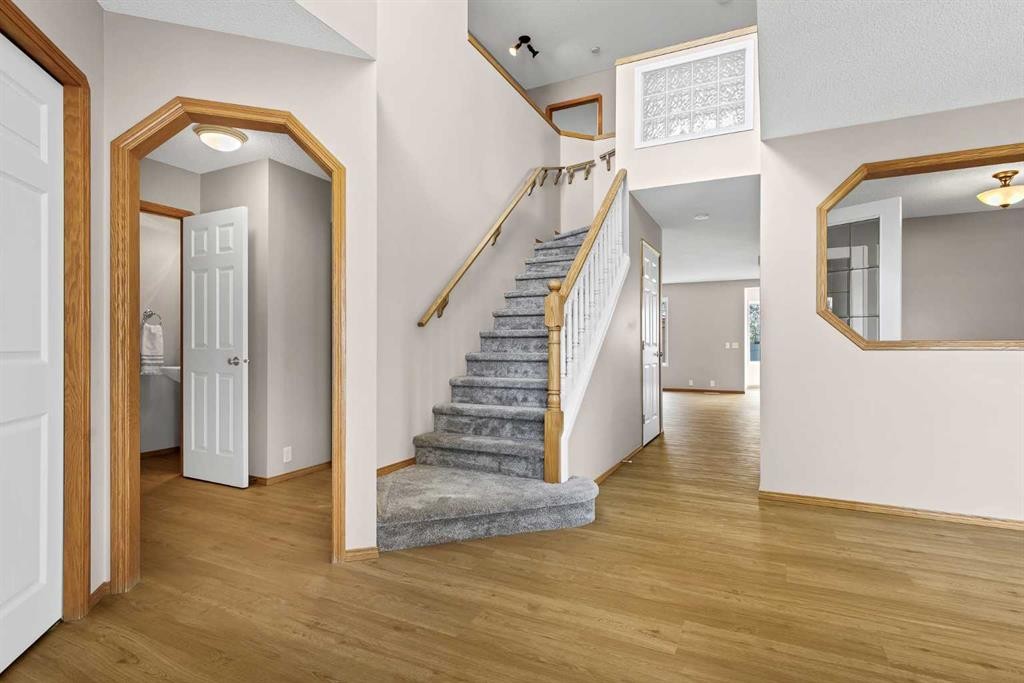
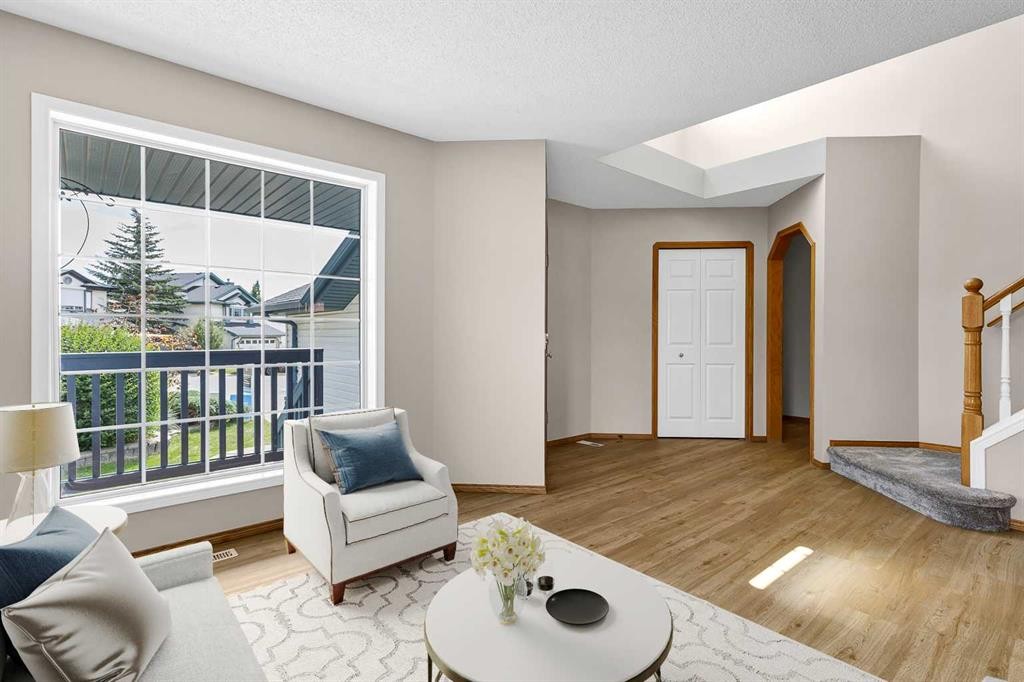
249 Scotia Point Nw, Calgary, AB - Indoor Photo Showing Other Room
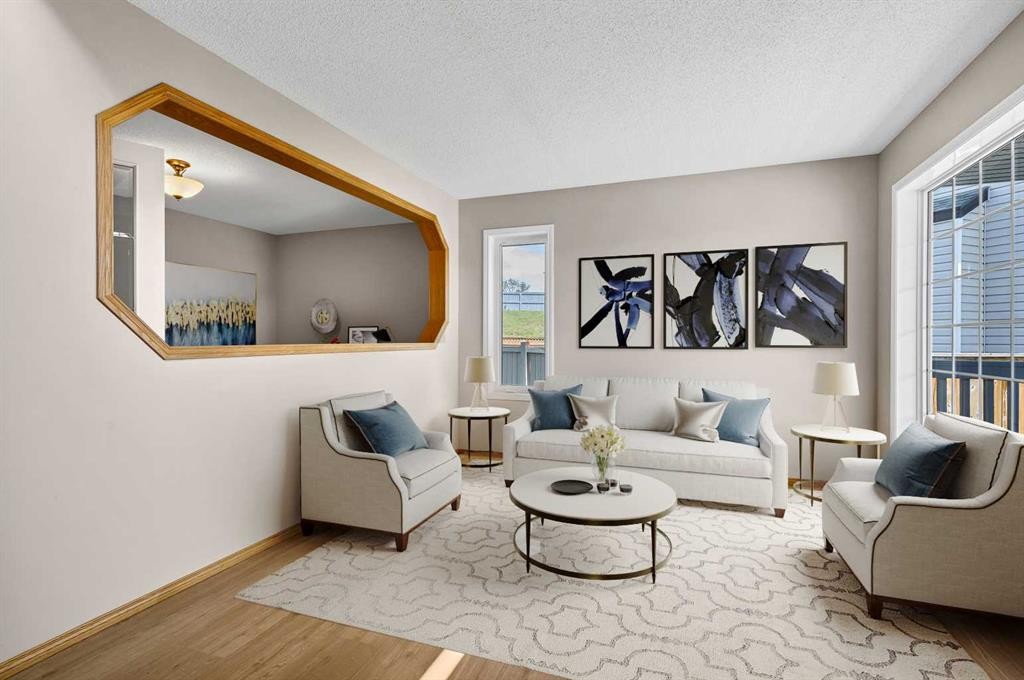
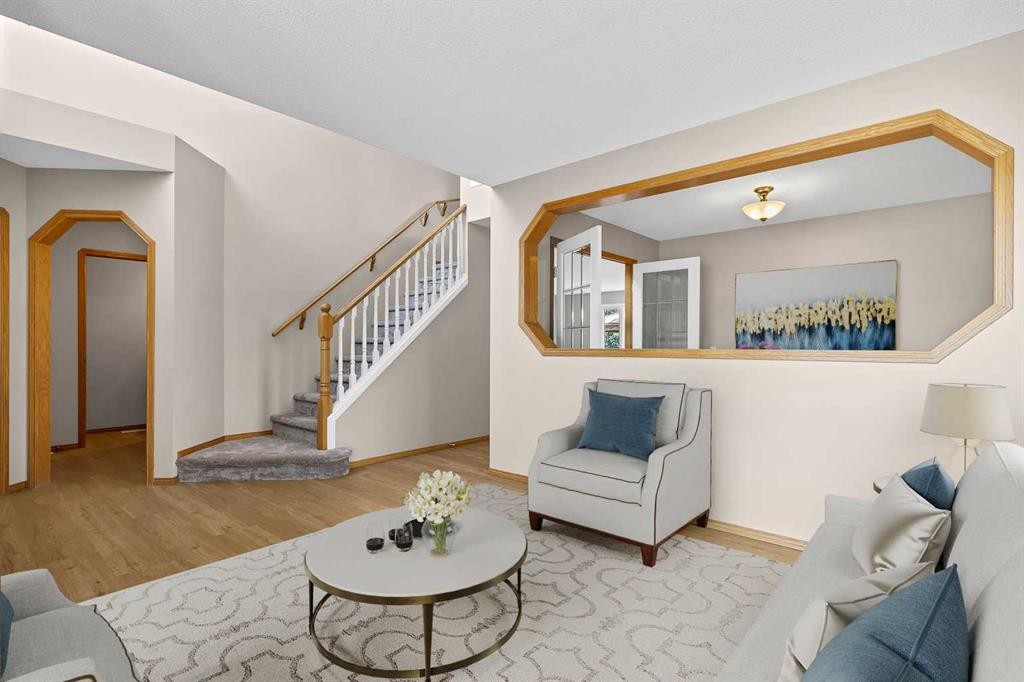
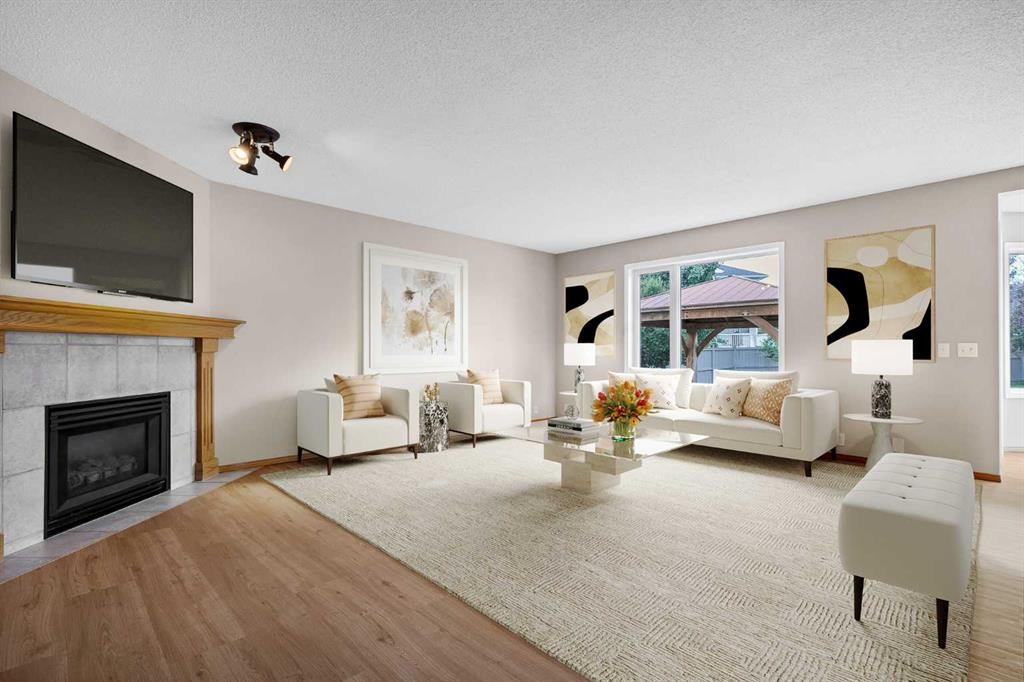
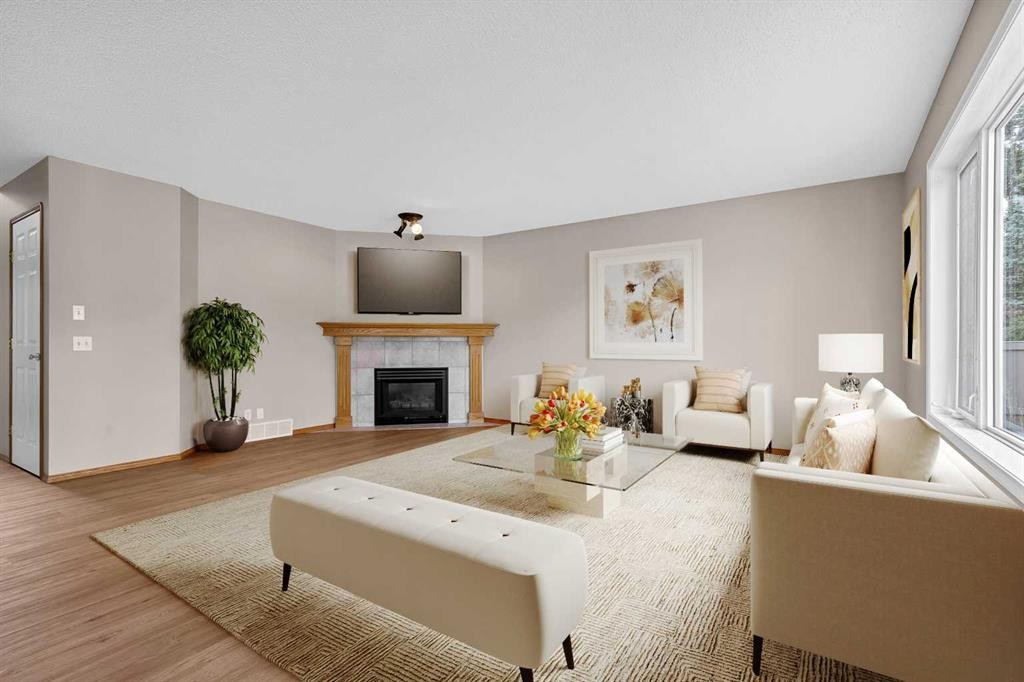
249 Scotia Point Nw, Calgary, AB - Indoor Photo Showing Living Room
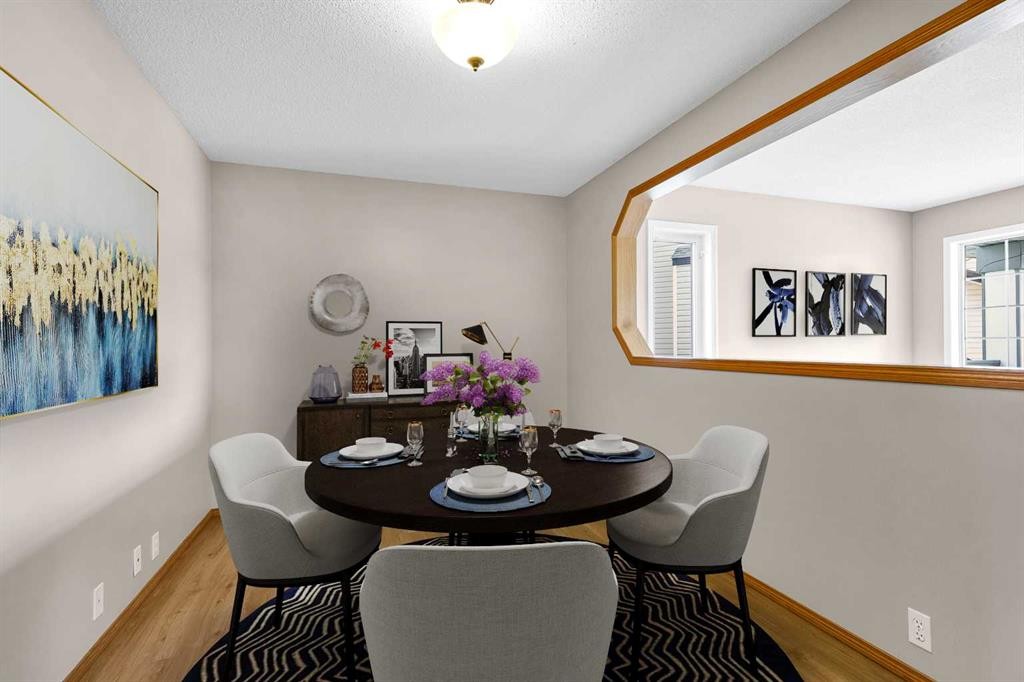
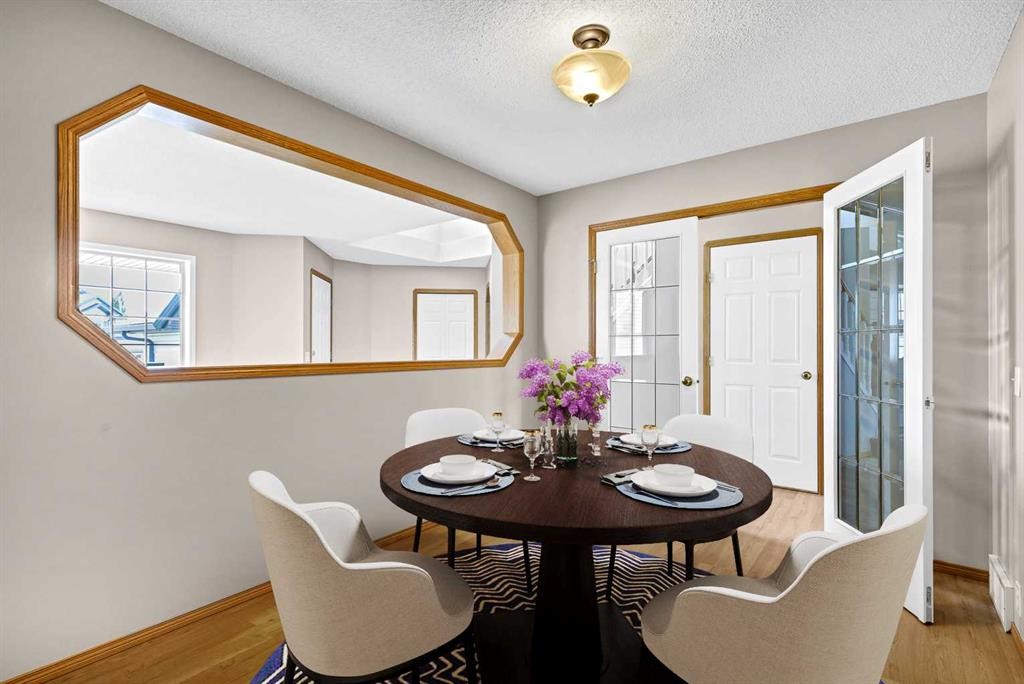
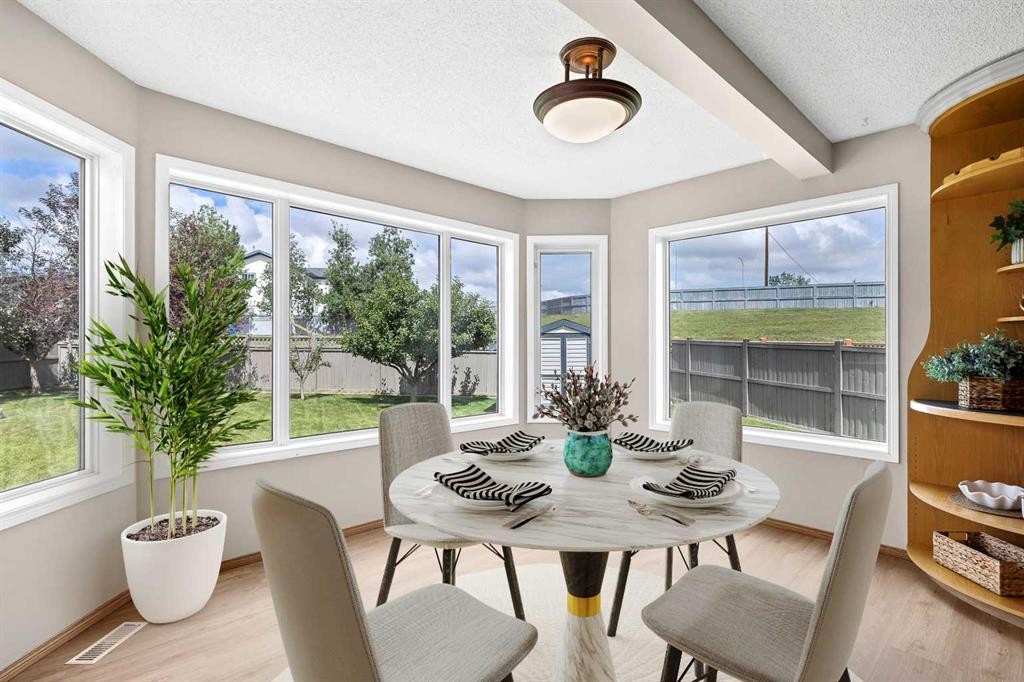
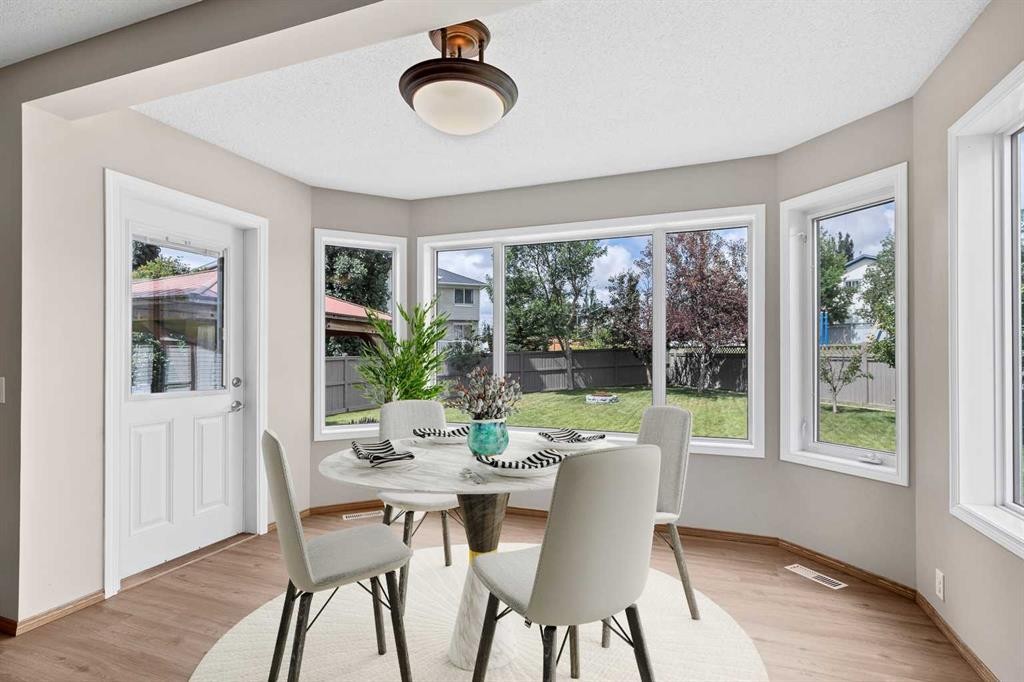
249 Scotia Point Nw, Calgary, AB - Indoor Photo Showing Dining Room
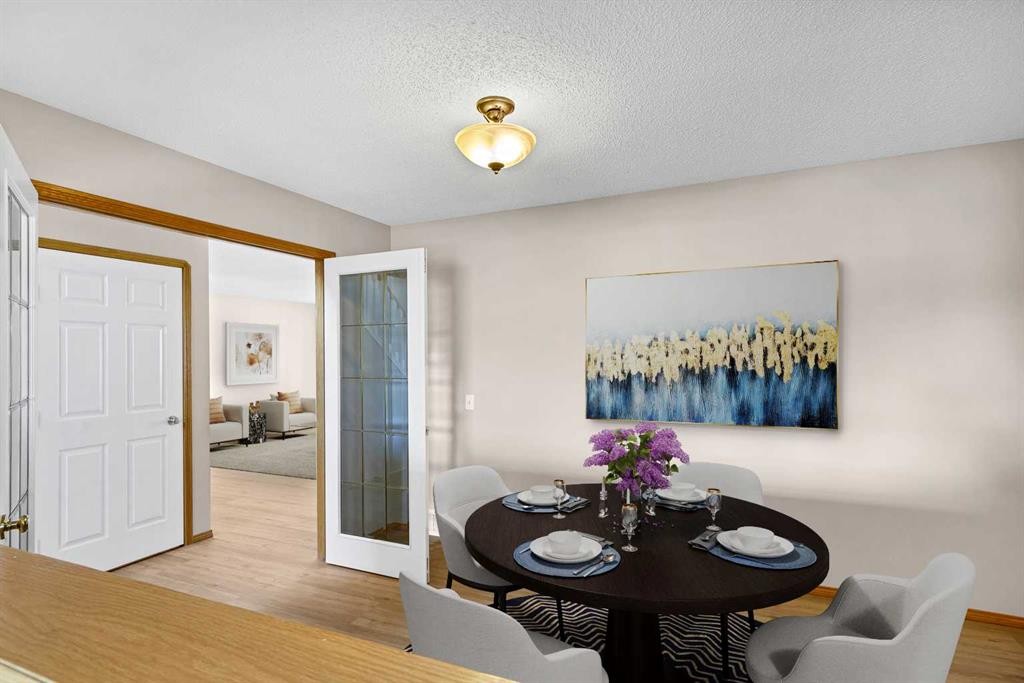
249 Scotia Point Nw, Calgary, AB - Indoor Photo Showing Other Room
249 Scotia Point Nw, Calgary, AB - Indoor Photo Showing Living Room With Fireplace
249 Scotia Point Nw, Calgary, AB - Indoor Photo Showing Dining Room
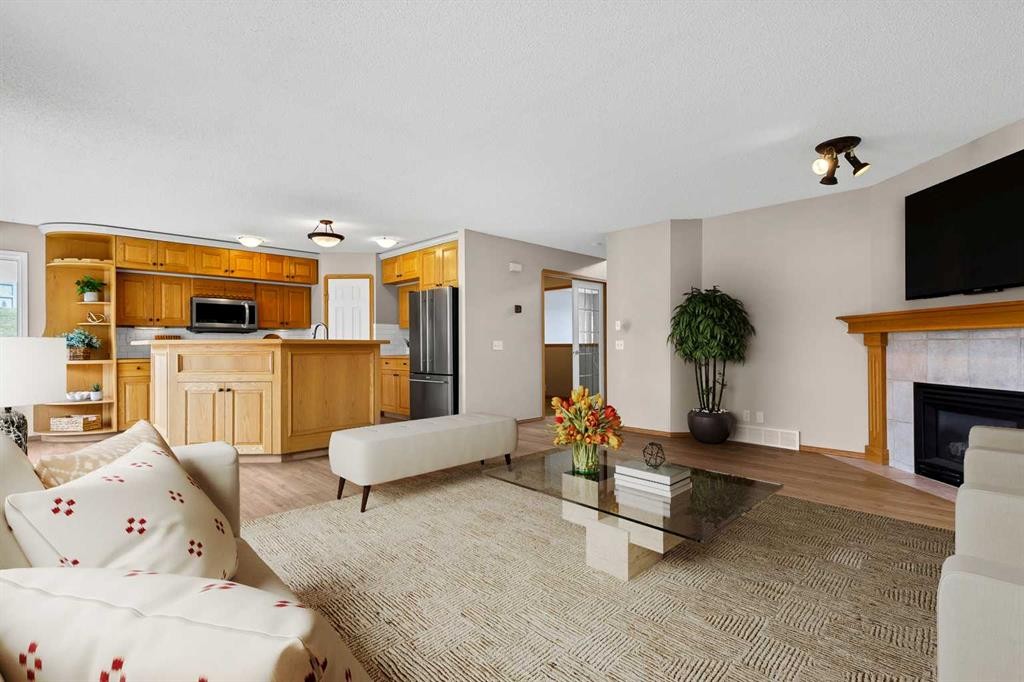
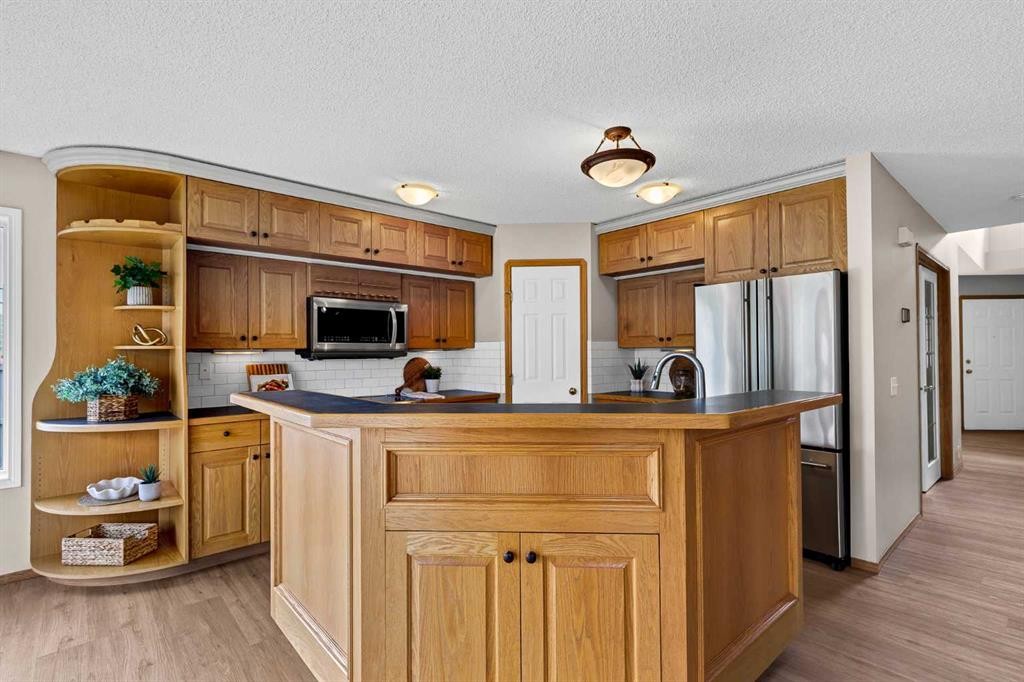
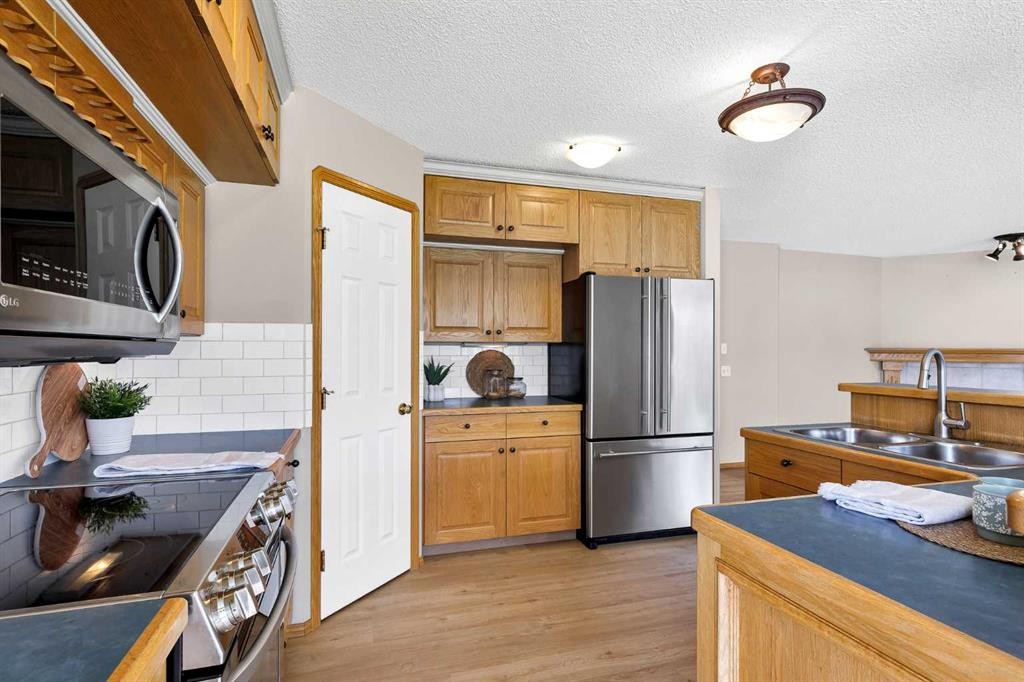
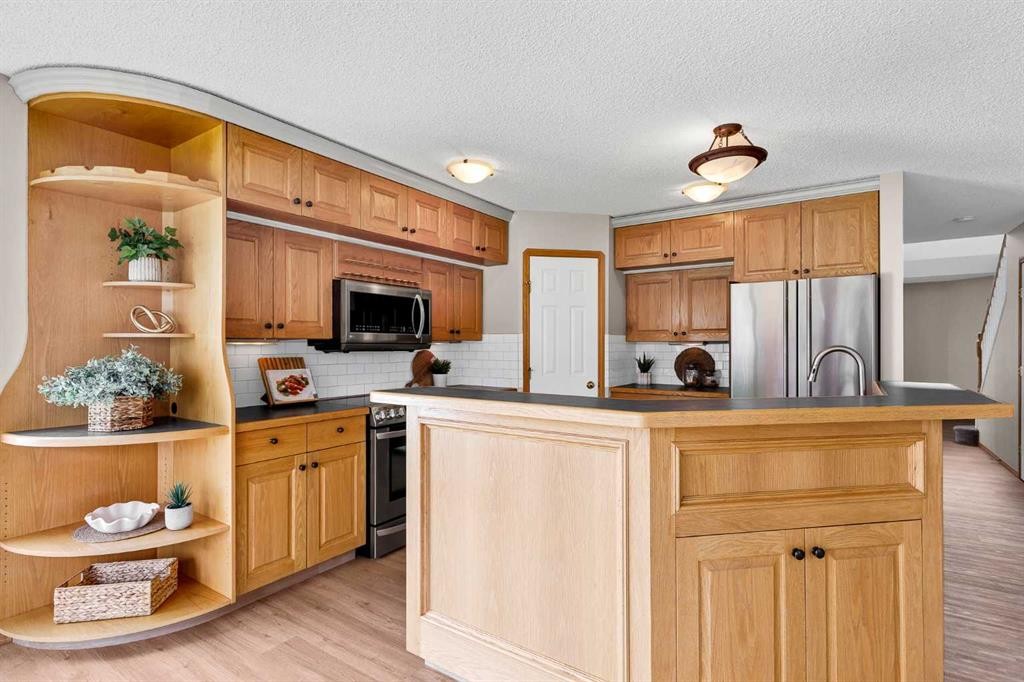
249 Scotia Point Nw, Calgary, AB - Indoor Photo Showing Kitchen
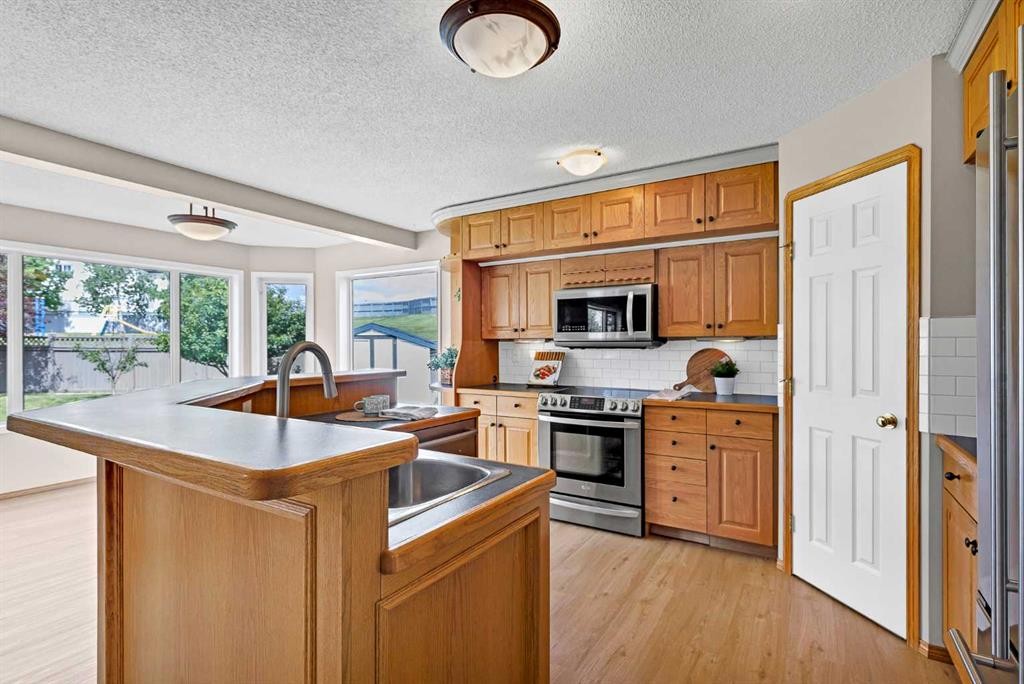
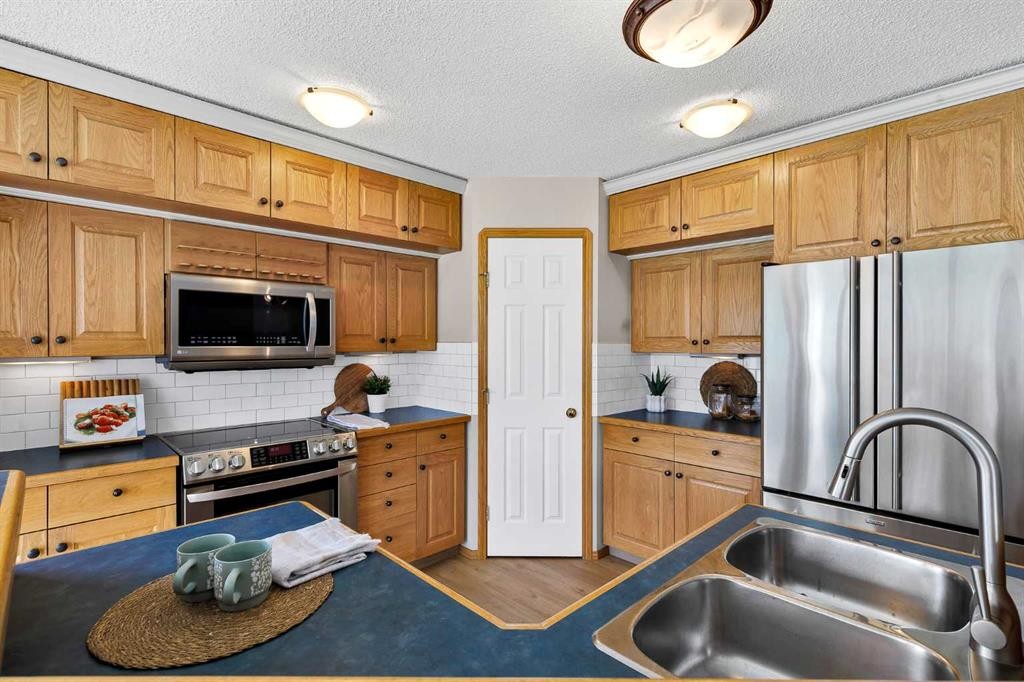
249 Scotia Point Nw, Calgary, AB - Indoor Photo Showing Kitchen With Stainless Steel Kitchen With Double Sink
249 Scotia Point Nw, Calgary, AB - Indoor Photo Showing Kitchen
249 Scotia Point Nw, Calgary, AB - Indoor Photo Showing Kitchen With Double Sink
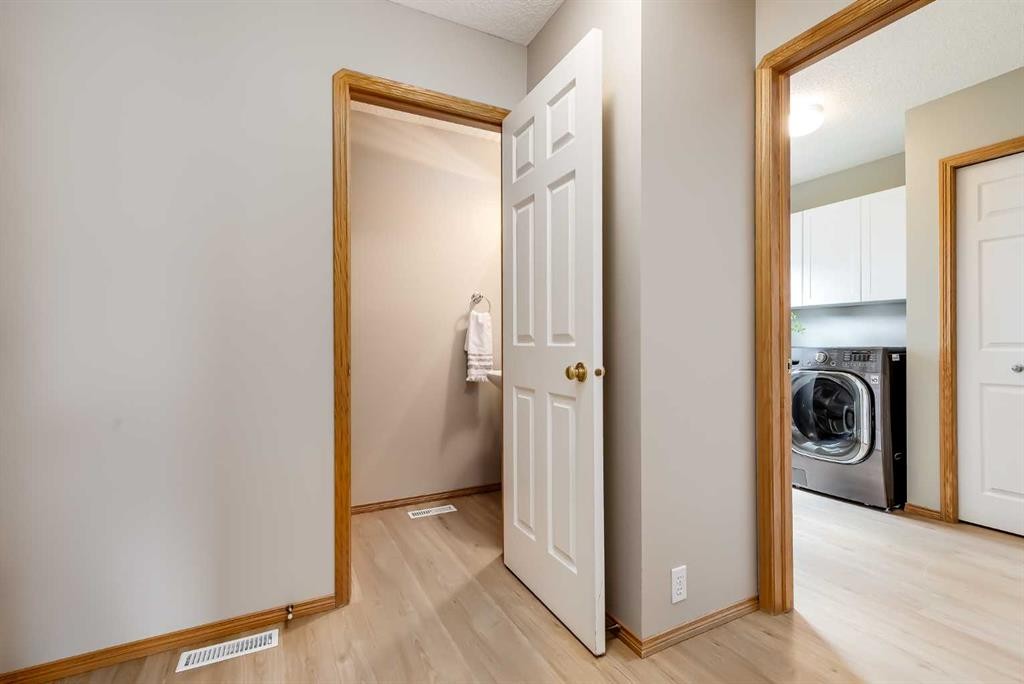
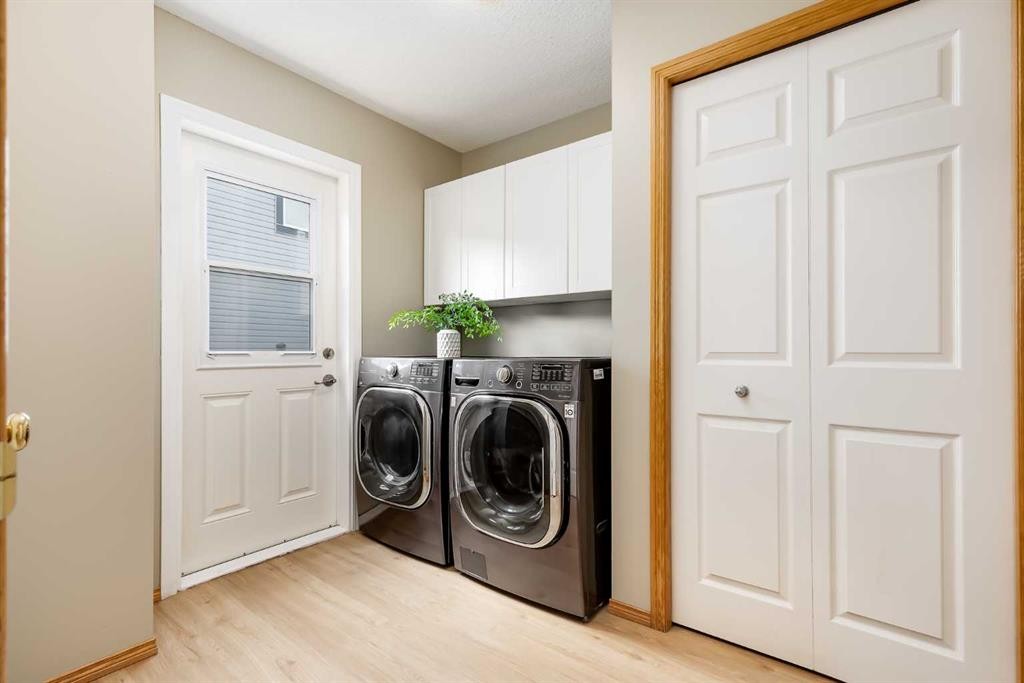
249 Scotia Point Nw, Calgary, AB - Indoor Photo Showing Laundry Room
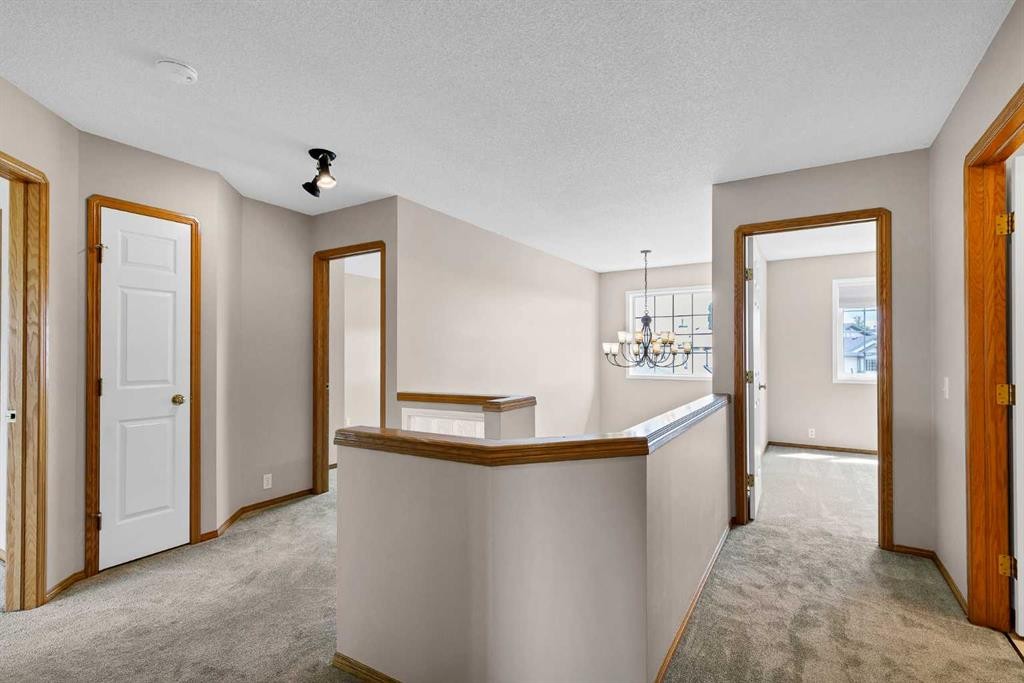
249 Scotia Point Nw, Calgary, AB - Indoor Photo Showing Other Room
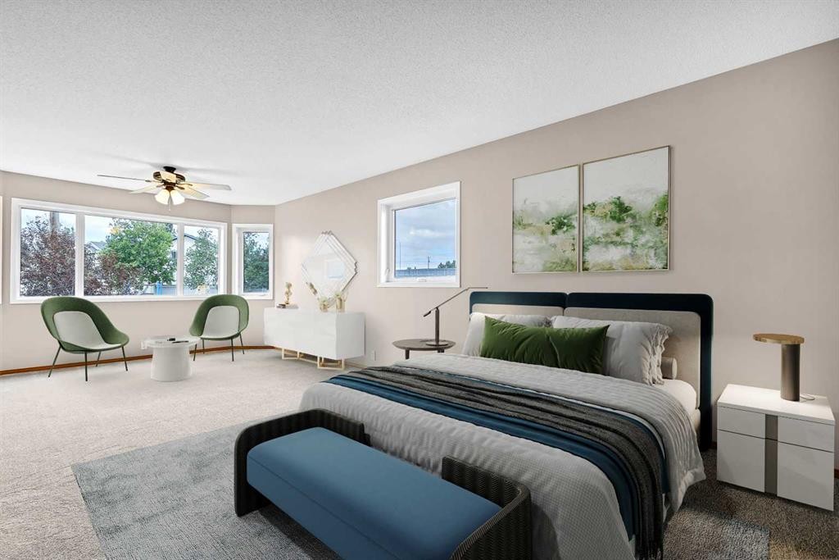
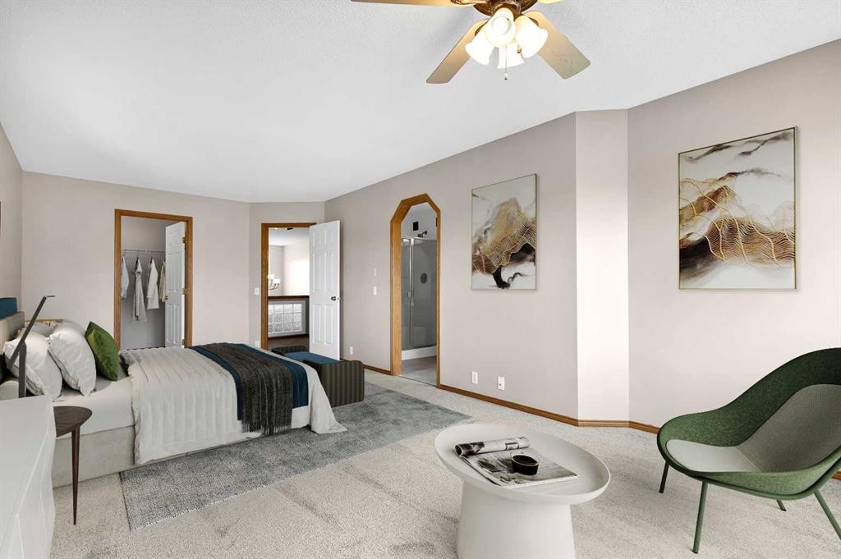
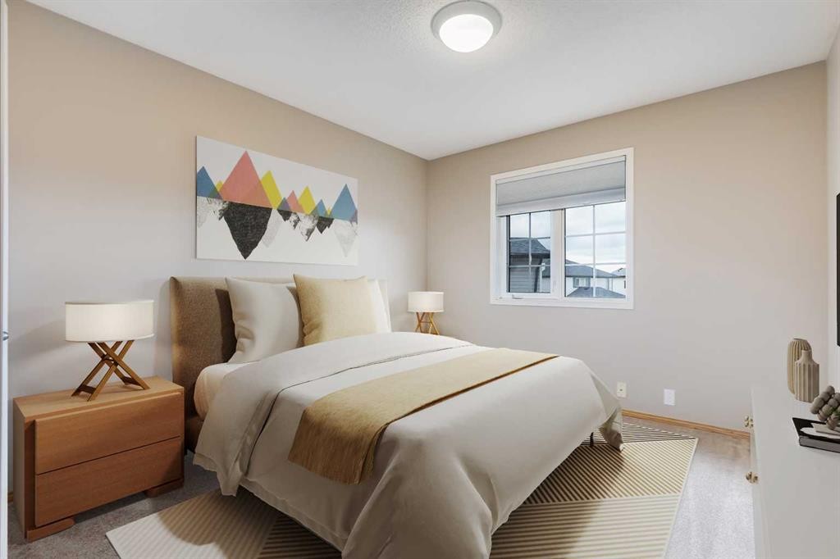
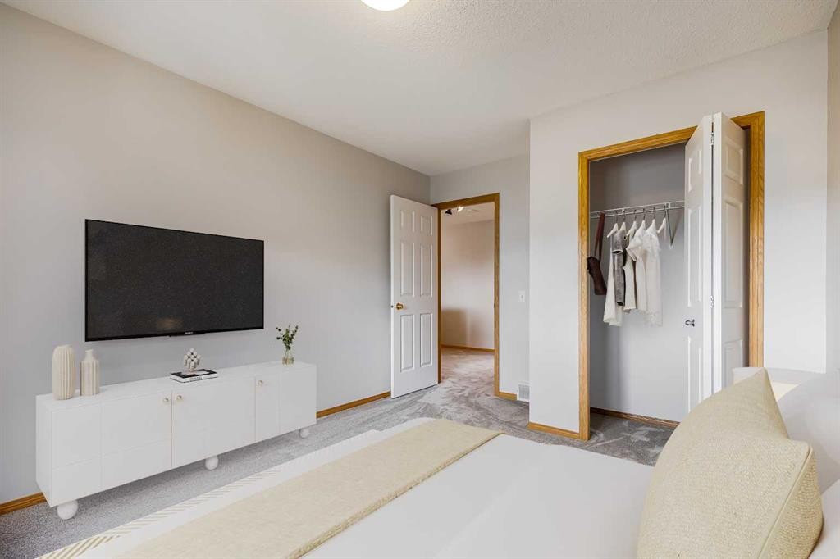
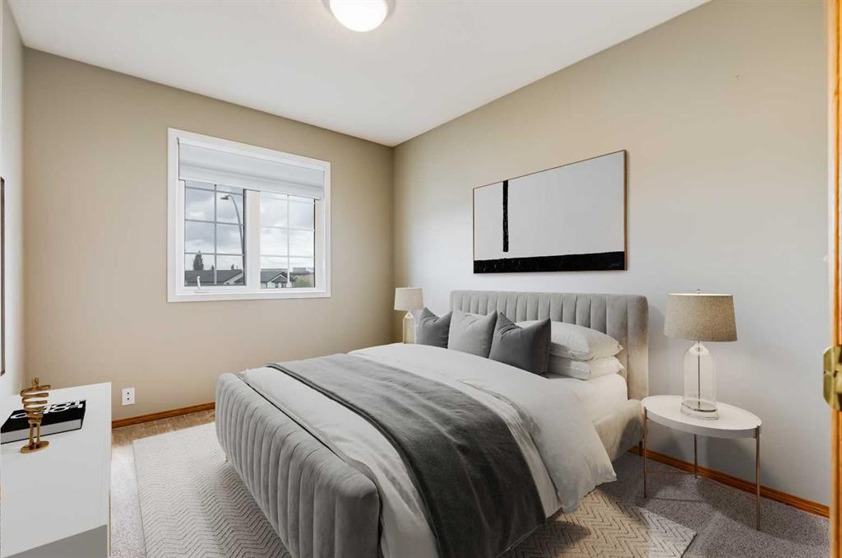
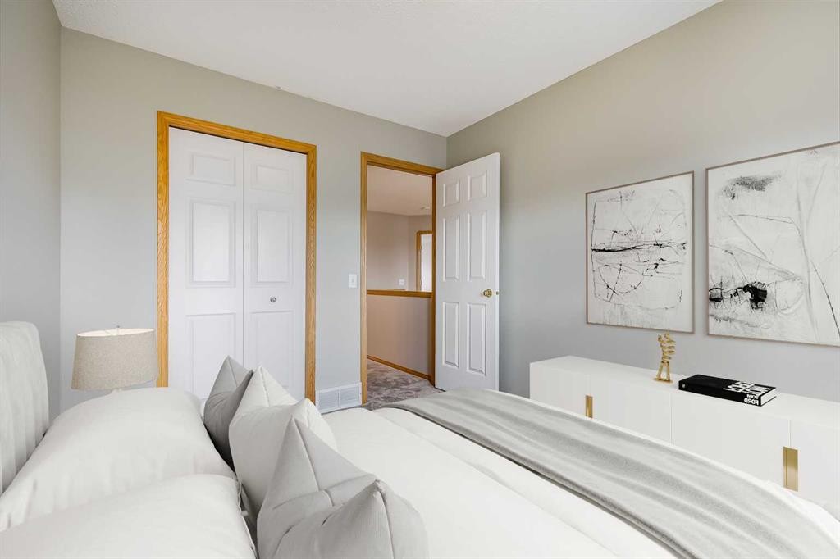
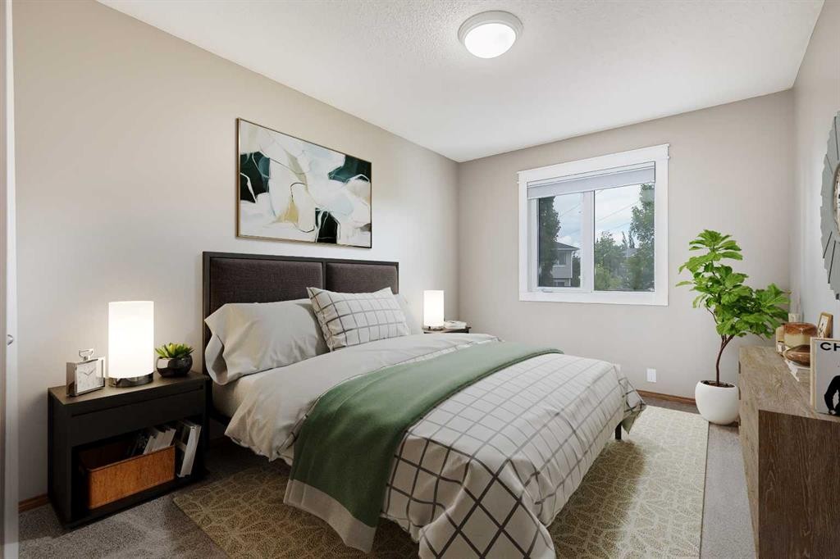
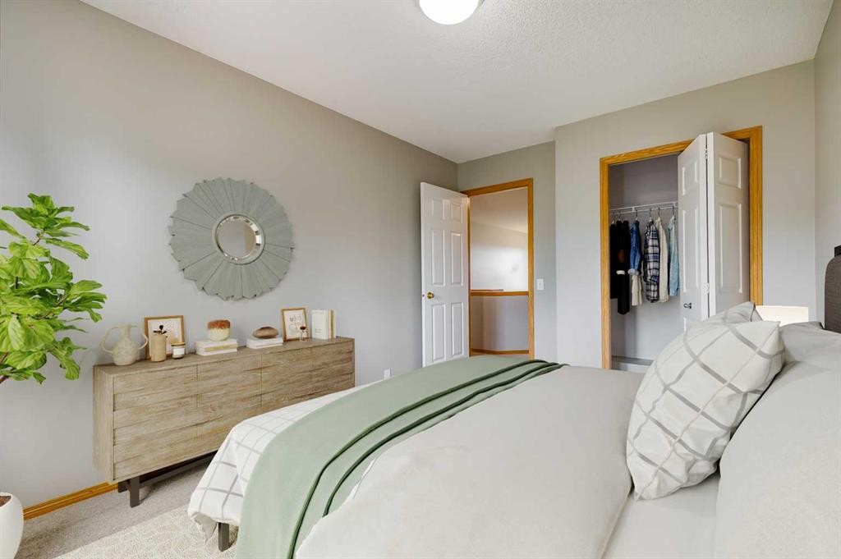
249 Scotia Point Nw, Calgary, AB - Indoor Photo Showing Bedroom
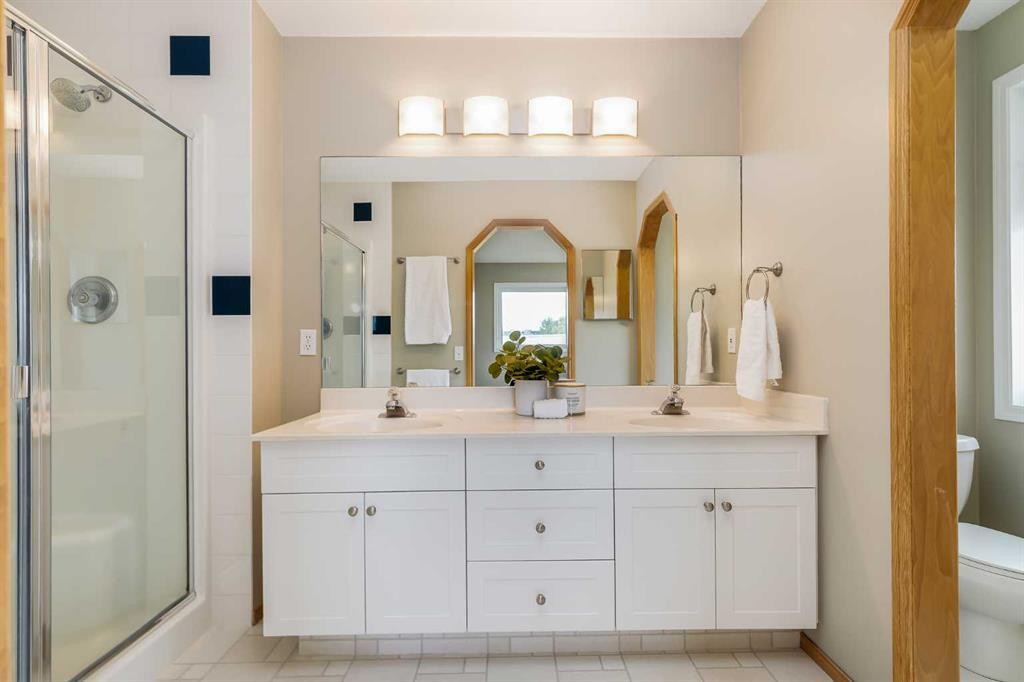
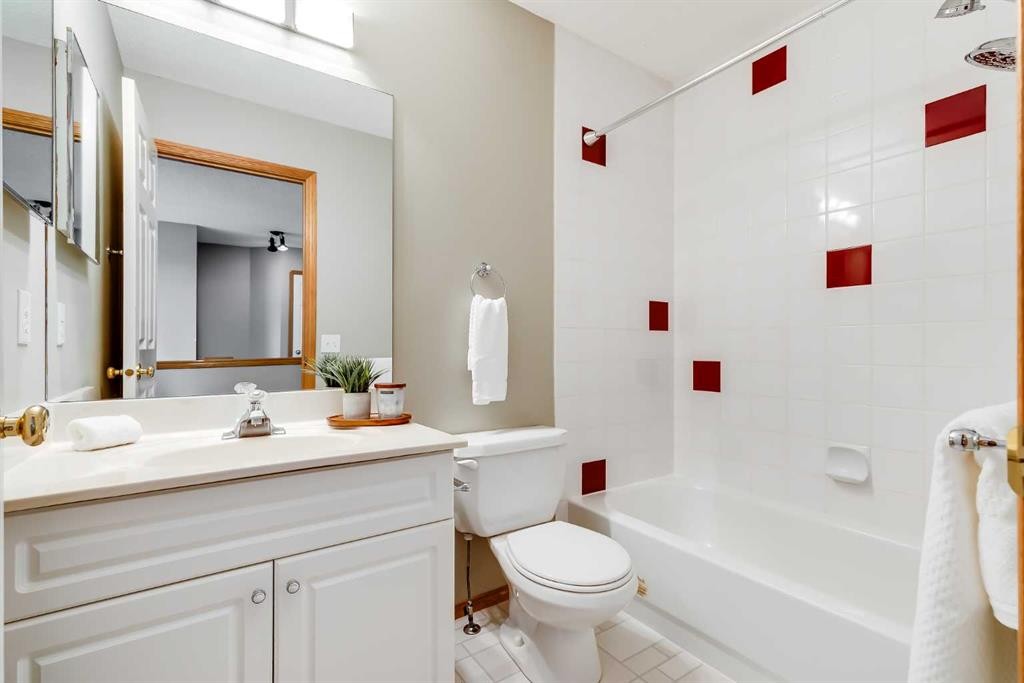
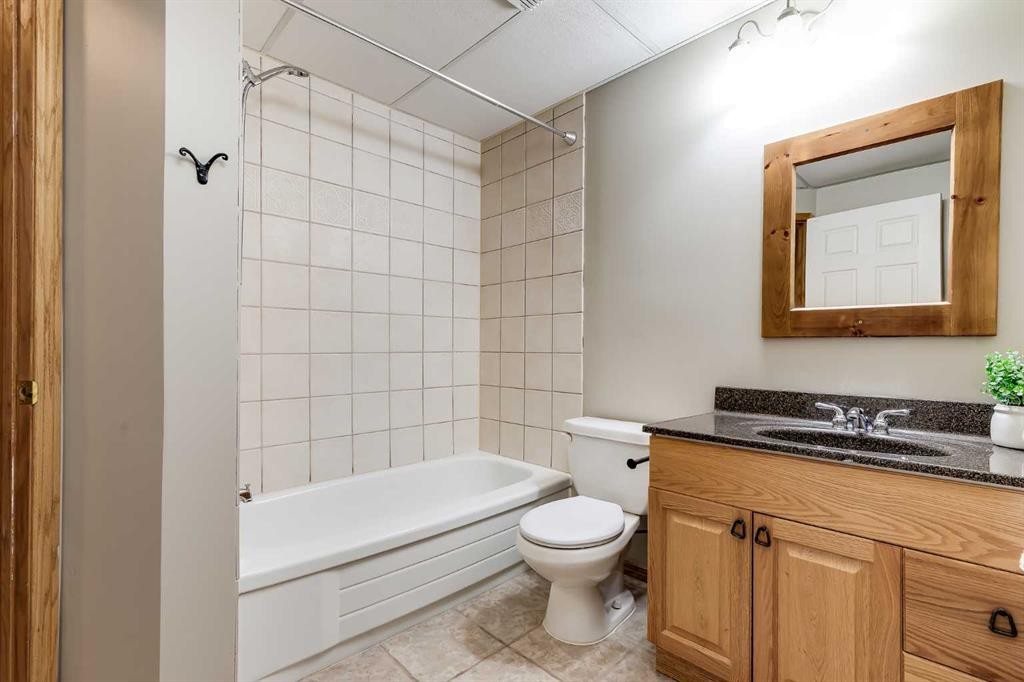
249 Scotia Point Nw, Calgary, AB - Indoor Photo Showing Bathroom
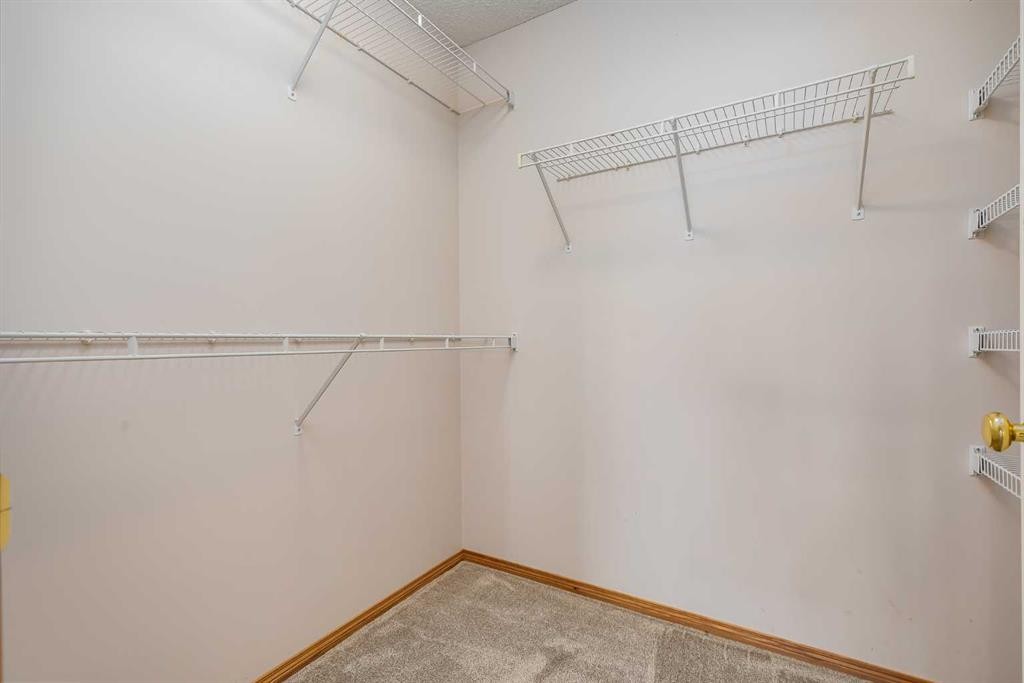
249 Scotia Point Nw, Calgary, AB - Indoor With Storage
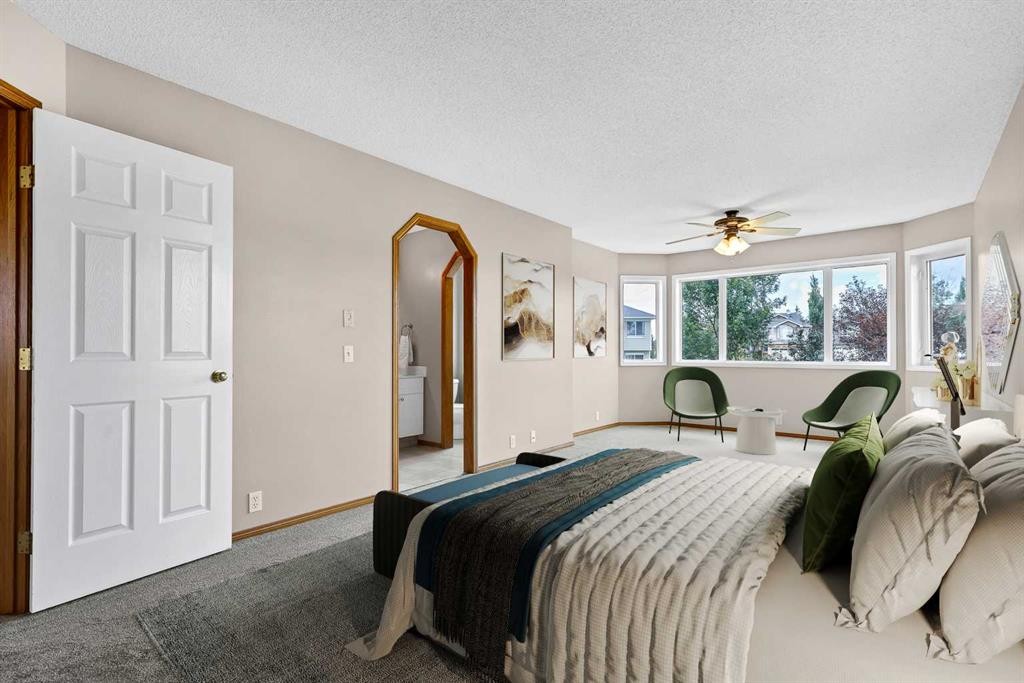
249 Scotia Point Nw, Calgary, AB - Indoor Photo Showing Bedroom
249 Scotia Point Nw, Calgary, AB - Indoor
249 Scotia Point Nw, Calgary, AB - Indoor Photo Showing Bedroom
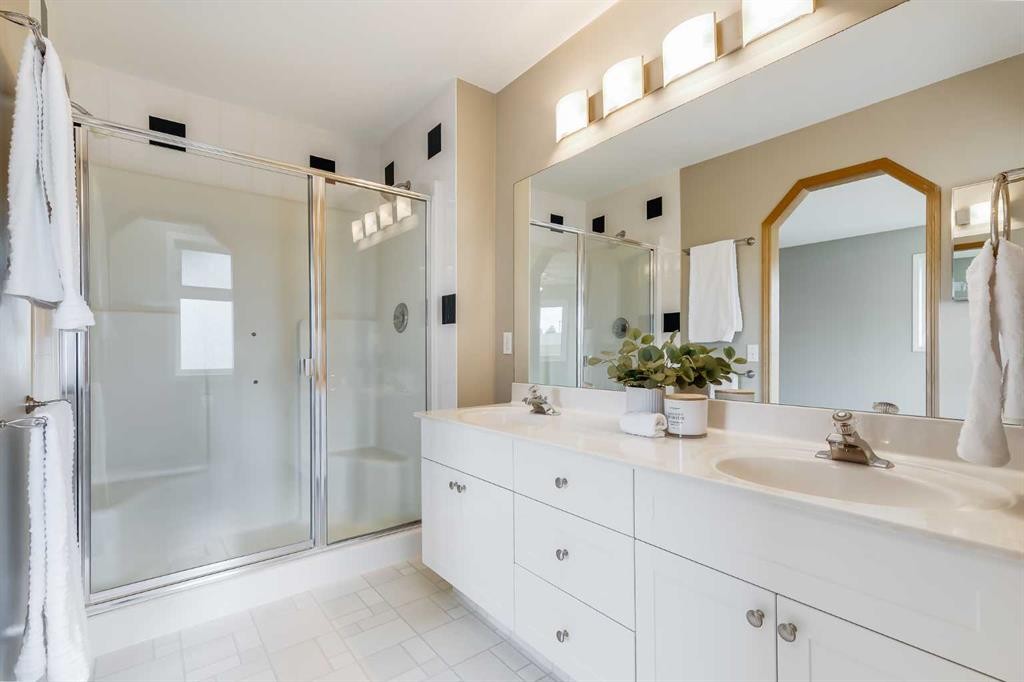
249 Scotia Point Nw, Calgary, AB - Indoor Photo Showing Bathroom
249 Scotia Point Nw, Calgary, AB - Indoor Photo Showing Bedroom
249 Scotia Point Nw, Calgary, AB - Indoor Photo Showing Other Room
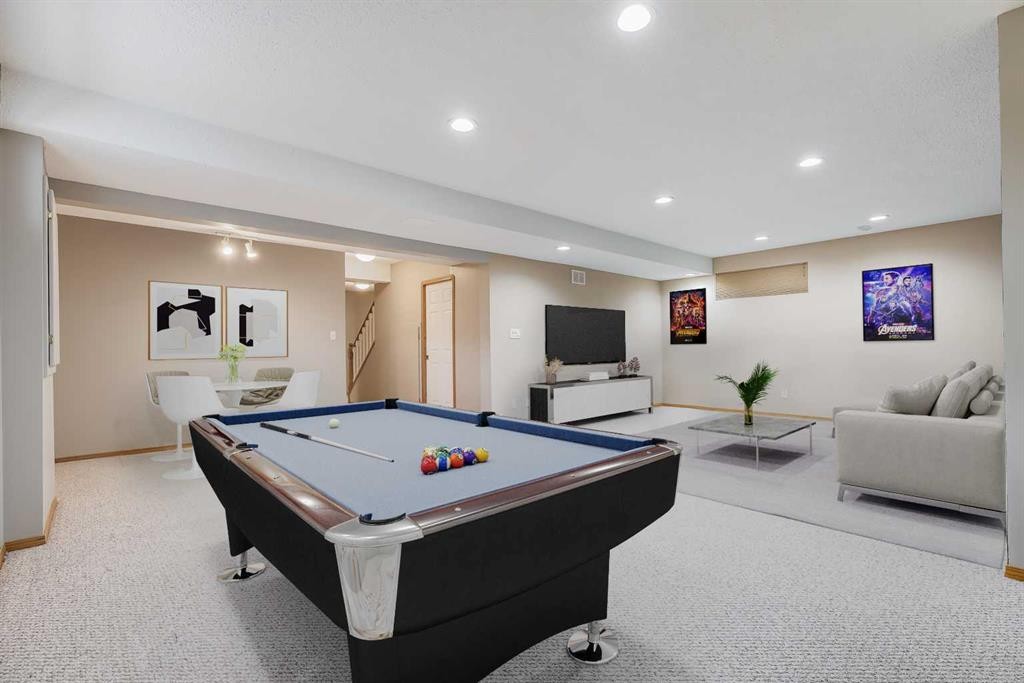
249 Scotia Point Nw, Calgary, AB - Indoor Photo Showing Living Room
249 Scotia Point Nw, Calgary, AB - Indoor Photo Showing Bathroom
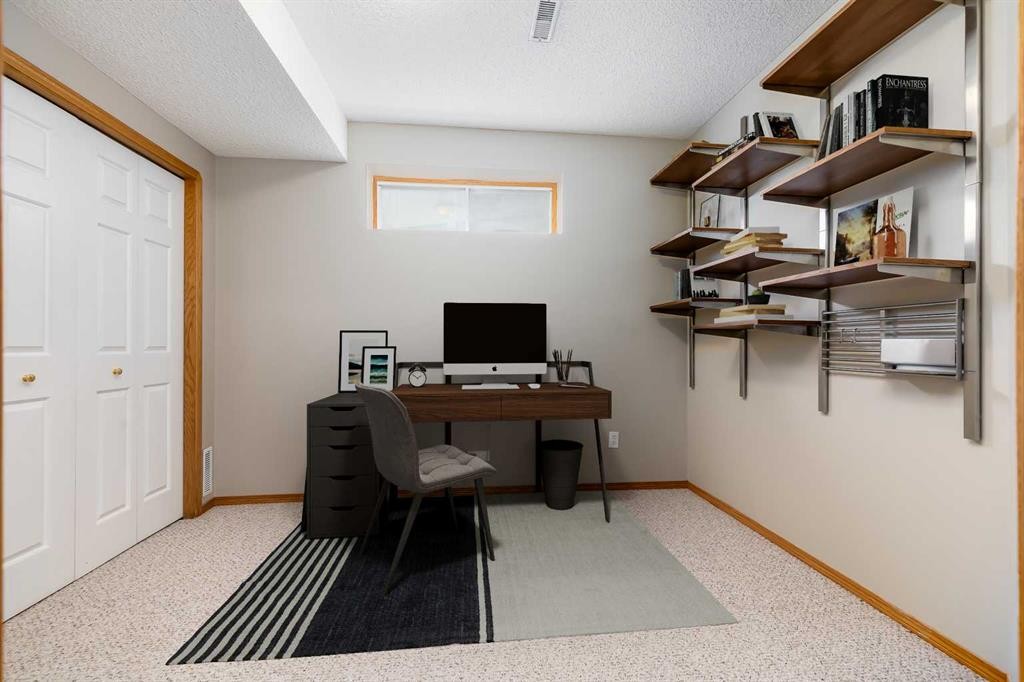
249 Scotia Point Nw, Calgary, AB - Indoor Photo Showing Office
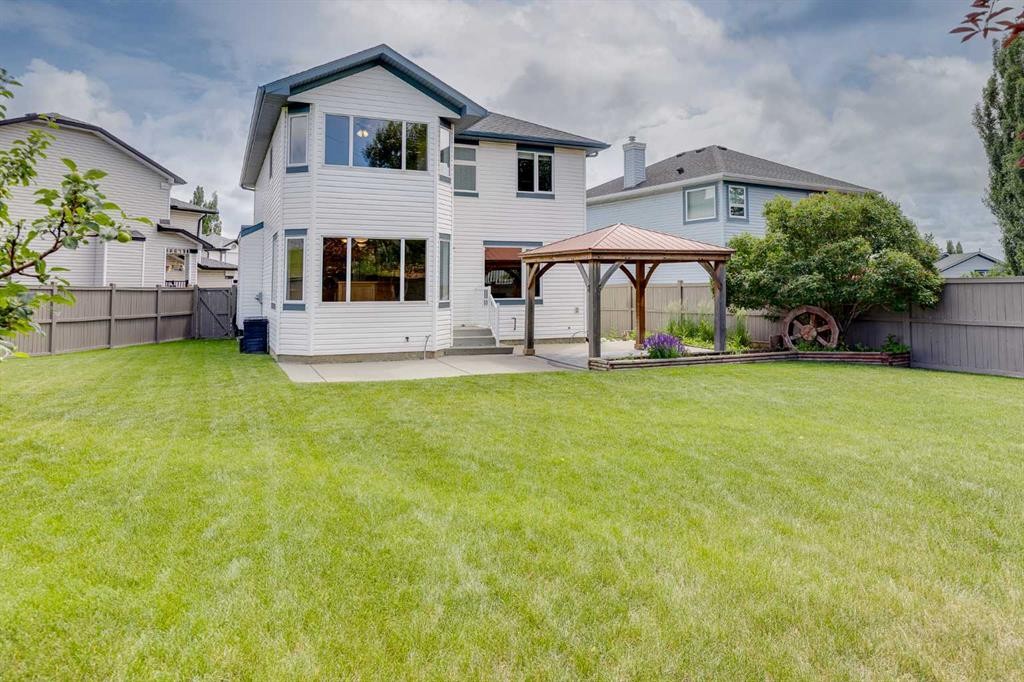
249 Scotia Point Nw, Calgary, AB - Outdoor
249 Scotia Point Nw, Calgary, AB -  With View
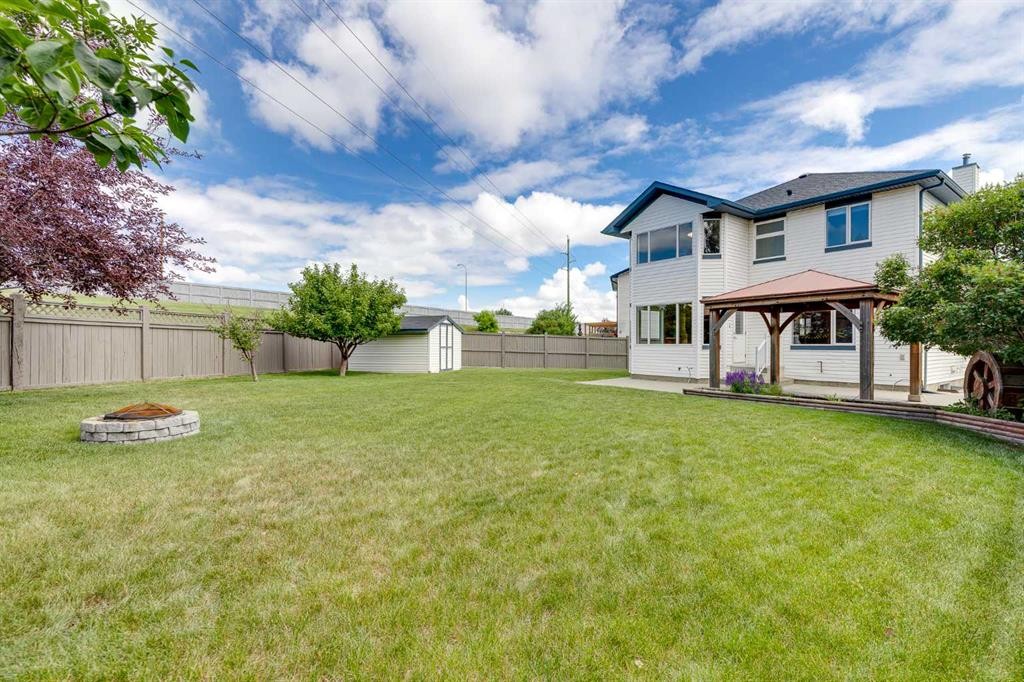
249 Scotia Point Nw, Calgary, AB - Outdoor With View
249 Scotia Point Nw, Calgary, AB -  With View
249 Scotia Point Nw, Calgary, AB - Outdoor With View
249 Scotia Point Nw, Calgary, AB -  With View
249 Scotia Point Nw, Calgary, AB - Outdoor With View
Visite virtuelle
249 Scotia Point Nw, Calgary, AB  - Outdoor With Facade
249 Scotia Point Nw, Calgary, AB  - Indoor Photo Showing Other Room
249 Scotia Point Nw, Calgary, AB  - Indoor Photo Showing Living Room
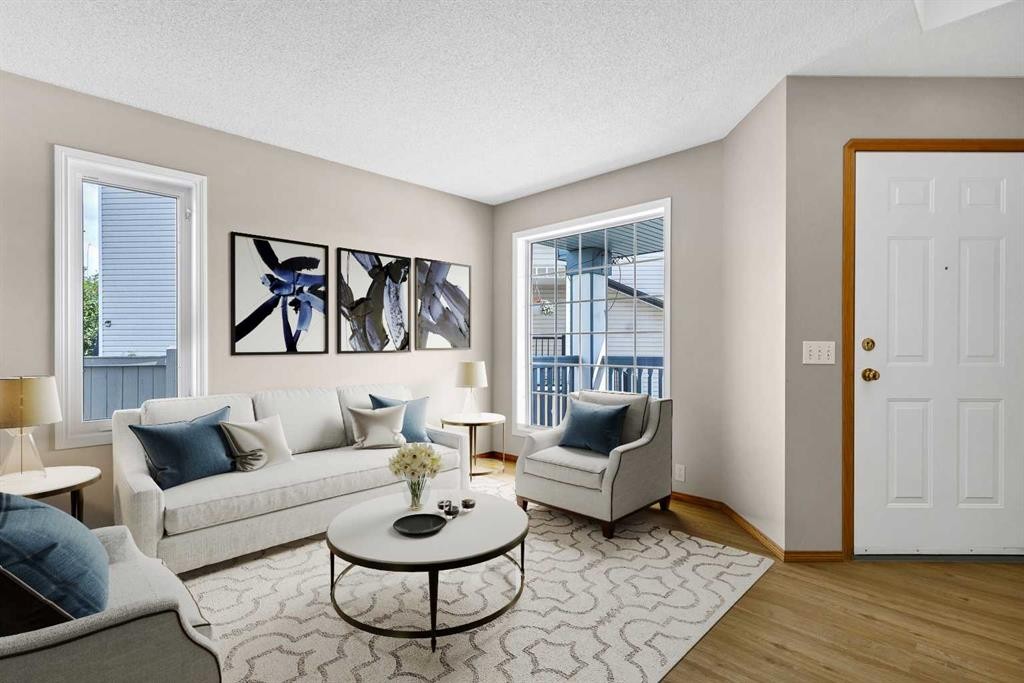
249 Scotia Point Nw, Calgary, AB - Indoor Photo Showing Living Room
249 Scotia Point Nw, Calgary, AB - Indoor Photo Showing Dining Room
249 Scotia Point Nw, Calgary, AB - Indoor Photo Showing Other Room
249 Scotia Point Nw, Calgary, AB - Indoor Photo Showing Living Room With Fireplace
249 Scotia Point Nw, Calgary, AB - Indoor Photo Showing Dining Room
249 Scotia Point Nw, Calgary, AB - Indoor Photo Showing Kitchen
249 Scotia Point Nw, Calgary, AB - Indoor Photo Showing Kitchen With Stainless Steel Kitchen With Double Sink
249 Scotia Point Nw, Calgary, AB - Indoor Photo Showing Kitchen
249 Scotia Point Nw, Calgary, AB - Indoor Photo Showing Kitchen With Double Sink
249 Scotia Point Nw, Calgary, AB - Indoor Photo Showing Laundry Room
249 Scotia Point Nw, Calgary, AB - Indoor Photo Showing Other Room
249 Scotia Point Nw, Calgary, AB - Indoor Photo Showing Bedroom
249 Scotia Point Nw, Calgary, AB - Indoor Photo Showing Bathroom
249 Scotia Point Nw, Calgary, AB - Indoor With Storage
249 Scotia Point Nw, Calgary, AB - Indoor Photo Showing Bedroom
249 Scotia Point Nw, Calgary, AB - Indoor
249 Scotia Point Nw, Calgary, AB - Indoor Photo Showing Bedroom
249 Scotia Point Nw, Calgary, AB - Indoor Photo Showing Bathroom
249 Scotia Point Nw, Calgary, AB - Indoor Photo Showing Bedroom
249 Scotia Point Nw, Calgary, AB - Indoor Photo Showing Other Room
249 Scotia Point Nw, Calgary, AB - Indoor Photo Showing Living Room
249 Scotia Point Nw, Calgary, AB - Indoor Photo Showing Bathroom
249 Scotia Point Nw, Calgary, AB - Indoor Photo Showing Office
249 Scotia Point Nw, Calgary, AB - Outdoor
249 Scotia Point Nw, Calgary, AB -  With View
249 Scotia Point Nw, Calgary, AB - Outdoor With View
249 Scotia Point Nw, Calgary, AB -  With View
249 Scotia Point Nw, Calgary, AB - Outdoor With View
249 Scotia Point Nw, Calgary, AB -  With View
249 Scotia Point Nw, Calgary, AB - Outdoor With View
  • Publicité
Êtes-vous un investisseur immobilier
249 Scotia Point NW, Calgary, AB, T3L 2B1
824 900 $

5 Chambres

4 Salles de bain

Informations sur la propriété

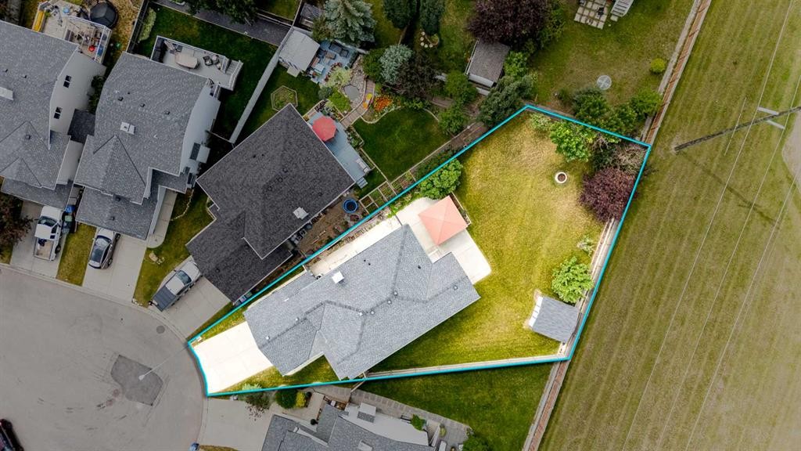
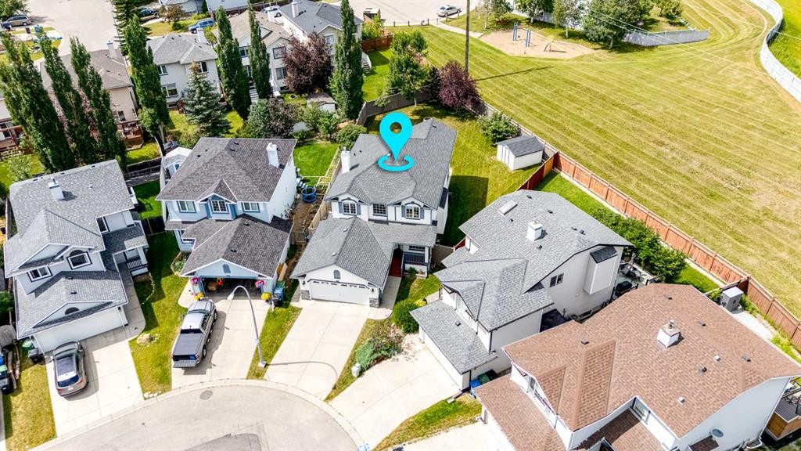
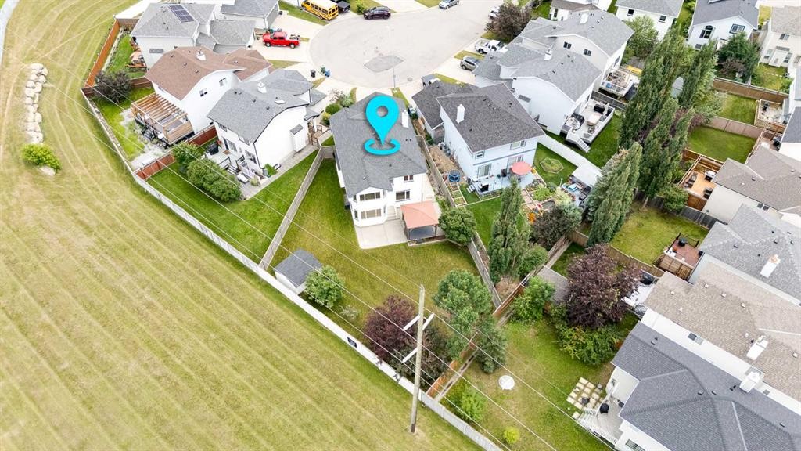
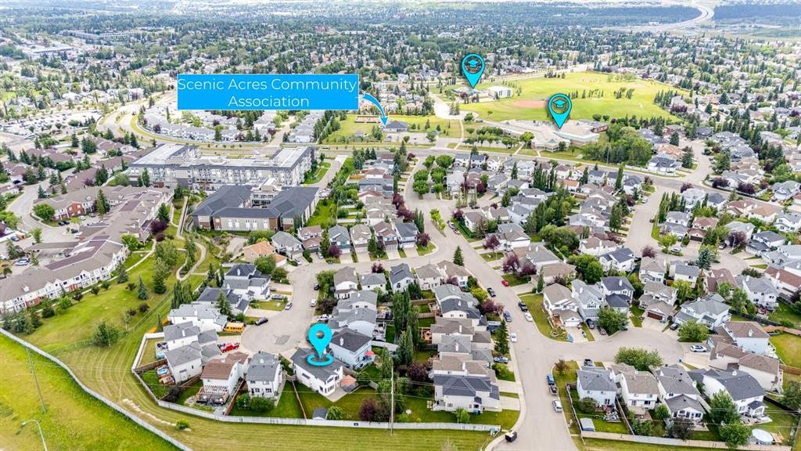
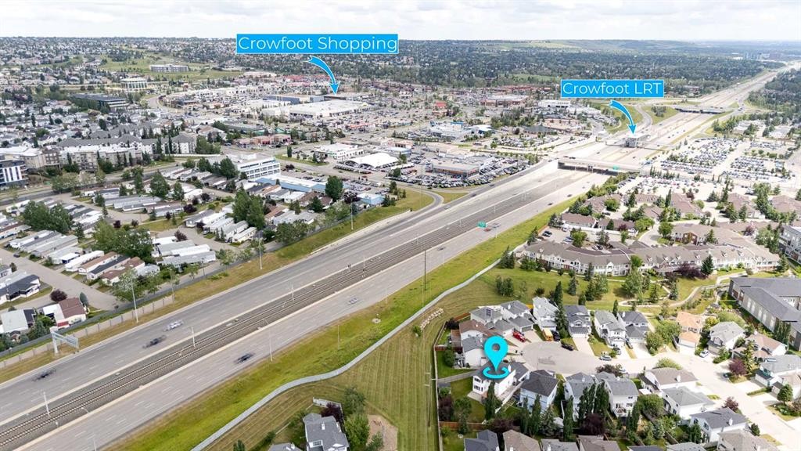
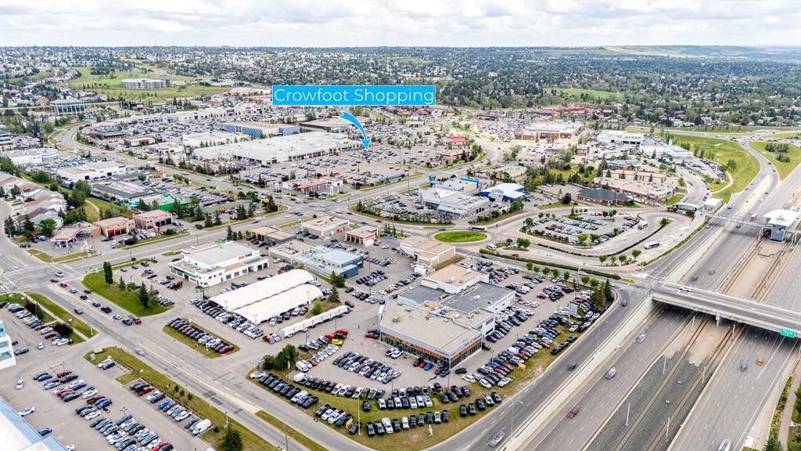
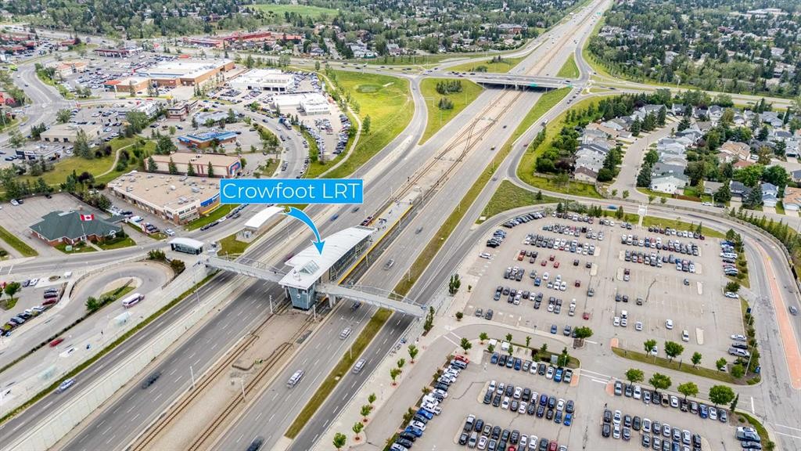
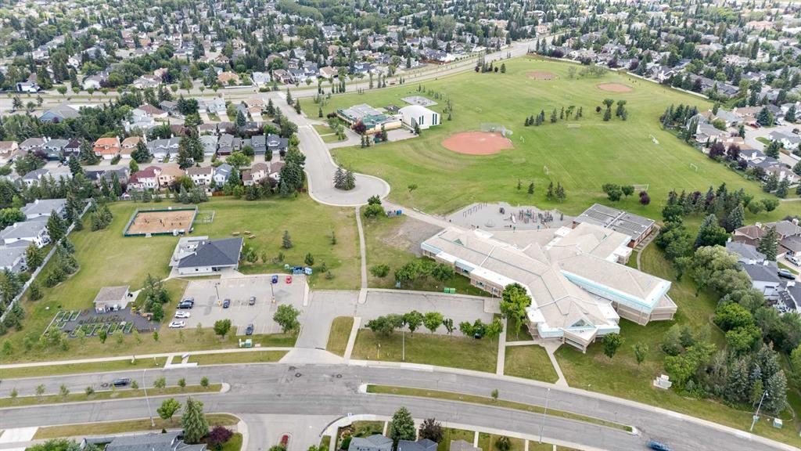
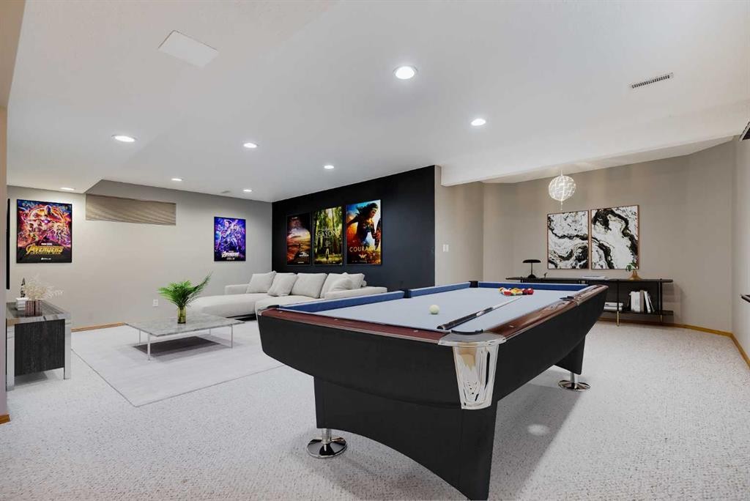
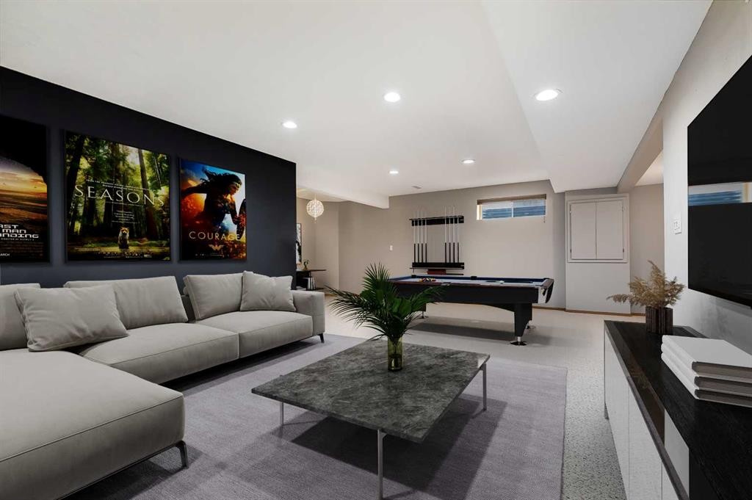
Located in the sought-after community of Scenic Acres and backing onto greenspace, this spacious two-storey home offers more than 3,300 square feet of developed living space, five bedrooms, and 3.5 bathrooms, and a double attached garage. Thoughtfully designed for both everyday living and entertaining, the property combines generous principal rooms, functional family spaces, and a private backyard setting. The main floor welcomes you with a spacious entryway and luxury vinyl plank flooring that extends throughout the level. Large windows fill the home with natural light, while the traditional living room and formal dining room provide excellent spaces for hosting family and friends. At the rear of the home, the open-concept kitchen, family room, and breakfast nook create a comfortable gathering area centred around a cozy gas fireplace. The kitchen is well equipped with stainless steel appliances, a central island with seating, a corner pantry, and ample cupboard and counter space. Completing the main level are a convenient mudroom off the double attached garage, a two-piece powder room, a dedicated laundry room, and a separate back entrance. Upstairs, plush carpeting adds warmth throughout the four-bedroom layout. The expansive primary suite offers plenty of room to unwind, featuring a sitting area, walk-in closet, and a five-piece ensuite with dual sinks and an oversized shower with a built-in seat. Three additional bedrooms and a four-piece bathroom provide ample space for children, guests, or a home office setup. The fully developed basement features impressive 9-foot ceilings and offers exceptional flexibility. The large recreation area can easily accommodate a media room, games area, play space, and home gym, while the fifth bedroom and additional four-piece bathroom make the lower level ideal for guests or growing families. Additional storage space adds to the home’s practicality. Outside, the large backyard has been designed for year-round enjoyment. Backing onto greenspace and surrounded by mature trees, the outdoor space includes a concrete patio with a gazebo, a gas line for the barbecue, a grassy area for children and pets, a fire pit, a storage shed, and an underground sprinkler system. Air conditioning ensures comfort during Calgary’s warm summer months. Scenic Acres offers an exceptional lifestyle with convenient access to parks, pathways, and everyday amenities. Scenic Acres School, Monsignor E.L. Doyle School, École du Nouveau-Monde, the community centre, and multiple playgrounds are all within walking distance, while the Crowfoot LRT station is just minutes away. Residents also enjoy easy access to Crowfoot Crossing’s shops, restaurants, Crowfoot Library, Costco, the Rocky Ridge YMCA, and nearby off-leash areas. Baker Park, Bowness Park, and the Bow River are only a short drive away, and the location offers quick connections to Crowchild Trail and Stoney Trail, making commuting throughout the city simple. Check out the floor plans and 3D tour!

Inclusions: Gazebo, Shed, Fire Pit

Particularités du bâtiment :

  • Air climatisé: Oui
  • Foyer: Oui
  • Stationnement: Oui
  • Superficie totale aménagée: 2244.00 Pieds carrés

Caractéristiques :

  • Bâti en: 1996
  • Caractéristiques du foyer: Gaz, Salon, Carrelage
  • Caractéristiques du stationnement: Entrée en béton, Garage double attenant, Garage avec accès avant
  • Caractéristiques extérieures: Foyer, Espace de rangement
  • Caractéristiques intérieures: Rangement de placard, Meuble-lavabo double, Porte française, Îlot de cuisine, Comptoirs stratifiés, Plan de masse ouvert, Garde-manger, Placard(s) praticable(s)
  • Chambres : 4+1
  • Chauffage: Air pulsé, Gaz naturel
  • Détails de la fondation: Béton coulé
  • Dimensions du terrain : 7879.00 Pieds carrés
  • Matériaux de construction: Pierre, Parement de vinyle
  • Niveaux: Deux
  • Refroidissement: Climatiseur central
  • Revêtements de sol: Moquette, Linoléum
  • Salle(s) de bains : 3+1
  • Style architectural: 2 étages
  • Superficie habitable (approx): 2244.00 Pieds carrés
  • Toiture: Bardeaux d'asphalte
  • Zonage: R-CG
  • Nbre d'espaces de stationnement: 4

Gracieuseté de : Real Broker

Données fournies par : Calgary Real Estate Board 300 Manning Rd. NE, Calgary, Alberta T2E 8K4
Nous croyons que tous les renseignements affichés sont exacts, mais nous ne le garantissons pas; les renseignements devraient être vérifiés de façon indépendante. Aucune garantie ou représentation de quelque nature que ce soit n’est offerte. Droits © 2021 Tous les droits sont réservés.
ÉvaluationExpressMC Powered by RPS
Vous songez à vendre?

Commencez par découvrir ce que votre maison pourrait valoir sur le marché actuel.
Emplacement de 249 Scotia Point NW, Calgary, AB, T3L 2B1

Données démographiques de 249 Scotia Point NW, Calgary, AB, T3L 2B1

Étape de vie

Parents d'âge moyen avec adolescents

Type d'emploi

Industrie des services/Cols blancs

Revenu moyen du ménage

174 172.87 $

Nombre moyen d'enfants

1.72

Population à domicile

Structure à domicile

Âge de la population

Éducation

Niveau d'éducation

No certificate/diploma/degree

7.66 %

Diplôme d'études secondaires ou équivalent

23.84 %

Certificat ou diplôme d'apprentissage ou d'une école de métiers

5.75 %

Diplôme d'études collégiales ou d'études postsecondaires (non universitaires)

17.64 %

Certificat d'études universitaires

1.23 %

Diplômes d'études universitaires

43.88 %

Navetteur

Se rendre au travail

En auto

86.81 %

En transport en commun

4.6 %

À pied

4.63 %

À bicyclette

0.0 %

Par tout autre moyen

3.96 %

Diversité Culturelle

Connaissance des langues officielles

Langue maternelle

Données Sur Le Bâtiment

Type de bâtiment

Appartements (faible hauteur et à étages multiples)

Maisons

100.0 %

Achat ou location