Button CopyPathCircle CloseCircle Left ArrowArrow Down Icon GreyClosecirclecircleBurger
  • Publicité

248 Springbank Villas SW, Calgary, AB, T3H 5P7

No. MLS® A2336707
Maison jumelée À vendre à Springbank Hill, Calgary, Alberta
749 000 $ ÉvaluationExpressMC: 724K $ - 864K $

1+1 Chambres

3 Salles de bain

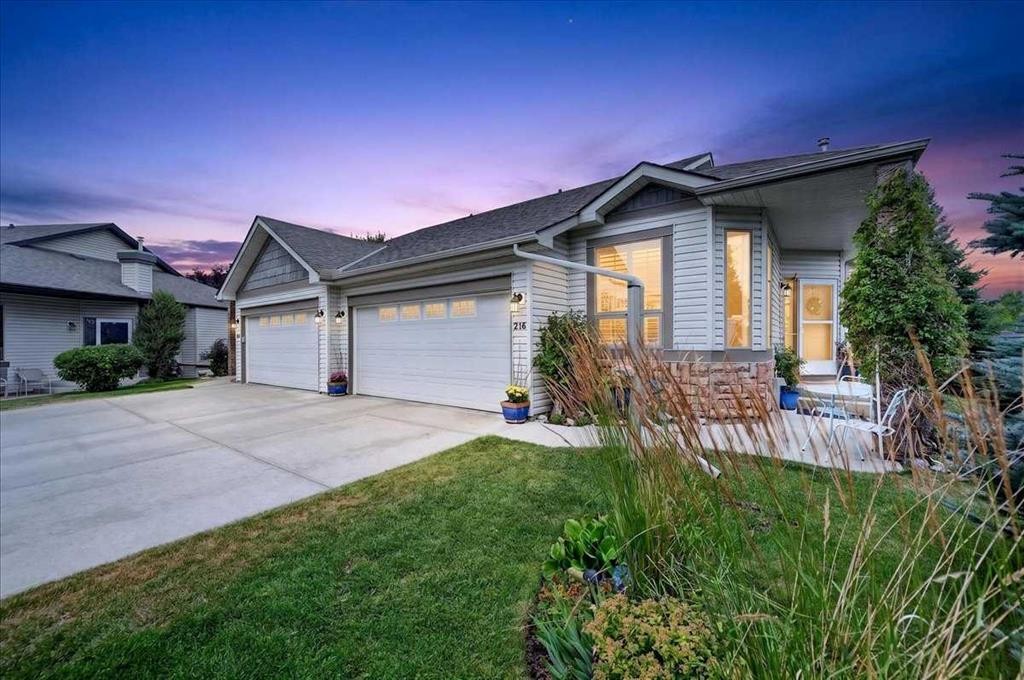
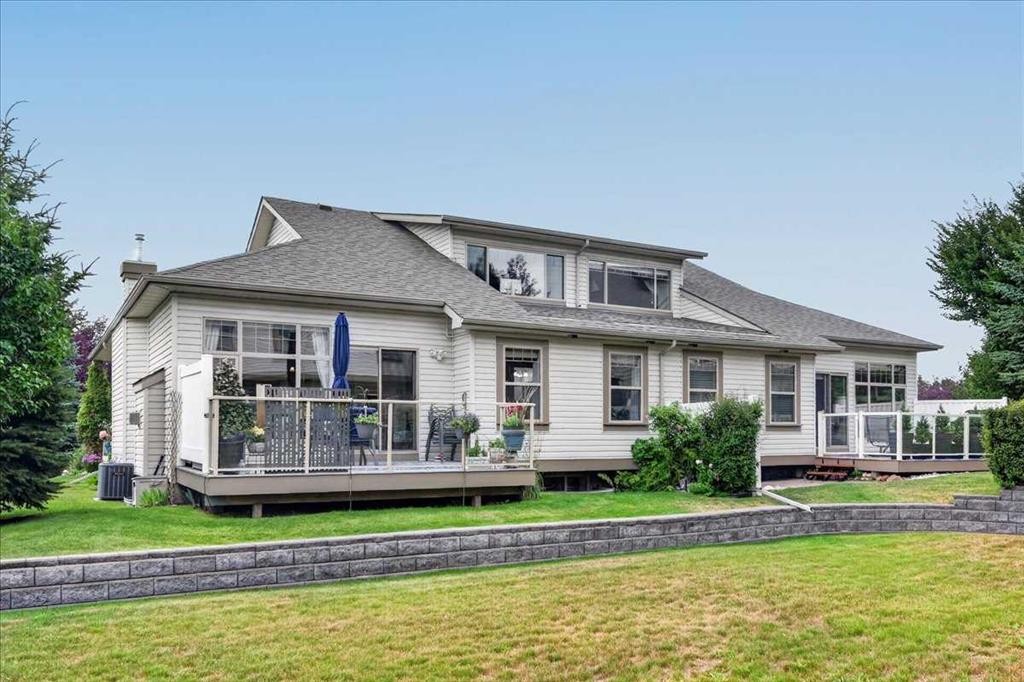
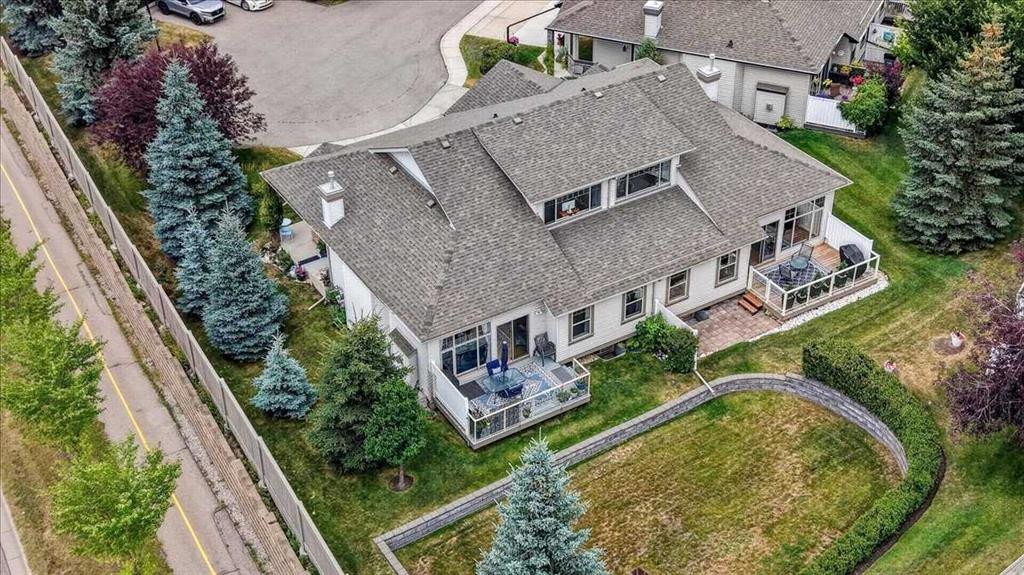
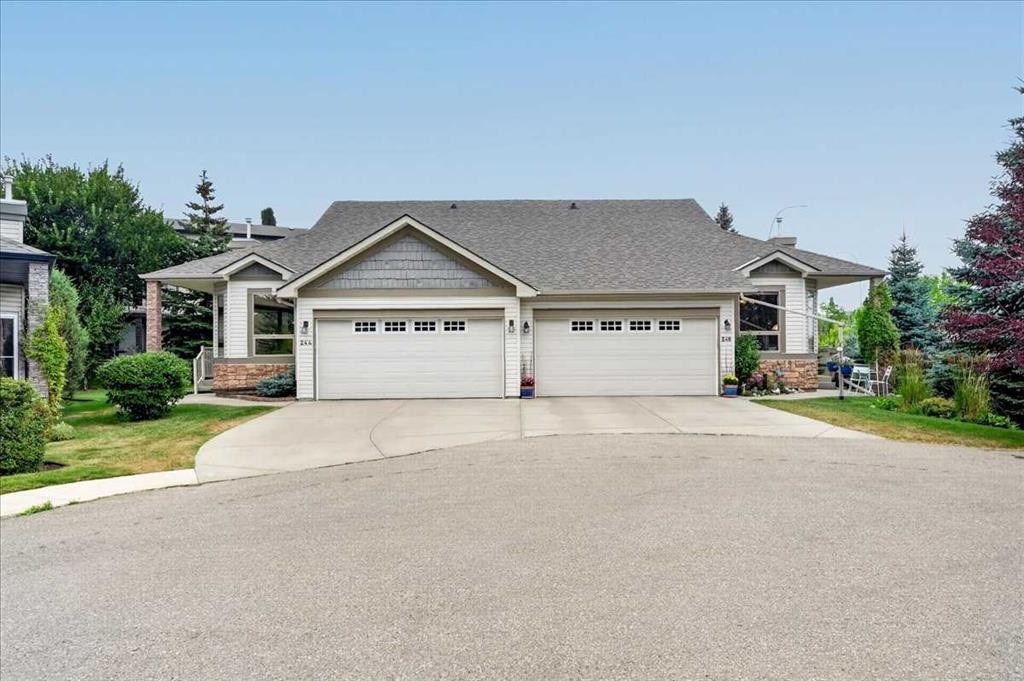
248 Springbank Villas Sw, Calgary, AB - Outdoor With Facade
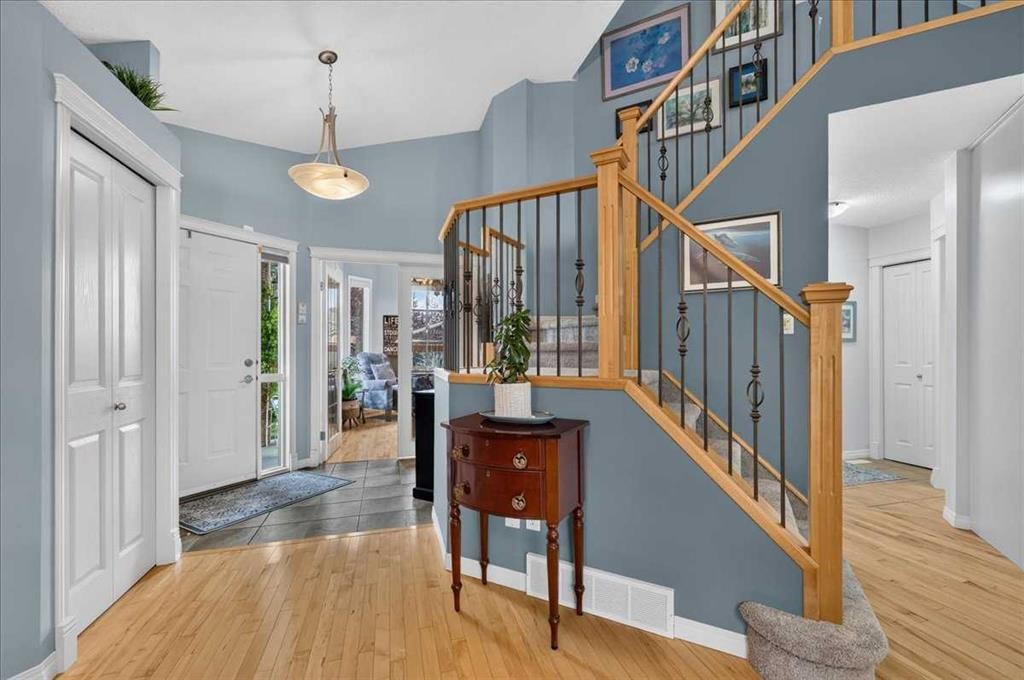
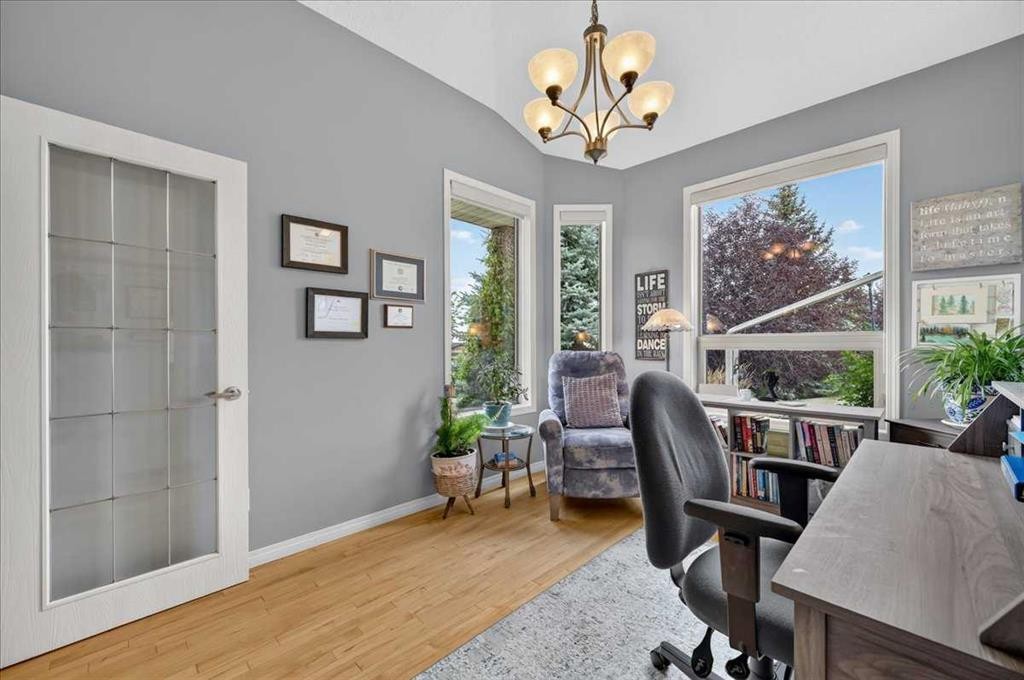
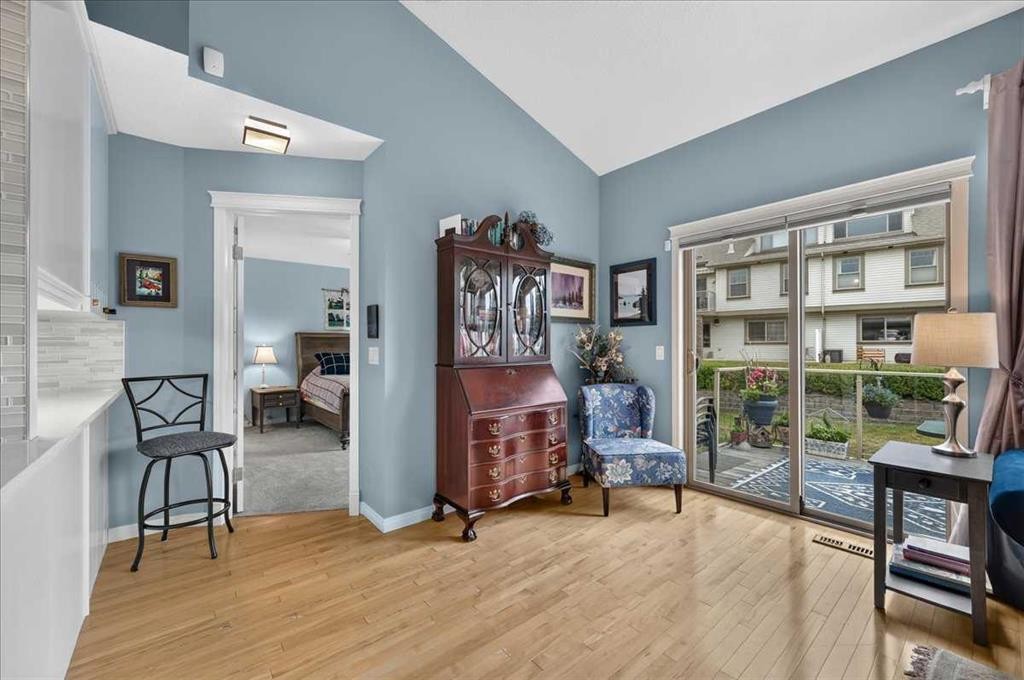
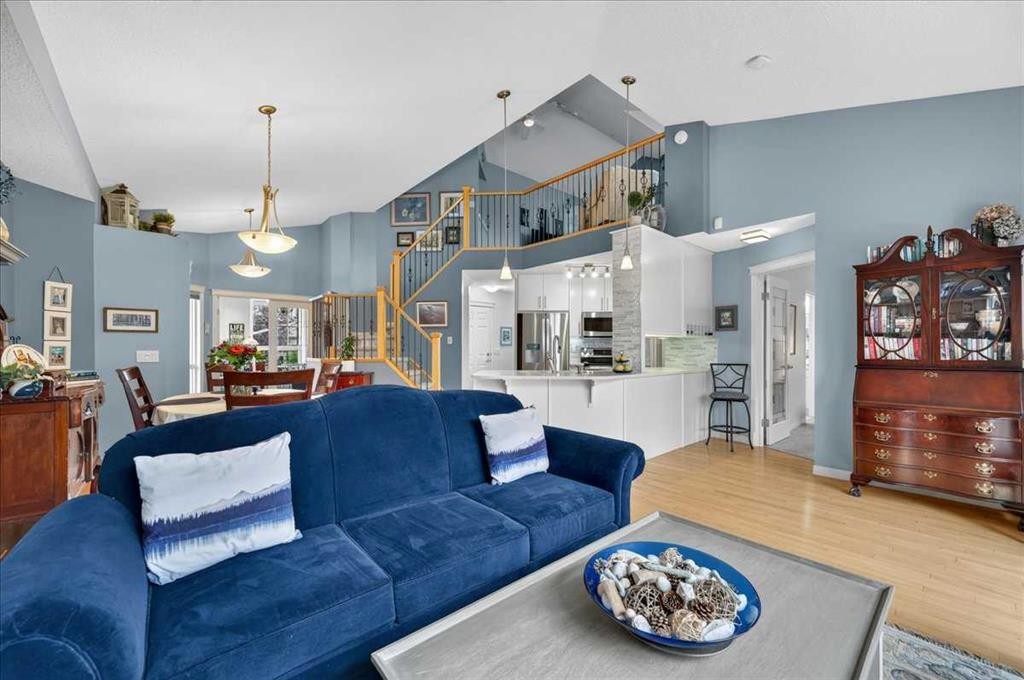
248 Springbank Villas Sw, Calgary, AB - Indoor Photo Showing Other Room
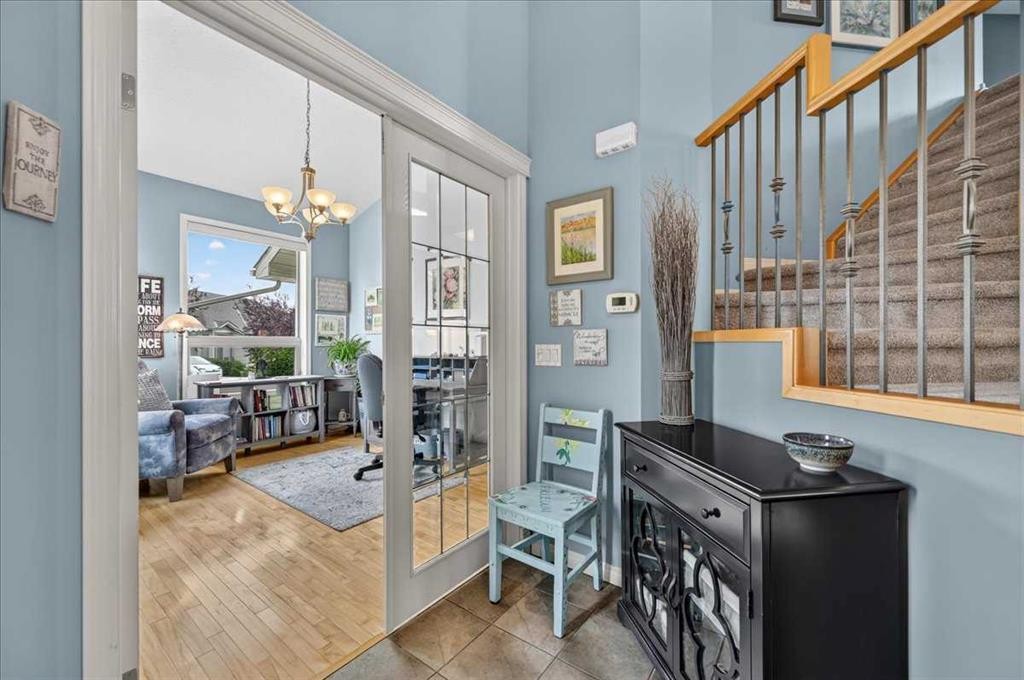
248 Springbank Villas Sw, Calgary, AB - Indoor
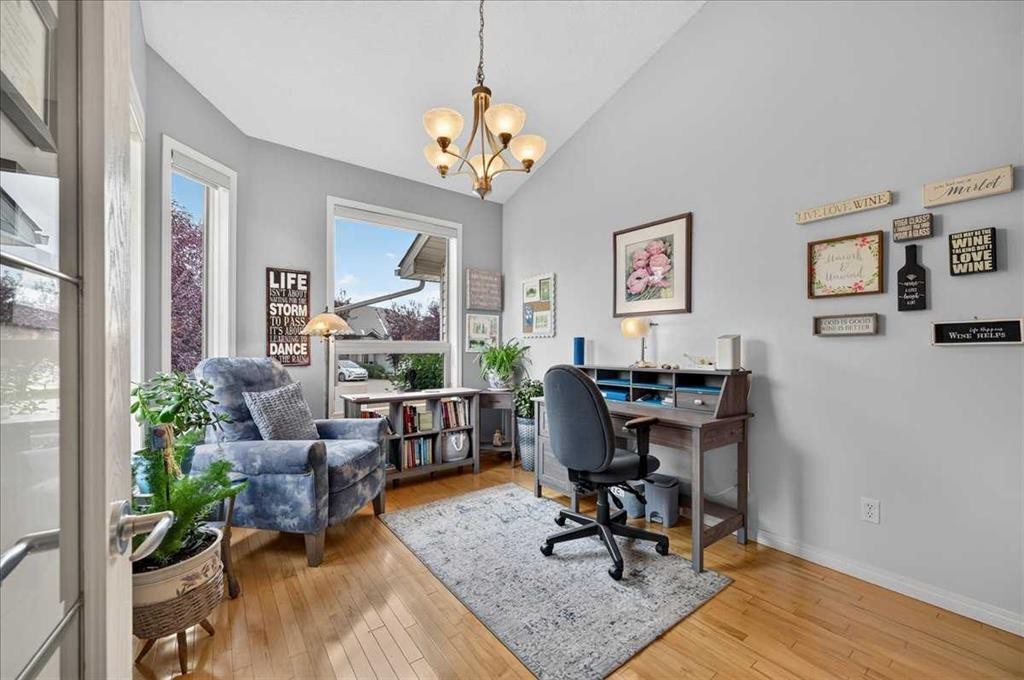
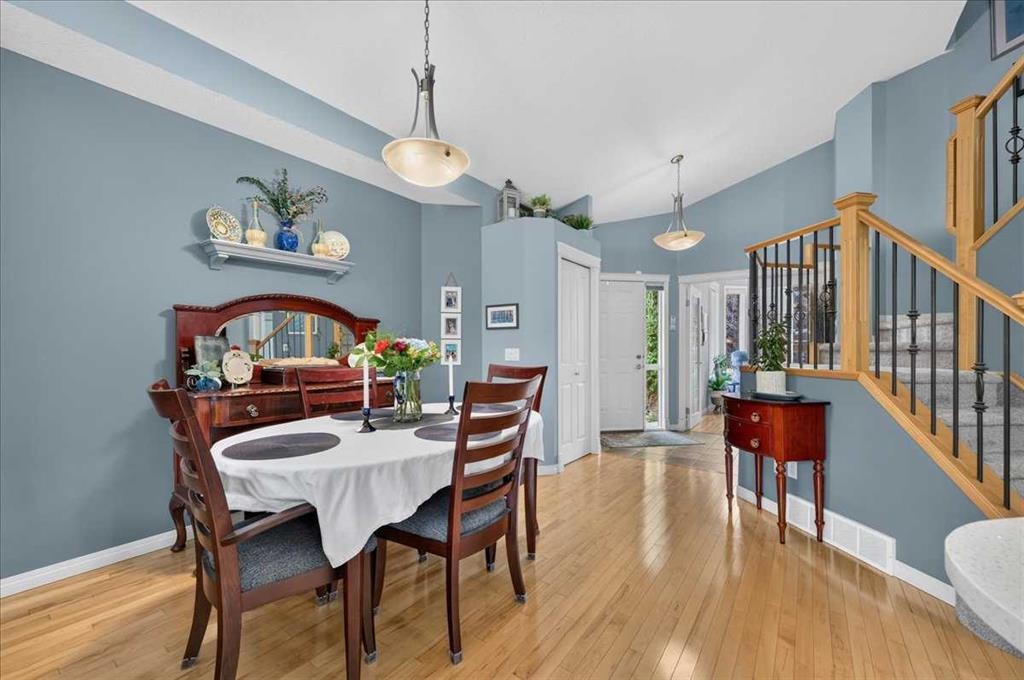
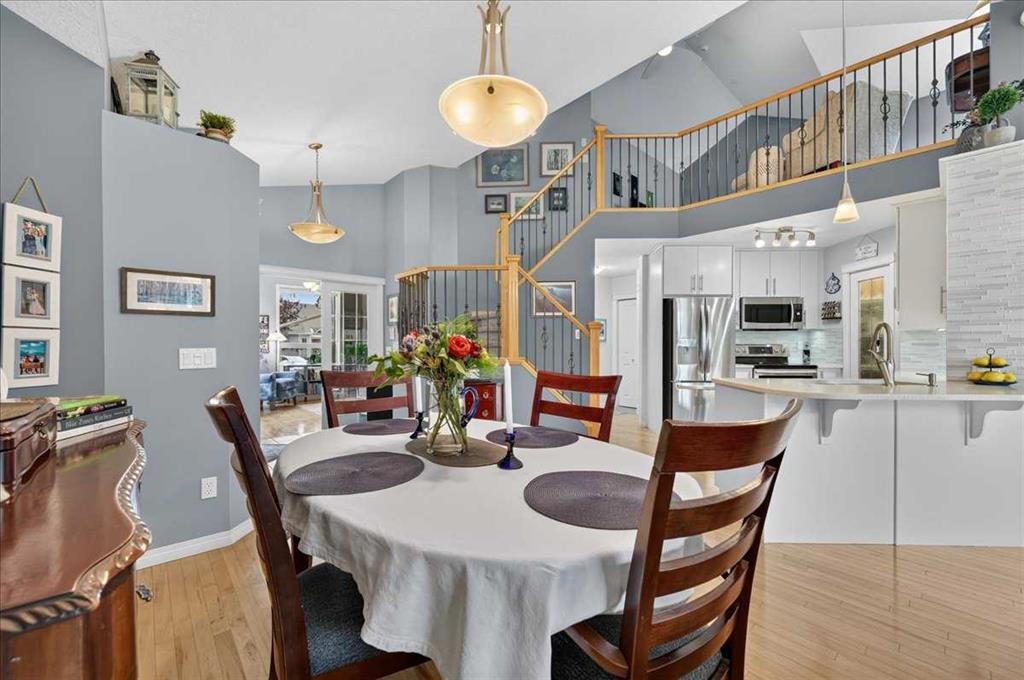
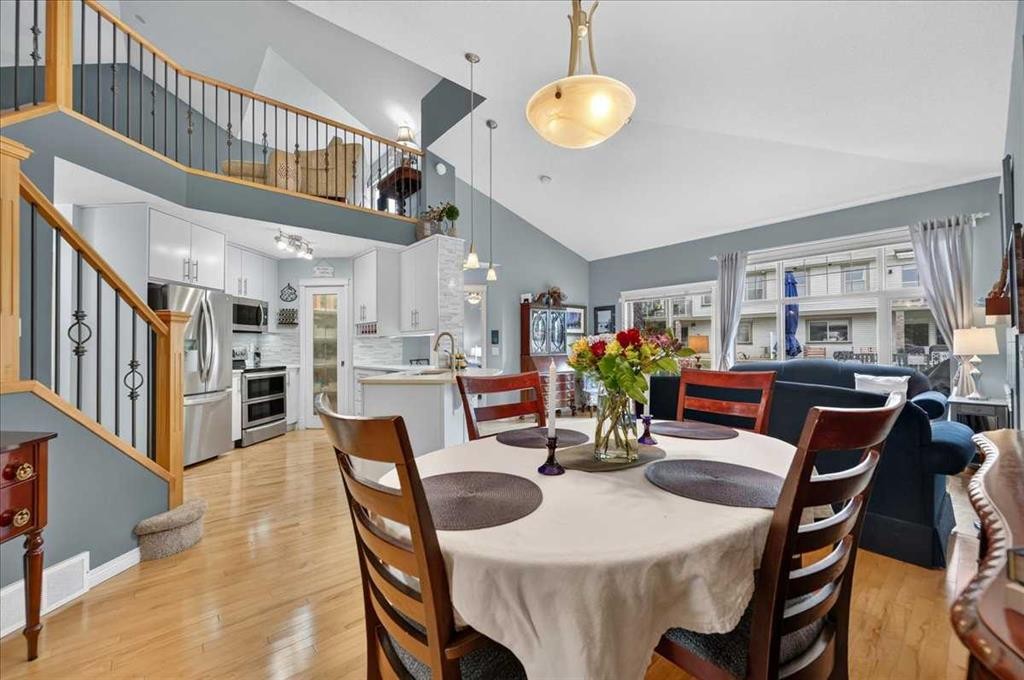
248 Springbank Villas Sw, Calgary, AB - Indoor Photo Showing Dining Room
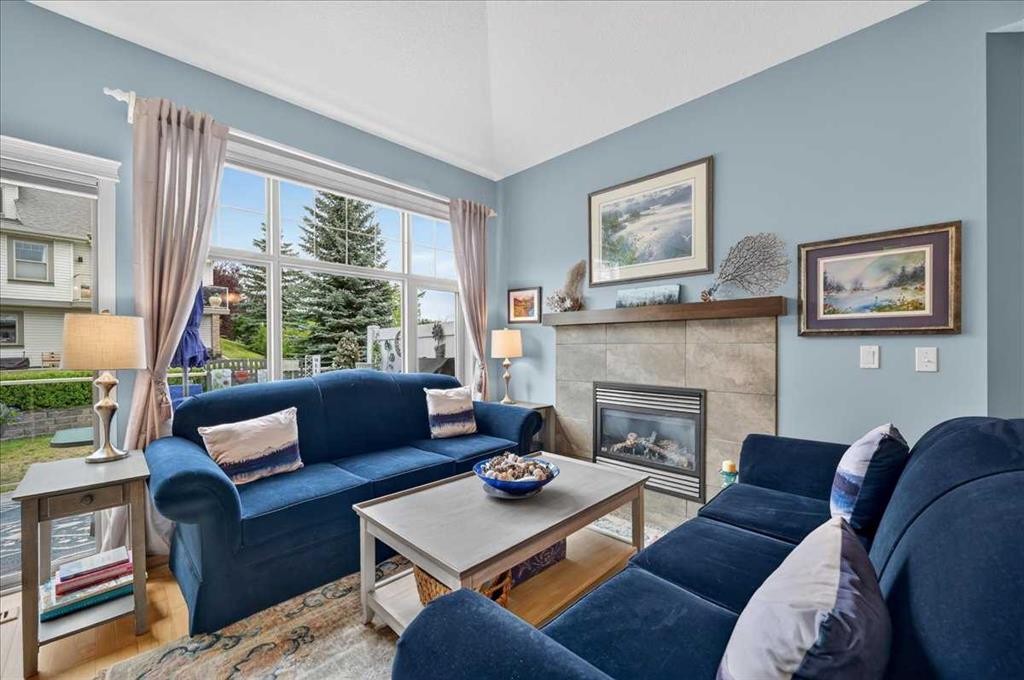
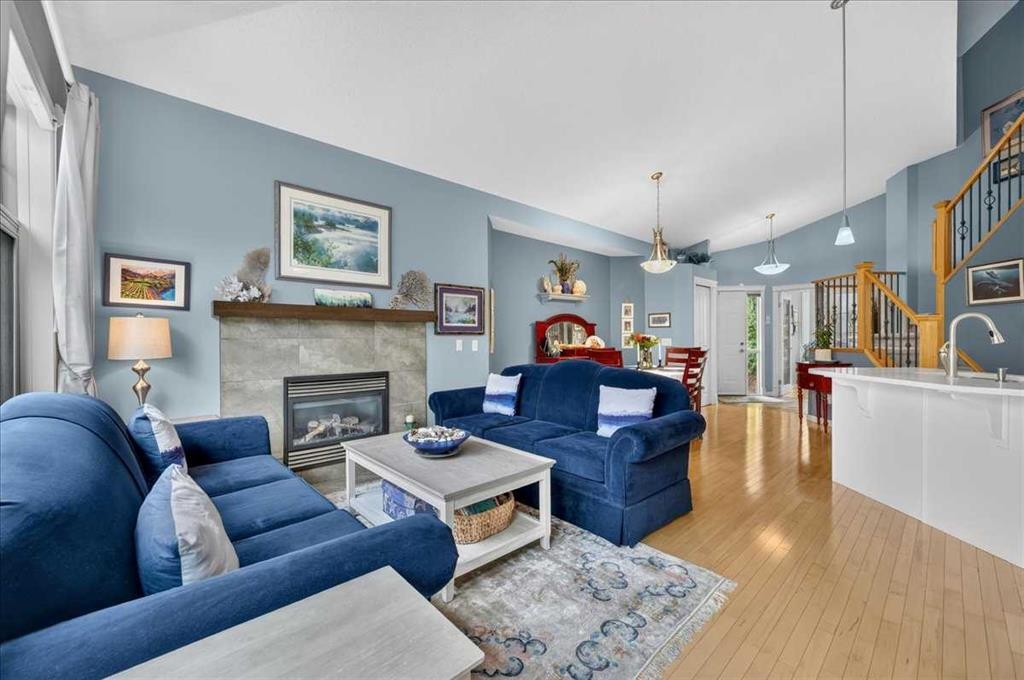
248 Springbank Villas Sw, Calgary, AB - Indoor Photo Showing Living Room With Fireplace
248 Springbank Villas Sw, Calgary, AB - Indoor
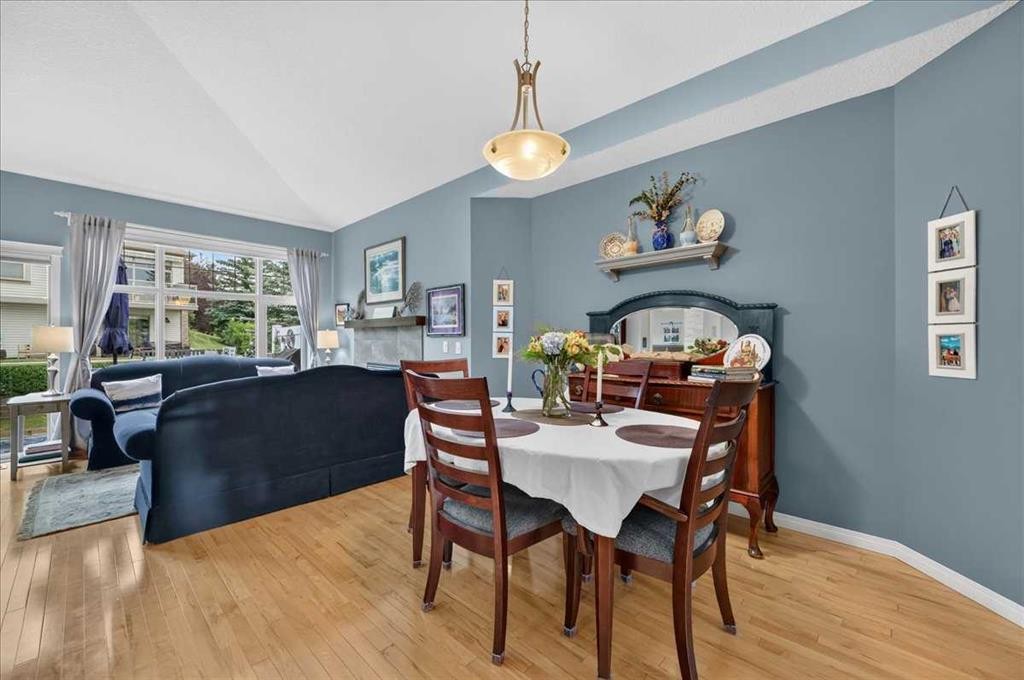
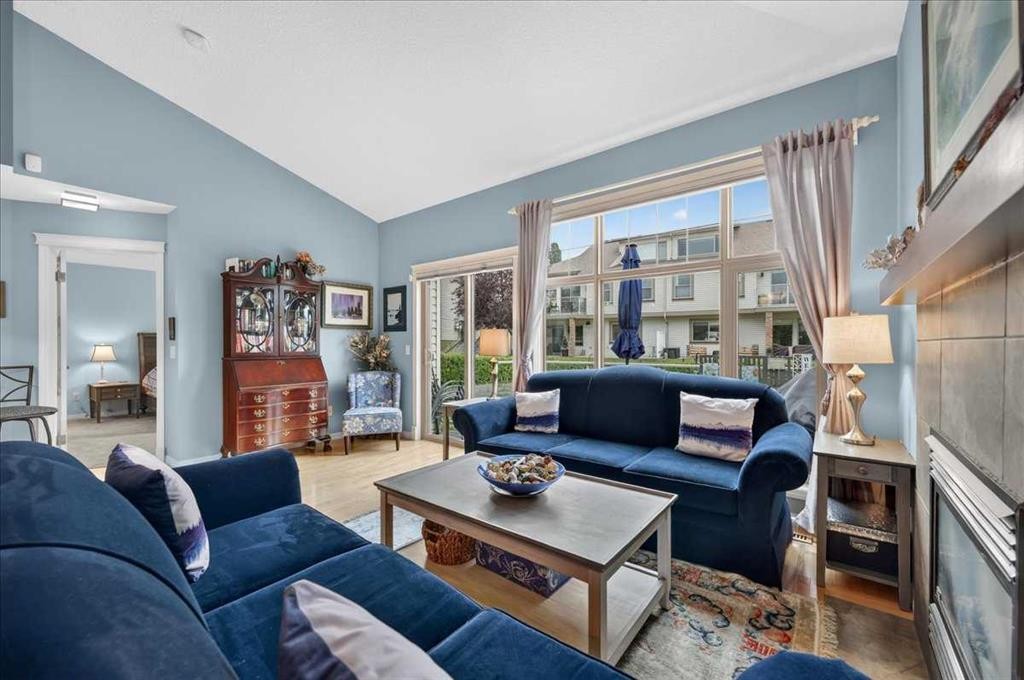
248 Springbank Villas Sw, Calgary, AB - Indoor Photo Showing Living Room
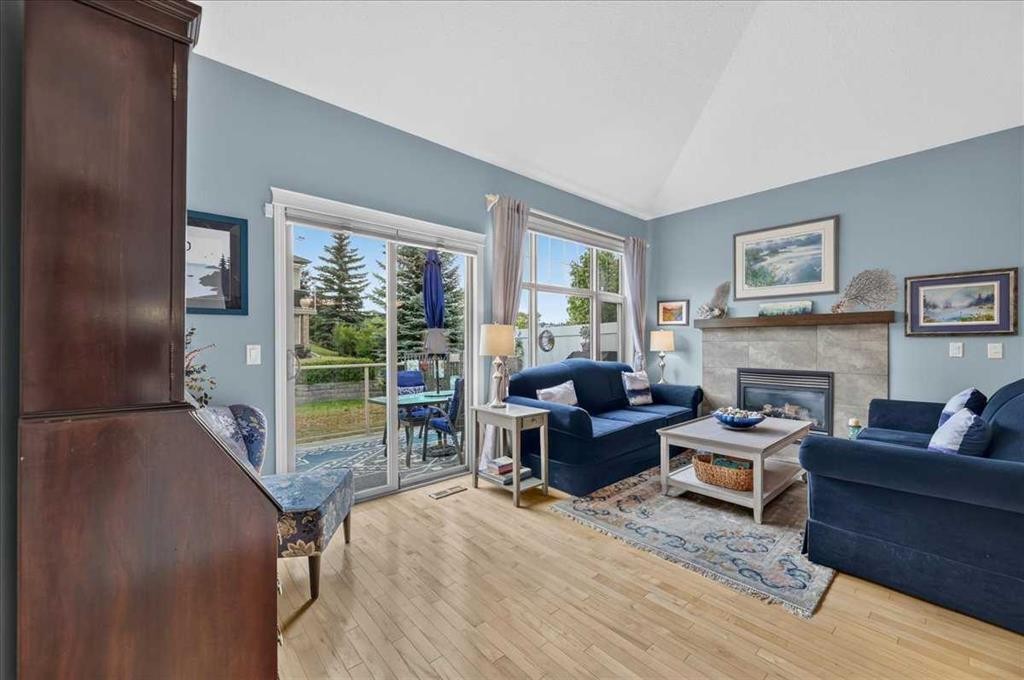
248 Springbank Villas Sw, Calgary, AB - Indoor Photo Showing Living Room With Fireplace
248 Springbank Villas Sw, Calgary, AB - Indoor Photo Showing Living Room
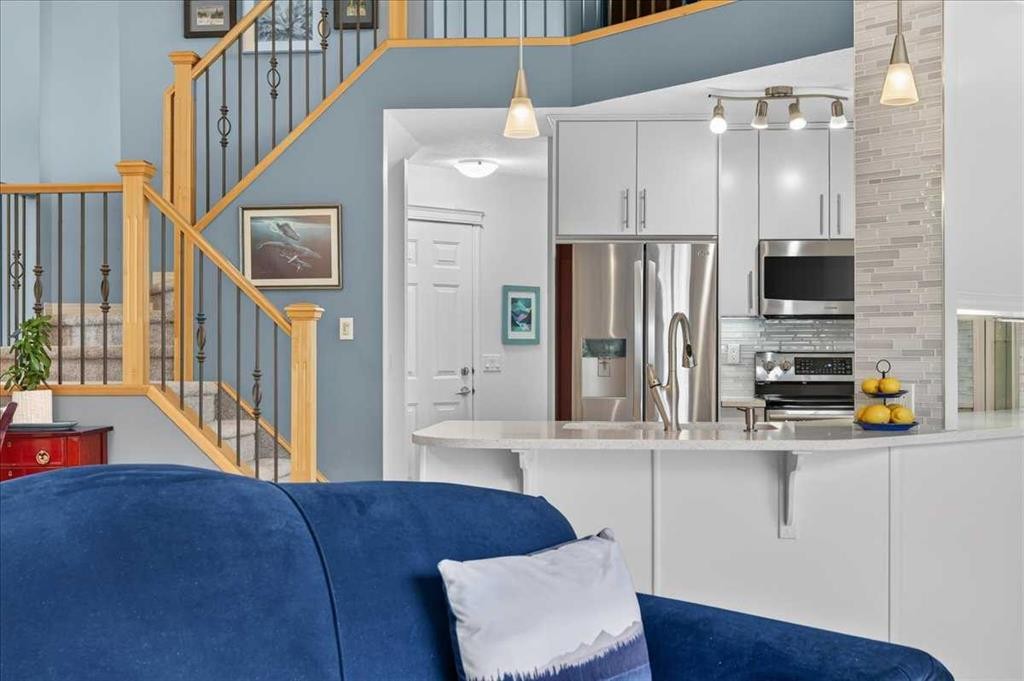
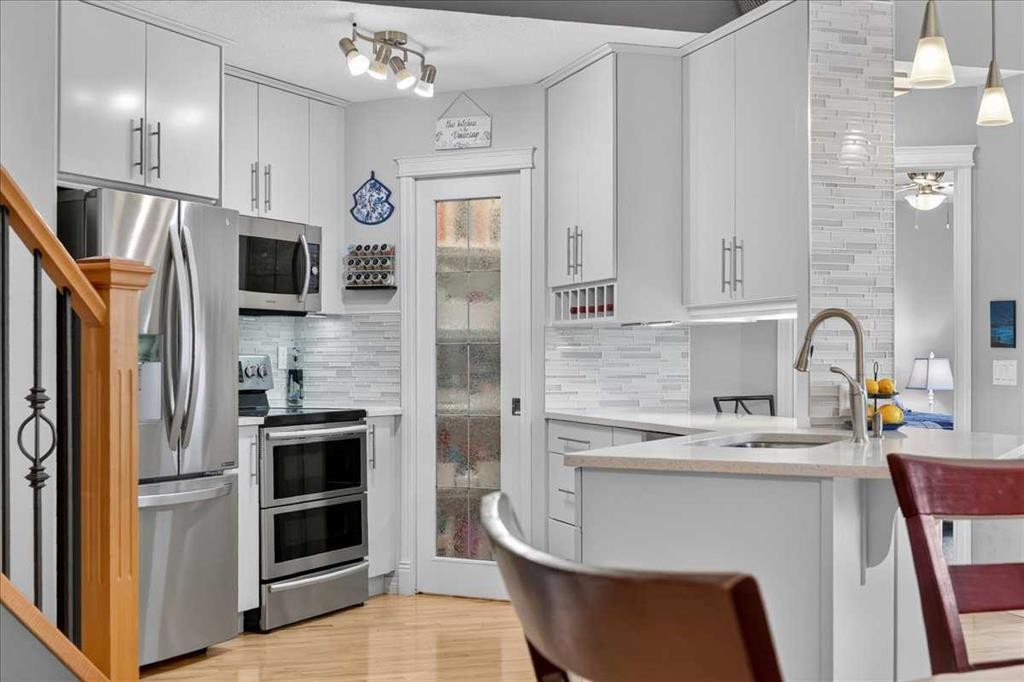
248 Springbank Villas Sw, Calgary, AB - Indoor Photo Showing Kitchen
248 Springbank Villas Sw, Calgary, AB - Indoor Photo Showing Dining Room
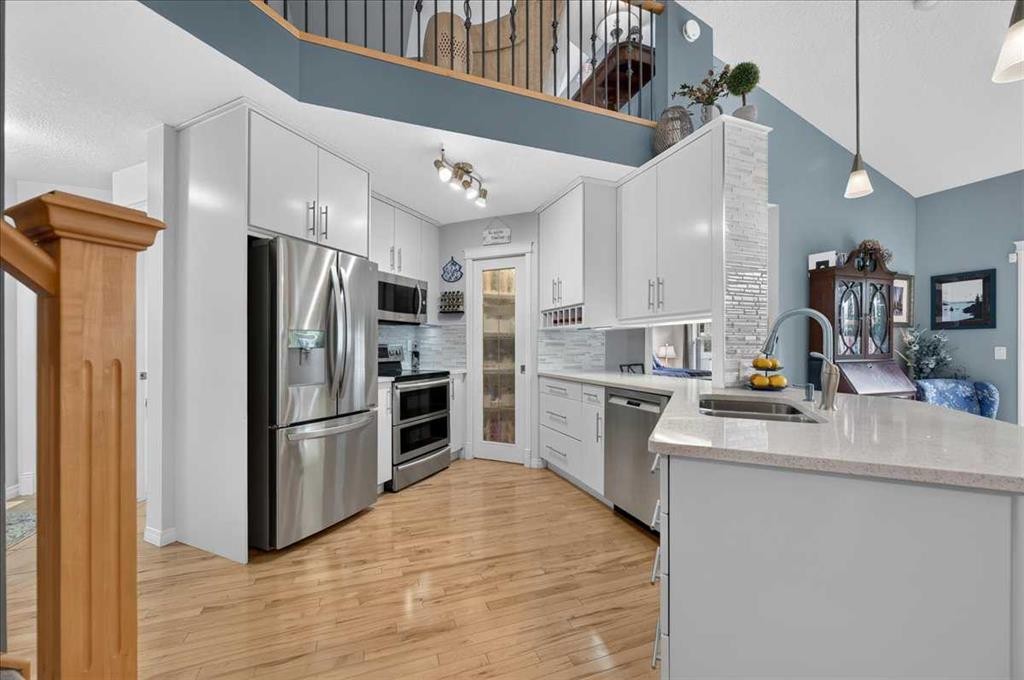
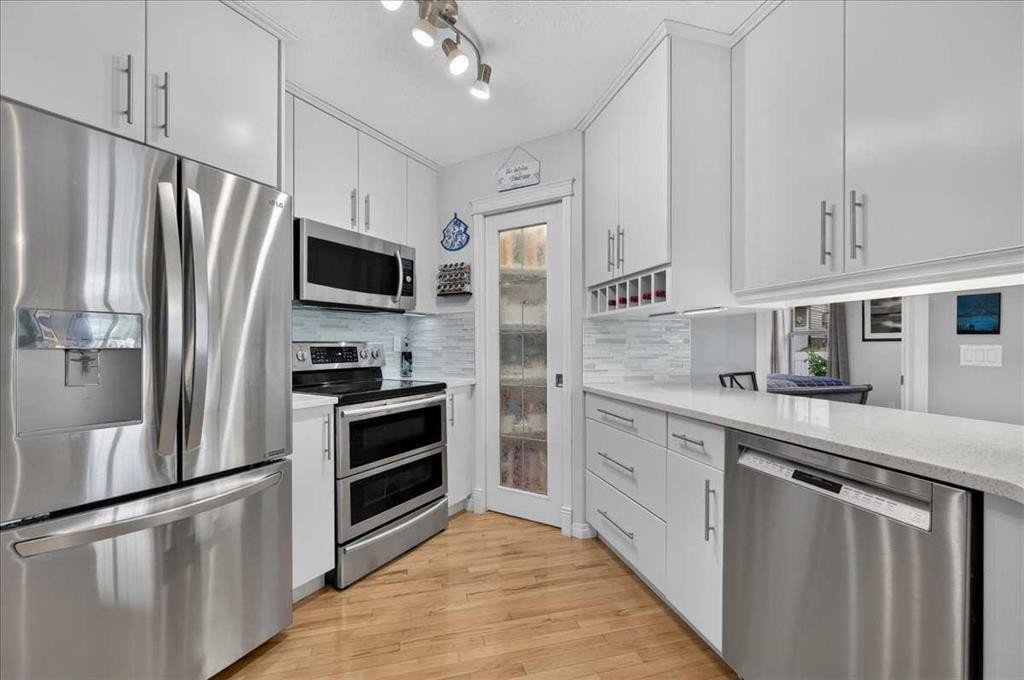
248 Springbank Villas Sw, Calgary, AB - Indoor Photo Showing Kitchen With Upgraded Kitchen
248 Springbank Villas Sw, Calgary, AB - Indoor Photo Showing Kitchen With Double Sink With Upgraded Kitchen
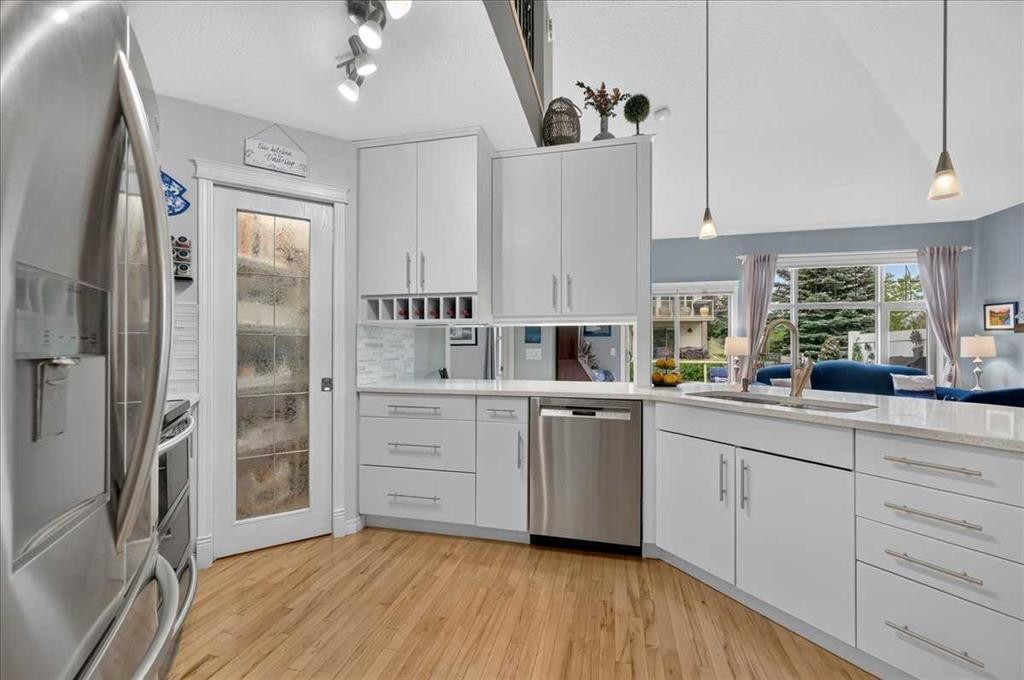
248 Springbank Villas Sw, Calgary, AB - Indoor Photo Showing Kitchen With Upgraded Kitchen
248 Springbank Villas Sw, Calgary, AB - Indoor Photo Showing Kitchen
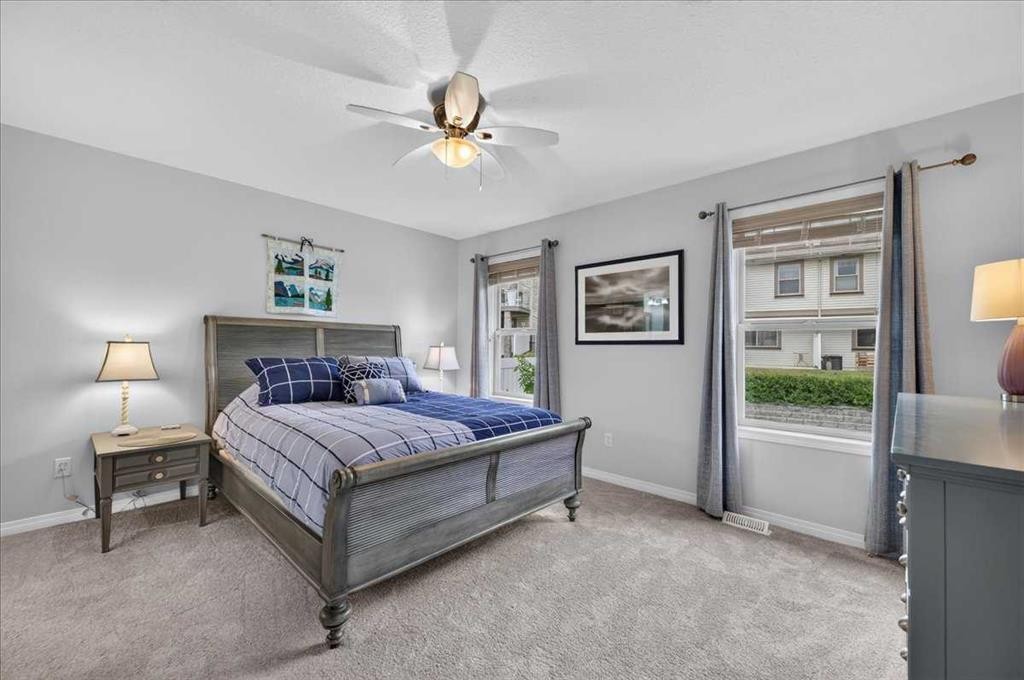
248 Springbank Villas Sw, Calgary, AB - Indoor Photo Showing Bedroom
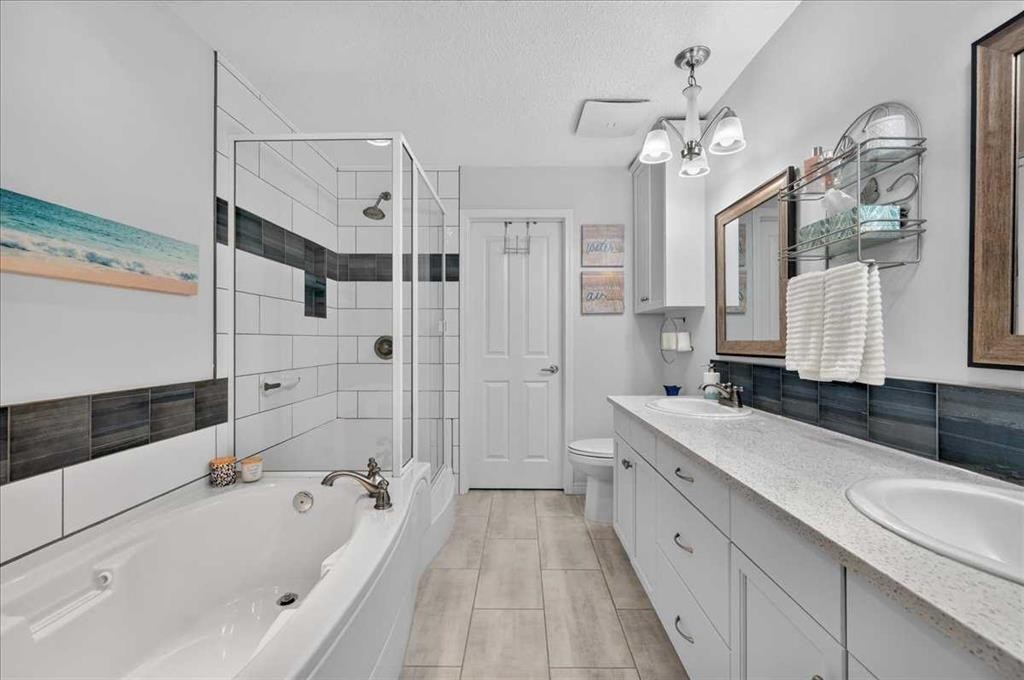
248 Springbank Villas Sw, Calgary, AB - Indoor Photo Showing Bathroom
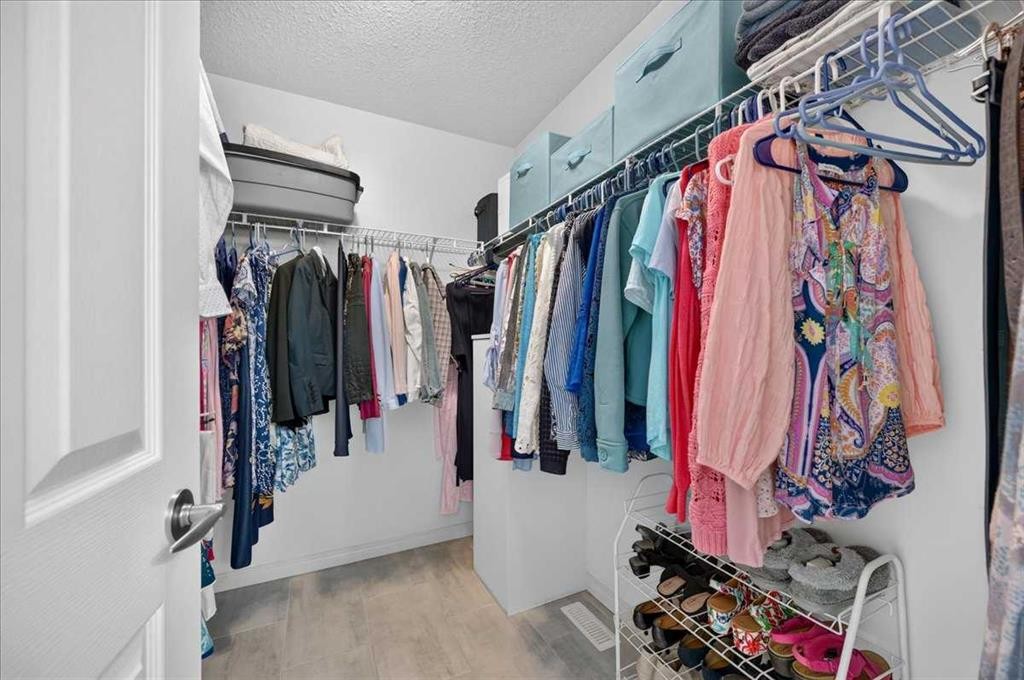
248 Springbank Villas Sw, Calgary, AB - Indoor With Storage
248 Springbank Villas Sw, Calgary, AB - Indoor Photo Showing Living Room
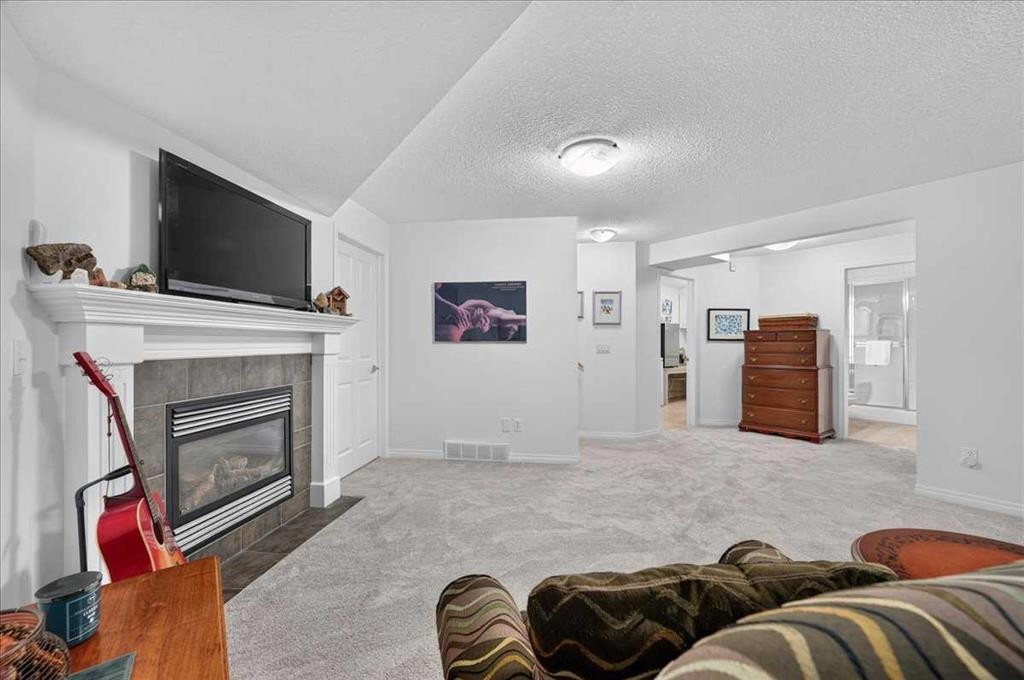
248 Springbank Villas Sw, Calgary, AB - Indoor With Fireplace
248 Springbank Villas Sw, Calgary, AB - Indoor Photo Showing Living Room With Fireplace
248 Springbank Villas Sw, Calgary, AB - Indoor Photo Showing Gym Room
248 Springbank Villas Sw, Calgary, AB - Indoor Photo Showing Living Room With Fireplace
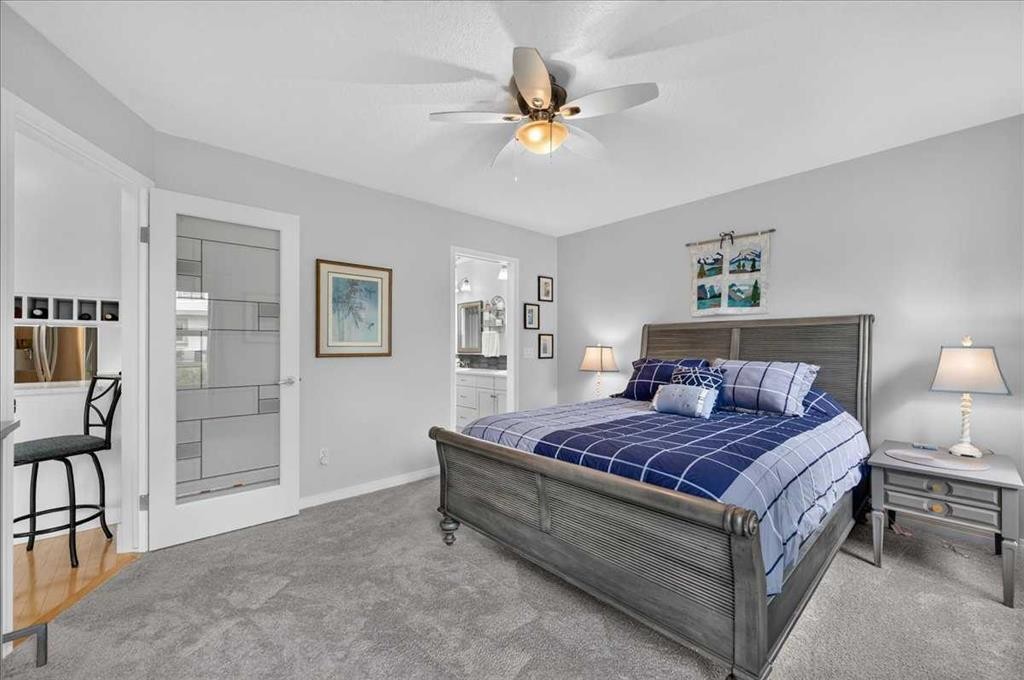
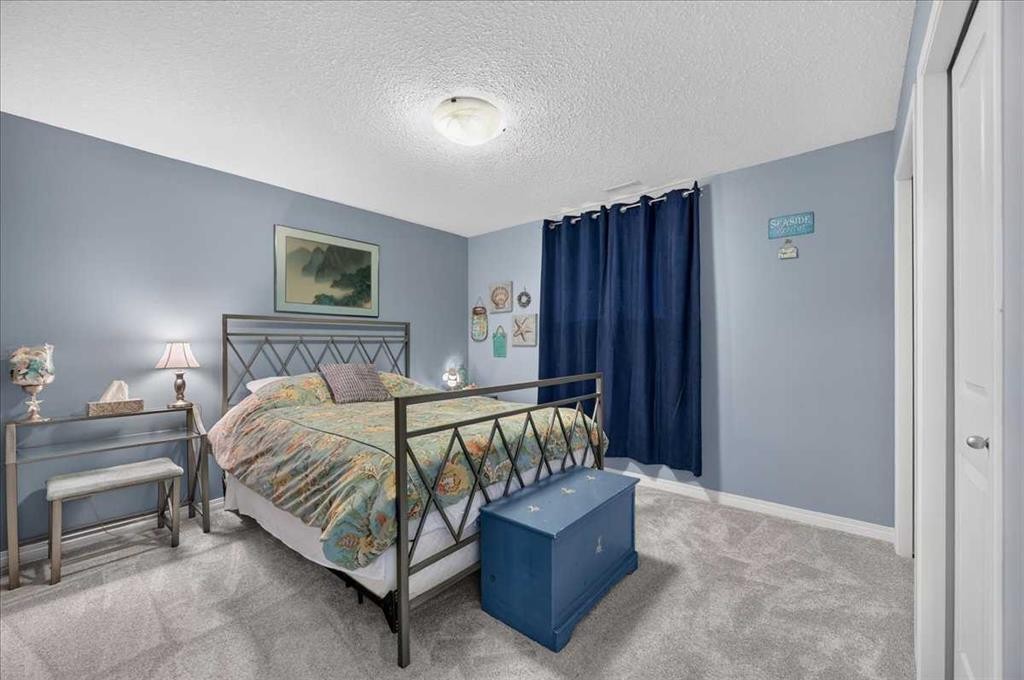
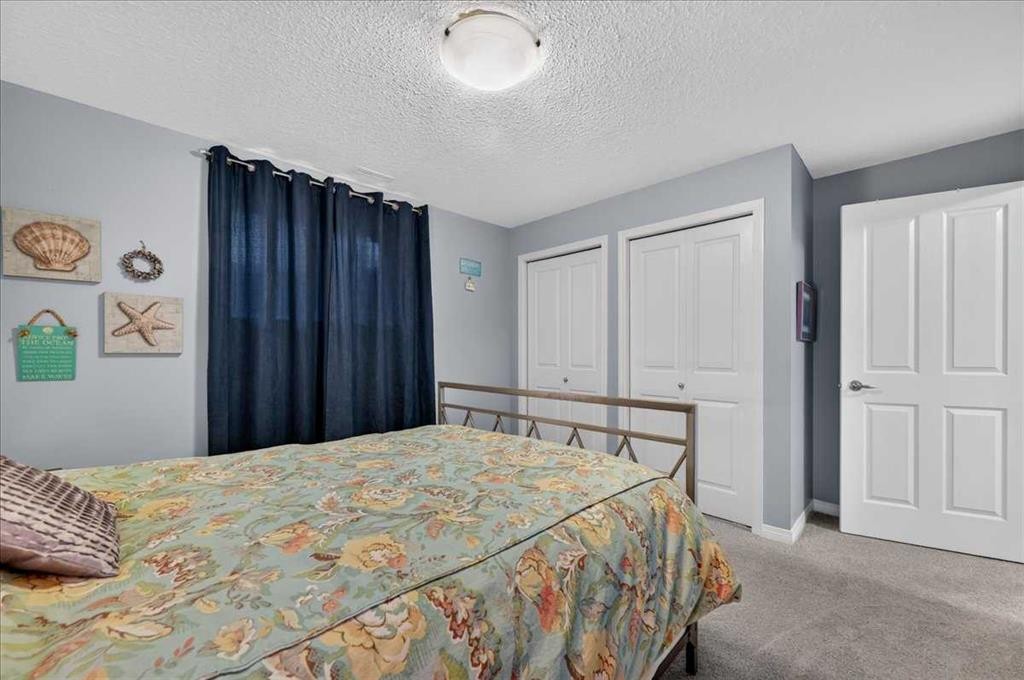
248 Springbank Villas Sw, Calgary, AB - Indoor Photo Showing Bedroom
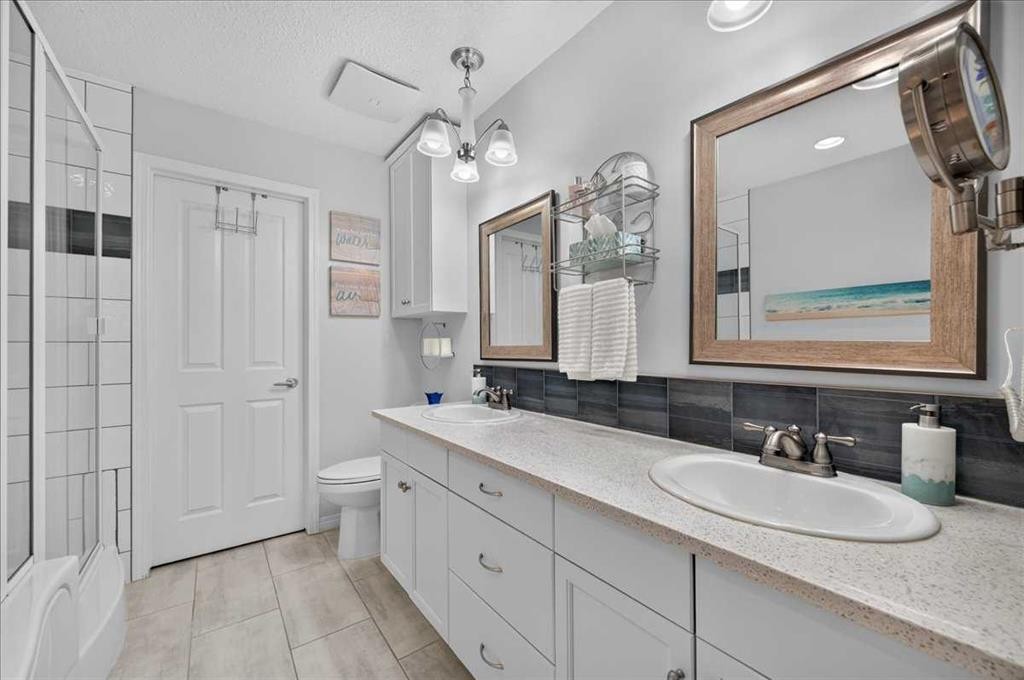
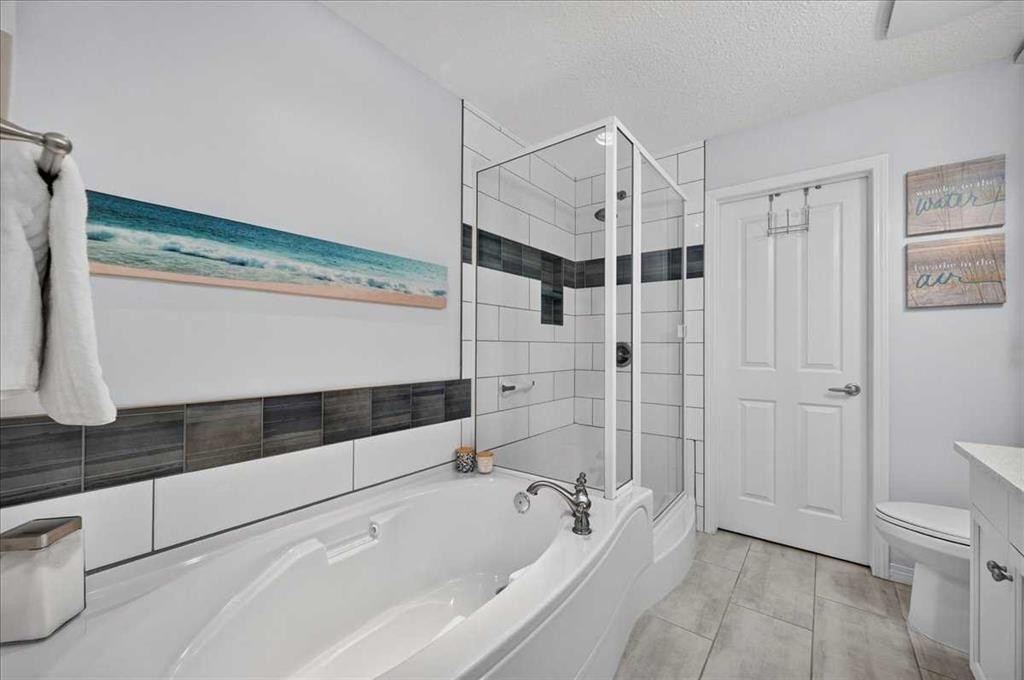
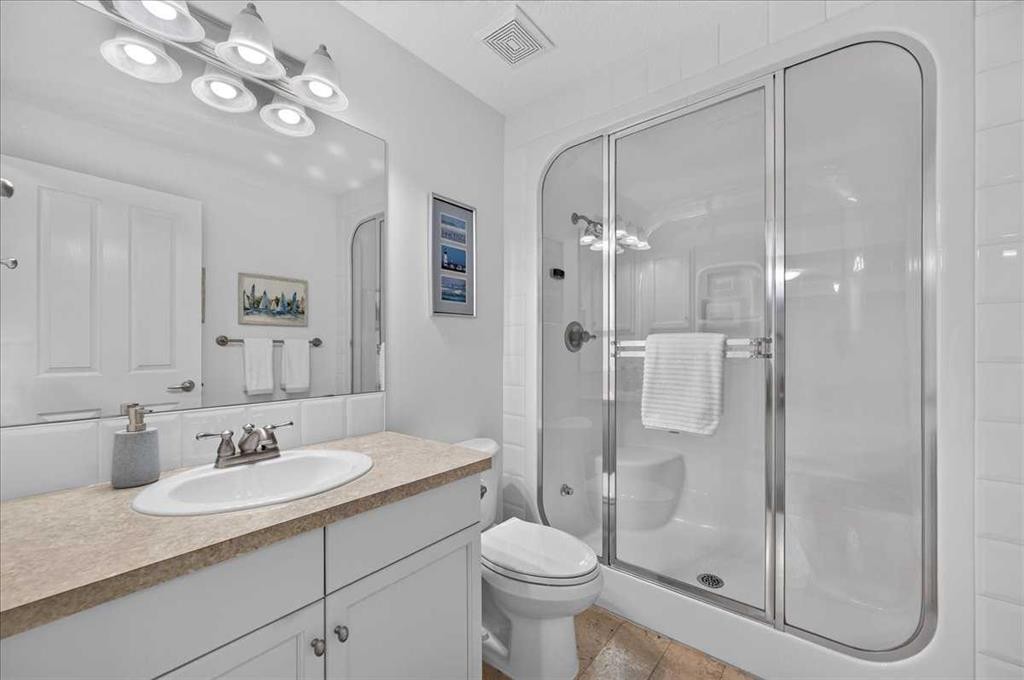
248 Springbank Villas Sw, Calgary, AB - Indoor Photo Showing Bathroom
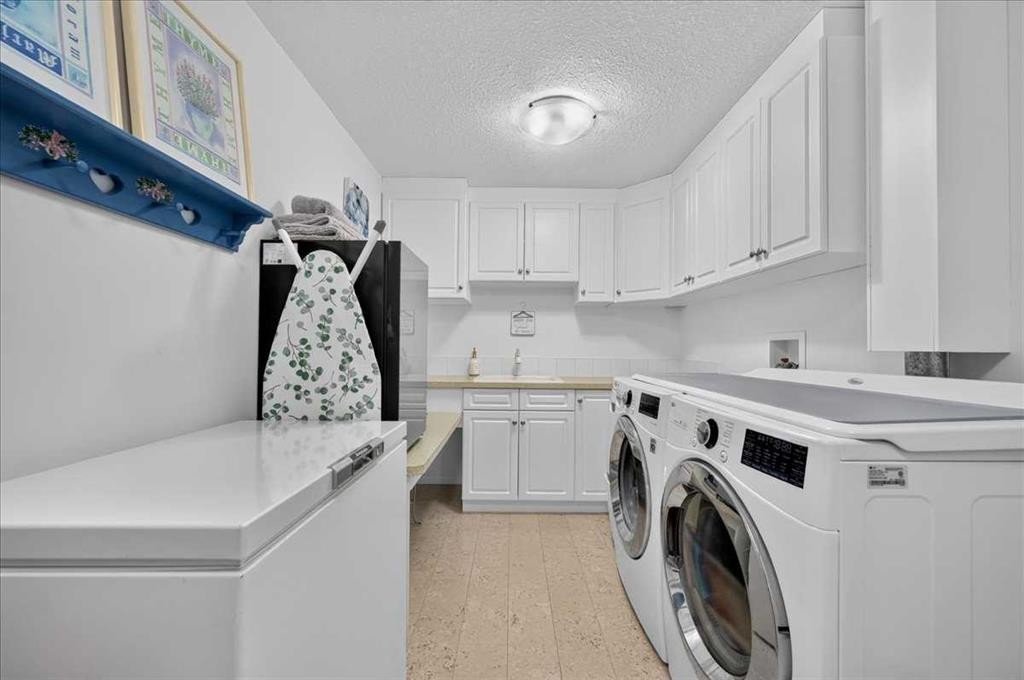
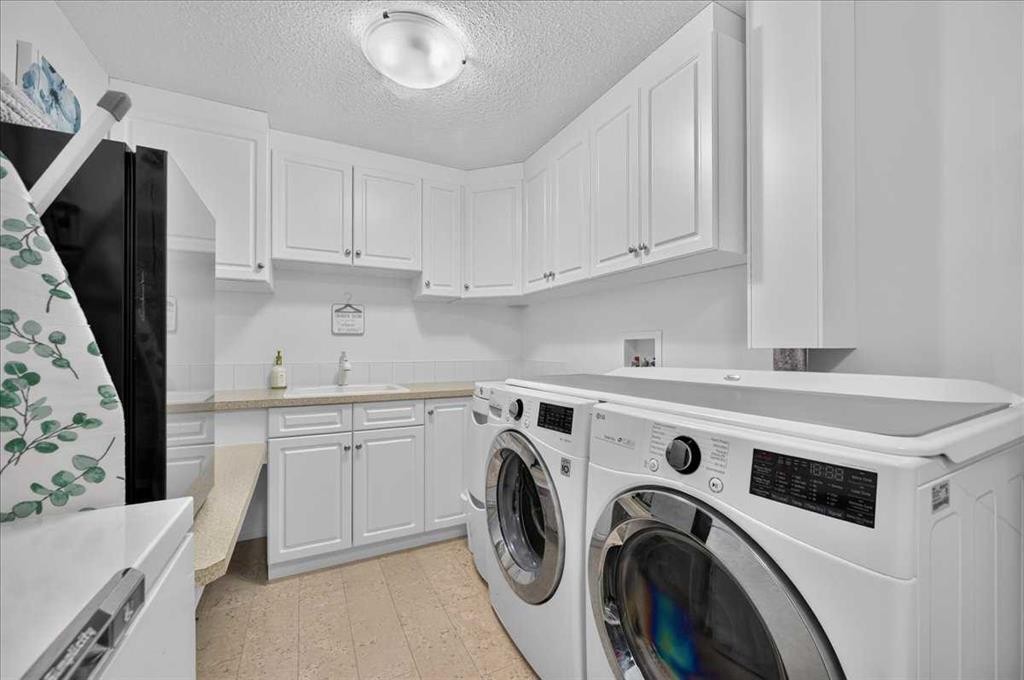
248 Springbank Villas Sw, Calgary, AB - Indoor Photo Showing Laundry Room
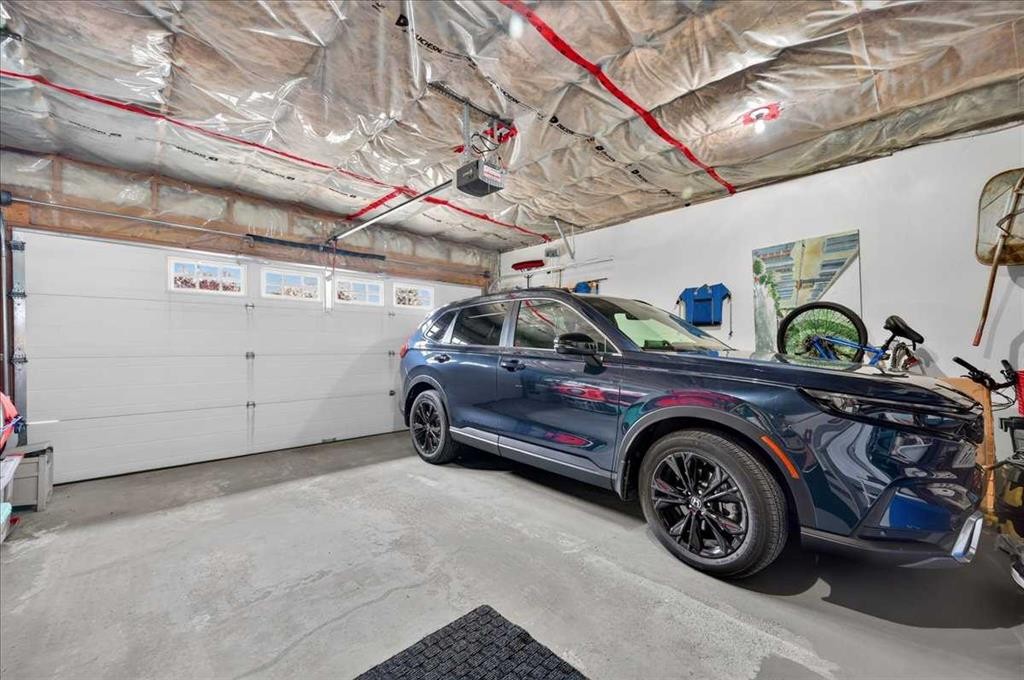
248 Springbank Villas Sw, Calgary, AB - Indoor Photo Showing Garage
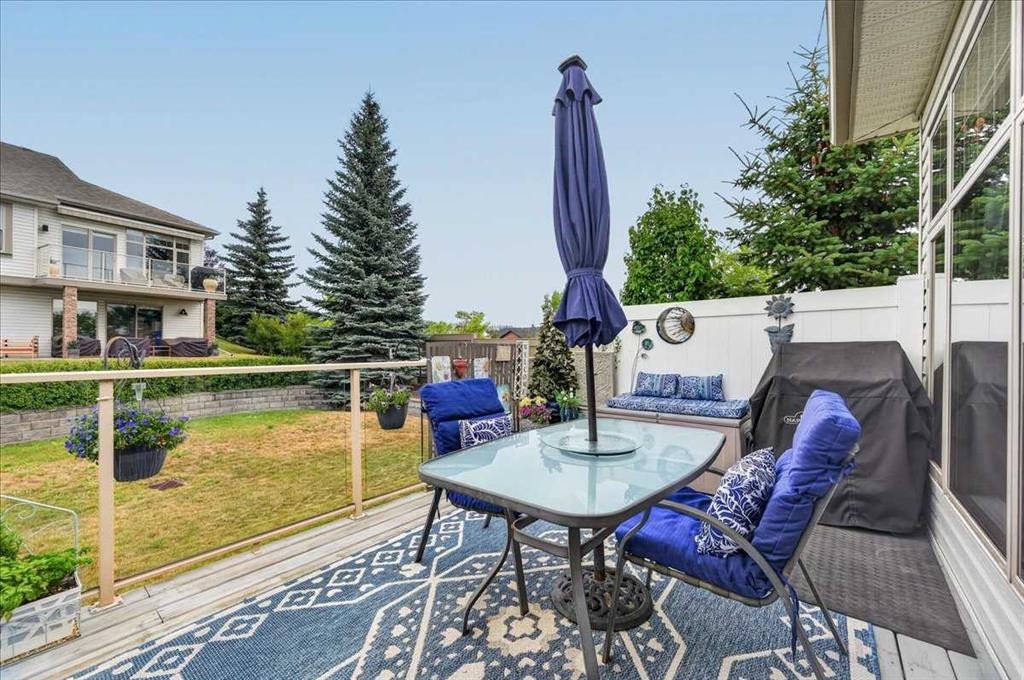
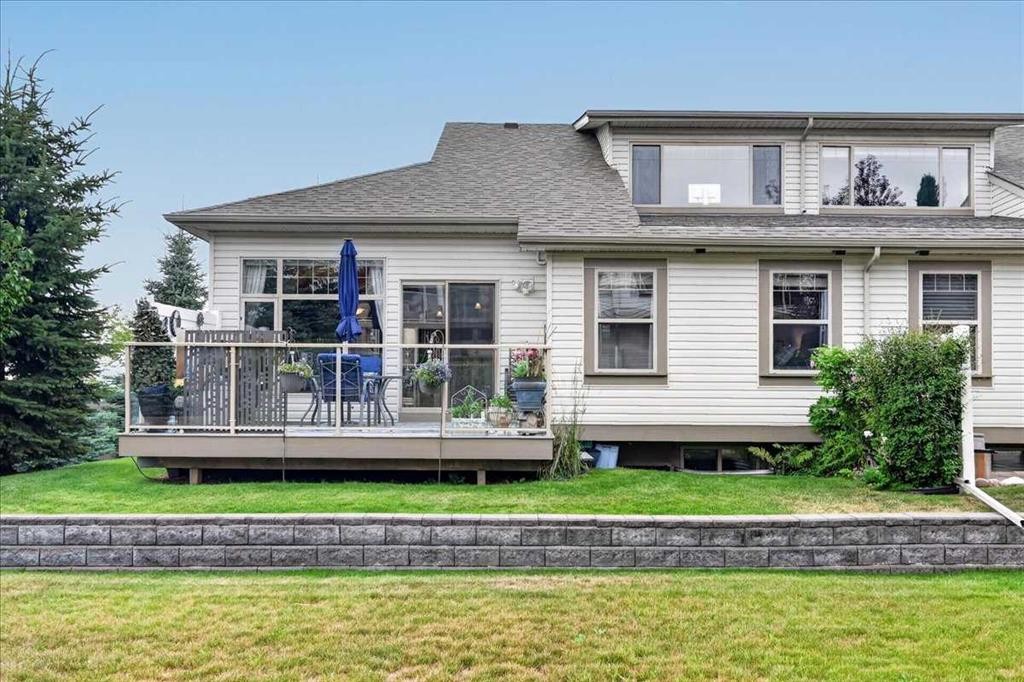
248 Springbank Villas Sw, Calgary, AB - Outdoor With Deck Patio Veranda
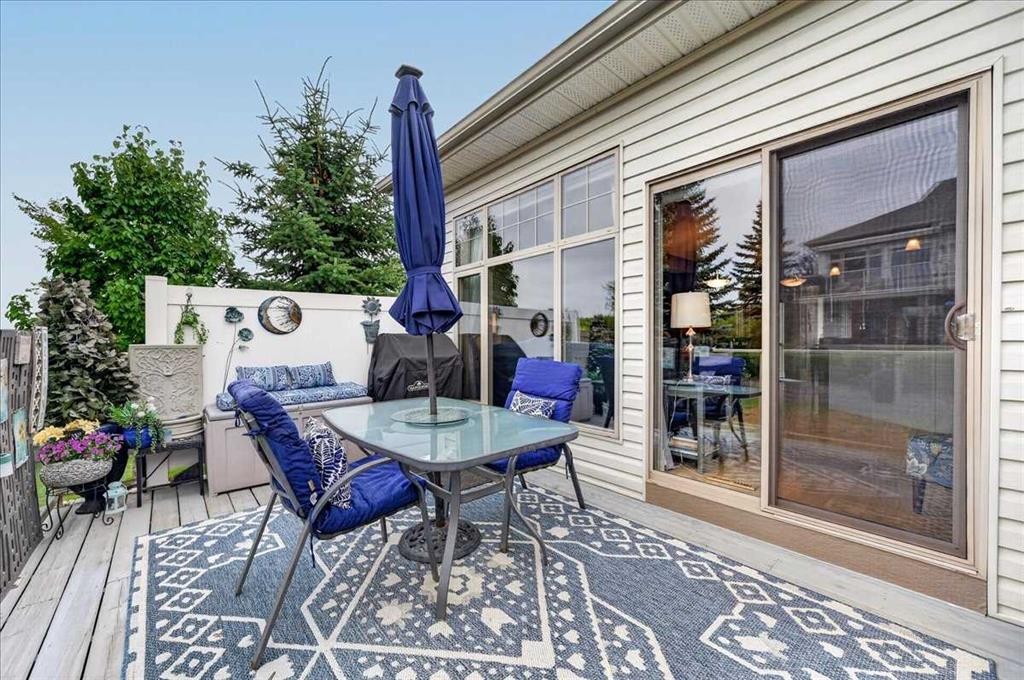
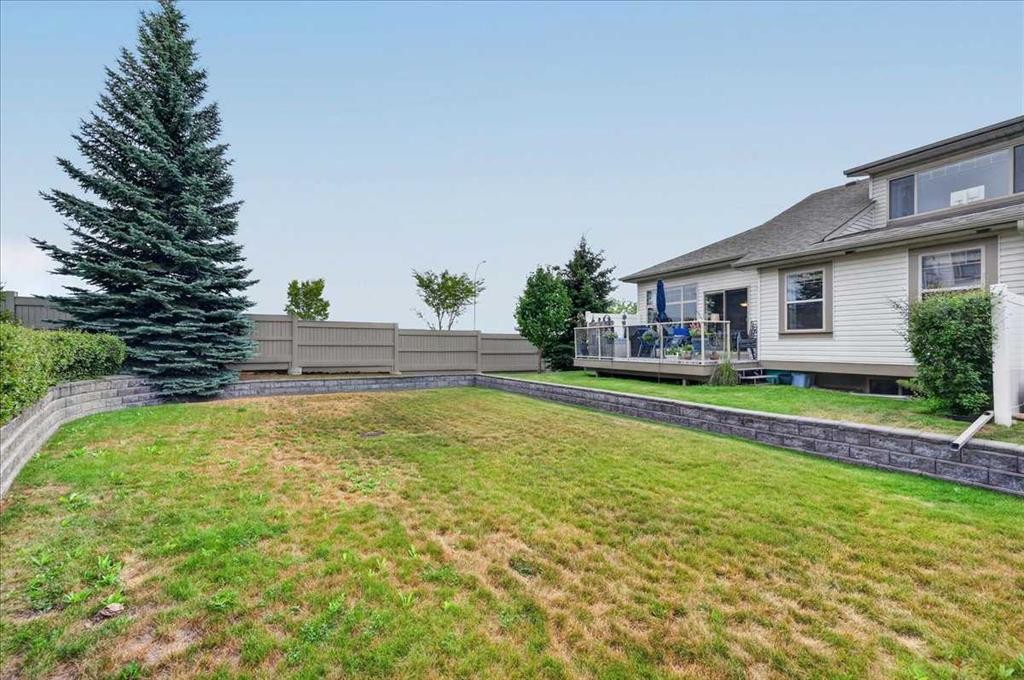
248 Springbank Villas Sw, Calgary, AB - Outdoor
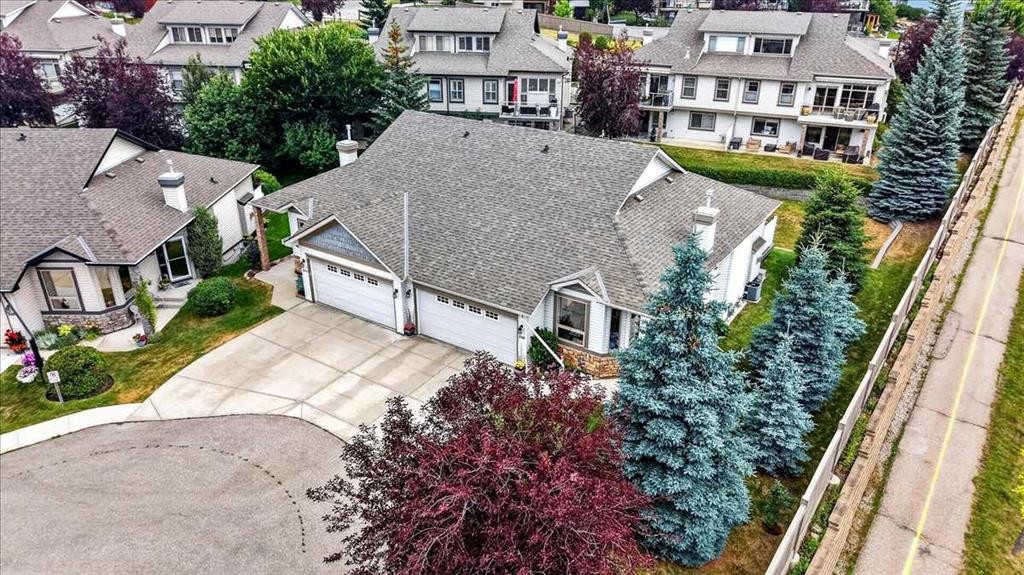
248 Springbank Villas Sw, Calgary, AB - Outdoor With Facade
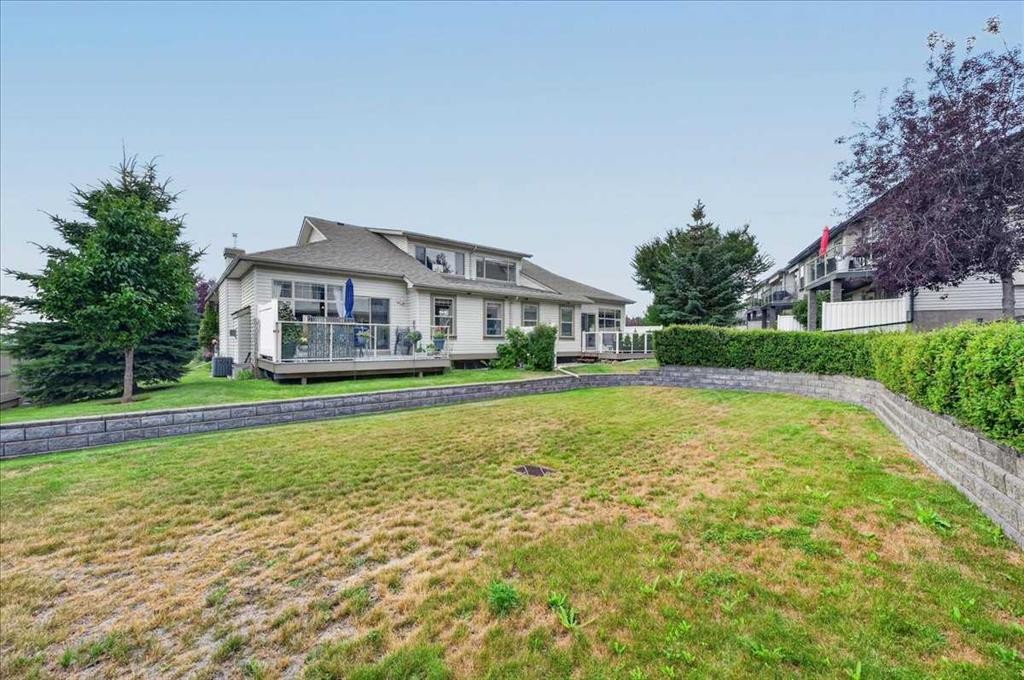
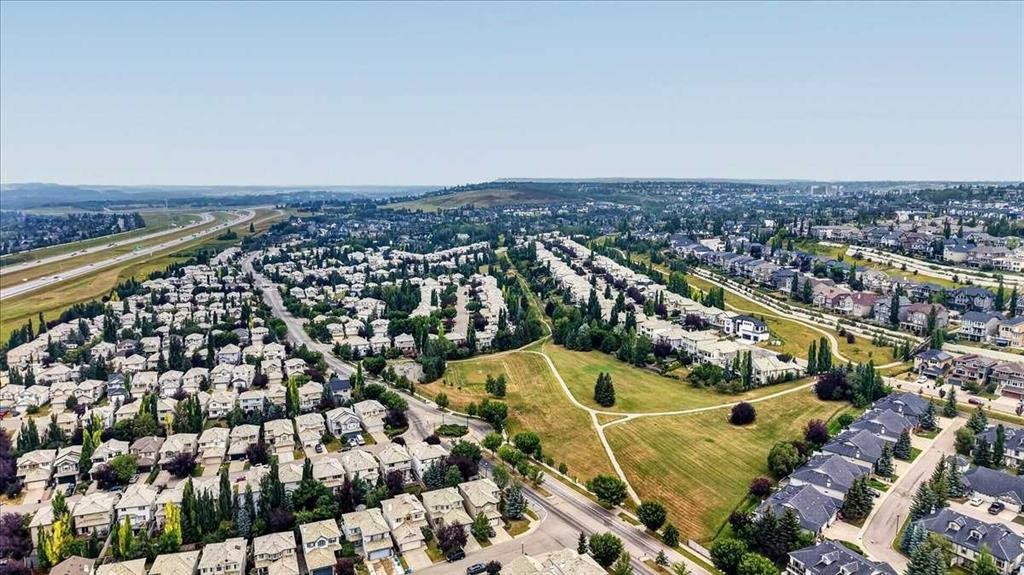
248 Springbank Villas Sw, Calgary, AB - Outdoor With View
248 Springbank Villas Sw, Calgary, AB - Outdoor With Facade
248 Springbank Villas Sw, Calgary, AB - Other
248 Springbank Villas Sw, Calgary, AB  - Outdoor With Facade
248 Springbank Villas Sw, Calgary, AB  - Indoor Photo Showing Other Room
248 Springbank Villas Sw, Calgary, AB - Indoor
248 Springbank Villas Sw, Calgary, AB - Indoor Photo Showing Dining Room
248 Springbank Villas Sw, Calgary, AB - Indoor Photo Showing Living Room With Fireplace
248 Springbank Villas Sw, Calgary, AB - Indoor
248 Springbank Villas Sw, Calgary, AB - Indoor Photo Showing Living Room
248 Springbank Villas Sw, Calgary, AB - Indoor Photo Showing Living Room With Fireplace
248 Springbank Villas Sw, Calgary, AB - Indoor Photo Showing Living Room
248 Springbank Villas Sw, Calgary, AB - Indoor Photo Showing Kitchen
248 Springbank Villas Sw, Calgary, AB - Indoor Photo Showing Dining Room
248 Springbank Villas Sw, Calgary, AB - Indoor Photo Showing Kitchen With Upgraded Kitchen
248 Springbank Villas Sw, Calgary, AB - Indoor Photo Showing Kitchen With Double Sink With Upgraded Kitchen
248 Springbank Villas Sw, Calgary, AB - Indoor Photo Showing Kitchen With Upgraded Kitchen
248 Springbank Villas Sw, Calgary, AB - Indoor Photo Showing Kitchen
248 Springbank Villas Sw, Calgary, AB - Indoor Photo Showing Bedroom
248 Springbank Villas Sw, Calgary, AB - Indoor Photo Showing Bathroom
248 Springbank Villas Sw, Calgary, AB - Indoor With Storage
248 Springbank Villas Sw, Calgary, AB - Indoor Photo Showing Living Room
248 Springbank Villas Sw, Calgary, AB - Indoor With Fireplace
248 Springbank Villas Sw, Calgary, AB - Indoor Photo Showing Living Room With Fireplace
248 Springbank Villas Sw, Calgary, AB - Indoor Photo Showing Gym Room
248 Springbank Villas Sw, Calgary, AB - Indoor Photo Showing Living Room With Fireplace
248 Springbank Villas Sw, Calgary, AB - Indoor Photo Showing Bedroom
248 Springbank Villas Sw, Calgary, AB - Indoor Photo Showing Bathroom
248 Springbank Villas Sw, Calgary, AB - Indoor Photo Showing Laundry Room
248 Springbank Villas Sw, Calgary, AB - Indoor Photo Showing Garage
248 Springbank Villas Sw, Calgary, AB - Outdoor With Deck Patio Veranda
248 Springbank Villas Sw, Calgary, AB - Outdoor
248 Springbank Villas Sw, Calgary, AB - Outdoor With Facade
248 Springbank Villas Sw, Calgary, AB - Outdoor With View
248 Springbank Villas Sw, Calgary, AB - Outdoor With Facade
248 Springbank Villas Sw, Calgary, AB - Other
  • Publicité

MULTIMEDIA

Êtes-vous un investisseur immobilier
248 Springbank Villas SW, Calgary, AB, T3H 5P7
749 000 $

2 Chambres

3 Salles de bain

Informations sur la propriété

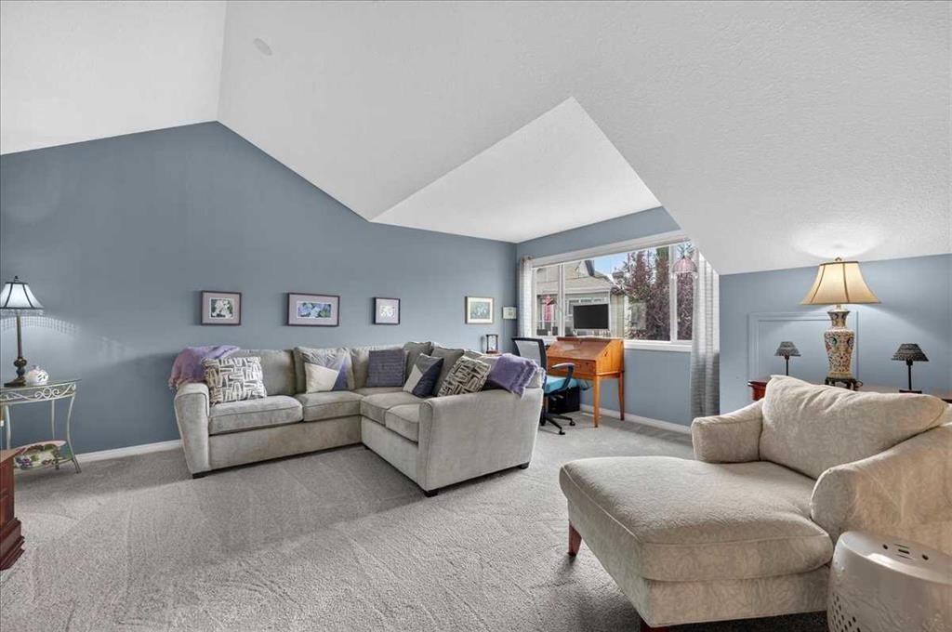
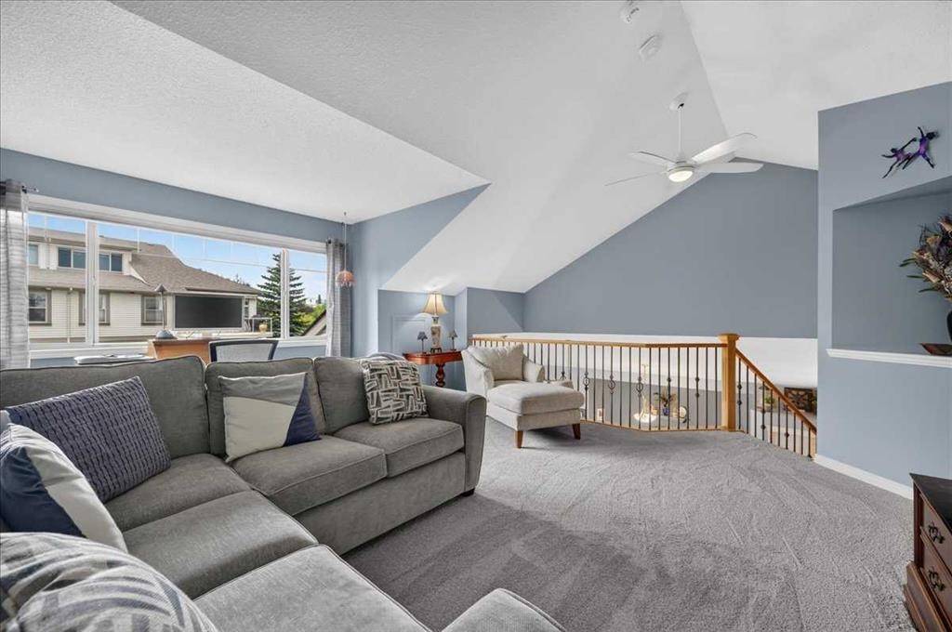
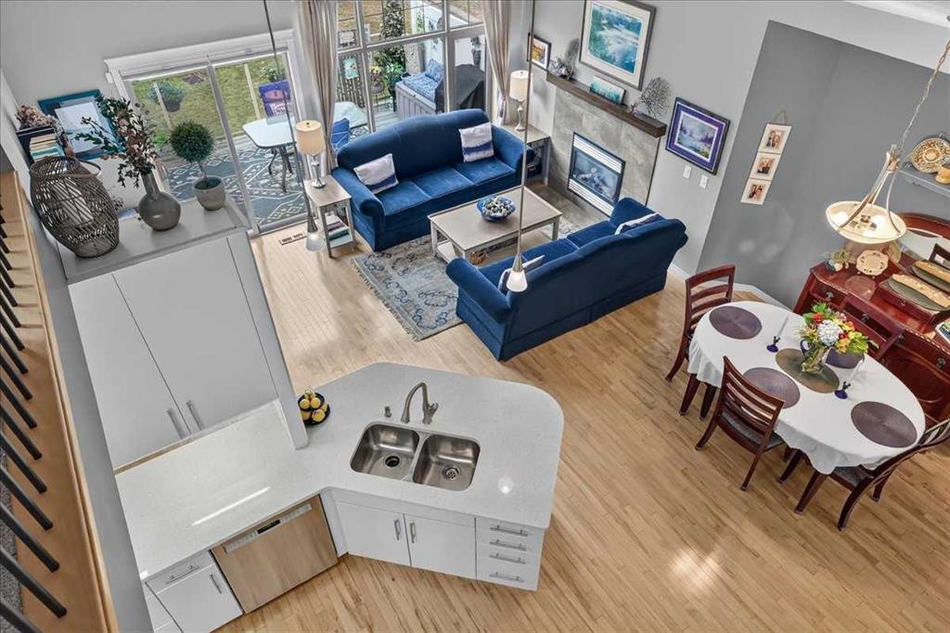
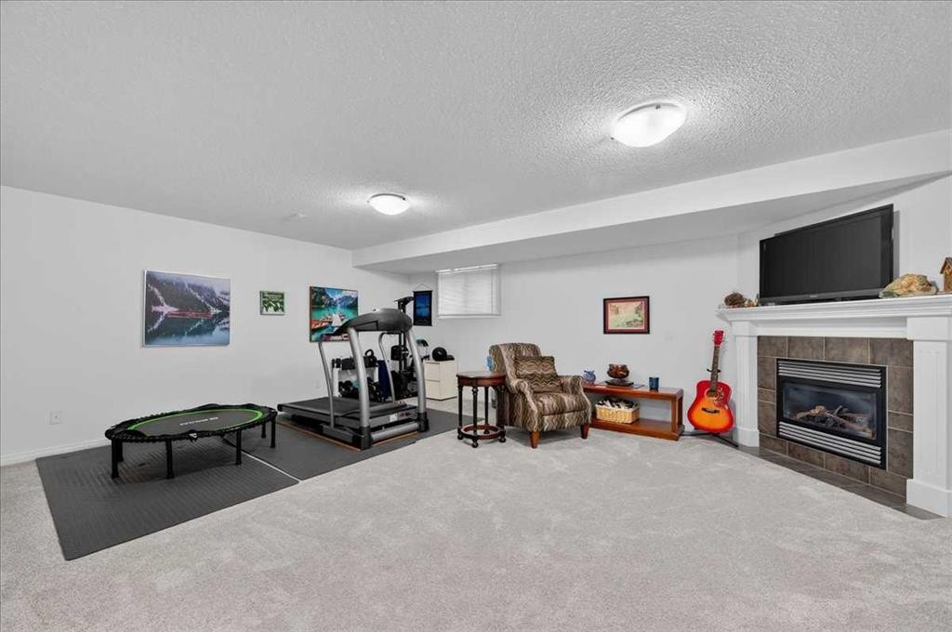
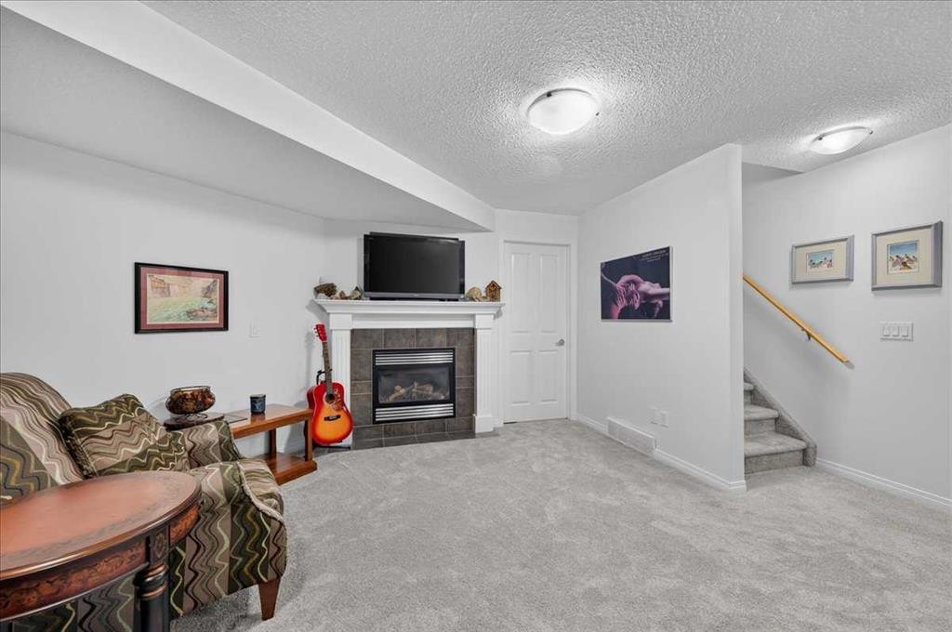
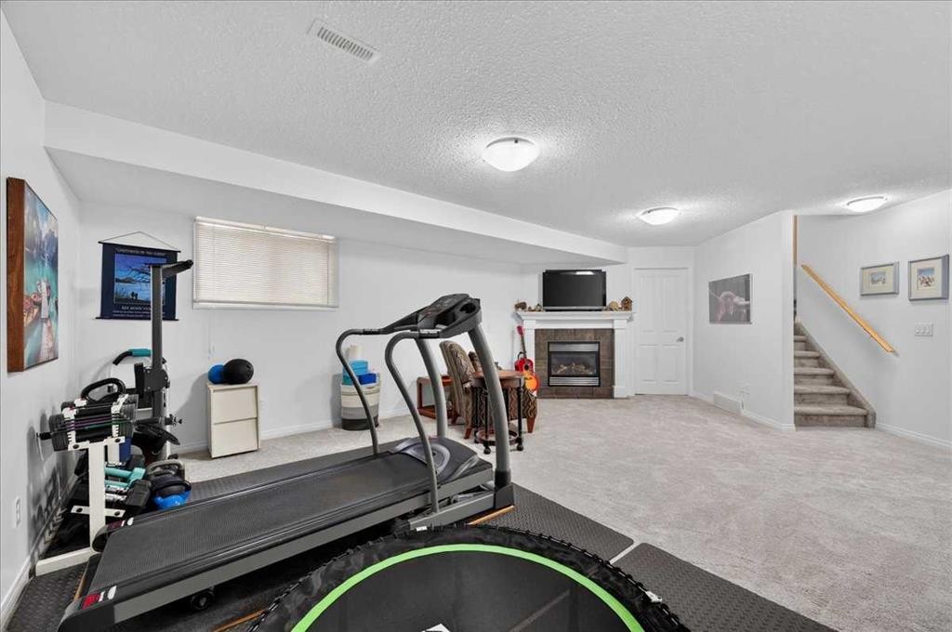
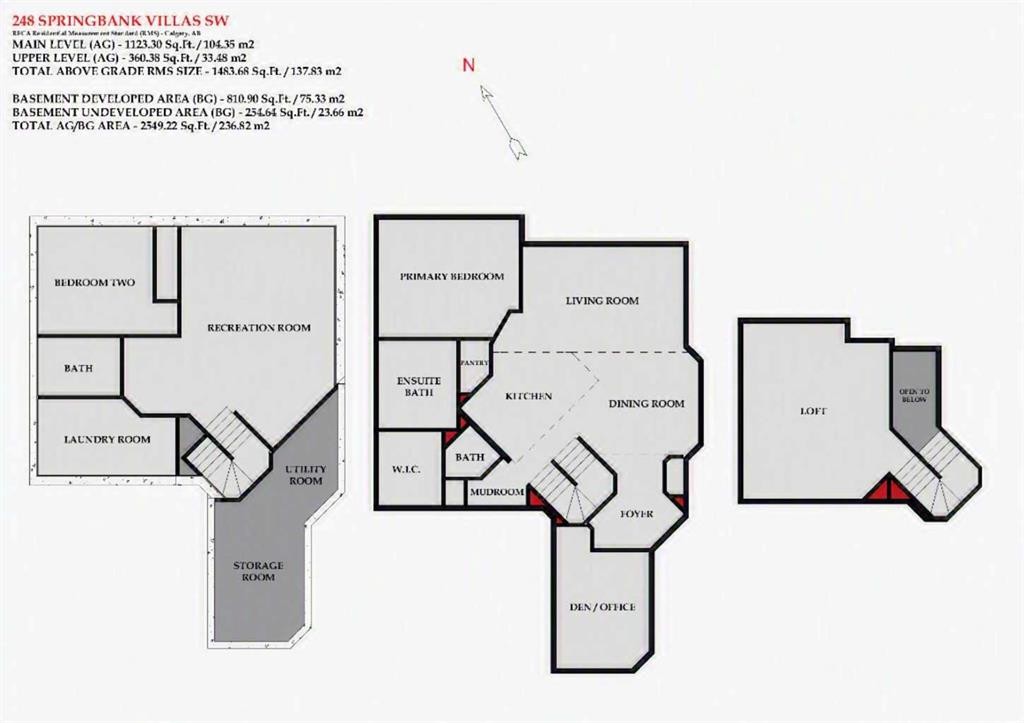
Westside Luxury Villa Living at an affordable price in the Adult Living (Age 18+) Springbank Villas. This spotless unit has been very well maintained and thoughtfully updated over the years leaving it in a very tasteful and desirable condition and completely move-in ready for its new owner. Note the extra space of being on the end of a cul-de-sac with the largest well-treed lot in the complex, no neighbor on one side and an inviting beautifully landscaped extended green space behind. Offering one floor “bungalow” living there is also the benefit of an additional loft living space to utilize as well as a completely developed basement bringing this one to over 2500 square feet of living space with a total of 2 total bedrooms and 2.5 bathrooms. From the front door you are invited into an open concept living space with soaring ceilings and additional light coming from the upper loft. You’ll notice the updated kitchen with its light professionally refinished maple cabinetry, hardware, backsplash and quartz countertops. The appliances include an updated fridge, stove and dishwasher, and there’s even a walk-in pantry to help provide more than ample storge. The maple hardwood floors continue through the dining nook and into the living room anchored by a gas fireplace and patio doors leading to the extra-large deck with its glass and aluminum railings. Don’t worry, there is a gas hookup for your bbq. The hardwood transitions to newer carpet in the spacious primary suite which is large enough for a king bed and additional furniture. Get rid of your laundry baskets as the walk-in closet contains a convenient chute to the laundry room below. The ensuite offers all you are looking for with a dual sink quartz counter vanity and separate oversized soaker tub and shower. Completing the main floor is the front flex/office/dining room with refinished built-in cabinetry. The basement is a professionally developed extension of the upper space with an additional family room housing a second gas fireplace and newer carpets. Additionally, there is a second bedroom, full three-piece bathroom, laundry room with built-in cabinets and a craft area and utility/storage room with extra storage space. The updates completed include but are not limited to the kitchen/appliances as described (2019), master bathroom (2019), washer/dryer (2020), carpets (2023), shingles (2023), furnace and hot water tank (2019) air conditioner (2018) and newer paint throughout the home. All of this is offered in this very desirable and accessible west-side location just off 69th Street and Stoney Trail just down from 17th Avenue and the LRT. Come and see for yourself today.

Inclusions: n/a

Particularités du bâtiment :

  • Air climatisé: Oui
  • Foyer: Oui
  • Stationnement: Oui
  • Superficie totale aménagée: 1484.00 Pieds carrés

Caractéristiques :

  • Bâti en: 2004
  • Caractéristiques du foyer: Salle familiale, Gaz, Salon
  • Caractéristiques du stationnement: Garage double attenant, Isolé
  • Caractéristiques extérieures: Balcon
  • Caractéristiques intérieures: Bar déjeuner, Caractéristiques intégrées, Meuble-lavabo double, Plan de masse ouvert, Garde-manger, Baignoire profonde, Espace de rangement, Plafond(s) voûté(s), Placard(s) praticable(s)
  • Chambres : 1+1
  • Chauffage: Air pulsé, Gaz naturel
  • Détails de la fondation: Béton coulé
  • Dimensions du terrain : 6544.00 Pieds carrés
  • Frais de copropriété : 549 $ Mensuel
  • Les frais d'association comprennent: Entretien des espaces communs, Assurance, Terrains d'entretien, Gestion professionnelle, Contributions au fonds de réserve, Déneigement
  • Matériaux de construction: Pierre, Parement de vinyle, Charpente en bois
  • Niveaux: Un
  • Refroidissement: Climatiseur central
  • Revêtements de sol: Moquette, Bois franc, Tuile
  • Salle(s) de bains : 2+1
  • Style architectural: En rangée
  • Superficie habitable (approx): 1484.00 Pieds carrés
  • Toiture: Bardeaux d'asphalte
  • Zonage: DC (pre 1P2007)
  • Nbre d'espaces de stationnement: 4

Gracieuseté de : Coldwell Banker Home Smart Real Estate

Données fournies par : Calgary Real Estate Board 300 Manning Rd. NE, Calgary, Alberta T2E 8K4
Nous croyons que tous les renseignements affichés sont exacts, mais nous ne le garantissons pas; les renseignements devraient être vérifiés de façon indépendante. Aucune garantie ou représentation de quelque nature que ce soit n’est offerte. Droits © 2021 Tous les droits sont réservés.
ÉvaluationExpressMC Powered by RPS

Emplacement de 248 Springbank Villas SW, Calgary, AB, T3H 5P7

Données démographiques de 248 Springbank Villas SW, Calgary, AB, T3H 5P7

Étape de vie

Parents d'âge moyen avec adolescents

Type d'emploi

Cols blancs

Revenu moyen du ménage

158 955.12 $

Nombre moyen d'enfants

1.65

Population à domicile

Structure à domicile

Âge de la population

Éducation

Niveau d'éducation

No certificate/diploma/degree

8.45 %

Diplôme d'études secondaires ou équivalent

26.38 %

Certificat ou diplôme d'apprentissage ou d'une école de métiers

4.06 %

Diplôme d'études collégiales ou d'études postsecondaires (non universitaires)

15.88 %

Certificat d'études universitaires

2.17 %

Diplômes d'études universitaires

43.07 %

Navetteur

Se rendre au travail

En auto

87.07 %

En transport en commun

4.87 %

À pied

4.55 %

À bicyclette

0.01 %

Par tout autre moyen

3.5 %

Diversité Culturelle

Connaissance des langues officielles

Langue maternelle

Données Sur Le Bâtiment

Type de bâtiment

Appartements (faible hauteur et à étages multiples)

16.92 %

Maisons

83.08 %

Achat ou location