Button CopyPathCircle CloseCircle Left ArrowArrow Down Icon GreyClosecirclecircleBurger
  • Publicité

246 Cranbrook Square SE, Calgary, AB, T3M 3E3

No. MLS® A2339123
Maison en rangée À vendre à Cranston, Calgary, Alberta
479 999 $ ÉvaluationExpressMC: 420K $ - 502K $

2+0 Chambres

3 Salles de bain

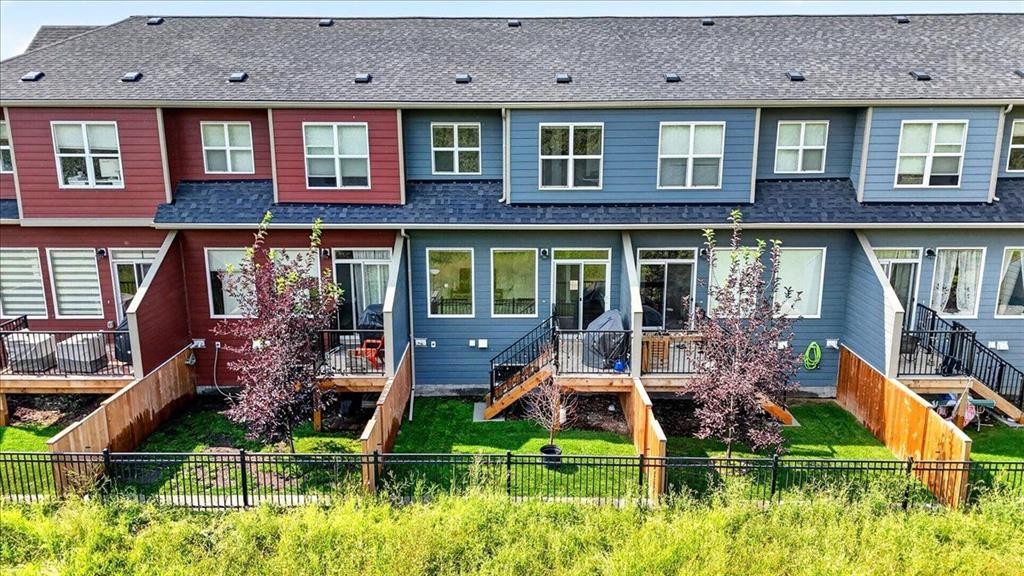
246 Cranbrook Square Se, Calgary, AB - Outdoor With Exterior
246 Cranbrook Square Se, Calgary, AB - Outdoor With Facade
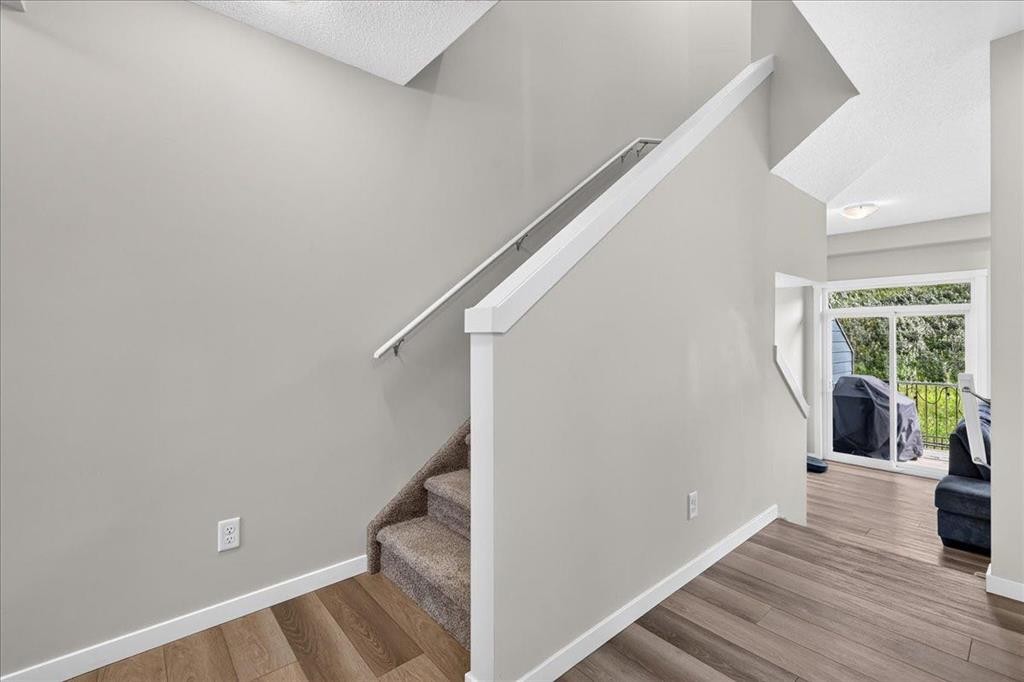
246 Cranbrook Square Se, Calgary, AB - Indoor Photo Showing Other Room
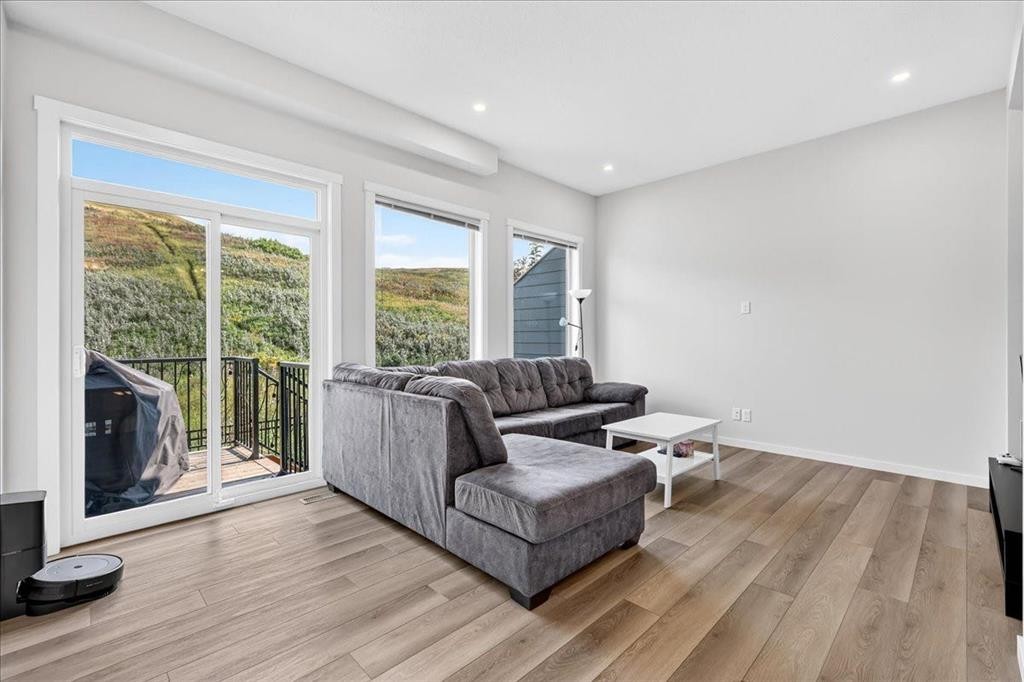
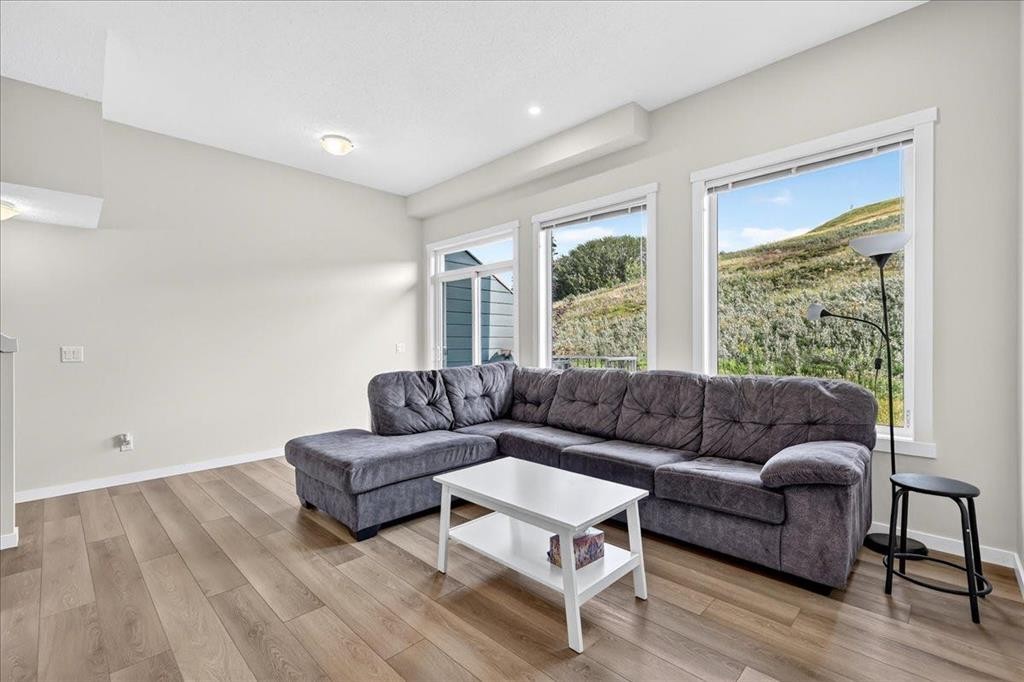
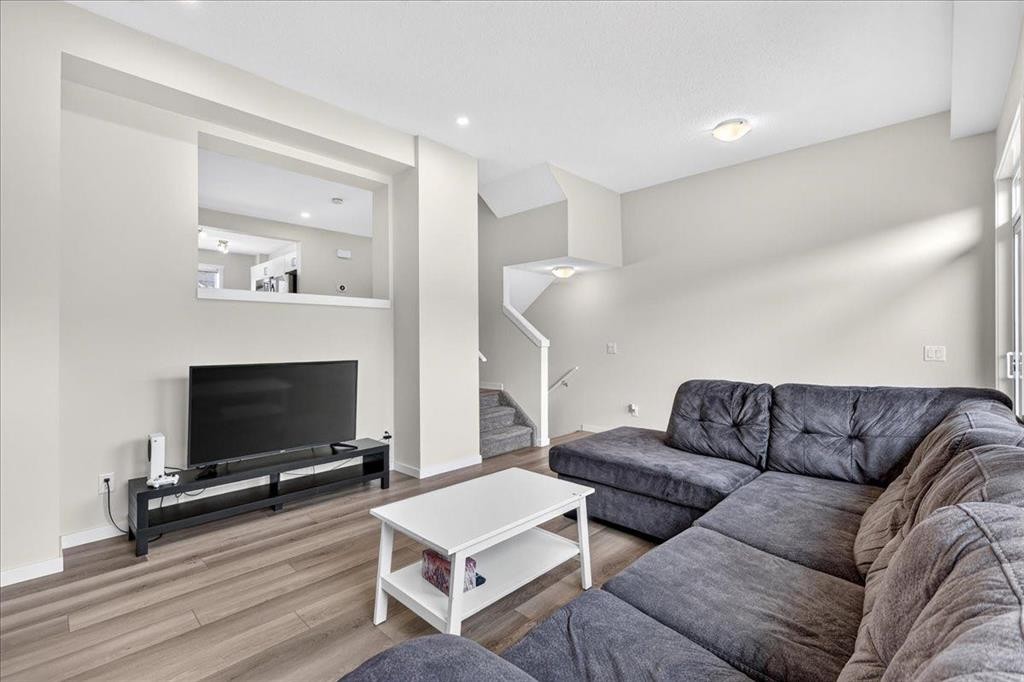
246 Cranbrook Square Se, Calgary, AB - Indoor Photo Showing Living Room
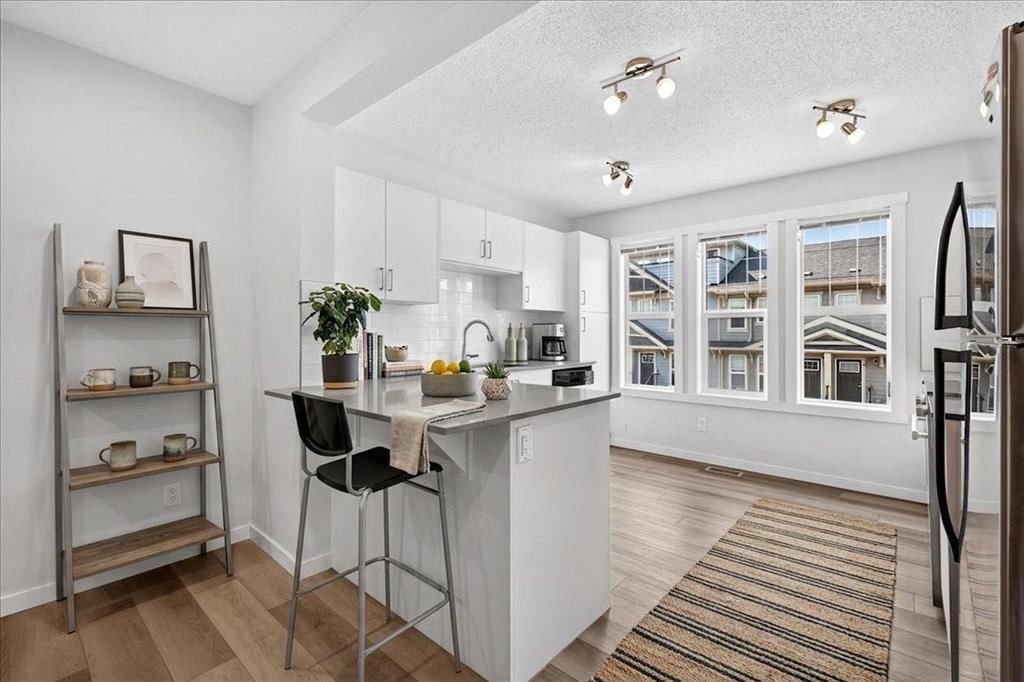
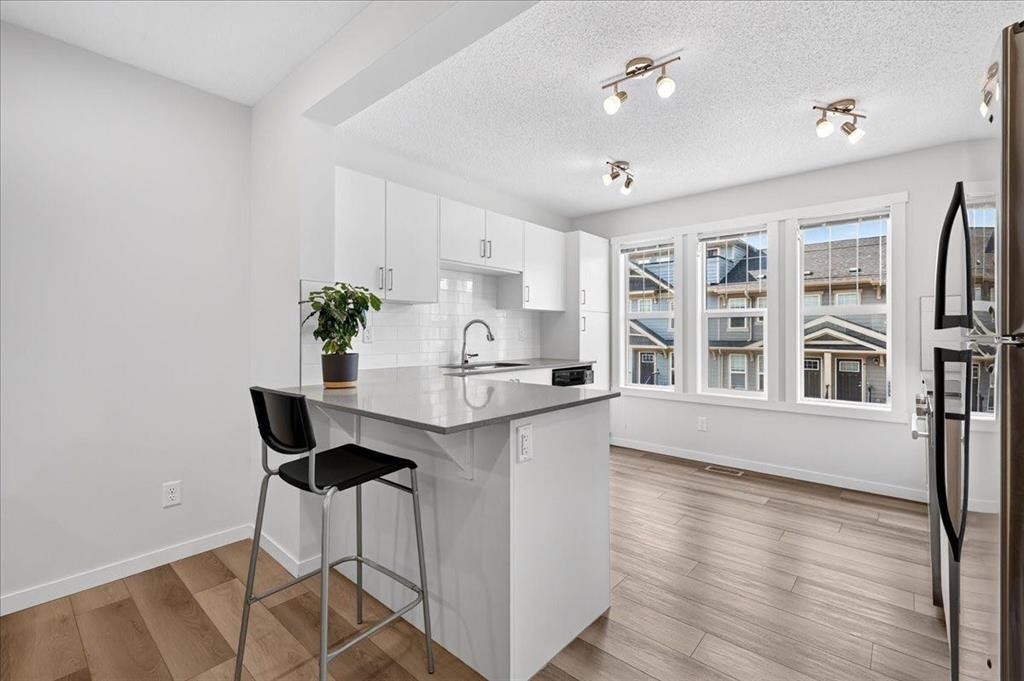
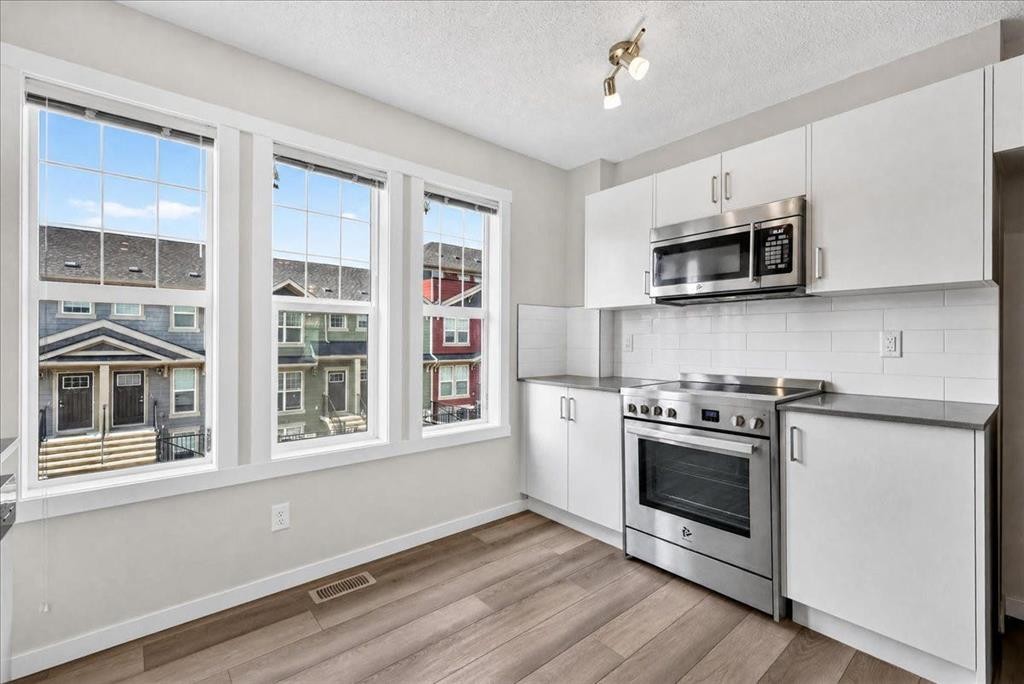
246 Cranbrook Square Se, Calgary, AB - Indoor Photo Showing Kitchen
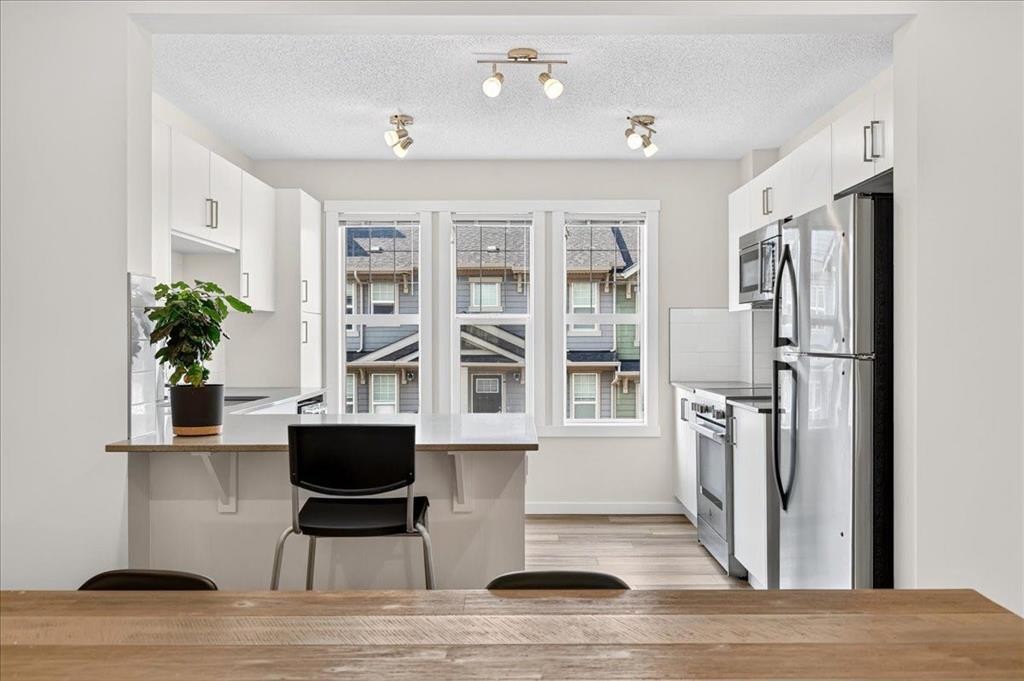
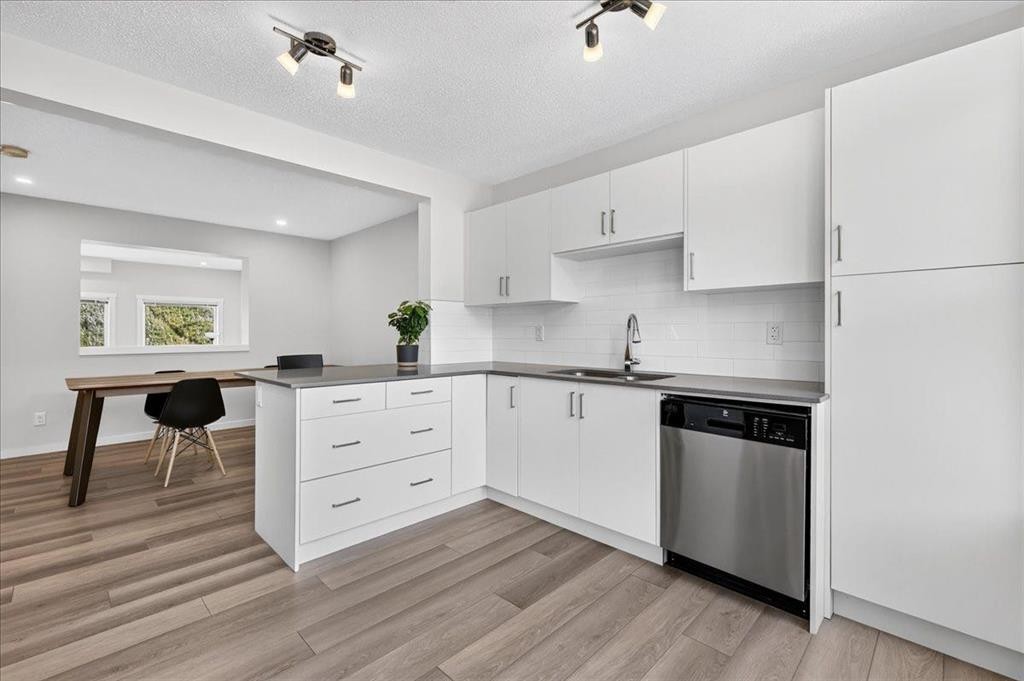
246 Cranbrook Square Se, Calgary, AB - Indoor Photo Showing Kitchen With Double Sink
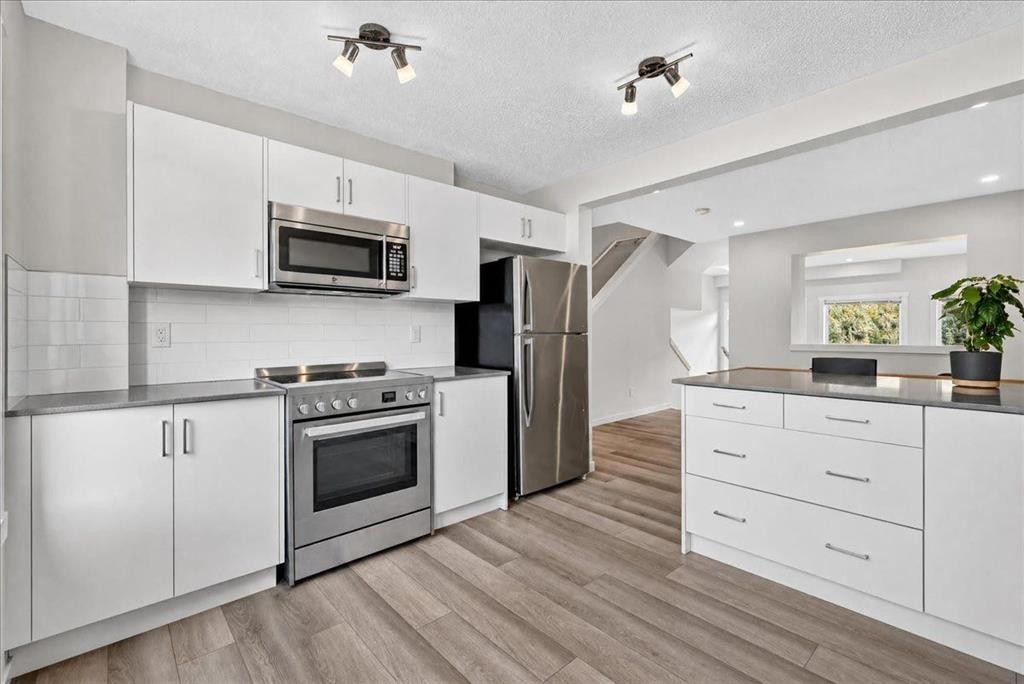
246 Cranbrook Square Se, Calgary, AB - Indoor Photo Showing Kitchen With Stainless Steel Kitchen
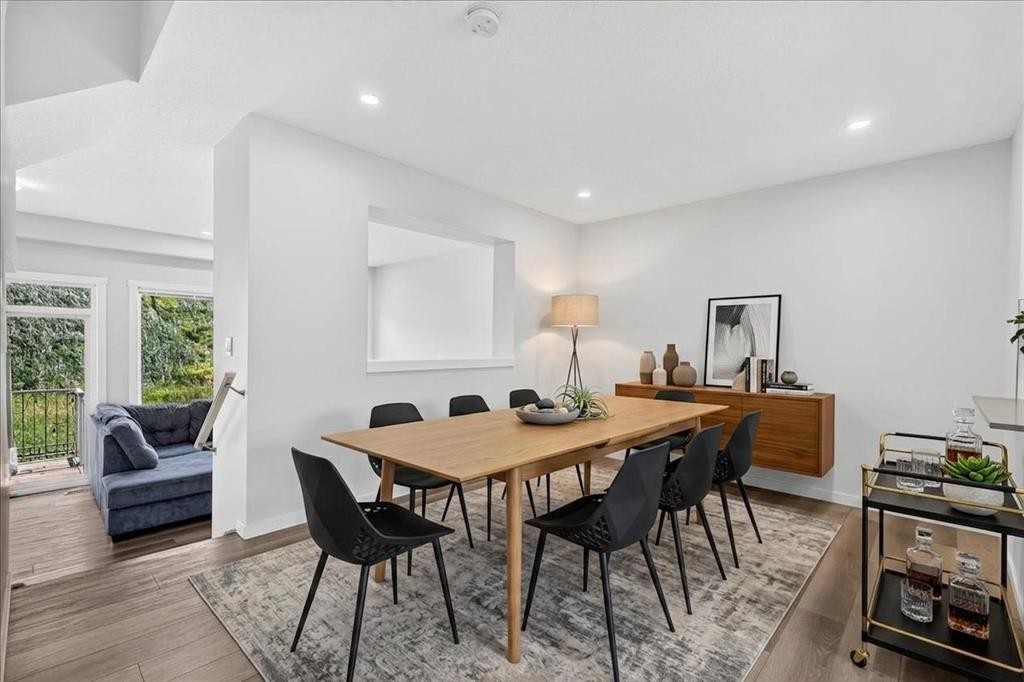
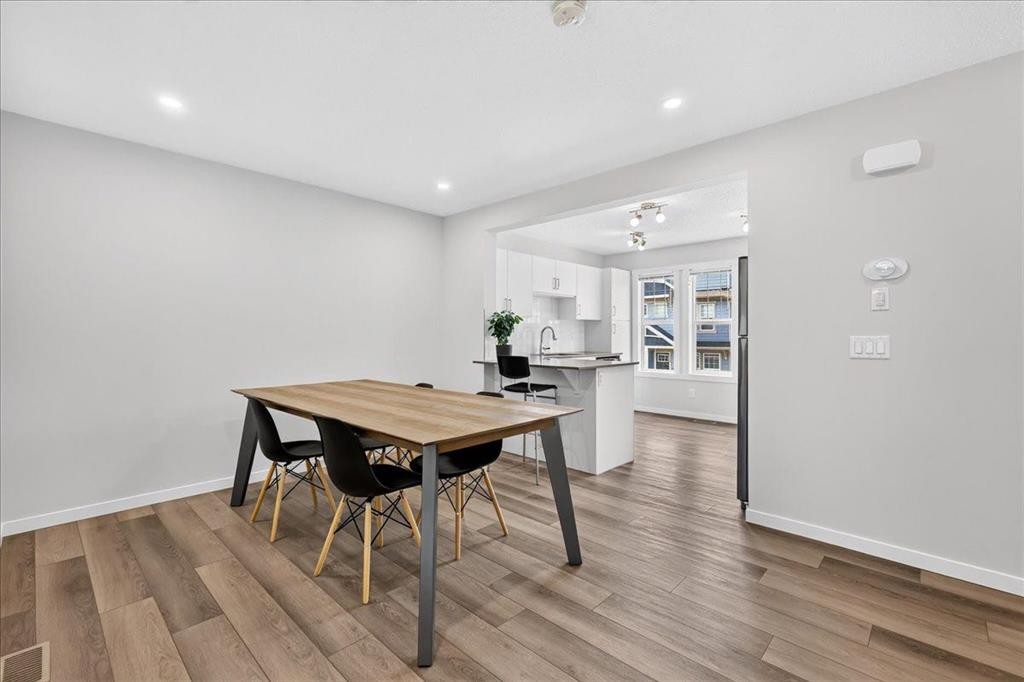
246 Cranbrook Square Se, Calgary, AB - Indoor Photo Showing Dining Room
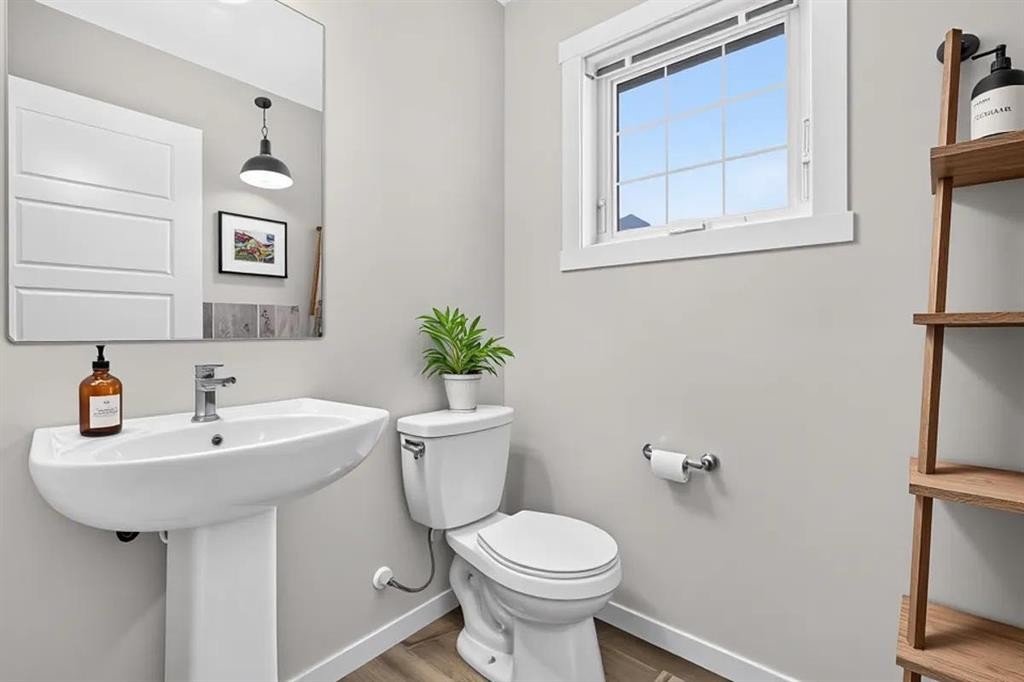
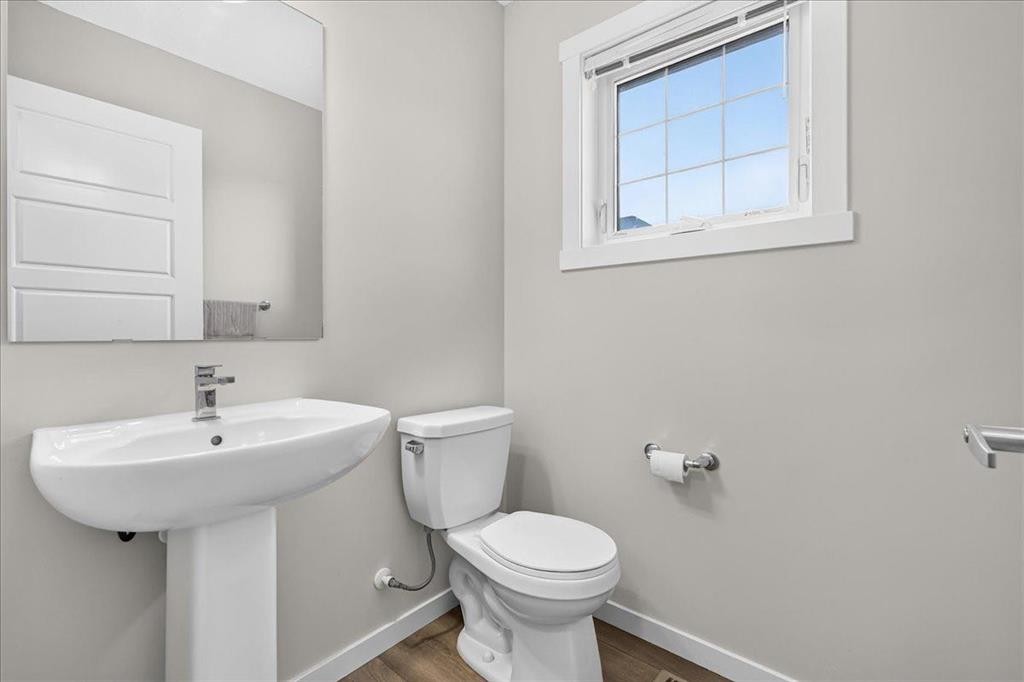
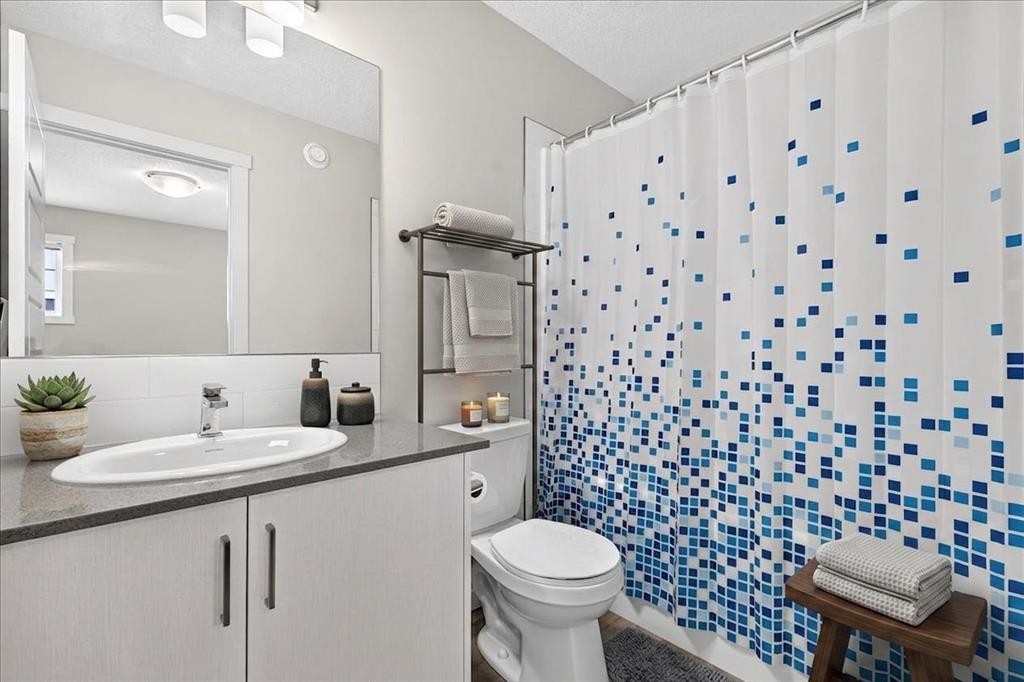
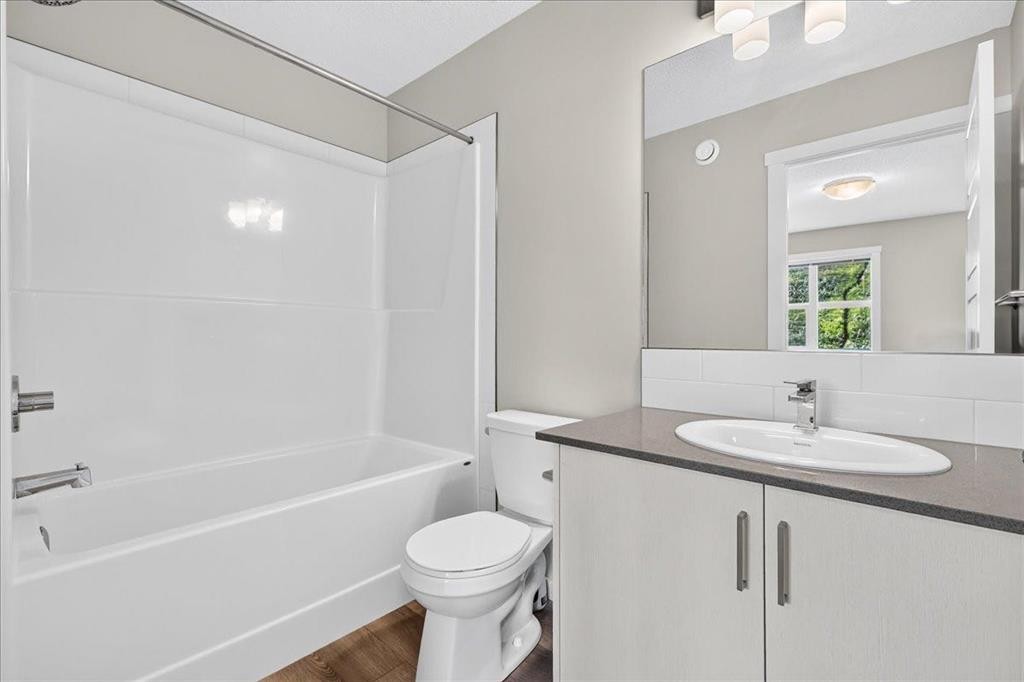
246 Cranbrook Square Se, Calgary, AB - Indoor Photo Showing Bathroom
246 Cranbrook Square Se, Calgary, AB - Indoor Photo Showing Other Room
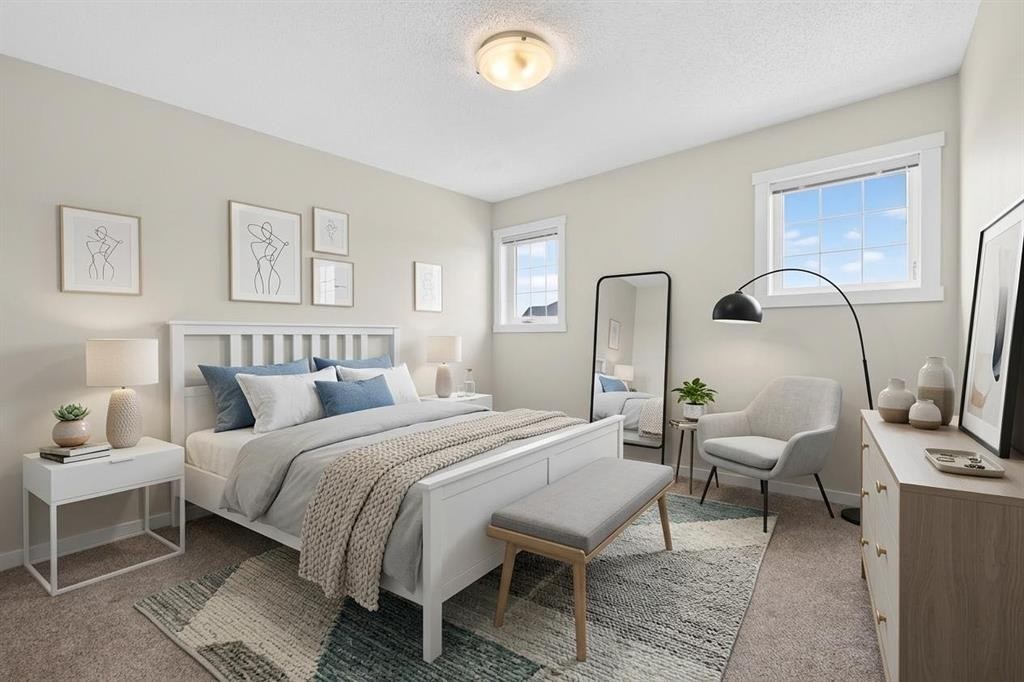
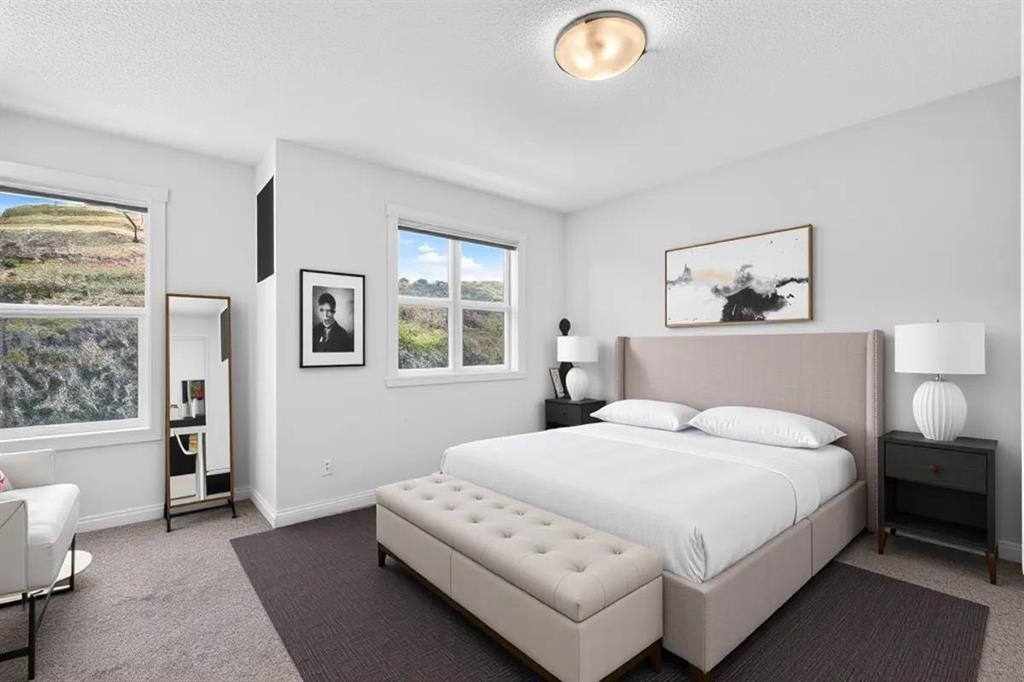
246 Cranbrook Square Se, Calgary, AB - Indoor Photo Showing Bedroom
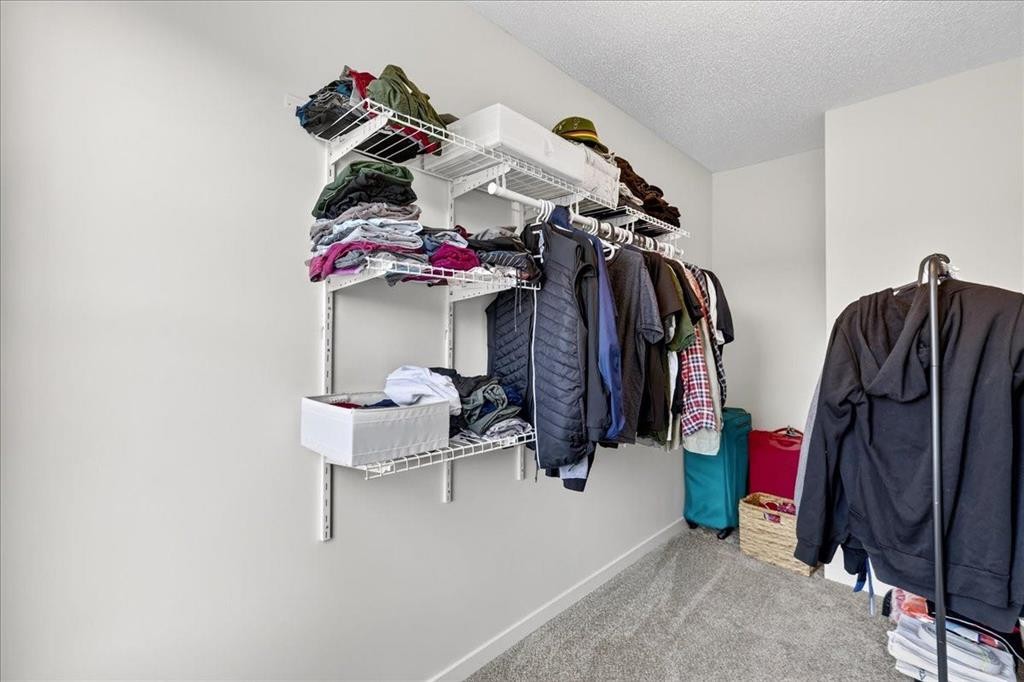
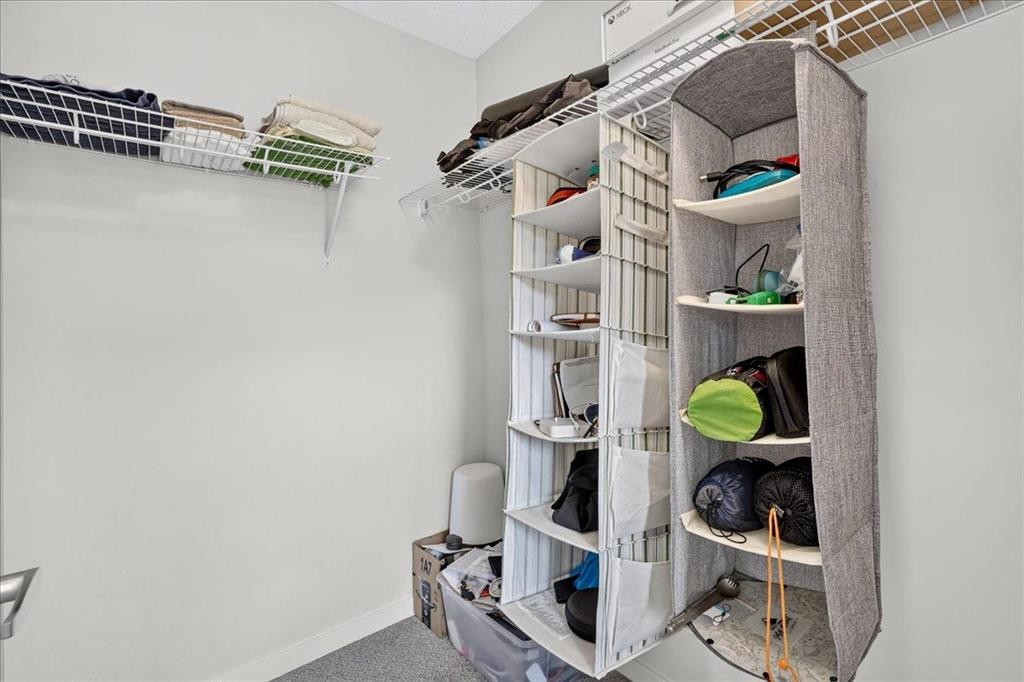
246 Cranbrook Square Se, Calgary, AB - Indoor With Storage
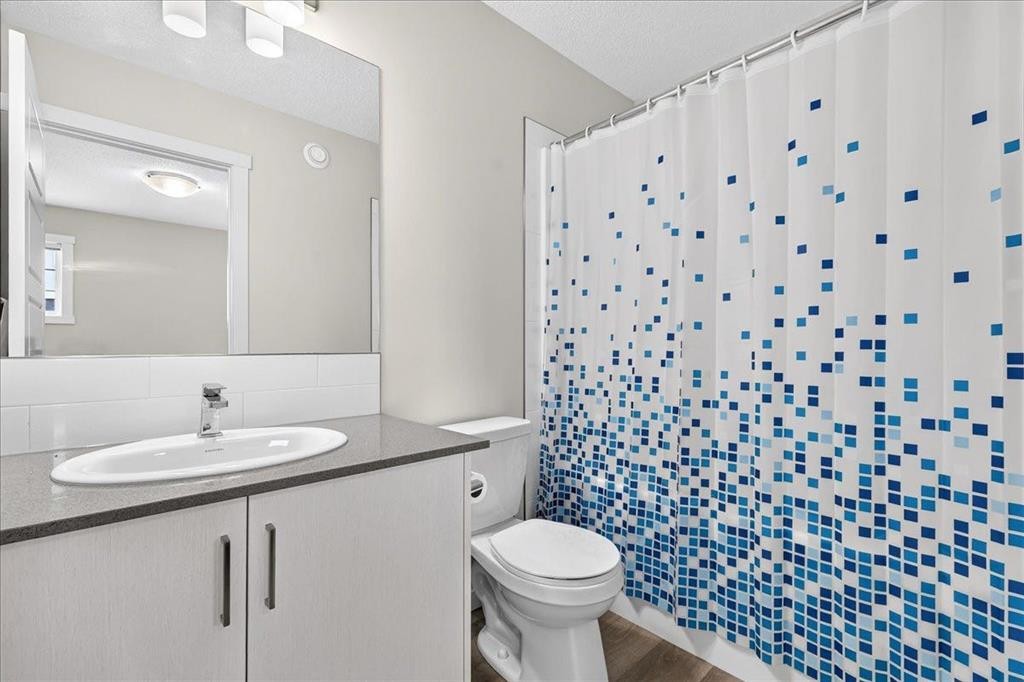
246 Cranbrook Square Se, Calgary, AB - Indoor Photo Showing Bathroom
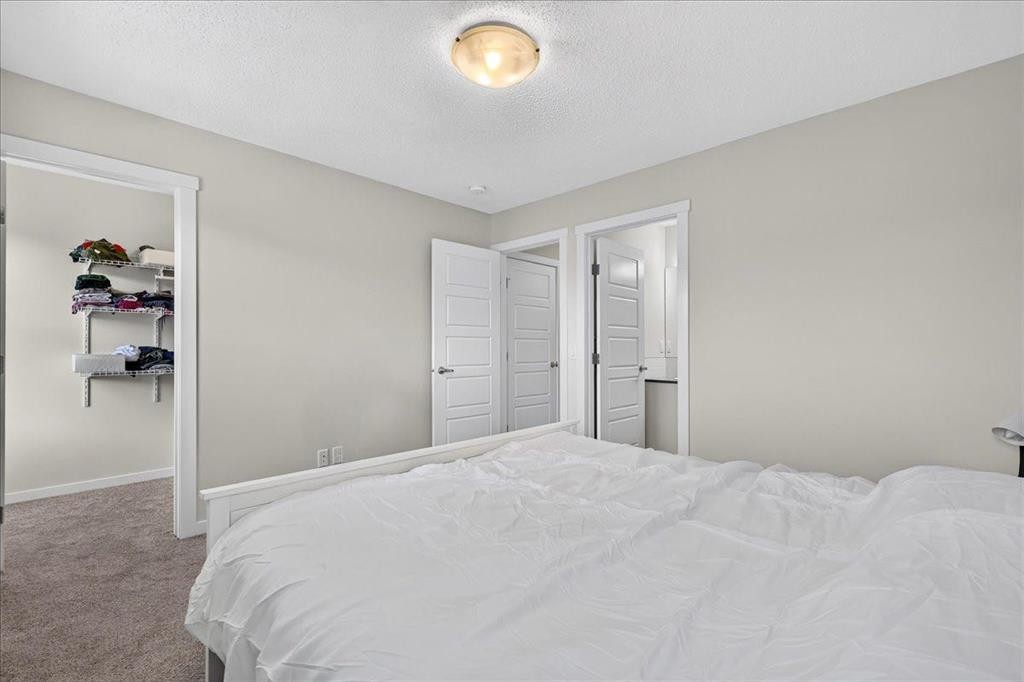
246 Cranbrook Square Se, Calgary, AB - Indoor Photo Showing Bedroom
246 Cranbrook Square Se, Calgary, AB - Indoor
246 Cranbrook Square Se, Calgary, AB - Indoor Photo Showing Other Room
246 Cranbrook Square Se, Calgary, AB - Indoor
246 Cranbrook Square Se, Calgary, AB - Indoor Photo Showing Bathroom
246 Cranbrook Square Se, Calgary, AB - Indoor With Storage
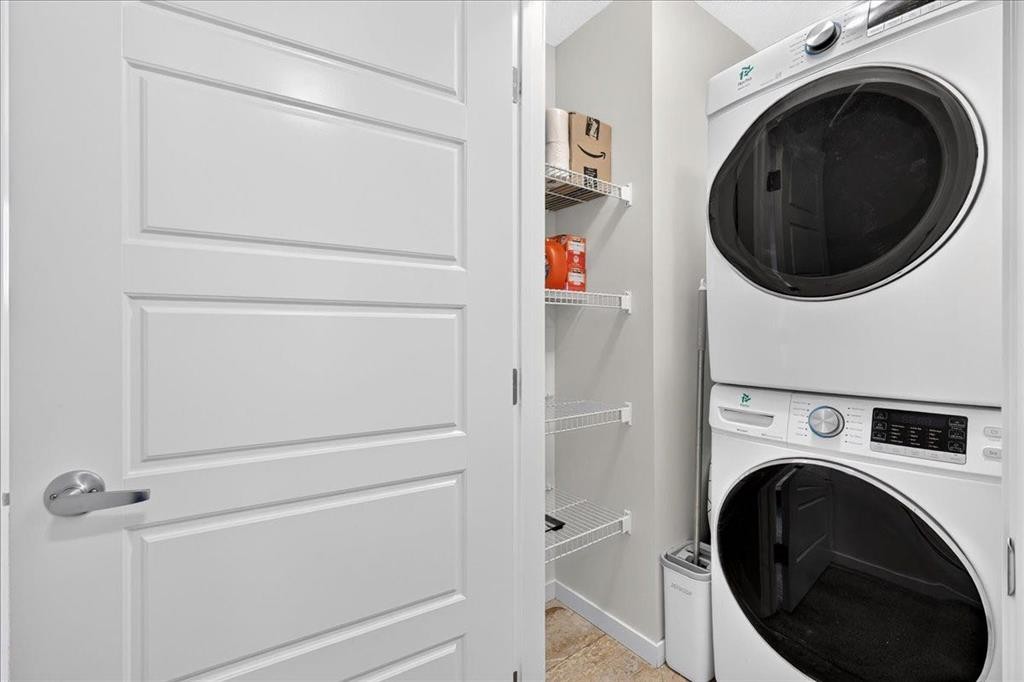
246 Cranbrook Square Se, Calgary, AB - Indoor Photo Showing Laundry Room
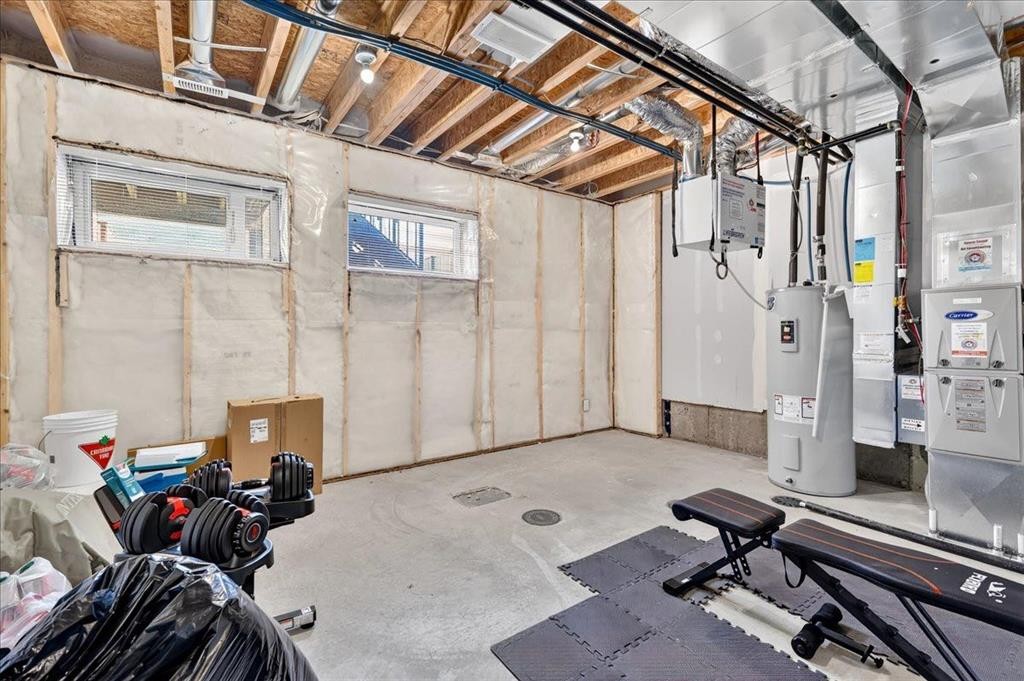
246 Cranbrook Square Se, Calgary, AB - Indoor Photo Showing Basement
246 Cranbrook Square Se, Calgary, AB - Indoor
246 Cranbrook Square Se, Calgary, AB - Outdoor
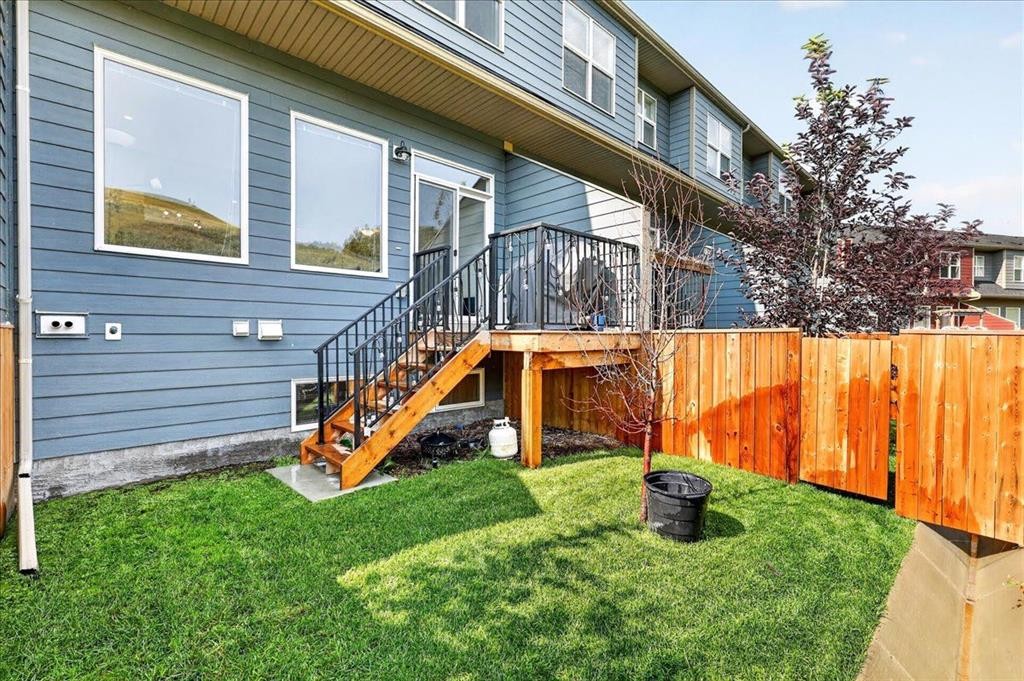
246 Cranbrook Square Se, Calgary, AB - Outdoor With Deck Patio Veranda
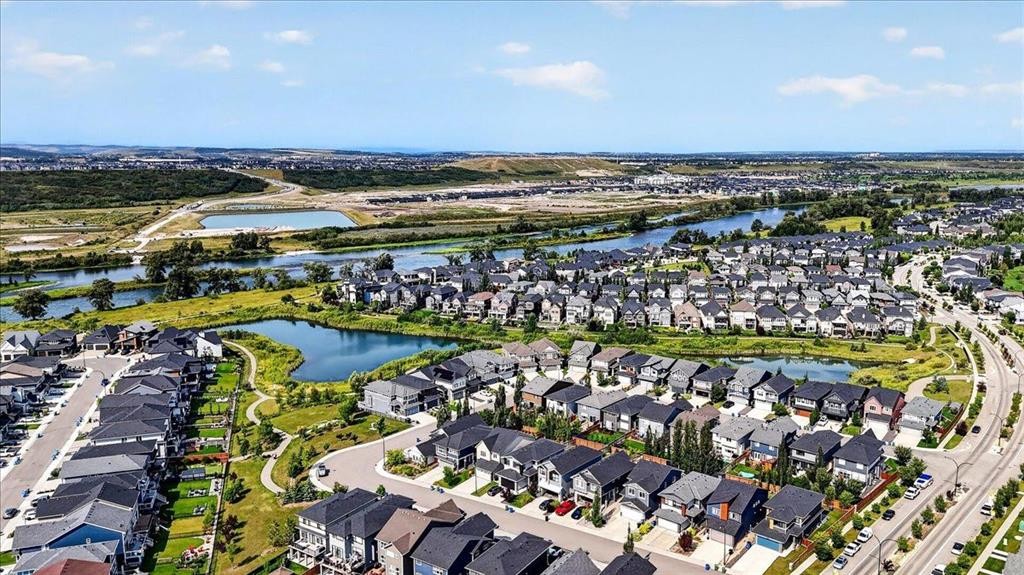
246 Cranbrook Square Se, Calgary, AB - Outdoor With View
246 Cranbrook Square Se, Calgary, AB - Outdoor With Deck Patio Veranda
246 Cranbrook Square Se, Calgary, AB - Outdoor With View
246 Cranbrook Square Se, Calgary, AB  - Outdoor With Exterior
246 Cranbrook Square Se, Calgary, AB  - Outdoor With Facade
246 Cranbrook Square Se, Calgary, AB  - Indoor Photo Showing Other Room
246 Cranbrook Square Se, Calgary, AB  - Indoor Photo Showing Living Room
246 Cranbrook Square Se, Calgary, AB - Indoor Photo Showing Living Room
246 Cranbrook Square Se, Calgary, AB - Indoor Photo Showing Kitchen
246 Cranbrook Square Se, Calgary, AB - Indoor Photo Showing Kitchen With Double Sink
246 Cranbrook Square Se, Calgary, AB - Indoor Photo Showing Kitchen With Stainless Steel Kitchen
246 Cranbrook Square Se, Calgary, AB - Indoor Photo Showing Dining Room
246 Cranbrook Square Se, Calgary, AB - Indoor Photo Showing Bathroom
246 Cranbrook Square Se, Calgary, AB - Indoor Photo Showing Other Room
246 Cranbrook Square Se, Calgary, AB - Indoor Photo Showing Bedroom
246 Cranbrook Square Se, Calgary, AB - Indoor With Storage
246 Cranbrook Square Se, Calgary, AB - Indoor Photo Showing Bathroom
246 Cranbrook Square Se, Calgary, AB - Indoor Photo Showing Bedroom
246 Cranbrook Square Se, Calgary, AB - Indoor
246 Cranbrook Square Se, Calgary, AB - Indoor Photo Showing Other Room
246 Cranbrook Square Se, Calgary, AB - Indoor
246 Cranbrook Square Se, Calgary, AB - Indoor Photo Showing Bathroom
246 Cranbrook Square Se, Calgary, AB - Indoor With Storage
246 Cranbrook Square Se, Calgary, AB - Indoor Photo Showing Laundry Room
246 Cranbrook Square Se, Calgary, AB - Indoor Photo Showing Basement
246 Cranbrook Square Se, Calgary, AB - Indoor
246 Cranbrook Square Se, Calgary, AB - Outdoor
246 Cranbrook Square Se, Calgary, AB - Outdoor With Deck Patio Veranda
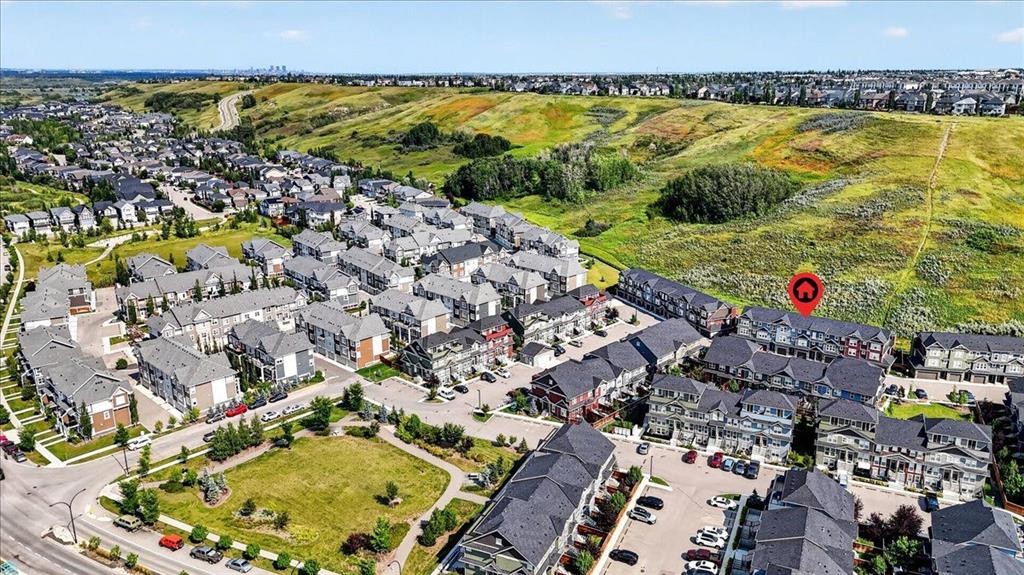
246 Cranbrook Square Se, Calgary, AB - Outdoor With View
246 Cranbrook Square Se, Calgary, AB - Outdoor With Deck Patio Veranda
246 Cranbrook Square Se, Calgary, AB - Outdoor With View
  • Publicité

Visites libres

  • sam 22 aoû 2026 00h00 - 15h00
Êtes-vous un investisseur immobilier
246 Cranbrook Square SE, Calgary, AB, T3M 3E3
479 999 $

2 Chambres

3 Salles de bain

Informations sur la propriété

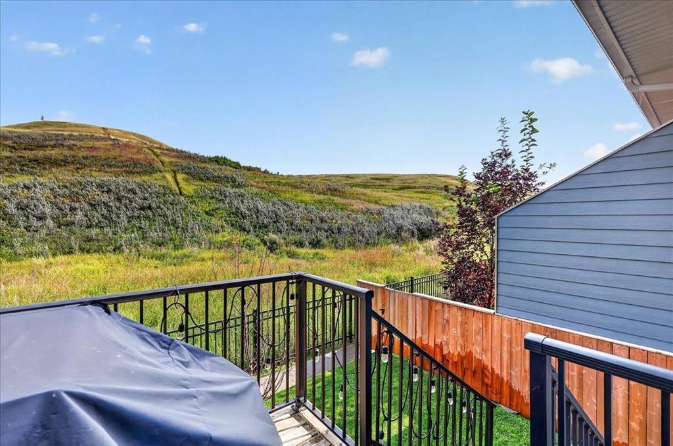
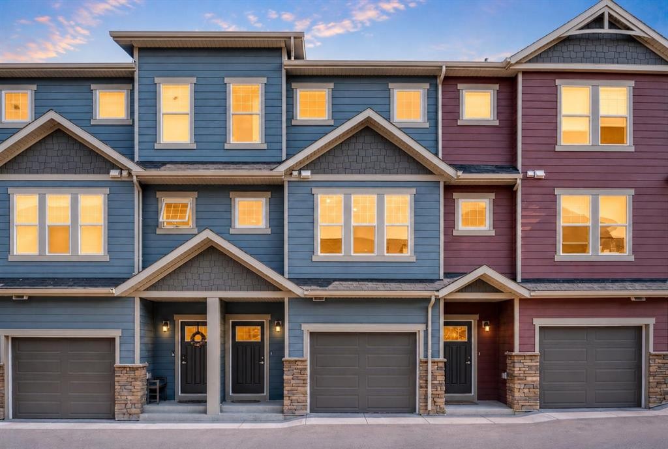
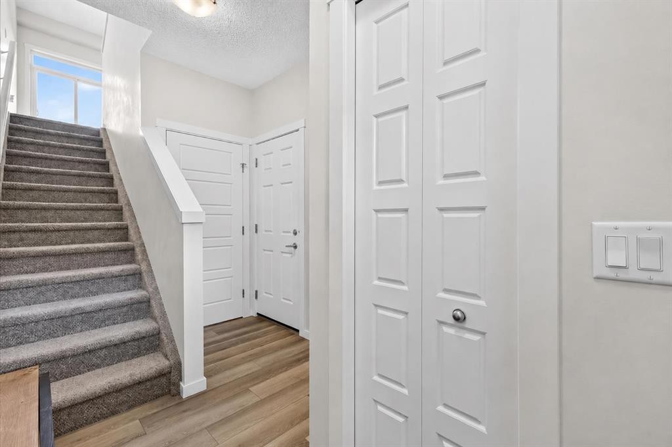
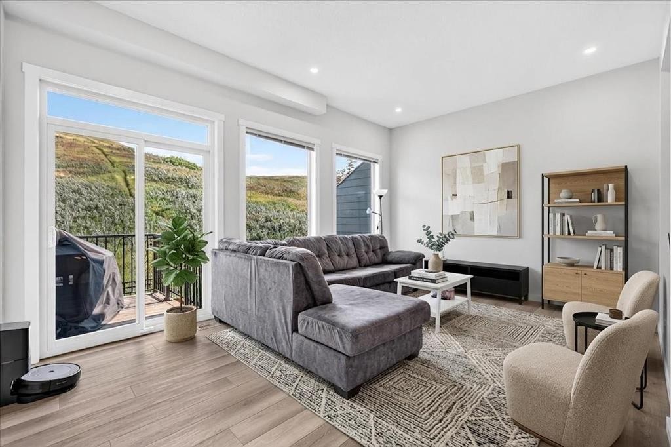
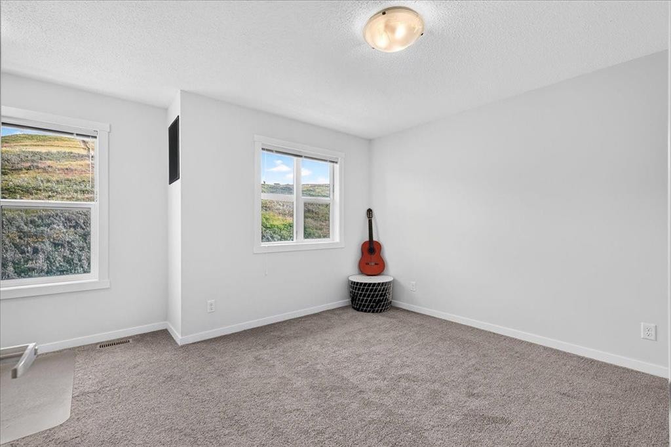
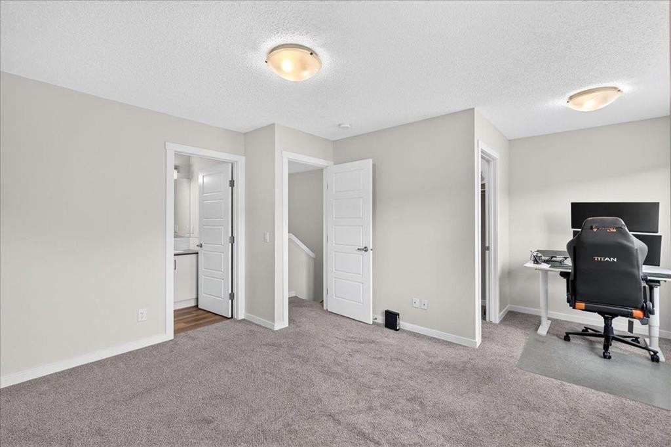
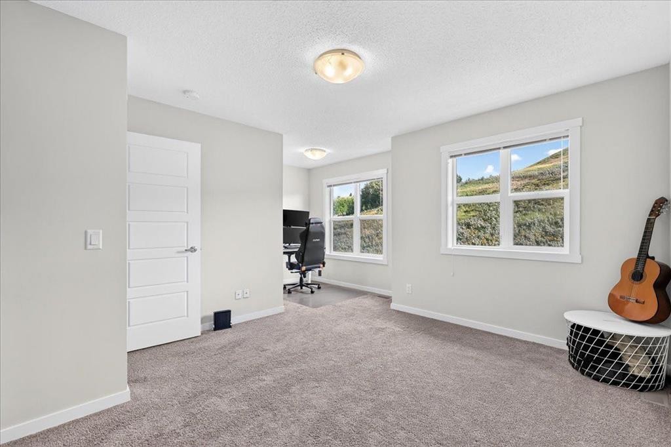
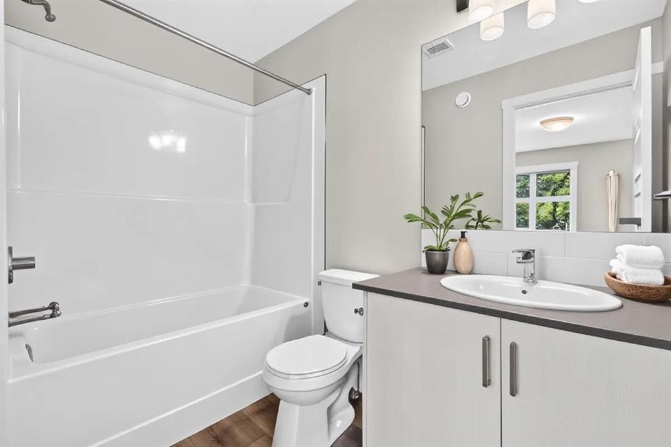
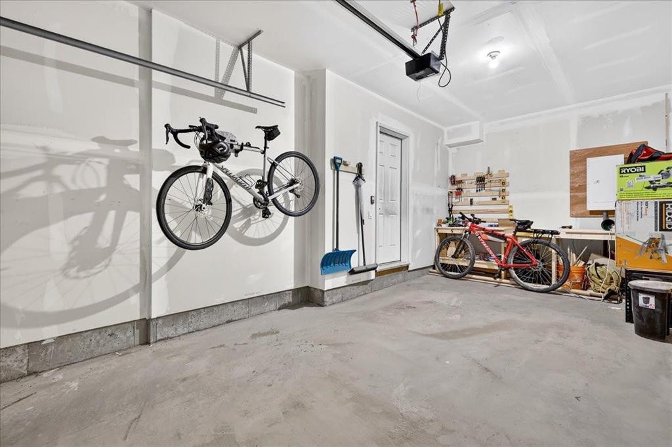
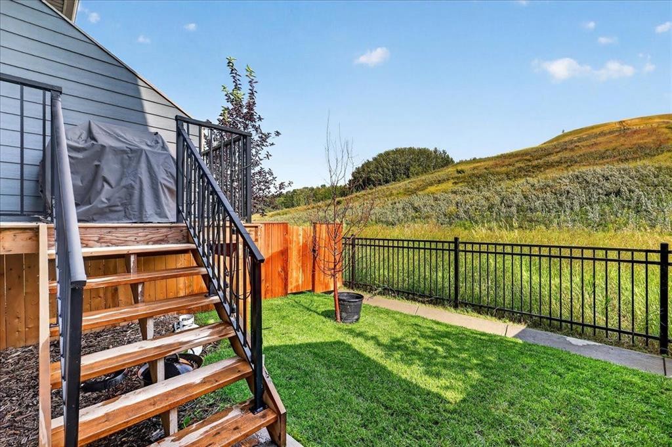
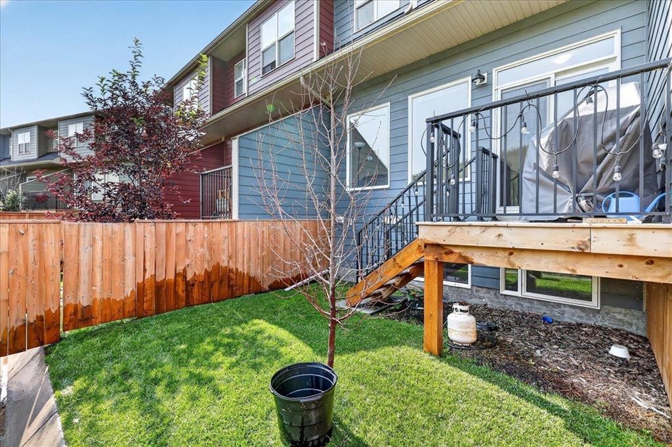
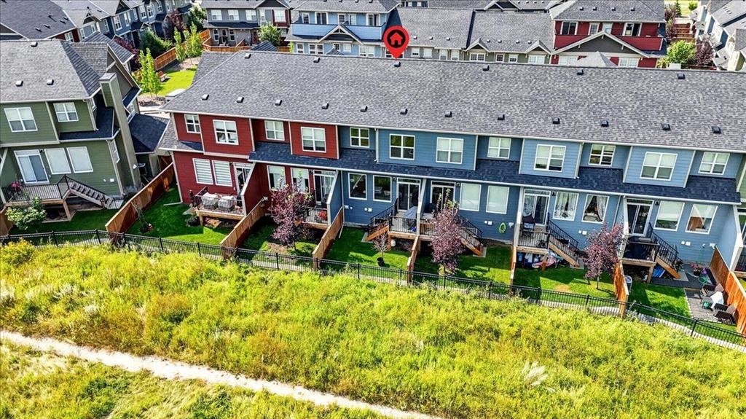
** OPEN HOUSE Saturday August 22 12:00pm - 3:00pm ** Where nature, natural light, and effortless living come together in Cranston. Welcome to Zen Riverstone West, a rarely available 2020-built three-storey townhome that has never before been offered for sale. Offering over 1,700 sq. ft. of thoughtfully designed living space, a private fenced backyard, attached garage, and uninterrupted green-space views, this home offers the rare feeling of a private retreat while remaining close to everything Calgary has to offer. The inviting entry features 9-foot ceilings, luxury vinyl plank flooring, a welcoming foyer, front closet, and direct access to the oversized single attached garage, complete with a workbench and an impressive 21+ feet of depth. A separate basement door leads to a spacious undeveloped area with nearly 9-foot ceilings and excellent storage potential. Upstairs, natural light fills the bright living room, enhanced by soaring 9'11" ceilings and oversized windows overlooking the green hillside. Sliding glass doors, topped with a transom window, open to your private outdoor sanctuary. A few steps higher, the open-concept kitchen and dining area creates an ideal space for both everyday living and entertaining. The kitchen features quartz countertops, stainless steel appliances, abundant cabinetry, a breakfast bar, and a large pantry, while the generous dining area offers plenty of room for family and guests. A conveniently located half bath is tucked away down a private hallway. The upper level offers two generous bedrooms, each with a four-piece ensuite and spacious walk-in closet. A central laundry area includes a stacked washer and dryer, additional storage, and space for linens and laundry essentials. One bedroom also features a versatile study nook overlooking the green space, perfect for working from home or creating a quiet reading area. Outside, discover a backyard that feels like your own private escape. The fenced yard backs onto a natural hillside with no rear neighbours, providing uninterrupted green views, wildlife sightings, walking paths, and a peaceful connection to nature. The deck is ready for summer BBQs, while the complex takes care of mowing the backyard grass, included in the $275.56 monthly condo fee. Cranston offers an exceptional balance of nature and convenience. Enjoy being steps from walking trails, the Bow River, parks, playgrounds, and peaceful green spaces, with schools and convenience stores nearby. The Seton shopping district is only a short drive away, offering virtually every amenity you could need, while quick access to Stoney Trail and Deerfoot Trail makes commuting across Calgary easy. Private backyard. No rear neighbours. Green-space views. Two bedrooms with ensuites. Attached garage. Over 1,700 sqft. of living space. A 2020 build that has never been on the market. Discover the lifestyle waiting for you at Zen Riverstone West.
Inclusions: N/A

Particularités du bâtiment :

  • Stationnement: Oui
  • Superficie totale aménagée: 1436.95 Pieds carrés

Caractéristiques :

  • Bâti en: 2020
  • Caractéristiques du stationnement: Garage avec accès avant, Isolé, Garage simple attenant, Atelier dans un garage
  • Caractéristiques extérieures: Éclairage, Cour privée
  • Caractéristiques intérieures: Bar déjeuner, Plafonds hauts, Éclairage encastré, Espace de rangement
  • Chambres : 2+0
  • Chauffage: Central
  • Détails de la fondation: Béton coulé
  • Frais de copropriété : 275 $ Mensuel
  • Les frais d'association comprennent: Commodités de copropriété/condo, Entretien des espaces communs, Assurance, Gestion professionnelle, Contributions au fonds de réserve, Égouts, Déneigement, Déchets
  • Matériaux de construction: Pierre, Charpente en bois
  • Niveaux: Trois ou plus
  • Refroidissement: Aucun
  • Revêtements de sol: Moquette
  • Salle(s) de bains : 2+1
  • Style architectural: 3 étages
  • Superficie habitable (approx): 1436.95 Pieds carrés
  • Toiture: Bardeaux d'asphalte
  • Zonage: M-1
  • Nbre d'espaces de stationnement: 1

Gracieuseté de : eXp Realty

Données fournies par : Calgary Real Estate Board 300 Manning Rd. NE, Calgary, Alberta T2E 8K4
Nous croyons que tous les renseignements affichés sont exacts, mais nous ne le garantissons pas; les renseignements devraient être vérifiés de façon indépendante. Aucune garantie ou représentation de quelque nature que ce soit n’est offerte. Droits © 2021 Tous les droits sont réservés.
ÉvaluationExpressMC Powered by RPS

Emplacement de 246 Cranbrook Square SE, Calgary, AB, T3M 3E3

Données démographiques de 246 Cranbrook Square SE, Calgary, AB, T3M 3E3

Étape de vie

Jeunes familles

Type d'emploi

Mixte

Revenu moyen du ménage

175 624.51 $

Nombre moyen d'enfants

1.80

Population à domicile

Structure à domicile

Âge de la population

Éducation

Niveau d'éducation

No certificate/diploma/degree

8.44 %

Diplôme d'études secondaires ou équivalent

24.95 %

Certificat ou diplôme d'apprentissage ou d'une école de métiers

7.33 %

Diplôme d'études collégiales ou d'études postsecondaires (non universitaires)

19.68 %

Certificat d'études universitaires

2.16 %

Diplômes d'études universitaires

37.45 %

Navetteur

Se rendre au travail

En auto

93.2 %

En transport en commun

2.21 %

À pied

1.53 %

À bicyclette

0.6 %

Par tout autre moyen

2.46 %

Diversité Culturelle

Connaissance des langues officielles

Langue maternelle

Données Sur Le Bâtiment

Type de bâtiment

Appartements (faible hauteur et à étages multiples)

10.08 %

Maisons

89.92 %

Achat ou location