Button CopyPathCircle CloseCircle Left ArrowArrow Down Icon GreyClosecirclecircleBurger
  • Publicité

244 Masters Row SE, Calgary, AB, T3M 2R8

No. MLS® A2340484
Maison À vendre à Mahogany, Calgary, Alberta
807 000 $ ÉvaluationExpressMC: 740K $ - 883K $

3+1 Chambres

4 Salles de bain

244 Masters Row Se, Calgary, AB
  • Publicité
Êtes-vous un investisseur immobilier
244 Masters Row SE, Calgary, AB, T3M 2R8
807 000 $

4 Chambres

4 Salles de bain

Informations sur la propriété

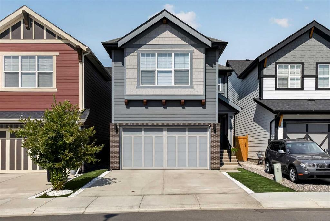
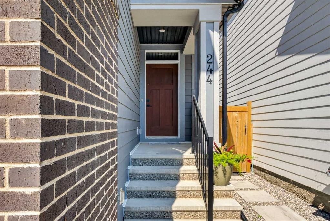
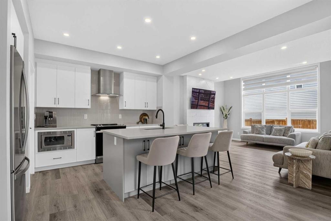
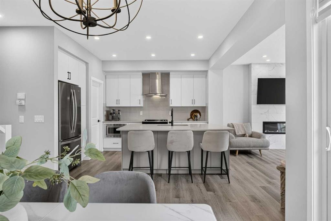
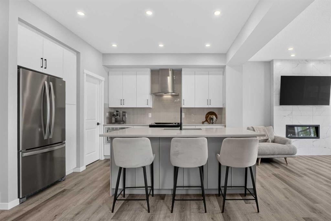
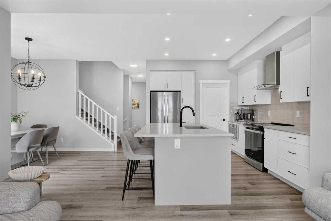
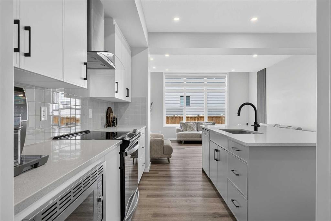
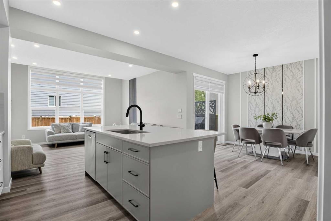
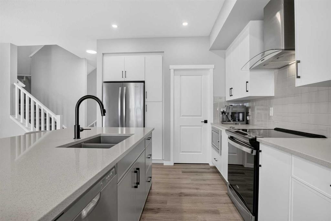
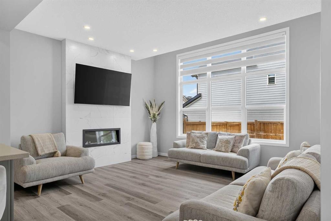
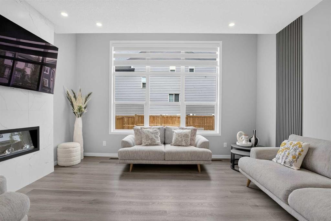
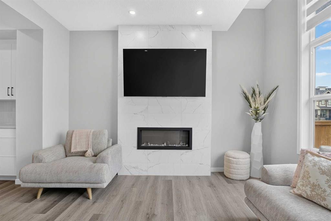
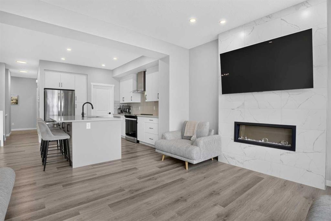
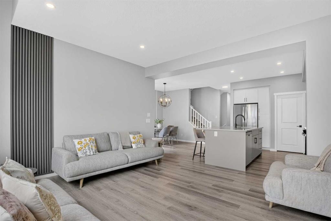
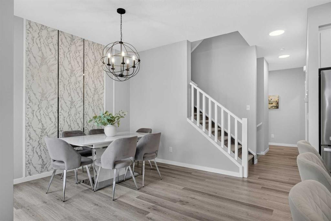
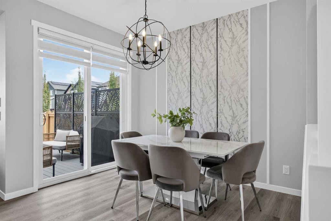
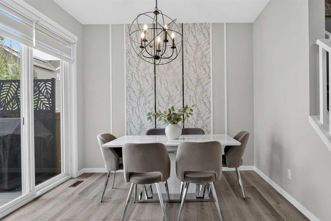
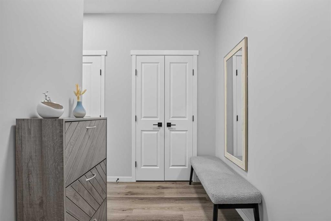
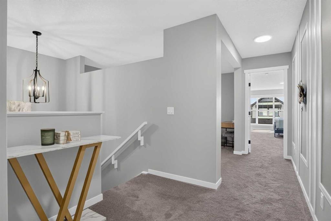
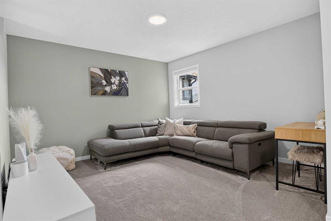
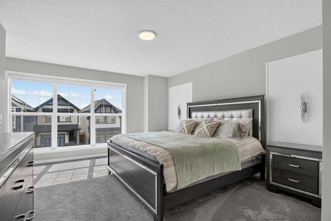
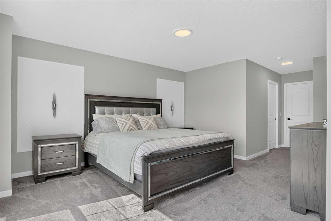
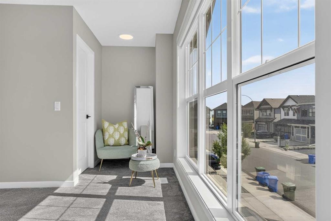
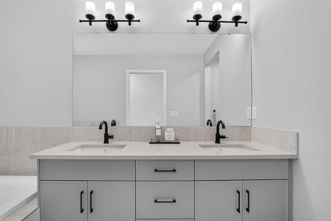
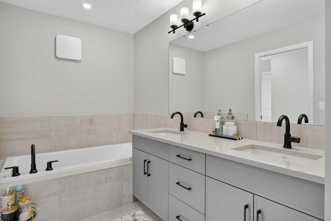
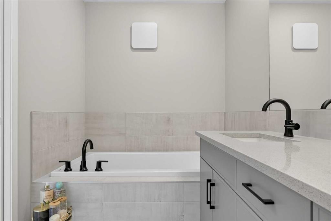
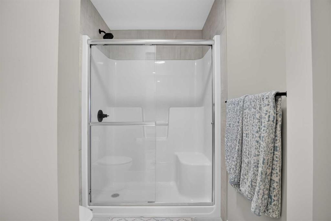
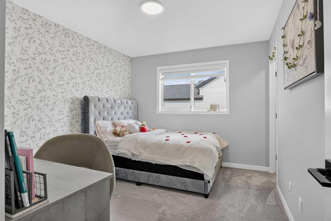
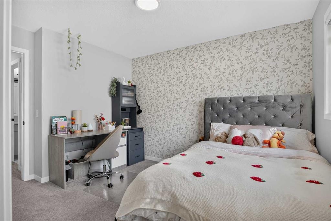
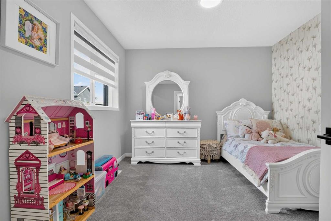
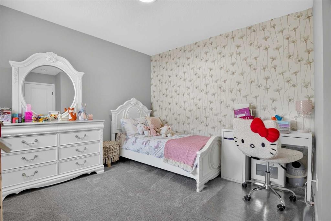
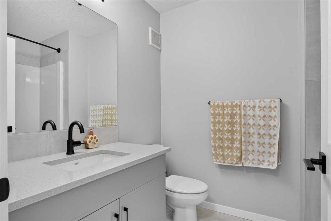
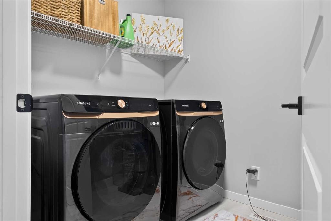
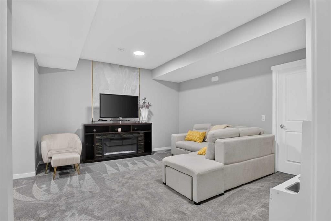
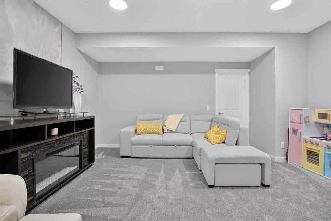
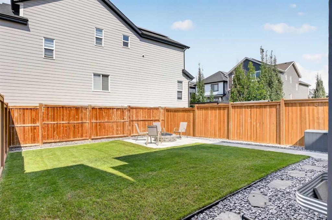
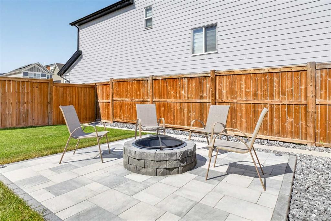
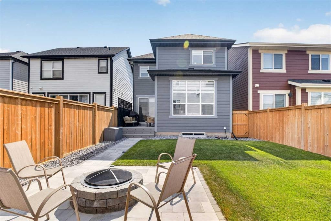
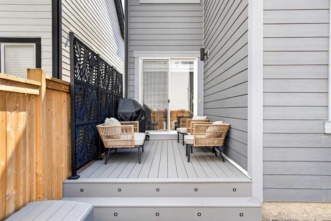
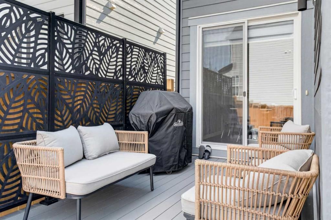
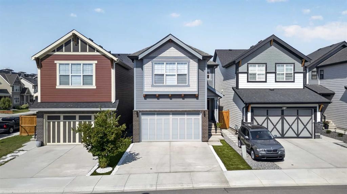
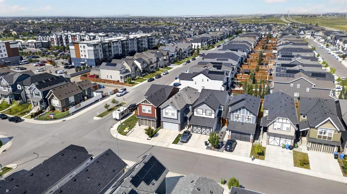
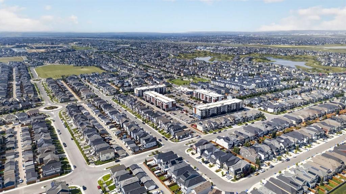
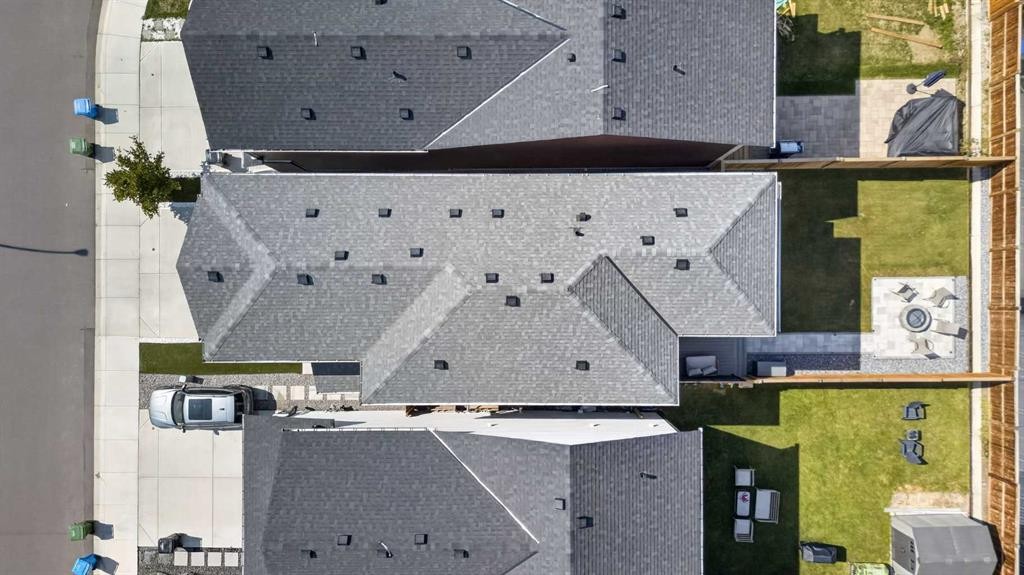
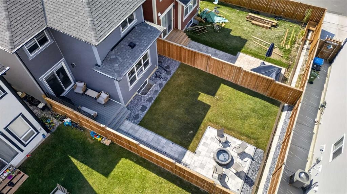
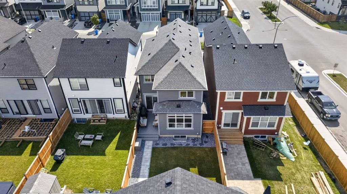
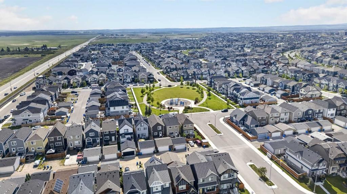
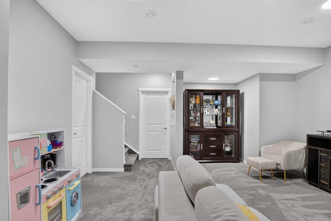
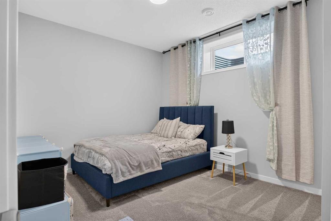
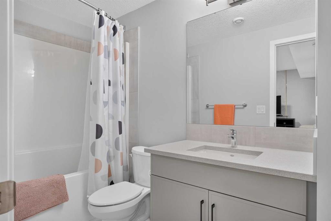
4 BEDROOMS | 3.5 BATHROOMS | OVER 2,800 SQFT OF DEVELOPED LIVING SPACE | FULLY FINISHED BASEMENT | DOUBLE ATTACHED GARAGE | CENTRAL AIR CONDITIONING | Welcome to this beautifully maintained Kalos floor plan by Hopewell Residential, offered by its original owners and ideally positioned on a family-friendly street in Mahogany. Thoughtful upgrades, stylish design details, and a highly functional floor plan make this an excellent home for a growing family. The bright main floor features modern vinyl plank flooring throughout. At the centre of the home is a beautifully finished kitchen with white upper cabinetry, a contrasting taupe island, quartz countertops, black hardware, Silgranite sink, stainless steel appliances, and a walk-in corner pantry. The adjacent dining area is highlighted by a modern black light fixture and feature wall, while sliding patio doors provide direct access to the rear deck and backyard. At the back of the home, the living room is filled with natural light from an impressive oversized window with upgraded Hunter Douglas blinds. A raised ceiling detail allows for even more glass and enhances the sense of space, while the electric fireplace is finished with marble-style 12x24 tile extending all the way to the ceiling. The rear entry adds further functionality with a large walk-in closet and another stylish feature wall. Upstairs, the bonus room provides a comfortable second living space and includes a large opening overlooking the stairwell, helping natural light flow throughout the upper level. The primary retreat is especially spacious, with room for a cozy reading nook and an impressive walk-through closet with two separate entrances. The 5-piece ensuite features dual sinks, quartz counters, tile flooring, a standalone soaker tub, and separate shower. Down the hall are two generously sized kids' bedrooms, both with walk-in closets and modern wallpaper feature walls, along with a full 4-piece bathroom and convenient upper-floor laundry. Additional feature details in the hallway and primary bedroom add personality and warmth throughout the home. The builder-finished basement adds even more usable space with 9-foot ceilings, a large recreation room, fourth bedroom with egress window, full 4-piece bathroom, and an oversized utility/storage room providing plenty of additional storage. Outside, the rear deck steps down to a paving-stone walkway leading to the firepit area, creating a great space for summer evenings with family and friends. Central air conditioning adds comfort during Calgary's warmer months. Located in the award-winning lake community of Mahogany, you'll enjoy access to beaches, parks, pathways, schools, shopping, restaurants, recreation, and year-round lake amenities. Beautifully cared for, thoughtfully designed, and situated on a welcoming family-friendly street, this home shows exceptionally well and is ready for its next family.
Inclusions: TV's, Lower Closet Shelving in Primary Closet (Unattached)

Particularités du bâtiment :

  • Air climatisé: Oui
  • Foyer: Oui
  • Stationnement: Oui
  • Superficie totale aménagée: 2178.00 Pieds carrés

Caractéristiques :

  • Bâti en: 2021
  • Caractéristiques du foyer: Électrique, Salon, Carrelage
  • Caractéristiques du stationnement: Garage double attenant
  • Caractéristiques extérieures: Foyer
  • Caractéristiques intérieures: Meuble-lavabo double, Îlot de cuisine, Maison sans fumée, Plan de masse ouvert, Garde-manger
  • Chambres : 3+1
  • Chauffage: Air pulsé, Gaz naturel
  • Détails de la fondation: Béton coulé
  • Dimensions du terrain : 3433.00 Pieds carrés
  • Matériaux de construction: Pierre, Charpente en bois
  • Niveaux: Deux
  • Refroidissement: Climatiseur central
  • Revêtements de sol: Moquette, Carreaux de céramique
  • Salle(s) de bains : 3+1
  • Style architectural: 2 étages
  • Superficie habitable (approx): 2178.00 Pieds carrés
  • Toiture: Bardeaux d'asphalte
  • Zonage: R-G
  • Nbre d'espaces de stationnement: 4

Gracieuseté de : Real Broker

Données fournies par : Calgary Real Estate Board 300 Manning Rd. NE, Calgary, Alberta T2E 8K4
Nous croyons que tous les renseignements affichés sont exacts, mais nous ne le garantissons pas; les renseignements devraient être vérifiés de façon indépendante. Aucune garantie ou représentation de quelque nature que ce soit n’est offerte. Droits © 2021 Tous les droits sont réservés.

ÉvaluationExpressMC Powered by RPS

Emplacement de 244 Masters Row SE, Calgary, AB, T3M 2R8

Données démographiques de 244 Masters Row SE, Calgary, AB, T3M 2R8

Étape de vie

Jeunes familles

Type d'emploi

Mixte

Revenu moyen du ménage

160 600.00 $

Nombre moyen d'enfants

1.80

Population à domicile

Structure à domicile

Âge de la population

Éducation

Niveau d'éducation

No certificate/diploma/degree

8.62 %

Diplôme d'études secondaires ou équivalent

25.04 %

Certificat ou diplôme d'apprentissage ou d'une école de métiers

6.68 %

Diplôme d'études collégiales ou d'études postsecondaires (non universitaires)

19.99 %

Certificat d'études universitaires

2.24 %

Diplômes d'études universitaires

37.43 %

Navetteur

Se rendre au travail

En auto

89.54 %

En transport en commun

3.45 %

À pied

3.84 %

À bicyclette

0.29 %

Par tout autre moyen

2.88 %

Diversité Culturelle

Connaissance des langues officielles

Langue maternelle

Données Sur Le Bâtiment

Type de bâtiment

Appartements (faible hauteur et à étages multiples)

34.39 %

Maisons

65.61 %

Achat ou location