Button CopyPathCircle CloseCircle Left ArrowArrow Down Icon GreyClosecirclecircleBurger
  • Publicité

243 Mt Assiniboine Circle SE, Calgary, AB, T2Z 2N4

No. MLS® A2314314
Maison À vendre à McKenzie Lake, Calgary, Alberta
869 900 $ ÉvaluationExpressMC: 779K $ - 1.0M $

1+3 Chambres

3 Salles de bain

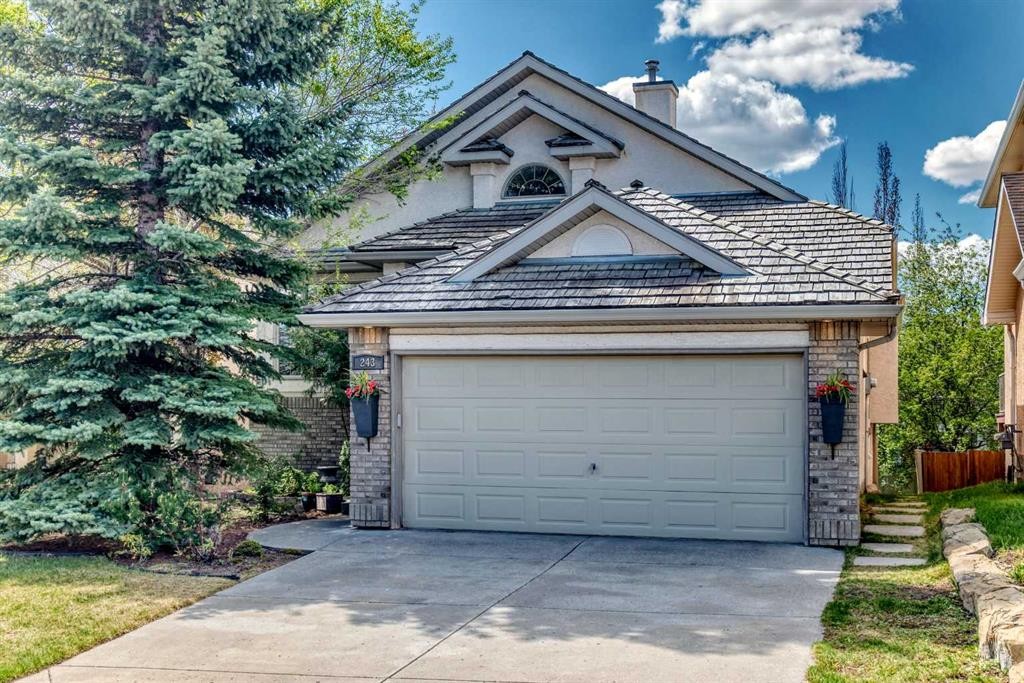
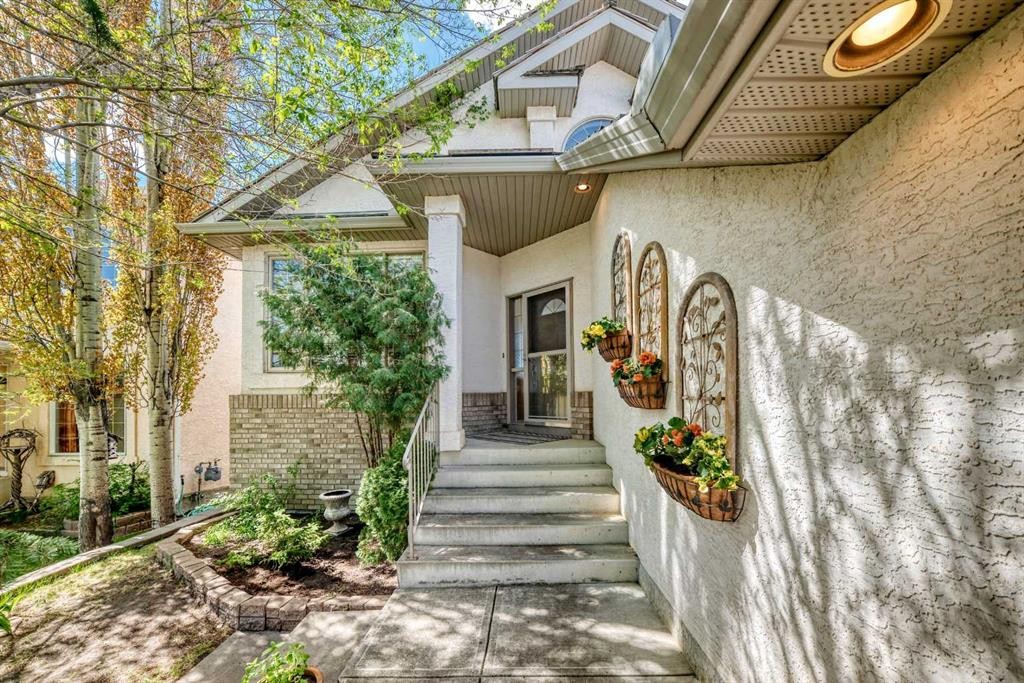
243 Mt Assiniboine Circle Se, Calgary, AB - Outdoor
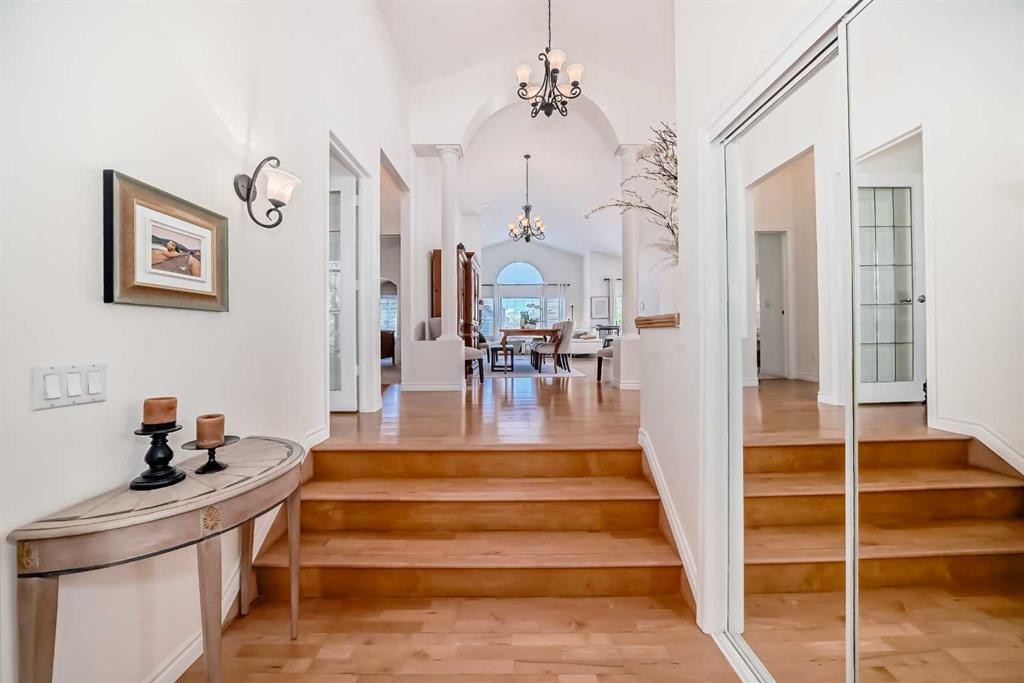
243 Mt Assiniboine Circle Se, Calgary, AB - Indoor Photo Showing Other Room
243 Mt Assiniboine Circle Se, Calgary, AB - Indoor
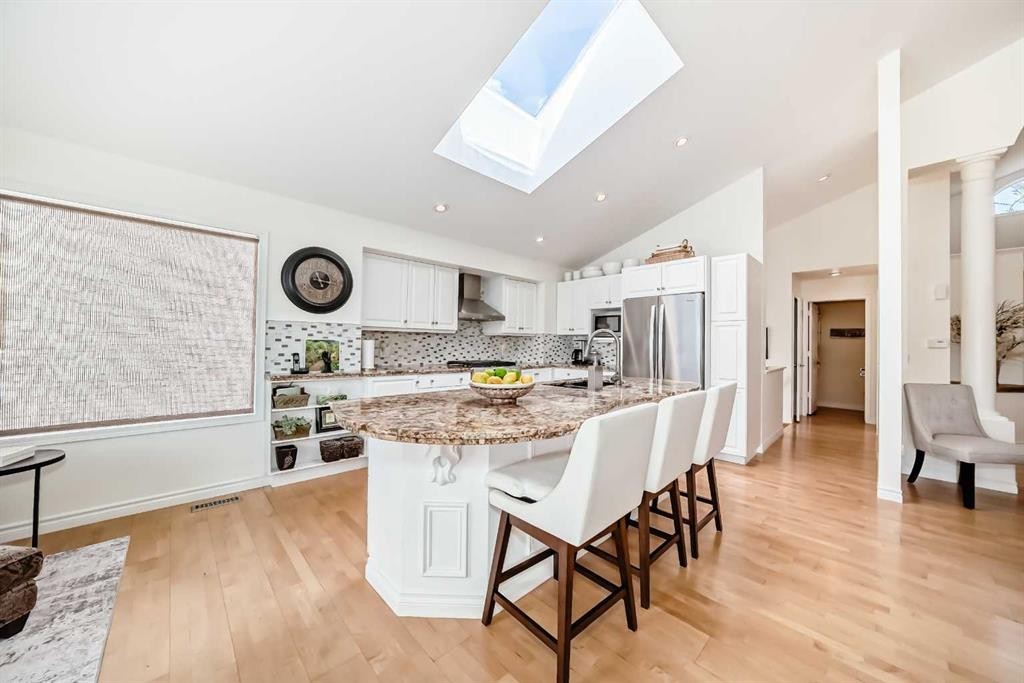
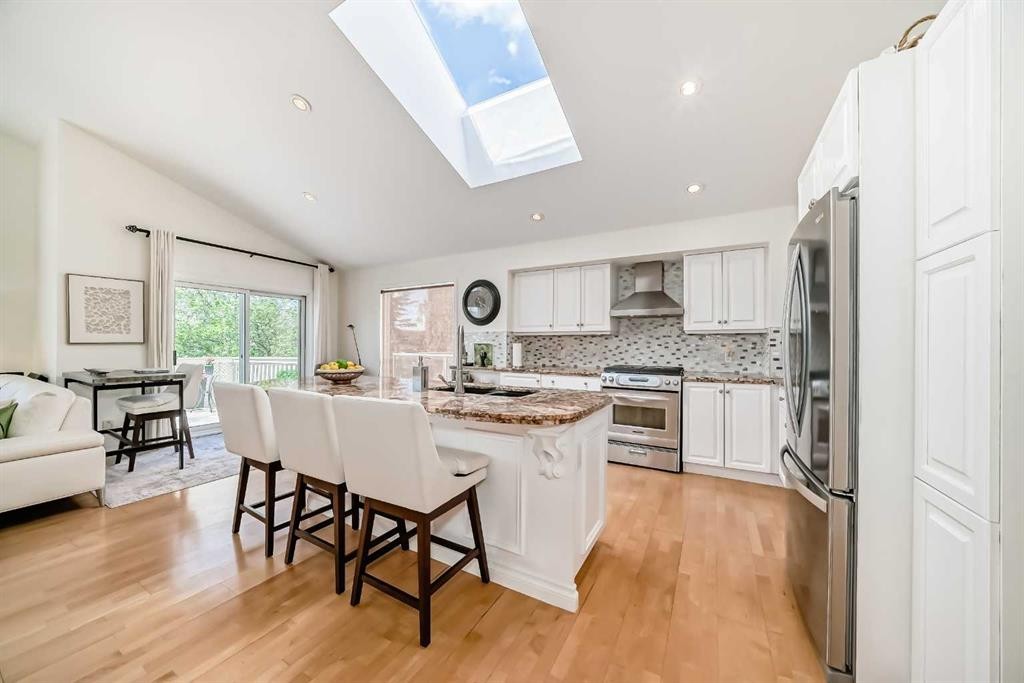
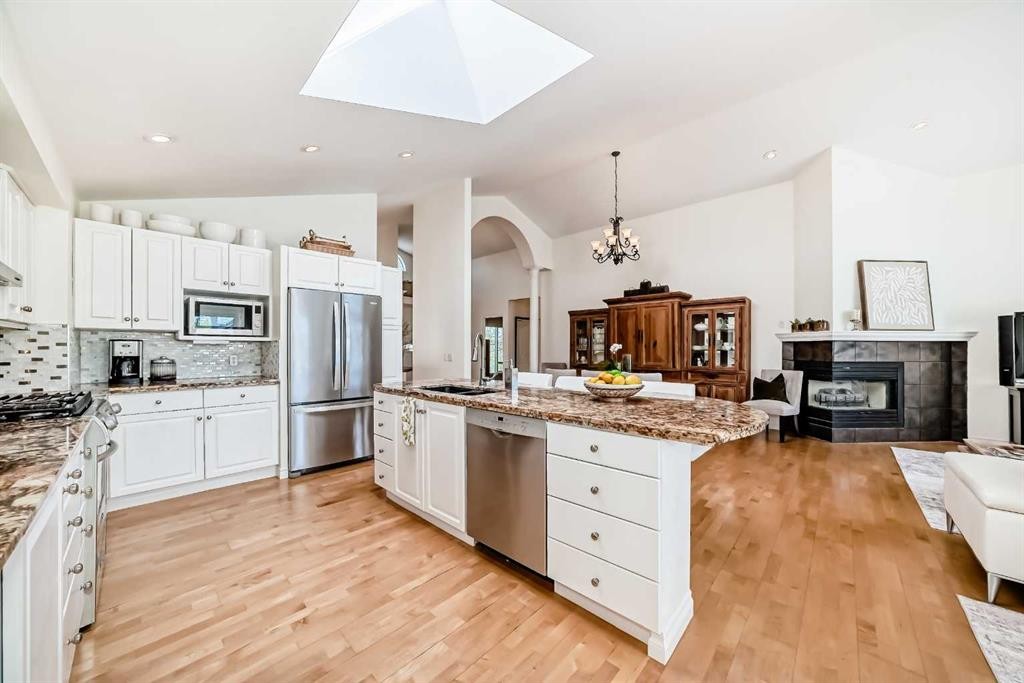
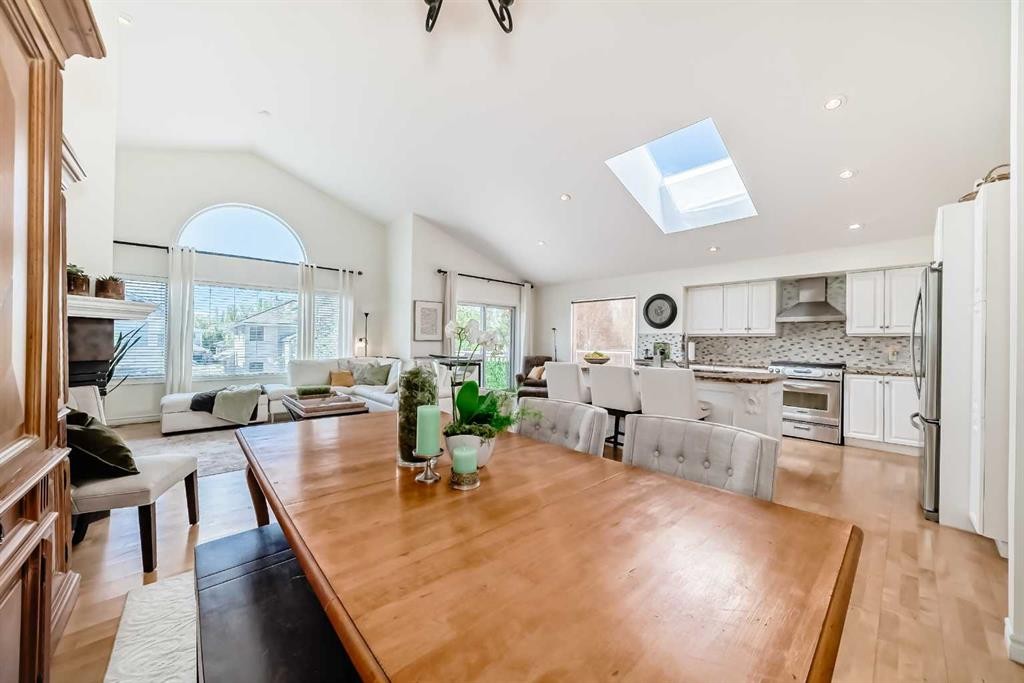
243 Mt Assiniboine Circle Se, Calgary, AB - Indoor Photo Showing Kitchen
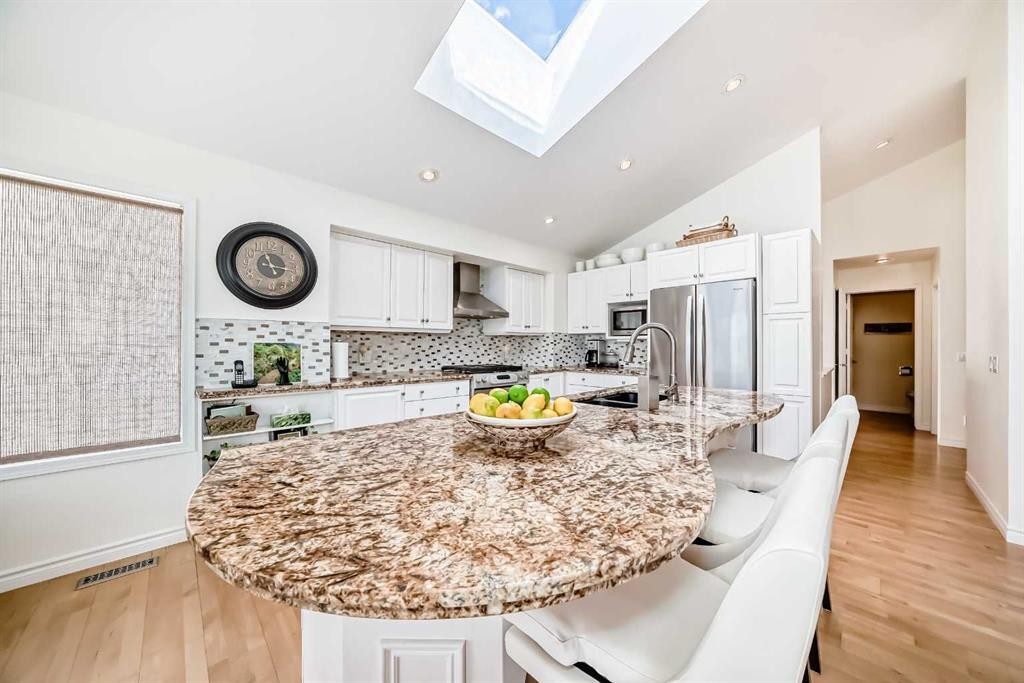
243 Mt Assiniboine Circle Se, Calgary, AB - Indoor Photo Showing Kitchen With Upgraded Kitchen
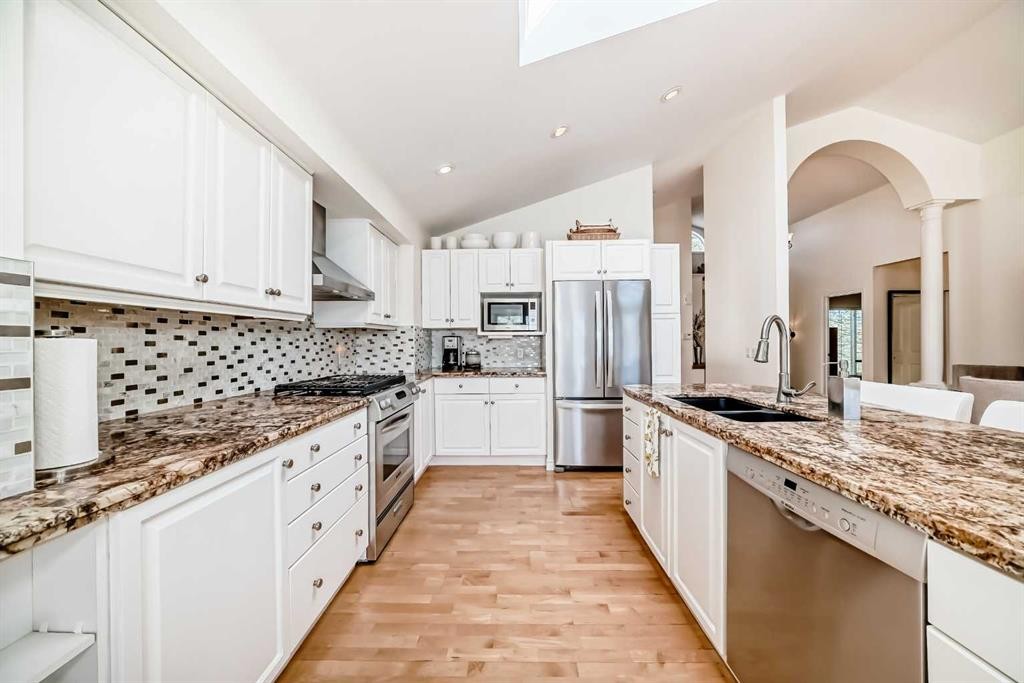
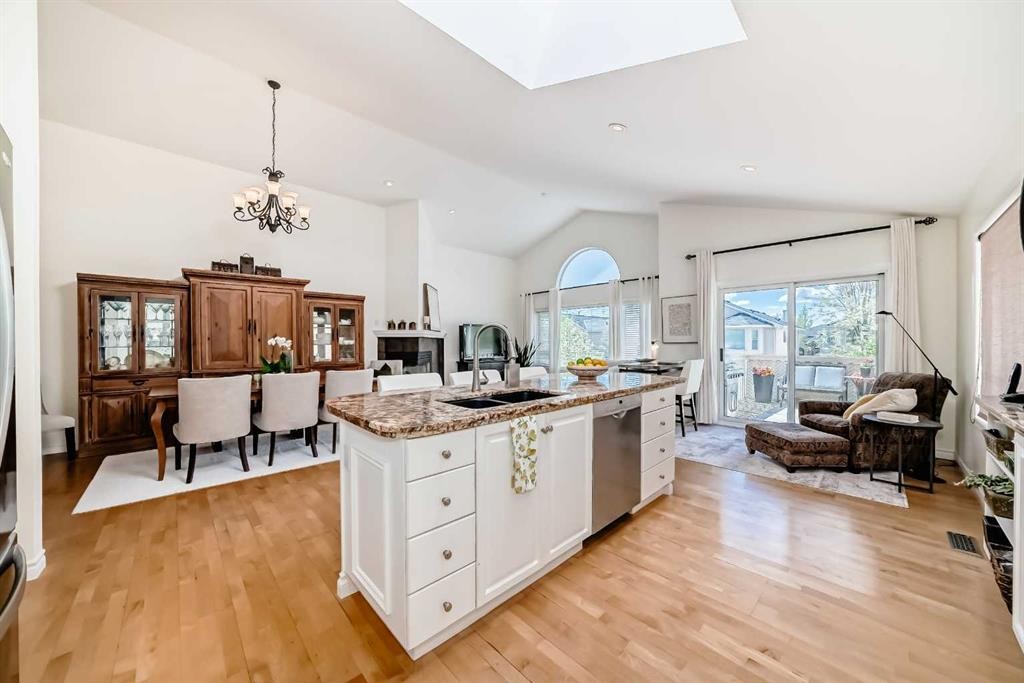
243 Mt Assiniboine Circle Se, Calgary, AB - Indoor Photo Showing Kitchen With Double Sink With Upgraded Kitchen
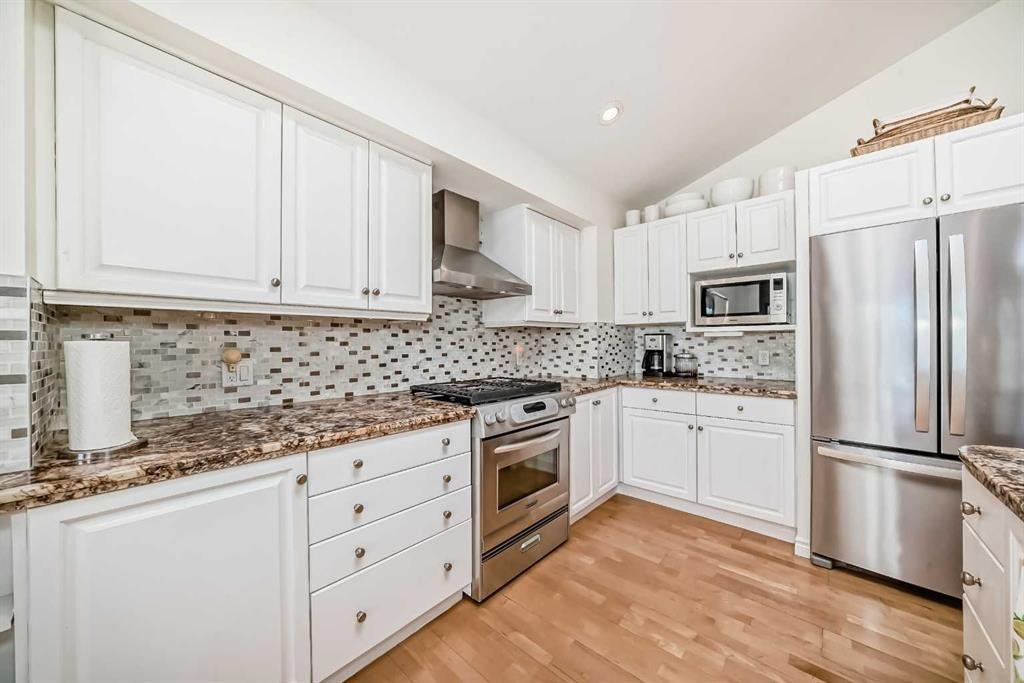
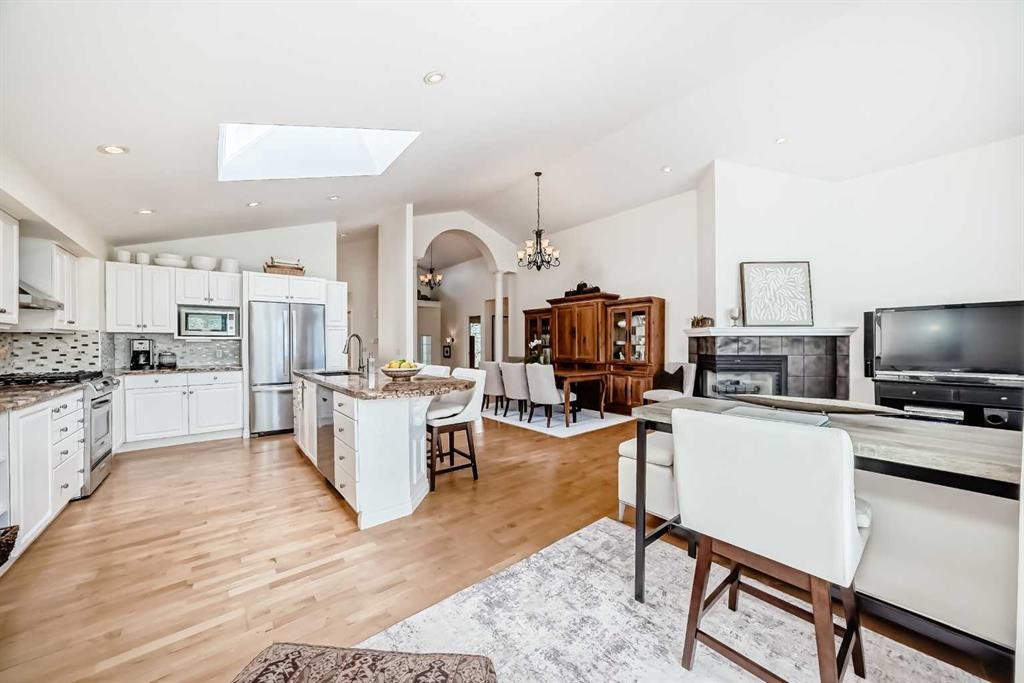
243 Mt Assiniboine Circle Se, Calgary, AB - Indoor Photo Showing Kitchen With Upgraded Kitchen
243 Mt Assiniboine Circle Se, Calgary, AB - Indoor
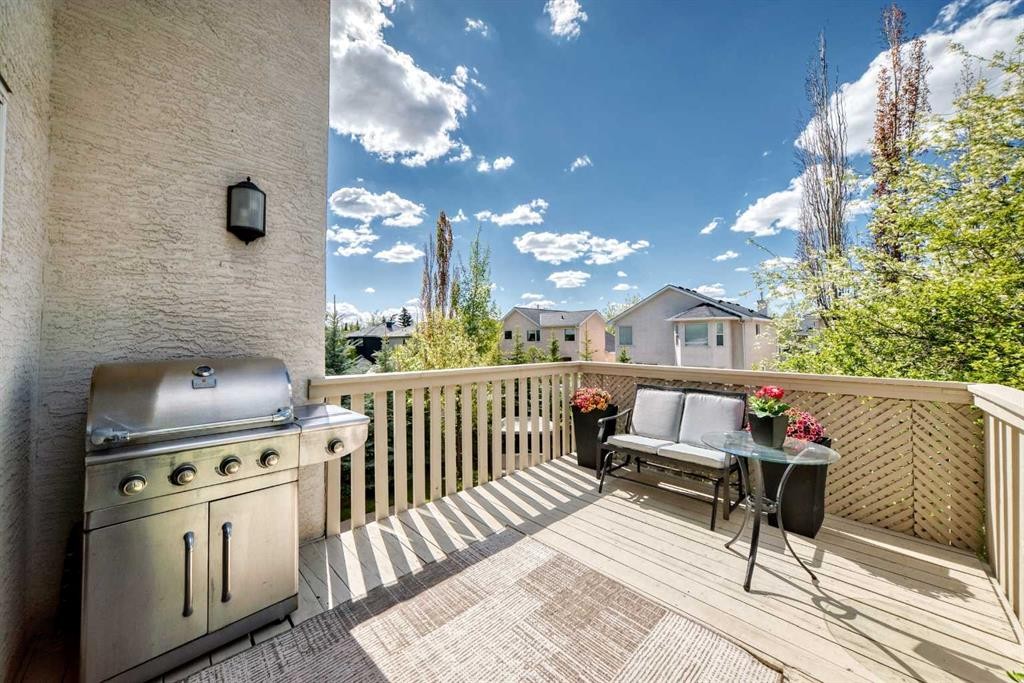
243 Mt Assiniboine Circle Se, Calgary, AB - Outdoor With Deck Patio Veranda With Exterior
243 Mt Assiniboine Circle Se, Calgary, AB - Indoor
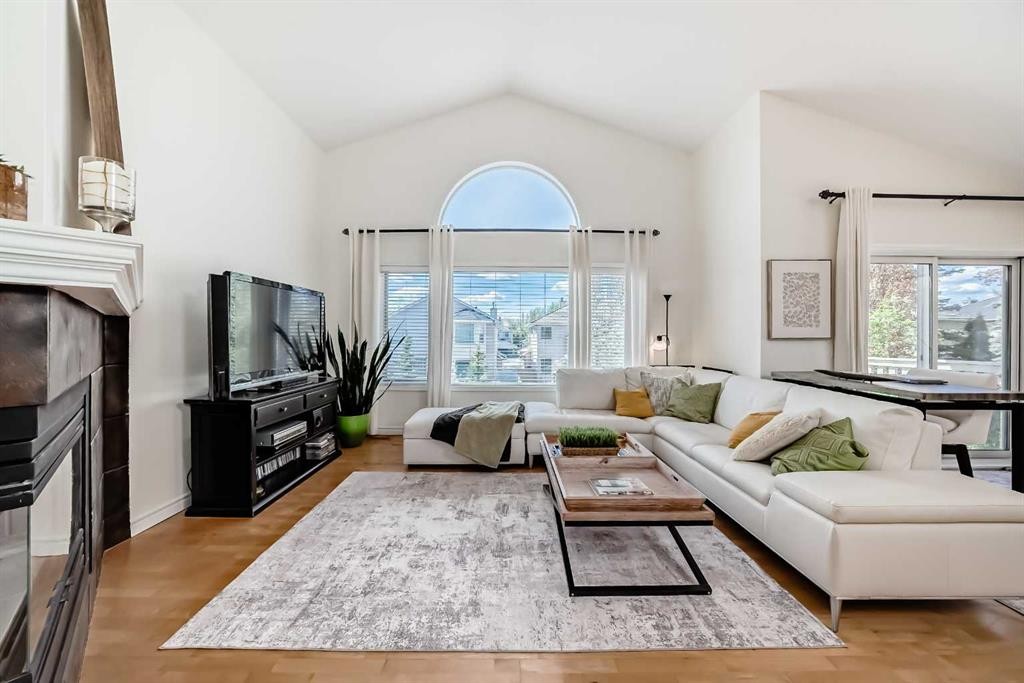
243 Mt Assiniboine Circle Se, Calgary, AB - Indoor Photo Showing Living Room
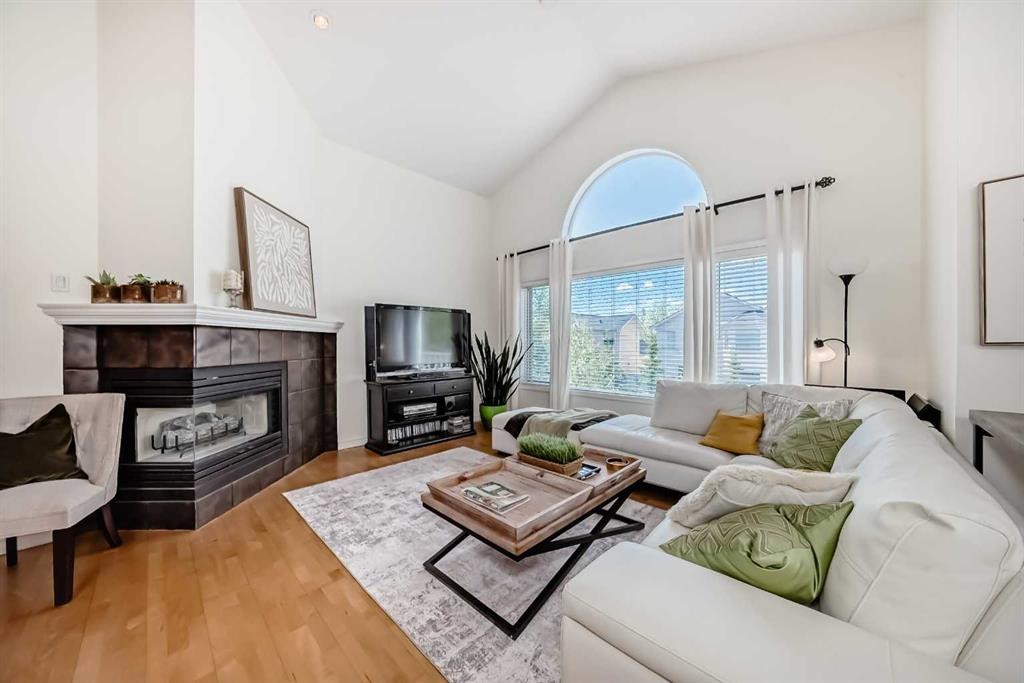
243 Mt Assiniboine Circle Se, Calgary, AB - Indoor Photo Showing Living Room With Fireplace
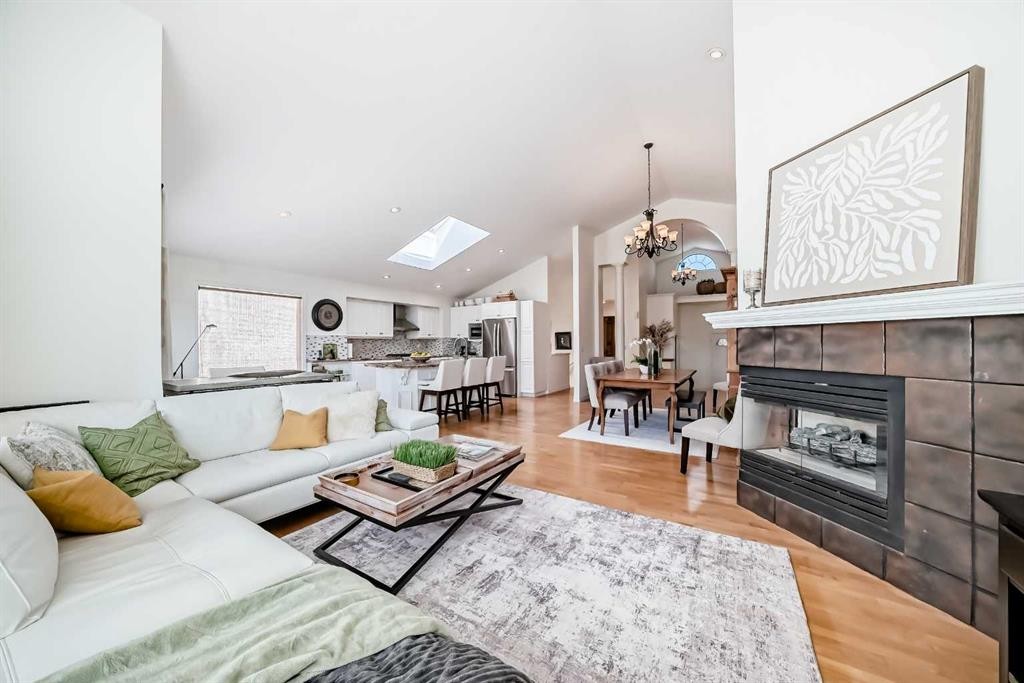
243 Mt Assiniboine Circle Se, Calgary, AB - Indoor Photo Showing Living Room
243 Mt Assiniboine Circle Se, Calgary, AB - Indoor With Fireplace
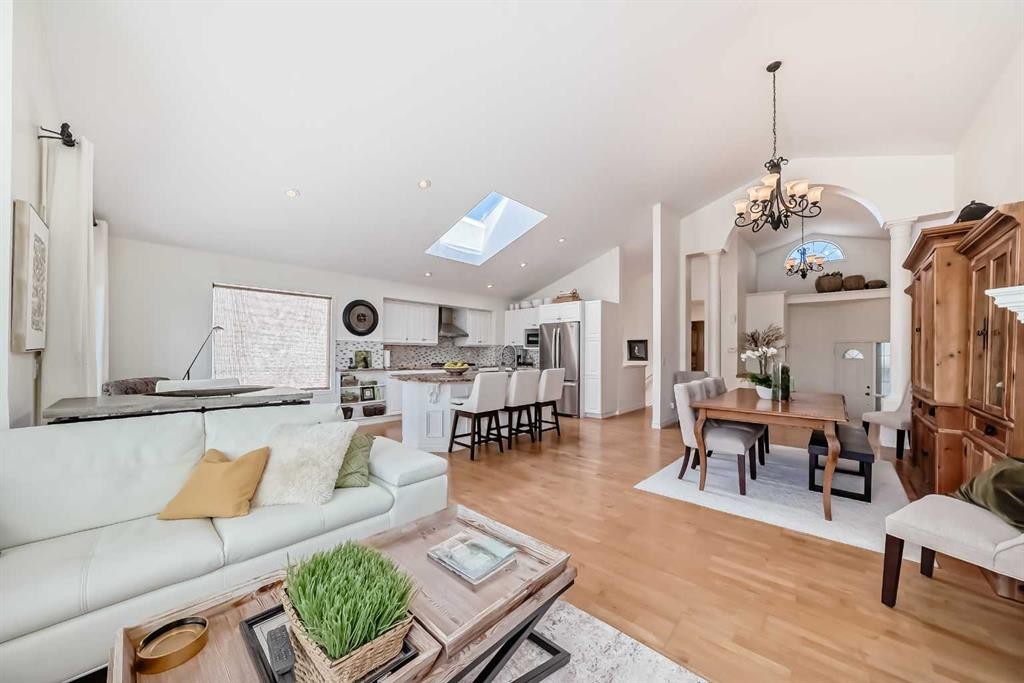
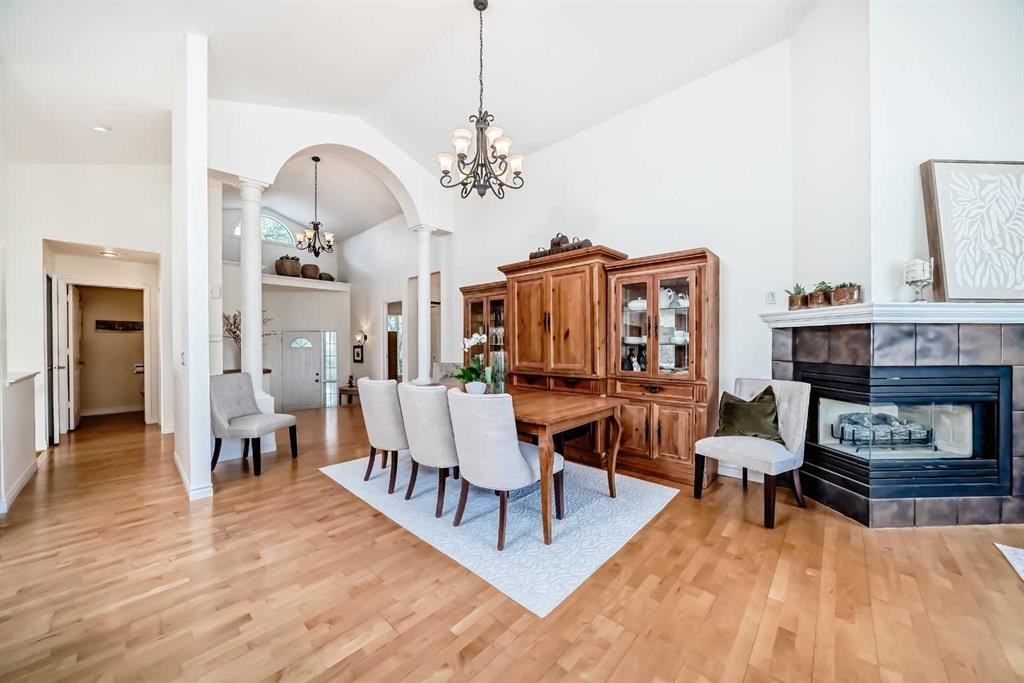
243 Mt Assiniboine Circle Se, Calgary, AB - Indoor Photo Showing Dining Room
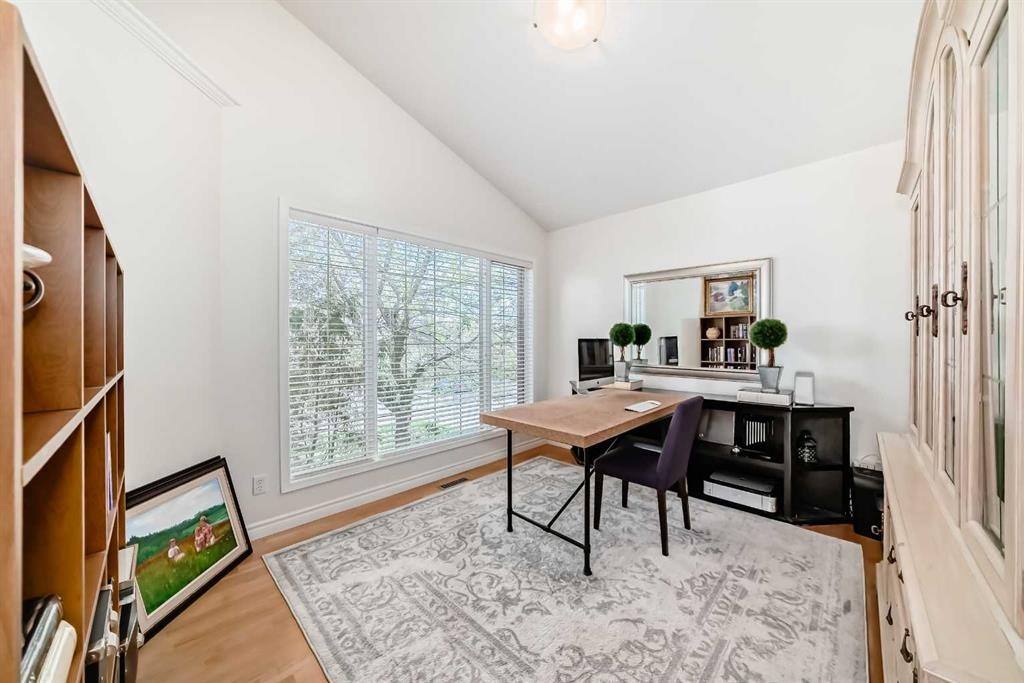
243 Mt Assiniboine Circle Se, Calgary, AB - Indoor Photo Showing Office
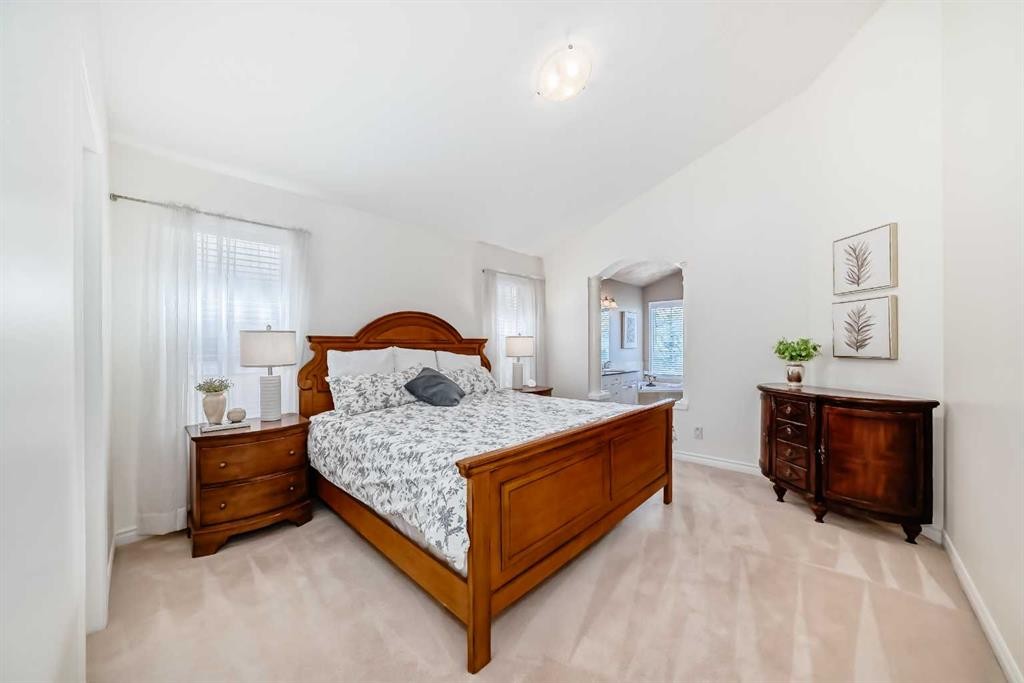
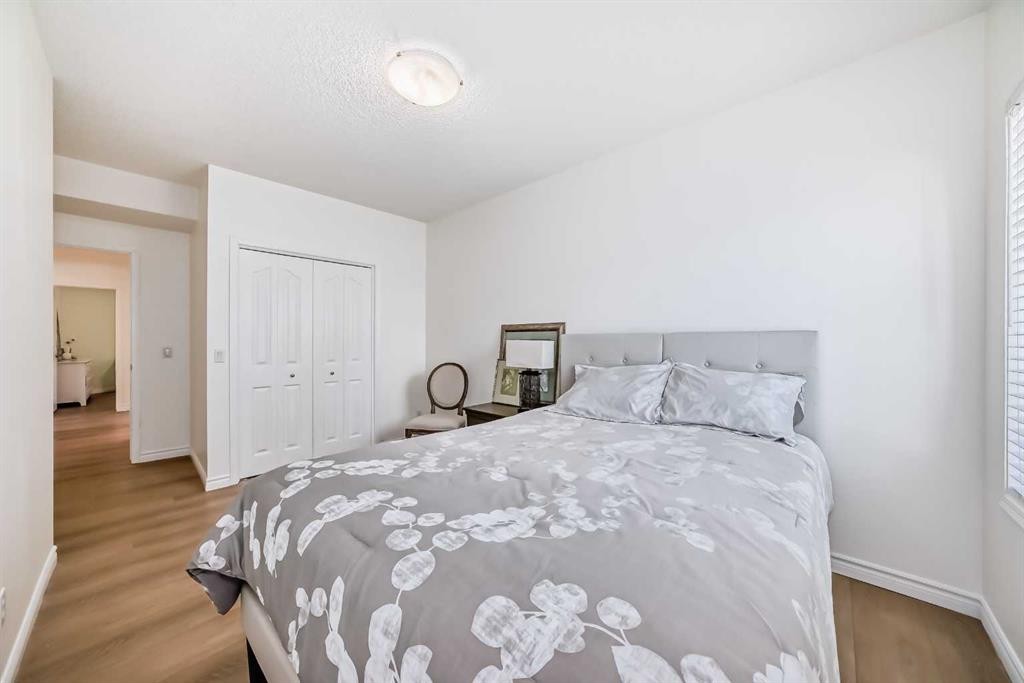
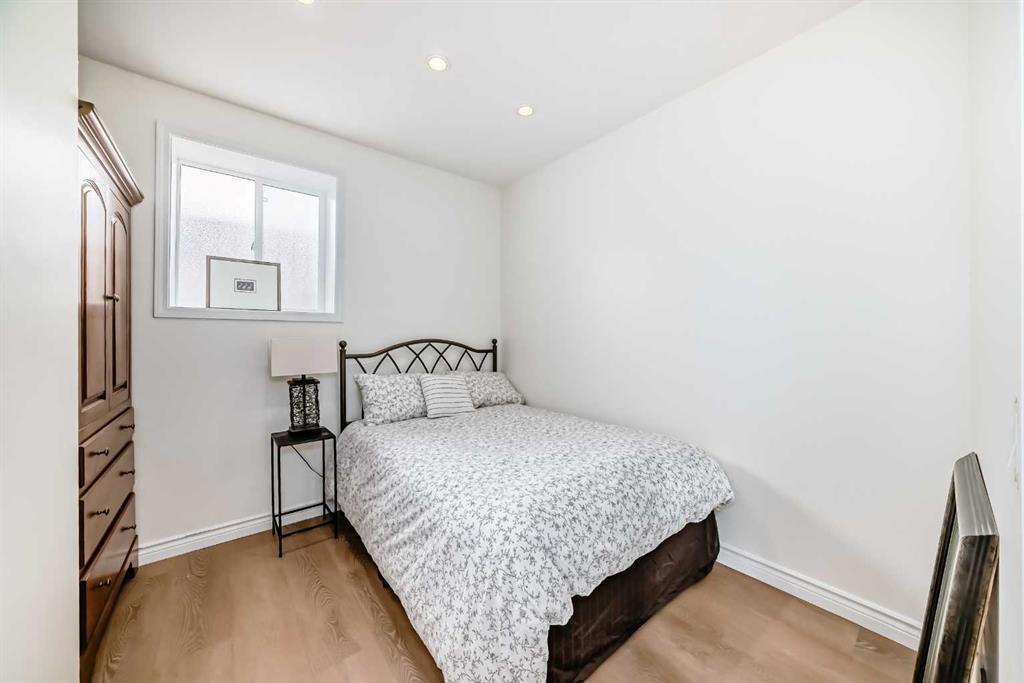
243 Mt Assiniboine Circle Se, Calgary, AB - Indoor Photo Showing Bedroom
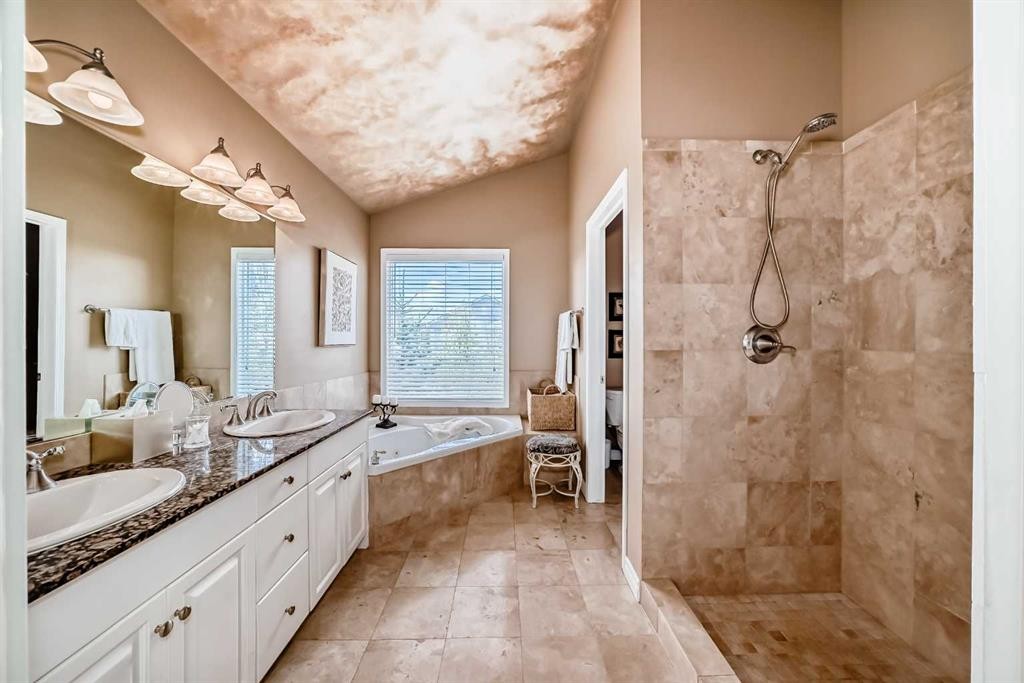
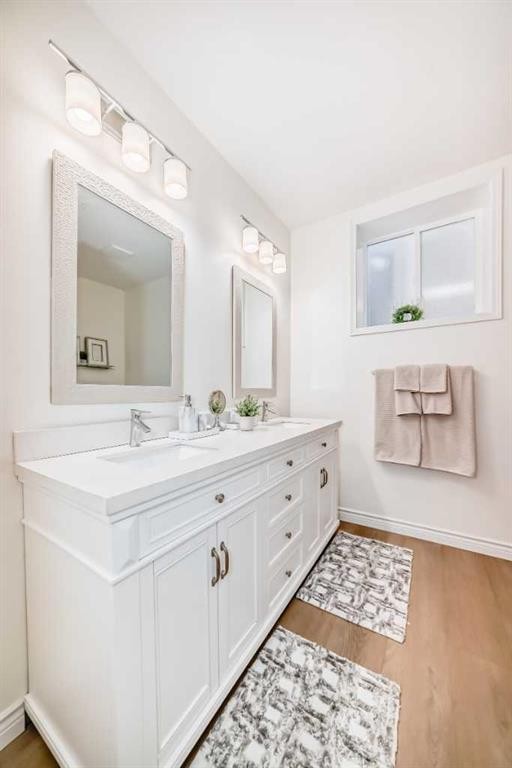
243 Mt Assiniboine Circle Se, Calgary, AB - Indoor Photo Showing Bathroom
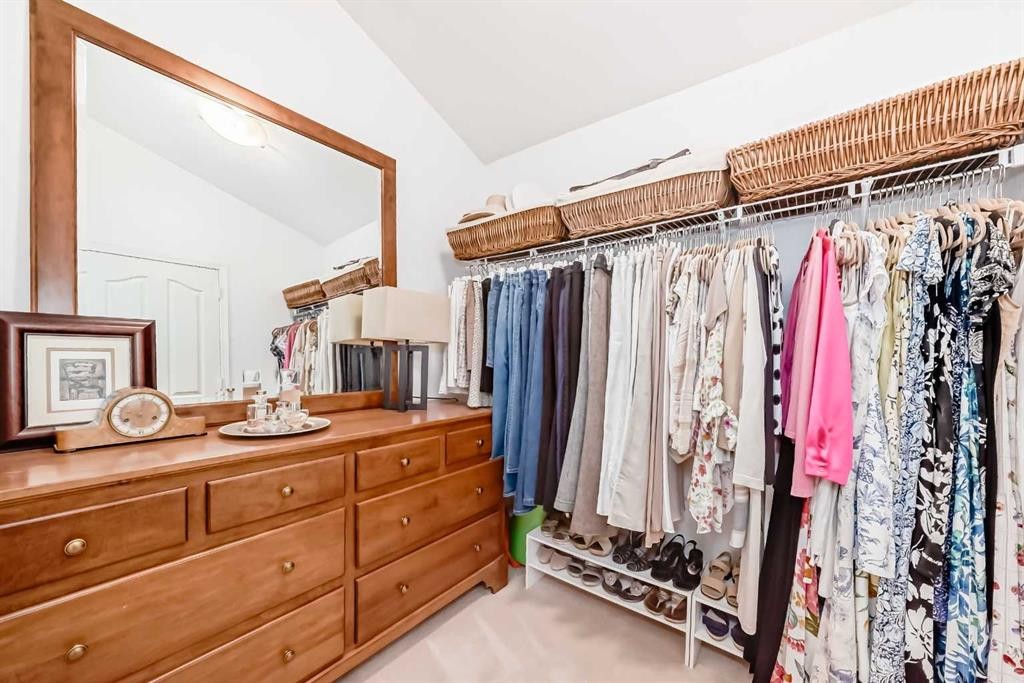
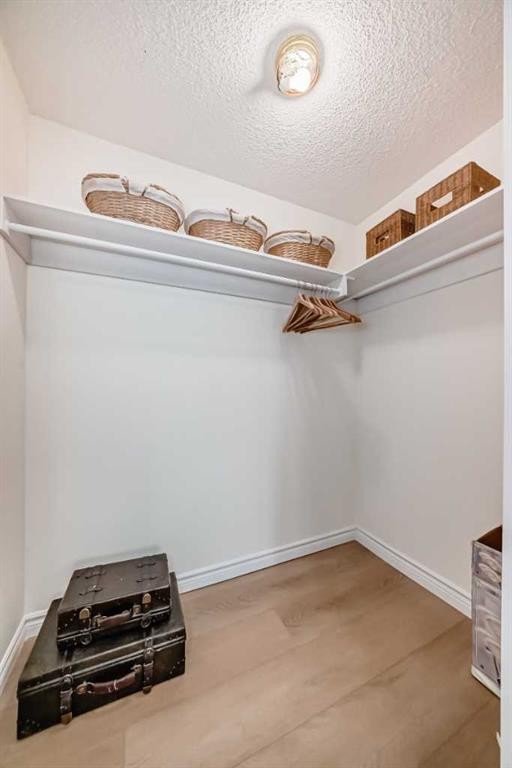
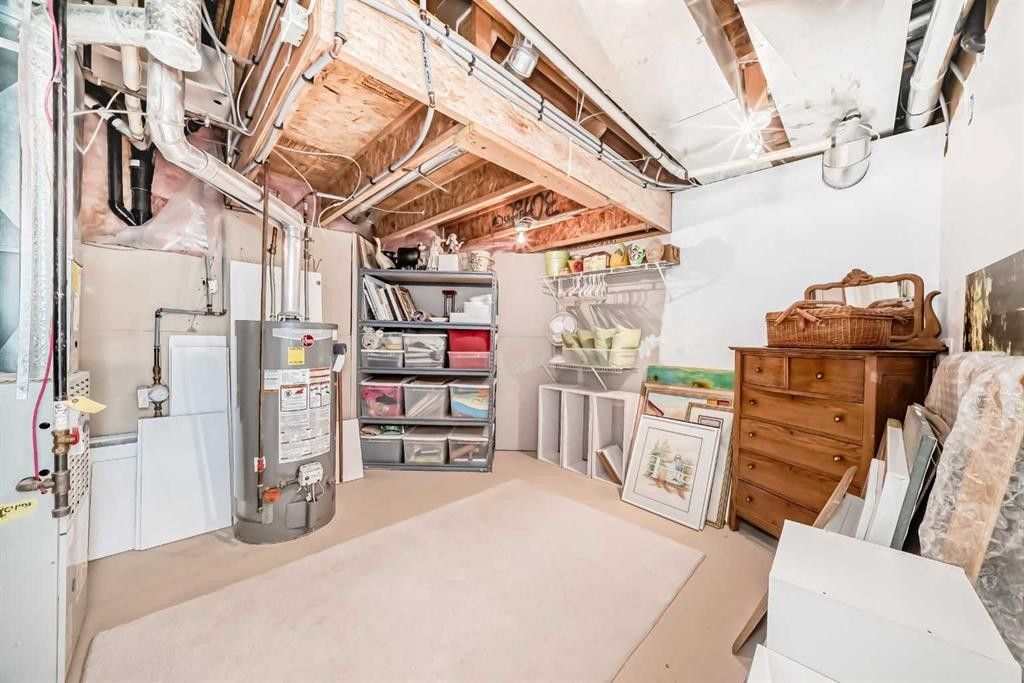
243 Mt Assiniboine Circle Se, Calgary, AB - Indoor With Storage
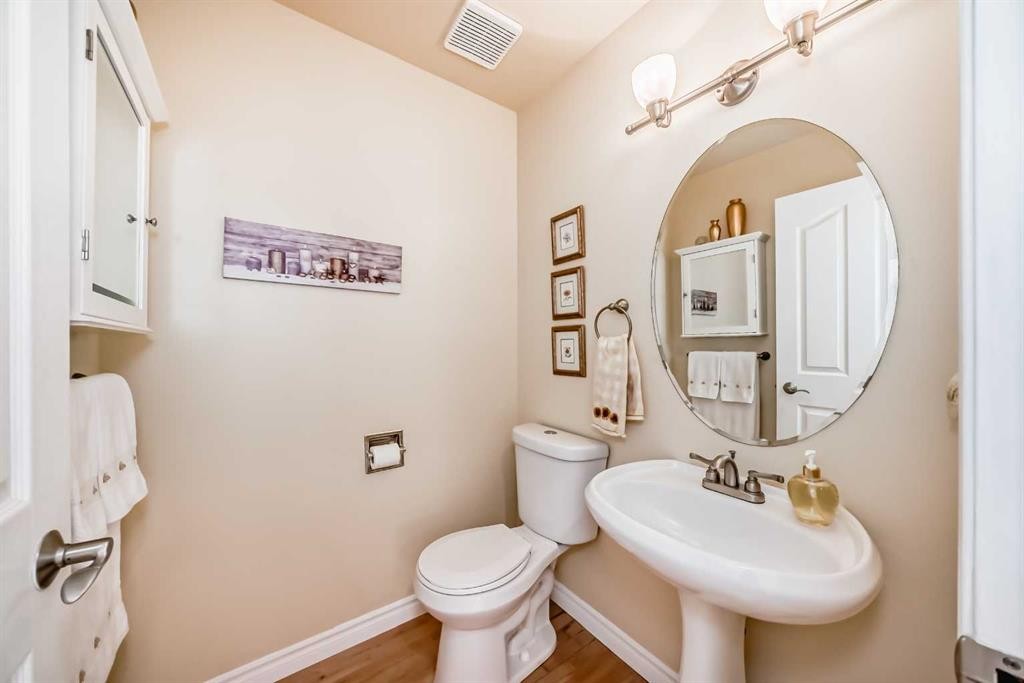
243 Mt Assiniboine Circle Se, Calgary, AB - Indoor Photo Showing Bathroom
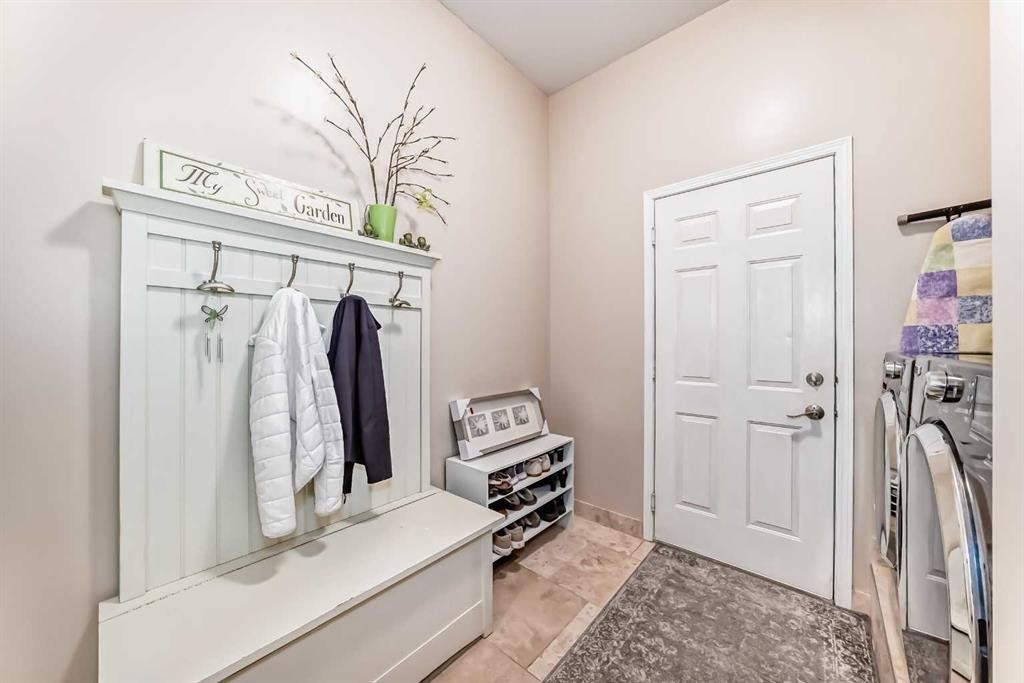
243 Mt Assiniboine Circle Se, Calgary, AB - Indoor Photo Showing Laundry Room
243 Mt Assiniboine Circle Se, Calgary, AB - Indoor Photo Showing Other Room
243 Mt Assiniboine Circle Se, Calgary, AB - Indoor
243 Mt Assiniboine Circle Se, Calgary, AB - Indoor Photo Showing Living Room With Fireplace
243 Mt Assiniboine Circle Se, Calgary, AB - Indoor Photo Showing Kitchen With Double Sink
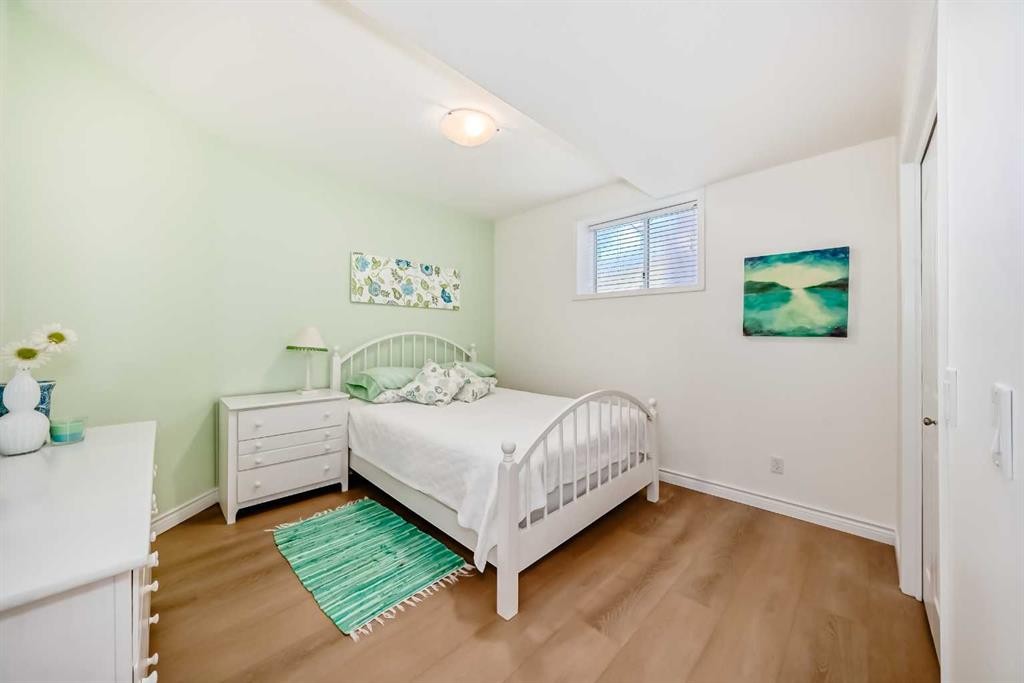
243 Mt Assiniboine Circle Se, Calgary, AB - Indoor Photo Showing Bedroom
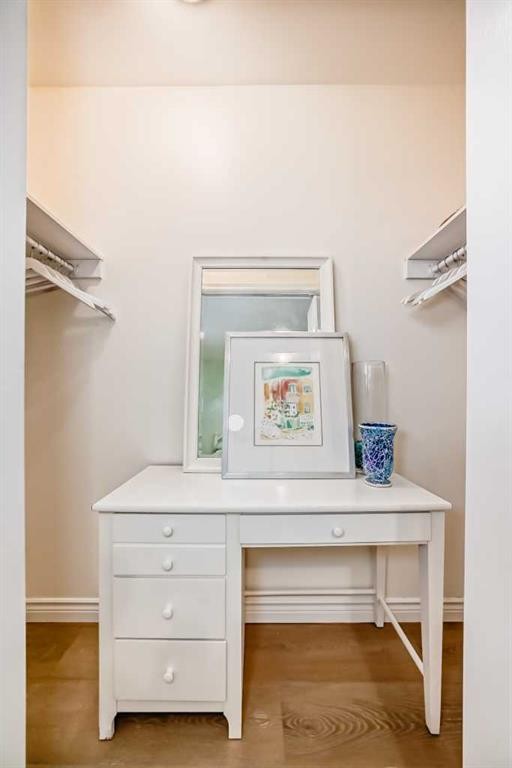
243 Mt Assiniboine Circle Se, Calgary, AB - Indoor With Storage
243 Mt Assiniboine Circle Se, Calgary, AB - Indoor Photo Showing Bedroom
243 Mt Assiniboine Circle Se, Calgary, AB - Indoor
243 Mt Assiniboine Circle Se, Calgary, AB - Indoor Photo Showing Bedroom
243 Mt Assiniboine Circle Se, Calgary, AB - Indoor Photo Showing Bathroom
243 Mt Assiniboine Circle Se, Calgary, AB - Indoor Photo Showing Basement
243 Mt Assiniboine Circle Se, Calgary, AB - Outdoor With Deck Patio Veranda With Exterior
243 Mt Assiniboine Circle Se, Calgary, AB - Outdoor
243 Mt Assiniboine Circle Se, Calgary, AB - Other
243 Mt Assiniboine Circle Se, Calgary, AB  - Outdoor
243 Mt Assiniboine Circle Se, Calgary, AB  - Indoor Photo Showing Other Room
243 Mt Assiniboine Circle Se, Calgary, AB  - Indoor
243 Mt Assiniboine Circle Se, Calgary, AB - Indoor Photo Showing Kitchen
243 Mt Assiniboine Circle Se, Calgary, AB - Indoor Photo Showing Kitchen With Upgraded Kitchen
243 Mt Assiniboine Circle Se, Calgary, AB - Indoor Photo Showing Kitchen With Double Sink With Upgraded Kitchen
243 Mt Assiniboine Circle Se, Calgary, AB - Indoor Photo Showing Kitchen With Upgraded Kitchen
243 Mt Assiniboine Circle Se, Calgary, AB - Indoor
243 Mt Assiniboine Circle Se, Calgary, AB - Outdoor With Deck Patio Veranda With Exterior
243 Mt Assiniboine Circle Se, Calgary, AB - Indoor
243 Mt Assiniboine Circle Se, Calgary, AB - Indoor Photo Showing Living Room
243 Mt Assiniboine Circle Se, Calgary, AB - Indoor Photo Showing Living Room With Fireplace
243 Mt Assiniboine Circle Se, Calgary, AB - Indoor Photo Showing Living Room
243 Mt Assiniboine Circle Se, Calgary, AB - Indoor With Fireplace
243 Mt Assiniboine Circle Se, Calgary, AB - Indoor Photo Showing Dining Room
243 Mt Assiniboine Circle Se, Calgary, AB - Indoor Photo Showing Office
243 Mt Assiniboine Circle Se, Calgary, AB - Indoor Photo Showing Bedroom
243 Mt Assiniboine Circle Se, Calgary, AB - Indoor Photo Showing Bathroom
243 Mt Assiniboine Circle Se, Calgary, AB - Indoor With Storage
243 Mt Assiniboine Circle Se, Calgary, AB - Indoor Photo Showing Bathroom
243 Mt Assiniboine Circle Se, Calgary, AB - Indoor Photo Showing Laundry Room
243 Mt Assiniboine Circle Se, Calgary, AB - Indoor Photo Showing Other Room
243 Mt Assiniboine Circle Se, Calgary, AB - Indoor
243 Mt Assiniboine Circle Se, Calgary, AB - Indoor Photo Showing Living Room With Fireplace
243 Mt Assiniboine Circle Se, Calgary, AB - Indoor Photo Showing Kitchen With Double Sink
243 Mt Assiniboine Circle Se, Calgary, AB - Indoor Photo Showing Bedroom
243 Mt Assiniboine Circle Se, Calgary, AB - Indoor With Storage
243 Mt Assiniboine Circle Se, Calgary, AB - Indoor Photo Showing Bedroom
243 Mt Assiniboine Circle Se, Calgary, AB - Indoor
243 Mt Assiniboine Circle Se, Calgary, AB - Indoor Photo Showing Bedroom
243 Mt Assiniboine Circle Se, Calgary, AB - Indoor Photo Showing Bathroom
243 Mt Assiniboine Circle Se, Calgary, AB - Indoor Photo Showing Basement
243 Mt Assiniboine Circle Se, Calgary, AB - Outdoor With Deck Patio Veranda With Exterior
243 Mt Assiniboine Circle Se, Calgary, AB - Outdoor
243 Mt Assiniboine Circle Se, Calgary, AB - Other
  • Publicité
Êtes-vous un investisseur immobilier
243 Mt Assiniboine Circle SE, Calgary, AB, T2Z 2N4
869 900 $

4 Chambres

3 Salles de bain

Informations sur la propriété

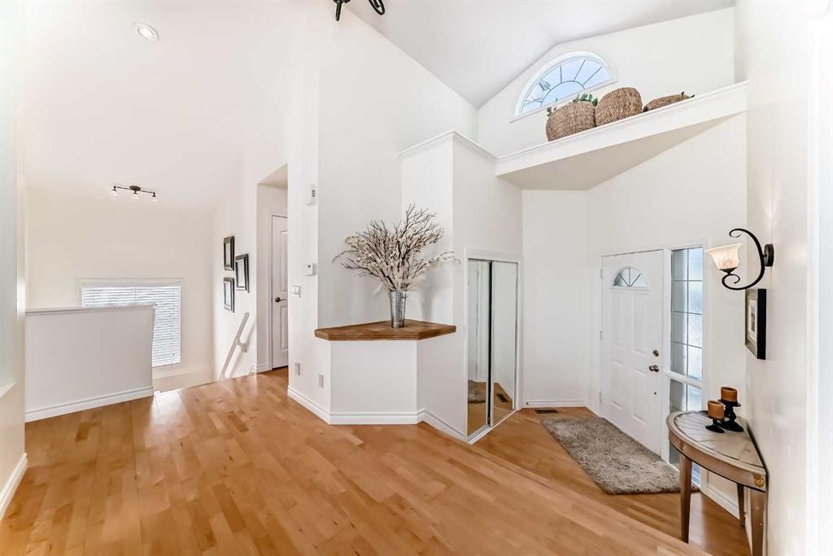
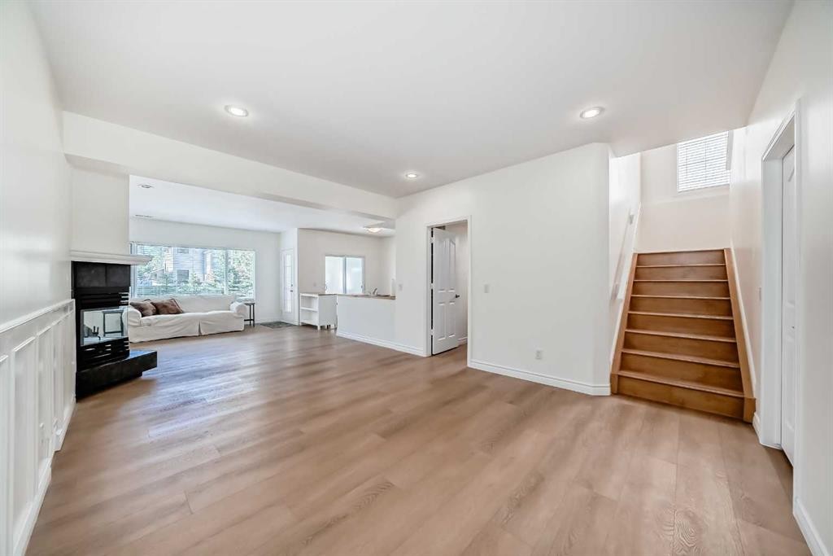
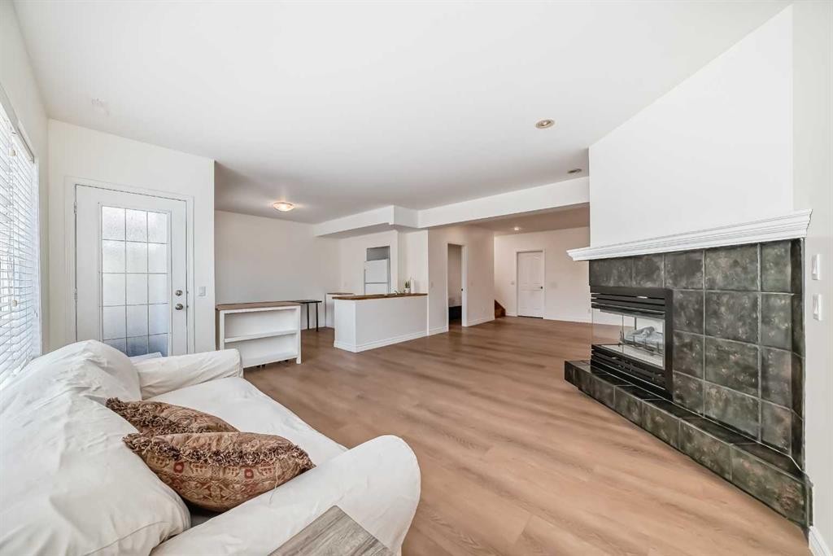
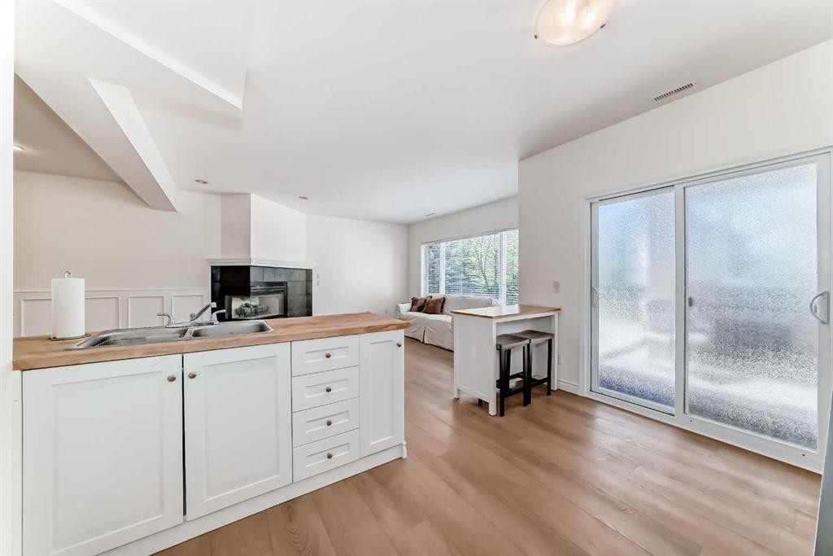
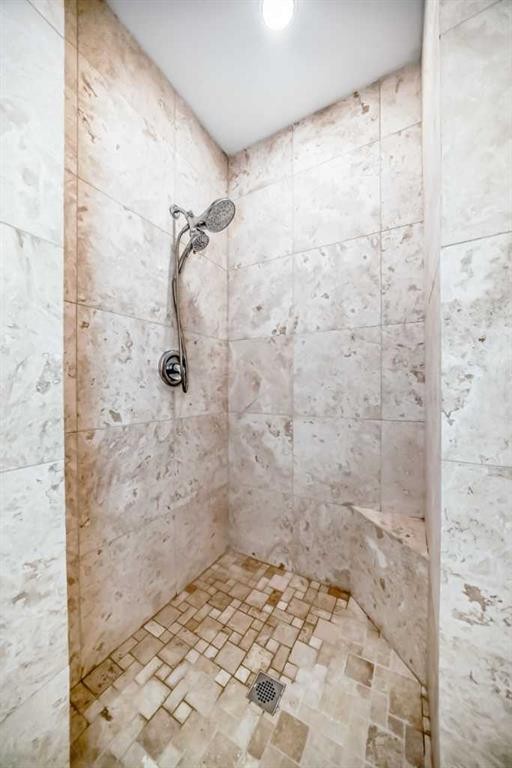
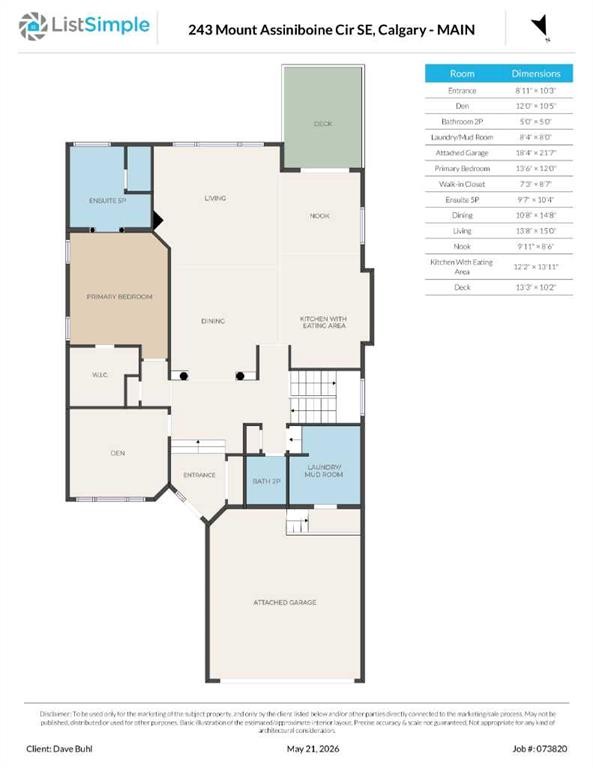
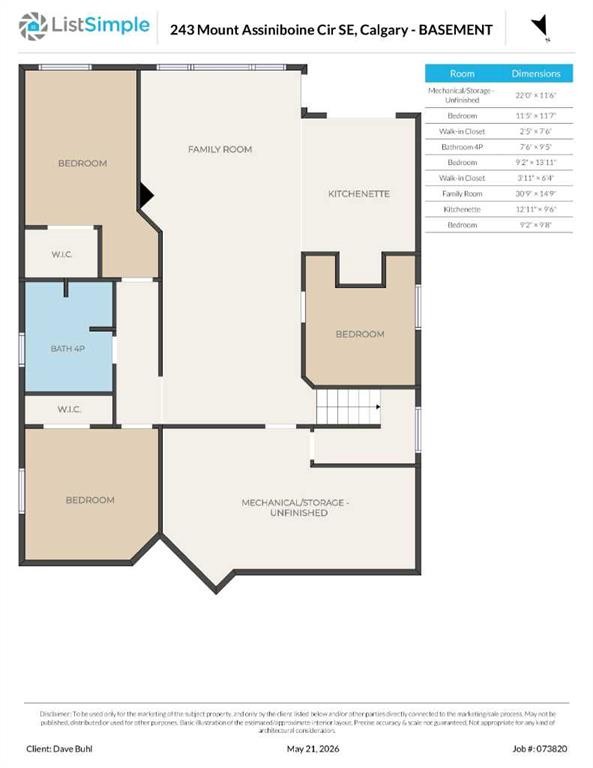
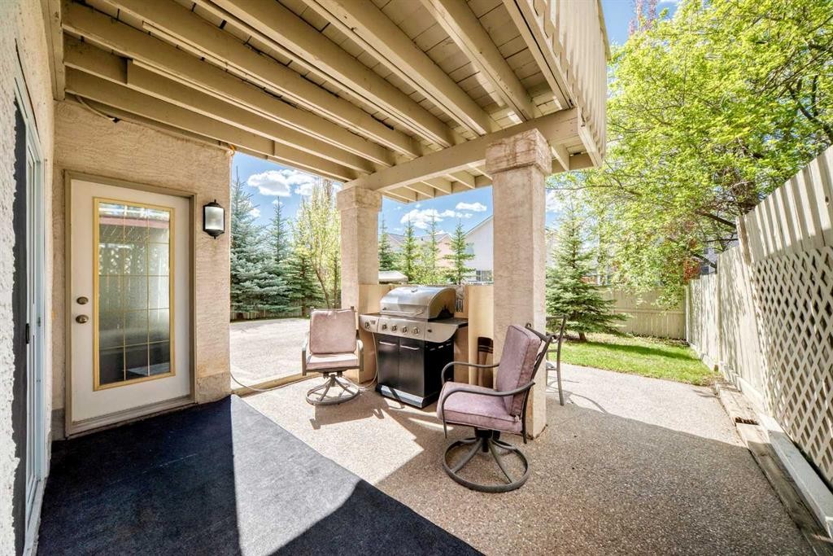
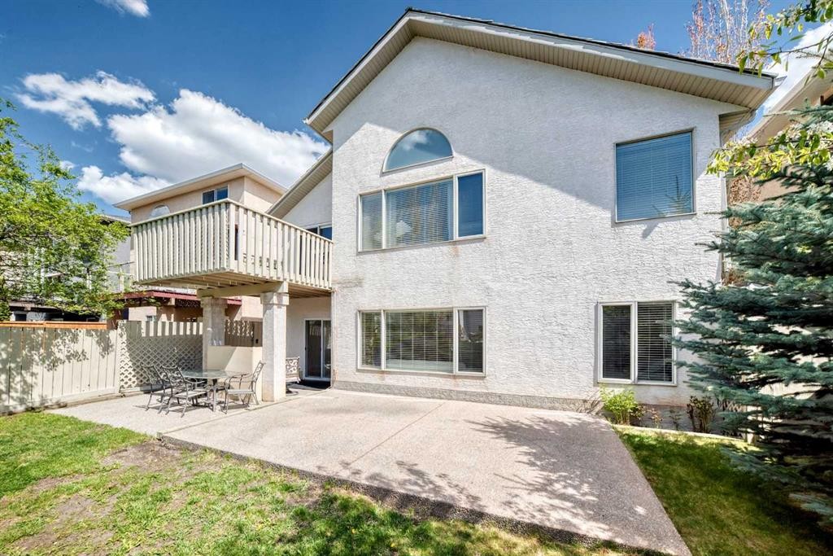
This exceptional four-bedroom walkout bungalow is a rare find in the prestigious community of McKenzie Lake. It boasts a contemporary open design that creates a sense of spaciousness as you enter through the generous foyer, where you are greeted by a wide-open layout. The home features a vaulted smooth-finished ceiling and expansive skylights and windows that flood the interior with natural light. The heart of the home is the stunning gourmet kitchen, highlighted by a large sculptured quartz island, seamlessly connecting to other living areas, making it perfect for entertaining. The living area, equipped with a two-sided fireplace, provides a cozy gathering space, while the spacious dining area is conveniently close to the kitchen, ideal for all types of gatherings. A sunny kitchen nook extends to a south-facing deck and gardens, perfect for year-round enjoyment. A quiet study at the front of the home offers a bright and cheerful workspace, tucked away from street noise for added privacy. The primary bedroom serves as a perfect retreat, featuring a spa-like ensuite bath and a large walk-in closet. The main floor also includes a convenient two-piece bath and a laundry/mudroom. Descending to the lower level, the open concept continues with tall walls and smooth ceilings, ensuring it feels bright and inviting rather than basement-like. The central family room is spacious enough for recreational activities such as pool, table tennis, and foosball. A second cozy living room with a two-sided fireplace enhances the entertainment options. This level includes three additional bedrooms, Two featuring walk-in closets and large windows for ample natural light. A four-piece bathroom with dual vanities and a walk-in shower serves the lower level, along with a large storage area that offers second laundry hookups. The lower level opens to a large, sunny south yard, surrounded by trees for privacy, complete with a pear tree for added taste. This home is designed for both relaxation and entertainment, making it an ideal choice for; slightly older families/generational families or those who love to host. Mckenzie lake offers its residents a beautiful lake and sandy beach; tennis, pickle ball , sport courts, picnic areas, winter skatings and so much more. Great schools near by. Direct access to Fish creek provincial park and the bow river. Great shopping and transportation routes all contribute to make this a great place to call home
Inclusions: lower level refrigerator

Particularités du bâtiment :

  • Foyer: Oui
  • Stationnement: Oui
  • Superficie totale aménagée: 1551.90

Caractéristiques :

  • Bâti en: 1998
  • Caractéristiques du foyer: Sous-sol, Deux côtés, Gaz, Grande pièce
  • Caractéristiques du stationnement: Stationnement supplémentaire, Garage double attenant
  • Caractéristiques extérieures: Balcon, Cour privée
  • Caractéristiques intérieures: Meuble-lavabo double, Îlot de cuisine, Plan de masse ouvert, Puit(s) de lumière
  • Chambres : 1+3
  • Chauffage: Air pulsé, Gaz naturel
  • Détails de la fondation: Béton coulé
  • Dimensions du terrain : 5242.00 Pieds carrés
  • Matériaux de construction: Brique, Stuc
  • Niveaux: Un
  • Refroidissement: Aucun
  • Revêtements de sol: Bois franc, Tuile
  • Salle(s) de bains : 2+1
  • Style architectural: Bungalow
  • Superficie habitable (approx): 1551.90 Pieds carrés
  • Toiture: Bardeau de fente
  • Zonage: R-CG
  • Nbre d'espaces de stationnement: 4

Gracieuseté de : MaxWell Capital Realty

Données fournies par : Calgary Real Estate Board 300 Manning Rd. NE, Calgary, Alberta T2E 8K4
Nous croyons que tous les renseignements affichés sont exacts, mais nous ne le garantissons pas; les renseignements devraient être vérifiés de façon indépendante. Aucune garantie ou représentation de quelque nature que ce soit n’est offerte. Droits © 2021 Tous les droits sont réservés.

ÉvaluationExpressMC Powered by RPS

Emplacement de 243 Mt Assiniboine Circle SE, Calgary, AB, T2Z 2N4

Données démographiques de 243 Mt Assiniboine Circle SE, Calgary, AB, T2Z 2N4

Étape de vie

Parents d'âge moyen avec adolescents

Type d'emploi

Cols blancs

Revenu moyen du ménage

142 441.23 $

Nombre moyen d'enfants

1.83

Population à domicile

Structure à domicile

Âge de la population

Éducation

Niveau d'éducation

No certificate/diploma/degree

12.21 %

Diplôme d'études secondaires ou équivalent

38.01 %

Certificat ou diplôme d'apprentissage ou d'une école de métiers

9.07 %

Diplôme d'études collégiales ou d'études postsecondaires (non universitaires)

20.27 %

Certificat d'études universitaires

1.07 %

Diplômes d'études universitaires

19.37 %

Navetteur

Se rendre au travail

En auto

94.56 %

En transport en commun

1.73 %

À pied

0.38 %

À bicyclette

0.0 %

Par tout autre moyen

3.33 %

Diversité Culturelle

Connaissance des langues officielles

Langue maternelle

Données Sur Le Bâtiment

Type de bâtiment

Appartements (faible hauteur et à étages multiples)

Maisons

100.0 %

Achat ou location