Button CopyPathCircle CloseCircle Left ArrowArrow Down Icon GreyClosecirclecircleBurger
  • Publicité

241 Allan Crescent SE, Calgary, AB, T2J 0T3

No. MLS® A2330621
Maison À vendre à Acadia, Calgary, Alberta
715 000 $ ÉvaluationExpressMC: 639K $ - 777K $

3+1 Chambres

2 Salles de bain

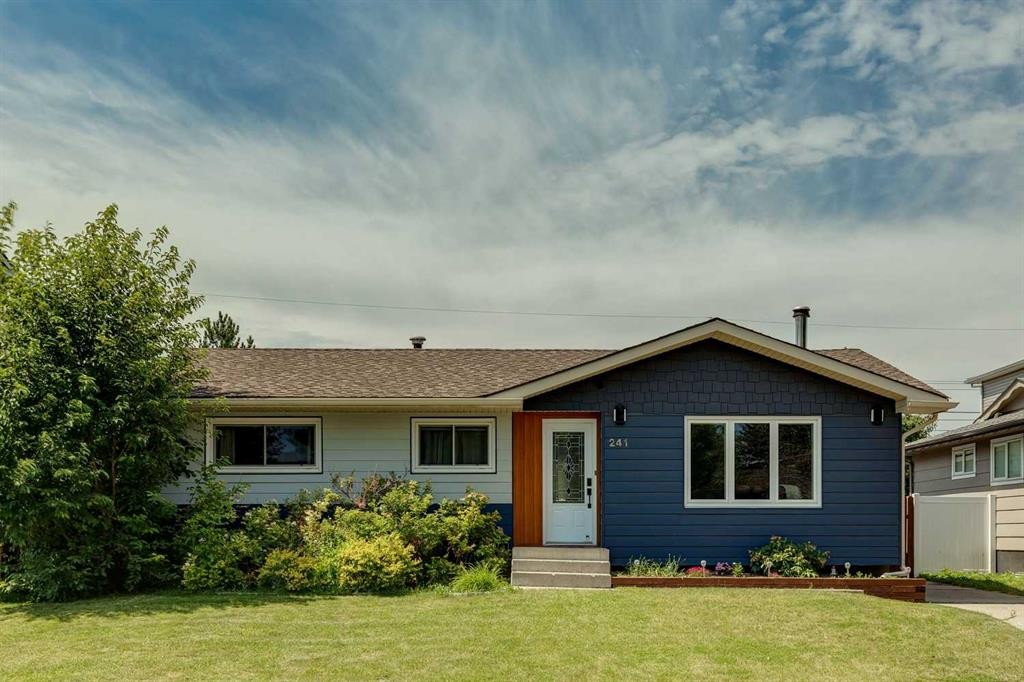
241 Allan Crescent Se, Calgary, AB - Outdoor
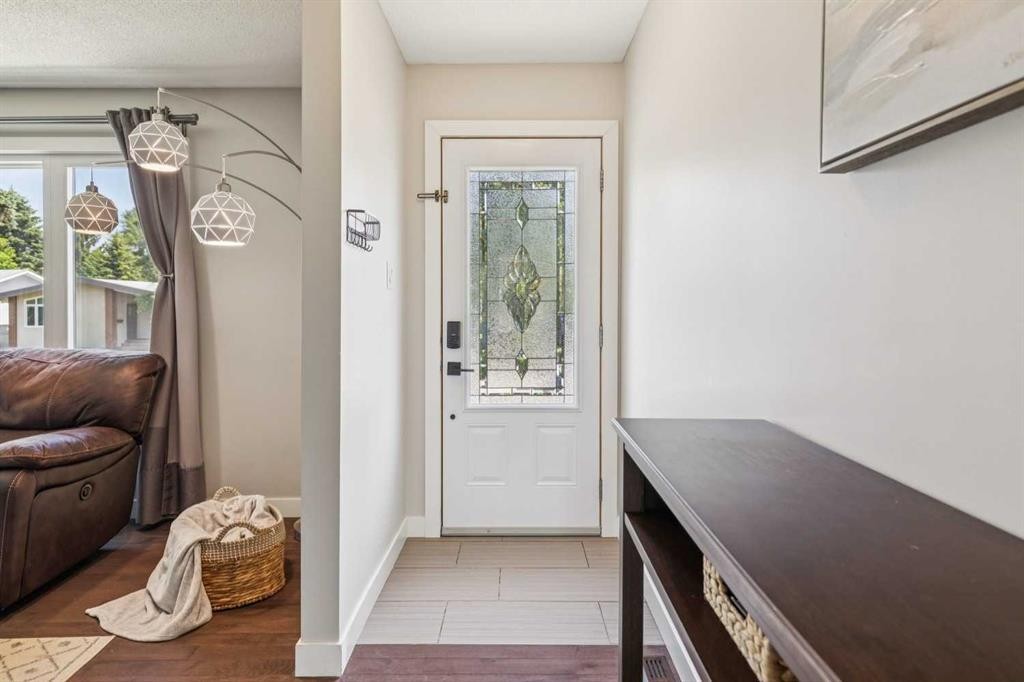
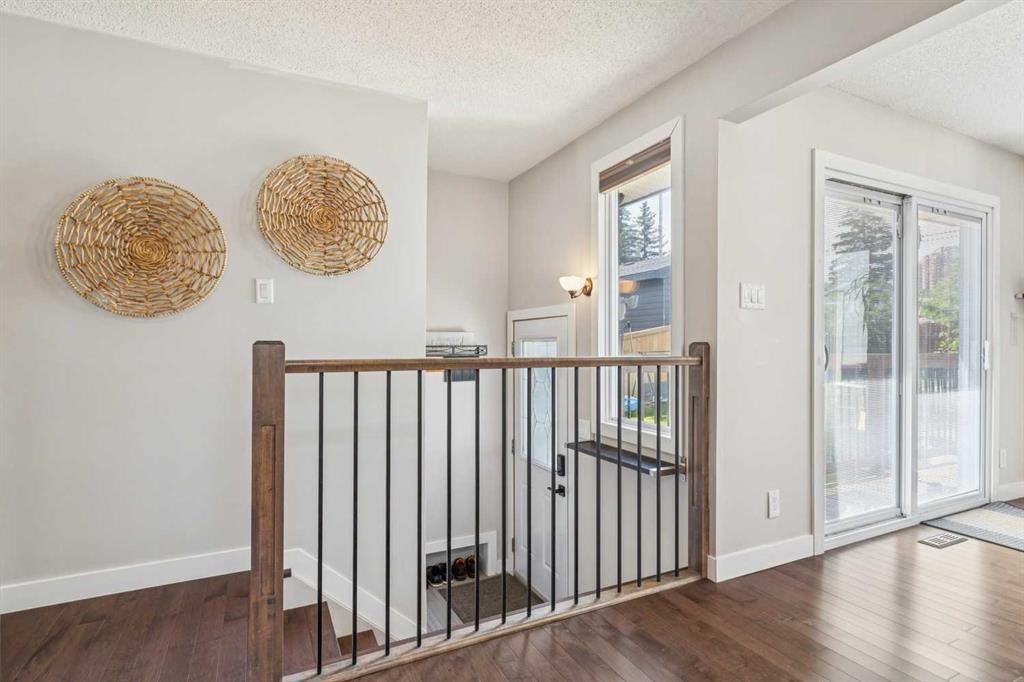
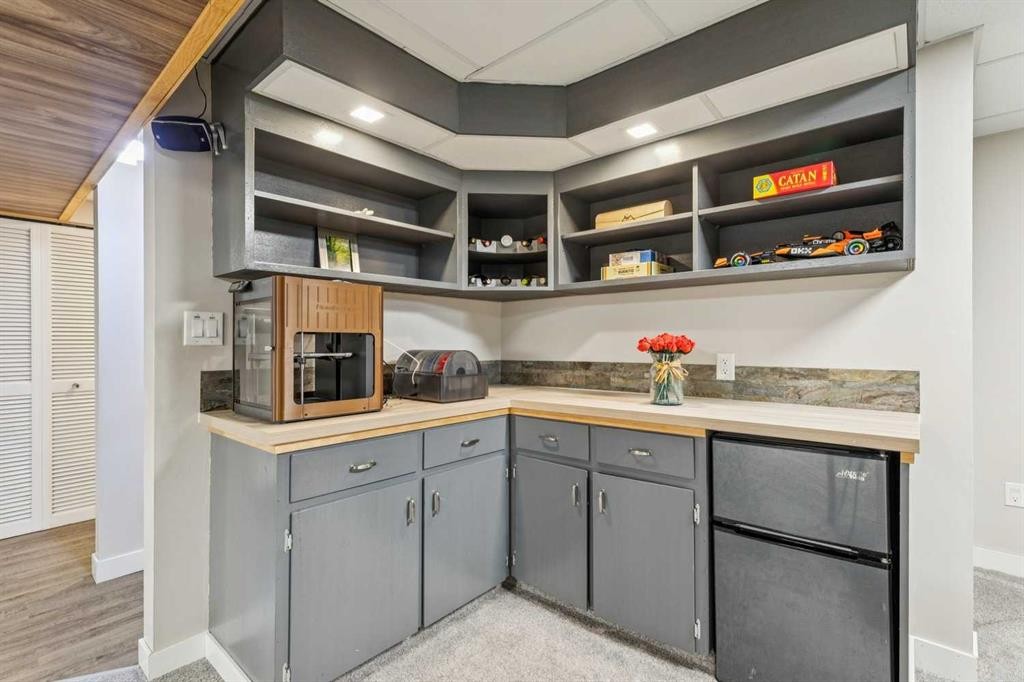
241 Allan Crescent Se, Calgary, AB - Indoor Photo Showing Other Room
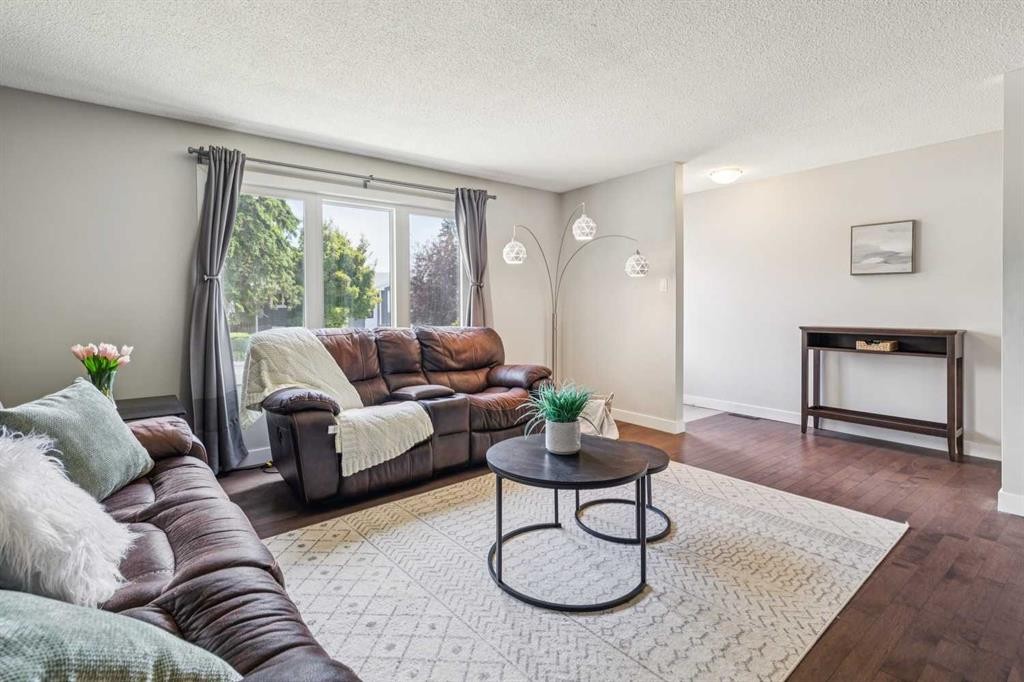
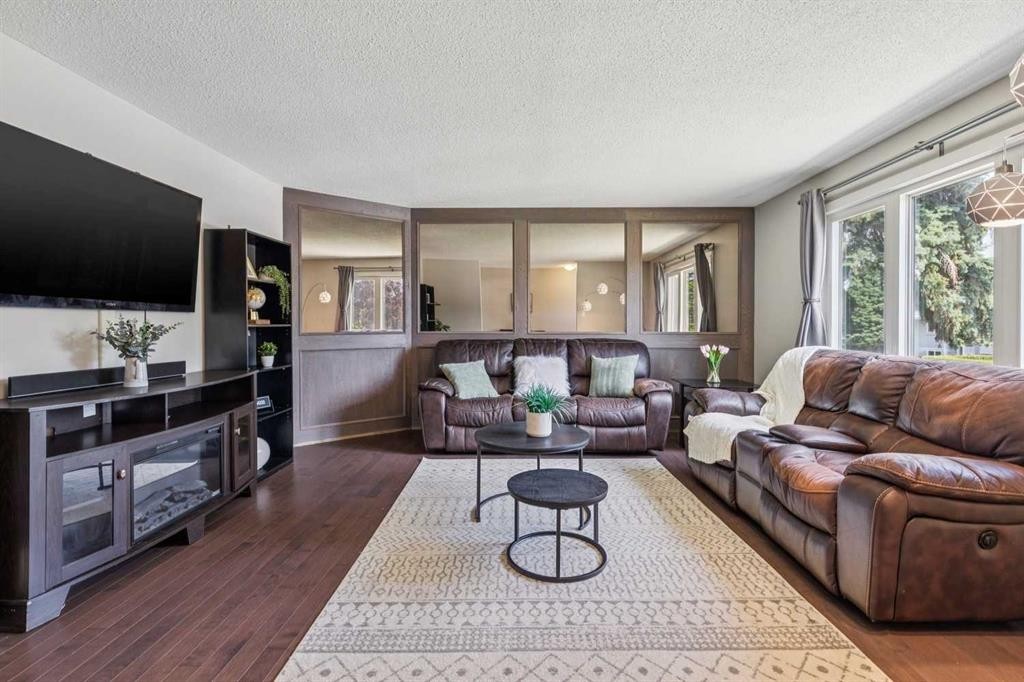
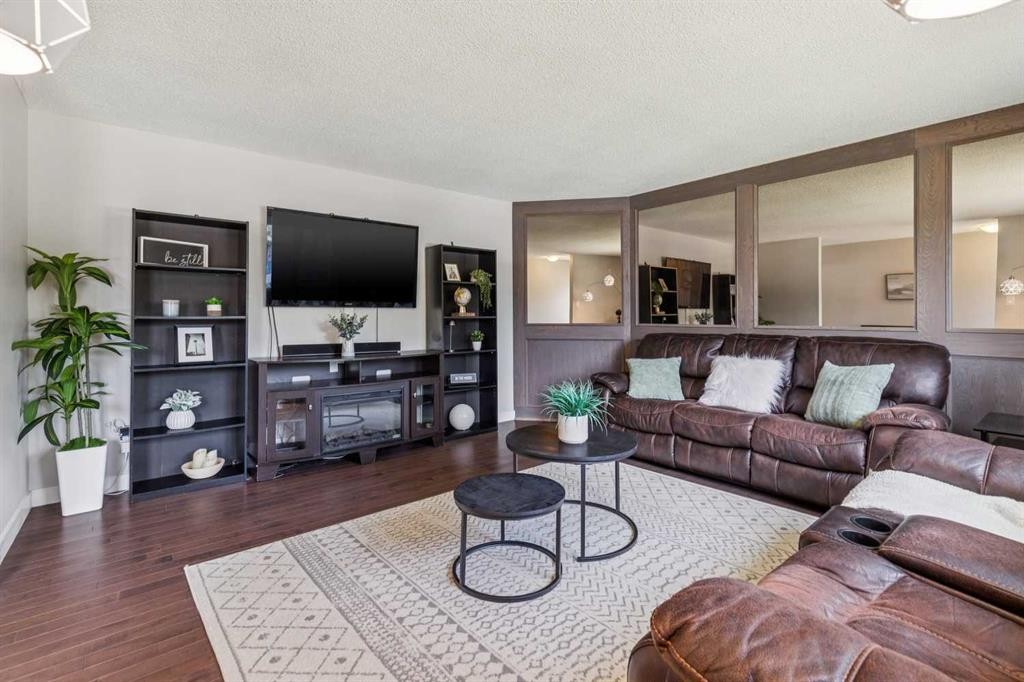
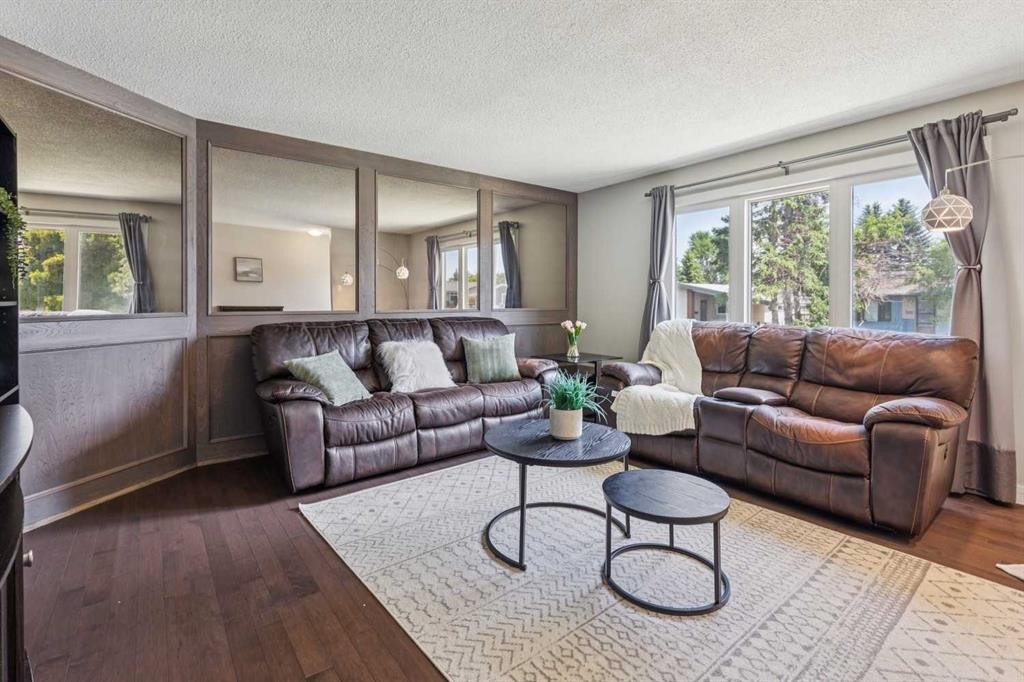
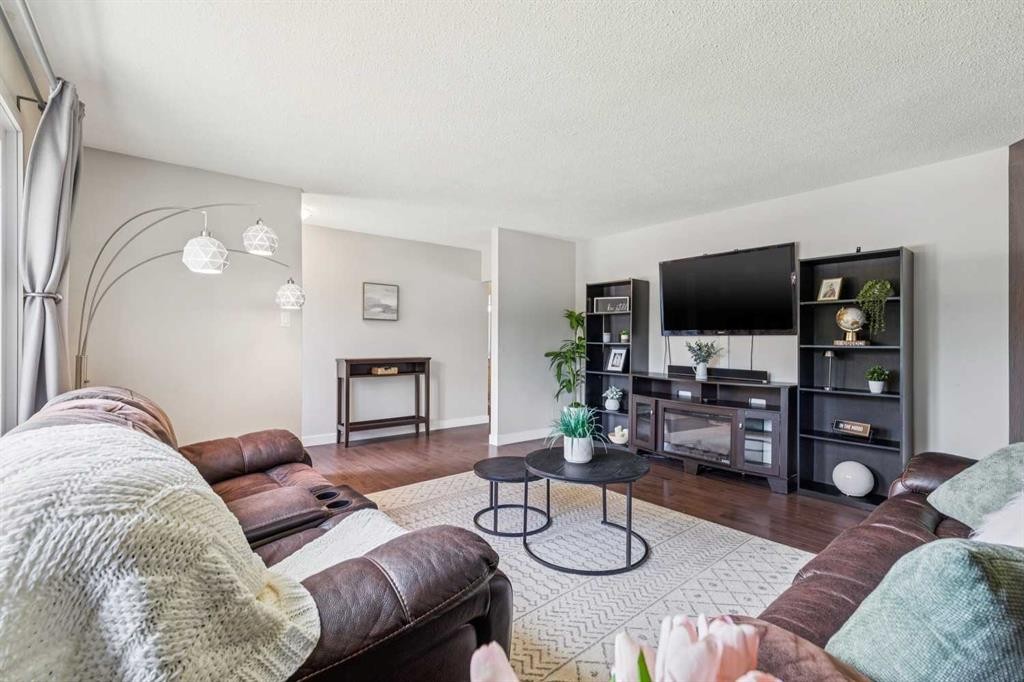
241 Allan Crescent Se, Calgary, AB - Indoor Photo Showing Living Room
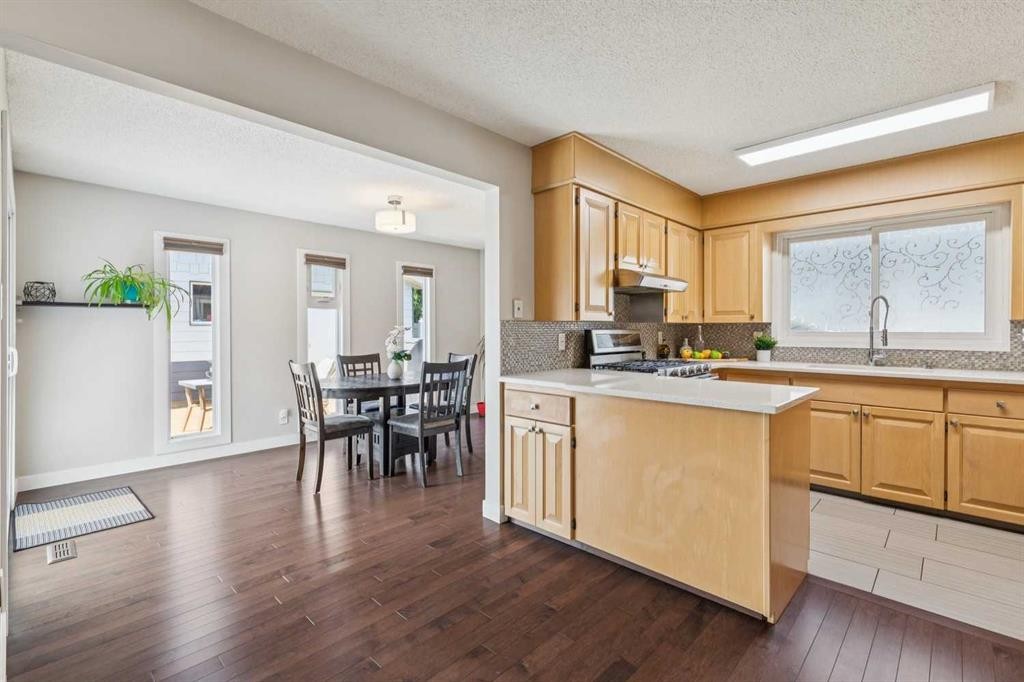
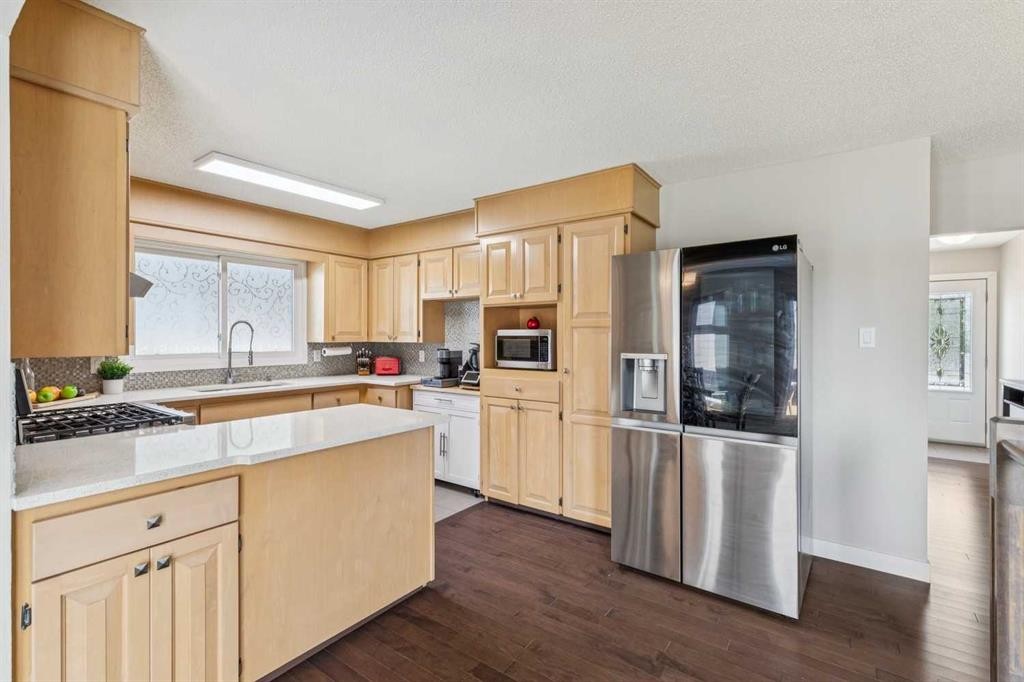
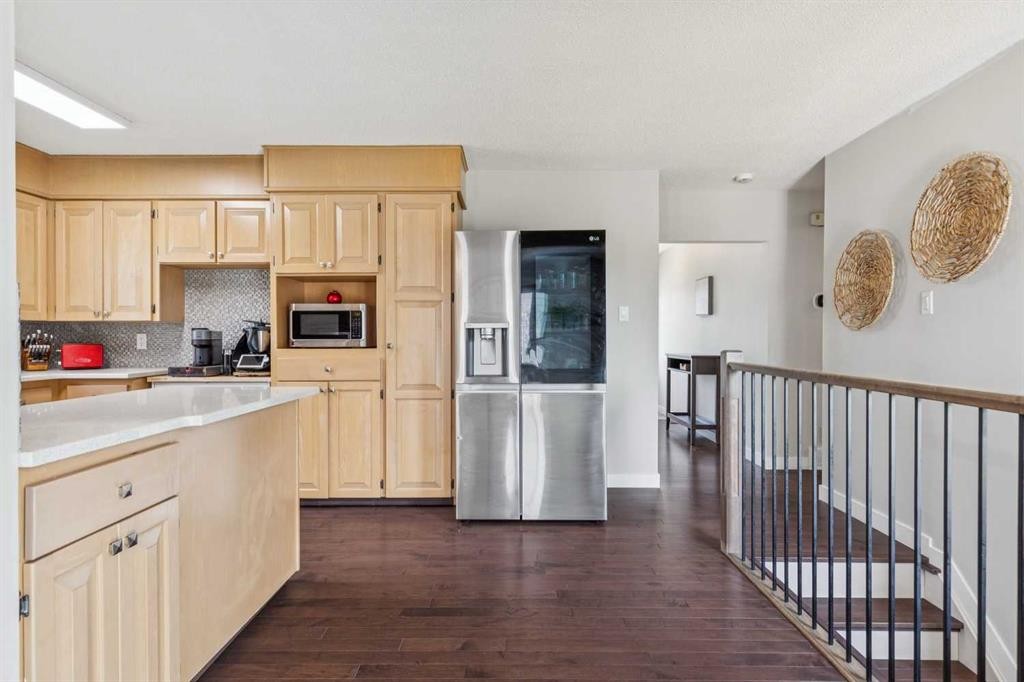
241 Allan Crescent Se, Calgary, AB - Indoor Photo Showing Kitchen
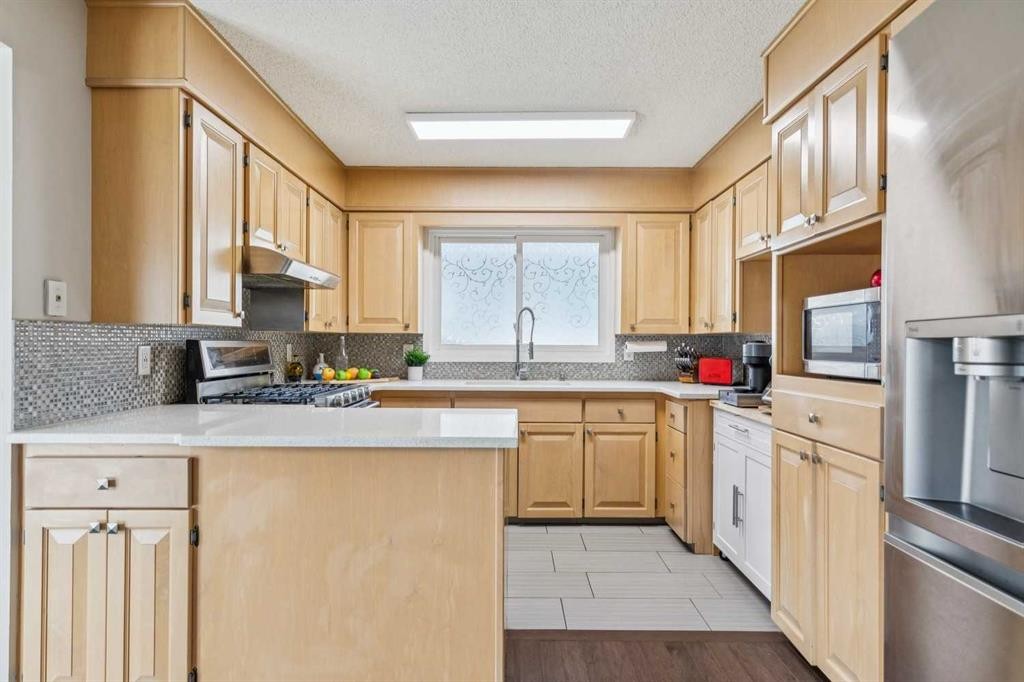
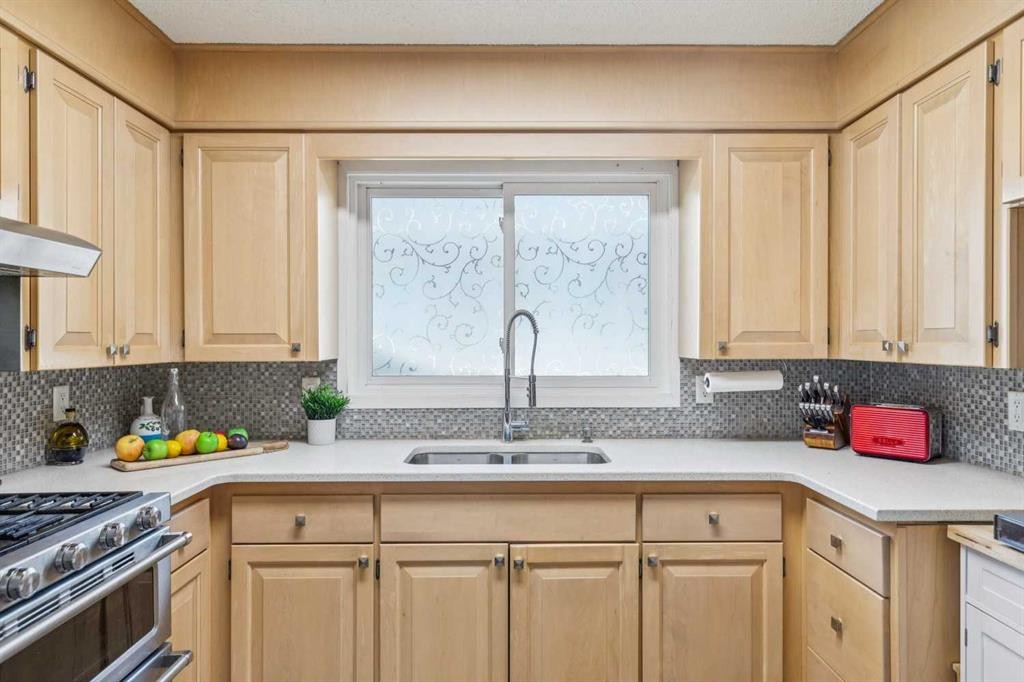
241 Allan Crescent Se, Calgary, AB - Indoor Photo Showing Kitchen With Double Sink
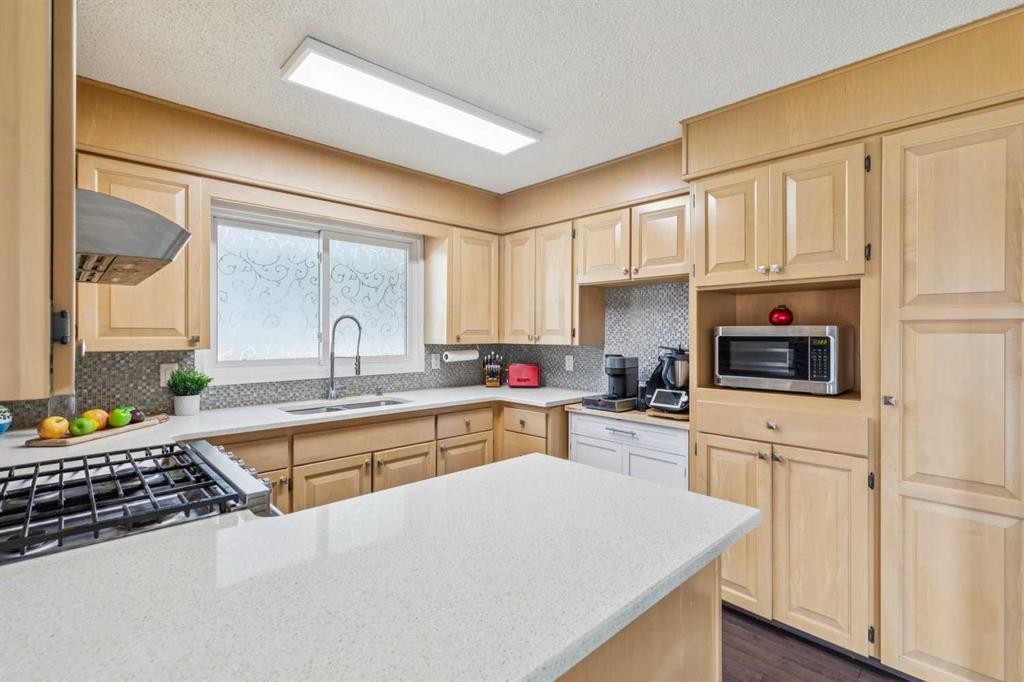
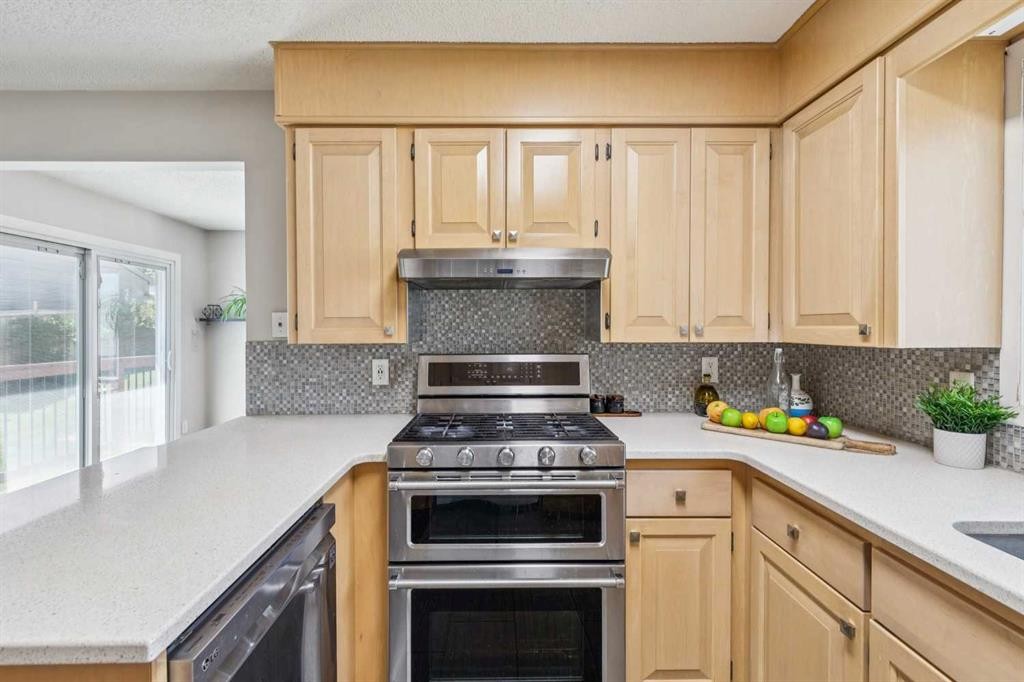
241 Allan Crescent Se, Calgary, AB - Indoor Photo Showing Kitchen
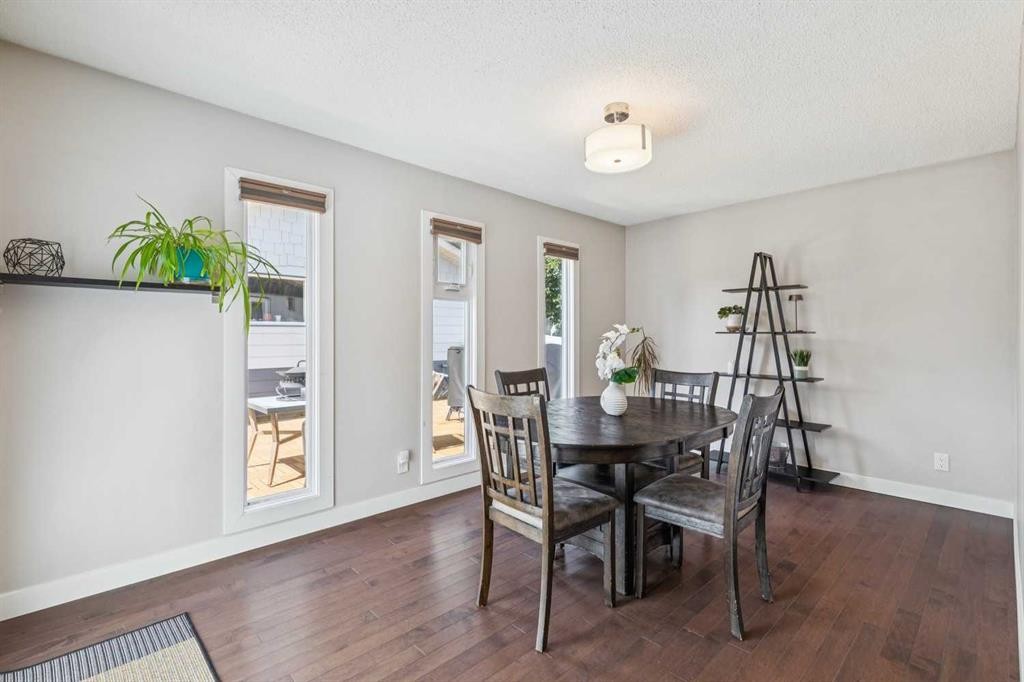
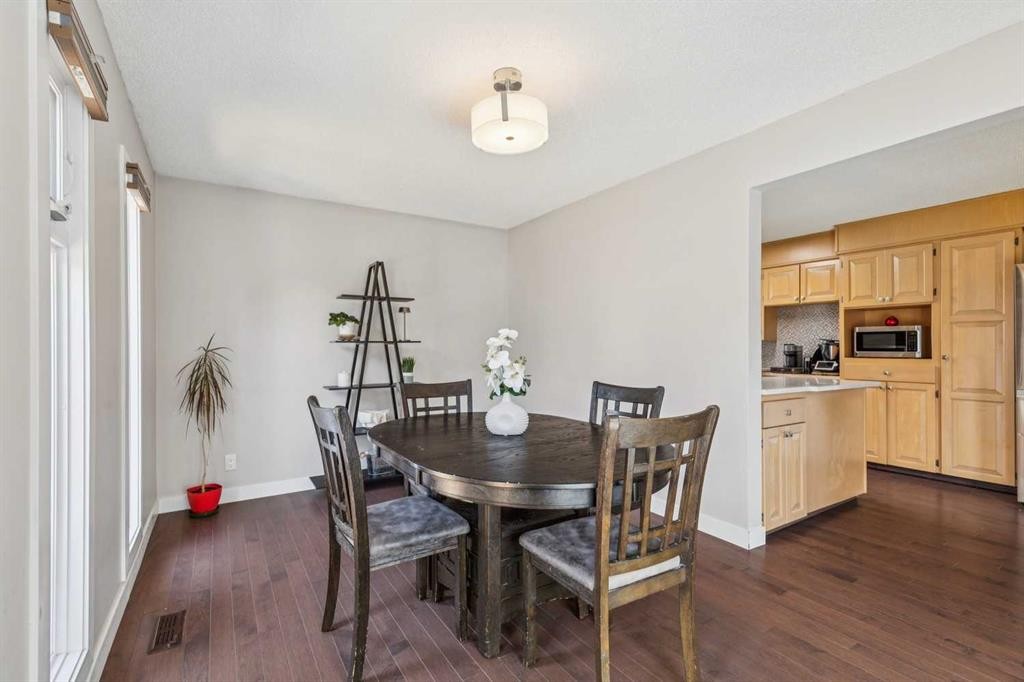
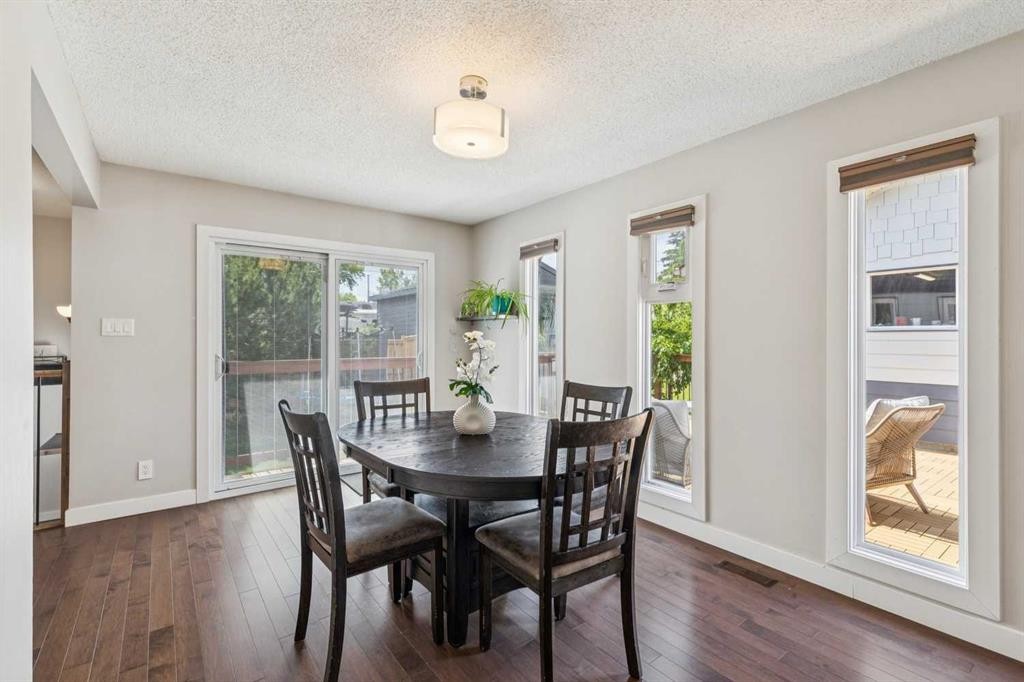
241 Allan Crescent Se, Calgary, AB - Indoor Photo Showing Dining Room
241 Allan Crescent Se, Calgary, AB - Indoor Photo Showing Kitchen
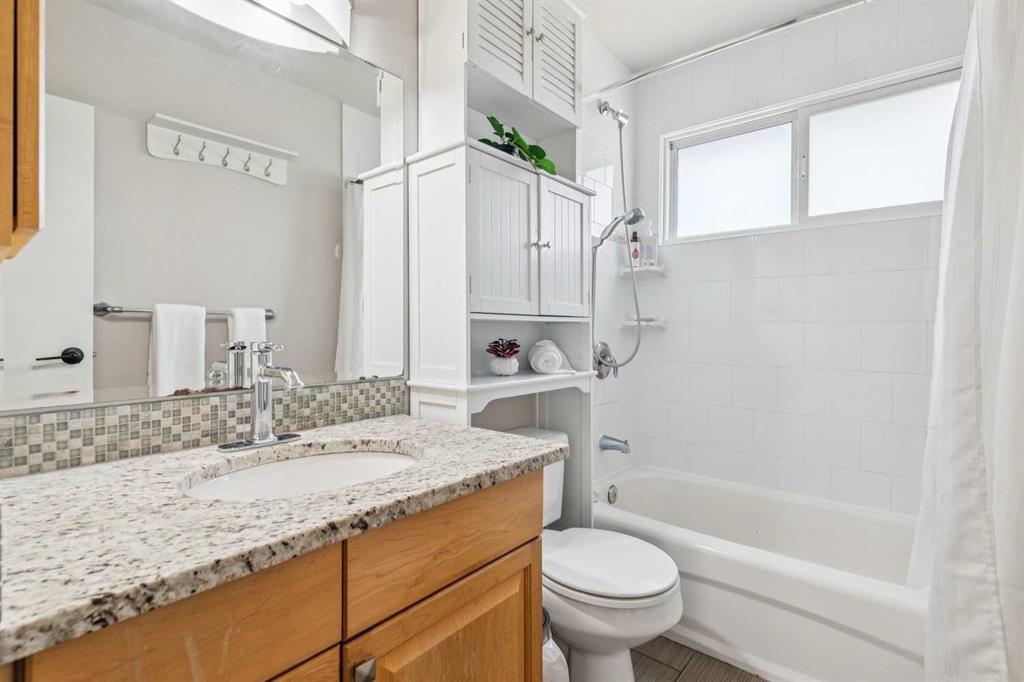
241 Allan Crescent Se, Calgary, AB - Indoor Photo Showing Bathroom
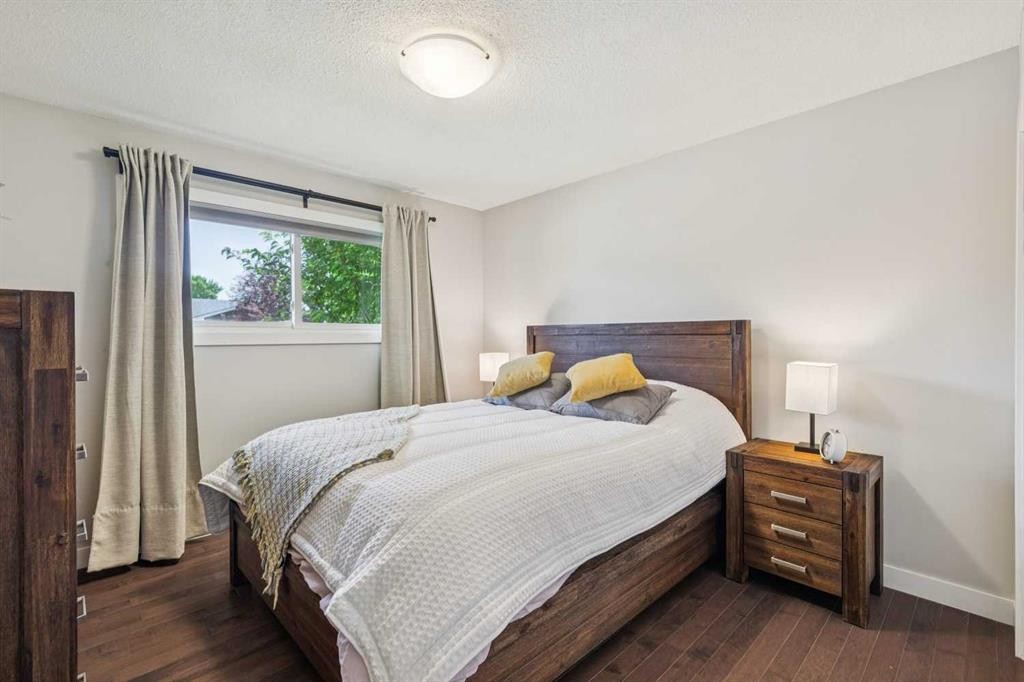
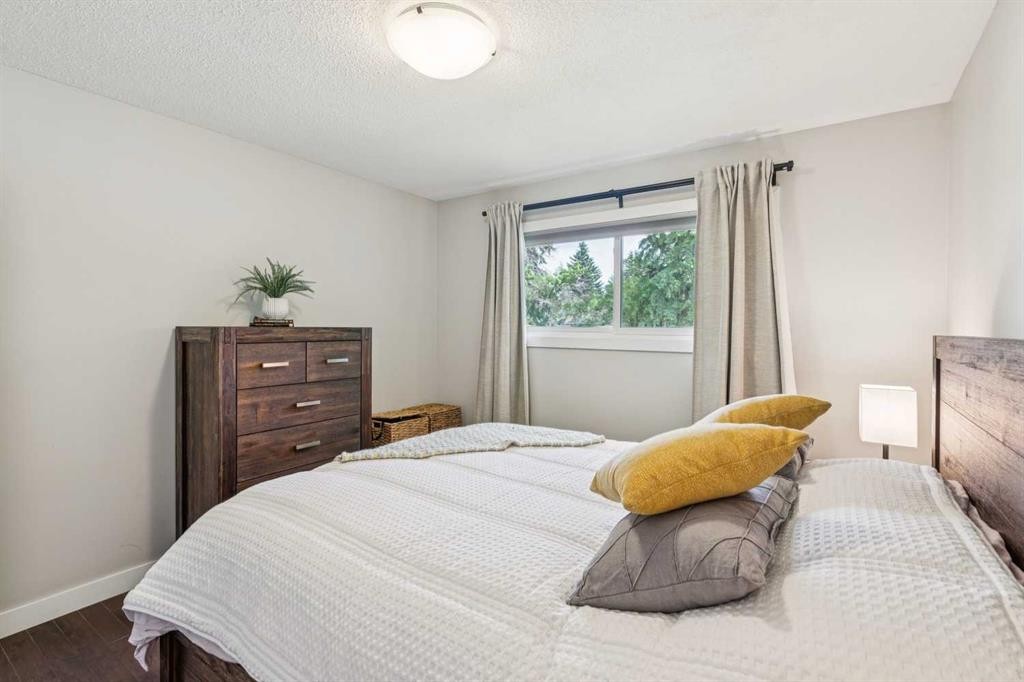
241 Allan Crescent Se, Calgary, AB - Indoor Photo Showing Bedroom
241 Allan Crescent Se, Calgary, AB - Indoor
241 Allan Crescent Se, Calgary, AB - Indoor Photo Showing Other Room
241 Allan Crescent Se, Calgary, AB - Indoor
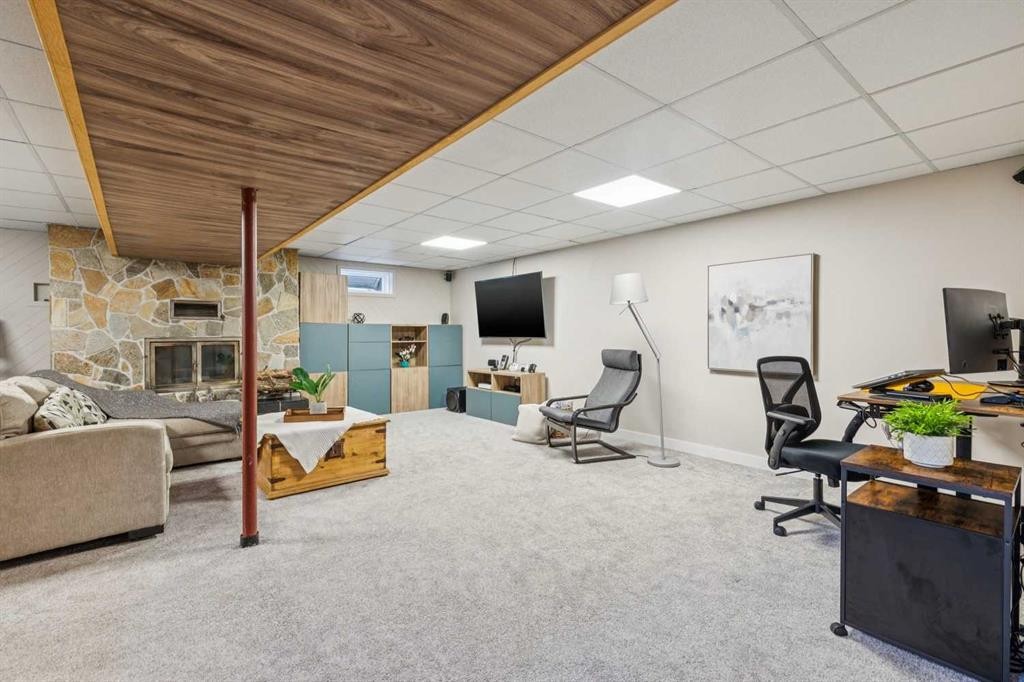
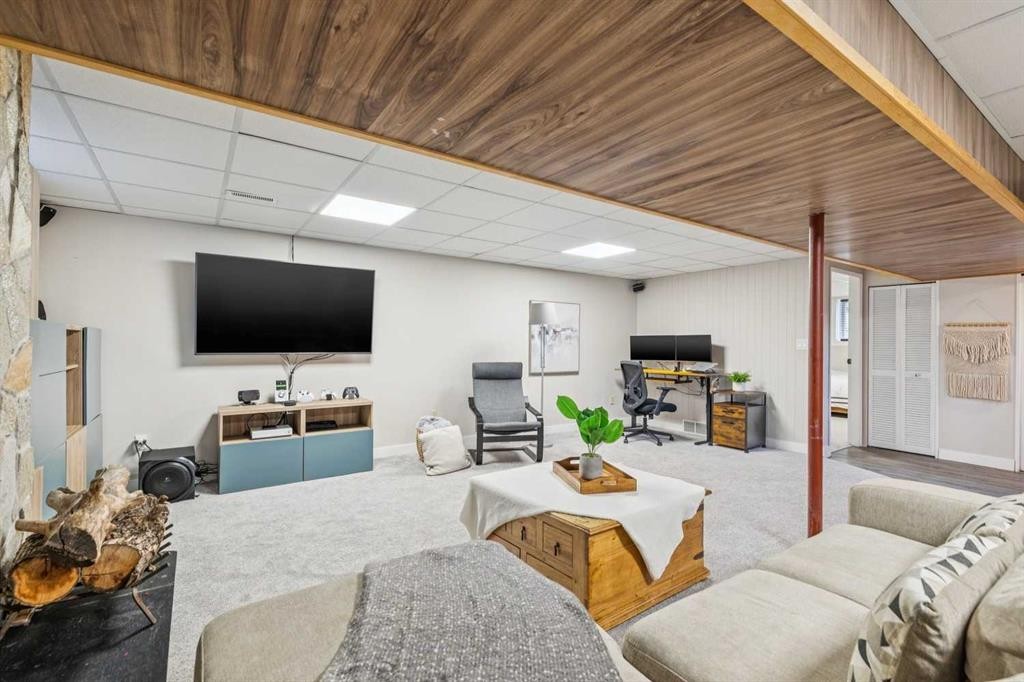
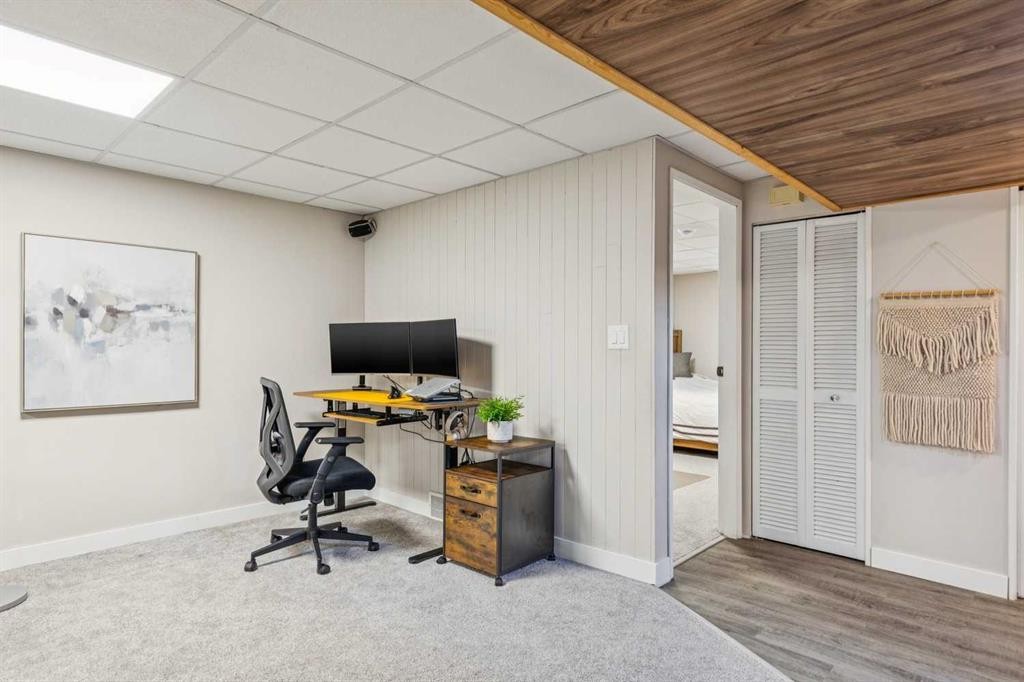
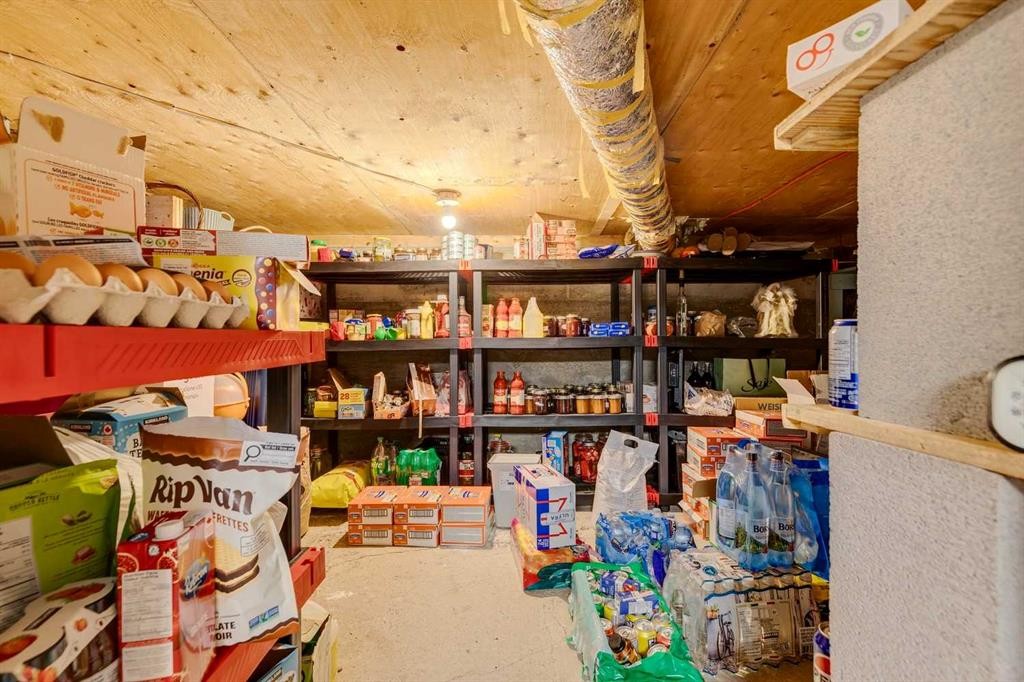
241 Allan Crescent Se, Calgary, AB - Indoor Photo Showing Basement
241 Allan Crescent Se, Calgary, AB - Indoor
241 Allan Crescent Se, Calgary, AB - Indoor Photo Showing Basement
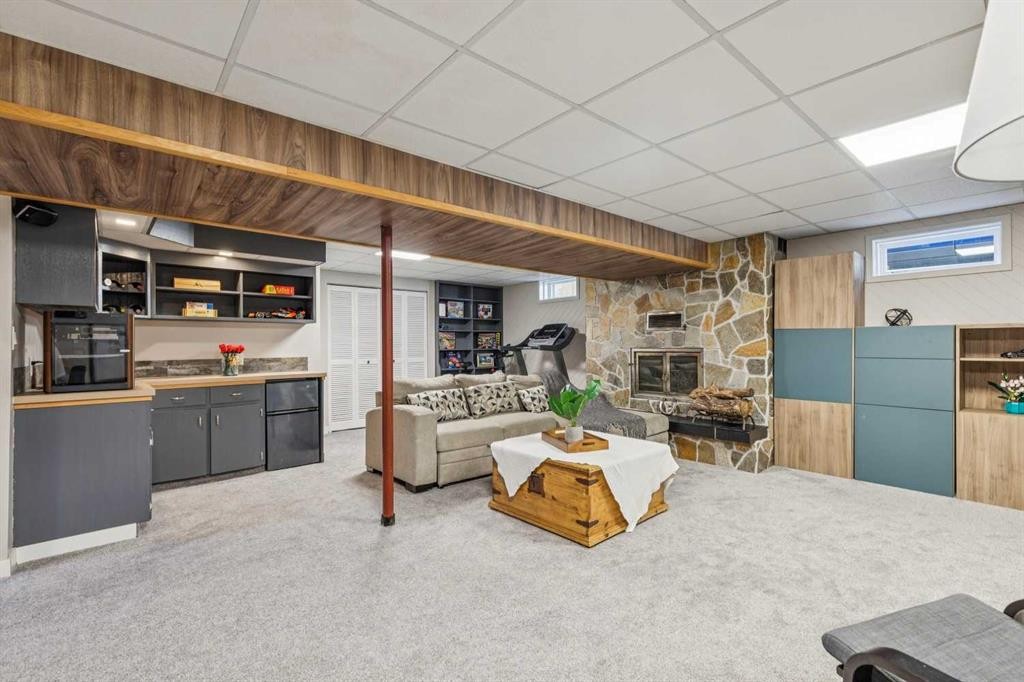
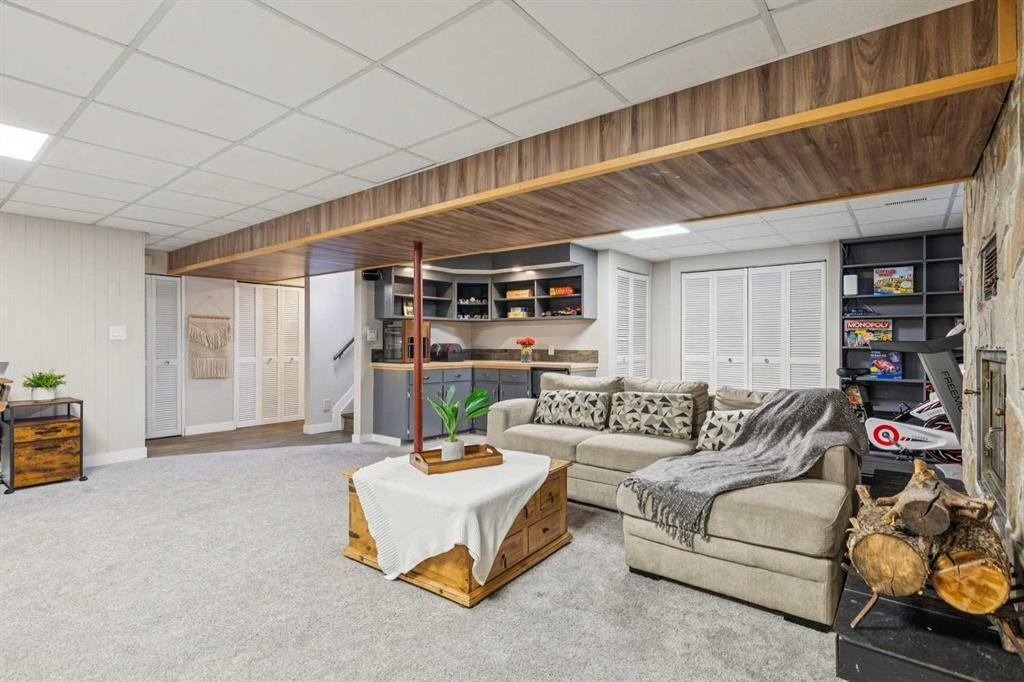
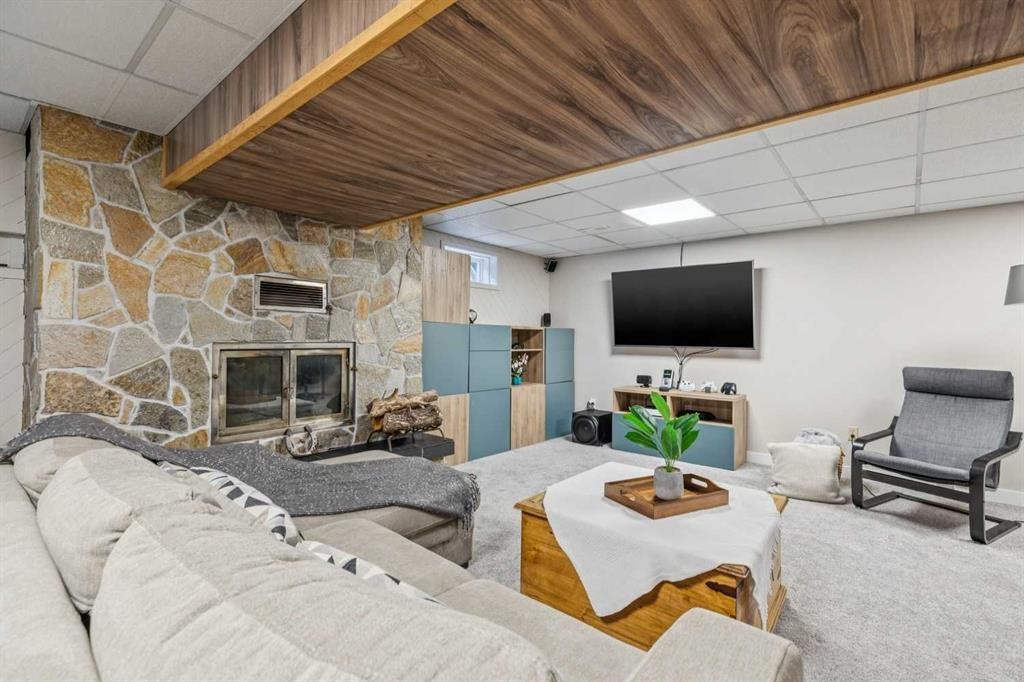
241 Allan Crescent Se, Calgary, AB - Indoor Photo Showing Basement With Fireplace
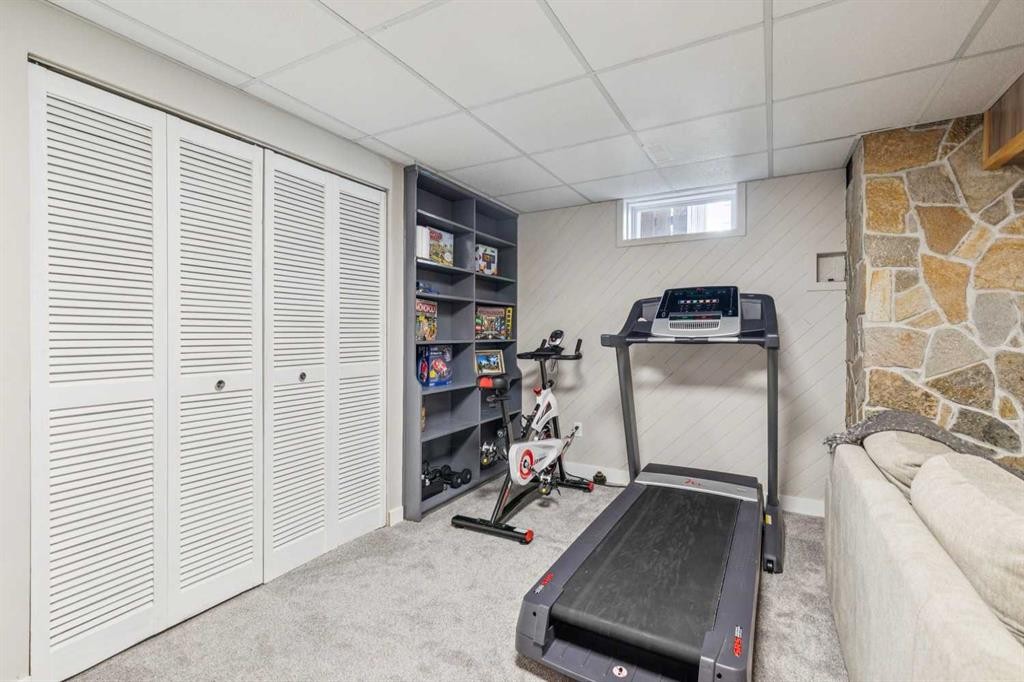
241 Allan Crescent Se, Calgary, AB - Indoor Photo Showing Gym Room
241 Allan Crescent Se, Calgary, AB - Indoor Photo Showing Office
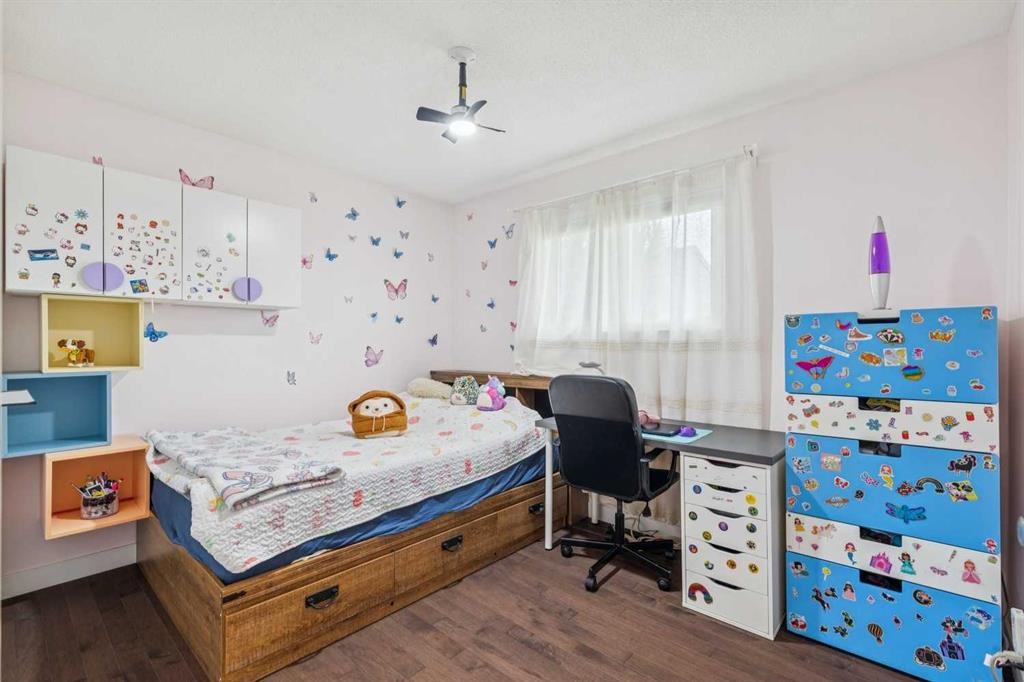
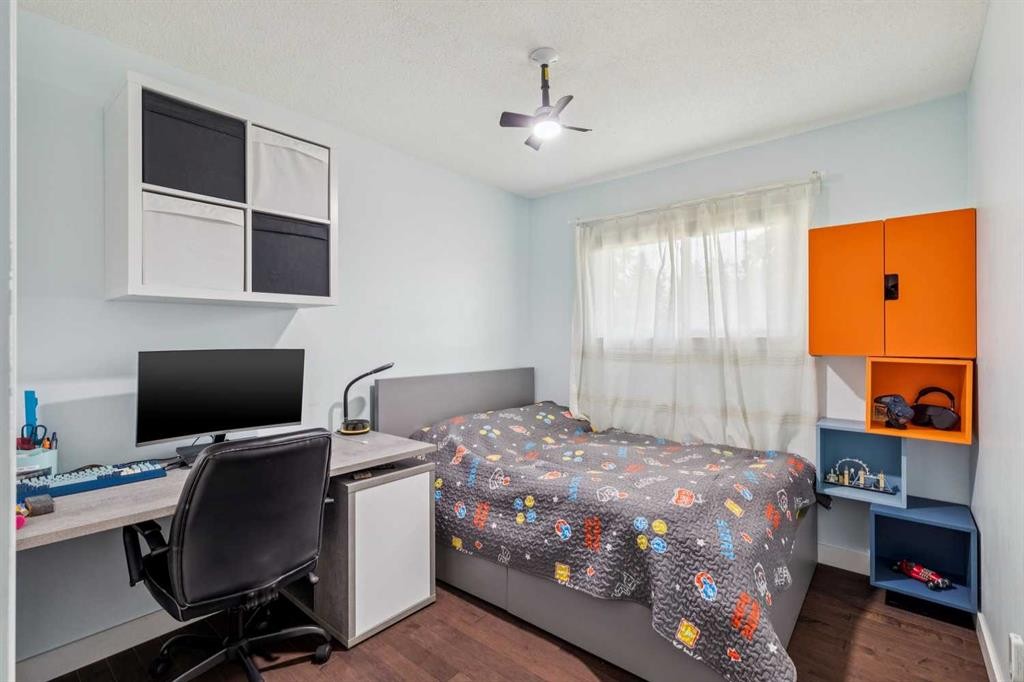
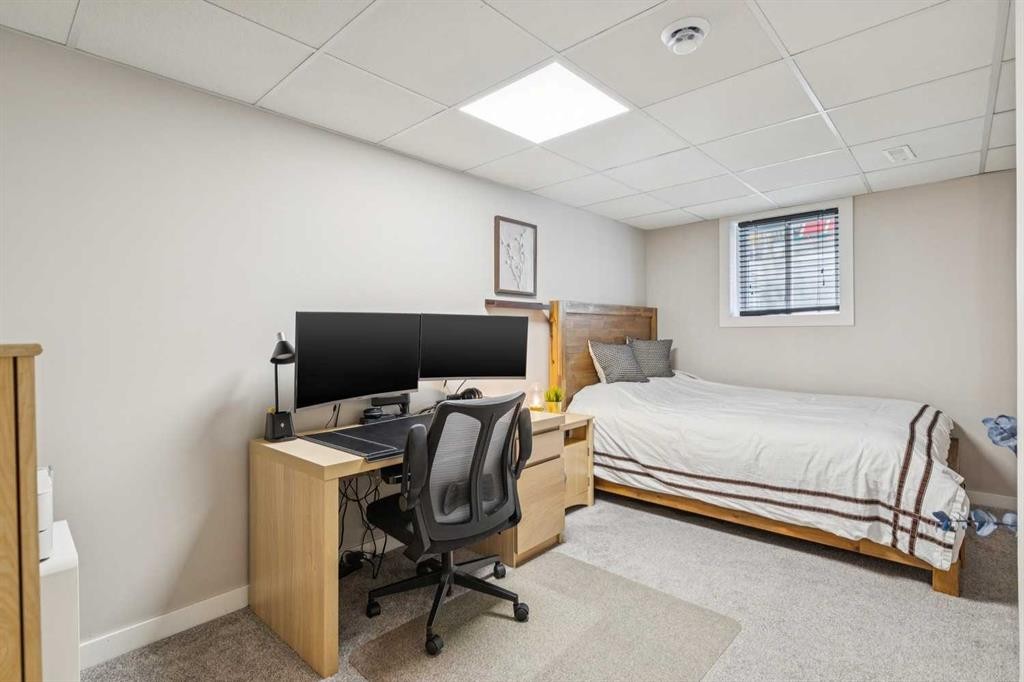
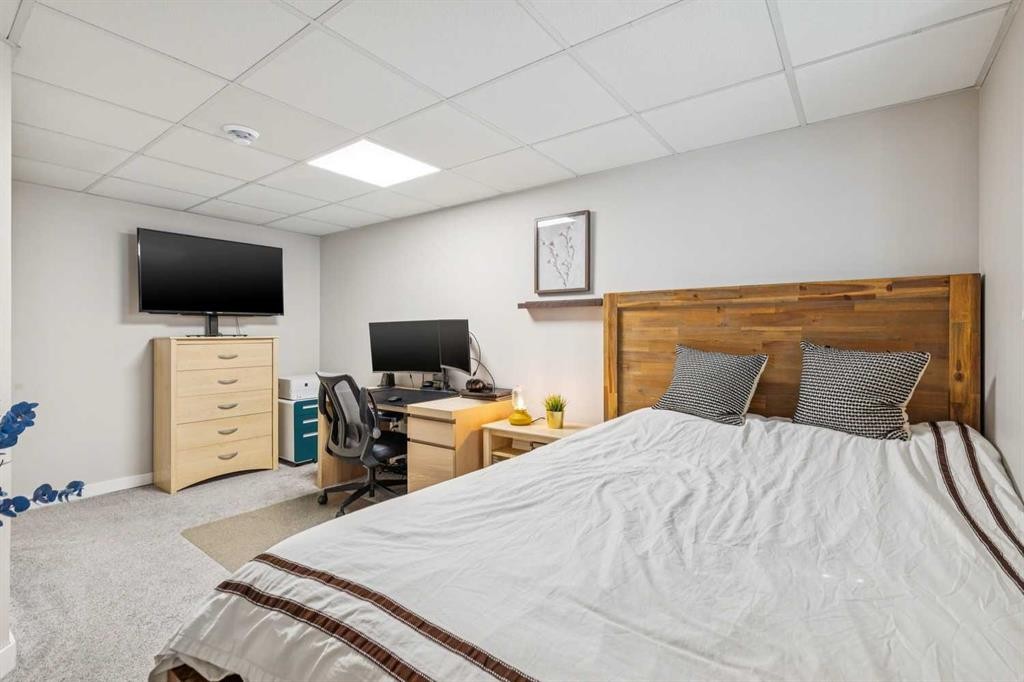
241 Allan Crescent Se, Calgary, AB - Indoor Photo Showing Bedroom
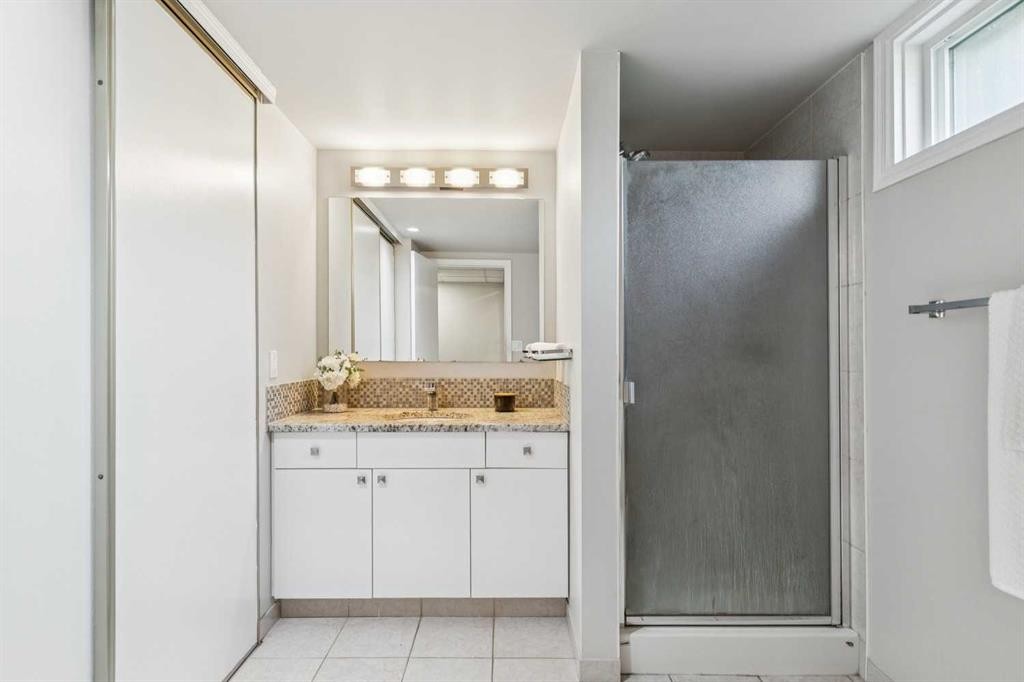
241 Allan Crescent Se, Calgary, AB - Indoor Photo Showing Bathroom
241 Allan Crescent Se, Calgary, AB - Indoor Photo Showing Other Room
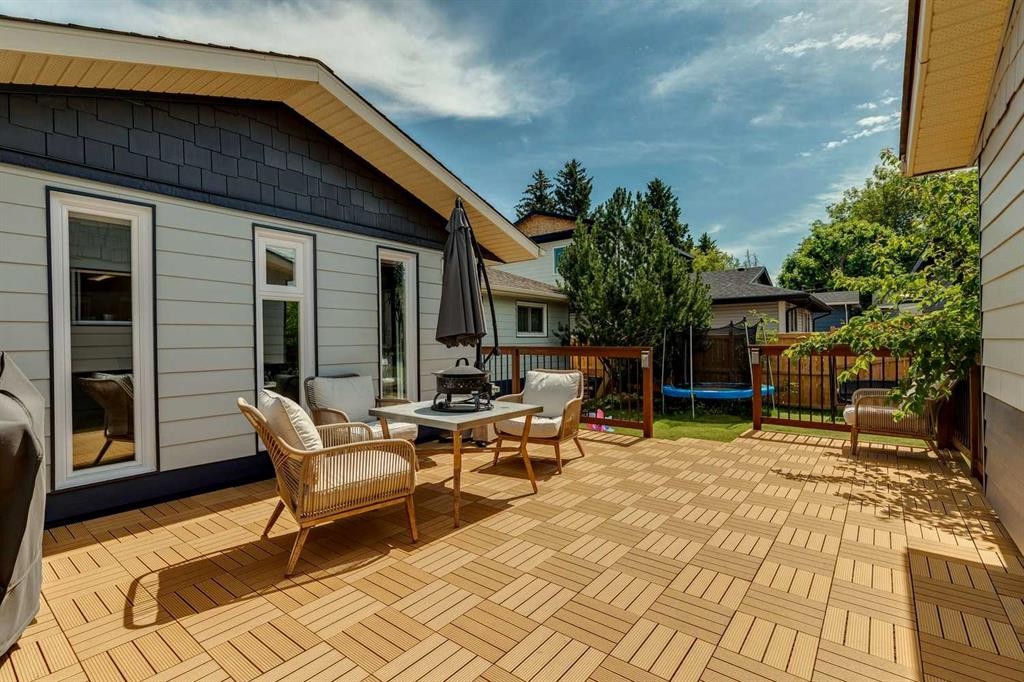
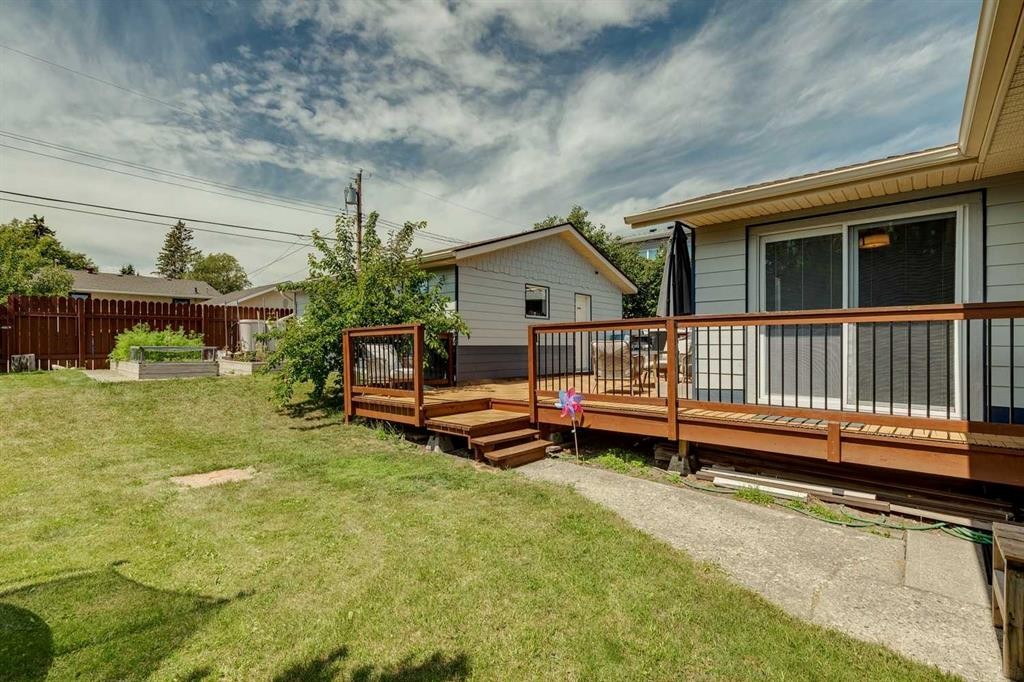
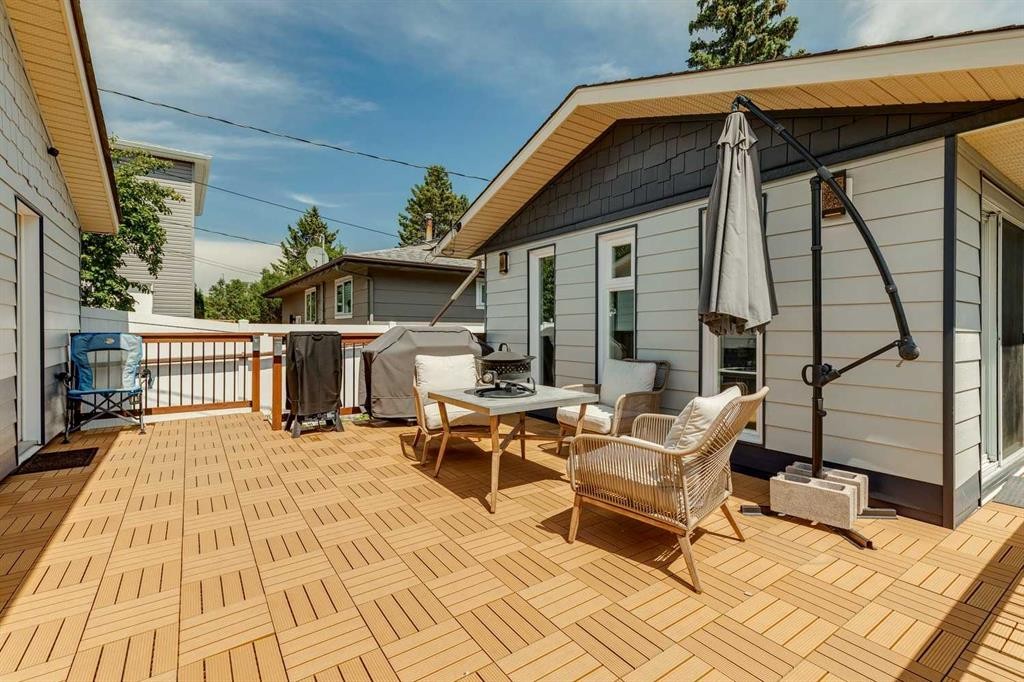
241 Allan Crescent Se, Calgary, AB - Outdoor With Deck Patio Veranda With Exterior
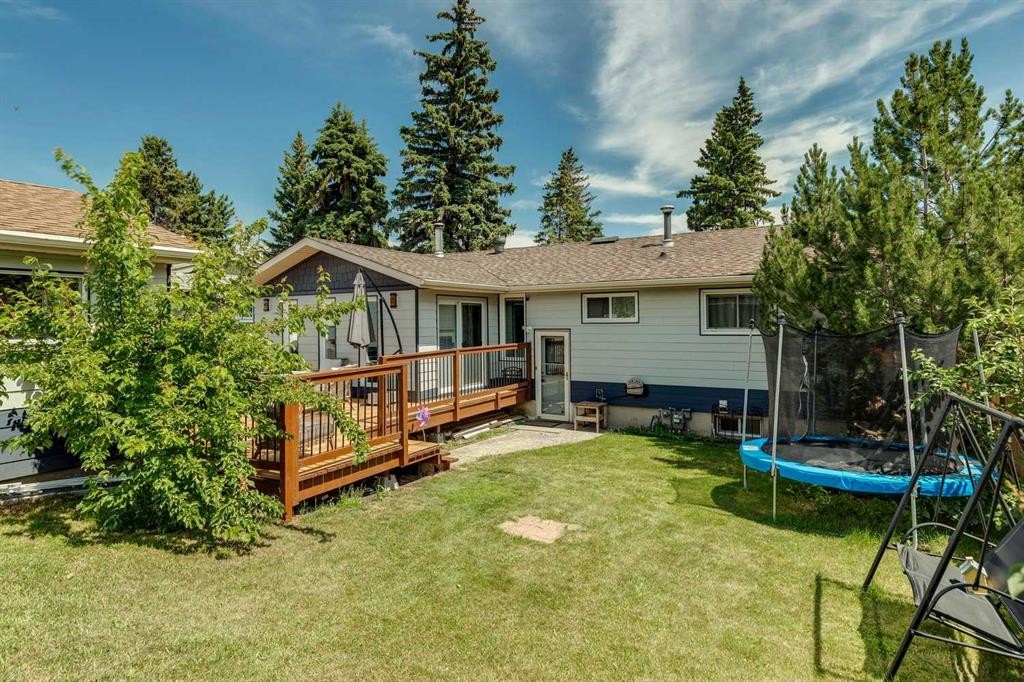
241 Allan Crescent Se, Calgary, AB - Outdoor With Deck Patio Veranda
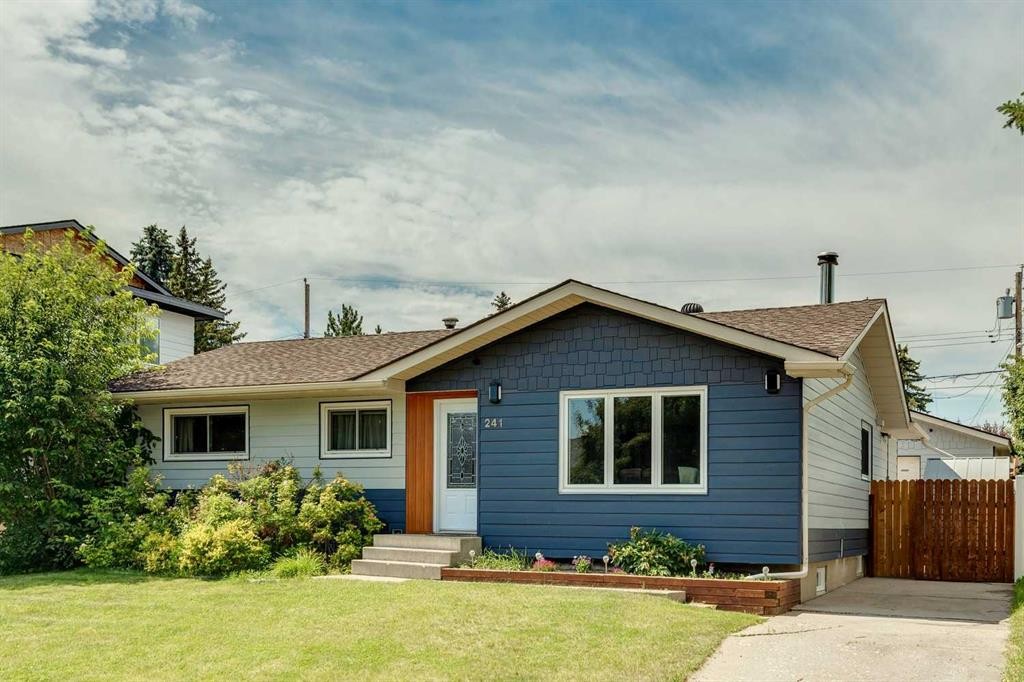
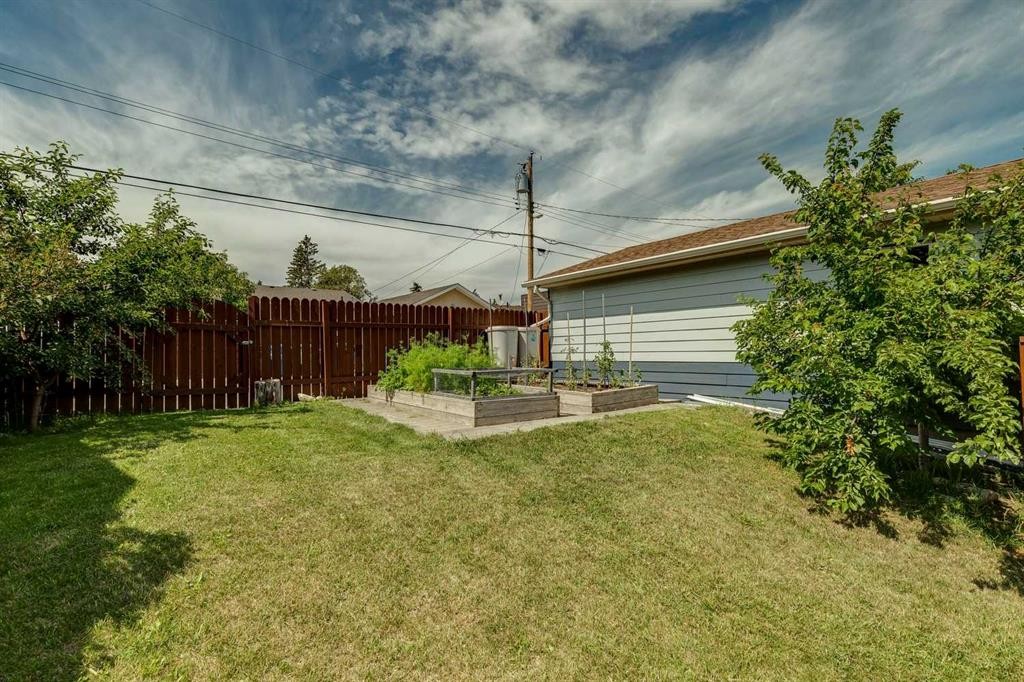
241 Allan Crescent Se, Calgary, AB - Outdoor
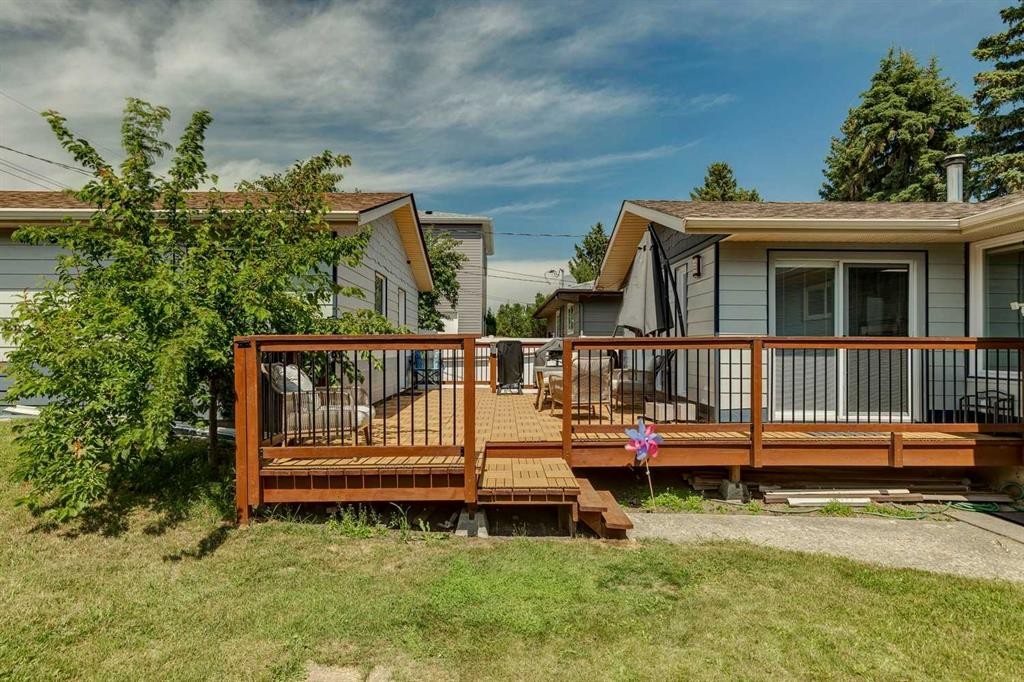
241 Allan Crescent Se, Calgary, AB - Outdoor With Deck Patio Veranda
Visite virtuelle
241 Allan Crescent Se, Calgary, AB  - Outdoor
241 Allan Crescent Se, Calgary, AB  - Indoor Photo Showing Other Room
241 Allan Crescent Se, Calgary, AB  - Indoor Photo Showing Living Room
241 Allan Crescent Se, Calgary, AB - Indoor Photo Showing Living Room
241 Allan Crescent Se, Calgary, AB - Indoor Photo Showing Kitchen
241 Allan Crescent Se, Calgary, AB - Indoor Photo Showing Kitchen With Double Sink
241 Allan Crescent Se, Calgary, AB - Indoor Photo Showing Kitchen
241 Allan Crescent Se, Calgary, AB - Indoor Photo Showing Dining Room
241 Allan Crescent Se, Calgary, AB - Indoor Photo Showing Kitchen
241 Allan Crescent Se, Calgary, AB - Indoor Photo Showing Bathroom
241 Allan Crescent Se, Calgary, AB - Indoor Photo Showing Bedroom
241 Allan Crescent Se, Calgary, AB - Indoor
241 Allan Crescent Se, Calgary, AB - Indoor Photo Showing Other Room
241 Allan Crescent Se, Calgary, AB - Indoor
241 Allan Crescent Se, Calgary, AB - Indoor Photo Showing Basement
241 Allan Crescent Se, Calgary, AB - Indoor
241 Allan Crescent Se, Calgary, AB - Indoor Photo Showing Basement
241 Allan Crescent Se, Calgary, AB - Indoor Photo Showing Basement With Fireplace
241 Allan Crescent Se, Calgary, AB - Indoor Photo Showing Gym Room
241 Allan Crescent Se, Calgary, AB - Indoor Photo Showing Office
241 Allan Crescent Se, Calgary, AB - Indoor Photo Showing Bedroom
241 Allan Crescent Se, Calgary, AB - Indoor Photo Showing Bathroom
241 Allan Crescent Se, Calgary, AB - Indoor Photo Showing Other Room
241 Allan Crescent Se, Calgary, AB - Outdoor With Deck Patio Veranda With Exterior
241 Allan Crescent Se, Calgary, AB - Outdoor With Deck Patio Veranda
241 Allan Crescent Se, Calgary, AB - Outdoor
241 Allan Crescent Se, Calgary, AB - Outdoor With Deck Patio Veranda
  • Publicité
Êtes-vous un investisseur immobilier
241 Allan Crescent SE, Calgary, AB, T2J 0T3
715 000 $

4 Chambres

2 Salles de bain

Informations sur la propriété

Welcome to this beautifully updated bungalow, offering over 2,000 sq. ft. of total living space nestled in the highly desirable community of Acadia! Blending classic charm with a massive list of premium, modern upgrades, this 4-bedroom, 2-bathroom home is completely move-in ready. The main floor features gleaming hardwood floors throughout, including a bright living room with a large east-facing window that fills the space with morning light. Prepare meals with ease in the functional kitchen, beautifully styled with elegant quartz countertops and updated appliances, including a high-end refrigerator with a see-through beverage centre and an updated gas range with dual ovens. Steps away, the large, dedicated west-facing dining room provides the perfect backdrop for evening sun and hosting dinner parties. Three spacious bedrooms and a full bathroom complete this highly functional main floor layout. Downstairs, the fully finished basement offers a cozy retreat, anchored by a stunning stone wood-burning fireplace, charming built-in bookcases, a dedicated dry bar, a fourth large bedroom, a second full bathroom, and an expansive cold room providing incredible additional storage.The exterior of the home and the mechanics have been thoughtfully improved for maximum energy efficiency, longevity, and curb appeal. In 2025, the entire home was wrapped in durable HardieBoard siding, backed by 2.5-inch exterior insulation, which complements the attic insulation topped up in 2018. The majority of the windows were upgraded to triple-pane in 2025 for ultimate comfort and sound control, with the bedroom windows featuring high-quality double-pane glass. Step out into your sunny, west-facing backyard to find a private oasis fully enclosed by new fencing (2025), beautiful mature landscaping (2019), and a massive deck (built in 2018) that features a brand-new, maintenance-free composite covering upgrade (2026).Completing this incredible property is the ultimate detached, oversized double garage (updated in 2024). A hobbyist or mechanic's dream, the garage features matching HardieBoard siding backed by 2.5-inch exterior insulation, an electric heater, 220V wiring, and a built-in ladder providing effortless access to a spacious attic for all your storage solutions. Alongside the garage, a large driveway provides ample parking that can easily accommodate multiple vehicles or an RV. Located just minutes away from excellent schools, shopping, recreation centers, and major transit routes, this turn-key Acadia gem is ready for you to call it home!
Inclusions: Washing Machine, Dryer, Dishwasher, Gas Range, Hood Fan, Refrigerator, Central Vacc and attachments (AS-IS), Window Coverings - Blinds Only, Garage Opener(s)

Particularités du bâtiment :

  • Foyer: Oui
  • Stationnement: Oui
  • Superficie totale aménagée: 1217.07 Pieds carrés

Caractéristiques :

  • Bâti en: 1965
  • Caractéristiques du foyer: Pierre, Poêle à bois
  • Caractéristiques du stationnement: Accès à une allée, Garage double détaché, Allée, Garage chauffé, Hors rue, Voir remarques
  • Caractéristiques extérieures: Cour privée
  • Caractéristiques intérieures: Bibliothèques, Caractéristiques intégrées, Système d'aspiration central, Maison sans fumée, Espace de rangement, Minibar
  • Chambres : 3+1
  • Chauffage: Air pulsé, Gaz naturel
  • Détails de la fondation: Béton coulé
  • Dimensions du terrain : 5661.00 Pieds carrés
  • Matériaux de construction: Charpente en bois
  • Niveaux: Un
  • Refroidissement: Aucun
  • Revêtements de sol: Moquette, Bois franc, Tuile
  • Salle(s) de bains : 2+0
  • Style architectural: Bungalow
  • Superficie habitable (approx): 1217.07 Pieds carrés
  • Toiture: Bardeaux d'asphalte
  • Zonage: R-CG
  • Nbre d'espaces de stationnement: 5

Gracieuseté de : RE/MAX First

Données fournies par : Calgary Real Estate Board 300 Manning Rd. NE, Calgary, Alberta T2E 8K4
Nous croyons que tous les renseignements affichés sont exacts, mais nous ne le garantissons pas; les renseignements devraient être vérifiés de façon indépendante. Aucune garantie ou représentation de quelque nature que ce soit n’est offerte. Droits © 2021 Tous les droits sont réservés.

ÉvaluationExpressMC Powered by RPS

Emplacement de 241 Allan Crescent SE, Calgary, AB, T2J 0T3

Données démographiques de 241 Allan Crescent SE, Calgary, AB, T2J 0T3

Étape de vie

Familles avec parents dans la cinquantaine

Type d'emploi

Cols bleus/Primaire, Cols bleus/Industrie des services

Revenu moyen du ménage

90 567.40 $

Nombre moyen d'enfants

1.54

Population à domicile

Structure à domicile

Âge de la population

Éducation

Niveau d'éducation

No certificate/diploma/degree

18.52 %

Diplôme d'études secondaires ou équivalent

33.53 %

Certificat ou diplôme d'apprentissage ou d'une école de métiers

8.38 %

Diplôme d'études collégiales ou d'études postsecondaires (non universitaires)

18.41 %

Certificat d'études universitaires

0.77 %

Diplômes d'études universitaires

20.39 %

Navetteur

Se rendre au travail

En auto

76.65 %

En transport en commun

11.26 %

À pied

8.76 %

À bicyclette

0.0 %

Par tout autre moyen

3.33 %

Diversité Culturelle

Connaissance des langues officielles

Langue maternelle

Données Sur Le Bâtiment

Type de bâtiment

Appartements (faible hauteur et à étages multiples)

66.93 %

Maisons

33.07 %

Achat ou location