Button CopyPathCircle CloseCircle Left ArrowArrow Down Icon GreyClosecirclecircleBurger
  • Publicité

240 Elgin Meadows Gardens SE, Calgary, AB, T2Z 0M4

No. MLS® A2329502
Maison À vendre à McKenzie Towne, Calgary, Alberta
529 900 $ ÉvaluationExpressMC: 470K $ - 572K $

3+1 Chambres

4 Salles de bain

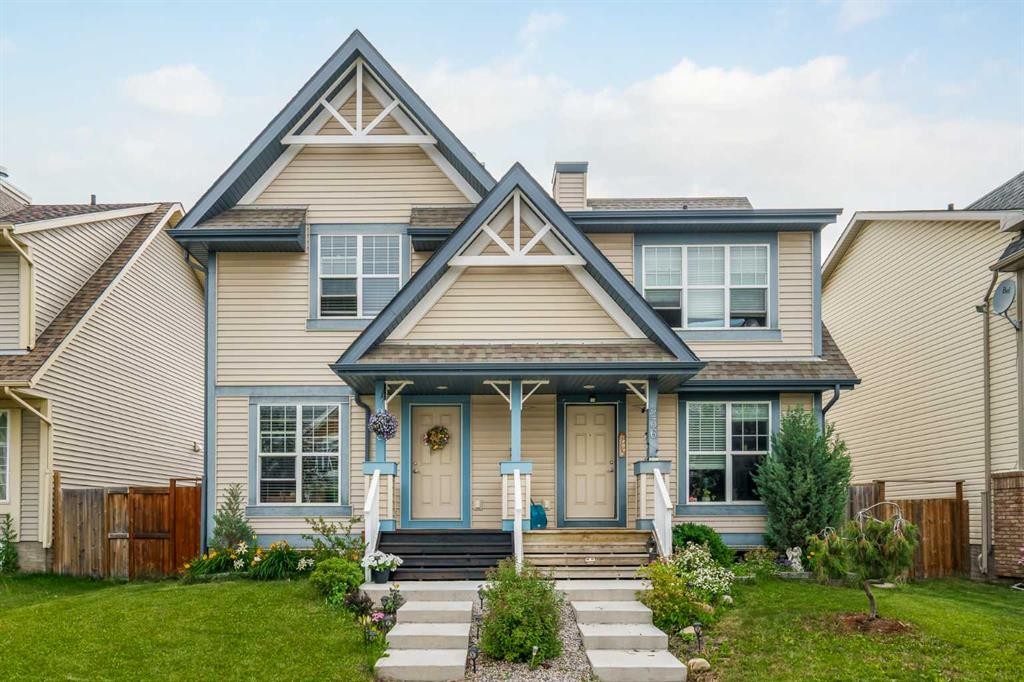
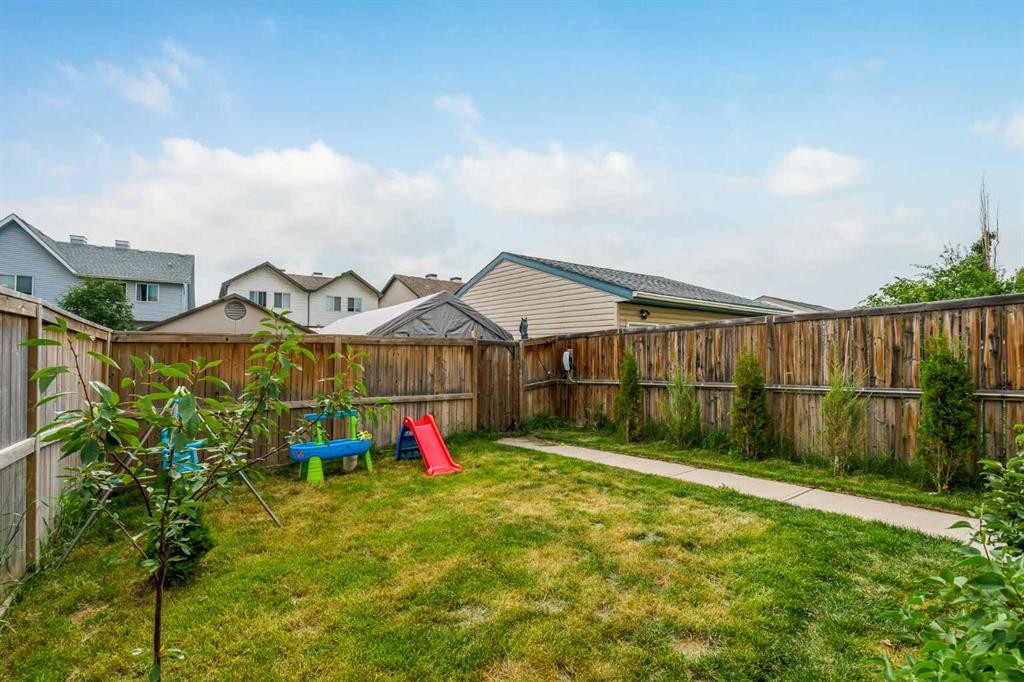
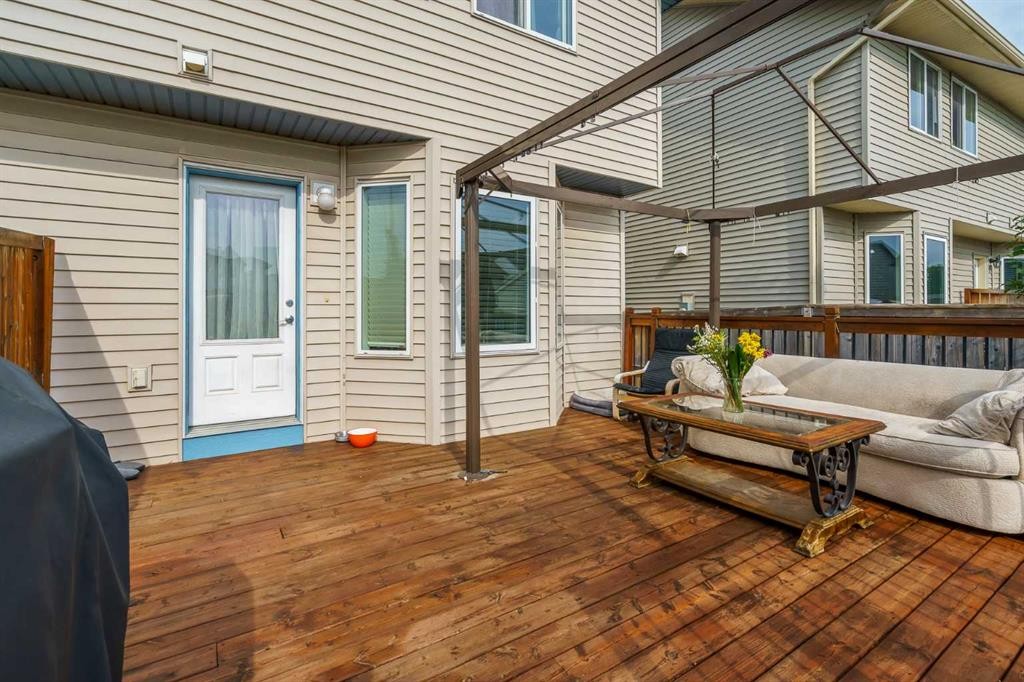
240 Elgin Meadows Gardens Se, Calgary, AB - Outdoor With Deck Patio Veranda With Facade
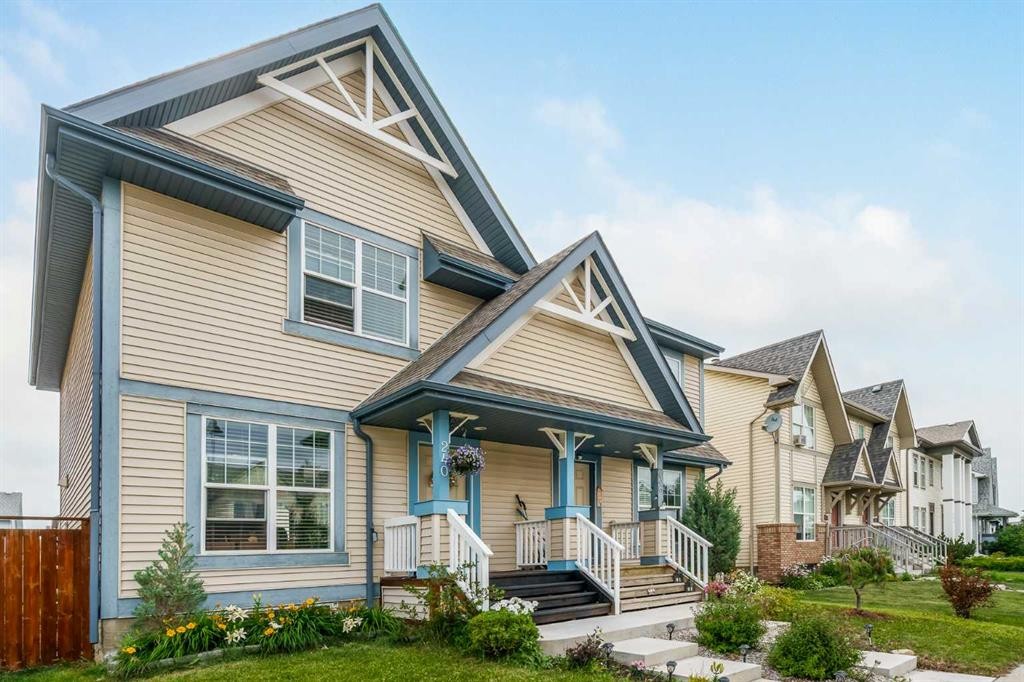
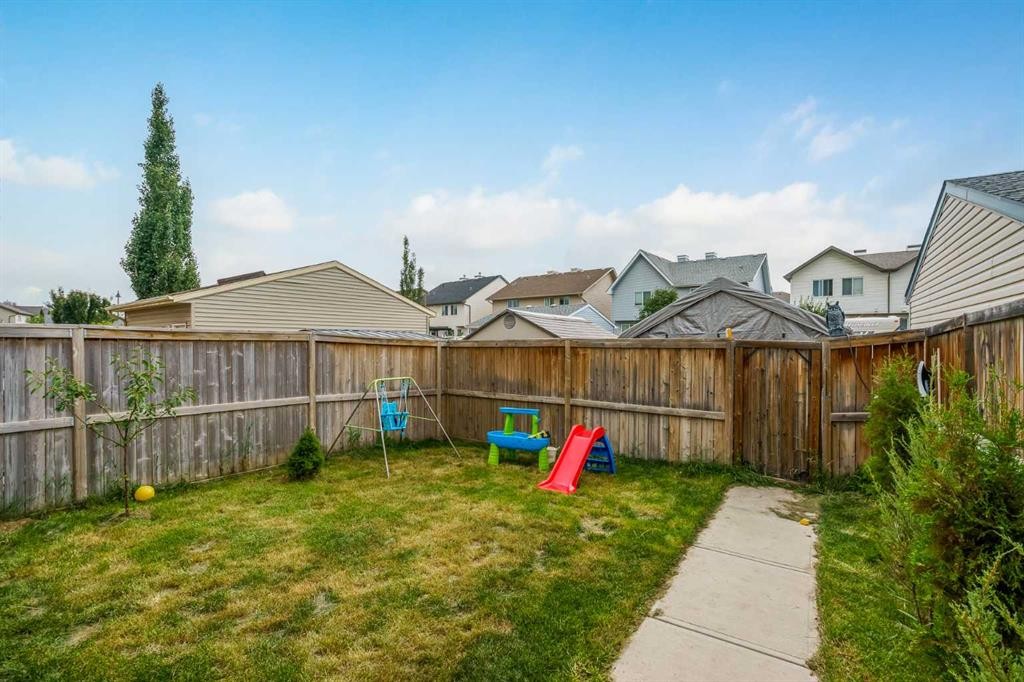
240 Elgin Meadows Gardens Se, Calgary, AB - Outdoor
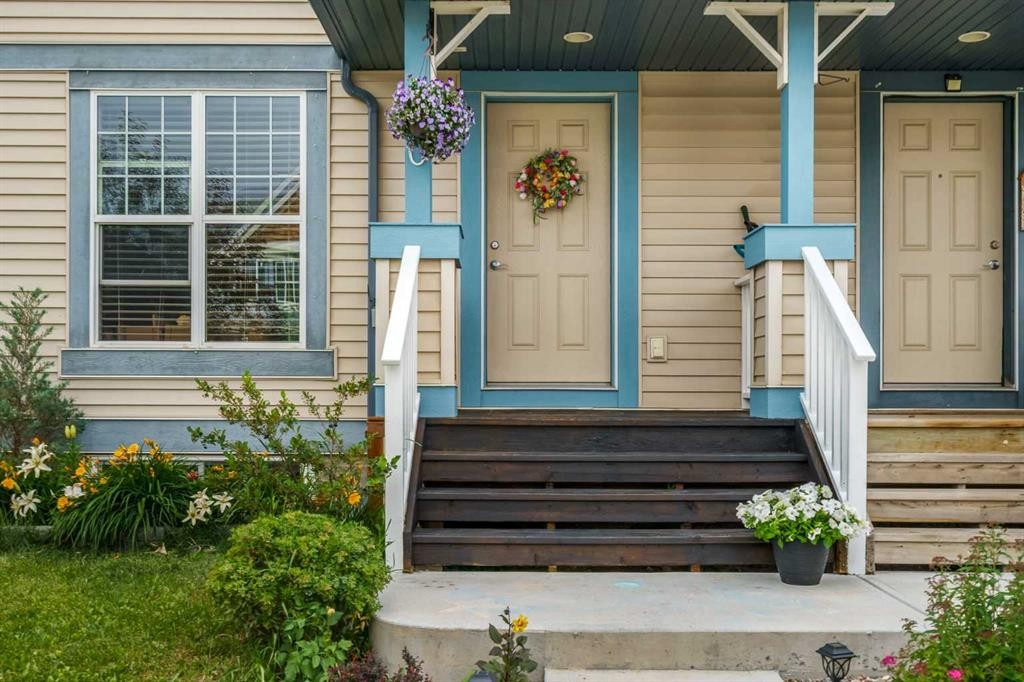
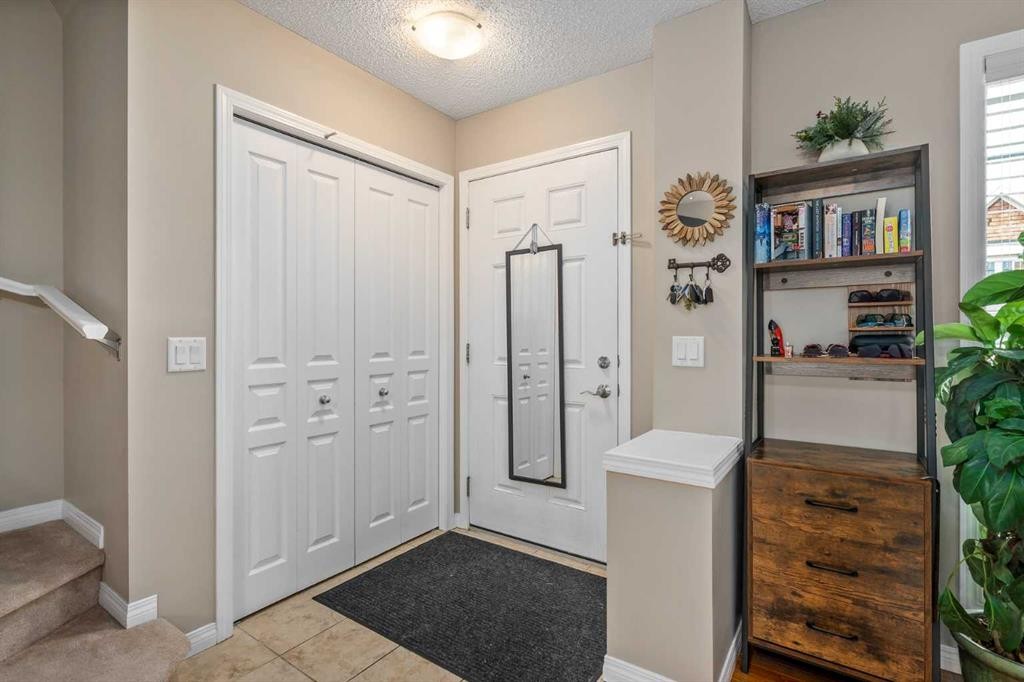
240 Elgin Meadows Gardens Se, Calgary, AB - Indoor Photo Showing Other Room
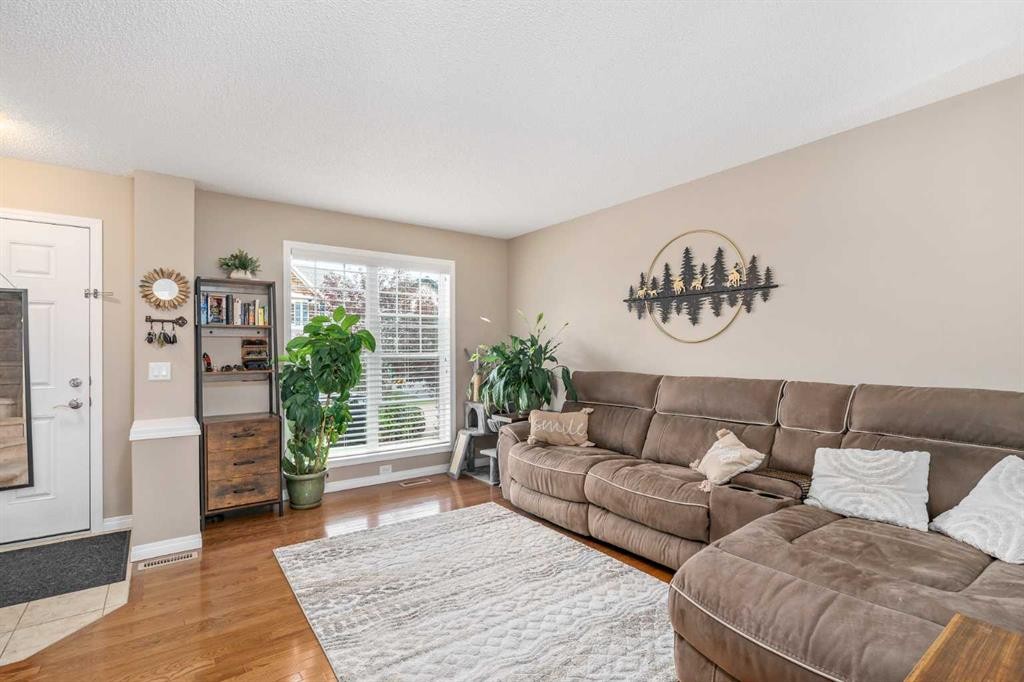
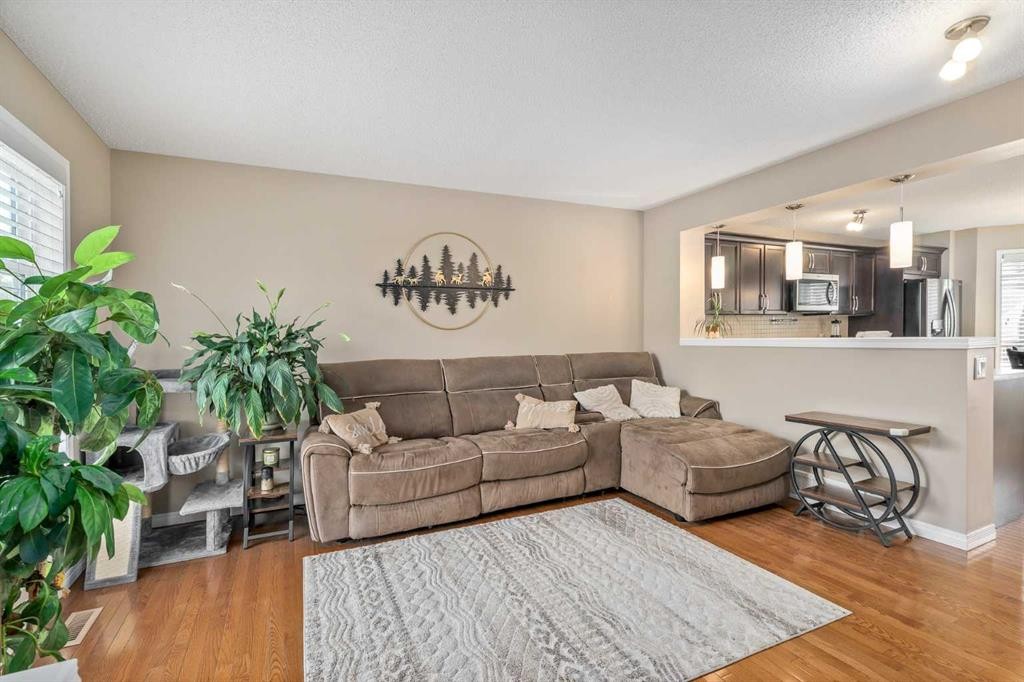
240 Elgin Meadows Gardens Se, Calgary, AB - Indoor Photo Showing Living Room
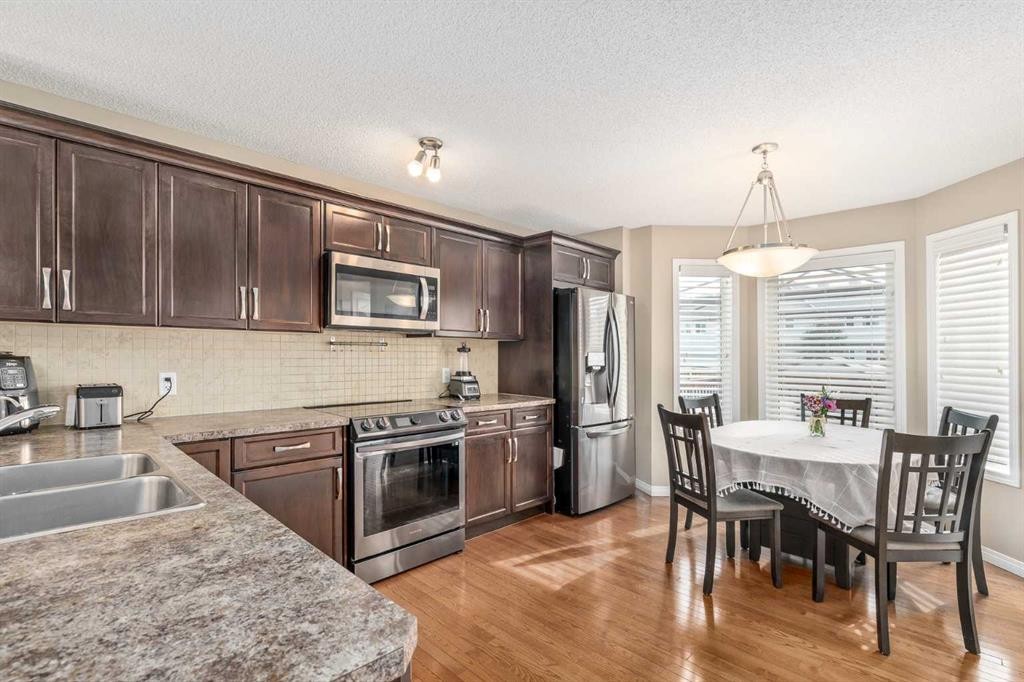
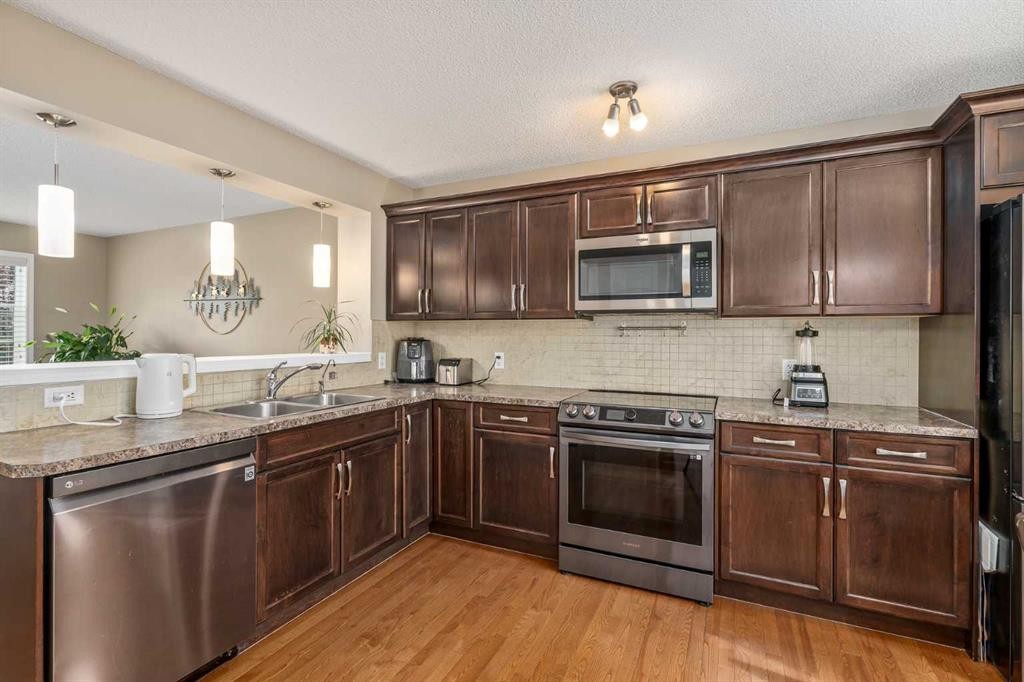
240 Elgin Meadows Gardens Se, Calgary, AB - Indoor Photo Showing Kitchen With Double Sink
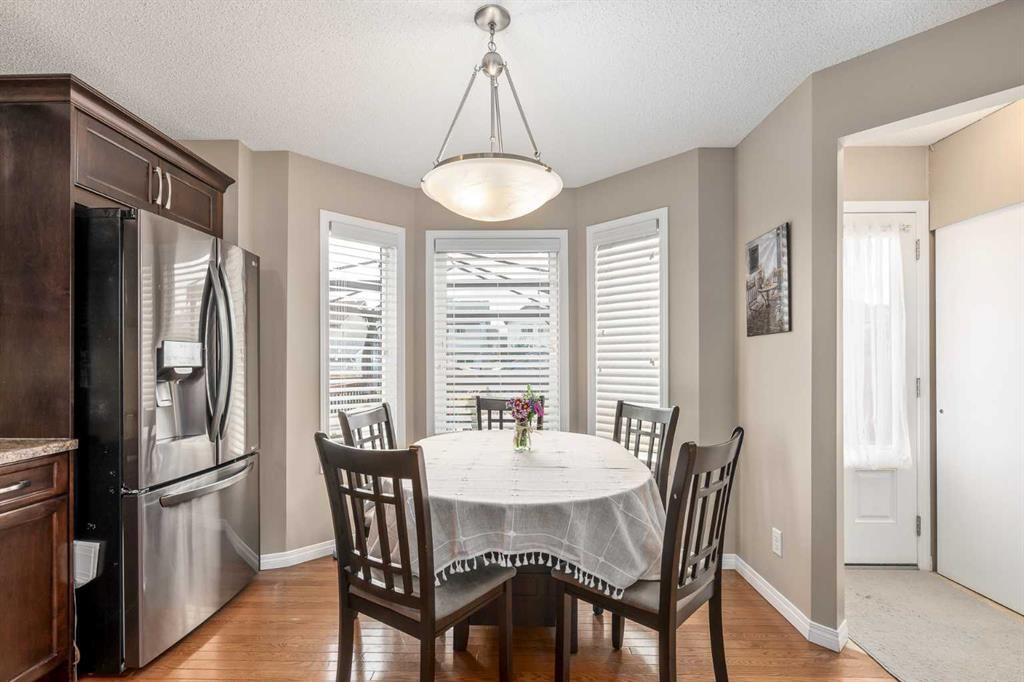
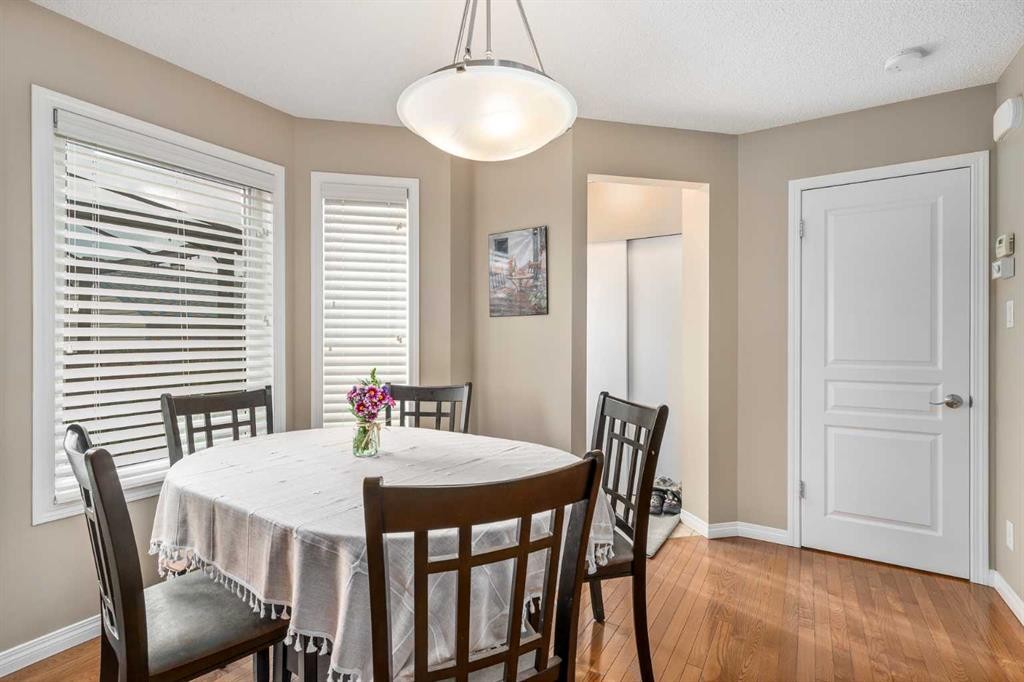
240 Elgin Meadows Gardens Se, Calgary, AB - Indoor Photo Showing Dining Room
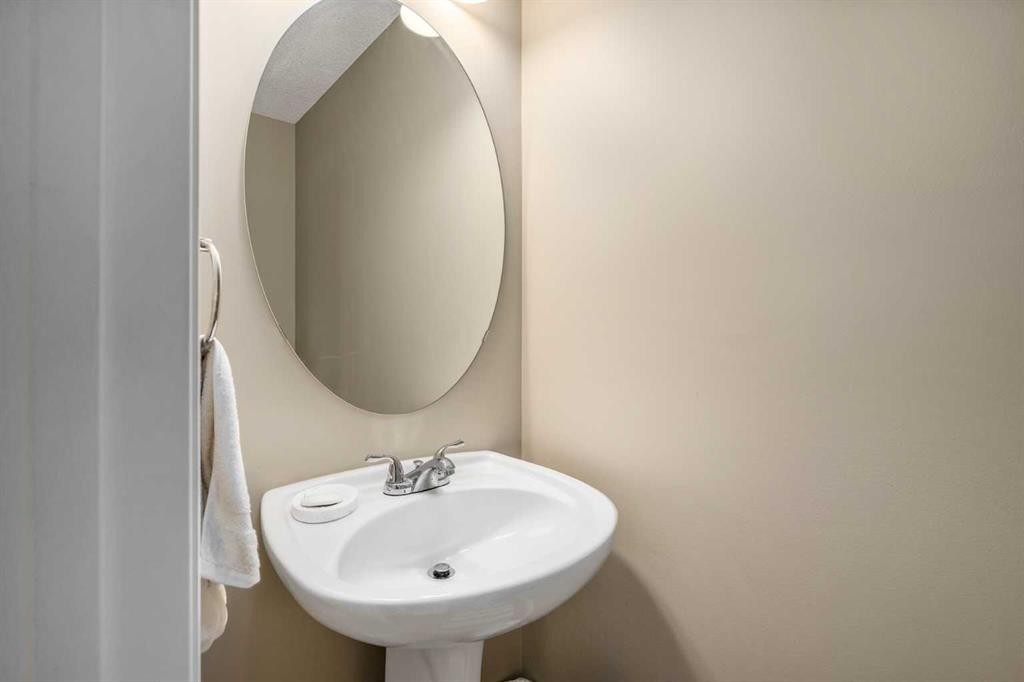
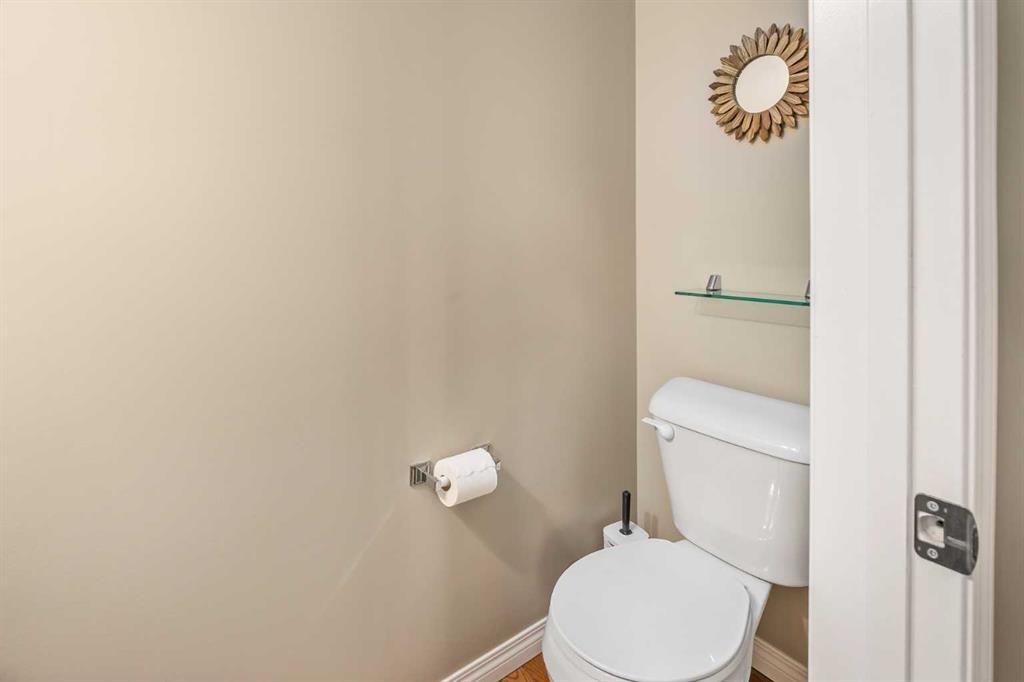
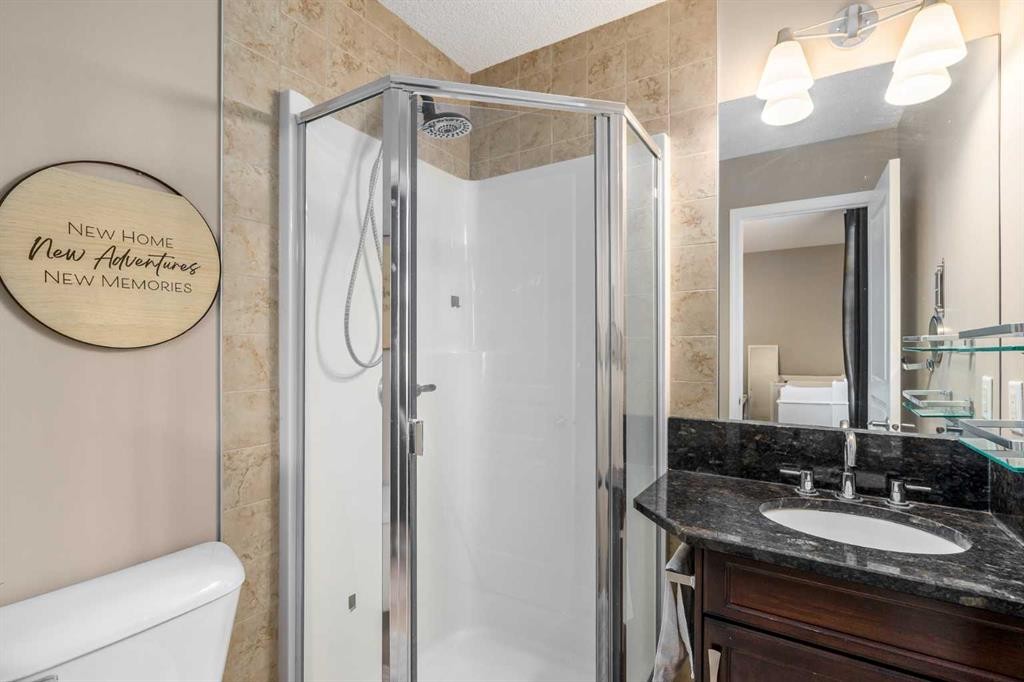
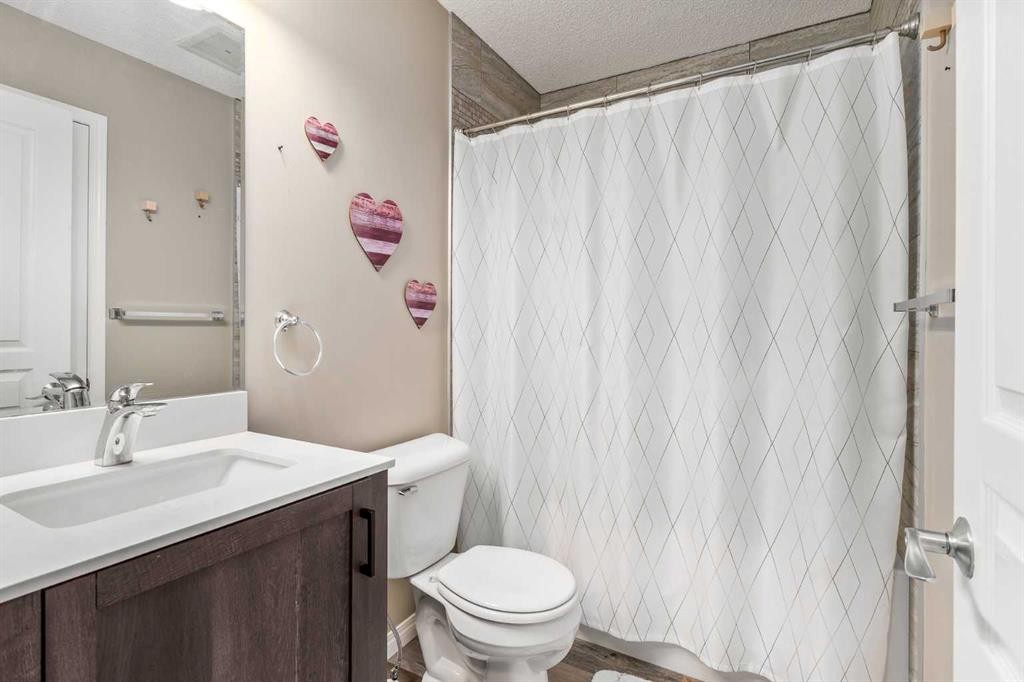
240 Elgin Meadows Gardens Se, Calgary, AB - Indoor Photo Showing Bathroom
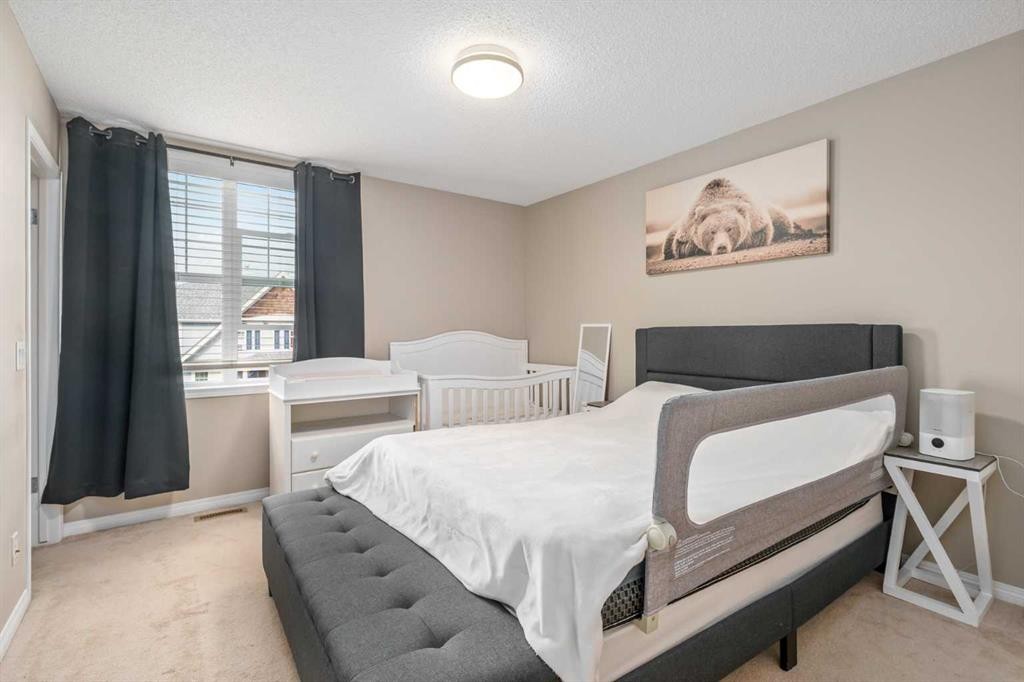
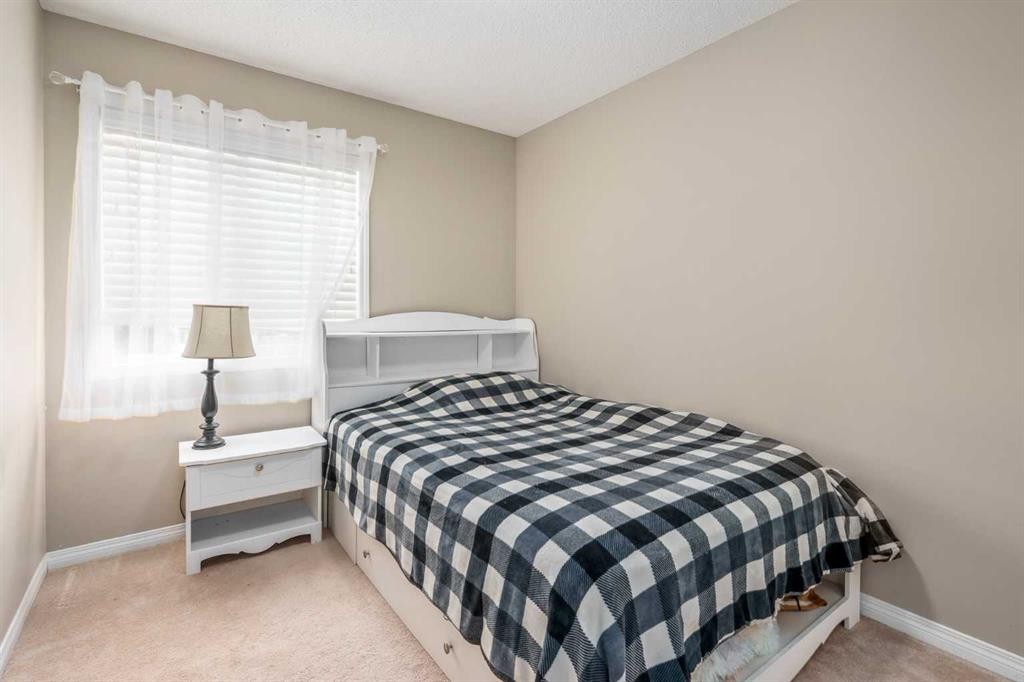
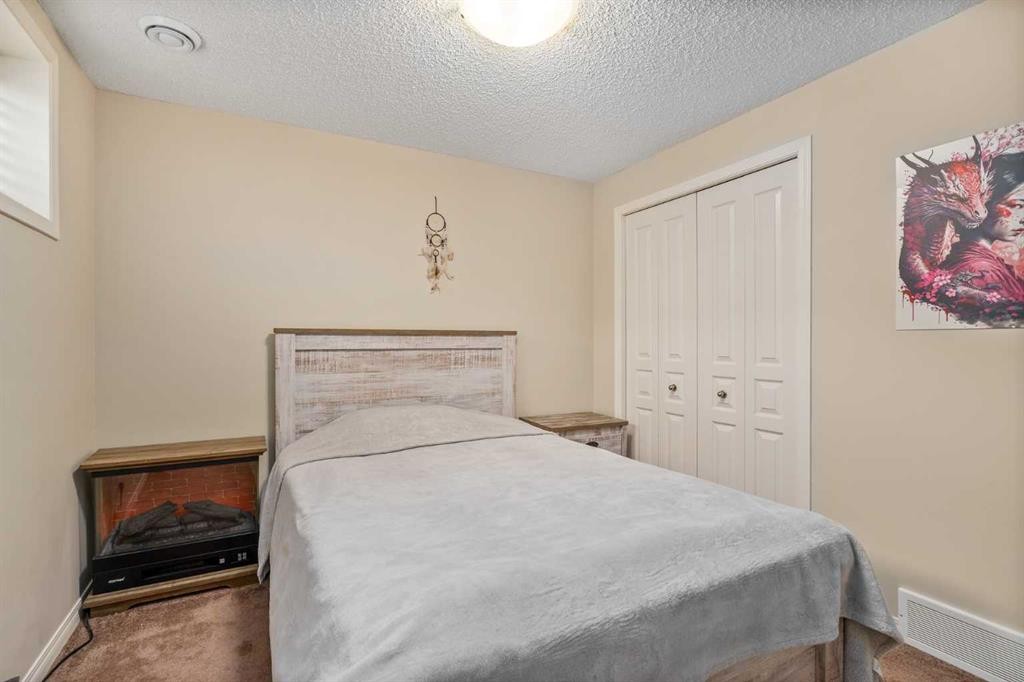
240 Elgin Meadows Gardens Se, Calgary, AB - Indoor Photo Showing Bedroom
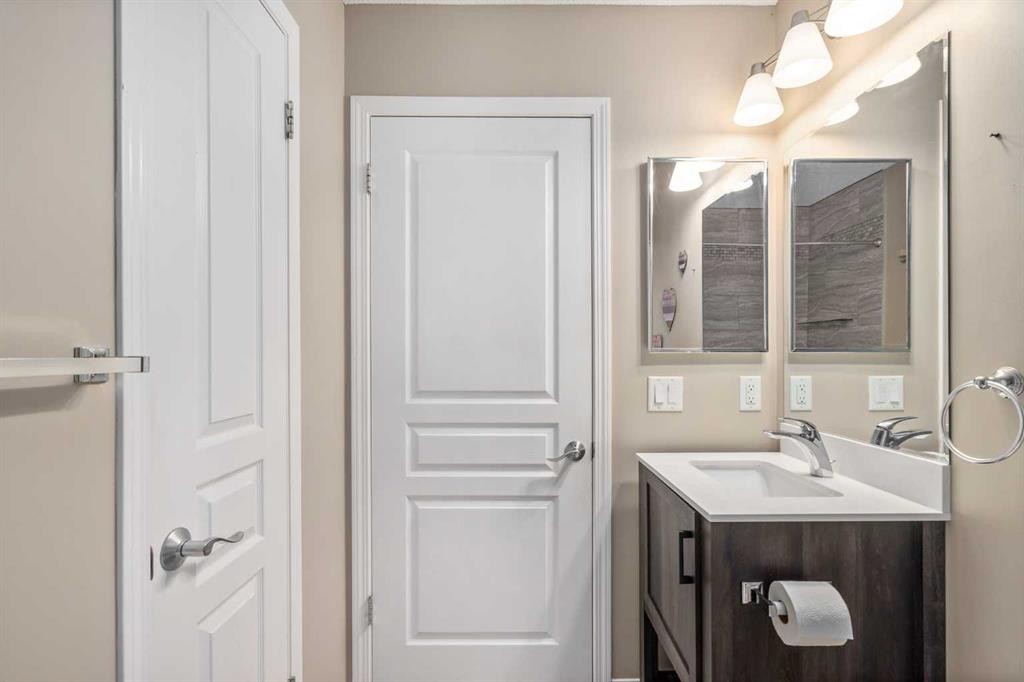
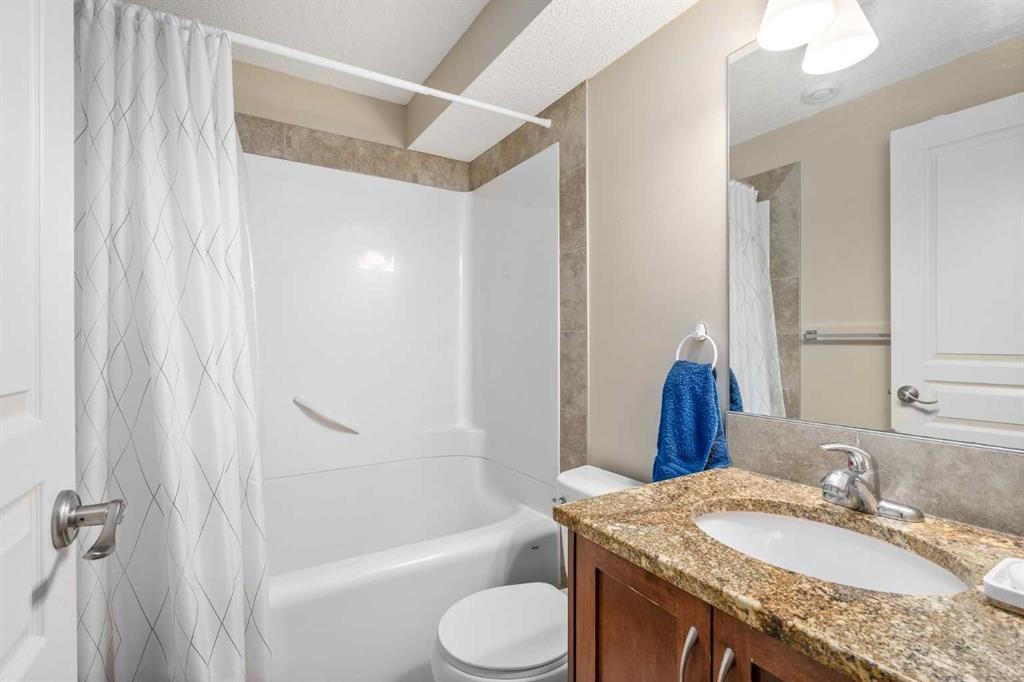
240 Elgin Meadows Gardens Se, Calgary, AB - Indoor Photo Showing Bathroom
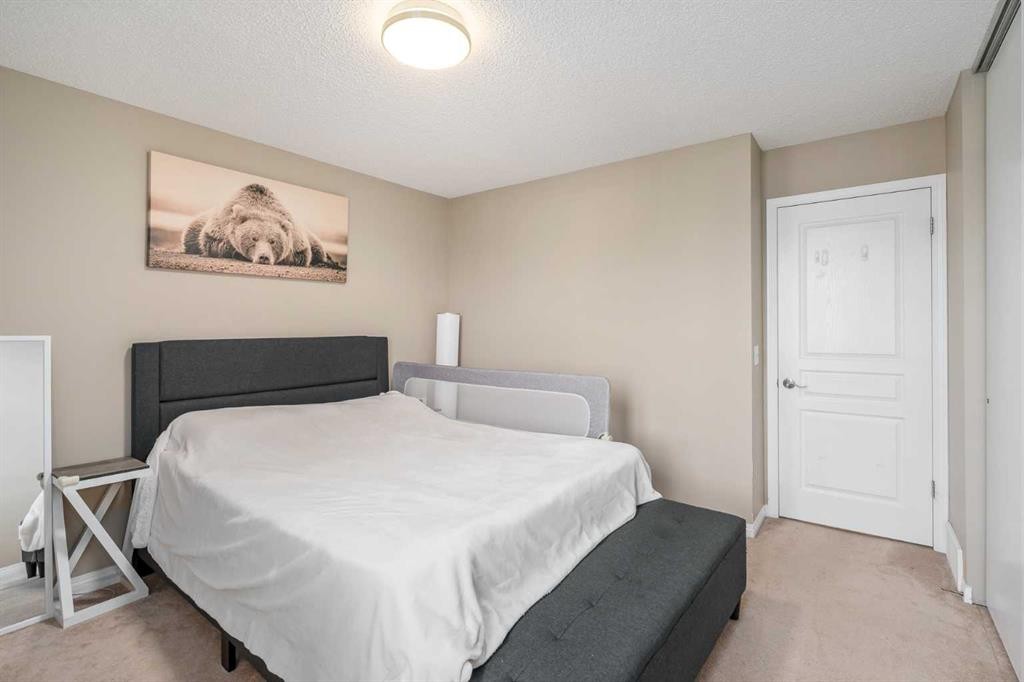
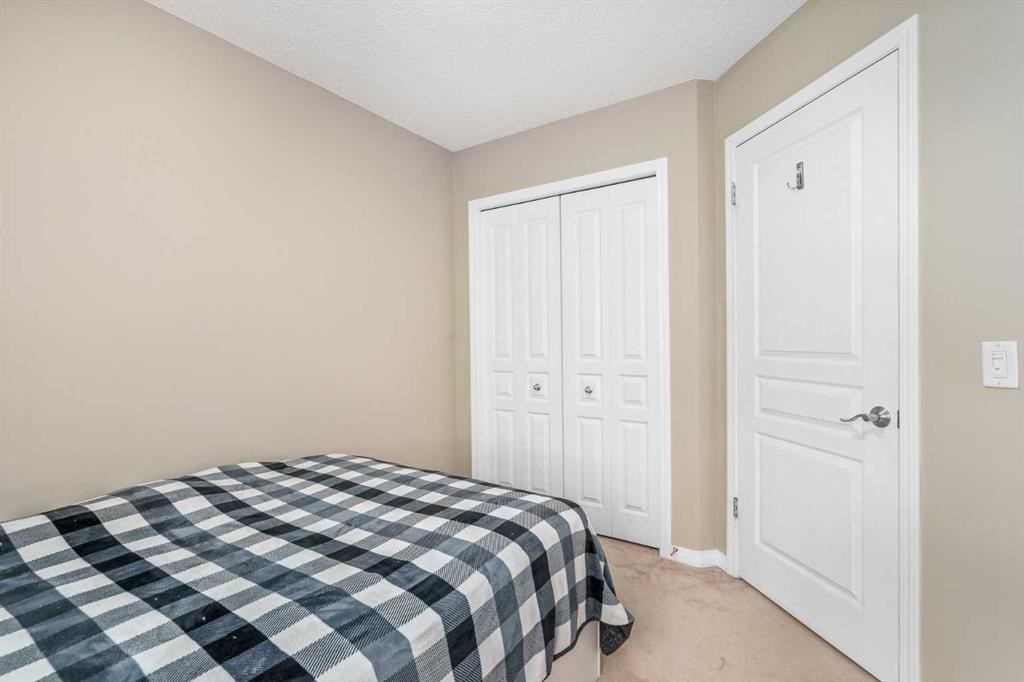
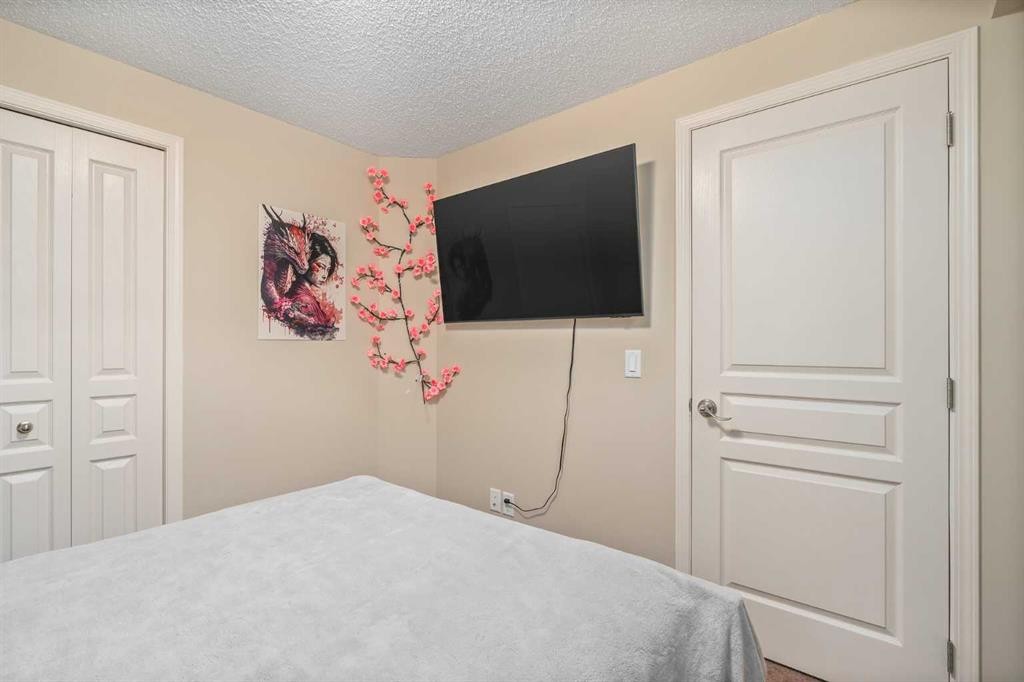
240 Elgin Meadows Gardens Se, Calgary, AB - Indoor Photo Showing Bedroom
240 Elgin Meadows Gardens Se, Calgary, AB - Indoor Photo Showing Bathroom
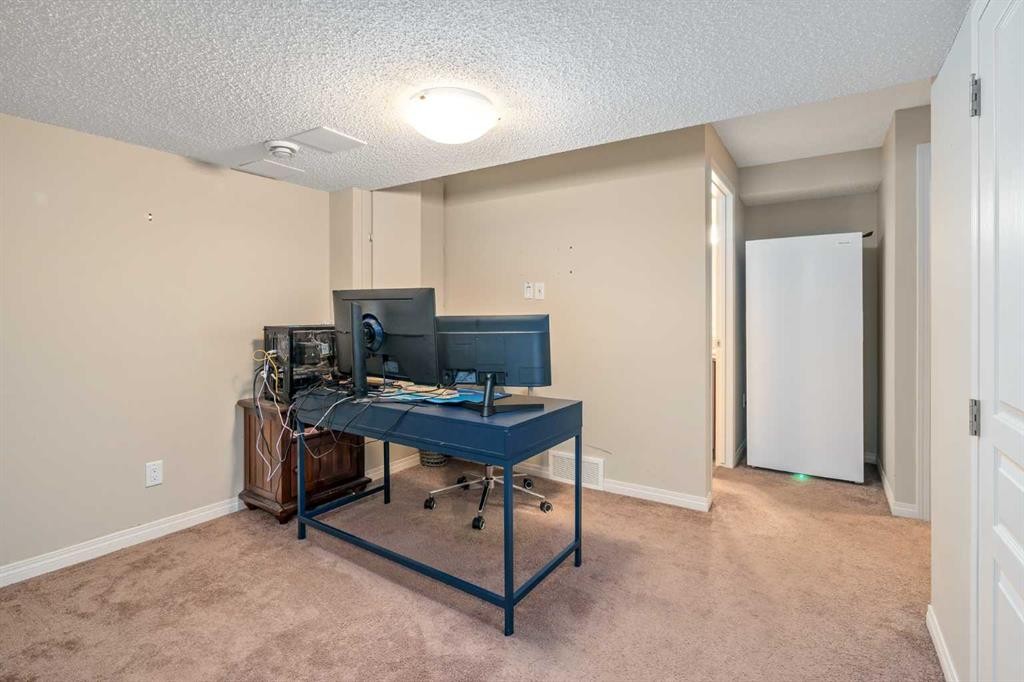
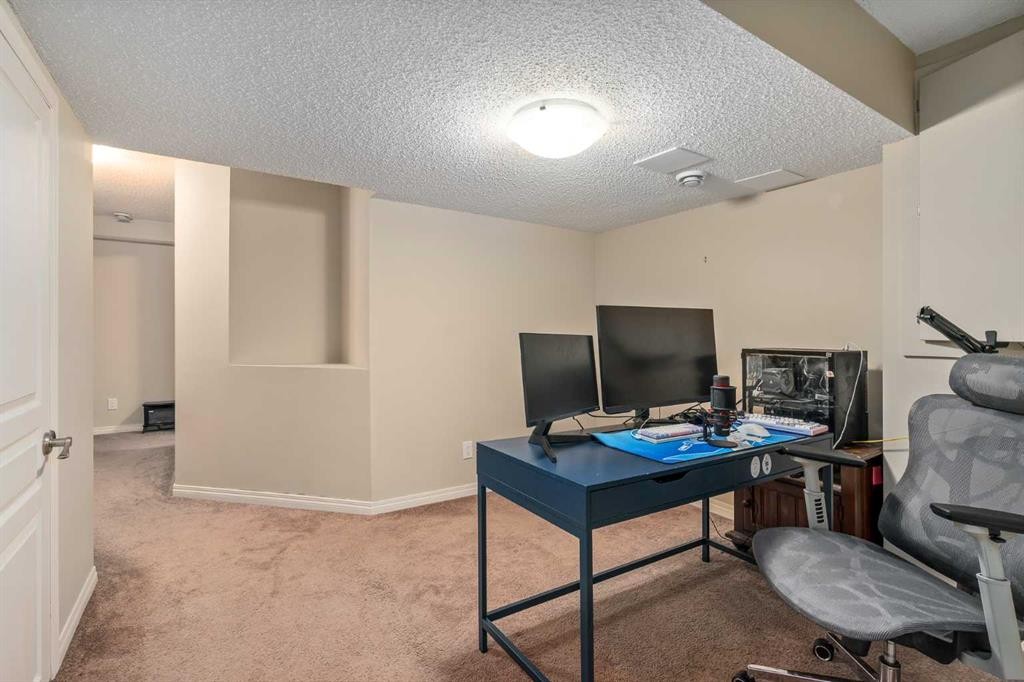
240 Elgin Meadows Gardens Se, Calgary, AB - Indoor Photo Showing Office
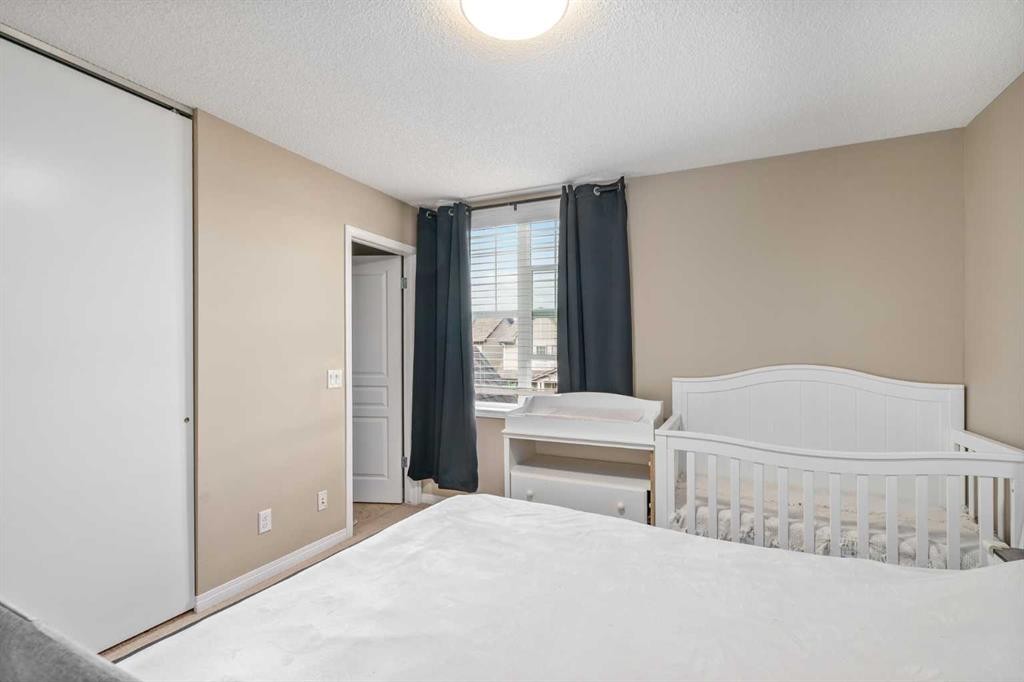
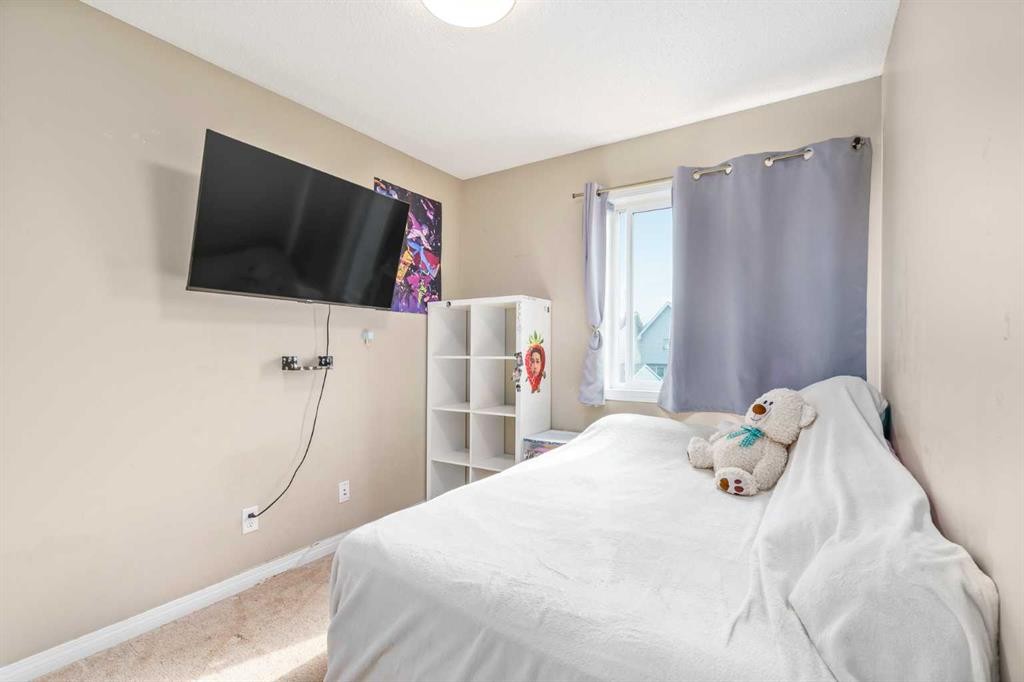
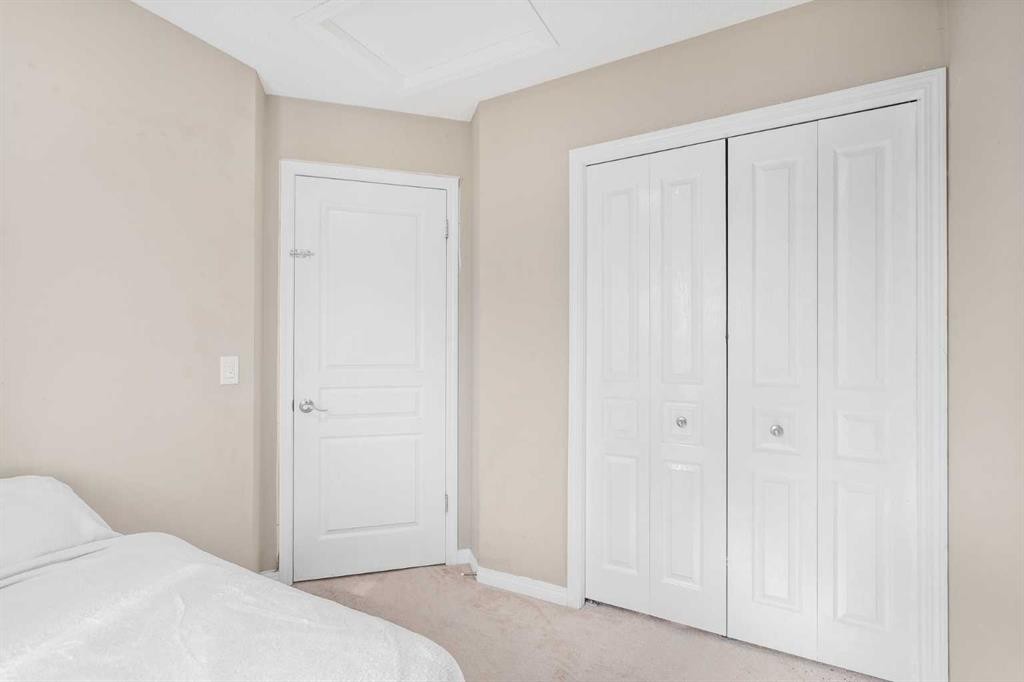
240 Elgin Meadows Gardens Se, Calgary, AB - Indoor Photo Showing Bedroom
240 Elgin Meadows Gardens Se, Calgary, AB - Indoor Photo Showing Bathroom
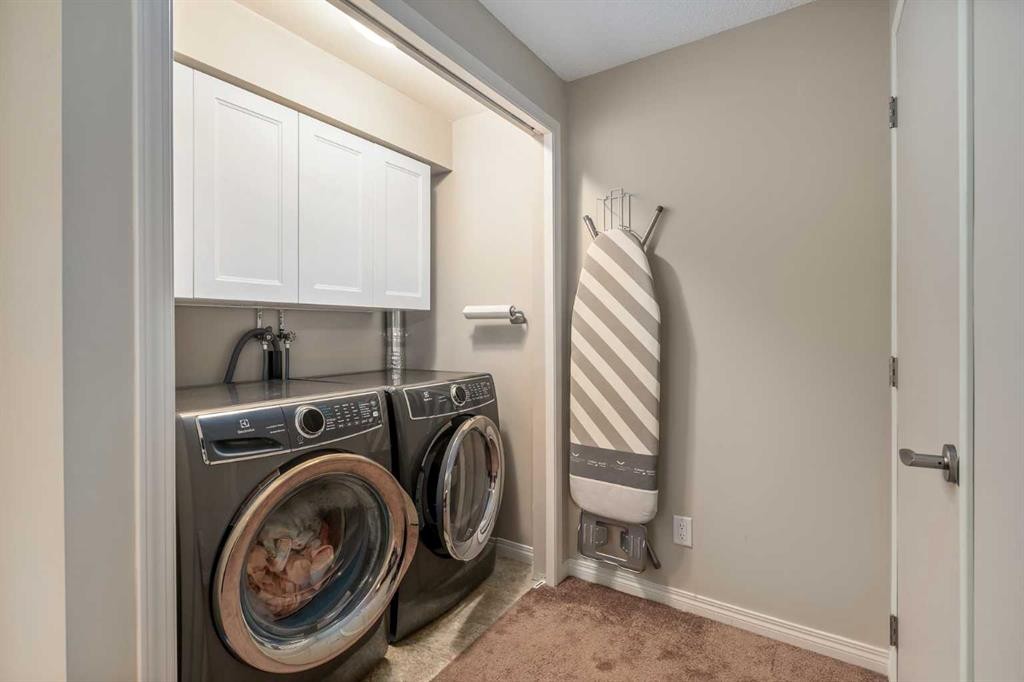
240 Elgin Meadows Gardens Se, Calgary, AB - Indoor Photo Showing Laundry Room
240 Elgin Meadows Gardens Se, Calgary, AB - Outdoor
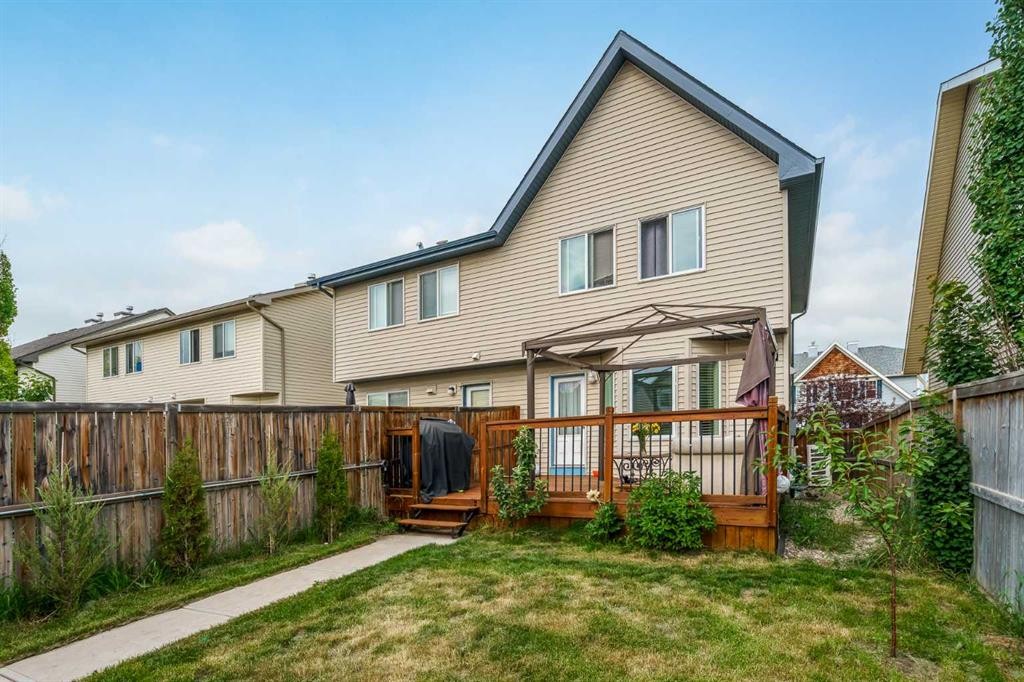
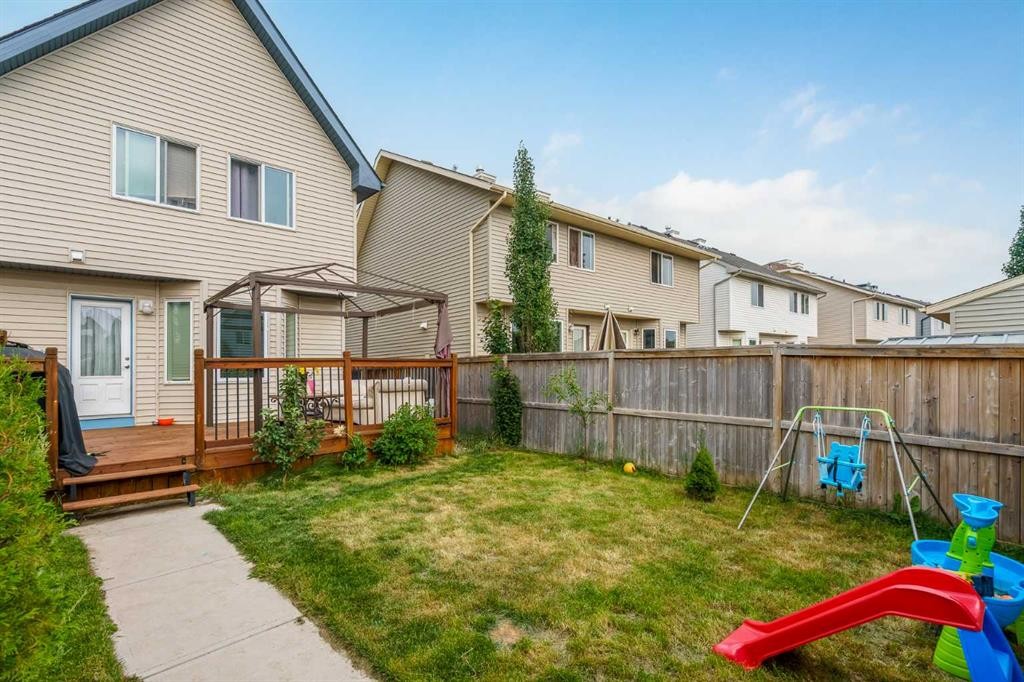
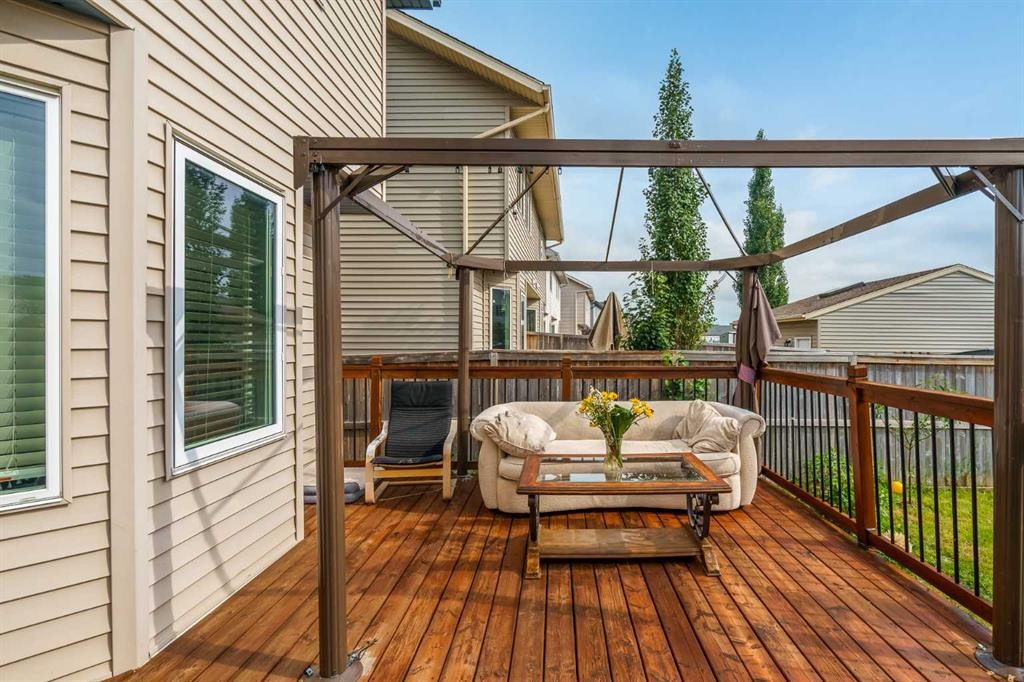
240 Elgin Meadows Gardens Se, Calgary, AB - Outdoor With Deck Patio Veranda
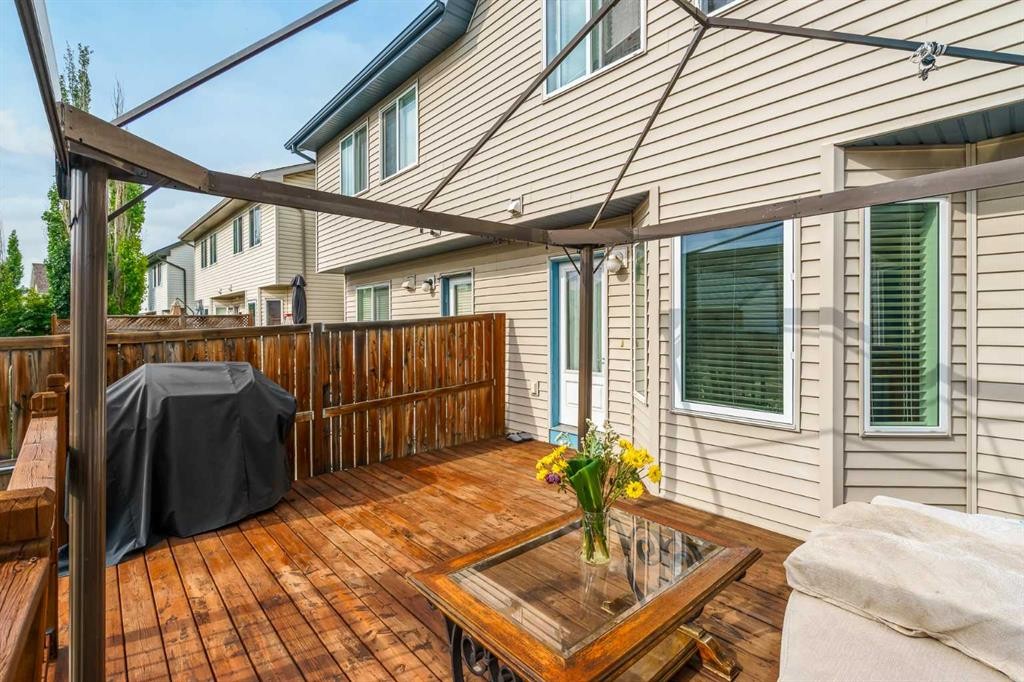
240 Elgin Meadows Gardens Se, Calgary, AB - Outdoor With Deck Patio Veranda With Exterior
Visite virtuelle
Visite virtuelle
240 Elgin Meadows Gardens Se, Calgary, AB  - Outdoor With Deck Patio Veranda With Facade
240 Elgin Meadows Gardens Se, Calgary, AB  - Outdoor
240 Elgin Meadows Gardens Se, Calgary, AB  - Indoor Photo Showing Other Room
240 Elgin Meadows Gardens Se, Calgary, AB - Indoor Photo Showing Living Room
240 Elgin Meadows Gardens Se, Calgary, AB - Indoor Photo Showing Kitchen With Double Sink
240 Elgin Meadows Gardens Se, Calgary, AB - Indoor Photo Showing Dining Room
240 Elgin Meadows Gardens Se, Calgary, AB - Indoor Photo Showing Bathroom
240 Elgin Meadows Gardens Se, Calgary, AB - Indoor Photo Showing Bedroom
240 Elgin Meadows Gardens Se, Calgary, AB - Indoor Photo Showing Bathroom
240 Elgin Meadows Gardens Se, Calgary, AB - Indoor Photo Showing Bedroom
240 Elgin Meadows Gardens Se, Calgary, AB - Indoor Photo Showing Bathroom
240 Elgin Meadows Gardens Se, Calgary, AB - Indoor Photo Showing Office
240 Elgin Meadows Gardens Se, Calgary, AB - Indoor Photo Showing Bedroom
240 Elgin Meadows Gardens Se, Calgary, AB - Indoor Photo Showing Bathroom
240 Elgin Meadows Gardens Se, Calgary, AB - Indoor Photo Showing Laundry Room
240 Elgin Meadows Gardens Se, Calgary, AB - Outdoor
240 Elgin Meadows Gardens Se, Calgary, AB - Outdoor With Deck Patio Veranda
240 Elgin Meadows Gardens Se, Calgary, AB - Outdoor With Deck Patio Veranda With Exterior
  • Publicité

MULTIMEDIA

Louez aujourd’hui. Devenez propriétaire demain.
Découvrez Bientôt chez moiMC, notre solution conçue pour vous aider à devenir propriétaire.
240 Elgin Meadows Gardens SE, Calgary, AB, T2Z 0M4
529 900 $

4 Chambres

4 Salles de bain

Informations sur la propriété

1,585 SQ.FT. of developed living space | 4 bedrooms | 3.5 bathrooms | fully finished basement! A terrific option for the growing family has come available in McKenzie Towne in Calgary’s deep SE. This east-facing, charming, cottage-style duplex is laid out over three levels – more than enough room for an expanding household. The main level encompasses the living room, dining area and kitchen in an open floor plan showcasing light hardwood flooring throughout. Large windows at both ends of the main floor provide a sunny and uplifting outlook. A tiled gas fireplace in the living room makes for cozy winter evenings with the family. The kitchen features rich, deep brown cabinets, contrasting laminate countertops, tiled backsplash, double-sink and stainless appliances. The dining nook affords a view of the deck and backyard and a convenient 2-pc. bath completes the main floor. The carpeted second level has an amply sized primary bedroom with generous closet space and your own private 3-pc. ensuite. Down the hall are two additional brightly lit bedrooms, each with a good amount of closet space and sharing access to a 4-pc. bath. The lower level is carpeted as well and is fully and tastefully developed. A rec room, fourth bedroom, laundry room, utility room and 4-pc. bath are efficiently planned on this level. The railed wooden deck in the fully fenced backyard is the perfect setting for summer dining and watching the kids play in the yard. Parking for one vehicle is gained via the back lane plus on-street parking is also available. Convenient proximity to numerous amenities is another plus such as Stoney and Deerfoot Trails; 52nd Street and 130th Avenue which offer shopping plazas within a 5-7-minute walk (Sobeys, Shoppers Drug Mart); restaurants (Papa John’s Pizza, Starbucks), a veterinary clinic, beauty salon, banks, etc.; numerous schools, playgrounds and various parks for the kids; transit and the South Health Campus. This home has been cared for, has been decorated in neutral colors and has so much to offer. Do come take a look – your family will thank you.

Inclusions: N/A

Particularités du bâtiment :

  • Air climatisé: Oui
  • Foyer: Oui
  • Stationnement: Oui
  • Superficie totale aménagée: 1140.35 Pieds carrés

Caractéristiques :

  • Bâti en: 2010
  • Caractéristiques du foyer: Gaz
  • Caractéristiques du stationnement: Accès à une allée, Hors rue, Place de stationnement
  • Caractéristiques extérieures: Cour privée
  • Caractéristiques intérieures: Rangement de placard, Maison sans animaux, Maison sans fumée
  • Chambres : 3+1
  • Chauffage: Air pulsé
  • Détails de la fondation: Béton coulé
  • Dimensions du terrain : 2658.00 Pieds carrés
  • Matériaux de construction: Parement de vinyle, Charpente en bois
  • Niveaux: Deux
  • Refroidissement: Climatiseur central
  • Revêtements de sol: Moquette, Carreaux de céramique, Bois franc
  • Salle(s) de bains : 3+1
  • Style architectural: 2 étages, En rangée
  • Superficie habitable (approx): 1140.35 Pieds carrés
  • Toiture: Bardeaux d'asphalte
  • Zonage: R-G
  • Nbre d'espaces de stationnement: 2

Gracieuseté de : Comox Realty

Données fournies par : Calgary Real Estate Board 300 Manning Rd. NE, Calgary, Alberta T2E 8K4
Nous croyons que tous les renseignements affichés sont exacts, mais nous ne le garantissons pas; les renseignements devraient être vérifiés de façon indépendante. Aucune garantie ou représentation de quelque nature que ce soit n’est offerte. Droits © 2021 Tous les droits sont réservés.

ÉvaluationExpressMC Powered by RPS

Emplacement de 240 Elgin Meadows Gardens SE, Calgary, AB, T2Z 0M4

Données démographiques de 240 Elgin Meadows Gardens SE, Calgary, AB, T2Z 0M4

Étape de vie

Jeunes familles

Type d'emploi

Mixte

Revenu moyen du ménage

140 326.36 $

Nombre moyen d'enfants

1.80

Population à domicile

Structure à domicile

Âge de la population

Éducation

Niveau d'éducation

No certificate/diploma/degree

10.25 %

Diplôme d'études secondaires ou équivalent

27.4 %

Certificat ou diplôme d'apprentissage ou d'une école de métiers

7.75 %

Diplôme d'études collégiales ou d'études postsecondaires (non universitaires)

23.08 %

Certificat d'études universitaires

1.67 %

Diplômes d'études universitaires

29.85 %

Navetteur

Se rendre au travail

En auto

89.33 %

En transport en commun

1.98 %

À pied

4.32 %

À bicyclette

0.0 %

Par tout autre moyen

4.37 %

Diversité Culturelle

Connaissance des langues officielles

Langue maternelle

Données Sur Le Bâtiment

Type de bâtiment

Appartements (faible hauteur et à étages multiples)

Maisons

100.0 %

Achat ou location