Button CopyPathCircle CloseCircle Left ArrowArrow Down Icon GreyClosecirclecircleBurger
  • Publicité

235 Avonburn Road SE, Calgary, AB, T2H 1N9

No. MLS® A2315211
Maison À vendre à Acadia, Calgary, Alberta
599 900 $ ÉvaluationExpressMC: 514K $ - 651K $

3+0 Chambres

2 Salles de bain

No Image available
  • Publicité

Visites libres

  • dim 31 mai 2026 13h00 - 15h00
Louez aujourd’hui. Devenez propriétaire demain.
Découvrez Bientôt chez moiMC, notre solution conçue pour vous aider à devenir propriétaire.
235 Avonburn Road SE, Calgary, AB, T2H 1N9
599 900 $

3 Chambres

2 Salles de bain

Informations sur la propriété

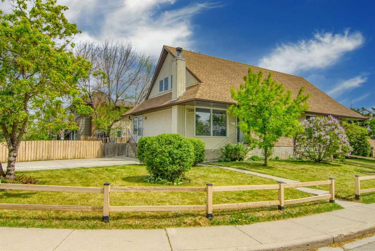
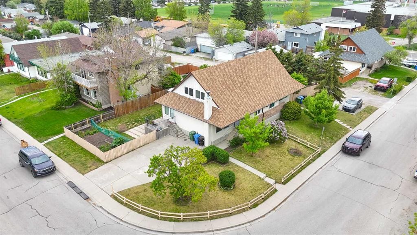
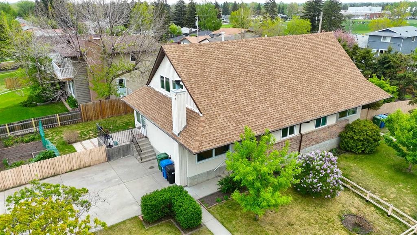
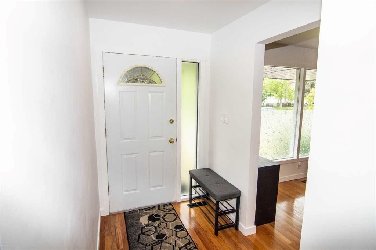
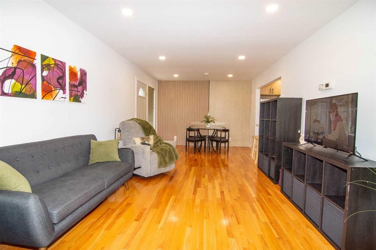
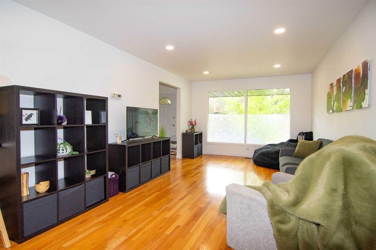
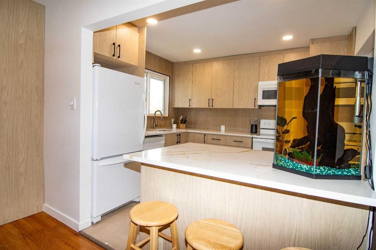
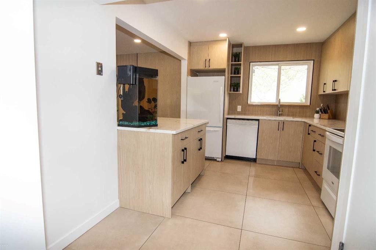
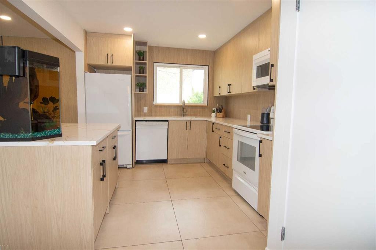
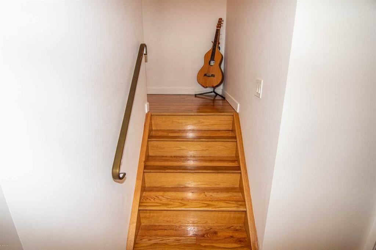
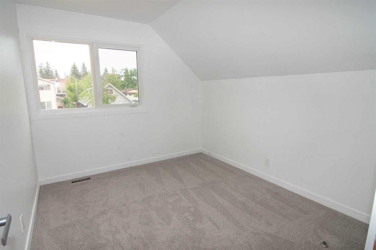
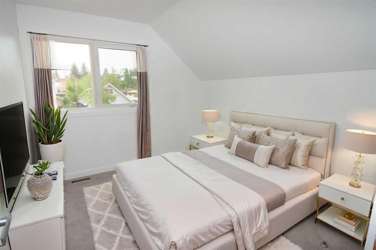
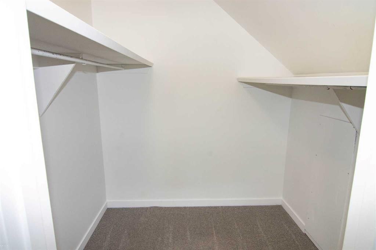
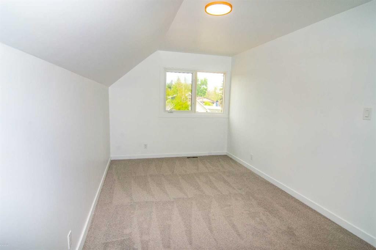
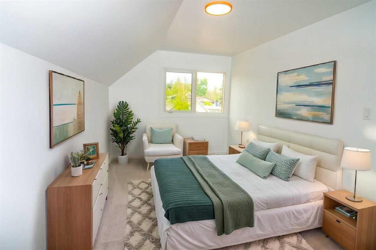
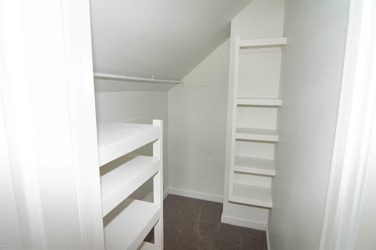
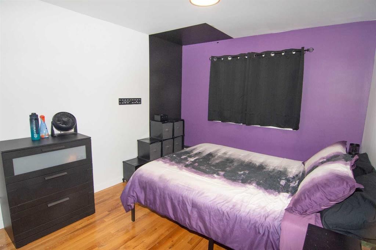
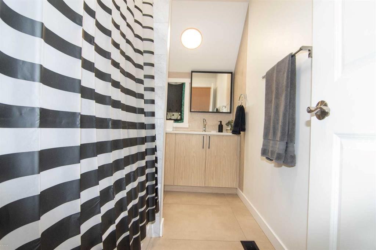
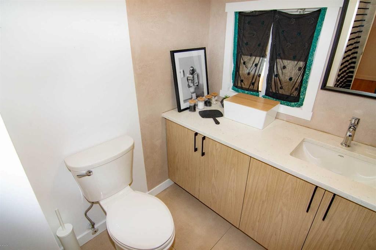
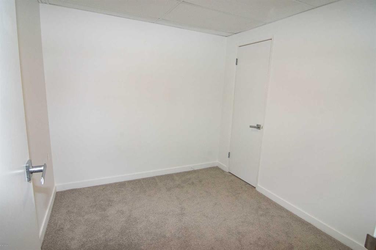
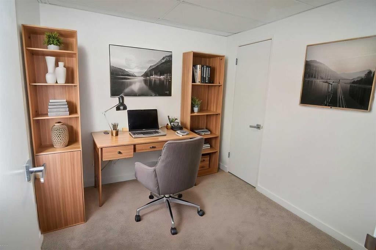
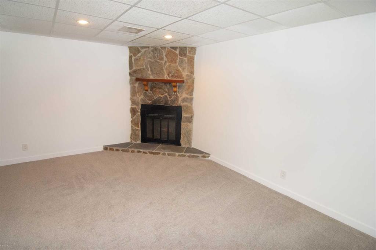
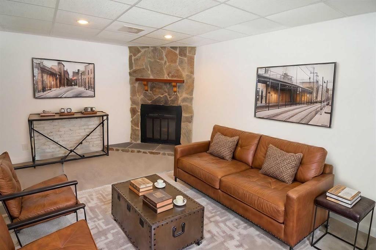
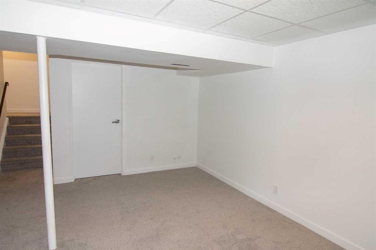
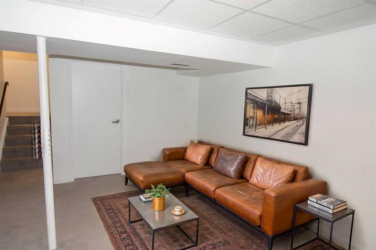
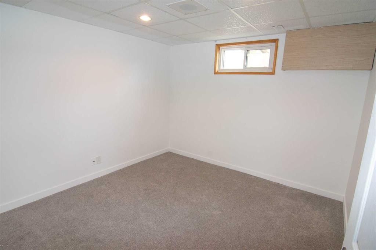
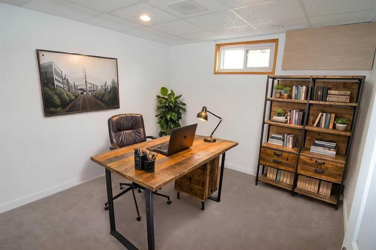
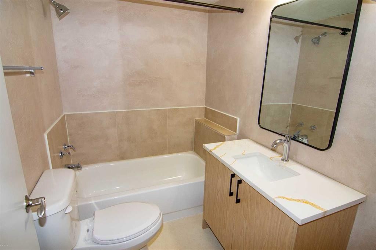
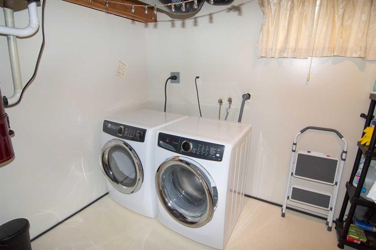
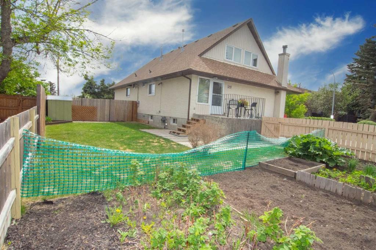
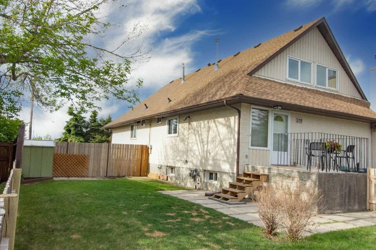
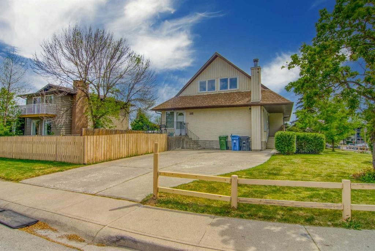
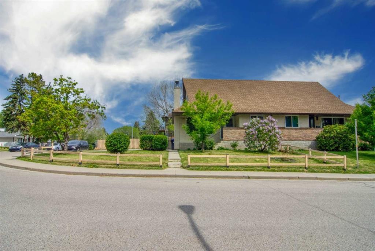
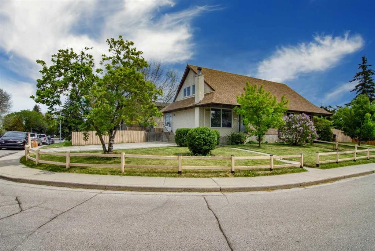
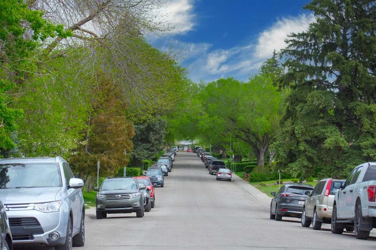
Welcome home to this beautifully updated, semi-detached duplex situated on a premier corner lot in the highly sought-after community of Acadia. Nestled on a quiet street famous for its mature, overarching trees that form a picturesque natural canopy, this property blends unbeatable curb appeal with exceptional modern updates and workmanship. Offering an expansive front yard and a fully fenced, private backyard complete with a generous dedicated garden plot for your fruit and vegetable planting, this outdoor oasis is a rare find. The lot features a large, private parking pad alongside an abundance of off-street parking for guests. Step inside to a bright, open-concept main floor designed seamlessly for entertaining and daily comfort. The inviting living room boasts rich hardwood flooring and streams of natural light through large updated windows, flowing effortlessly into a spacious dining area. The heart of the home is the fully updated kitchen, showcasing excellent workmanship, beautiful large-format tile flooring, premium quartz countertops, and sleek cabinetry. Completing the main level is a good-sized, comfortable bedroom and a beautifully updated 4-piece bathroom. Head upstairs to discover a highly functional upper layout featuring two bedrooms, each equipped with its own spacious walk-in closet providing exceptional storage. The fully developed basement acts as the ultimate extension of your living space. Gather for movie nights or host warm winter gatherings in the massive lower recreation room, anchored by a classic, cozy wood-burning fireplace. The basement also hosts two additional flex rooms, which are ideal for a quiet home office, private gym, hobby studio, or organized storage space. The lower level is finished with a second updated 4-piece bathroom and a large utility room complete with a full-size washer and dryer. Don't miss out on this move-in-ready Acadia home that beautifully pairs inner-city convenience with massive yard space and top-tier interior updates. Schedule your private viewing today!

Inclusions: N/A

Particularités du bâtiment :

  • Foyer: Oui
  • Stationnement: Oui
  • Superficie totale aménagée: 1288.34

Caractéristiques :

  • Bâti en: 1971
  • Caractéristiques du foyer: Sous-sol, Poêle à bois
  • Caractéristiques du stationnement: Hors rue, Place de stationnement
  • Caractéristiques extérieures: Jardin, Cour privée, Espace de rangement
  • Caractéristiques intérieures: Maison sans fumée, Plan de masse ouvert, Espace de rangement
  • Chambres : 3+0
  • Chauffage: Air pulsé, Gaz naturel
  • Détails de la fondation: Béton coulé
  • Dimensions du terrain : 4348.00 Pieds carrés
  • Matériaux de construction: Brique, Béton, Stuc, Charpente en bois
  • Niveaux: Un et demi
  • Refroidissement: Aucun
  • Revêtements de sol: Bois franc, Tuile
  • Salle(s) de bains : 2+0
  • Style architectural: 1½ étage, En rangée
  • Superficie habitable (approx): 1288.34 Pieds carrés
  • Toiture: Bardeaux d'asphalte
  • Zonage: R-CG
  • Nbre d'espaces de stationnement: 3

Gracieuseté de : Real Broker

Données fournies par : Calgary Real Estate Board 300 Manning Rd. NE, Calgary, Alberta T2E 8K4
Nous croyons que tous les renseignements affichés sont exacts, mais nous ne le garantissons pas; les renseignements devraient être vérifiés de façon indépendante. Aucune garantie ou représentation de quelque nature que ce soit n’est offerte. Droits © 2021 Tous les droits sont réservés.

ÉvaluationExpressMC Powered by RPS

Emplacement de 235 Avonburn Road SE, Calgary, AB, T2H 1N9

Données démographiques de 235 Avonburn Road SE, Calgary, AB, T2H 1N9

Étape de vie

Familles avec parents dans la cinquantaine

Type d'emploi

Cols bleus/Primaire, Cols bleus/Industrie des services

Revenu moyen du ménage

85 437.27 $

Nombre moyen d'enfants

1.51

Population à domicile

Structure à domicile

Âge de la population

Éducation

Niveau d'éducation

No certificate/diploma/degree

15.98 %

Diplôme d'études secondaires ou équivalent

30.49 %

Certificat ou diplôme d'apprentissage ou d'une école de métiers

6.7 %

Diplôme d'études collégiales ou d'études postsecondaires (non universitaires)

20.6 %

Certificat d'études universitaires

2.43 %

Diplômes d'études universitaires

23.8 %

Navetteur

Se rendre au travail

En auto

65.11 %

En transport en commun

19.88 %

À pied

9.61 %

À bicyclette

0.82 %

Par tout autre moyen

4.58 %

Diversité Culturelle

Connaissance des langues officielles

Langue maternelle

Données Sur Le Bâtiment

Type de bâtiment

Appartements (faible hauteur et à étages multiples)

69.31 %

Maisons

30.69 %

Achat ou location