Button CopyPathCircle CloseCircle Left ArrowArrow Down Icon GreyClosecirclecircleBurger
  • Publicité

235 32 Avenue NW, Calgary, AB, T2M 2P8

No. MLS® A2334947
Maison À vendre à Tuxedo Park, Calgary, Alberta
800 000 $ ÉvaluationExpressMC: 692K $ - 875K $

2+2 Chambres

2 Salles de bain

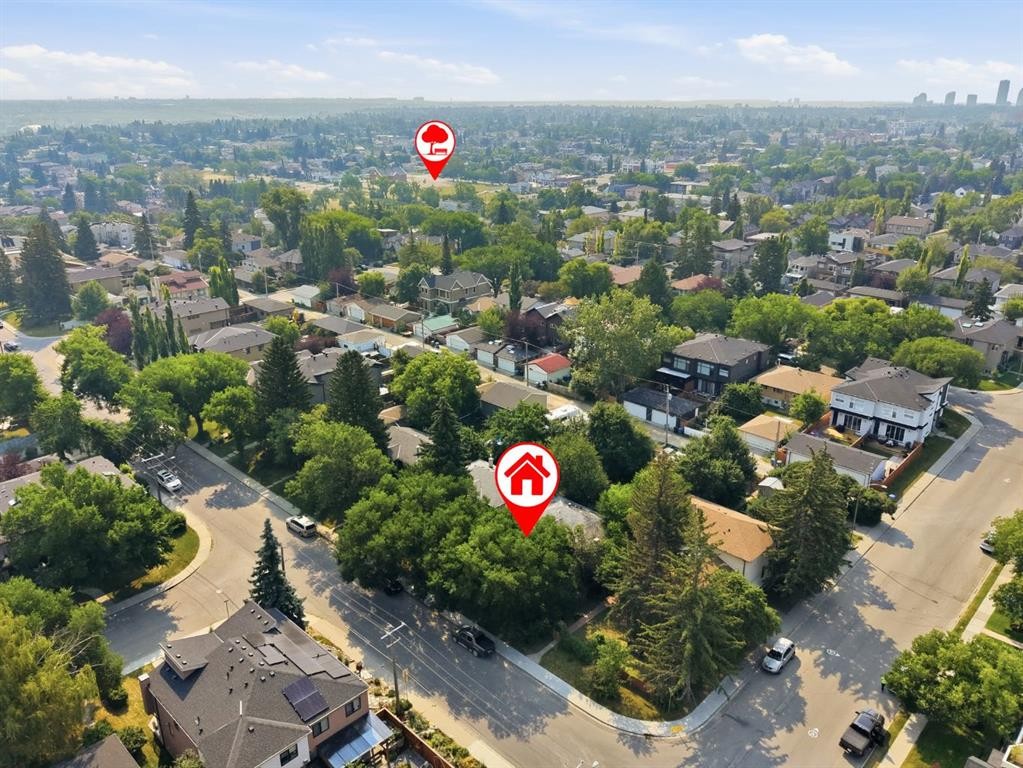
235 32 Avenue Nw, Calgary, AB - Outdoor With View
235 32 Avenue Nw, Calgary, AB - Outdoor
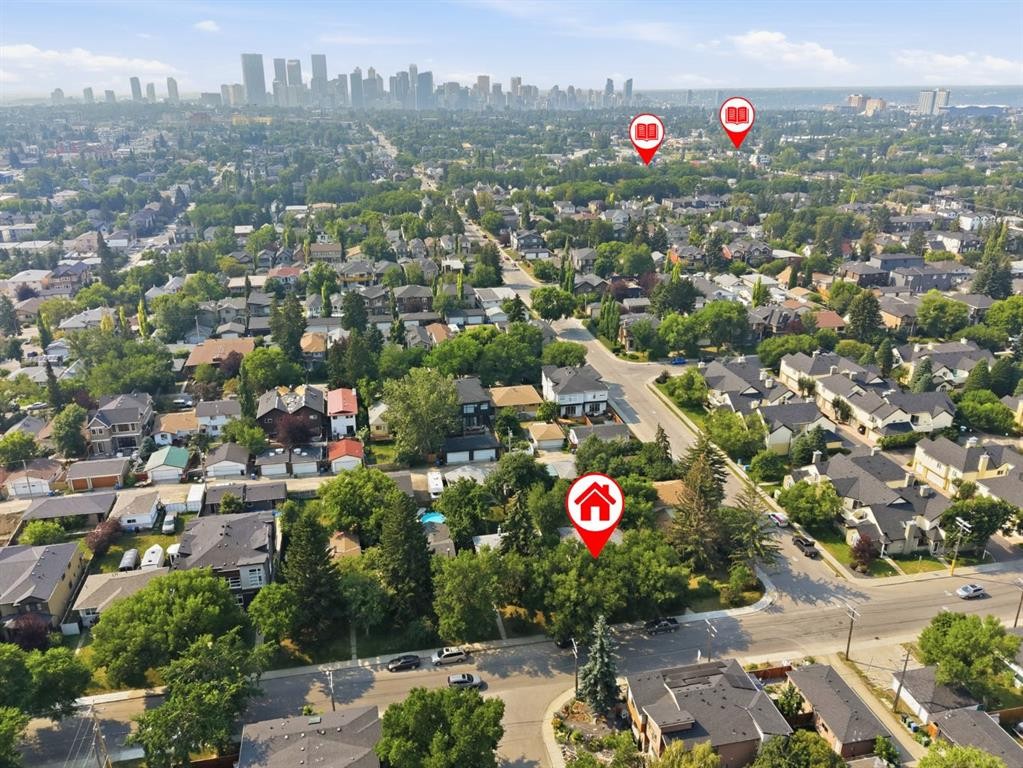
235 32 Avenue Nw, Calgary, AB - Outdoor With View
235 32 Avenue Nw, Calgary, AB - Outdoor
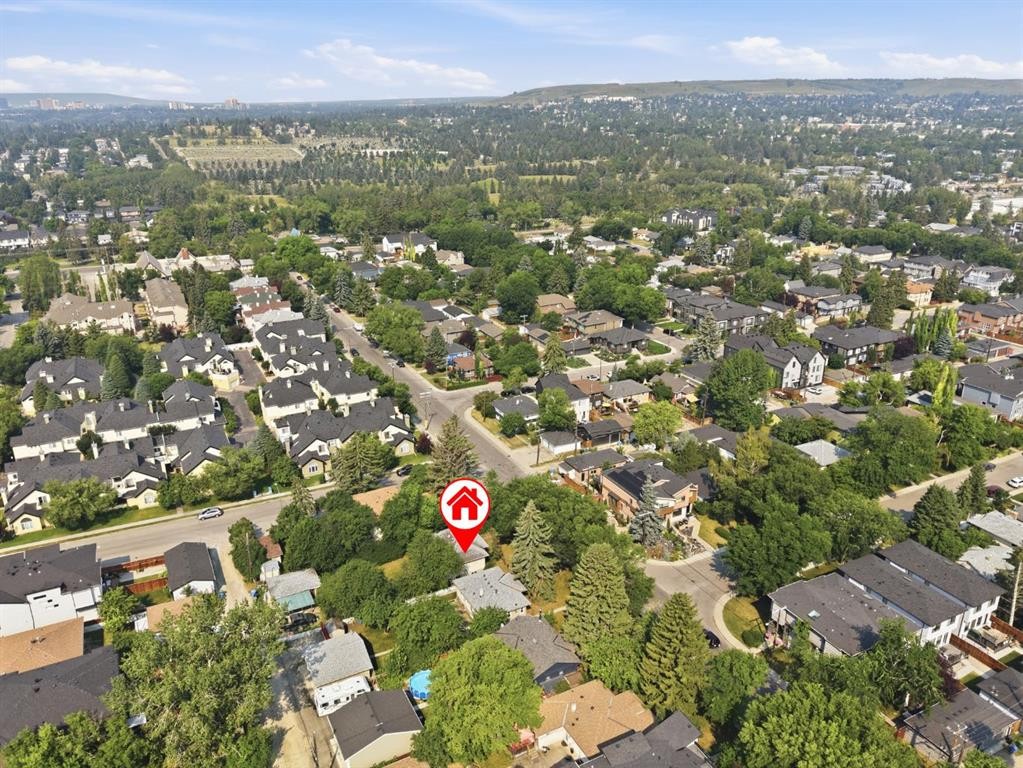
235 32 Avenue Nw, Calgary, AB  - Outdoor With View
235 32 Avenue Nw, Calgary, AB  - Outdoor
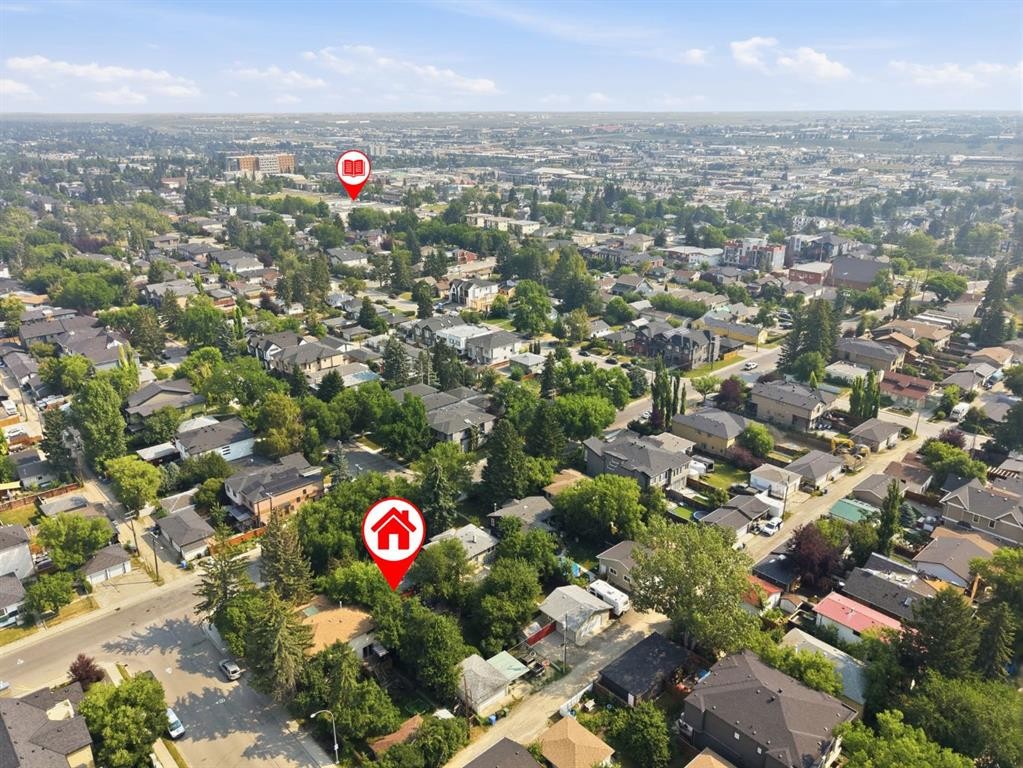
235 32 Avenue Nw, Calgary, AB  - Outdoor With View
235 32 Avenue Nw, Calgary, AB - Outdoor With View
235 32 Avenue Nw, Calgary, AB - Outdoor
  • Publicité
Êtes-vous un investisseur immobilier
235 32 Avenue NW, Calgary, AB, T2M 2P8
800 000 $

4 Chambres

2 Salles de bain

Informations sur la propriété

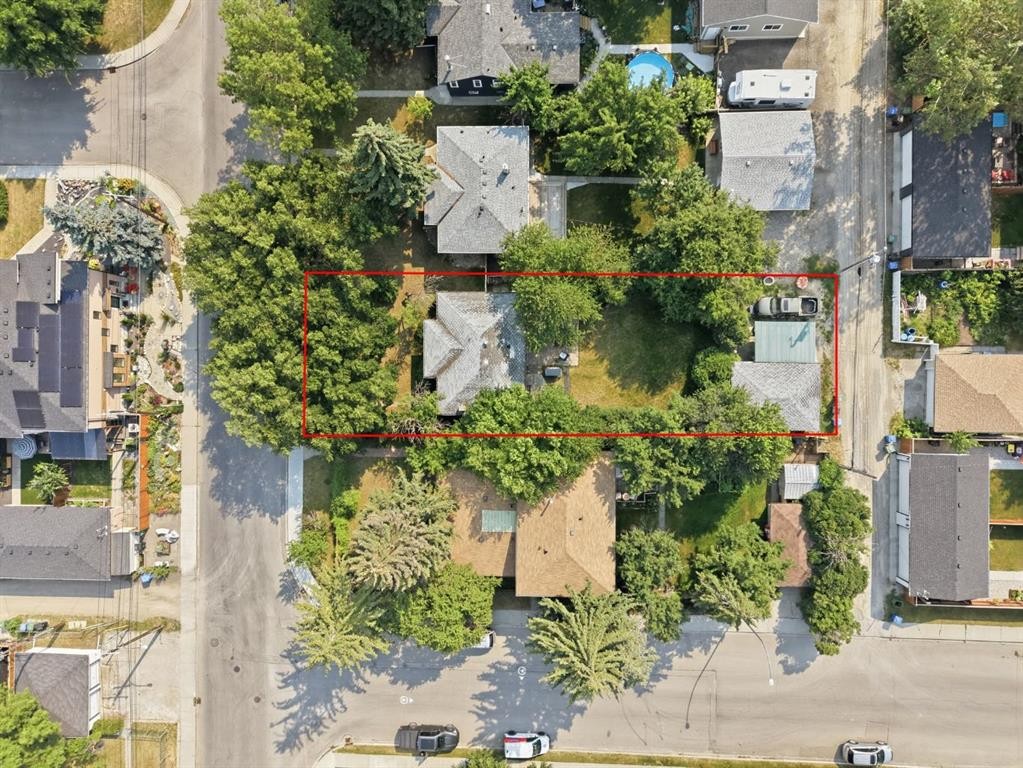
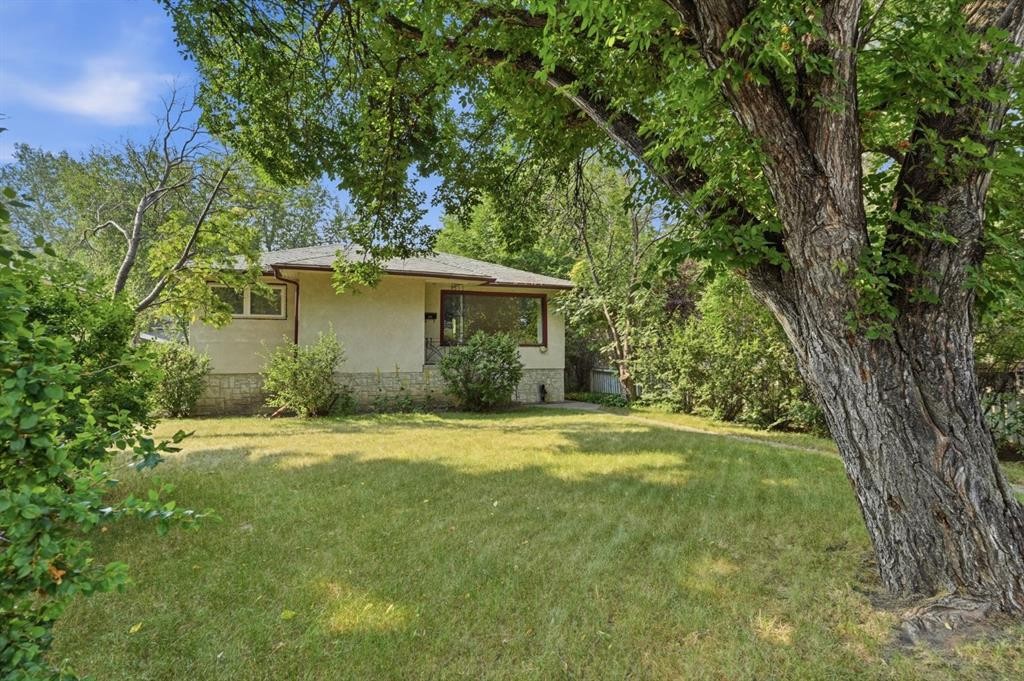
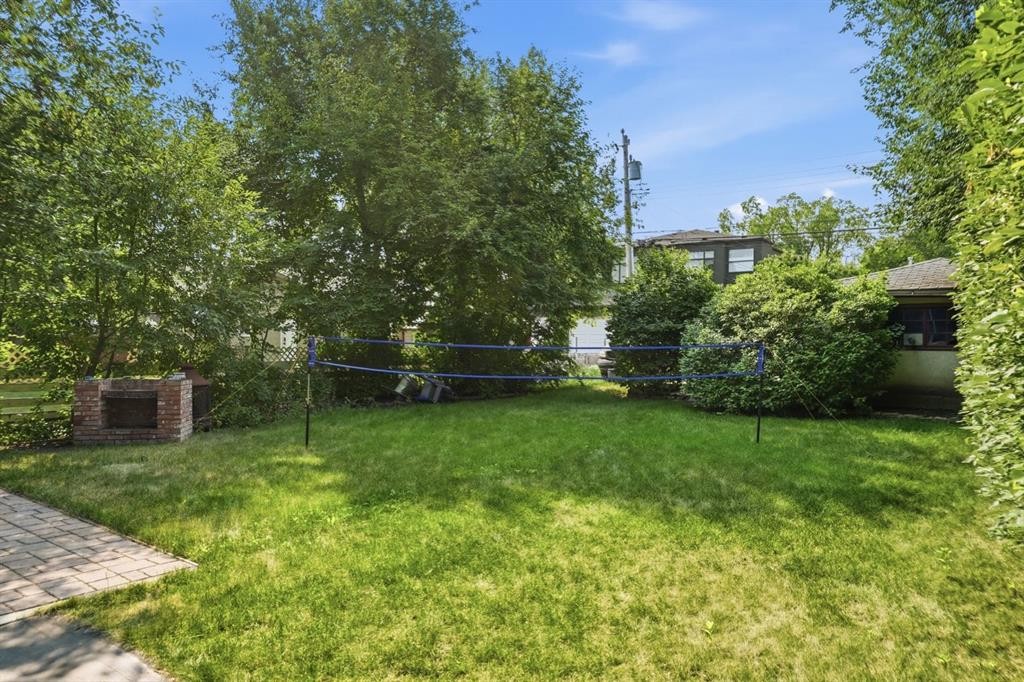
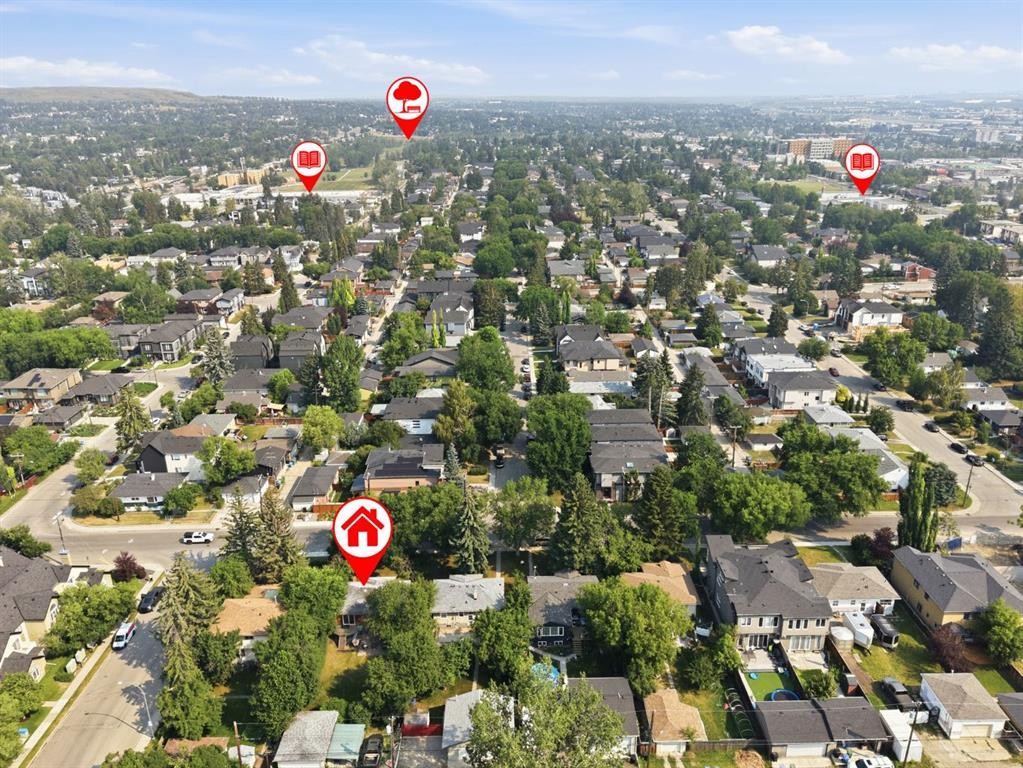
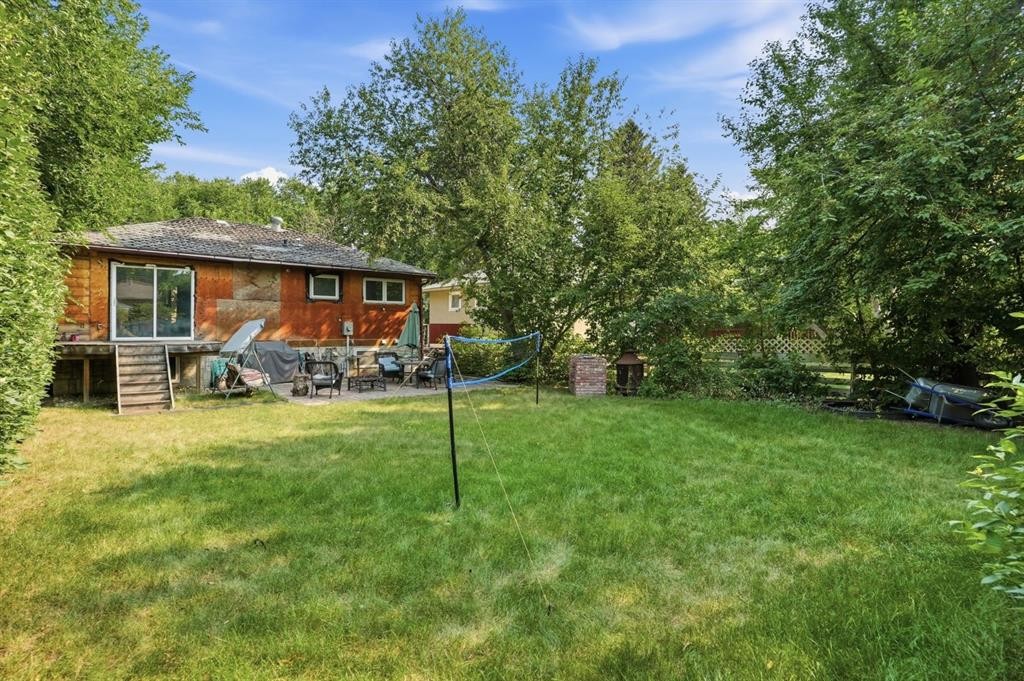
Prime Location + Extra-Deep Lot = Unlimited Potential!!! If you know real estate, you know that location and lot size are everything and this property delivers on both fronts in a big way. Situated on a massive 50’ by 154’ extra-deep lot, this home offers the next owner endless possibilities, whether that means a full redevelopment or simply completing the renovation work that has already been started. The location is equally impressive, as the property sits just a few blocks from the Max Green rapid bus transit line, providing quick and efficient access to Downtown Calgary, as well as excellent connections to Centre Street and 4th Street for getting around the city with ease. For investors looking to maximize value, much of the heavy lifting has already been taken care of, which means you can save both time and money on the upfront work. The home comes with newer windows, a high-efficiency furnace installed in 2013, and a brand new high-efficiency hot water tank that has been installed but has yet to be turned on and a 200-amp service to the updated panel. Inside the main floor has been fully framed and the stairs have been strategically repositioned to allow the next owner to develop a legal basement suite, a feature that adds significant potential. The main floor layout has been framed to accommodate a traditional two bedroom, one bathroom design, while the basement has been thoughtfully framed to include two additional bedrooms, one bathroom, a kitchen, and a living room. Making for a well planned and highly functional dual living setup. Overall, this is an amazing property with unlimited potential, whether you are a new investor looking for your first project or a seasoned developer searching for your next opportunity. With its prime location, deep lot and carefully considered floor plan, this home is truly ready for someone with vision to take it across the finish line. Book your showing today and start imagining what you can build here.

Inclusions: n/a

Particularités du bâtiment :

  • Stationnement: Oui
  • Superficie totale aménagée: 861.57 Pieds carrés

Caractéristiques :

  • Bâti en: 1949
  • Caractéristiques du stationnement: Abri de voitures, Garage double détaché
  • Caractéristiques extérieures: Aucun
  • Caractéristiques intérieures: Maison sans animaux, Maison sans fumée, Voir remarques
  • Chambres : 2+2
  • Chauffage: Air pulsé, Gaz naturel
  • Détails de la fondation: Béton coulé
  • Dimensions du terrain : 7707.00 Pieds carrés
  • Matériaux de construction: Stuc, Charpente en bois
  • Niveaux: Un
  • Refroidissement: Aucun
  • Revêtements de sol: Sous-plancher, Voir remarques
  • Salle(s) de bains : 2+0
  • Style architectural: Bungalow
  • Superficie habitable (approx): 861.57 Pieds carrés
  • Toiture: Bardeaux d'asphalte
  • Zonage: R-C2
  • Nbre d'espaces de stationnement: 4

Gracieuseté de : REMAX Innovations

Données fournies par : Calgary Real Estate Board 300 Manning Rd. NE, Calgary, Alberta T2E 8K4
Nous croyons que tous les renseignements affichés sont exacts, mais nous ne le garantissons pas; les renseignements devraient être vérifiés de façon indépendante. Aucune garantie ou représentation de quelque nature que ce soit n’est offerte. Droits © 2021 Tous les droits sont réservés.

ÉvaluationExpressMC Powered by RPS

Emplacement de 235 32 Avenue NW, Calgary, AB, T2M 2P8

Données démographiques de 235 32 Avenue NW, Calgary, AB, T2M 2P8

Étape de vie

Jeunes couples

Type d'emploi

Industrie des services/Cols blancs

Revenu moyen du ménage

131 438.78 $

Nombre moyen d'enfants

1.61

Population à domicile

Structure à domicile

Âge de la population

Éducation

Niveau d'éducation

No certificate/diploma/degree

14.58 %

Diplôme d'études secondaires ou équivalent

25.4 %

Certificat ou diplôme d'apprentissage ou d'une école de métiers

6.09 %

Diplôme d'études collégiales ou d'études postsecondaires (non universitaires)

16.35 %

Certificat d'études universitaires

0.94 %

Diplômes d'études universitaires

36.64 %

Navetteur

Se rendre au travail

En auto

76.52 %

En transport en commun

16.93 %

À pied

3.4 %

À bicyclette

1.3 %

Par tout autre moyen

1.85 %

Diversité Culturelle

Connaissance des langues officielles

Langue maternelle

Données Sur Le Bâtiment

Type de bâtiment

Appartements (faible hauteur et à étages multiples)

19.57 %

Maisons

80.43 %

Achat ou location