Button CopyPathCircle CloseCircle Left ArrowArrow Down Icon GreyClosecirclecircleBurger
  • Publicité

235-112 14 Avenue SE, Calgary, AB, T2G 1C7

No. MLS® A2305581
Copropriété À vendre à Beltline, Calgary, Alberta
325 000 $ ÉvaluationExpressMC: 293K $ - 350K $

2+0 Chambres

1 Salle de bain

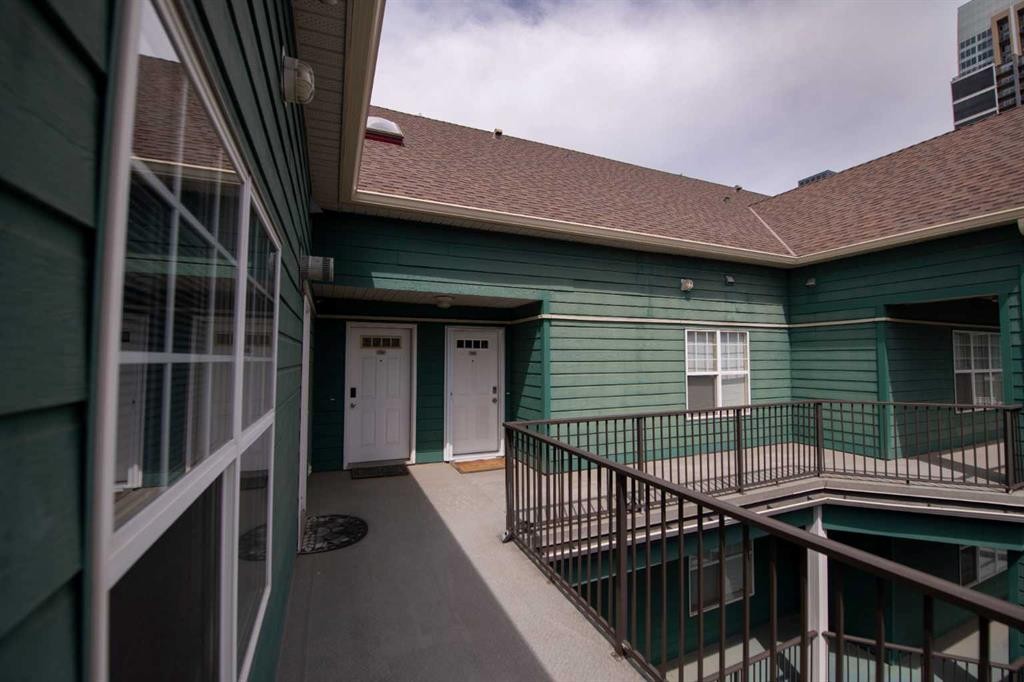
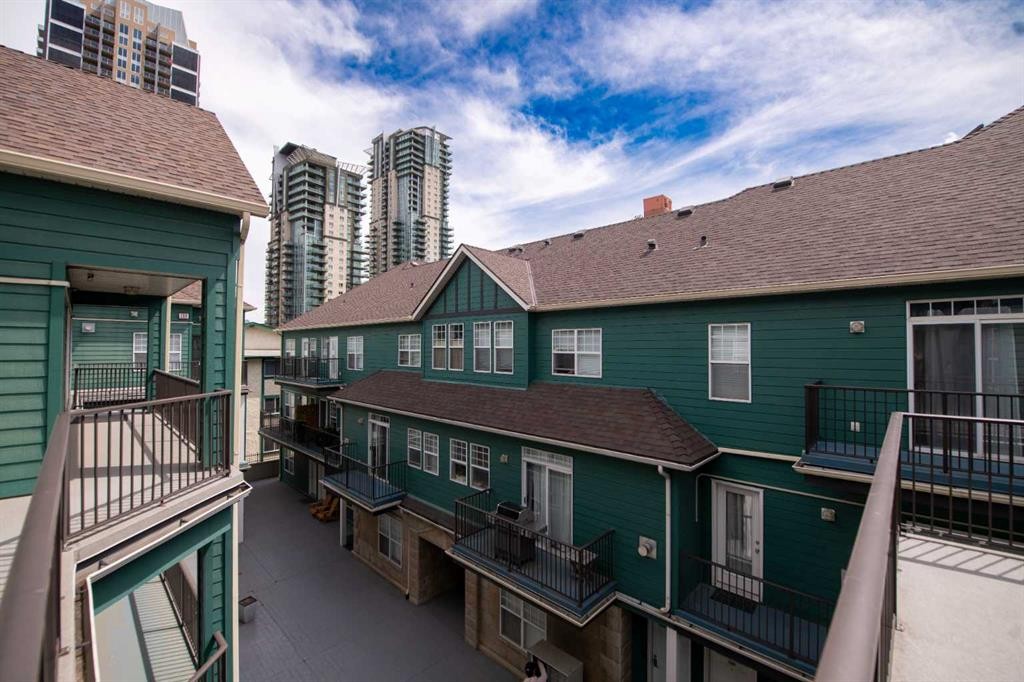
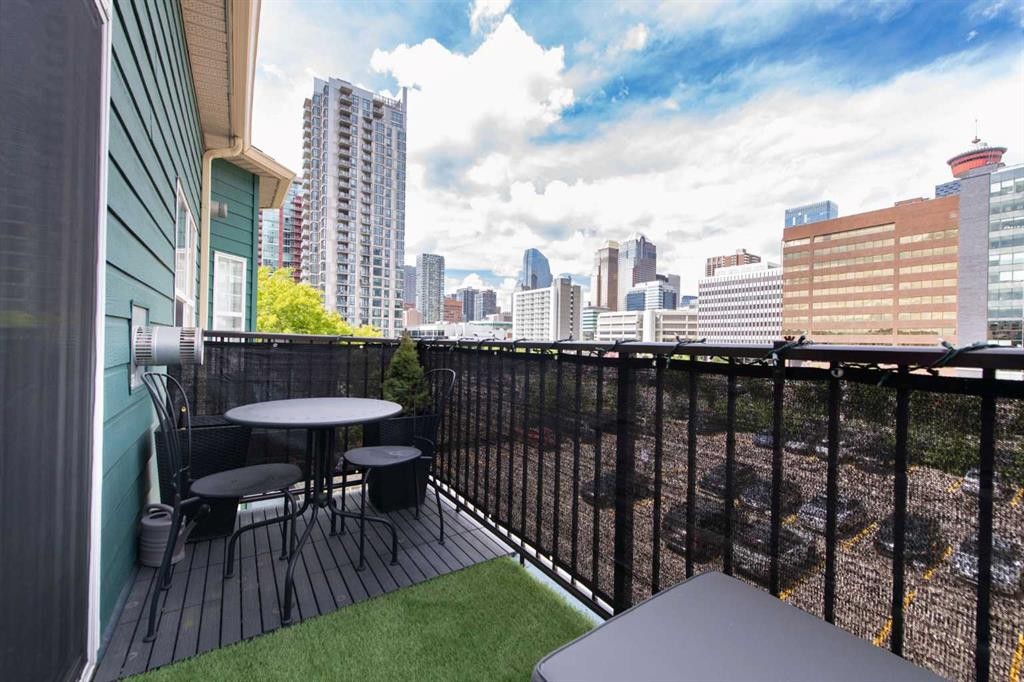
235-112 14 Avenue Se, Calgary, AB - Outdoor With Balcony
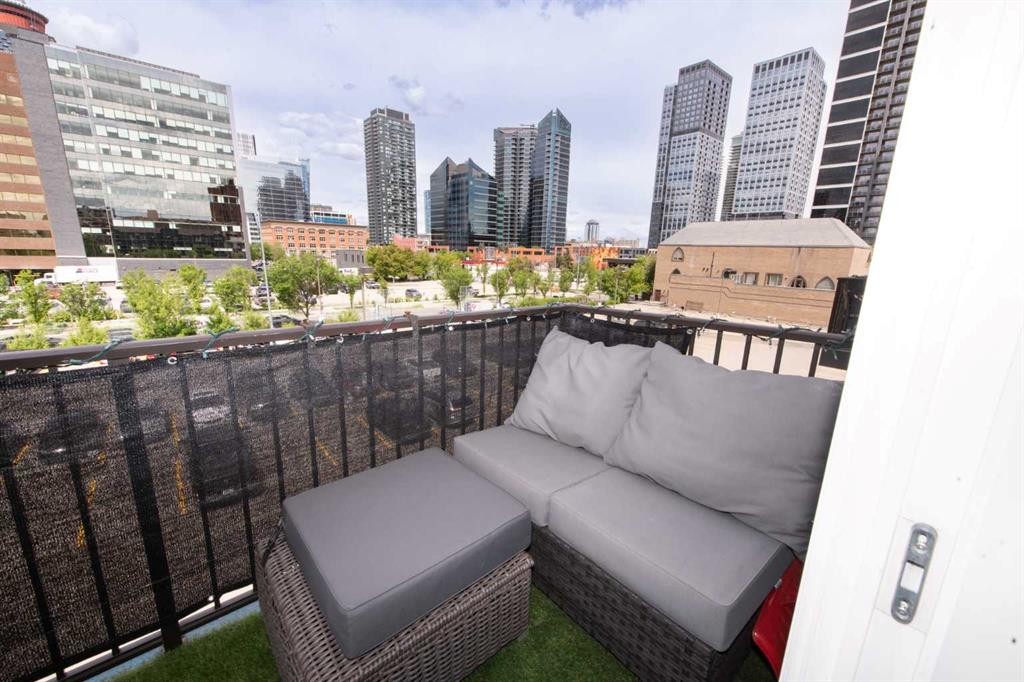
235-112 14 Avenue Se, Calgary, AB - Outdoor With Balcony With Exterior
235-112 14 Avenue Se, Calgary, AB - Outdoor
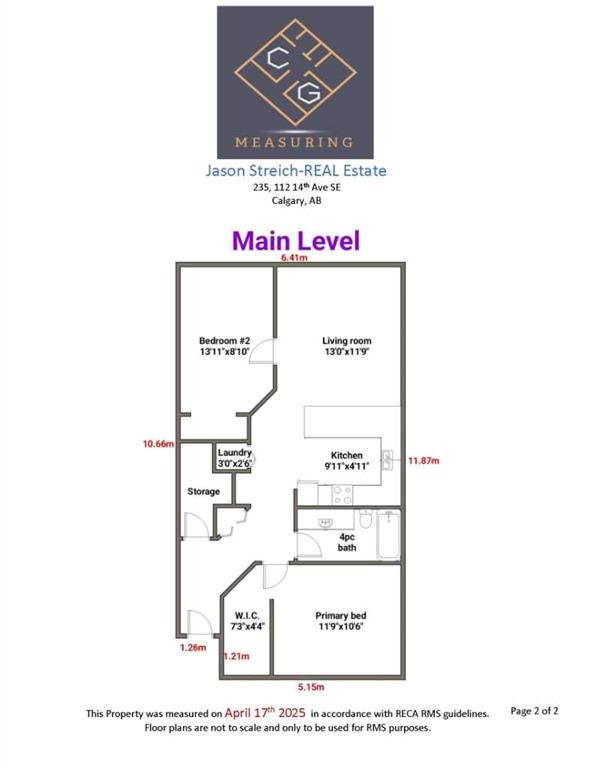
235-112 14 Avenue Se, Calgary, AB - Other
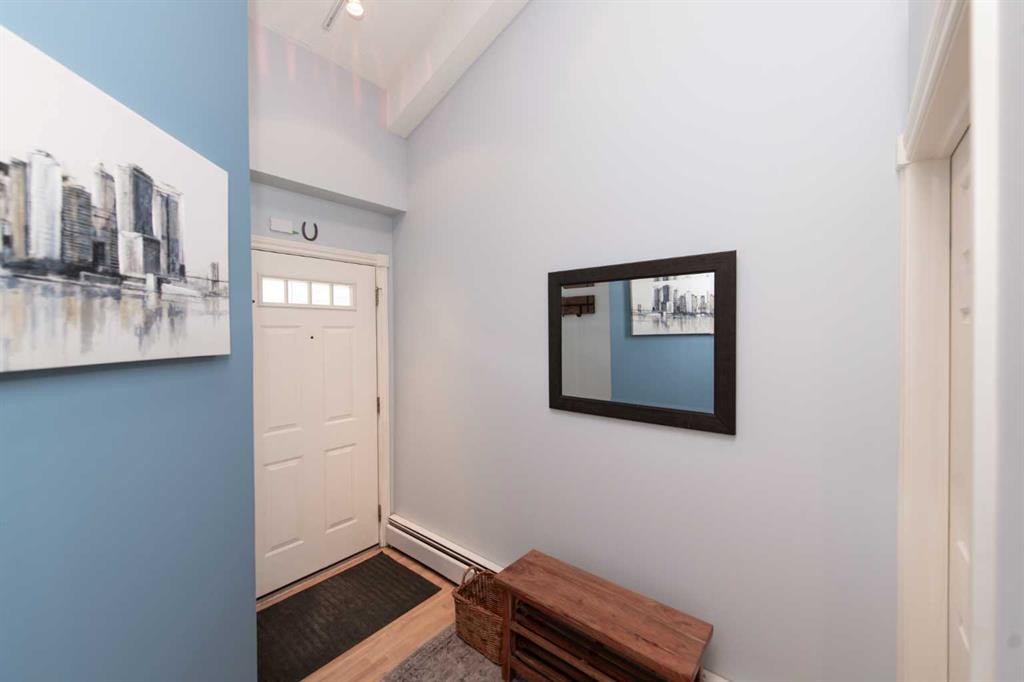
235-112 14 Avenue Se, Calgary, AB - Indoor Photo Showing Other Room
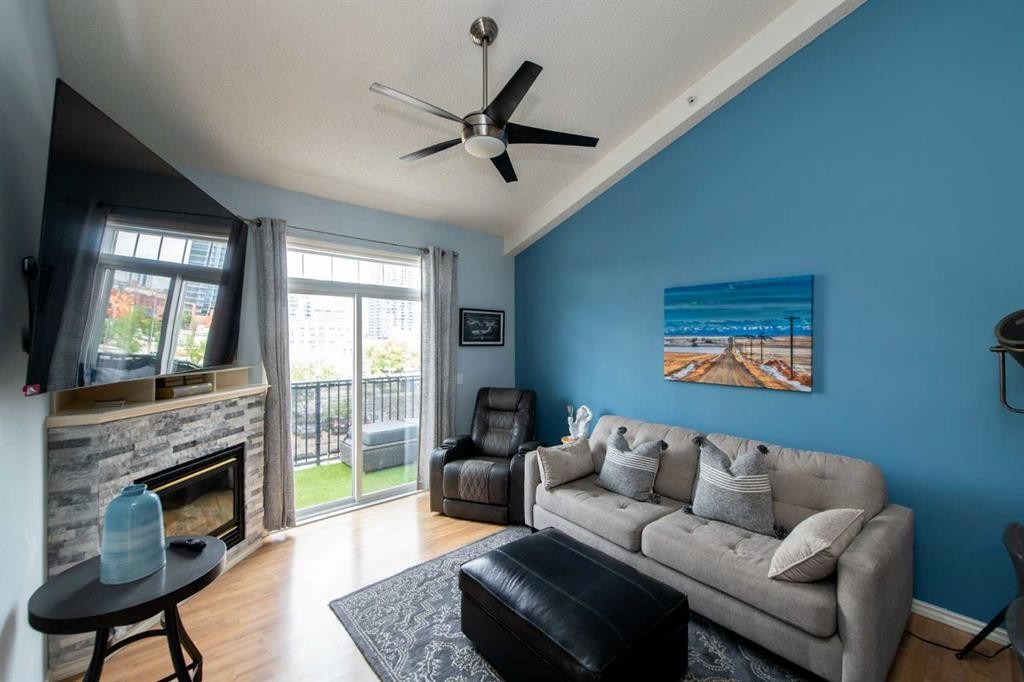
235-112 14 Avenue Se, Calgary, AB - Indoor With Fireplace
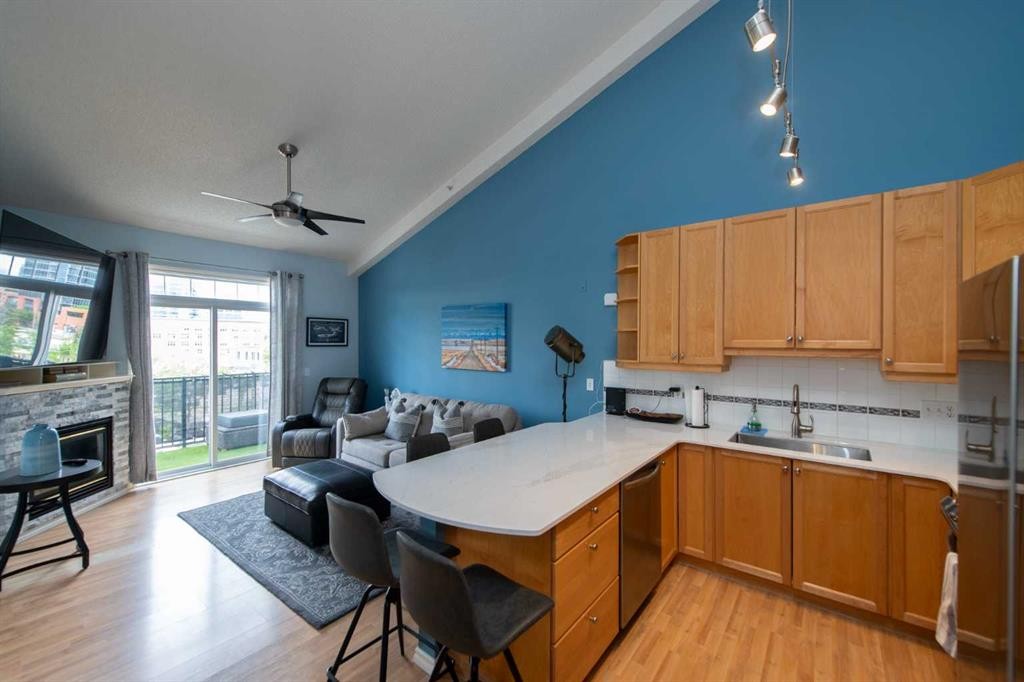
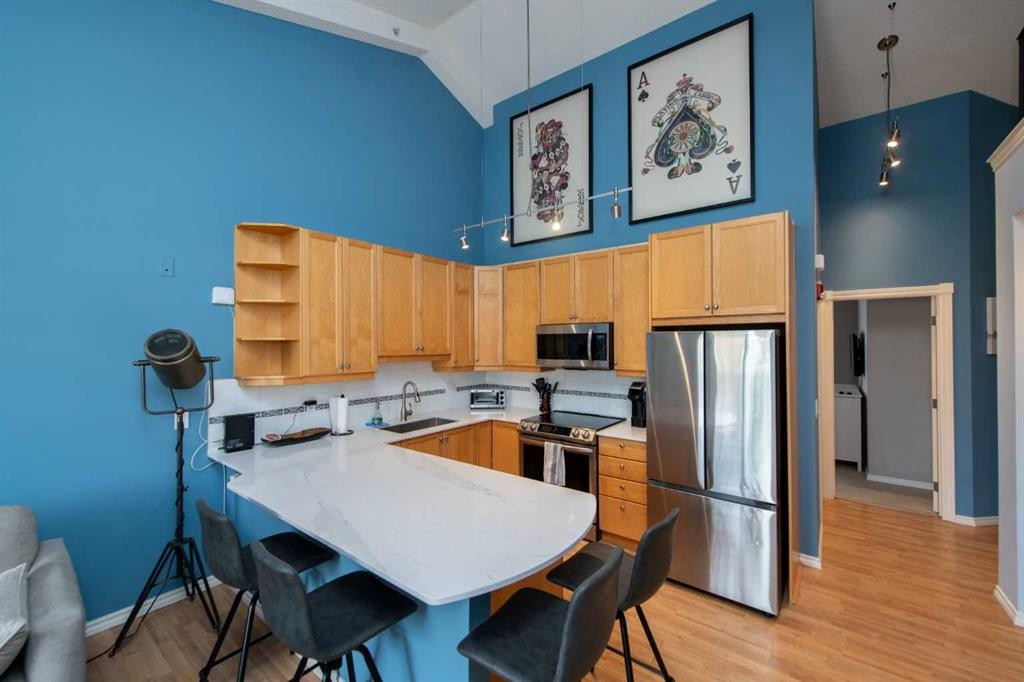
235-112 14 Avenue Se, Calgary, AB - Indoor Photo Showing Kitchen
235-112 14 Avenue Se, Calgary, AB - Indoor
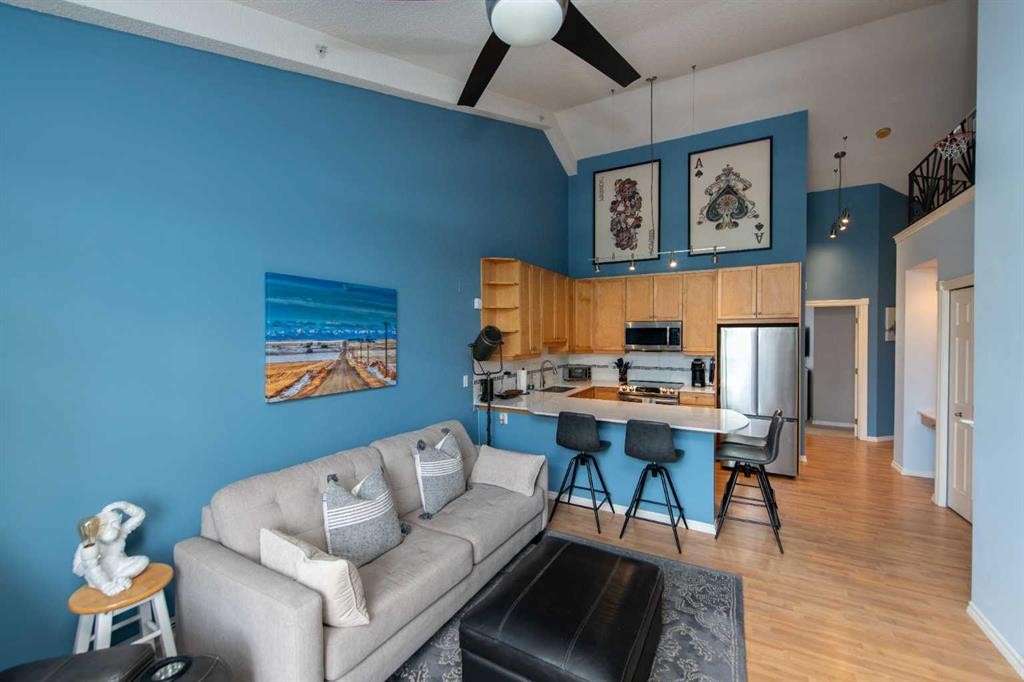
235-112 14 Avenue Se, Calgary, AB - Indoor Photo Showing Living Room With Fireplace
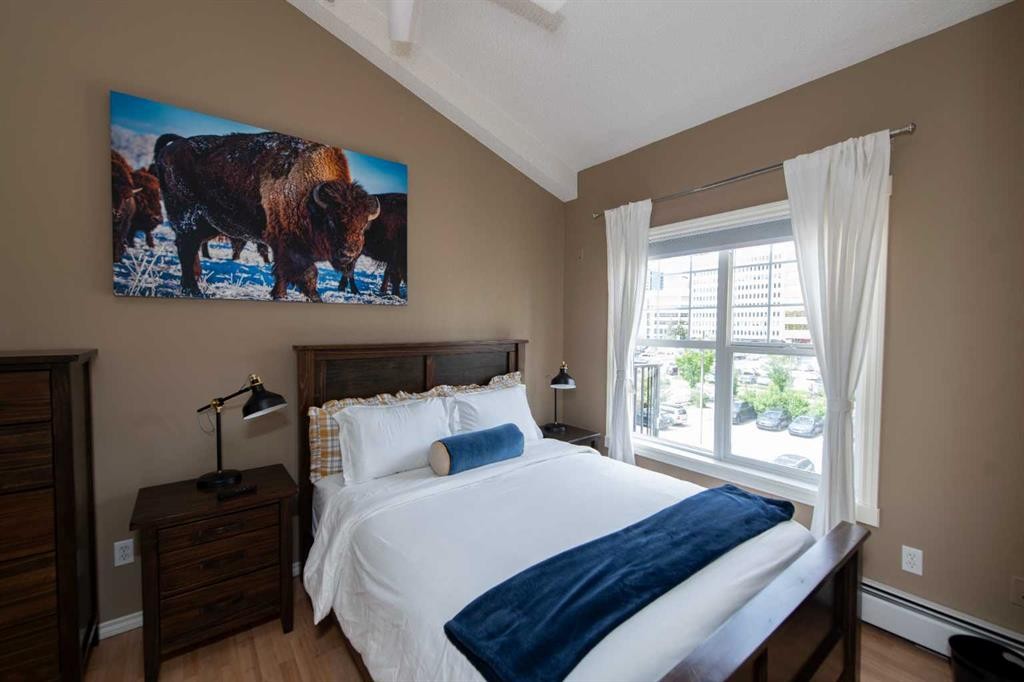
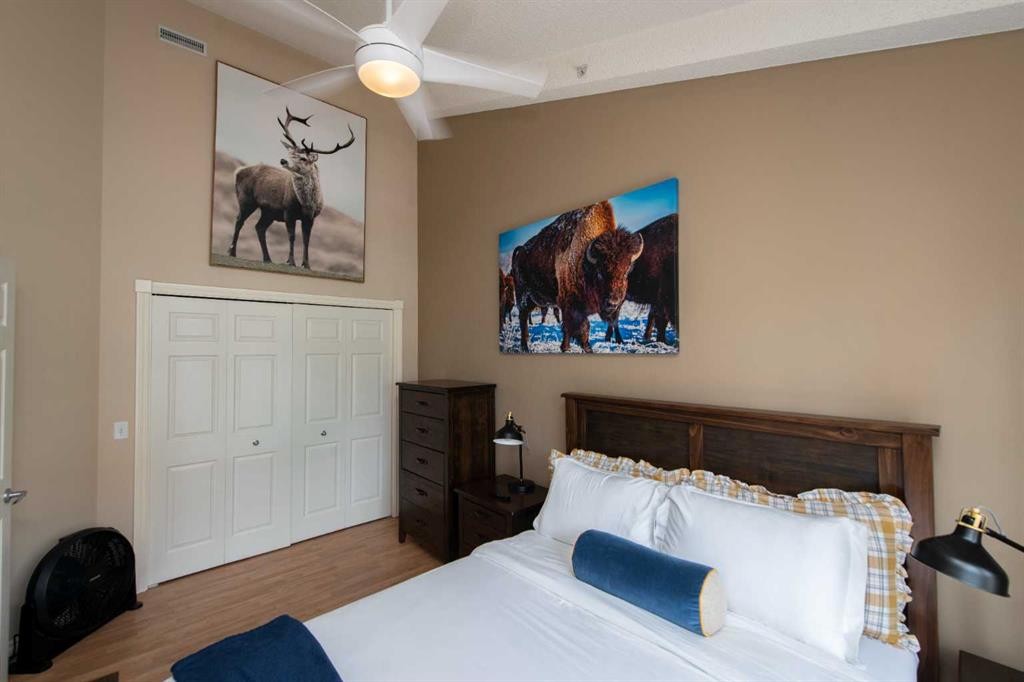
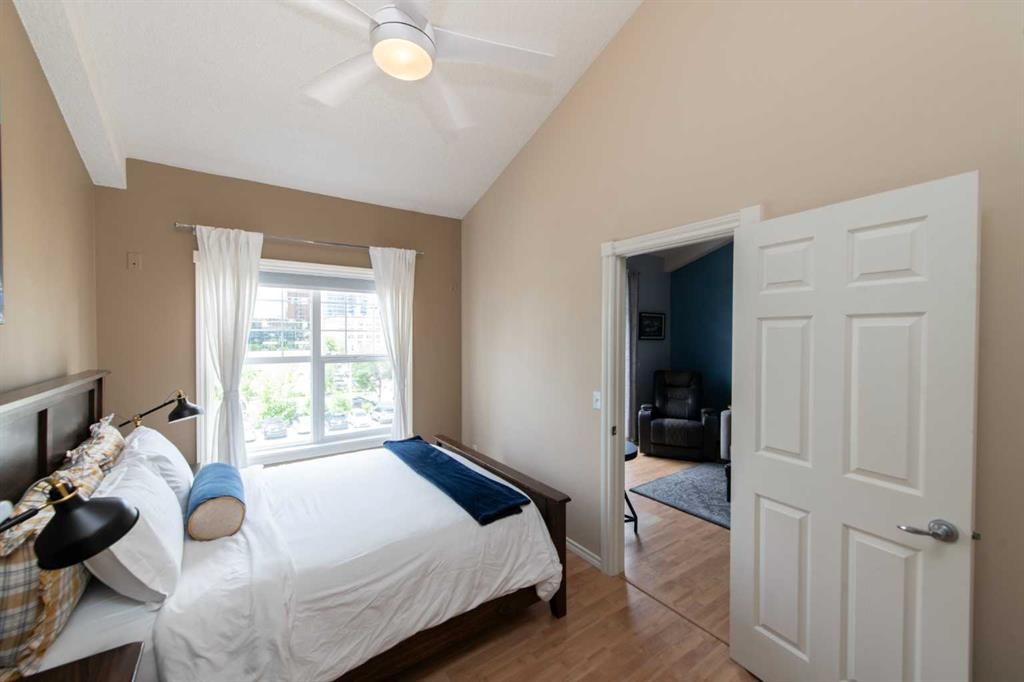
235-112 14 Avenue Se, Calgary, AB - Indoor Photo Showing Bedroom
235-112 14 Avenue Se, Calgary, AB - Indoor With Storage
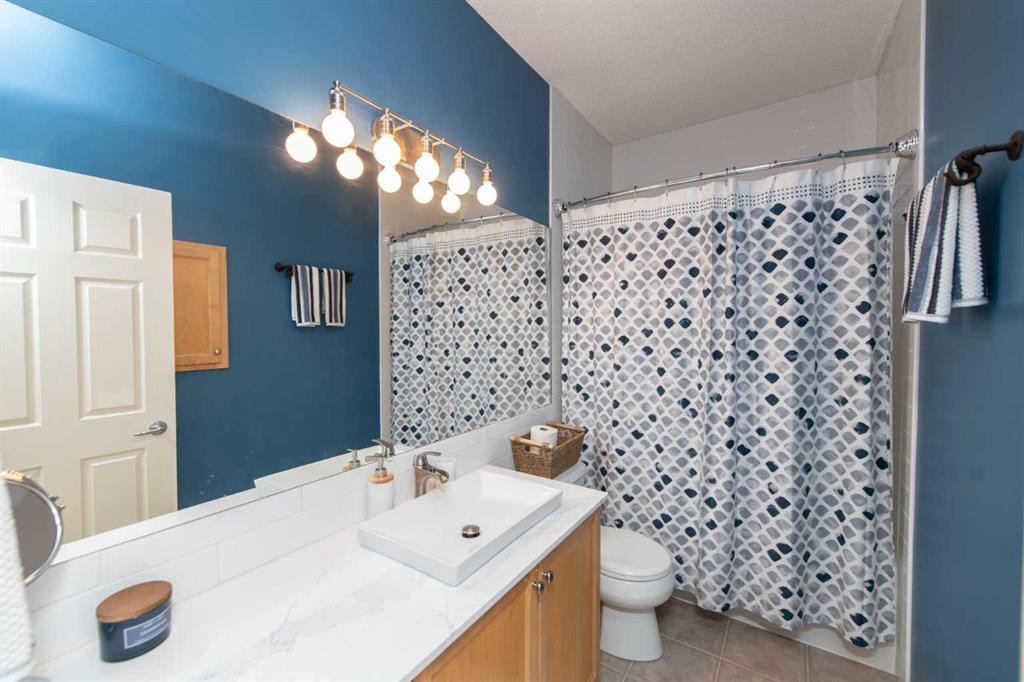
235-112 14 Avenue Se, Calgary, AB - Indoor Photo Showing Bathroom
235-112 14 Avenue Se, Calgary, AB - Indoor Photo Showing Bedroom
235-112 14 Avenue Se, Calgary, AB - Indoor Photo Showing Laundry Room
235-112 14 Avenue Se, Calgary, AB - Indoor Photo Showing Other Room
235-112 14 Avenue Se, Calgary, AB - Indoor
235-112 14 Avenue Se, Calgary, AB - Indoor Photo Showing Other Room
235-112 14 Avenue Se, Calgary, AB - Outdoor
235-112 14 Avenue Se, Calgary, AB  - Outdoor With Balcony
235-112 14 Avenue Se, Calgary, AB  - Outdoor With Balcony With Exterior
235-112 14 Avenue Se, Calgary, AB  - Outdoor
235-112 14 Avenue Se, Calgary, AB  - Other
235-112 14 Avenue Se, Calgary, AB - Indoor Photo Showing Other Room
235-112 14 Avenue Se, Calgary, AB - Indoor With Fireplace
235-112 14 Avenue Se, Calgary, AB - Indoor Photo Showing Kitchen
235-112 14 Avenue Se, Calgary, AB - Indoor
235-112 14 Avenue Se, Calgary, AB - Indoor Photo Showing Living Room With Fireplace
235-112 14 Avenue Se, Calgary, AB - Indoor Photo Showing Bedroom
235-112 14 Avenue Se, Calgary, AB - Indoor With Storage
235-112 14 Avenue Se, Calgary, AB - Indoor Photo Showing Bathroom
235-112 14 Avenue Se, Calgary, AB - Indoor Photo Showing Bedroom
235-112 14 Avenue Se, Calgary, AB - Indoor Photo Showing Laundry Room
235-112 14 Avenue Se, Calgary, AB - Indoor Photo Showing Other Room
235-112 14 Avenue Se, Calgary, AB - Indoor
235-112 14 Avenue Se, Calgary, AB - Indoor Photo Showing Other Room
235-112 14 Avenue Se, Calgary, AB - Outdoor
  • Publicité
Êtes-vous un investisseur immobilier
235-112 14 Avenue SE, Calgary, AB, T2G 1C7
325 000 $

2 Chambres

1 Salle de bain

Informations sur la propriété

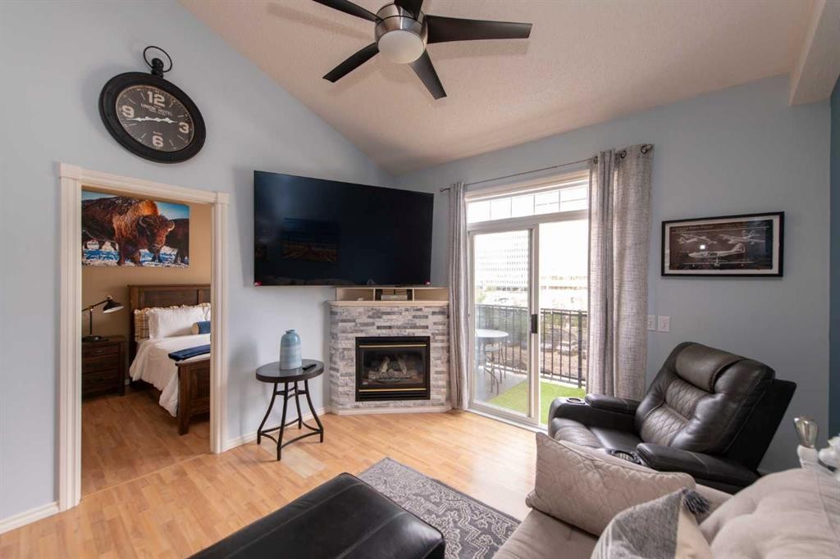
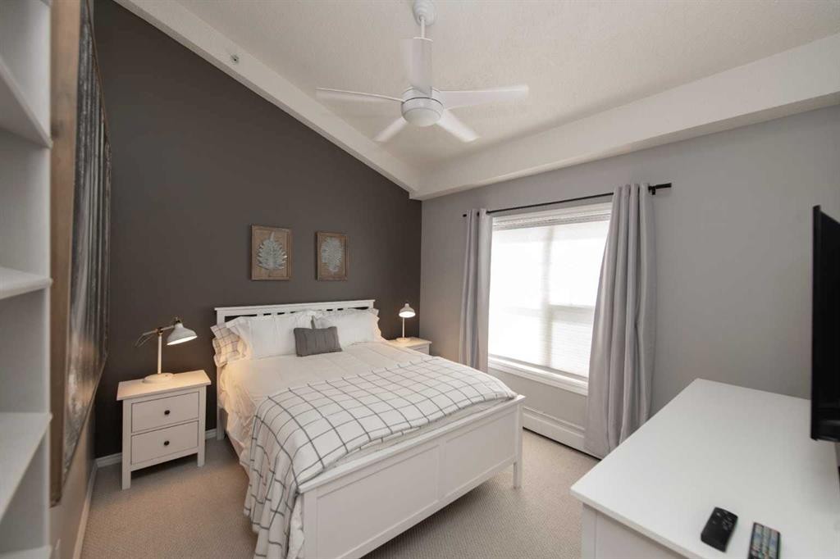
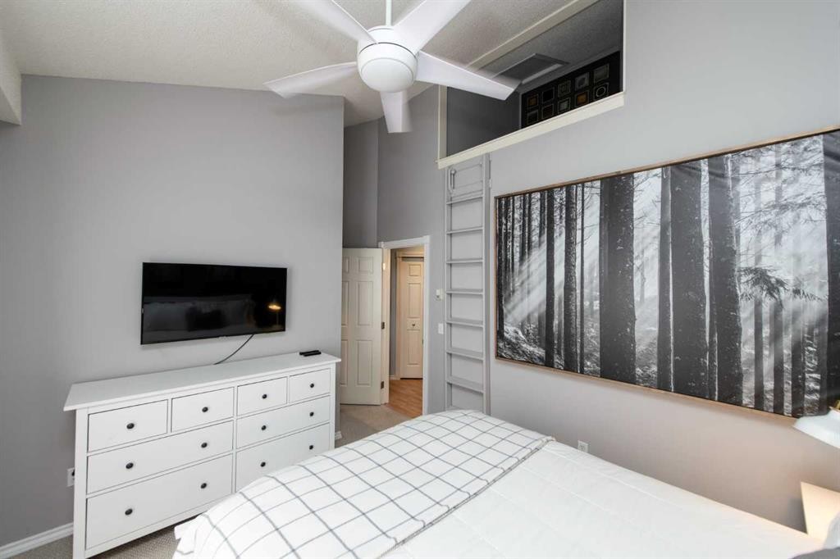
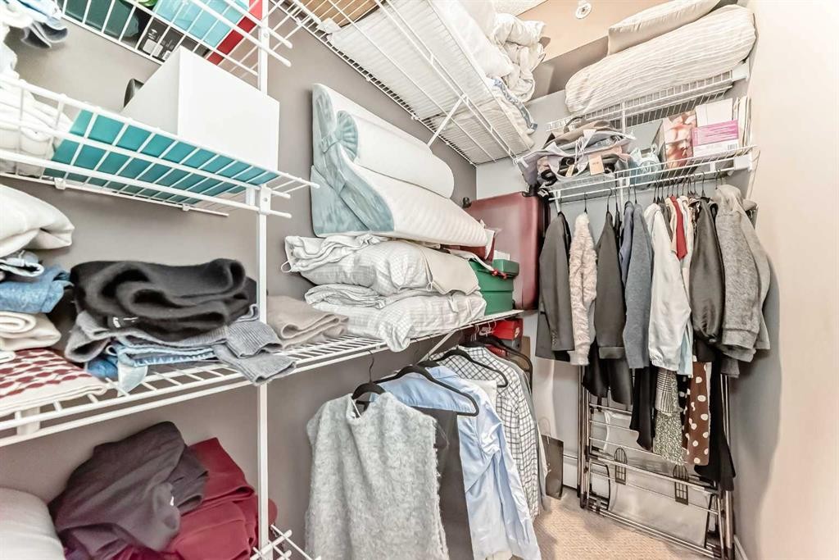
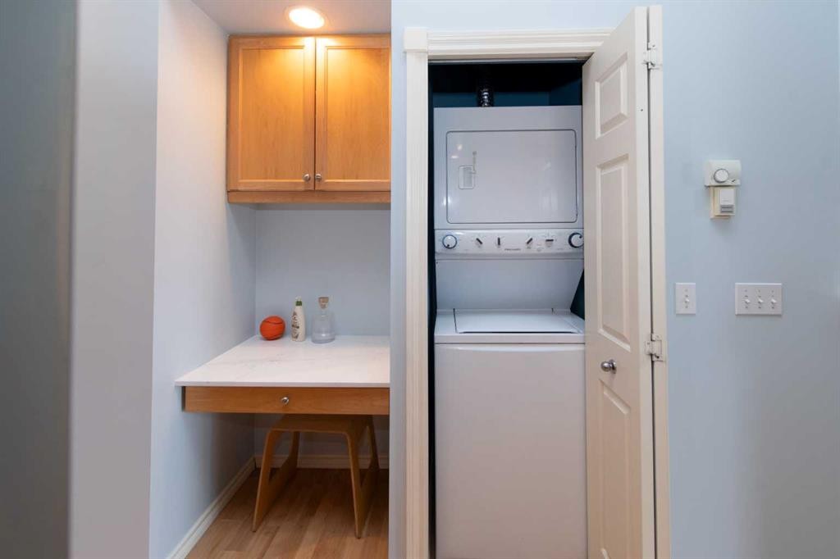
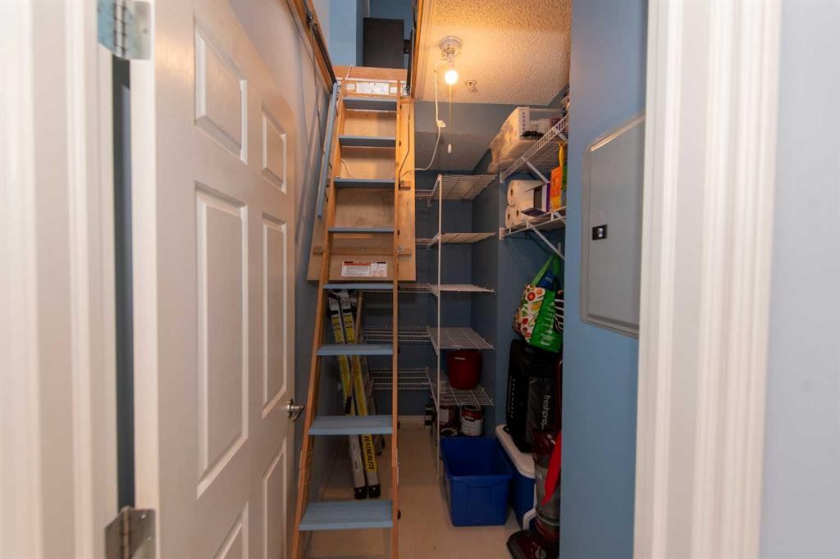
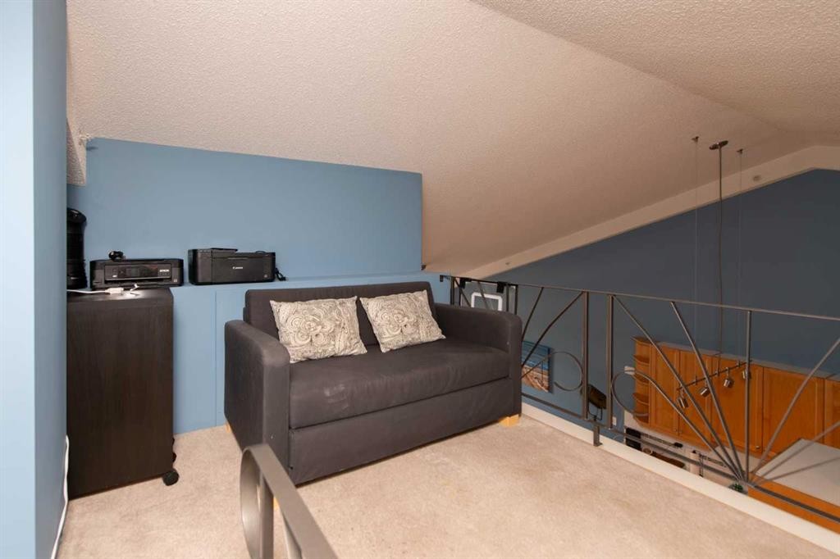
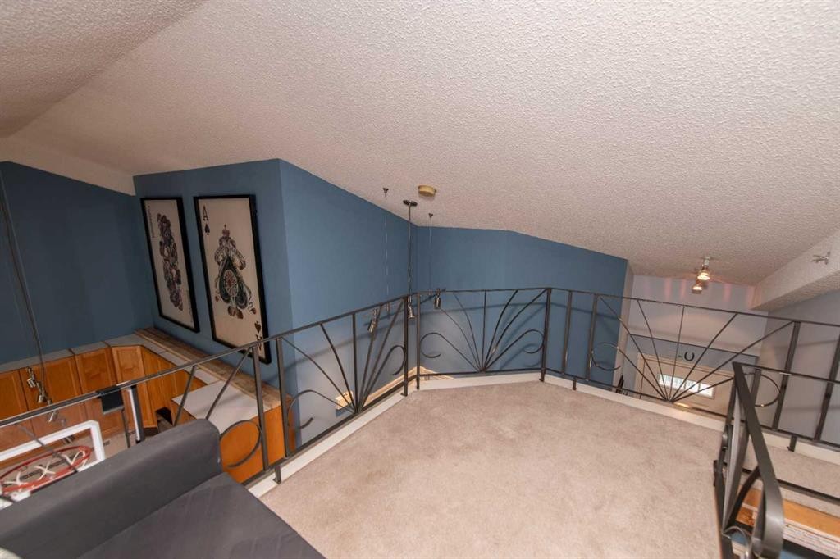
Style and character infuse the downtown lifestyle in this gorgeous condo at the Beltline’s Balmoral Manor. Vaulted ceilings welcome you inside, showcasing chic loft features and maximizing the natural light. The open layout begins with a large kitchen, where plentiful cabinet space and quartz counters are perfect for entertaining – with the Stampede grounds and other venues so close, you’re sure to be the pre-event hub. An eat up peninsula connects the space, and the living room centres around a cozy gas fireplace. Transom windows above the sliding glass door bring in tons of sunshine, and views from the balcony encompass the Calgary Tower. The primary bedroom is a serene oasis, with a whimsical ladder up to a loft alcove. The walk-in closet is a rare and coveted element as well. The second bedroom is generously proportioned and also includes big closets. A well-appointed bathroom offers storage and an extended vanity in a smart use of space. In fact, clever elements throughout this unit add so much functionality. A credenza in the hall can easily be used as extra prep area or a desk. In unit laundry is a perk, and the storage closet is perfectly set up with shelving for seasonal, cleaning, and pantry items. A hidden staircase here is another unique highlight, leading you up to a cute loft nook that overlooks the main living area. A secret library, maybe? Balmoral Manor is a well-managed, pet-friendly condo, with secure underground parking. The central location allows you to live a totally walkable lifestyle, with some of Calgary’s most popular restaurants and activities as well as some of the coolest hidden gems available within steps. Nearby, Sunterra Market offers groceries, and the c-train station makes getting around the city easy. There are several niche fitness facilities in walking distance, or the MNP Centre is just down the road with a full complement of exercise and recreation options. The river pathway system is also easily accessible, providing hours of outdoor enjoyment. Of course, being downtown also gives you a quick route out of town should you decide to go adventuring in any direction.

Inclusions: N/A

Particularités du bâtiment :

  • Foyer: Oui
  • Stationnement: Oui
  • Superficie totale aménagée: 802.00 Pieds carrés

Caractéristiques :

  • Bâti en: 1999
  • Caractéristiques du foyer: Gaz
  • Caractéristiques du stationnement: Stationnement étagé
  • Caractéristiques extérieures: Balcon
  • Caractéristiques intérieures: Ventilateur(s) de plafond, Rangement de placard, Placard(s) praticable(s)
  • Chambres : 2+0
  • Chauffage: Air pulsé
  • Frais de copropriété : 628 $ Mensuel
  • Les frais d'association comprennent: Entretien des espaces communs, Assurance, Terrains d'entretien, Stationnement, Gestion professionnelle, Contributions au fonds de réserve, Égouts, Déneigement, Déchets, Eau
  • Matériaux de construction: Charpente en bois
  • Niveaux: Unité à un palier
  • Refroidissement: Aucun
  • Revêtements de sol: Moquette, Tuile
  • Salle(s) de bains : 1+0
  • Style architectural: Loft/Garçonnière/Studio
  • Superficie habitable (approx): 802.00 Pieds carrés
  • Zonage: CC-MH
  • Nbre d'espaces de stationnement: 1

Gracieuseté de : Real Broker

Données fournies par : Calgary Real Estate Board 300 Manning Rd. NE, Calgary, Alberta T2E 8K4
Nous croyons que tous les renseignements affichés sont exacts, mais nous ne le garantissons pas; les renseignements devraient être vérifiés de façon indépendante. Aucune garantie ou représentation de quelque nature que ce soit n’est offerte. Droits © 2021 Tous les droits sont réservés.

ÉvaluationExpressMC Powered by RPS

Emplacement de 235-112 14 Avenue SE, Calgary, AB, T2G 1C7

Données démographiques de 235-112 14 Avenue SE, Calgary, AB, T2G 1C7

Étape de vie

Jeunes célibataires

Type d'emploi

Cols blancs

Revenu moyen du ménage

132 623.84 $

Nombre moyen d'enfants

1.45

Population à domicile

Structure à domicile

Âge de la population

Éducation

Niveau d'éducation

No certificate/diploma/degree

5.94 %

Diplôme d'études secondaires ou équivalent

19.82 %

Certificat ou diplôme d'apprentissage ou d'une école de métiers

4.1 %

Diplôme d'études collégiales ou d'études postsecondaires (non universitaires)

15.31 %

Certificat d'études universitaires

2.42 %

Diplômes d'études universitaires

52.41 %

Navetteur

Se rendre au travail

En auto

51.81 %

En transport en commun

12.72 %

À pied

29.45 %

À bicyclette

0.82 %

Par tout autre moyen

5.2 %

Diversité Culturelle

Connaissance des langues officielles

Langue maternelle

Données Sur Le Bâtiment

Type de bâtiment

Appartements (faible hauteur et à étages multiples)

98.93 %

Maisons

1.07 %

Achat ou location