Button CopyPathCircle CloseCircle Left ArrowArrow Down Icon GreyClosecirclecircleBurger
  • Publicité

232 Walden Heights SE, Calgary, AB, T2X 0V7

No. MLS® A2338846
Maison À vendre à Walden, Calgary, Alberta
700 000 $ ÉvaluationExpressMC: 647K $ - 772K $

3+0 Chambres

4 Salles de bain

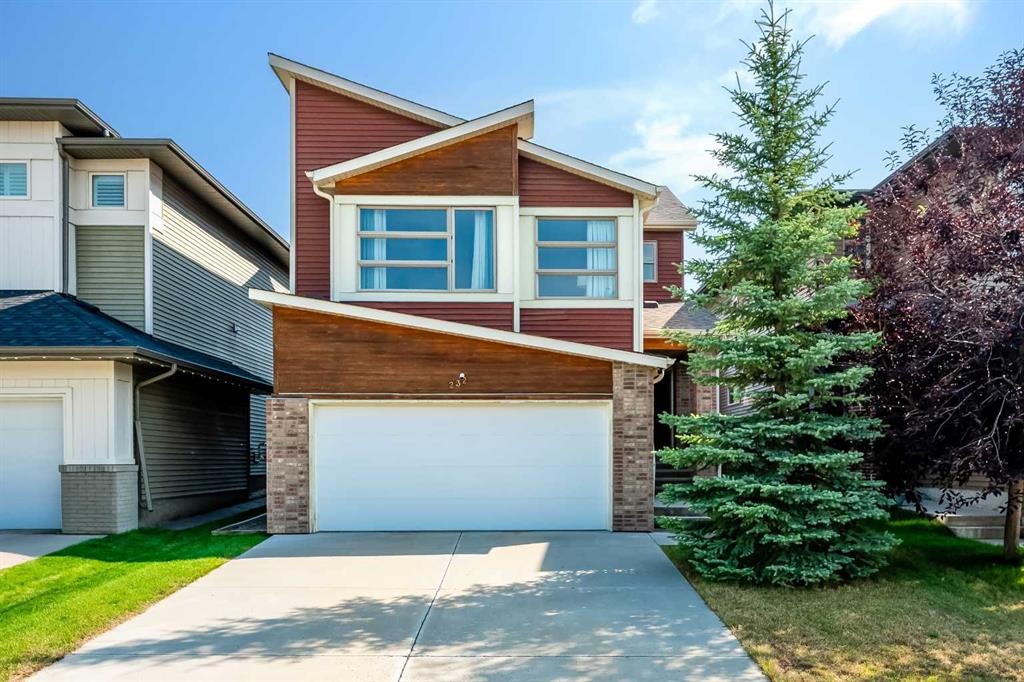
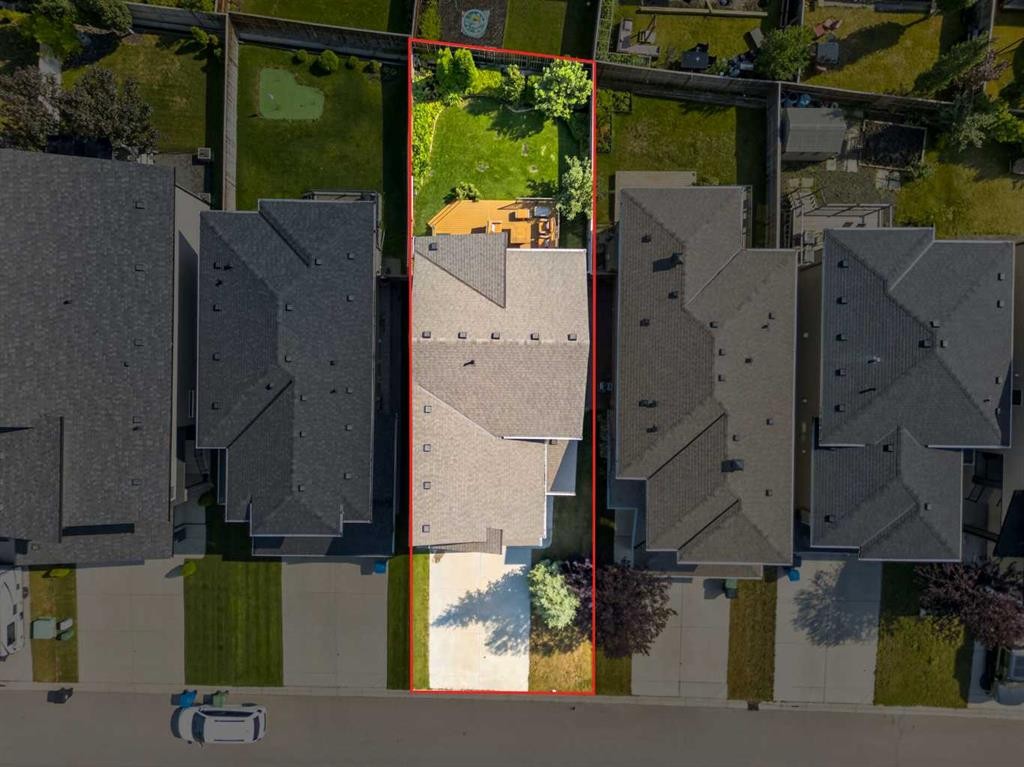
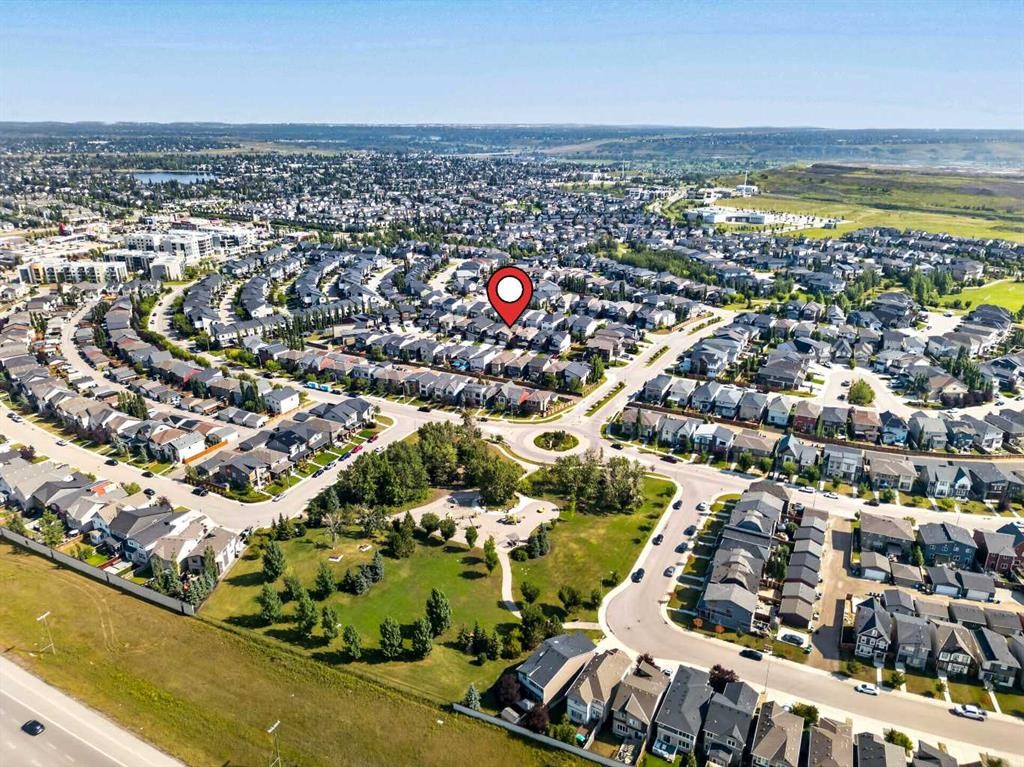
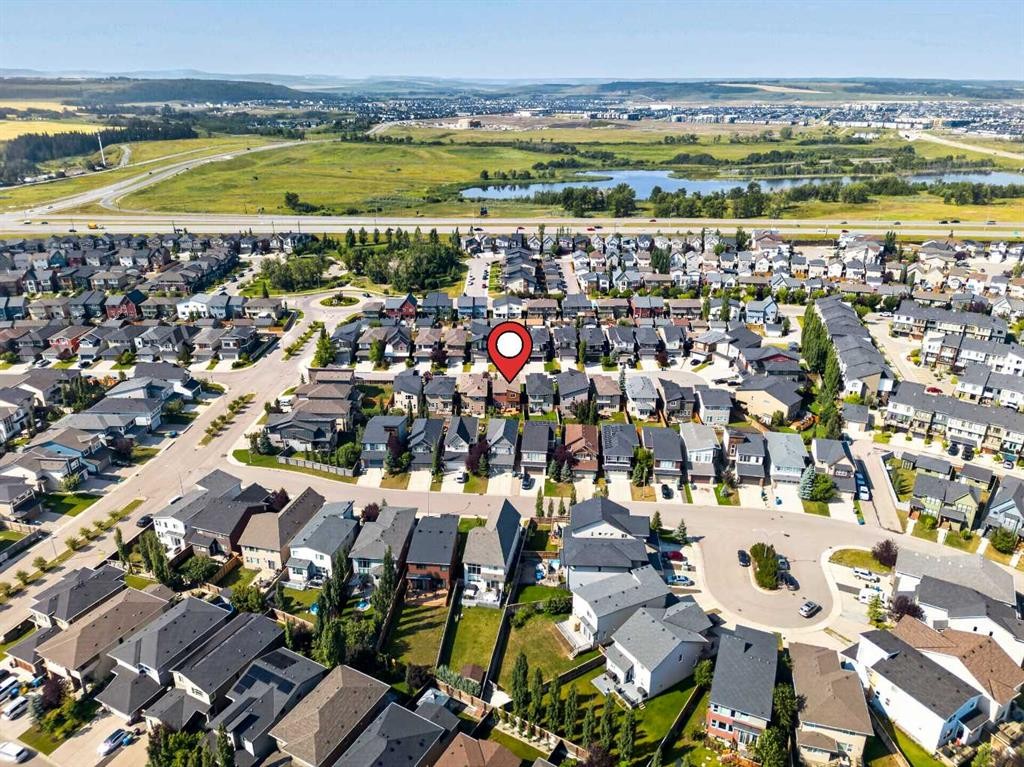
232 Walden Heights Se, Calgary, AB - Outdoor
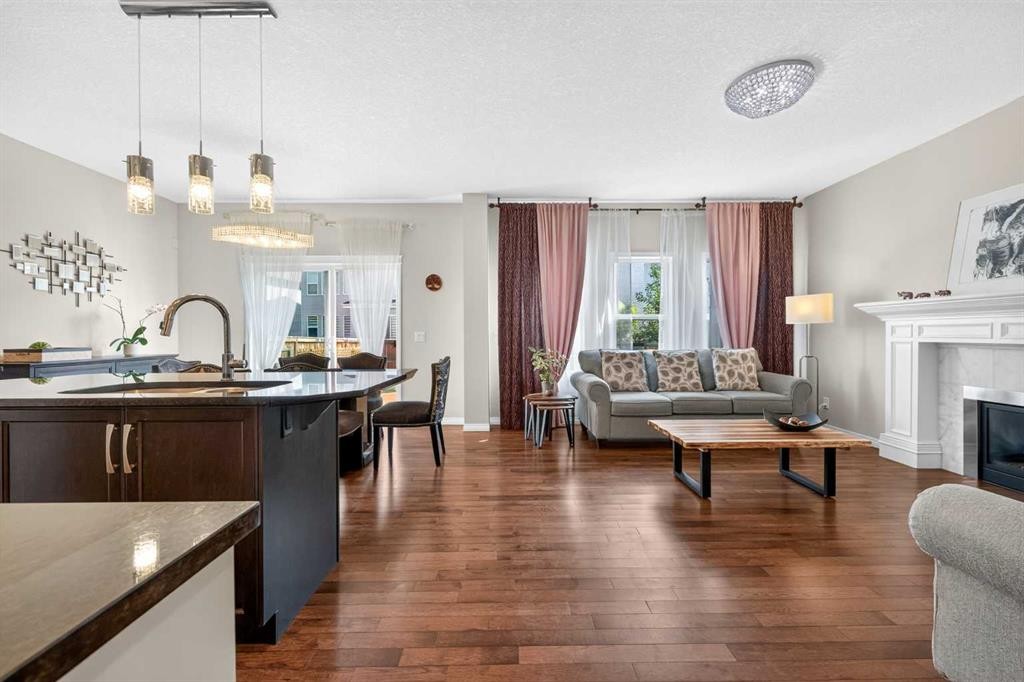
232 Walden Heights Se, Calgary, AB - Indoor With Fireplace
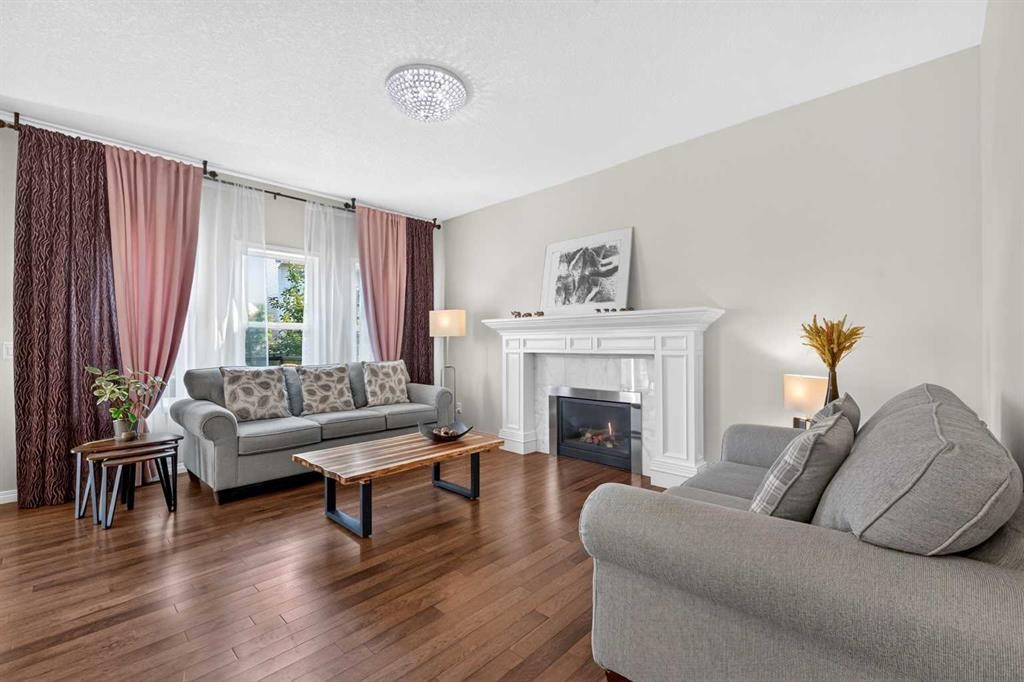
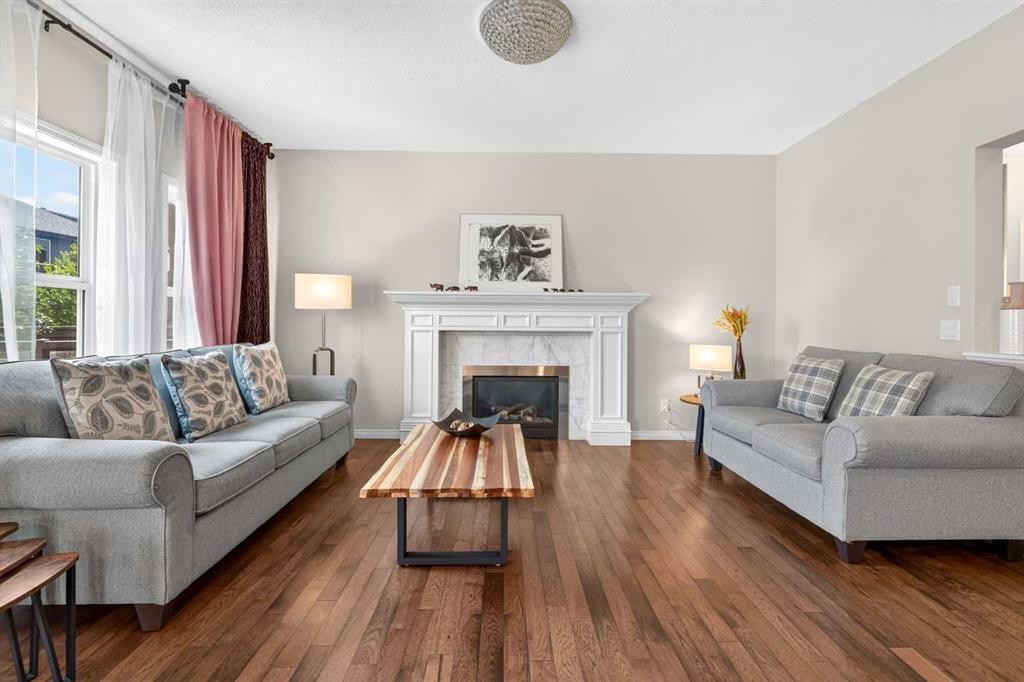
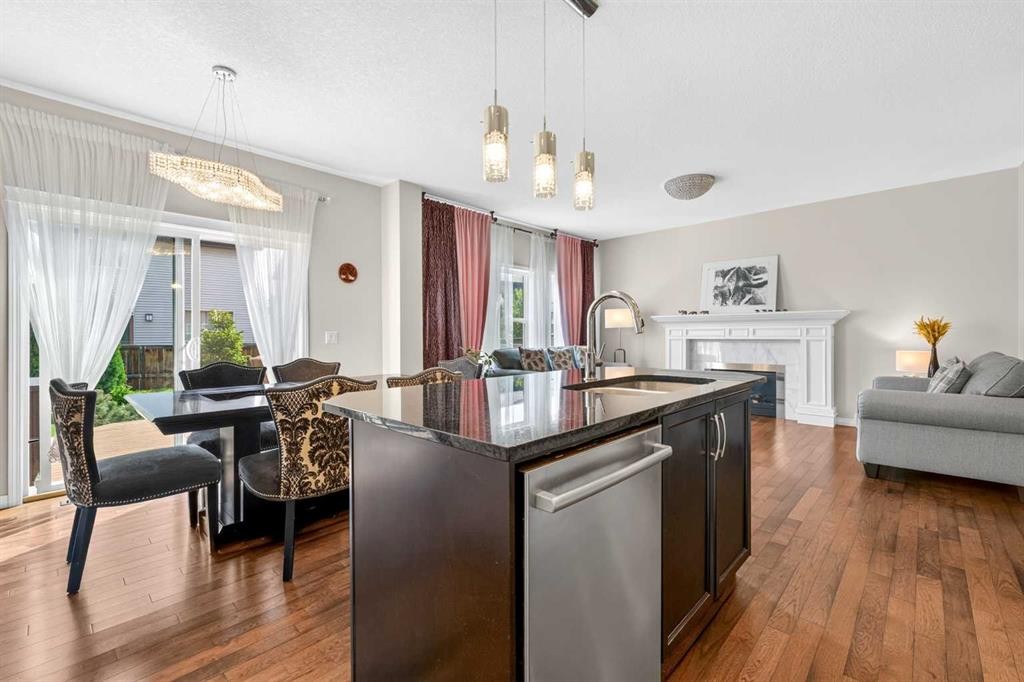
232 Walden Heights Se, Calgary, AB - Indoor Photo Showing Living Room With Fireplace
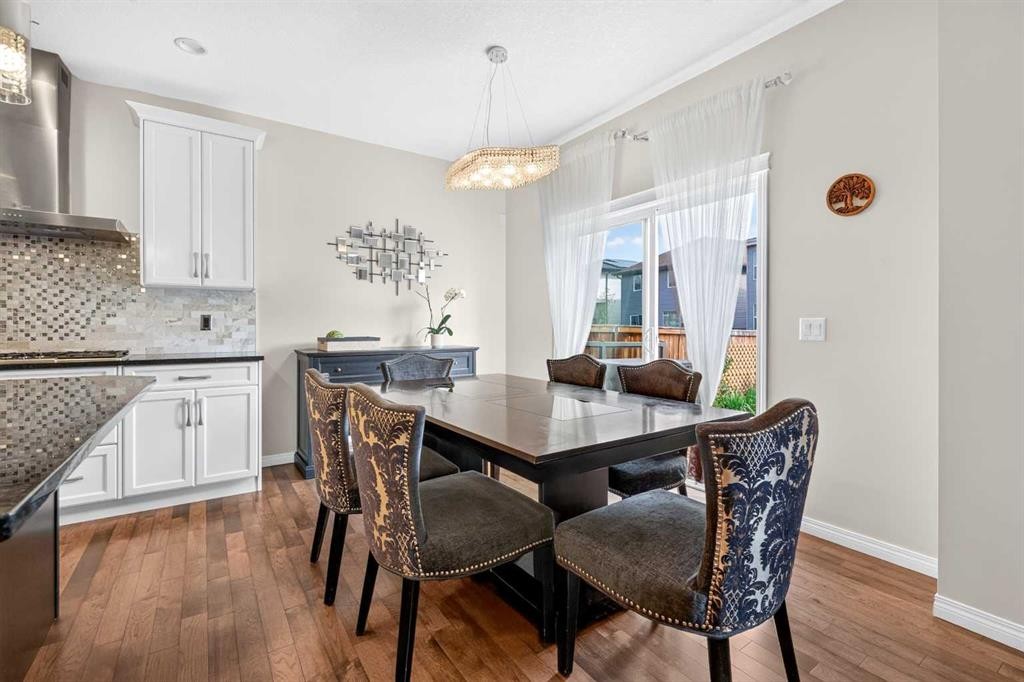
232 Walden Heights Se, Calgary, AB - Indoor Photo Showing Dining Room
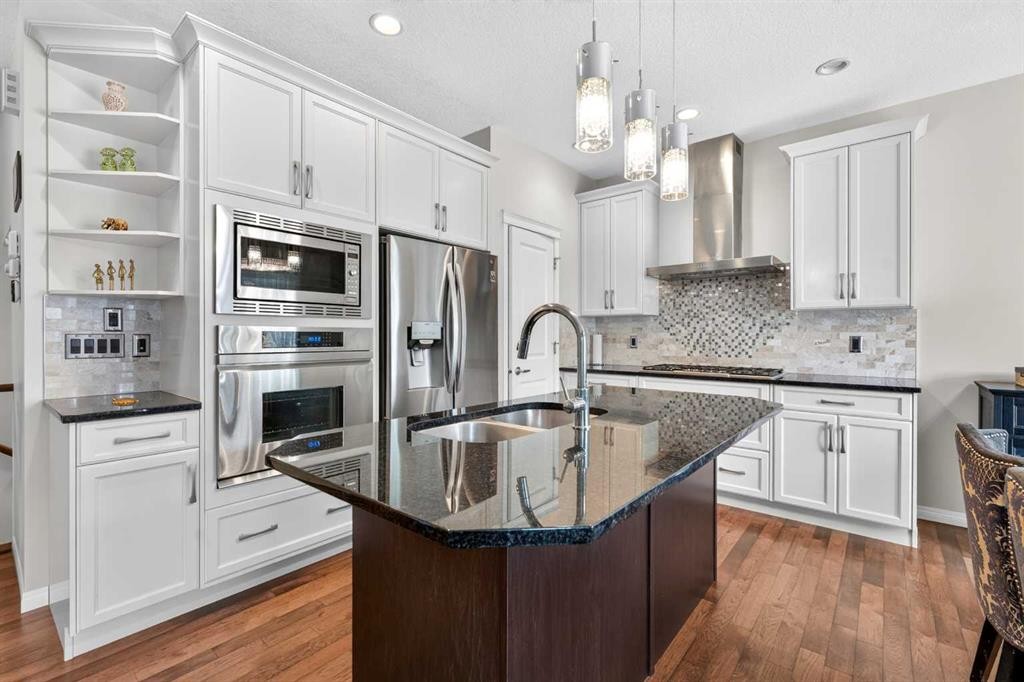
232 Walden Heights Se, Calgary, AB - Indoor Photo Showing Kitchen With Double Sink With Upgraded Kitchen
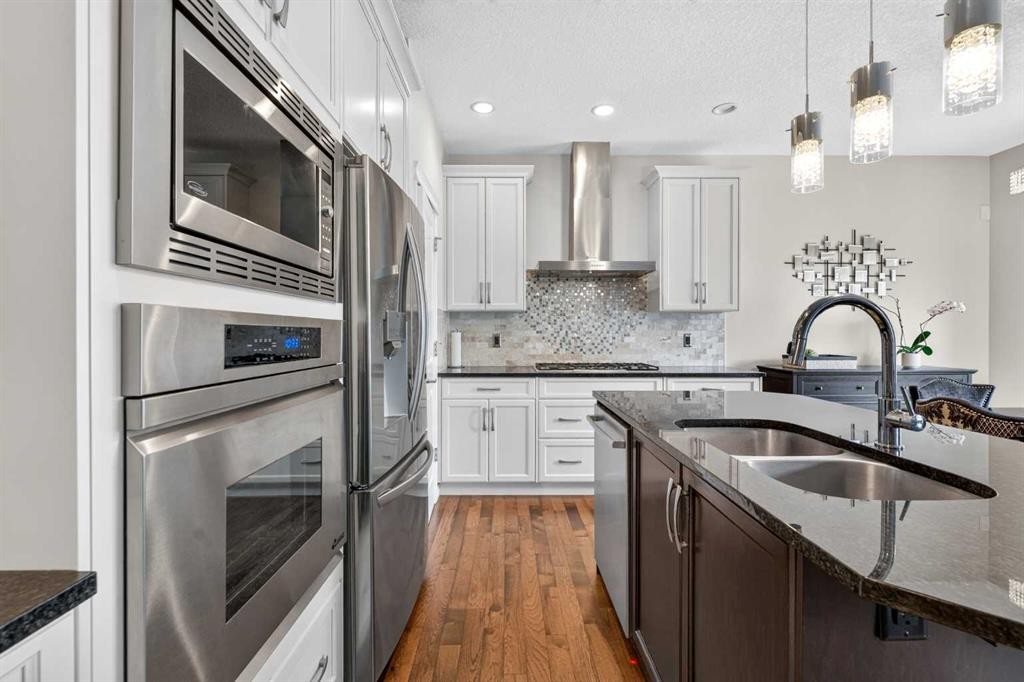
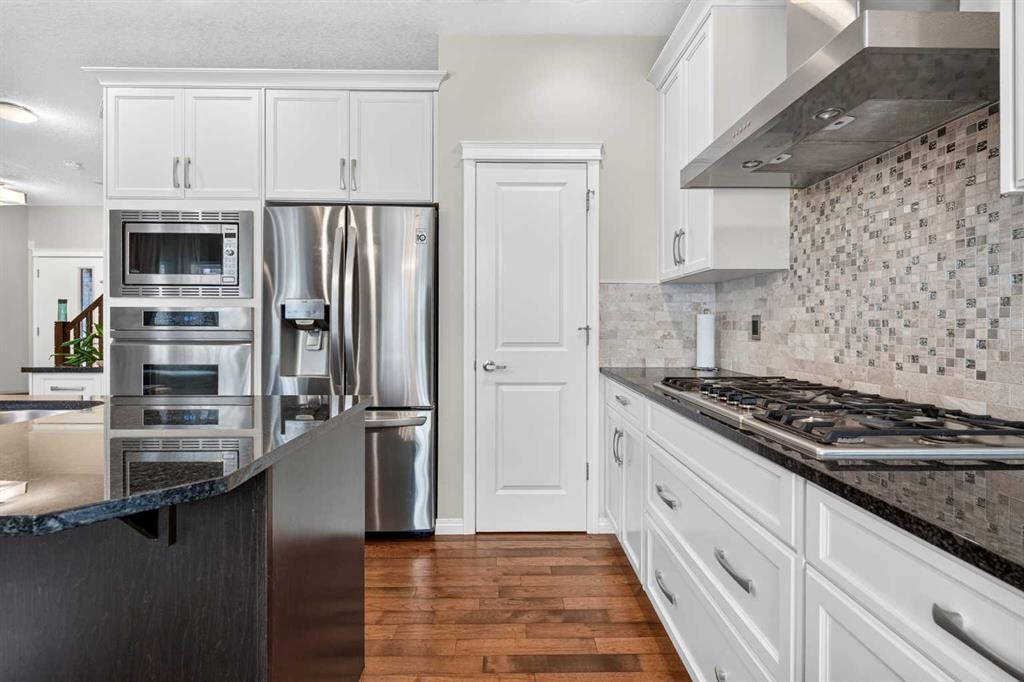
232 Walden Heights Se, Calgary, AB - Indoor Photo Showing Kitchen With Upgraded Kitchen
232 Walden Heights Se, Calgary, AB - Indoor
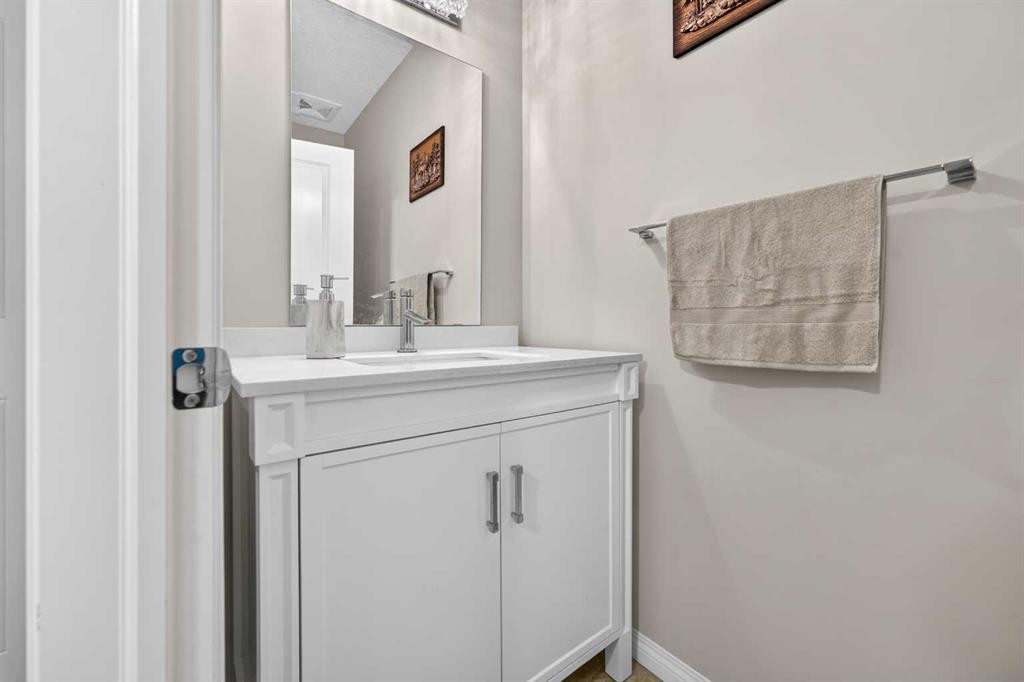
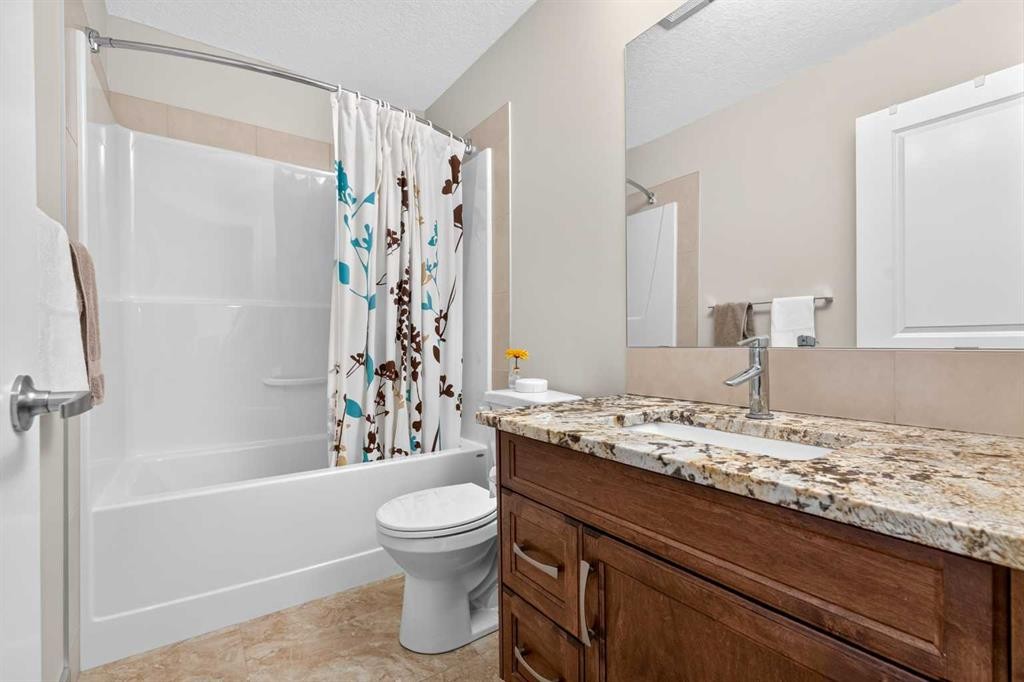
232 Walden Heights Se, Calgary, AB - Indoor Photo Showing Bathroom
232 Walden Heights Se, Calgary, AB - Indoor Photo Showing Other Room
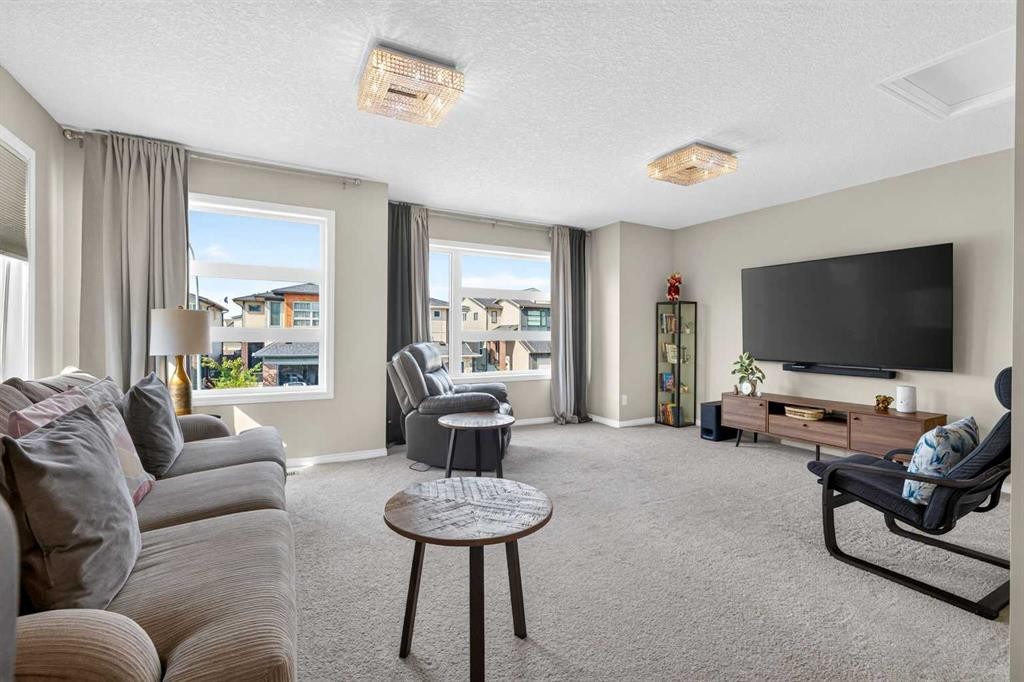
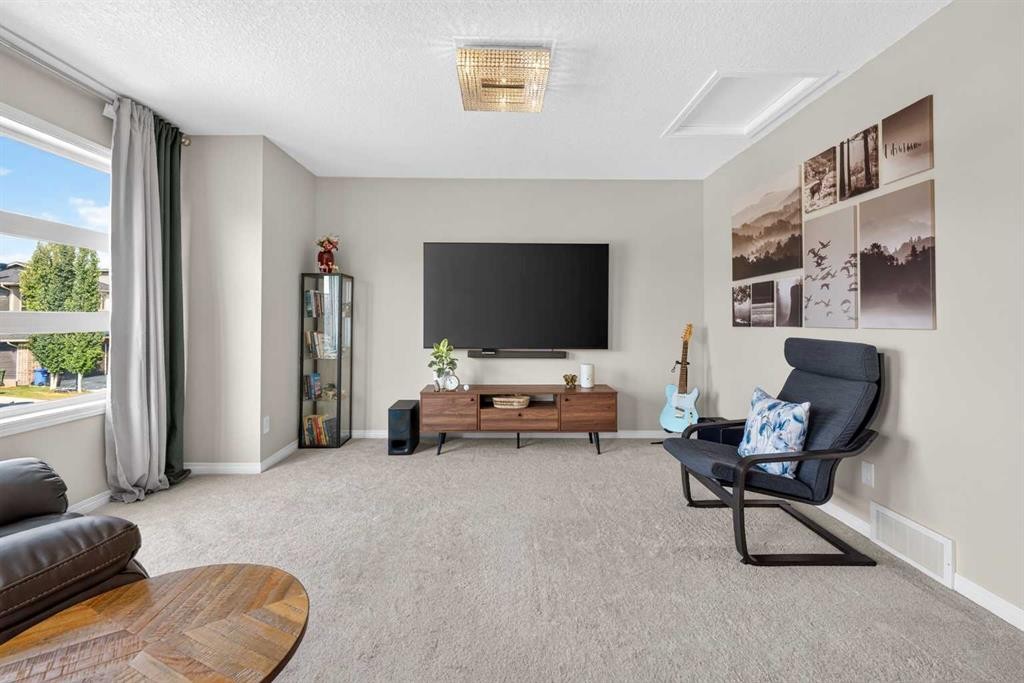
232 Walden Heights Se, Calgary, AB - Indoor Photo Showing Living Room
232 Walden Heights Se, Calgary, AB - Indoor
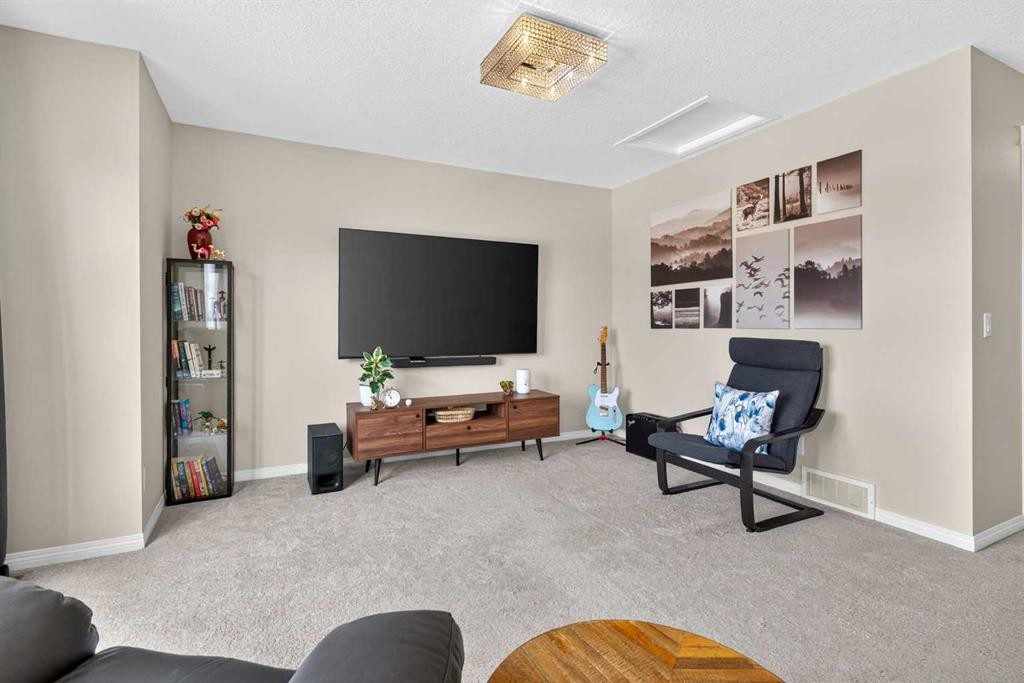
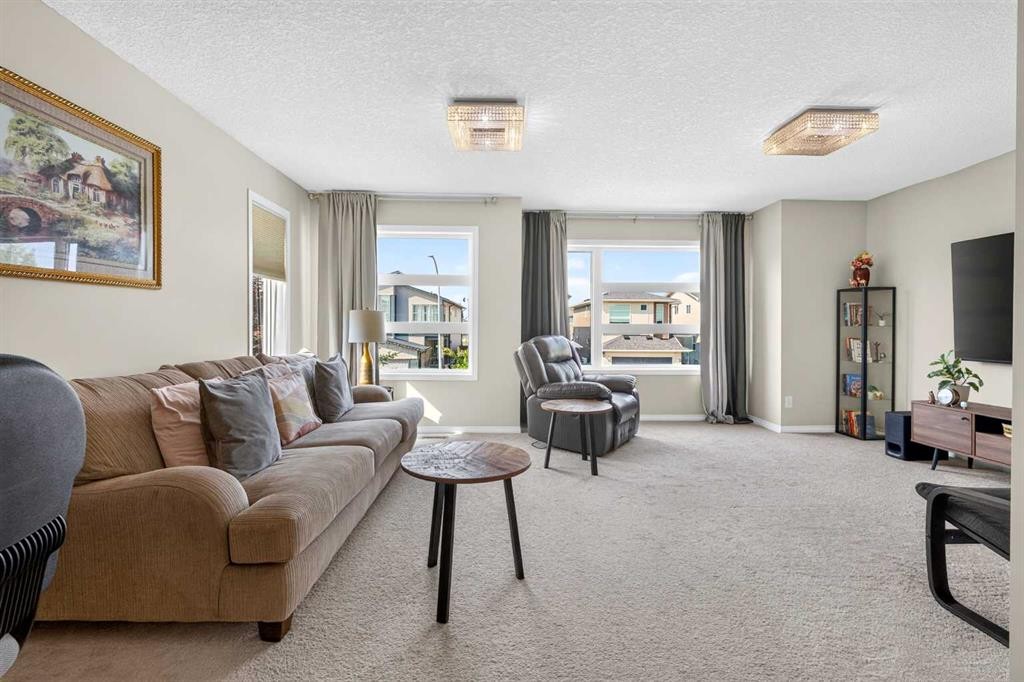
232 Walden Heights Se, Calgary, AB - Indoor Photo Showing Living Room
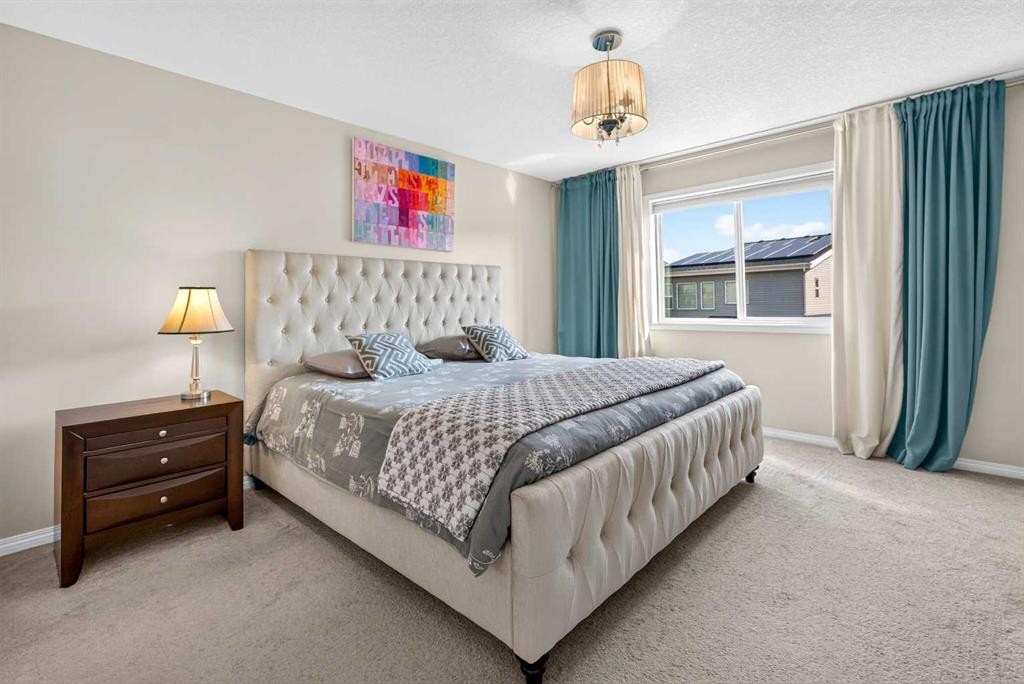
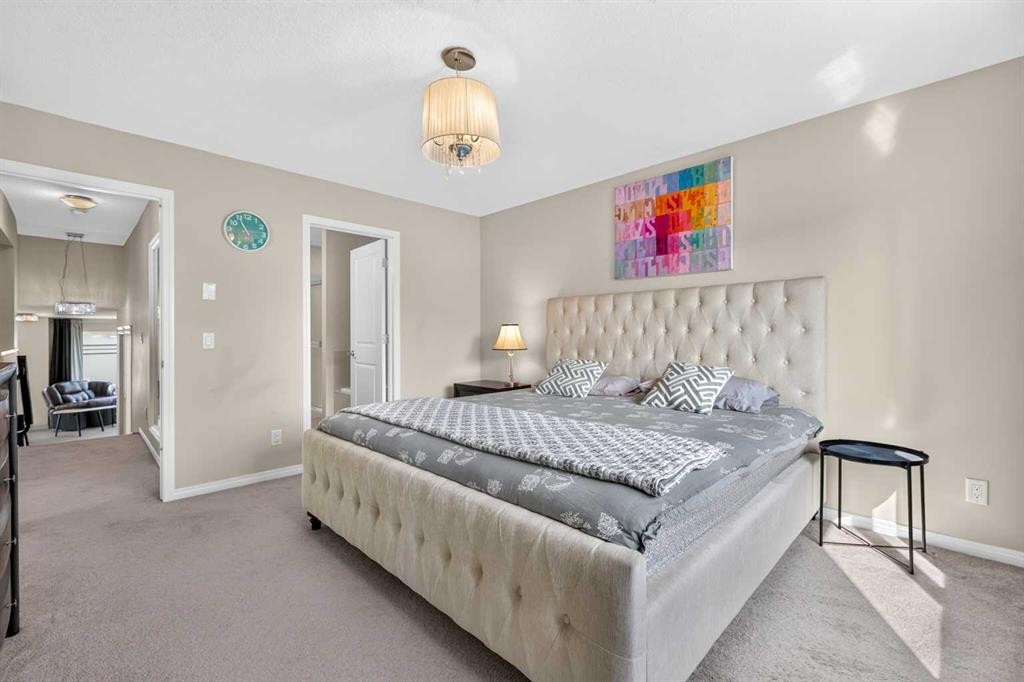
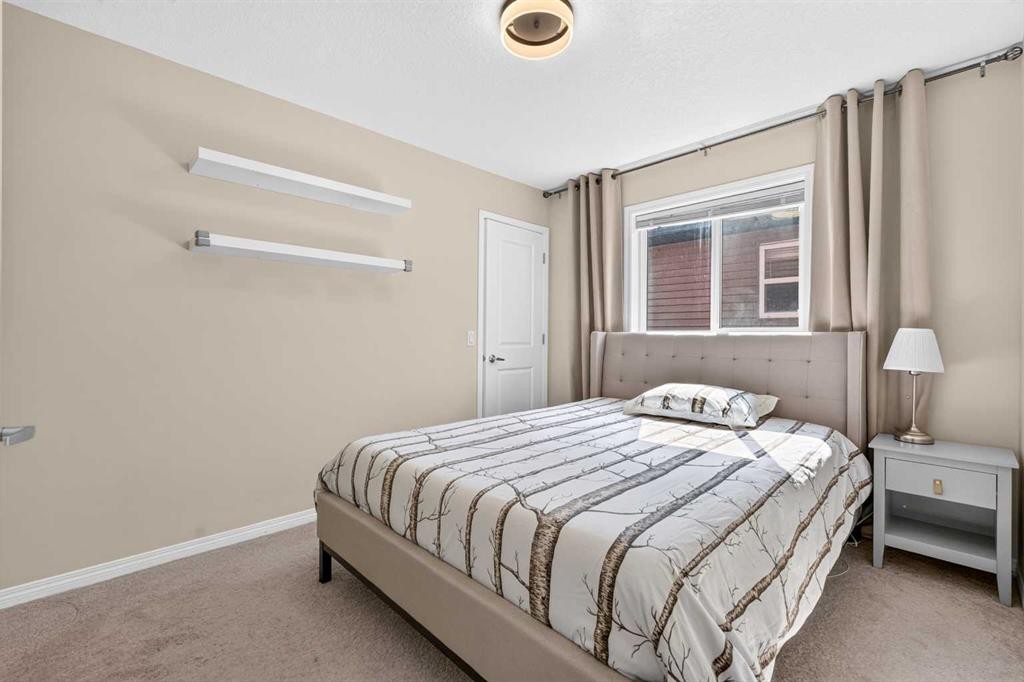
232 Walden Heights Se, Calgary, AB - Indoor Photo Showing Bedroom
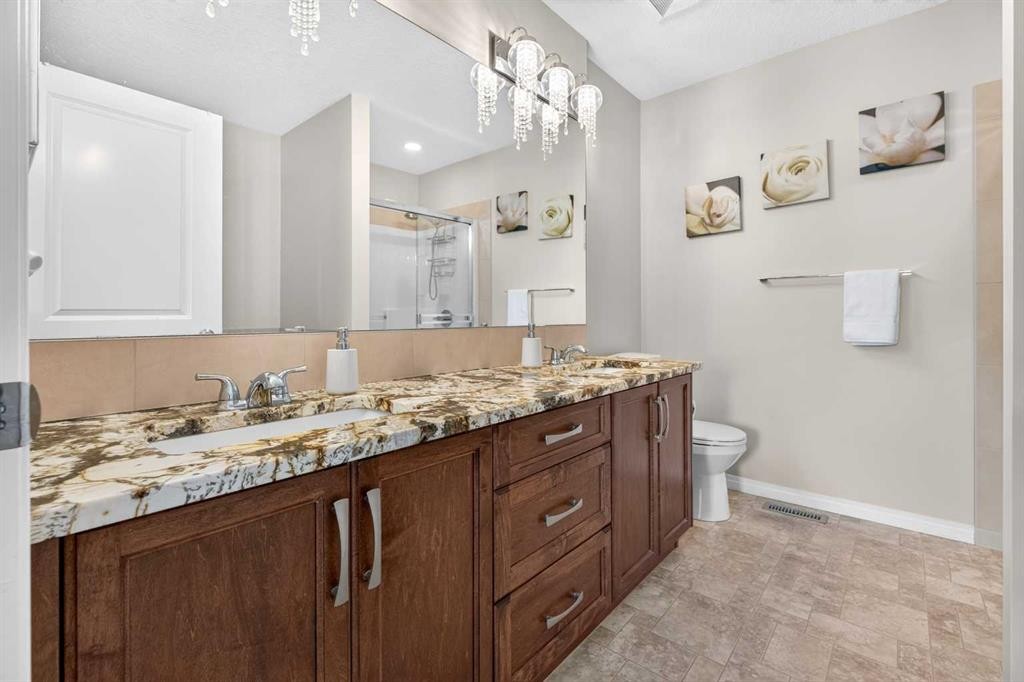
232 Walden Heights Se, Calgary, AB - Indoor Photo Showing Bathroom
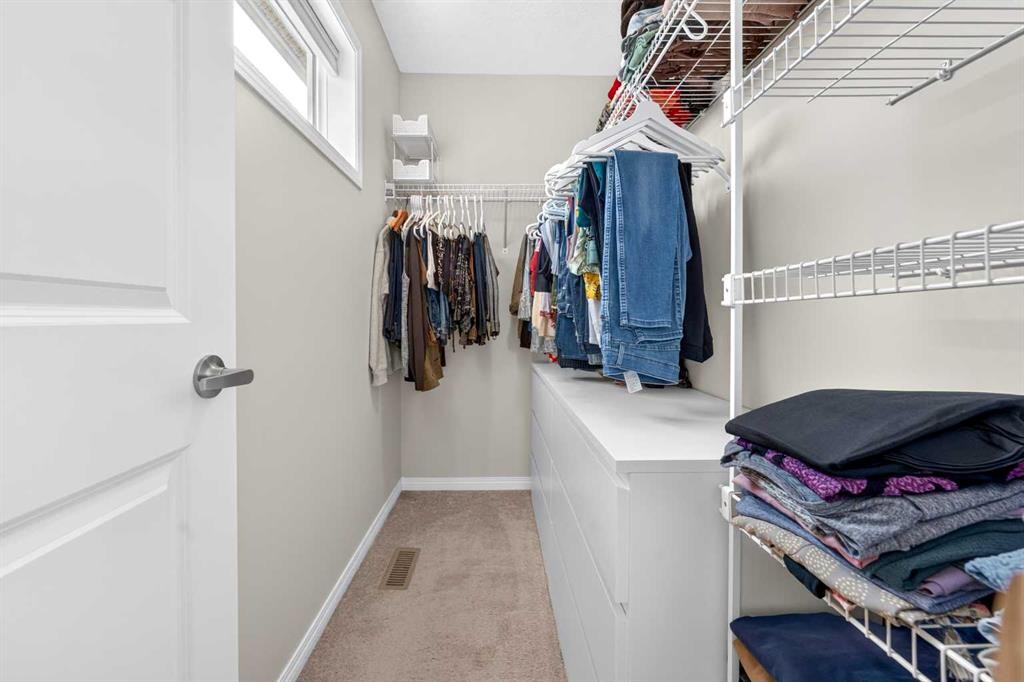
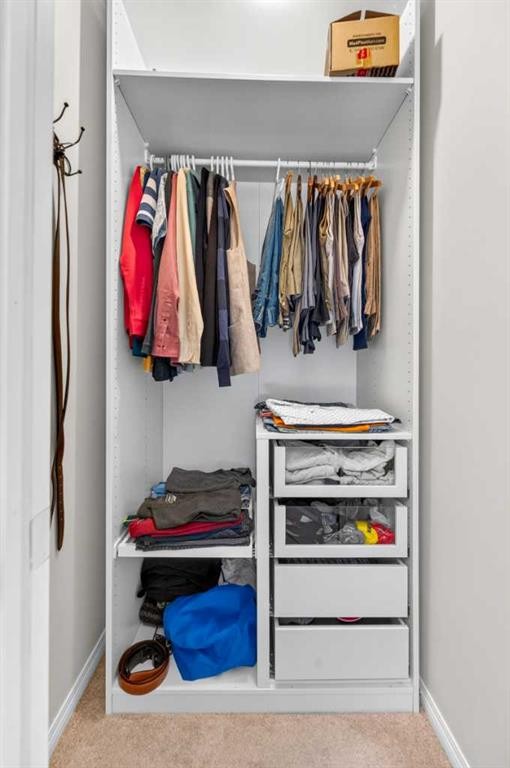
232 Walden Heights Se, Calgary, AB - Indoor With Storage
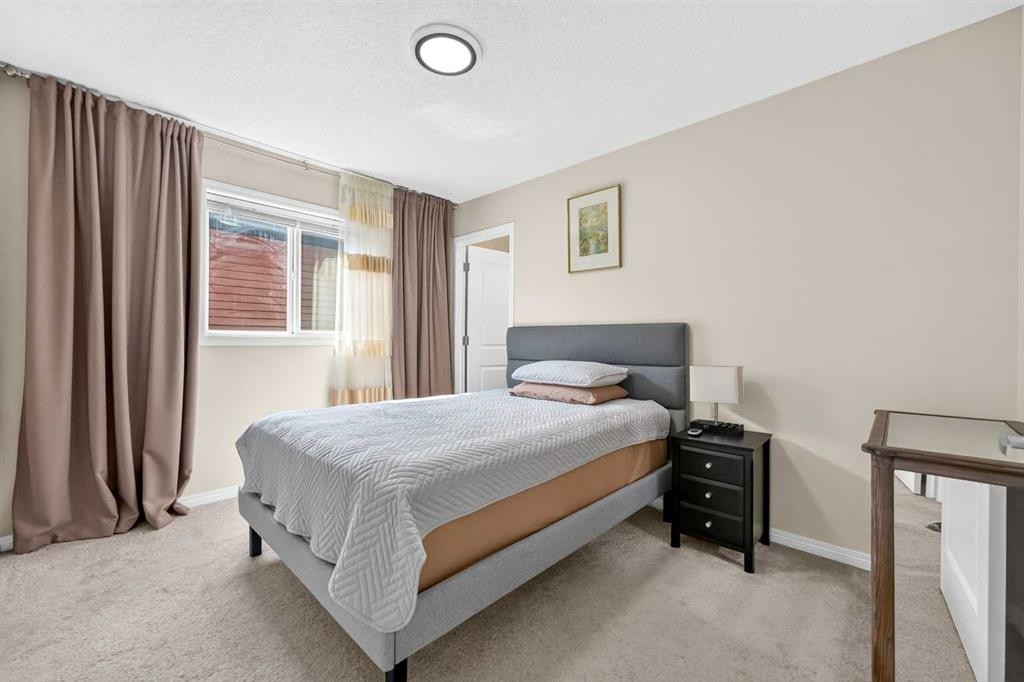
232 Walden Heights Se, Calgary, AB - Indoor Photo Showing Bedroom
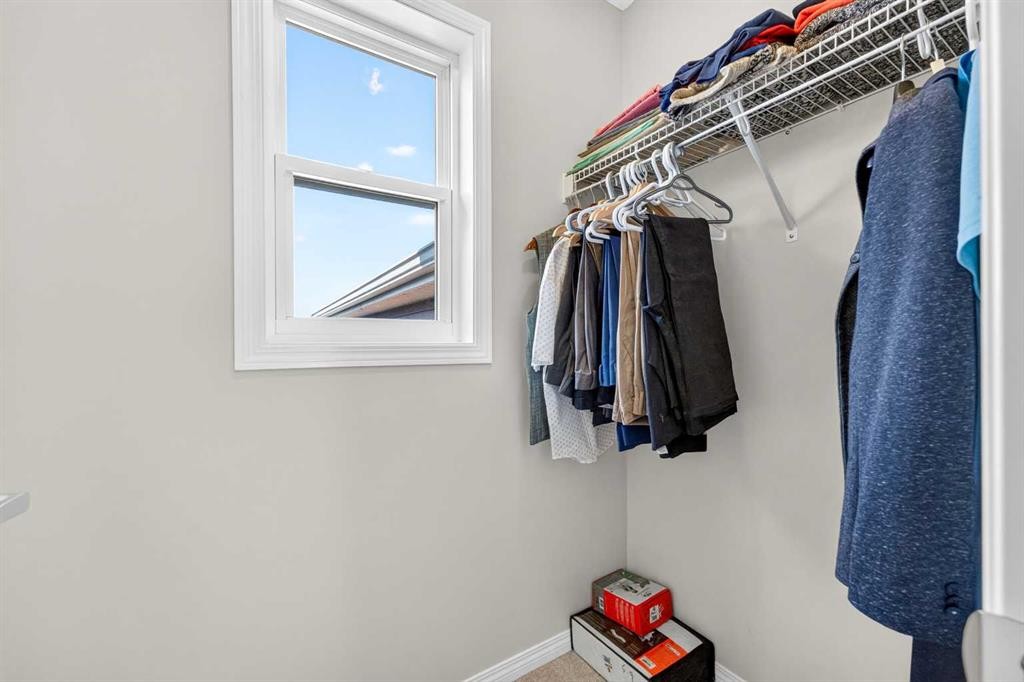
232 Walden Heights Se, Calgary, AB - Indoor With Storage
232 Walden Heights Se, Calgary, AB - Indoor Photo Showing Bedroom
232 Walden Heights Se, Calgary, AB - Indoor With Storage
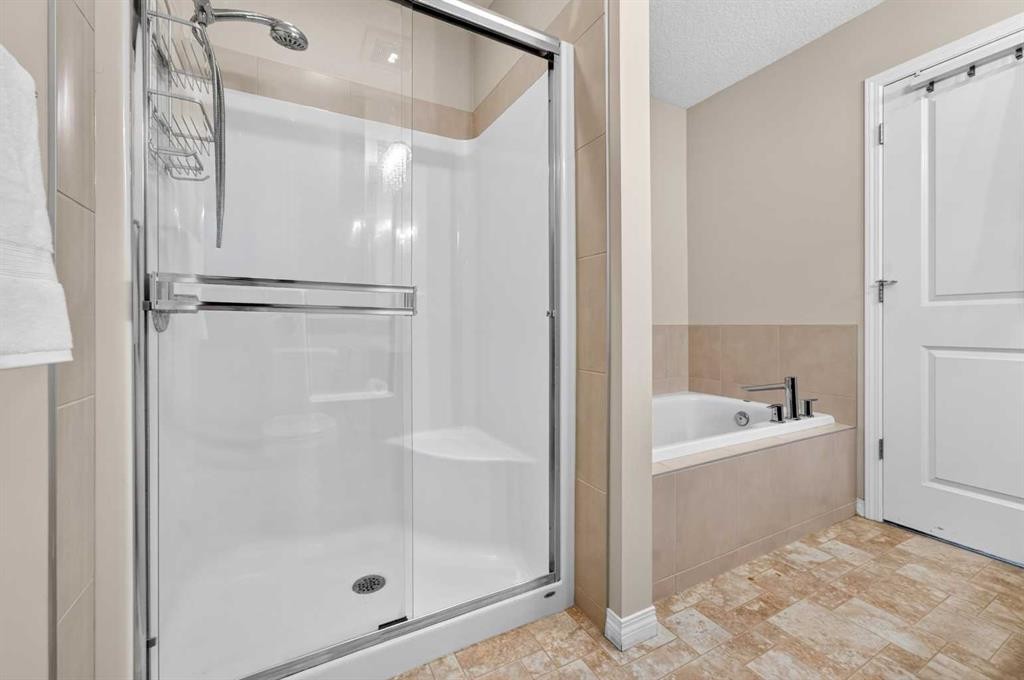
232 Walden Heights Se, Calgary, AB - Indoor Photo Showing Bathroom
232 Walden Heights Se, Calgary, AB - Indoor
232 Walden Heights Se, Calgary, AB - Indoor Photo Showing Other Room
232 Walden Heights Se, Calgary, AB - Indoor
232 Walden Heights Se, Calgary, AB - Indoor Photo Showing Gym Room
232 Walden Heights Se, Calgary, AB - Indoor Photo Showing Bathroom
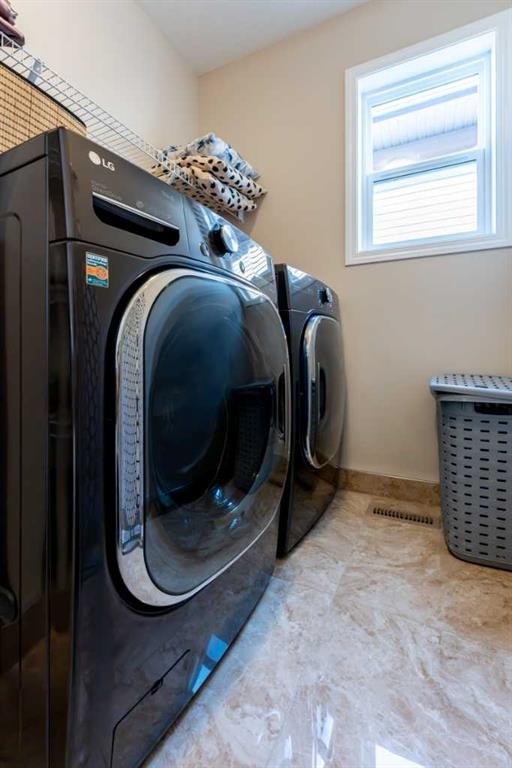
232 Walden Heights Se, Calgary, AB - Indoor Photo Showing Laundry Room
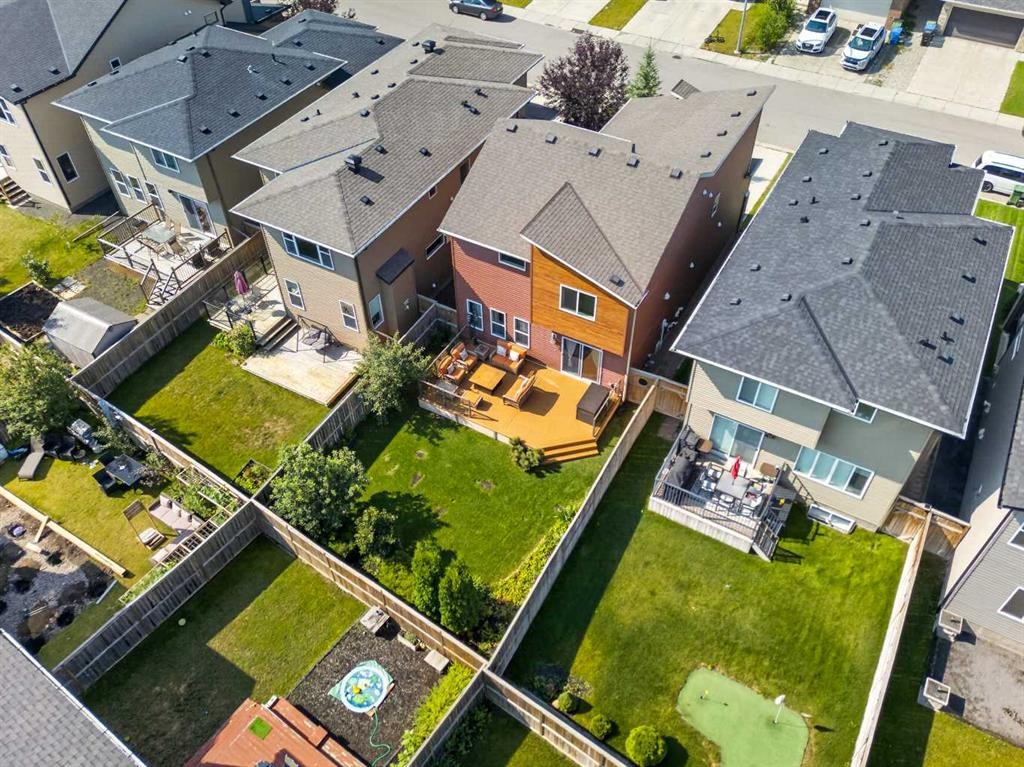
232 Walden Heights Se, Calgary, AB - Outdoor
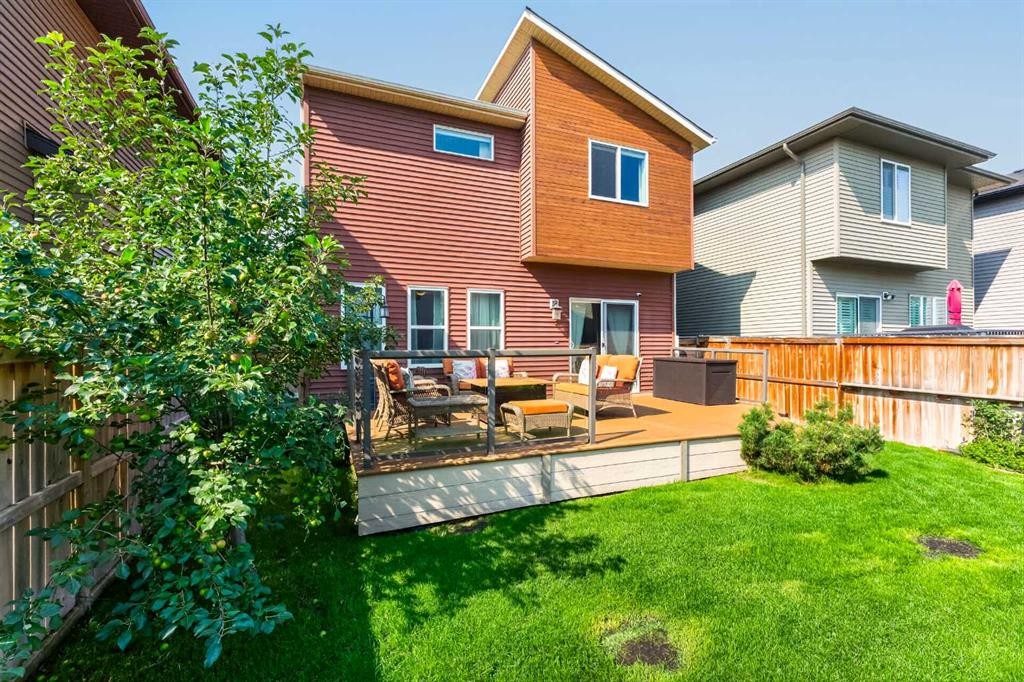
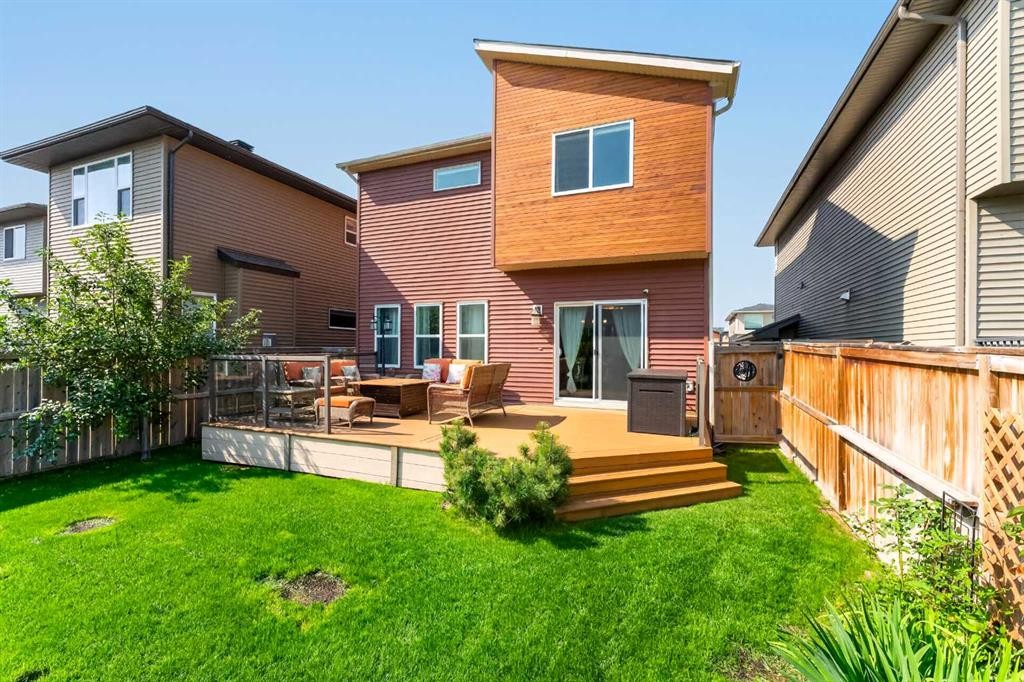
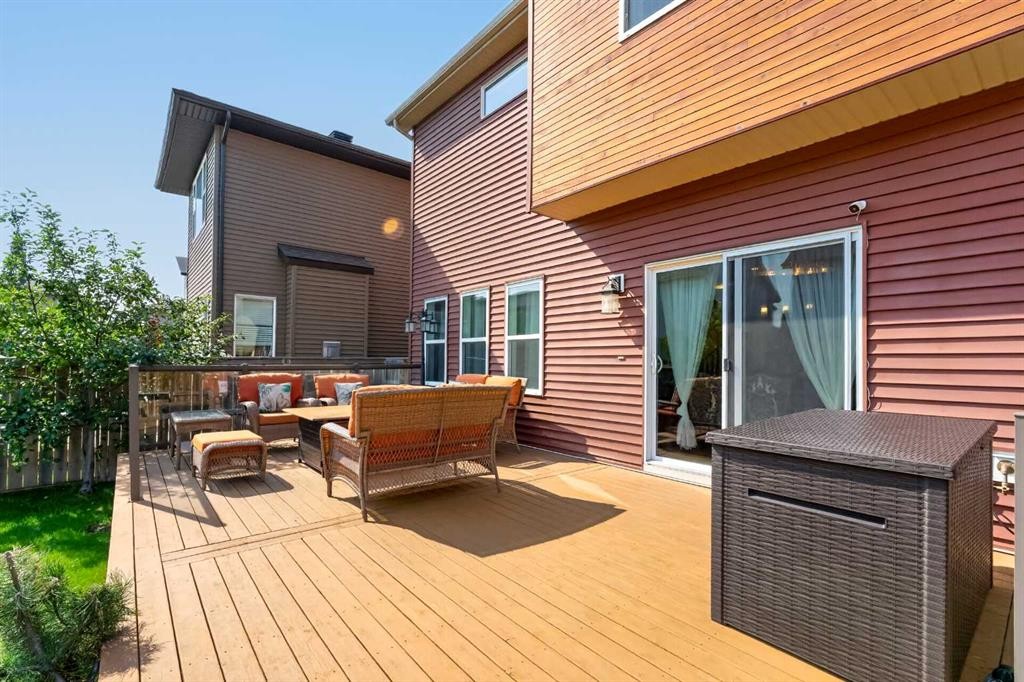
232 Walden Heights Se, Calgary, AB - Outdoor With Deck Patio Veranda With Exterior
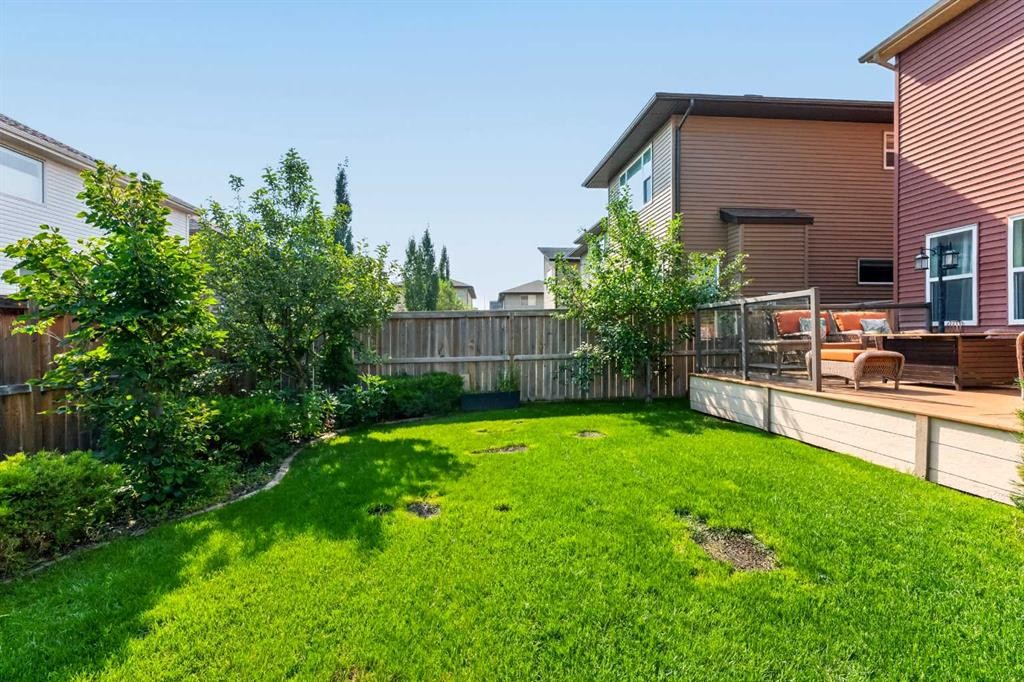
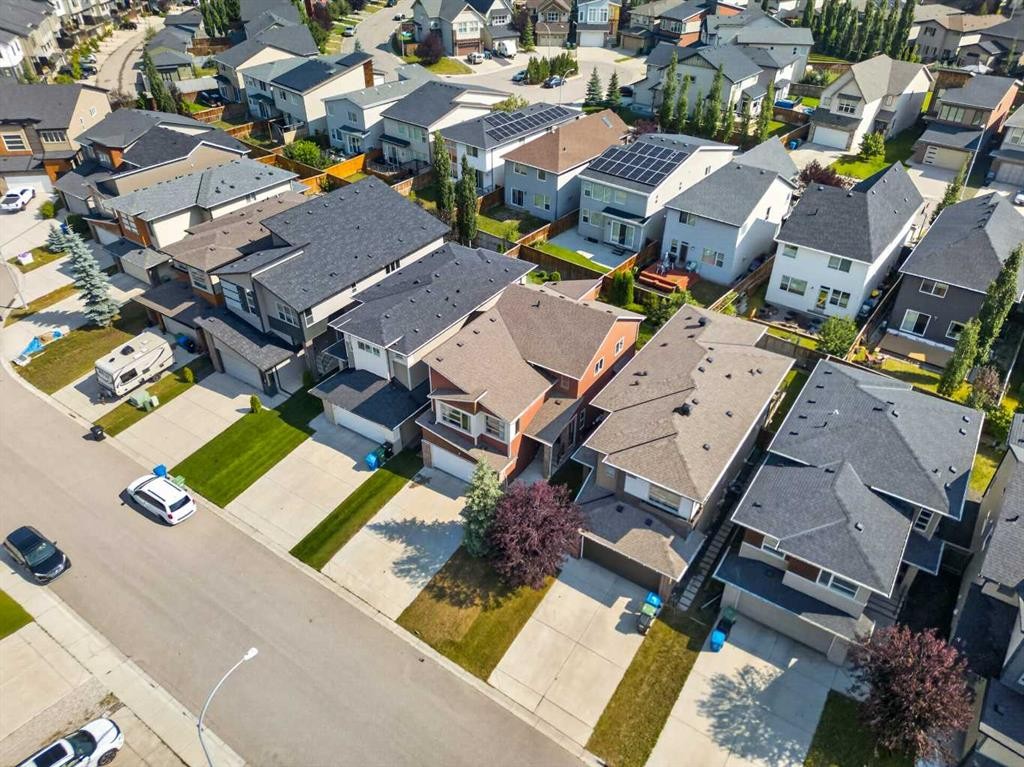
232 Walden Heights Se, Calgary, AB - Outdoor
232 Walden Heights Se, Calgary, AB -
232 Walden Heights Se, Calgary, AB -  With View
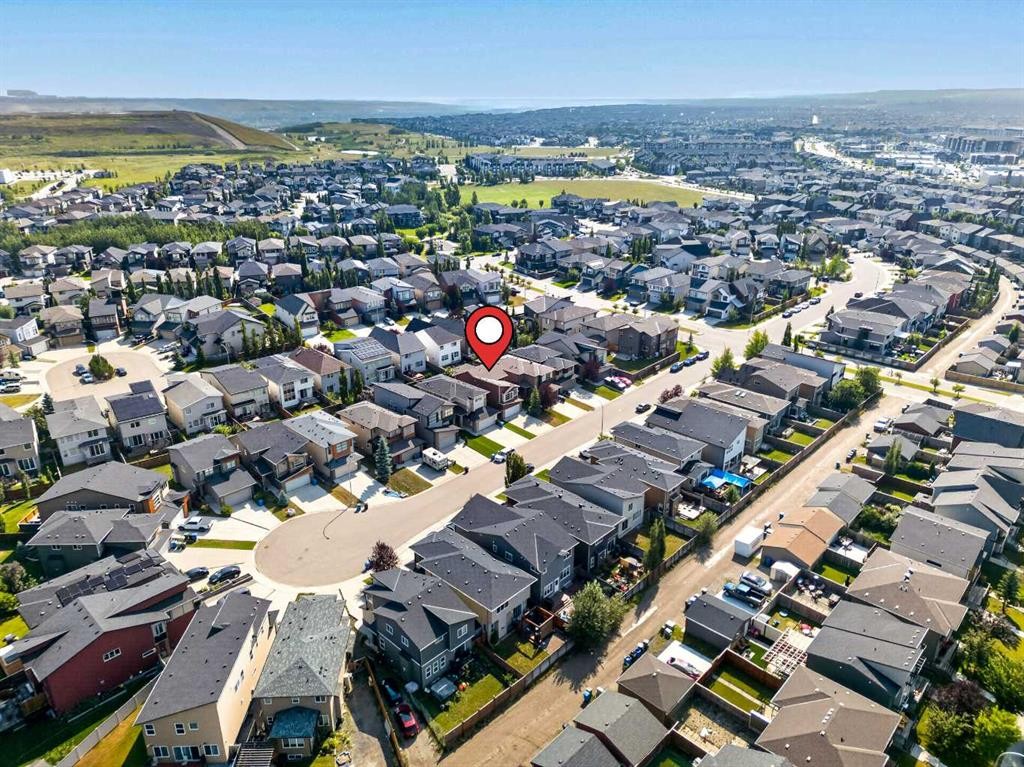
232 Walden Heights Se, Calgary, AB - Outdoor With View
232 Walden Heights Se, Calgary, AB  - Outdoor
232 Walden Heights Se, Calgary, AB  - Indoor With Fireplace
232 Walden Heights Se, Calgary, AB  - Indoor Photo Showing Living Room With Fireplace
232 Walden Heights Se, Calgary, AB - Indoor Photo Showing Dining Room
232 Walden Heights Se, Calgary, AB - Indoor Photo Showing Kitchen With Double Sink With Upgraded Kitchen
232 Walden Heights Se, Calgary, AB - Indoor Photo Showing Kitchen With Upgraded Kitchen
232 Walden Heights Se, Calgary, AB - Indoor
232 Walden Heights Se, Calgary, AB - Indoor Photo Showing Bathroom
232 Walden Heights Se, Calgary, AB - Indoor Photo Showing Other Room
232 Walden Heights Se, Calgary, AB - Indoor Photo Showing Living Room
232 Walden Heights Se, Calgary, AB - Indoor
232 Walden Heights Se, Calgary, AB - Indoor Photo Showing Living Room
232 Walden Heights Se, Calgary, AB - Indoor Photo Showing Bedroom
232 Walden Heights Se, Calgary, AB - Indoor Photo Showing Bathroom
232 Walden Heights Se, Calgary, AB - Indoor With Storage
232 Walden Heights Se, Calgary, AB - Indoor Photo Showing Bedroom
232 Walden Heights Se, Calgary, AB - Indoor With Storage
232 Walden Heights Se, Calgary, AB - Indoor Photo Showing Bedroom
232 Walden Heights Se, Calgary, AB - Indoor With Storage
232 Walden Heights Se, Calgary, AB - Indoor Photo Showing Bathroom
232 Walden Heights Se, Calgary, AB - Indoor
232 Walden Heights Se, Calgary, AB - Indoor Photo Showing Other Room
232 Walden Heights Se, Calgary, AB - Indoor
232 Walden Heights Se, Calgary, AB - Indoor Photo Showing Gym Room
232 Walden Heights Se, Calgary, AB - Indoor Photo Showing Bathroom
232 Walden Heights Se, Calgary, AB - Indoor Photo Showing Laundry Room
232 Walden Heights Se, Calgary, AB - Outdoor
232 Walden Heights Se, Calgary, AB - Outdoor With Deck Patio Veranda With Exterior
232 Walden Heights Se, Calgary, AB - Outdoor
232 Walden Heights Se, Calgary, AB -
232 Walden Heights Se, Calgary, AB -  With View
232 Walden Heights Se, Calgary, AB - Outdoor With View
  • Publicité

Visites libres

  • sam 22 aoû 2026 00h00 - 16h00
  • dim 23 aoû 2026 00h00 - 15h00
Êtes-vous un investisseur immobilier
232 Walden Heights SE, Calgary, AB, T2X 0V7
700 000 $

3 Chambres

4 Salles de bain

Informations sur la propriété

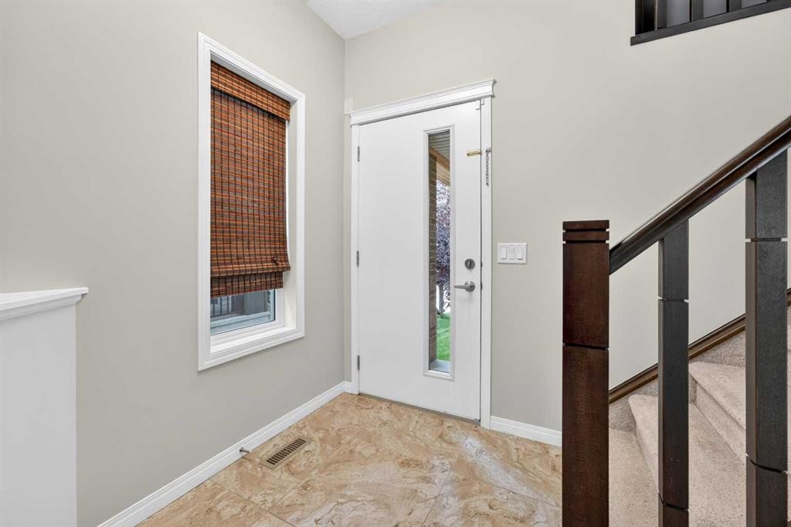
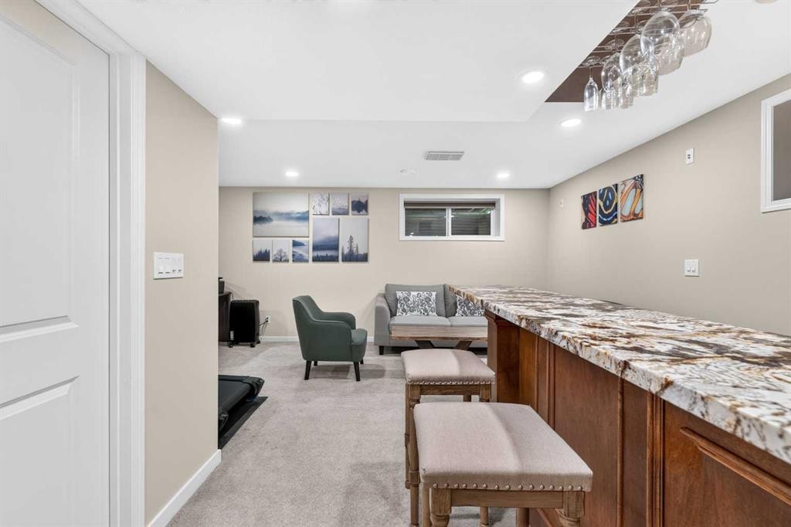
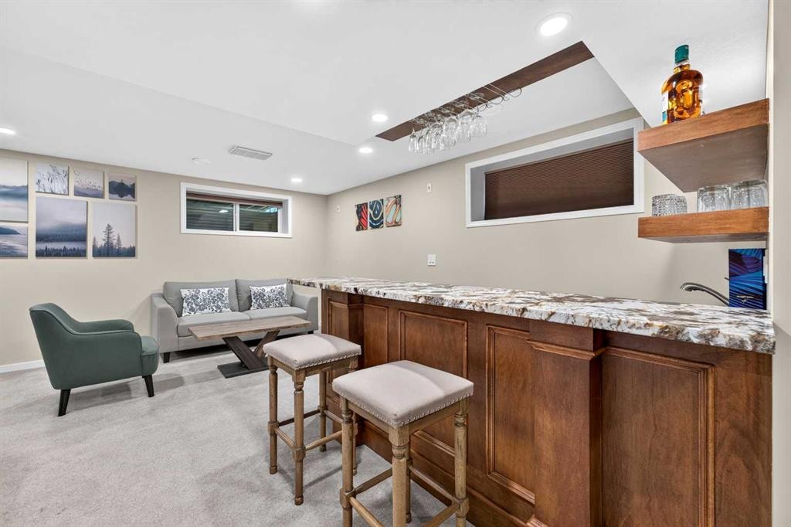
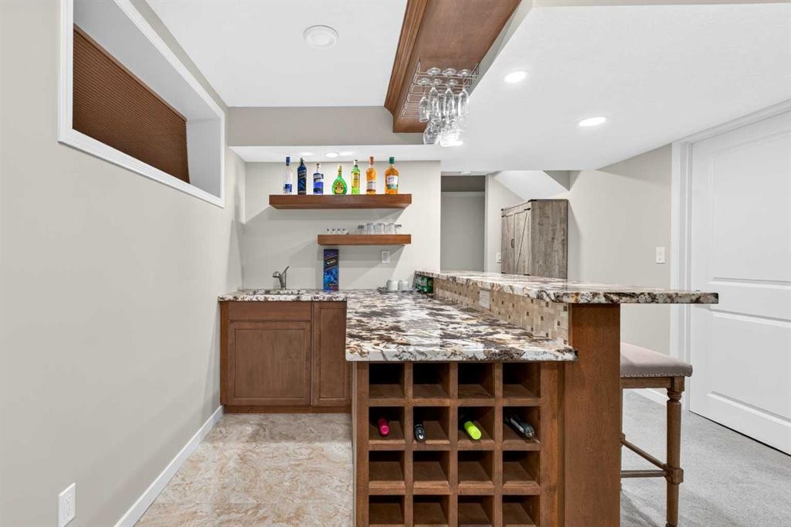
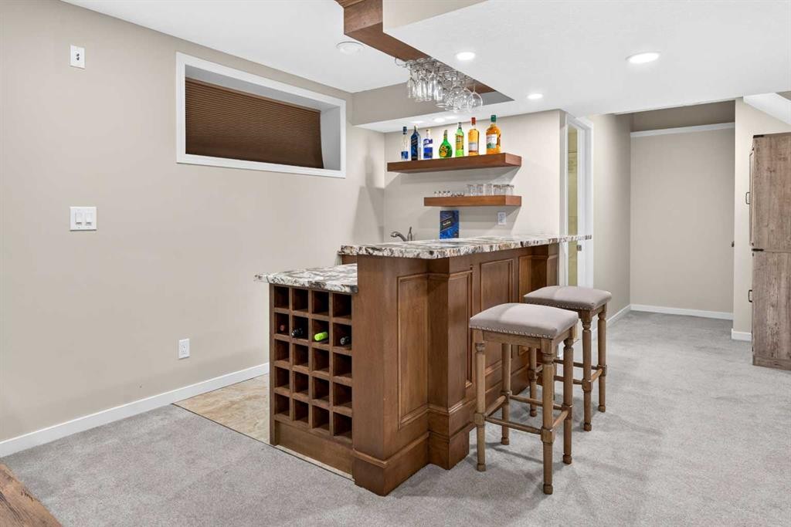
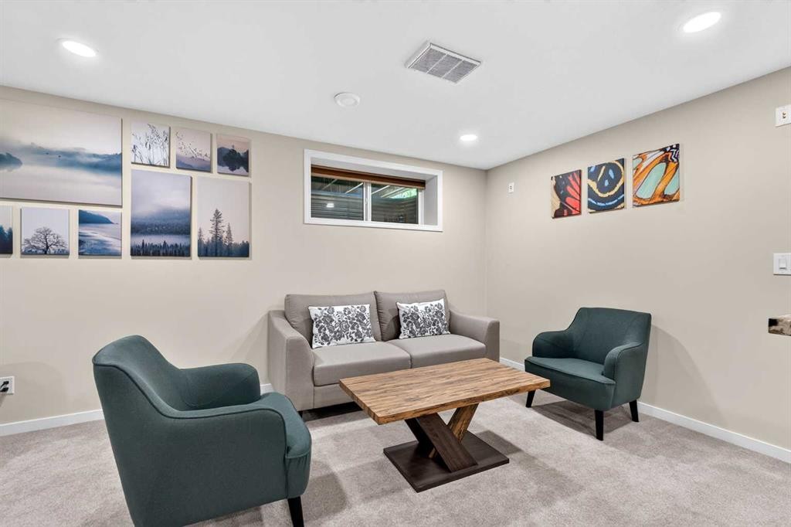
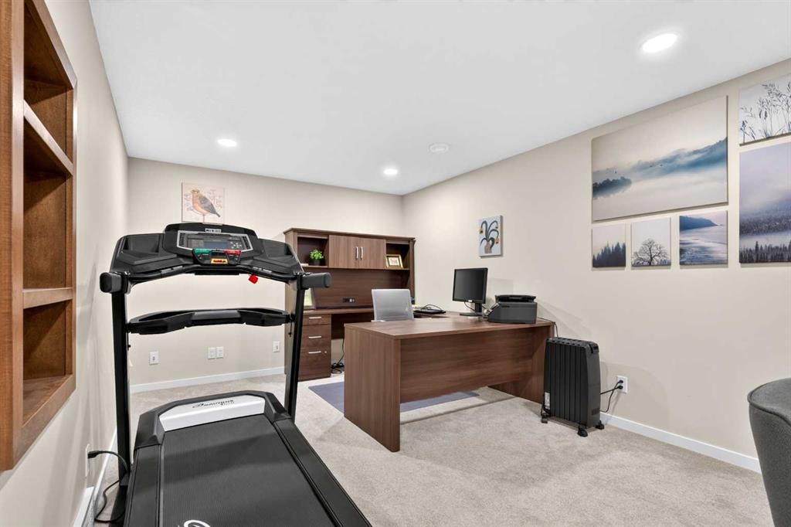
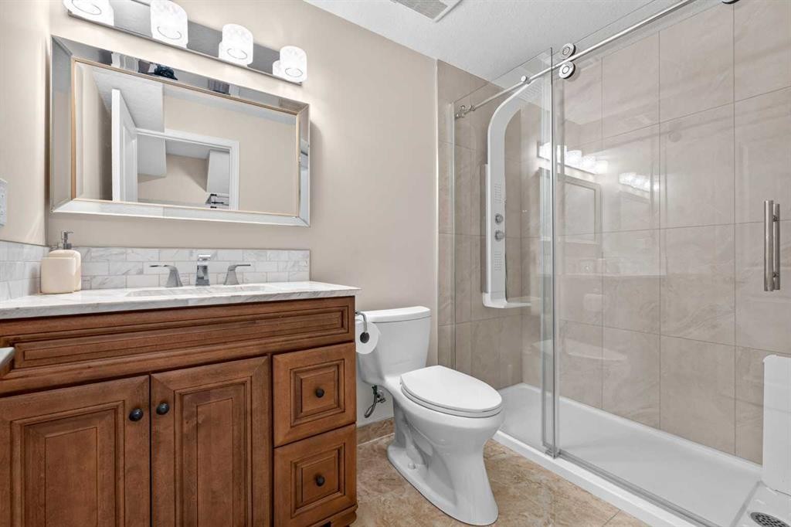
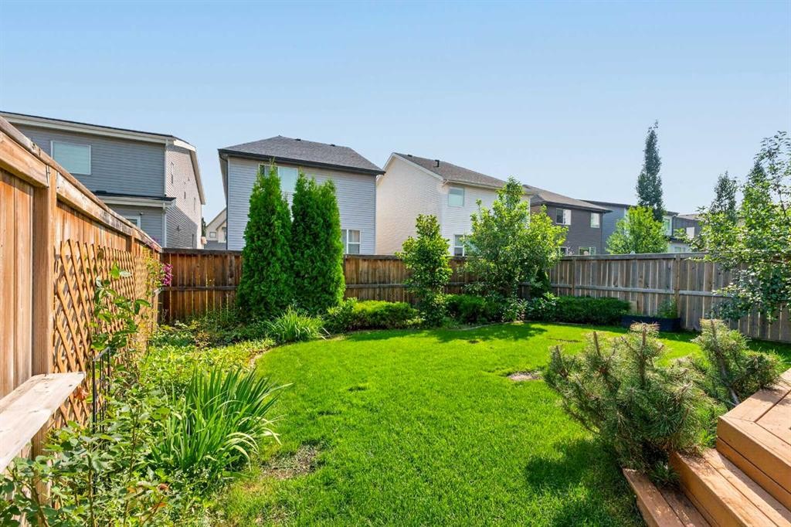
OPEN HOUSE Sat / Sun 12:00 - 4:00 The perfect blend of modern elegance and luxurious upgrades. This gorgeous home offers 3 BEDROOMS, 3 ½ BATHS in over 2400 sq ft of deluxe living space with a gorgeous backyard oasis. Enter through a grand foyer exhibiting stunning ceramic floors through to the garage entrance and powder room. The 9' FT CEILING main floor open concept has hardwood throughout the kitchen, dining and living area embraced by the flood of natural light. The CHEF’S DREAM KITCHEN has all the bells and whistles including upgraded appliances (BOSCH GAS RANGE 5 BURNER, 600 CMF FABER HOOD FAN, BOSH DISHWASHER & DACOR BUILT IN OVEN, BUILT IN MICROWAVE, NEWER LG FRIDGE, large GRANITE ISLAND, corner pantry, elegant WHITE CABINETRY and upgraded backsplash. The kitchen flows into an elegant living room with a gas fireplace and large windows with custom drapes. Great for entertaining or just relax in front of the fireplace. Dining area has a decadent crystal chandelier, perfect for stylish dining and large glass doors that open to the SPACIOUS DECK to relax and enjoy your beautifully landscaped lush backyard Venture upstairs to discover an extra spacious BONUS room with BIG WINDOWS to admire the sunset sky, wind down from your day and spend quiet evenings with your family or space for a home office or playroom. The PRIMARY bedroom easily accommodates a king bed and side tables, a dresser, even a chair to read in. This room is complete with a bright large WALK IN CLOSET and elegant 5-piece SPA ENSUITE with DOUBLE VANITY SINKS, a walk-in shower & separate tub to relax. Two additional bedrooms BOTH with WALK IN CLOSETS are perfect for the kids or guests. Another FULL BATH with granite countertop along with convenient upper floor laundry that completes this level. The lower level boasts a magnificent WET BAR with granite countertops and wine fridge. A big open concept rec room space that is great to entertain friends and family, movie nights or home office. A beautiful bathroom with a glass shower and granite countertop is sure to impress. Good storage space in the large mechanical room. This home includes so many features including AIR CONDITIONER, NEW ROOF (2022), a double garage, gorgeous backyard with plenty of flowers. Close to playgrounds, parks, schools and abundance of local shopping, dining and amenities. Located in a prime location close to all major amenities, this home offers easy access to both the mountains and the city, providing the perfect balance of convenience and tranquility. This fantastic home has been impeccably maintained and is truly a breathtaking retreat for your family to call home.
Inclusions: none

Particularités du bâtiment :

  • Air climatisé: Oui
  • Foyer: Oui
  • Stationnement: Oui
  • Superficie totale aménagée: 1896.20 Pieds carrés

Caractéristiques :

  • Bâti en: 2013
  • Caractéristiques du foyer: Gaz, Salon, Manteau
  • Caractéristiques du stationnement: Garage double attenant
  • Caractéristiques extérieures: Jardin
  • Caractéristiques intérieures: Rangement de placard, Meuble-lavabo double, Comptoirs en granite, Îlot de cuisine, Plan de masse ouvert, Garde-manger, Baignoire profonde, Placard(s) praticable(s), Minibar
  • Chambres : 3+0
  • Chauffage: Air pulsé
  • Détails de la fondation: Béton coulé
  • Dimensions du terrain : 3918.00 Pieds carrés
  • Matériaux de construction: Brique, Parement de vinyle, Charpente en bois, Revêtement de bois
  • Niveaux: Deux
  • Refroidissement: Climatiseur central
  • Revêtements de sol: Moquette, Carreaux de céramique, Bois franc
  • Salle(s) de bains : 3+1
  • Style architectural: 2 étages
  • Superficie habitable (approx): 1896.20 Pieds carrés
  • Toiture: Bardeaux d'asphalte
  • Zonage: R-G
  • Nbre d'espaces de stationnement: 4

Gracieuseté de : First Place Realty

Données fournies par : Calgary Real Estate Board 300 Manning Rd. NE, Calgary, Alberta T2E 8K4
Nous croyons que tous les renseignements affichés sont exacts, mais nous ne le garantissons pas; les renseignements devraient être vérifiés de façon indépendante. Aucune garantie ou représentation de quelque nature que ce soit n’est offerte. Droits © 2021 Tous les droits sont réservés.
ÉvaluationExpressMC Powered by RPS

Emplacement de 232 Walden Heights SE, Calgary, AB, T2X 0V7

Données démographiques de 232 Walden Heights SE, Calgary, AB, T2X 0V7

Étape de vie

Jeunes familles

Type d'emploi

Mixte

Revenu moyen du ménage

141 057.28 $

Nombre moyen d'enfants

1.80

Population à domicile

Structure à domicile

Âge de la population

Éducation

Niveau d'éducation

No certificate/diploma/degree

8.89 %

Diplôme d'études secondaires ou équivalent

26.14 %

Certificat ou diplôme d'apprentissage ou d'une école de métiers

6.42 %

Diplôme d'études collégiales ou d'études postsecondaires (non universitaires)

20.82 %

Certificat d'études universitaires

2.33 %

Diplômes d'études universitaires

35.41 %

Navetteur

Se rendre au travail

En auto

88.85 %

En transport en commun

6.05 %

À pied

1.44 %

À bicyclette

0.03 %

Par tout autre moyen

3.63 %

Diversité Culturelle

Connaissance des langues officielles

Langue maternelle

Données Sur Le Bâtiment

Type de bâtiment

Appartements (faible hauteur et à étages multiples)

9.19 %

Maisons

90.81 %

Achat ou location