Button CopyPathCircle CloseCircle Left ArrowArrow Down Icon GreyClosecirclecircleBurger
  • Publicité

230 Mt Lorette Place SE, Calgary, AB, T2Z 2L9

No. MLS® A2336745
Maison À vendre à McKenzie Lake, Calgary, Alberta
699 900 $ ÉvaluationExpressMC: Non disponible

3+1 Chambres

2 Salles de bain

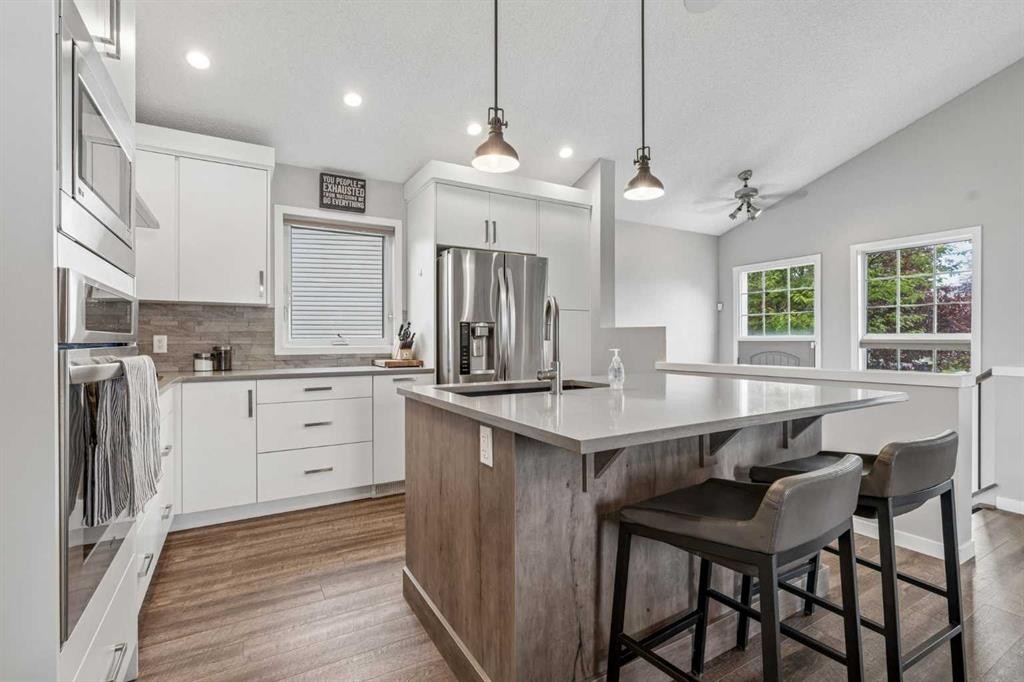
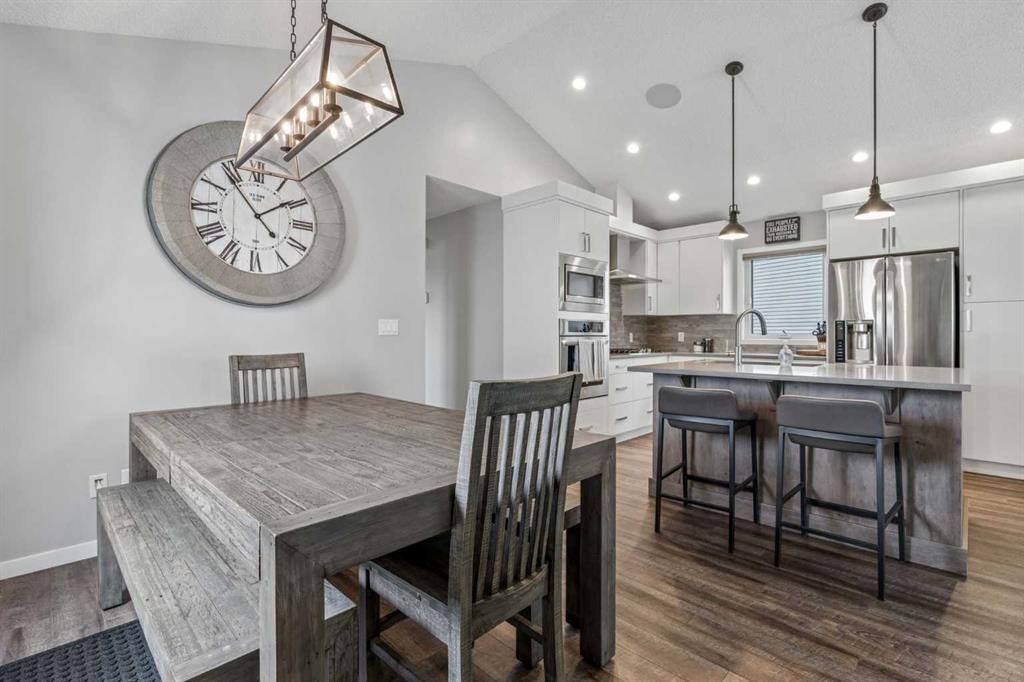
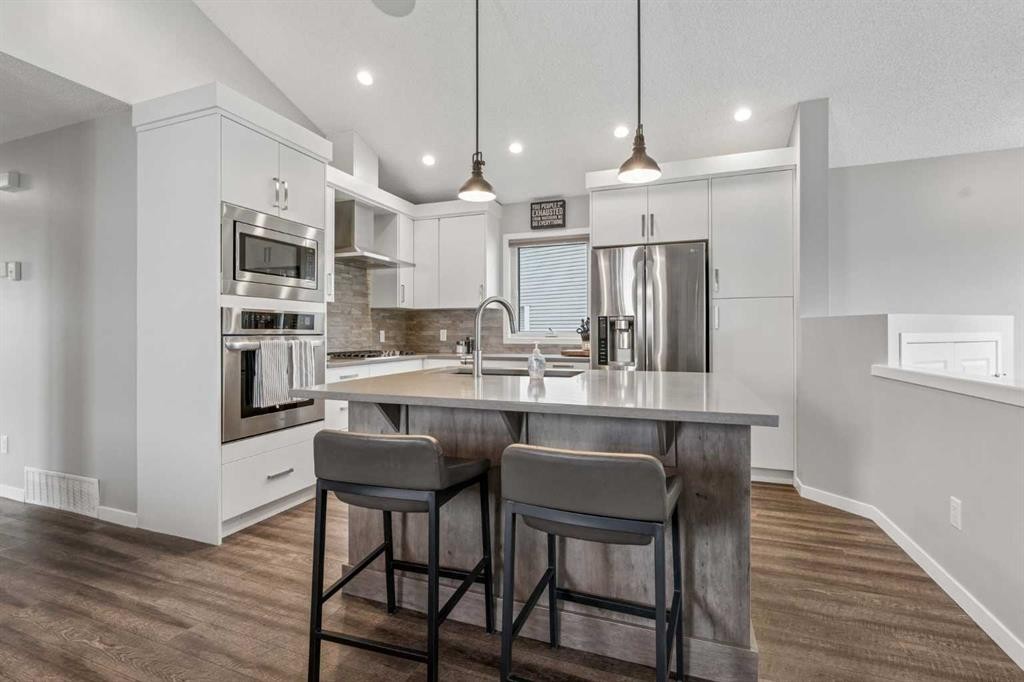
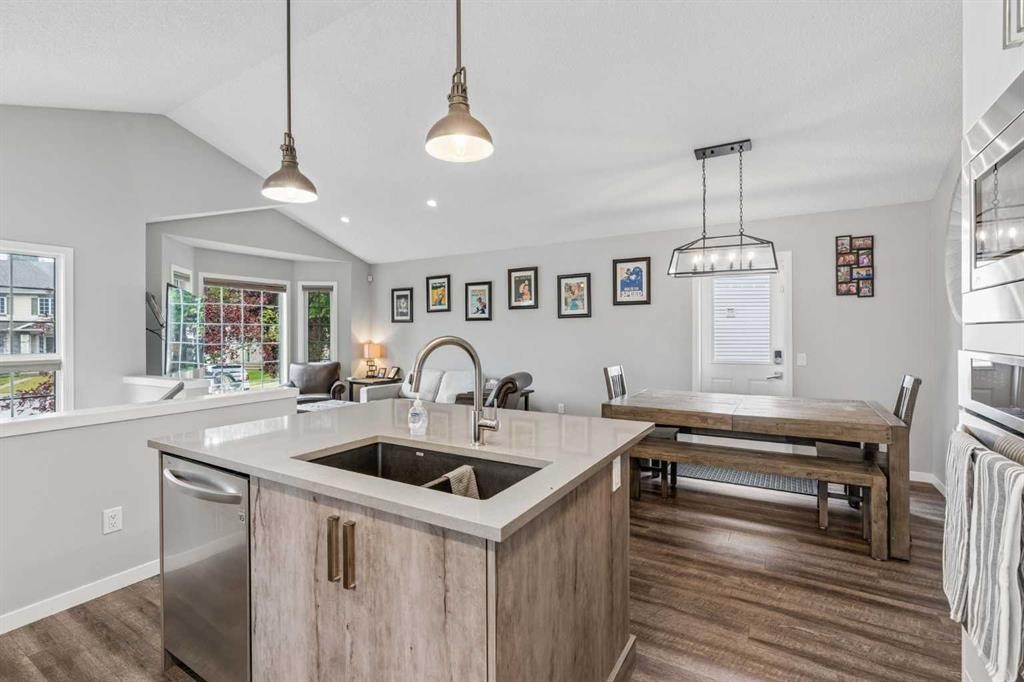
230 Mt Lorette Place Se, Calgary, AB - Indoor Photo Showing Kitchen With Upgraded Kitchen
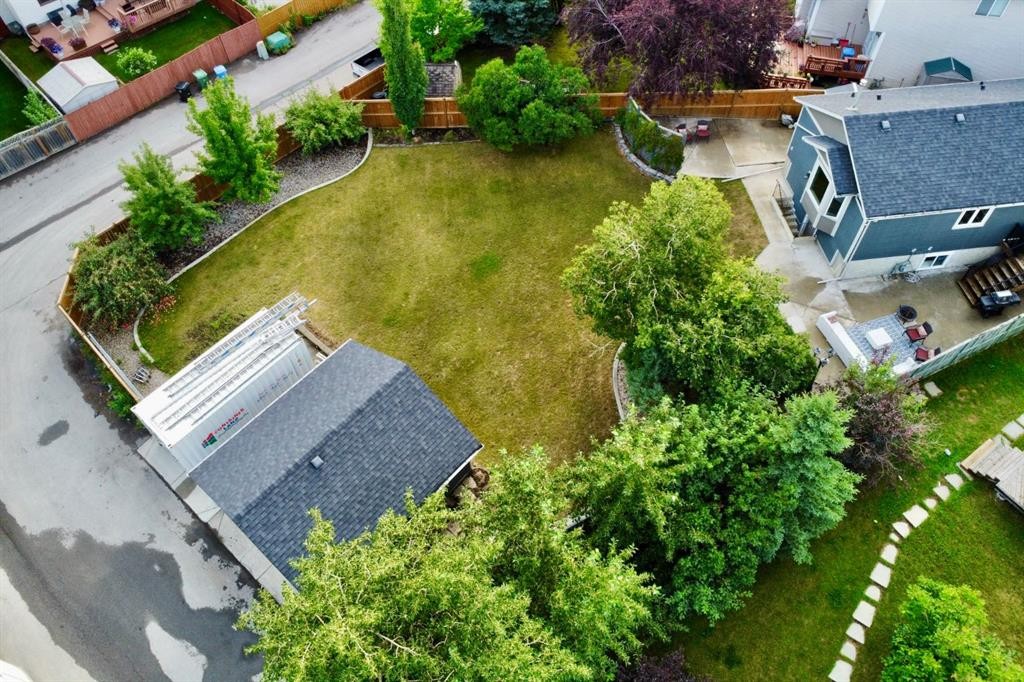
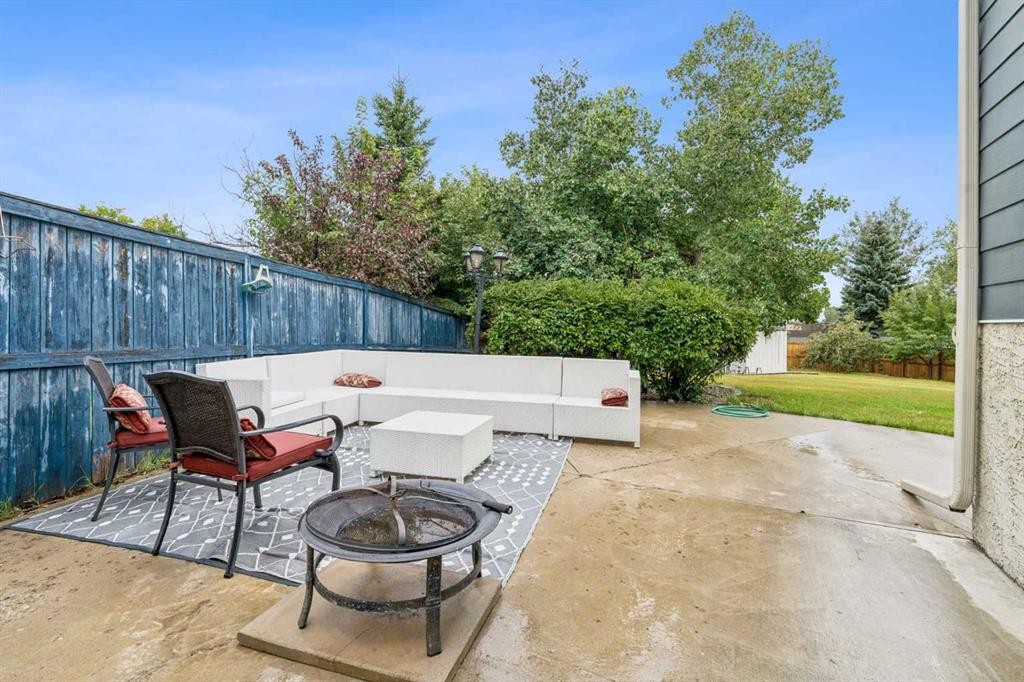
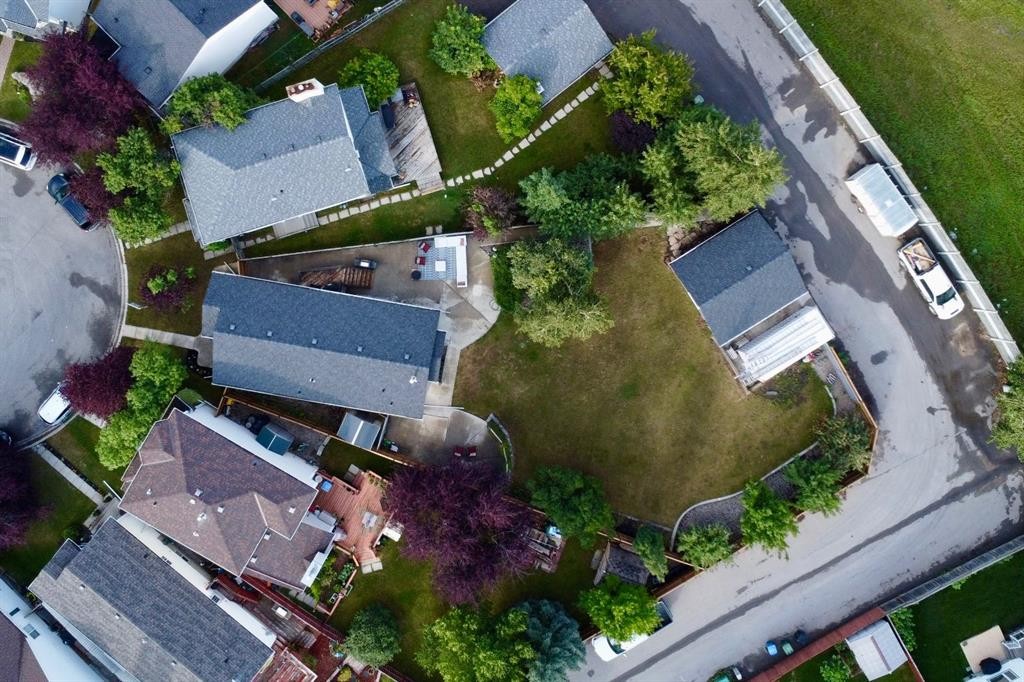
230 Mt Lorette Place Se, Calgary, AB - Outdoor
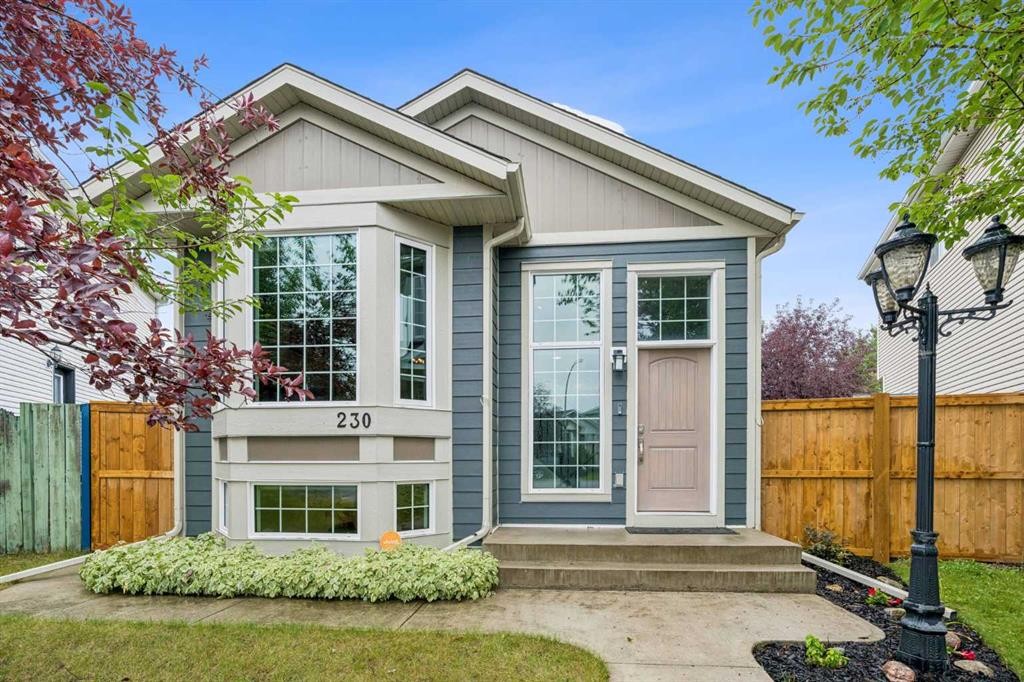
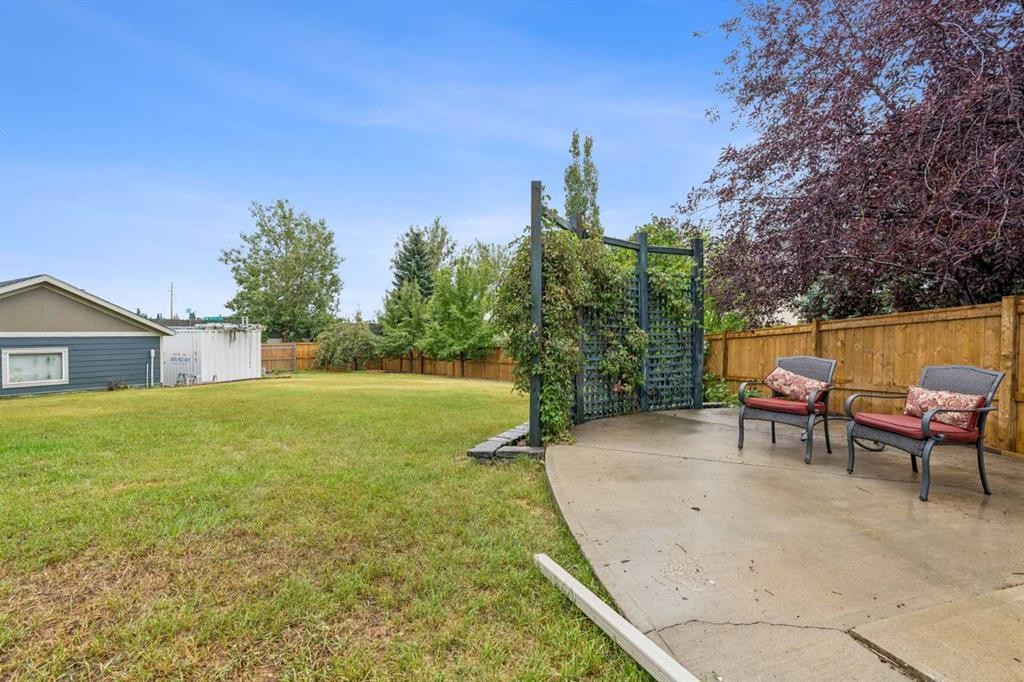
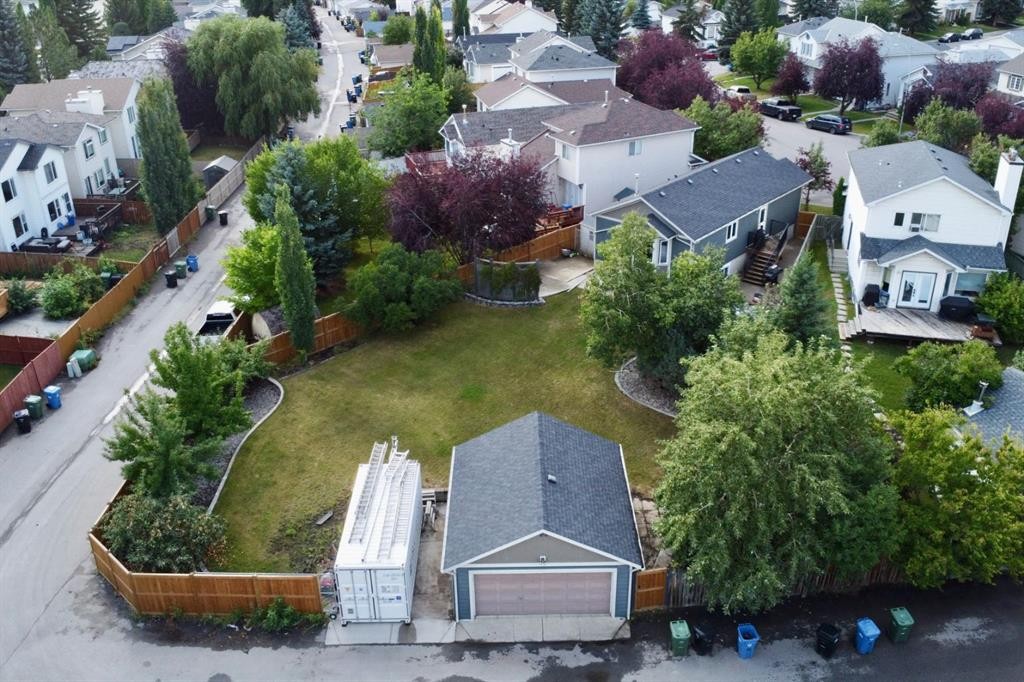
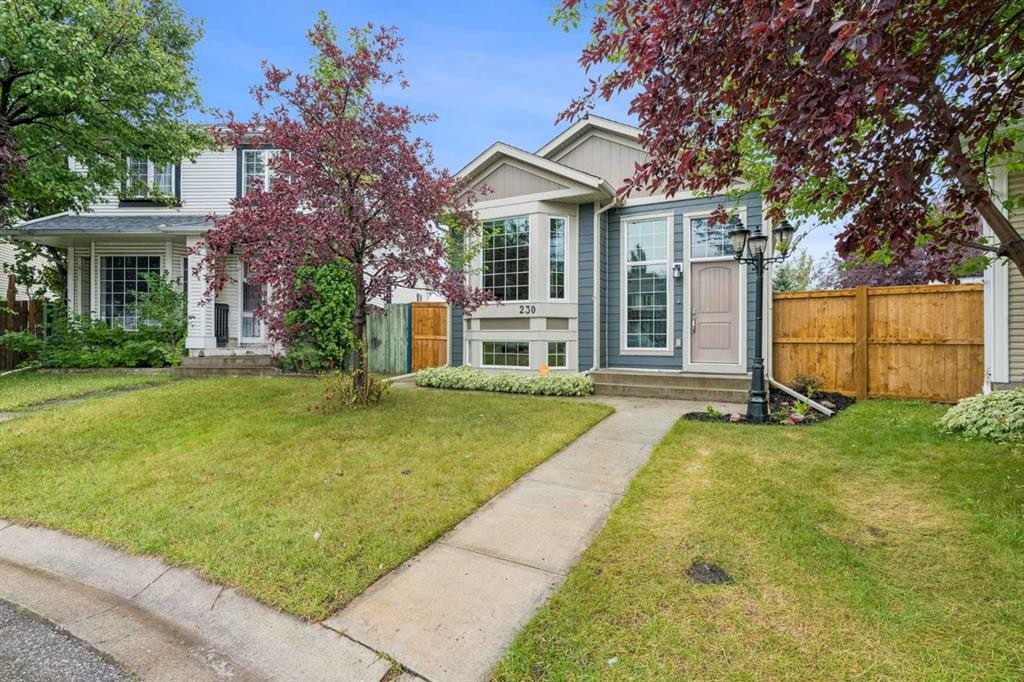
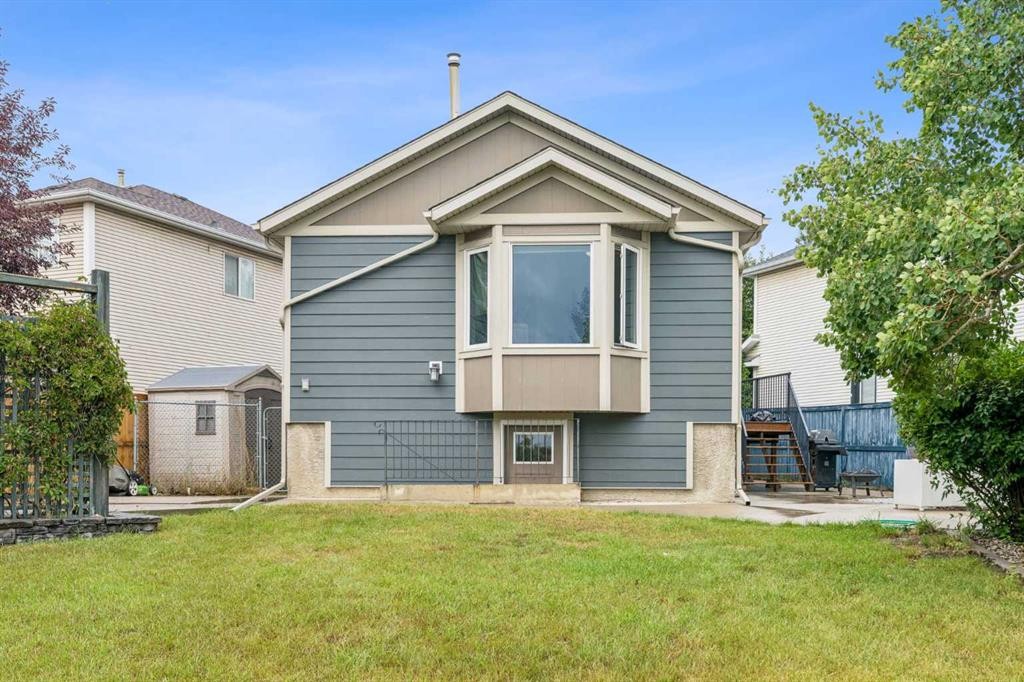
230 Mt Lorette Place Se, Calgary, AB - Outdoor With Exterior
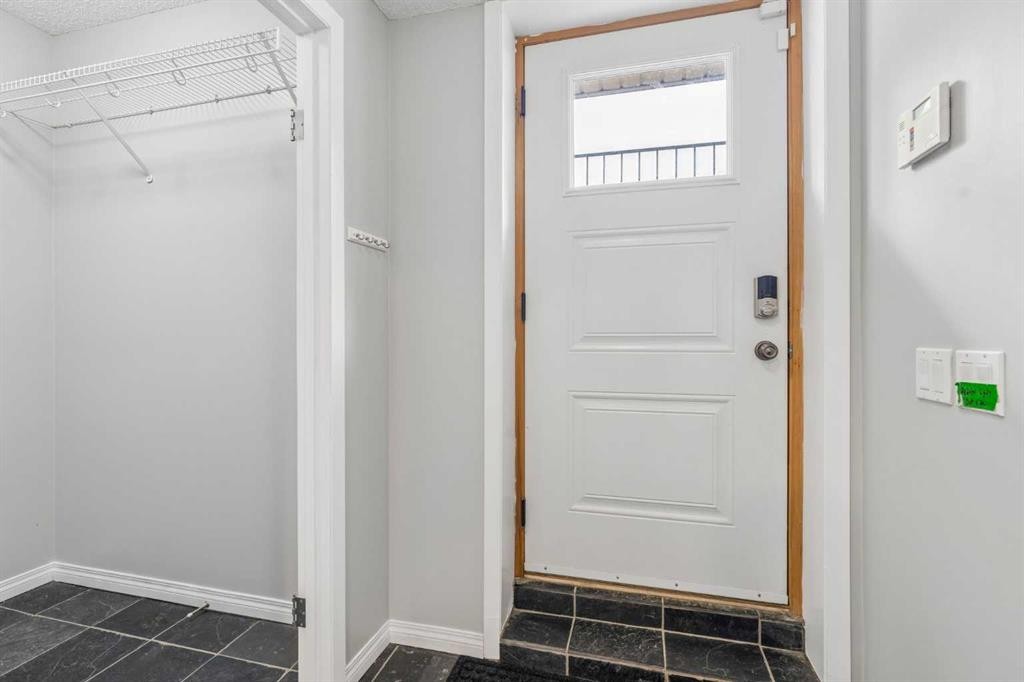
230 Mt Lorette Place Se, Calgary, AB - Indoor Photo Showing Other Room
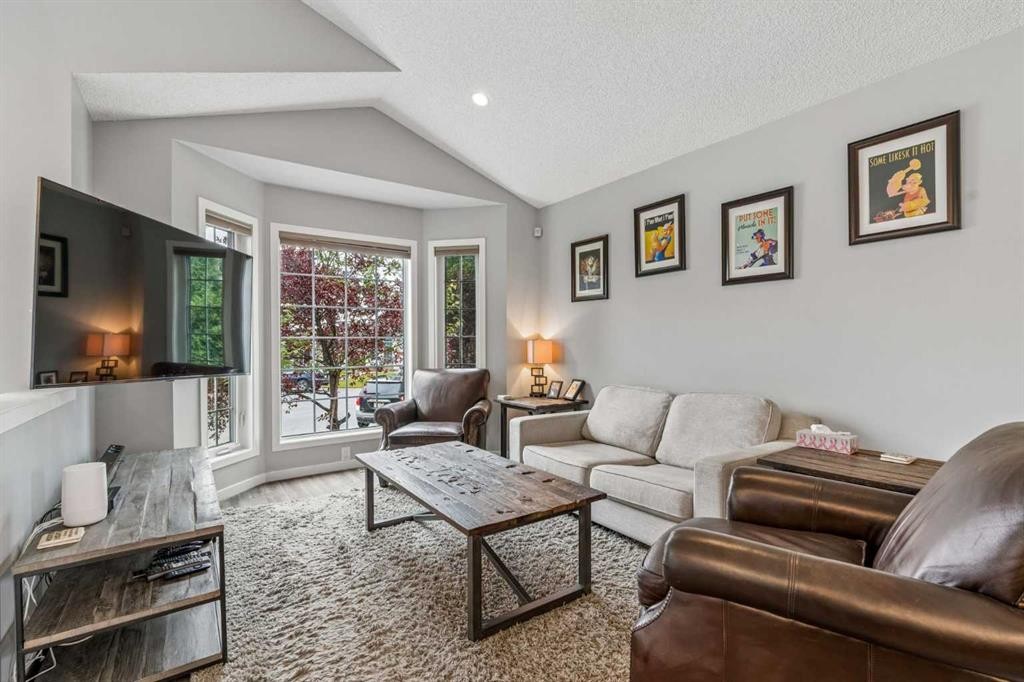
230 Mt Lorette Place Se, Calgary, AB - Indoor Photo Showing Living Room
230 Mt Lorette Place Se, Calgary, AB - Indoor
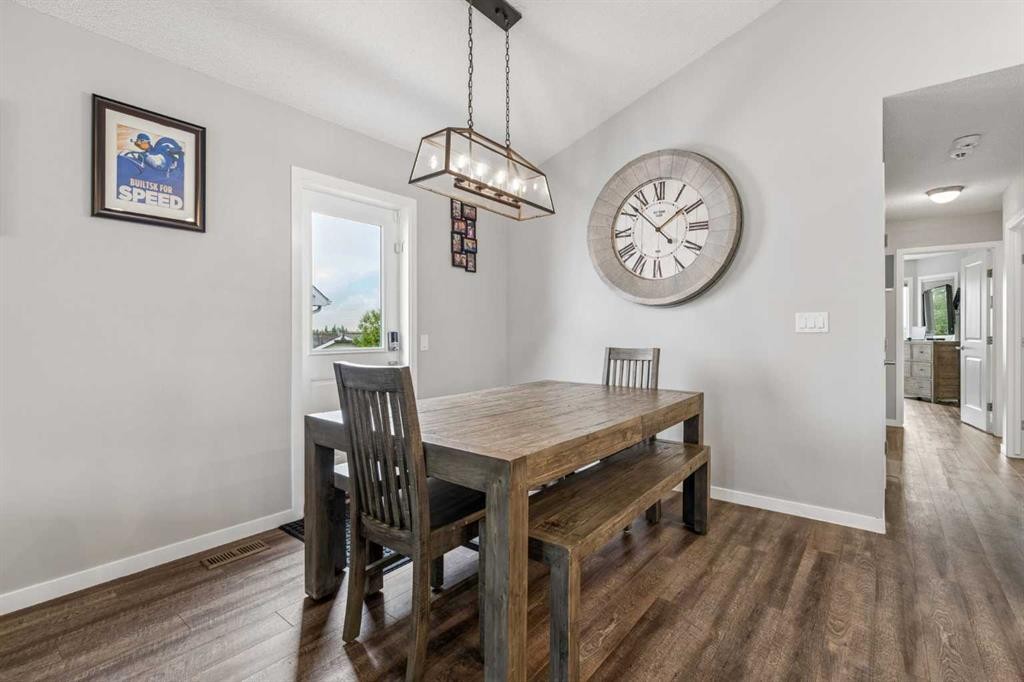
230 Mt Lorette Place Se, Calgary, AB - Indoor Photo Showing Dining Room
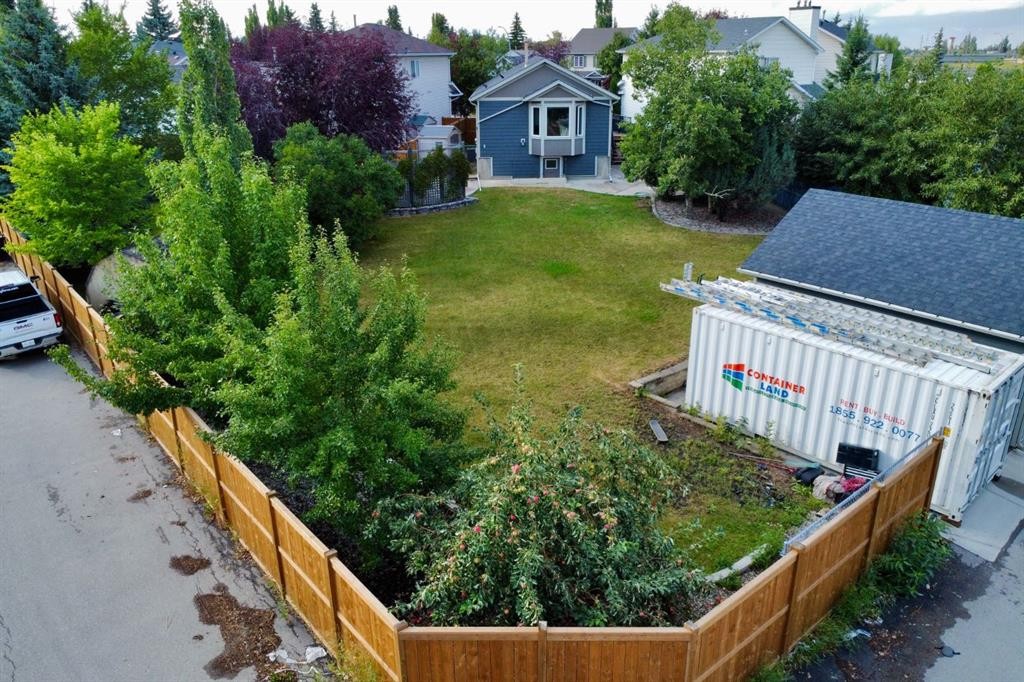
230 Mt Lorette Place Se, Calgary, AB - Outdoor
230 Mt Lorette Place Se, Calgary, AB - Indoor Photo Showing Dining Room
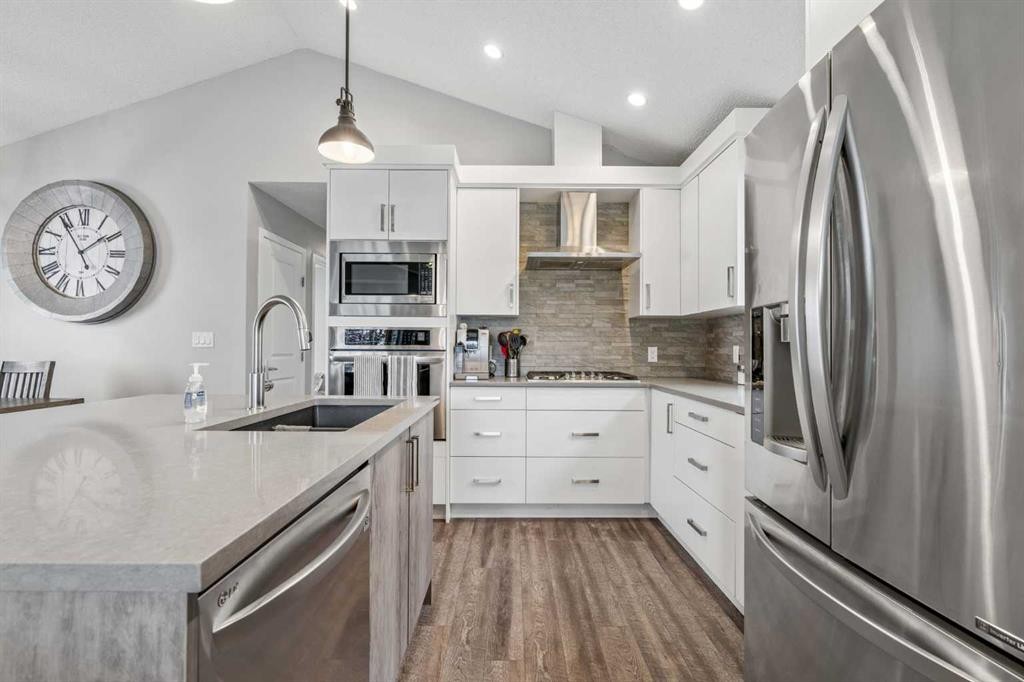
230 Mt Lorette Place Se, Calgary, AB - Indoor Photo Showing Kitchen With Upgraded Kitchen
230 Mt Lorette Place Se, Calgary, AB - Indoor Photo Showing Kitchen With Double Sink
230 Mt Lorette Place Se, Calgary, AB - Indoor Photo Showing Kitchen With Upgraded Kitchen
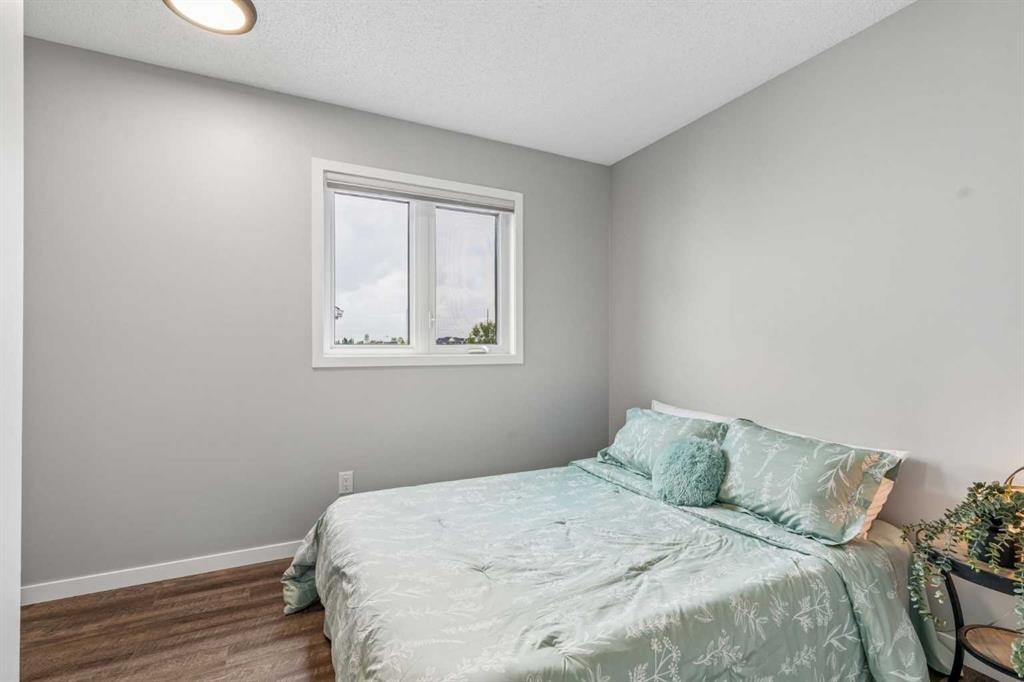
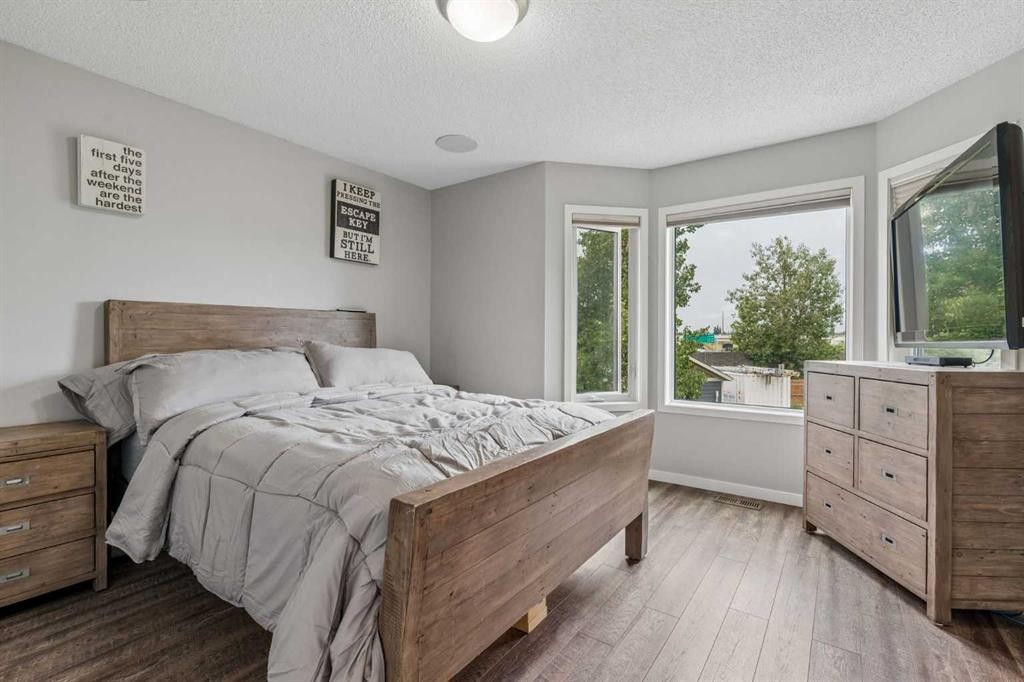
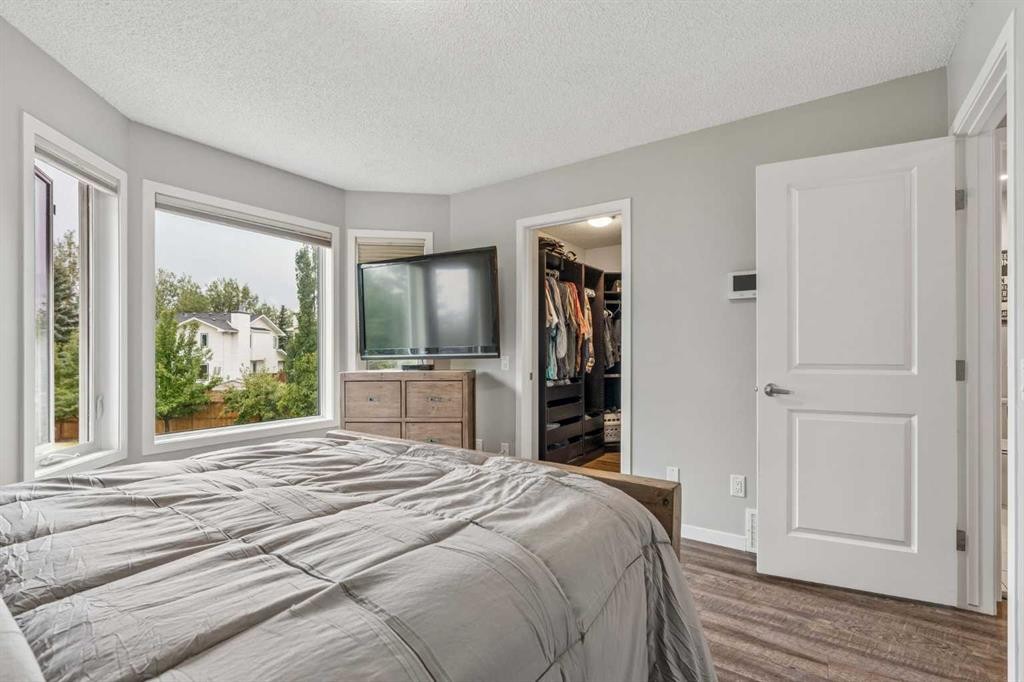
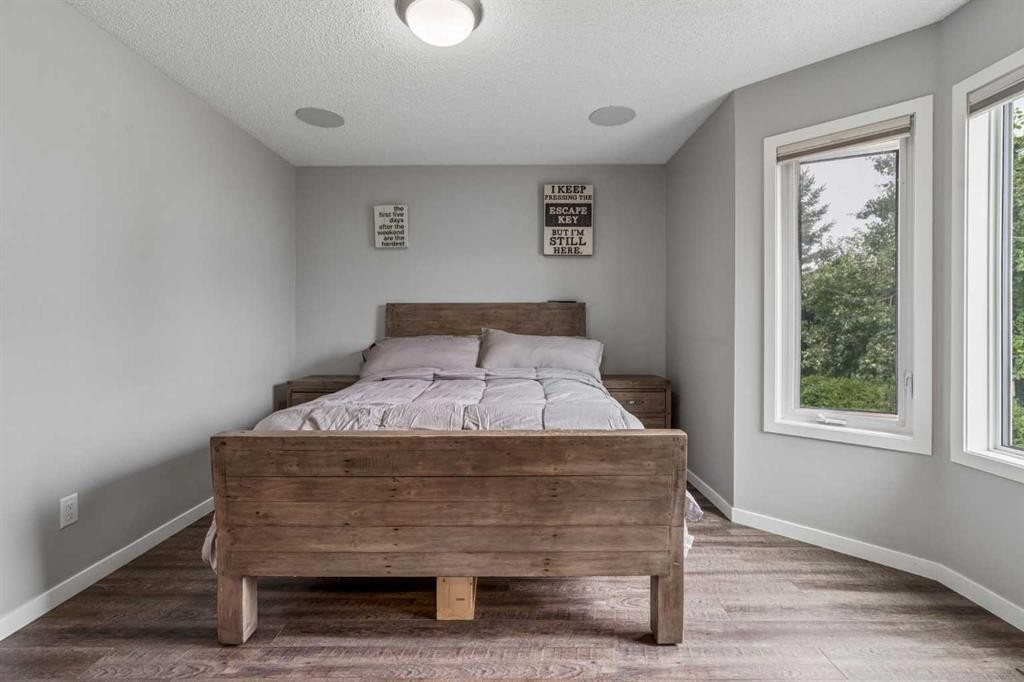
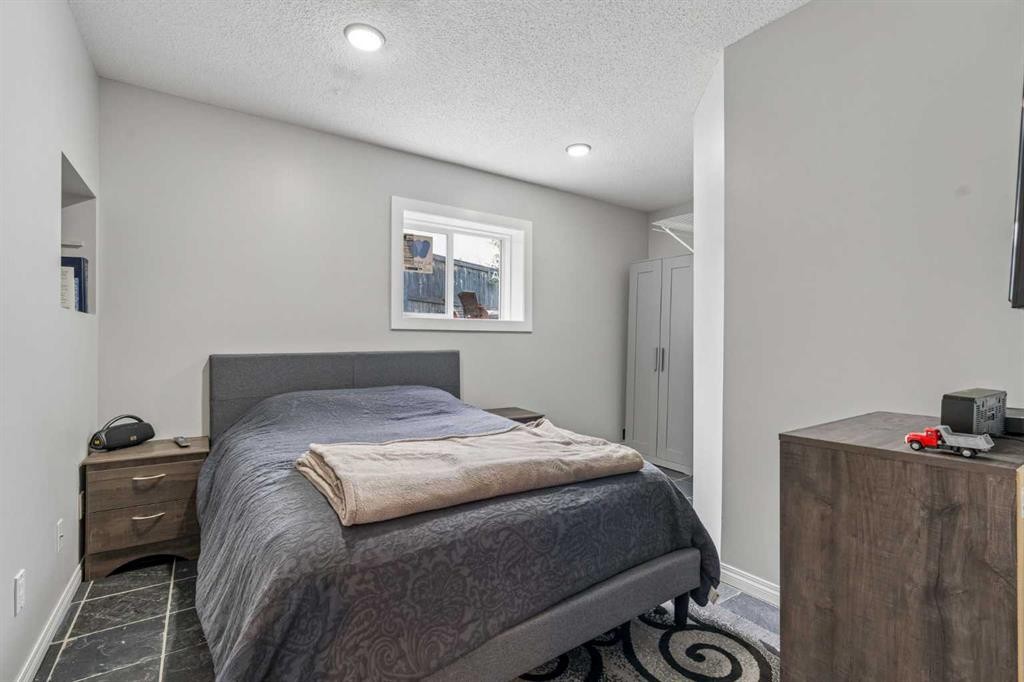
230 Mt Lorette Place Se, Calgary, AB - Indoor Photo Showing Bedroom
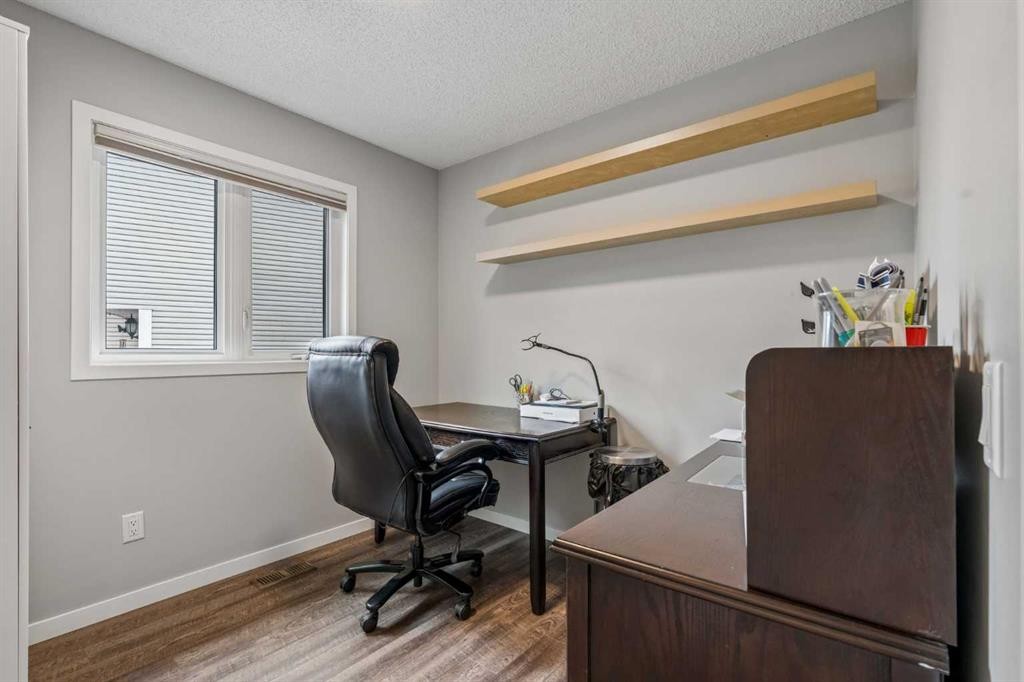
230 Mt Lorette Place Se, Calgary, AB - Indoor Photo Showing Office
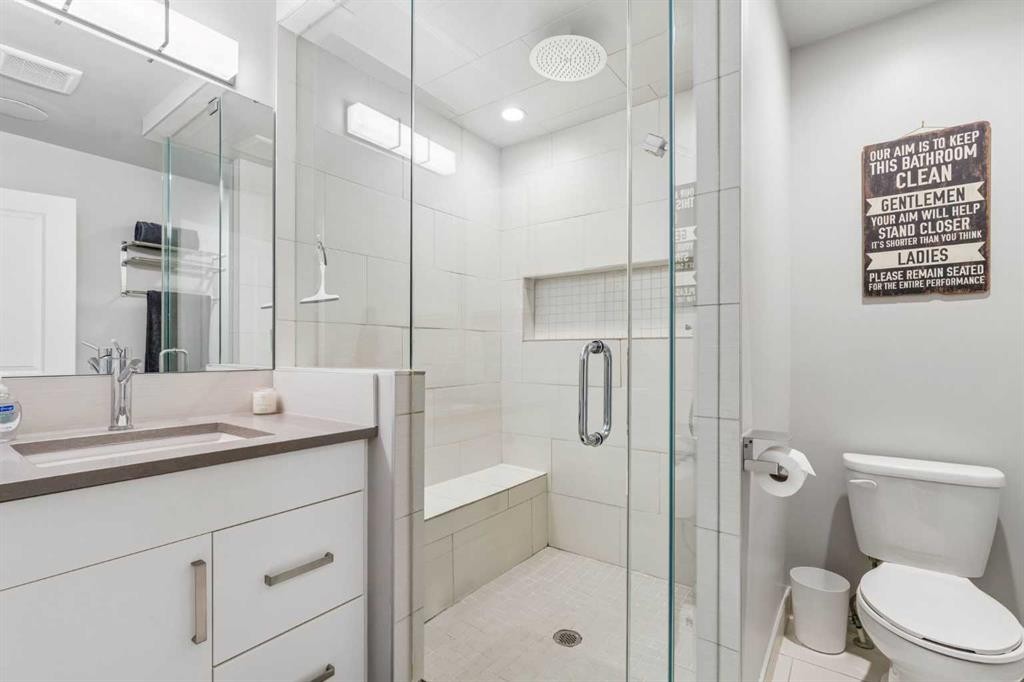
230 Mt Lorette Place Se, Calgary, AB - Indoor Photo Showing Bathroom
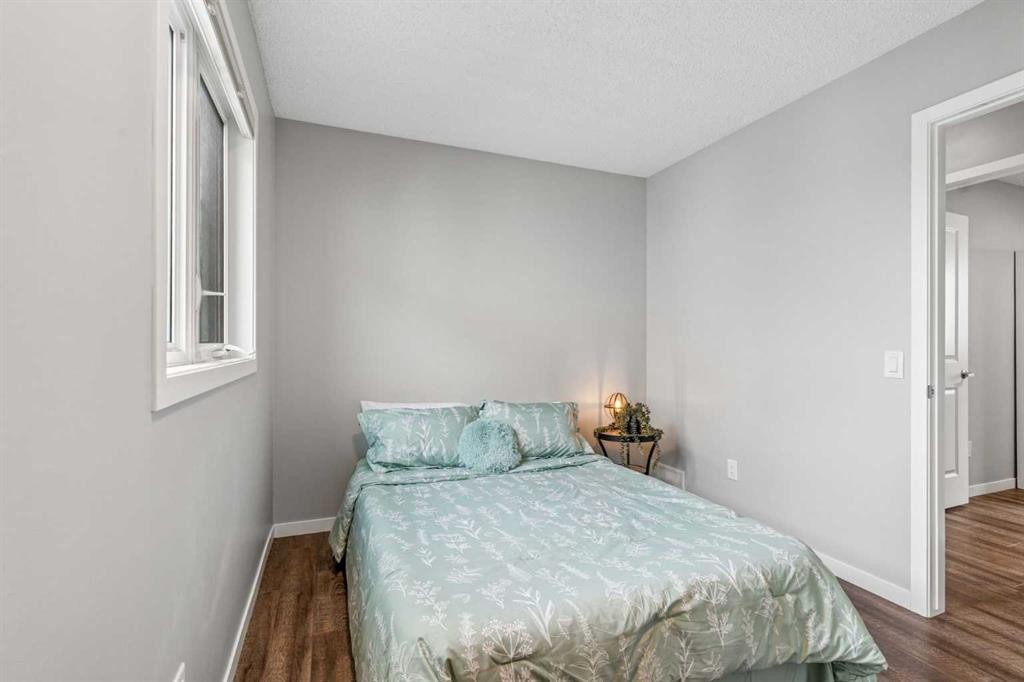
230 Mt Lorette Place Se, Calgary, AB - Indoor Photo Showing Bedroom
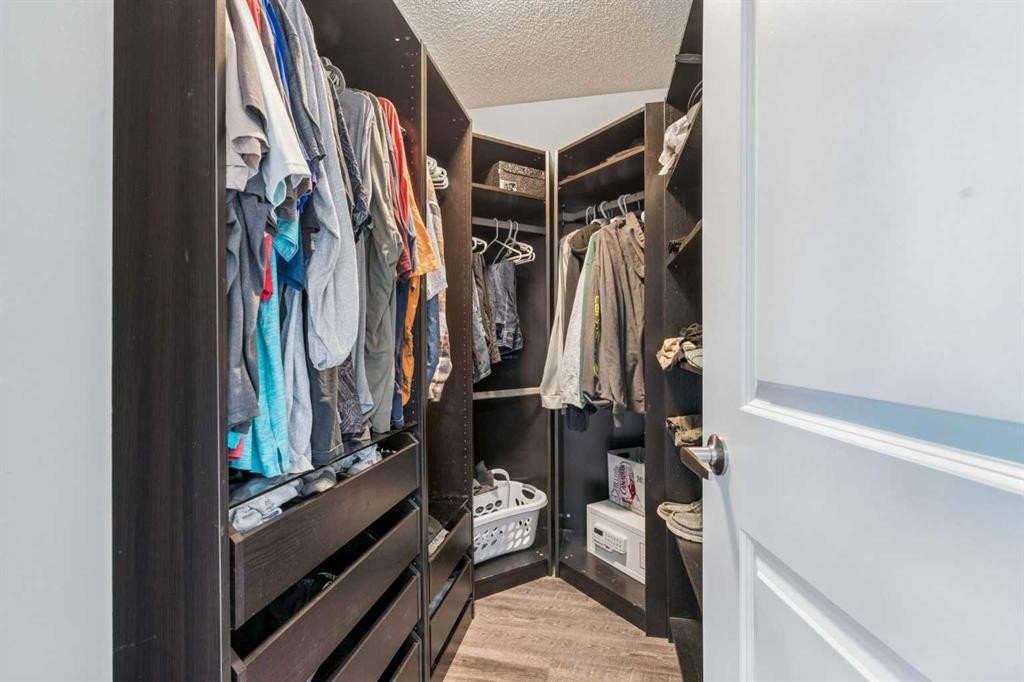
230 Mt Lorette Place Se, Calgary, AB - Indoor With Storage
230 Mt Lorette Place Se, Calgary, AB - Indoor Photo Showing Bedroom
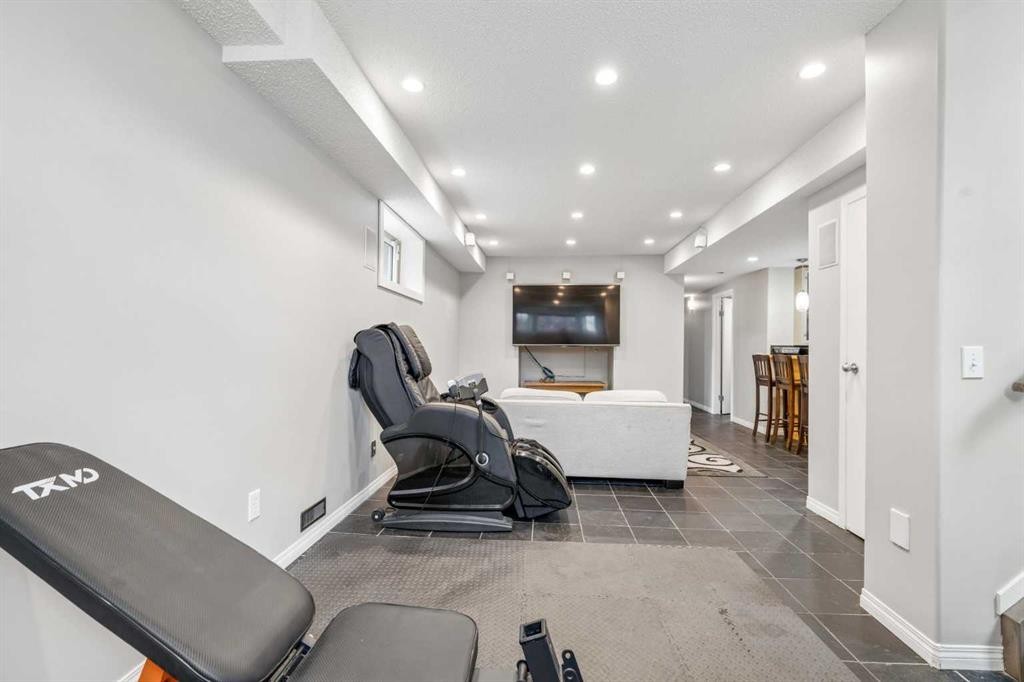
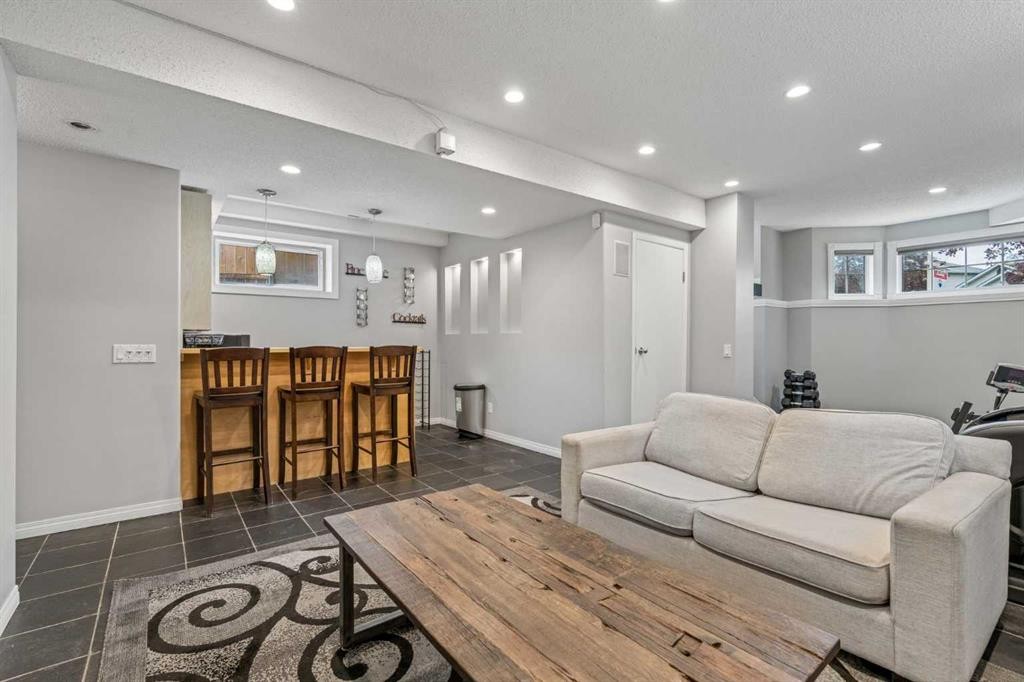
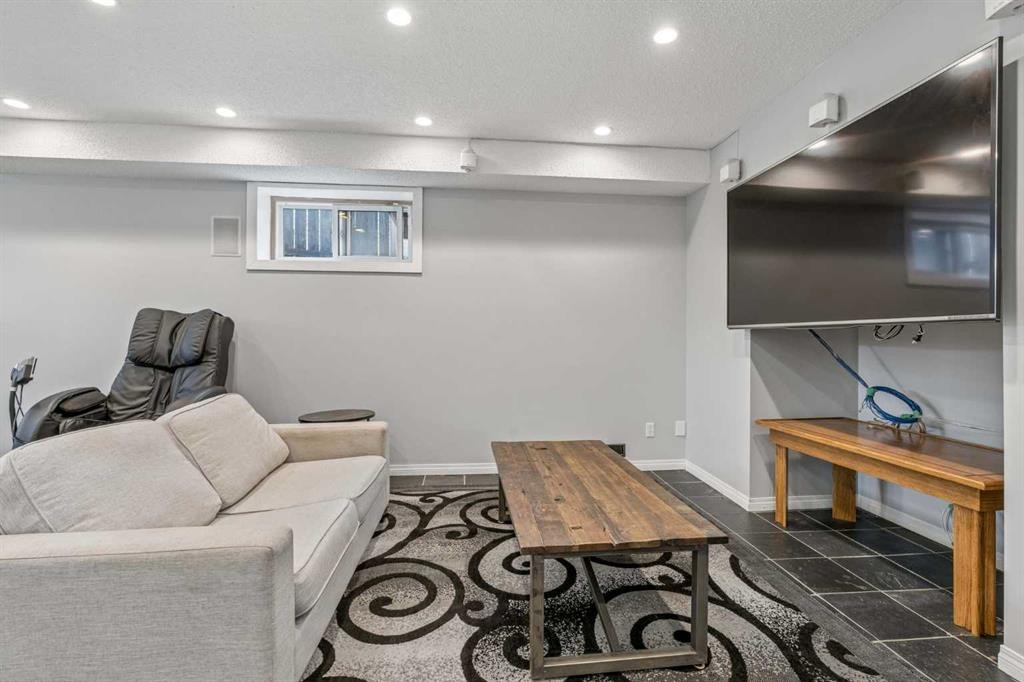
230 Mt Lorette Place Se, Calgary, AB - Indoor Photo Showing Other Room
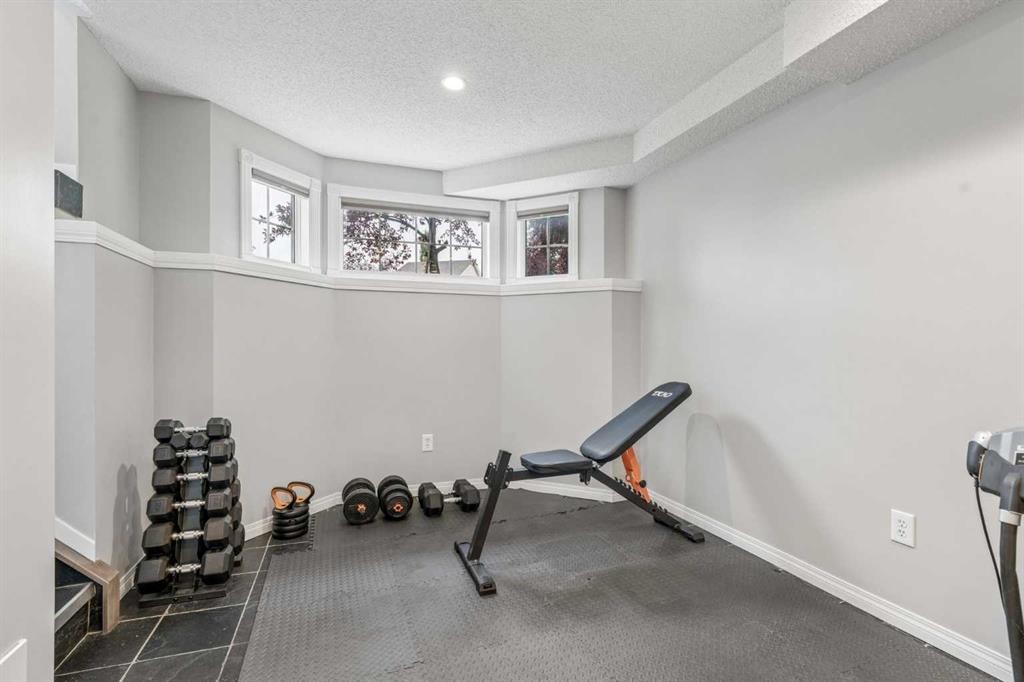
230 Mt Lorette Place Se, Calgary, AB - Indoor Photo Showing Gym Room
230 Mt Lorette Place Se, Calgary, AB - Indoor
230 Mt Lorette Place Se, Calgary, AB - Indoor Photo Showing Bedroom
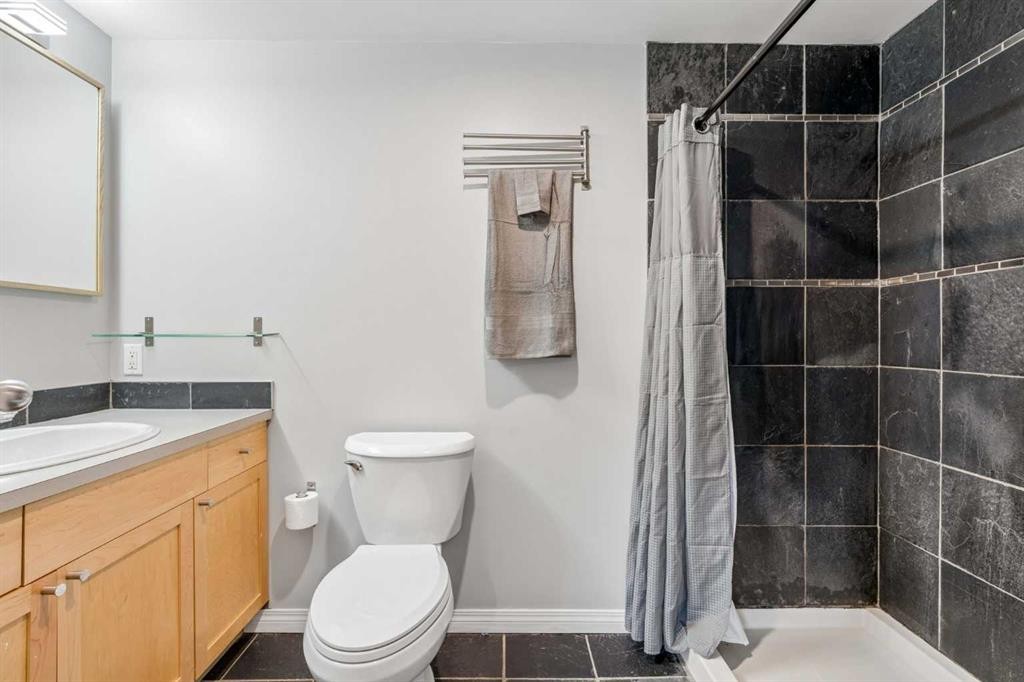
230 Mt Lorette Place Se, Calgary, AB - Indoor Photo Showing Bathroom
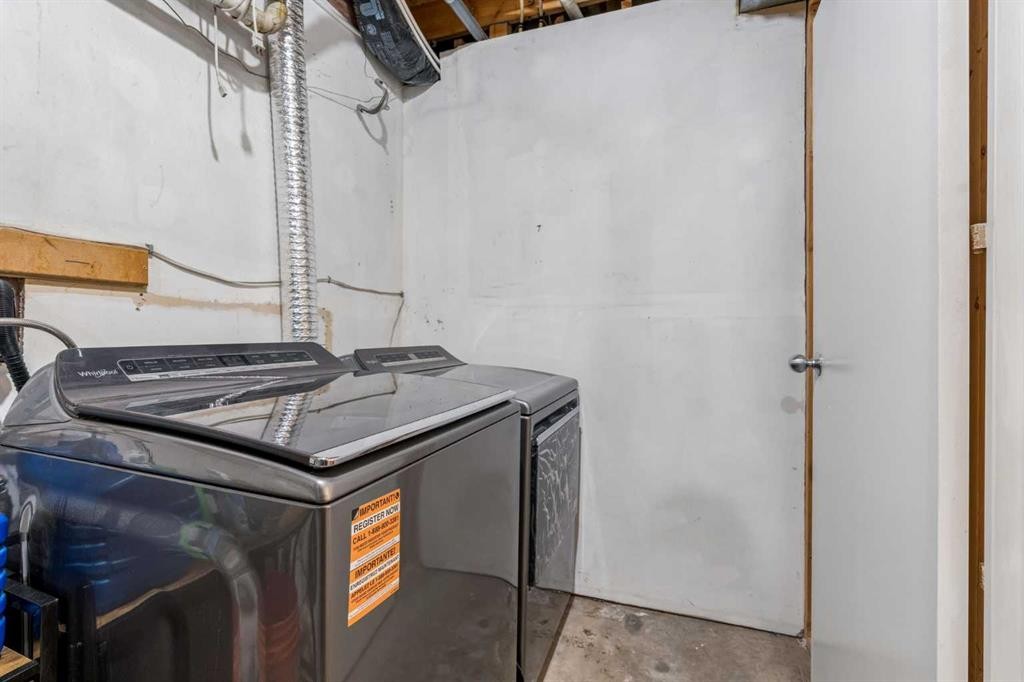
230 Mt Lorette Place Se, Calgary, AB - Indoor Photo Showing Laundry Room
230 Mt Lorette Place Se, Calgary, AB - Indoor With Storage
230 Mt Lorette Place Se, Calgary, AB - Indoor
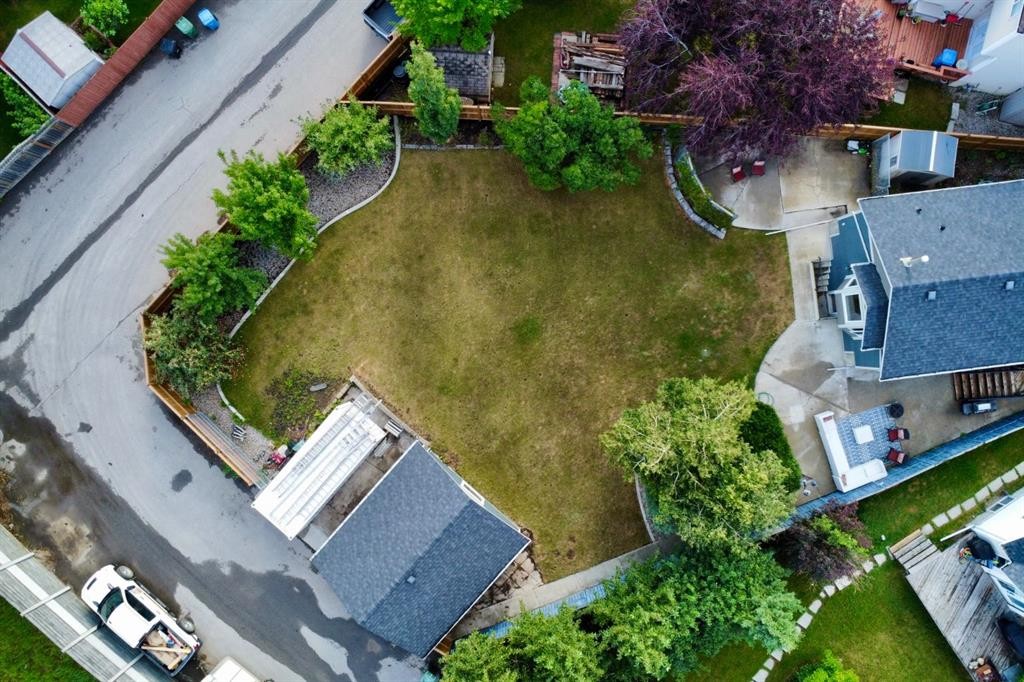
230 Mt Lorette Place Se, Calgary, AB - Outdoor
230 Mt Lorette Place Se, Calgary, AB - Outdoor With Deck Patio Veranda With Exterior
230 Mt Lorette Place Se, Calgary, AB - Outdoor
230 Mt Lorette Place Se, Calgary, AB - Outdoor With View
230 Mt Lorette Place Se, Calgary, AB - Outdoor
230 Mt Lorette Place Se, Calgary, AB - Outdoor With Facade
230 Mt Lorette Place Se, Calgary, AB  - Indoor Photo Showing Kitchen With Upgraded Kitchen
230 Mt Lorette Place Se, Calgary, AB  - Outdoor
230 Mt Lorette Place Se, Calgary, AB  - Outdoor With Exterior
230 Mt Lorette Place Se, Calgary, AB  - Indoor Photo Showing Other Room
230 Mt Lorette Place Se, Calgary, AB - Indoor Photo Showing Living Room
230 Mt Lorette Place Se, Calgary, AB - Indoor
230 Mt Lorette Place Se, Calgary, AB - Indoor Photo Showing Dining Room
230 Mt Lorette Place Se, Calgary, AB - Outdoor
230 Mt Lorette Place Se, Calgary, AB - Indoor Photo Showing Dining Room
230 Mt Lorette Place Se, Calgary, AB - Indoor Photo Showing Kitchen With Upgraded Kitchen
230 Mt Lorette Place Se, Calgary, AB - Indoor Photo Showing Kitchen With Double Sink
230 Mt Lorette Place Se, Calgary, AB - Indoor Photo Showing Kitchen With Upgraded Kitchen
230 Mt Lorette Place Se, Calgary, AB - Indoor Photo Showing Bedroom
230 Mt Lorette Place Se, Calgary, AB - Indoor Photo Showing Office
230 Mt Lorette Place Se, Calgary, AB - Indoor Photo Showing Bathroom
230 Mt Lorette Place Se, Calgary, AB - Indoor Photo Showing Bedroom
230 Mt Lorette Place Se, Calgary, AB - Indoor With Storage
230 Mt Lorette Place Se, Calgary, AB - Indoor Photo Showing Bedroom
230 Mt Lorette Place Se, Calgary, AB - Indoor Photo Showing Other Room
230 Mt Lorette Place Se, Calgary, AB - Indoor Photo Showing Gym Room
230 Mt Lorette Place Se, Calgary, AB - Indoor
230 Mt Lorette Place Se, Calgary, AB - Indoor Photo Showing Bedroom
230 Mt Lorette Place Se, Calgary, AB - Indoor Photo Showing Bathroom
230 Mt Lorette Place Se, Calgary, AB - Indoor Photo Showing Laundry Room
230 Mt Lorette Place Se, Calgary, AB - Indoor With Storage
230 Mt Lorette Place Se, Calgary, AB - Indoor
230 Mt Lorette Place Se, Calgary, AB - Outdoor
230 Mt Lorette Place Se, Calgary, AB - Outdoor With Deck Patio Veranda With Exterior
230 Mt Lorette Place Se, Calgary, AB - Outdoor
230 Mt Lorette Place Se, Calgary, AB - Outdoor With View
230 Mt Lorette Place Se, Calgary, AB - Outdoor
230 Mt Lorette Place Se, Calgary, AB - Outdoor With Facade
  • Publicité

Visites libres

  • sam 15 aoû 2026 14h00 - 16h00
  • dim 16 aoû 2026 14h00 - 16h00
Êtes-vous un investisseur immobilier
230 Mt Lorette Place SE, Calgary, AB, T2Z 2L9
699 900 $

4 Chambres

2 Salles de bain

Informations sur la propriété

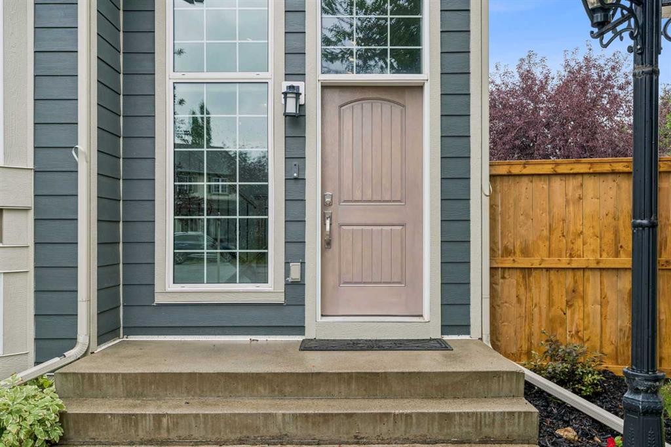
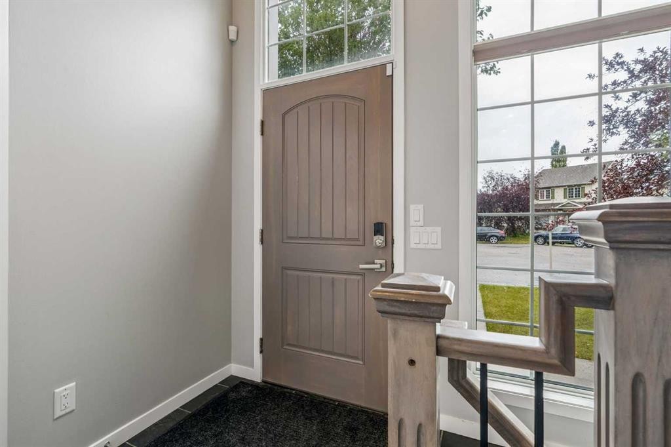
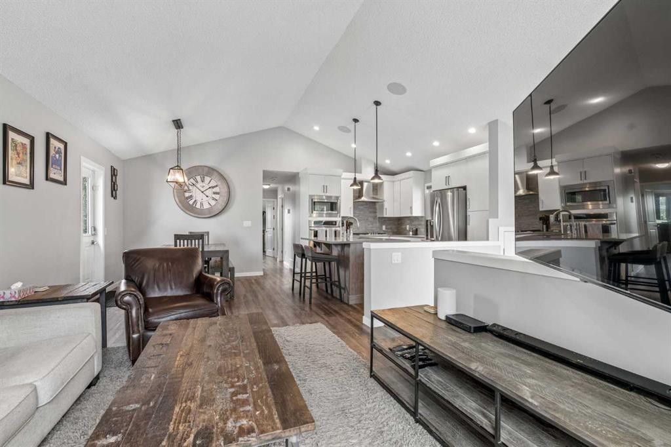
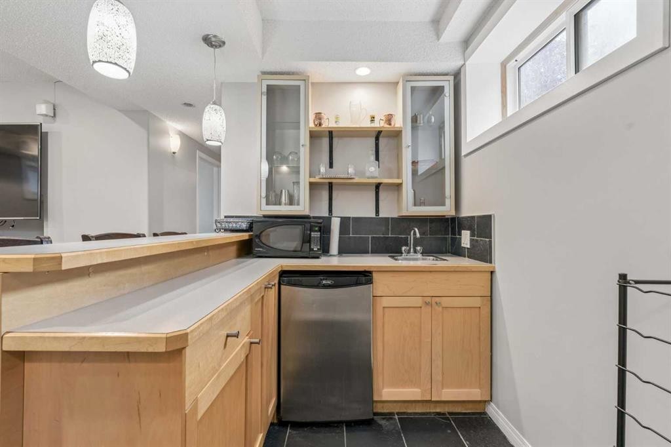
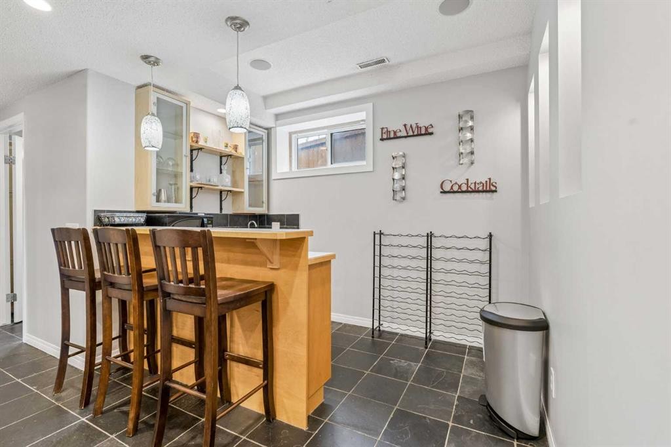
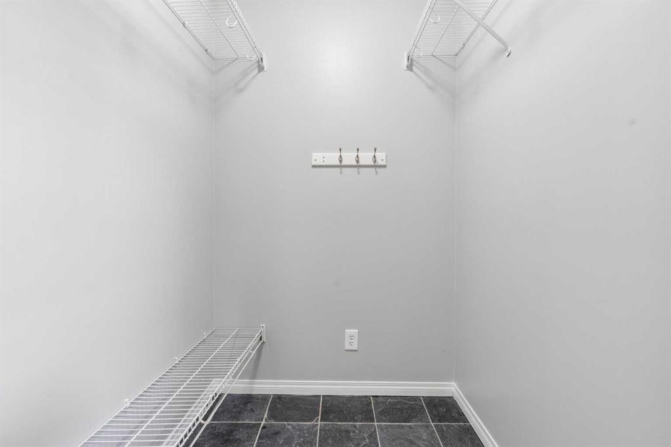
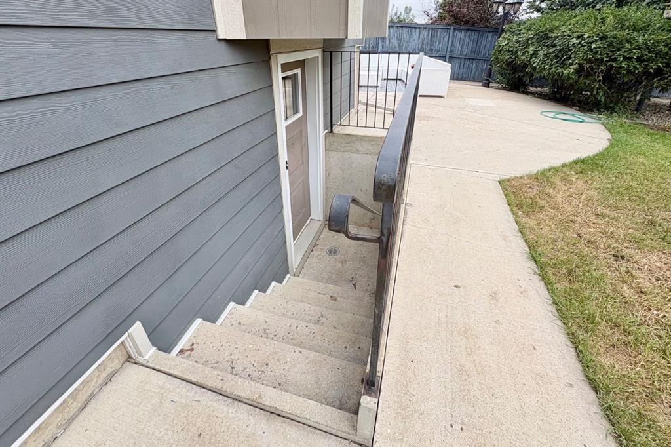
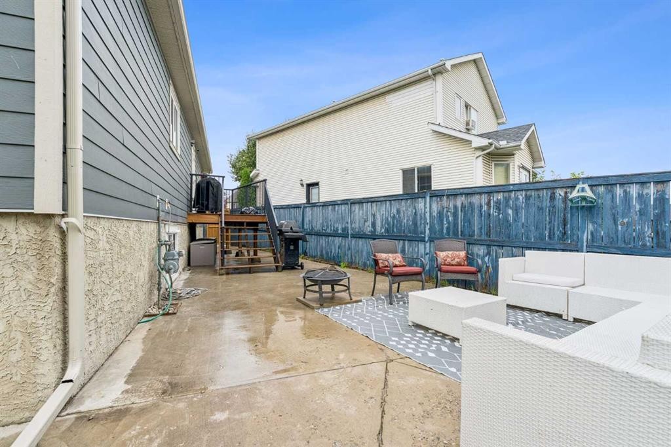
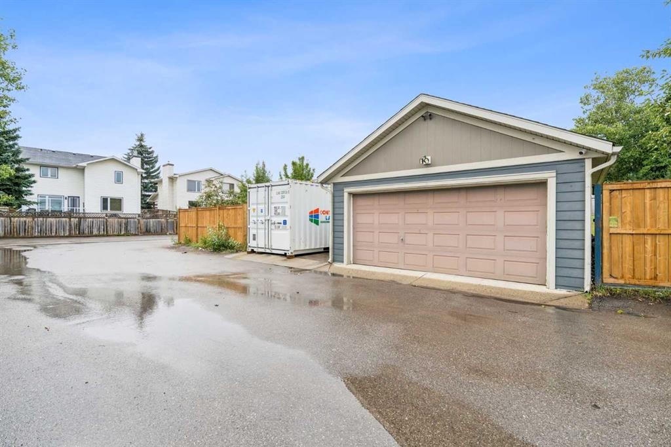
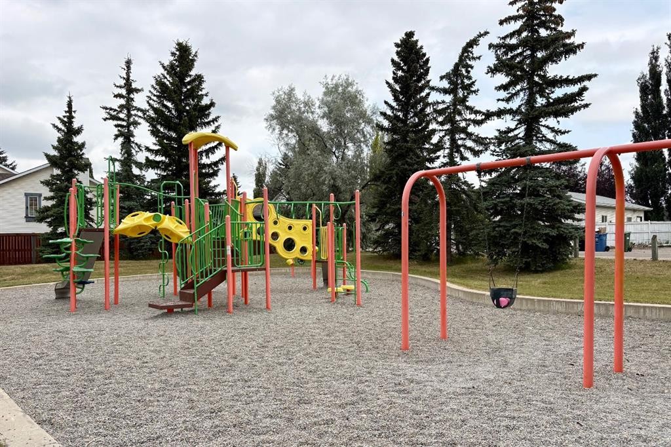
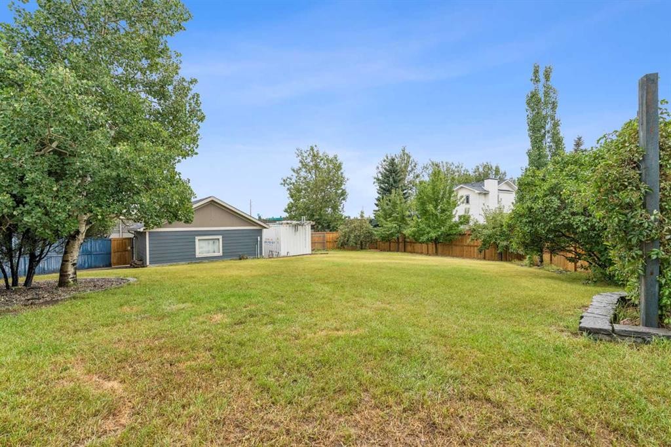
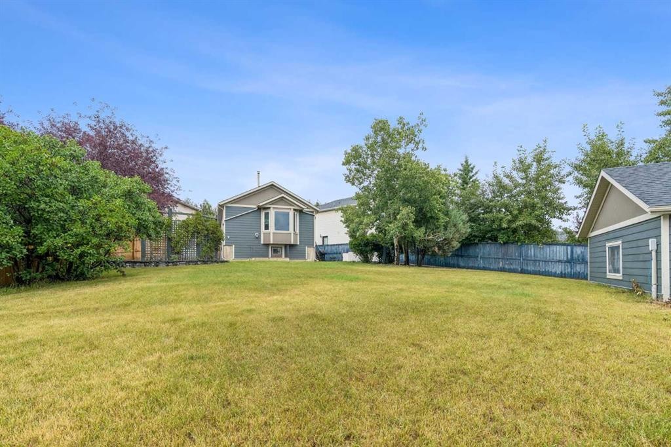
**OPEN HOUSE! Saturday & Sunday, August 15 & 16: 2-4pm!** Gorgeous FULLY RENOVATED raised bungalow with almost 2,000sqft of living space situated on an ENORMOUS PIE-SHAPED LOT measuring over 1/5 acre. Renovated throughout—inside and out—with NO EXPENSE SPARED, this exceptional home reflects over $200,000 in renovations and offers OUTSTANDING QUALITY, STYLE, AND FUNCTIONALITY. The welcoming foyer features LARGE TRIPLE-PANE WINDOWS that fill the home with NATURAL LIGHT. A few steps up lead to the beautifully renovated main floor with top-of-the-line LUXURY VINYL PLANK FLOORING, an OPEN-CONCEPT LAYOUT, and impressive 11.5ft VAULTED CEILINGS. The spacious living room flows into the dining area and stunning CUSTOM CHEF’S KITCHEN, creating an ideal space for everyday living and entertaining. CUSTOM-BUILT by Kingswood Cabinets, the kitchen features TWO-TONE STOFT-CLOSE CABINETRY, QUARTZ COUNTERTOPS, a LARGE ISLAND with seating, abundant storage, and UPGRADED STAINLESS-STEEL APPLIANCES including a GAS COOKTOP, and BUILT-IN OVEN AND MICROWAVE. The dining area provides access to a wood deck with BBQ line and concrete patios for prime outdoor entertaining. The spacious master bedroom accommodates a KING-SIZED BED with furniture and features a WALK-IN CLOSET with BUILT-IN CABINETS AND ORGANIZERS. Two additional bedrooms comfortably fit queen-sized beds. All three bedrooms share a stunning RENOVATED BATHROOM with a STEAM SHOWER, RAINFALLL HEAD AND BUILT-IN BENCH. The fully renovated lower level offers a KITCHENETTE AND WALK-UP ENTRY. The spacious family room is currently divided into a gym and TV area but could easily become one large family room. A WET BAR with bar seating and bar fridge adds excellent entertaining space. The fourth bedroom includes multiple closet areas, an armoire, and a NEW LARGE WINDOW MEETING EGRESS REQUIREMENTS. A second full bathroom features a tiled STAND-UP SHOWER, with an easy option to convert it to a bathtub. A large closet is located near the WALK-UP ENTRANCE. Exterior renovations include HARDIE BOARD SIDING on the home and DOUBLE GARAGE. Most windows have been replaced with TRIPLE-PANE WINDOWS, ALL POLY-B HAS BEEN REPLACED, and ceiling insulation has been upgraded for improved efficiency. Additional features include BUILT-IN SPEAKERS, SONOS AMPS, SMART HOME SPEAKERS, AND WIRING FOR A SUBWOOFER. The HIGH-EFFICIENCY FURNACE was installed in 2018 and CENTRAL AIR CONDITIONING in 2024. All appliances are new/newer and upgraded. The INCREDIBLE YARD offers a huge green space surrounded by mature apple and pear trees. A second patio with privacy screen is wired for a hot tub. The DOUBLE GARAGE has RV PARKING conveniently located beside it. Enjoy the feel of a NEW HOME in a wonderful lake community with FULL LAKE ACCESS. A playground is located at the community entrance, with easy access to major transportation routes. A truly exceptional, EXTENSIVELY RENOVATED home offering remarkable indoor and outdoor space on one of McKenzie Lake’s most desirable lots.
Inclusions: TV Wall Mounts, Sonos Speakers & Amps, 2 x Wardrobes, Alarm System & Cameras, Bar Fridge, Microwave, Storage shed,

Particularités du bâtiment :

  • Air climatisé: Oui
  • Stationnement: Oui
  • Superficie totale aménagée: 1050.94 Pieds carrés

Caractéristiques :

  • Bâti en: 1993
  • Caractéristiques du stationnement: Stationnement supplémentaire, Accès à une allée, Garage double détaché, Allée, Garage avec accès arrière, Garage chauffé, Hors rue, Place de stationnement, Accès VR/stationnement
  • Caractéristiques extérieures: Cour, Parc canin, Jardin, Éclairage, Terrain de jeux, Entrée privée, Cour privée, Espace de rangement
  • Caractéristiques intérieures: Bar, Caractéristiques intégrées, Système d'aspiration central, Rangement de placard, Plafonds hauts, Îlot de cuisine, Maison sans fumée, Plan de masse ouvert, Garde-manger, Entrée séparée, Espace de rangement, Plafond(s) voûté(s), Placard(s) praticable(s), Minibar, Câblé pour le son
  • Chambres : 3+1
  • Chauffage: Air pulsé, Gaz naturel
  • Détails de la fondation: Béton coulé
  • Dimensions du terrain : 9526.00 Pieds carrés
  • Matériaux de construction: Charpente en bois
  • Niveaux: Deux niveaux
  • Refroidissement: Climatiseur central
  • Revêtements de sol: Carreaux de céramique
  • Salle(s) de bains : 2+0
  • Style architectural: Deux niveaux
  • Superficie habitable (approx): 1050.94 Pieds carrés
  • Toiture: Bardeaux d'asphalte
  • Zonage: R-CG
  • Nbre d'espaces de stationnement: 3

Gracieuseté de : RE/MAX Landan Real Estate

Données fournies par : Calgary Real Estate Board 300 Manning Rd. NE, Calgary, Alberta T2E 8K4
Nous croyons que tous les renseignements affichés sont exacts, mais nous ne le garantissons pas; les renseignements devraient être vérifiés de façon indépendante. Aucune garantie ou représentation de quelque nature que ce soit n’est offerte. Droits © 2021 Tous les droits sont réservés.

ÉvaluationExpressMC Powered by RPS
Vous songez à vendre?

Commencez par découvrir ce que votre maison pourrait valoir sur le marché actuel.

Emplacement de 230 Mt Lorette Place SE, Calgary, AB, T2Z 2L9

Données démographiques de 230 Mt Lorette Place SE, Calgary, AB, T2Z 2L9

Étape de vie

Familles grandissantes

Type d'emploi

Mixte

Revenu moyen du ménage

145 204.09 $

Nombre moyen d'enfants

1.77

Population à domicile

Structure à domicile

Âge de la population

Éducation

Niveau d'éducation

No certificate/diploma/degree

13.6 %

Diplôme d'études secondaires ou équivalent

34.55 %

Certificat ou diplôme d'apprentissage ou d'une école de métiers

9.96 %

Diplôme d'études collégiales ou d'études postsecondaires (non universitaires)

18.83 %

Certificat d'études universitaires

1.04 %

Diplômes d'études universitaires

22.02 %

Navetteur

Se rendre au travail

En auto

89.28 %

En transport en commun

4.54 %

À pied

3.46 %

À bicyclette

0.0 %

Par tout autre moyen

2.72 %

Diversité Culturelle

Connaissance des langues officielles

Langue maternelle

Données Sur Le Bâtiment

Type de bâtiment

Appartements (faible hauteur et à étages multiples)

5.18 %

Maisons

94.82 %

Achat ou location