Button CopyPathCircle CloseCircle Left ArrowArrow Down Icon GreyClosecirclecircleBurger
  • Publicité

23 Sunlake Gardens SE, Calgary, AB, T2X 3G4

No. MLS® A2338588
Maison en rangée À vendre à Sundance, Calgary, Alberta
430 000 $ ÉvaluationExpressMC: 412K $ - 493K $

1+2 Chambres

2 Salles de bain

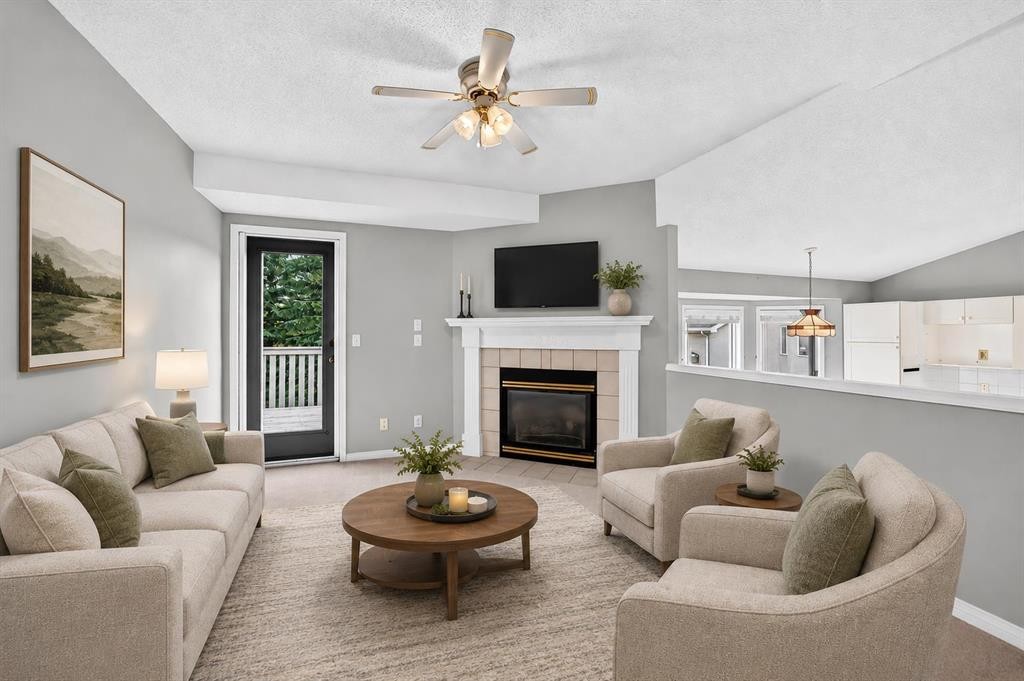
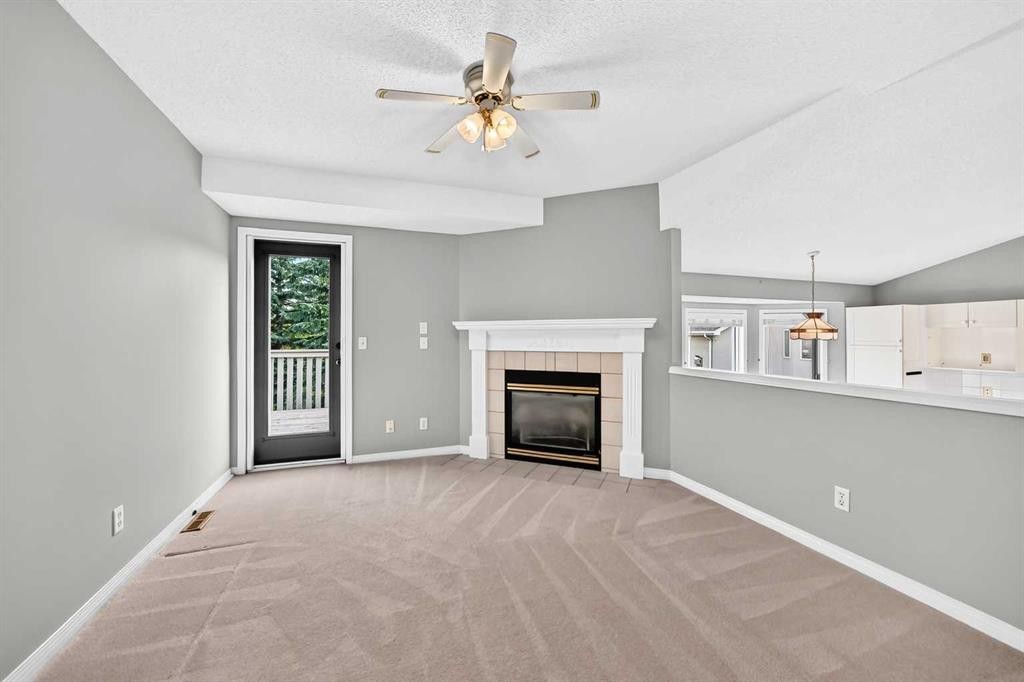
23 Sunlake Gardens Se, Calgary, AB - Indoor Photo Showing Living Room With Fireplace
23 Sunlake Gardens Se, Calgary, AB - Indoor
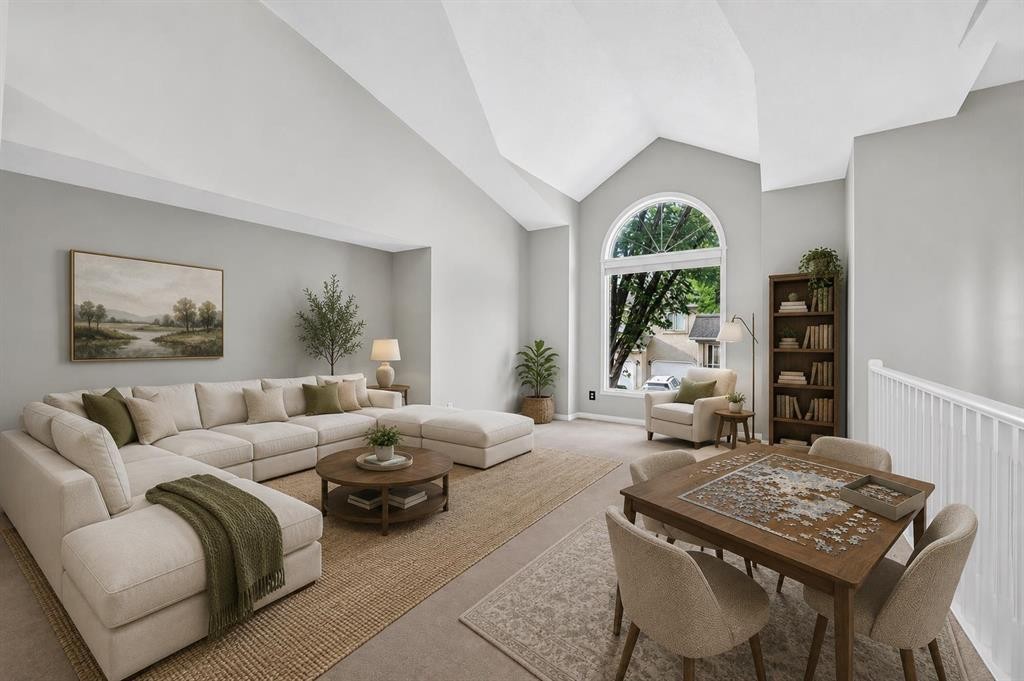
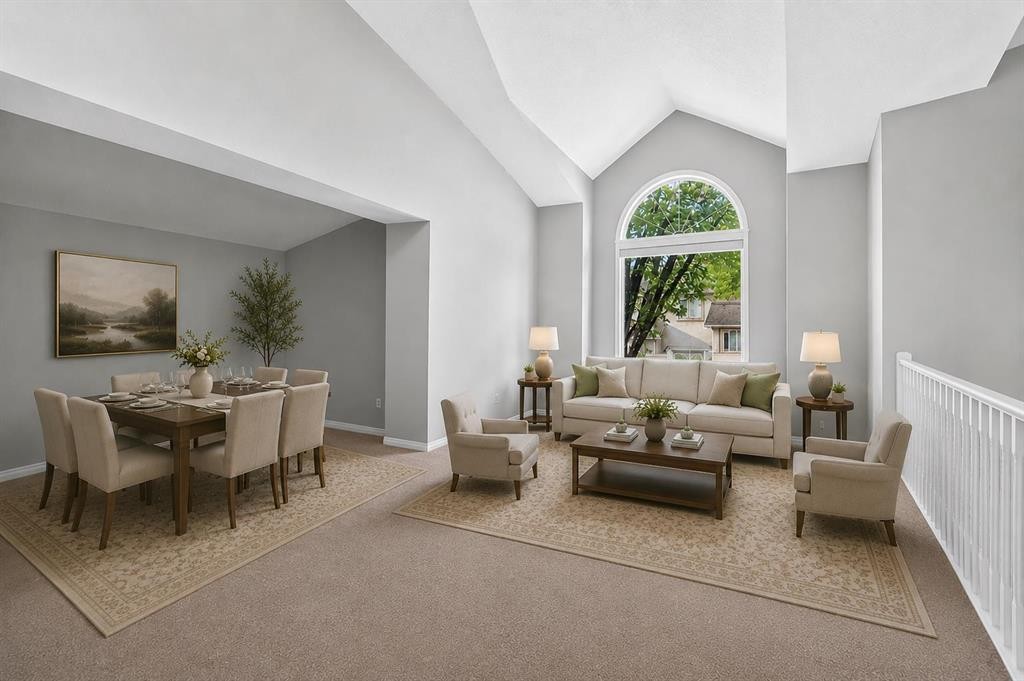
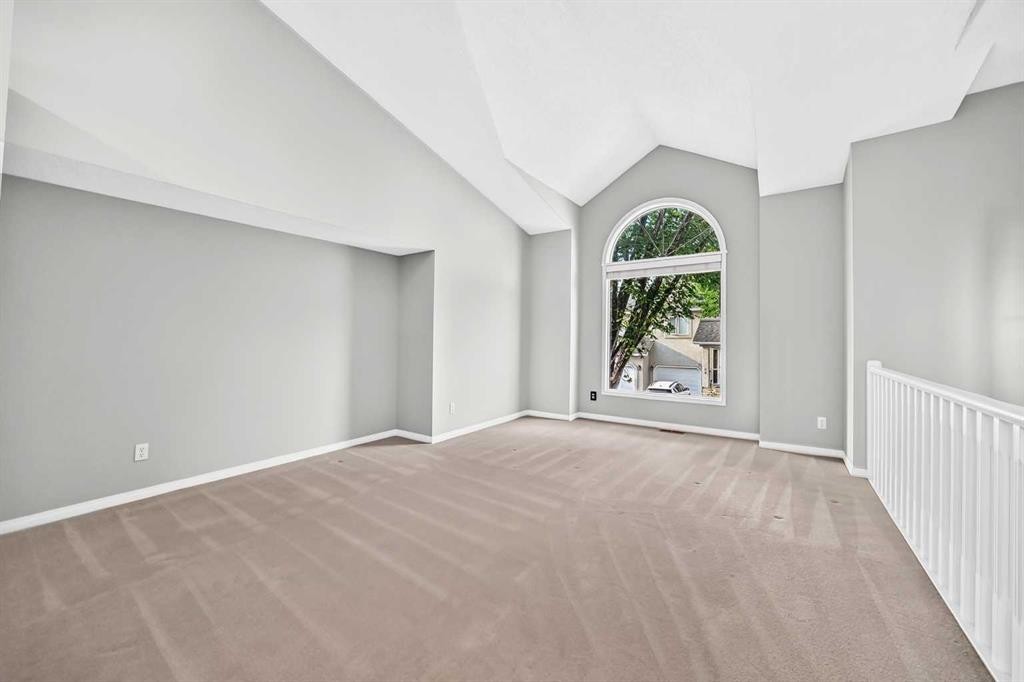
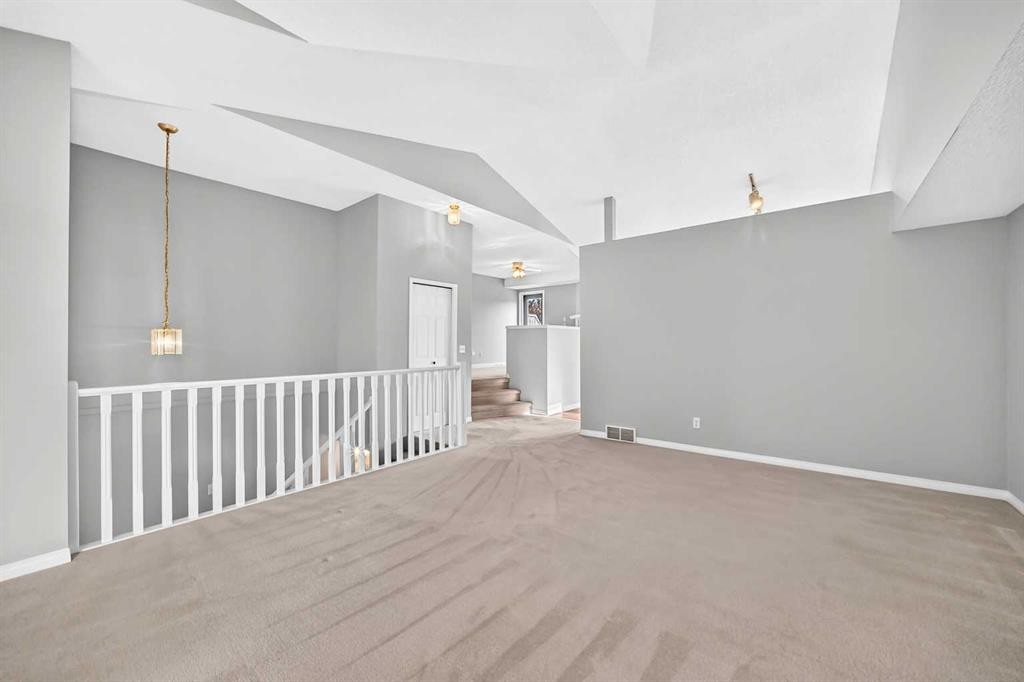
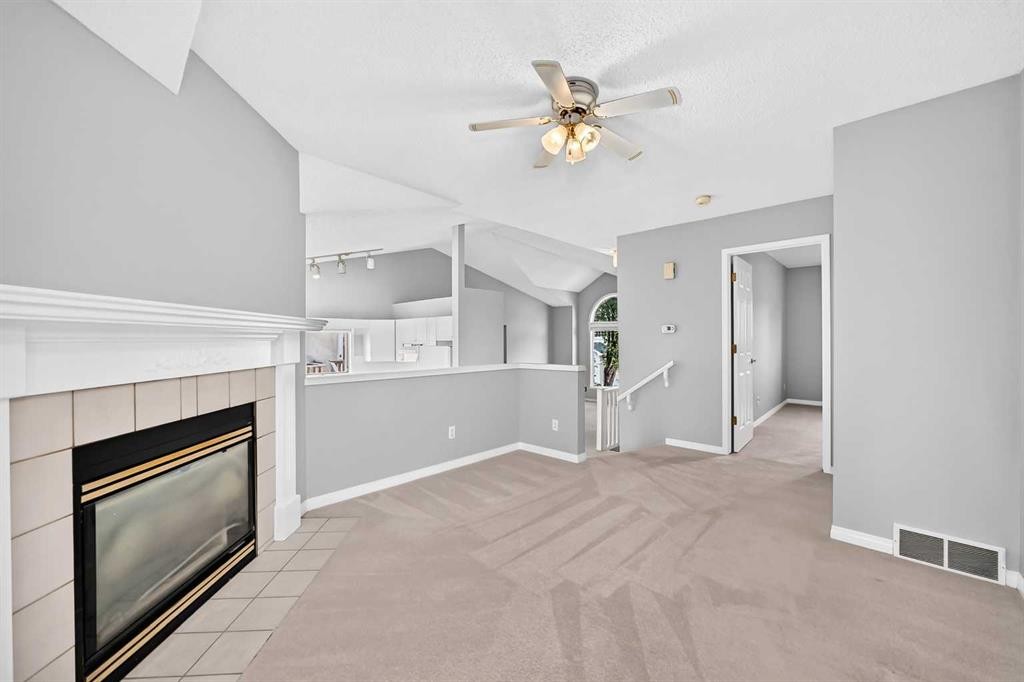
23 Sunlake Gardens Se, Calgary, AB - Indoor Photo Showing Living Room
23 Sunlake Gardens Se, Calgary, AB - Indoor
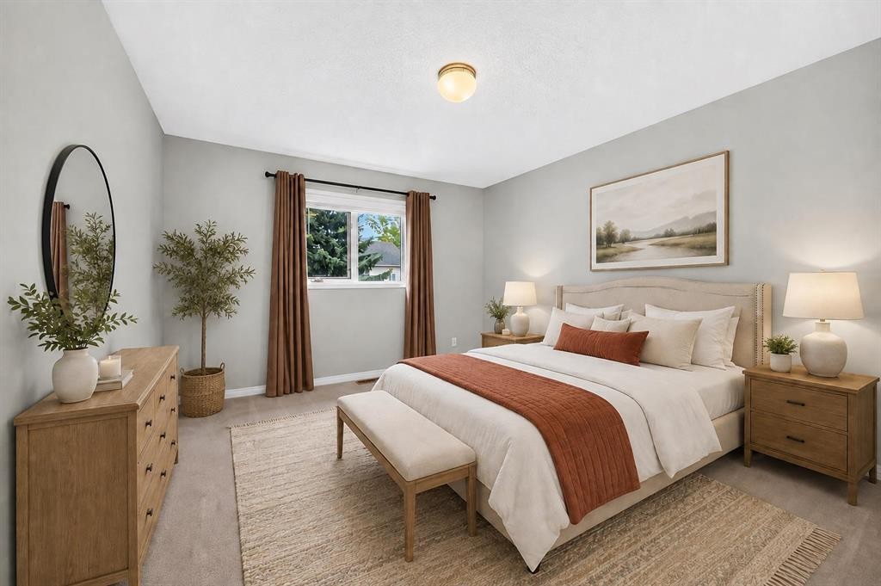
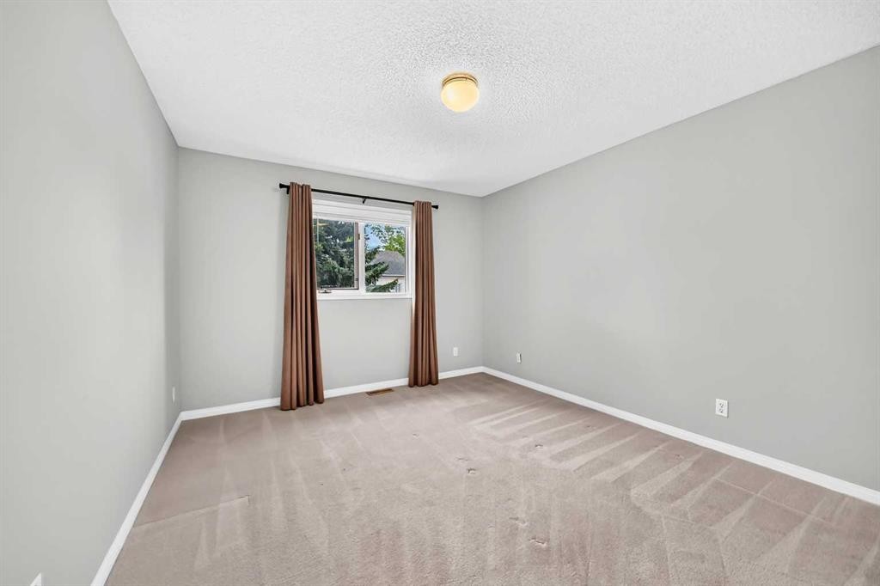
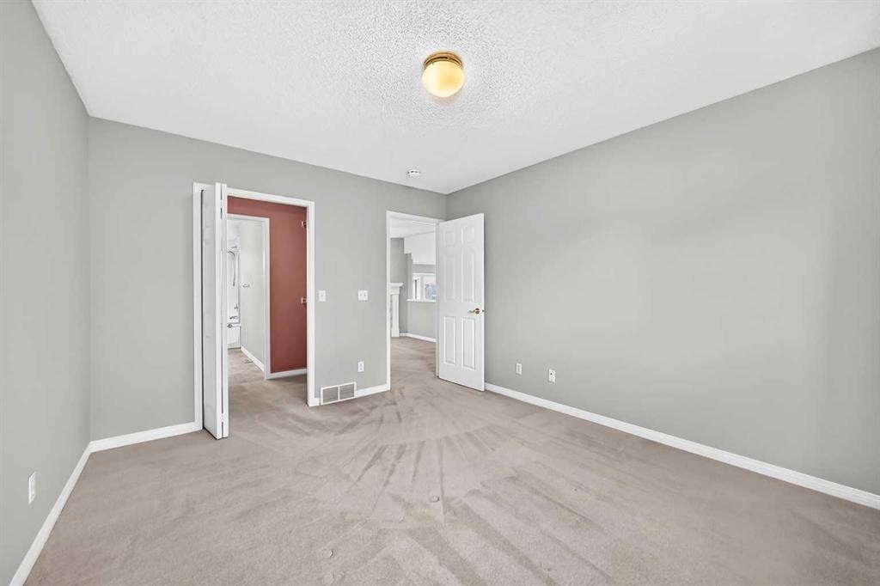
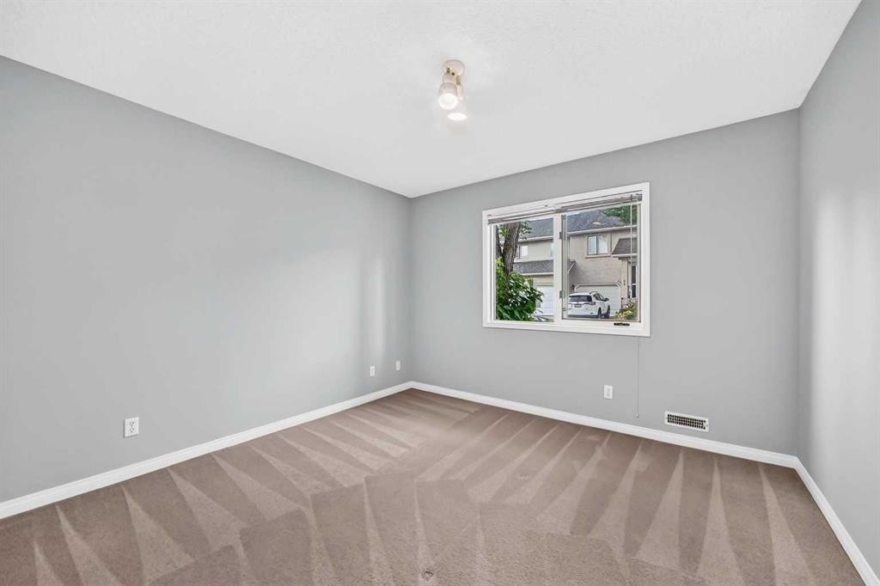
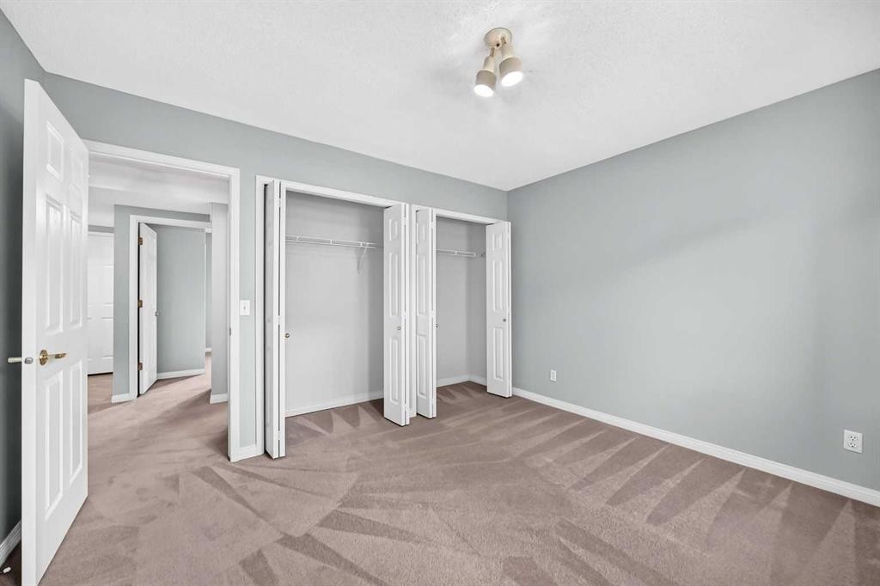
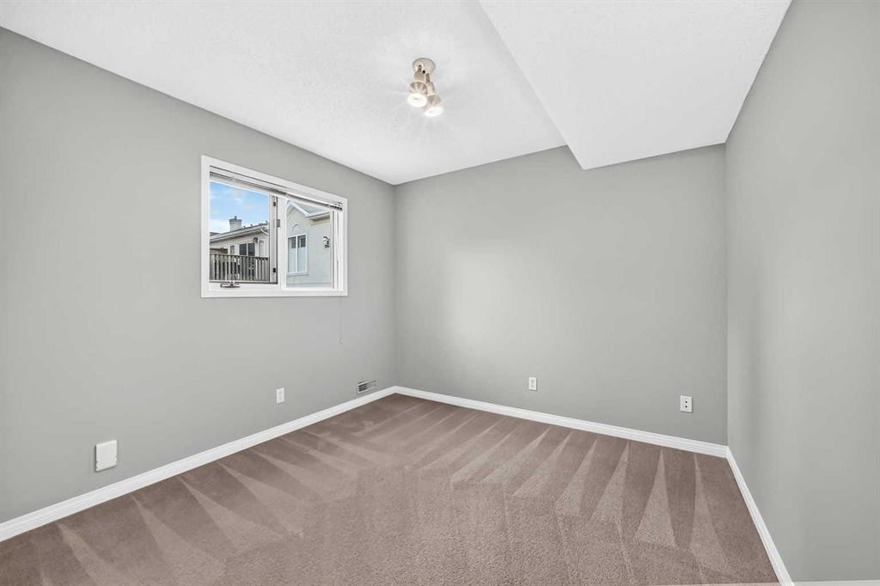
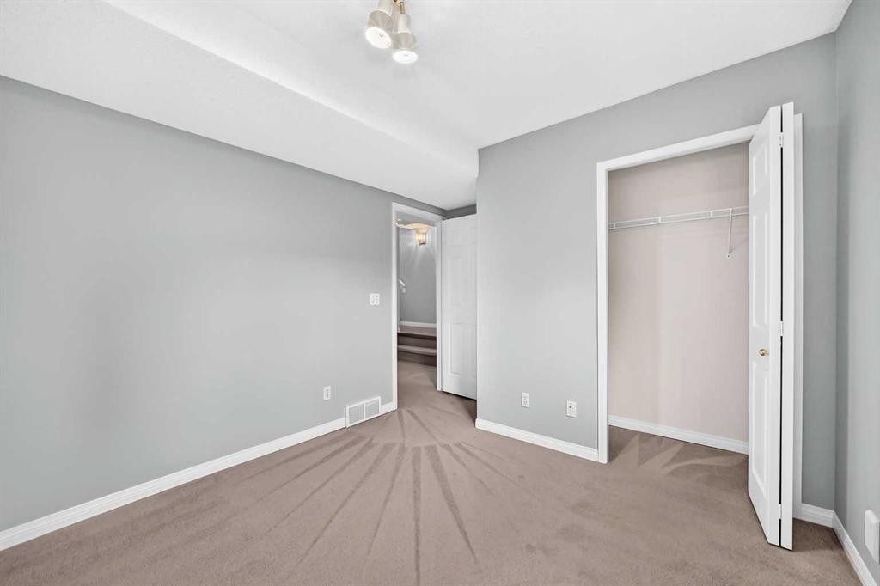
23 Sunlake Gardens Se, Calgary, AB - Indoor Photo Showing Bedroom
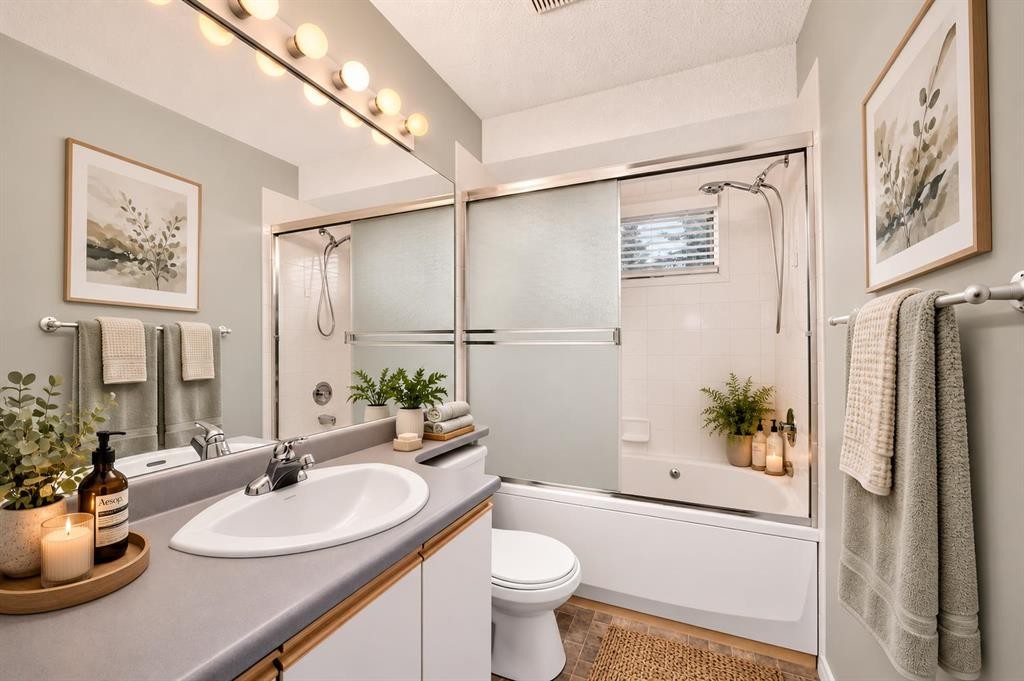
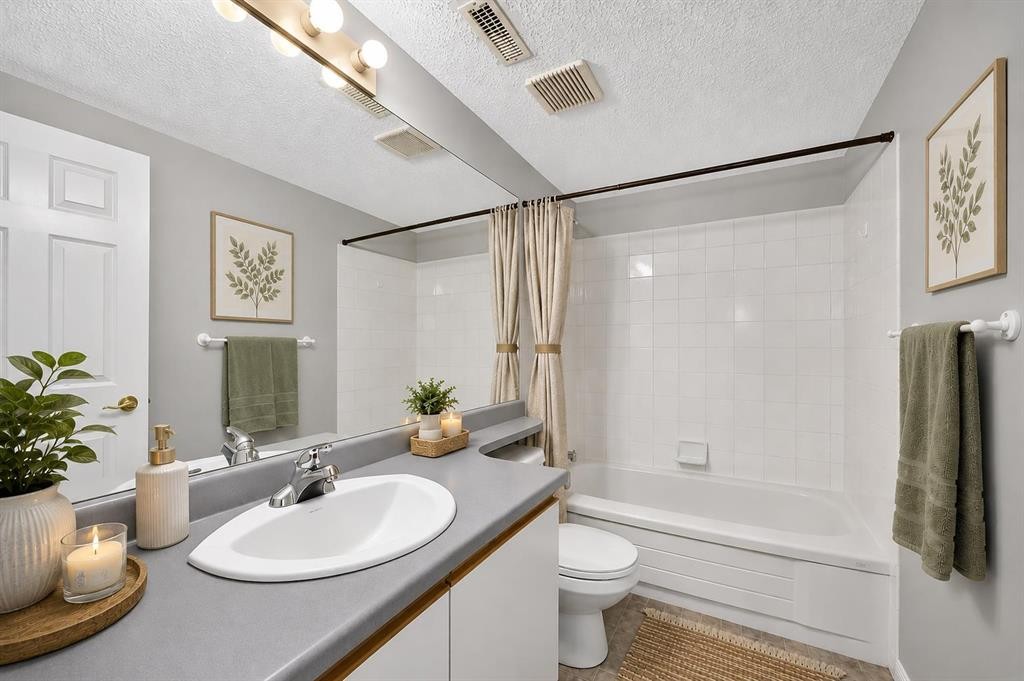
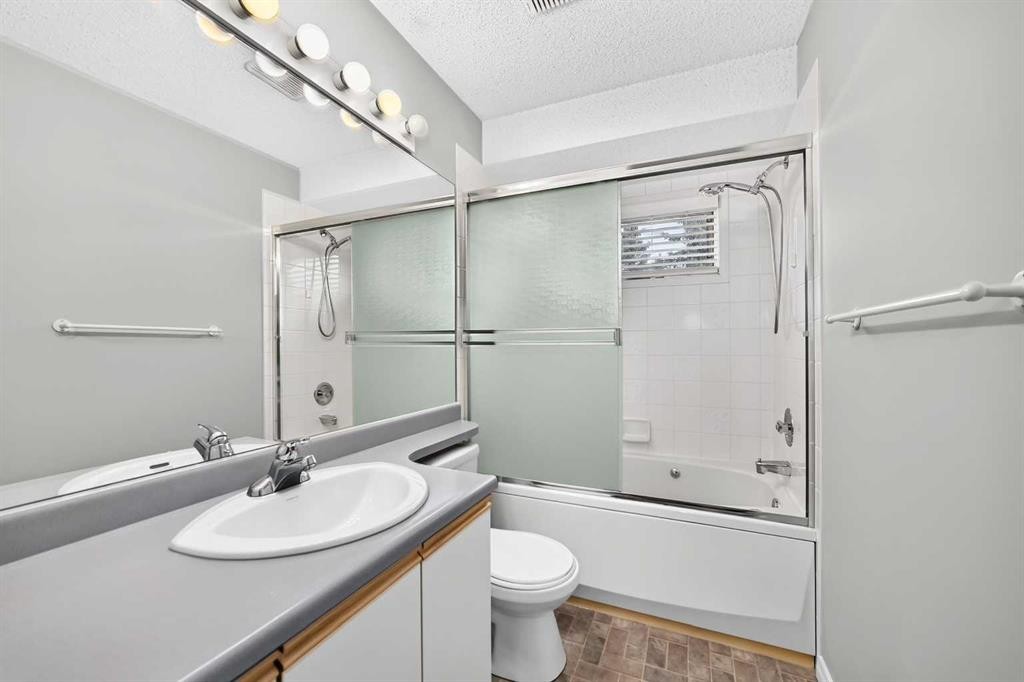
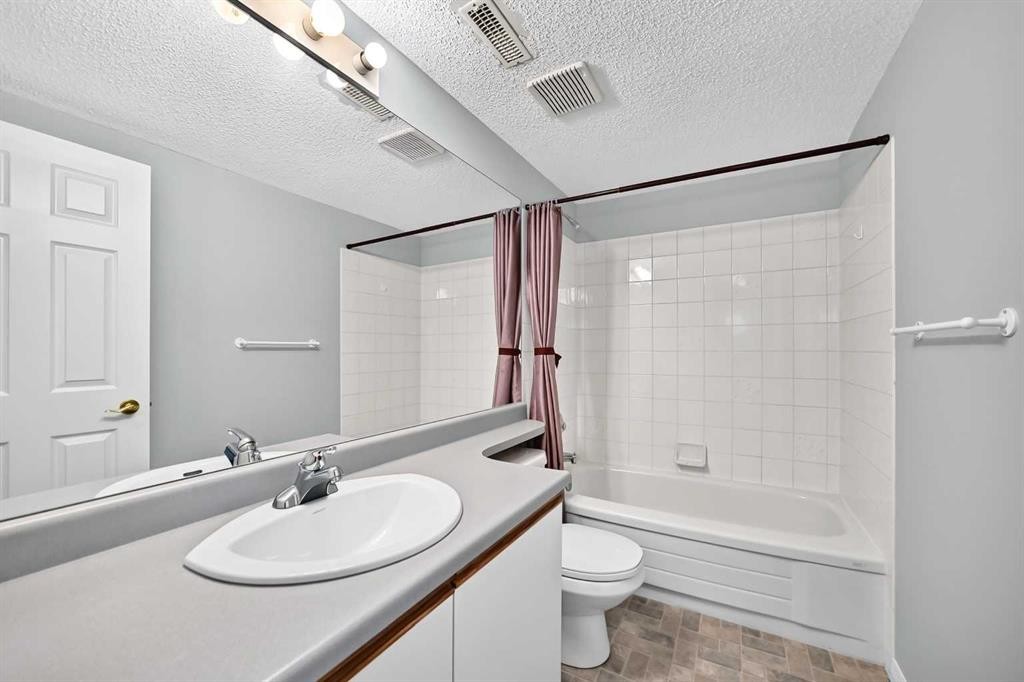
23 Sunlake Gardens Se, Calgary, AB - Indoor Photo Showing Bathroom
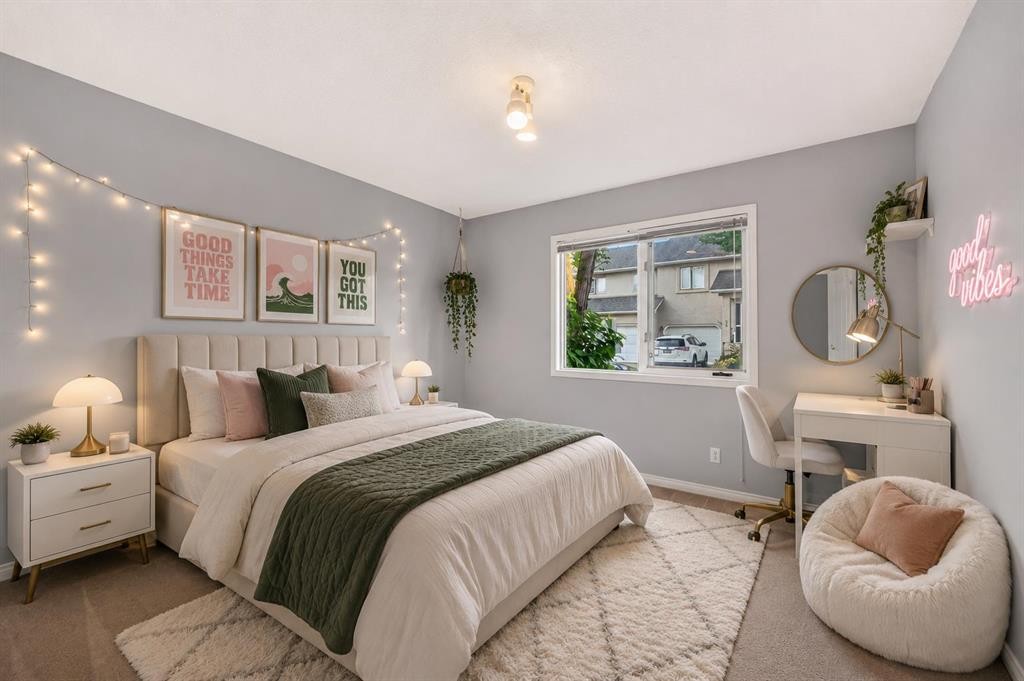
23 Sunlake Gardens Se, Calgary, AB - Indoor Photo Showing Bedroom
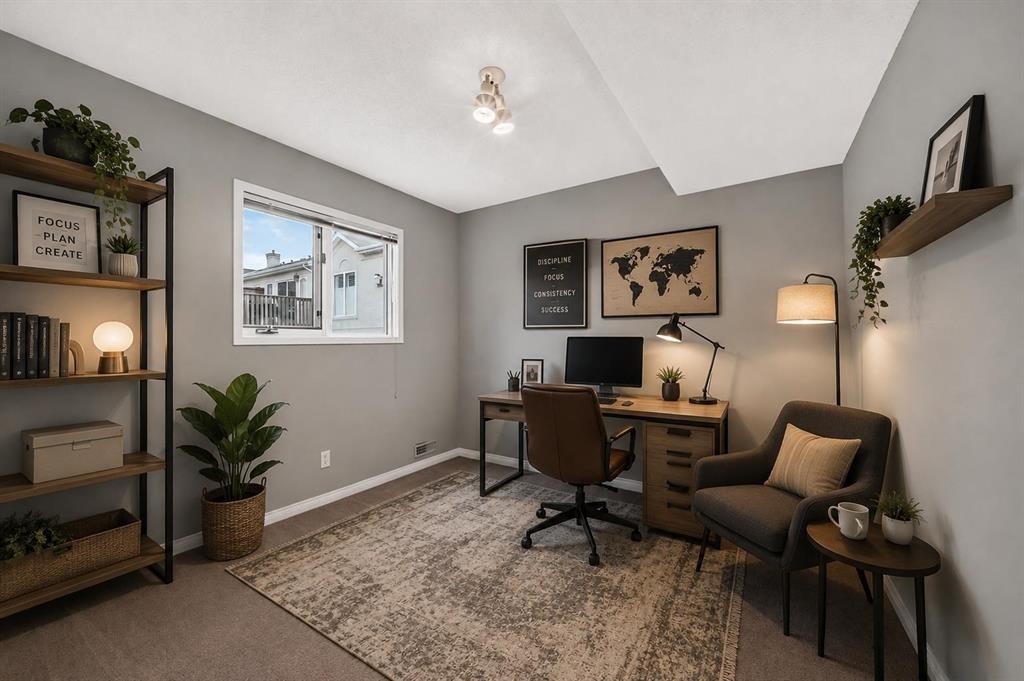
23 Sunlake Gardens Se, Calgary, AB - Indoor Photo Showing Office
23 Sunlake Gardens Se, Calgary, AB - Indoor Photo Showing Bathroom
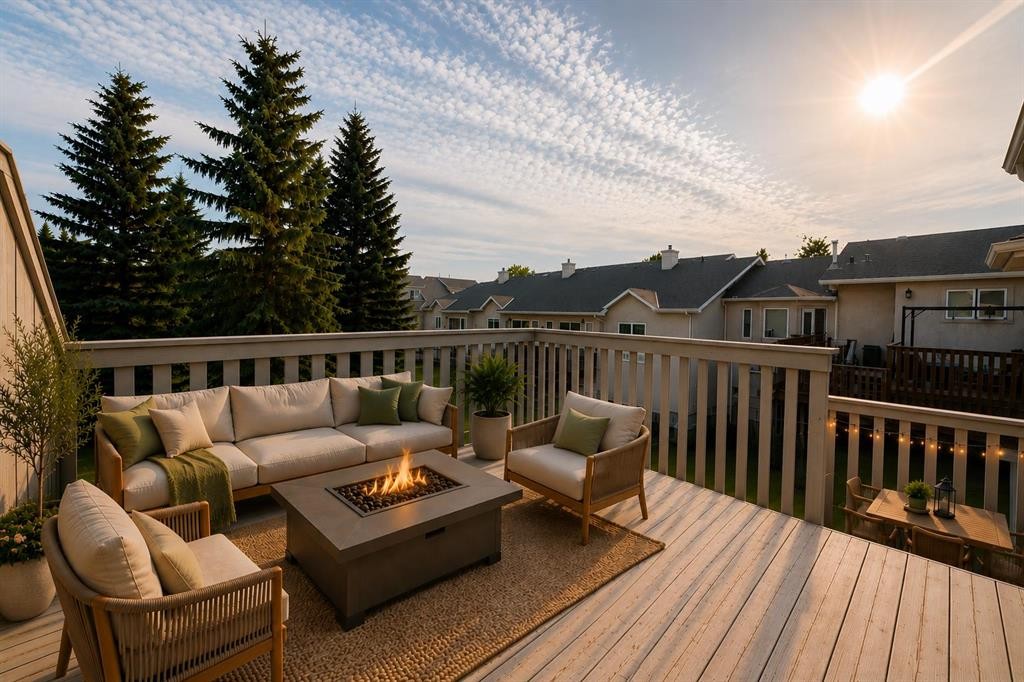
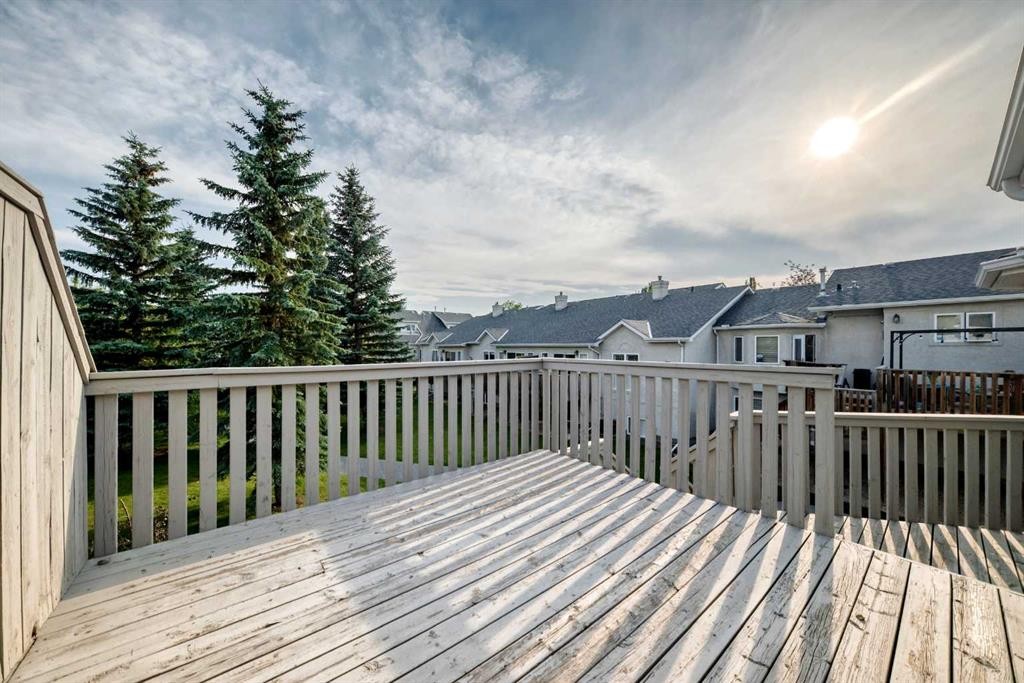
23 Sunlake Gardens Se, Calgary, AB - Outdoor With Deck Patio Veranda
23 Sunlake Gardens Se, Calgary, AB - Outdoor
23 Sunlake Gardens Se, Calgary, AB - Indoor Photo Showing Other Room
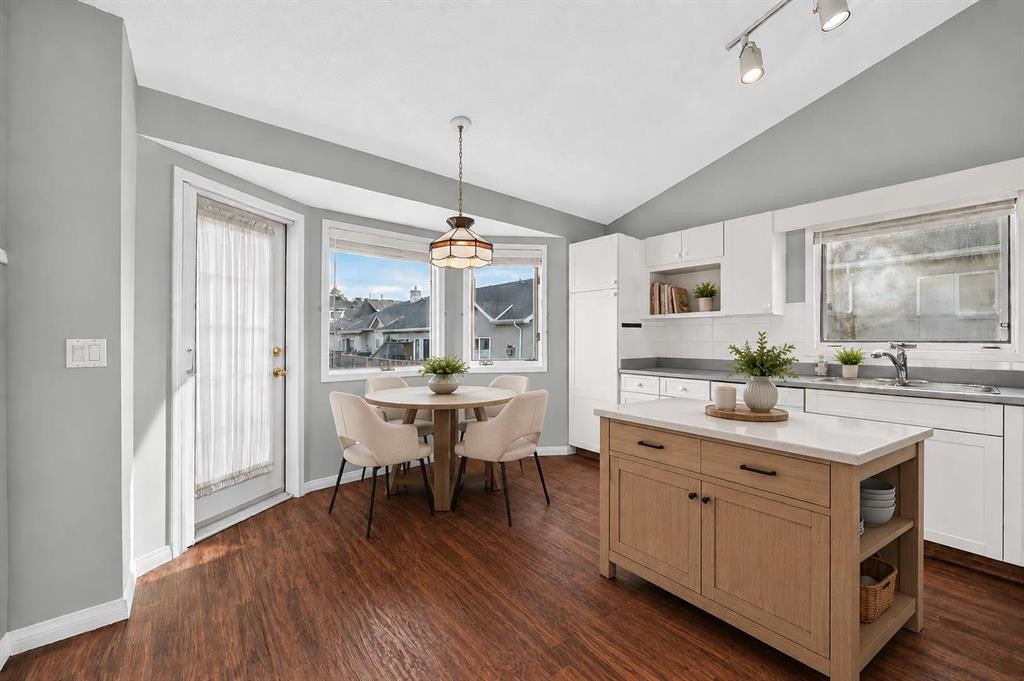
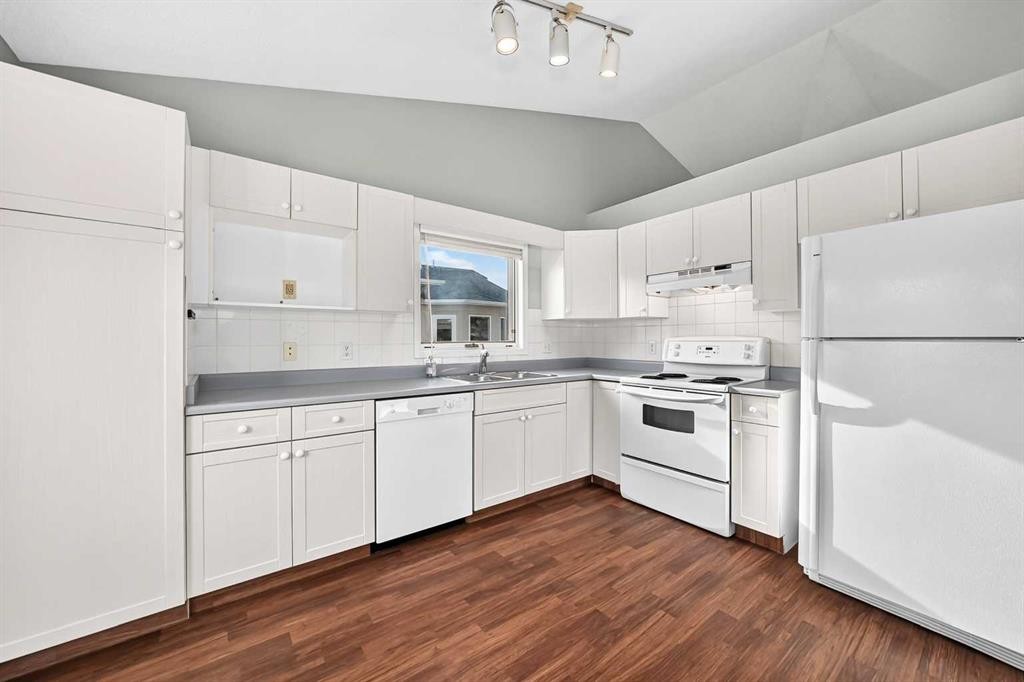
23 Sunlake Gardens Se, Calgary, AB - Indoor Photo Showing Kitchen
23 Sunlake Gardens Se, Calgary, AB - Outdoor With Deck Patio Veranda
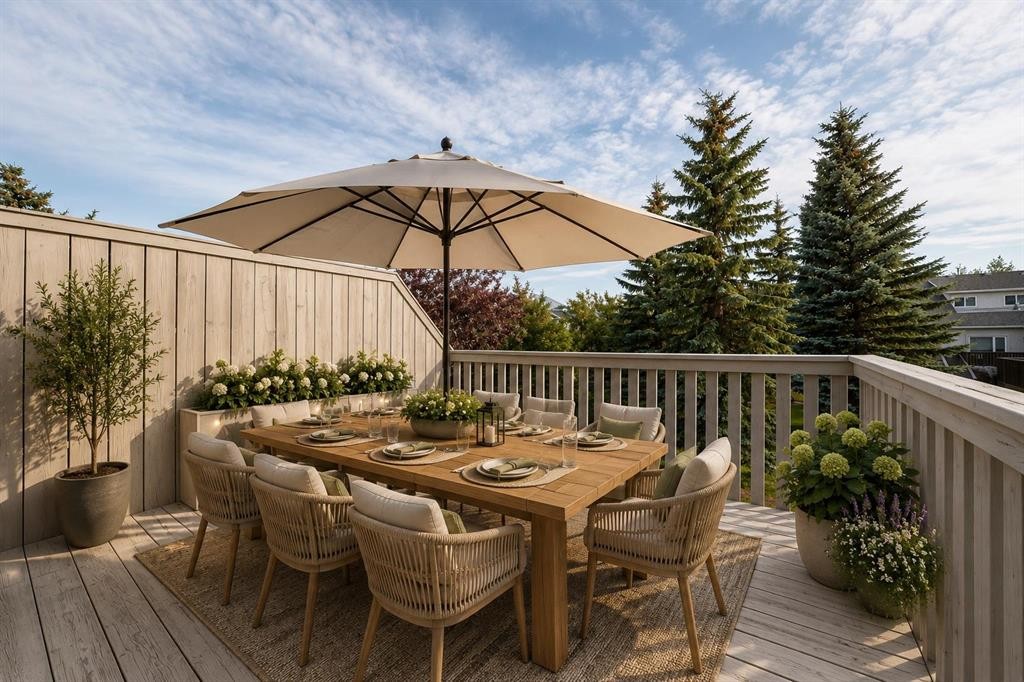
23 Sunlake Gardens Se, Calgary, AB - Outdoor With Deck Patio Veranda With Exterior
23 Sunlake Gardens Se, Calgary, AB - Indoor Photo Showing Kitchen With Double Sink
23 Sunlake Gardens Se, Calgary, AB - Indoor Photo Showing Other Room With Fireplace
23 Sunlake Gardens Se, Calgary, AB - Outdoor With Deck Patio Veranda
23 Sunlake Gardens Se, Calgary, AB - Indoor With Fireplace
23 Sunlake Gardens Se, Calgary, AB - Indoor Photo Showing Other Room
23 Sunlake Gardens Se, Calgary, AB - Indoor Photo Showing Bathroom
23 Sunlake Gardens Se, Calgary, AB - Indoor With Storage
23 Sunlake Gardens Se, Calgary, AB - Indoor Photo Showing Other Room
23 Sunlake Gardens Se, Calgary, AB - Indoor Photo Showing Bathroom
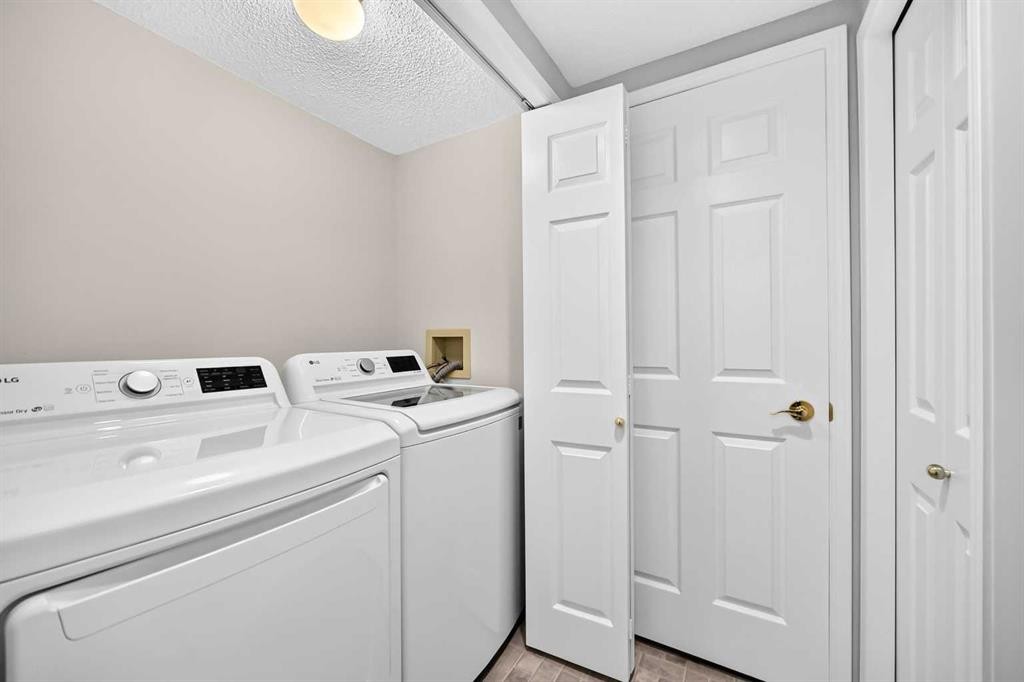
23 Sunlake Gardens Se, Calgary, AB - Indoor Photo Showing Laundry Room
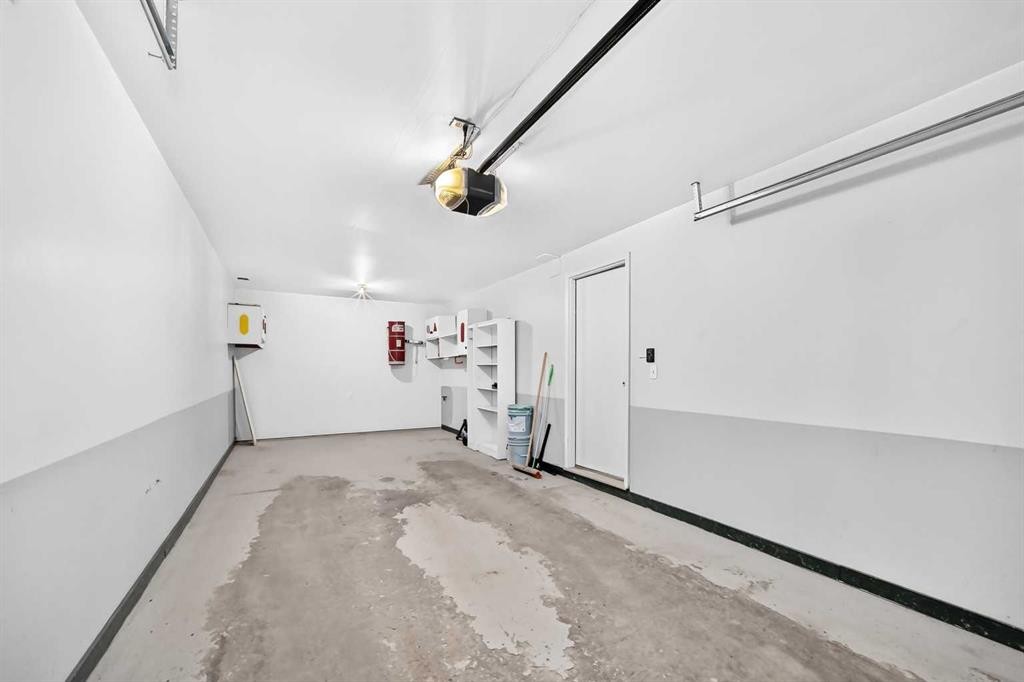
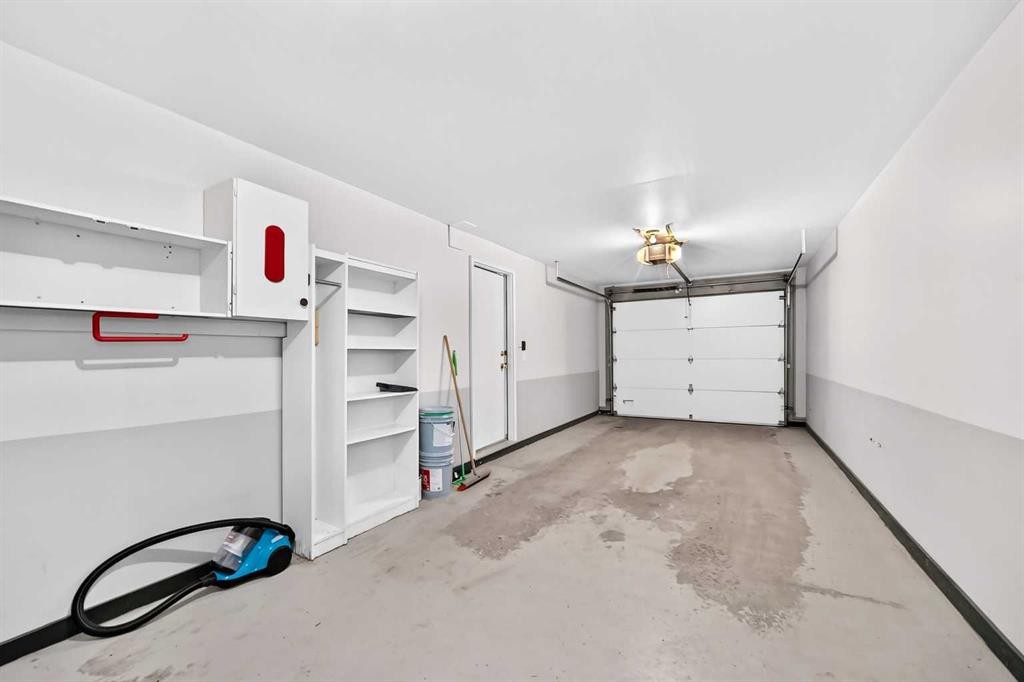
23 Sunlake Gardens Se, Calgary, AB - Indoor Photo Showing Garage
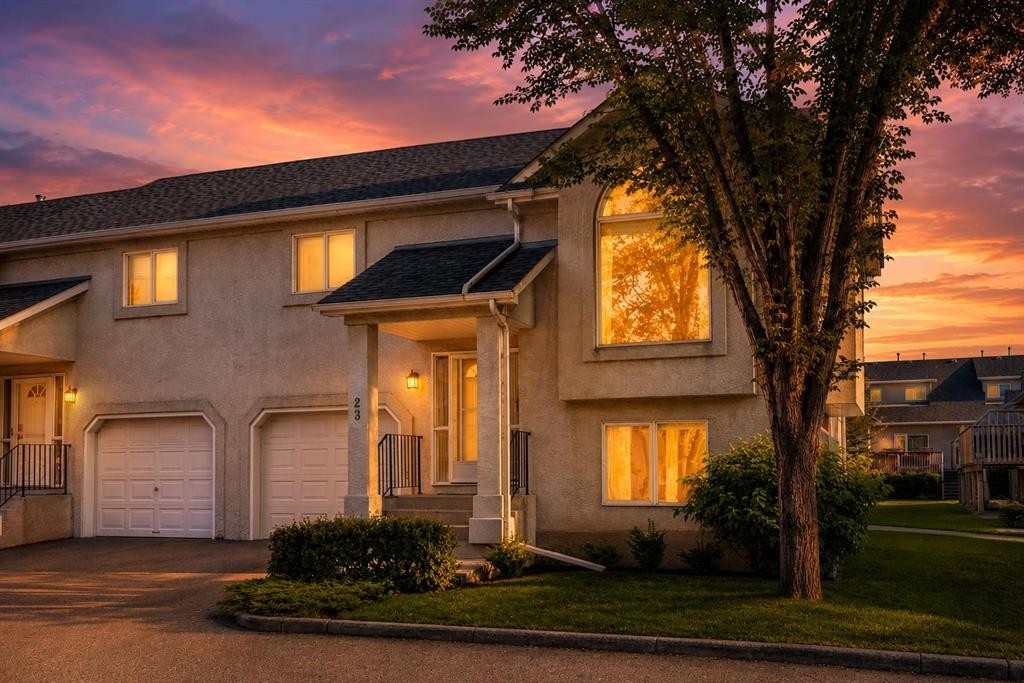
23 Sunlake Gardens Se, Calgary, AB - Outdoor With Facade
23 Sunlake Gardens Se, Calgary, AB - Outdoor With Deck Patio Veranda
23 Sunlake Gardens Se, Calgary, AB - Outdoor
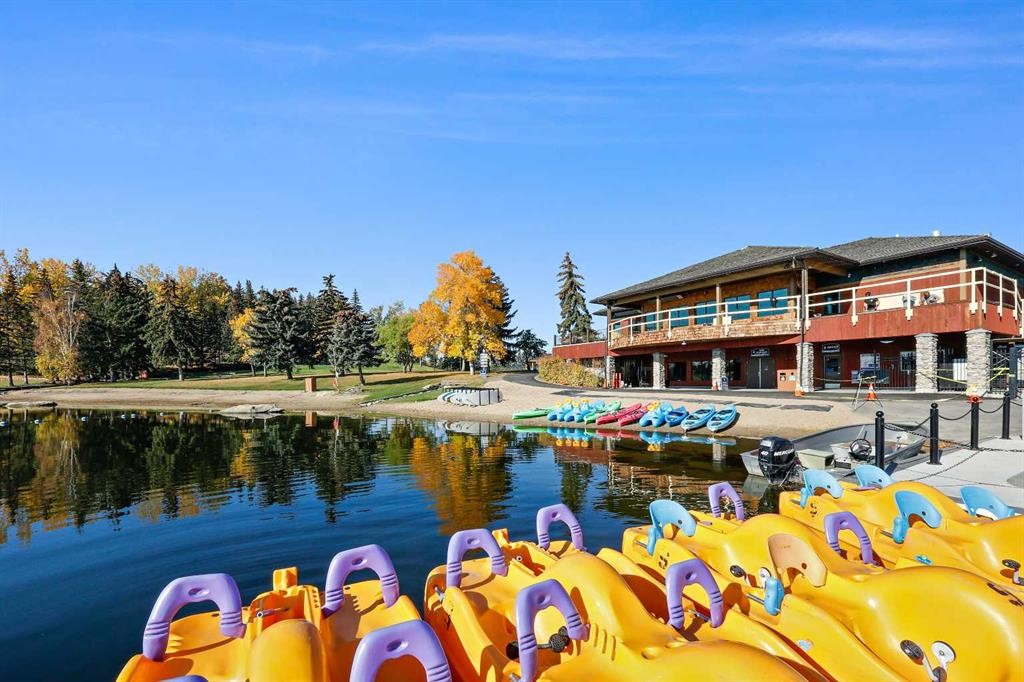
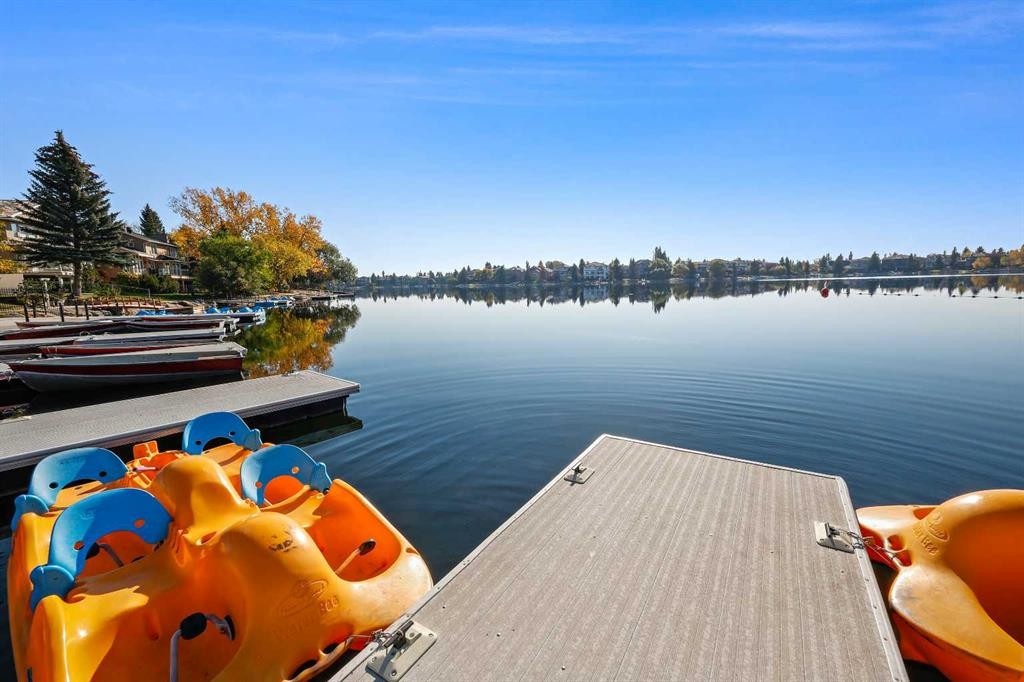
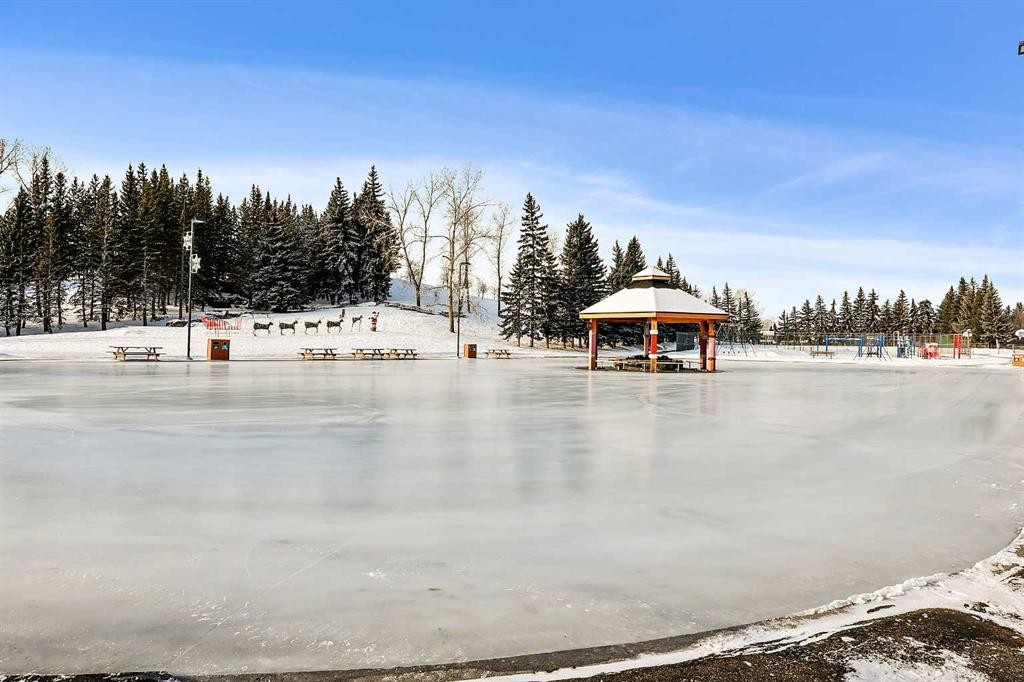
23 Sunlake Gardens Se, Calgary, AB - Outdoor With Body Of Water With View
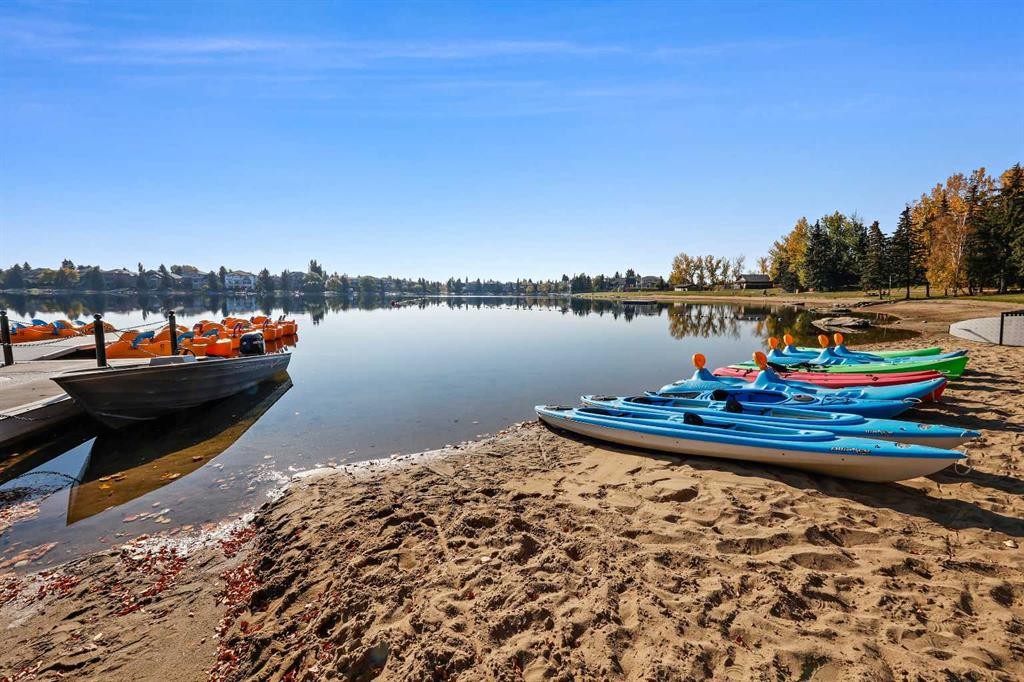
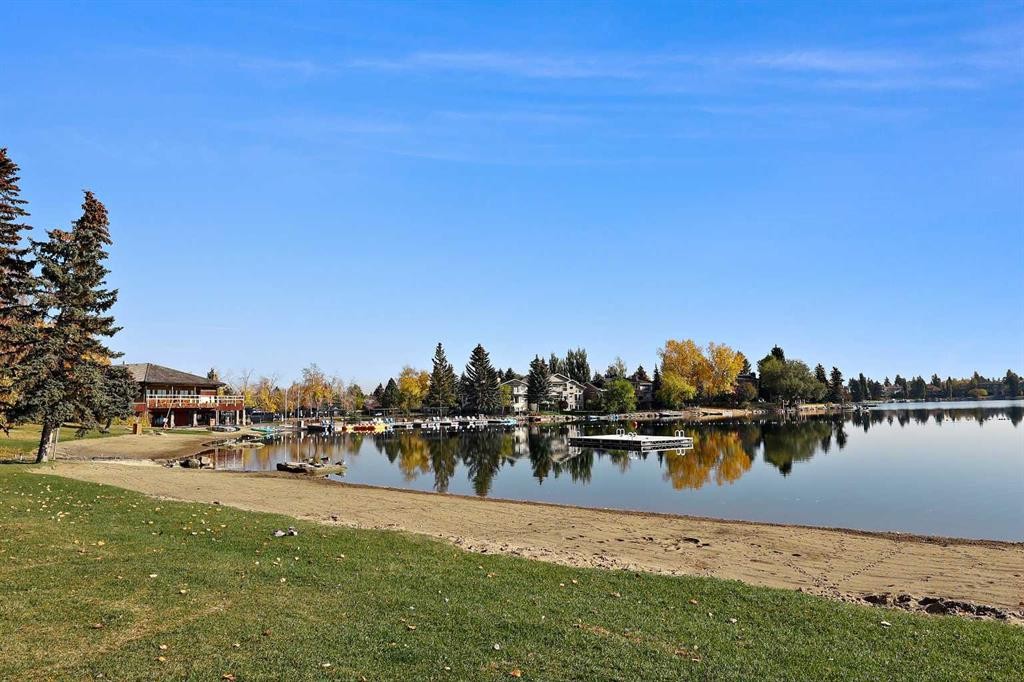
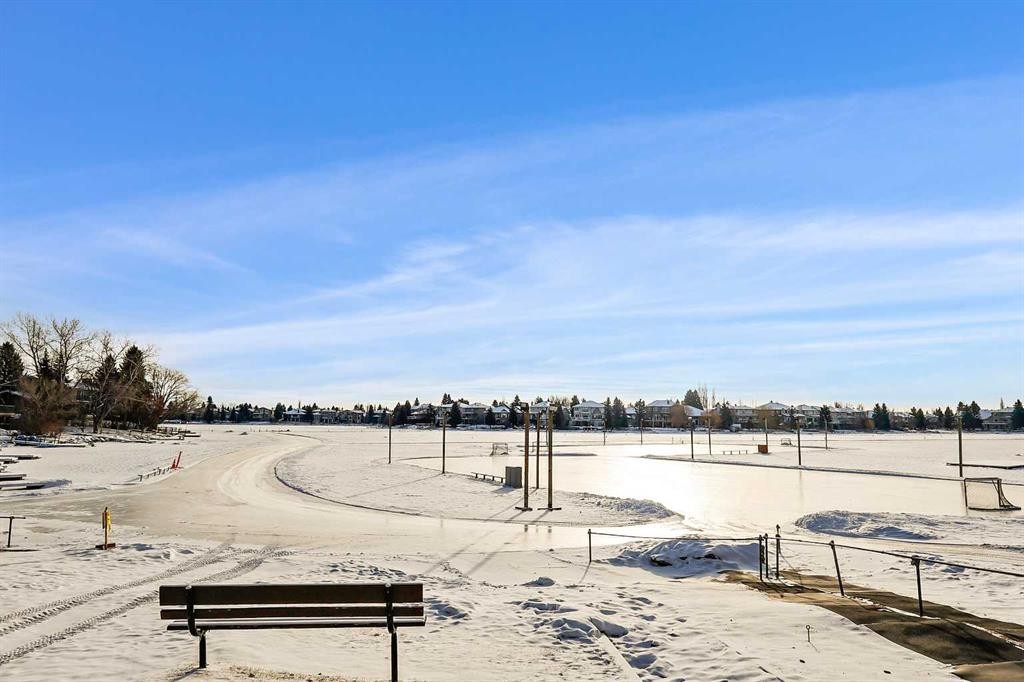
23 Sunlake Gardens Se, Calgary, AB - Outdoor With View
23 Sunlake Gardens Se, Calgary, AB - Other
23 Sunlake Gardens Se, Calgary, AB  - Indoor Photo Showing Living Room With Fireplace
23 Sunlake Gardens Se, Calgary, AB  - Indoor
23 Sunlake Gardens Se, Calgary, AB  - Indoor Photo Showing Living Room
23 Sunlake Gardens Se, Calgary, AB  - Indoor
23 Sunlake Gardens Se, Calgary, AB - Indoor Photo Showing Bedroom
23 Sunlake Gardens Se, Calgary, AB - Indoor Photo Showing Bathroom
23 Sunlake Gardens Se, Calgary, AB - Indoor Photo Showing Bedroom
23 Sunlake Gardens Se, Calgary, AB - Indoor Photo Showing Office
23 Sunlake Gardens Se, Calgary, AB - Indoor Photo Showing Bathroom
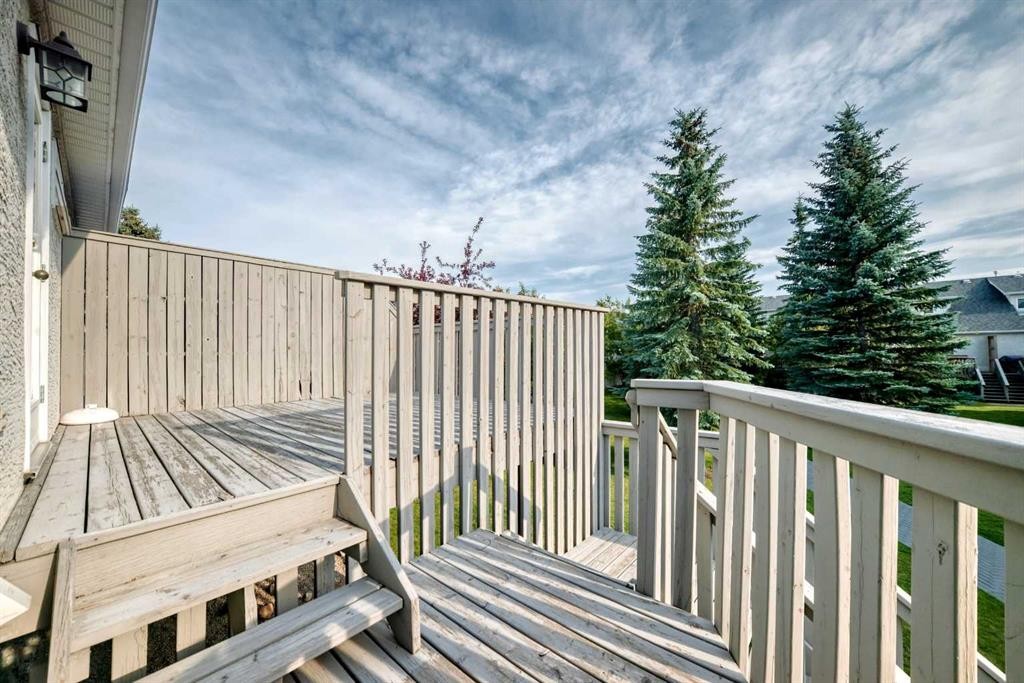
23 Sunlake Gardens Se, Calgary, AB - Outdoor With Deck Patio Veranda
23 Sunlake Gardens Se, Calgary, AB - Outdoor
23 Sunlake Gardens Se, Calgary, AB - Indoor Photo Showing Other Room
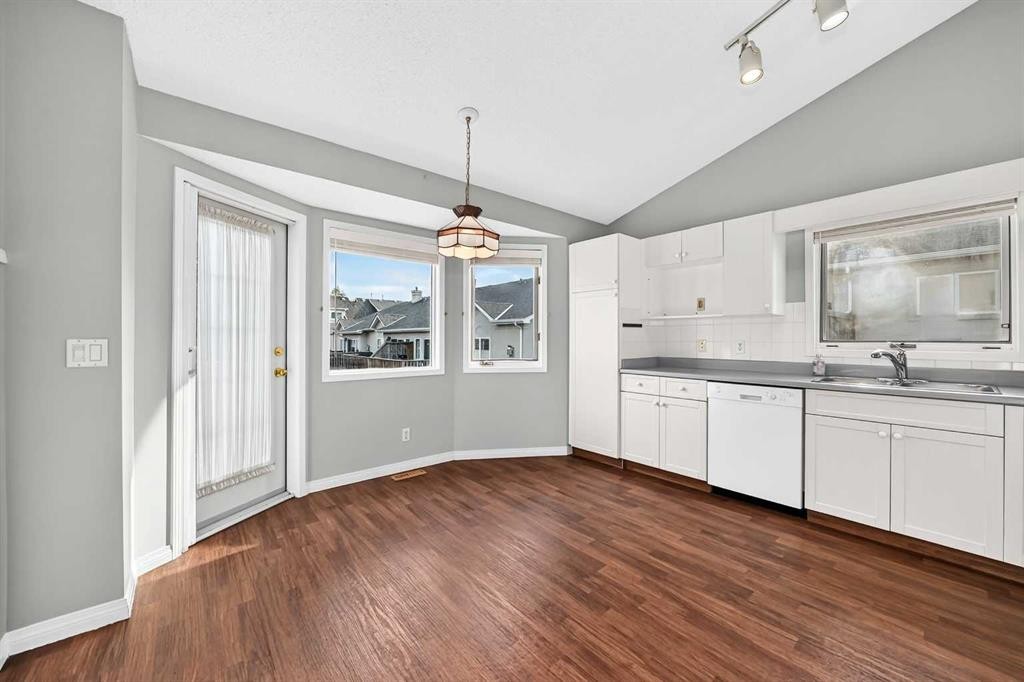
23 Sunlake Gardens Se, Calgary, AB - Indoor Photo Showing Kitchen
23 Sunlake Gardens Se, Calgary, AB - Outdoor With Deck Patio Veranda
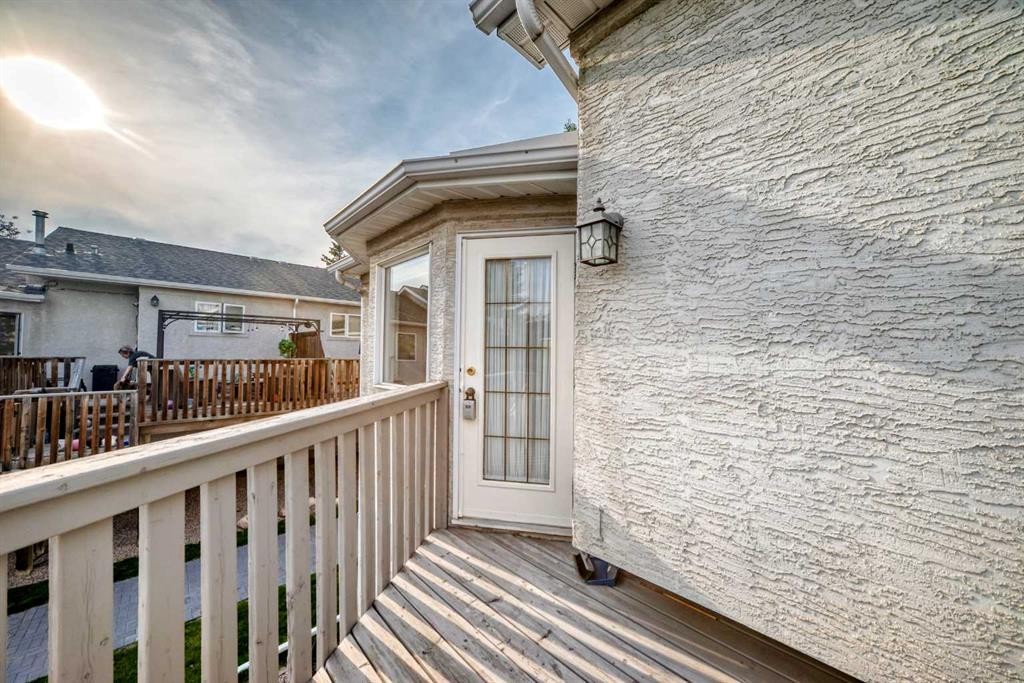
23 Sunlake Gardens Se, Calgary, AB - Outdoor With Deck Patio Veranda With Exterior
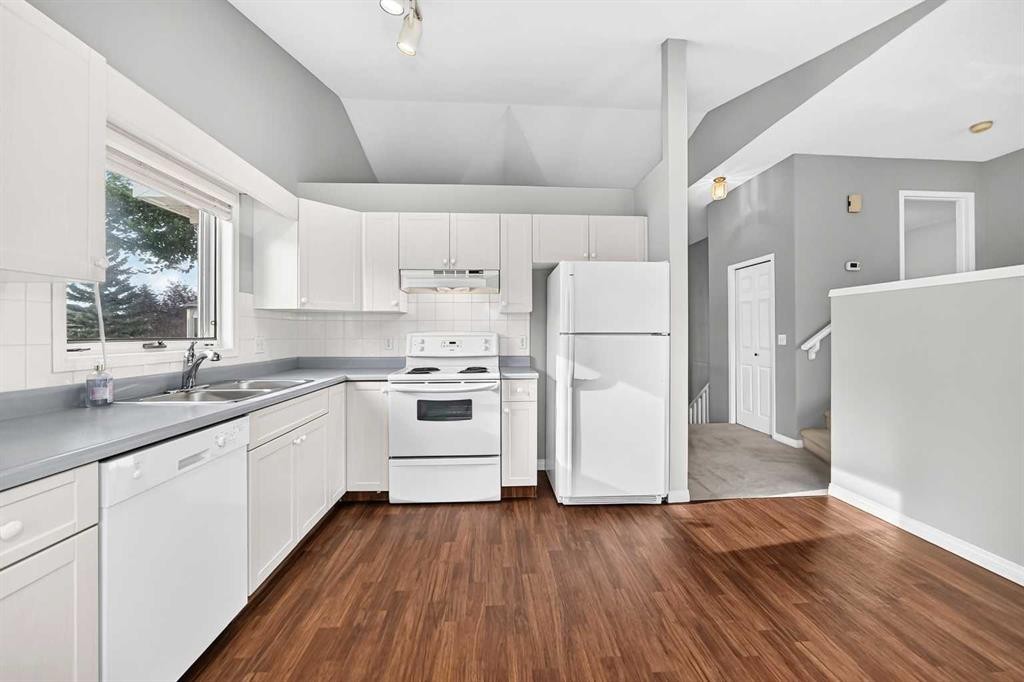
23 Sunlake Gardens Se, Calgary, AB - Indoor Photo Showing Kitchen With Double Sink
23 Sunlake Gardens Se, Calgary, AB - Indoor Photo Showing Other Room With Fireplace
23 Sunlake Gardens Se, Calgary, AB - Outdoor With Deck Patio Veranda
23 Sunlake Gardens Se, Calgary, AB - Indoor With Fireplace
23 Sunlake Gardens Se, Calgary, AB - Indoor Photo Showing Other Room
23 Sunlake Gardens Se, Calgary, AB - Indoor Photo Showing Bathroom
23 Sunlake Gardens Se, Calgary, AB - Indoor With Storage
23 Sunlake Gardens Se, Calgary, AB - Indoor Photo Showing Other Room
23 Sunlake Gardens Se, Calgary, AB - Indoor Photo Showing Bathroom
23 Sunlake Gardens Se, Calgary, AB - Indoor Photo Showing Laundry Room
23 Sunlake Gardens Se, Calgary, AB - Indoor Photo Showing Garage
23 Sunlake Gardens Se, Calgary, AB - Outdoor With Facade
23 Sunlake Gardens Se, Calgary, AB - Outdoor With Deck Patio Veranda
23 Sunlake Gardens Se, Calgary, AB - Outdoor
23 Sunlake Gardens Se, Calgary, AB - Outdoor With Body Of Water With View
23 Sunlake Gardens Se, Calgary, AB - Outdoor With View
23 Sunlake Gardens Se, Calgary, AB - Other
  • Publicité
Êtes-vous un investisseur immobilier
23 Sunlake Gardens SE, Calgary, AB, T2X 3G4
430 000 $

3 Chambres

2 Salles de bain

Informations sur la propriété

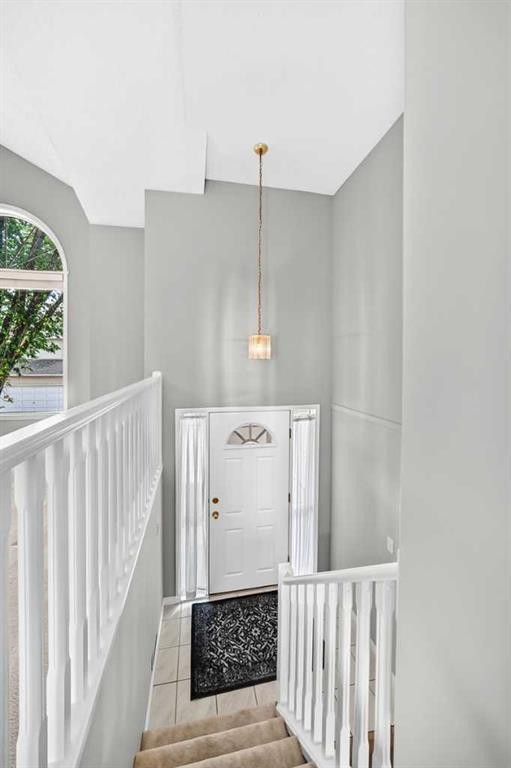
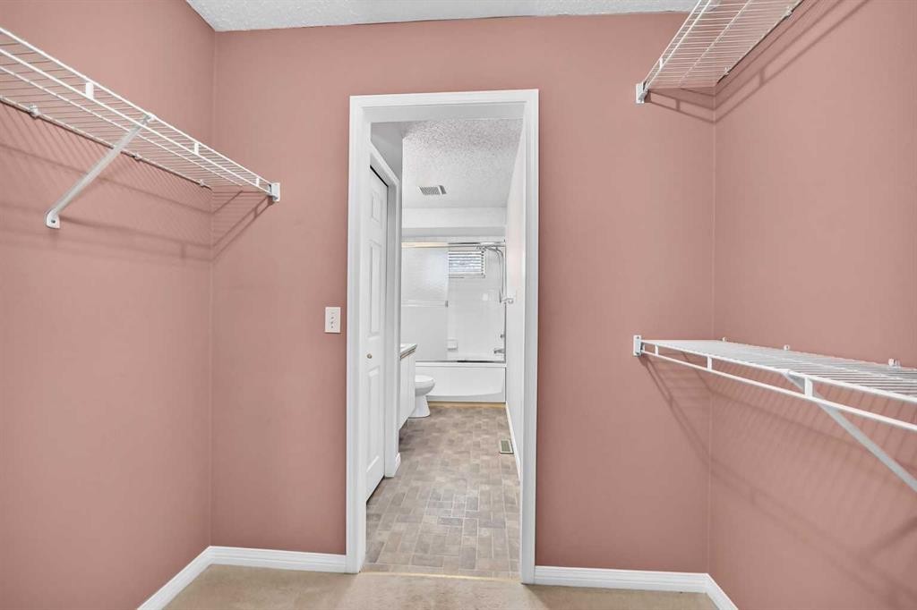
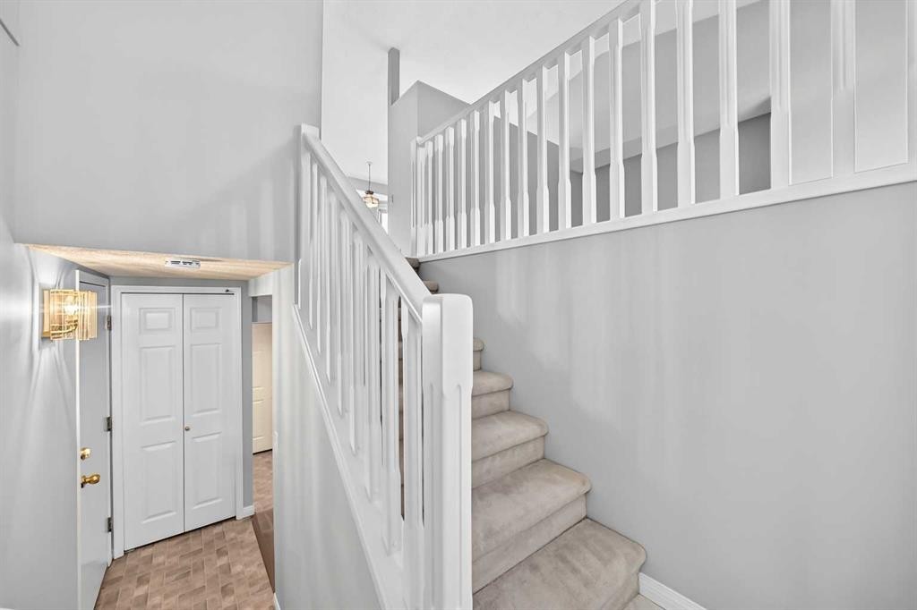
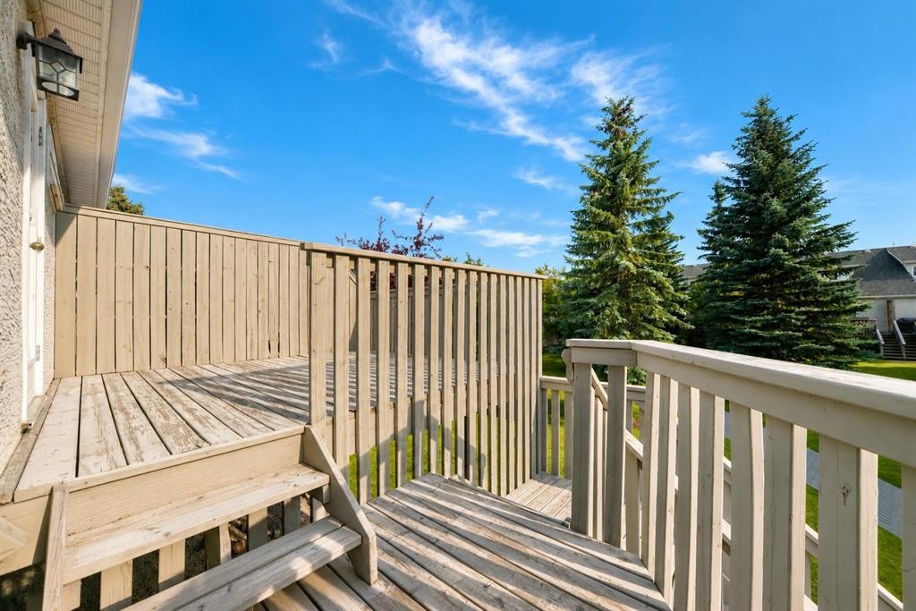
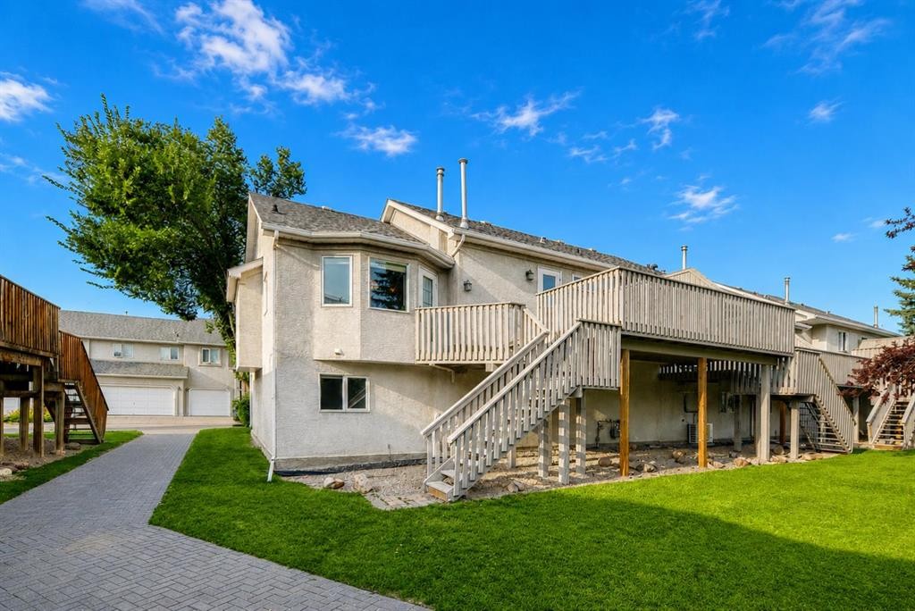
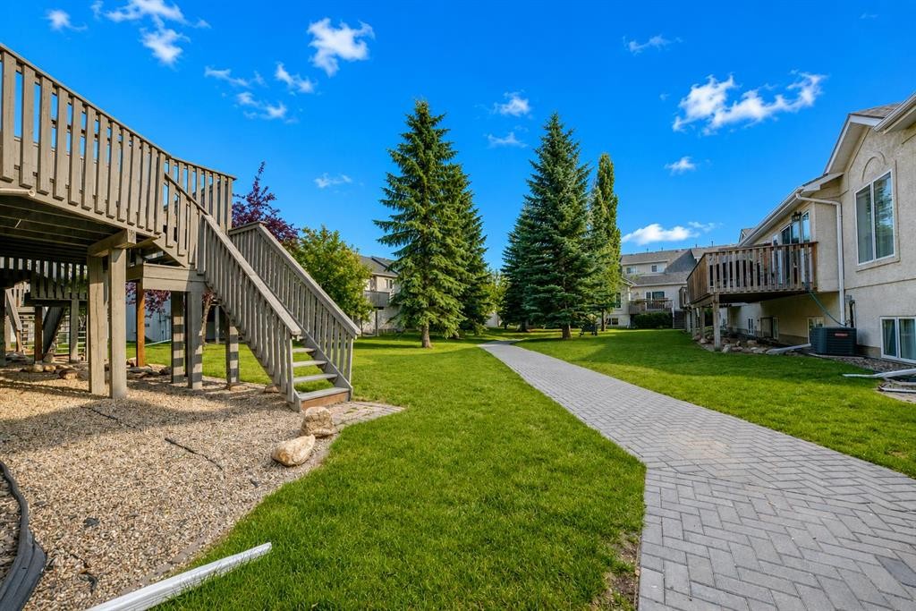
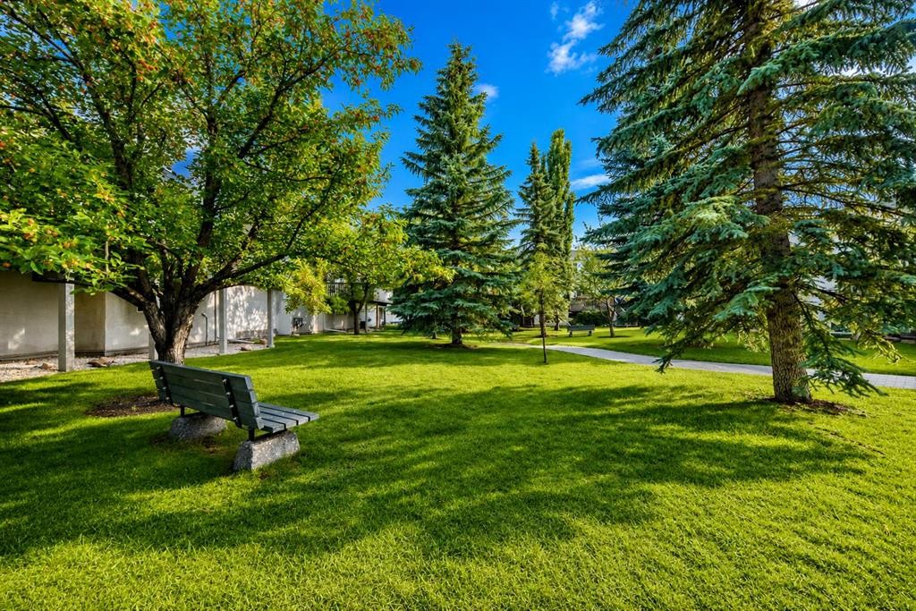
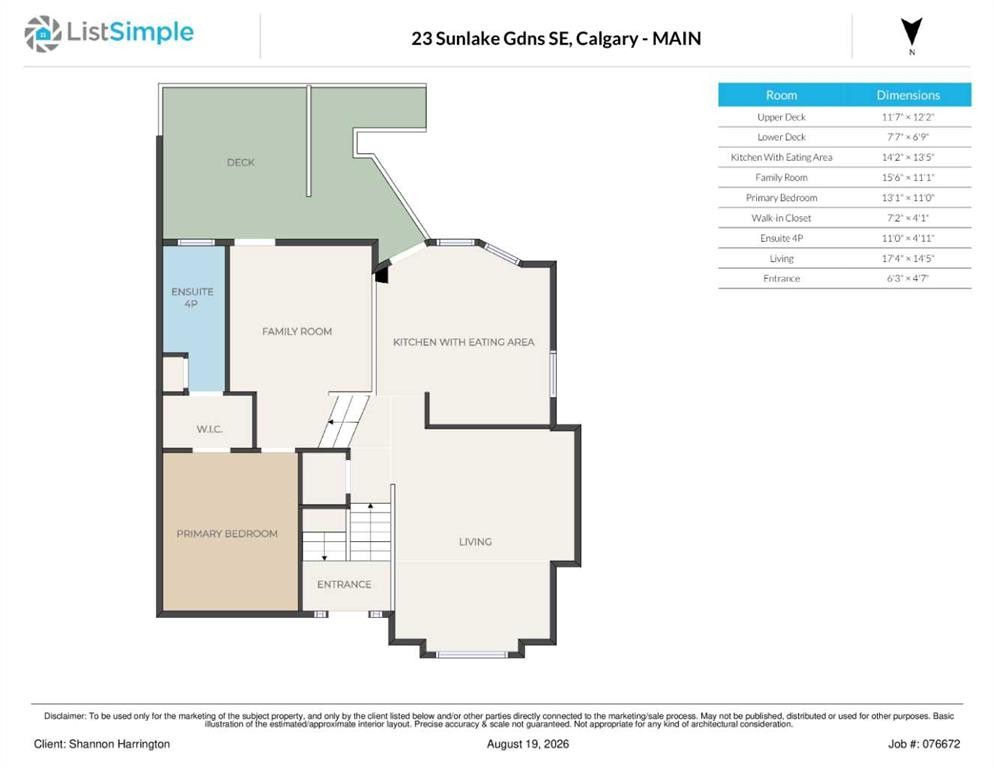
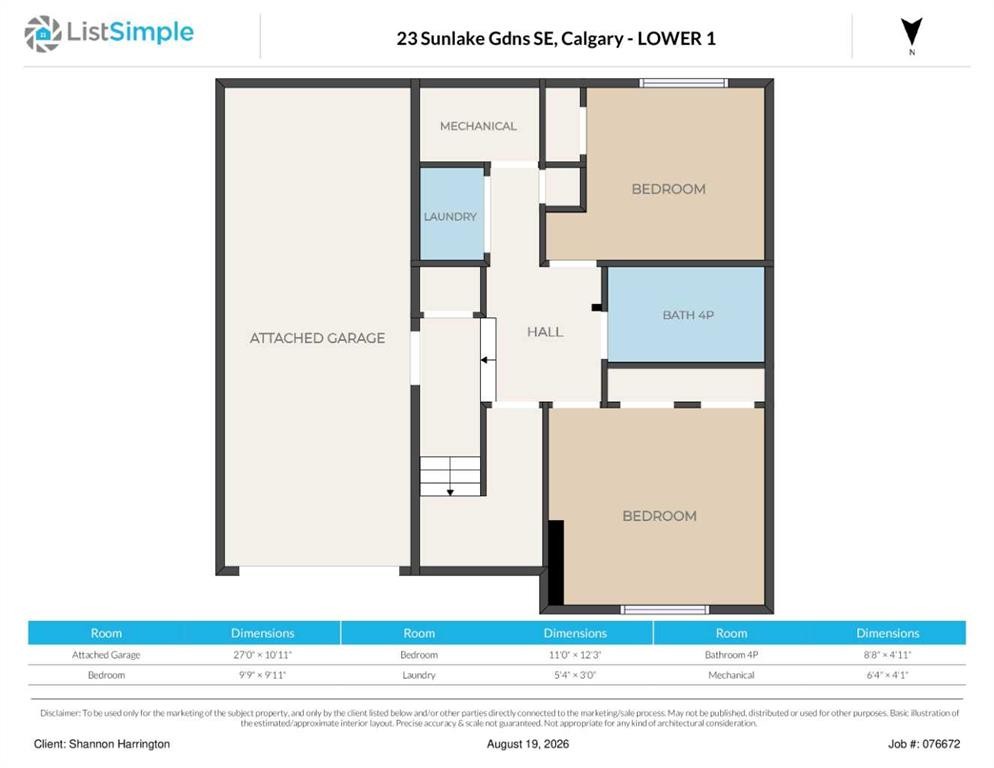
Vacant and move-in ready, this 3-bedroom end unit pairs an exceptionally bright, above-grade (on both levels!) layout with private outdoor spaces overlooking the beautifully maintained green space and pathway. Vaulted ceilings and oversized windows bring an airy sense of scale to the generous formal living and dining area, while a neutral colour palette makes it easy to settle in and add your own style. Everyday meals flow naturally into the spacious eat-in kitchen, where white cabinetry supplies plenty of storage and direct deck access extends gatherings outdoors. Just beyond, the inviting family room centres around a gas fireplace and opens to the deck, giving you another connection to the sunny south-facing setting. Unwind in the spacious primary retreat, where dual walk-through closets lead to a private 4-piece ensuite. Downstairs does not feel like a typical lower level, with both levels of the home sitting above grade and plenty of natural light throughout. Two additional bedrooms give family members, guests or a home office comfortable separation, with dual closets adding extra storage to one bedroom and a 4-piece bathroom completing this level. Outside, 2 tiers of exclusive-use decking make the most of the southern exposure and peaceful green space views, whether you are hosting friends, enjoying dinner outdoors or simply relaxing in the sunshine. Air conditioning keeps summer days comfortable, while the insulated and drywalled attached garage adds convenient parking and storage. Set in the established lake community of Sundance, this home places year-round Lake Sundance recreation, nearby schools and the extensive natural surroundings of Fish Creek Provincial Park within easy reach. With a pathway and green space directly behind the property, recreation begins right outside your door while the lake lifestyle makes every season a little more enjoyable.
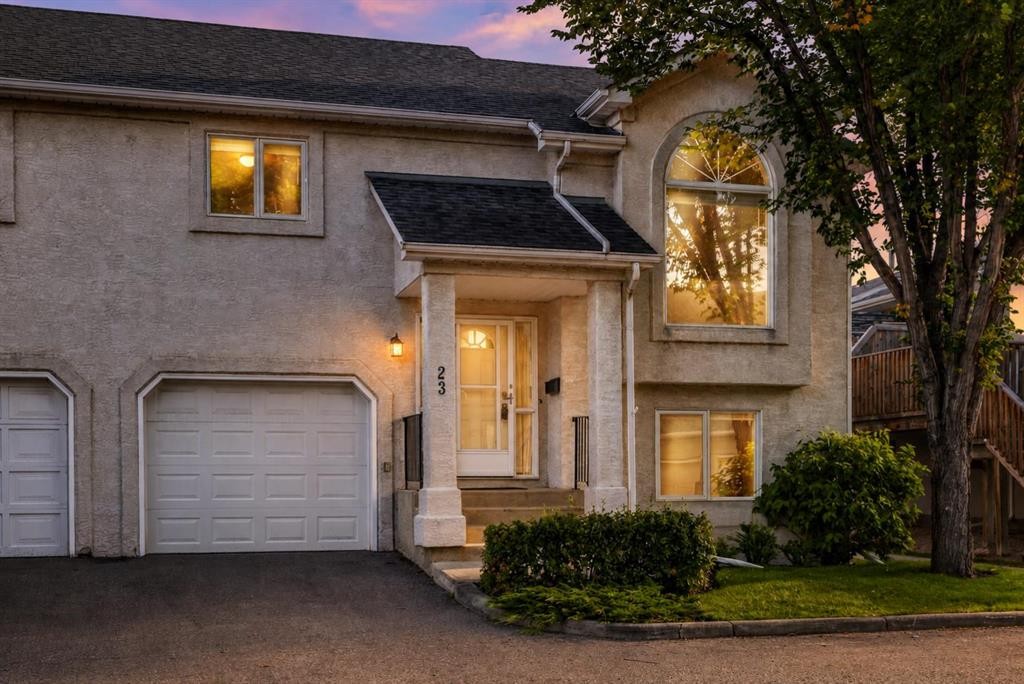
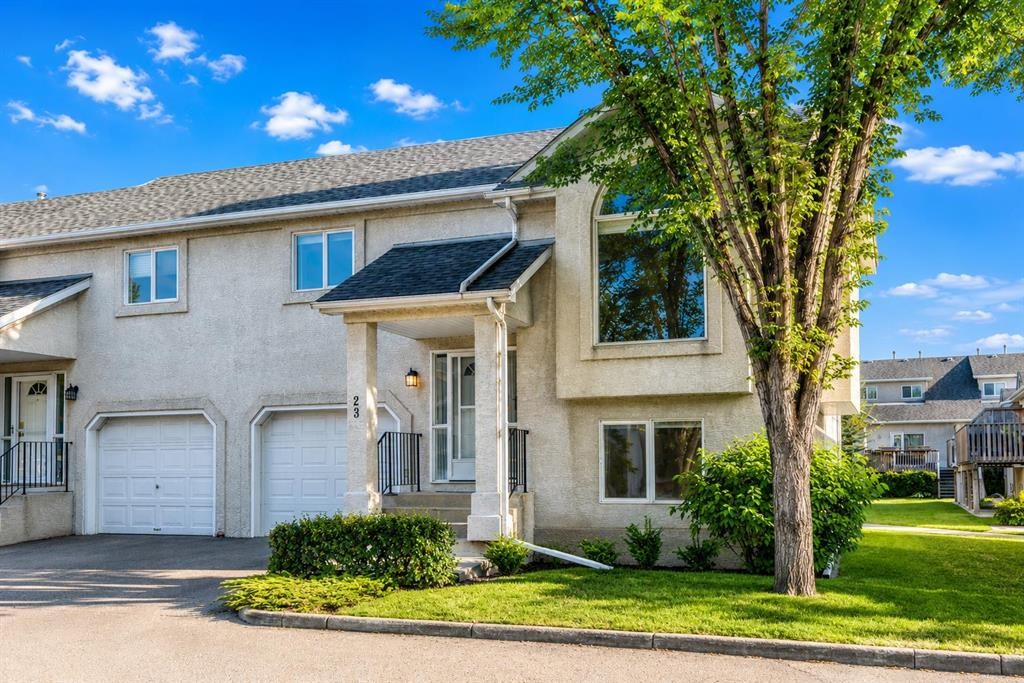
Inclusions: All light fixtures, Vacuflo system (as-is, the seller has never used it)

Particularités du bâtiment :

  • Air climatisé: Oui
  • Foyer: Oui
  • Stationnement: Oui
  • Superficie totale aménagée: 1539.50 Pieds carrés

Caractéristiques :

  • Bâti en: 1992
  • Caractéristiques du foyer: Salle familiale, Gaz
  • Caractéristiques du stationnement: Allée, Isolé, Surdimensionné, Garage simple attenant
  • Caractéristiques extérieures: Entrée privée
  • Caractéristiques intérieures: Ventilateur(s) de plafond, Système d'aspiration central, Espace de rangement, Plafond(s) voûté(s), Placard(s) praticable(s)
  • Chambres : 1+2
  • Chauffage: Air pulsé, Gaz naturel
  • Détails de la fondation: Béton coulé
  • Dimensions du terrain : 2027.00 Pieds carrés
  • Frais de copropriété : 420 $ Mensuel
  • Les frais d'association comprennent: Assurance, Terrains d'entretien, Gestion professionnelle, Contributions au fonds de réserve, Déneigement
  • Matériaux de construction: Stuc, Charpente en bois
  • Niveaux: Deux niveaux
  • Refroidissement: Climatiseur central
  • Revêtements de sol: Moquette, Stratifié, Linoléum
  • Salle(s) de bains : 2+0
  • Style architectural: Deux niveaux
  • Superficie habitable (approx): 1539.50 Pieds carrés
  • Toiture: Bardeaux d'asphalte
  • Zonage: M-CG d111
  • Nbre d'espaces de stationnement: 2

Gracieuseté de : URBAN-REALTY.ca

Données fournies par : Calgary Real Estate Board 300 Manning Rd. NE, Calgary, Alberta T2E 8K4
Nous croyons que tous les renseignements affichés sont exacts, mais nous ne le garantissons pas; les renseignements devraient être vérifiés de façon indépendante. Aucune garantie ou représentation de quelque nature que ce soit n’est offerte. Droits © 2021 Tous les droits sont réservés.

ÉvaluationExpressMC Powered by RPS

Emplacement de 23 Sunlake Gardens SE, Calgary, AB, T2X 3G4

Données démographiques de 23 Sunlake Gardens SE, Calgary, AB, T2X 3G4

Étape de vie

Parents d'âge moyen avec adolescents

Type d'emploi

Industrie des services/Cols blancs

Revenu moyen du ménage

144 202.78 $

Nombre moyen d'enfants

1.85

Population à domicile

Structure à domicile

Âge de la population

Éducation

Niveau d'éducation

No certificate/diploma/degree

11.47 %

Diplôme d'études secondaires ou équivalent

31.61 %

Certificat ou diplôme d'apprentissage ou d'une école de métiers

6.06 %

Diplôme d'études collégiales ou d'études postsecondaires (non universitaires)

18.7 %

Certificat d'études universitaires

1.13 %

Diplômes d'études universitaires

31.03 %

Navetteur

Se rendre au travail

En auto

86.49 %

En transport en commun

6.45 %

À pied

2.06 %

À bicyclette

0.0 %

Par tout autre moyen

5.0 %

Diversité Culturelle

Connaissance des langues officielles

Langue maternelle

Données Sur Le Bâtiment

Type de bâtiment

Appartements (faible hauteur et à étages multiples)

0.1 %

Maisons

99.9 %

Achat ou location