Button CopyPathCircle CloseCircle Left ArrowArrow Down Icon GreyClosecirclecircleBurger
  • Publicité

23 Royal Oak Terrace NW, Calgary, AB, T3G 6A5

No. MLS® A2332334
Maison À vendre à Royal Oak, Calgary, Alberta
647 999 $ ÉvaluationExpressMC: 635K $ - 814K $

3+0 Chambres

3 Salles de bain

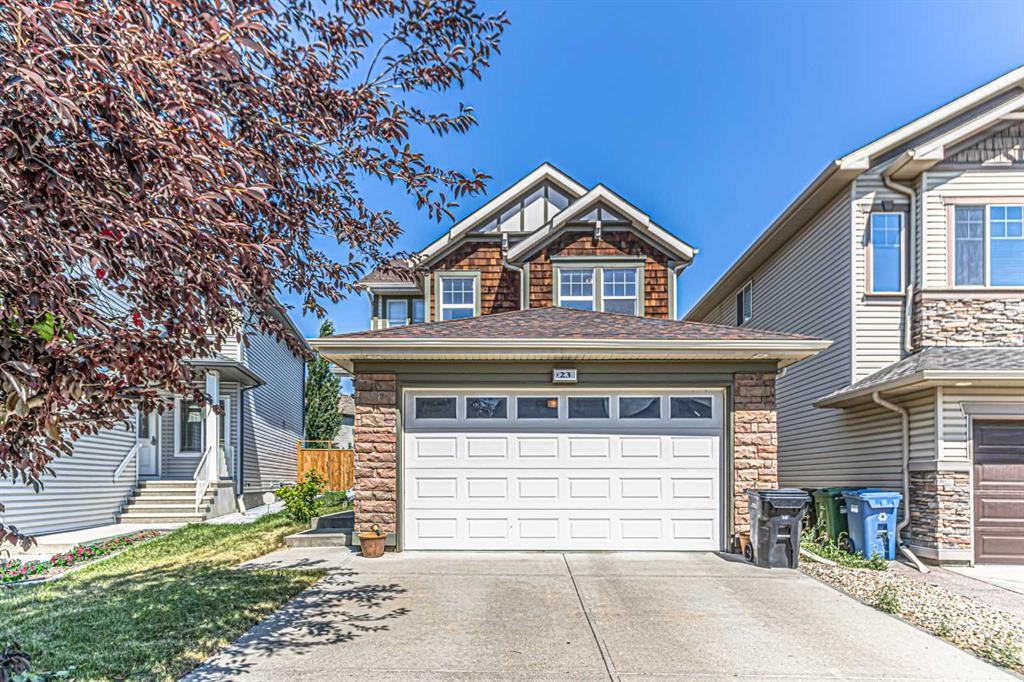
23 Royal Oak Terrace Nw, Calgary, AB - Outdoor With Facade
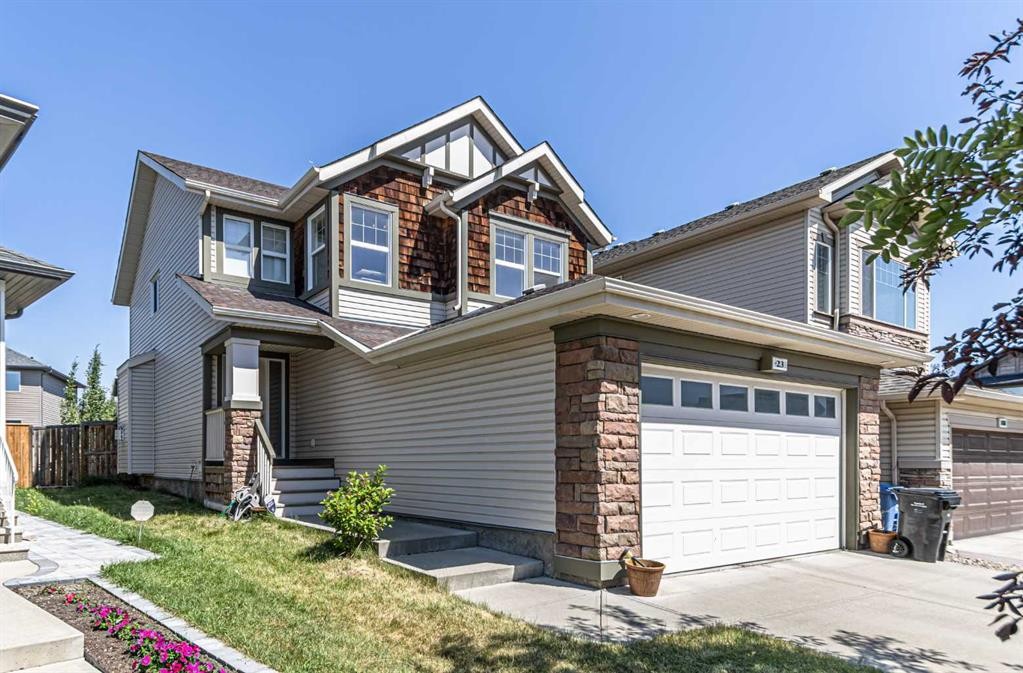
23 Royal Oak Terrace Nw, Calgary, AB - Outdoor
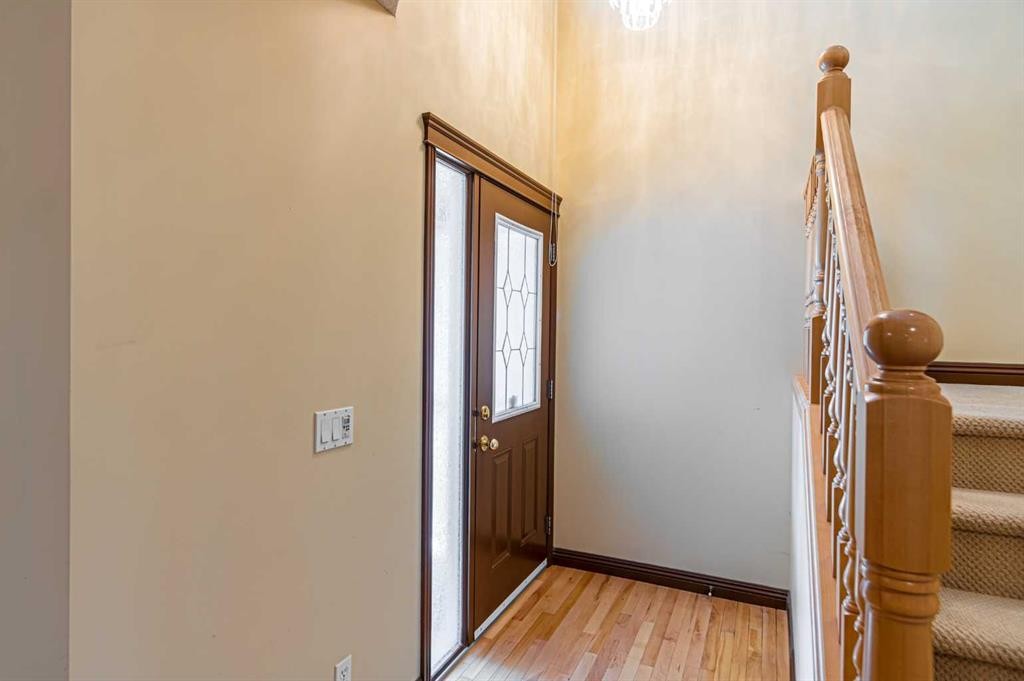
23 Royal Oak Terrace Nw, Calgary, AB - Indoor Photo Showing Other Room
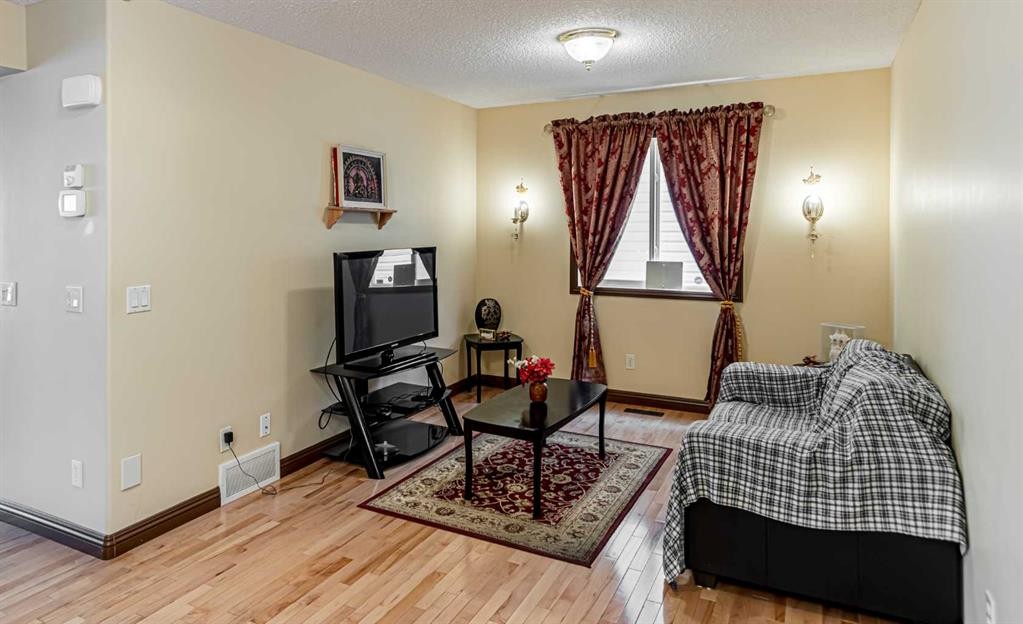
23 Royal Oak Terrace Nw, Calgary, AB - Indoor Photo Showing Living Room
23 Royal Oak Terrace Nw, Calgary, AB - Indoor Photo Showing Other Room
23 Royal Oak Terrace Nw, Calgary, AB - Indoor Photo Showing Living Room
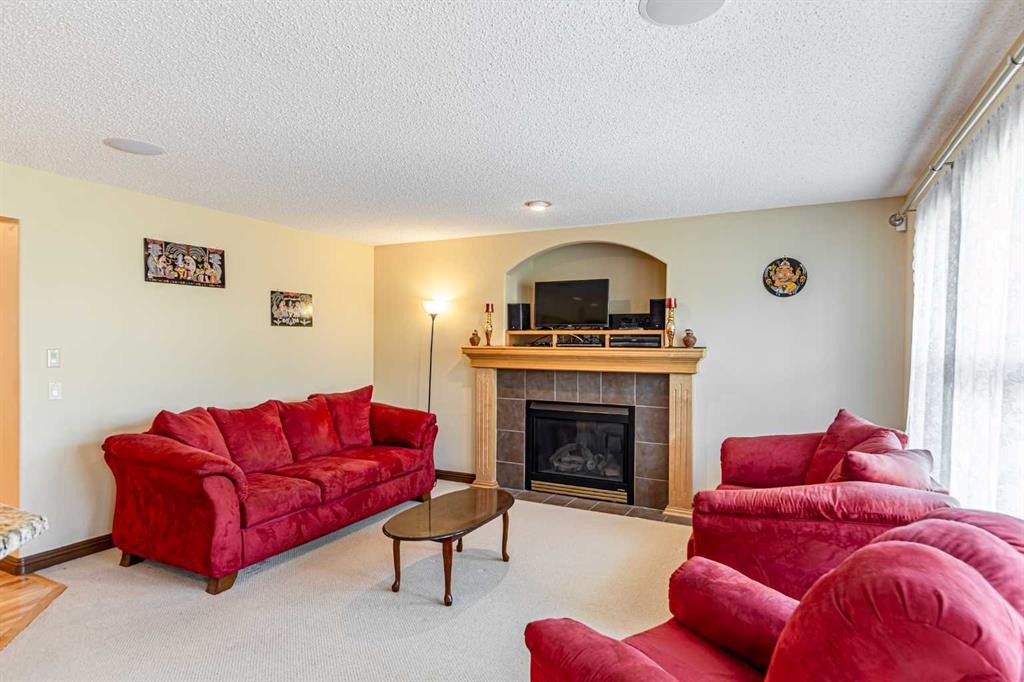
23 Royal Oak Terrace Nw, Calgary, AB - Indoor Photo Showing Living Room With Fireplace
23 Royal Oak Terrace Nw, Calgary, AB - Indoor
23 Royal Oak Terrace Nw, Calgary, AB - Indoor Photo Showing Living Room With Fireplace
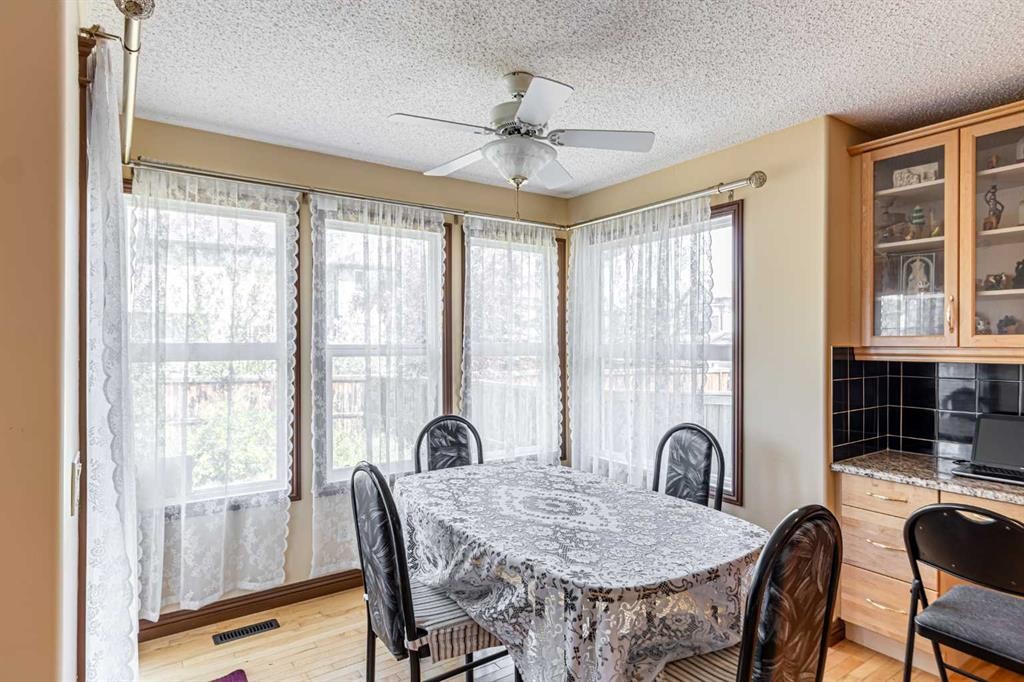
23 Royal Oak Terrace Nw, Calgary, AB - Indoor Photo Showing Dining Room
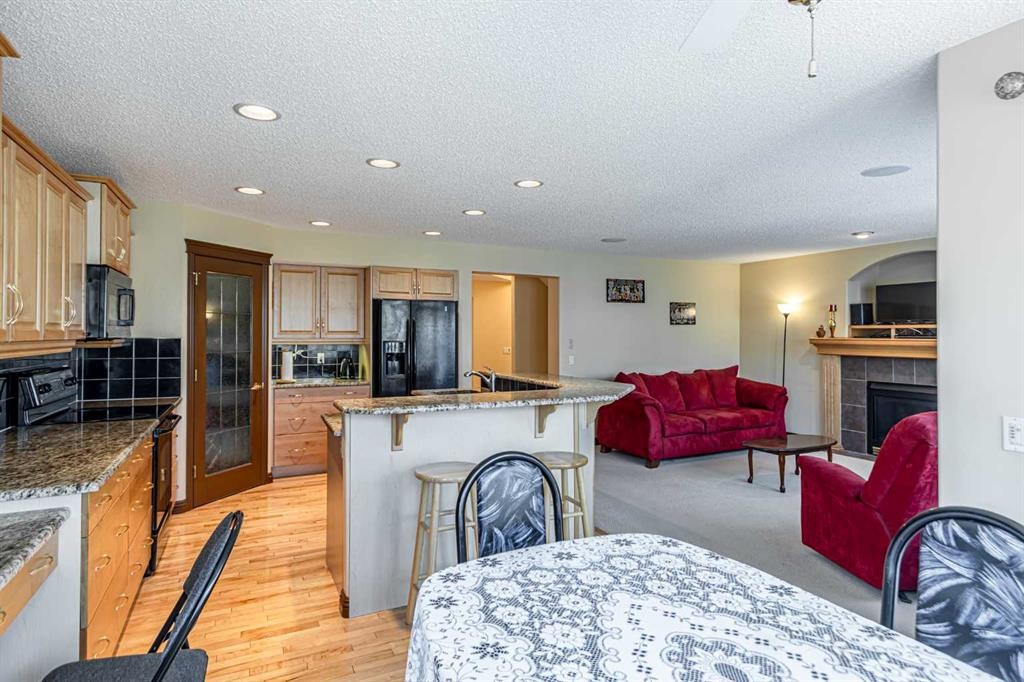
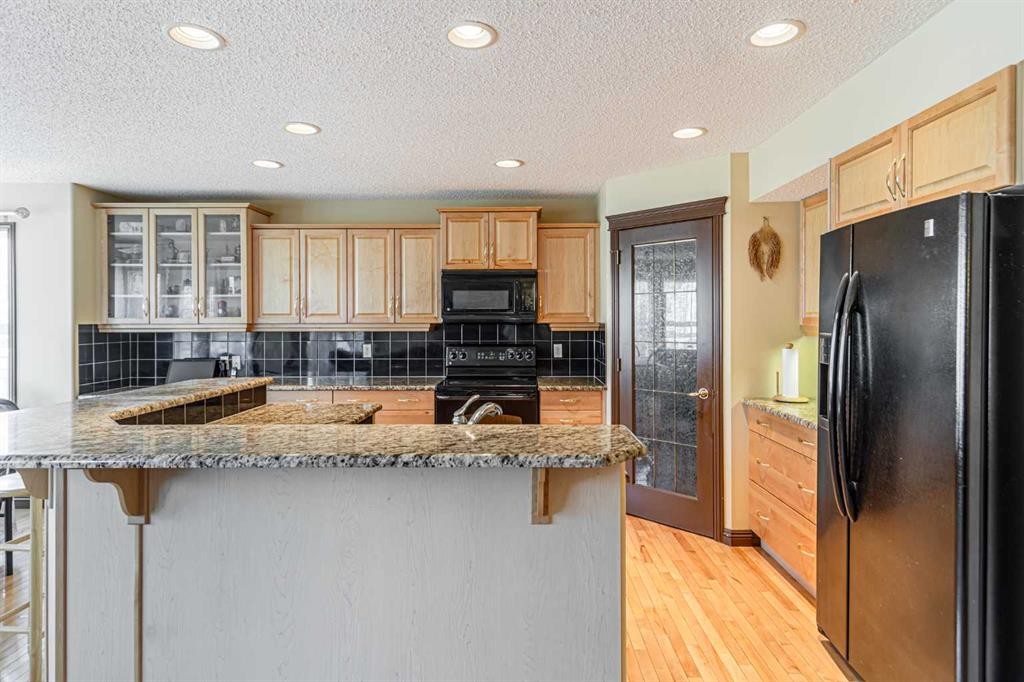
23 Royal Oak Terrace Nw, Calgary, AB - Indoor Photo Showing Kitchen
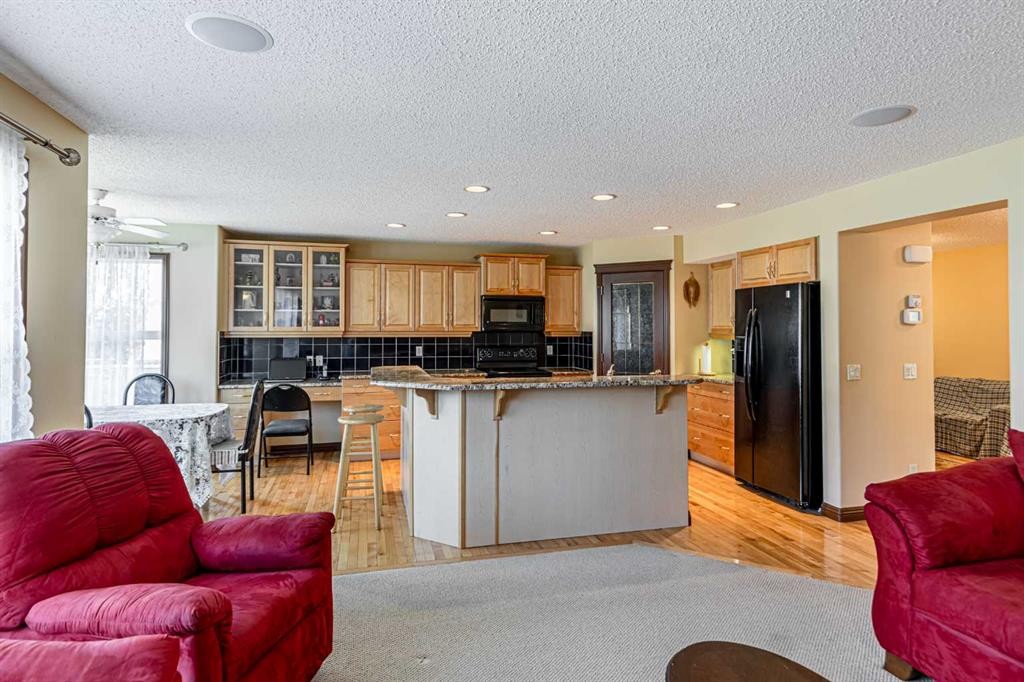
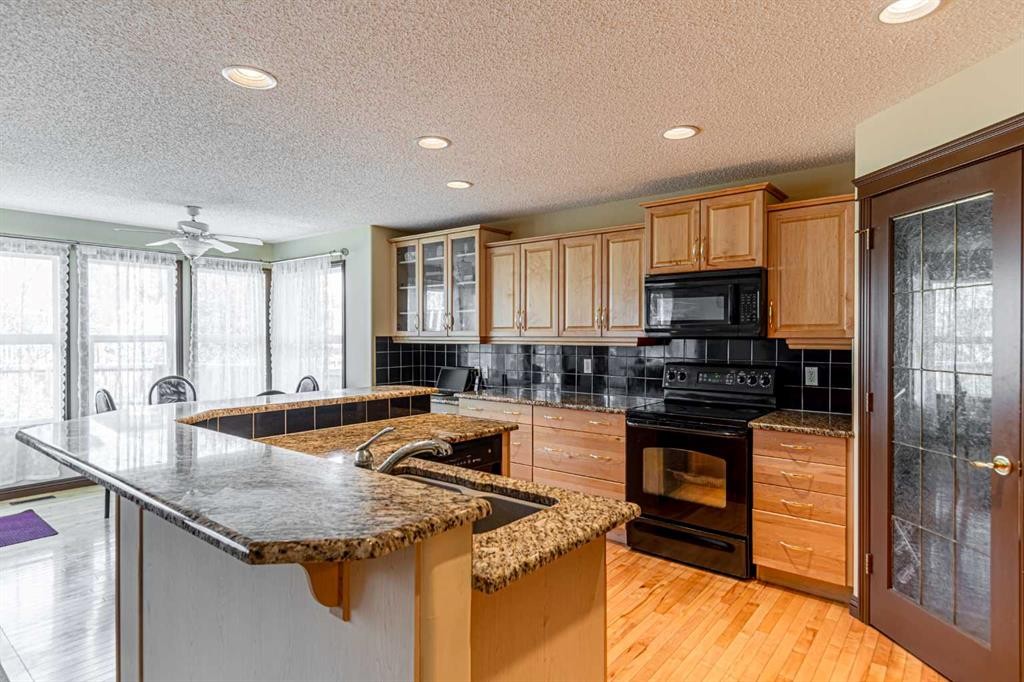
23 Royal Oak Terrace Nw, Calgary, AB - Indoor Photo Showing Kitchen With Upgraded Kitchen
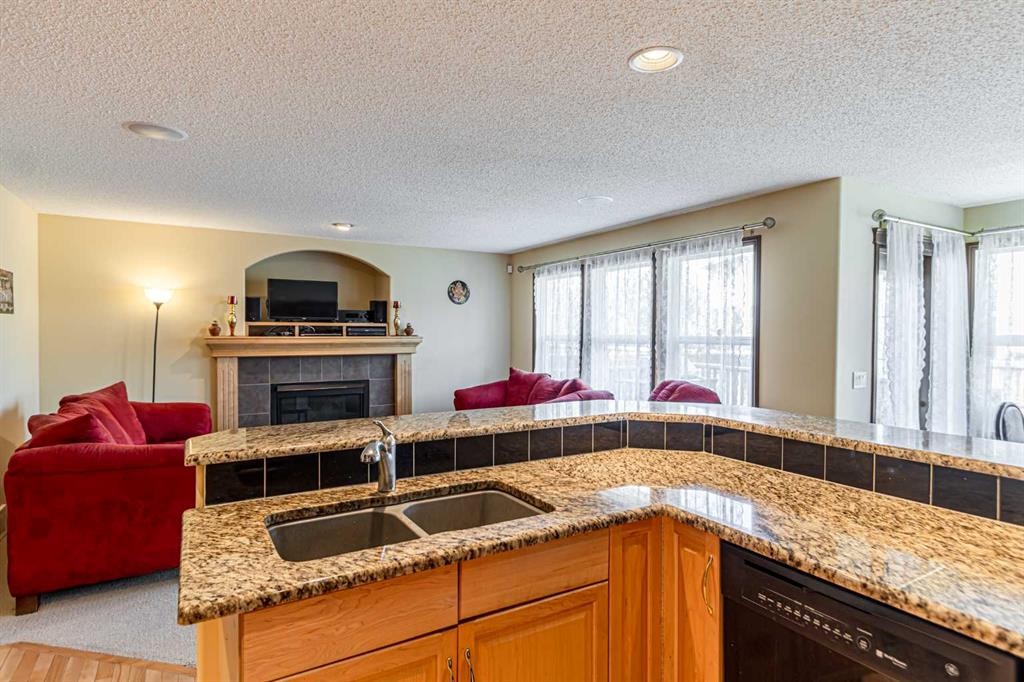
23 Royal Oak Terrace Nw, Calgary, AB - Indoor Photo Showing Kitchen With Double Sink
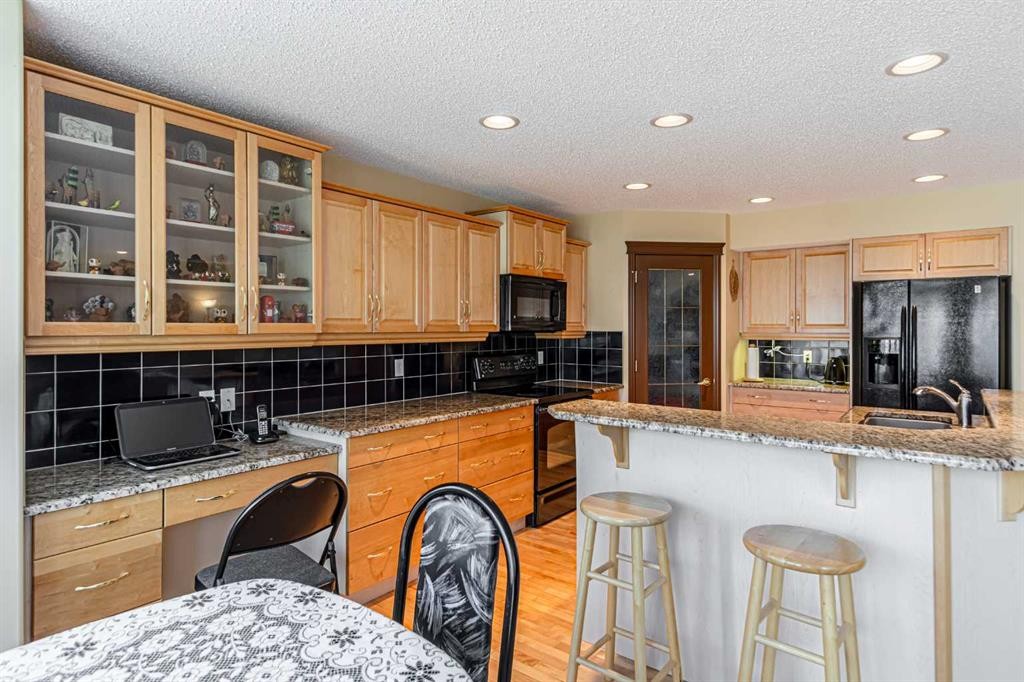
23 Royal Oak Terrace Nw, Calgary, AB - Indoor Photo Showing Kitchen
23 Royal Oak Terrace Nw, Calgary, AB - Indoor Photo Showing Kitchen With Double Sink
23 Royal Oak Terrace Nw, Calgary, AB - Indoor Photo Showing Other Room
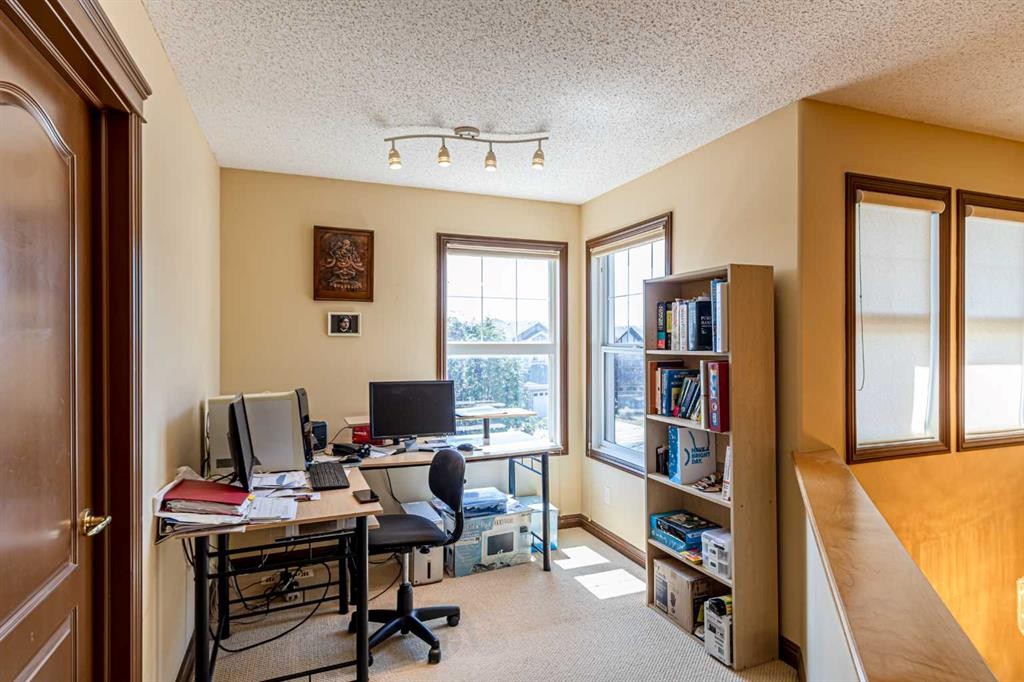
23 Royal Oak Terrace Nw, Calgary, AB - Indoor Photo Showing Office
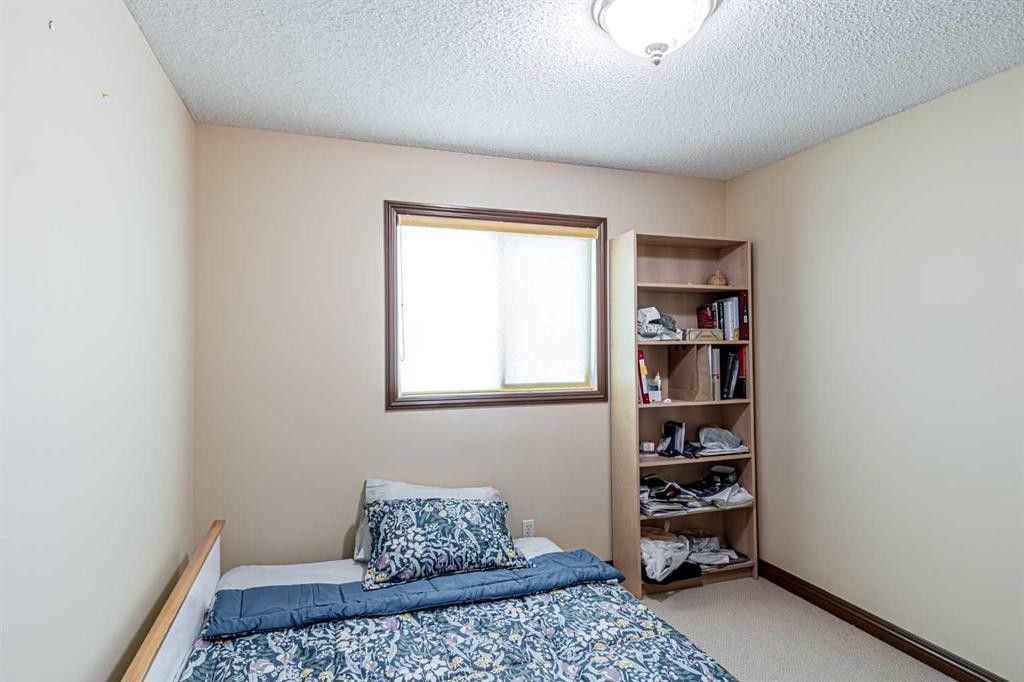
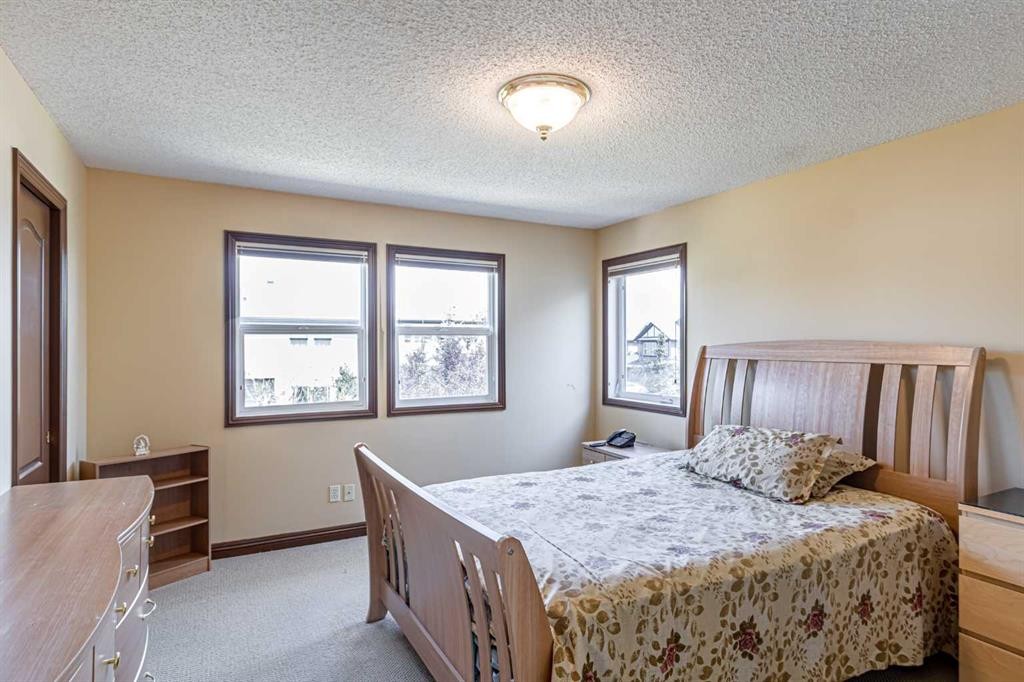
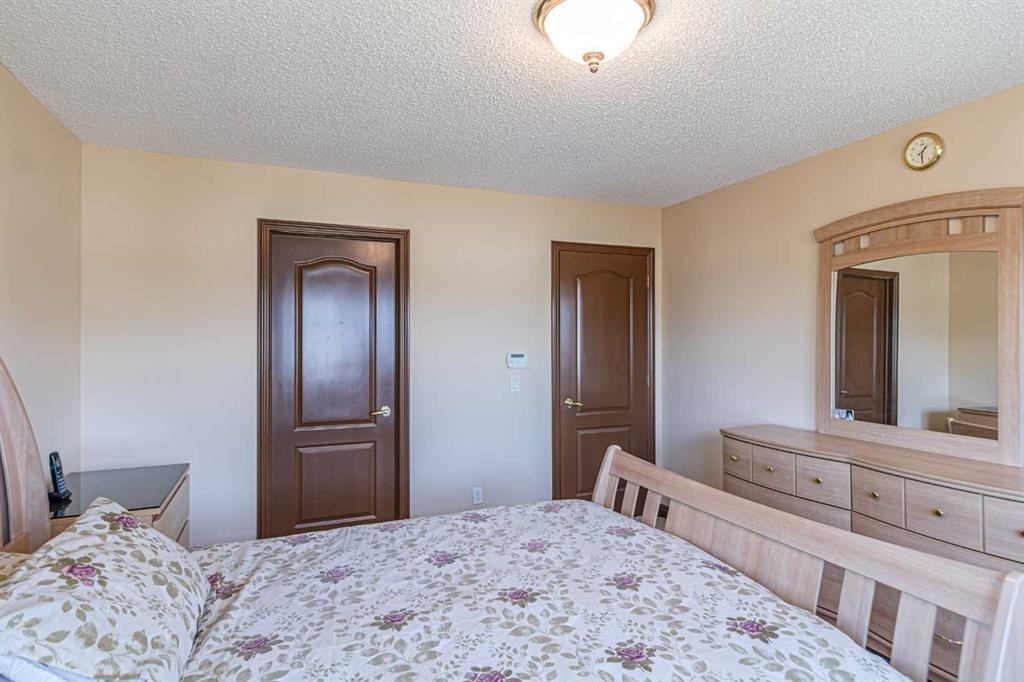
23 Royal Oak Terrace Nw, Calgary, AB - Indoor Photo Showing Bedroom
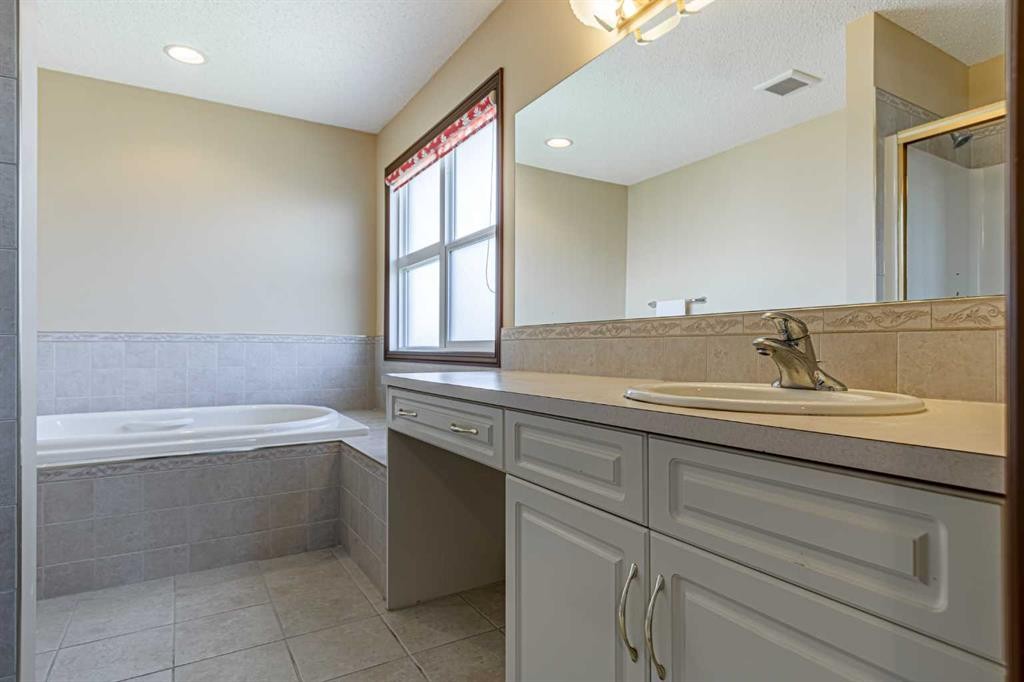
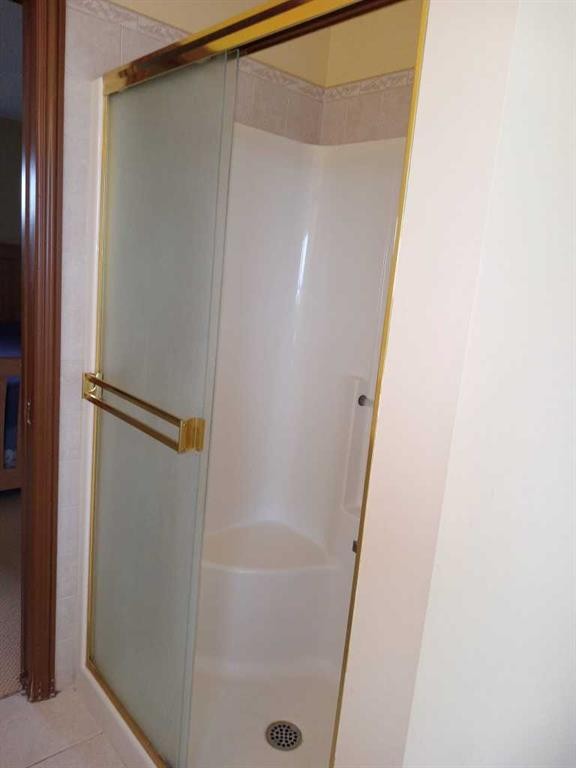
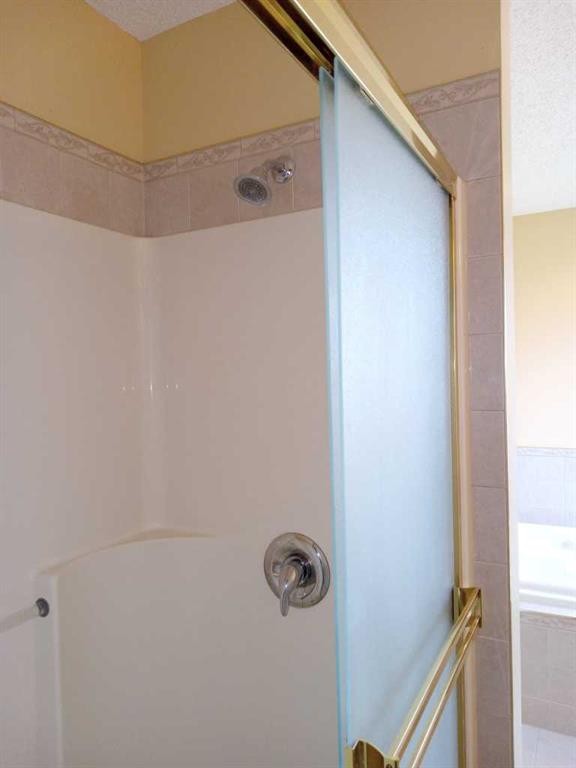
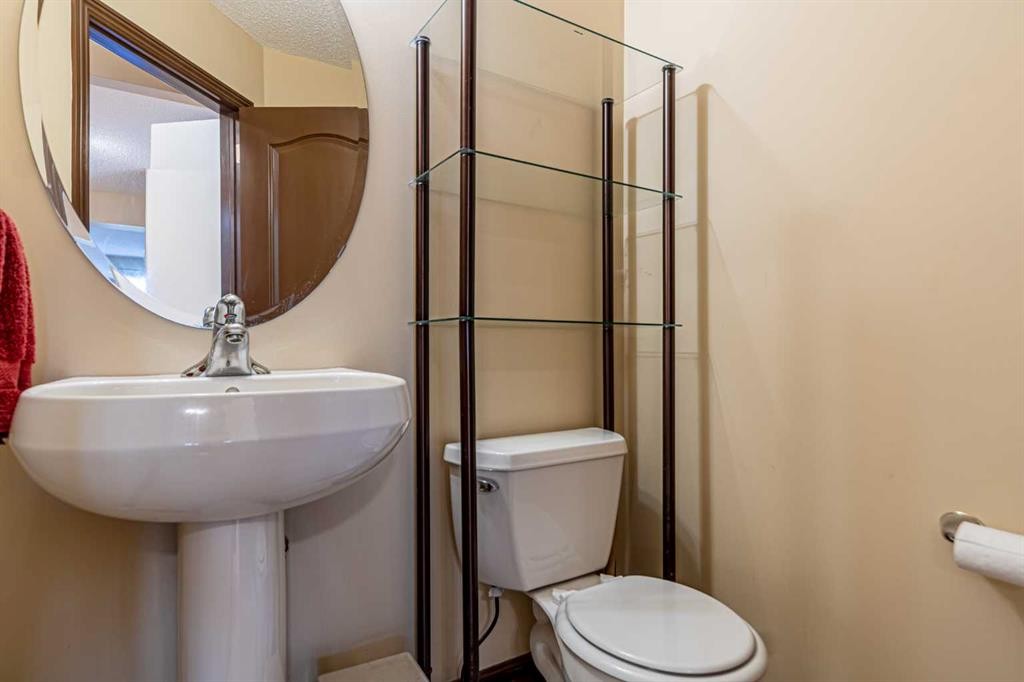
23 Royal Oak Terrace Nw, Calgary, AB - Indoor Photo Showing Bathroom
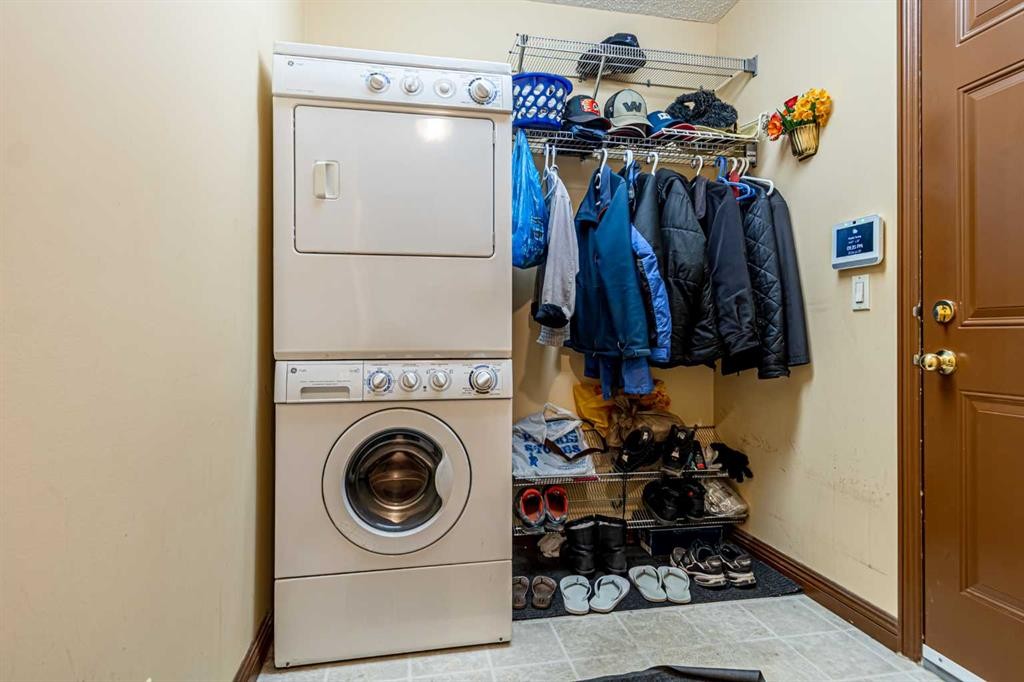
23 Royal Oak Terrace Nw, Calgary, AB - Indoor Photo Showing Laundry Room
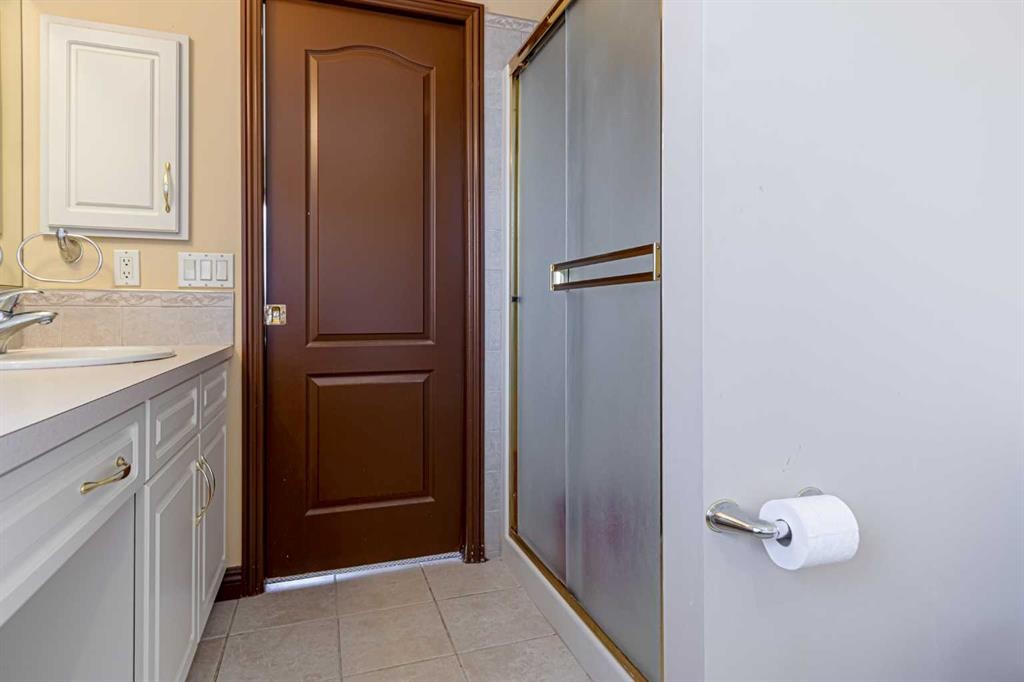
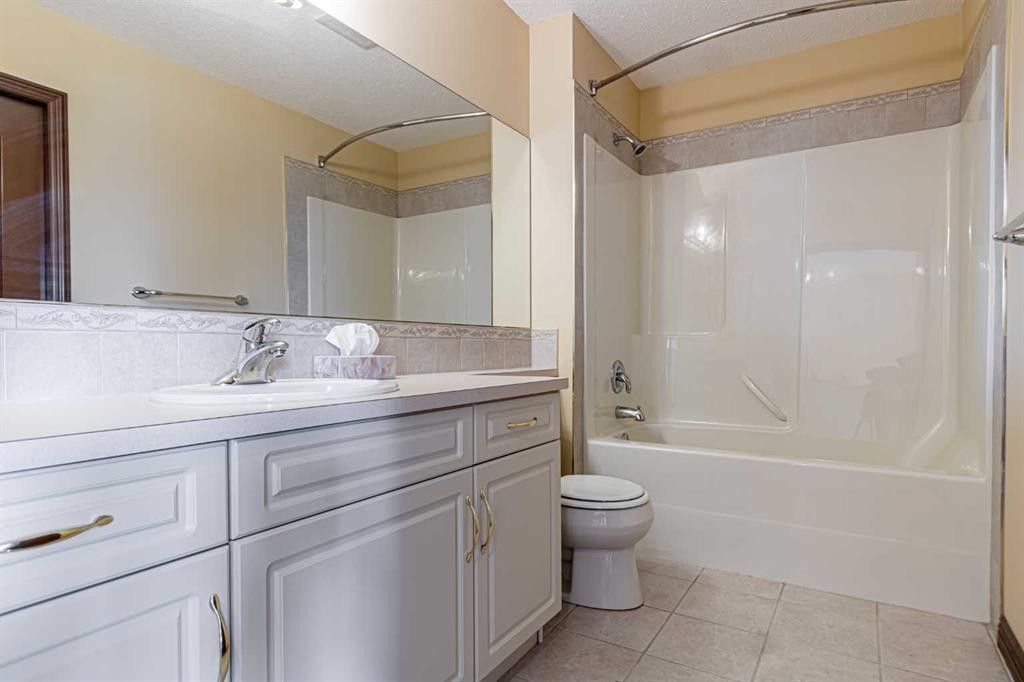
23 Royal Oak Terrace Nw, Calgary, AB - Indoor Photo Showing Bathroom
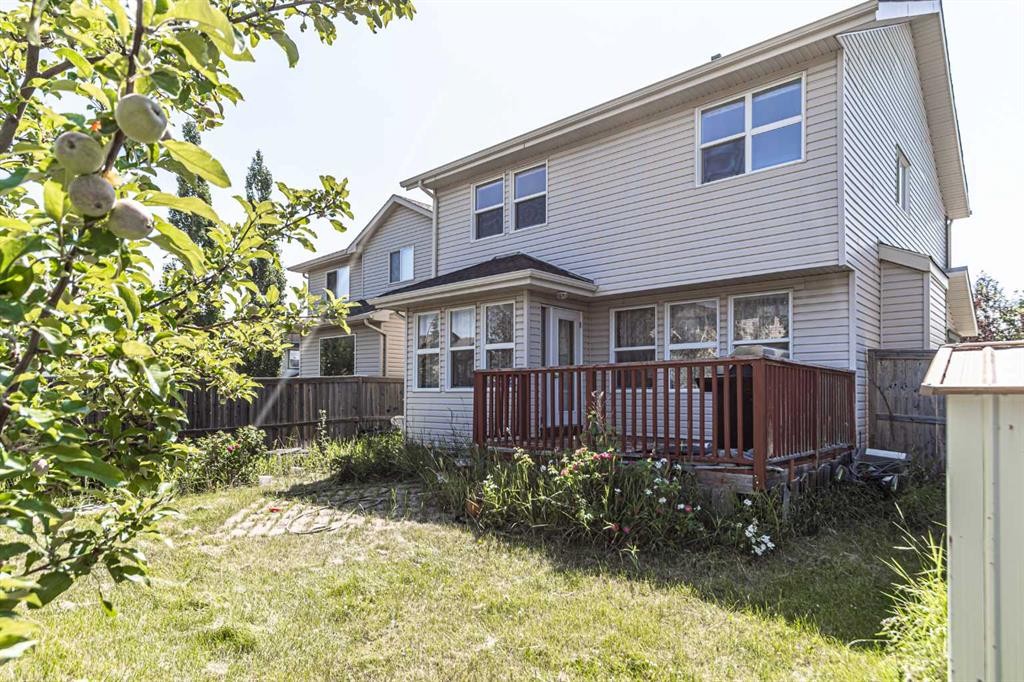
23 Royal Oak Terrace Nw, Calgary, AB - Outdoor
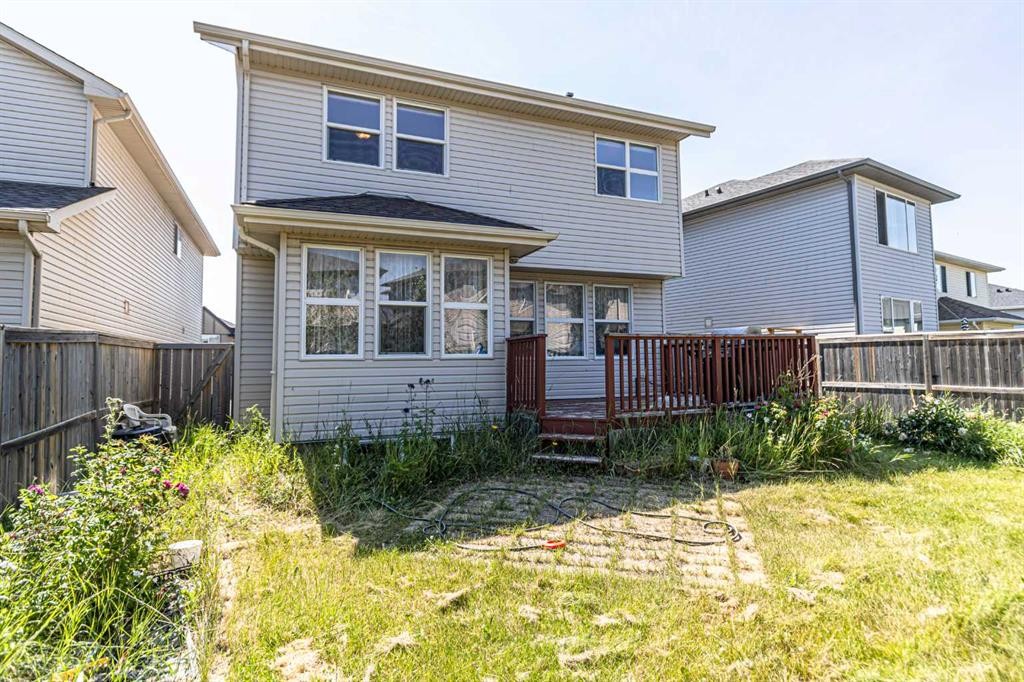
23 Royal Oak Terrace Nw, Calgary, AB - Outdoor With Exterior
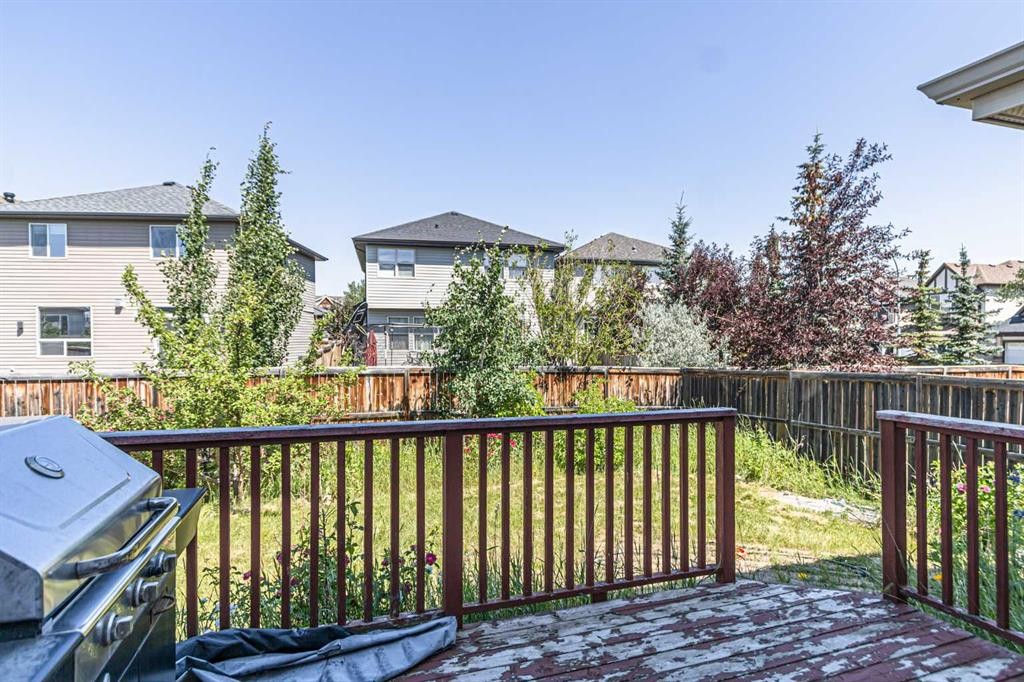
23 Royal Oak Terrace Nw, Calgary, AB - Outdoor With Deck Patio Veranda With Exterior
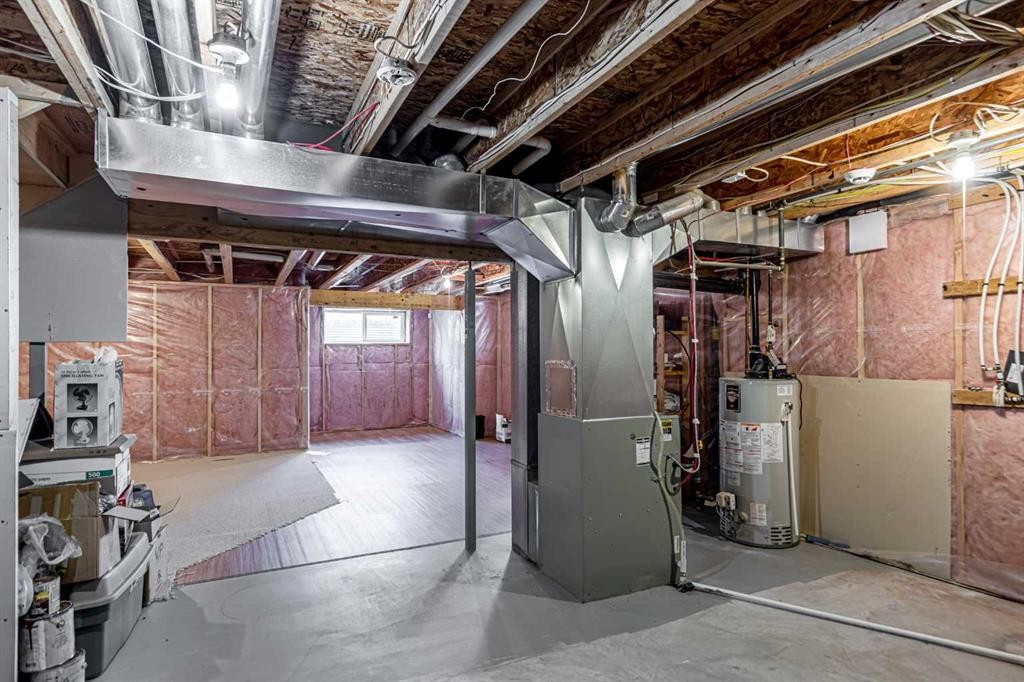
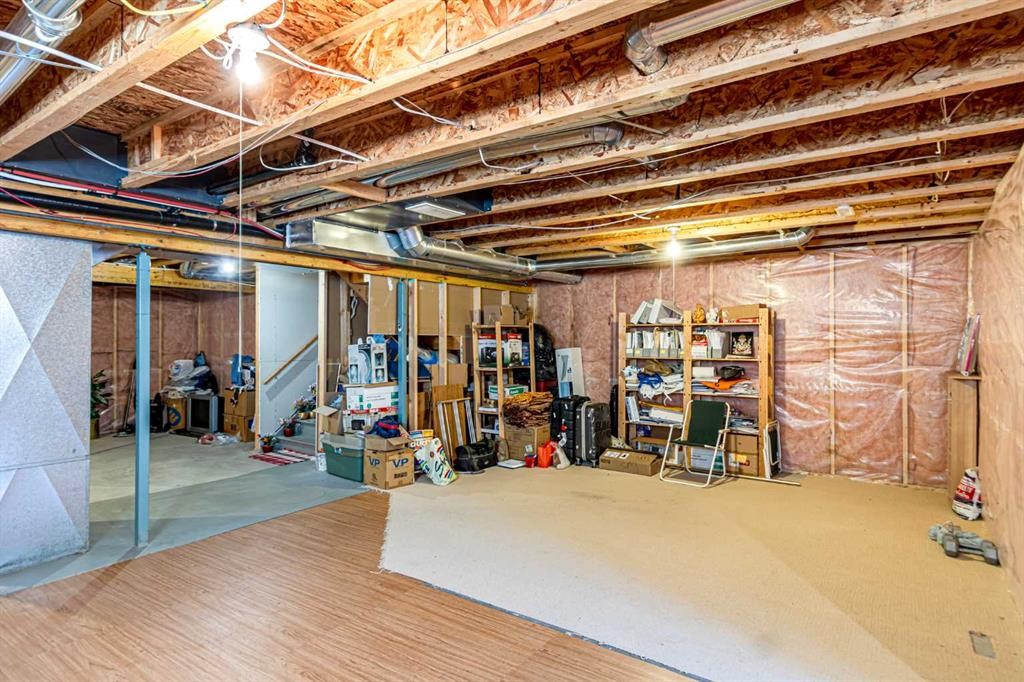
23 Royal Oak Terrace Nw, Calgary, AB - Indoor Photo Showing Basement
23 Royal Oak Terrace Nw, Calgary, AB  - Outdoor With Facade
23 Royal Oak Terrace Nw, Calgary, AB  - Outdoor
23 Royal Oak Terrace Nw, Calgary, AB  - Indoor Photo Showing Other Room
23 Royal Oak Terrace Nw, Calgary, AB  - Indoor Photo Showing Living Room
23 Royal Oak Terrace Nw, Calgary, AB - Indoor Photo Showing Other Room
23 Royal Oak Terrace Nw, Calgary, AB - Indoor Photo Showing Living Room
23 Royal Oak Terrace Nw, Calgary, AB - Indoor Photo Showing Living Room With Fireplace
23 Royal Oak Terrace Nw, Calgary, AB - Indoor
23 Royal Oak Terrace Nw, Calgary, AB - Indoor Photo Showing Living Room With Fireplace
23 Royal Oak Terrace Nw, Calgary, AB - Indoor Photo Showing Dining Room
23 Royal Oak Terrace Nw, Calgary, AB - Indoor Photo Showing Kitchen
23 Royal Oak Terrace Nw, Calgary, AB - Indoor Photo Showing Kitchen With Upgraded Kitchen
23 Royal Oak Terrace Nw, Calgary, AB - Indoor Photo Showing Kitchen With Double Sink
23 Royal Oak Terrace Nw, Calgary, AB - Indoor Photo Showing Kitchen
23 Royal Oak Terrace Nw, Calgary, AB - Indoor Photo Showing Kitchen With Double Sink
23 Royal Oak Terrace Nw, Calgary, AB - Indoor Photo Showing Other Room
23 Royal Oak Terrace Nw, Calgary, AB - Indoor Photo Showing Office
23 Royal Oak Terrace Nw, Calgary, AB - Indoor Photo Showing Bedroom
23 Royal Oak Terrace Nw, Calgary, AB - Indoor Photo Showing Bathroom
23 Royal Oak Terrace Nw, Calgary, AB - Indoor Photo Showing Laundry Room
23 Royal Oak Terrace Nw, Calgary, AB - Indoor Photo Showing Bathroom
23 Royal Oak Terrace Nw, Calgary, AB - Outdoor
23 Royal Oak Terrace Nw, Calgary, AB - Outdoor With Exterior
23 Royal Oak Terrace Nw, Calgary, AB - Outdoor With Deck Patio Veranda With Exterior
23 Royal Oak Terrace Nw, Calgary, AB - Indoor Photo Showing Basement
  • Publicité
Êtes-vous un investisseur immobilier
23 Royal Oak Terrace NW, Calgary, AB, T3G 6A5
647 999 $

3 Chambres

3 Salles de bain

Informations sur la propriété

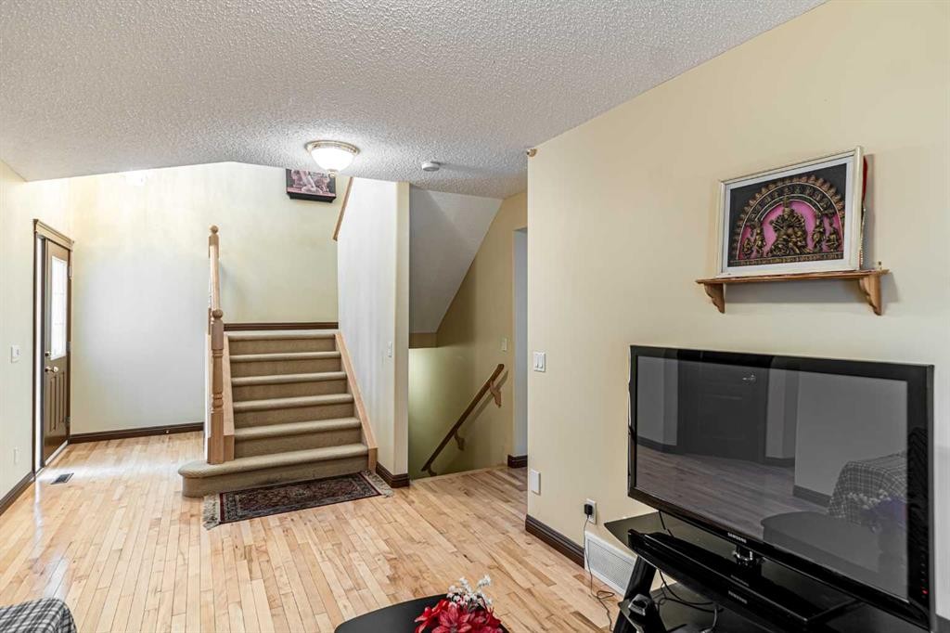
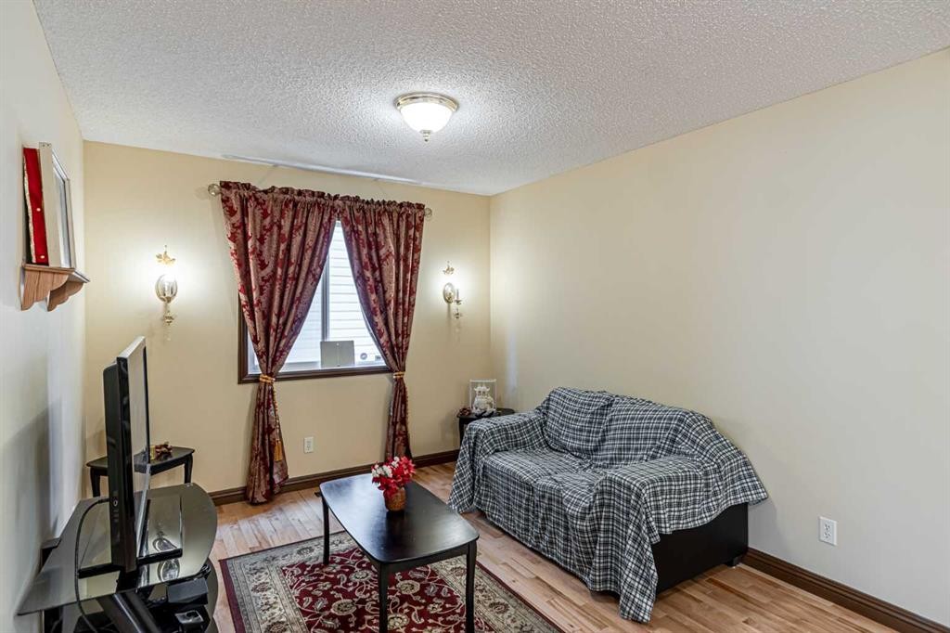
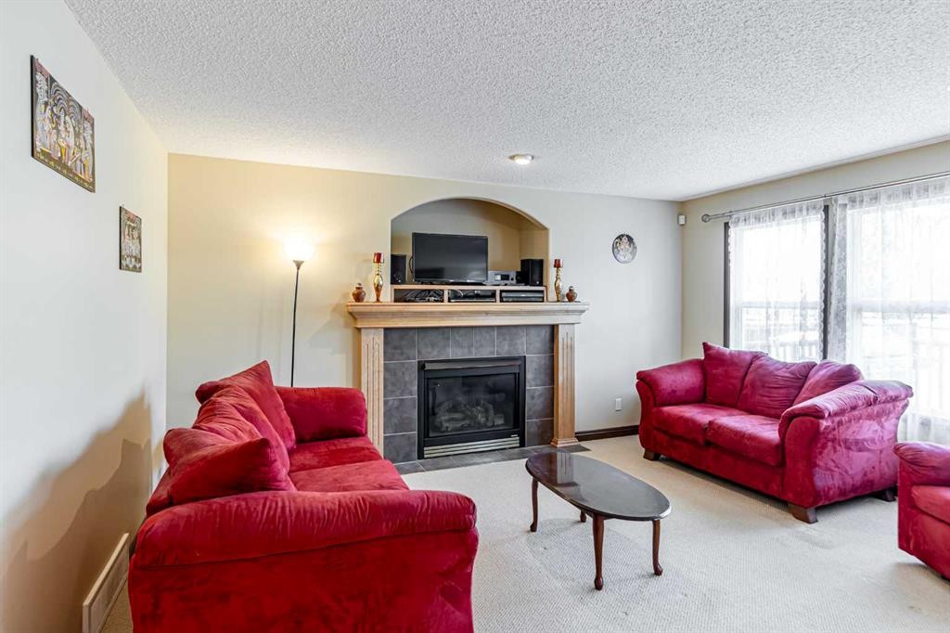
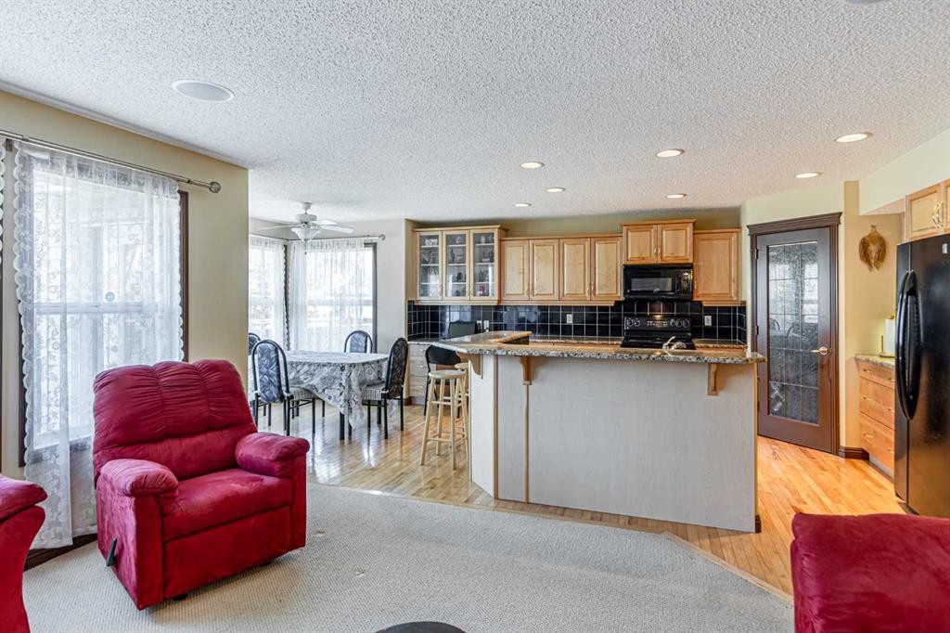
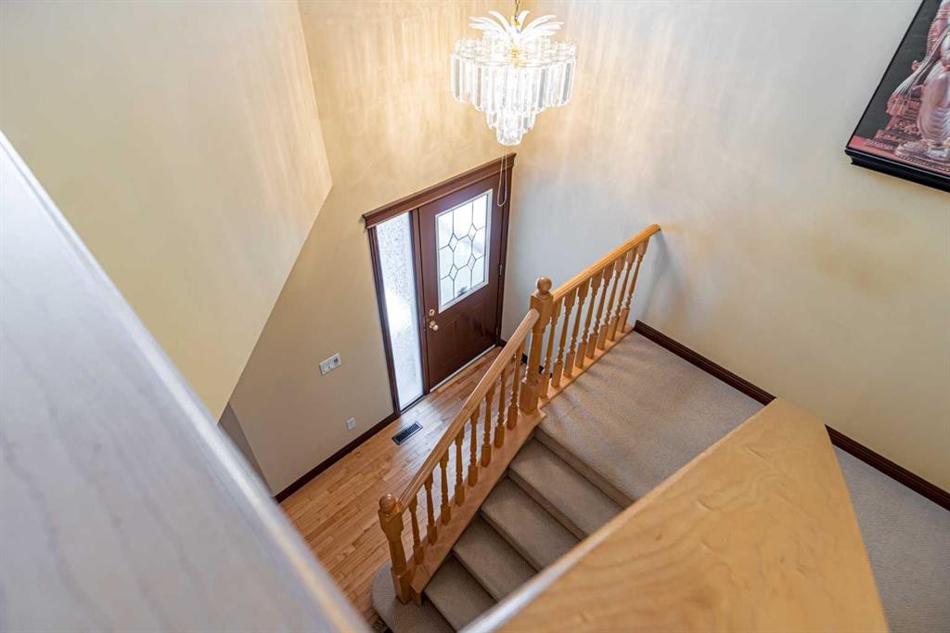
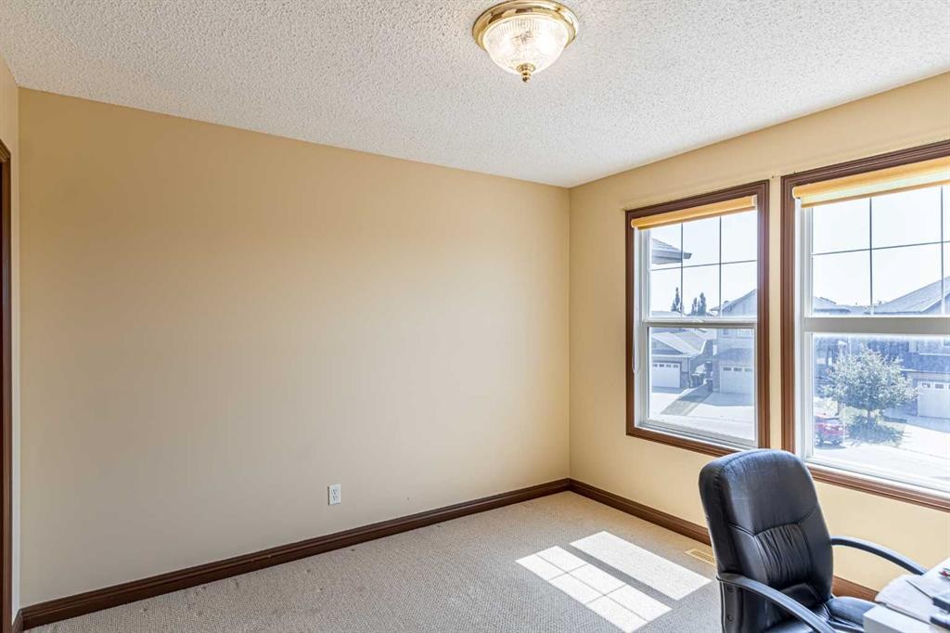
" HUGE PRICE CORRECTION" is very rare in the market at that price. This fabulous Jayman Master built home, owned by Original Owners, is located in superb family-friendly Royal Oak, very close to Schools (both Elementary and K-9), Large play grounds, with an open skating rink, and transit. The new LRT station (Tuscany) is just at the corner of Royal Oak and is connected by bus too. Safe and quiet neighbourhood close (walking distance) to Shopping centre (Walmart, Sobeys, London Drugs, etc), all major Banks, Restaurants. One of the biggest recreation centres (YMCA)/Gym across the street (walking distance). The inviting main floor has plenty of natural light, soaring open to the below entrance with a stunning chandelier. large family room with roof speakers and TV alcove, overlooking a generous Maple kitchen with large granite Island and breakfast high stool area for entertaining family and friends, all granite countertop, walk in pantry/w storage racks, maple cabinets, and large drawers with lots and lots of storage. The great room Kitchen combo ends with a dinner nook overlooking the beautiful yard, with large windows. Built-in vacuum and toe kick in the kitchen for easy cleanup. A good-sized Living room, which can be an office too for those who work from home. Laundry room, Washer, Dryer stacked with racks for jackets, shoes by the side, and a powder room completes the main floor. A good, wide-open staircase leading to the upper floor, having a large primary Bedroom with walking closet and a large, spacious ensuite with a soaker tub, a large window looking onto the yard and surroundings, a separate shower stall, and a large mirror and countertop providing ample space. Heading out from the primary bedroom are two good-sized bedrooms that share a 4-piece full bathroom with a closet, a large mirror, and a countertop. Each bedroom has an individual closet with racks. In upper floor, just on the landing up from the stairs, a bright office space with windows (south and west facing) for natural light all day long and a pristine view of neibourhood and distant mountain. The lower level is an unfinished basement with large windows and a 3-piece rough-in, waiting for your imagination to create the dream space you need. Double attached garage with an 8 ft high door to invite you to drive with a bigger vehicle to meet your needs. A must-see property in an unmatched family-friendly location, welcoming you to call it home.

Inclusions: N/A

Particularités du bâtiment :

  • Foyer: Oui
  • Stationnement: Oui
  • Superficie totale aménagée: 1921.00 Pieds carrés

Caractéristiques :

  • Bâti en: 2006
  • Caractéristiques du foyer: Gaz
  • Caractéristiques du stationnement: Garage double attenant
  • Caractéristiques extérieures: Jardin, Gouttières
  • Caractéristiques intérieures: Plomberie brute de salle de bains en place, Bar déjeuner, Ventilateur(s) de plafond, Système d'aspiration central, Comptoirs en granite
  • Chambres : 3+0
  • Chauffage: Air pulsé
  • Détails de la fondation: Béton coulé
  • Dimensions du terrain : 4337.00 Pieds carrés
  • Matériaux de construction: Parement de vinyle, Charpente en bois
  • Niveaux: Deux
  • Refroidissement: Aucun
  • Revêtements de sol: Moquette, Bois franc, Tuile
  • Salle(s) de bains : 2+1
  • Style architectural: 2 étages
  • Superficie habitable (approx): 1921.00 Pieds carrés
  • Toiture: Bardeaux d'asphalte
  • Zonage: R-CG
  • Nbre d'espaces de stationnement: 4

Gracieuseté de : Century 21 Bravo Realty

Données fournies par : Calgary Real Estate Board 300 Manning Rd. NE, Calgary, Alberta T2E 8K4
Nous croyons que tous les renseignements affichés sont exacts, mais nous ne le garantissons pas; les renseignements devraient être vérifiés de façon indépendante. Aucune garantie ou représentation de quelque nature que ce soit n’est offerte. Droits © 2021 Tous les droits sont réservés.

ÉvaluationExpressMC Powered by RPS

Emplacement de 23 Royal Oak Terrace NW, Calgary, AB, T3G 6A5

Données démographiques de 23 Royal Oak Terrace NW, Calgary, AB, T3G 6A5

Étape de vie

Jeunes familles

Type d'emploi

Industrie des services/Cols blancs

Revenu moyen du ménage

146 058.09 $

Nombre moyen d'enfants

1.71

Population à domicile

Structure à domicile

Âge de la population

Éducation

Niveau d'éducation

No certificate/diploma/degree

11.0 %

Diplôme d'études secondaires ou équivalent

20.81 %

Certificat ou diplôme d'apprentissage ou d'une école de métiers

4.37 %

Diplôme d'études collégiales ou d'études postsecondaires (non universitaires)

20.73 %

Certificat d'études universitaires

2.8 %

Diplômes d'études universitaires

40.28 %

Navetteur

Se rendre au travail

En auto

87.24 %

En transport en commun

6.3 %

À pied

2.42 %

À bicyclette

0.0 %

Par tout autre moyen

4.04 %

Diversité Culturelle

Connaissance des langues officielles

Langue maternelle

Données Sur Le Bâtiment

Type de bâtiment

Appartements (faible hauteur et à étages multiples)

35.43 %

Maisons

64.57 %

Achat ou location