Button CopyPathCircle CloseCircle Left ArrowArrow Down Icon GreyClosecirclecircleBurger
  • Publicité

23 Lucas Boulevard NW, Calgary, AB, T3P 1H9

No. MLS® A2337319
Maison À vendre à Livingston, Calgary, Alberta
675 000 $ ÉvaluationExpressMC: 660K $ - 788K $

3+2 Chambres

4 Salles de bain

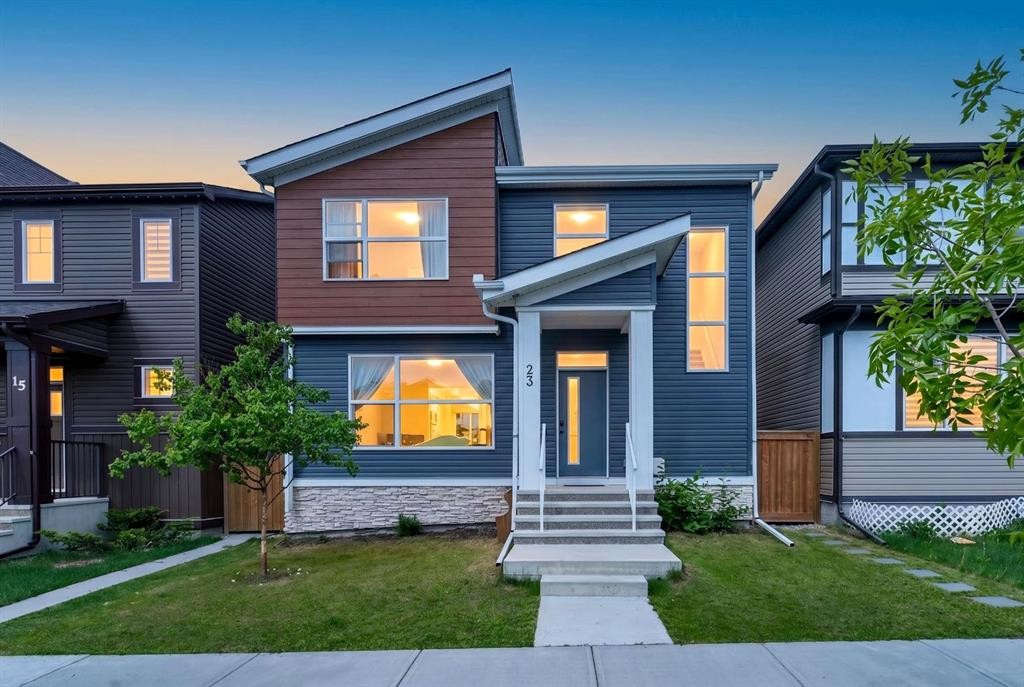
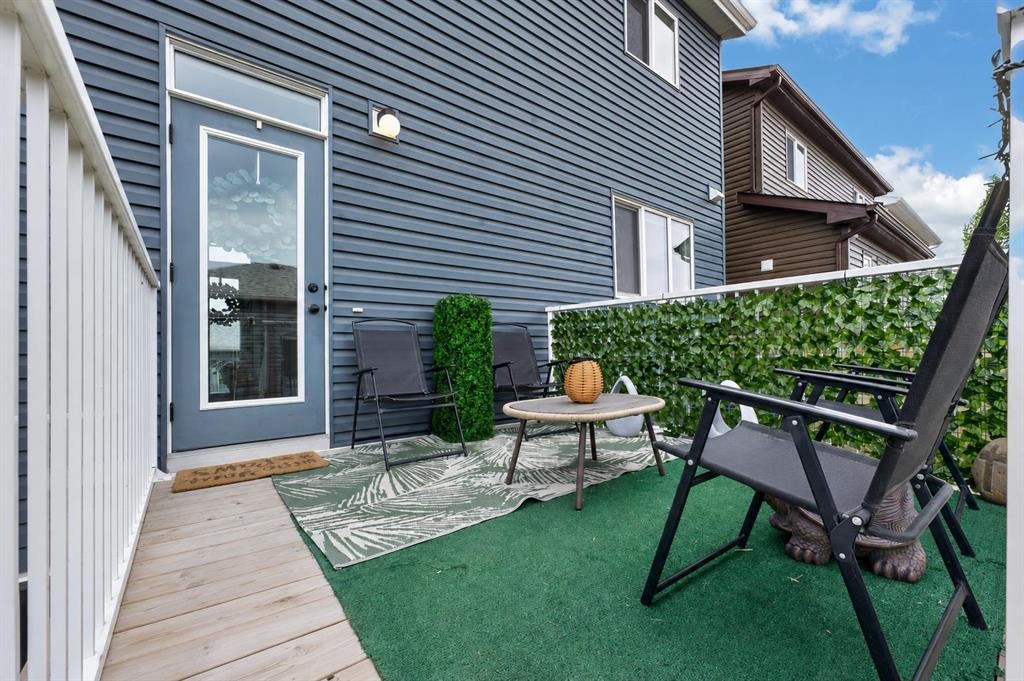
23 Lucas Boulevard Nw, Calgary, AB - Outdoor With Facade
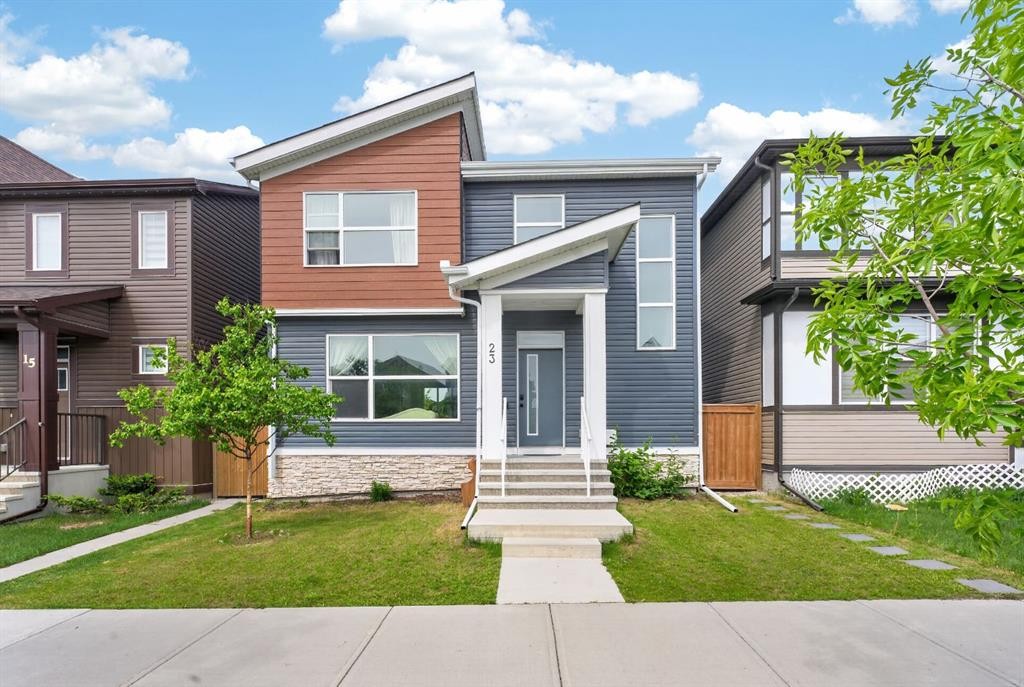
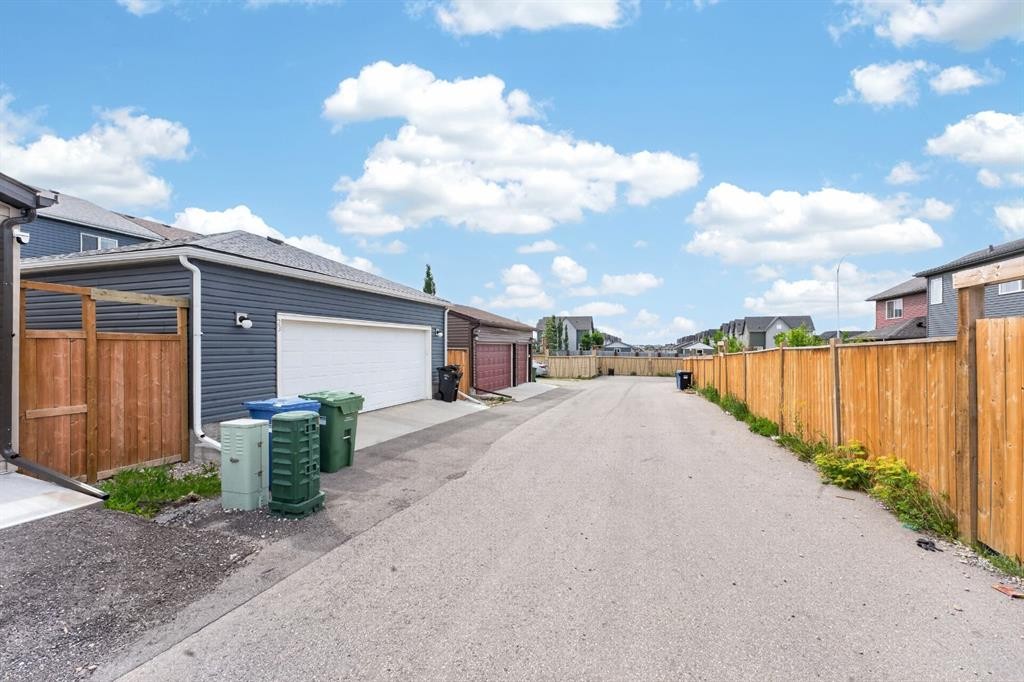
23 Lucas Boulevard Nw, Calgary, AB - Outdoor
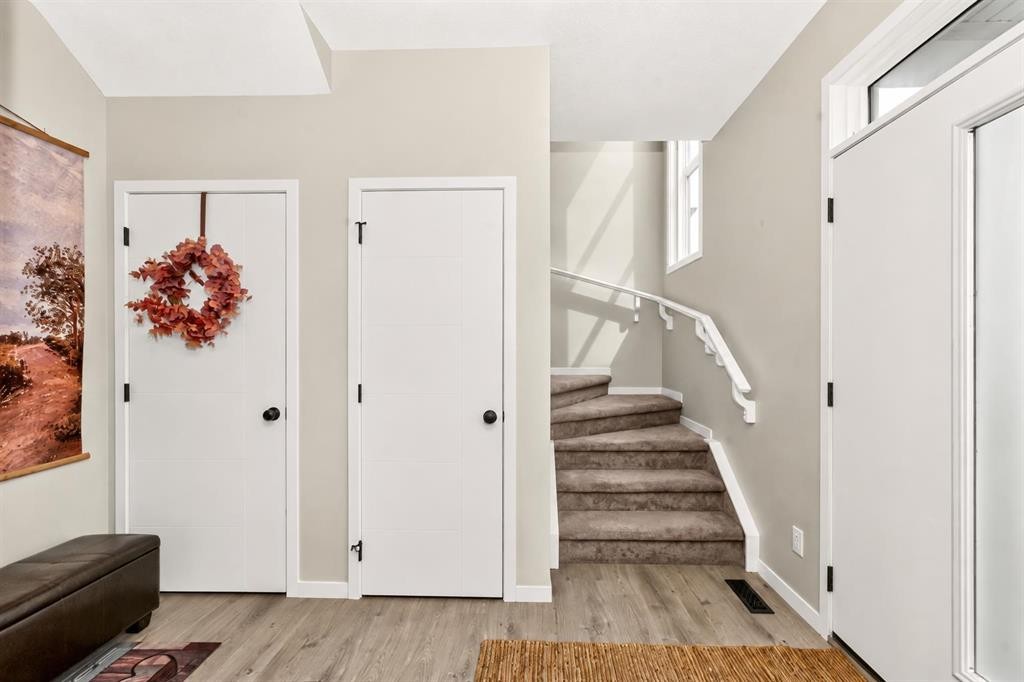
23 Lucas Boulevard Nw, Calgary, AB - Indoor Photo Showing Other Room
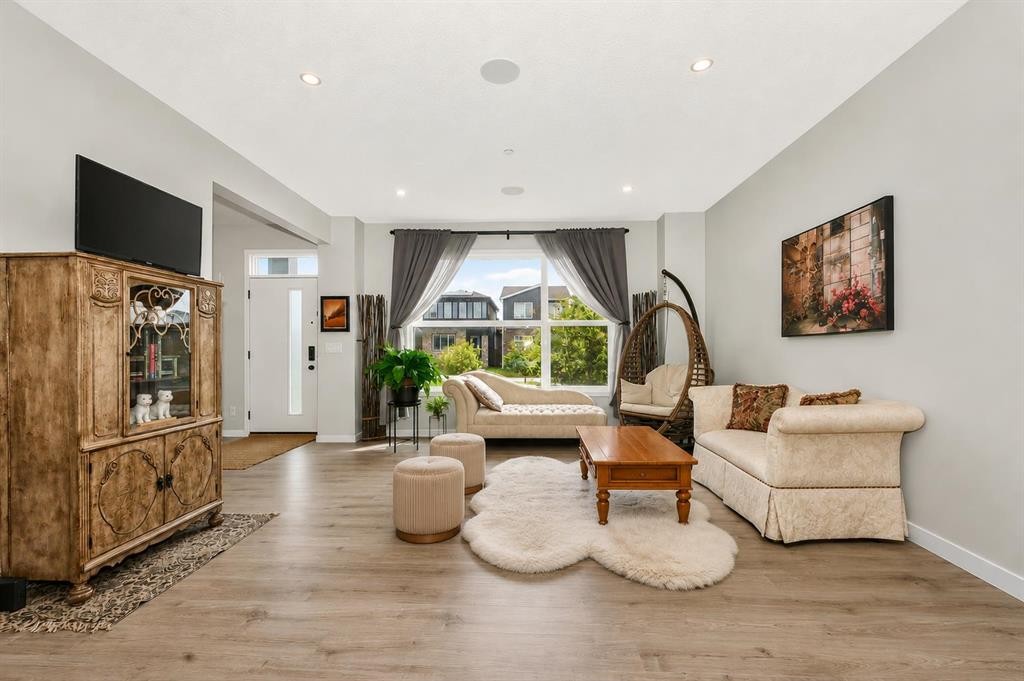
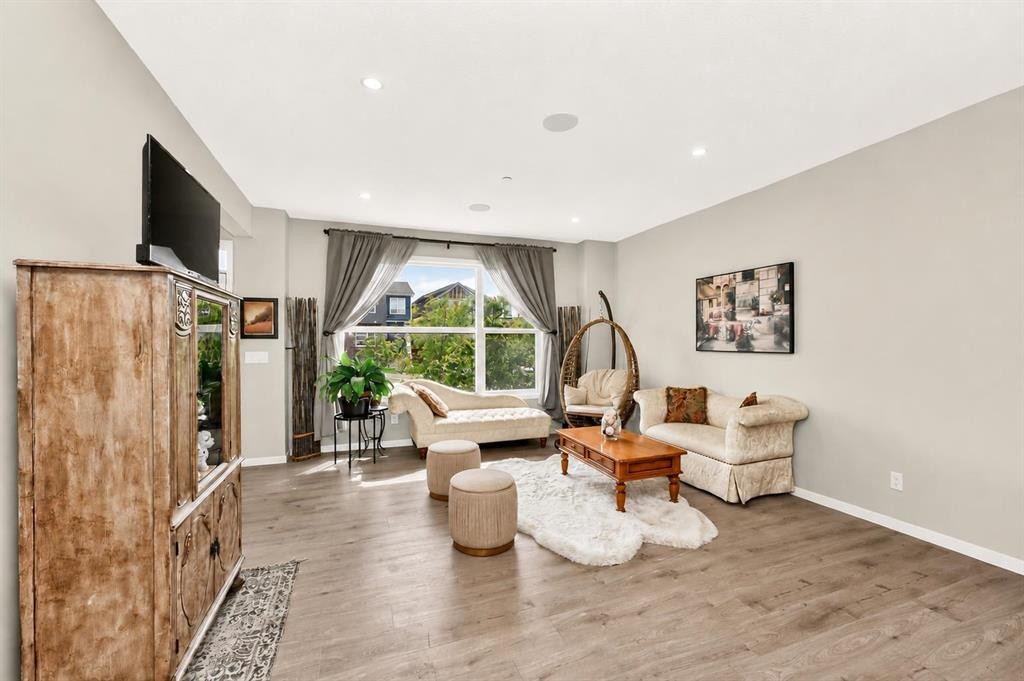
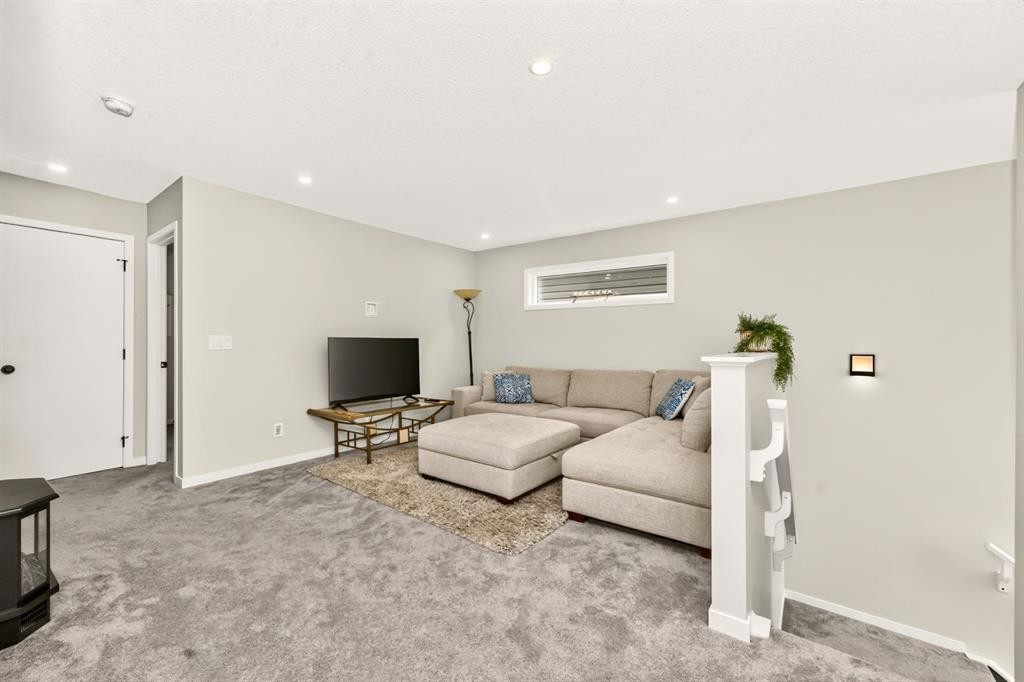
23 Lucas Boulevard Nw, Calgary, AB - Indoor Photo Showing Living Room
23 Lucas Boulevard Nw, Calgary, AB - Indoor
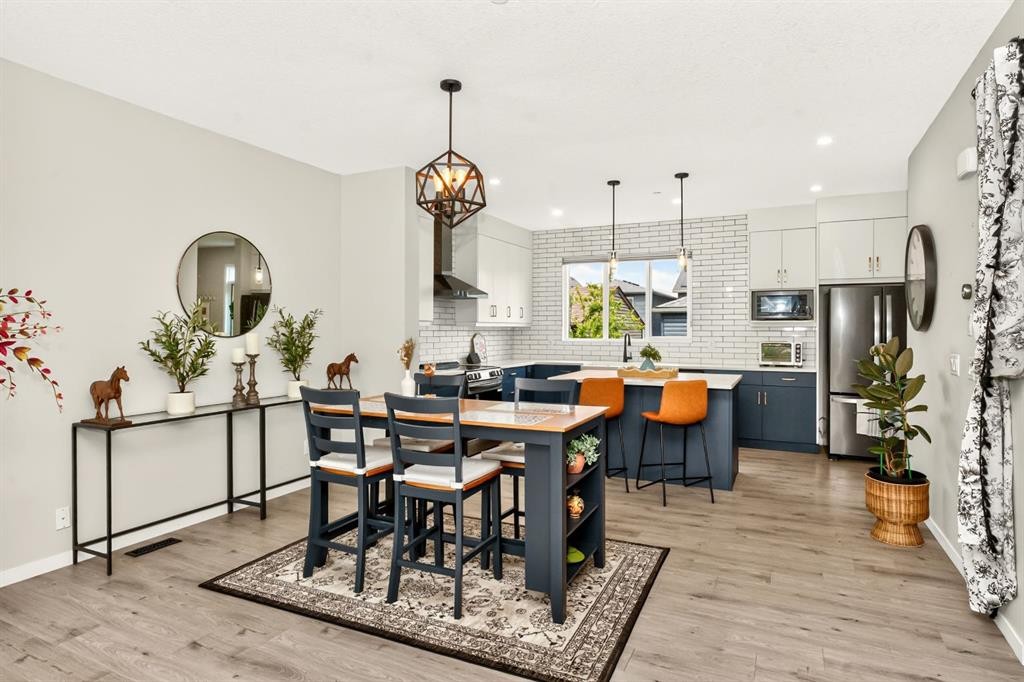
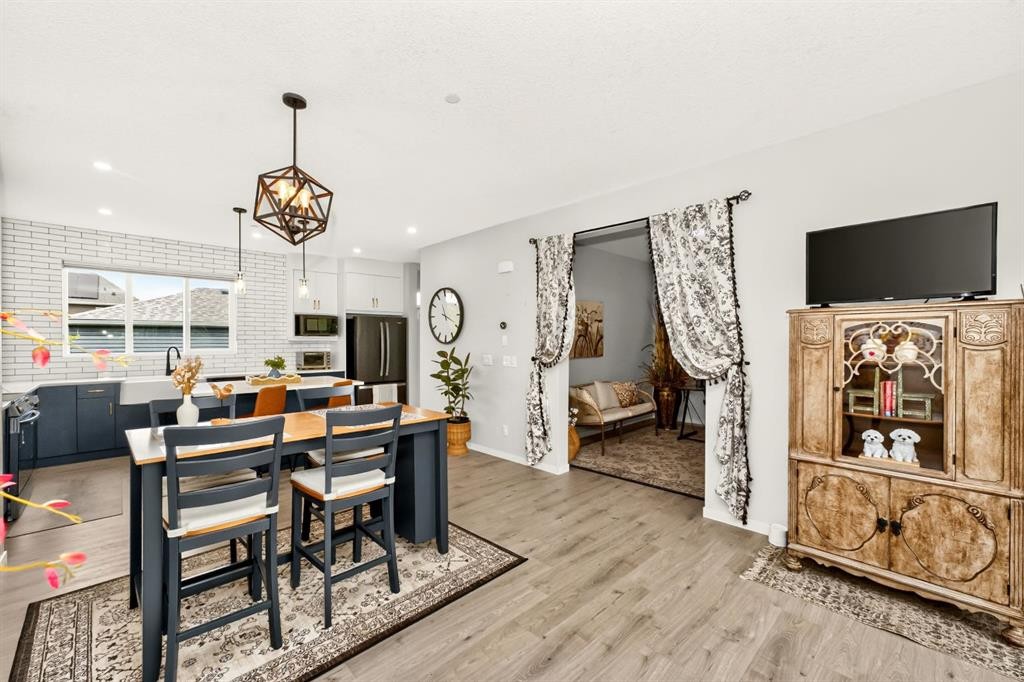
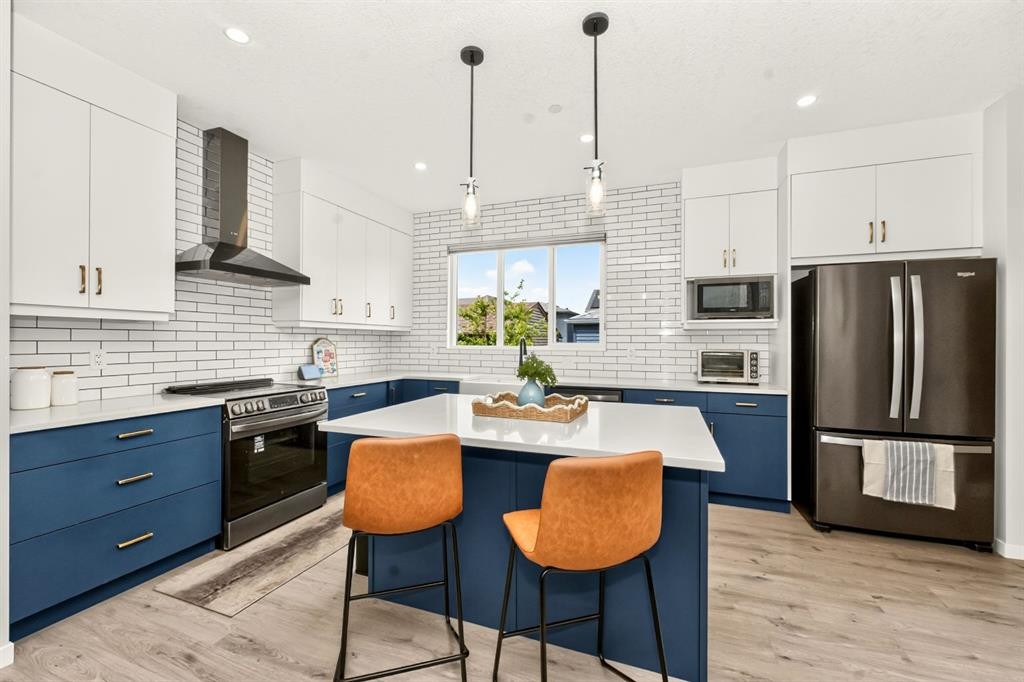
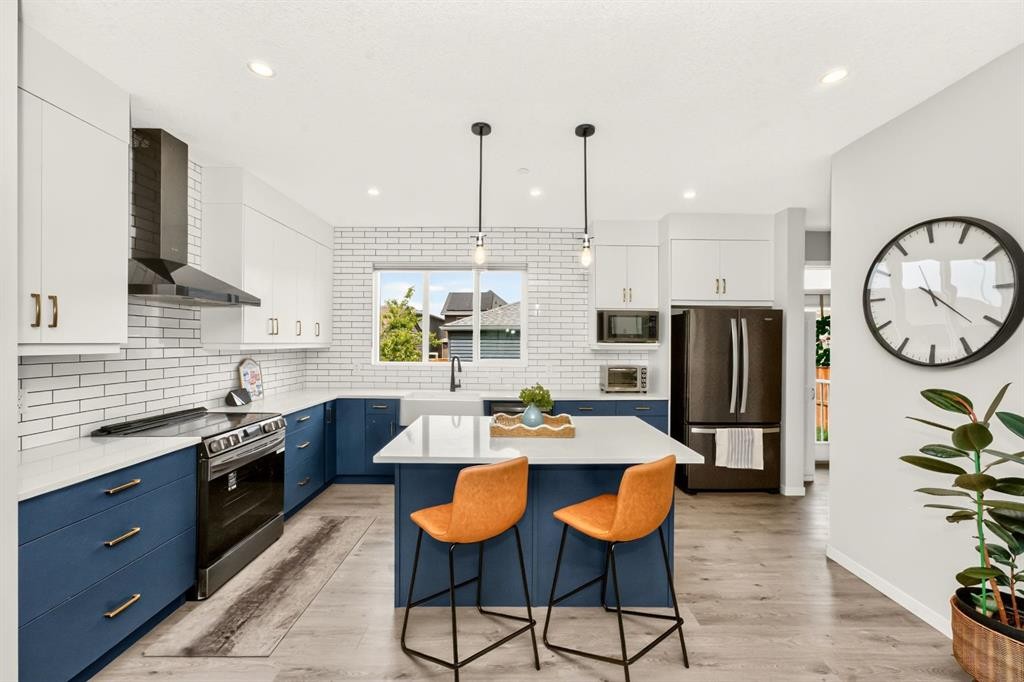
23 Lucas Boulevard Nw, Calgary, AB - Indoor Photo Showing Kitchen With Upgraded Kitchen
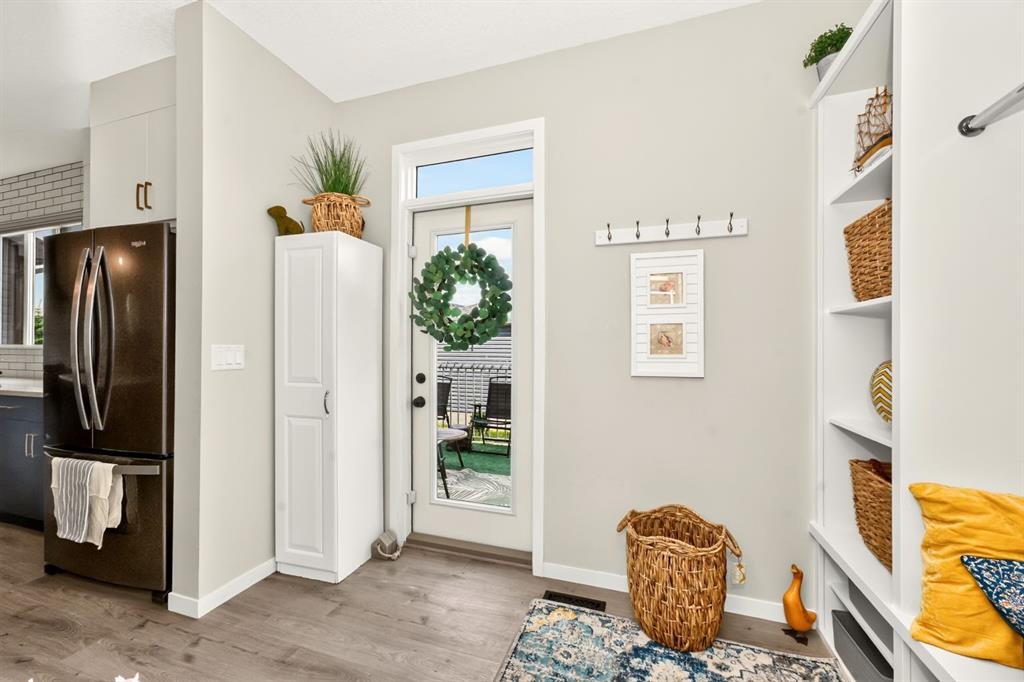
23 Lucas Boulevard Nw, Calgary, AB - Indoor Photo Showing Other Room
23 Lucas Boulevard Nw, Calgary, AB - Indoor Photo Showing Kitchen
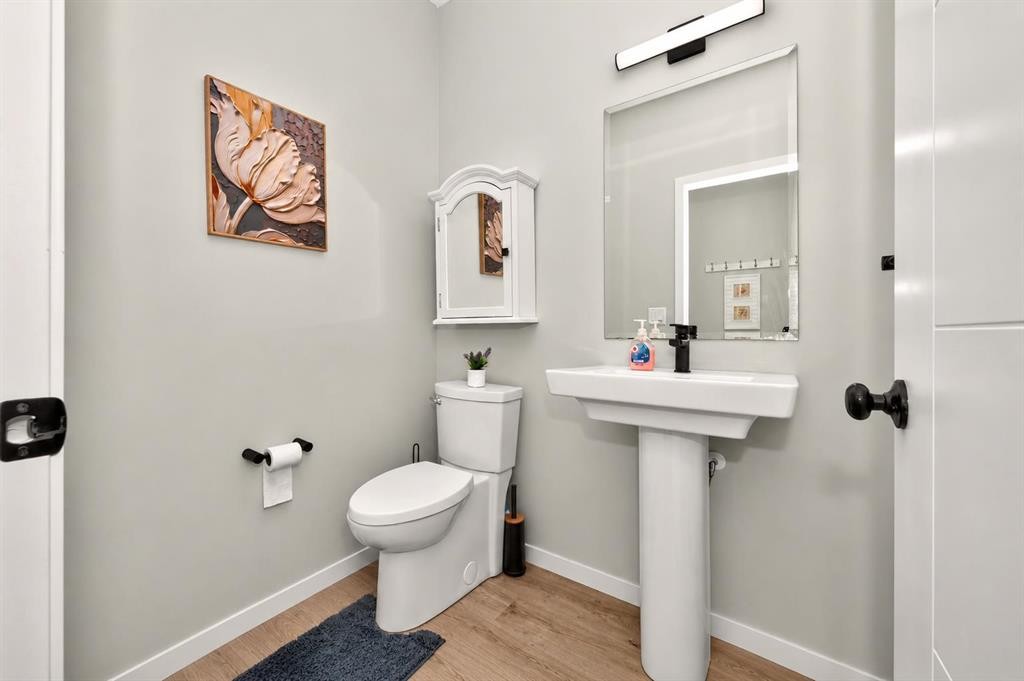
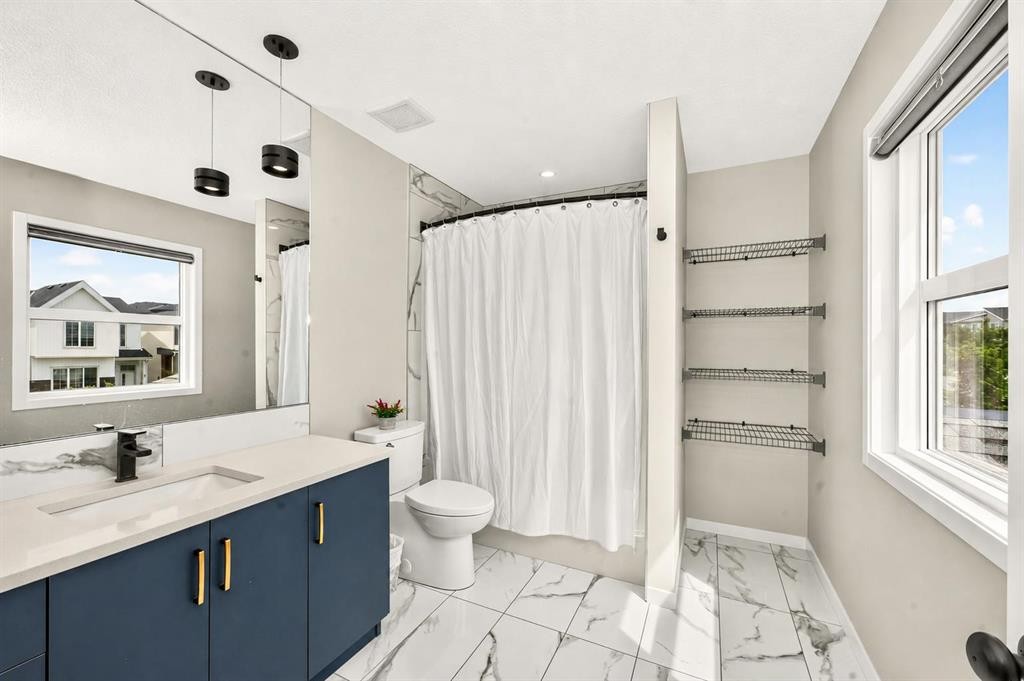
23 Lucas Boulevard Nw, Calgary, AB - Indoor Photo Showing Bathroom
23 Lucas Boulevard Nw, Calgary, AB - Indoor
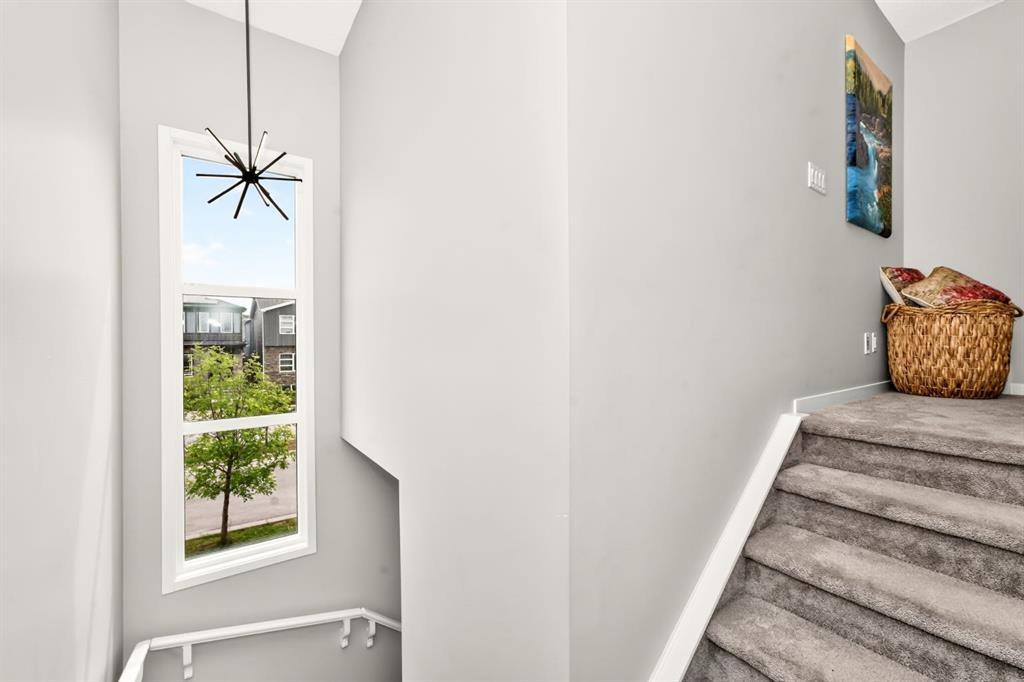
23 Lucas Boulevard Nw, Calgary, AB - Indoor Photo Showing Other Room
23 Lucas Boulevard Nw, Calgary, AB - Indoor
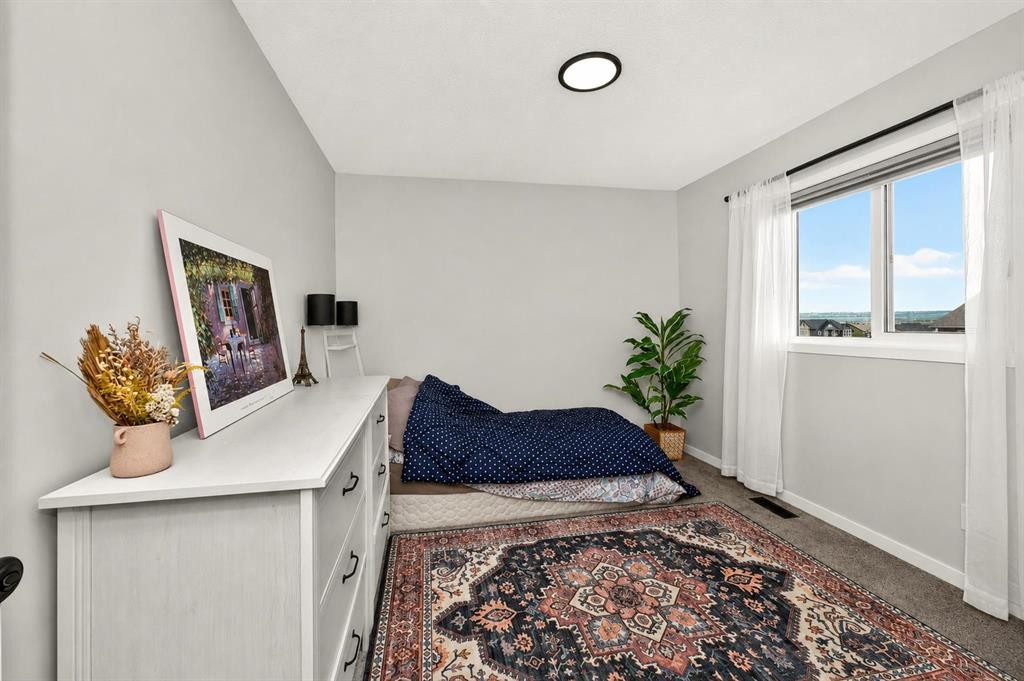
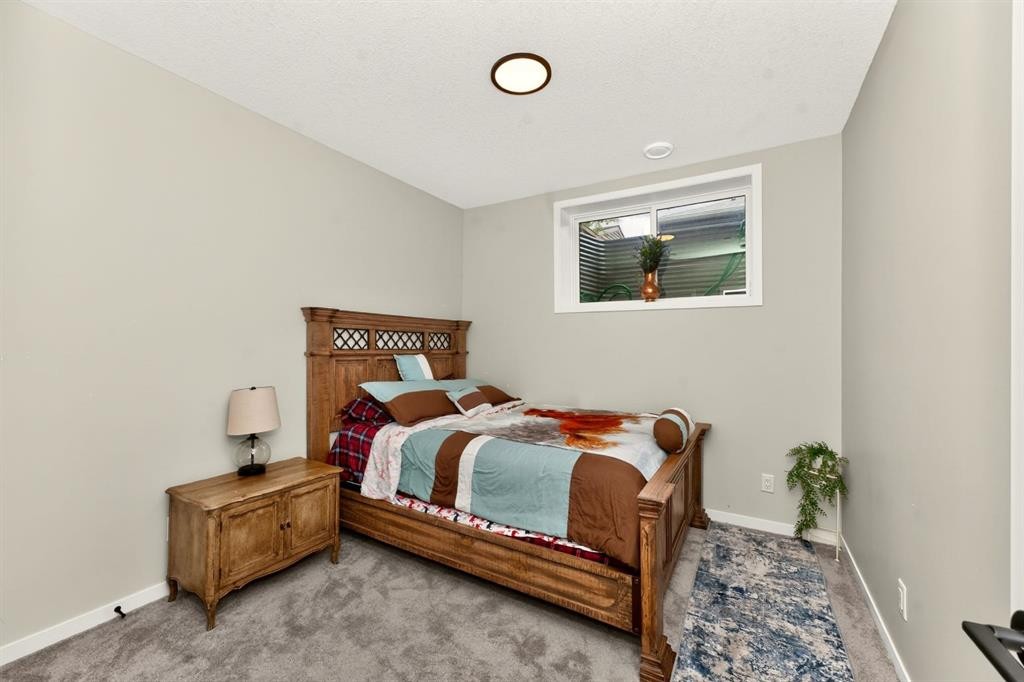
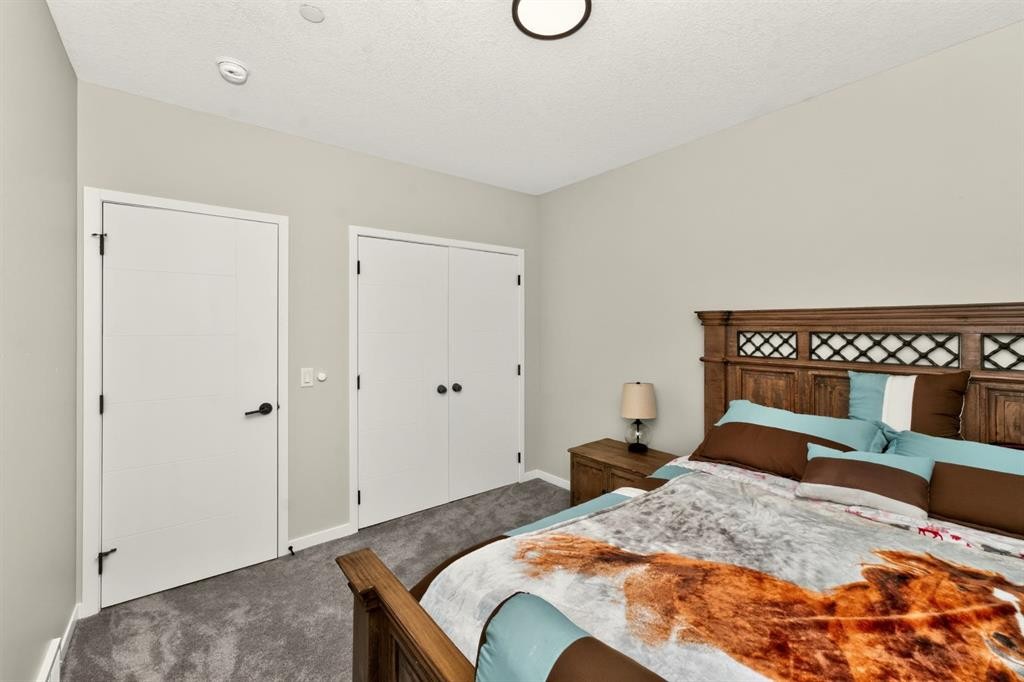
23 Lucas Boulevard Nw, Calgary, AB - Indoor Photo Showing Bedroom
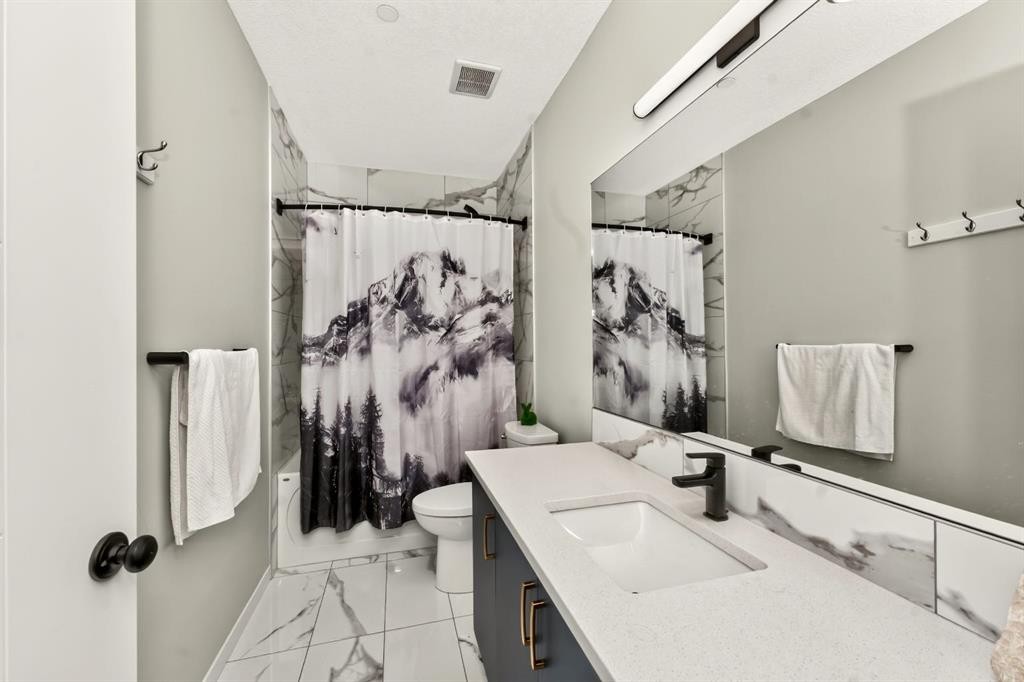
23 Lucas Boulevard Nw, Calgary, AB - Indoor Photo Showing Bathroom
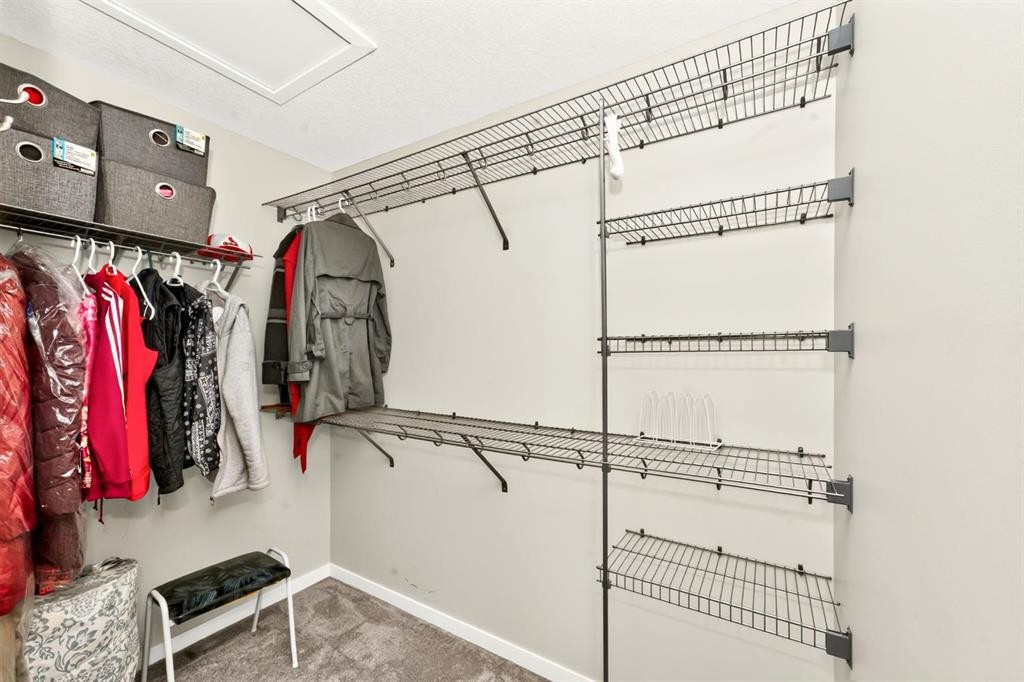
23 Lucas Boulevard Nw, Calgary, AB - Indoor With Storage
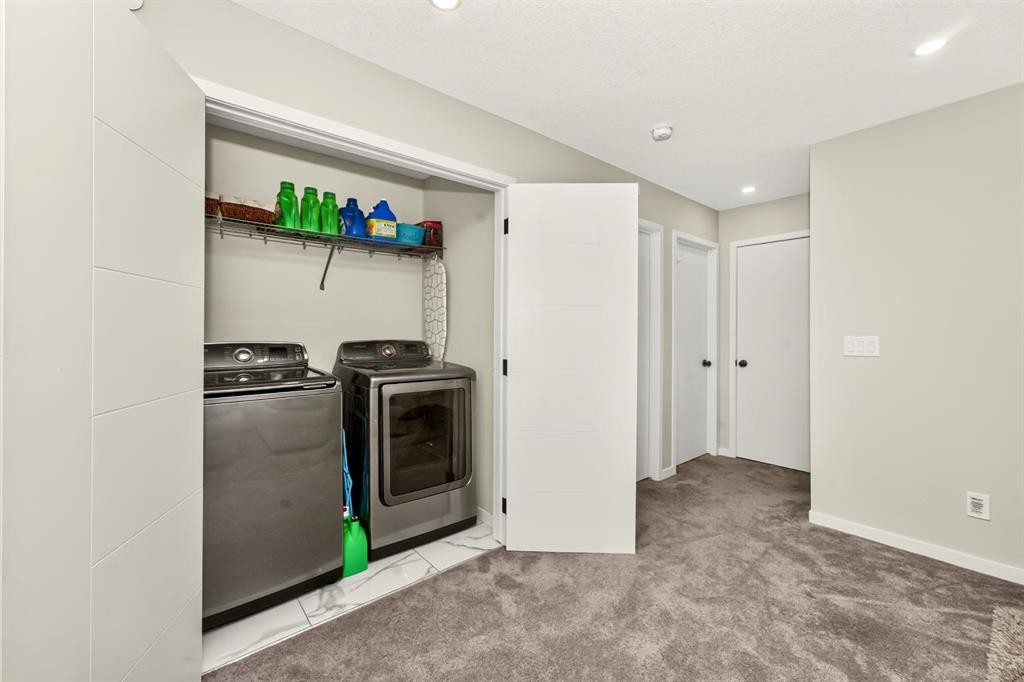
23 Lucas Boulevard Nw, Calgary, AB - Indoor Photo Showing Laundry Room
23 Lucas Boulevard Nw, Calgary, AB - Indoor Photo Showing Other Room
23 Lucas Boulevard Nw, Calgary, AB - Indoor
23 Lucas Boulevard Nw, Calgary, AB - Indoor Photo Showing Bedroom
23 Lucas Boulevard Nw, Calgary, AB - Indoor Photo Showing Bathroom
23 Lucas Boulevard Nw, Calgary, AB - Indoor
23 Lucas Boulevard Nw, Calgary, AB - Indoor Photo Showing Living Room
23 Lucas Boulevard Nw, Calgary, AB - Indoor
23 Lucas Boulevard Nw, Calgary, AB - Indoor Photo Showing Other Room
23 Lucas Boulevard Nw, Calgary, AB - Indoor Photo Showing Bedroom
23 Lucas Boulevard Nw, Calgary, AB - Indoor Photo Showing Bathroom
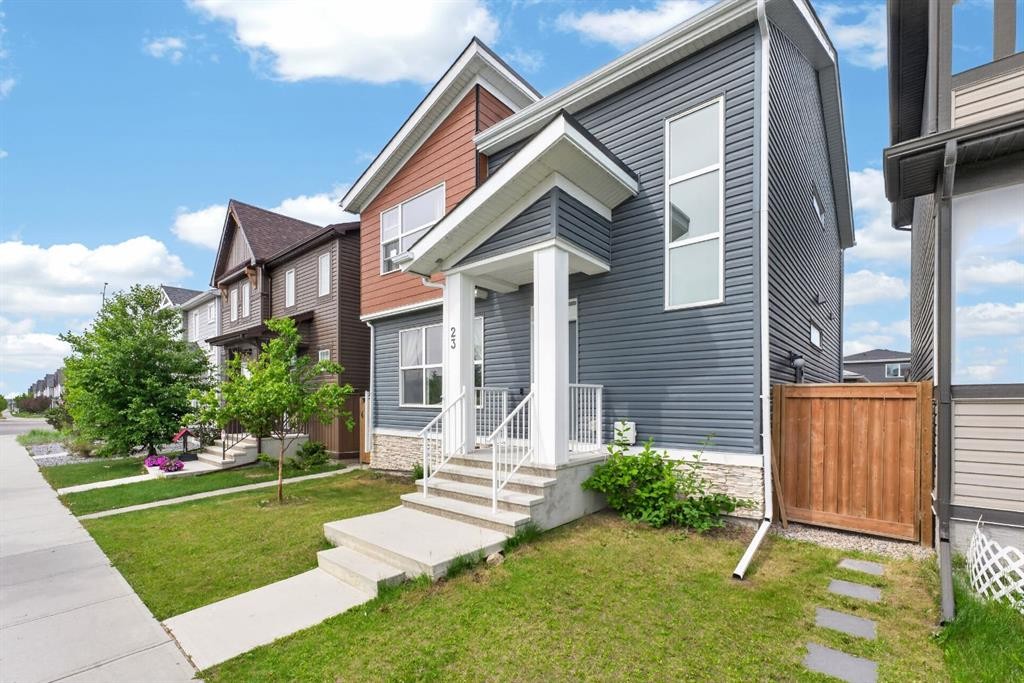
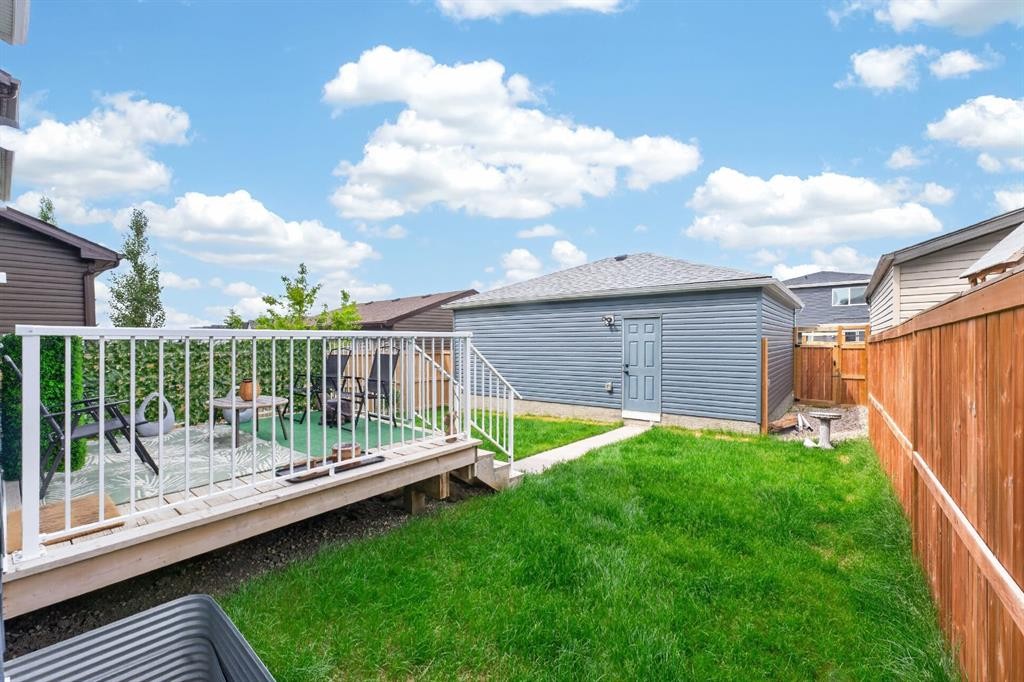
23 Lucas Boulevard Nw, Calgary, AB - Outdoor
23 Lucas Boulevard Nw, Calgary, AB - Outdoor With Exterior
23 Lucas Boulevard Nw, Calgary, AB - Outdoor
23 Lucas Boulevard Nw, Calgary, AB - Outdoor With Exterior
23 Lucas Boulevard Nw, Calgary, AB - Outdoor
23 Lucas Boulevard Nw, Calgary, AB - Other
23 Lucas Boulevard Nw, Calgary, AB  - Outdoor With Facade
23 Lucas Boulevard Nw, Calgary, AB  - Outdoor
23 Lucas Boulevard Nw, Calgary, AB - Indoor Photo Showing Other Room
23 Lucas Boulevard Nw, Calgary, AB - Indoor Photo Showing Living Room
23 Lucas Boulevard Nw, Calgary, AB - Indoor
23 Lucas Boulevard Nw, Calgary, AB - Indoor Photo Showing Kitchen With Upgraded Kitchen
23 Lucas Boulevard Nw, Calgary, AB - Indoor Photo Showing Other Room
23 Lucas Boulevard Nw, Calgary, AB - Indoor Photo Showing Kitchen
23 Lucas Boulevard Nw, Calgary, AB - Indoor Photo Showing Bathroom
23 Lucas Boulevard Nw, Calgary, AB - Indoor
23 Lucas Boulevard Nw, Calgary, AB - Indoor Photo Showing Other Room
23 Lucas Boulevard Nw, Calgary, AB - Indoor
23 Lucas Boulevard Nw, Calgary, AB - Indoor Photo Showing Bedroom
23 Lucas Boulevard Nw, Calgary, AB - Indoor Photo Showing Bathroom
23 Lucas Boulevard Nw, Calgary, AB - Indoor With Storage
23 Lucas Boulevard Nw, Calgary, AB - Indoor Photo Showing Laundry Room
23 Lucas Boulevard Nw, Calgary, AB - Indoor Photo Showing Other Room
23 Lucas Boulevard Nw, Calgary, AB - Indoor
23 Lucas Boulevard Nw, Calgary, AB - Indoor Photo Showing Bedroom
23 Lucas Boulevard Nw, Calgary, AB - Indoor Photo Showing Bathroom
23 Lucas Boulevard Nw, Calgary, AB - Indoor
23 Lucas Boulevard Nw, Calgary, AB - Indoor Photo Showing Living Room
23 Lucas Boulevard Nw, Calgary, AB - Indoor
23 Lucas Boulevard Nw, Calgary, AB - Indoor Photo Showing Other Room
23 Lucas Boulevard Nw, Calgary, AB - Indoor Photo Showing Bedroom
23 Lucas Boulevard Nw, Calgary, AB - Indoor Photo Showing Bathroom
23 Lucas Boulevard Nw, Calgary, AB - Outdoor
23 Lucas Boulevard Nw, Calgary, AB - Outdoor With Exterior
23 Lucas Boulevard Nw, Calgary, AB - Outdoor
23 Lucas Boulevard Nw, Calgary, AB - Outdoor With Exterior
23 Lucas Boulevard Nw, Calgary, AB - Outdoor
23 Lucas Boulevard Nw, Calgary, AB - Other
  • Publicité
Êtes-vous un investisseur immobilier
23 Lucas Boulevard NW, Calgary, AB, T3P 1H9
675 000 $

5 Chambres

4 Salles de bain

Informations sur la propriété

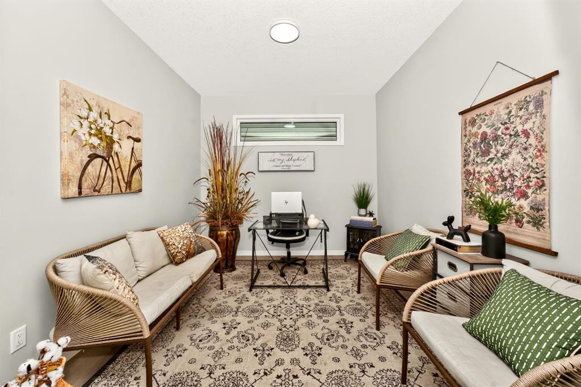
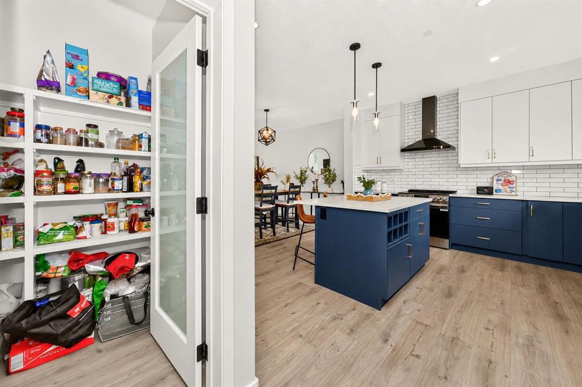
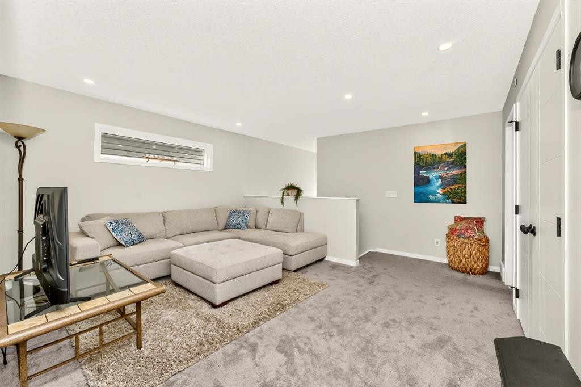
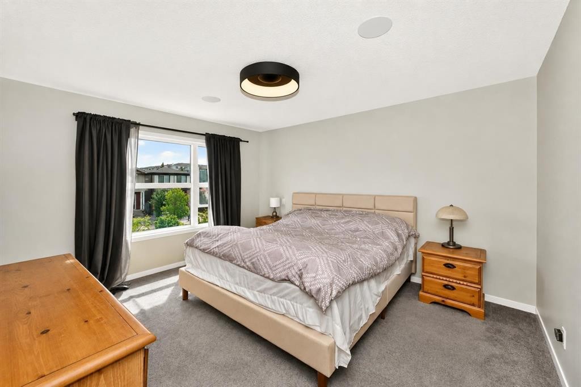
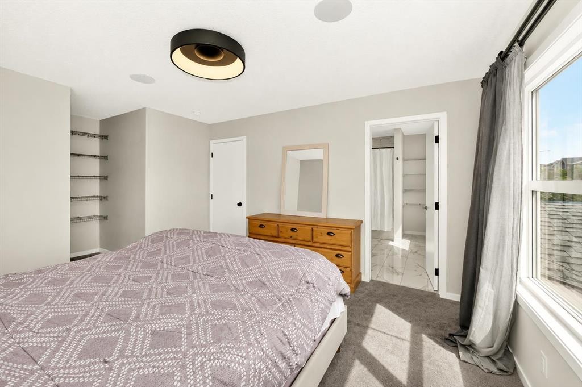
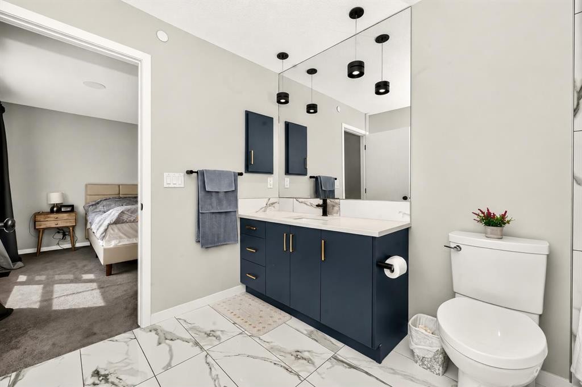
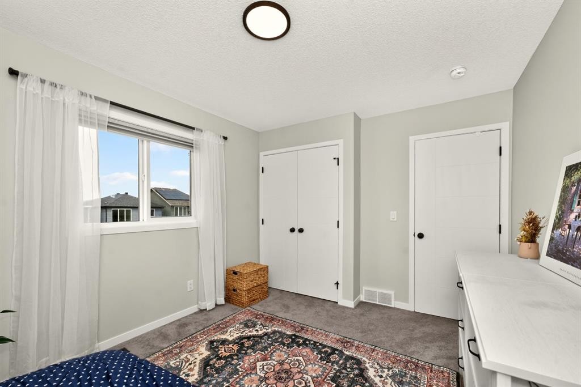
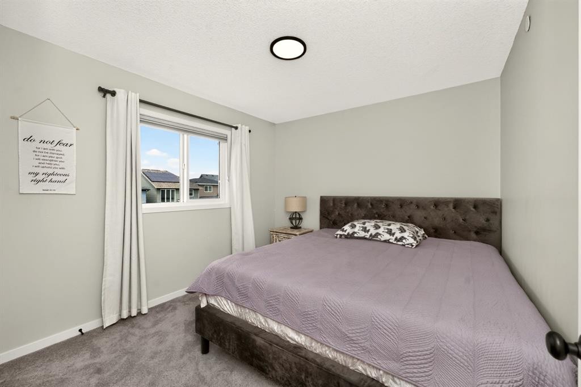
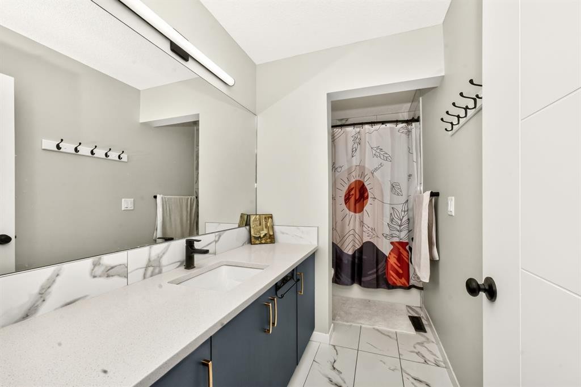
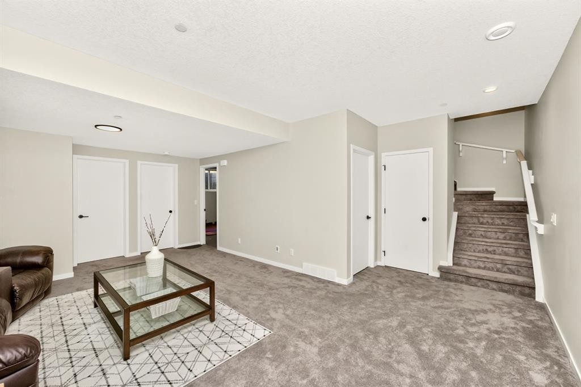
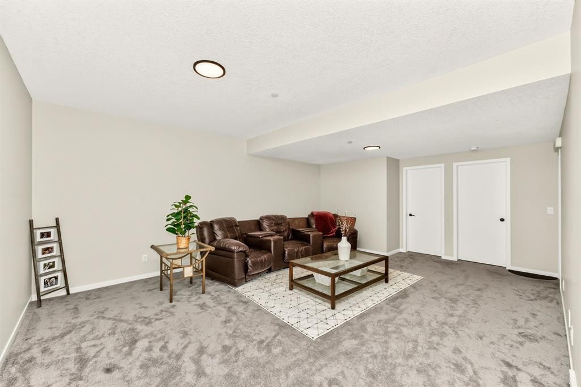
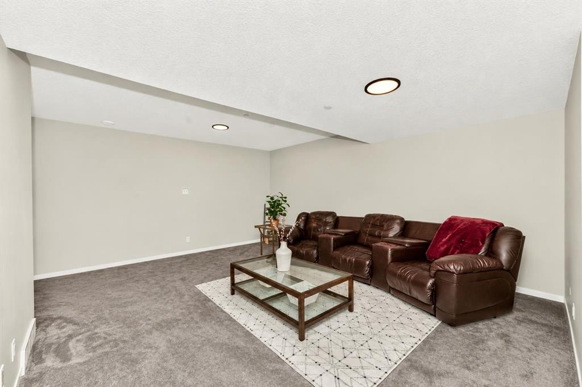
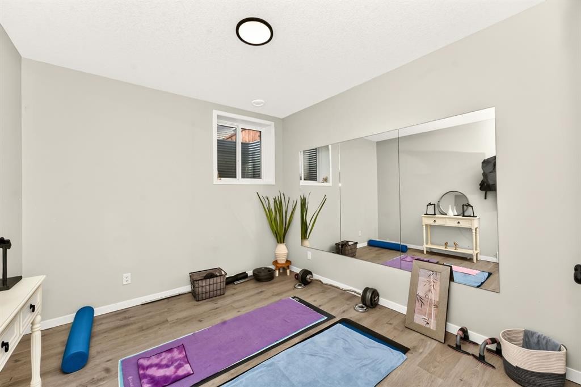
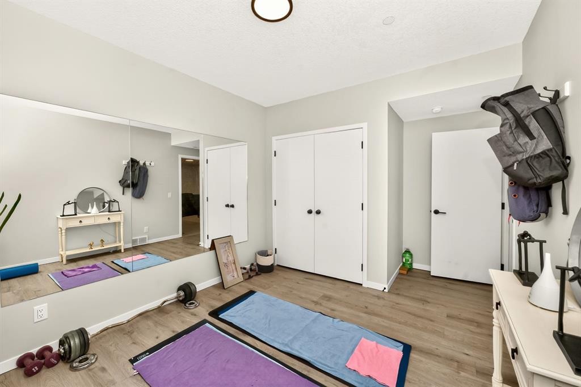
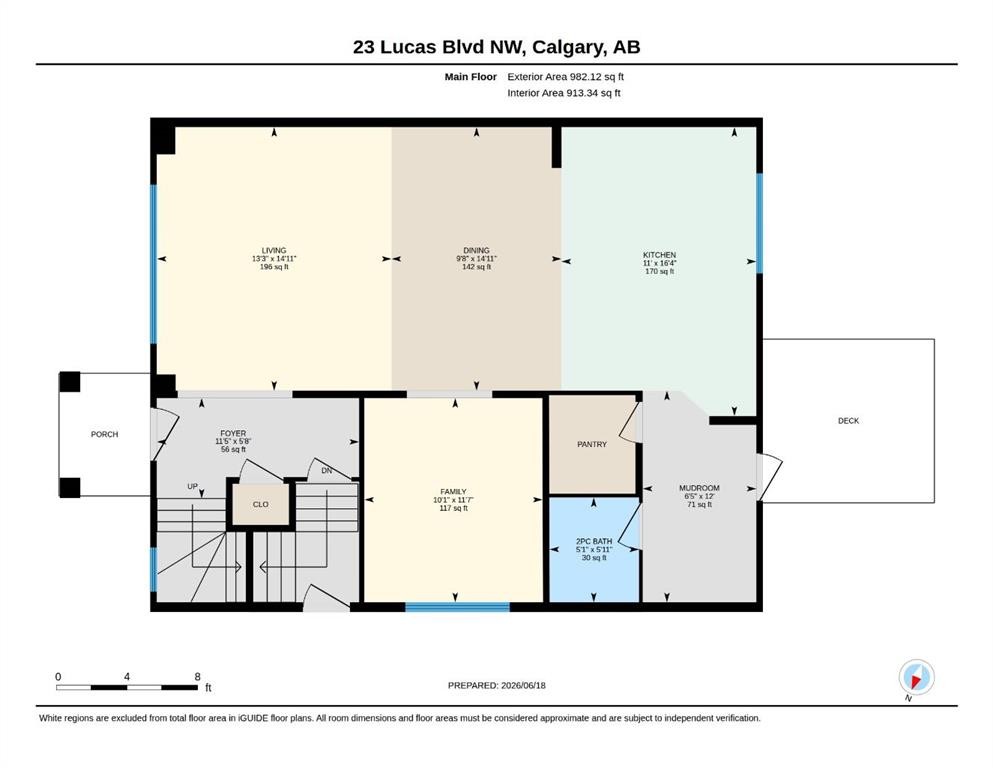
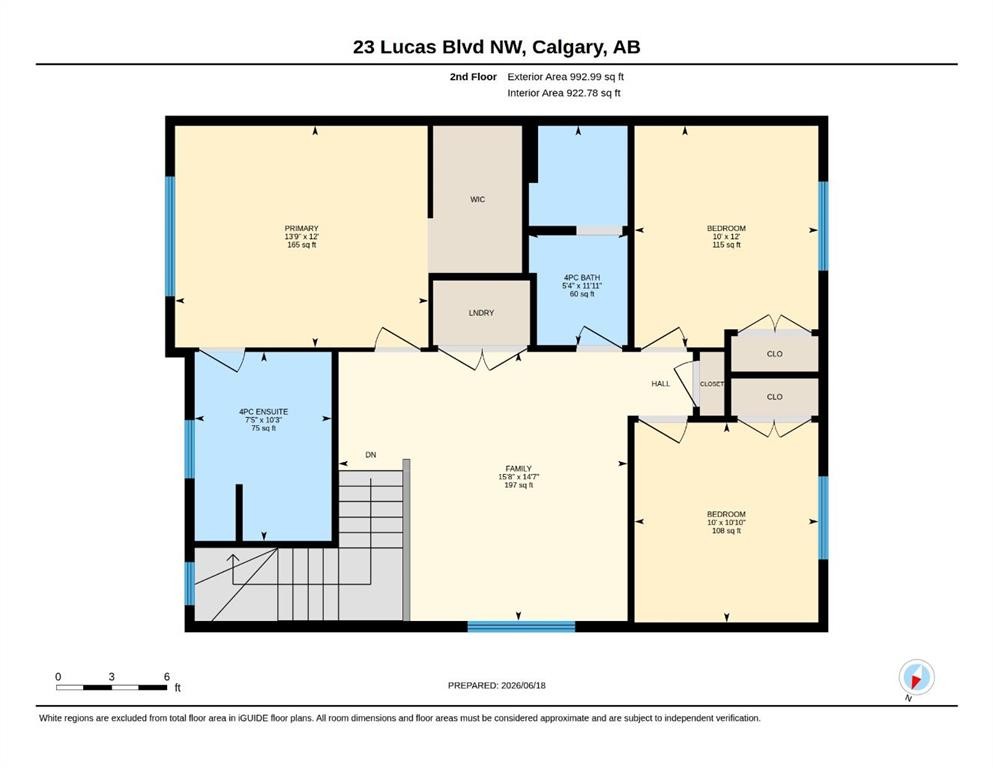
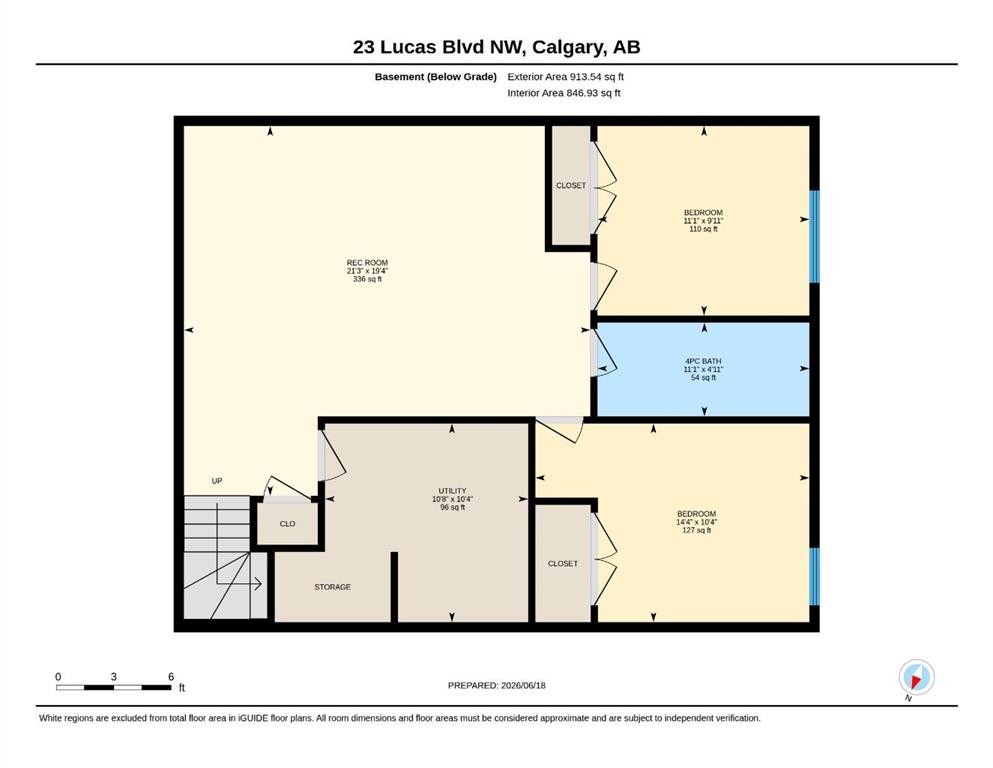
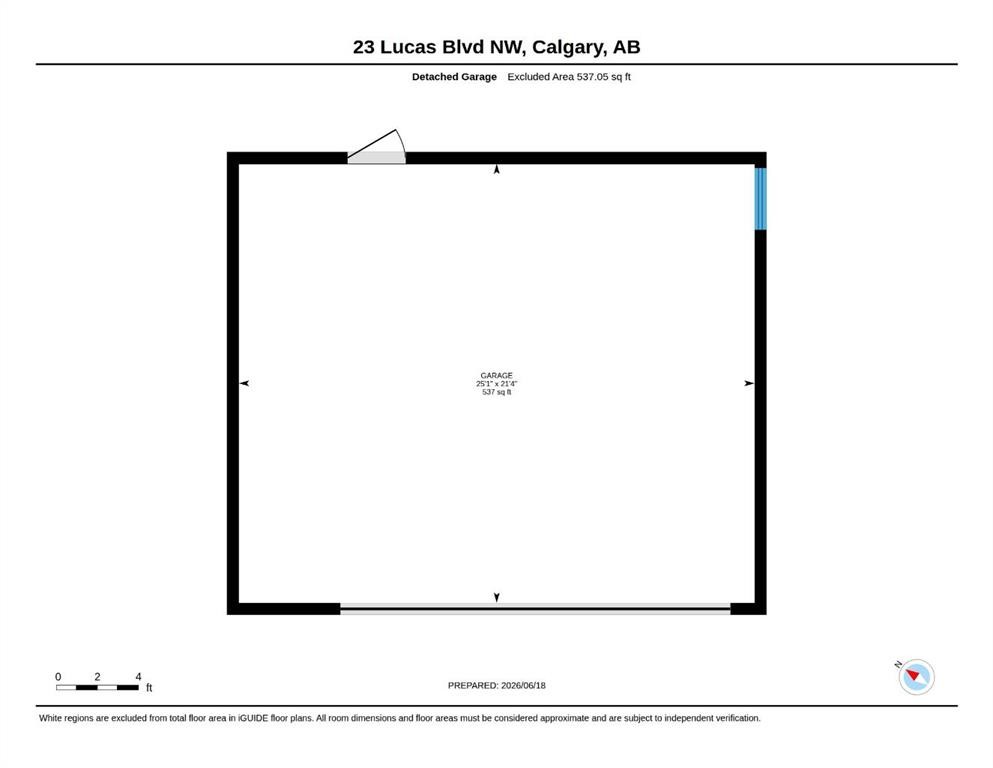
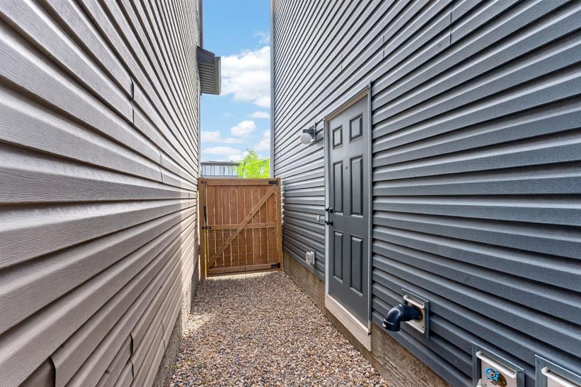
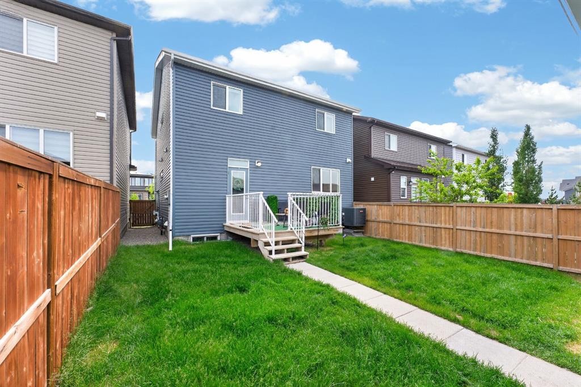
Welcome to this beautifully upgraded 5-bedroom home in the vibrant community of Livingston, offering nearly 2,900 SQFT of developed living space, a separate side entrance, and an oversized double detached garage. Thoughtfully designed with space, functionality, and flexibility in mind, this home is ideal for growing families and multigenerational living.The bright and open main floor features a dedicated home office, spacious living and dining areas, and a well-appointed kitchen complete with quartz countertops, an electric stove with a gas line available, microwave, walk-in pantry, and ample cabinetry. The functional layout continues into a large mudroom, providing excellent storage and everyday convenience.Upstairs, you will find a versatile bonus room, upper-floor laundry, and 3 spacious bedrooms. The primary retreat features a walk-in closet and private 4-piece ensuite, creating a comfortable space to unwind. The fully finished basement, accessed by a separate side entrance, adds even more flexibility with 2 additional bedrooms, a large recreation room, full bathroom, and rough-ins for a future kitchen—offering excellent potential for extended family, multigenerational living, or future development possibilities. Additional features include central air conditioning, a water softener, central vacuum rough-in, and numerous upgrades throughout. Outside, enjoy sunny afternoons and evenings in the west-facing backyard, while the east-facing front welcomes beautiful morning light. Located just minutes from parks, pathways, schools, shopping, and the impressive Livingston Hub, this home puts everyday amenities close at hand. Livingston residents enjoy access to more than 35,000 SQFT of community amenities, including a splash park, skating rink, gymnasium, tennis courts, basketball courts, and year-round programming. With 5 bedrooms, multiple living spaces, a finished basement, separate entrance, and oversized garage, this home delivers the space and versatility to grow with you.
Inclusions: None

Particularités du bâtiment :

  • Air climatisé: Oui
  • Stationnement: Oui
  • Superficie totale aménagée: 1975.11 Pieds carrés

Caractéristiques :

  • Bâti en: 2019
  • Caractéristiques du stationnement: Garage double détaché
  • Caractéristiques extérieures: Jardin, Autre
  • Caractéristiques intérieures: Lustre, Îlot de cuisine, Plan de masse ouvert, Garde-manger, Entrée séparée
  • Chambres : 3+2
  • Chauffage: Air pulsé, Gaz naturel
  • Détails de la fondation: Béton coulé
  • Dimensions du terrain : 3605.00 Pieds carrés
  • Matériaux de construction: Parement de vinyle, Charpente en bois
  • Niveaux: Deux
  • Refroidissement: Climatiseur central
  • Revêtements de sol: Carreaux de céramique, Stratifié
  • Salle(s) de bains : 3+1
  • Style architectural: 2 étages
  • Superficie habitable (approx): 1975.11 Pieds carrés
  • Toiture: Bardeaux d'asphalte
  • Zonage: R-G
  • Nbre d'espaces de stationnement: 4

Gracieuseté de : eXp Realty

Données fournies par : Calgary Real Estate Board 300 Manning Rd. NE, Calgary, Alberta T2E 8K4
Nous croyons que tous les renseignements affichés sont exacts, mais nous ne le garantissons pas; les renseignements devraient être vérifiés de façon indépendante. Aucune garantie ou représentation de quelque nature que ce soit n’est offerte. Droits © 2021 Tous les droits sont réservés.
ÉvaluationExpressMC Powered by RPS

Emplacement de 23 Lucas Boulevard NW, Calgary, AB, T3P 1H9

Données démographiques de 23 Lucas Boulevard NW, Calgary, AB, T3P 1H9

Étape de vie

Jeunes familles

Type d'emploi

Mixte

Revenu moyen du ménage

130 369.98 $

Nombre moyen d'enfants

1.80

Population à domicile

Structure à domicile

Âge de la population

Éducation

Niveau d'éducation

No certificate/diploma/degree

8.47 %

Diplôme d'études secondaires ou équivalent

18.84 %

Certificat ou diplôme d'apprentissage ou d'une école de métiers

3.74 %

Diplôme d'études collégiales ou d'études postsecondaires (non universitaires)

15.42 %

Certificat d'études universitaires

2.58 %

Diplômes d'études universitaires

50.95 %

Navetteur

Se rendre au travail

En auto

92.99 %

En transport en commun

4.37 %

À pied

0.0 %

À bicyclette

0.0 %

Par tout autre moyen

2.64 %

Diversité Culturelle

Connaissance des langues officielles

Langue maternelle

Données Sur Le Bâtiment

Type de bâtiment

Appartements (faible hauteur et à étages multiples)

0.04 %

Maisons

99.96 %

Achat ou location