Button CopyPathCircle CloseCircle Left ArrowArrow Down Icon GreyClosecirclecircleBurger

228 Masters Crescent SE, Calgary, AB, T3M 2N1

No. MLS® A2330218
Maison À vendre à Mahogany, Calgary, Alberta
775 000 $ ÉvaluationExpressMC: 745K $ - 889K $

3+0 Chambres

3 Salles de bain

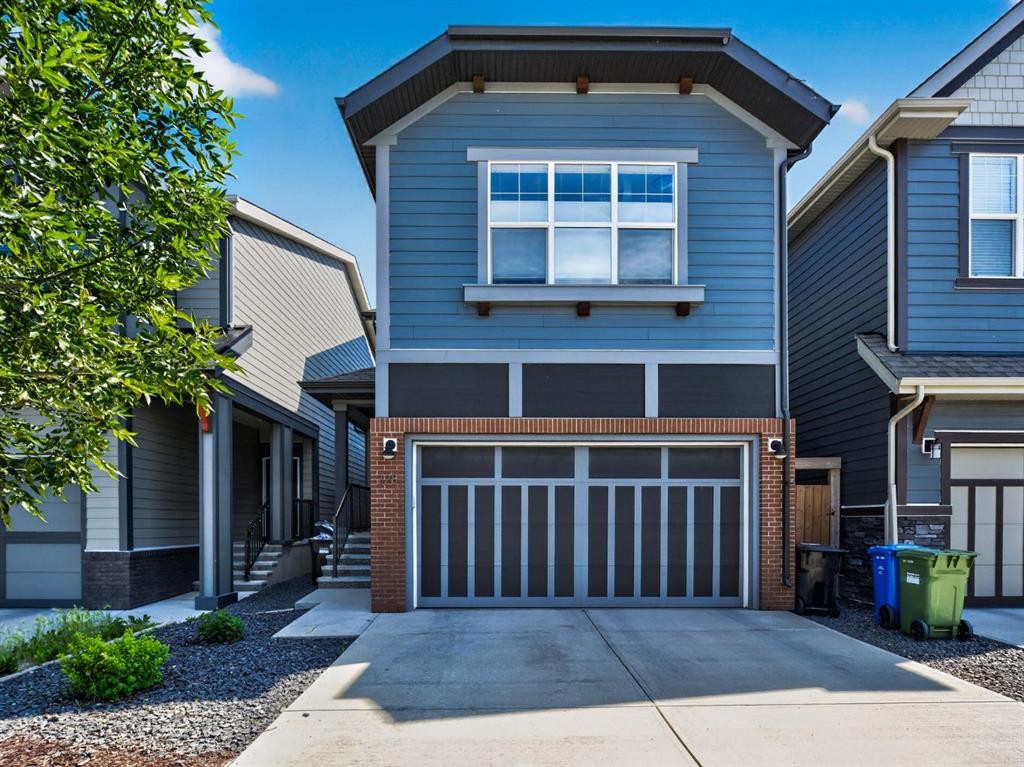
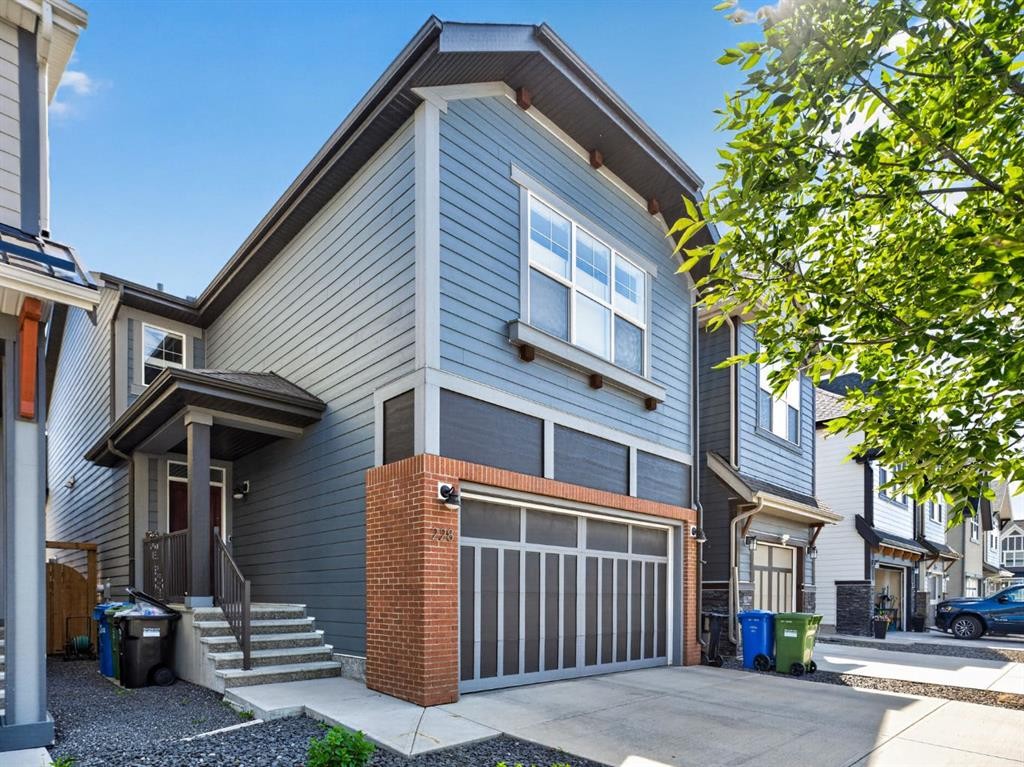
228 Masters Crescent Se, Calgary, AB - Outdoor
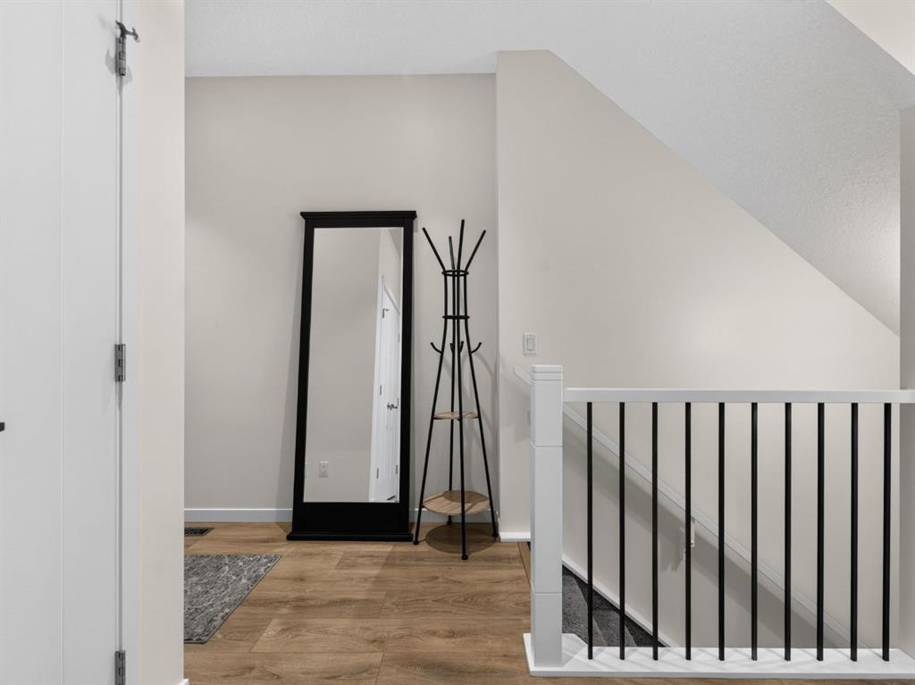
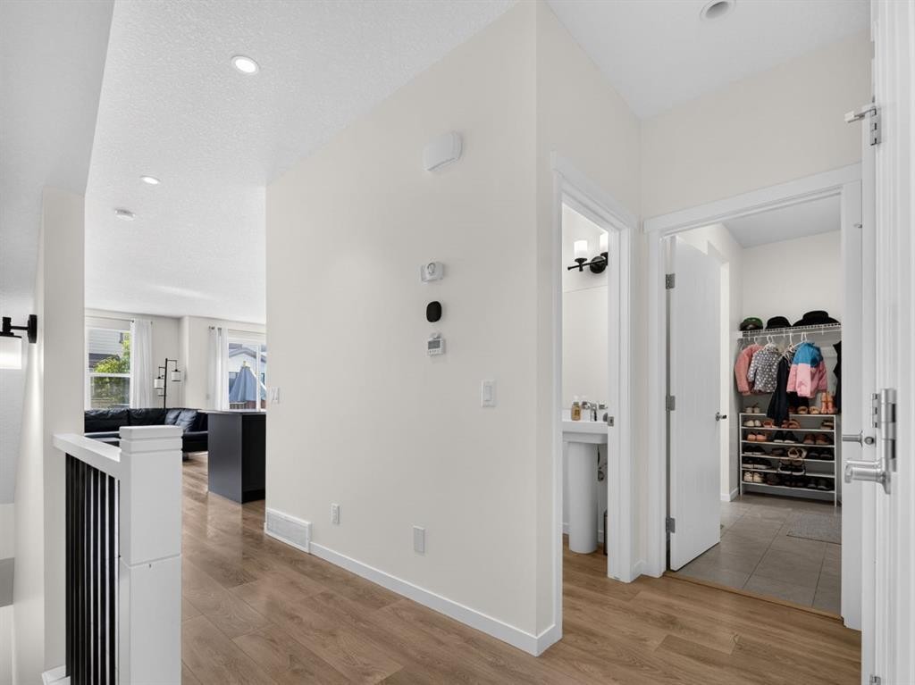
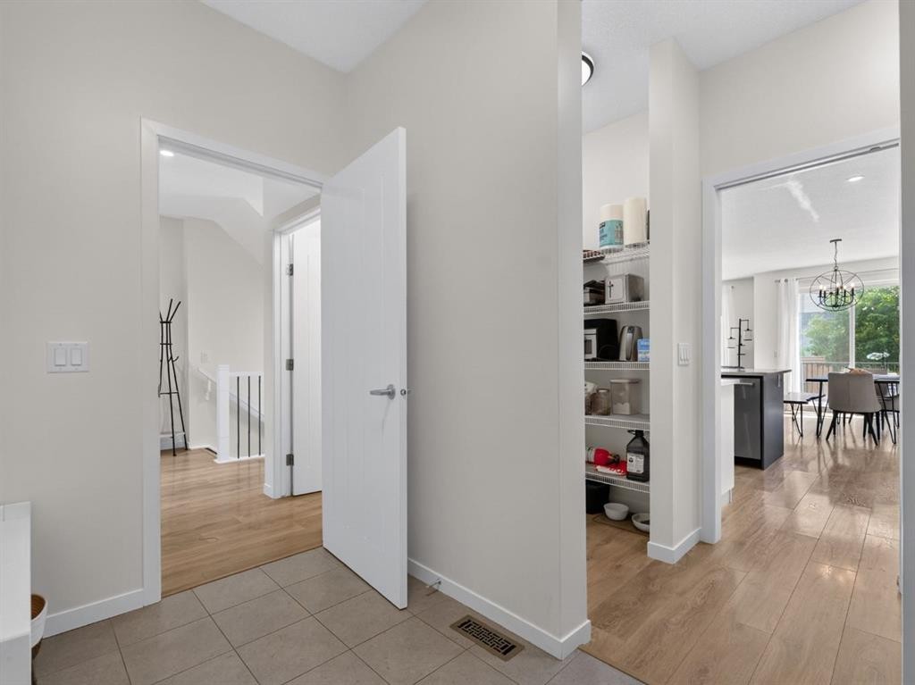
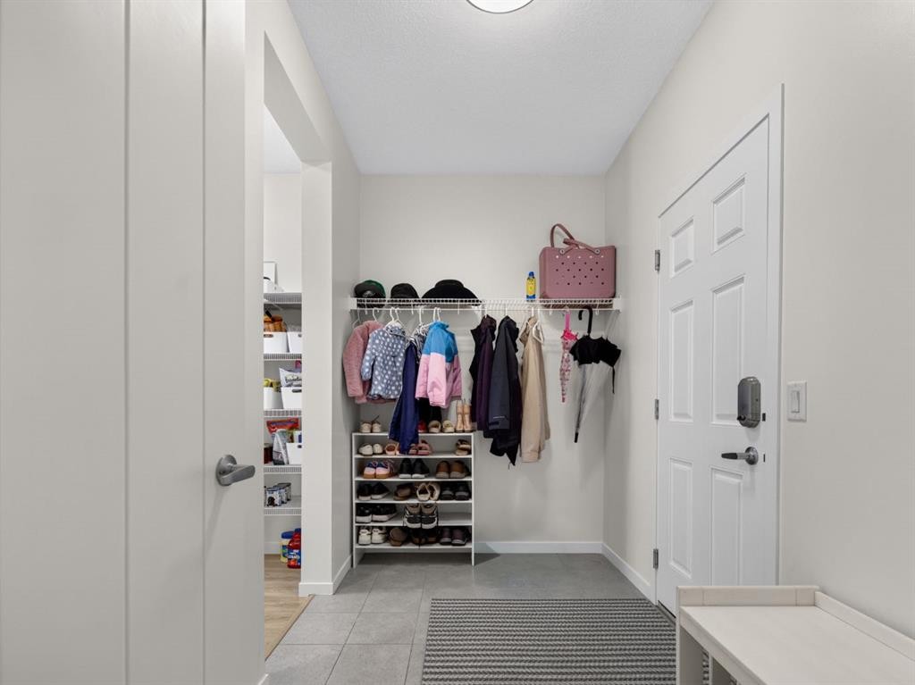
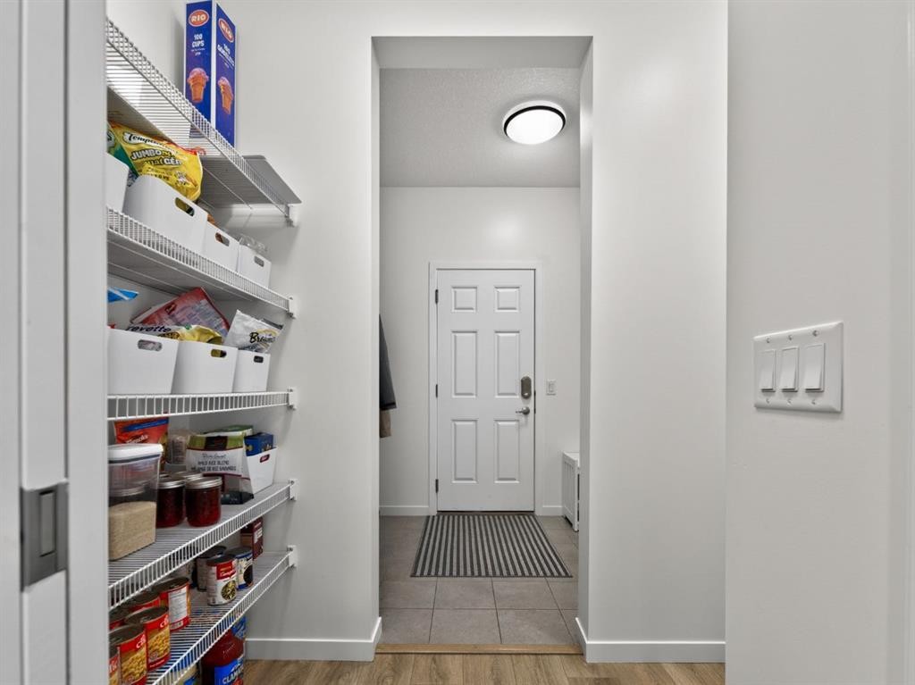
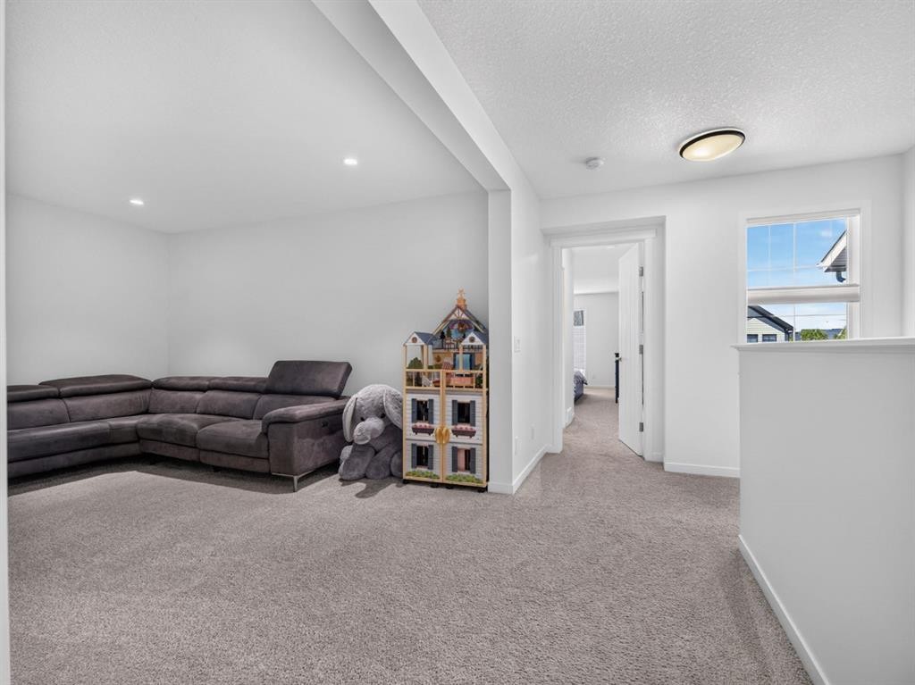
228 Masters Crescent Se, Calgary, AB - Indoor Photo Showing Other Room
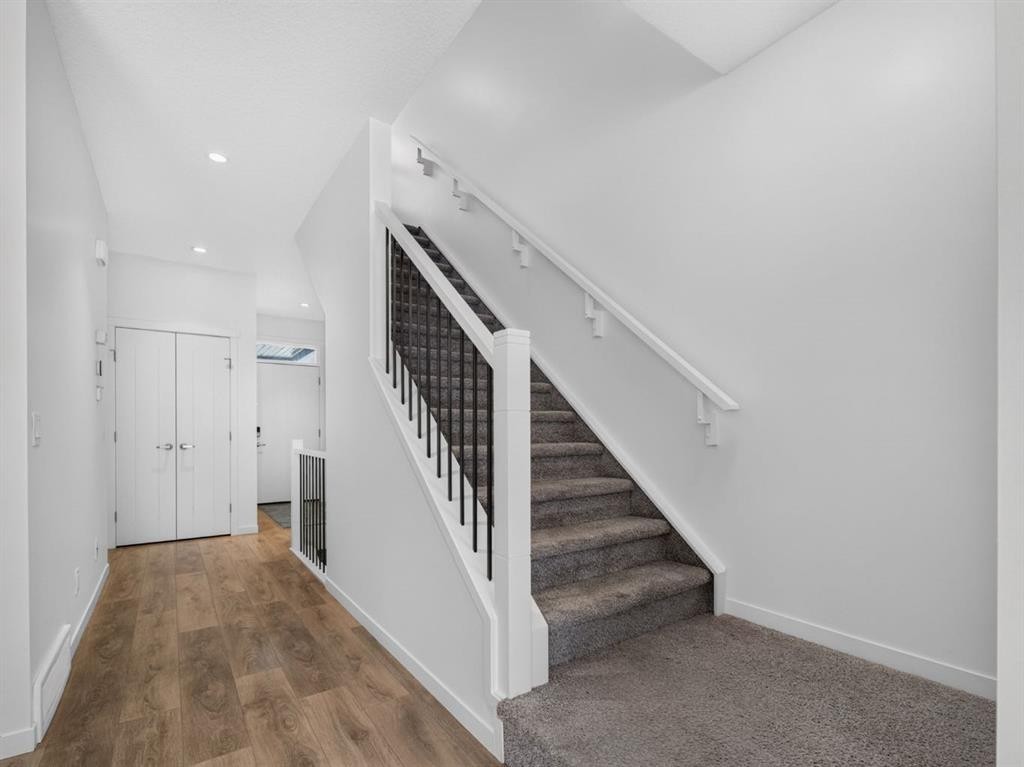
228 Masters Crescent Se, Calgary, AB - Indoor
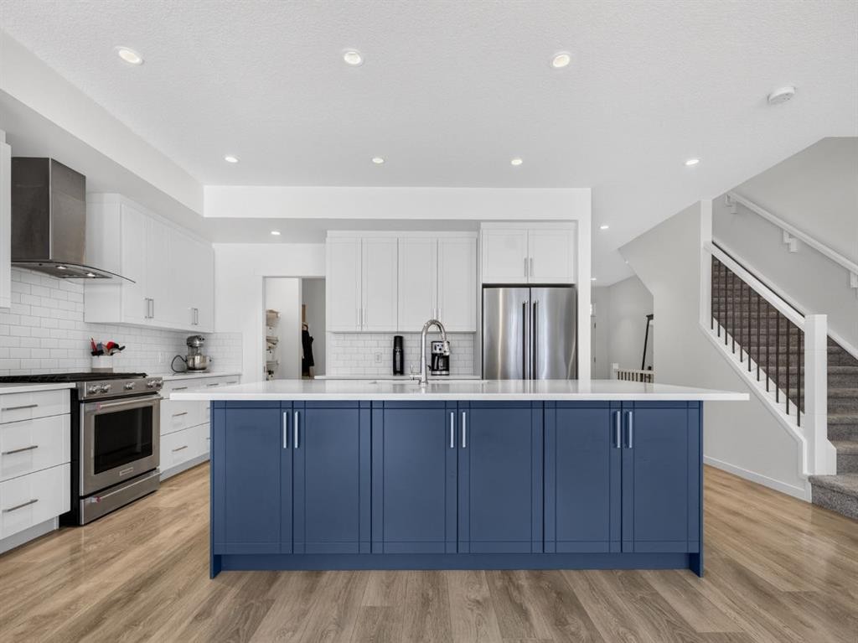
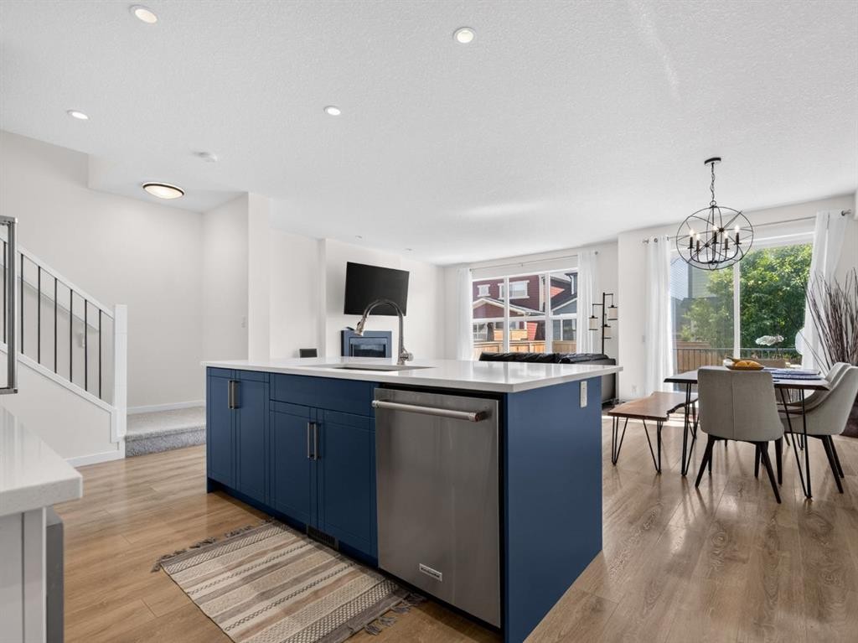
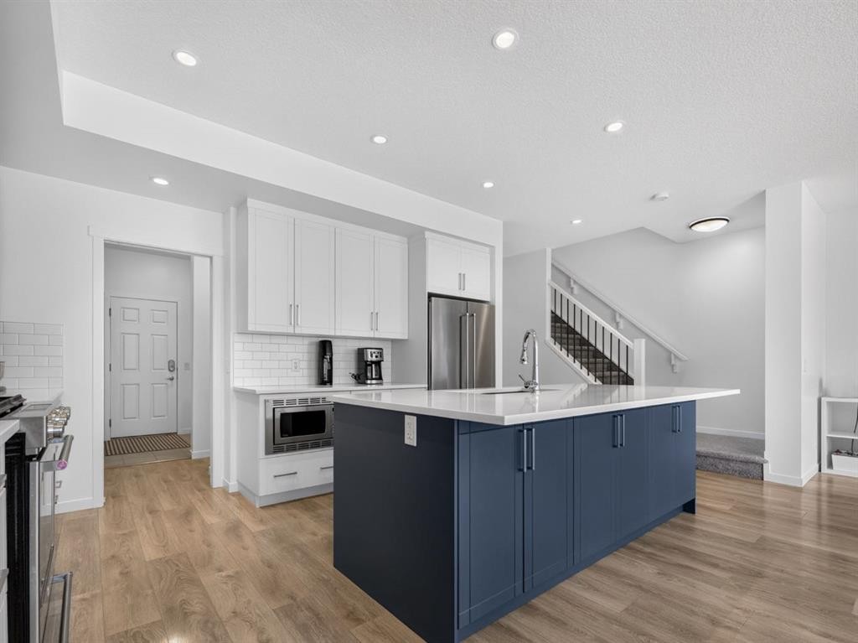
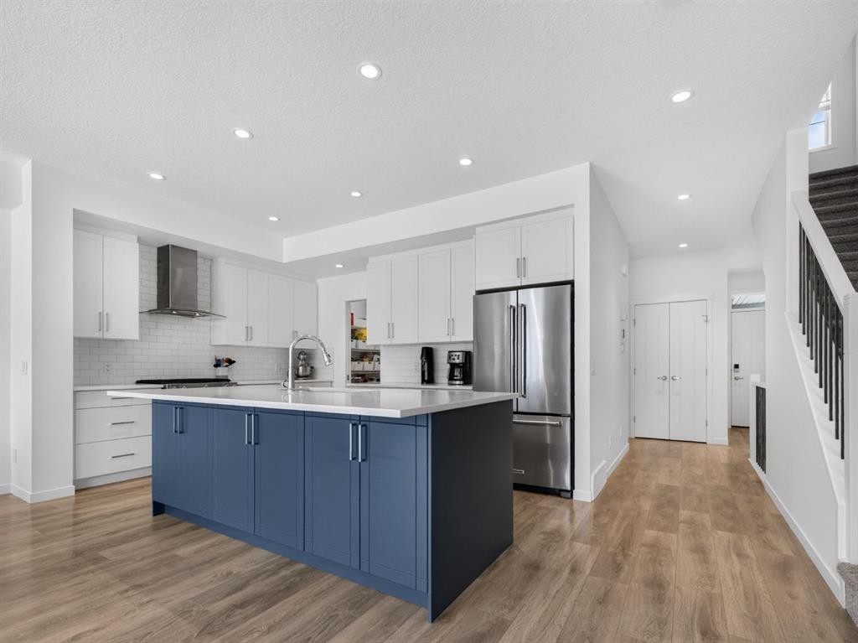
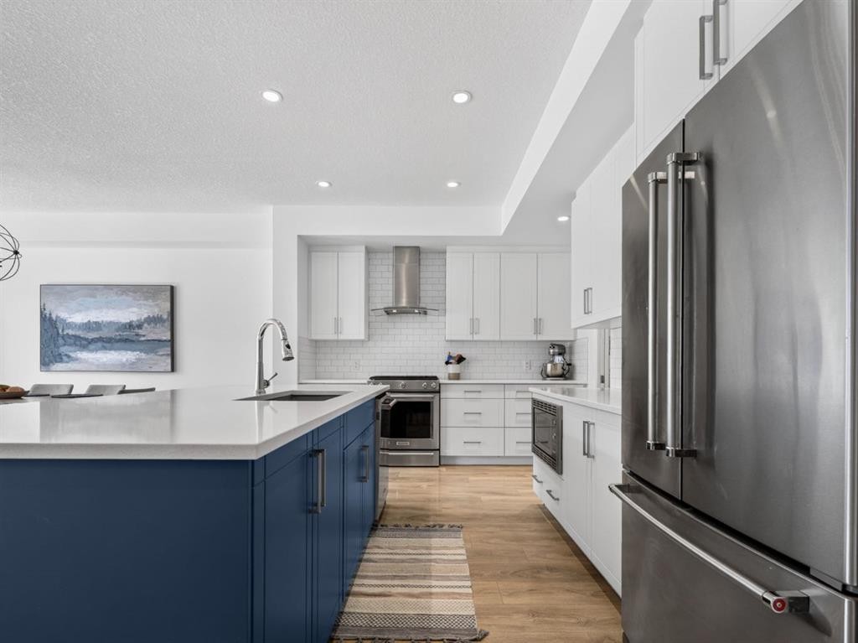
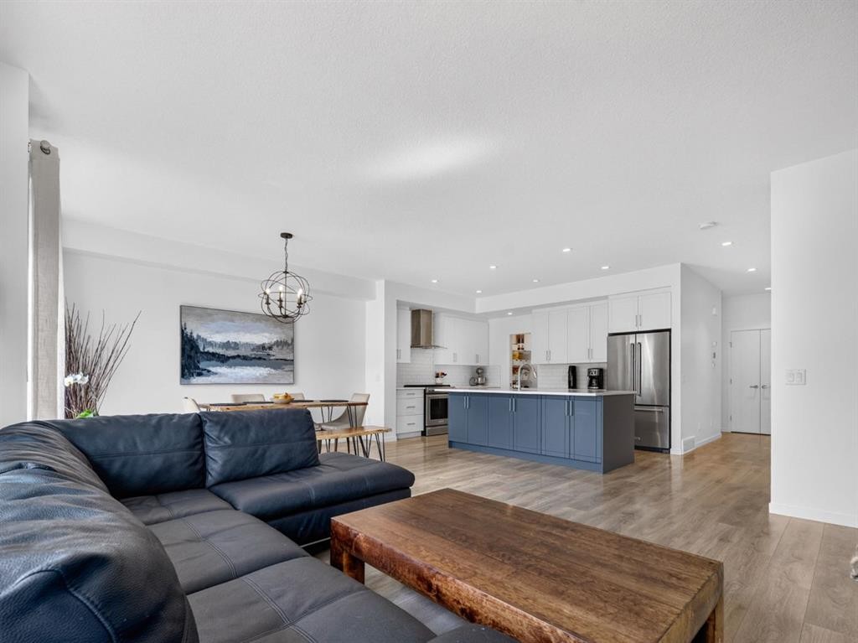
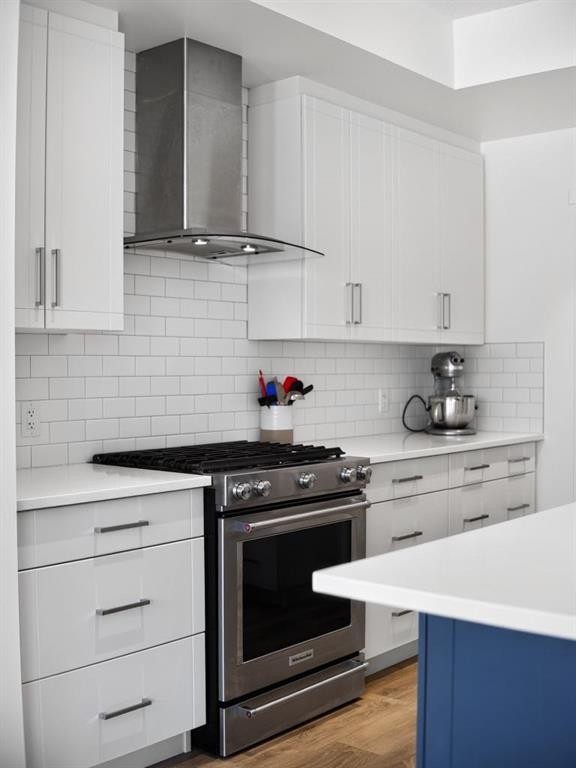
228 Masters Crescent Se, Calgary, AB - Indoor Photo Showing Kitchen With Stainless Steel Kitchen With Upgraded Kitchen
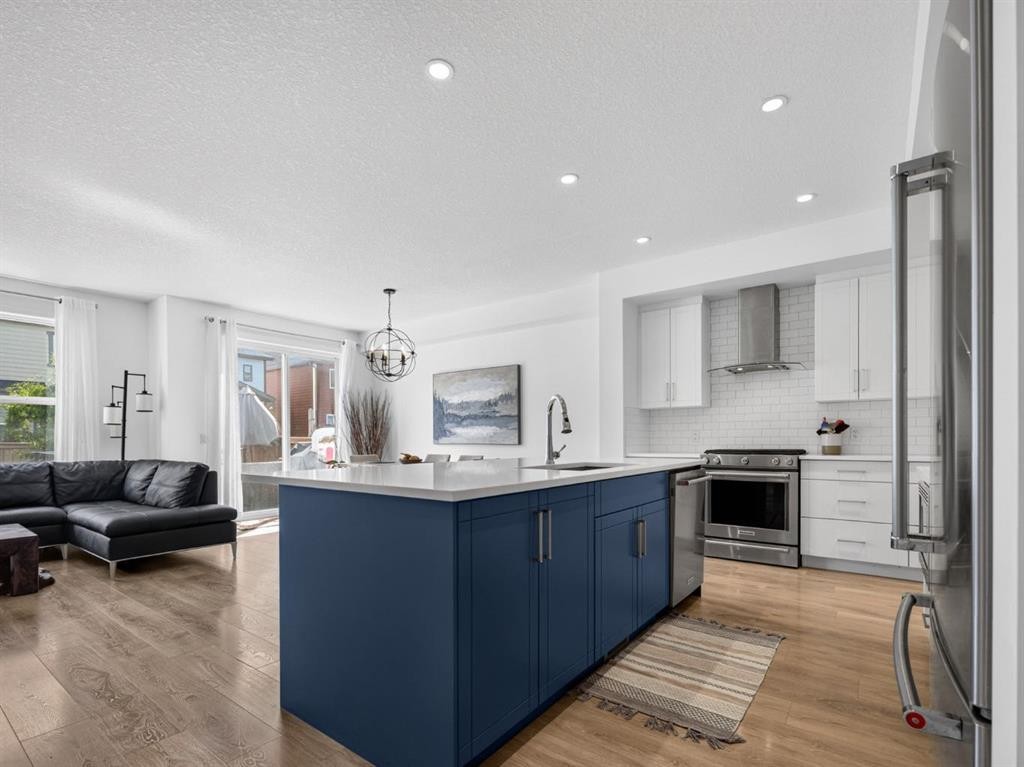
228 Masters Crescent Se, Calgary, AB - Indoor Photo Showing Kitchen With Upgraded Kitchen
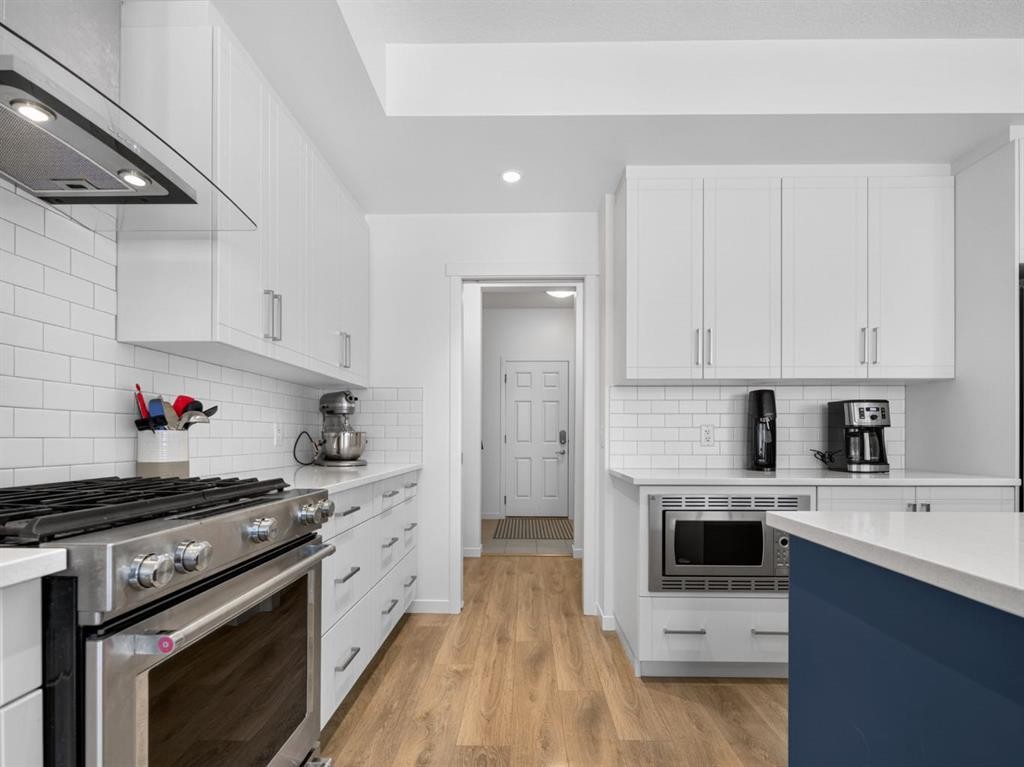
228 Masters Crescent Se, Calgary, AB - Indoor Photo Showing Kitchen With Stainless Steel Kitchen With Upgraded Kitchen
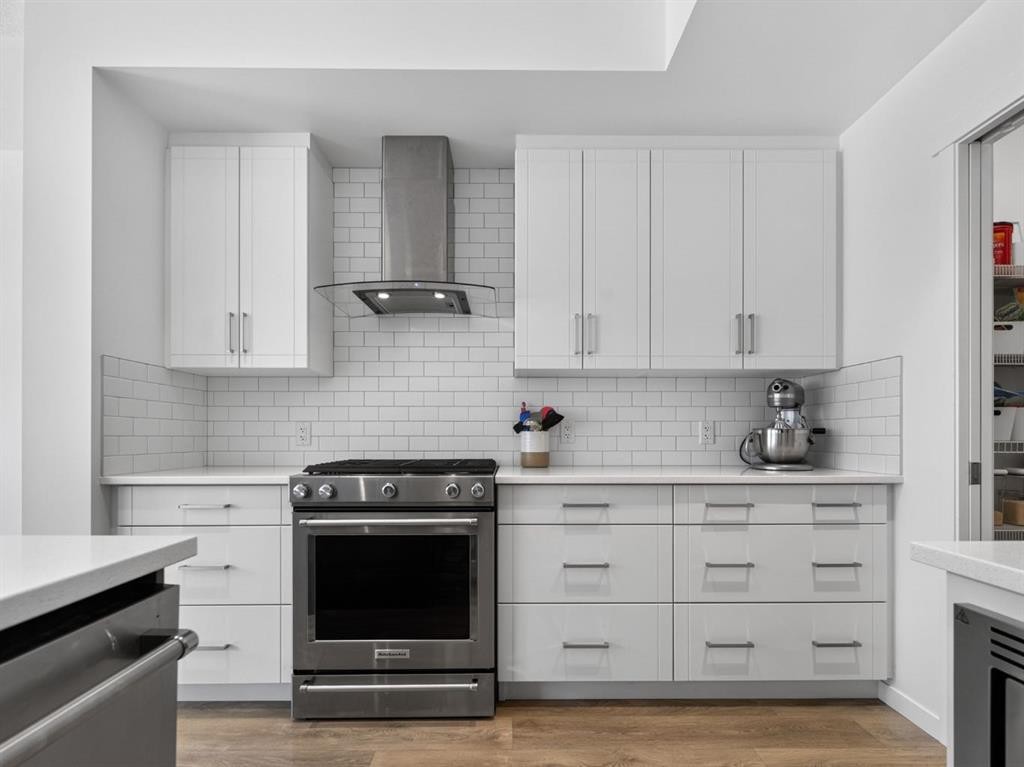
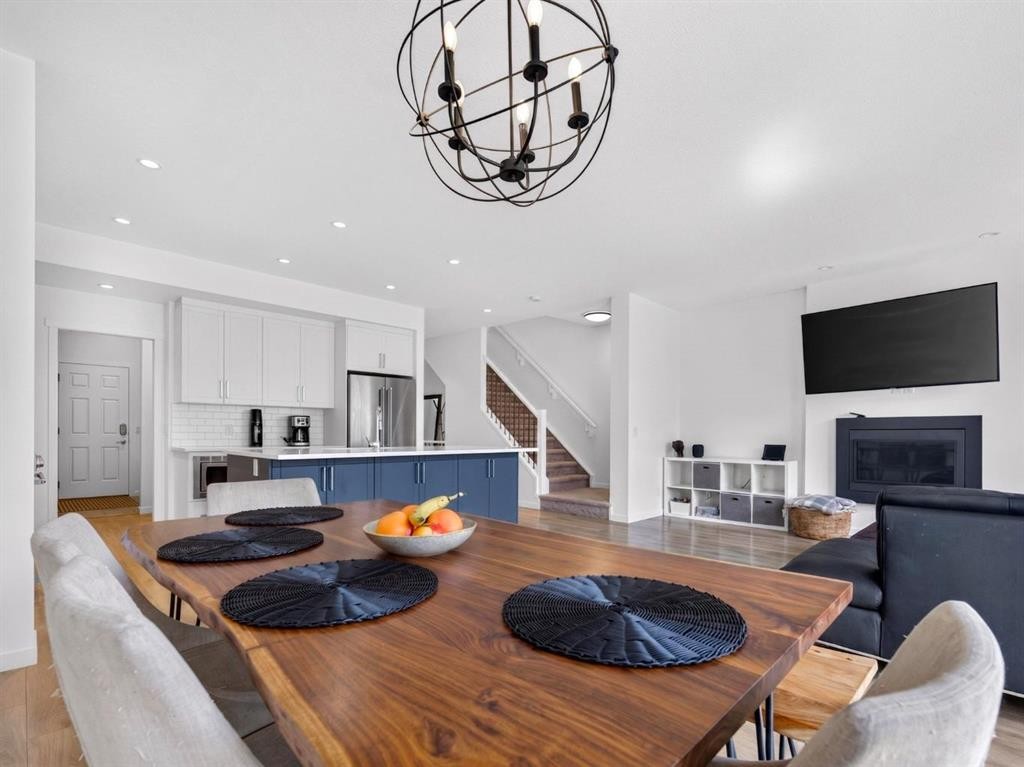
228 Masters Crescent Se, Calgary, AB - Indoor Photo Showing Kitchen With Fireplace With Upgraded Kitchen
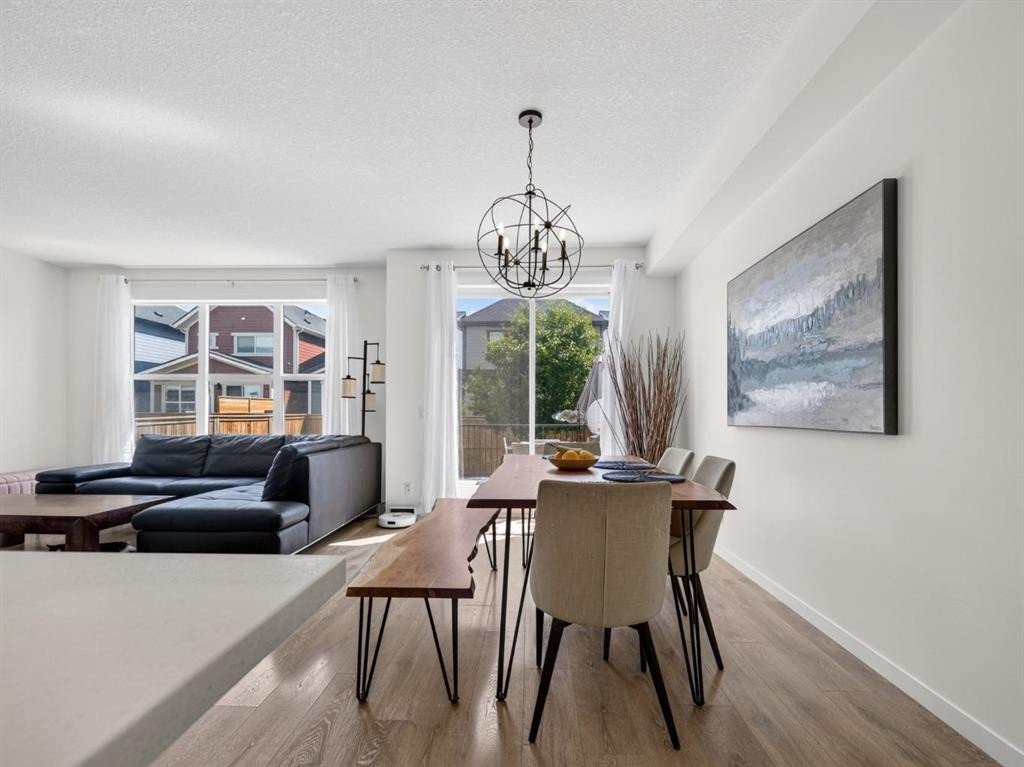
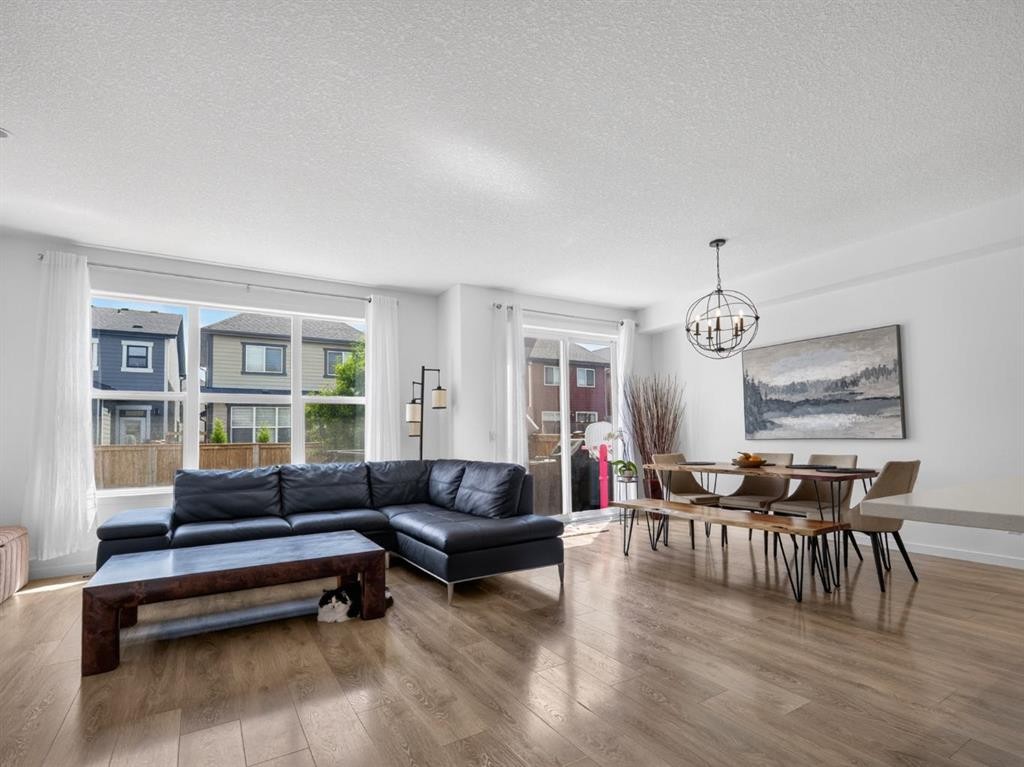
228 Masters Crescent Se, Calgary, AB - Indoor Photo Showing Dining Room
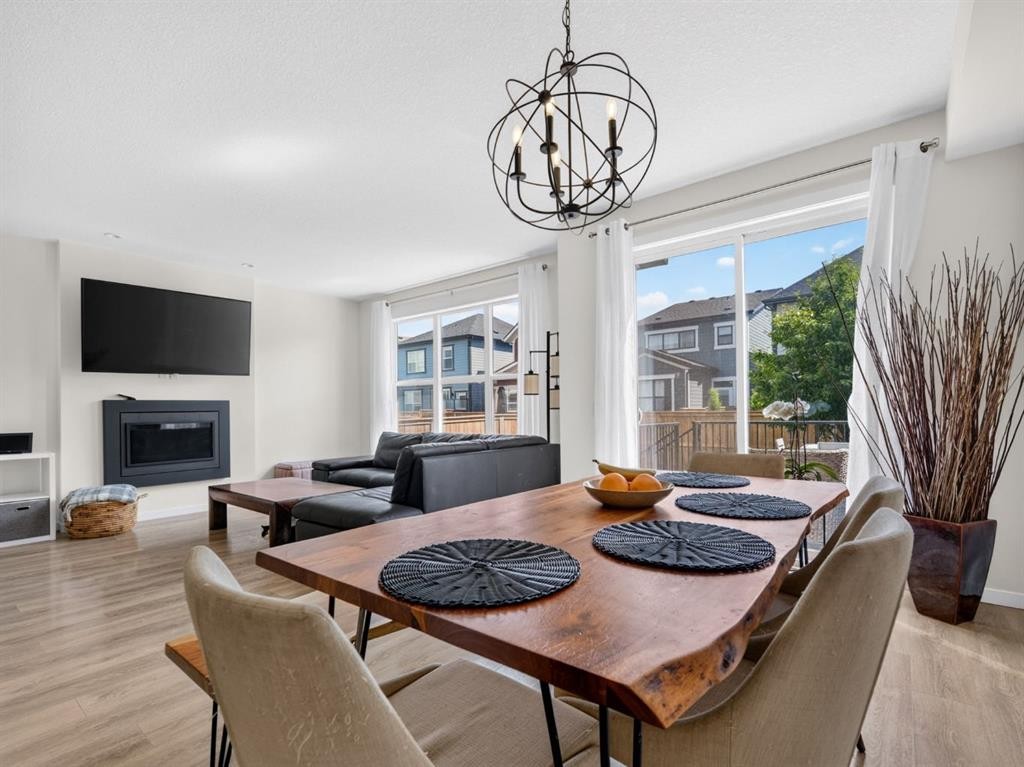
228 Masters Crescent Se, Calgary, AB - Indoor Photo Showing Dining Room With Fireplace
228 Masters Crescent Se, Calgary, AB - Indoor With Fireplace
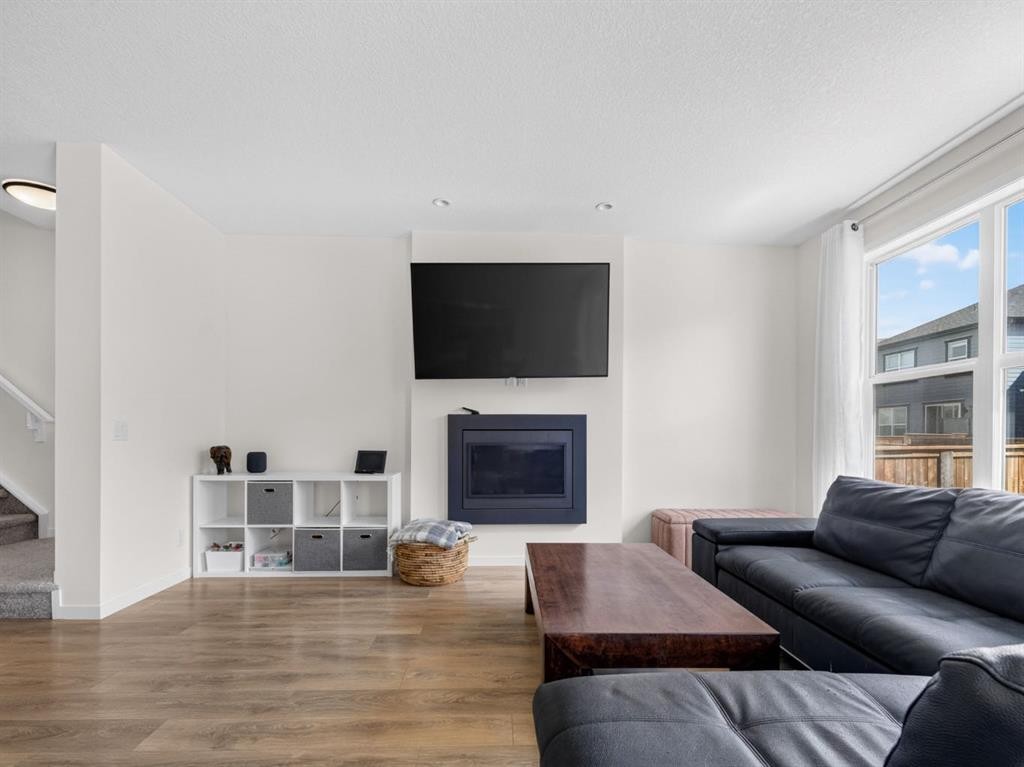
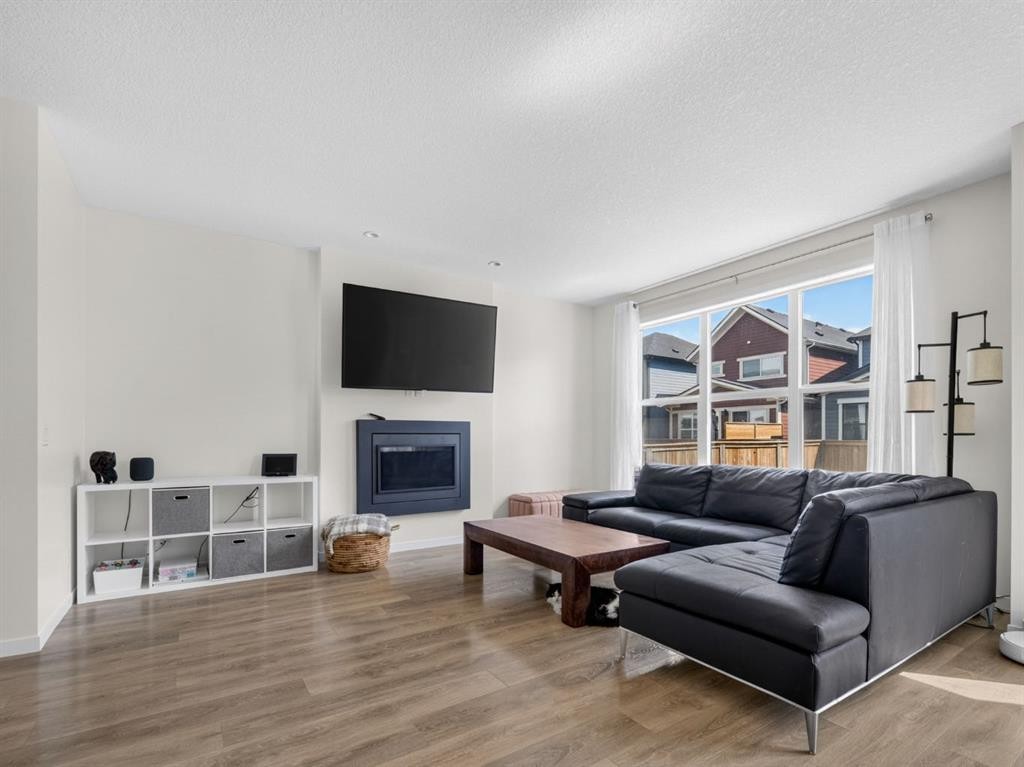
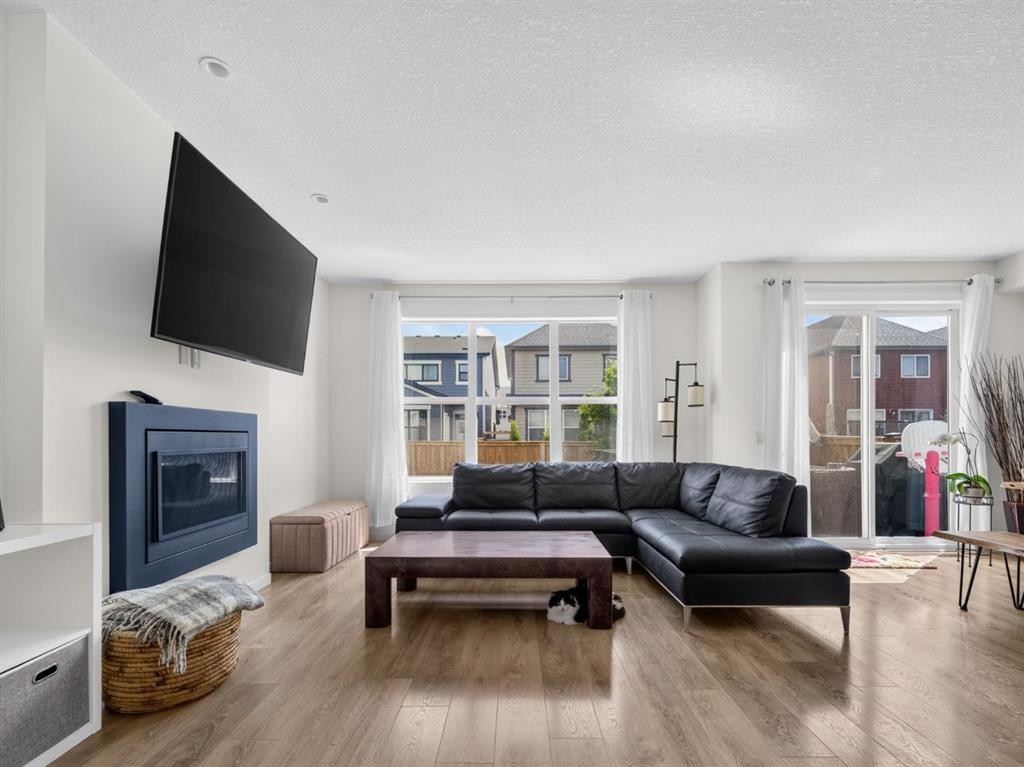
228 Masters Crescent Se, Calgary, AB - Indoor Photo Showing Living Room With Fireplace
228 Masters Crescent Se, Calgary, AB - Indoor Photo Showing Living Room
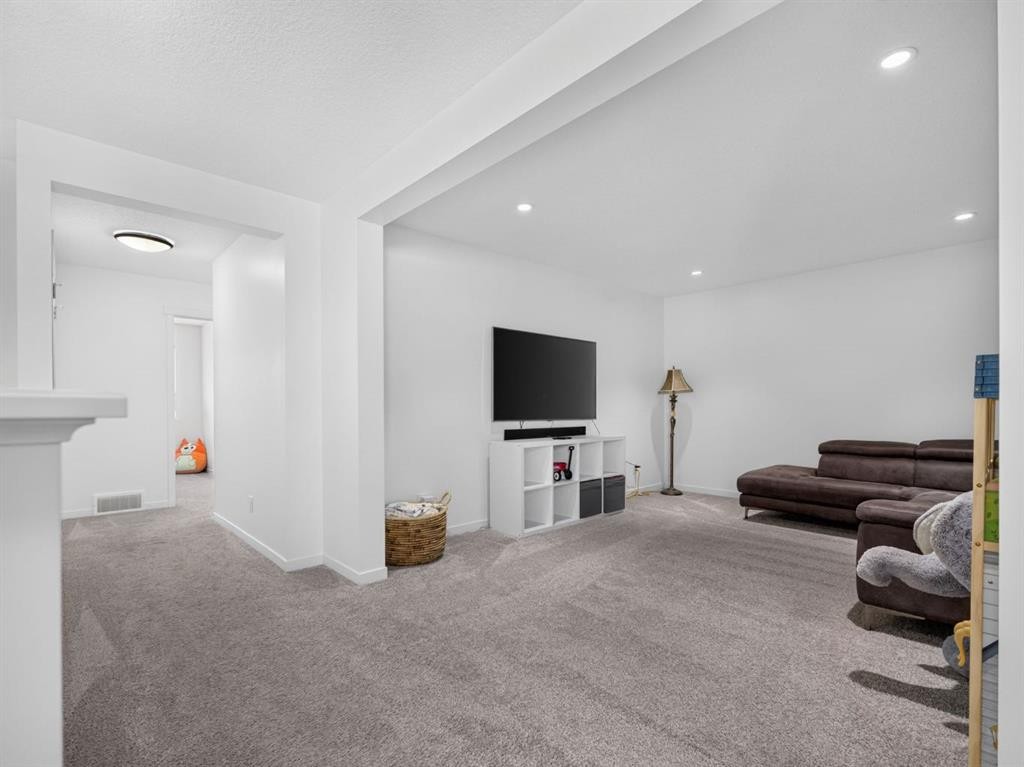
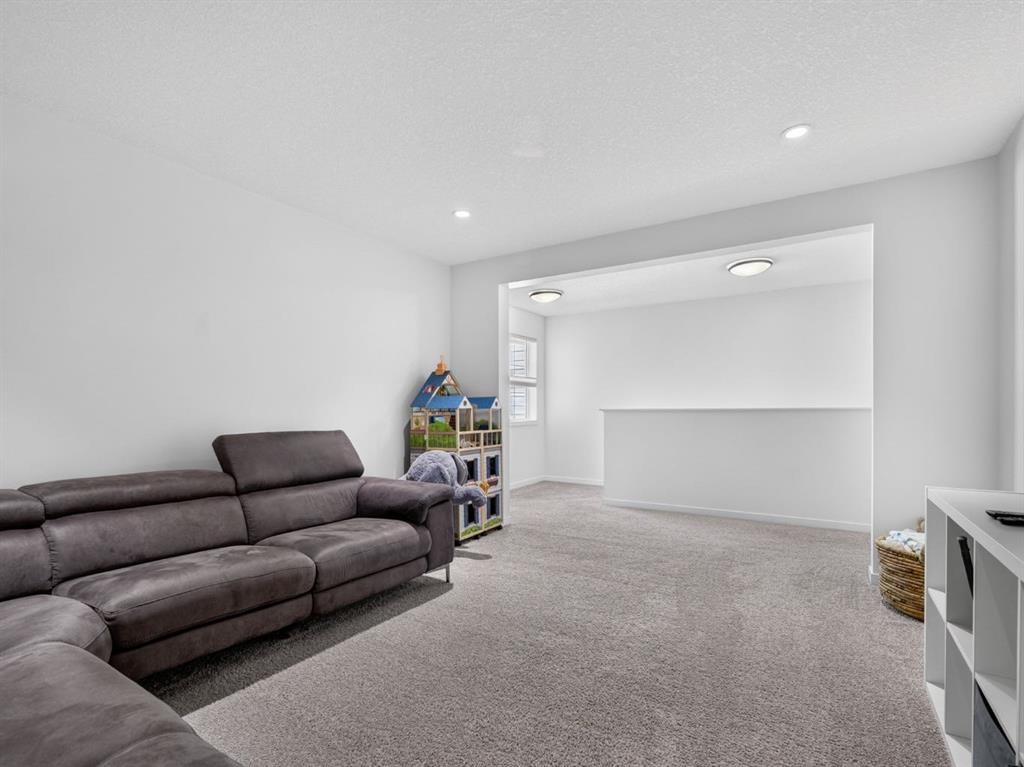
228 Masters Crescent Se, Calgary, AB - Indoor Photo Showing Other Room
228 Masters Crescent Se, Calgary, AB - Indoor
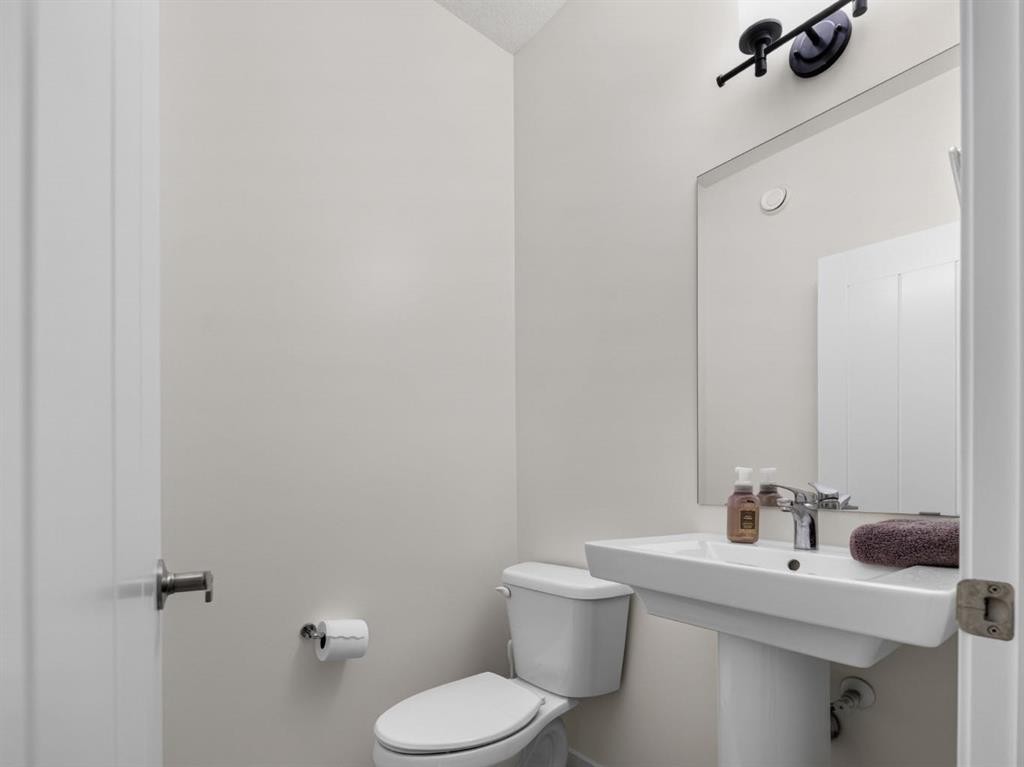
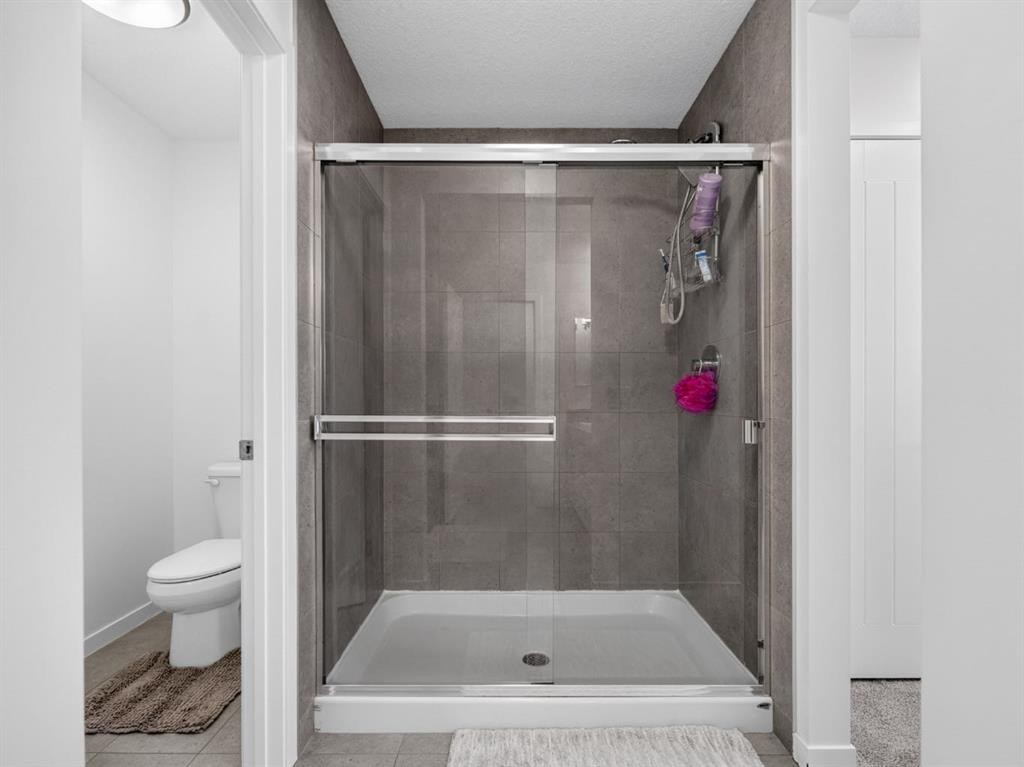
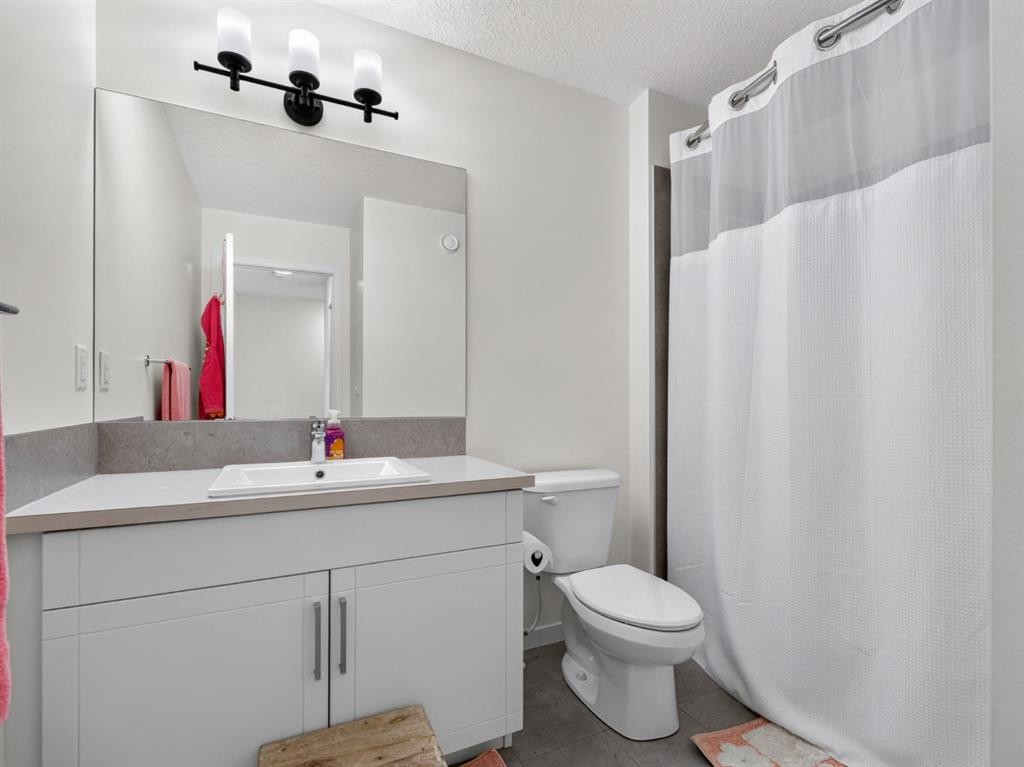
228 Masters Crescent Se, Calgary, AB - Indoor Photo Showing Bathroom
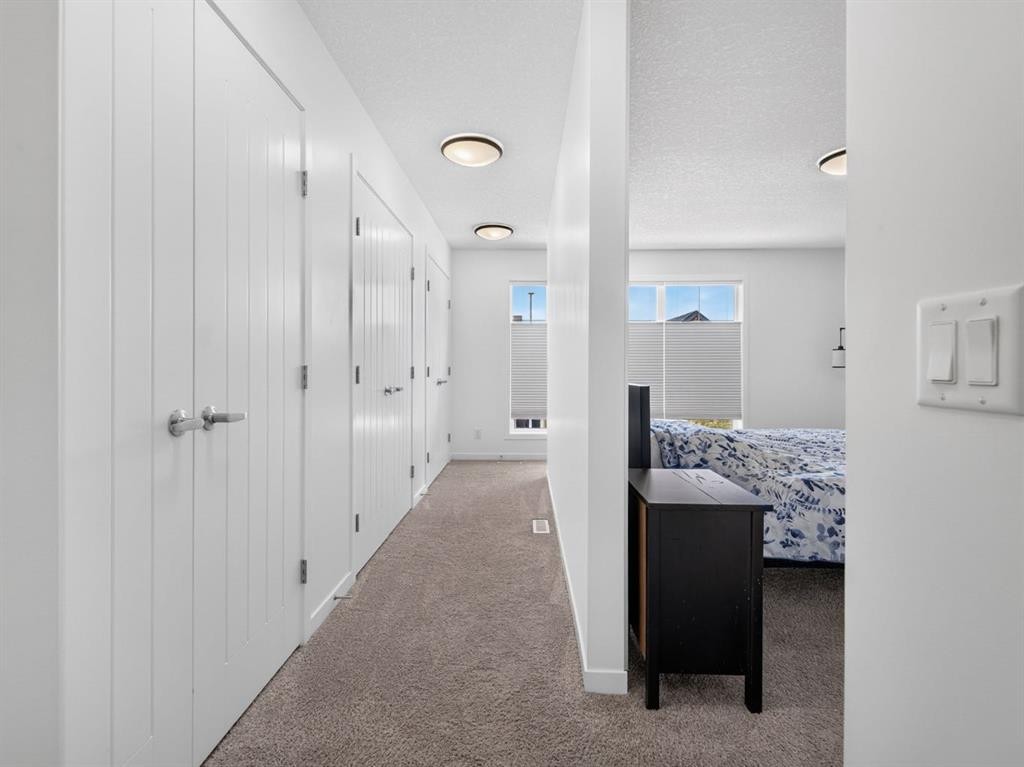
228 Masters Crescent Se, Calgary, AB - Indoor Photo Showing Other Room
228 Masters Crescent Se, Calgary, AB - Indoor
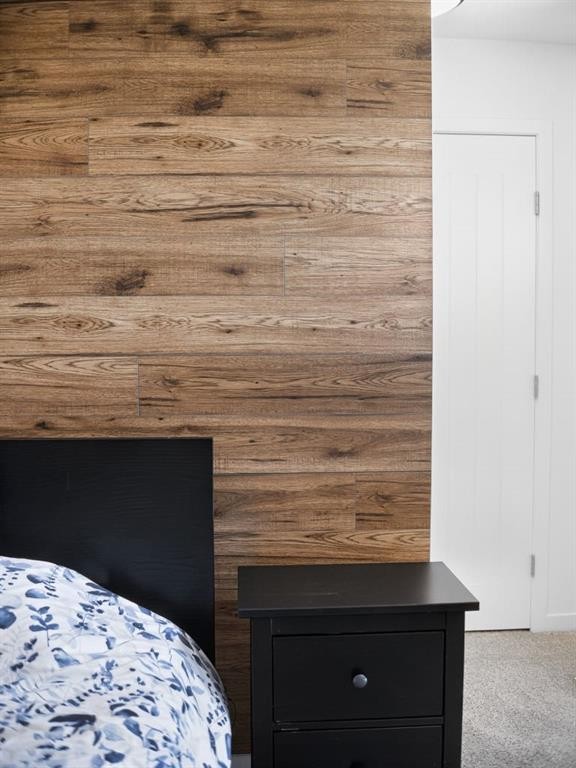
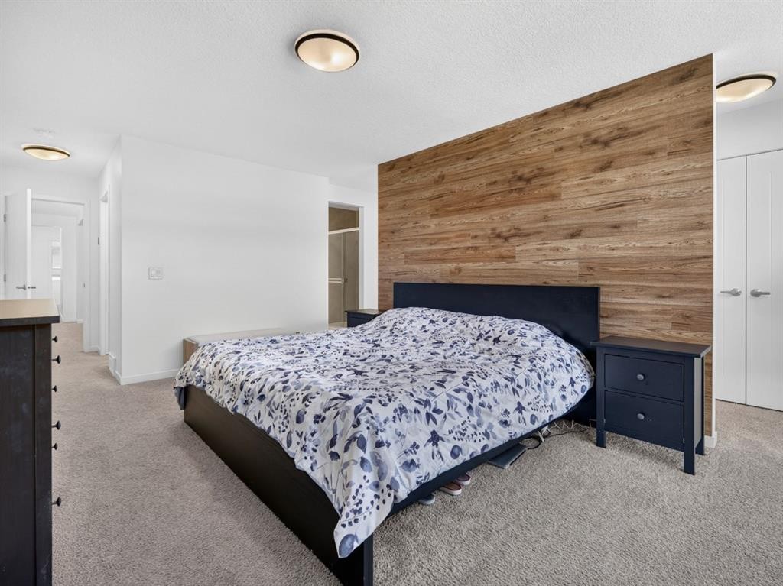
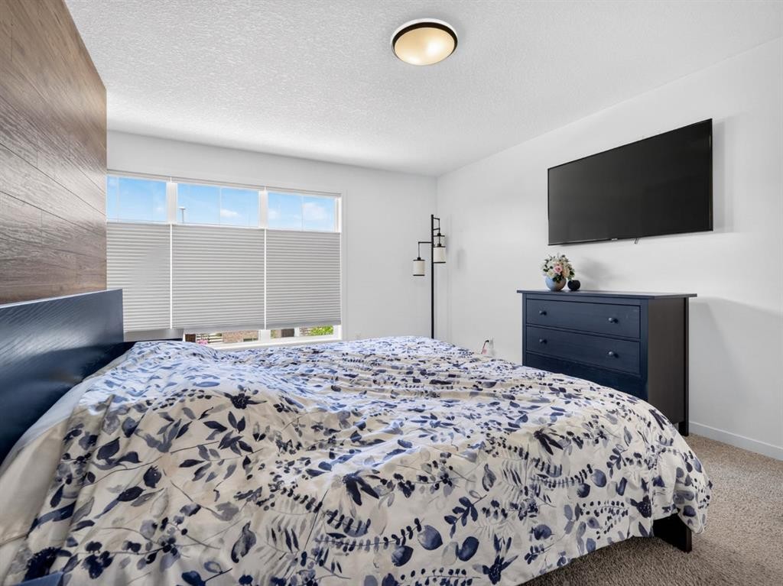
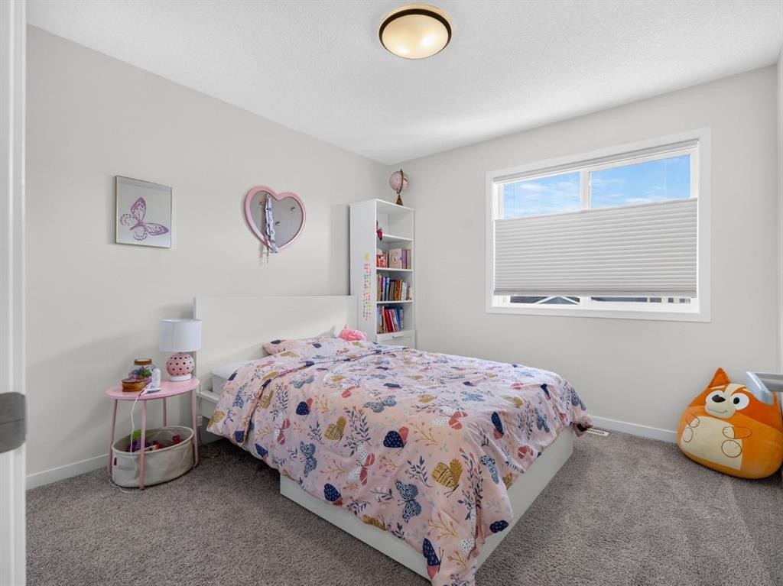
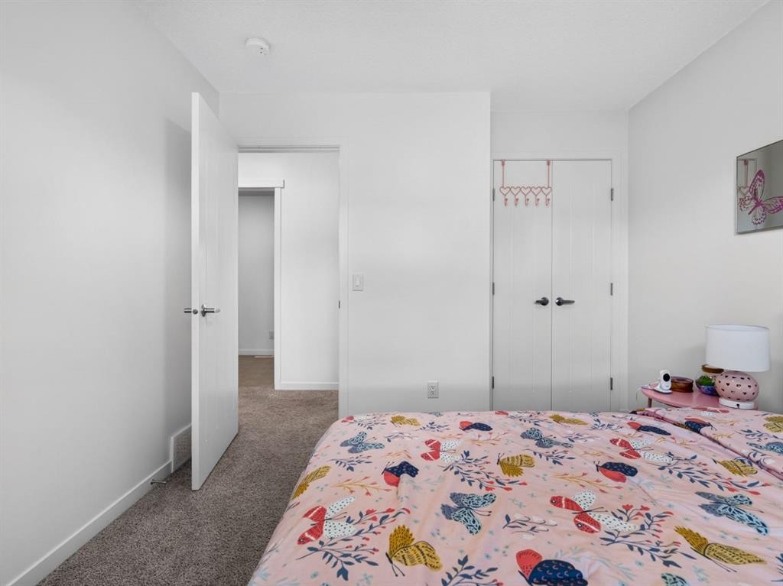
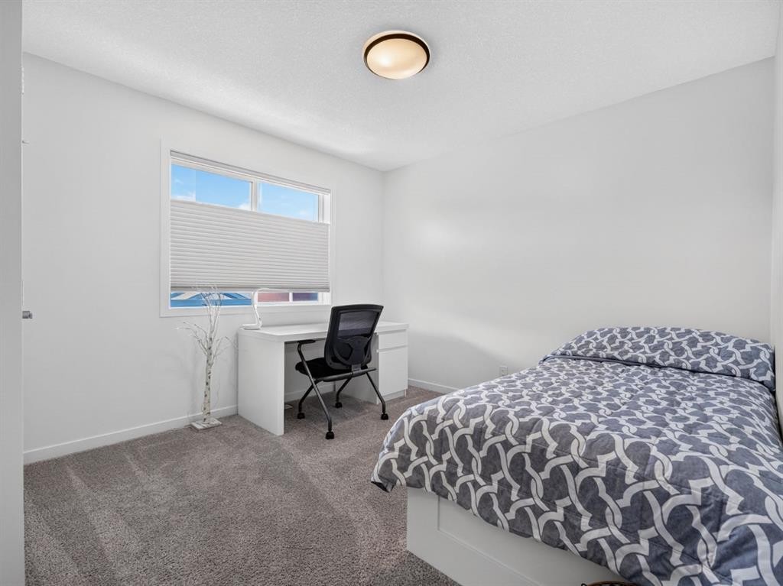
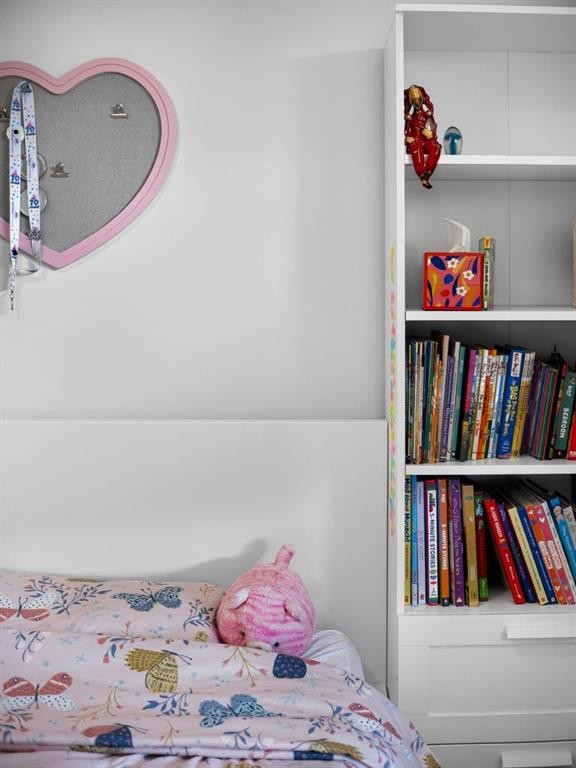
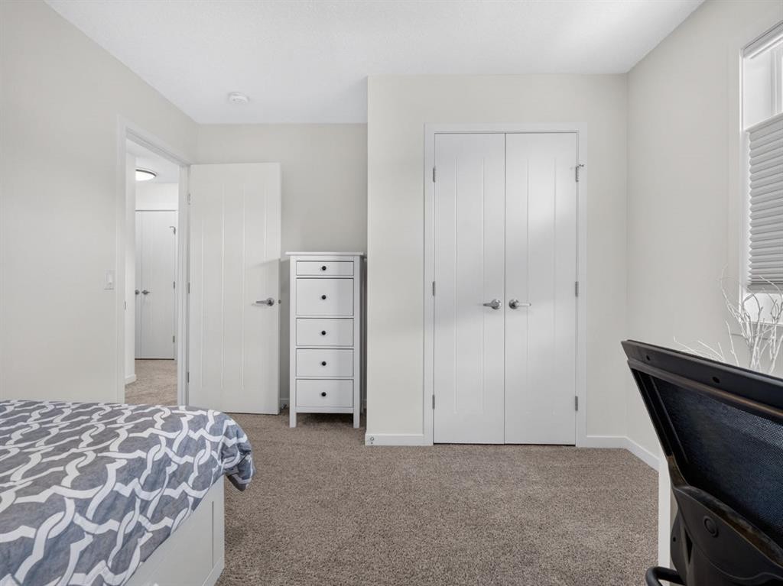
228 Masters Crescent Se, Calgary, AB - Indoor Photo Showing Bedroom
228 Masters Crescent Se, Calgary, AB - Indoor
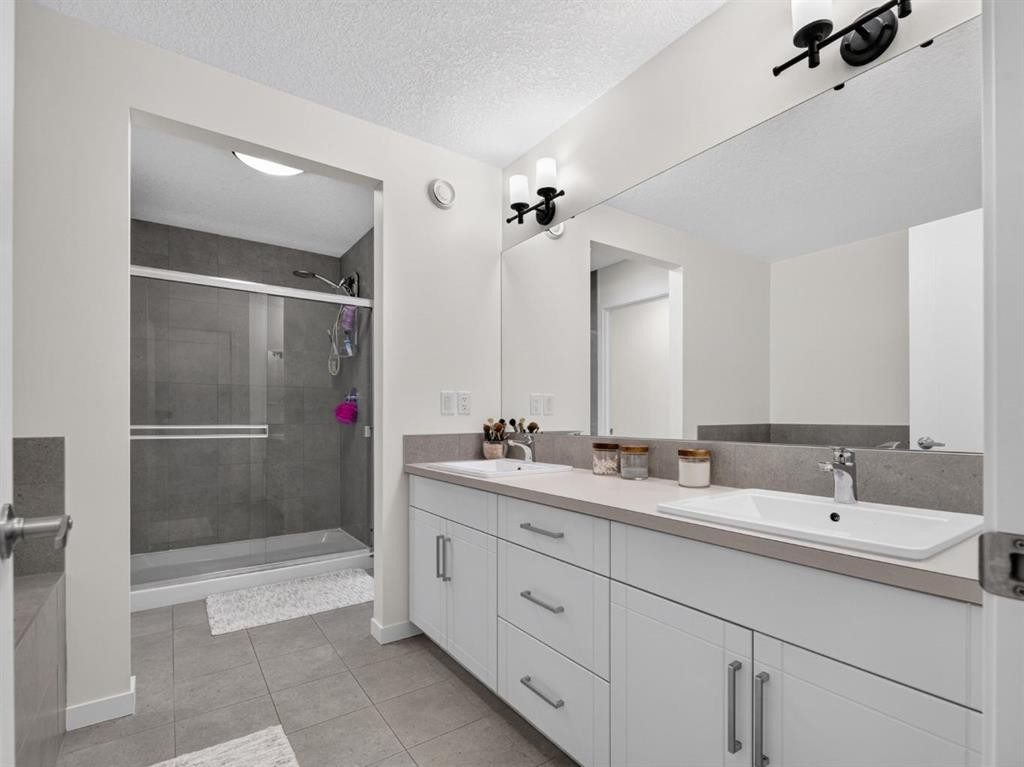
228 Masters Crescent Se, Calgary, AB - Indoor Photo Showing Bathroom
228 Masters Crescent Se, Calgary, AB - Indoor
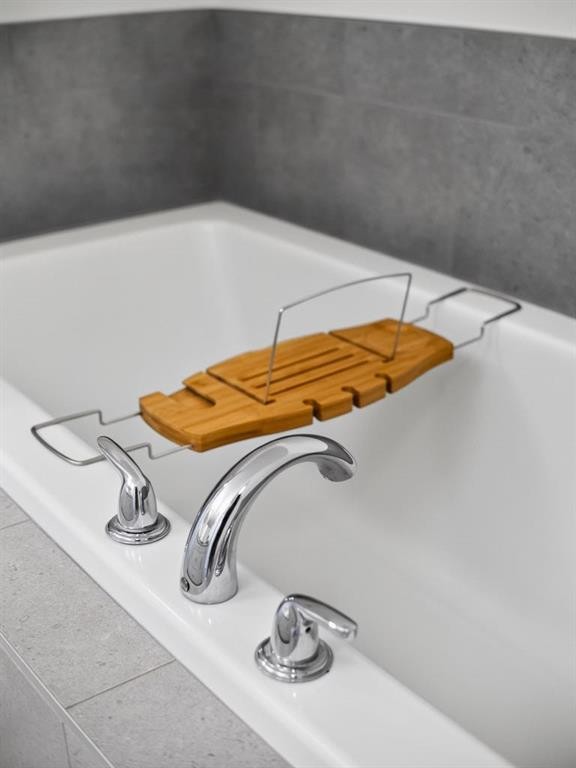
228 Masters Crescent Se, Calgary, AB - Indoor Photo Showing Bathroom
228 Masters Crescent Se, Calgary, AB - Indoor Photo Showing Bedroom
228 Masters Crescent Se, Calgary, AB - Indoor Photo Showing Other Room
228 Masters Crescent Se, Calgary, AB - Indoor
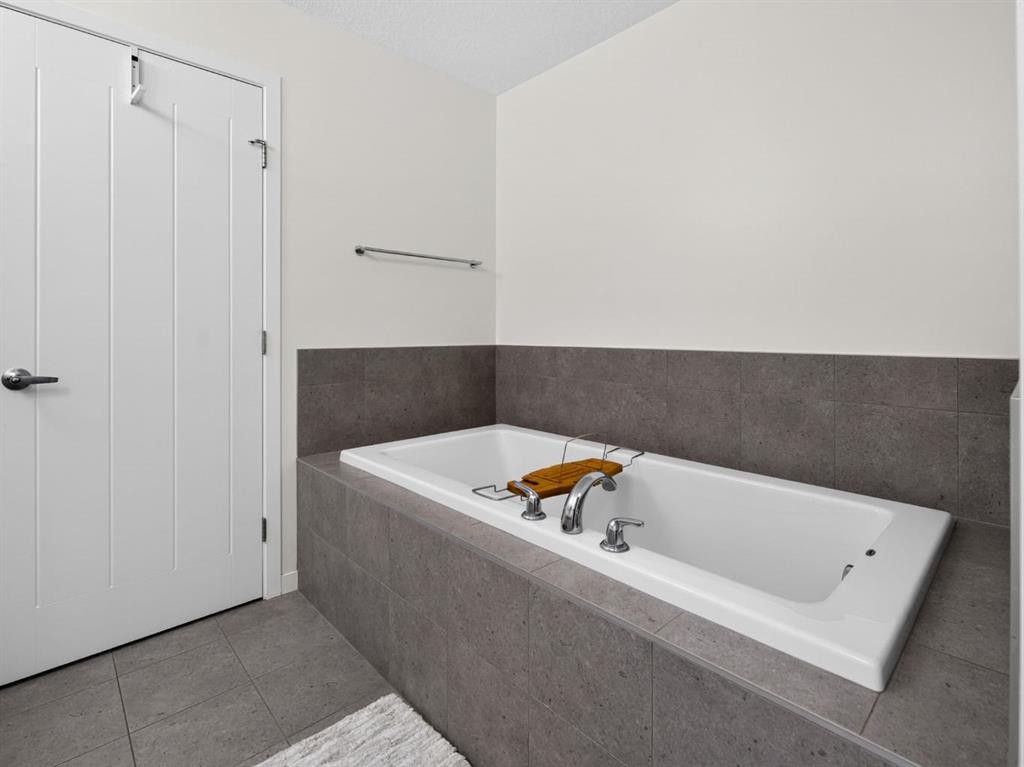
228 Masters Crescent Se, Calgary, AB - Indoor Photo Showing Bathroom
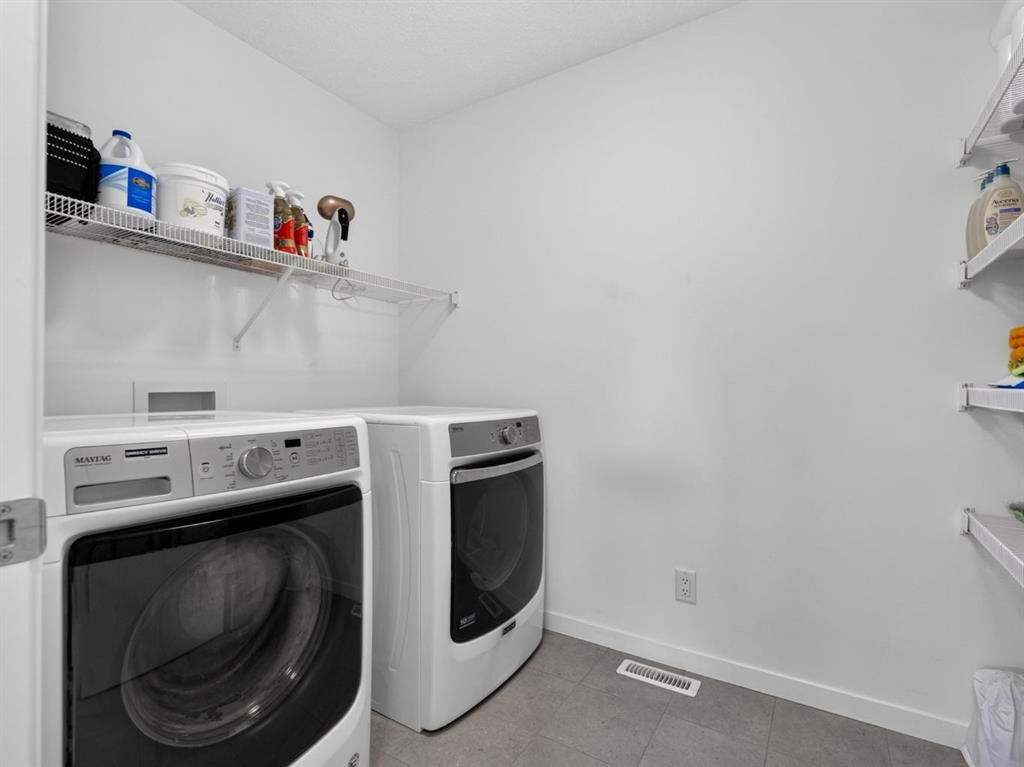
228 Masters Crescent Se, Calgary, AB - Indoor Photo Showing Laundry Room
228 Masters Crescent Se, Calgary, AB - Indoor Photo Showing Other Room
228 Masters Crescent Se, Calgary, AB - Indoor Photo Showing Kitchen With Upgraded Kitchen
228 Masters Crescent Se, Calgary, AB - Indoor Photo Showing Bedroom
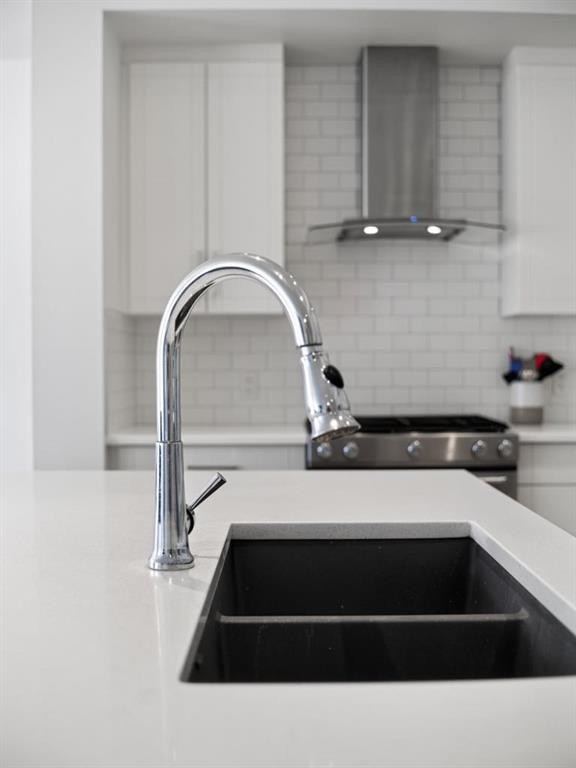
228 Masters Crescent Se, Calgary, AB - Indoor Photo Showing Kitchen With Double Sink
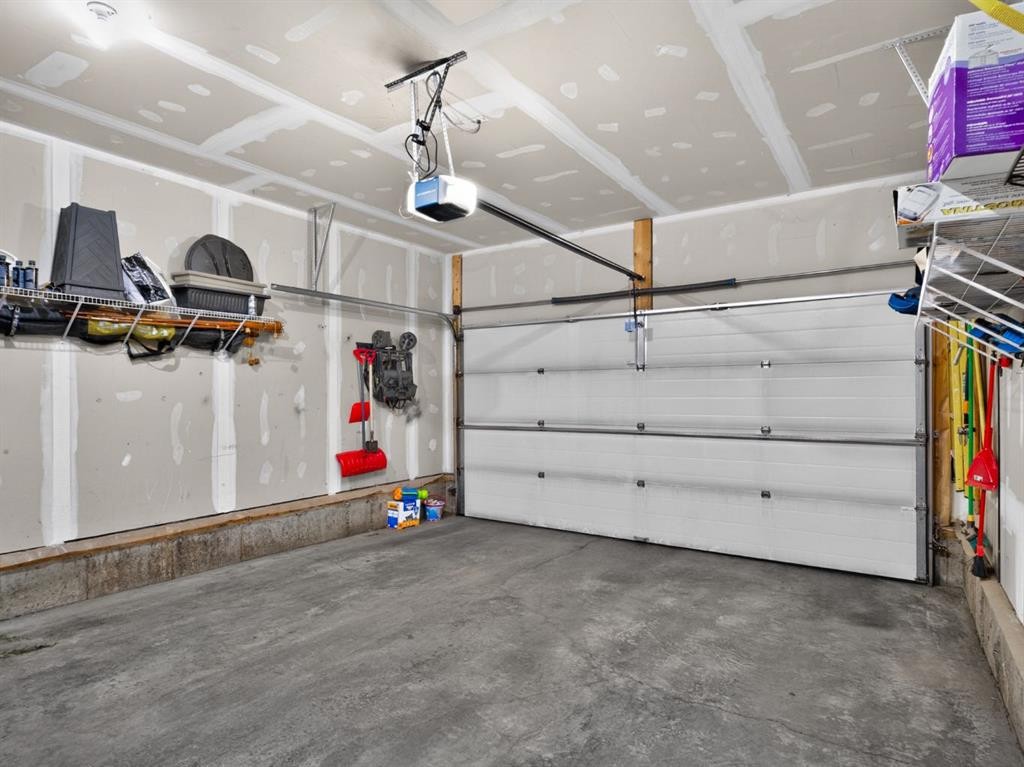
228 Masters Crescent Se, Calgary, AB - Indoor Photo Showing Garage
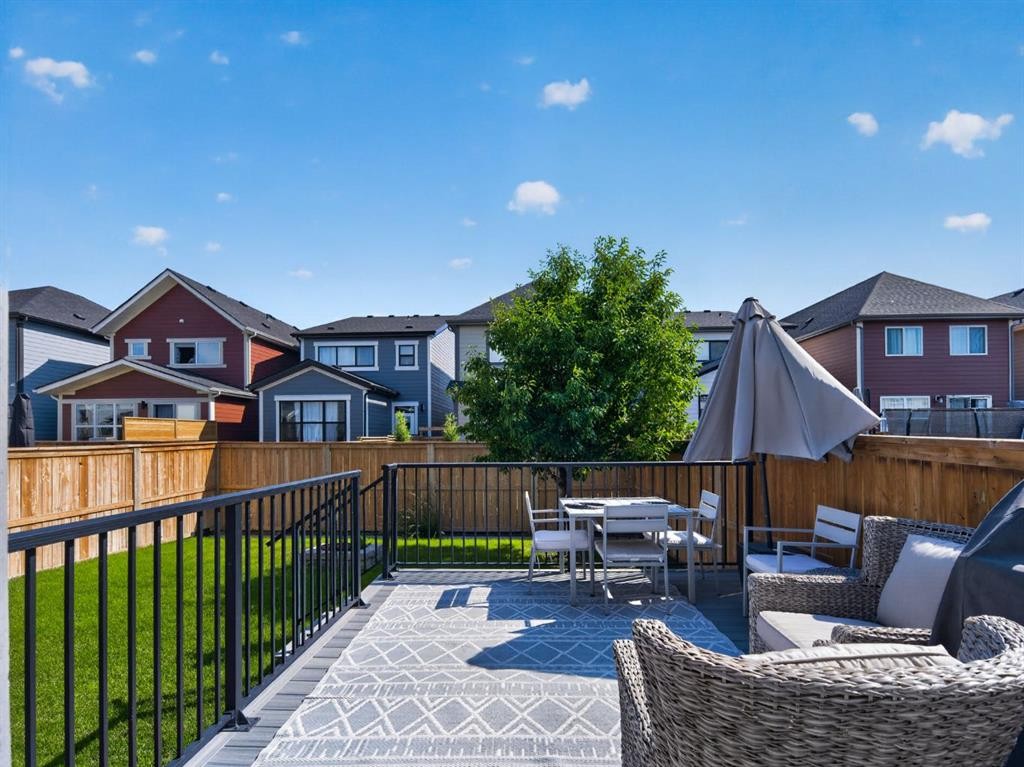
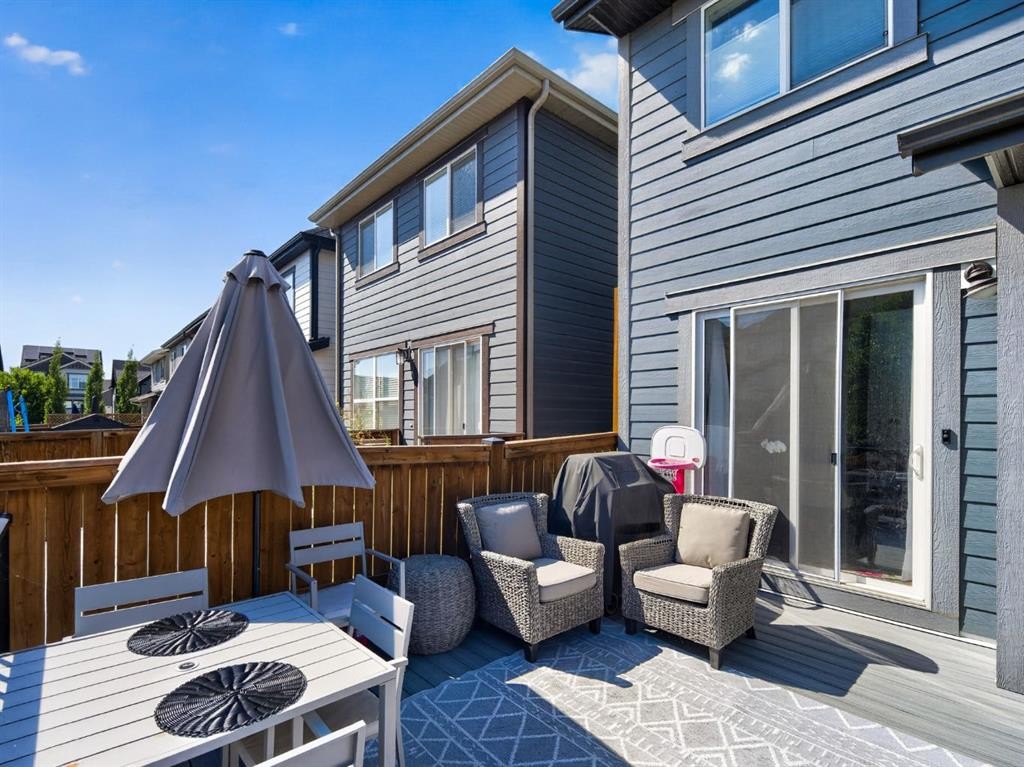
228 Masters Crescent Se, Calgary, AB - Outdoor With Deck Patio Veranda
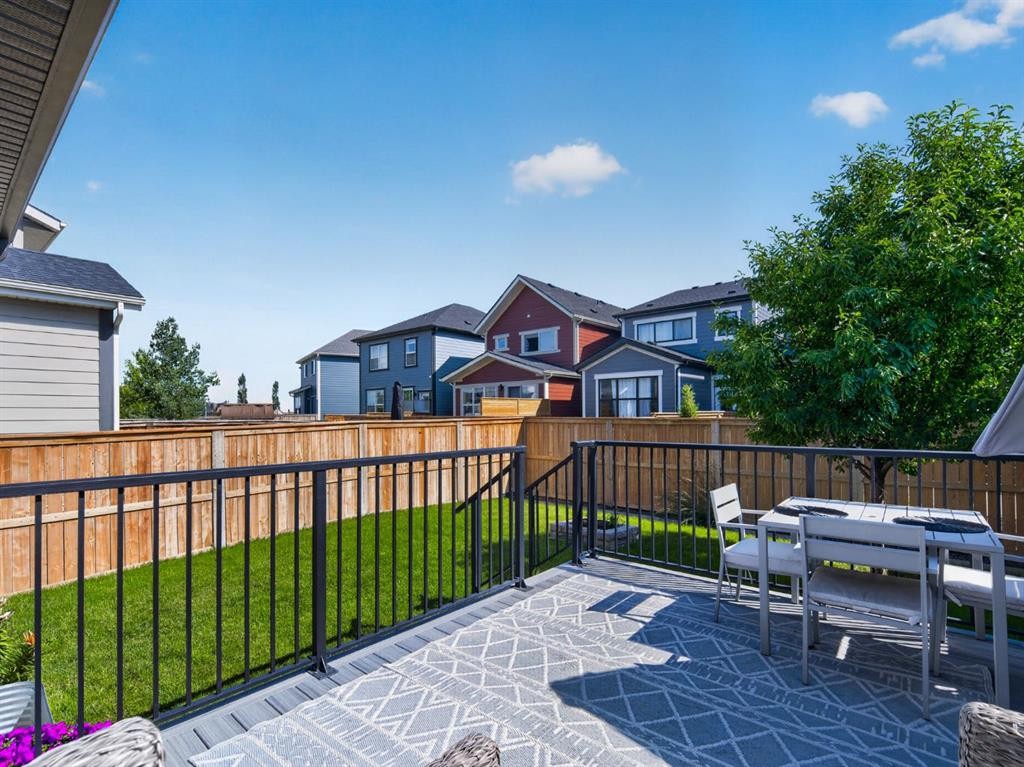
228 Masters Crescent Se, Calgary, AB - Outdoor With Deck Patio Veranda With Exterior
228 Masters Crescent Se, Calgary, AB  - Outdoor
228 Masters Crescent Se, Calgary, AB  - Indoor Photo Showing Other Room
228 Masters Crescent Se, Calgary, AB - Indoor
228 Masters Crescent Se, Calgary, AB - Indoor Photo Showing Kitchen With Stainless Steel Kitchen With Upgraded Kitchen
228 Masters Crescent Se, Calgary, AB - Indoor Photo Showing Kitchen With Upgraded Kitchen
228 Masters Crescent Se, Calgary, AB - Indoor Photo Showing Kitchen With Stainless Steel Kitchen With Upgraded Kitchen
228 Masters Crescent Se, Calgary, AB - Indoor Photo Showing Kitchen With Fireplace With Upgraded Kitchen
228 Masters Crescent Se, Calgary, AB - Indoor Photo Showing Dining Room
228 Masters Crescent Se, Calgary, AB - Indoor Photo Showing Dining Room With Fireplace
228 Masters Crescent Se, Calgary, AB - Indoor With Fireplace
228 Masters Crescent Se, Calgary, AB - Indoor Photo Showing Living Room With Fireplace
228 Masters Crescent Se, Calgary, AB - Indoor Photo Showing Living Room
228 Masters Crescent Se, Calgary, AB - Indoor Photo Showing Other Room
228 Masters Crescent Se, Calgary, AB - Indoor
228 Masters Crescent Se, Calgary, AB - Indoor Photo Showing Bathroom
228 Masters Crescent Se, Calgary, AB - Indoor Photo Showing Other Room
228 Masters Crescent Se, Calgary, AB - Indoor
228 Masters Crescent Se, Calgary, AB - Indoor Photo Showing Bedroom
228 Masters Crescent Se, Calgary, AB - Indoor
228 Masters Crescent Se, Calgary, AB - Indoor Photo Showing Bathroom
228 Masters Crescent Se, Calgary, AB - Indoor
228 Masters Crescent Se, Calgary, AB - Indoor Photo Showing Bathroom
228 Masters Crescent Se, Calgary, AB - Indoor Photo Showing Bedroom
228 Masters Crescent Se, Calgary, AB - Indoor Photo Showing Other Room
228 Masters Crescent Se, Calgary, AB - Indoor
228 Masters Crescent Se, Calgary, AB - Indoor Photo Showing Bathroom
228 Masters Crescent Se, Calgary, AB - Indoor Photo Showing Laundry Room
228 Masters Crescent Se, Calgary, AB - Indoor Photo Showing Other Room
228 Masters Crescent Se, Calgary, AB - Indoor Photo Showing Kitchen With Upgraded Kitchen
228 Masters Crescent Se, Calgary, AB - Indoor Photo Showing Bedroom
228 Masters Crescent Se, Calgary, AB - Indoor Photo Showing Kitchen With Double Sink
228 Masters Crescent Se, Calgary, AB - Indoor Photo Showing Garage
228 Masters Crescent Se, Calgary, AB - Outdoor With Deck Patio Veranda
228 Masters Crescent Se, Calgary, AB - Outdoor With Deck Patio Veranda With Exterior
  • Publicité
Êtes-vous un investisseur immobilier
228 Masters Crescent SE, Calgary, AB, T3M 2N1
775 000 $

3 Chambres

3 Salles de bain

Informations sur la propriété

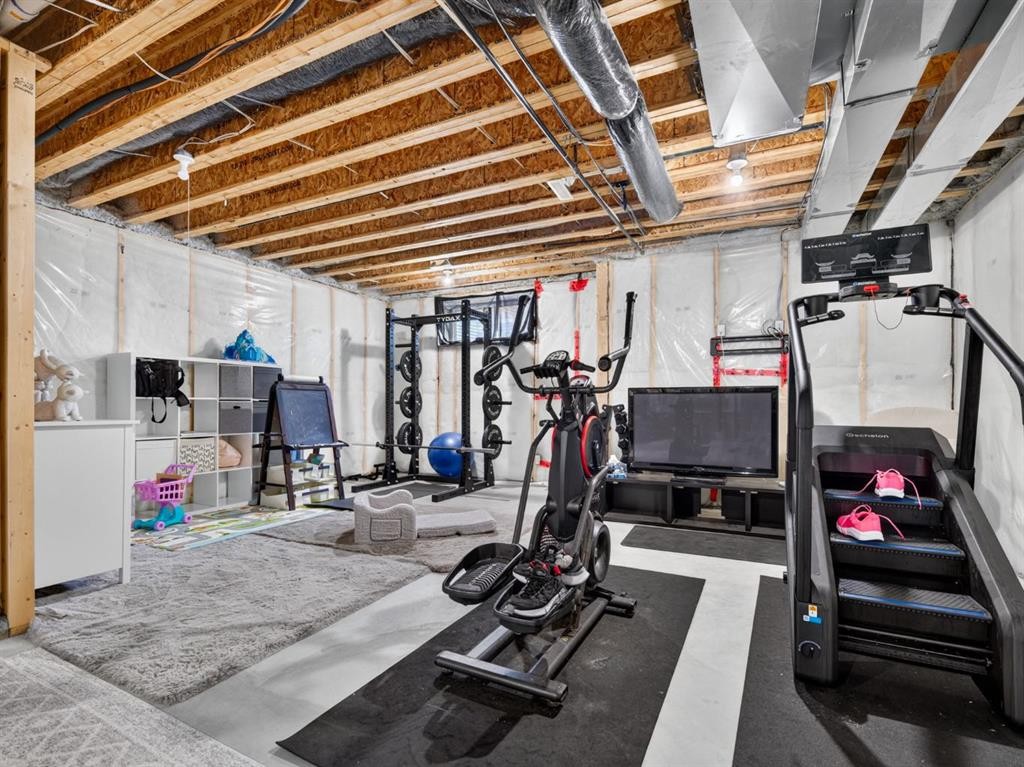
Open House this Saturday July 18th and Sunday July 19th from 2:00pm-4:00pm! Welcome to this beautiful, Modern, Hopewell built home! Situated on a quiet street with great neighbours and a block away from convenience stores, pizza and a vast assortment of unique services and shops located at the Mahogany East Marketplace. This Home has been beautifully kept and shows like Brand New. The main level welcomes you with 9 foot ceilings and a comfortable entrance into a bright modern white kitchen and living space that glows with Natural Light all throughout the day. Enjoy the coziness of a fireplace across from your open concept dining space and enjoy the sunshine all year round on your south facing, durable, composite deck and outdoor fire pit ready for your summertime and fall use. Unleash your inner chef within the gorgeous two-toned kitchen that includes a large Island for classic entertaining, upgraded stainless steel Kitchen aid appliances, a gas stovetop, and a walk-in and walk-through pantry with lots of storage. Head upstairs to enjoy the comfort of a Large Bonus room and a Primary Suite that keeps the feeling of Hotel Luxury Living each night with uniquely tucked away closets and a glamorous his and hers bathroom. Enjoy two additional large bedrooms and the comfort of a large upper level laundry ready to make yours. Downstairs is ready for your future ideas featuring high 9' ceilings, a brand new hot water tank, high efficiency utilities, roughed-in plumbing, and large windows. Just a must see! Schedule your showing in today!

Inclusions: N/A

Particularités du bâtiment :

  • Air climatisé: Oui
  • Foyer: Oui
  • Stationnement: Oui
  • Superficie totale aménagée: 2294.23 Pieds carrés

Caractéristiques :

  • Bâti en: 2017
  • Caractéristiques du foyer: Gaz
  • Caractéristiques du stationnement: Garage double attenant
  • Caractéristiques extérieures: Foyer
  • Caractéristiques intérieures: Rangement de placard, Meuble-lavabo double, Plafonds hauts, Îlot de cuisine, Garde-manger, Éclairage encastré, Maison intelligente, Espace de rangement, Câblé pour les données, Câblé pour le son
  • Chambres : 3+0
  • Chauffage: Air pulsé, Gaz naturel
  • Détails de la fondation: Béton coulé
  • Dimensions du terrain : 3369.00 Pieds carrés
  • Matériaux de construction: Brique, Bardage composite, Charpente en bois
  • Niveaux: Deux
  • Refroidissement: Climatiseur central
  • Revêtements de sol: Moquette, Tuile, Vinyle
  • Salle(s) de bains : 2+1
  • Style architectural: 2 étages
  • Superficie habitable (approx): 2294.23 Pieds carrés
  • Toiture: Bardeaux d'asphalte
  • Zonage: R-G
  • Nbre d'espaces de stationnement: 4

Données fournies par : Calgary Real Estate Board 300 Manning Rd. NE, Calgary, Alberta T2E 8K4
Nous croyons que tous les renseignements affichés sont exacts, mais nous ne le garantissons pas; les renseignements devraient être vérifiés de façon indépendante. Aucune garantie ou représentation de quelque nature que ce soit n’est offerte. Droits © 2021 Tous les droits sont réservés.
ÉvaluationExpressMC Powered by RPS

Emplacement de 228 Masters Crescent SE, Calgary, AB, T3M 2N1

Données démographiques de 228 Masters Crescent SE, Calgary, AB, T3M 2N1

Étape de vie

Jeunes familles

Type d'emploi

Mixte

Revenu moyen du ménage

160 600.00 $

Nombre moyen d'enfants

1.80

Population à domicile

Structure à domicile

Âge de la population

Éducation

Niveau d'éducation

No certificate/diploma/degree

8.62 %

Diplôme d'études secondaires ou équivalent

25.04 %

Certificat ou diplôme d'apprentissage ou d'une école de métiers

6.68 %

Diplôme d'études collégiales ou d'études postsecondaires (non universitaires)

19.99 %

Certificat d'études universitaires

2.24 %

Diplômes d'études universitaires

37.43 %

Navetteur

Se rendre au travail

En auto

89.54 %

En transport en commun

3.45 %

À pied

3.84 %

À bicyclette

0.29 %

Par tout autre moyen

2.88 %

Diversité Culturelle

Connaissance des langues officielles

Langue maternelle

Données Sur Le Bâtiment

Type de bâtiment

Appartements (faible hauteur et à étages multiples)

34.39 %

Maisons

65.61 %

Achat ou location