Button CopyPathCircle CloseCircle Left ArrowArrow Down Icon GreyClosecirclecircleBurger
  • Publicité

2221 Halifax Crescent NW, Calgary, AB, T2M 4E1

No. MLS® A2316566
Maison À vendre à Banff Trail, Calgary, Alberta
1 599 900 $ ÉvaluationExpressMC: Non disponible

3+2 Chambres

5 Salles de bain

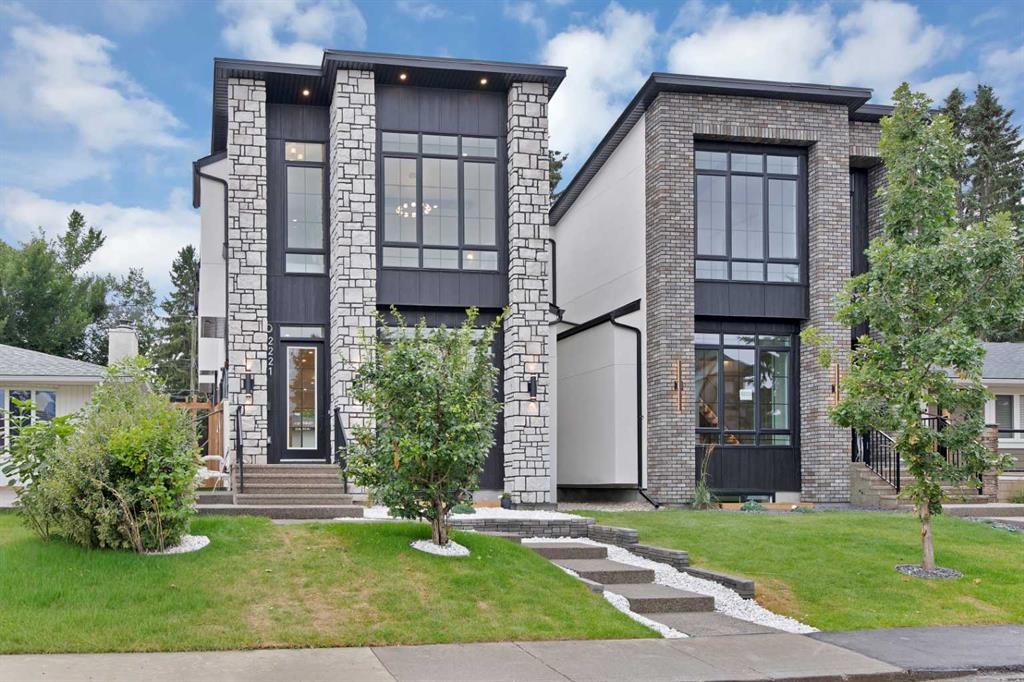
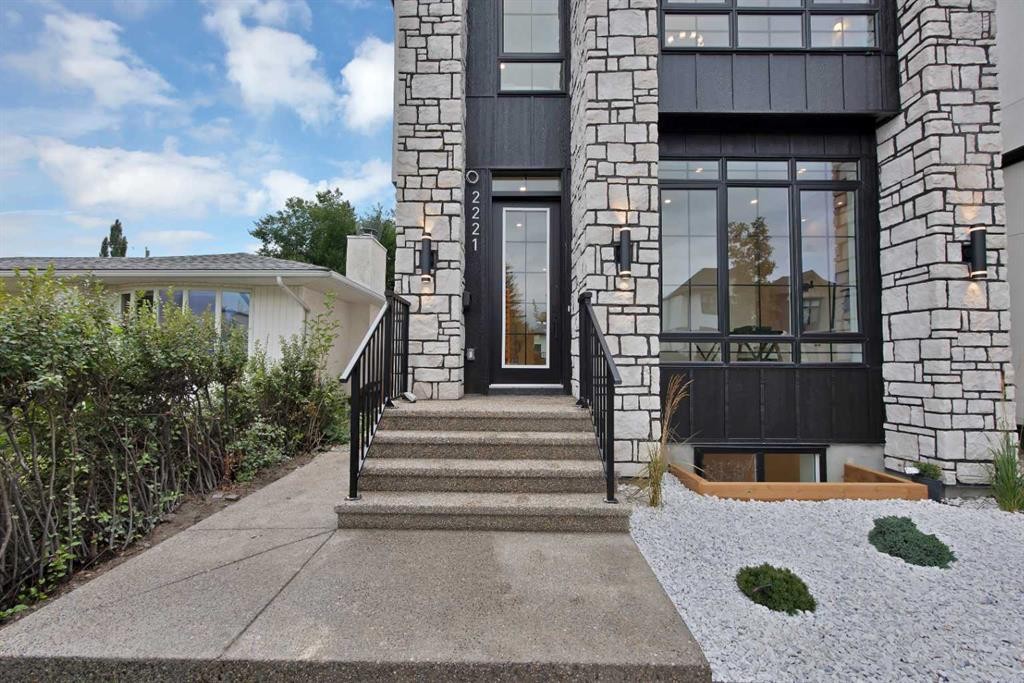
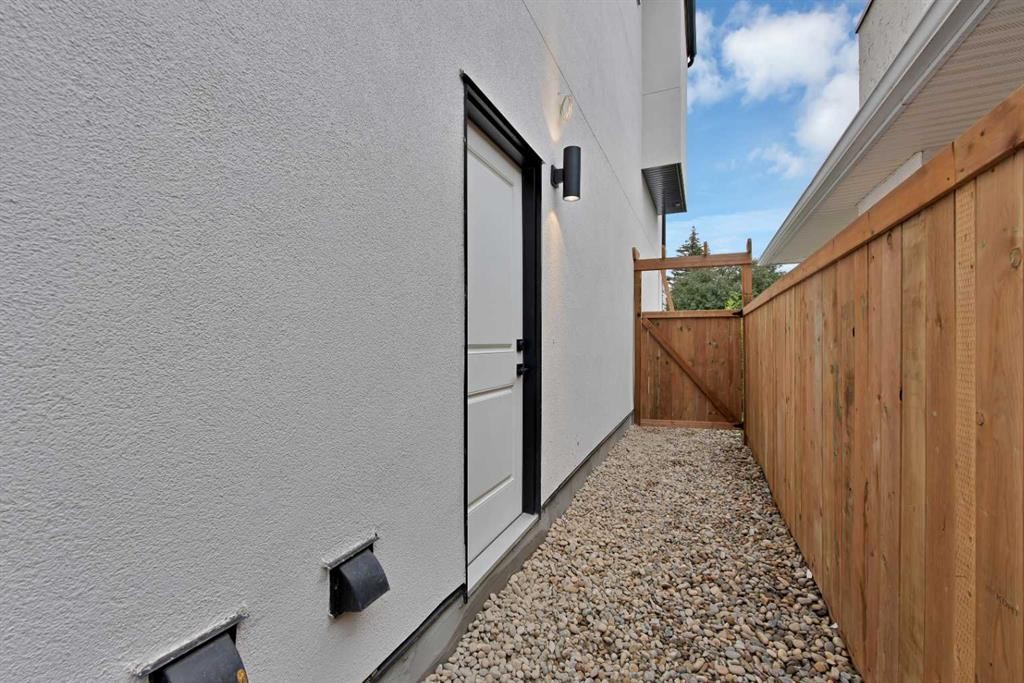
2221 Halifax Crescent Nw, Calgary, AB - Outdoor With Facade
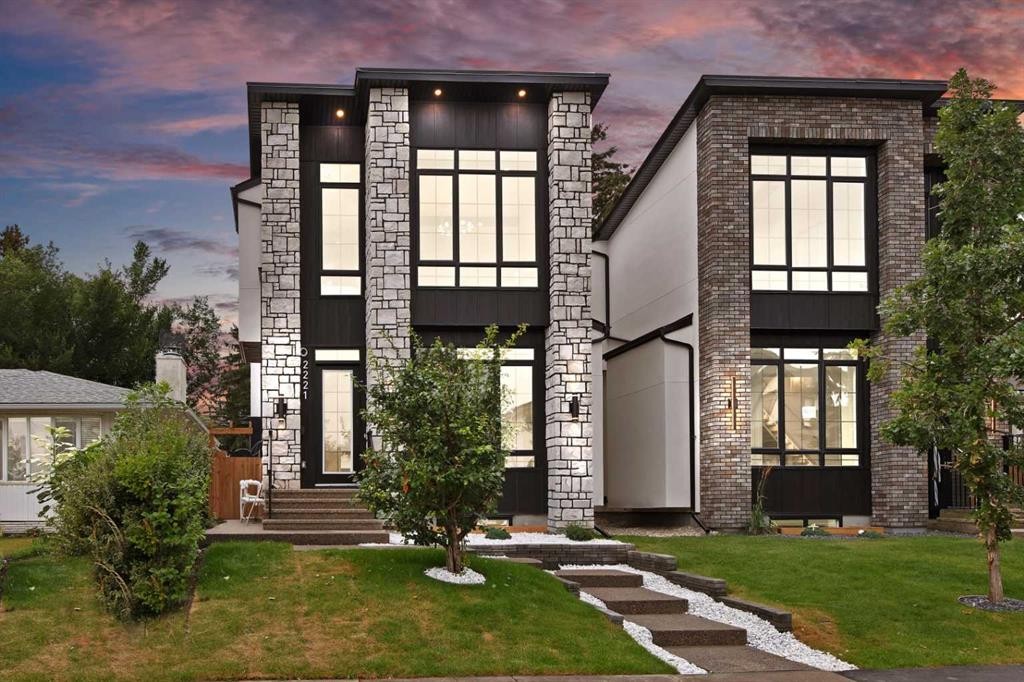
2221 Halifax Crescent Nw, Calgary, AB - Outdoor
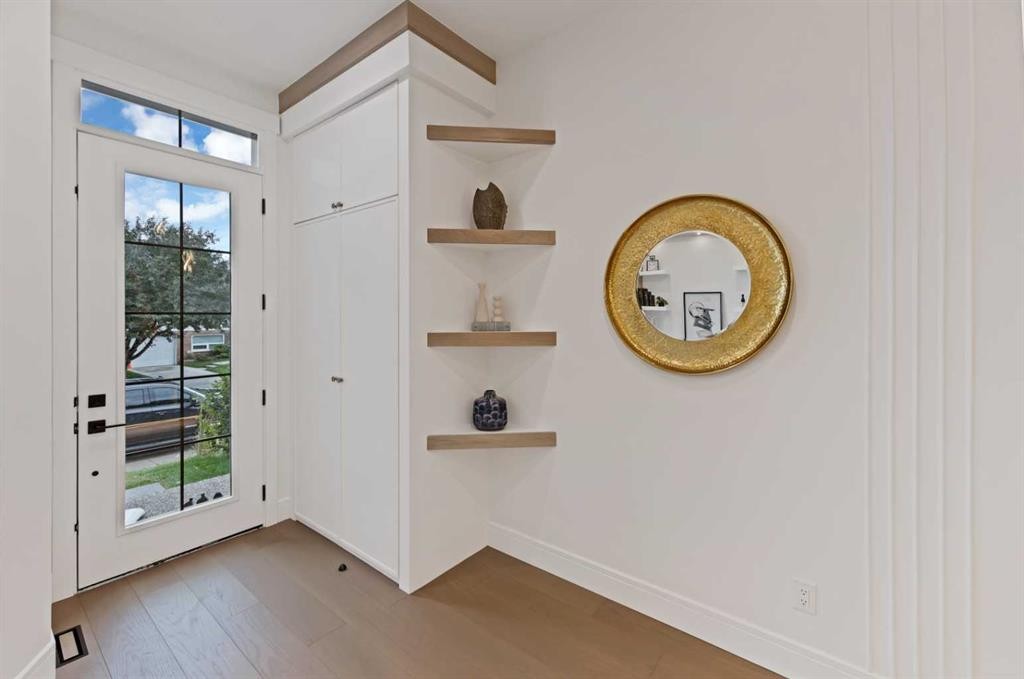
2221 Halifax Crescent Nw, Calgary, AB - Indoor Photo Showing Other Room
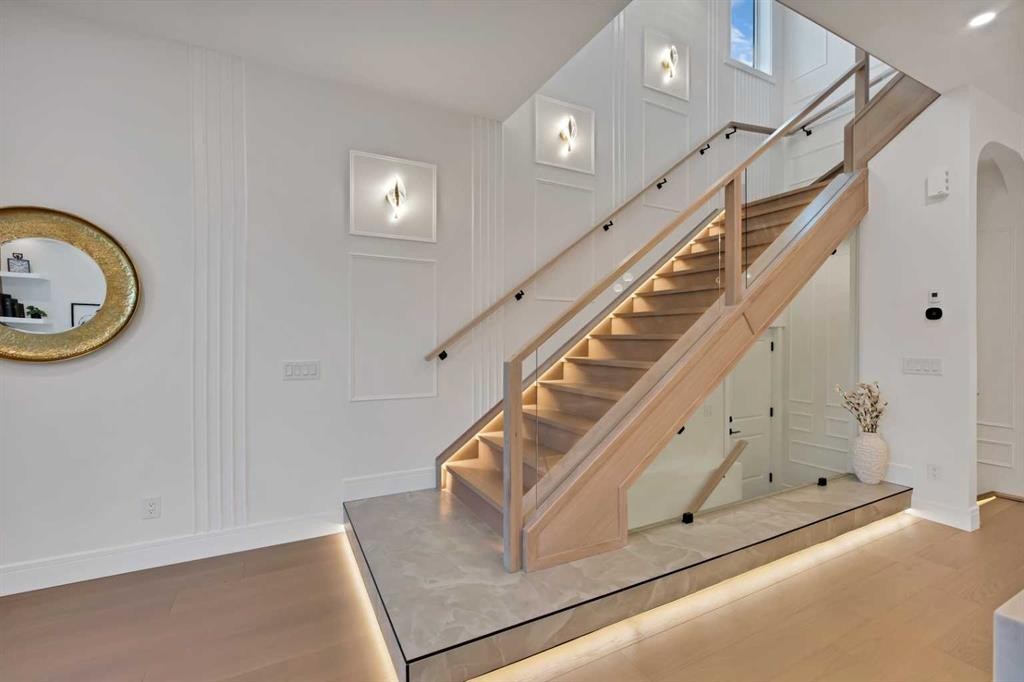
2221 Halifax Crescent Nw, Calgary, AB - Indoor
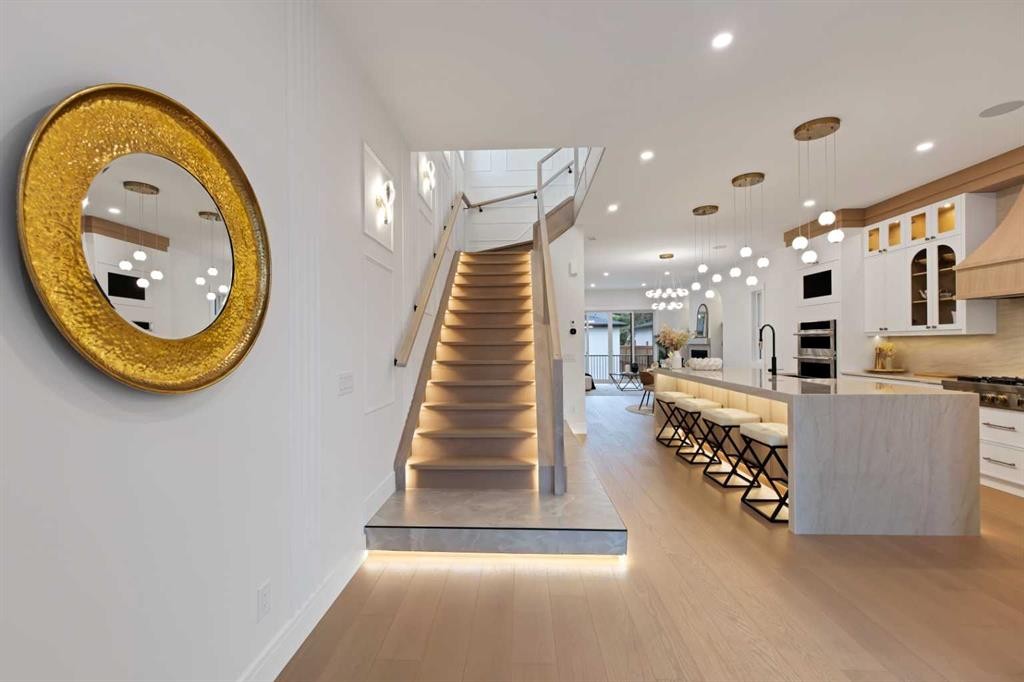
2221 Halifax Crescent Nw, Calgary, AB - Indoor Photo Showing Other Room
2221 Halifax Crescent Nw, Calgary, AB - Indoor Photo Showing Kitchen
2221 Halifax Crescent Nw, Calgary, AB - Indoor Photo Showing Kitchen With Upgraded Kitchen
2221 Halifax Crescent Nw, Calgary, AB - Indoor Photo Showing Kitchen With Double Sink With Upgraded Kitchen
2221 Halifax Crescent Nw, Calgary, AB - Indoor Photo Showing Kitchen With Upgraded Kitchen
2221 Halifax Crescent Nw, Calgary, AB - Indoor Photo Showing Other Room
2221 Halifax Crescent Nw, Calgary, AB - Indoor Photo Showing Kitchen
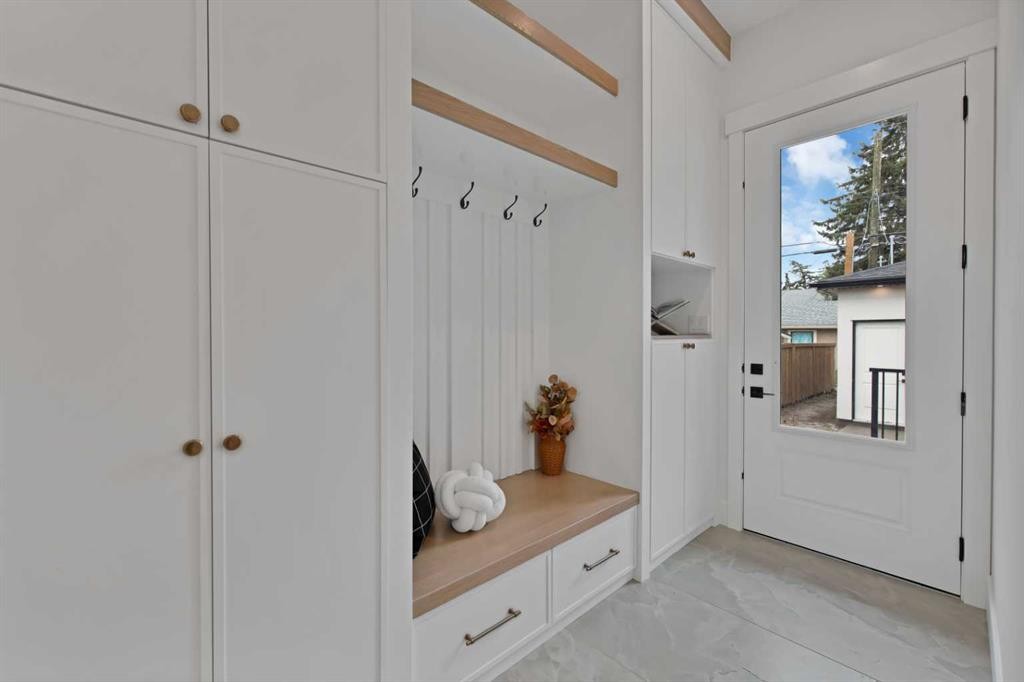
2221 Halifax Crescent Nw, Calgary, AB - Indoor With Storage
2221 Halifax Crescent Nw, Calgary, AB - Indoor Photo Showing Dining Room
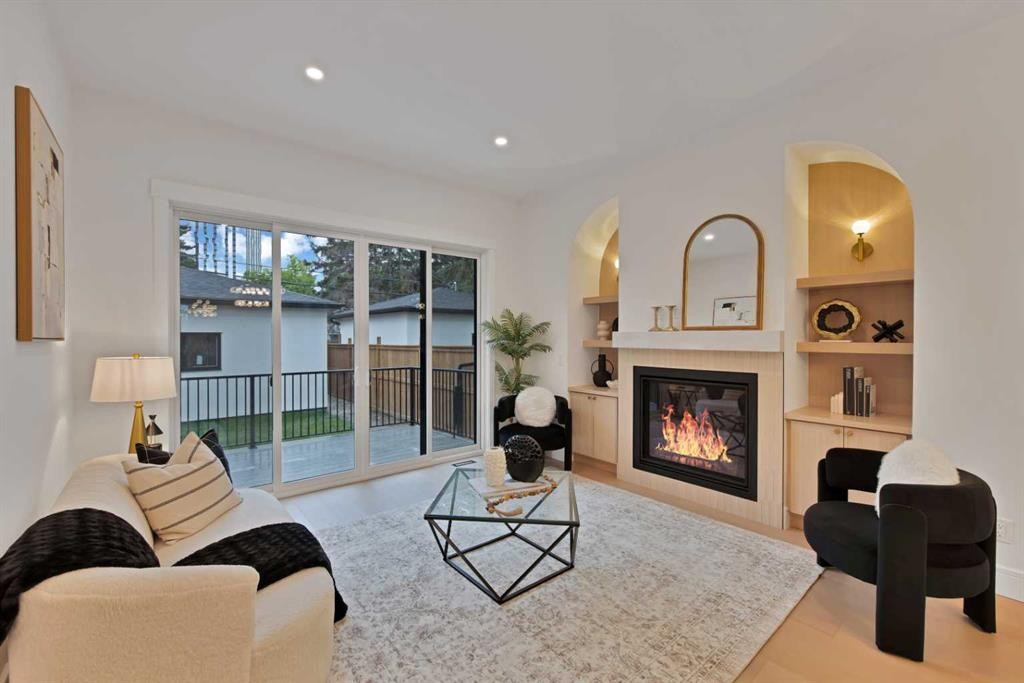
2221 Halifax Crescent Nw, Calgary, AB - Indoor Photo Showing Living Room With Fireplace
2221 Halifax Crescent Nw, Calgary, AB - Indoor Photo Showing Other Room
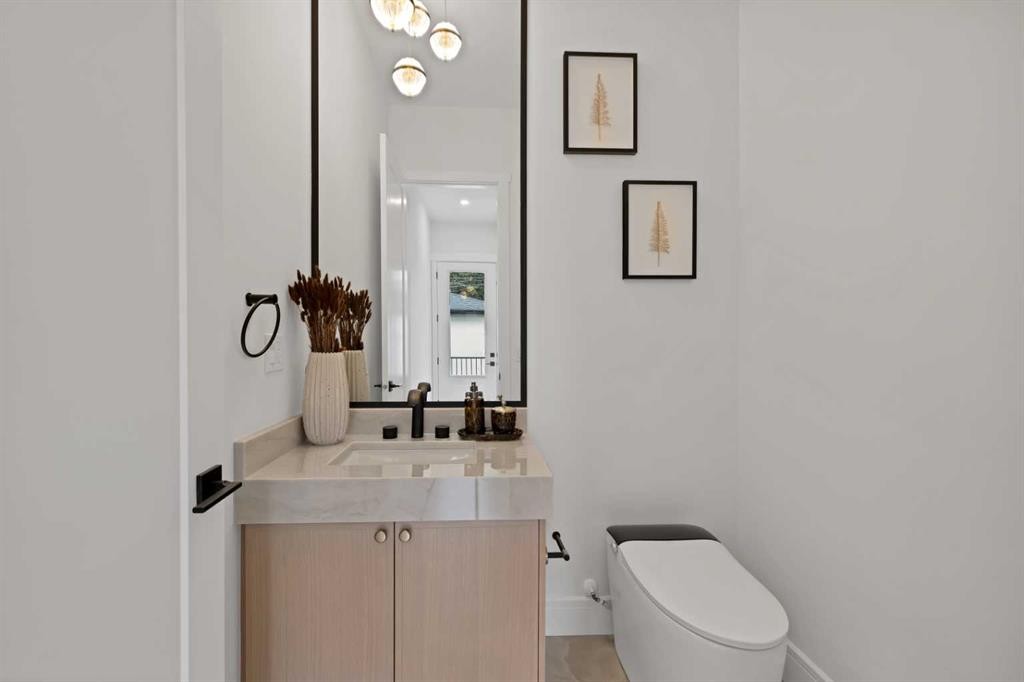
2221 Halifax Crescent Nw, Calgary, AB - Indoor Photo Showing Bathroom
2221 Halifax Crescent Nw, Calgary, AB - Indoor Photo Showing Other Room
2221 Halifax Crescent Nw, Calgary, AB - Indoor
2221 Halifax Crescent Nw, Calgary, AB - Indoor Photo Showing Bedroom
2221 Halifax Crescent Nw, Calgary, AB - Indoor With Storage
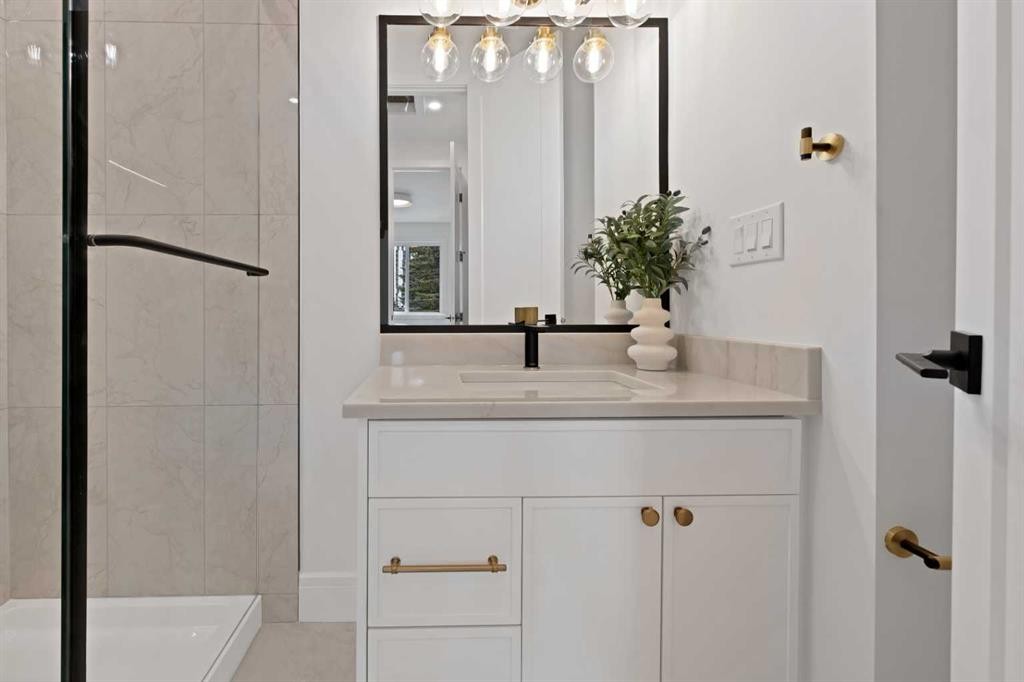
2221 Halifax Crescent Nw, Calgary, AB - Indoor Photo Showing Bathroom
2221 Halifax Crescent Nw, Calgary, AB - Indoor Photo Showing Other Room
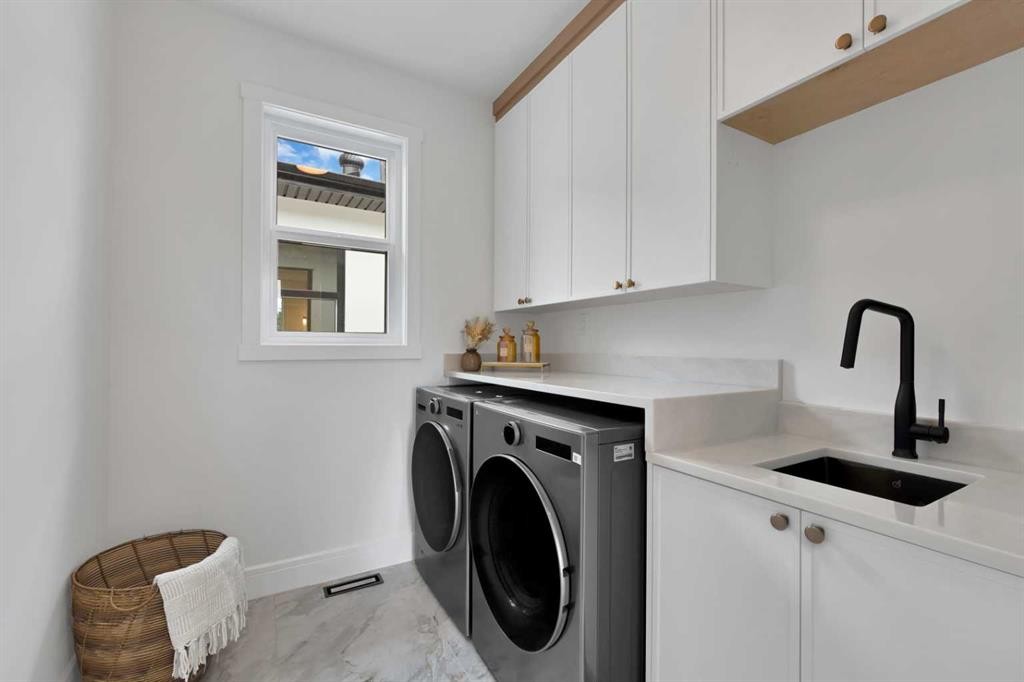
2221 Halifax Crescent Nw, Calgary, AB - Indoor Photo Showing Laundry Room
2221 Halifax Crescent Nw, Calgary, AB - Indoor Photo Showing Other Room
2221 Halifax Crescent Nw, Calgary, AB - Indoor Photo Showing Bathroom
2221 Halifax Crescent Nw, Calgary, AB - Indoor Photo Showing Other Room
2221 Halifax Crescent Nw, Calgary, AB - Indoor Photo Showing Bathroom
2221 Halifax Crescent Nw, Calgary, AB - Indoor Photo Showing Other Room
2221 Halifax Crescent Nw, Calgary, AB - Indoor
2221 Halifax Crescent Nw, Calgary, AB - Indoor Photo Showing Kitchen
2221 Halifax Crescent Nw, Calgary, AB - Indoor Photo Showing Other Room
2221 Halifax Crescent Nw, Calgary, AB - Indoor Photo Showing Bathroom
2221 Halifax Crescent Nw, Calgary, AB - Outdoor With Deck Patio Veranda With Exterior
2221 Halifax Crescent Nw, Calgary, AB -  Photo Showing Other Room
2221 Halifax Crescent Nw, Calgary, AB - Other
2221 Halifax Crescent Nw, Calgary, AB - Outdoor With View
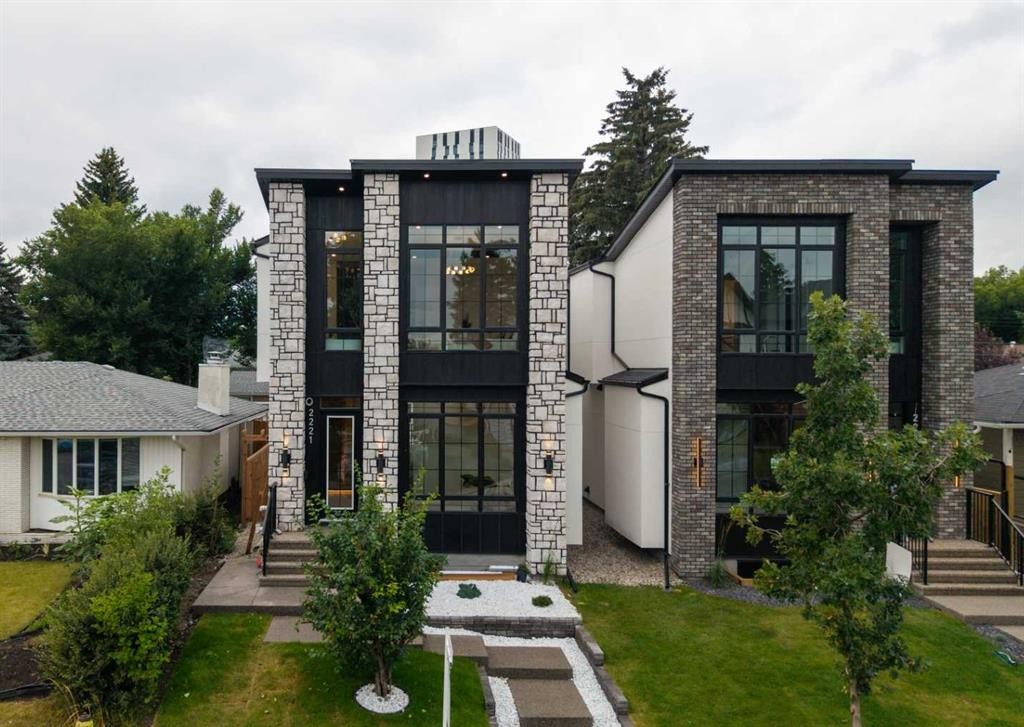
2221 Halifax Crescent Nw, Calgary, AB  - Outdoor With Facade
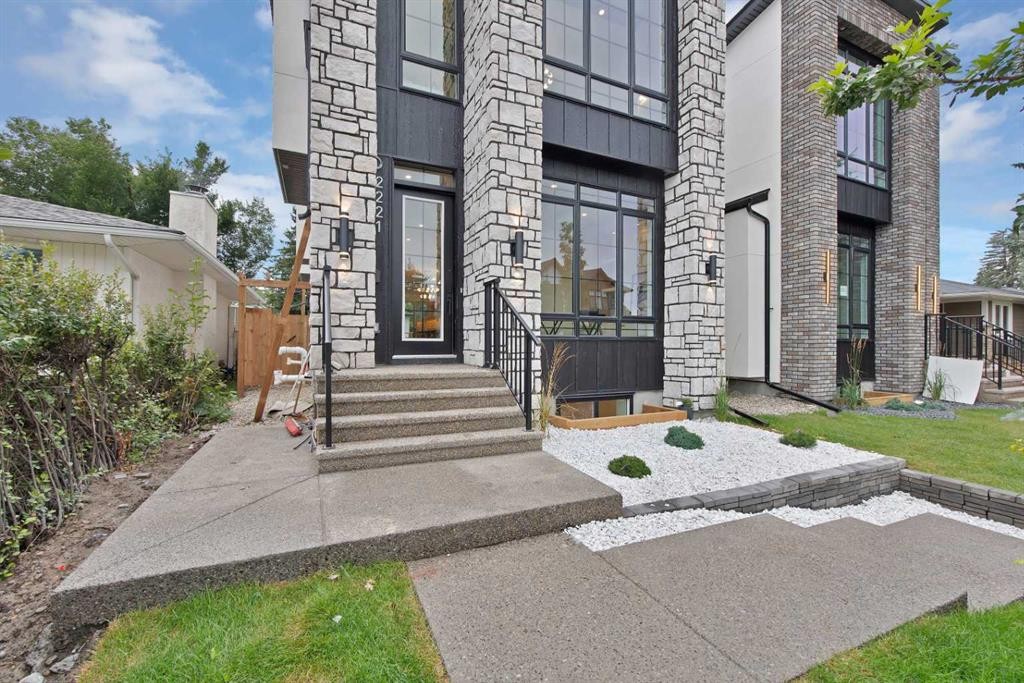
2221 Halifax Crescent Nw, Calgary, AB - Outdoor
2221 Halifax Crescent Nw, Calgary, AB - Indoor Photo Showing Other Room
2221 Halifax Crescent Nw, Calgary, AB - Indoor
2221 Halifax Crescent Nw, Calgary, AB - Indoor Photo Showing Other Room
2221 Halifax Crescent Nw, Calgary, AB - Indoor Photo Showing Kitchen
2221 Halifax Crescent Nw, Calgary, AB - Indoor Photo Showing Kitchen With Upgraded Kitchen
2221 Halifax Crescent Nw, Calgary, AB - Indoor Photo Showing Kitchen With Double Sink With Upgraded Kitchen
2221 Halifax Crescent Nw, Calgary, AB - Indoor Photo Showing Kitchen With Upgraded Kitchen
2221 Halifax Crescent Nw, Calgary, AB - Indoor Photo Showing Other Room
2221 Halifax Crescent Nw, Calgary, AB - Indoor Photo Showing Kitchen
2221 Halifax Crescent Nw, Calgary, AB - Indoor With Storage
2221 Halifax Crescent Nw, Calgary, AB - Indoor Photo Showing Dining Room
2221 Halifax Crescent Nw, Calgary, AB - Indoor Photo Showing Living Room With Fireplace
2221 Halifax Crescent Nw, Calgary, AB - Indoor Photo Showing Other Room
2221 Halifax Crescent Nw, Calgary, AB - Indoor Photo Showing Bathroom
2221 Halifax Crescent Nw, Calgary, AB - Indoor Photo Showing Other Room
2221 Halifax Crescent Nw, Calgary, AB - Indoor
2221 Halifax Crescent Nw, Calgary, AB - Indoor Photo Showing Bedroom
2221 Halifax Crescent Nw, Calgary, AB - Indoor With Storage
2221 Halifax Crescent Nw, Calgary, AB - Indoor Photo Showing Bathroom
2221 Halifax Crescent Nw, Calgary, AB - Indoor Photo Showing Other Room
2221 Halifax Crescent Nw, Calgary, AB - Indoor Photo Showing Laundry Room
2221 Halifax Crescent Nw, Calgary, AB - Indoor Photo Showing Other Room
2221 Halifax Crescent Nw, Calgary, AB - Indoor Photo Showing Bathroom
2221 Halifax Crescent Nw, Calgary, AB - Indoor Photo Showing Other Room
2221 Halifax Crescent Nw, Calgary, AB - Indoor Photo Showing Bathroom
2221 Halifax Crescent Nw, Calgary, AB - Indoor Photo Showing Other Room
2221 Halifax Crescent Nw, Calgary, AB - Indoor
2221 Halifax Crescent Nw, Calgary, AB - Indoor Photo Showing Kitchen
2221 Halifax Crescent Nw, Calgary, AB - Indoor Photo Showing Other Room
2221 Halifax Crescent Nw, Calgary, AB - Indoor Photo Showing Bathroom
2221 Halifax Crescent Nw, Calgary, AB - Outdoor With Deck Patio Veranda With Exterior
2221 Halifax Crescent Nw, Calgary, AB -  Photo Showing Other Room
2221 Halifax Crescent Nw, Calgary, AB - Other
2221 Halifax Crescent Nw, Calgary, AB - Outdoor With View
  • Publicité
Êtes-vous un investisseur immobilier
2221 Halifax Crescent NW, Calgary, AB, T2M 4E1
1 599 900 $

5 Chambres

5 Salles de bain

Informations sur la propriété

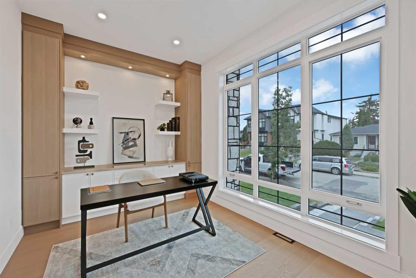
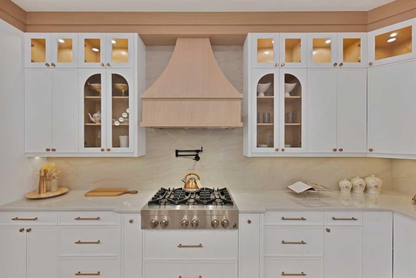
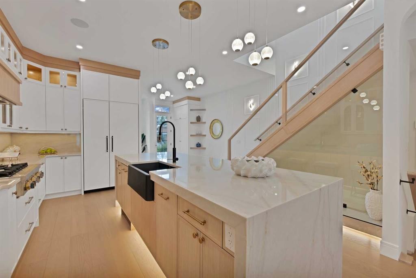
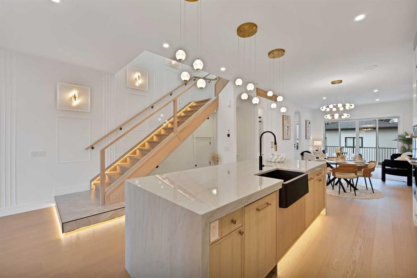
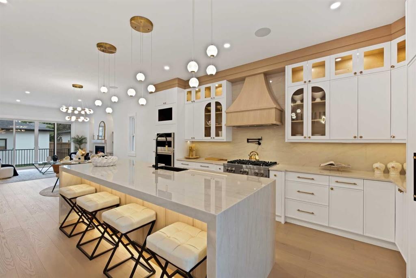
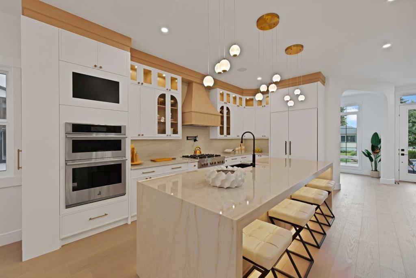
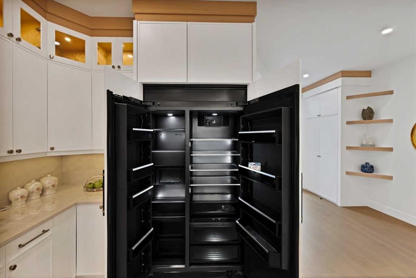
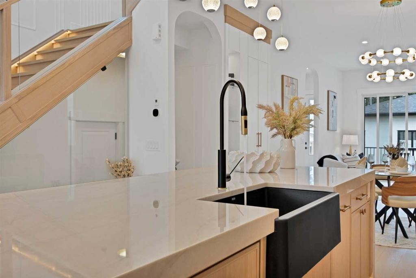

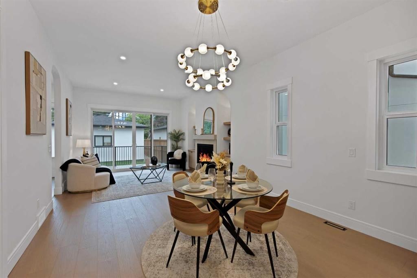
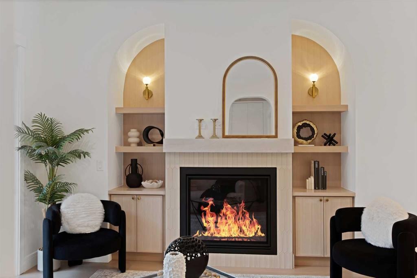
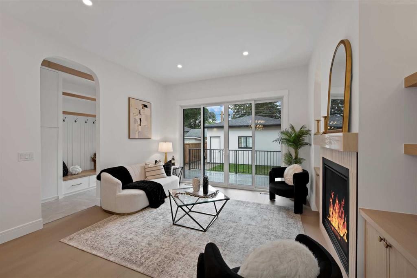
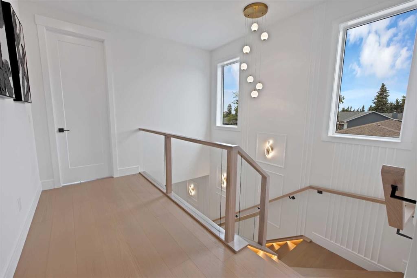
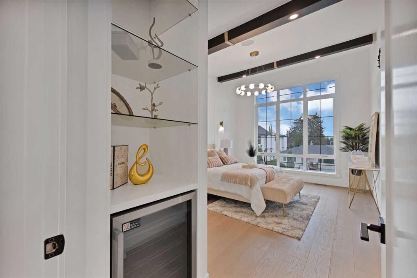
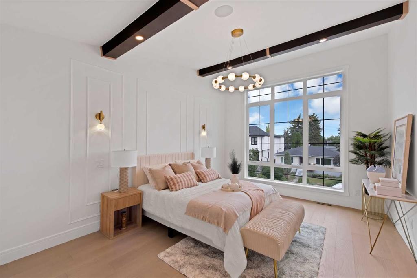
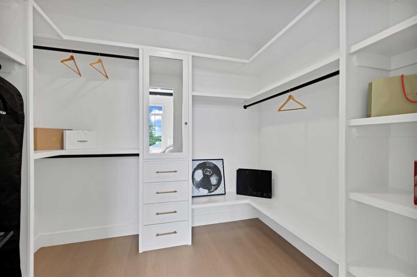
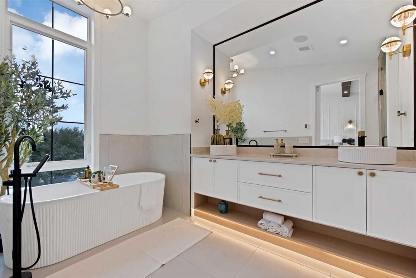
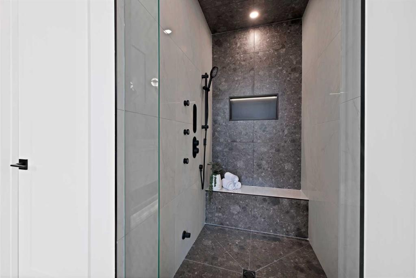
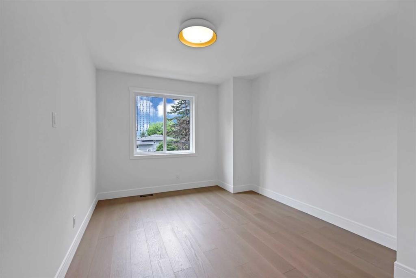
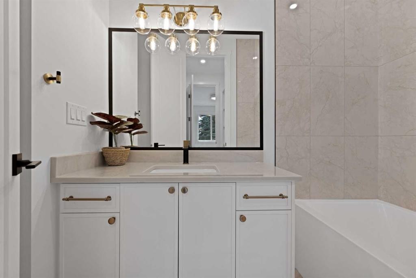
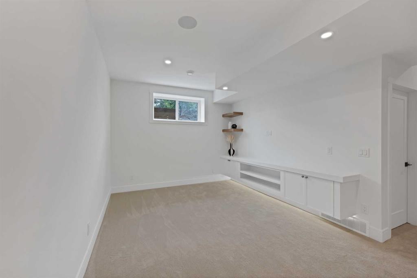
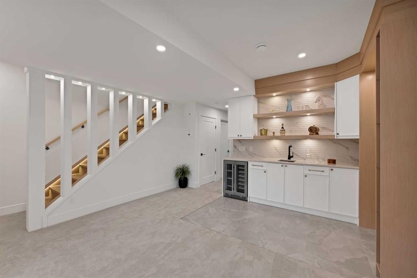
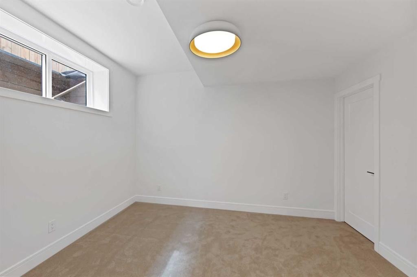
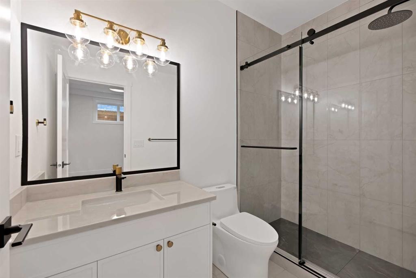
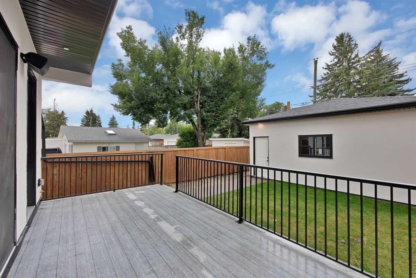
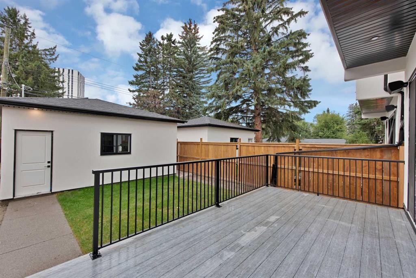
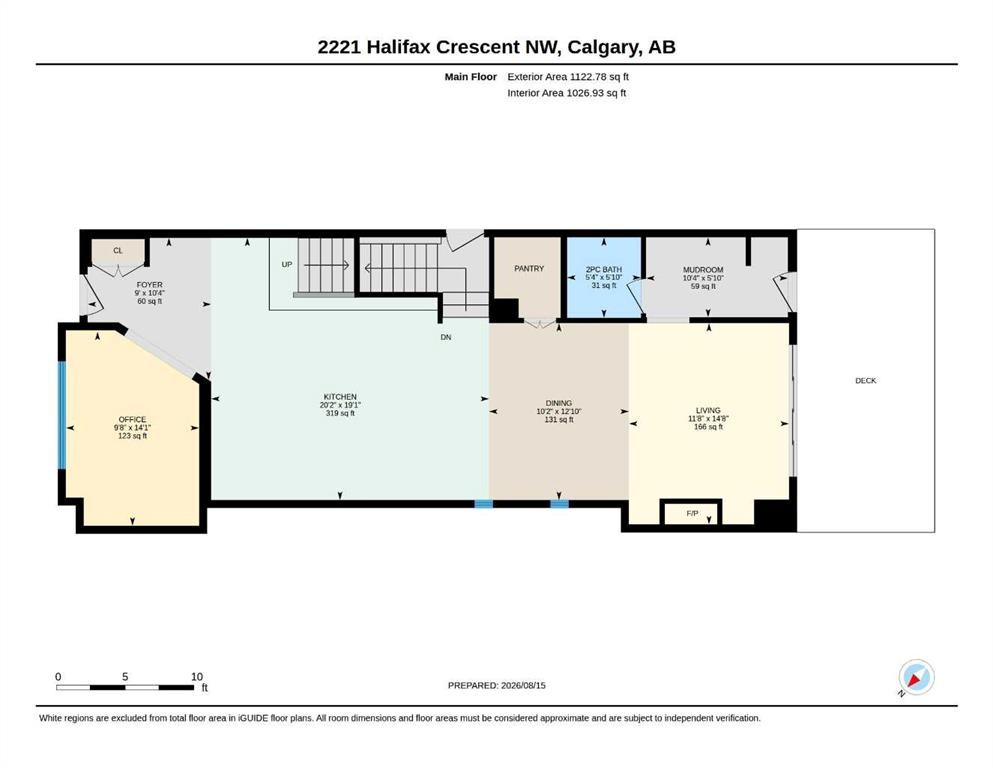
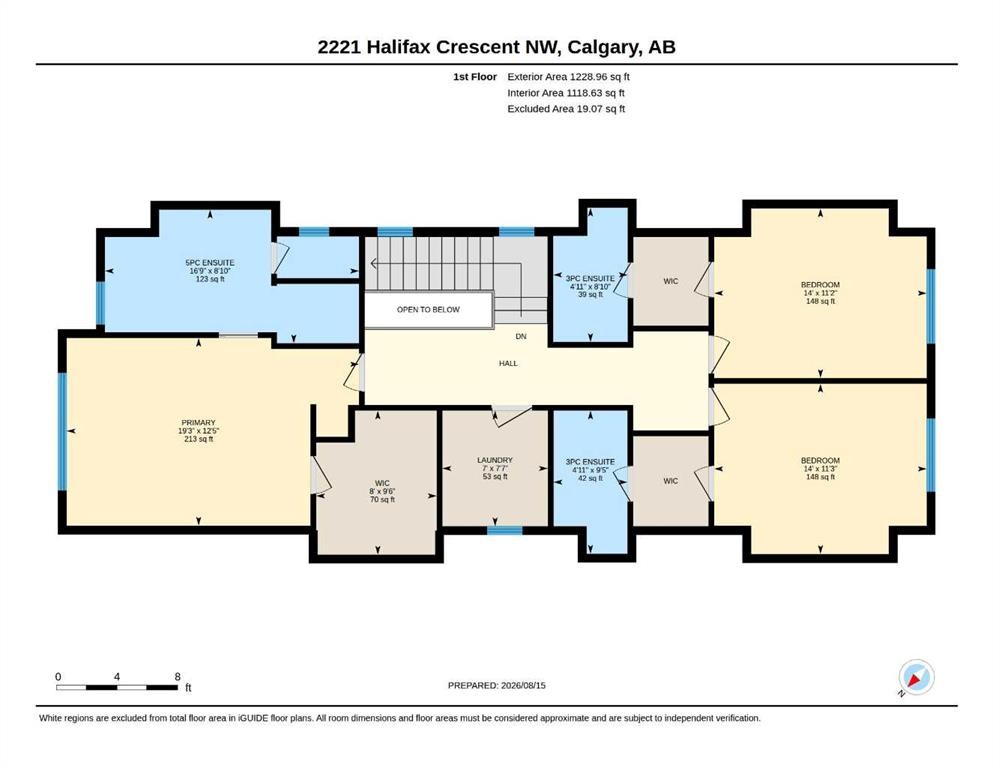
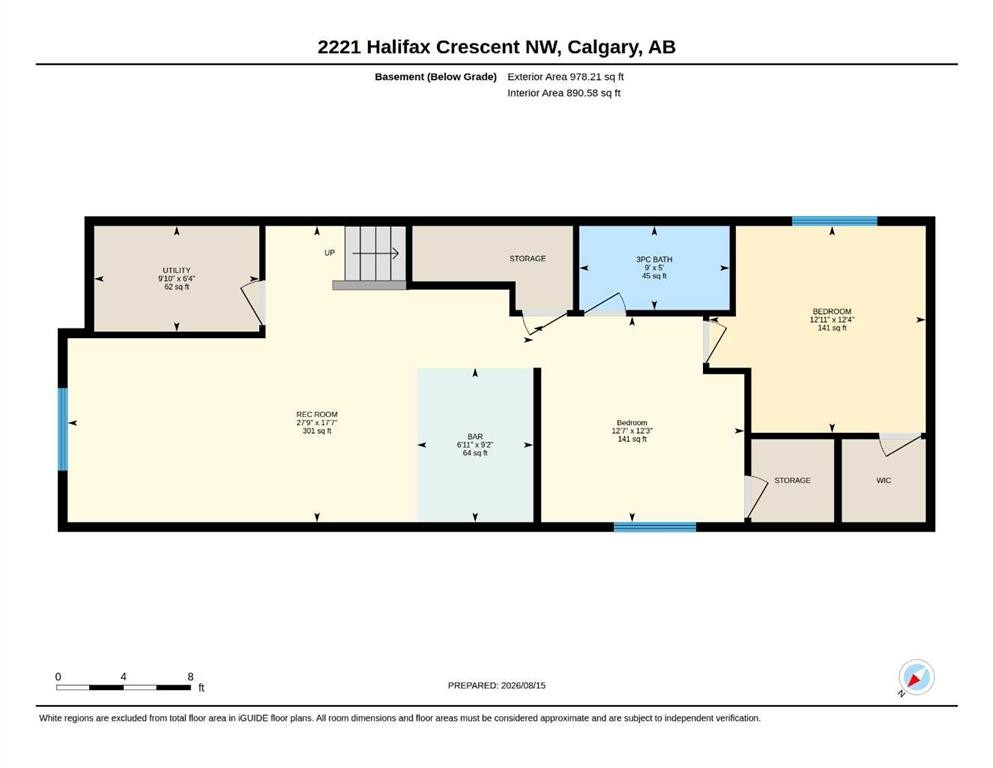
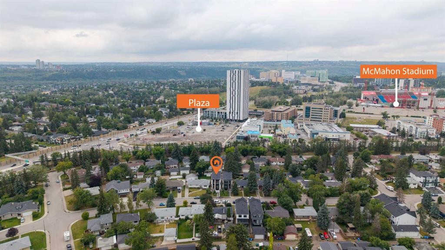
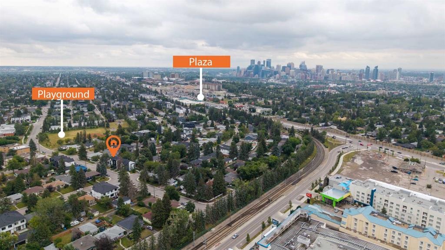
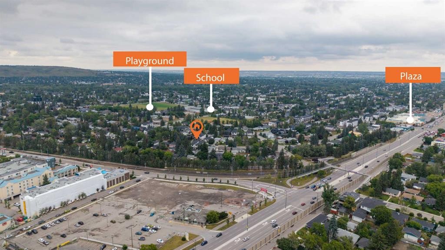
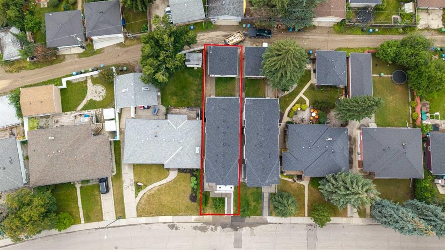
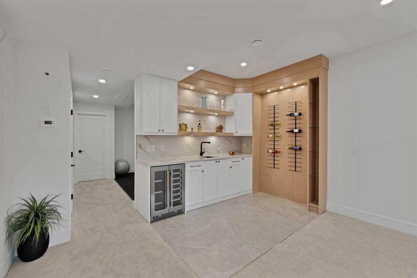
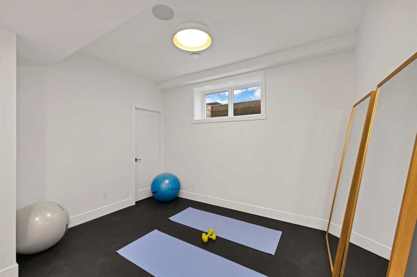
Welcome to 2221 Halifax Crescent NW an exceptional ultra modern home that sets a new standard for luxury living. Thoughtfully designed with precision craftsmanship, innovation, and functionality, this residence offers an elevated lifestyle in the highly desirable Banff Trail community. This stunning 5-bedroom, 4.5-bath detached home sits on an oversized 28' x 120' lot and features a well planned layout with nearly 2,351 sq ft above grade, plus a fully developed basement offering over 3,329 sq ft of total living space across three levels. Designed with both families and entertainers in mind, every inch of this home has been carefully curated. The main floor boasts an open concept design, highlighted by a private office with custom built-ins and an oversized window just off the foyer. Across the hall, the formal dining room features large windows and convenient access to a walk-in pantry perfect for hosting gatherings. The living room showcases custom millwork, built-in shelving, and an inset gas fireplace, with large sliding doors leading to a private rear deck. A stylish powder room is tucked away off the main living area. At the heart of the home is a chef-inspired kitchen complete with quartz countertops, a gas cooktop, built-in oven, oversized island with seating, and a walk-in pantry. Premium finishes include ceiling height shaker cabinetry, a fully panelled 48" JennAir double French door fridge, panelled dishwasher, and built-in microwave offering both elegance and functionality. Upstairs, the primary suite serves as a private retreat, featuring a built-in bar with beverage fridge, a spa like ensuite with a curb-less shower, soaker tub, heated floors, and a custom walk-in closet. Two additional bedrooms, each with their own ensuite and walk-in closet, provide ultimate comfort and privacy. The fully developed basement is designed for entertaining and lifestyle, featuring an upgraded home gym, a spacious rec room with a sleek built-in TV wall, and a full wet bar. Two additional bedrooms with walk-in closets and a full bathroom make this level ideal for guests or growing families. Throughout the home, extensive built-ins, feature walls, wide plank hardwood flooring, Built-in indoor & outdoor speakers, premium finishes, and designer fixtures create a cohesive and luxurious aesthetic. Oversized windows enhance natural light and provide seamless access to outdoor living, complemented by a rear deck and double detached garage. Ideally located in Calgary’s sought after Banff Trail neighbourhood, this home offers unmatched convenience just minutes from top rated schools, shopping, dining, the LRT, University of Calgary, SAIT, Foothills Hospital, parks, and downtown.This is a rare opportunity you don’t want to miss book your private showing today.

Inclusions: N/A

Particularités du bâtiment :

  • Foyer: Oui
  • Stationnement: Oui
  • Superficie totale aménagée: 2351.74 Pieds carrés

Caractéristiques :

  • Bâti en: 2026
  • Caractéristiques du foyer: Gaz, Salon, Carrelage
  • Caractéristiques du stationnement: Accès à une allée, Garage double détaché, Ouvre-porte de garage
  • Caractéristiques extérieures: Jardin, Entrée privée, Cour privée
  • Caractéristiques intérieures: Plafonds hauts, Îlot de cuisine, Plan de masse ouvert, Garde-manger, Baignoire profonde, Plafond(s) voûté(s), Placard(s) praticable(s), Minibar
  • Chambres : 3+2
  • Chauffage: Air pulsé, Gaz naturel
  • Détails de la fondation: Béton coulé
  • Dimensions du terrain : 3372.00 Pieds carrés
  • Matériaux de construction: Pierre, Stuc, Charpente en bois
  • Niveaux: Deux
  • Refroidissement: Préinstallé
  • Revêtements de sol: Moquette, Bois franc, Tuile
  • Salle(s) de bains : 4+1
  • Style architectural: 2 étages
  • Superficie habitable (approx): 2351.74 Pieds carrés
  • Toiture: Bardeaux d'asphalte
  • Zonage: R-C1
  • Nbre d'espaces de stationnement: 2

Gracieuseté de : Prep Realty Inc.

Données fournies par : Calgary Real Estate Board 300 Manning Rd. NE, Calgary, Alberta T2E 8K4
Nous croyons que tous les renseignements affichés sont exacts, mais nous ne le garantissons pas; les renseignements devraient être vérifiés de façon indépendante. Aucune garantie ou représentation de quelque nature que ce soit n’est offerte. Droits © 2021 Tous les droits sont réservés.
ÉvaluationExpressMC Powered by RPS
Vous songez à vendre?

Commencez par découvrir ce que votre maison pourrait valoir sur le marché actuel.
Emplacement de 2221 Halifax Crescent NW, Calgary, AB, T2M 4E1

Données démographiques de 2221 Halifax Crescent NW, Calgary, AB, T2M 4E1

Étape de vie

Jeunes couples

Type d'emploi

Industrie des services/Cols blancs

Revenu moyen du ménage

213 764.82 $

Nombre moyen d'enfants

1.75

Population à domicile

Structure à domicile

Âge de la population

Éducation

Niveau d'éducation

No certificate/diploma/degree

9.04 %

Diplôme d'études secondaires ou équivalent

23.12 %

Certificat ou diplôme d'apprentissage ou d'une école de métiers

4.65 %

Diplôme d'études collégiales ou d'études postsecondaires (non universitaires)

13.9 %

Certificat d'études universitaires

2.71 %

Diplômes d'études universitaires

46.58 %

Navetteur

Se rendre au travail

En auto

75.38 %

En transport en commun

11.27 %

À pied

7.41 %

À bicyclette

1.97 %

Par tout autre moyen

3.97 %

Diversité Culturelle

Connaissance des langues officielles

Langue maternelle

Données Sur Le Bâtiment

Type de bâtiment

Appartements (faible hauteur et à étages multiples)

11.88 %

Maisons

88.12 %

Achat ou location