Button CopyPathCircle CloseCircle Left ArrowArrow Down Icon GreyClosecirclecircleBurger
  • Publicité

2215-303 Arbour Crest Drive NW, Calgary, AB, T3G 5G4

No. MLS® A2329471
Copropriété À vendre à Arbour Lake, Calgary, Alberta
429 900 $ ÉvaluationExpressMC: 439K $ - 525K $

2+0 Chambres

2 Salles de bain

2215-303 Arbour Crest Drive Nw, Calgary, AB
  • Publicité
Êtes-vous un investisseur immobilier
2215-303 Arbour Crest Drive NW, Calgary, AB, T3G 5G4
429 900 $

2 Chambres

2 Salles de bain

Informations sur la propriété

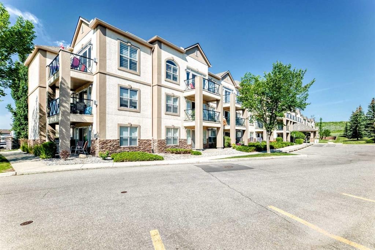
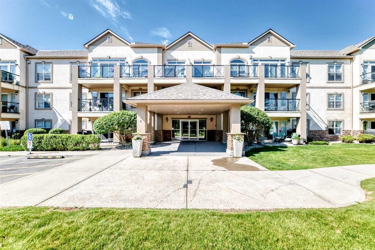
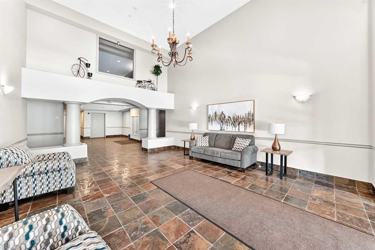
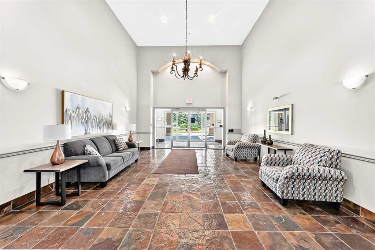
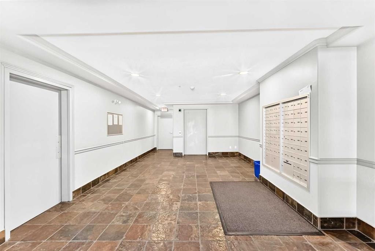
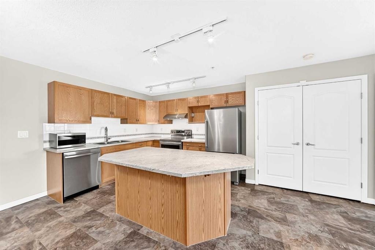
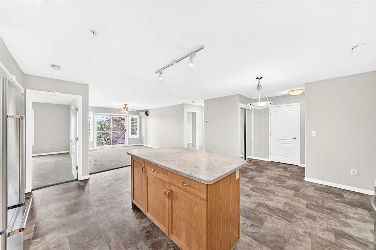
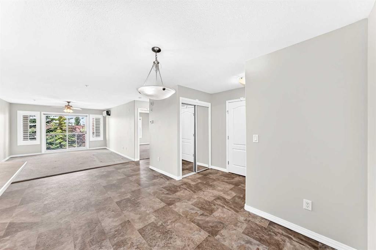
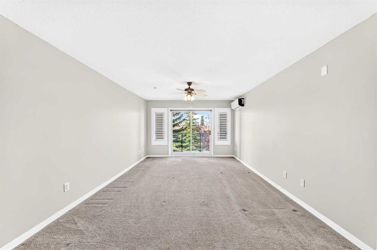
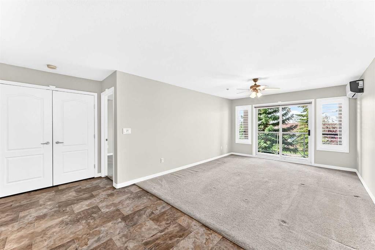
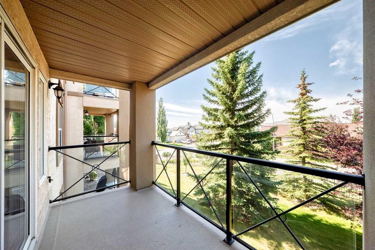
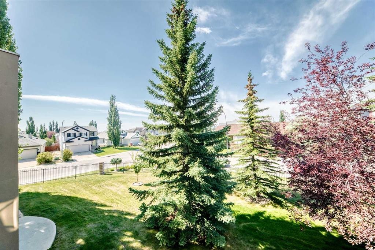
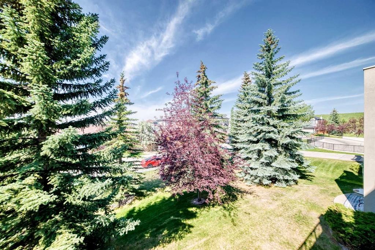
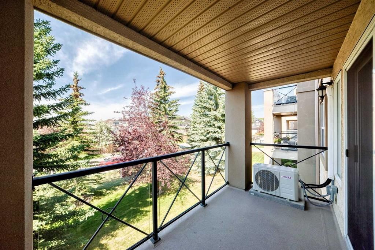
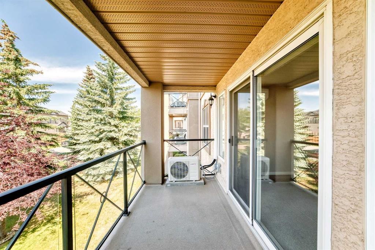
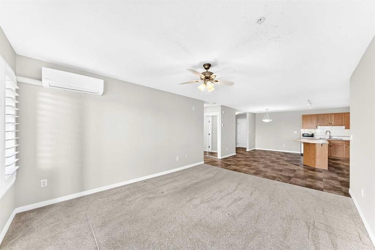
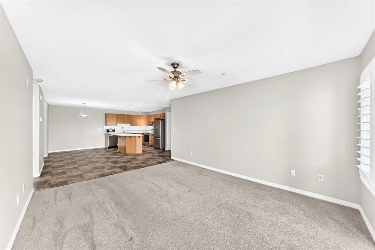
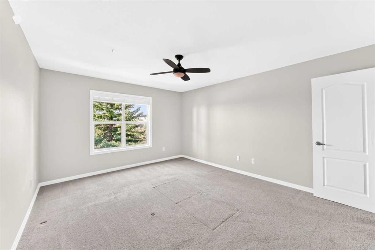
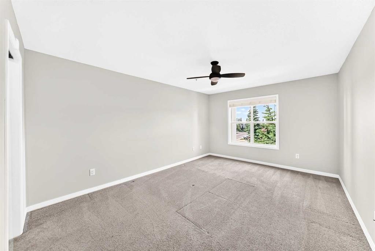
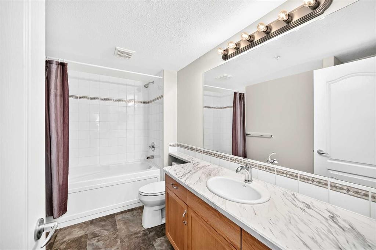
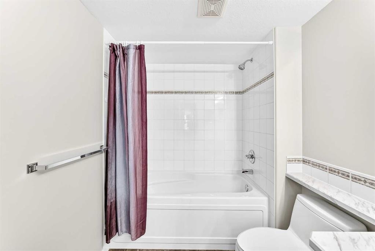
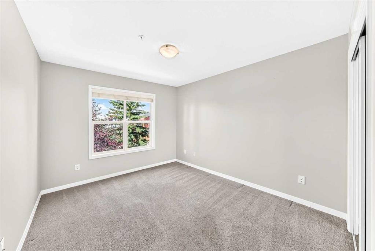
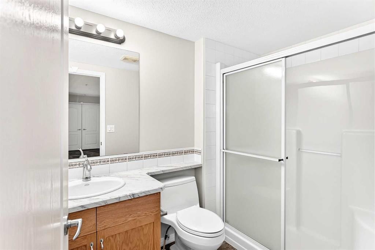
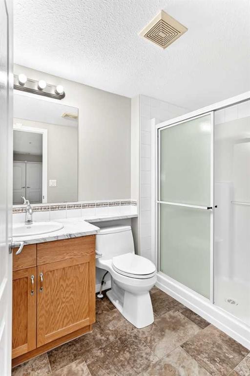
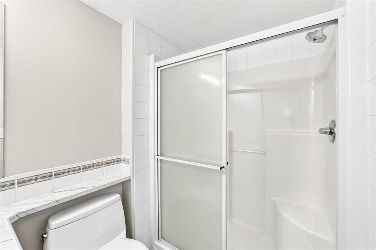
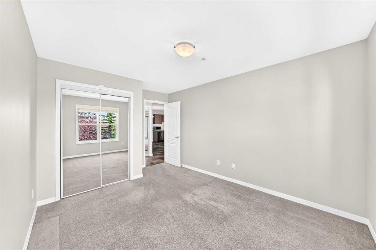
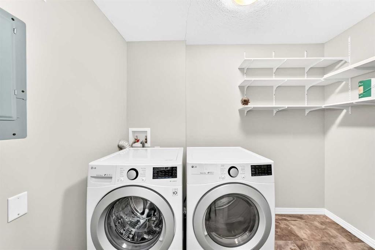
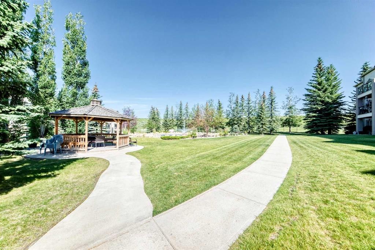
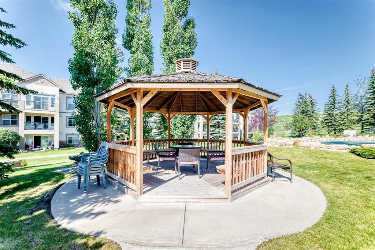
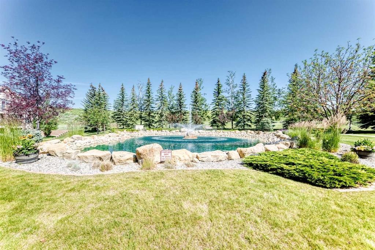
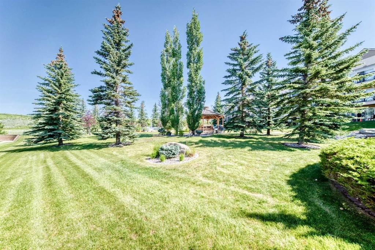
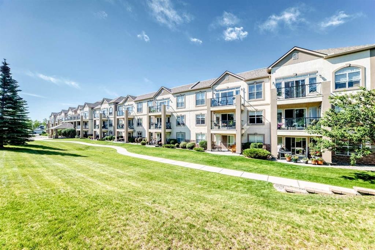
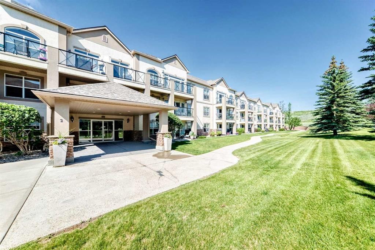
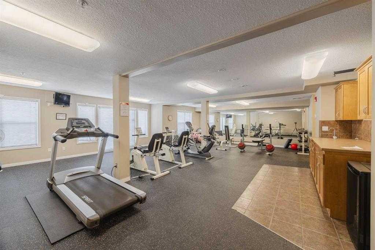
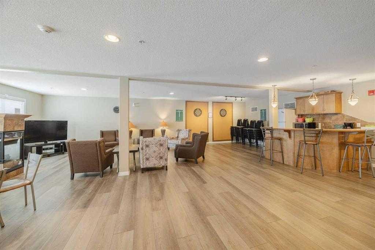
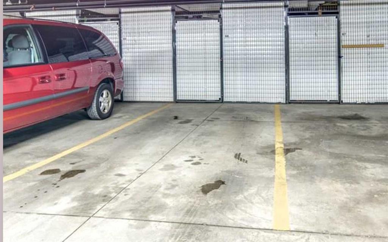
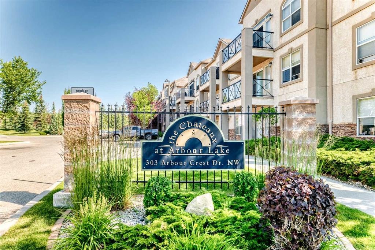
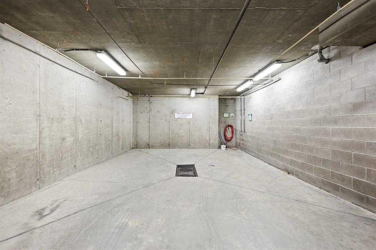
Set among mature trees and beautifully kept grounds, this spacious second-floor condo at The Chateaux at Arbour Lake offers 1,145 sq. ft. of comfortable living in an amenity-rich 18+ complex. Inside, the entry opens to a generous kitchen and dining area, where abundant oak cabinetry, extensive counter space, a central island and separate pantry provide excellent everyday function while remaining open to the rest of the home. The adjoining living room offers plenty of space to settle in and opens onto a large covered balcony overlooking the landscaped grounds. In-floor heating provides warmth underfoot, while ductless air conditioning, ceiling fans and interior shutters add comfort during the warmer months. Nearly 16 feet long, the primary bedroom easily accommodates a king-sized bed and includes a large walk-in closet and private four-piece ensuite. The second bedroom is well suited to guests, hobbies or a home office and is conveniently located near a three-piece bathroom with a walk-in shower. A separate in-suite laundry room provides extensive shelving and welcome storage, keeping utility and clutter away from the main living areas. A titled underground parking stall and separate storage locker are also included. The elevator-served complex offers secured and visitor parking, a fitness centre, party room, resident workshop and car-wash bay. Outside, walking paths wind through expansive lawns to a gazebo and landscaped pond with fountain. With Crowfoot shopping, CTrain service, schools, the library and recreation facilities nearby, along with quick access to major routes, this home combines the space and comfort of a larger residence with the convenience of condominium living. Click on the link to view the virtual tour!
Inclusions: N/A

Particularités du bâtiment :

  • Air climatisé: Oui
  • Stationnement: Oui
  • Superficie totale aménagée: 1145.10 Pieds carrés

Caractéristiques :

  • Bâti en: 2002
  • Caractéristiques du stationnement: Souterrain
  • Caractéristiques extérieures: Cour
  • Caractéristiques intérieures: Ventilateur(s) de plafond, Îlot de cuisine, Maison sans animaux, Maison sans fumée, Plan de masse ouvert, Garde-manger
  • Chambres : 2+0
  • Chauffage: Rayonnement à partir du plancher
  • Frais de copropriété : 642 $ Mensuel
  • Les frais d'association comprennent: Entretien des espaces communs, Chauffage, Terrains d'entretien, Stationnement, Gestion professionnelle, Contributions au fonds de réserve, Égouts, Déneigement, Déchets, Eau
  • Matériaux de construction: Stuc
  • Niveaux: Unité à un palier
  • Refroidissement: Climatiseur central
  • Revêtements de sol: Moquette, Carreaux de céramique
  • Salle(s) de bains : 2+0
  • Style architectural: Unité à un palier
  • Superficie habitable (approx): 1145.10 Pieds carrés
  • Zonage: M-C1 d75
  • Nbre d'espaces de stationnement: 1

Gracieuseté de : Stonemere Real Estate Solutions

Données fournies par : Calgary Real Estate Board 300 Manning Rd. NE, Calgary, Alberta T2E 8K4
Nous croyons que tous les renseignements affichés sont exacts, mais nous ne le garantissons pas; les renseignements devraient être vérifiés de façon indépendante. Aucune garantie ou représentation de quelque nature que ce soit n’est offerte. Droits © 2021 Tous les droits sont réservés.

ÉvaluationExpressMC Powered by RPS

Emplacement de 2215-303 Arbour Crest Drive NW, Calgary, AB, T3G 5G4

Données démographiques de 2215-303 Arbour Crest Drive NW, Calgary, AB, T3G 5G4

Étape de vie

Parents d'âge moyen avec adolescents

Type d'emploi

Industrie des services/Cols blancs

Revenu moyen du ménage

155 973.97 $

Nombre moyen d'enfants

1.86

Population à domicile

Structure à domicile

Âge de la population

Éducation

Niveau d'éducation

No certificate/diploma/degree

12.07 %

Diplôme d'études secondaires ou équivalent

26.48 %

Certificat ou diplôme d'apprentissage ou d'une école de métiers

5.19 %

Diplôme d'études collégiales ou d'études postsecondaires (non universitaires)

16.55 %

Certificat d'études universitaires

1.52 %

Diplômes d'études universitaires

38.18 %

Navetteur

Se rendre au travail

En auto

85.35 %

En transport en commun

3.13 %

À pied

2.45 %

À bicyclette

0.0 %

Par tout autre moyen

9.07 %

Diversité Culturelle

Connaissance des langues officielles

Langue maternelle

Données Sur Le Bâtiment

Type de bâtiment

Appartements (faible hauteur et à étages multiples)

9.55 %

Maisons

90.45 %

Achat ou location