Button CopyPathCircle CloseCircle Left ArrowArrow Down Icon GreyClosecirclecircleBurger
  • Publicité

220 Livingston Common NE, Calgary, AB, T3P 1K1

No. MLS® A2329912
Maison en rangée À vendre à Livingston, Calgary, Alberta
335 000 $ ÉvaluationExpressMC: 346K $ - 413K $

2+0 Chambres

1 Salle de bain

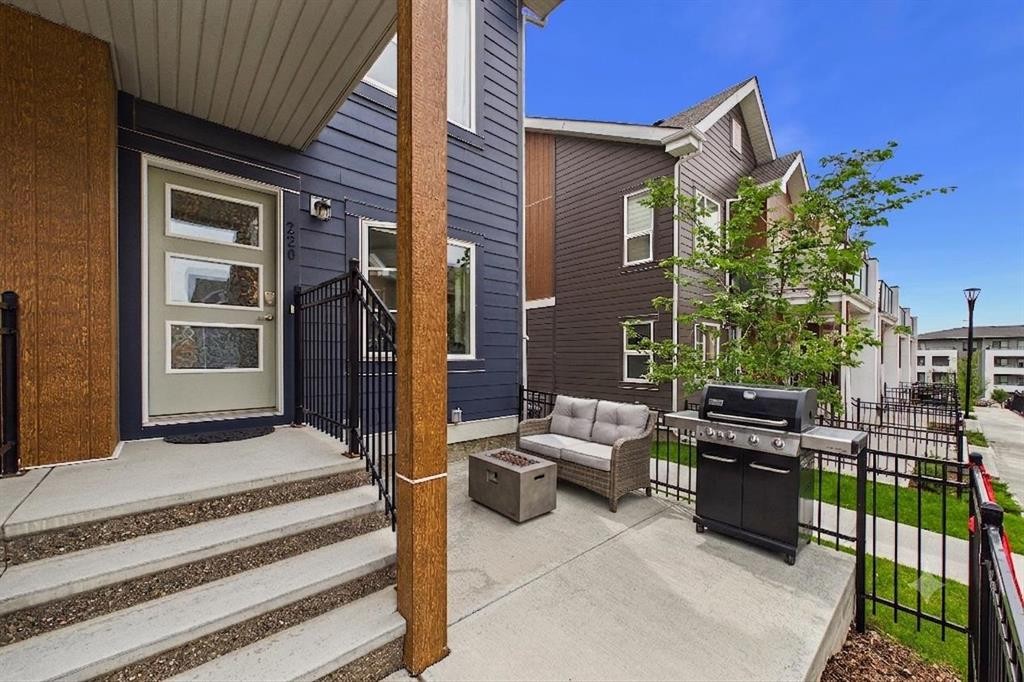
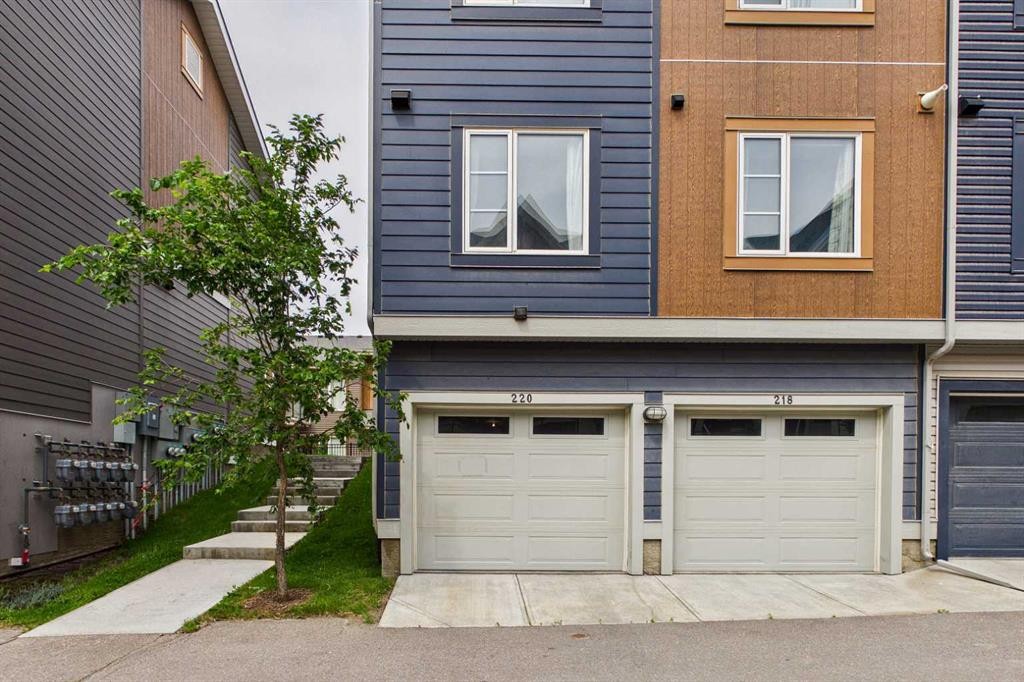
220 Livingston Common Ne, Calgary, AB - Outdoor With Exterior
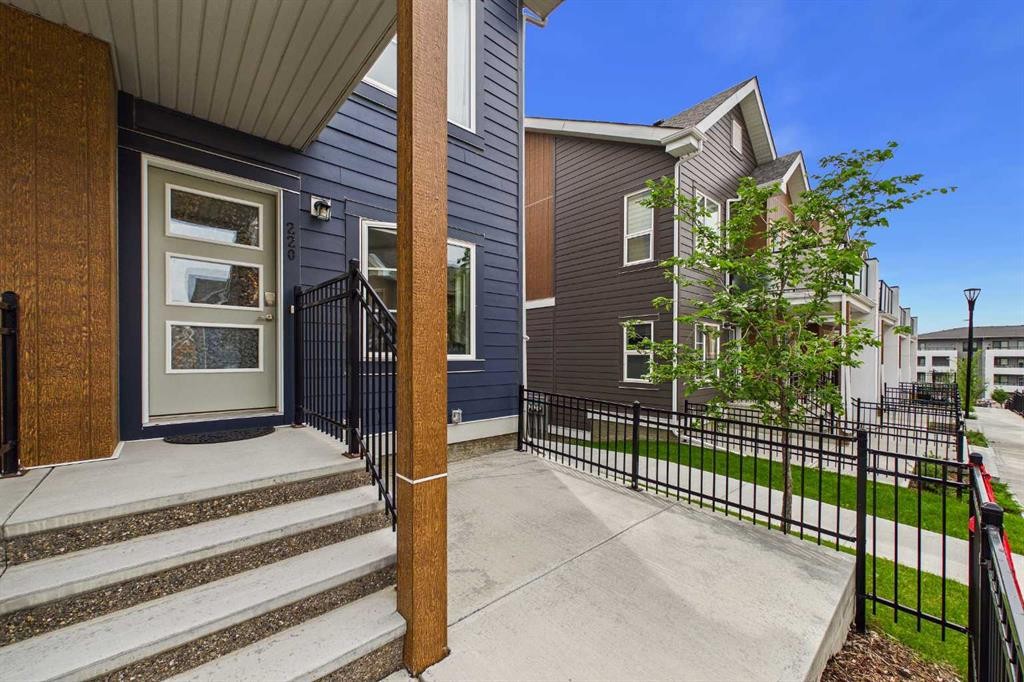
220 Livingston Common Ne, Calgary, AB - Outdoor
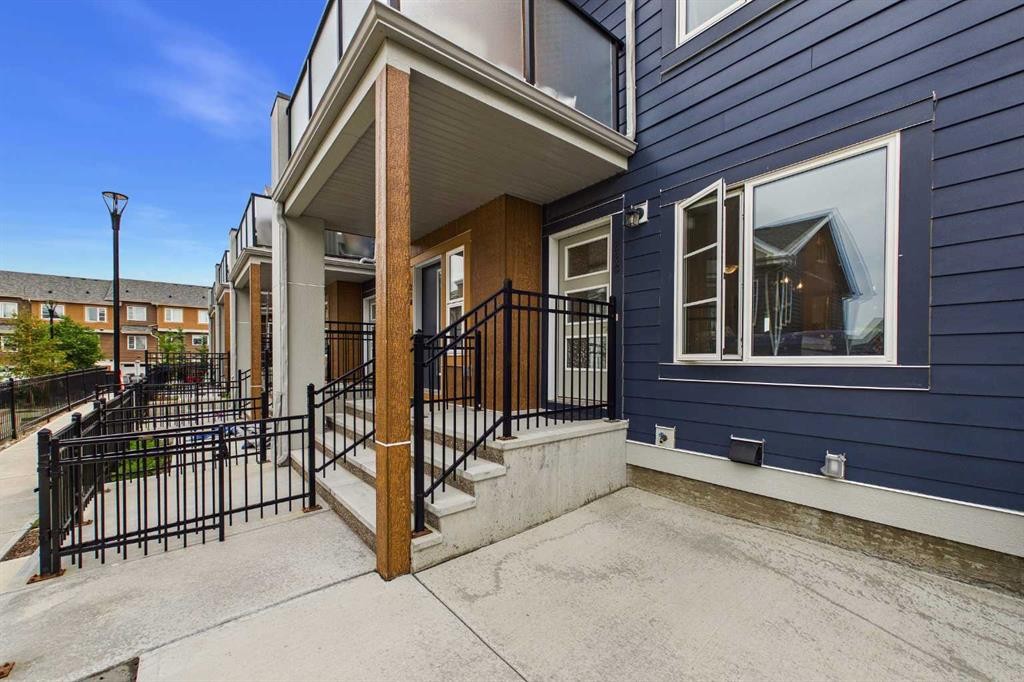
220 Livingston Common Ne, Calgary, AB - Outdoor With Facade
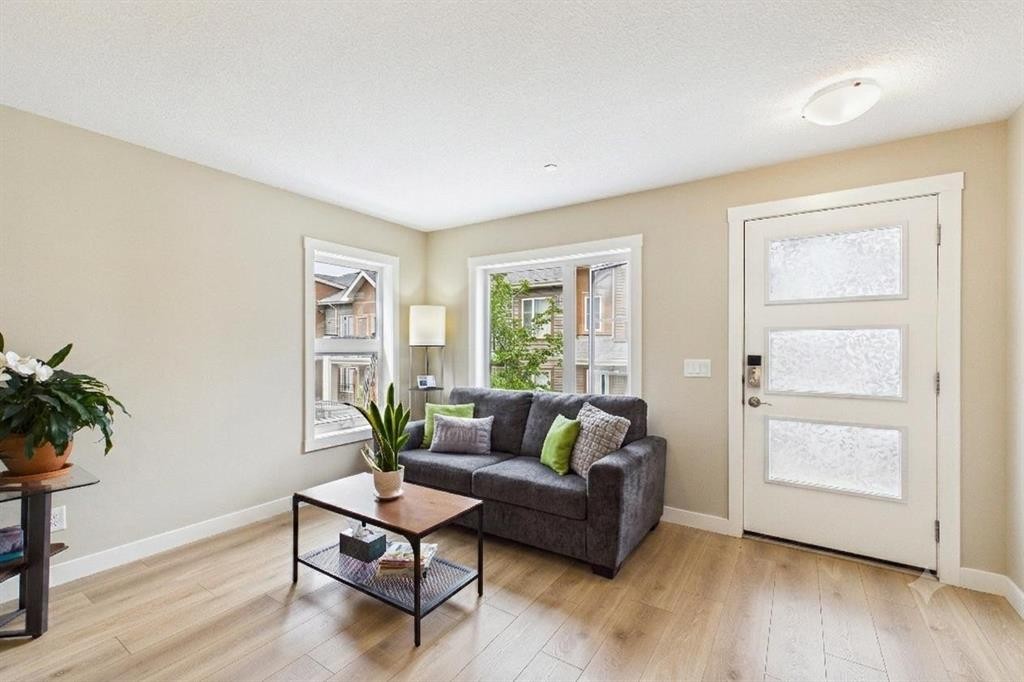
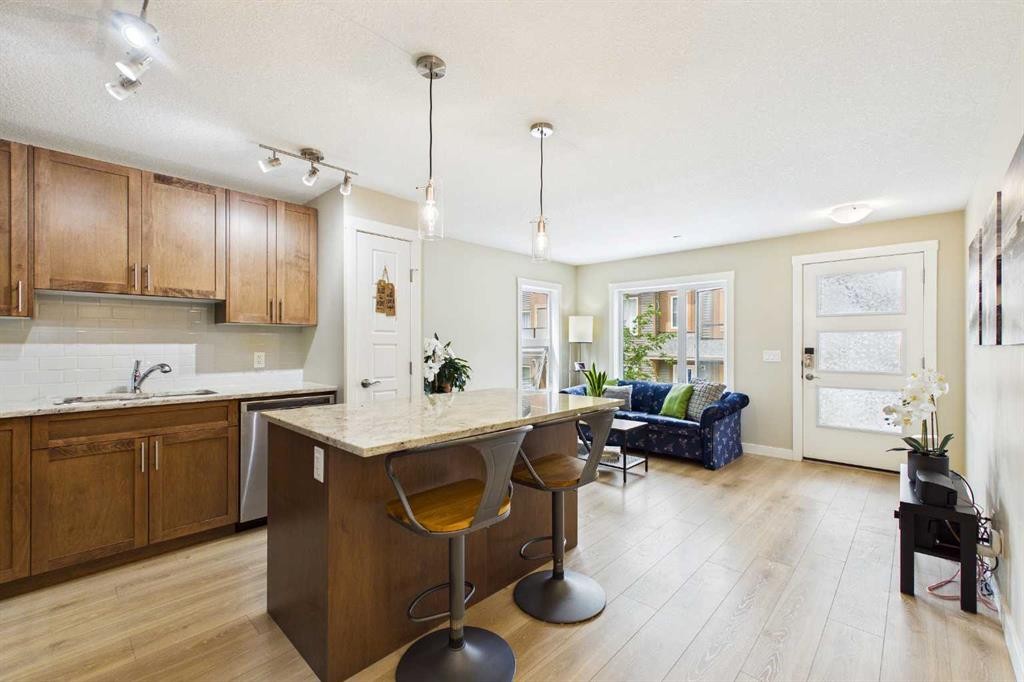
220 Livingston Common Ne, Calgary, AB - Indoor Photo Showing Living Room
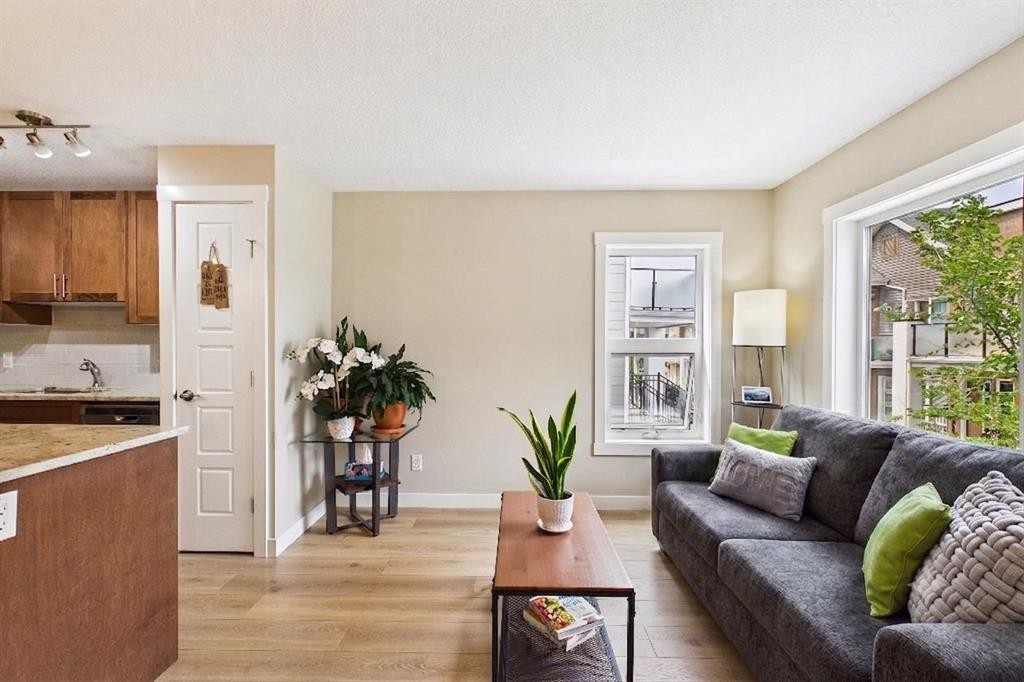
220 Livingston Common Ne, Calgary, AB - Indoor
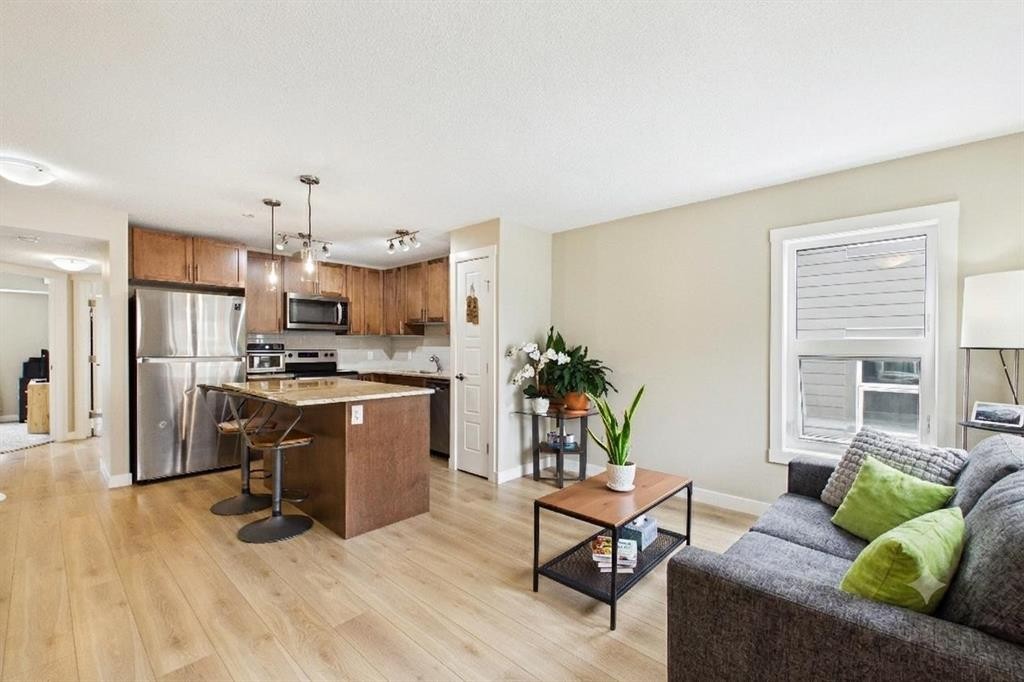
220 Livingston Common Ne, Calgary, AB - Indoor Photo Showing Living Room
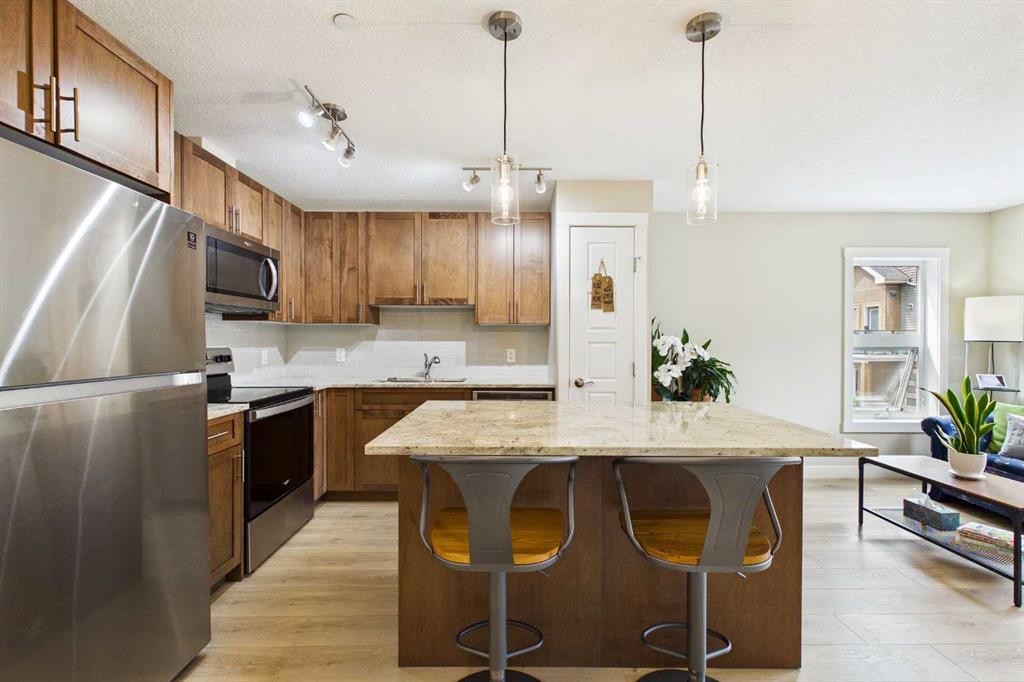
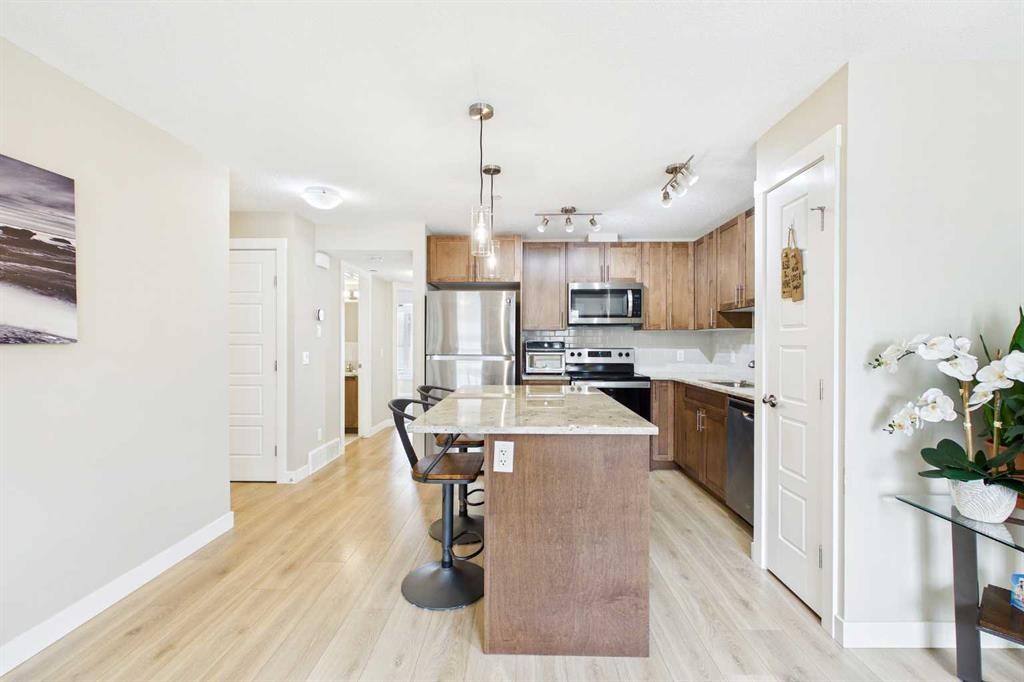
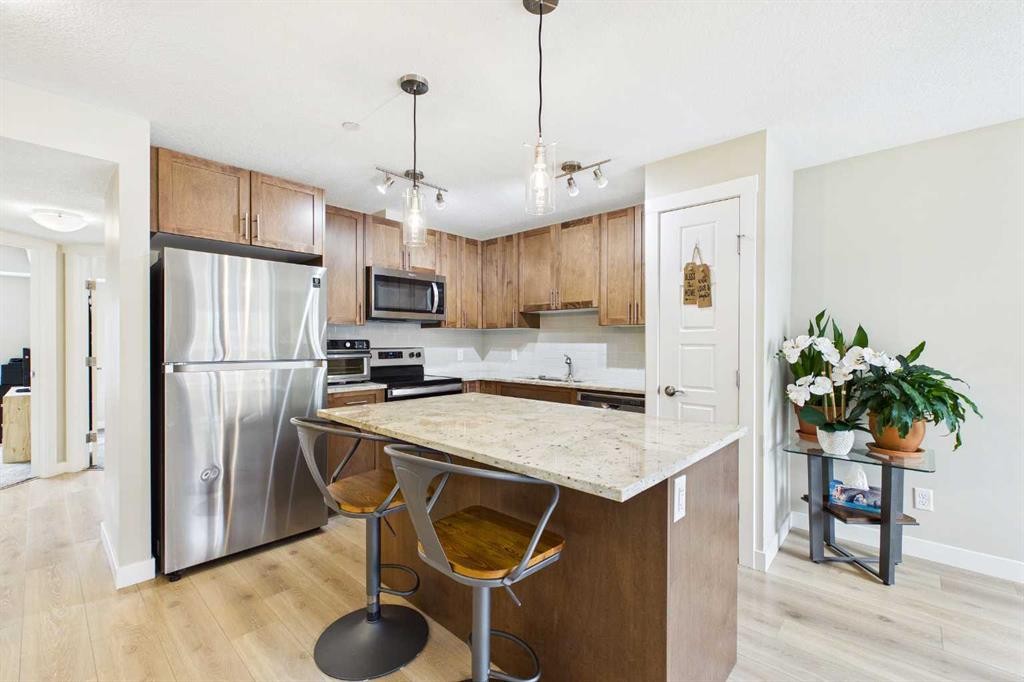
220 Livingston Common Ne, Calgary, AB - Indoor Photo Showing Kitchen
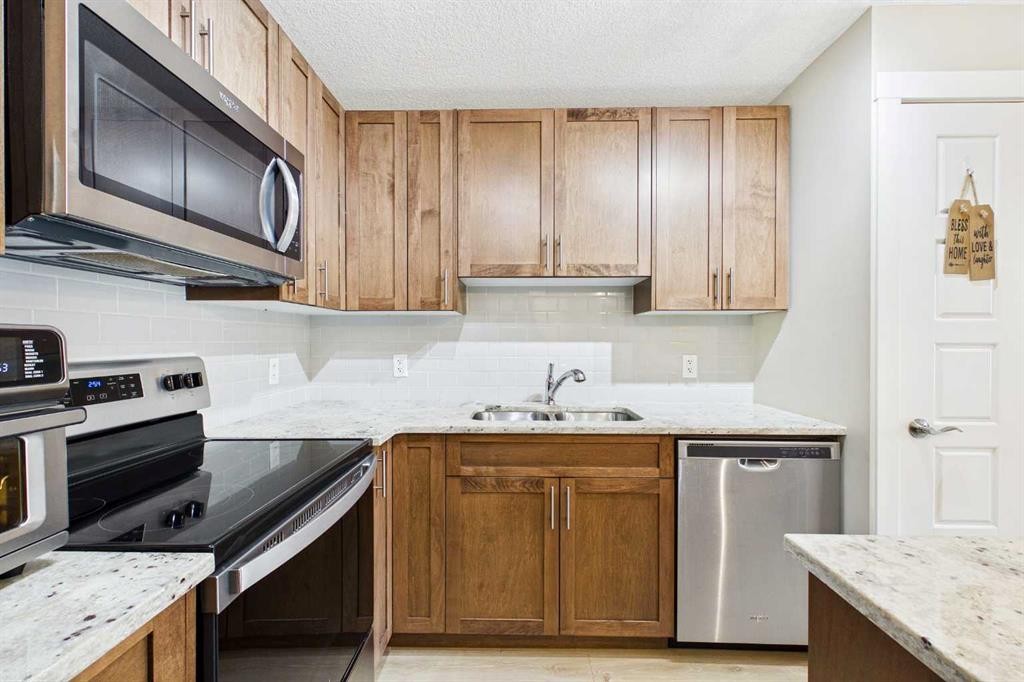
220 Livingston Common Ne, Calgary, AB - Indoor Photo Showing Kitchen With Double Sink
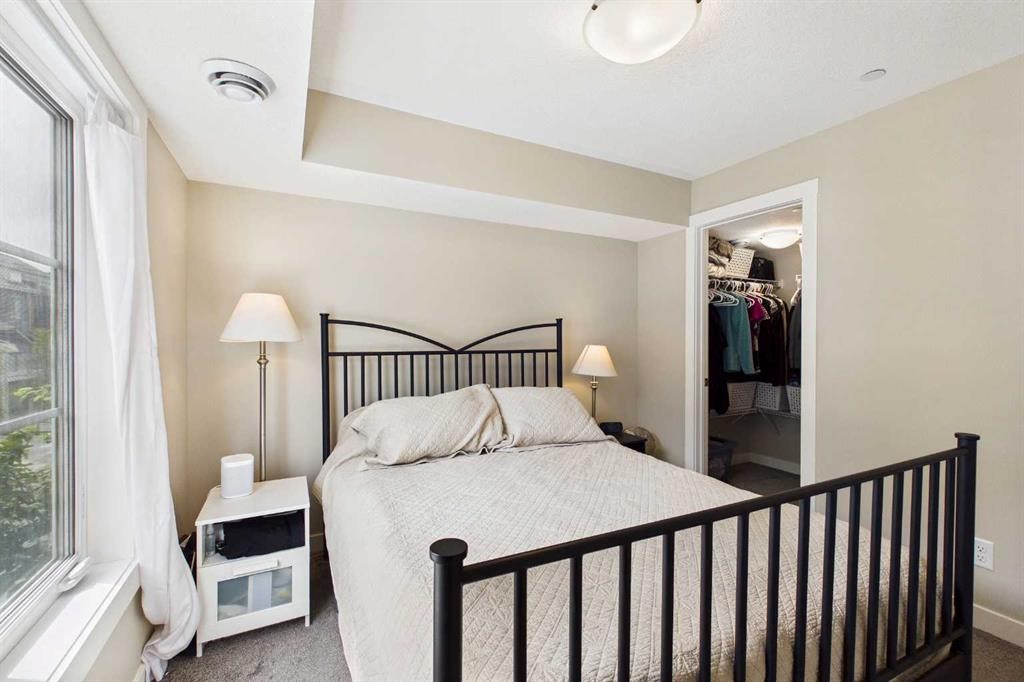
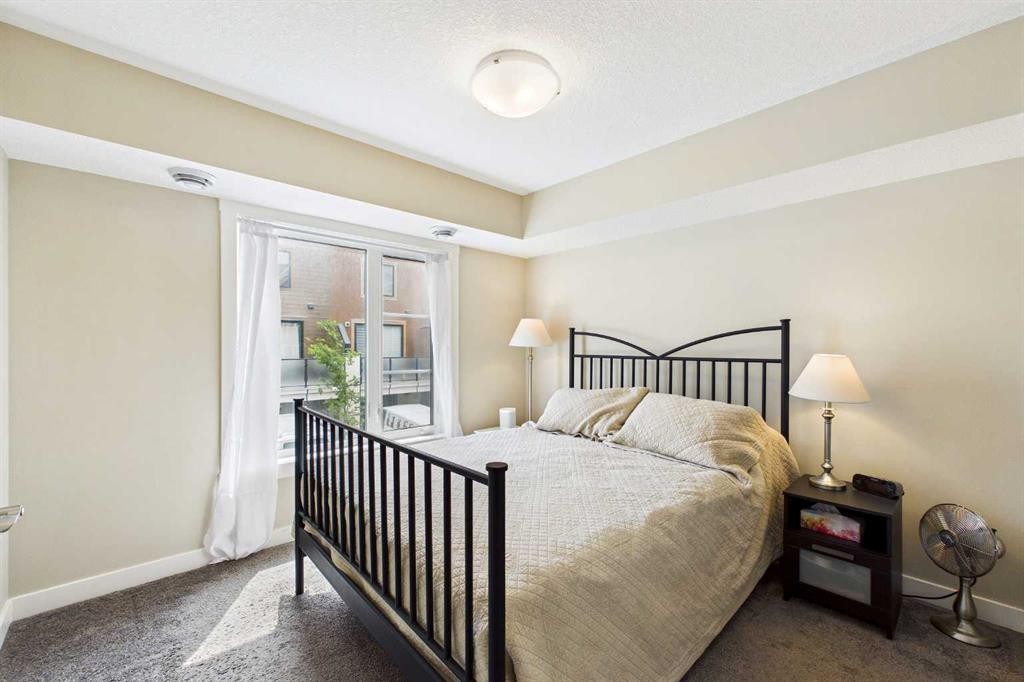
220 Livingston Common Ne, Calgary, AB - Indoor Photo Showing Bedroom
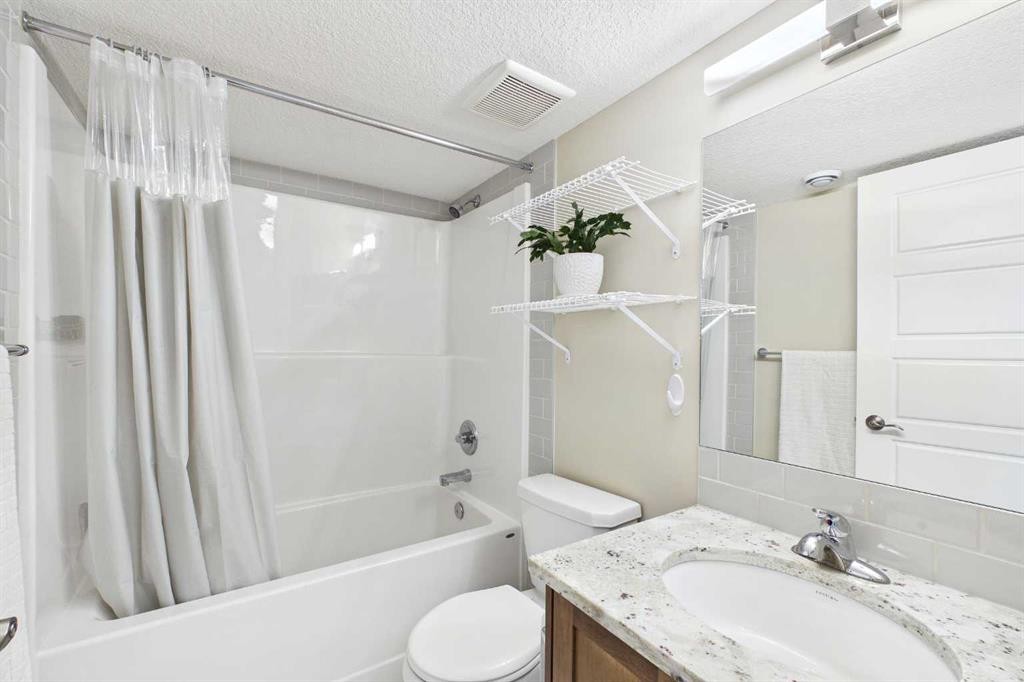
220 Livingston Common Ne, Calgary, AB - Indoor Photo Showing Bathroom
220 Livingston Common Ne, Calgary, AB - Indoor
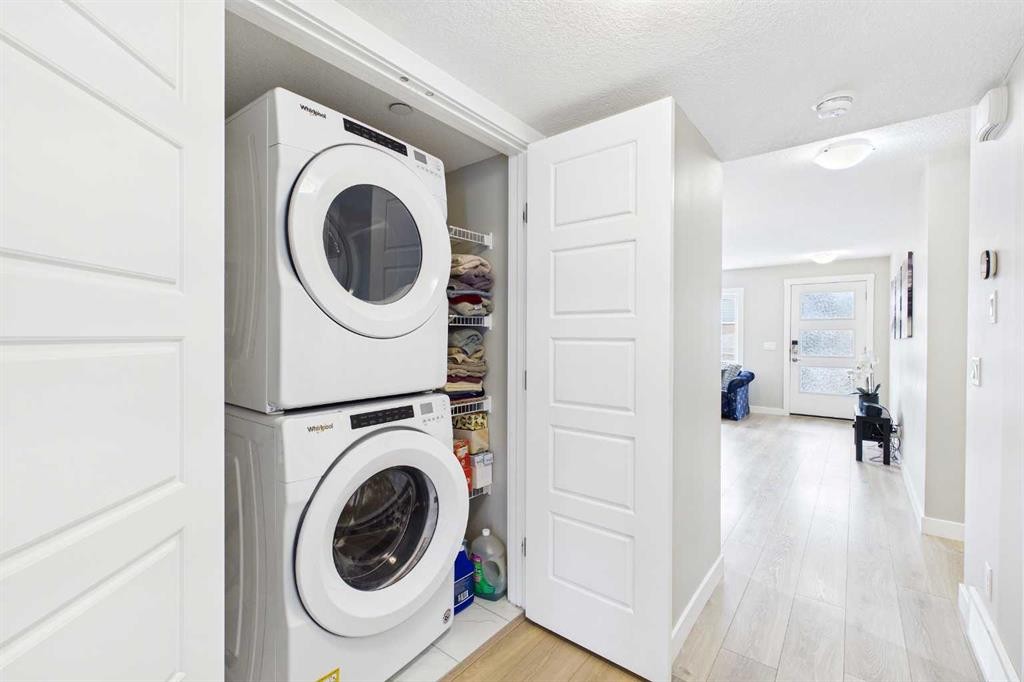
220 Livingston Common Ne, Calgary, AB - Indoor Photo Showing Laundry Room
220 Livingston Common Ne, Calgary, AB - Indoor Photo Showing Kitchen
220 Livingston Common Ne, Calgary, AB - Indoor Photo Showing Kitchen With Double Sink
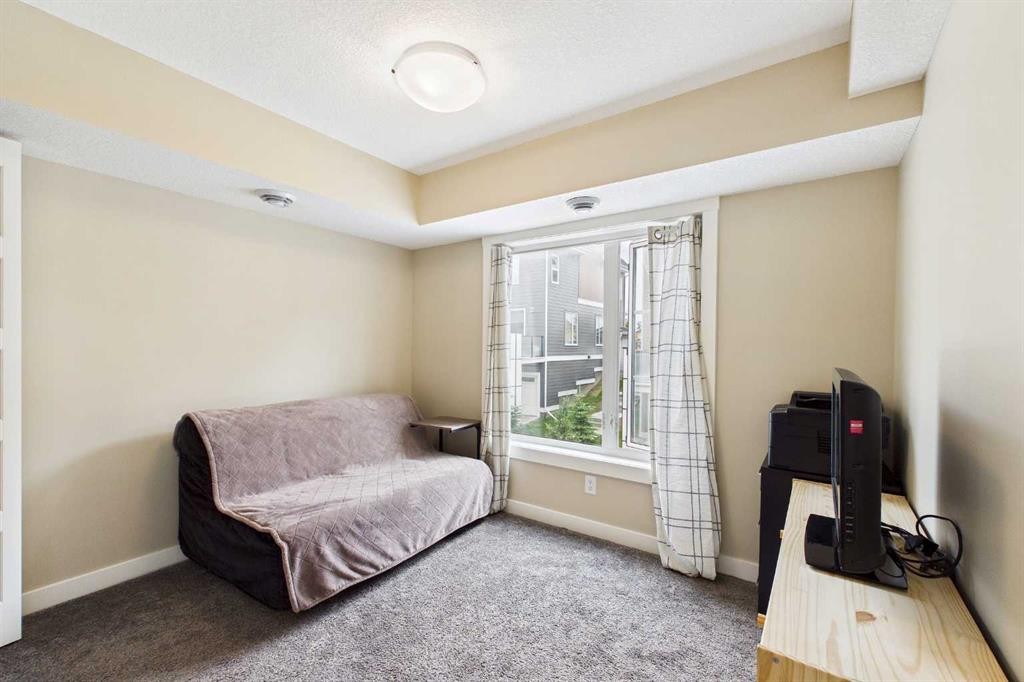
220 Livingston Common Ne, Calgary, AB - Indoor Photo Showing Other Room
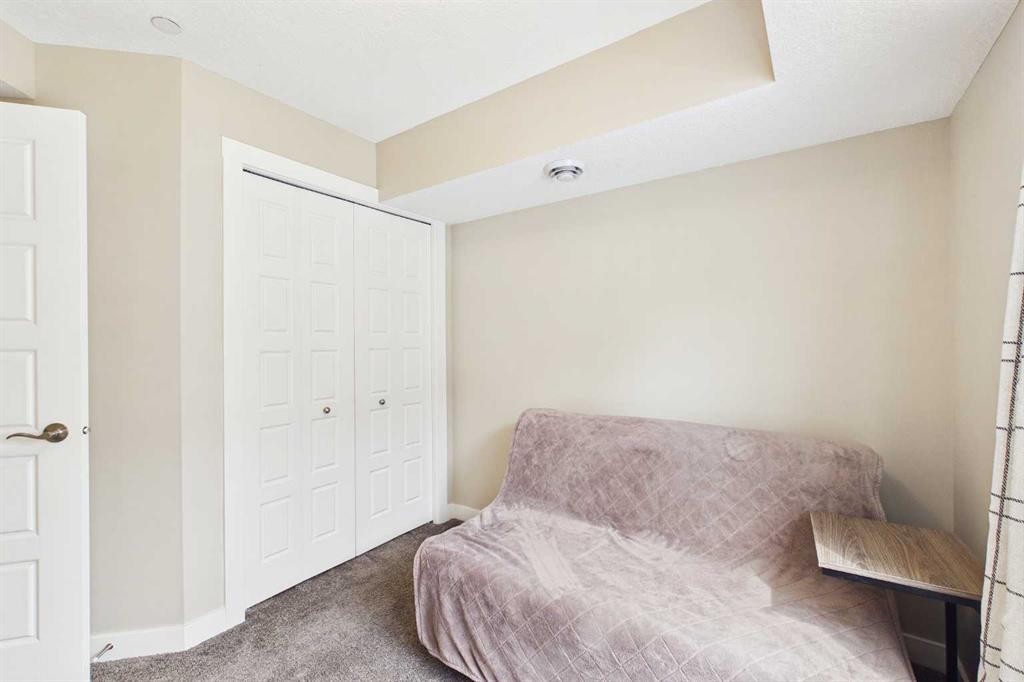
220 Livingston Common Ne, Calgary, AB - Indoor Photo Showing Bedroom
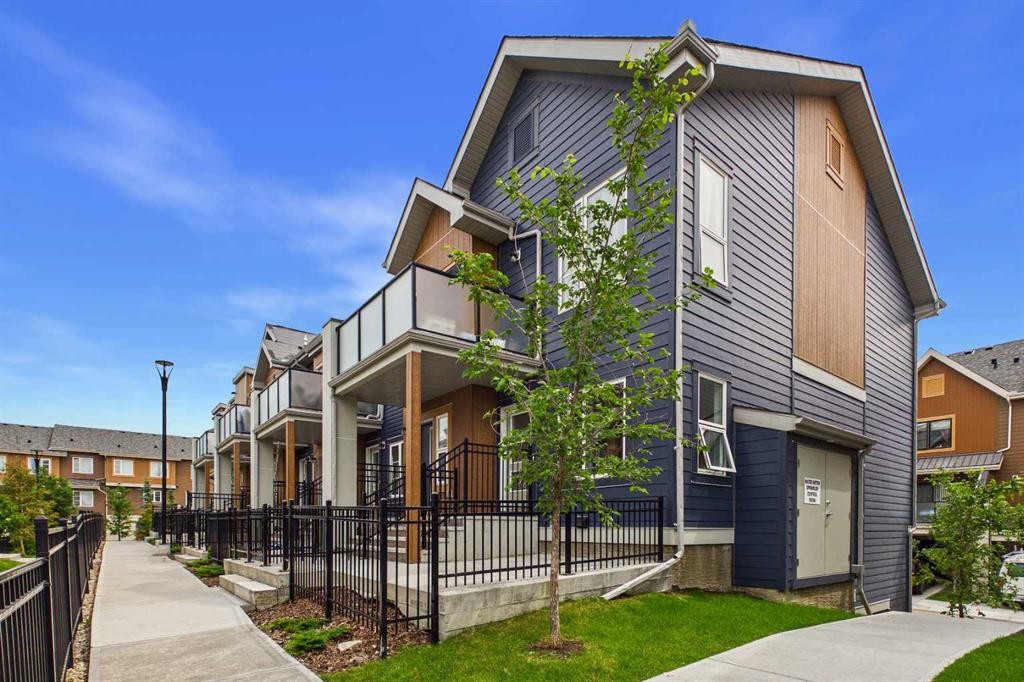
220 Livingston Common Ne, Calgary, AB - Outdoor With Facade
220 Livingston Common Ne, Calgary, AB - Outdoor With Exterior
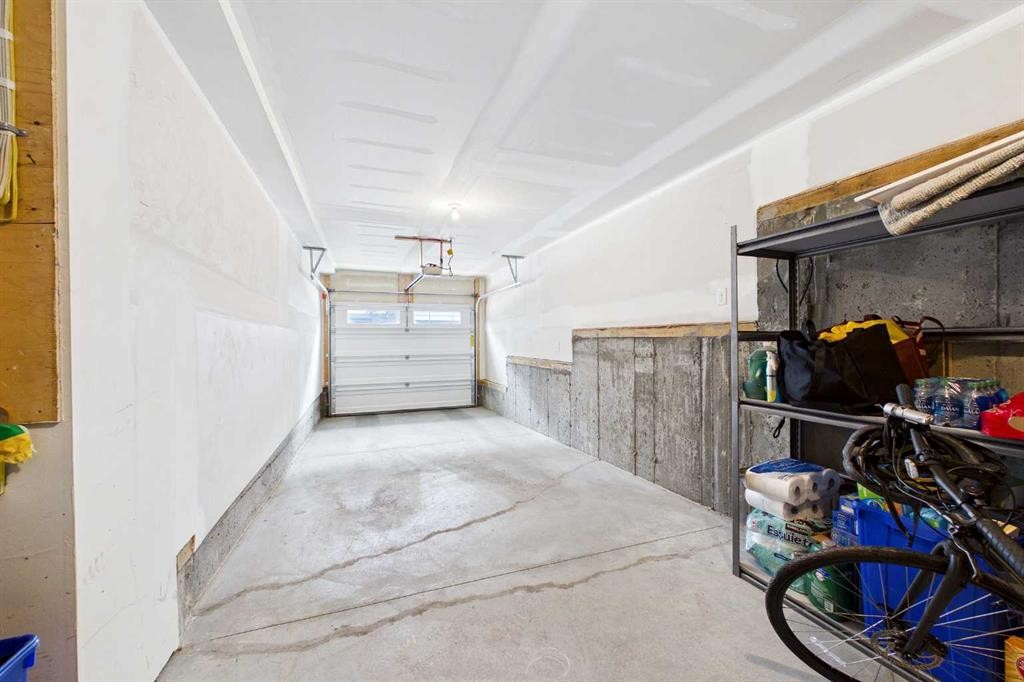
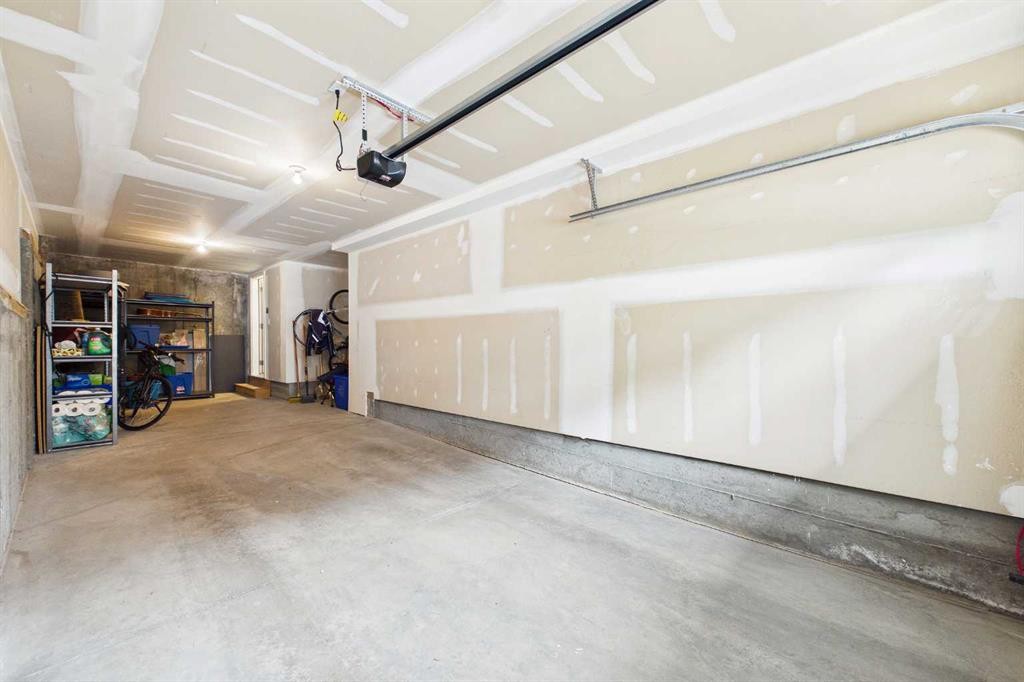
220 Livingston Common Ne, Calgary, AB - Indoor Photo Showing Garage
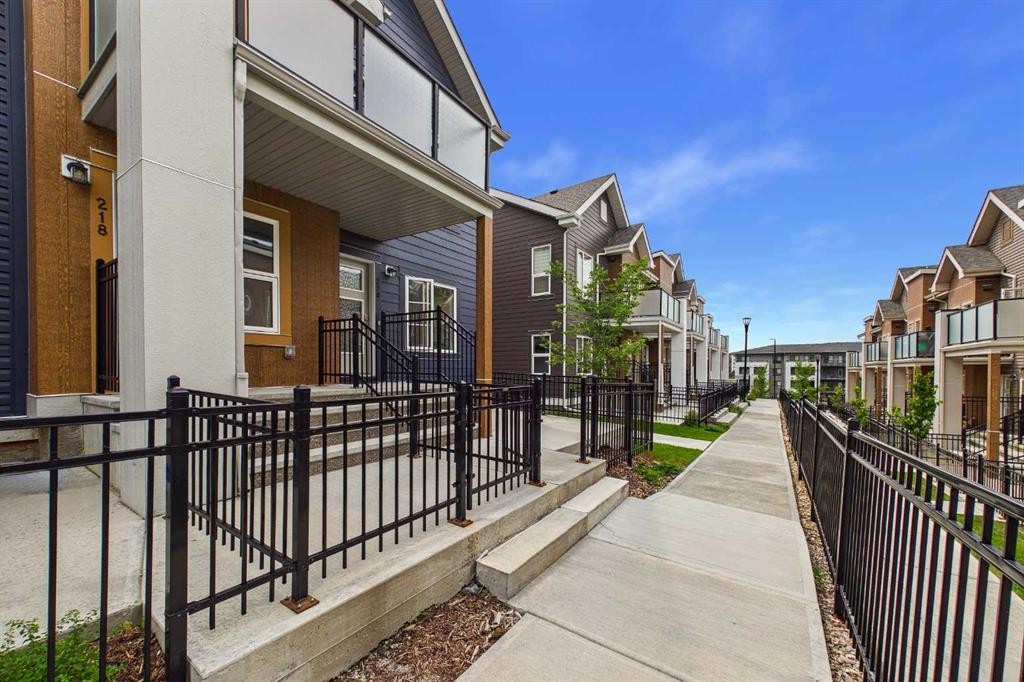
220 Livingston Common Ne, Calgary, AB - Outdoor
220 Livingston Common Ne, Calgary, AB  - Outdoor With Exterior
220 Livingston Common Ne, Calgary, AB  - Outdoor
220 Livingston Common Ne, Calgary, AB  - Outdoor With Facade
220 Livingston Common Ne, Calgary, AB - Indoor Photo Showing Living Room
220 Livingston Common Ne, Calgary, AB - Indoor
220 Livingston Common Ne, Calgary, AB - Indoor Photo Showing Living Room
220 Livingston Common Ne, Calgary, AB - Indoor Photo Showing Kitchen
220 Livingston Common Ne, Calgary, AB - Indoor Photo Showing Kitchen With Double Sink
220 Livingston Common Ne, Calgary, AB - Indoor Photo Showing Bedroom
220 Livingston Common Ne, Calgary, AB - Indoor Photo Showing Bathroom
220 Livingston Common Ne, Calgary, AB - Indoor
220 Livingston Common Ne, Calgary, AB - Indoor Photo Showing Laundry Room
220 Livingston Common Ne, Calgary, AB - Indoor Photo Showing Kitchen
220 Livingston Common Ne, Calgary, AB - Indoor Photo Showing Kitchen With Double Sink
220 Livingston Common Ne, Calgary, AB - Indoor Photo Showing Other Room
220 Livingston Common Ne, Calgary, AB - Indoor Photo Showing Bedroom
220 Livingston Common Ne, Calgary, AB - Outdoor With Facade
220 Livingston Common Ne, Calgary, AB - Outdoor With Exterior
220 Livingston Common Ne, Calgary, AB - Indoor Photo Showing Garage
220 Livingston Common Ne, Calgary, AB - Outdoor
  • Publicité
Êtes-vous un investisseur immobilier
220 Livingston Common NE, Calgary, AB, T3P 1K1
335 000 $

2 Chambres

1 Salle de bain

Informations sur la propriété

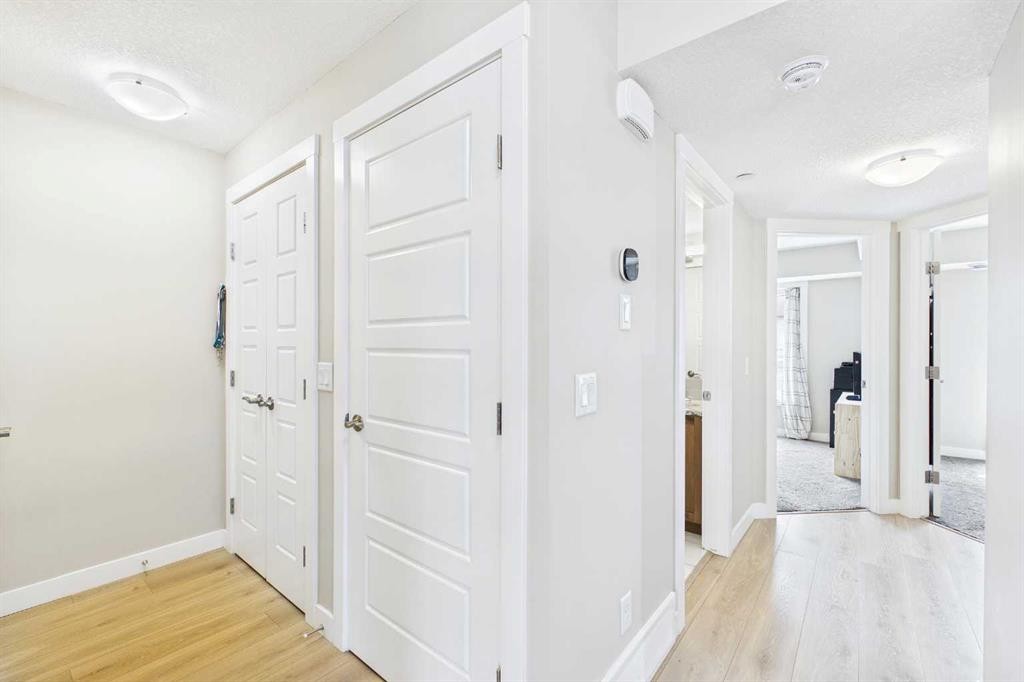
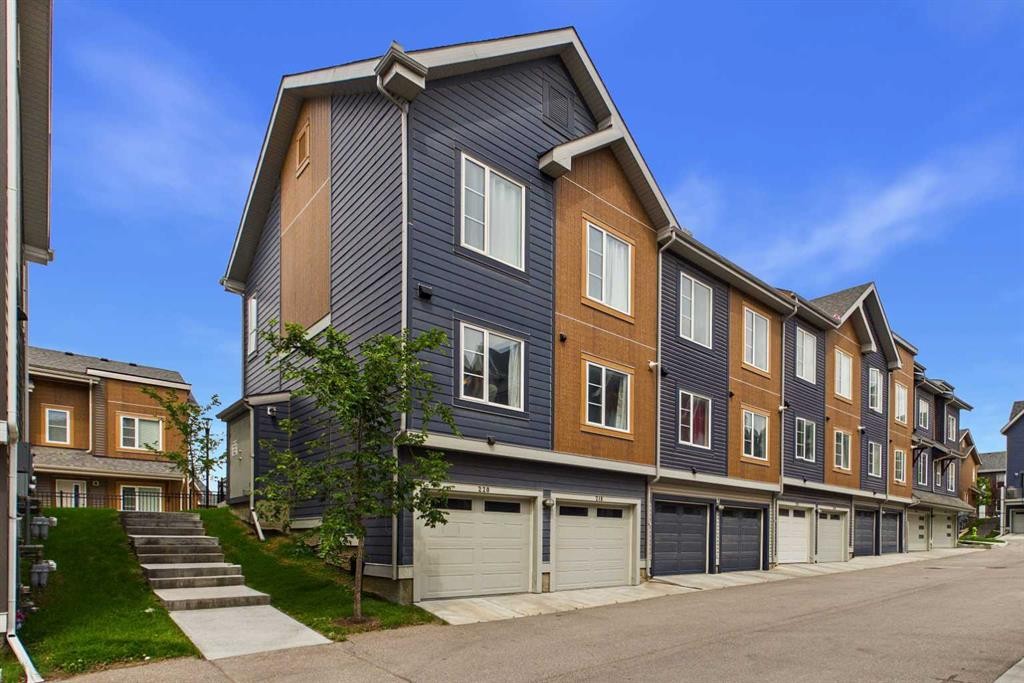
Welcome to this stylish and exceptionally well-maintained **single-level townhome** in the vibrant, master-planned community of **Livingston**. Built in **2020**, this 2-bedroom, 1-bathroom, **End Unit** home offers the perfect blend of modern finishes, low-maintenance living, and the privacy that's difficult to find in neighbouring apartment-style condos.Designed with functionality in mind, the bright open-concept layout features a contemporary kitchen complete with granite countertops, ample cabinetry, and a spacious island that flows seamlessly into the living areas—ideal for both everyday living and entertaining. Granite countertops continue into the bathroom, adding a cohesive, upscale finish throughout the home.One of the standout features of this property is what you won't find in most nearby condo apartments: a **large, fully fenced private patio**, providing the perfect space for morning coffee, summer BBQs, a personal garden, or a secure area for children and pets to enjoy. You'll also appreciate the convenience of the **attached tandem garage**, offering room for two vehicles or additional storage for bikes, seasonal items, or outdoor gear.Tucked away in a **quiet location within the complex**, this home offers a peaceful setting while keeping you close to everything Livingston has to offer. Residents enjoy access to the impressive **Livingston Hub**, featuring a recreation centre, gymnasium, splash park, skating rink, playgrounds, tennis and pickleball courts, and year-round community programming. Commuting is effortless with quick access to **Stoney Trail**, connecting you to the airport, major employment centres, shopping, and destinations across Calgary.Whether you're a first-time buyer, downsizer, or investor, this move-in-ready home offers exceptional value in one of Calgary's fastest-growing and most amenity-rich communities. Book your showing today!

Inclusions: N/A

Particularités du bâtiment :

  • Stationnement: Oui
  • Superficie totale aménagée: 842.00 Pieds carrés

Caractéristiques :

  • Bâti en: 2020
  • Caractéristiques du stationnement: Garage double attenant, Ouvre-porte de garage, Tandem
  • Caractéristiques extérieures: Terrain de jeux
  • Caractéristiques intérieures: Comptoirs en granite, Îlot de cuisine, Maison sans animaux, Maison sans fumée
  • Chambres : 2+0
  • Chauffage: Air pulsé, Gaz naturel
  • Détails de la fondation: Béton coulé
  • Frais de copropriété : 216 $ Mensuel
  • Les frais d'association comprennent: Assurance, Terrains d'entretien, Stationnement, Gestion professionnelle, Contributions au fonds de réserve, Déneigement, Déchets
  • Matériaux de construction: Bardage composite
  • Niveaux: Un
  • Refroidissement: Aucun
  • Revêtements de sol: Moquette, Carreaux de céramique, Vinyle
  • Salle(s) de bains : 1+0
  • Style architectural: Maison de ville
  • Superficie habitable (approx): 842.00 Pieds carrés
  • Toiture: Bardeaux d'asphalte
  • Zonage: M-1 d100
  • Nbre d'espaces de stationnement: 2

Gracieuseté de : Century 21 Bravo Realty

Données fournies par : Calgary Real Estate Board 300 Manning Rd. NE, Calgary, Alberta T2E 8K4
Nous croyons que tous les renseignements affichés sont exacts, mais nous ne le garantissons pas; les renseignements devraient être vérifiés de façon indépendante. Aucune garantie ou représentation de quelque nature que ce soit n’est offerte. Droits © 2021 Tous les droits sont réservés.

ÉvaluationExpressMC Powered by RPS

Emplacement de 220 Livingston Common NE, Calgary, AB, T3P 1K1

Données démographiques de 220 Livingston Common NE, Calgary, AB, T3P 1K1

Étape de vie

Jeunes familles

Type d'emploi

Mixte

Revenu moyen du ménage

129 600.00 $

Nombre moyen d'enfants

1.70

Population à domicile

Structure à domicile

Âge de la population

Éducation

Niveau d'éducation

No certificate/diploma/degree

11.81 %

Diplôme d'études secondaires ou équivalent

20.93 %

Certificat ou diplôme d'apprentissage ou d'une école de métiers

5.9 %

Diplôme d'études collégiales ou d'études postsecondaires (non universitaires)

16.82 %

Certificat d'études universitaires

2.15 %

Diplômes d'études universitaires

42.39 %

Navetteur

Se rendre au travail

En auto

92.47 %

En transport en commun

4.45 %

À pied

0.0 %

À bicyclette

0.0 %

Par tout autre moyen

3.08 %

Diversité Culturelle

Connaissance des langues officielles

Langue maternelle

Données Sur Le Bâtiment

Type de bâtiment

Appartements (faible hauteur et à étages multiples)

1.15 %

Maisons

98.85 %

Achat ou location