Button CopyPathCircle CloseCircle Left ArrowArrow Down Icon GreyClosecirclecircleBurger
  • Publicité

22 Evansbrooke Way NW, Calgary, AB, T3P 1C5

No. MLS® A2342308
Maison À vendre à Evanston, Calgary, Alberta
725 000 $ ÉvaluationExpressMC: 684K $ - 833K $

3+2 Chambres

4 Salles de bain

22 Evansbrooke Way Nw, Calgary, AB
  • Publicité
Êtes-vous un investisseur immobilier
22 Evansbrooke Way NW, Calgary, AB, T3P 1C5
725 000 $

5 Chambres

4 Salles de bain

Informations sur la propriété

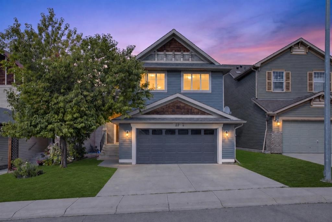
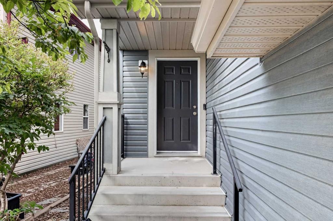
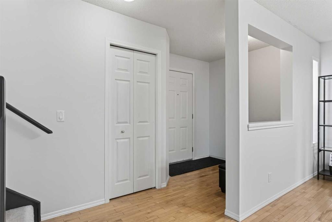
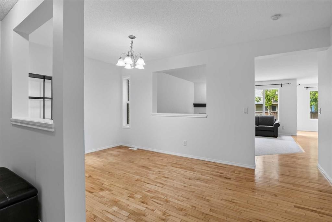
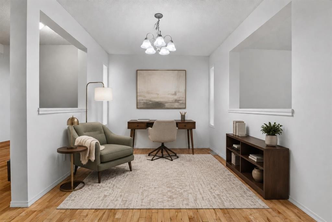
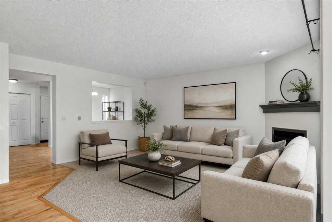
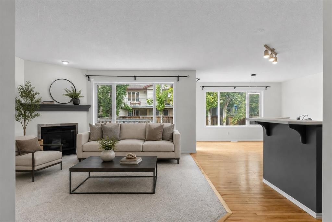
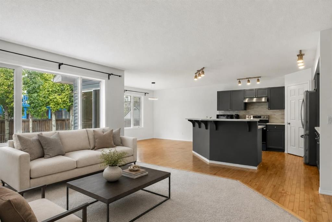
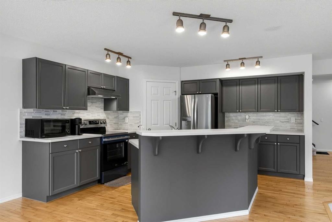
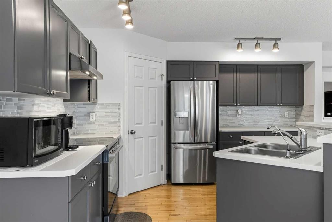
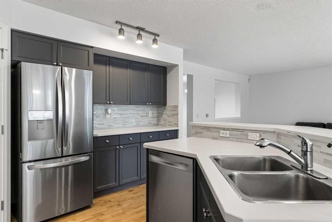
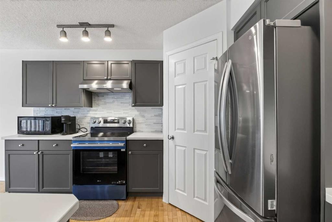
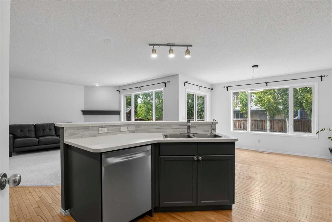
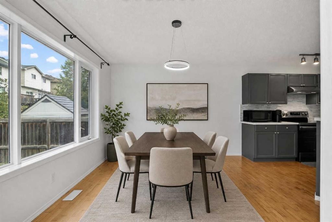
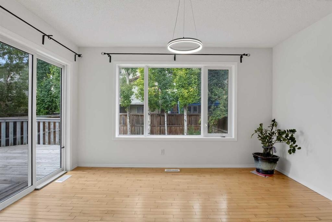
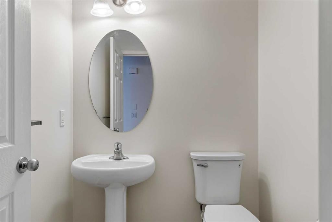
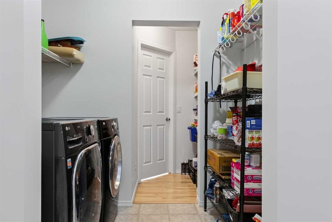
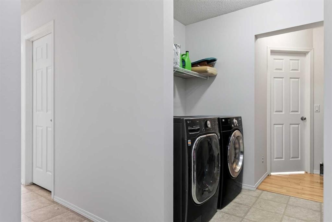
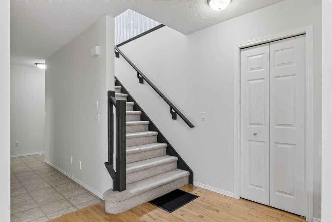
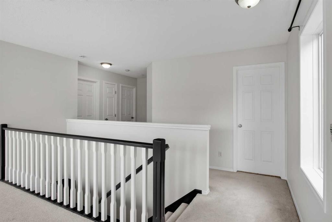
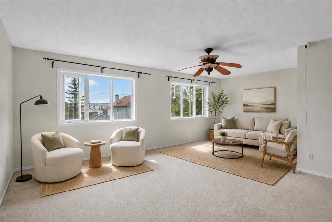
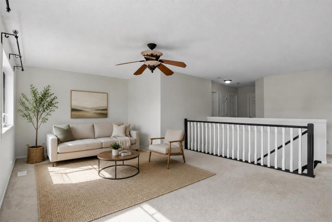
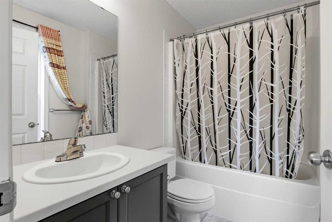
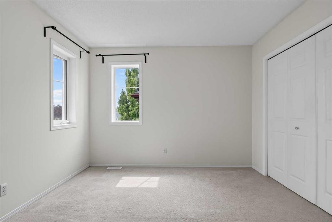
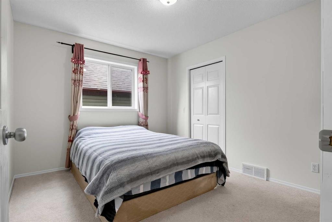
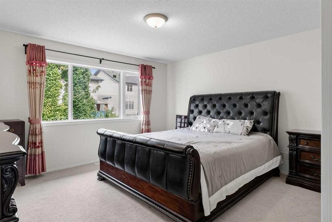
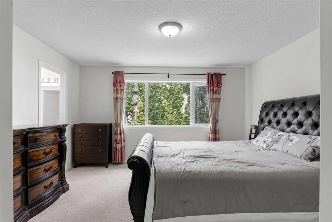
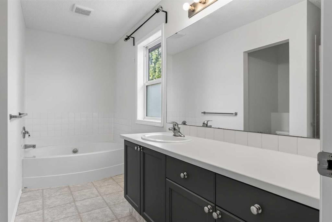
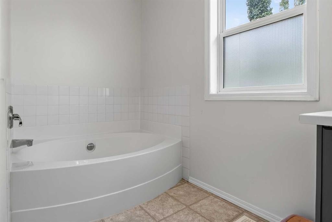
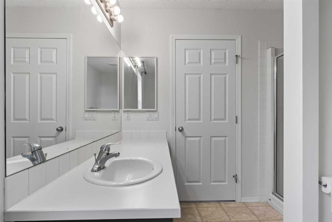
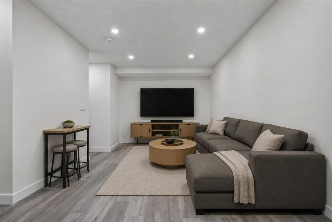
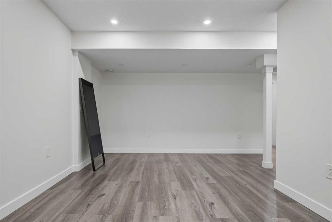
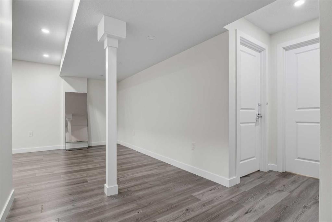
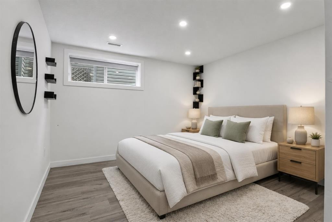
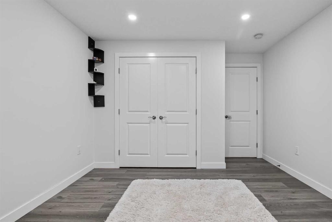
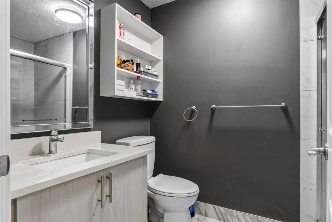
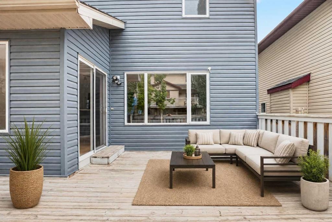
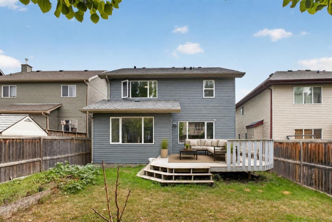
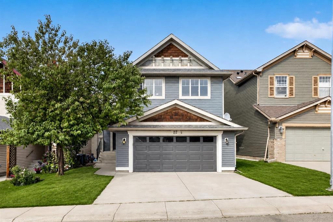
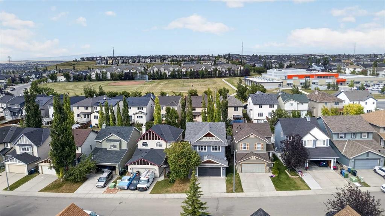
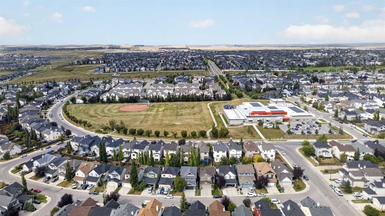
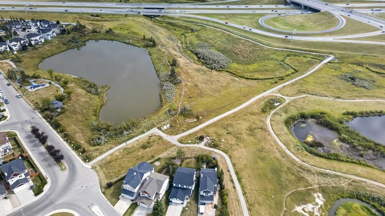
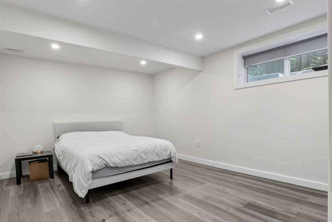
Need more space without giving up location? The search is over.Welcome to this beautifully refreshed Avi-built two-storey, offering five spacious bedrooms, 3.5 bathrooms, an oversized double attached garage, and more than 3,000 sq. ft. of developed living space—all on a quiet Evanston street just steps from Kenneth D. Taylor School.Freshly painted throughout and move-in ready, the home has been updated inside and out with brand-new stainless steel appliances, refreshed kitchen cabinetry and backsplash, a new garage door, freshly painted front and garage doors, and a professionally pressure-washed exterior.At the heart of the home, the bright kitchen is centred around a generous island with an extended nook and opens directly onto the deck and fully fenced backyard—perfect for everyday family life and summer entertaining. The main floor also features a welcoming great room with a fireplace and a separate dining room that can easily serve as a home office.Upstairs, you’ll find three large bedrooms and a spacious bonus room, giving growing families a second living area for movie nights, toys, or quiet downtime. The primary retreat includes a full ensuite and generous walk-in closet.The fully finished basement adds two more large bedrooms, a full bathroom, and an open recreation area with endless potential for a home theatre, gym, playroom, or space for extended family.Outside, enjoy a landscaped, fully fenced yard and an oversized garage designed with extra room for larger vehicles, storage, and everything busy families bring with them.Surrounded by scenic walking paths, parks, schools, and everyday amenities, with convenient access to Stoney Trail, Deerfoot Trail, Symons Valley Road, and 14 Street NW. The space you need, in the location you’ve been waiting for—your Evanston search ends here.

Inclusions: None.

Particularités du bâtiment :

  • Foyer: Oui
  • Stationnement: Oui
  • Superficie totale aménagée: 2211.31 Pieds carrés

Caractéristiques :

  • Bâti en: 2003
  • Caractéristiques du foyer: Gaz, Manteau
  • Caractéristiques du stationnement: Garage double attenant
  • Caractéristiques extérieures: Foyer, Autre
  • Caractéristiques intérieures: Îlot de cuisine
  • Chambres : 3+2
  • Chauffage: Air pulsé, Gaz naturel
  • Détails de la fondation: Béton coulé
  • Dimensions du terrain : 3971.00 Pieds carrés
  • Irregular: Oui
  • Matériaux de construction: Parement de vinyle, Charpente en bois
  • Niveaux: Deux
  • Refroidissement: Aucun
  • Revêtements de sol: Moquette, Bois franc, Linoléum
  • Salle(s) de bains : 3+1
  • Style architectural: 2 étages
  • Superficie habitable (approx): 2211.31 Pieds carrés
  • Toiture: Bardeaux d'asphalte
  • Zonage: R-G
  • Nbre d'espaces de stationnement: 4

Gracieuseté de : eXp Realty

Données fournies par : Calgary Real Estate Board 300 Manning Rd. NE, Calgary, Alberta T2E 8K4
Nous croyons que tous les renseignements affichés sont exacts, mais nous ne le garantissons pas; les renseignements devraient être vérifiés de façon indépendante. Aucune garantie ou représentation de quelque nature que ce soit n’est offerte. Droits © 2021 Tous les droits sont réservés.
ÉvaluationExpressMC Powered by RPS

Emplacement de 22 Evansbrooke Way NW, Calgary, AB, T3P 1C5

Données démographiques de 22 Evansbrooke Way NW, Calgary, AB, T3P 1C5

Étape de vie

Jeunes familles

Type d'emploi

Mixte

Revenu moyen du ménage

144 540.60 $

Nombre moyen d'enfants

1.99

Population à domicile

Structure à domicile

Âge de la population

Éducation

Niveau d'éducation

No certificate/diploma/degree

15.37 %

Diplôme d'études secondaires ou équivalent

26.74 %

Certificat ou diplôme d'apprentissage ou d'une école de métiers

7.3 %

Diplôme d'études collégiales ou d'études postsecondaires (non universitaires)

16.94 %

Certificat d'études universitaires

0.64 %

Diplômes d'études universitaires

33.01 %

Navetteur

Se rendre au travail

En auto

91.99 %

En transport en commun

2.71 %

À pied

0.67 %

À bicyclette

0.0 %

Par tout autre moyen

4.63 %

Diversité Culturelle

Connaissance des langues officielles

Langue maternelle

Données Sur Le Bâtiment

Type de bâtiment

Appartements (faible hauteur et à étages multiples)

12.89 %

Maisons

87.11 %

Achat ou location