Button CopyPathCircle CloseCircle Left ArrowArrow Down Icon GreyClosecirclecircleBurger

216 Hidden Spring Green NW, Calgary, AB, T3A 5N4

No. MLS® A2327615
Maison À vendre à Hidden Valley, Calgary, Alberta
549 900 $ ÉvaluationExpressMC: 578K $ - 775K $

3+0 Chambres

3 Salles de bain

216 Hidden Spring Green Nw, Calgary, AB
  • Publicité
Êtes-vous un investisseur immobilier
216 Hidden Spring Green NW, Calgary, AB, T3A 5N4
549 900 $

3 Chambres

3 Salles de bain

Informations sur la propriété

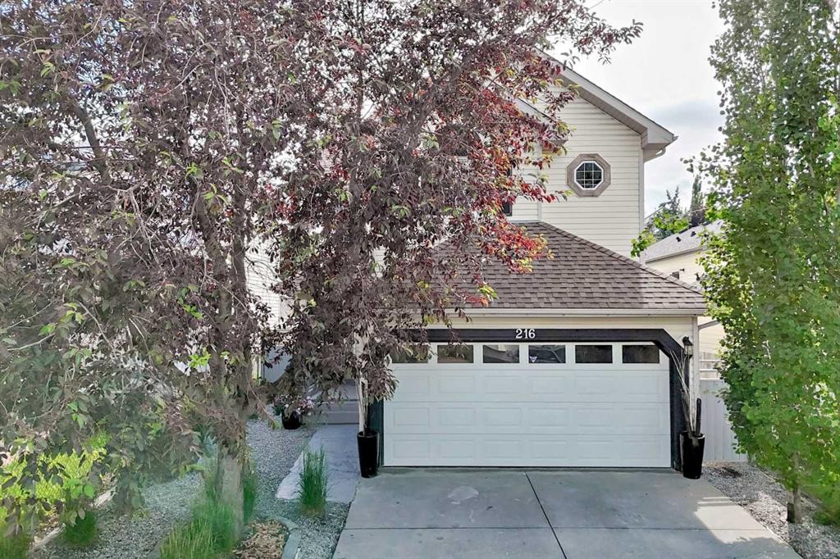
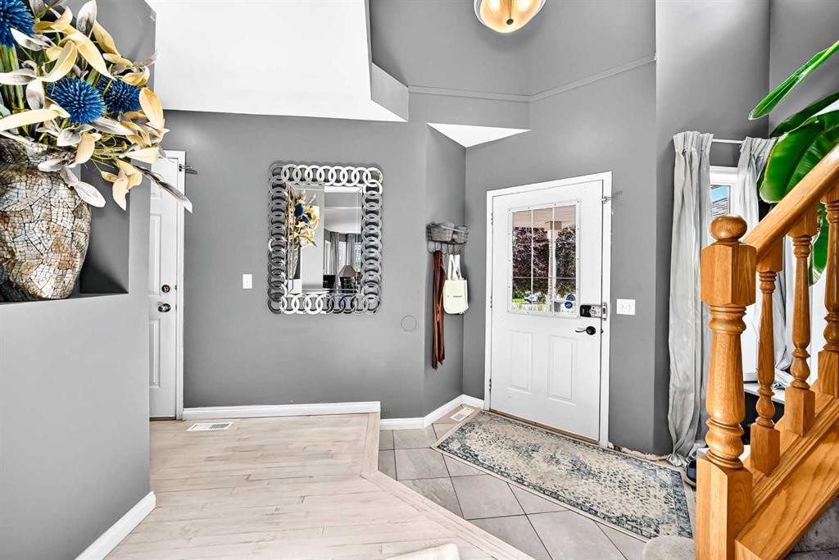
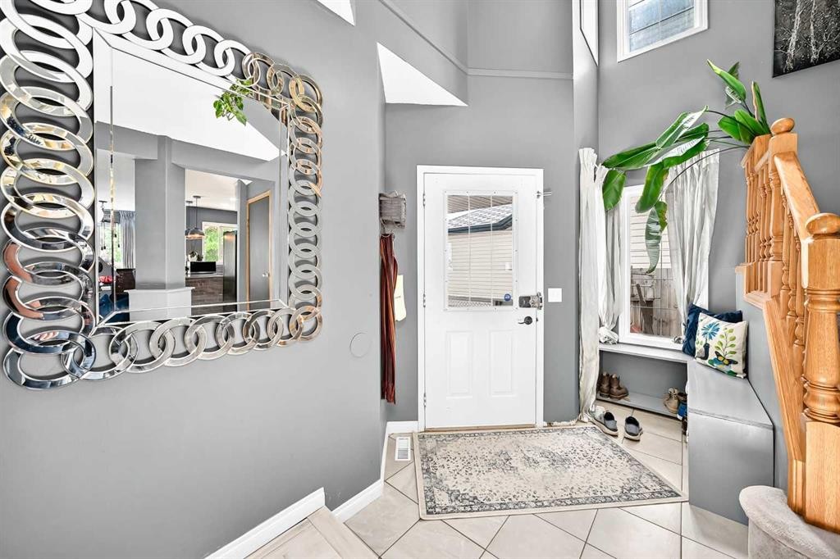
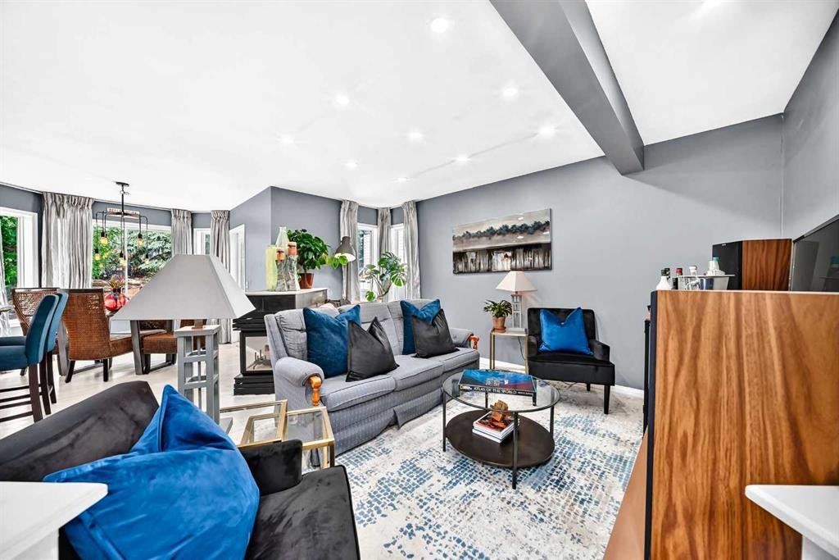
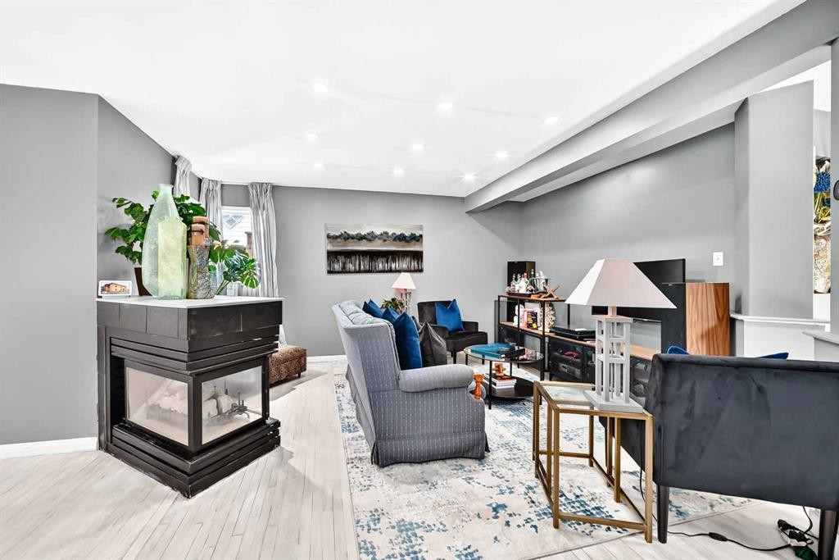
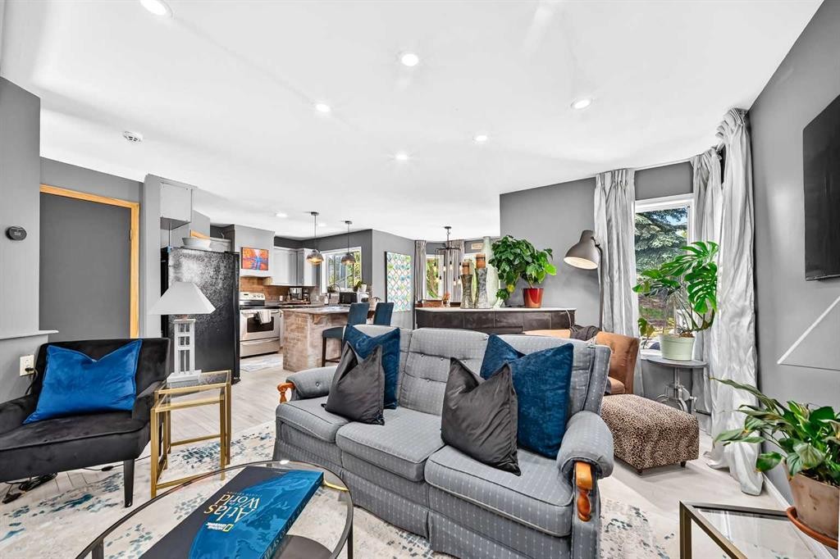
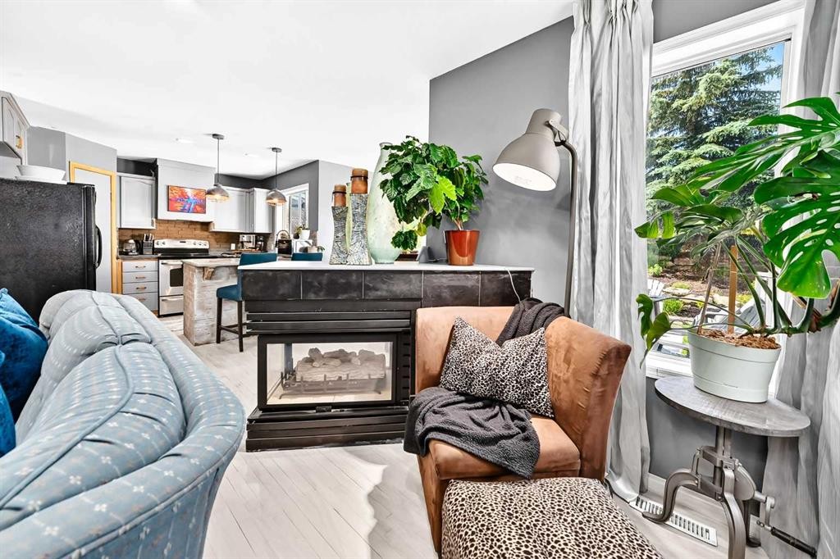
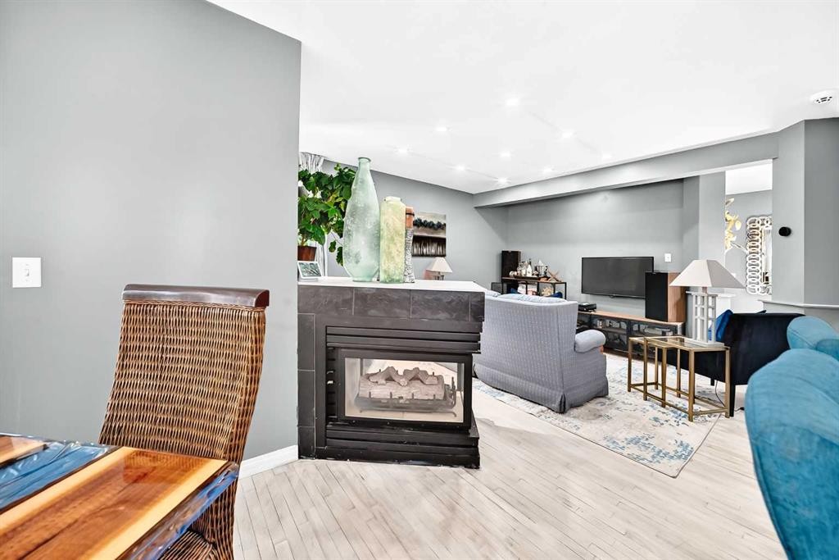
Inside pics posted later today!! Had a photographer glitch. A great opportunity awaits in Hidden Valley. Incredible location backing onto greenbelt/pathway that leads directly to the Hidden Valley schools, a fun kids park, playground & athletic fields. There are 3 good sized bedrooms upstairs which include a large Primary that has its own 4 piece ensuite and a walkin closet. The other two bedrooms share the main 4 piece bathroom. The main floor is nice & open with a huge living room that has recently installed recessed pot lighting, newer maple hardwood floors go throughout and a cozy 3 sided gas fireplace. The kitchen has recently painted oak cabinets, a handy corner pantry, cement countertops and recessed lighting in the ceiligs. Off the kitchen there is a good sized dining area that has a walkout to the back deck and an incredibly private & serene backyard. Fully fenced and boasting loads of trees and shrubs this yard is made for family fun time. Check out the back greenspace & pathway system~locations like this dont get listed often. There are also extra windows throughout~ you will be impressed withe natural light. There is also a 2 pce powder room at the front of the main floor. The double attached garage is a good size for two vehicles and some extra storage. The basement is unfinished with the laundry room & potential for another bedroom & bathroom.

Inclusions: NA

Particularités du bâtiment :

  • Foyer: Oui
  • Stationnement: Oui
  • Superficie totale aménagée: 1398.40 Pieds carrés

Caractéristiques :

  • Bâti en: 1996
  • Caractéristiques du foyer: Gaz, Salon, Trois côtés
  • Caractéristiques du stationnement: Garage double attenant
  • Caractéristiques extérieures: Cour privée
  • Caractéristiques intérieures: Maison sans animaux, Maison sans fumée
  • Chambres : 3+0
  • Chauffage: Foyer(s), Air pulsé, Gaz naturel
  • Détails de la fondation: Béton coulé
  • Dimensions du terrain : 4025.00 Pieds carrés
  • Matériaux de construction: Parement de vinyle
  • Niveaux: Deux
  • Refroidissement: Aucun
  • Revêtements de sol: Moquette, Carreaux de céramique, Bois franc
  • Salle(s) de bains : 2+1
  • Style architectural: 2 étages
  • Superficie habitable (approx): 1398.40 Pieds carrés
  • Toiture: Bardeaux d'asphalte
  • Zonage: R-CG
  • Nbre d'espaces de stationnement: 2

Données fournies par : Calgary Real Estate Board 300 Manning Rd. NE, Calgary, Alberta T2E 8K4
Nous croyons que tous les renseignements affichés sont exacts, mais nous ne le garantissons pas; les renseignements devraient être vérifiés de façon indépendante. Aucune garantie ou représentation de quelque nature que ce soit n’est offerte. Droits © 2021 Tous les droits sont réservés.

ÉvaluationExpressMC Powered by RPS

Emplacement de 216 Hidden Spring Green NW, Calgary, AB, T3A 5N4

Données démographiques de 216 Hidden Spring Green NW, Calgary, AB, T3A 5N4

Étape de vie

Parents plus âgés, enfants plus jeunes

Type d'emploi

Mixte

Revenu moyen du ménage

131 208.03 $

Nombre moyen d'enfants

1.73

Population à domicile

Structure à domicile

Âge de la population

Éducation

Niveau d'éducation

No certificate/diploma/degree

7.95 %

Diplôme d'études secondaires ou équivalent

30.44 %

Certificat ou diplôme d'apprentissage ou d'une école de métiers

5.8 %

Diplôme d'études collégiales ou d'études postsecondaires (non universitaires)

18.5 %

Certificat d'études universitaires

1.24 %

Diplômes d'études universitaires

36.07 %

Navetteur

Se rendre au travail

En auto

88.1 %

En transport en commun

6.93 %

À pied

0.69 %

À bicyclette

0.0 %

Par tout autre moyen

4.28 %

Diversité Culturelle

Connaissance des langues officielles

Langue maternelle

Données Sur Le Bâtiment

Type de bâtiment

Appartements (faible hauteur et à étages multiples)

14.04 %

Maisons

85.96 %

Achat ou location