Button CopyPathCircle CloseCircle Left ArrowArrow Down Icon GreyClosecirclecircleBurger
  • Publicité

215 ERIN WOODS Drive SE, Calgary, AB, T2B 2V7

No. MLS® A2326721
Maison À vendre à Erin Woods, Calgary, Alberta
470 000 $ ÉvaluationExpressMC: 457K $ - 545K $

2+2 Chambres

2 Salles de bain

215 Erin Woods Drive Se, Calgary, AB
Matterport
215 Erin Woods Drive Se, Calgary, AB
  • Publicité
Louez aujourd’hui. Devenez propriétaire demain.
Découvrez Bientôt chez moiMC, notre solution conçue pour vous aider à devenir propriétaire.
215 ERIN WOODS Drive SE, Calgary, AB, T2B 2V7
470 000 $

4 Chambres

2 Salles de bain

Informations sur la propriété

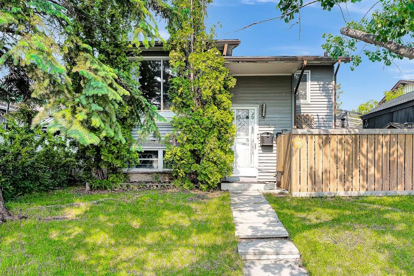
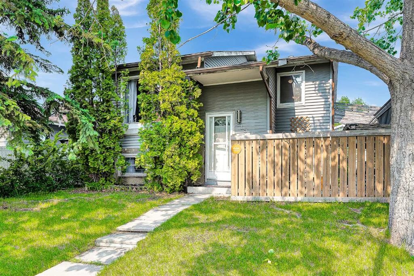
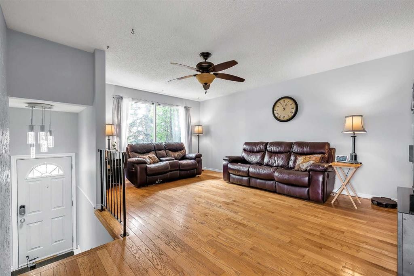
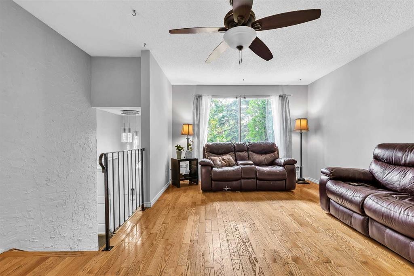
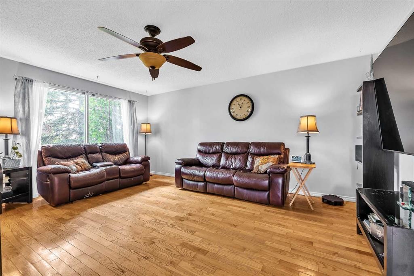
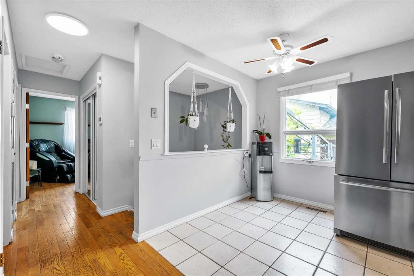
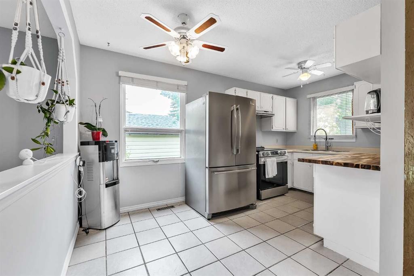
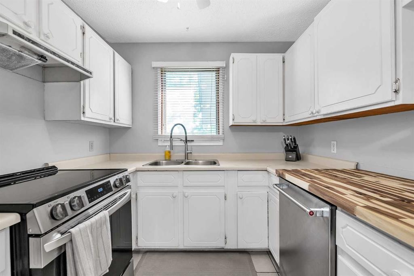
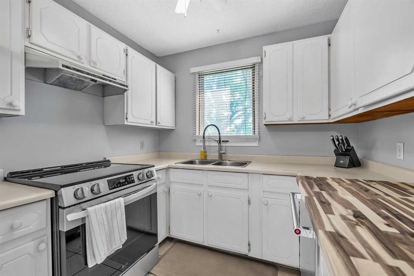
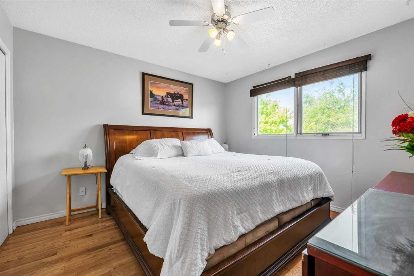

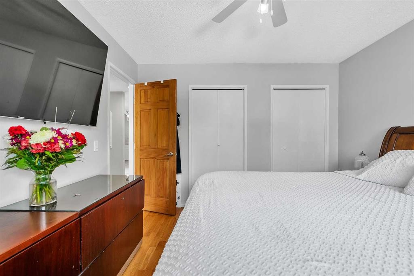
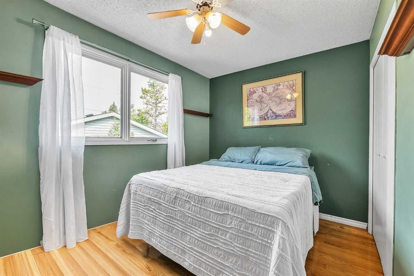
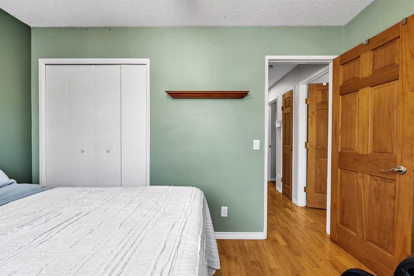
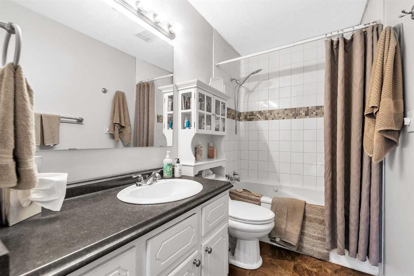
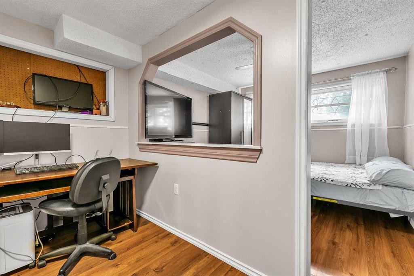
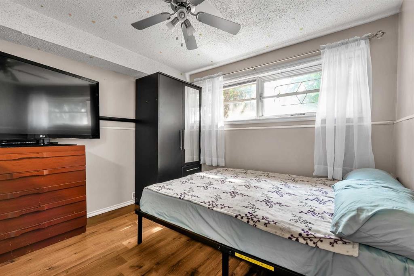
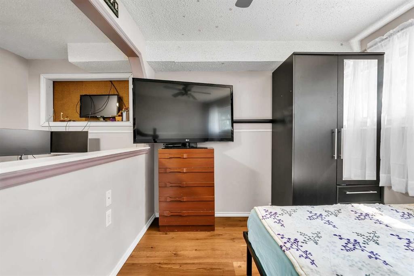
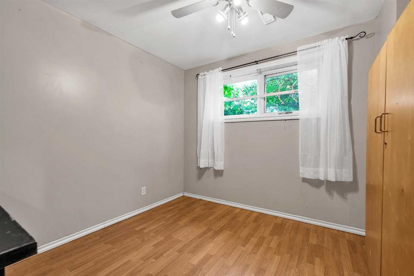
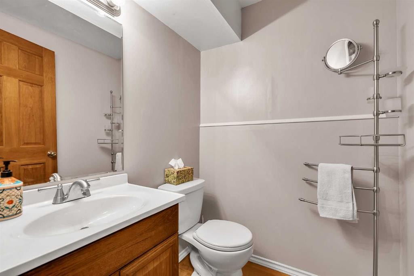
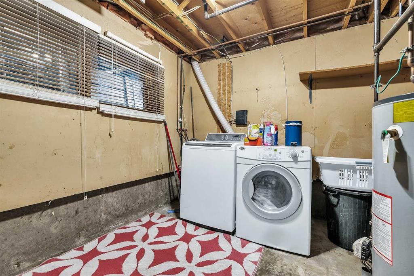
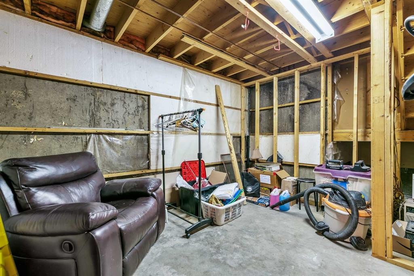
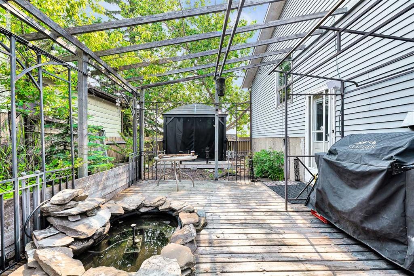
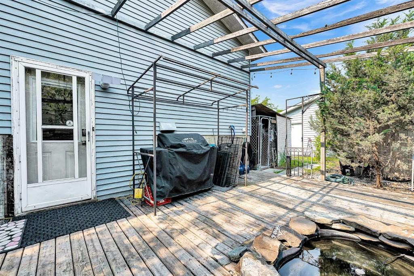
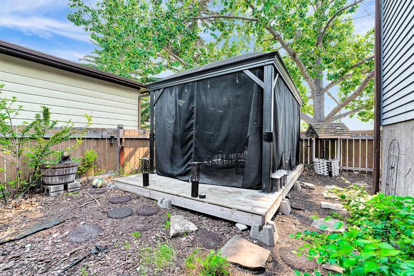
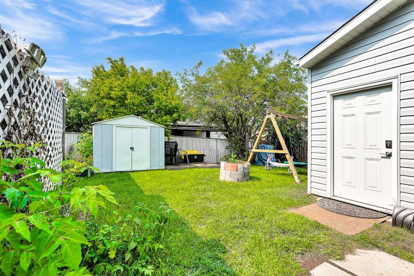
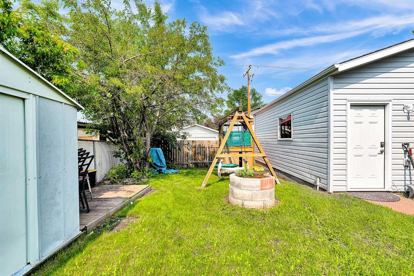
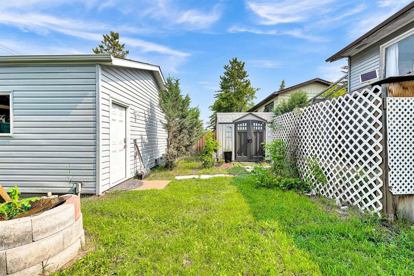
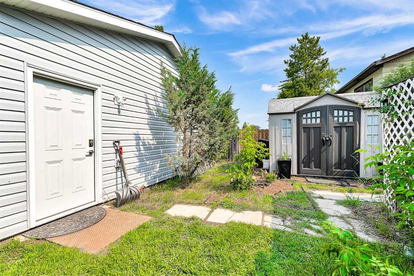
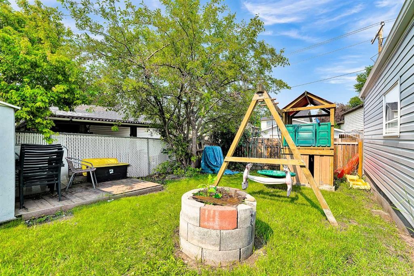
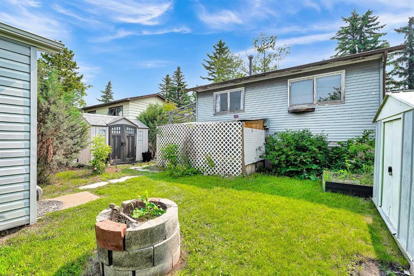
DETACHED DOUBLE GARAGE HOME, EXCELLENT PRICE!!! Welcome to this beautiful and affordable bi-level home nestled in the Community of Erin Woods! Walking through the stairs you are welcomed by a high ceiling foyer; following the stairs you will find a large living area that features lots of space for your interior design ideas. On the right side you will find a beautiful and bright dining area with a vertical window, it's a beautiful space for your morning coffee. The kitchen is fashioned with stainless steel appliances, and practical cabinetry. The kitchen-dining area opens into the main living room, allowing for a natural transition between homely activities and entertaining. Following up the hall there are two nice sized bedrooms including the main bedroom. The main bedroom has a large closet, perfect for your storage needs. Both bedrooms share a full bath. Following the stairs you will find the basement, it features a spacious den that connects to a medium size bedroom. As well, there is a fourth spacious and bright bedroom and a shared 2 pc bathroom. The laundry is located in the mechanical room accompanied by a large window. There is a 5th undeveloped large room that could be used as a family room. The basement has a practical exterior entry that leads to the backyard. It features a large deck with an endearing artificial pond and pergola. The backyard is huge! Featuring a lot of green spaces, garden, gazebo and a firepit ideal for those campfire nights and family and friends reunions. The house is great with potential for renovations. Ideal for a family with children, as the school is just across the road! The owner updated the roof, appliances and water tank 5 years ago. The double garage was built last year. The neighbourhood has a hockey arena running skating programs. The Erin Woods Community Association is very active with lots of events throughout the year. Whether you’re looking to buy your first home or just looking to budget, this home fits perfectly in all ways! You will love living in Erin Woods; the natural beauty of its green spaces, community parks and its close proximity to an Arena are precious. As well as its easy access to local amenities as well as the Stoney Trail Hwy. Book a showing today, don’t miss this opportunity to own a detached home by less than 500K!!

Inclusions: sheds(2), gazebo, well ornament

Particularités du bâtiment :

  • Air climatisé: Oui
  • Stationnement: Oui
  • Superficie totale aménagée: 888.00

Caractéristiques :

  • Bâti en: 1981
  • Caractéristiques du stationnement: Accès à une allée, Garage double détaché, Hors rue
  • Caractéristiques extérieures: Barbecue, Foyer, Jardin, Espace de rangement
  • Caractéristiques intérieures: Ventilateur(s) de plafond, Lustre, Baignoire profonde
  • Chambres : 2+2
  • Chauffage: Air pulsé, Gaz naturel
  • Détails de la fondation: Béton coulé
  • Dimensions du terrain : 4962.00 Pieds carrés
  • Matériaux de construction: Béton, Parement de vinyle, Charpente en bois
  • Niveaux: Deux niveaux
  • Refroidissement: Autre
  • Revêtements de sol: Carreaux de céramique, Bois franc, Vinyle
  • Salle(s) de bains : 1+1
  • Style architectural: Deux niveaux
  • Superficie habitable (approx): 888.00 Pieds carrés
  • Toiture: Bardeaux d'asphalte
  • Zonage: R-CG
  • Nbre d'espaces de stationnement: 2

Gracieuseté de : Prep Centro

Données fournies par : Calgary Real Estate Board 300 Manning Rd. NE, Calgary, Alberta T2E 8K4
Nous croyons que tous les renseignements affichés sont exacts, mais nous ne le garantissons pas; les renseignements devraient être vérifiés de façon indépendante. Aucune garantie ou représentation de quelque nature que ce soit n’est offerte. Droits © 2021 Tous les droits sont réservés.

ÉvaluationExpressMC Powered by RPS

Emplacement de 215 ERIN WOODS Drive SE, Calgary, AB, T2B 2V7

Données démographiques de 215 ERIN WOODS Drive SE, Calgary, AB, T2B 2V7

Étape de vie

Familles avec parents dans la cinquantaine

Type d'emploi

Cols bleus/Primaire, Cols bleus/Industrie des services

Revenu moyen du ménage

100 356.43 $

Nombre moyen d'enfants

1.93

Population à domicile

Structure à domicile

Âge de la population

Éducation

Niveau d'éducation

No certificate/diploma/degree

30.46 %

Diplôme d'études secondaires ou équivalent

36.55 %

Certificat ou diplôme d'apprentissage ou d'une école de métiers

6.13 %

Diplôme d'études collégiales ou d'études postsecondaires (non universitaires)

15.62 %

Certificat d'études universitaires

1.0 %

Diplômes d'études universitaires

10.25 %

Navetteur

Se rendre au travail

En auto

88.12 %

En transport en commun

8.61 %

À pied

0.51 %

À bicyclette

0.01 %

Par tout autre moyen

2.75 %

Diversité Culturelle

Connaissance des langues officielles

Langue maternelle

Données Sur Le Bâtiment

Type de bâtiment

Appartements (faible hauteur et à étages multiples)

2.88 %

Maisons

97.12 %

Achat ou location