Button CopyPathCircle CloseCircle Left ArrowArrow Down Icon GreyClosecirclecircleBurger
  • Publicité

215-7110 80 Avenue NE, Calgary, AB, T3J 0N4

No. MLS® A2322310
Copropriété À vendre à Saddle Ridge, Calgary, Alberta
179 800 $ ÉvaluationExpressMC: 171K $ - 217K $

1+0 Chambres

1 Salle de bain

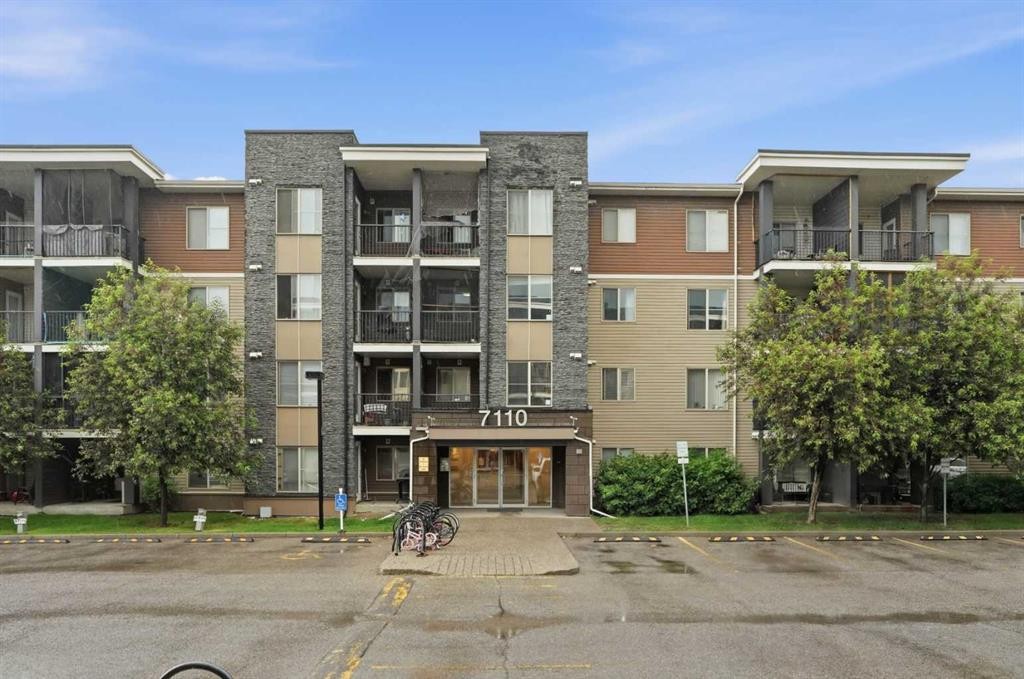
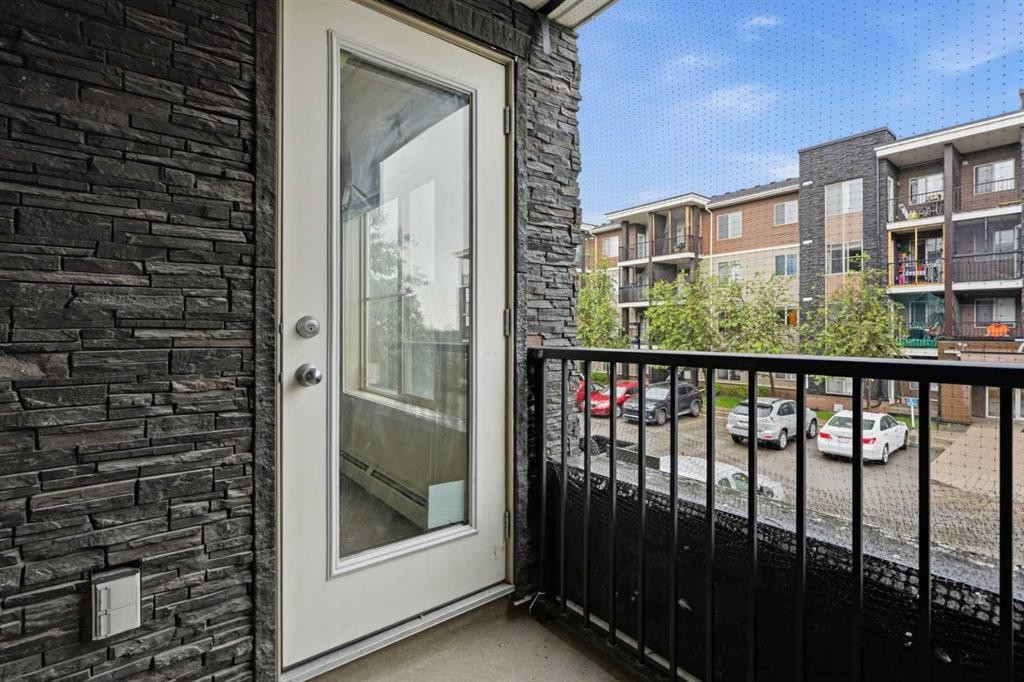
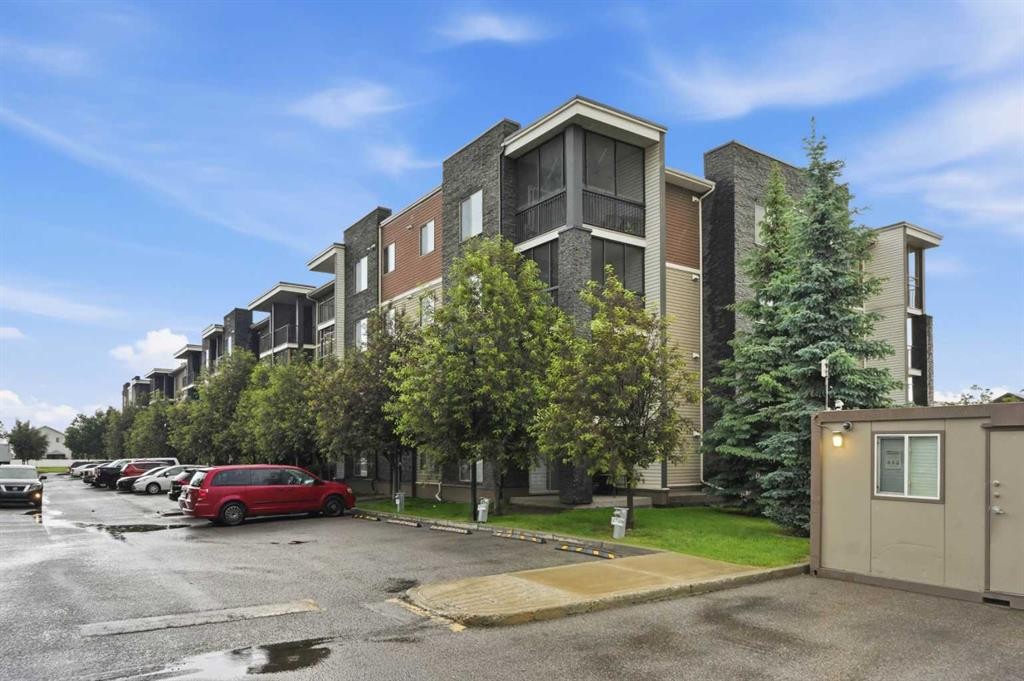
215-7110 80 Avenue Ne, Calgary, AB - Outdoor With Balcony With Facade
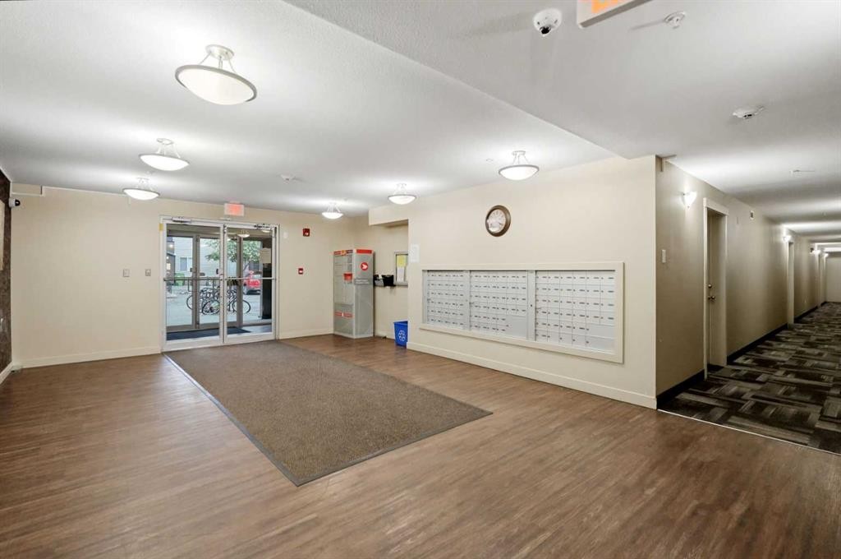
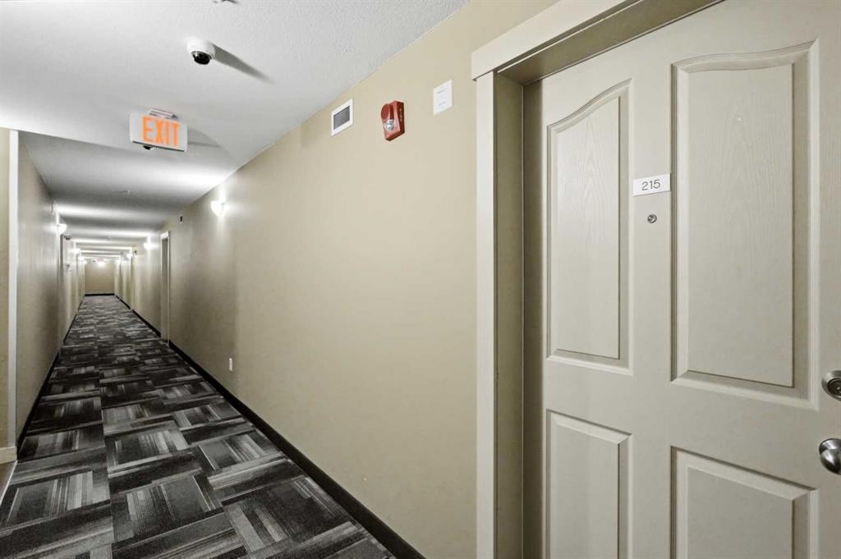
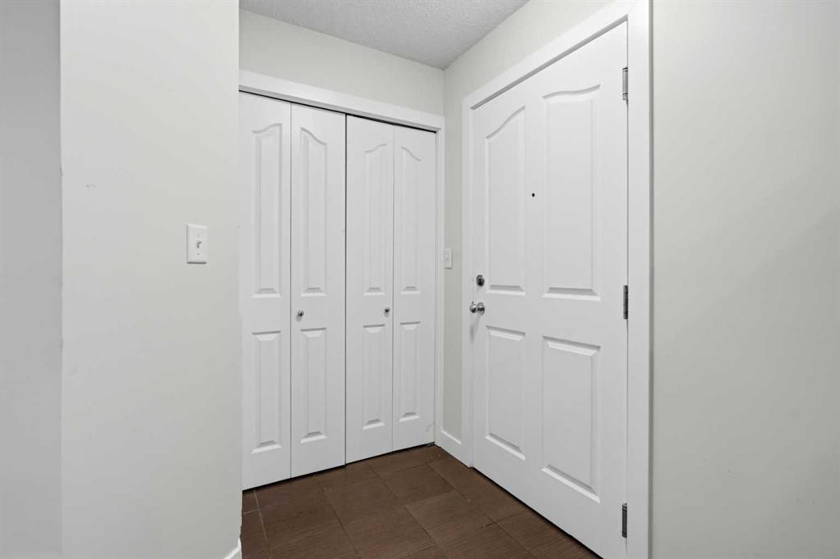
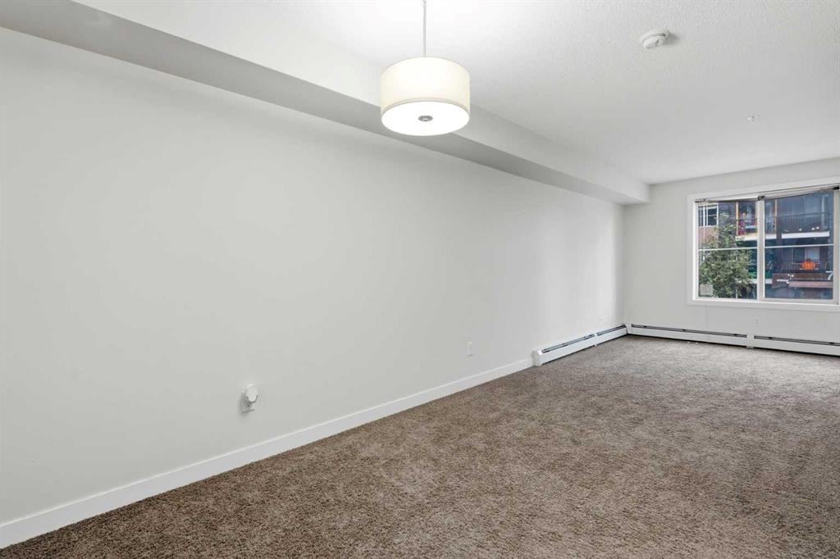
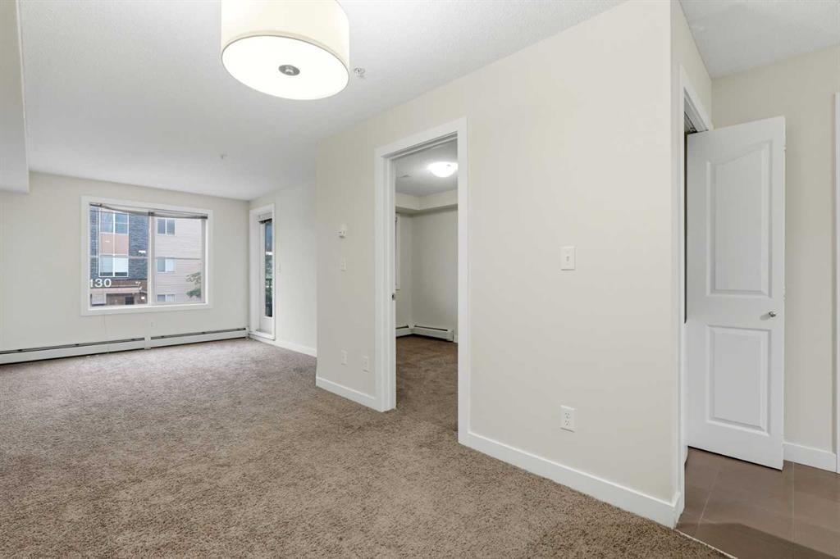
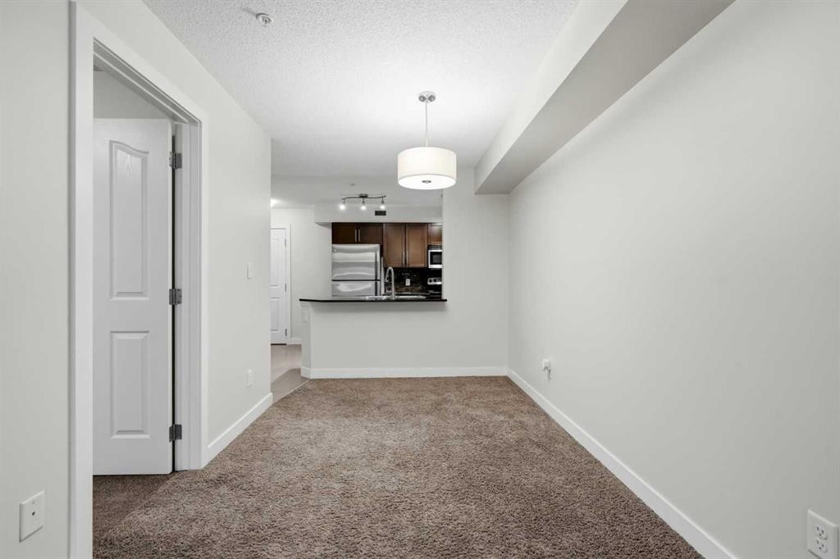
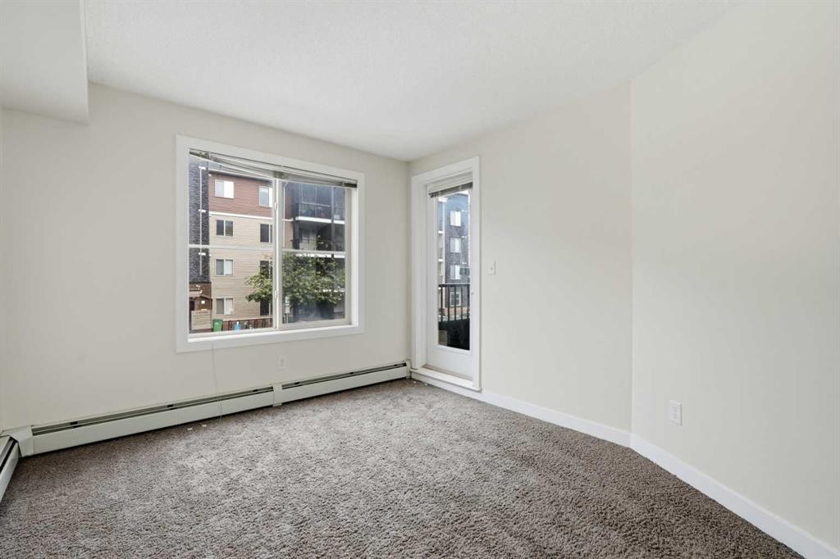
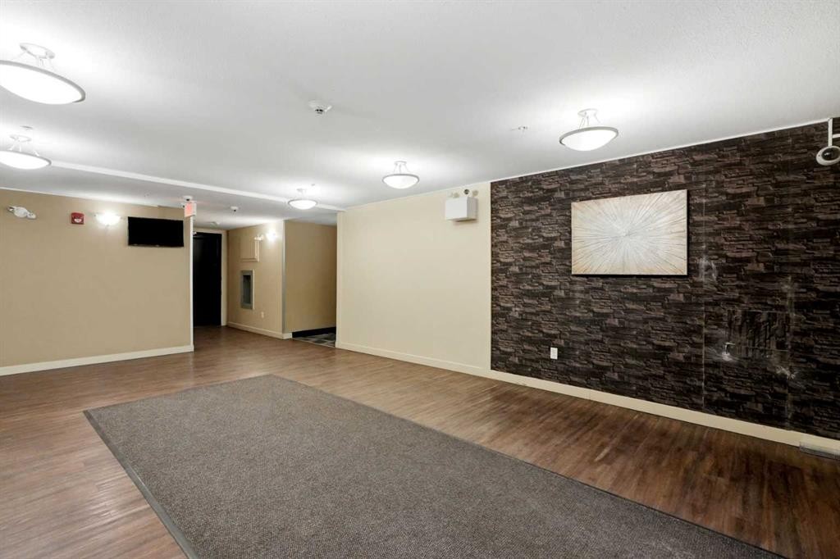
215-7110 80 Avenue Ne, Calgary, AB - Indoor Photo Showing Other Room
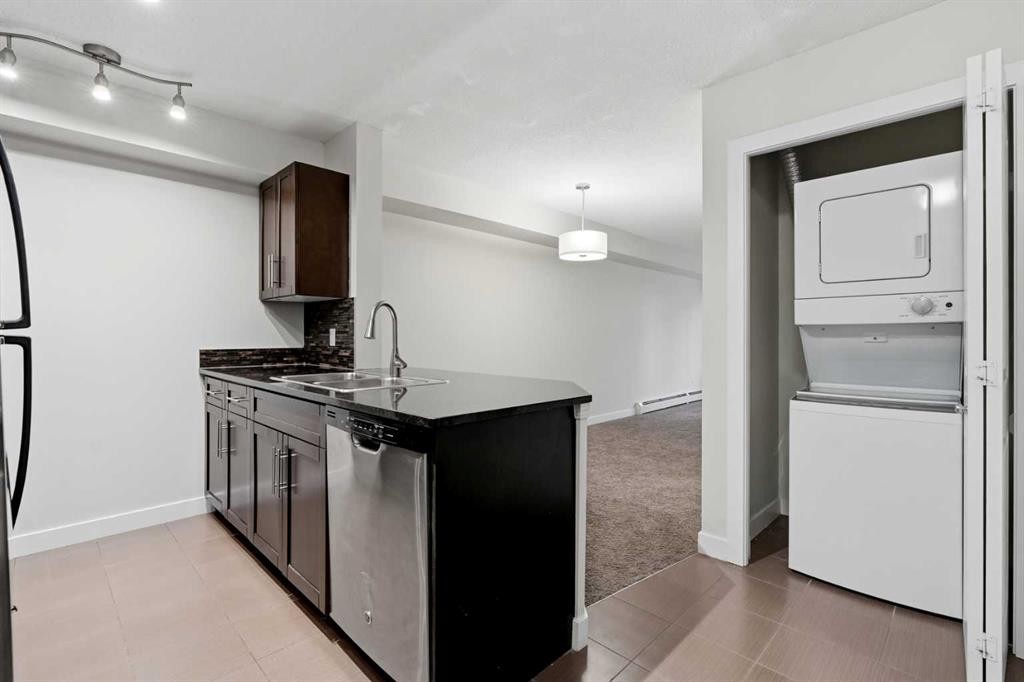
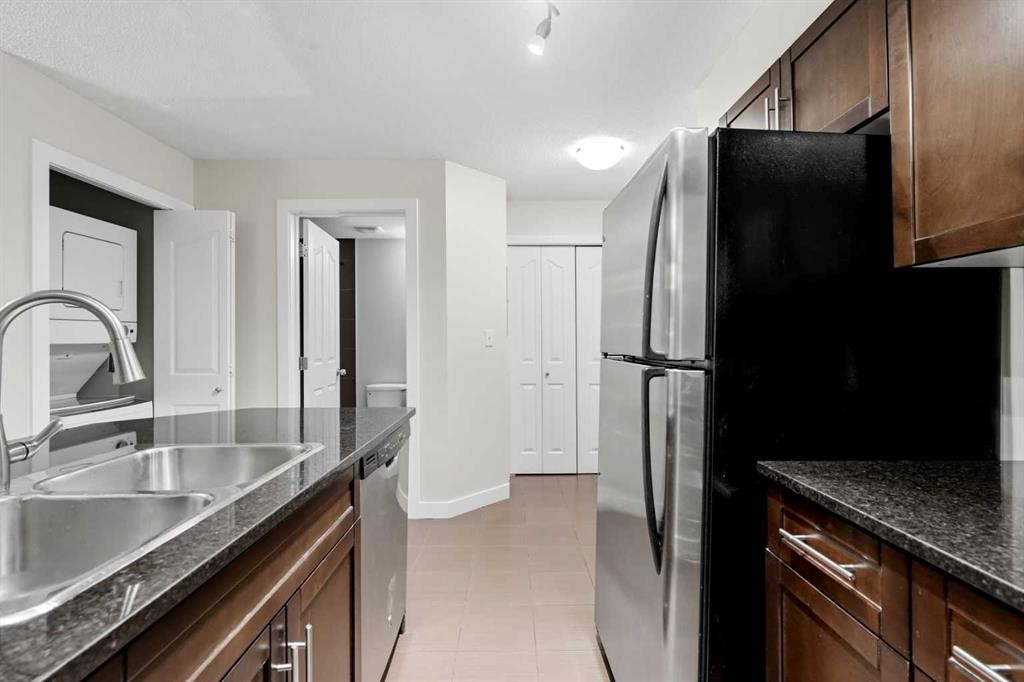
215-7110 80 Avenue Ne, Calgary, AB - Indoor Photo Showing Kitchen
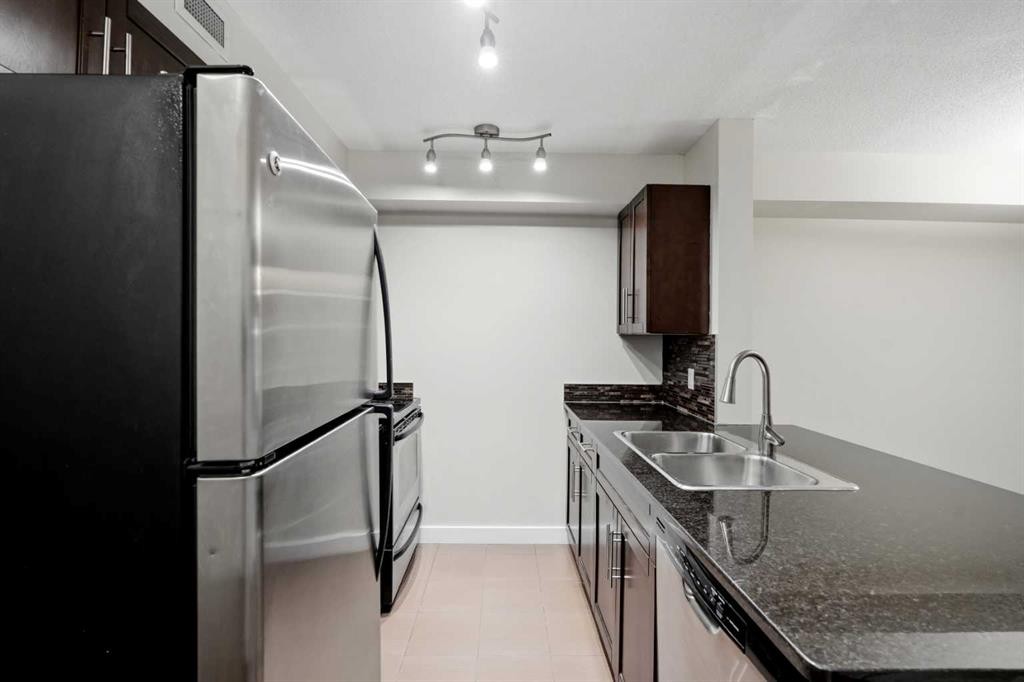
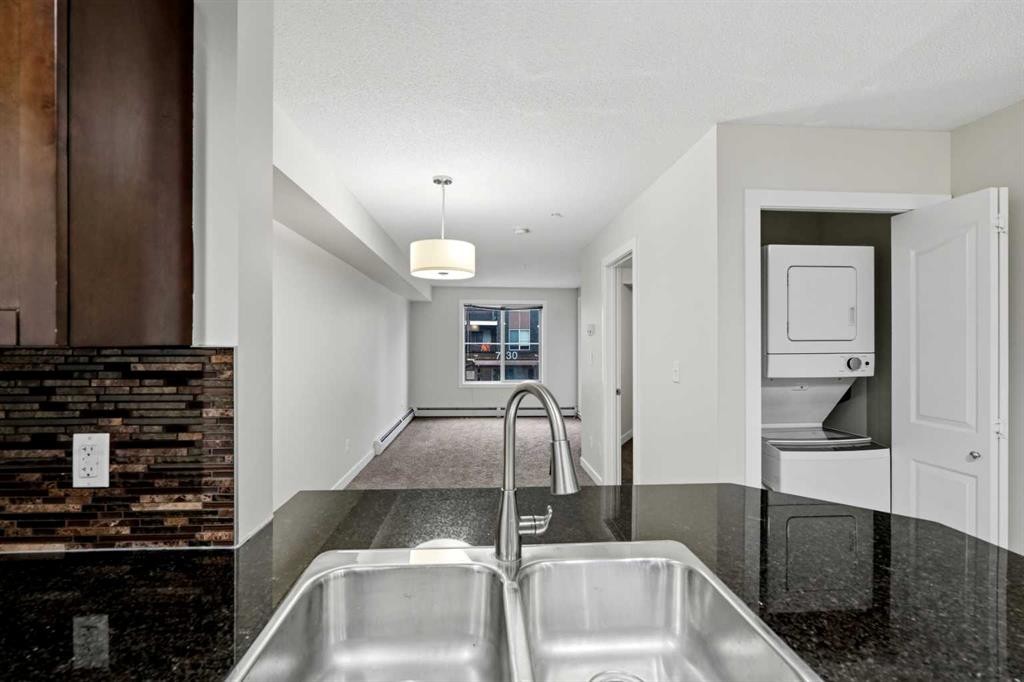
215-7110 80 Avenue Ne, Calgary, AB - Indoor Photo Showing Kitchen With Double Sink
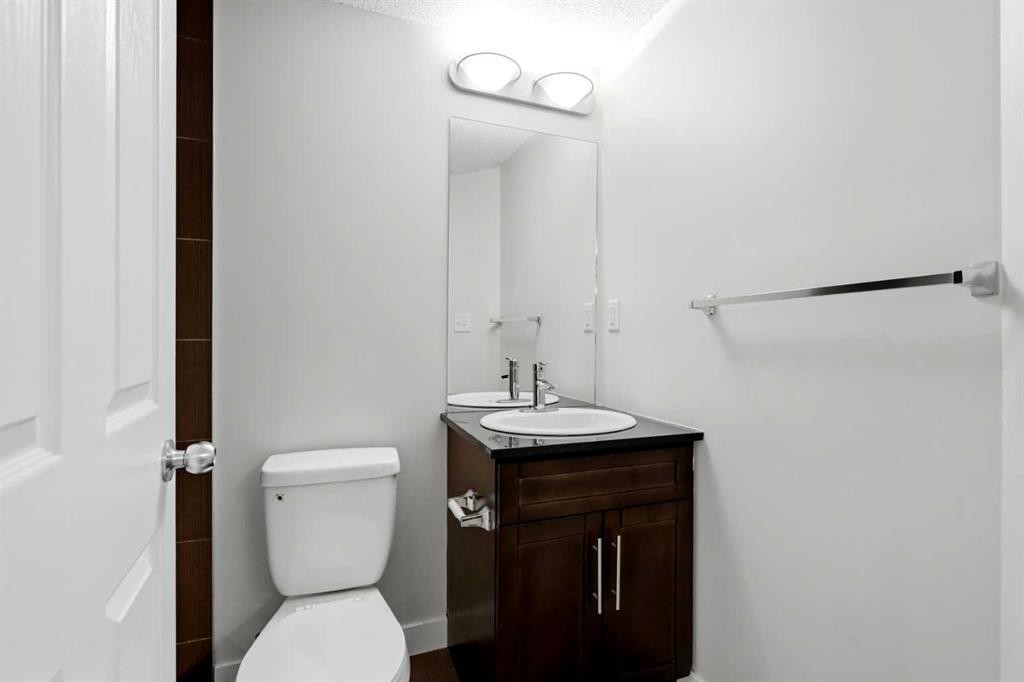
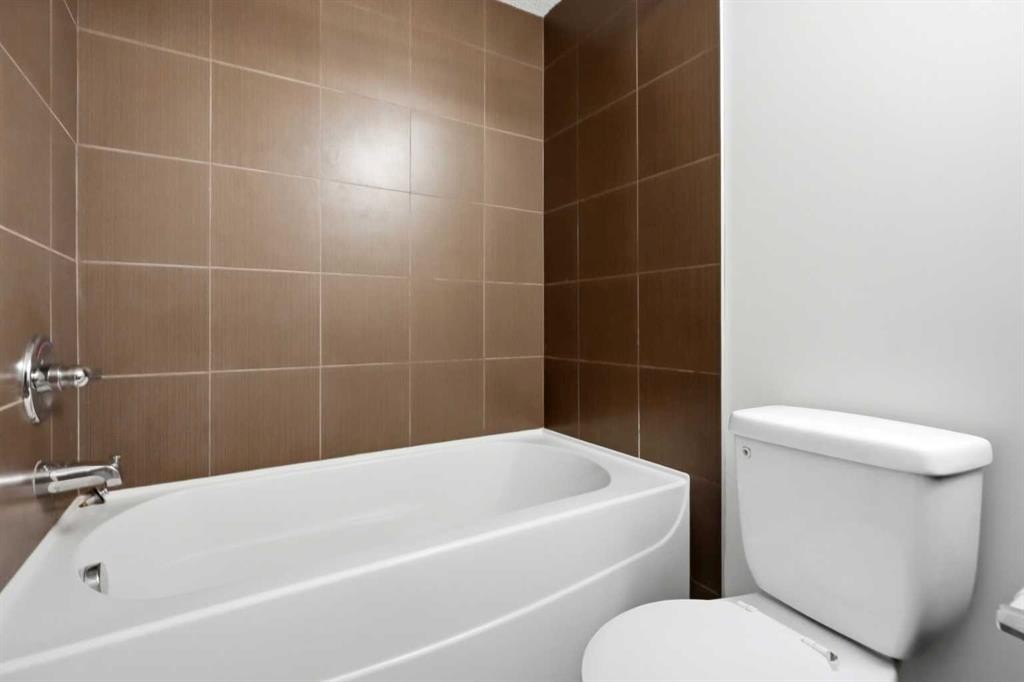
215-7110 80 Avenue Ne, Calgary, AB - Indoor Photo Showing Bathroom
215-7110 80 Avenue Ne, Calgary, AB - Indoor Photo Showing Other Room
215-7110 80 Avenue Ne, Calgary, AB - Indoor
215-7110 80 Avenue Ne, Calgary, AB - Indoor Photo Showing Other Room
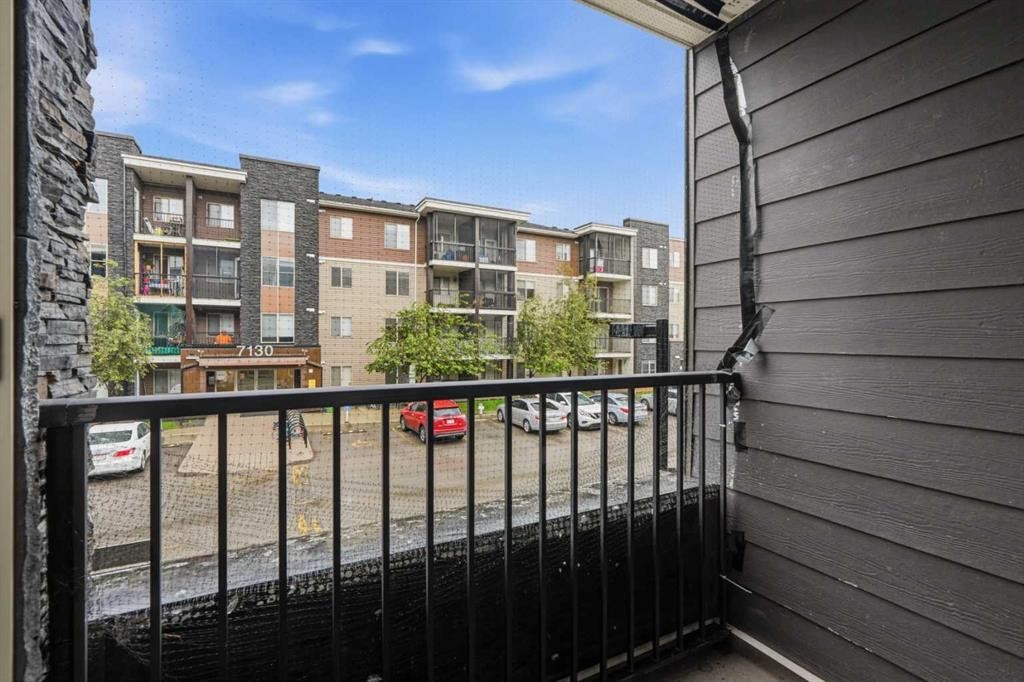
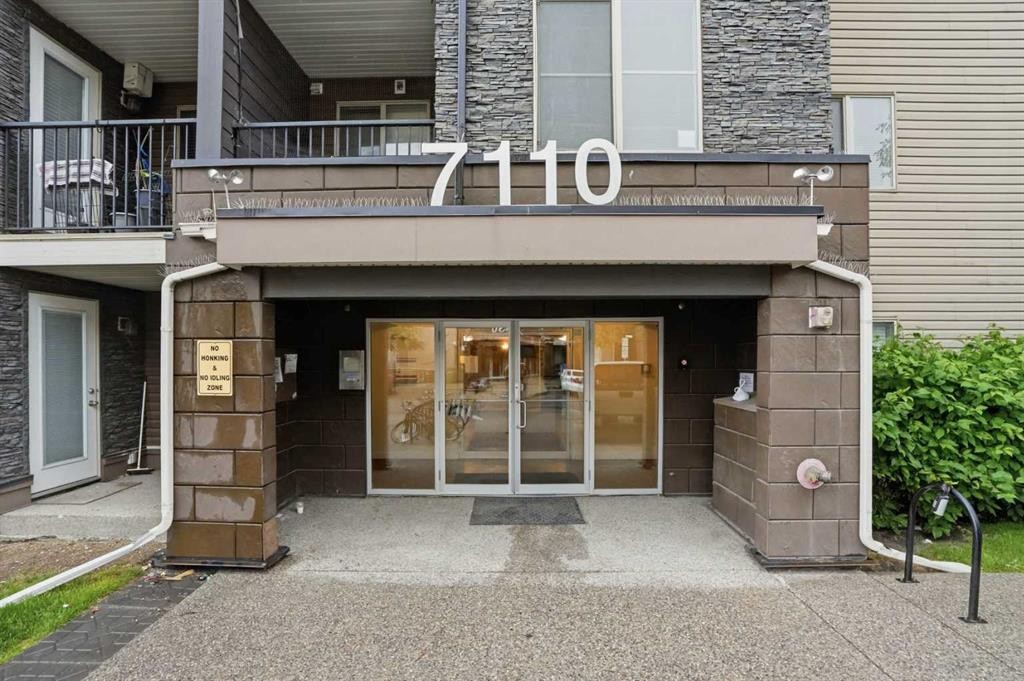
215-7110 80 Avenue Ne, Calgary, AB - Outdoor With Balcony
215-7110 80 Avenue Ne, Calgary, AB - Outdoor With Balcony With Exterior
215-7110 80 Avenue Ne, Calgary, AB - Outdoor
215-7110 80 Avenue Ne, Calgary, AB - Outdoor With Balcony With Exterior
215-7110 80 Avenue Ne, Calgary, AB - Indoor Photo Showing Other Room
Visite virtuelle
215-7110 80 Avenue Ne, Calgary, AB  - Outdoor With Balcony With Facade
215-7110 80 Avenue Ne, Calgary, AB  - Indoor Photo Showing Other Room
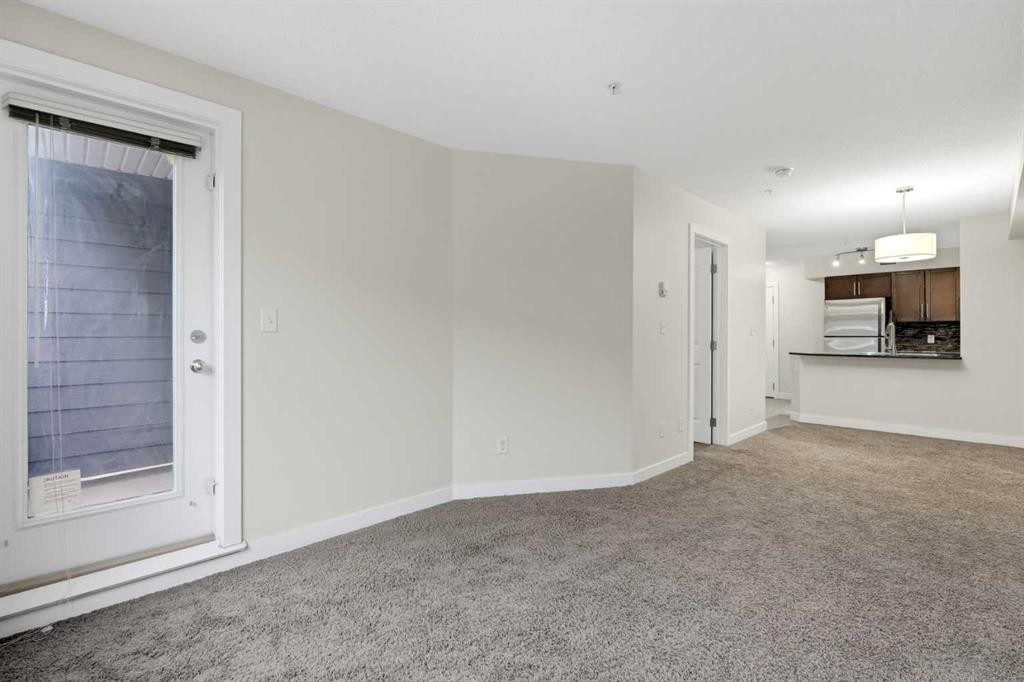
215-7110 80 Avenue Ne, Calgary, AB - Indoor Photo Showing Other Room
215-7110 80 Avenue Ne, Calgary, AB - Indoor Photo Showing Kitchen
215-7110 80 Avenue Ne, Calgary, AB - Indoor Photo Showing Kitchen With Double Sink
215-7110 80 Avenue Ne, Calgary, AB - Indoor Photo Showing Bathroom
215-7110 80 Avenue Ne, Calgary, AB - Indoor Photo Showing Other Room
215-7110 80 Avenue Ne, Calgary, AB - Indoor
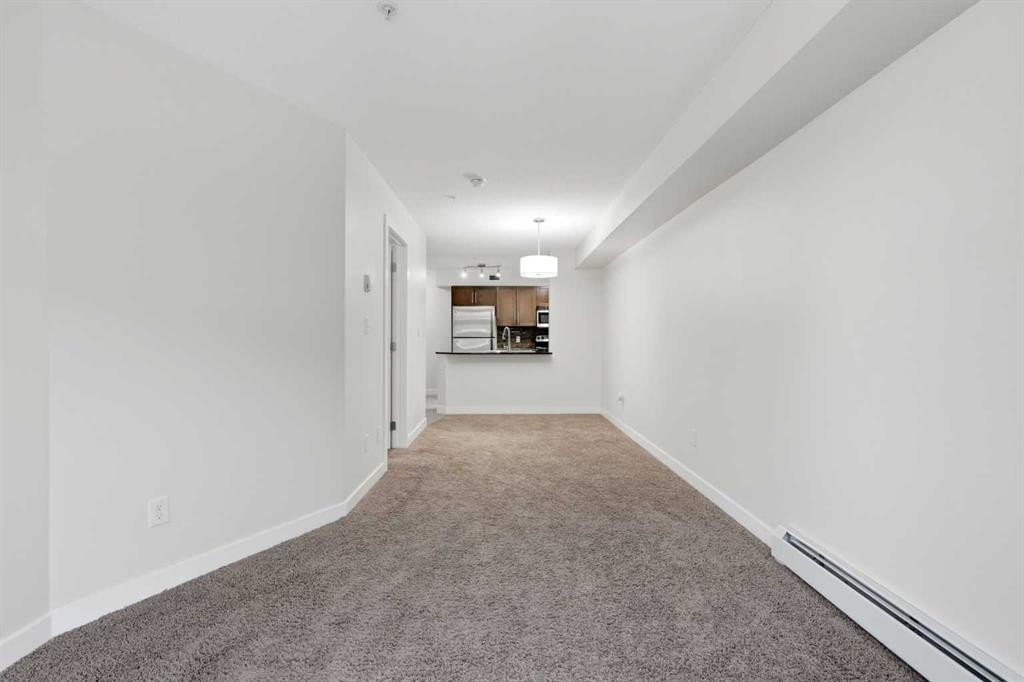
215-7110 80 Avenue Ne, Calgary, AB - Indoor Photo Showing Other Room
215-7110 80 Avenue Ne, Calgary, AB - Outdoor With Balcony
215-7110 80 Avenue Ne, Calgary, AB - Outdoor With Balcony With Exterior
215-7110 80 Avenue Ne, Calgary, AB - Outdoor
215-7110 80 Avenue Ne, Calgary, AB - Outdoor With Balcony With Exterior
215-7110 80 Avenue Ne, Calgary, AB - Indoor Photo Showing Other Room
  • Publicité
Êtes-vous un investisseur immobilier
215-7110 80 Avenue NE, Calgary, AB, T3J 0N4
179 800 $

1 Chambres

1 Salle de bain

Informations sur la propriété

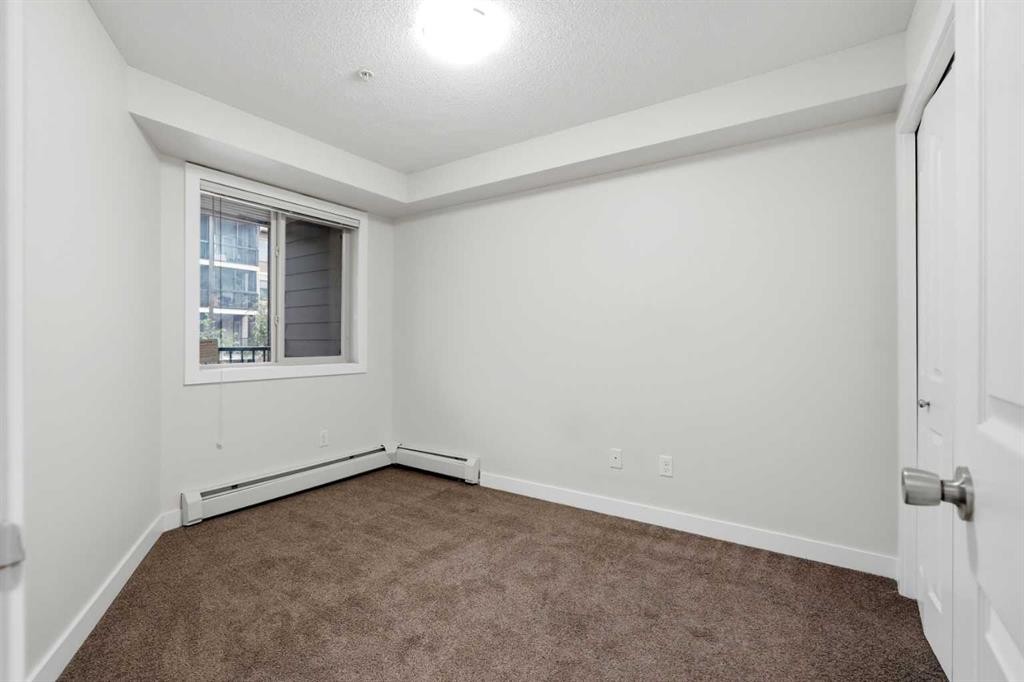
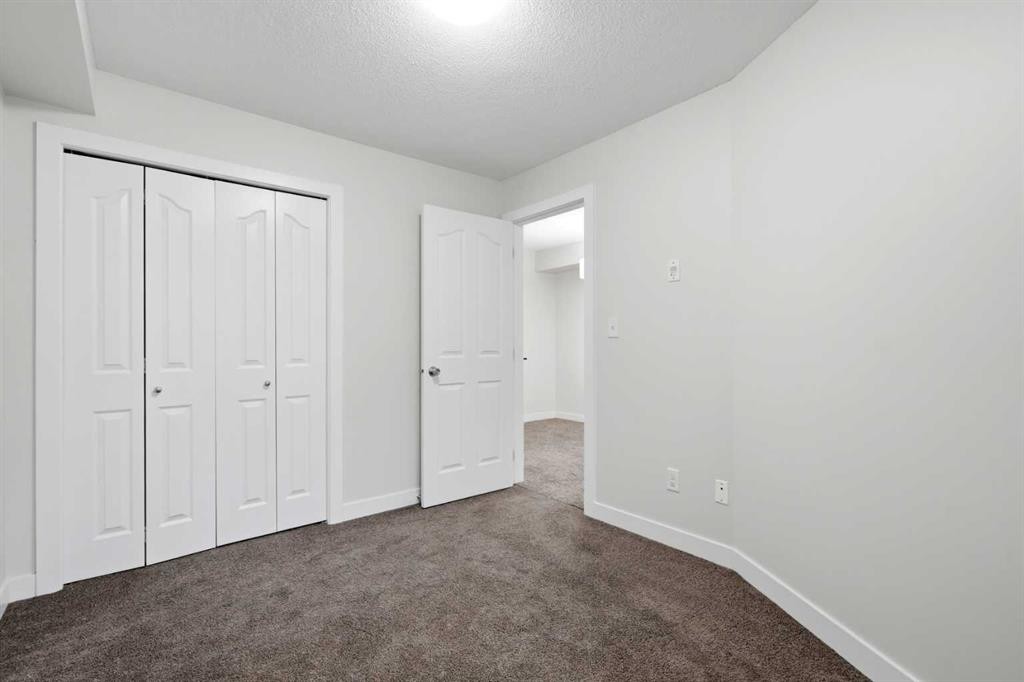
Great for First Time Home Buyers or Investors | 1 Bedroom | 1 Bathroom | 2nd Floor Apartment | Low Condo Fee | Granite Countertops | Breakfast Bar for Barstool Seating | In Unit Laundry | Balcony | Assigned Parking Stall | Great Location | Steps to Greenbelt & Walking Paths | Commercial Plaza with Amenities Nearby | Great Transit Access. Welcome to your bright and spacious 1 bedroom, 1 bathroom 2nd level apartment with an open floor plan and great comfort throughout. The secure access building has a foyer with personal mailboxes and elevators to all floors. The door to your apartment open to a tiled foyer with hall closet storage for coats, boots & bags. The open floor plan kitchen, dining and living room allow for a flexible and comfortable space to unwind at the end of a long day. The kitchen is outfitted with both black and stainless steel appliances, great cabinet space and granite countertops. The kitchen has a breakfast bar for barstool seating when you are wanting to enjoy small meals. The dining room is centered and blends seamlessly into the living room. The living room is paired with a with a glass door that adds to the natural light. This door leads to your private balcony. The bedroom is a great size and the 4pc bath has a tub/shower combo. This unit has in suite stacked laundry which is a bonus! Your assigned parking stall #123 is located near the building's entrance plus visitor parking is readily available too! Conveniently located just steps from the CTrain station, bus stops, the Genesis Centre, schools, restaurants, and a major shopping plaza directly across the street. Whether you're a first-time buyer, downsizer, or investor, this well-situated unit offers exceptional value and convenience. Hurry and book your showing today!

Inclusions: N/A

Particularités du bâtiment :

  • Stationnement: Oui
  • Superficie totale aménagée: 506.17 Pieds carrés

Caractéristiques :

  • Bâti en: 2013
  • Caractéristiques du stationnement: Assigné, Stationnement
  • Caractéristiques extérieures: Balcon
  • Caractéristiques intérieures: Comptoirs en granite, Maison sans animaux, Maison sans fumée, Plan de masse ouvert
  • Chambres : 1+0
  • Chauffage: Plinthes
  • Frais de copropriété : 279 $ Mensuel
  • Les frais d'association comprennent: Entretien des espaces communs, Gaz, Chauffage, Terrains d'entretien, Stationnement, Gestion professionnelle, Contributions au fonds de réserve, Déneigement, Déchets, Eau
  • Matériaux de construction: Bardage composite, Pierre, Parement de vinyle
  • Niveaux: Unité à un palier
  • Refroidissement: Aucun
  • Revêtements de sol: Moquette, Carreaux de céramique
  • Salle(s) de bains : 1+0
  • Style architectural: Unité à un palier
  • Superficie habitable (approx): 506.17 Pieds carrés
  • Zonage: M-2
  • Nbre d'espaces de stationnement: 1

Gracieuseté de : RE/MAX Crown

Données fournies par : Calgary Real Estate Board 300 Manning Rd. NE, Calgary, Alberta T2E 8K4
Nous croyons que tous les renseignements affichés sont exacts, mais nous ne le garantissons pas; les renseignements devraient être vérifiés de façon indépendante. Aucune garantie ou représentation de quelque nature que ce soit n’est offerte. Droits © 2021 Tous les droits sont réservés.

ÉvaluationExpressMC Powered by RPS

Emplacement de 215-7110 80 Avenue NE, Calgary, AB, T3J 0N4

Données démographiques de 215-7110 80 Avenue NE, Calgary, AB, T3J 0N4

Étape de vie

Jeunes familles

Type d'emploi

Mixte

Revenu moyen du ménage

112 268.01 $

Nombre moyen d'enfants

2.00

Population à domicile

Structure à domicile

Âge de la population

Éducation

Niveau d'éducation

No certificate/diploma/degree

22.36 %

Diplôme d'études secondaires ou équivalent

29.1 %

Certificat ou diplôme d'apprentissage ou d'une école de métiers

3.02 %

Diplôme d'études collégiales ou d'études postsecondaires (non universitaires)

12.78 %

Certificat d'études universitaires

1.43 %

Diplômes d'études universitaires

31.32 %

Navetteur

Se rendre au travail

En auto

85.01 %

En transport en commun

12.07 %

À pied

0.37 %

À bicyclette

0.0 %

Par tout autre moyen

2.55 %

Diversité Culturelle

Connaissance des langues officielles

Langue maternelle

Données Sur Le Bâtiment

Type de bâtiment

Appartements (faible hauteur et à étages multiples)

18.53 %

Maisons

81.47 %

Achat ou location