Button CopyPathCircle CloseCircle Left ArrowArrow Down Icon GreyClosecirclecircleBurger
  • Publicité

2144-48 Inverness Gate SE, Calgary, AB, T2Z 4N1

No. MLS® A2331816
Copropriété À vendre à McKenzie Towne, Calgary, Alberta
350 000 $ ÉvaluationExpressMC: 354K $ - 422K $

1+0 Chambres

2 Salles de bain

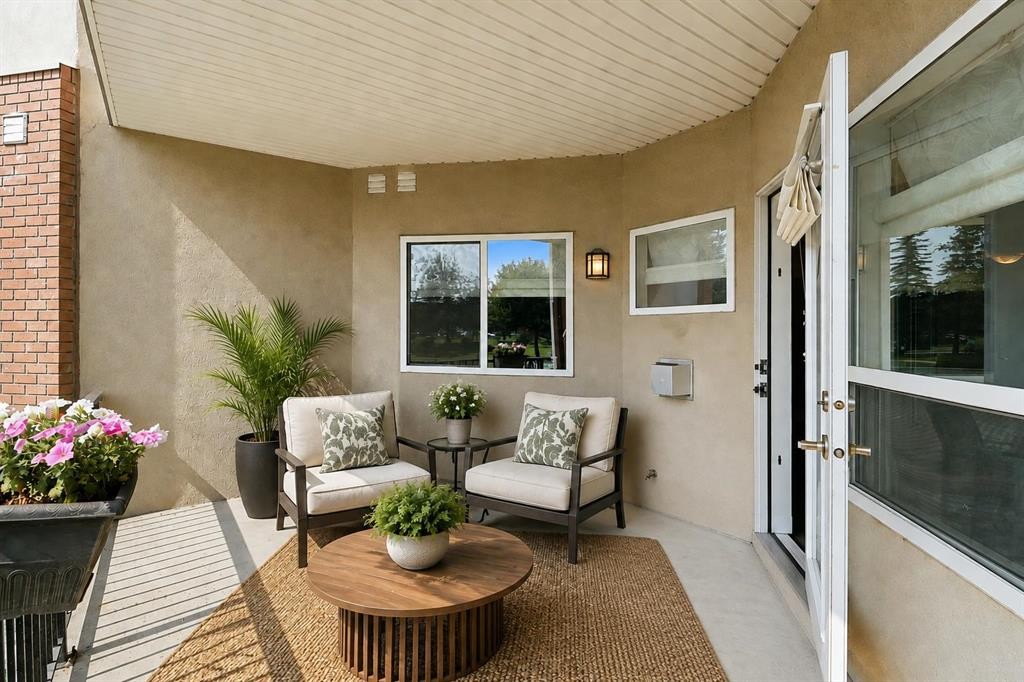
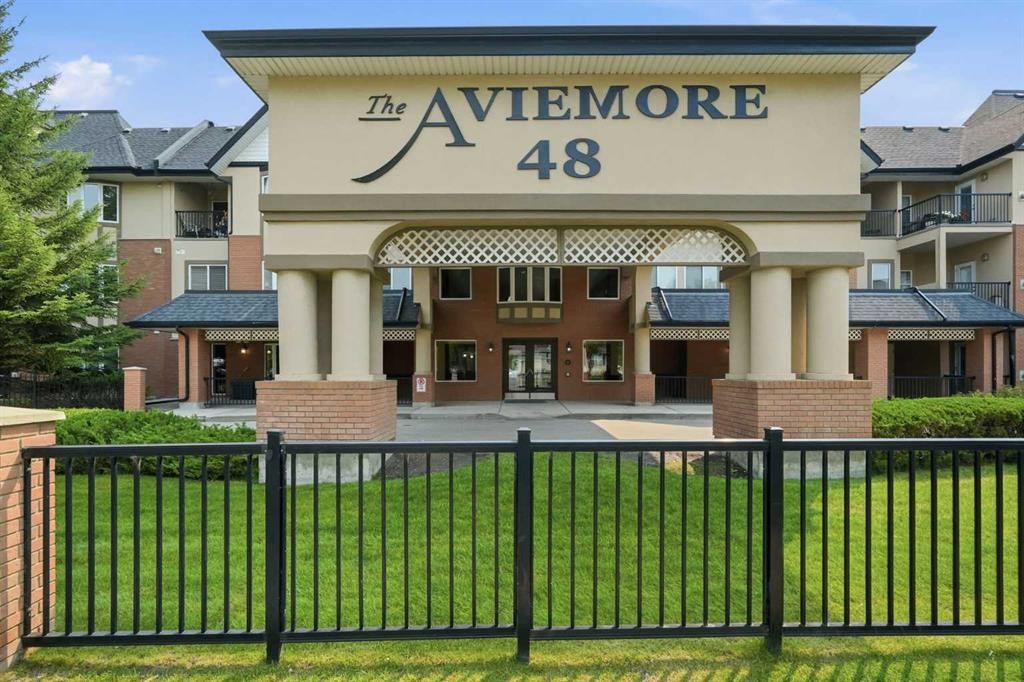
2144-48 Inverness Gate Se, Calgary, AB - Outdoor
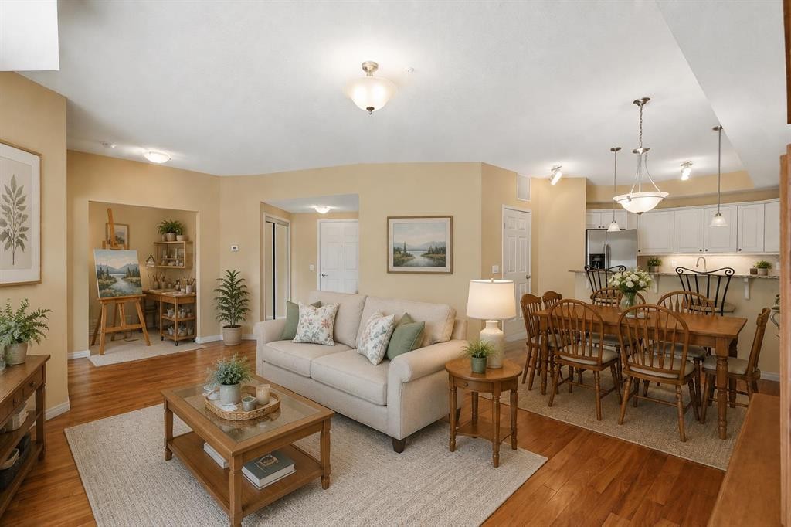
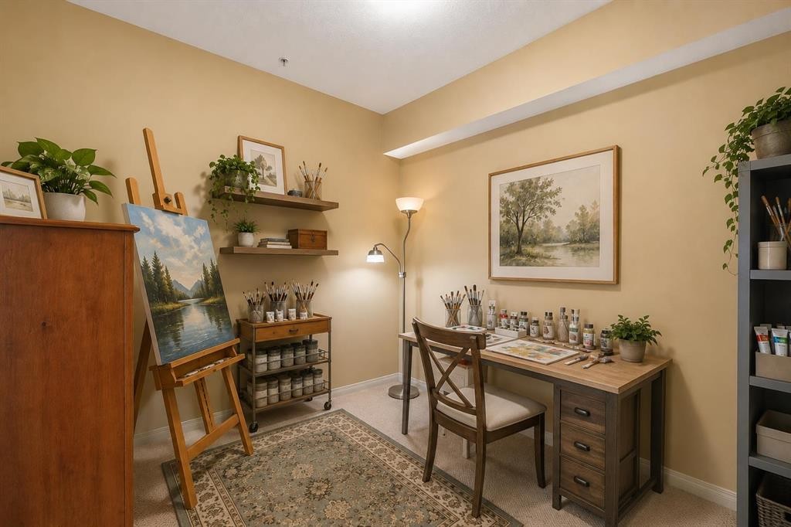
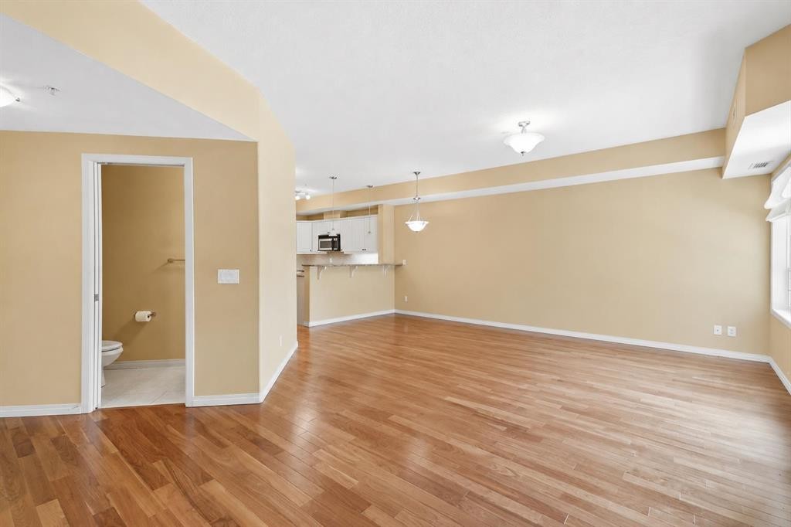
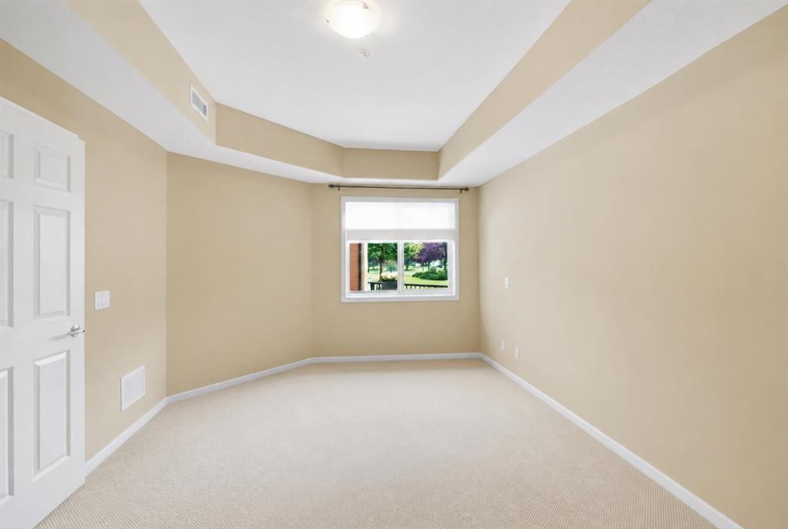
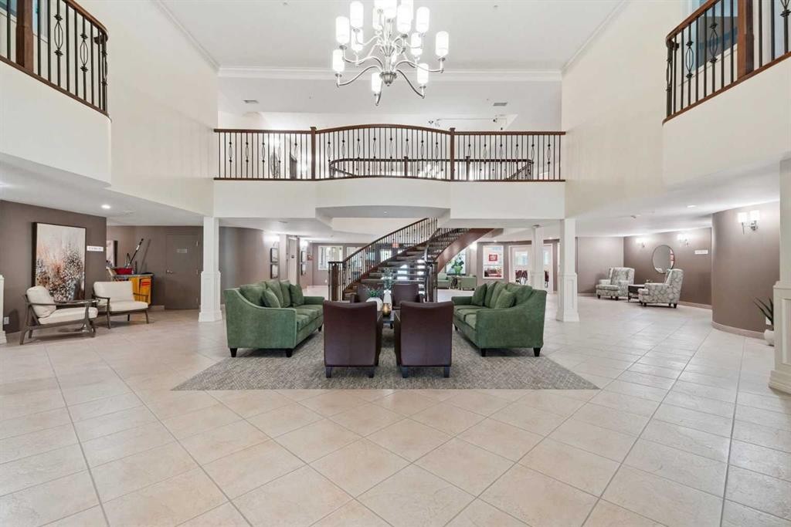
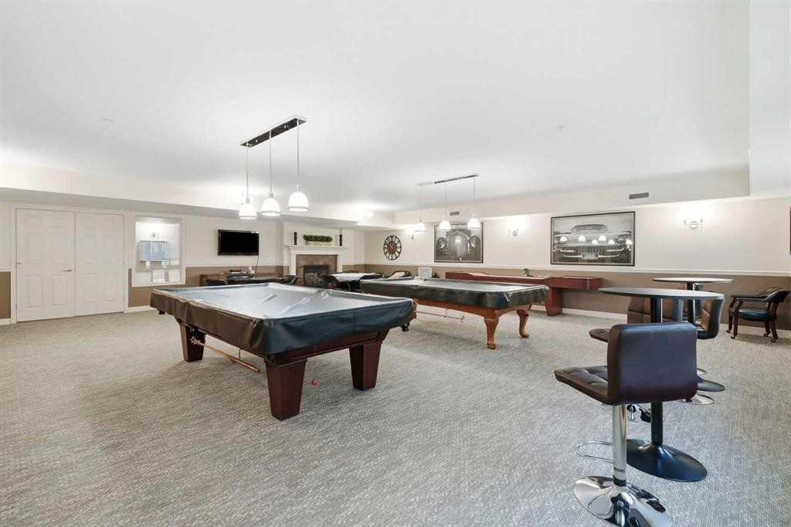
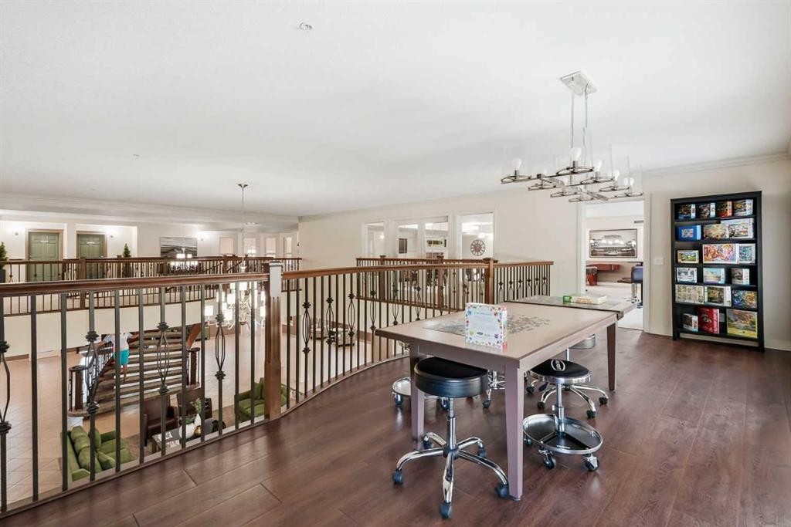
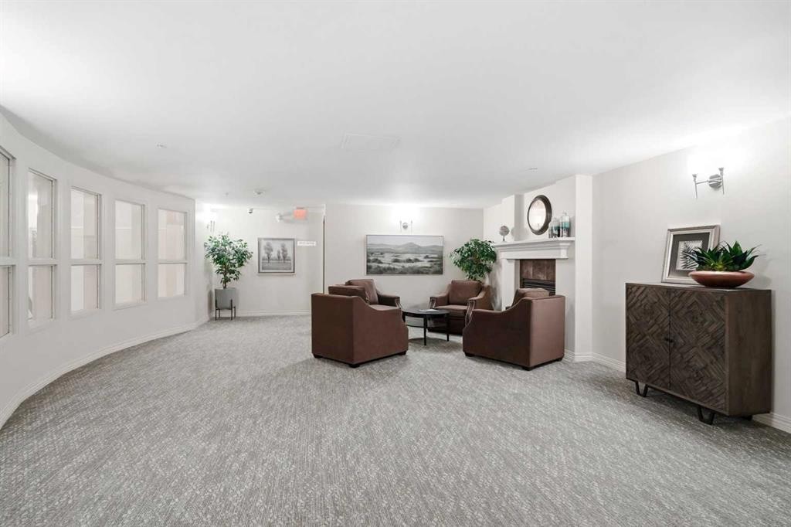
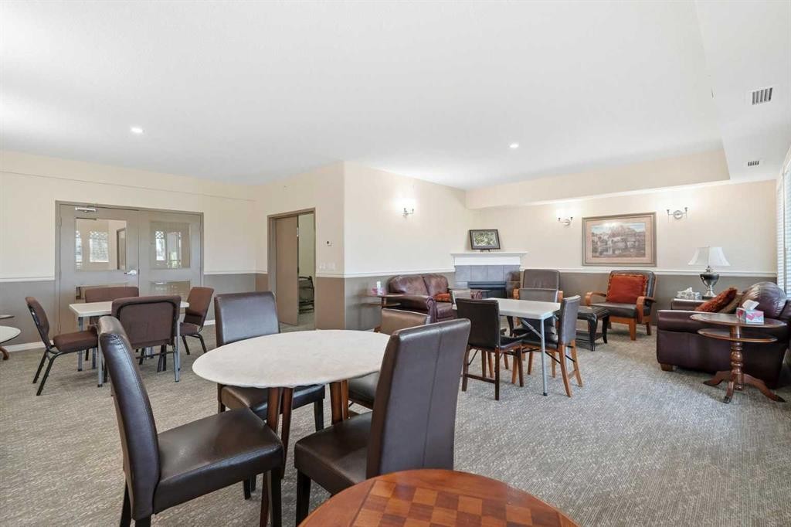
2144-48 Inverness Gate Se, Calgary, AB - Indoor Photo Showing Other Room
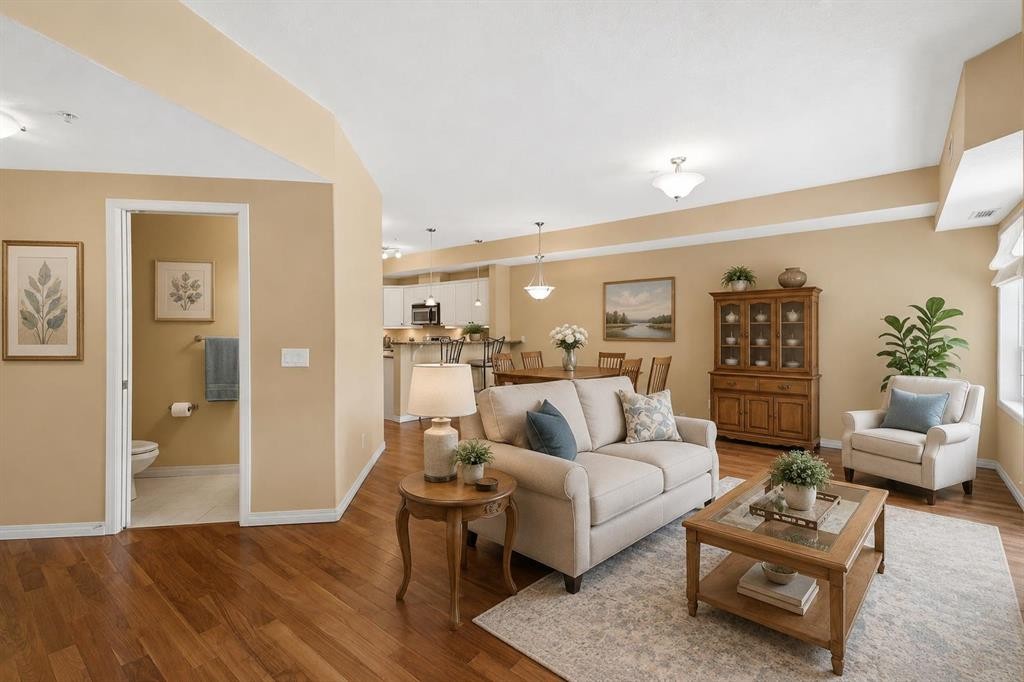
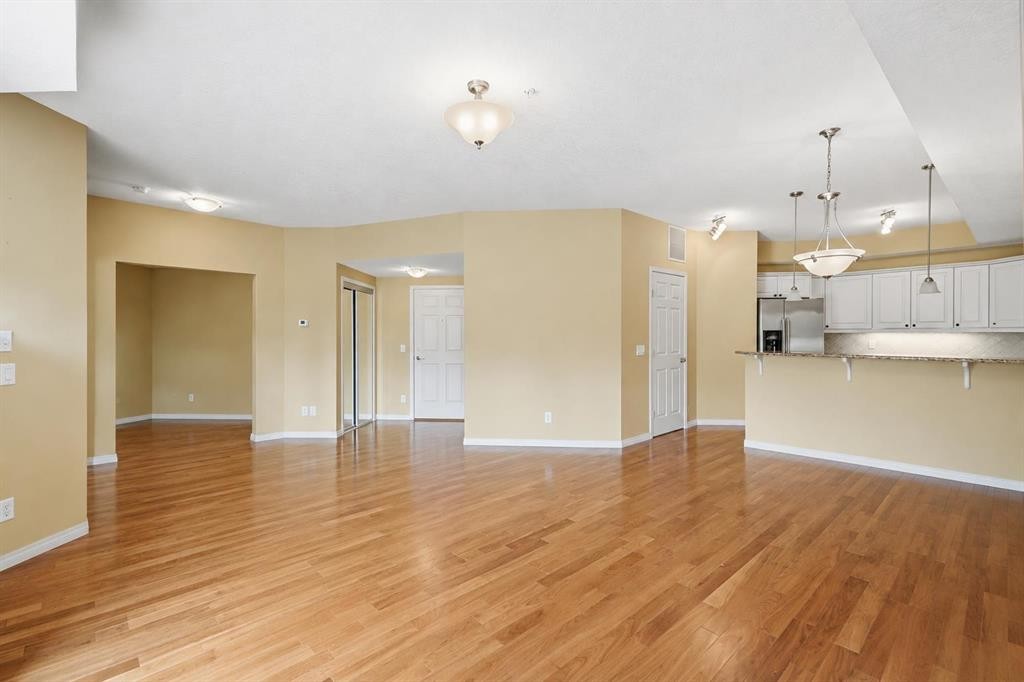
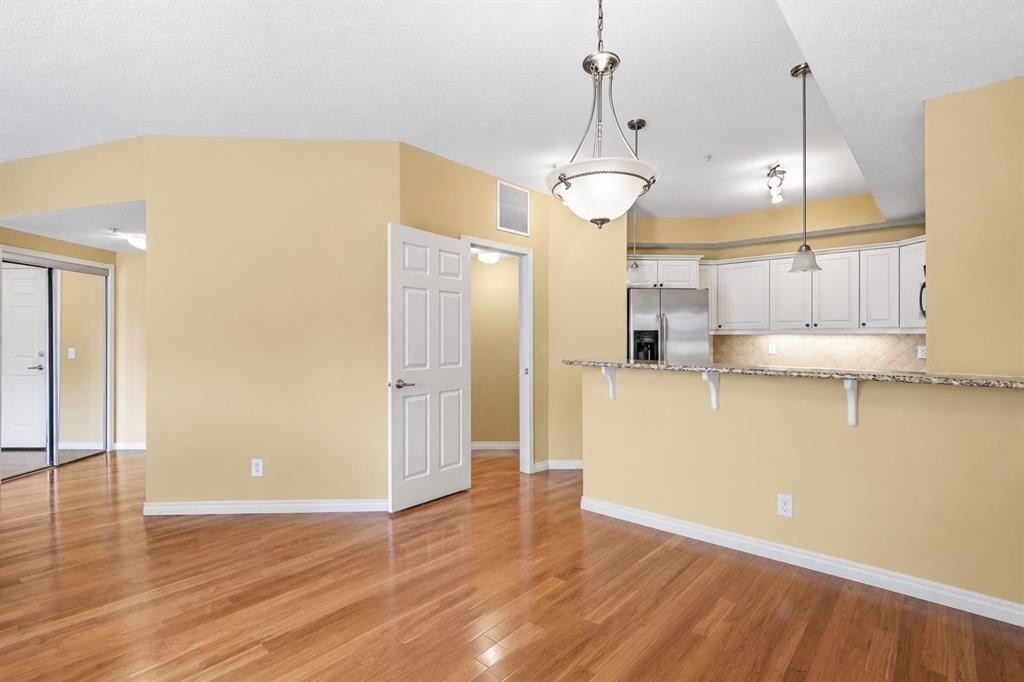
2144-48 Inverness Gate Se, Calgary, AB - Indoor Photo Showing Living Room
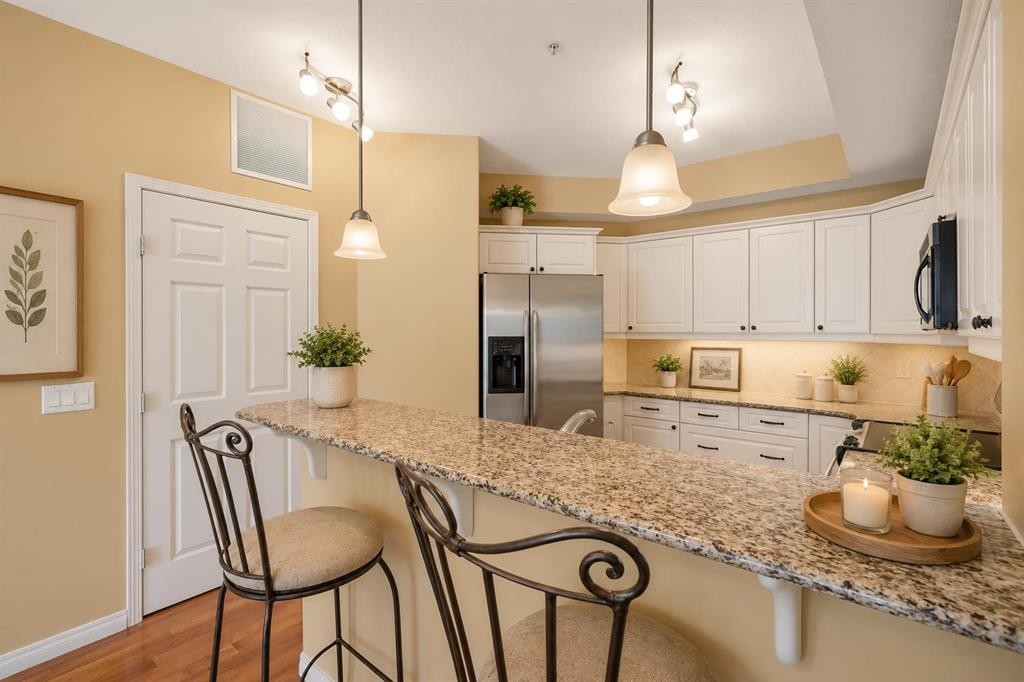
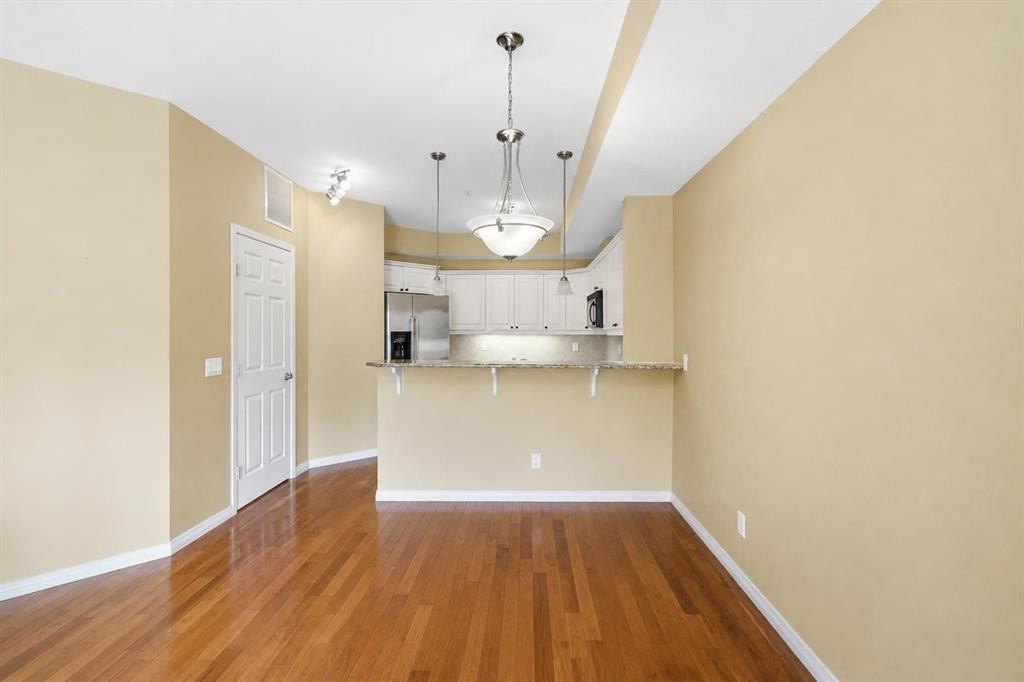
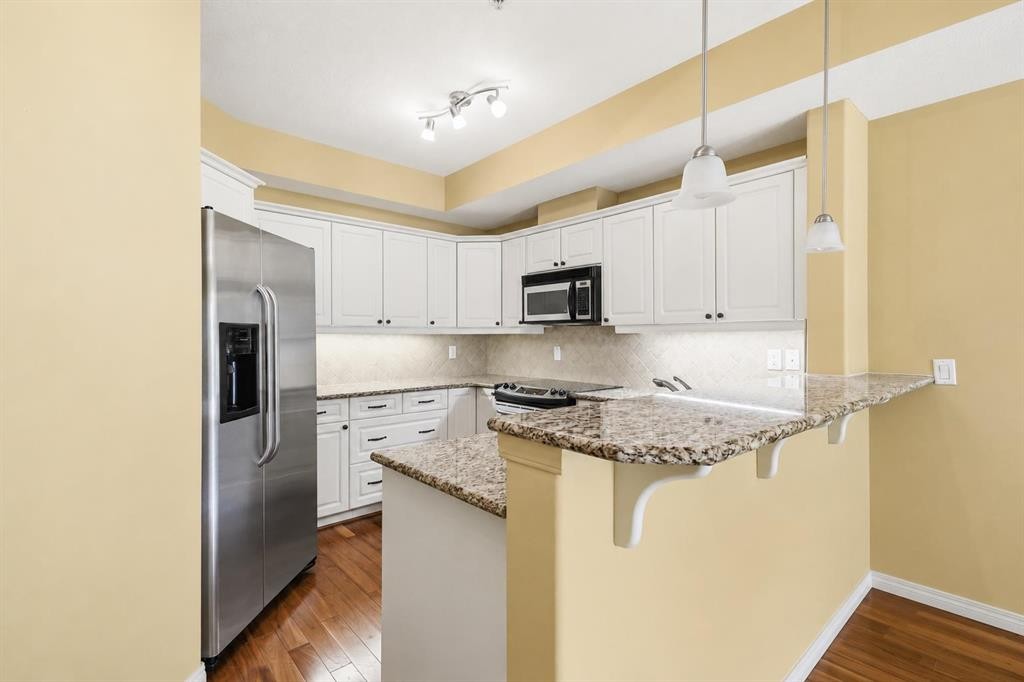
2144-48 Inverness Gate Se, Calgary, AB - Indoor Photo Showing Kitchen With Upgraded Kitchen
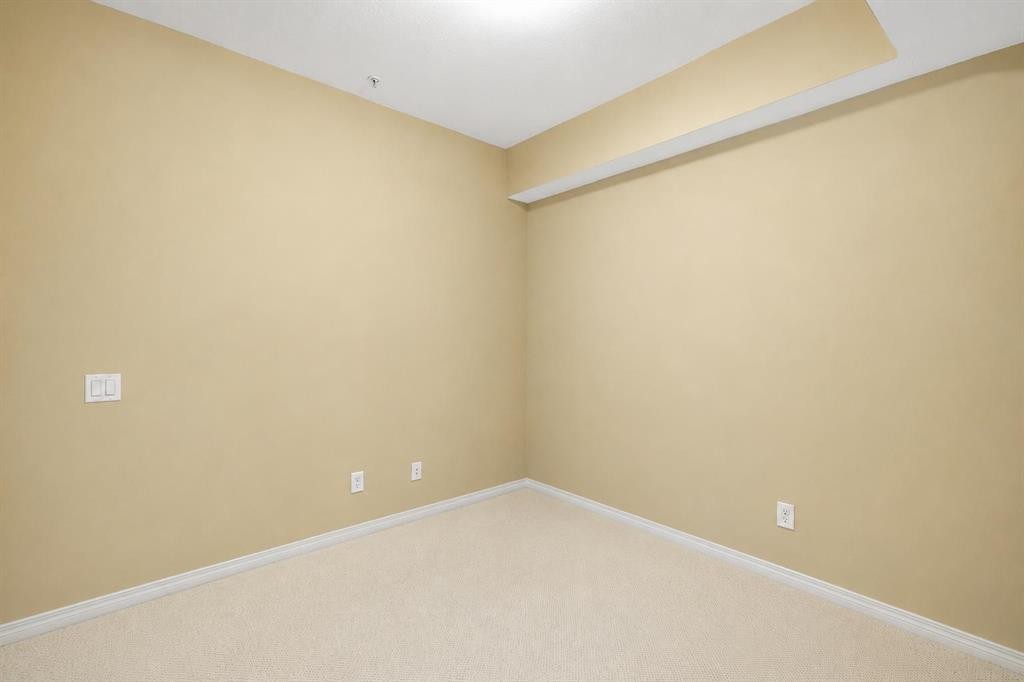
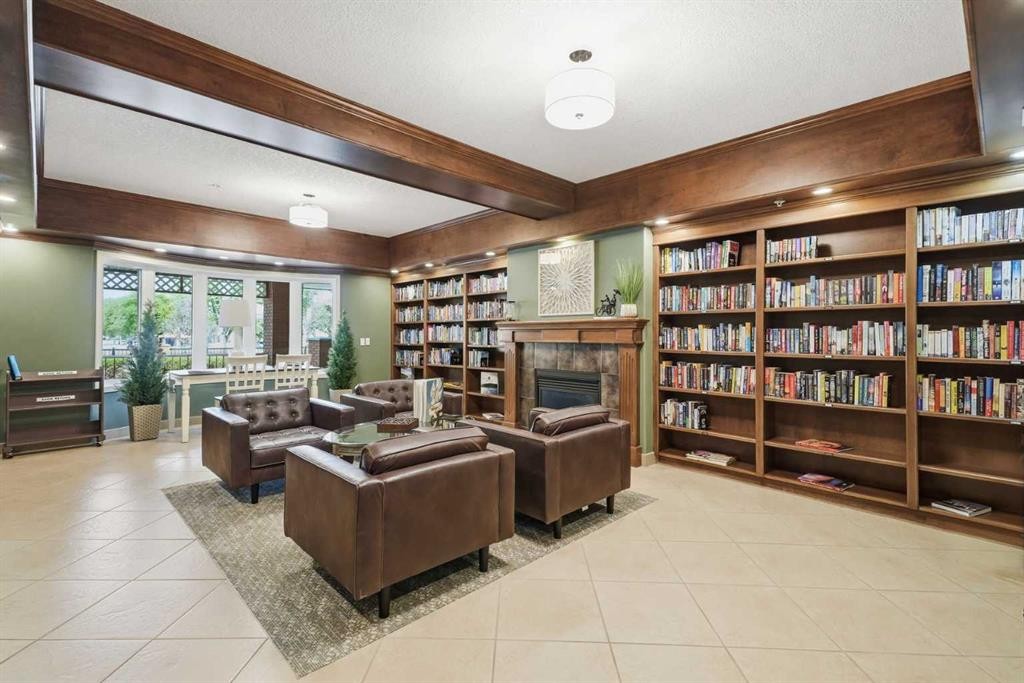
2144-48 Inverness Gate Se, Calgary, AB - Indoor Photo Showing Other Room
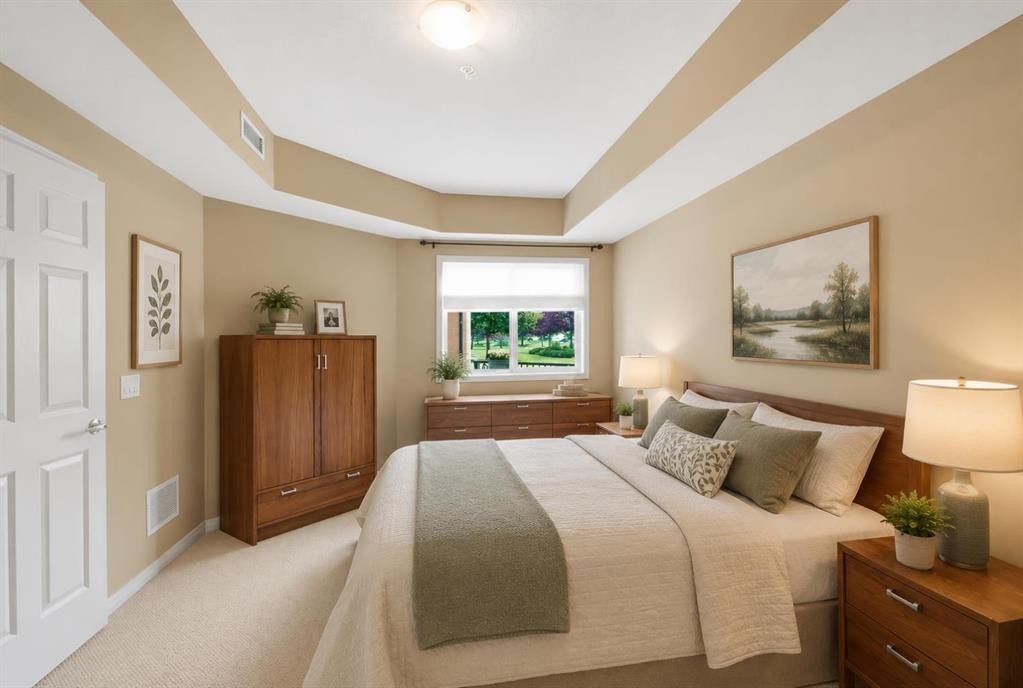
2144-48 Inverness Gate Se, Calgary, AB - Indoor Photo Showing Bedroom
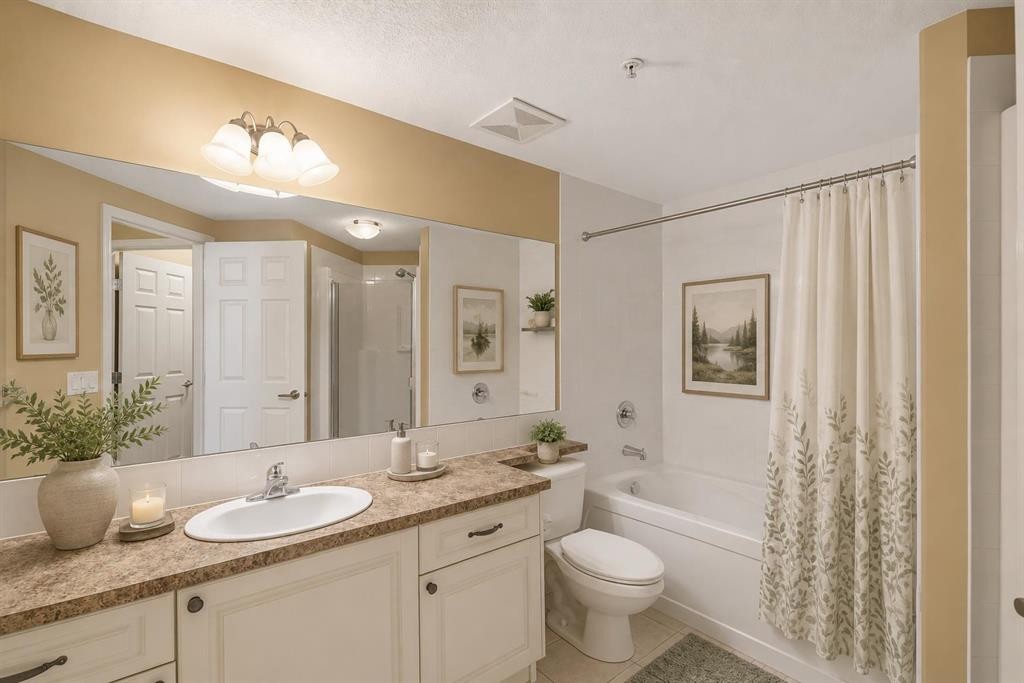
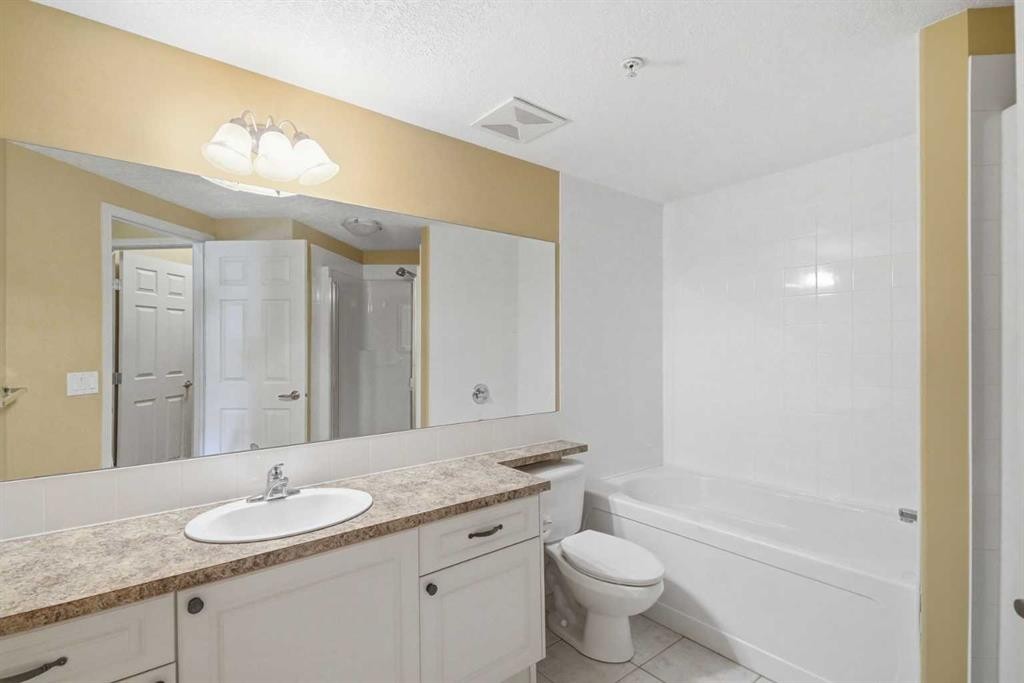
2144-48 Inverness Gate Se, Calgary, AB - Indoor Photo Showing Bathroom
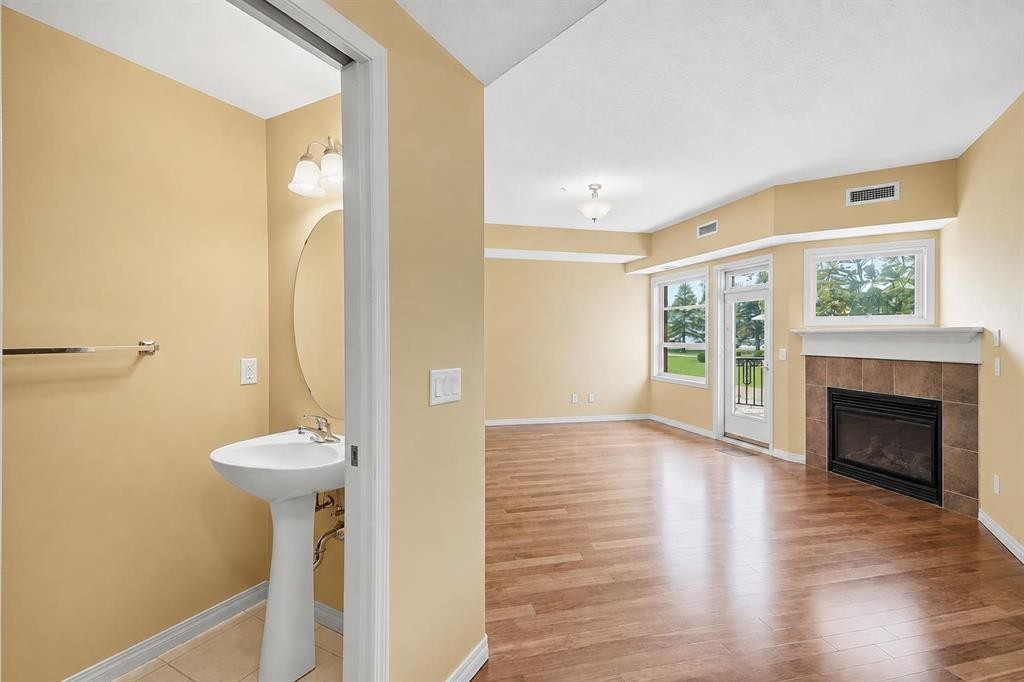
2144-48 Inverness Gate Se, Calgary, AB - Indoor Photo Showing Living Room
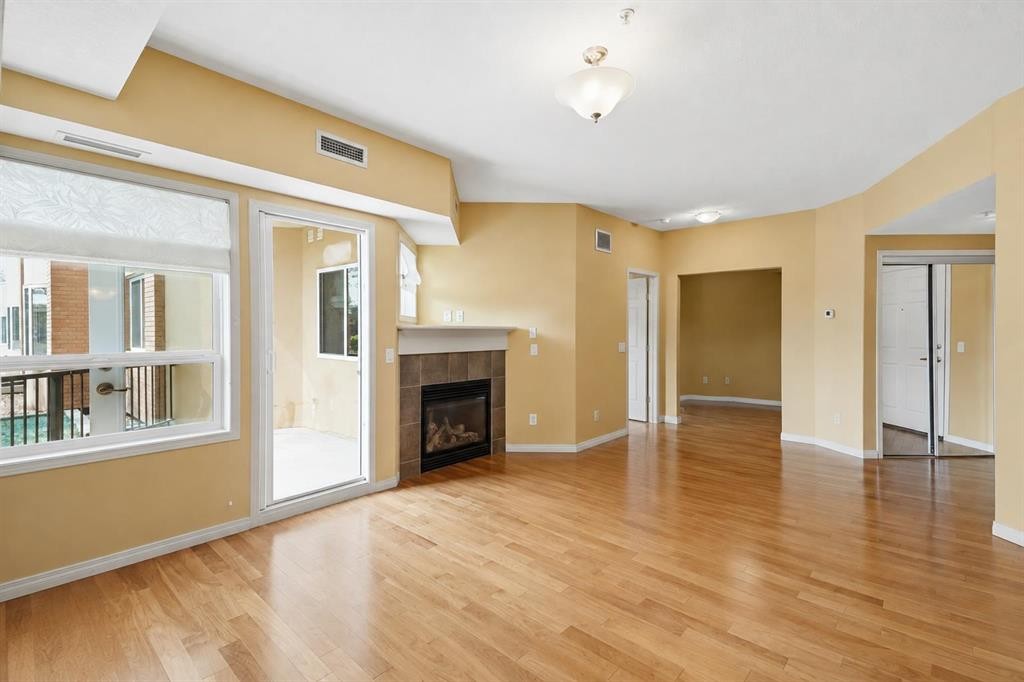
2144-48 Inverness Gate Se, Calgary, AB - Indoor Photo Showing Living Room With Fireplace
2144-48 Inverness Gate Se, Calgary, AB - Outdoor With Exterior
2144-48 Inverness Gate Se, Calgary, AB - Outdoor
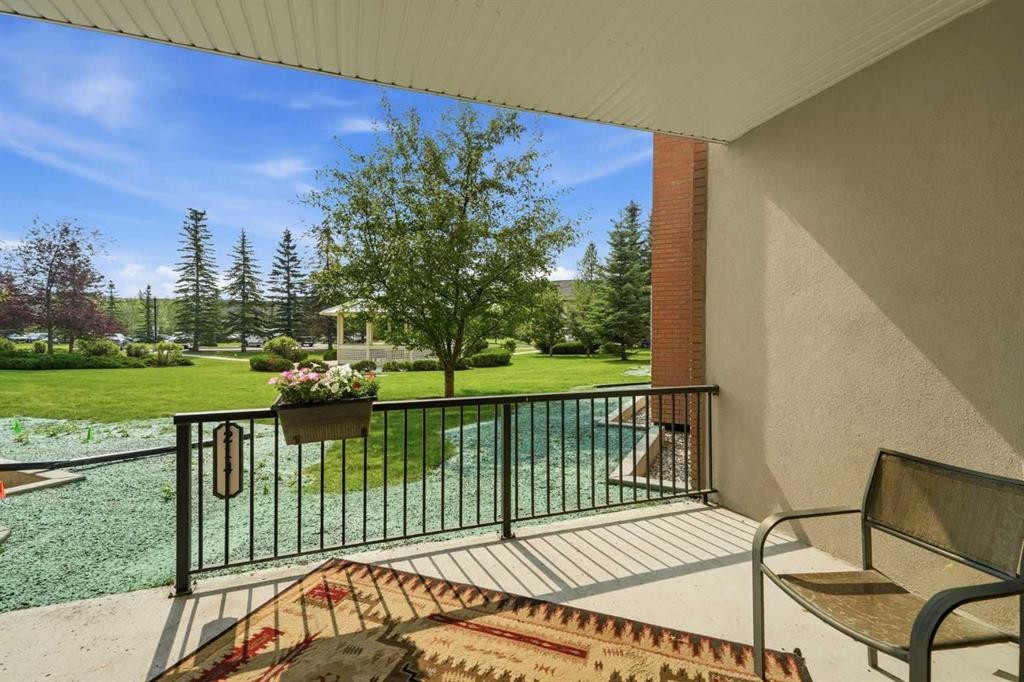
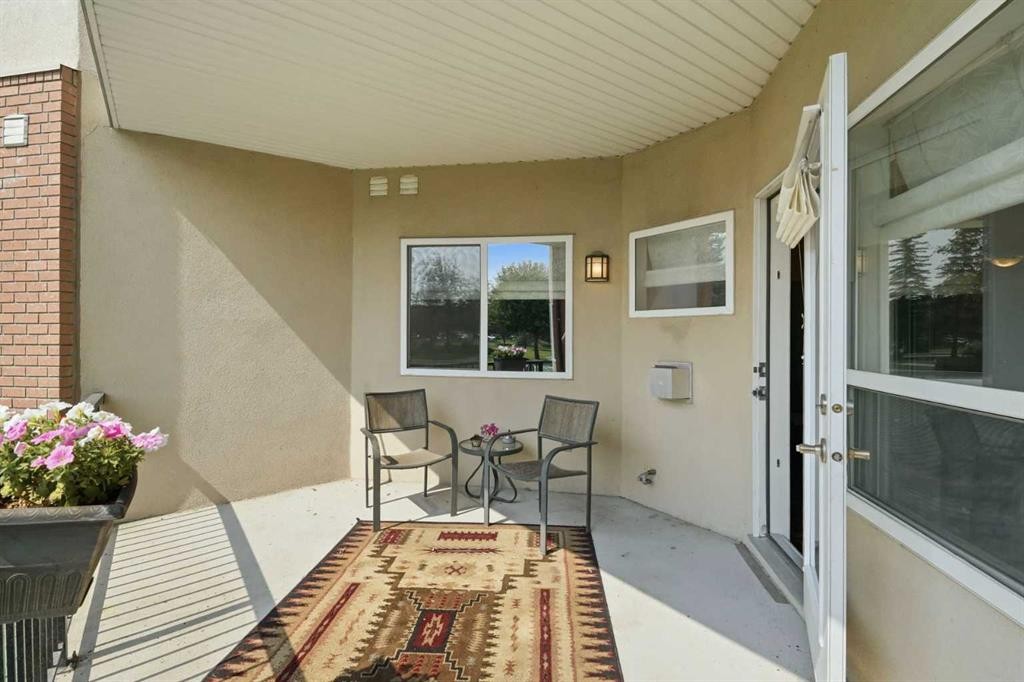
2144-48 Inverness Gate Se, Calgary, AB - Outdoor With Deck Patio Veranda With Exterior
2144-48 Inverness Gate Se, Calgary, AB - Indoor
2144-48 Inverness Gate Se, Calgary, AB - Indoor Photo Showing Dining Room
2144-48 Inverness Gate Se, Calgary, AB - Indoor Photo Showing Kitchen With Upgraded Kitchen
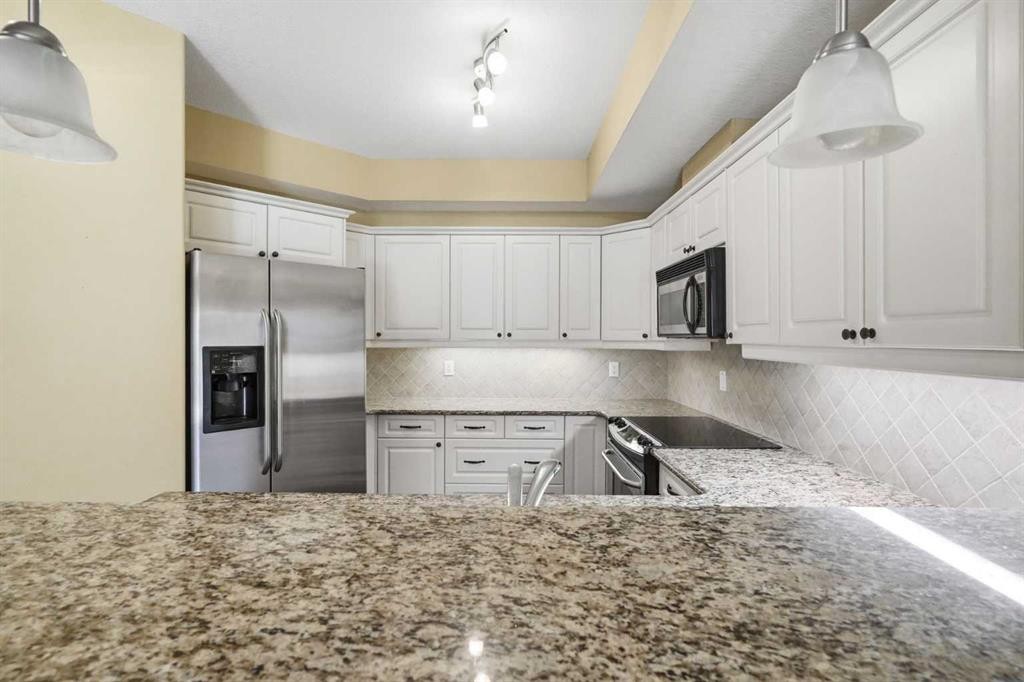
2144-48 Inverness Gate Se, Calgary, AB - Indoor Photo Showing Kitchen
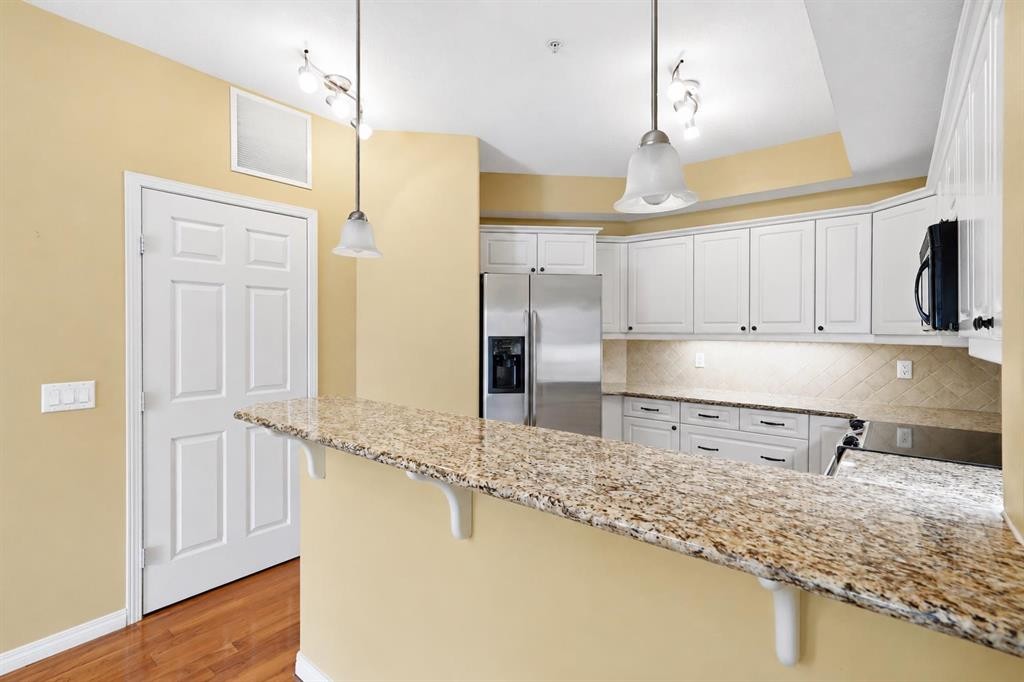
2144-48 Inverness Gate Se, Calgary, AB - Indoor Photo Showing Kitchen With Upgraded Kitchen
2144-48 Inverness Gate Se, Calgary, AB - Indoor Photo Showing Bedroom
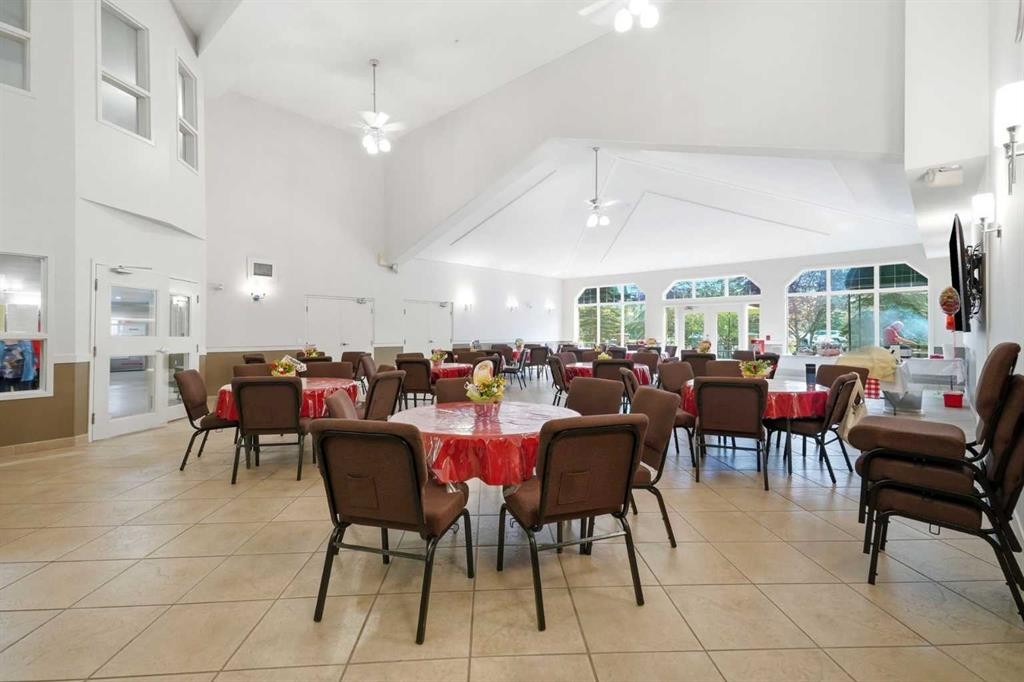
2144-48 Inverness Gate Se, Calgary, AB - Indoor Photo Showing Other Room
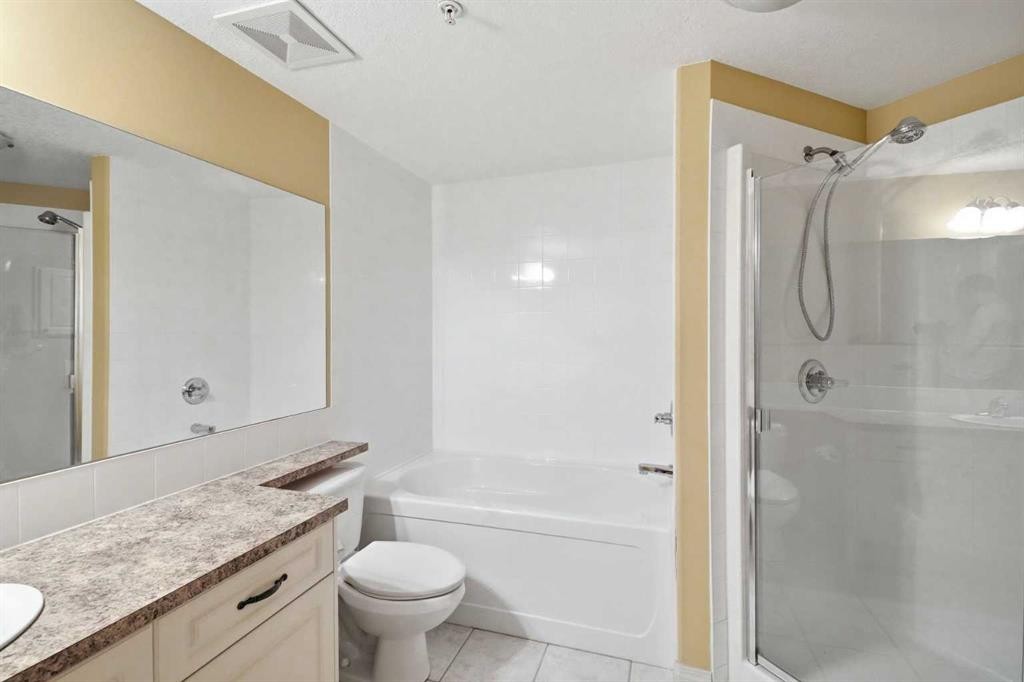
2144-48 Inverness Gate Se, Calgary, AB - Indoor Photo Showing Bathroom
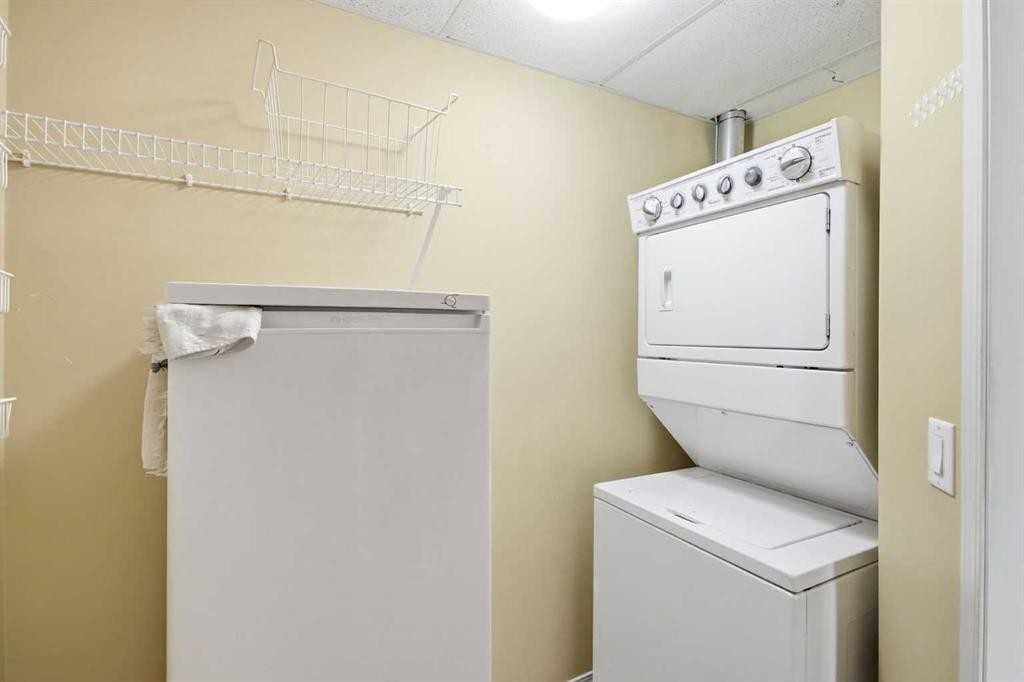
2144-48 Inverness Gate Se, Calgary, AB - Indoor Photo Showing Laundry Room
2144-48 Inverness Gate Se, Calgary, AB - Indoor With Fireplace
2144-48 Inverness Gate Se, Calgary, AB - Indoor Photo Showing Dining Room
2144-48 Inverness Gate Se, Calgary, AB - Indoor Photo Showing Other Room
2144-48 Inverness Gate Se, Calgary, AB - Indoor
2144-48 Inverness Gate Se, Calgary, AB - Indoor Photo Showing Dining Room
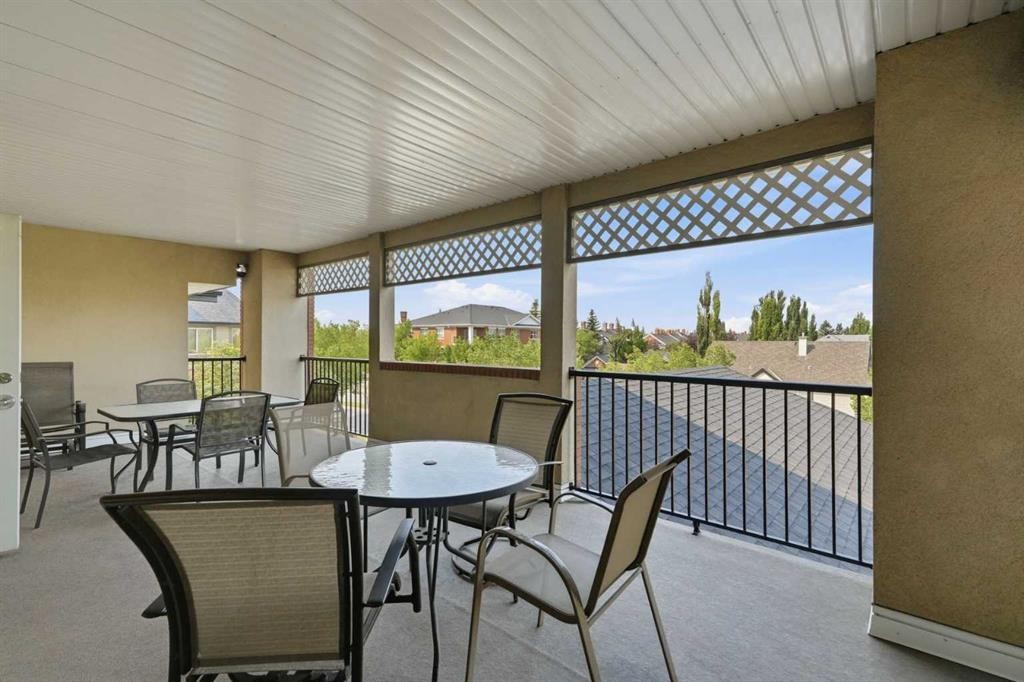
2144-48 Inverness Gate Se, Calgary, AB - Outdoor With Deck Patio Veranda With Exterior
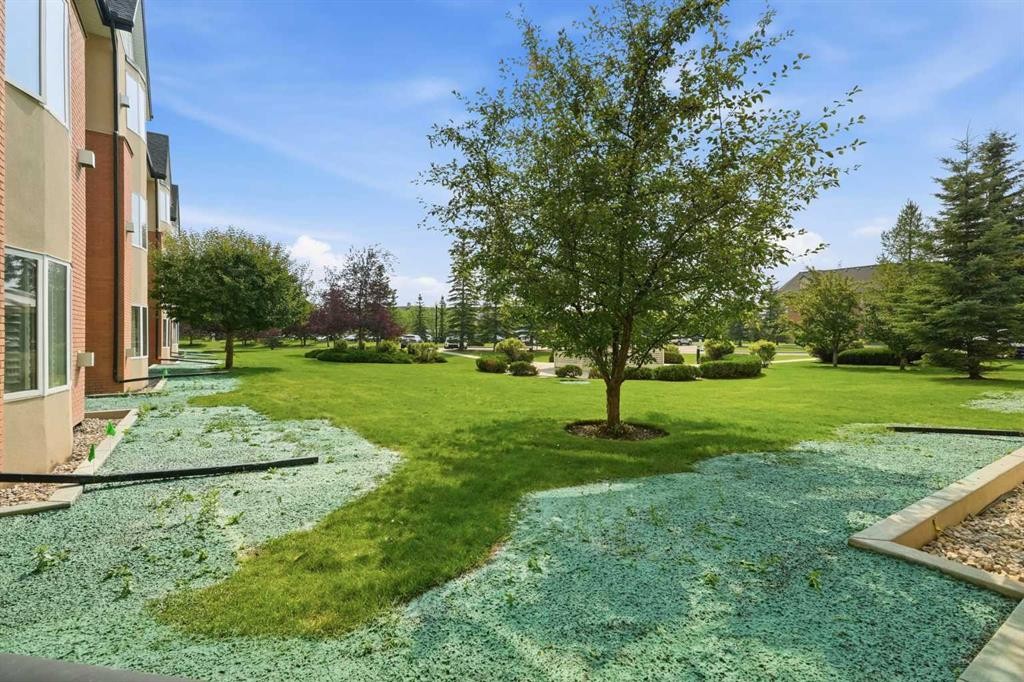
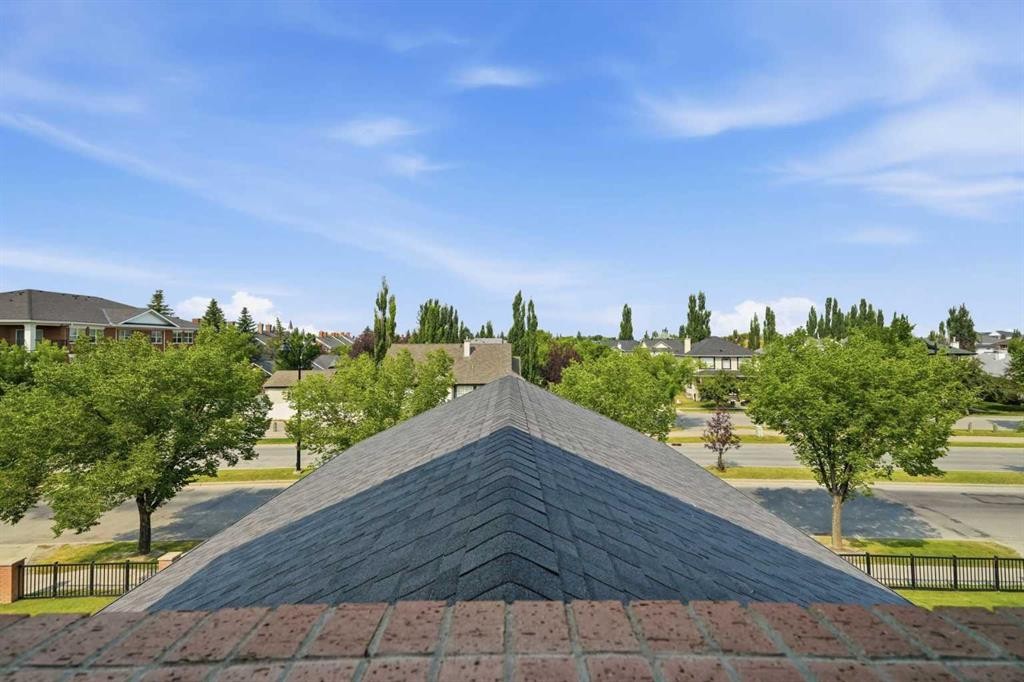
2144-48 Inverness Gate Se, Calgary, AB - Outdoor With View
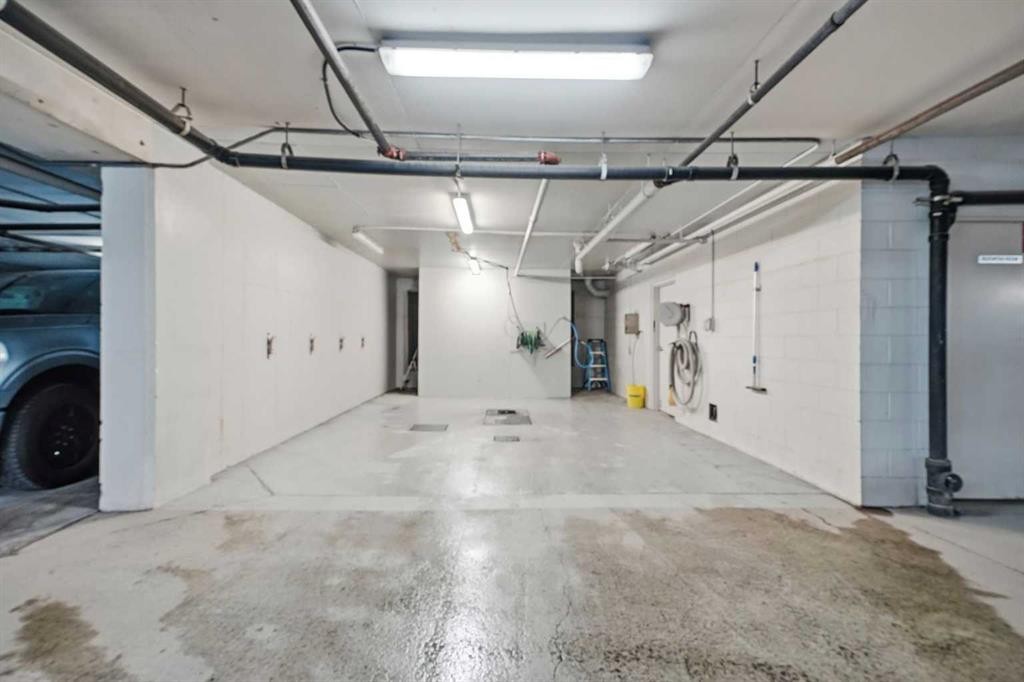
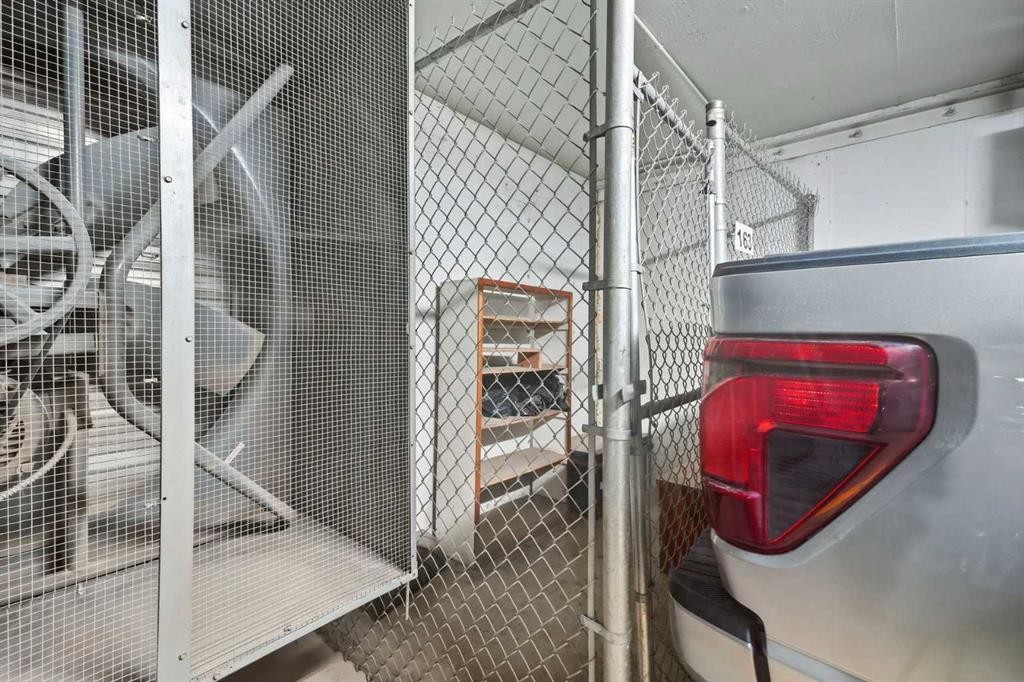
2144-48 Inverness Gate Se, Calgary, AB - Indoor Photo Showing Garage
2144-48 Inverness Gate Se, Calgary, AB - Indoor
2144-48 Inverness Gate Se, Calgary, AB - Outdoor
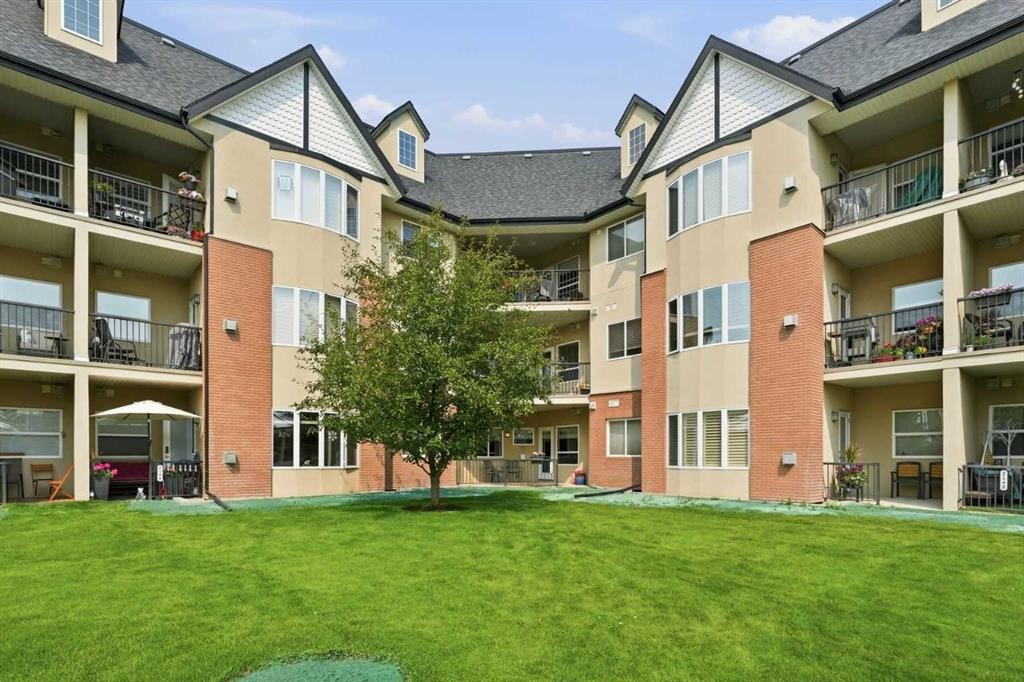
2144-48 Inverness Gate Se, Calgary, AB - Outdoor With Facade
2144-48 Inverness Gate Se, Calgary, AB - Outdoor
Visite virtuelle
2144-48 Inverness Gate Se, Calgary, AB  - Outdoor
2144-48 Inverness Gate Se, Calgary, AB  - Indoor Photo Showing Other Room
2144-48 Inverness Gate Se, Calgary, AB - Indoor Photo Showing Living Room
2144-48 Inverness Gate Se, Calgary, AB - Indoor Photo Showing Kitchen With Upgraded Kitchen
2144-48 Inverness Gate Se, Calgary, AB - Indoor Photo Showing Other Room
2144-48 Inverness Gate Se, Calgary, AB - Indoor Photo Showing Bedroom
2144-48 Inverness Gate Se, Calgary, AB - Indoor Photo Showing Bathroom
2144-48 Inverness Gate Se, Calgary, AB - Indoor Photo Showing Living Room
2144-48 Inverness Gate Se, Calgary, AB - Indoor Photo Showing Living Room With Fireplace
2144-48 Inverness Gate Se, Calgary, AB - Outdoor With Exterior
2144-48 Inverness Gate Se, Calgary, AB - Outdoor
2144-48 Inverness Gate Se, Calgary, AB - Outdoor With Deck Patio Veranda With Exterior
2144-48 Inverness Gate Se, Calgary, AB - Indoor
2144-48 Inverness Gate Se, Calgary, AB - Indoor Photo Showing Dining Room
2144-48 Inverness Gate Se, Calgary, AB - Indoor Photo Showing Kitchen With Upgraded Kitchen
2144-48 Inverness Gate Se, Calgary, AB - Indoor Photo Showing Kitchen
2144-48 Inverness Gate Se, Calgary, AB - Indoor Photo Showing Kitchen With Upgraded Kitchen
2144-48 Inverness Gate Se, Calgary, AB - Indoor Photo Showing Bedroom
2144-48 Inverness Gate Se, Calgary, AB - Indoor Photo Showing Other Room
2144-48 Inverness Gate Se, Calgary, AB - Indoor Photo Showing Bathroom
2144-48 Inverness Gate Se, Calgary, AB - Indoor Photo Showing Laundry Room
2144-48 Inverness Gate Se, Calgary, AB - Indoor With Fireplace
2144-48 Inverness Gate Se, Calgary, AB - Indoor Photo Showing Dining Room
2144-48 Inverness Gate Se, Calgary, AB - Indoor Photo Showing Other Room
2144-48 Inverness Gate Se, Calgary, AB - Indoor
2144-48 Inverness Gate Se, Calgary, AB - Indoor Photo Showing Dining Room
2144-48 Inverness Gate Se, Calgary, AB - Outdoor With Deck Patio Veranda With Exterior
2144-48 Inverness Gate Se, Calgary, AB - Outdoor With View
2144-48 Inverness Gate Se, Calgary, AB - Indoor Photo Showing Garage
2144-48 Inverness Gate Se, Calgary, AB - Indoor
2144-48 Inverness Gate Se, Calgary, AB - Outdoor
2144-48 Inverness Gate Se, Calgary, AB - Outdoor With Facade
2144-48 Inverness Gate Se, Calgary, AB - Outdoor
  • Publicité
Êtes-vous un investisseur immobilier
2144-48 Inverness Gate SE, Calgary, AB, T2Z 4N1
350 000 $

1 Chambres

2 Salles de bain

Informations sur la propriété

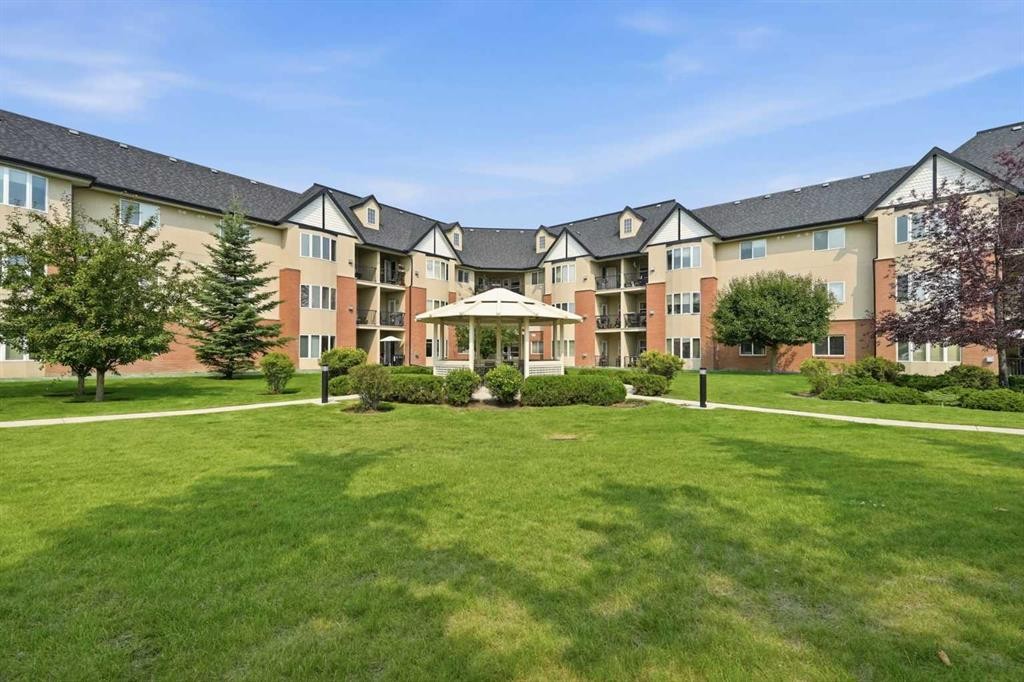
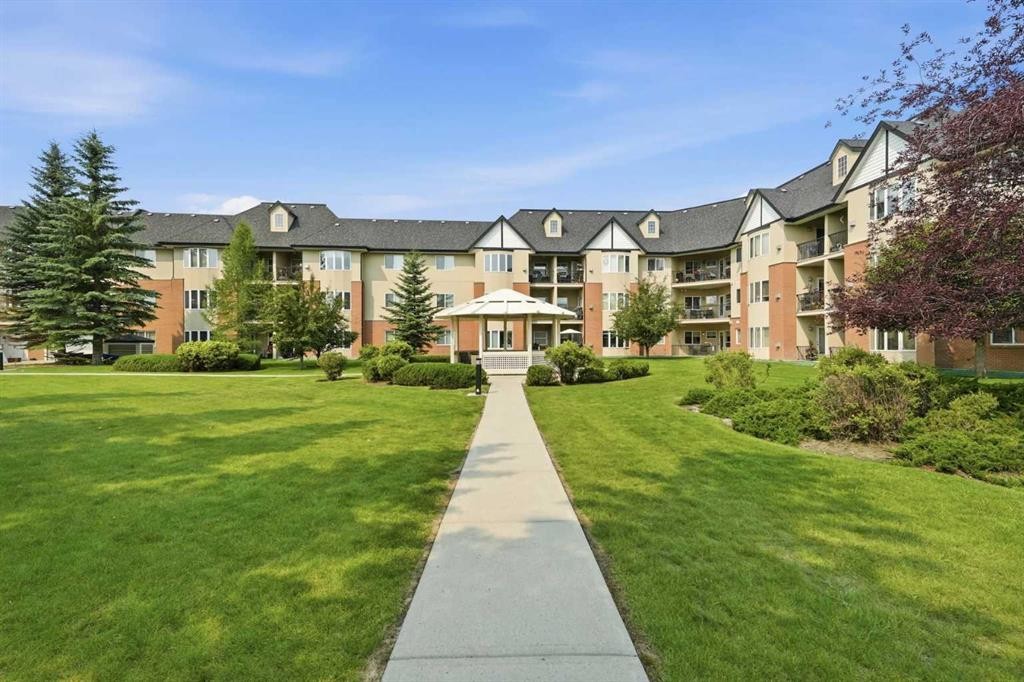
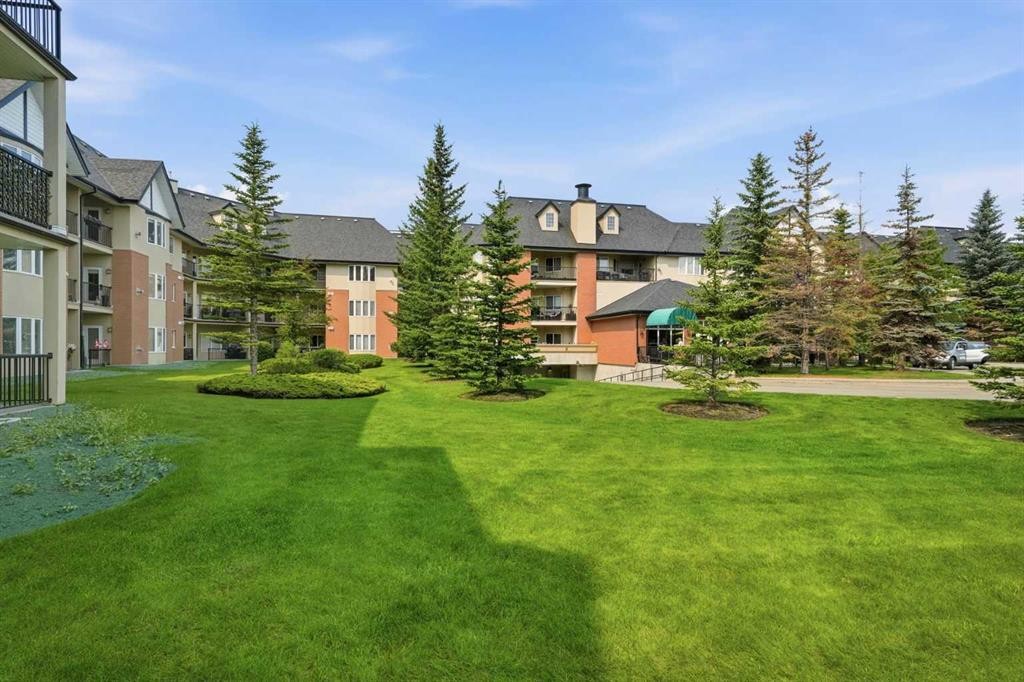
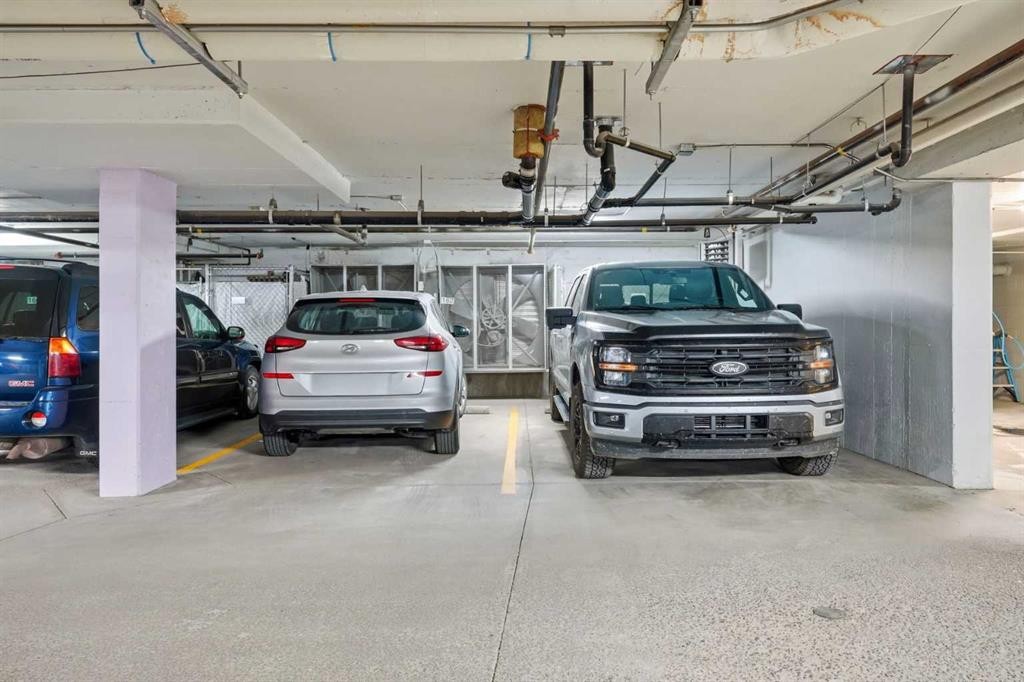
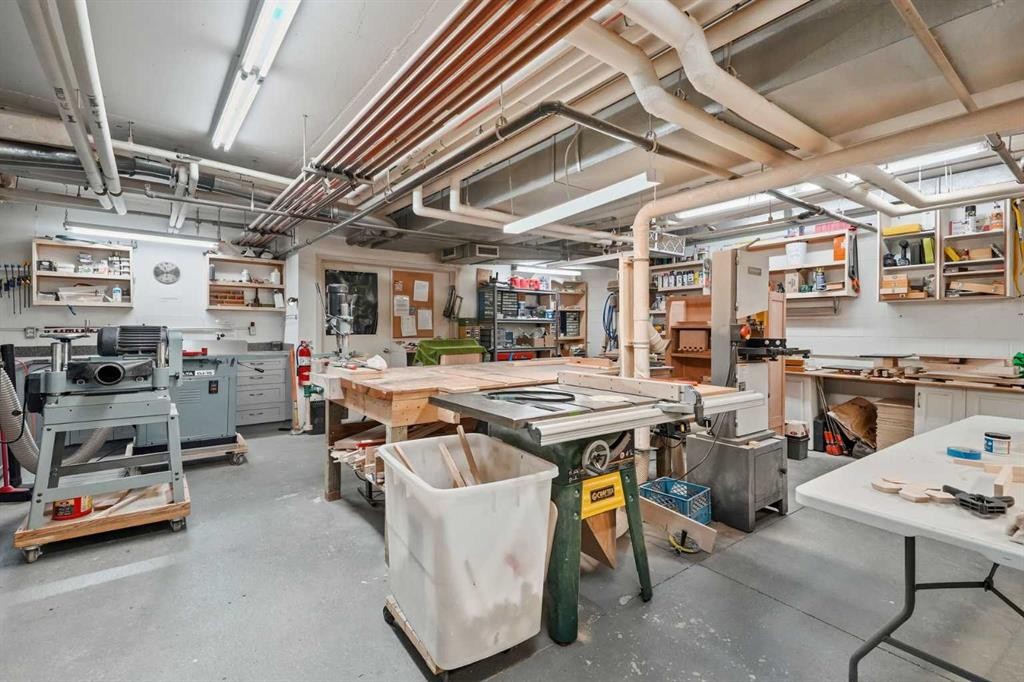
Luxury, comfort, and convenience come together in this beautifully appointed ground-floor residence in The Aviemore, one of Calgary's most sought-after 55+ adult living communities. Offering an impressive 940 sq. ft., this 1-bedroom plus den home combines elegant design with a low-maintenance lifestyle in the heart of prestigious Inverness, McKenzie Towne.Designed for effortless everyday living, the bright open-concept floor plan features a spacious living and dining area that flows seamlessly into the well-appointed kitchen, complete with abundant cabinetry, generous counter space, and a functional eating bar—perfect for casual dining or entertaining family and friends.A versatile den provides the ideal space for a home office, reading lounge, or hobby room, while the generously sized primary bedroom offers a peaceful retreat with ample closet space and convenient access to the full bathroom. In-suite laundry and additional storage further enhance the home's thoughtful design.Step outside to your private covered ground-level patio overlooking the beautifully landscaped courtyard, creating a peaceful outdoor sanctuary for your morning coffee, evening glass of wine, or simply enjoying the tranquil surroundings. The Aviemore is renowned for its exceptional amenities and vibrant community atmosphere. Residents enjoy a fully equipped fitness centre, theatre room, library, billiards and card rooms, woodworking and hobby rooms, banquet and social room, beautifully landscaped gazebo, guest suites, heated underground parking, underground car wash bay, and ample visitor parking—everything you need to enjoy an active, maintenance-free lifestyle.Perfectly positioned just steps from Inverness Pond, picturesque walking pathways, parks, cafés, restaurants, shopping, Sobeys, Safeway, Walmart, and public transit, this outstanding location also offers quick access to both Deerfoot Trail and Stoney Trail, making travel throughout Calgary effortless.Whether you're looking to downsize without compromise or embrace the lifestyle you've been waiting for, this exceptional home offers the perfect blend of comfort, community, and convenience. Residents are permitted to have 1 small pet, dog or cat that weighs 20 pounds or less (with board approval). Impeccably maintained, and ideally located, this is a rare opportunity to own in one of southeast Calgary's premier adult living communities.
Inclusions: None

Particularités du bâtiment :

  • Air climatisé: Oui
  • Foyer: Oui
  • Stationnement: Oui
  • Superficie totale aménagée: 940.09 Pieds carrés

Caractéristiques :

  • Bâti en: 2007
  • Caractéristiques du foyer: Gaz, Salon
  • Caractéristiques du stationnement: Stationnement étagé, Stationnement, Au propriétaire, Souterrain
  • Caractéristiques extérieures: Cour
  • Caractéristiques intérieures: Bar déjeuner, Lustre, Comptoirs en granite, Plafonds hauts, Plan de masse ouvert
  • Chambres : 1+0
  • Chauffage: Air pulsé, Gaz naturel
  • Détails de la fondation: Béton coulé
  • Frais de copropriété : 617 $ Mensuel
  • Les frais d'association comprennent: Entretien des espaces communs, Chauffage, Assurance, Stationnement, Gestion professionnelle, Contributions au fonds de réserve, Égouts, Déneigement, Déchets, Eau
  • Matériaux de construction: Brique, Stuc, Charpente en bois
  • Niveaux: Unité à un palier
  • Refroidissement: Climatiseur central
  • Revêtements de sol: Moquette, Carreaux de céramique, Bois franc
  • Salle(s) de bains : 1+1
  • Style architectural: Unité à un palier
  • Superficie habitable (approx): 940.09 Pieds carrés
  • Toiture: Bardeaux d'asphalte
  • Zonage: M-1 d75
  • Nbre d'espaces de stationnement: 1

Gracieuseté de : RE/MAX Complete Realty

Données fournies par : Calgary Real Estate Board 300 Manning Rd. NE, Calgary, Alberta T2E 8K4
Nous croyons que tous les renseignements affichés sont exacts, mais nous ne le garantissons pas; les renseignements devraient être vérifiés de façon indépendante. Aucune garantie ou représentation de quelque nature que ce soit n’est offerte. Droits © 2021 Tous les droits sont réservés.

ÉvaluationExpressMC Powered by RPS

Emplacement de 2144-48 Inverness Gate SE, Calgary, AB, T2Z 4N1

Données démographiques de 2144-48 Inverness Gate SE, Calgary, AB, T2Z 4N1

Étape de vie

Jeunes familles

Type d'emploi

Mixte

Revenu moyen du ménage

141 134.25 $

Nombre moyen d'enfants

1.63

Population à domicile

Structure à domicile

Âge de la population

Éducation

Niveau d'éducation

No certificate/diploma/degree

13.56 %

Diplôme d'études secondaires ou équivalent

29.19 %

Certificat ou diplôme d'apprentissage ou d'une école de métiers

9.07 %

Diplôme d'études collégiales ou d'études postsecondaires (non universitaires)

17.53 %

Certificat d'études universitaires

0.14 %

Diplômes d'études universitaires

30.52 %

Navetteur

Se rendre au travail

En auto

86.92 %

En transport en commun

2.71 %

À pied

4.17 %

À bicyclette

0.0 %

Par tout autre moyen

6.2 %

Diversité Culturelle

Connaissance des langues officielles

Langue maternelle

Données Sur Le Bâtiment

Type de bâtiment

Appartements (faible hauteur et à étages multiples)

18.58 %

Maisons

81.42 %

Achat ou location